
1308 - 1606 Charles Street Whitby, Ontario L1N 0P1

$499,990Maintenance, Parking, Common Area Maintenance, Insurance
$708 Monthly
Maintenance, Parking, Common Area Maintenance, Insurance
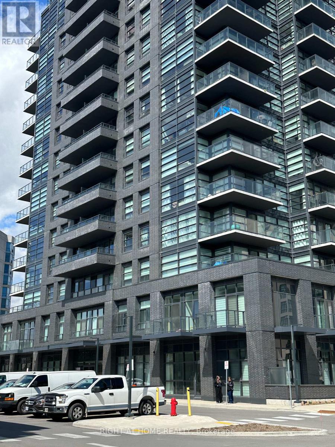
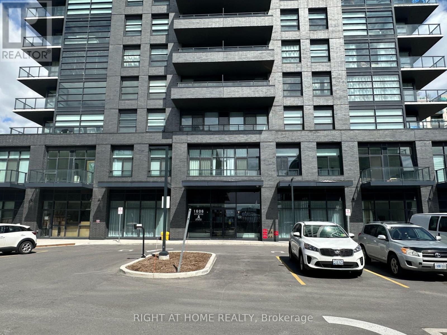
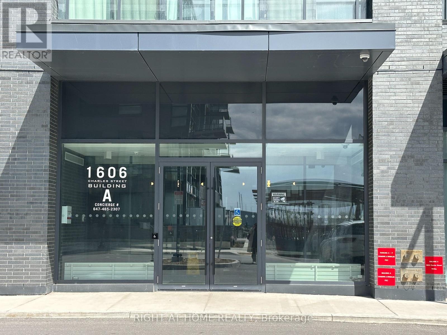
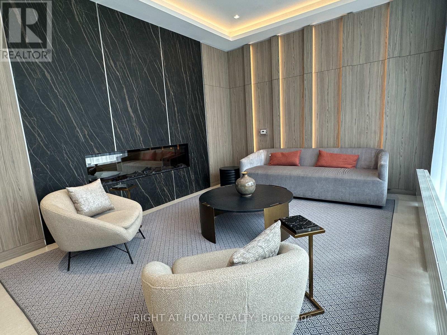
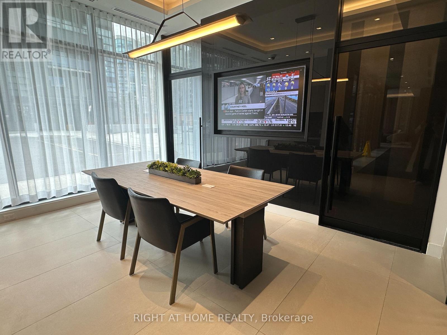
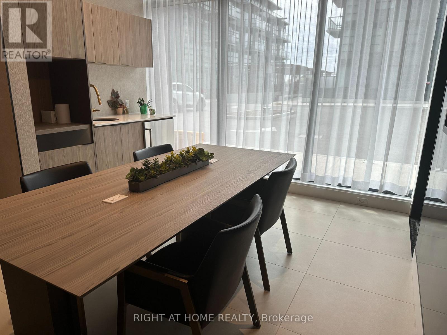
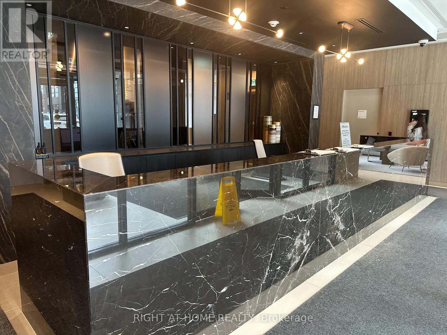
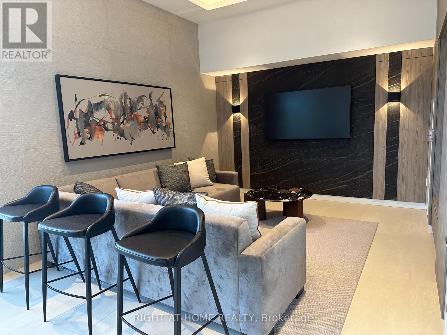
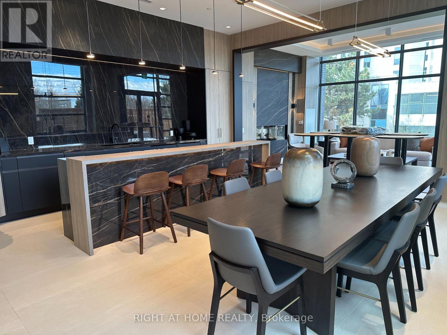
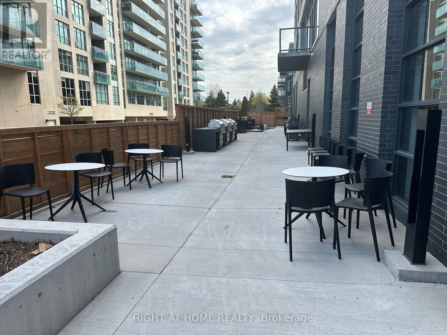
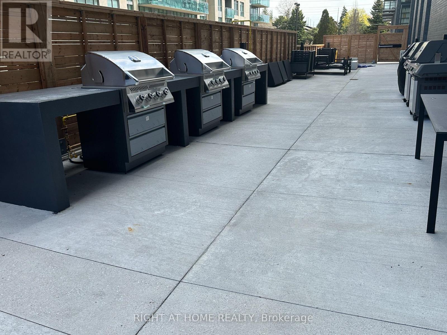
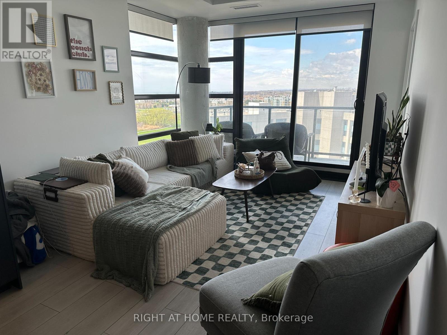
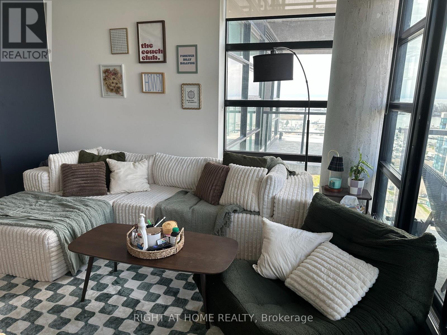
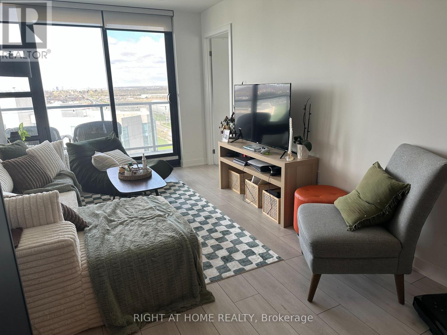
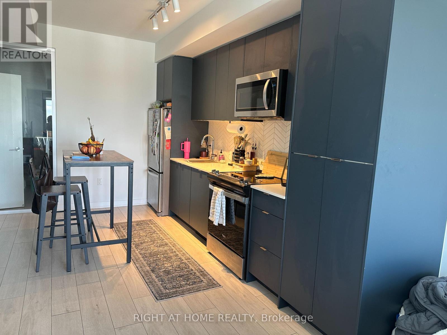
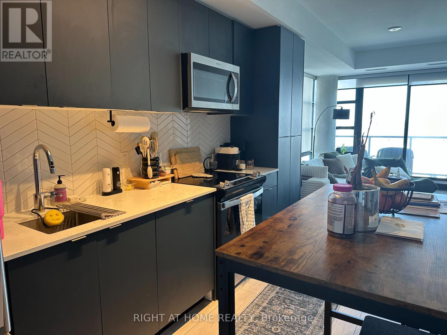
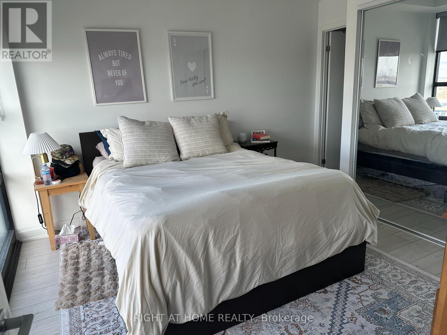
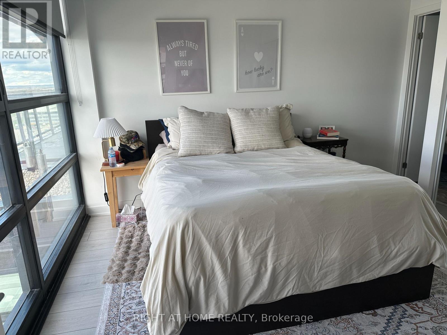
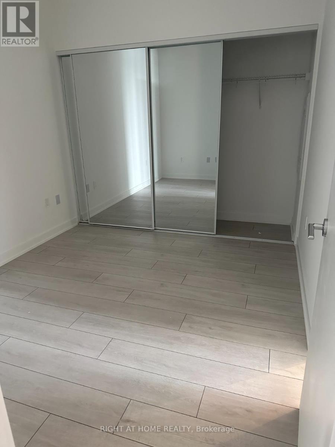
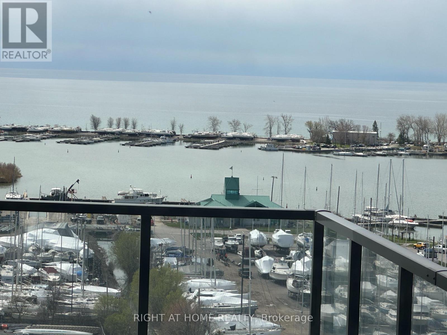
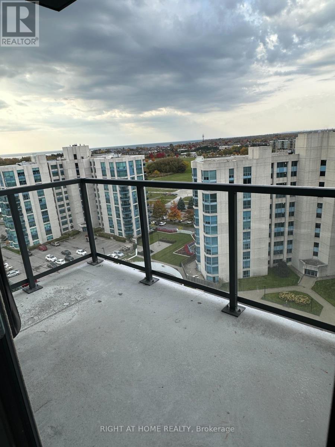
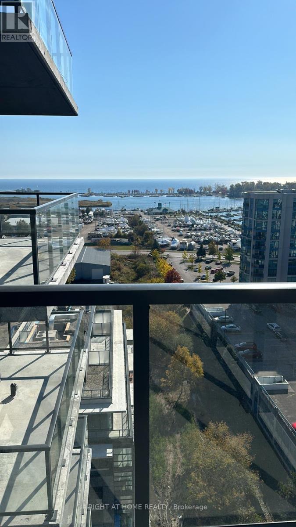
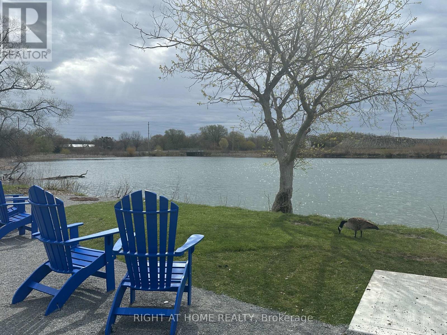
$708 MonthlyIndulge in an elevated Lakeside living in this beautiful 2 bedroom residence at The Landing Condos Whitby Harbour. Steps away from the Marina and scenic walking trails, this Waterfront address offers a lifestyle defined by both natural beauty and urban accessibility. This open concept suite offers captivating lake views transforming your living room into a private retreat. The spacious primary bedroom offers a redefined sanctuary with expansive windows that bring in abundant natural light. The second bedroom provides versatility for guests, a home office or a stylish personal retreat. To maintain a modern and stylish aesthetic, many upgrades have been made in this apartment. This building offers 24-hour Concierge, Semiprivate Workspaces, Patio and Lounge Area, Courtyards, BBQ Stations and a Party Room. Designed for an active lifestyle, there is a Fitness Center and a Yoga Studio. For resident's convenience, there is a Dog Wash, Bike Repair & Wash Station. Minutes away from Whitby GO Station, Highway 401, 407, 418. Enjoy unbeatable convenience with local dining, shopping and entertainment. (id:60234)
Property Details
| MLS® Number | E13236334 |
| Property Type | Single Family |
| Community Name | Port Whitby |
| Amenities Near By | Marina, Park, Place Of Worship, Hospital, Public Transit, Schools |
| Community Features | Pets Allowed With Restrictions |
| Features | Balcony, Carpet Free, In Suite Laundry |
| Parking Space Total | 1 |
Building
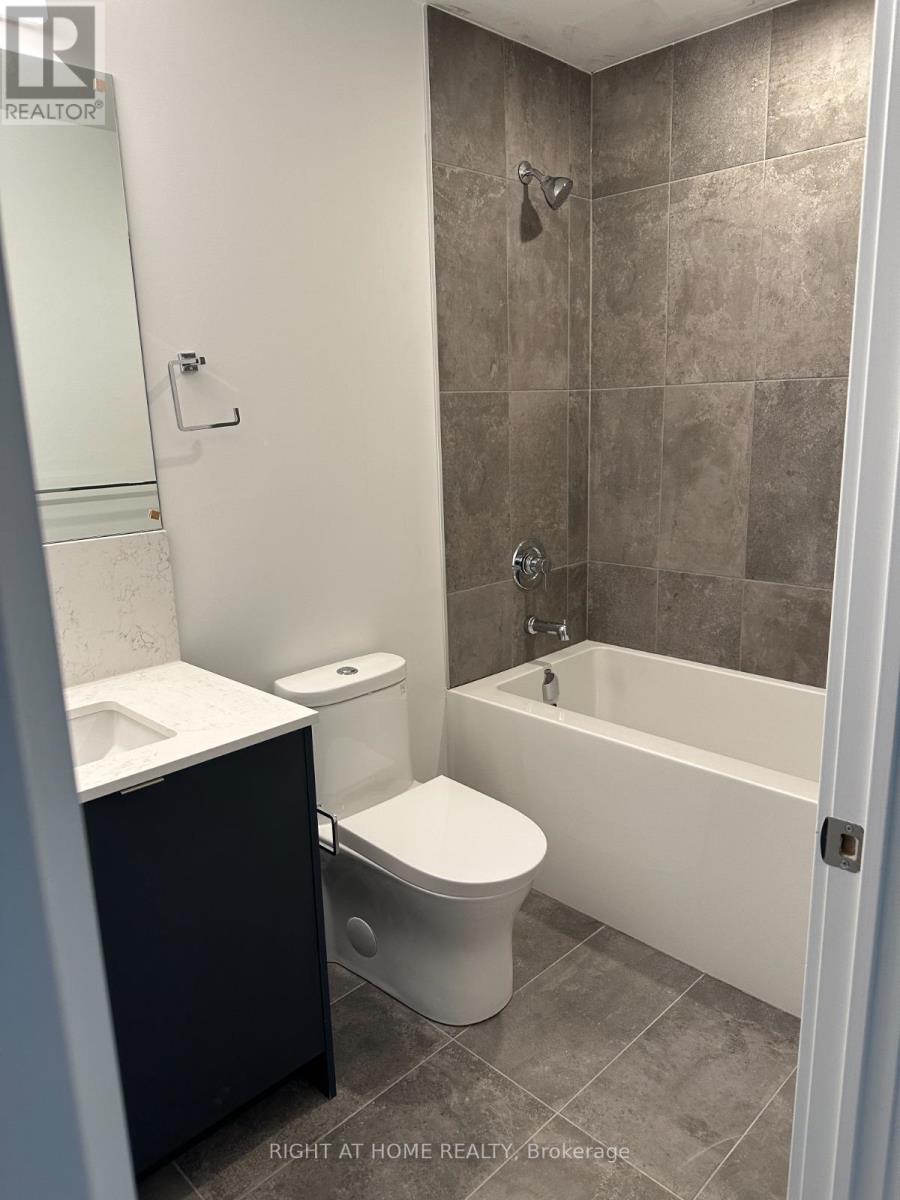
| Bathroom Total | 2 |
| Bedrooms Above Ground | 2 |
| Bedrooms Total | 2 |
| Amenities | Security/concierge, Party Room, Visitor Parking, Exercise Centre, Storage - Locker |
| Appliances | Dishwasher, Dryer, Hood Fan, Stove, Washer, Window Coverings, Refrigerator |
| Basement Type | None |
| Cooling Type | Central Air Conditioning |
| Exterior Finish | Concrete, Brick |
| Fireplace Present | Yes |
| Heating Fuel | Natural Gas |
| Heating Type | Forced Air |
| Size Interior | 800 - 899 Ft2 |
Parking
| Underground | |
| Garage |
Land
| Acreage | No |
| Land Amenities | Marina, Park, Place Of Worship, Hospital, Public Transit, Schools |
Rooms
| Level | Type | Length | Width | Dimensions |
|---|---|---|---|---|
| Main Level | Living Room | 3.6 m | 3.2 m | 3.6 m x 3.2 m |
| Main Level | Dining Room | 3.6 m | 3.2 m | 3.6 m x 3.2 m |
| Main Level | Kitchen | 4.1 m | 3.6 m | 4.1 m x 3.6 m |
| Main Level | Primary Bedroom | 3.6 m | 3.2 m | 3.6 m x 3.2 m |
| Main Level | Bedroom 2 | 3.2 m | 2.7 m | 3.2 m x 2.7 m |
Contact Us
Contact us for more information

The trademarks REALTOR®, REALTORS®, and the REALTOR® logo are controlled by The Canadian Real Estate Association (CREA) and identify real estate professionals who are members of CREA. The trademarks MLS®, Multiple Listing Service® and the associated logos are owned by The Canadian Real Estate Association (CREA) and identify the quality of services provided by real estate professionals who are members of CREA. The trademark DDF® is owned by The Canadian Real Estate Association (CREA) and identifies CREA's Data Distribution Facility (DDF®)
June 03 2026 08:41:20
Toronto Regional Real Estate Board
Right At Home Realty, Brokerage