
605 Tennant Way Ottawa, Ontario K4M 0C6

$669,000
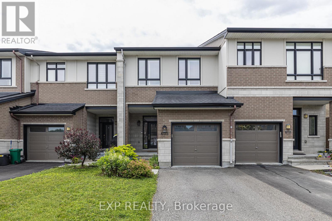
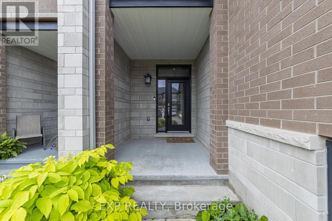
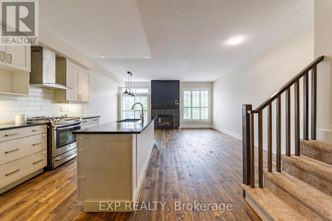
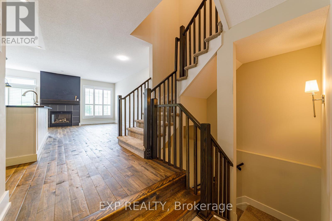
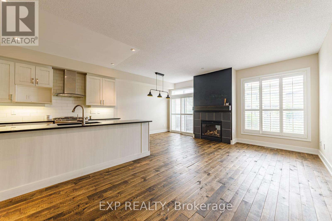
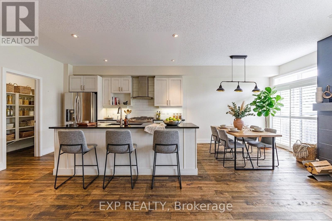
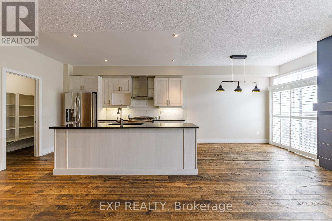
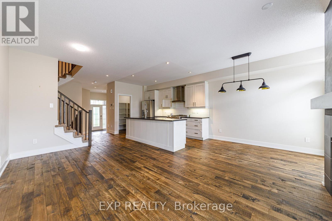
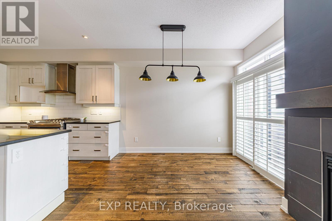
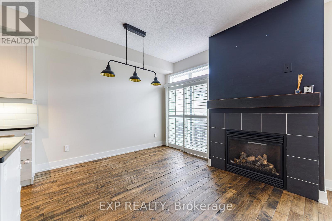
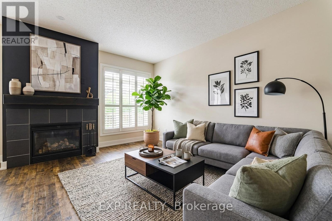
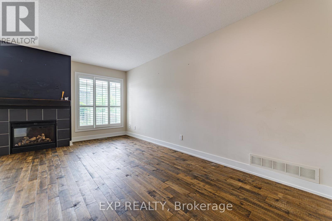
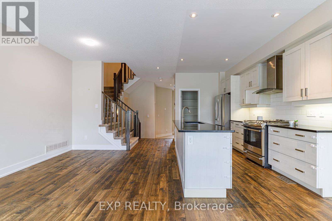
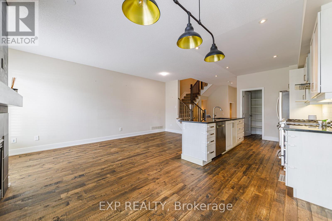
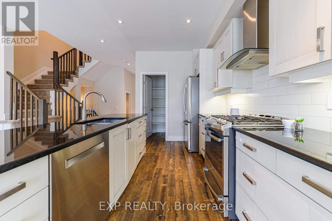
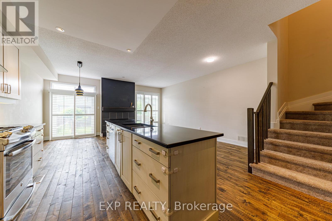
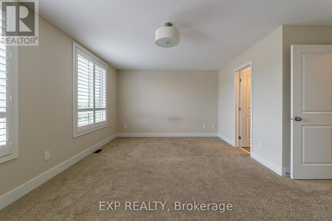
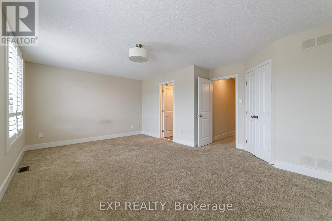
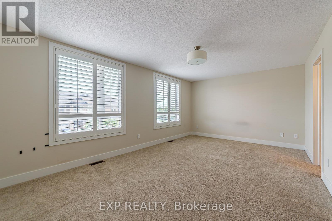
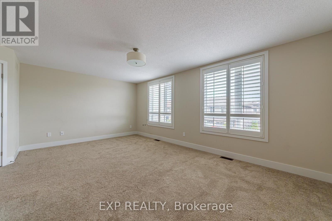
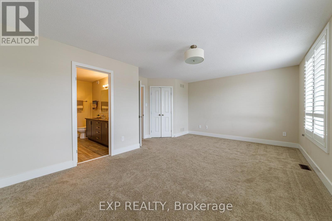
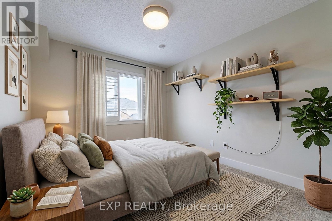
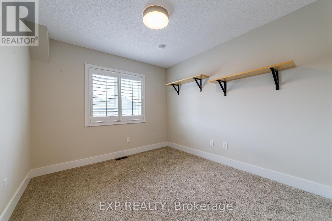
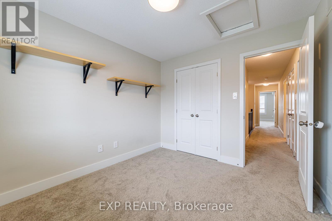
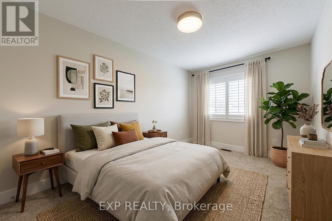
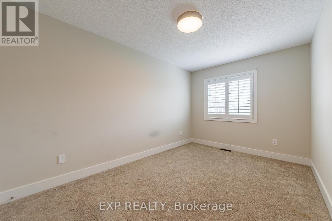
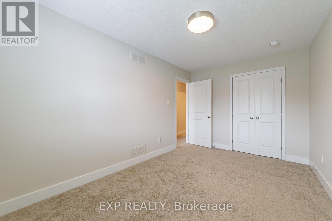
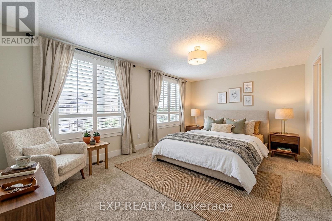
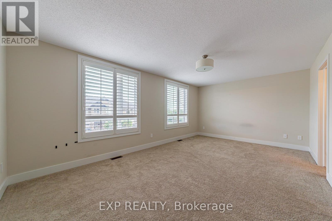
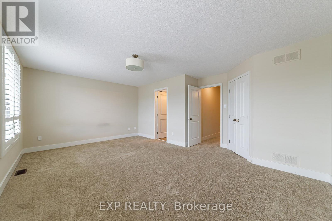
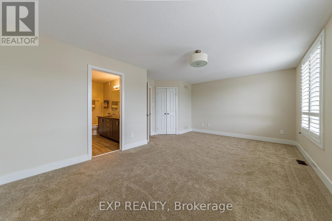
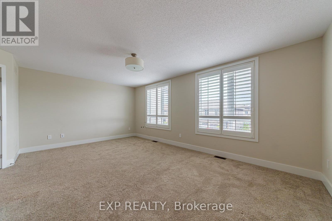
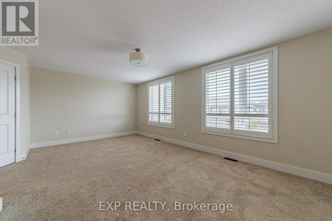
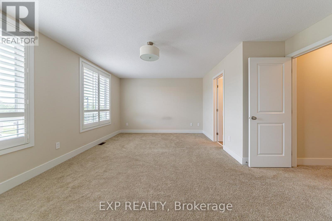
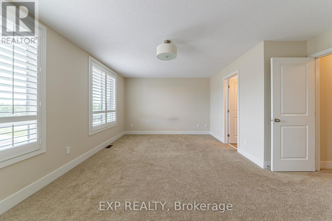
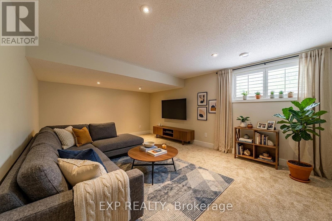
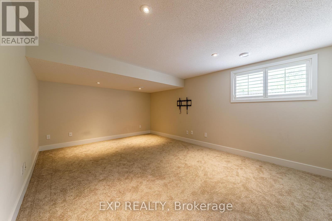
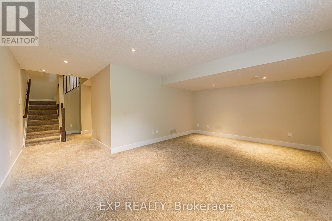
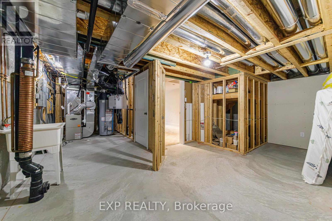
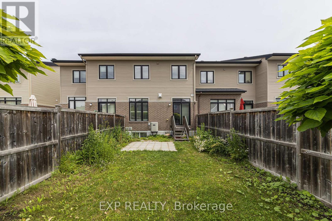
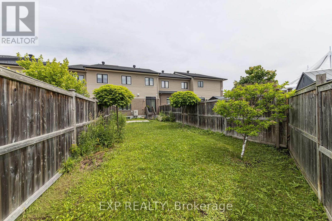
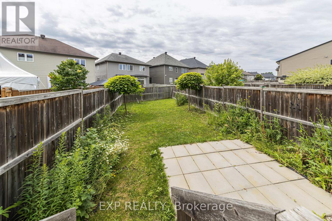
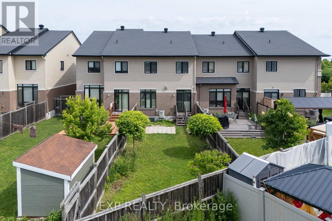
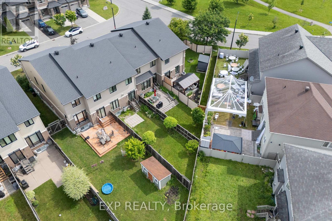
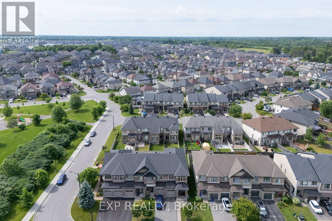
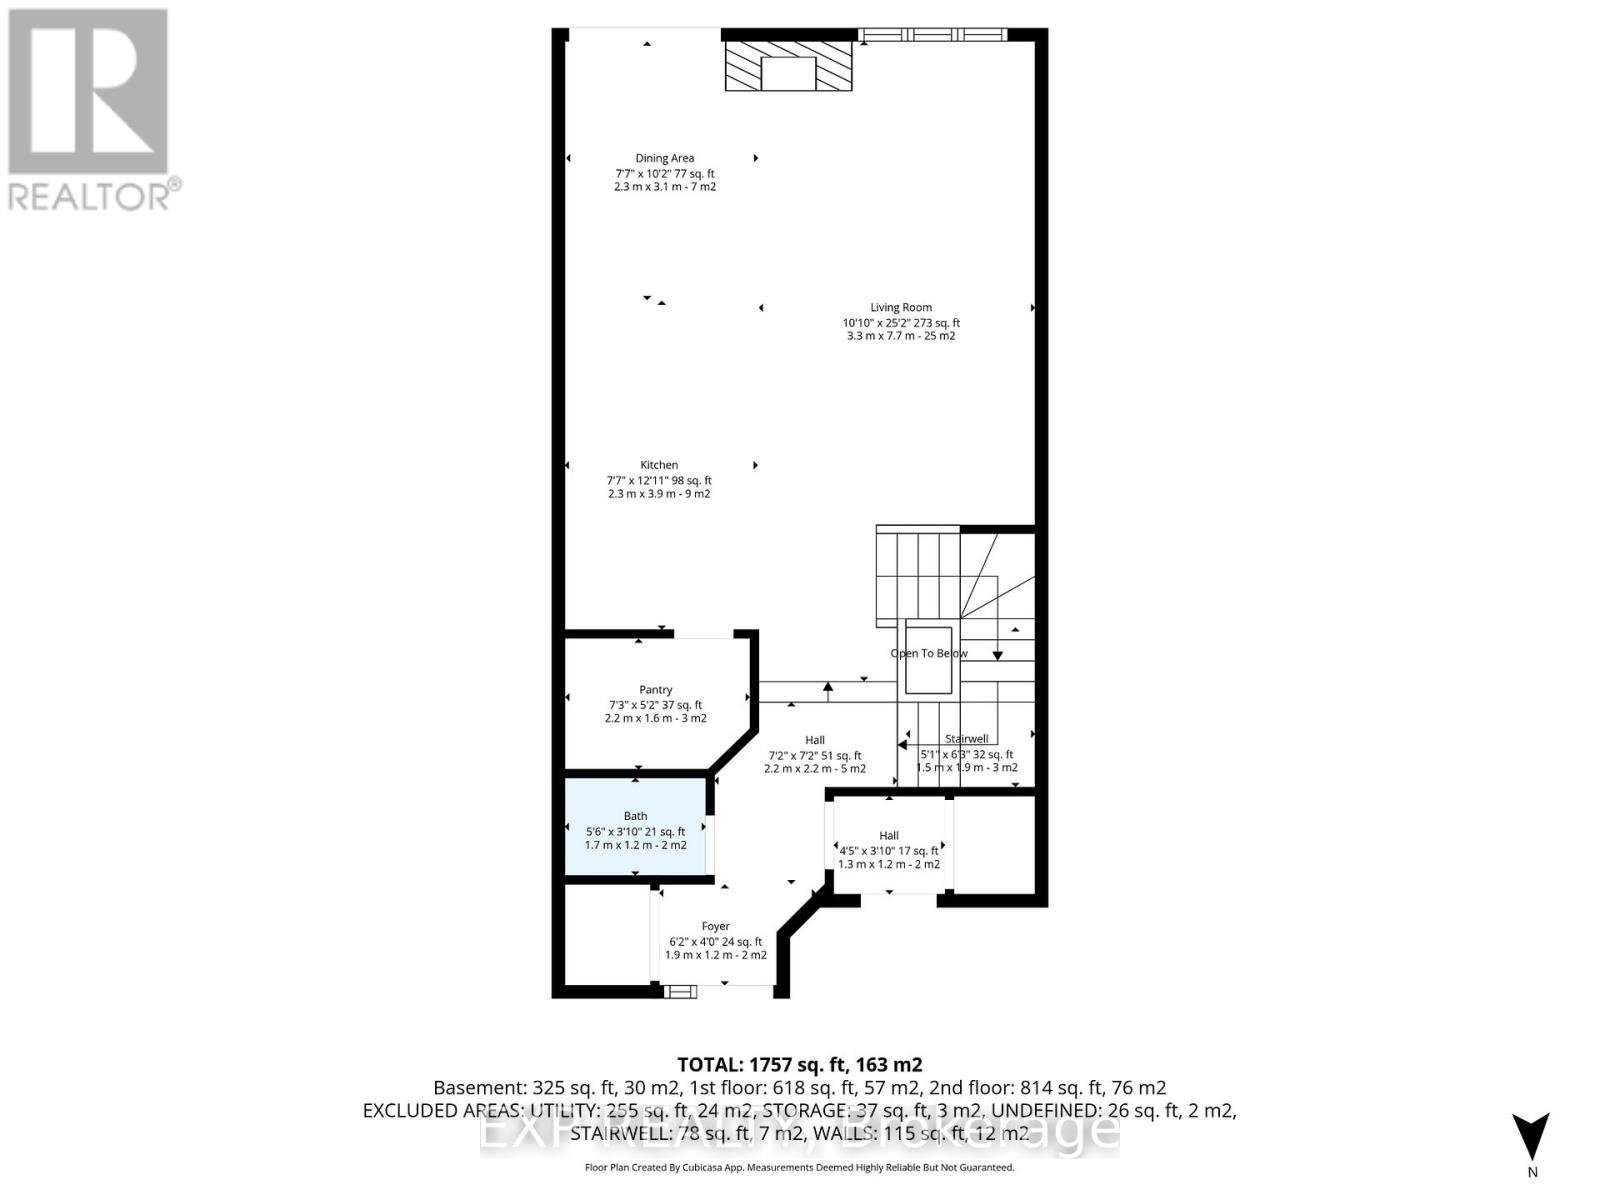
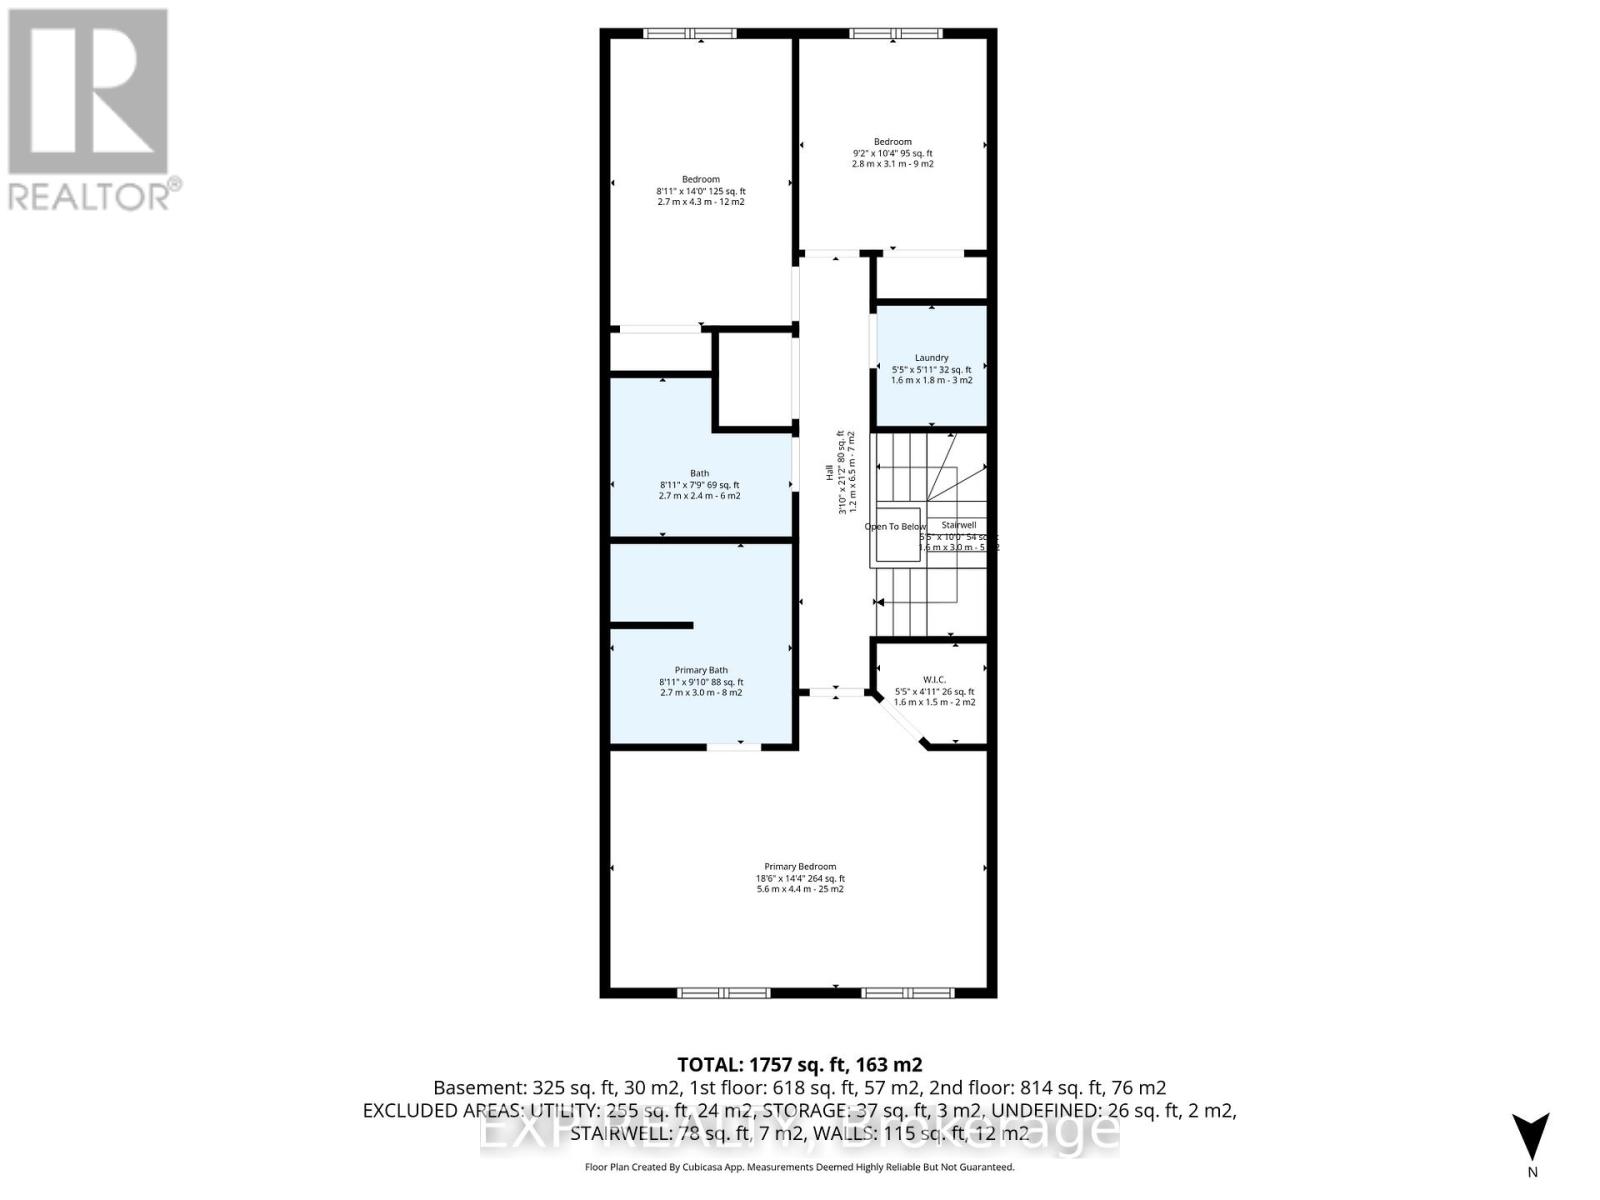
Welcome to this beautifully upgraded 3-bedroom, 2.5-bathroom townhome, built by award-winning builder Urbandale Construction, ideally situated in the sought-after community of Manotick. Just steps from Summerhill Park and surrounded by family-friendly amenities, this home offers the perfect blend of quality craftsmanship, modern design, and an exceptional location..Set on an extra-deep lot, this home offers exceptional outdoor space rarely found in townhomes-perfect for entertaining, relaxing, or enjoying summer evenings in your professionally landscaped backyard.Inside, the main level showcases a bright and functional open-concept layout designed for modern living. The kitchen is a standout, featuring a large centre island with granite countertops, a gas range, walk-in pantry, and abundant cabinetry. The adjoining living area is warm and inviting, anchored by a gas fireplace-creating the perfect space for both everyday living and hosting.Upstairs, the spacious primary retreat offers a walk-in closet and a beautifully finished ensuite complete with a deep soaker tub, glass-enclosed shower, and sleek quartz countertops. Two additional well-proportioned bedrooms, a full main bathroom, and the convenience of second-floor laundry complete this level.The fully finished basement extends your living space with a generous recreation room-ideal for a home gym, media room, or play area.Located at 605 Tennant Way, you are positioned in one of Ottawa's fastest-growing and most desirable neighbourhoods. Enjoy close proximity to top-rated schools, new parks, walking trails, and everyday conveniences. Commuting is a breeze with easy access to the upcoming Limebank LRT Station, connecting you seamlessly to downtown Ottawa and beyond.A perfect opportunity for families, professionals, or investors looking to secure a home in a thriving and well-connected community. (id:60234)
Property Details
| MLS® Number | X13565984 |
| Property Type | Single Family |
| Community Name | 2602 - Riverside South/Gloucester Glen |
| Equipment Type | Water Heater |
| Parking Space Total | 3 |
| Rental Equipment Type | Water Heater |
Building
| Bathroom Total | 3 |
| Bedrooms Above Ground | 3 |
| Bedrooms Total | 3 |
| Appliances | Blinds, Dishwasher, Dryer, Stove, Washer, Refrigerator |
| Basement Development | Finished |
| Basement Type | Full (finished) |
| Construction Style Attachment | Attached |
| Cooling Type | Central Air Conditioning |
| Exterior Finish | Brick, Stone |
| Fireplace Present | Yes |
| Foundation Type | Concrete |
| Half Bath Total | 1 |
| Heating Fuel | Natural Gas |
| Heating Type | Forced Air |
| Stories Total | 2 |
| Size Interior | 1,500 - 2,000 Ft2 |
| Type | Row / Townhouse |
| Utility Water | Municipal Water |
Parking
| Attached Garage | |
| Garage |
Land
| Acreage | No |
| Sewer | Sanitary Sewer |
| Size Depth | 123 Ft ,4 In |
| Size Frontage | 20 Ft |
| Size Irregular | 20 X 123.4 Ft ; Lot Size Irregular |
| Size Total Text | 20 X 123.4 Ft ; Lot Size Irregular |
Rooms
| Level | Type | Length | Width | Dimensions |
|---|---|---|---|---|
| Second Level | Laundry Room | 1.8 m | 1.6 m | 1.8 m x 1.6 m |
| Second Level | Other | 1.5 m | 1.6 m | 1.5 m x 1.6 m |
| Second Level | Bedroom | 3.1 m | 2.8 m | 3.1 m x 2.8 m |
| Second Level | Bedroom | 4.3 m | 2.7 m | 4.3 m x 2.7 m |
| Second Level | Bathroom | 2.4 m | 2.7 m | 2.4 m x 2.7 m |
| Second Level | Primary Bedroom | 4.4 m | 5.6 m | 4.4 m x 5.6 m |
| Second Level | Bathroom | 3 m | 2.7 m | 3 m x 2.7 m |
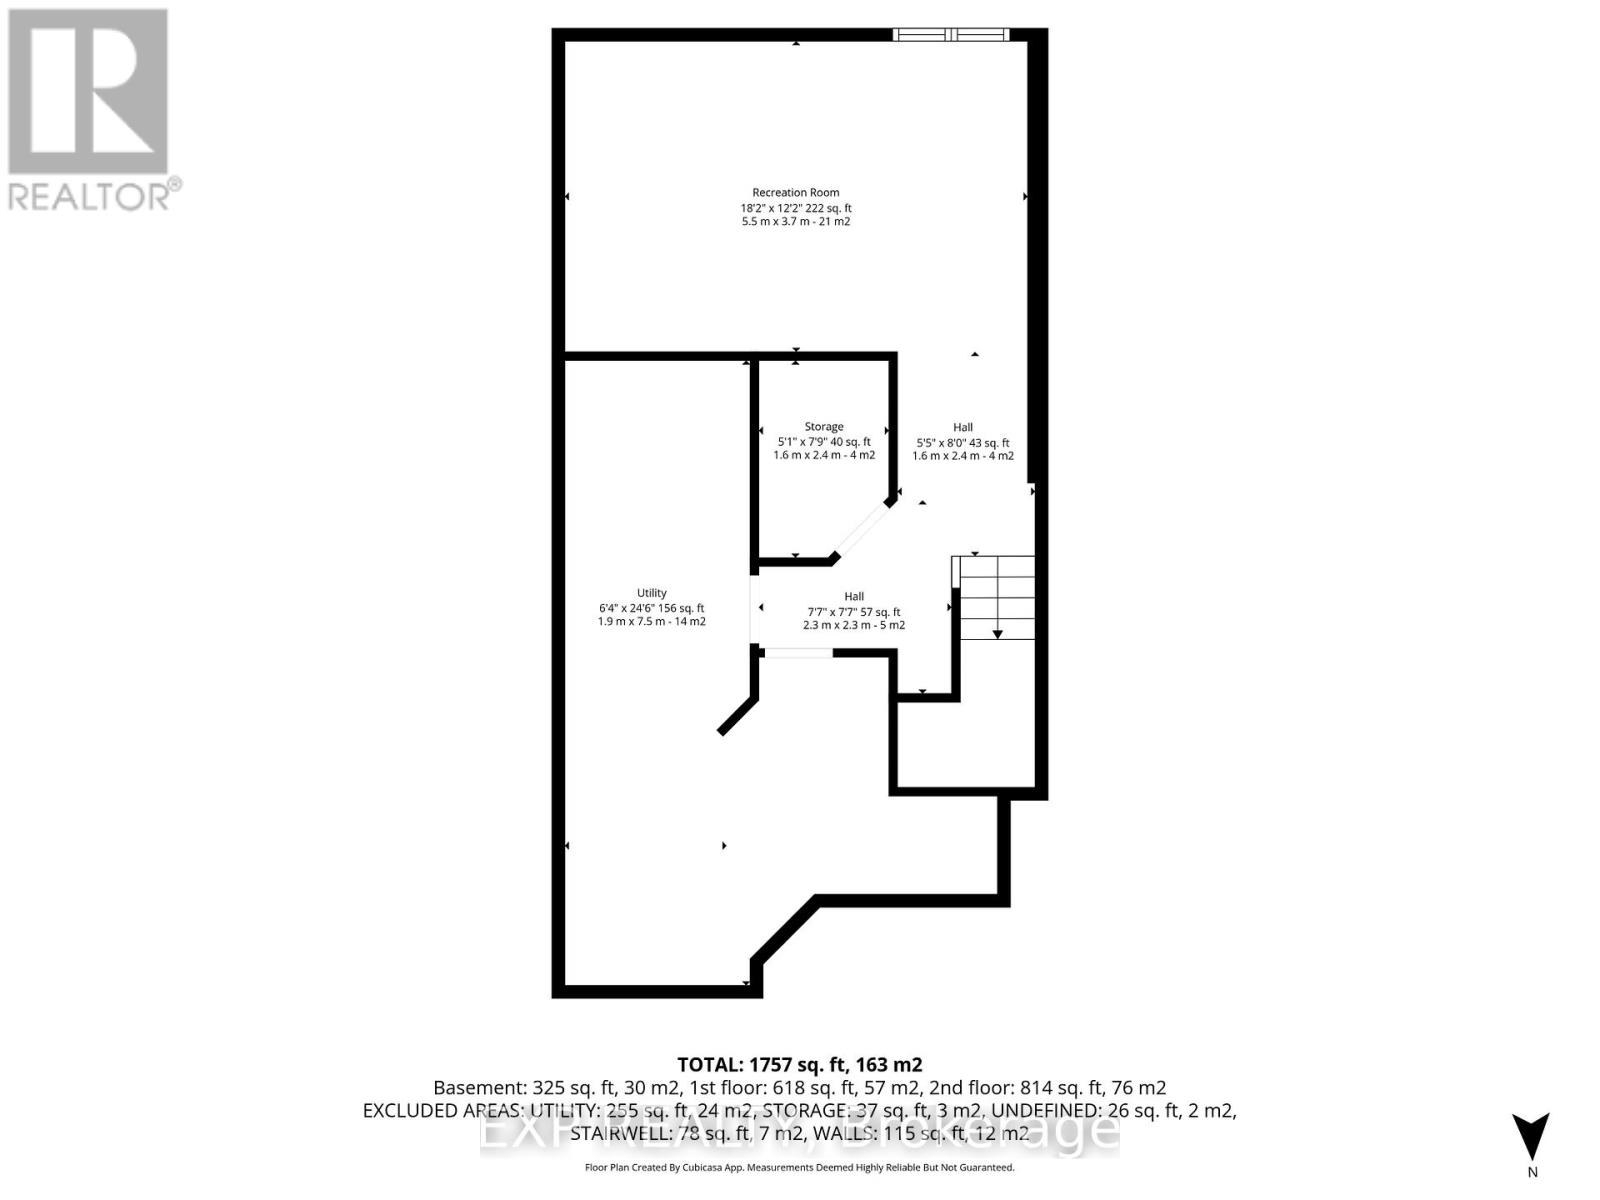
| Basement | Recreational, Games Room | 3.7 m | 5.5 m | 3.7 m x 5.5 m |
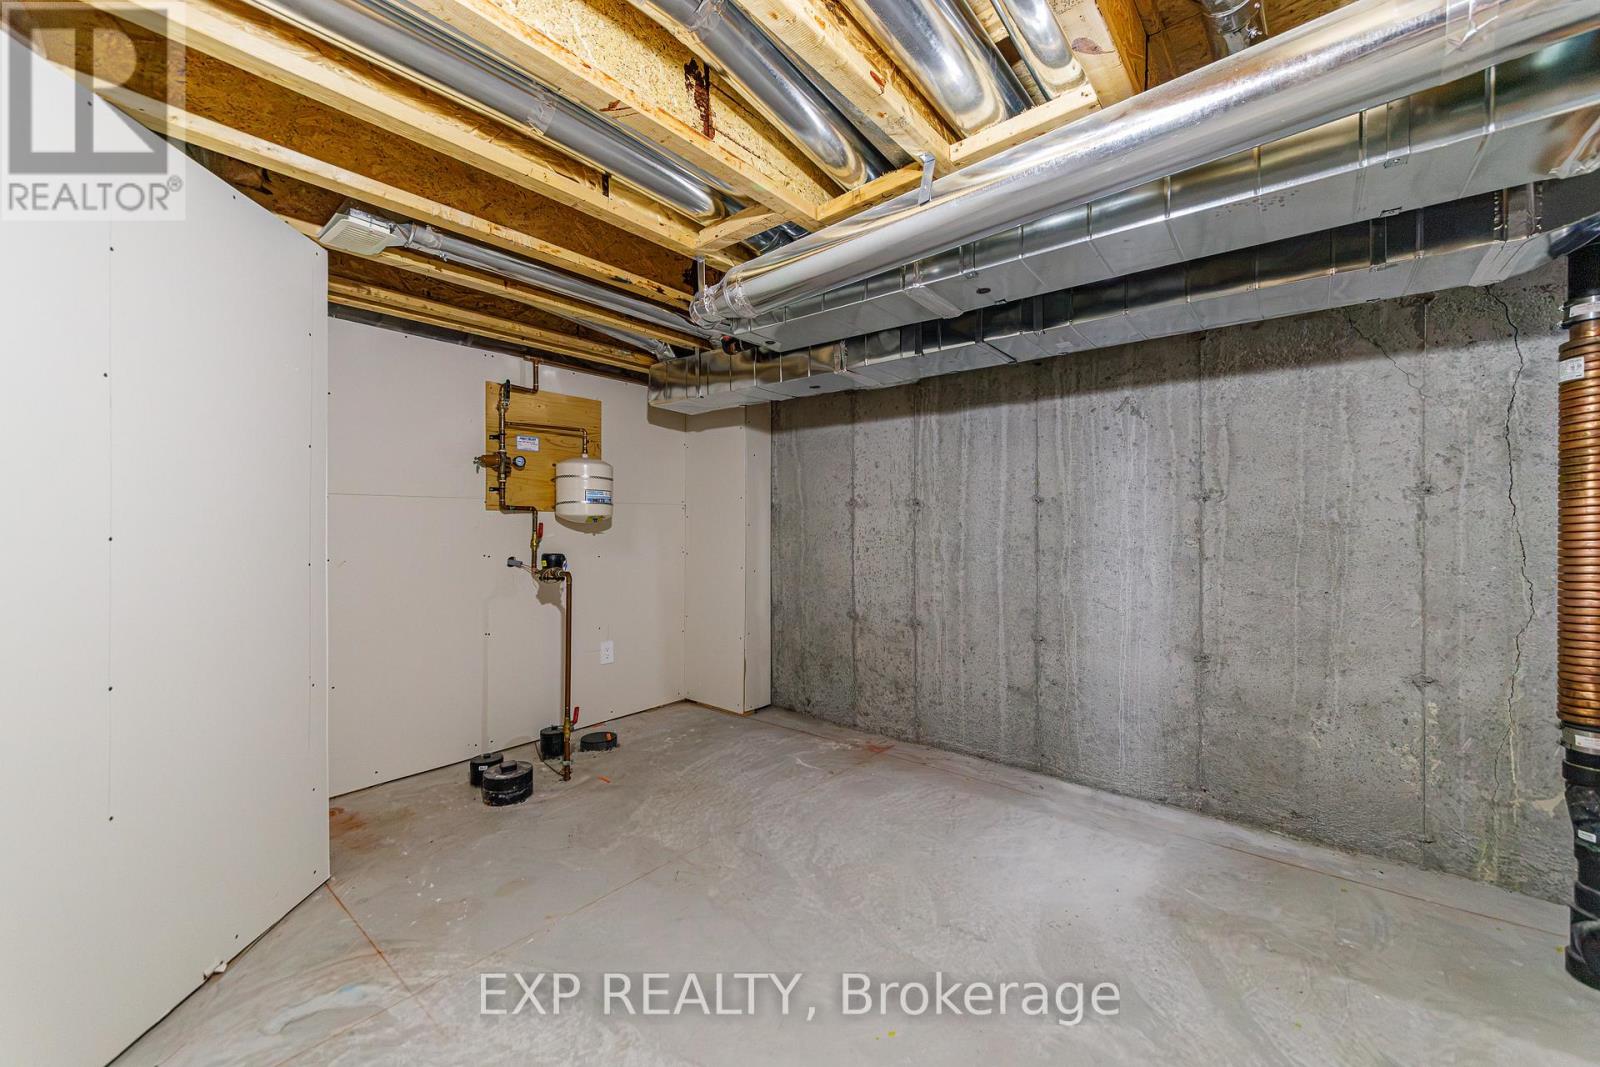
| Basement | Utility Room | 7.5 m | 1.9 m | 7.5 m x 1.9 m |
| Basement | Other | 2.4 m | 1.6 m | 2.4 m x 1.6 m |
| Main Level | Pantry | 1.6 m | 2.2 m | 1.6 m x 2.2 m |
| Main Level | Kitchen | 3.9 m | 2.3 m | 3.9 m x 2.3 m |
| Main Level | Bathroom | 1.2 m | 1.7 m | 1.2 m x 1.7 m |
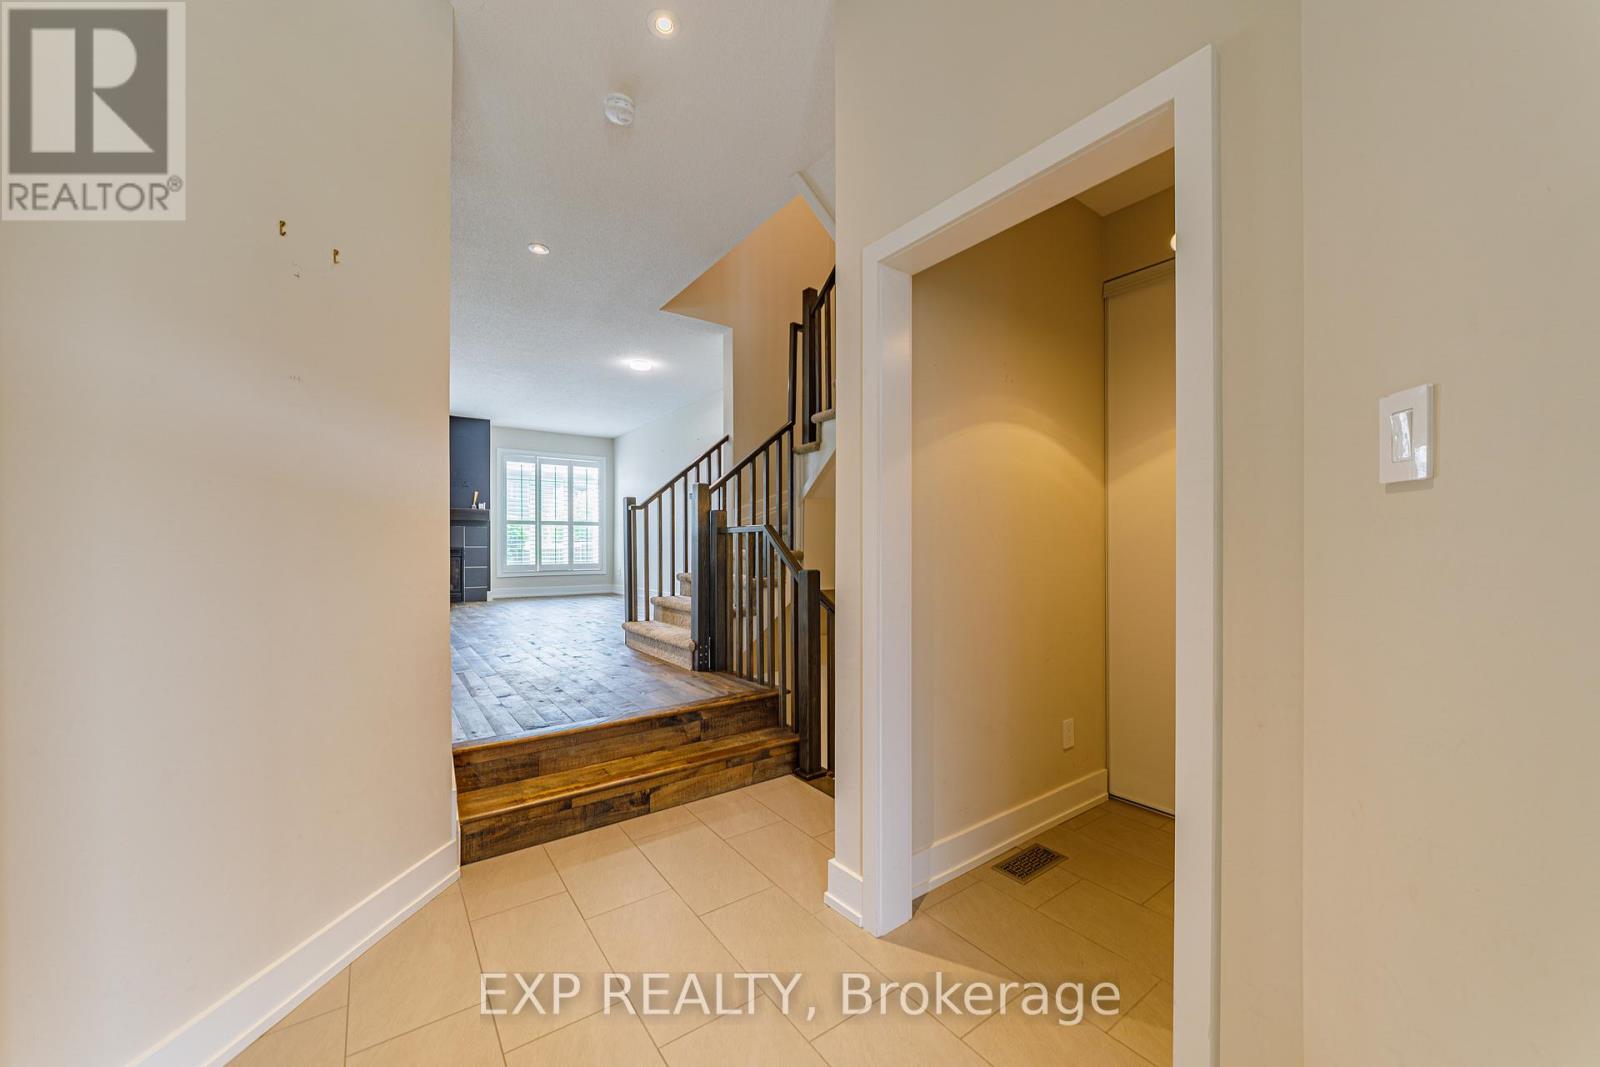
| Main Level | Foyer | 1.2 m | 1.9 m | 1.2 m x 1.9 m |
| Main Level | Dining Room | 3.1 m | 2.3 m | 3.1 m x 2.3 m |
| Main Level | Living Room | 7.7 m | 3.3 m | 7.7 m x 3.3 m |
Contact Us
Contact us for more information

The trademarks REALTOR®, REALTORS®, and the REALTOR® logo are controlled by The Canadian Real Estate Association (CREA) and identify real estate professionals who are members of CREA. The trademarks MLS®, Multiple Listing Service® and the associated logos are owned by The Canadian Real Estate Association (CREA) and identify the quality of services provided by real estate professionals who are members of CREA. The trademark DDF® is owned by The Canadian Real Estate Association (CREA) and identifies CREA's Data Distribution Facility (DDF®)
August 03 2026 11:52:28
Ottawa Real Estate Board
Exp Realty