• (416) 220-9899
  • 905-771-0885
  • Home
  • Listing
    • Residential Search
    • Commercial Search
    • Pre Construction
  • Property Search
  • Contact
  • Useful Tools
    • Land Transfer Tax Calculator
    • Mortgage Calculator 
    • Mortgage Affordability Calculator 
    • CMHC Premium Calculator
    • Renewal Calculator 
  • Home
  • Listing
    • Residential Search
    • Commercial Search
    • Pre Construction
  • Property Search
  • Contact
  • Useful Tools
    • Land Transfer Tax Calculator
    • Mortgage Calculator 
    • Mortgage Affordability Calculator 
    • CMHC Premium Calculator
    • Renewal Calculator 
  • « Go back

69 Kael Crescent Harrow, Ontario N0R 1G0
view favourites
  • 69 Kael Crescent, Harrow, Ontario  N0R 1G0 - Photo 1 - 26016995
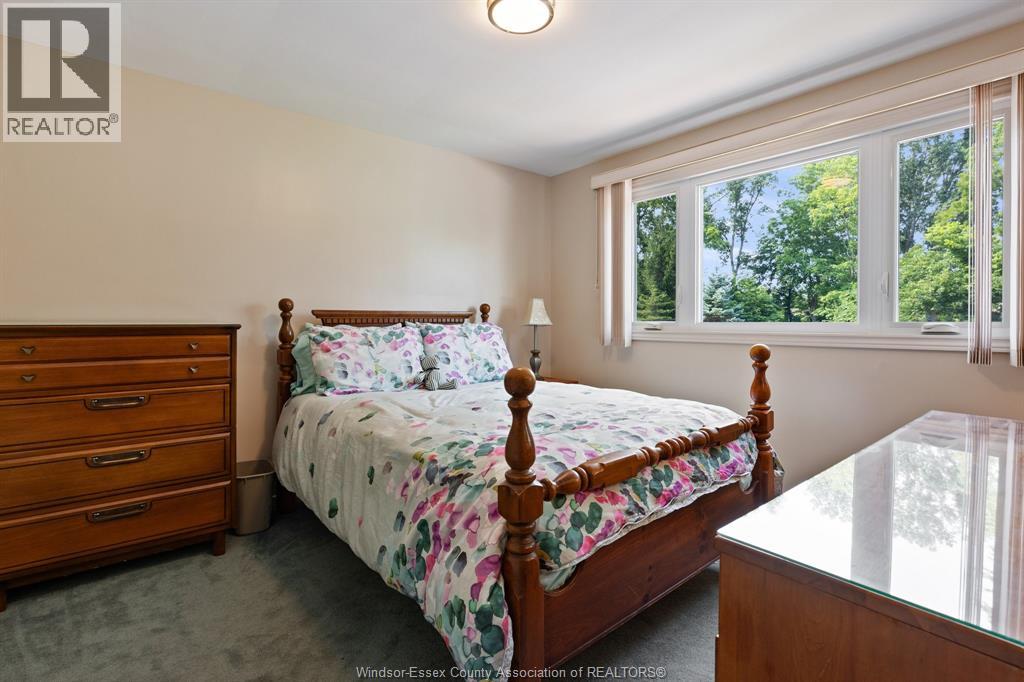
  • 69 Kael Crescent, Harrow, Ontario  N0R 1G0 - Photo 2 - 26016995
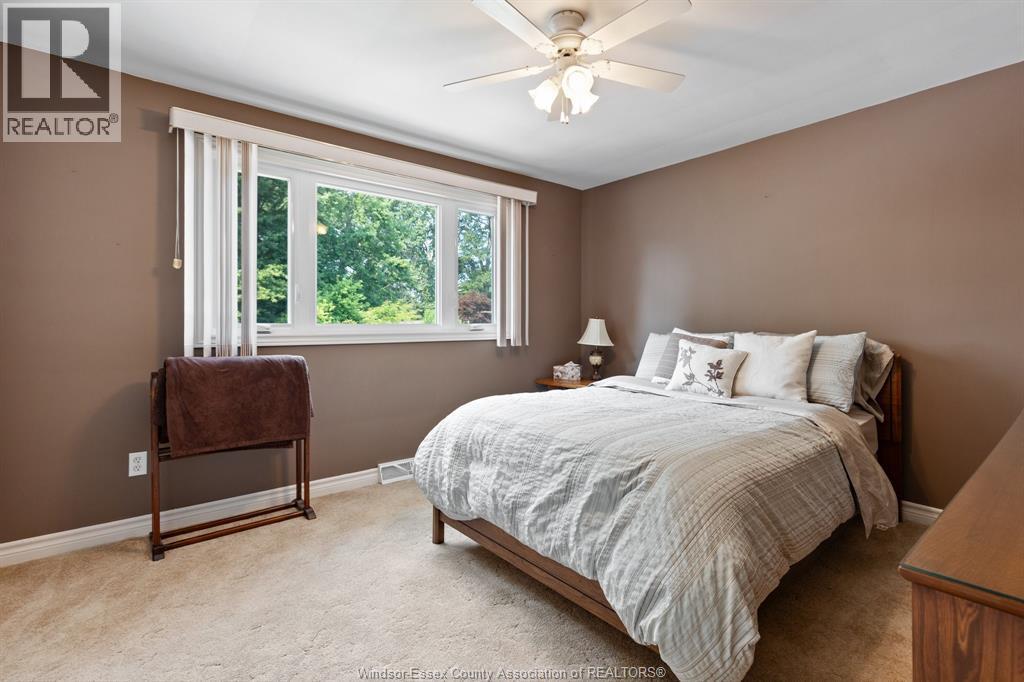
  • 69 Kael Crescent, Harrow, Ontario  N0R 1G0 - Photo 3 - 26016995
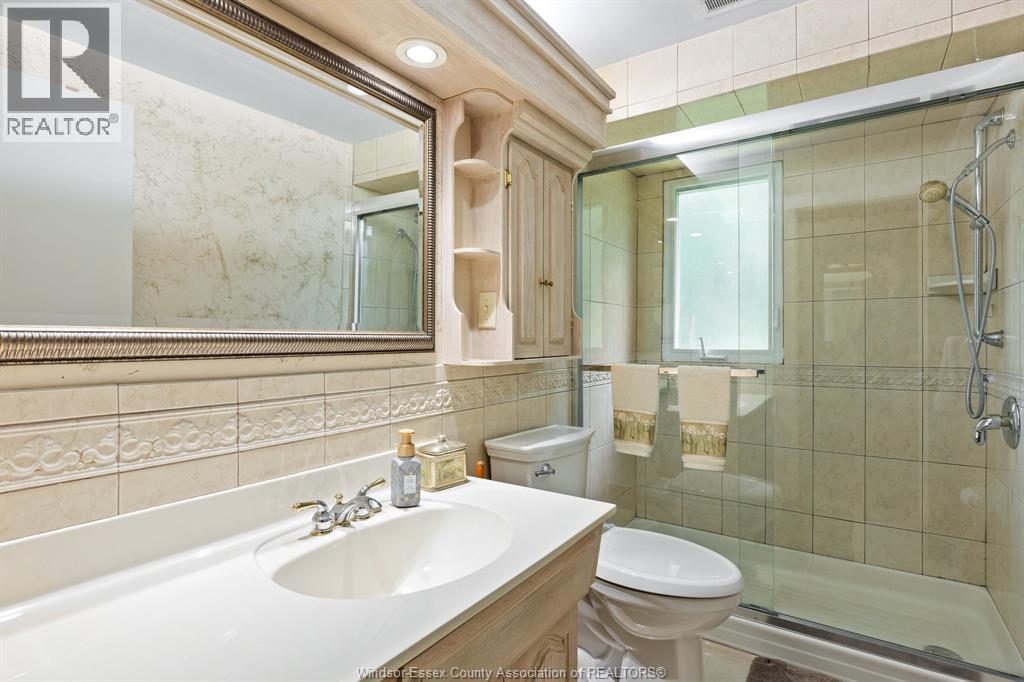
  • 69 Kael Crescent, Harrow, Ontario  N0R 1G0 - Photo 4 - 26016995
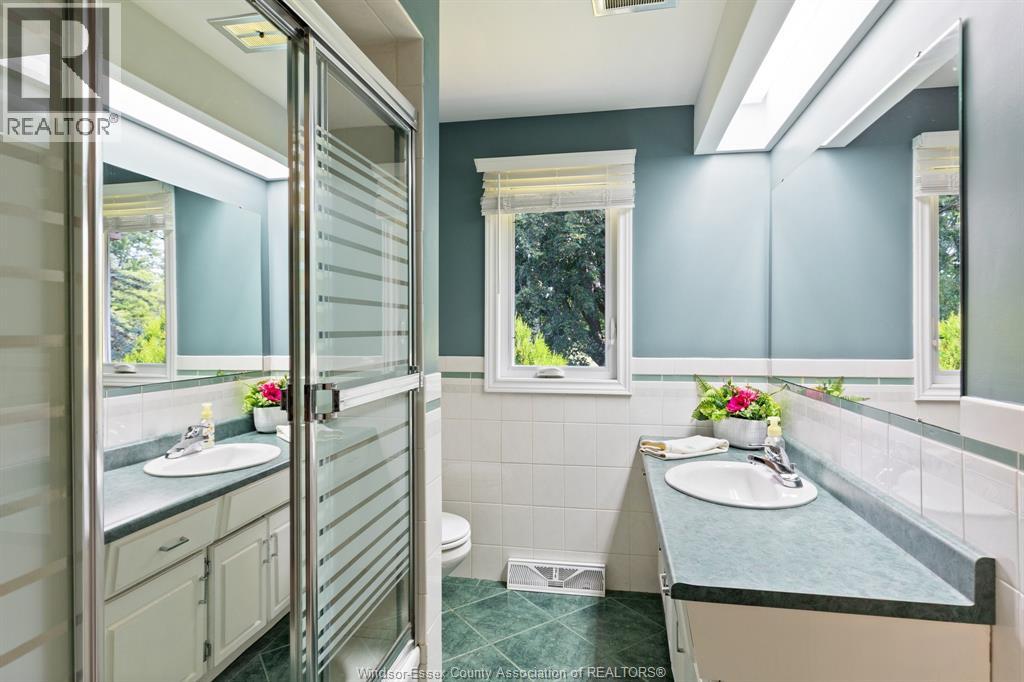
  • 69 Kael Crescent, Harrow, Ontario  N0R 1G0 - Photo 5 - 26016995
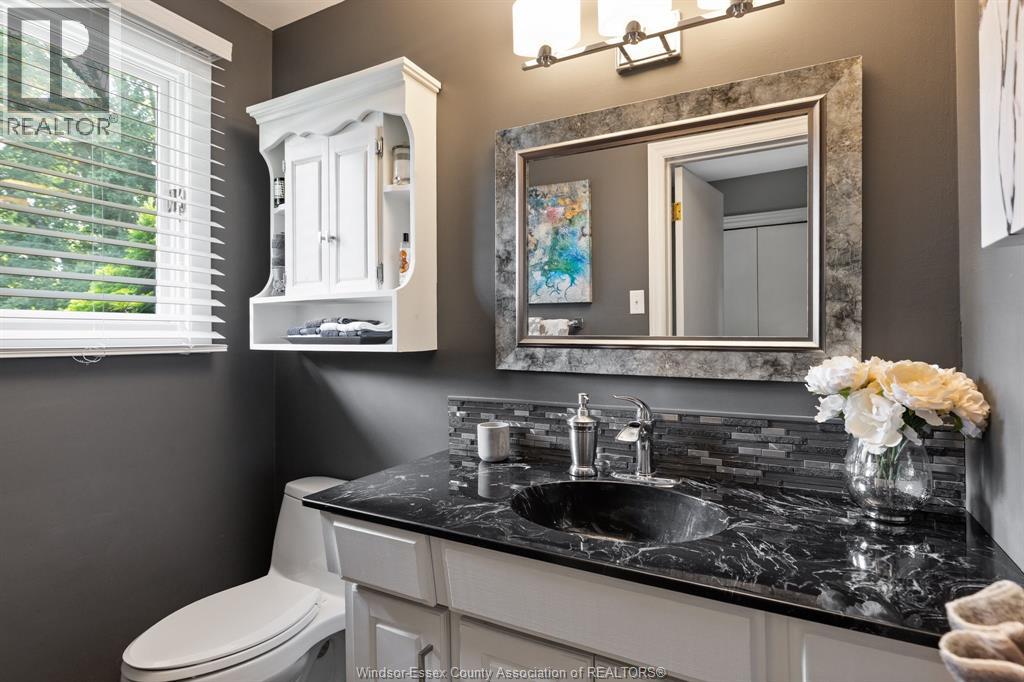
  • 69 Kael Crescent, Harrow, Ontario  N0R 1G0 - Photo 6 - 26016995
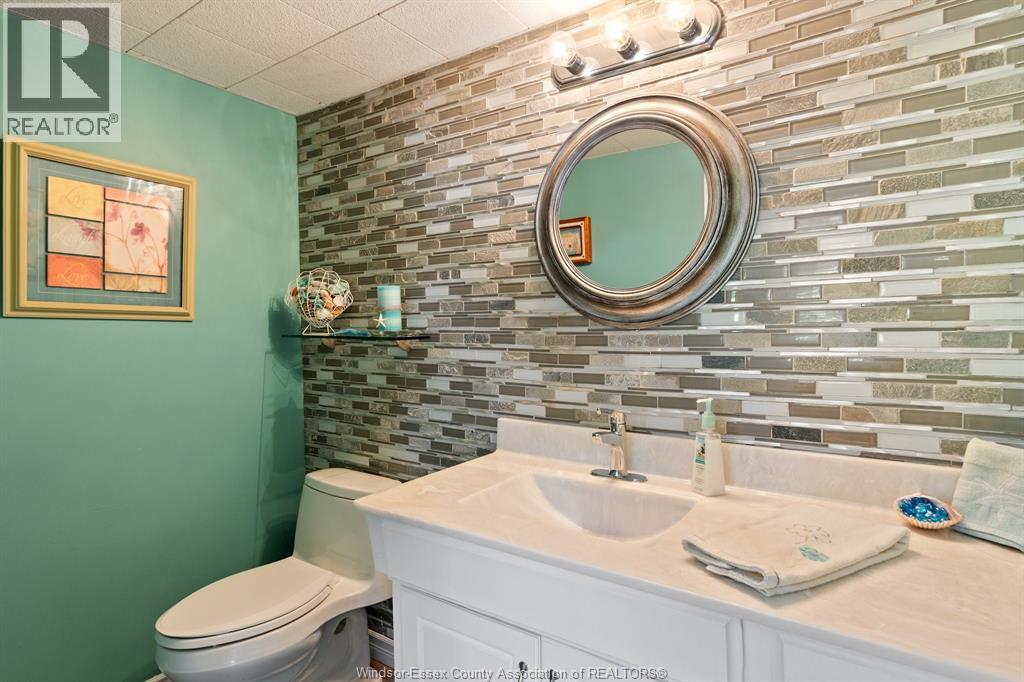
  • 69 Kael Crescent, Harrow, Ontario  N0R 1G0 - Photo 7 - 26016995
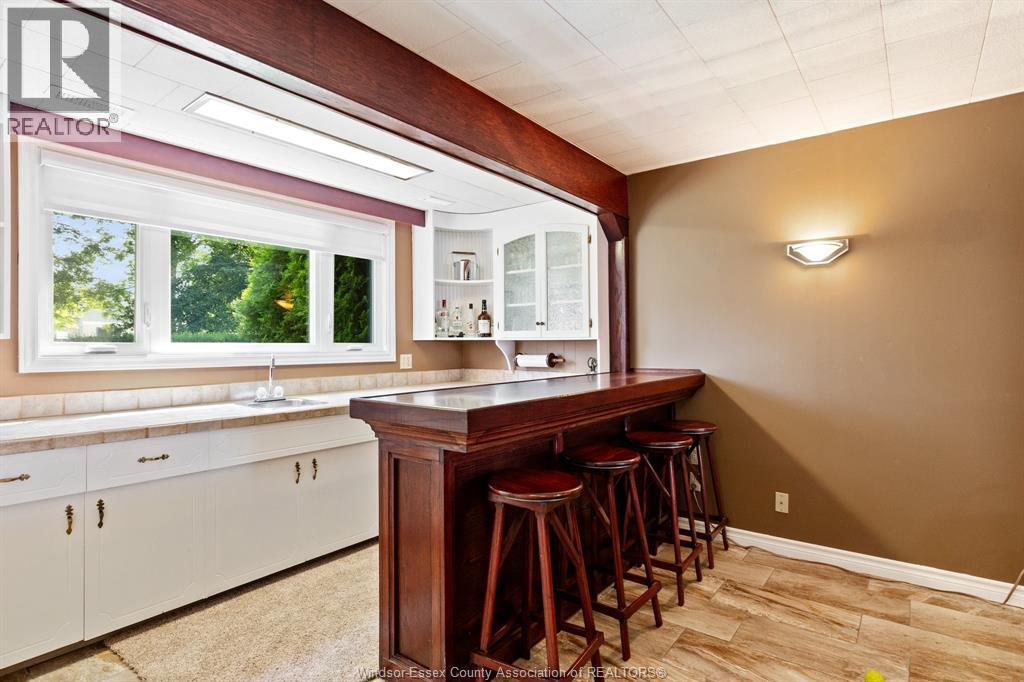
  • 69 Kael Crescent, Harrow, Ontario  N0R 1G0 - Photo 8 - 26016995
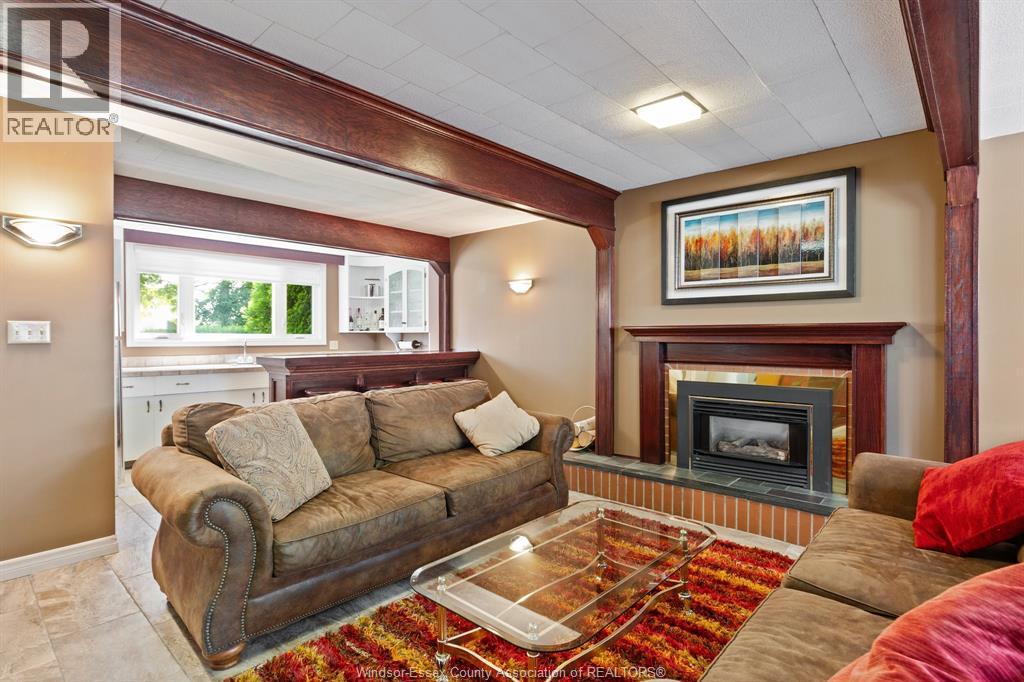
  • 69 Kael Crescent, Harrow, Ontario  N0R 1G0 - Photo 9 - 26016995
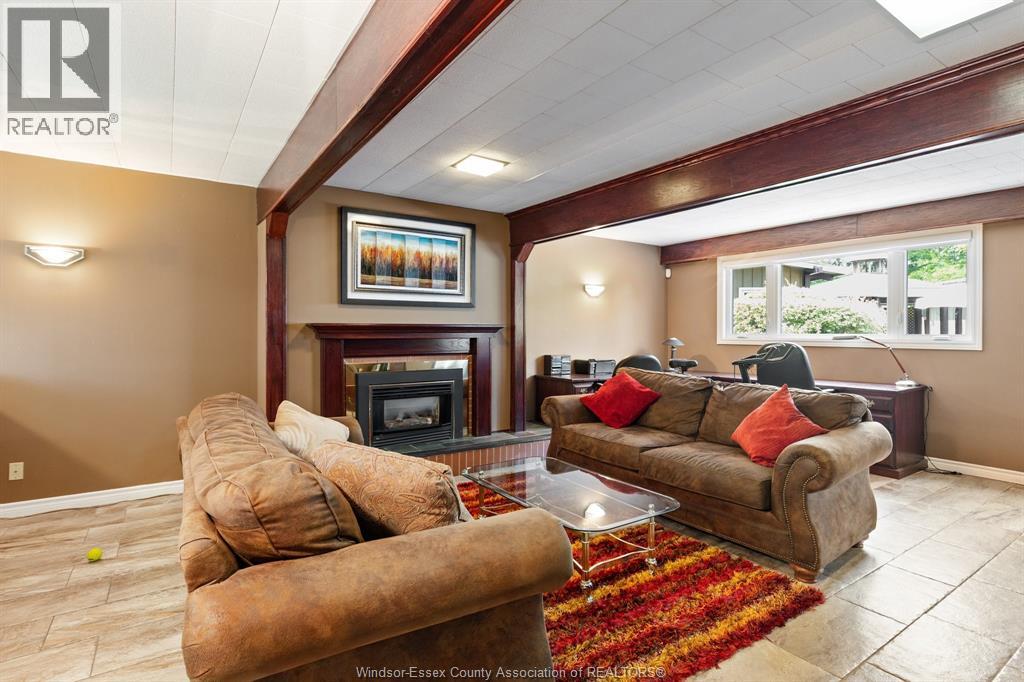
  • 69 Kael Crescent, Harrow, Ontario  N0R 1G0 - Photo 10 - 26016995
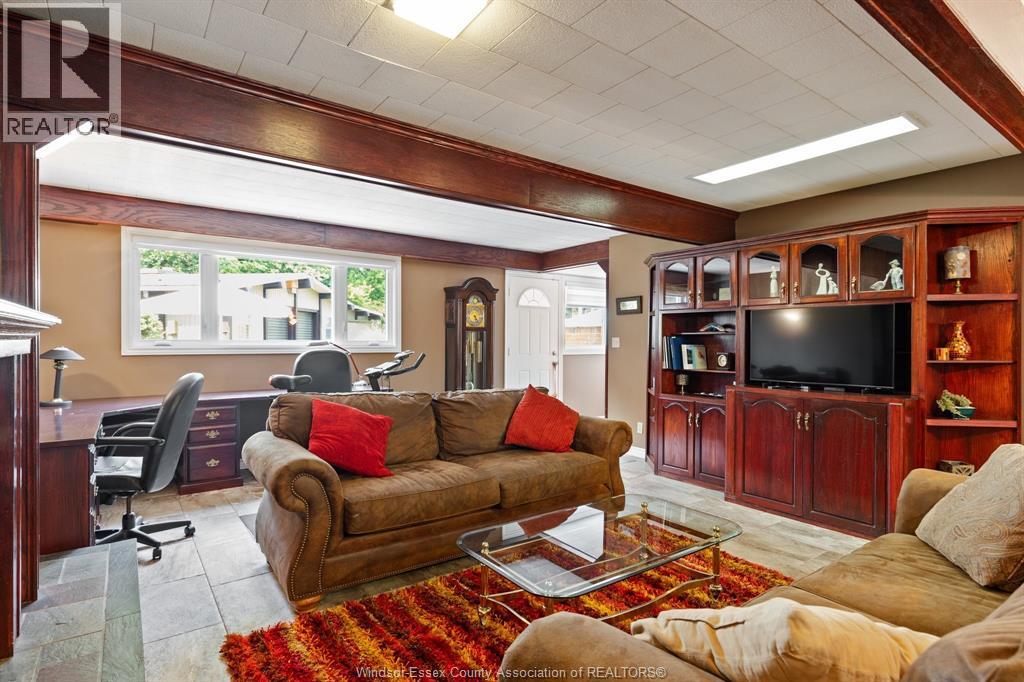
  • 69 Kael Crescent, Harrow, Ontario  N0R 1G0 - Photo 11 - 26016995
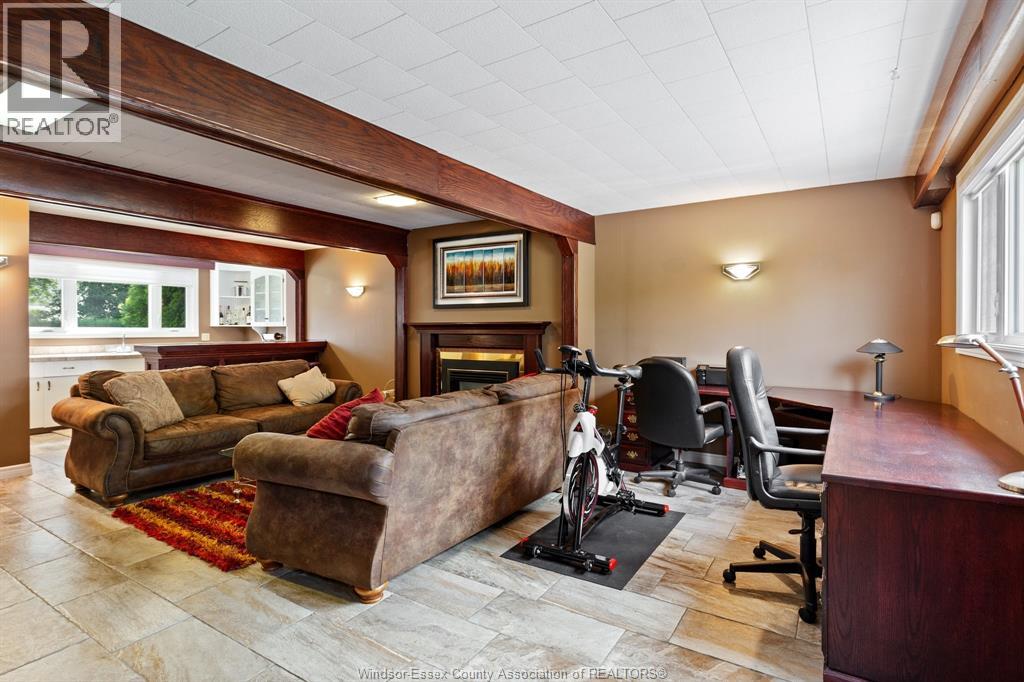
  • 69 Kael Crescent, Harrow, Ontario  N0R 1G0 - Photo 12 - 26016995
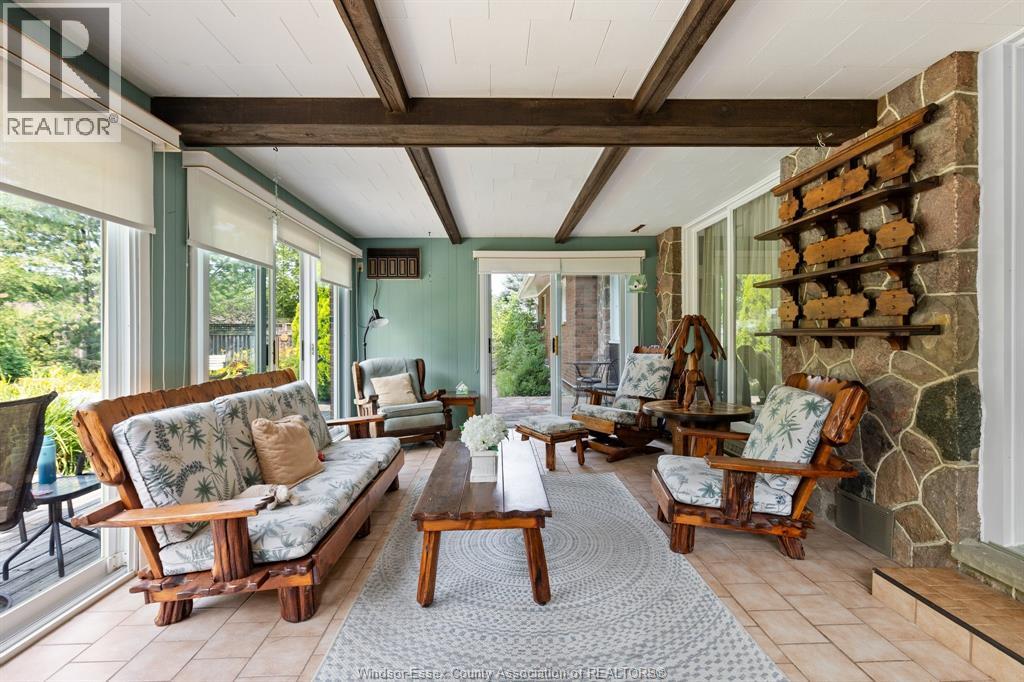
  • 69 Kael Crescent, Harrow, Ontario  N0R 1G0 - Photo 13 - 26016995
  • 69 Kael Crescent, Harrow, Ontario  N0R 1G0 - Photo 14 - 26016995
  • 69 Kael Crescent, Harrow, Ontario  N0R 1G0 - Photo 15 - 26016995
  • 69 Kael Crescent, Harrow, Ontario  N0R 1G0 - Photo 16 - 26016995
  • 69 Kael Crescent, Harrow, Ontario  N0R 1G0 - Photo 17 - 26016995
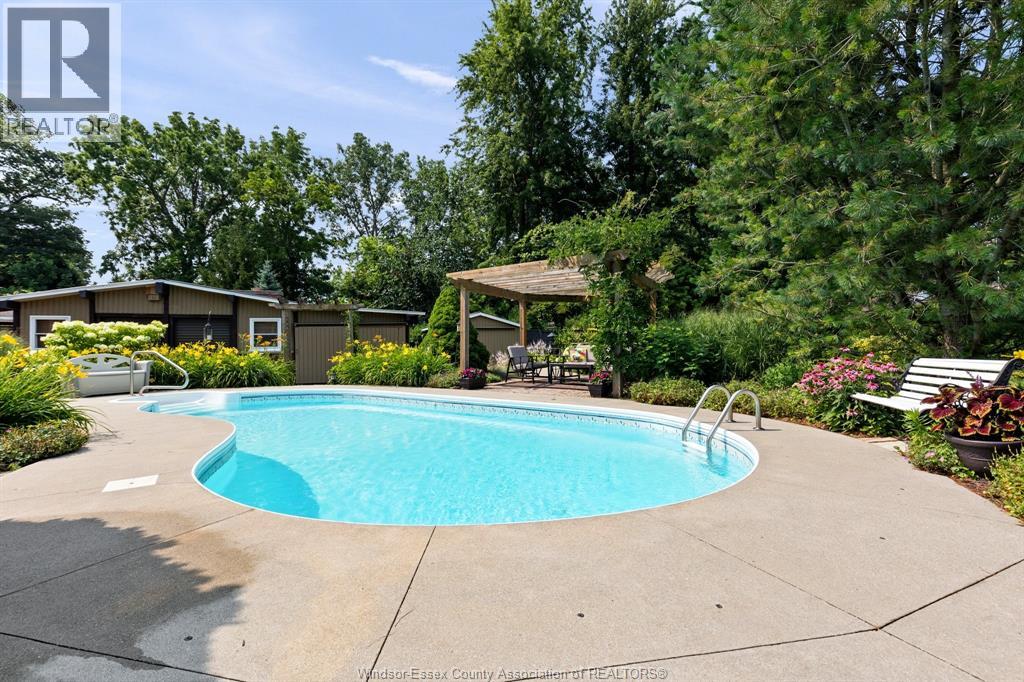
  • 69 Kael Crescent, Harrow, Ontario  N0R 1G0 - Photo 18 - 26016995
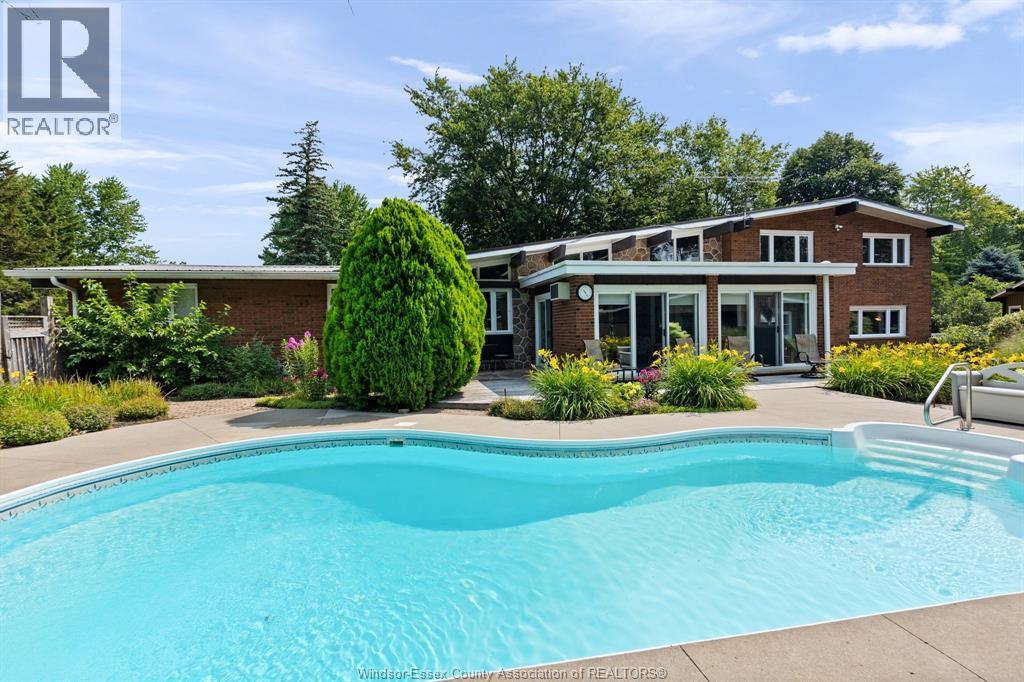
  • 69 Kael Crescent, Harrow, Ontario  N0R 1G0 - Photo 19 - 26016995
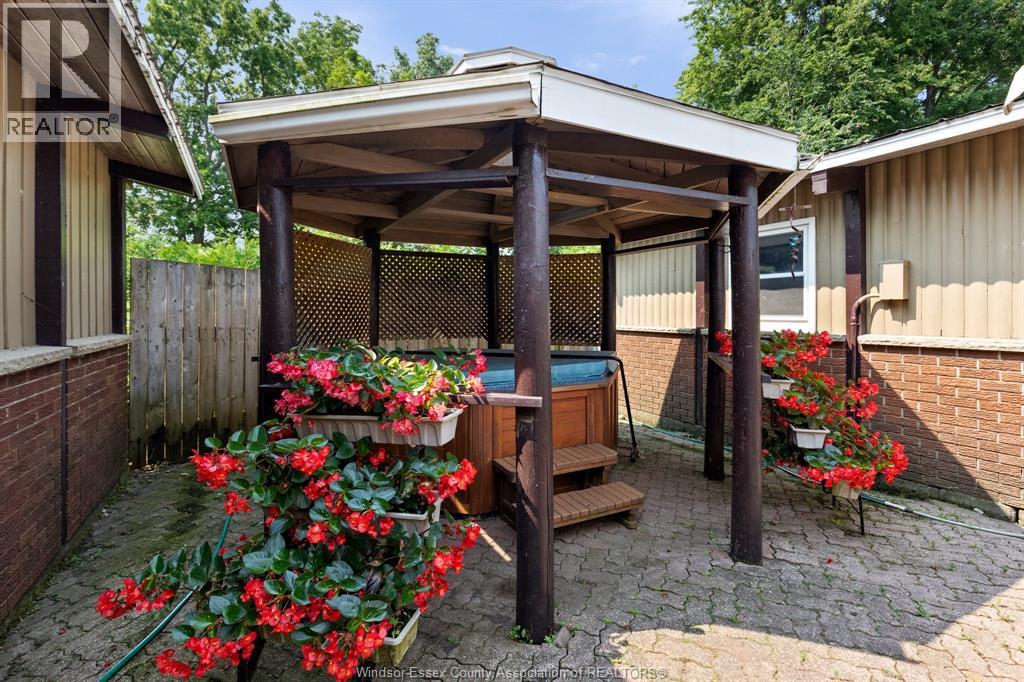
  • 69 Kael Crescent, Harrow, Ontario  N0R 1G0 - Photo 20 - 26016995
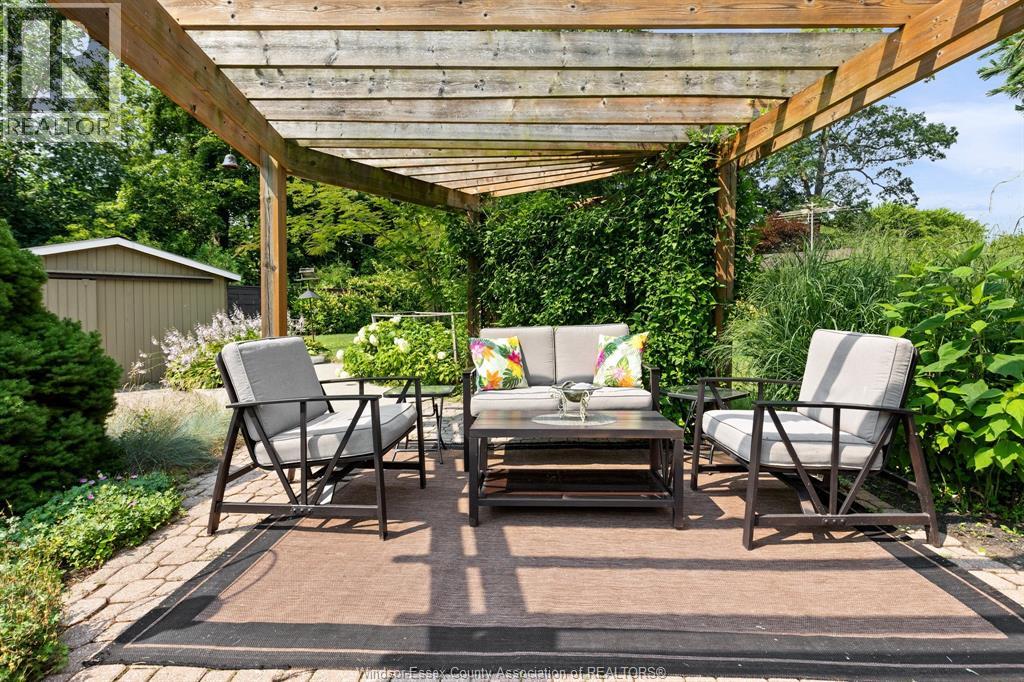
  • 69 Kael Crescent, Harrow, Ontario  N0R 1G0 - Photo 21 - 26016995
  • 69 Kael Crescent, Harrow, Ontario  N0R 1G0 - Photo 22 - 26016995
  • 69 Kael Crescent, Harrow, Ontario  N0R 1G0 - Photo 23 - 26016995
  • 69 Kael Crescent, Harrow, Ontario  N0R 1G0 - Photo 24 - 26016995
  • 69 Kael Crescent, Harrow, Ontario  N0R 1G0 - Photo 25 - 26016995
  • 69 Kael Crescent, Harrow, Ontario  N0R 1G0 - Photo 26 - 26016995
  • 69 Kael Crescent, Harrow, Ontario  N0R 1G0 - Photo 27 - 26016995
  • 69 Kael Crescent, Harrow, Ontario  N0R 1G0 - Photo 28 - 26016995
  • 69 Kael Crescent, Harrow, Ontario  N0R 1G0 - Photo 29 - 26016995
  • 69 Kael Crescent, Harrow, Ontario  N0R 1G0 - Photo 30 - 26016995
  • 69 Kael Crescent, Harrow, Ontario  N0R 1G0 - Photo 31 - 26016995
  • 69 Kael Crescent, Harrow, Ontario  N0R 1G0 - Photo 32 - 26016995
  • 69 Kael Crescent, Harrow, Ontario  N0R 1G0 - Photo 33 - 26016995
  • 69 Kael Crescent, Harrow, Ontario  N0R 1G0 - Photo 34 - 26016995
  • 69 Kael Crescent, Harrow, Ontario  N0R 1G0 - Photo 35 - 26016995
  • 69 Kael Crescent, Harrow, Ontario  N0R 1G0 - Photo 36 - 26016995
  • 69 Kael Crescent, Harrow, Ontario  N0R 1G0 - Photo 37 - 26016995
  • 69 Kael Crescent, Harrow, Ontario  N0R 1G0 - Photo 38 - 26016995
  • 69 Kael Crescent, Harrow, Ontario  N0R 1G0 - Photo 39 - 26016995
  • 69 Kael Crescent, Harrow, Ontario  N0R 1G0 - Photo 40 - 26016995
  • 69 Kael Crescent, Harrow, Ontario  N0R 1G0 - Photo 41 - 26016995
  • 69 Kael Crescent, Harrow, Ontario  N0R 1G0 - Photo 42 - 26016995
  • 69 Kael Crescent, Harrow, Ontario  N0R 1G0 - Photo 43 - 26016995
  • 69 Kael Crescent, Harrow, Ontario  N0R 1G0 - Photo 44 - 26016995
  • 69 Kael Crescent, Harrow, Ontario  N0R 1G0 - Photo 45 - 26016995
  • 69 Kael Crescent, Harrow, Ontario  N0R 1G0 - Photo 46 - 26016995
  • 69 Kael Crescent, Harrow, Ontario  N0R 1G0 - Photo 47 - 26016995
  • 69 Kael Crescent, Harrow, Ontario  N0R 1G0 - Photo 48 - 26016995
4 Bedroom 4 Bathroom 2,778 ft2
3 Level Fireplace Inground Pool Forced Air, Furnace Landscaped

$769,900

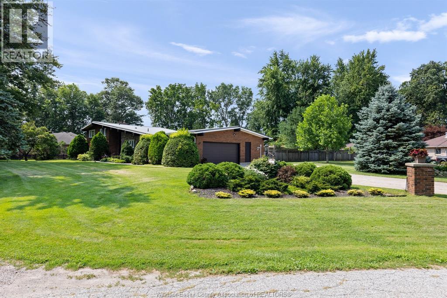
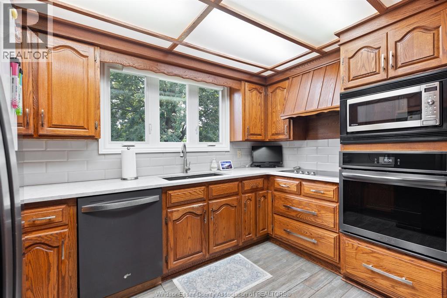
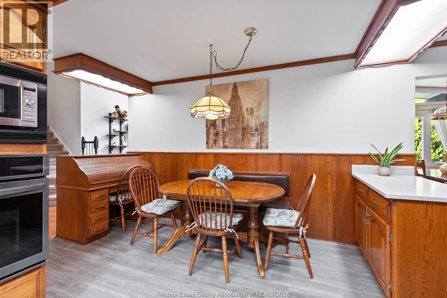
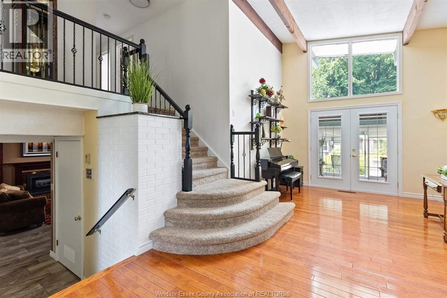
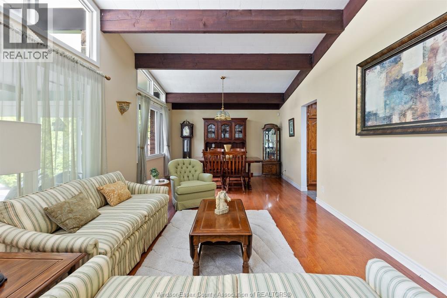
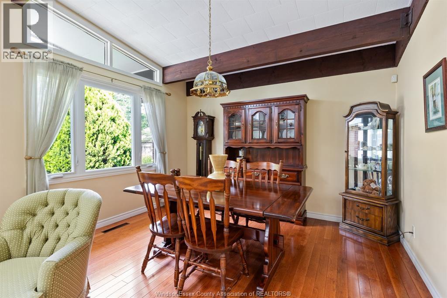
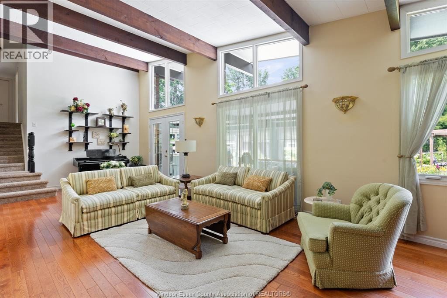
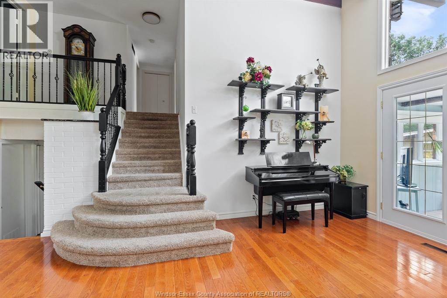
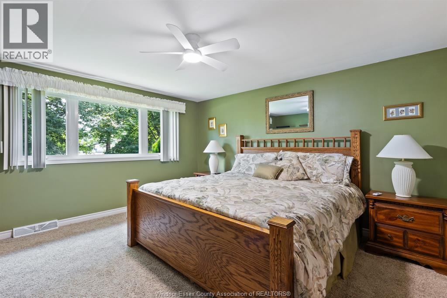
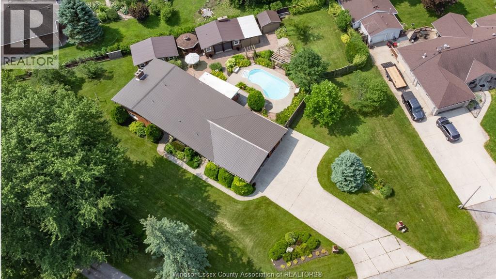
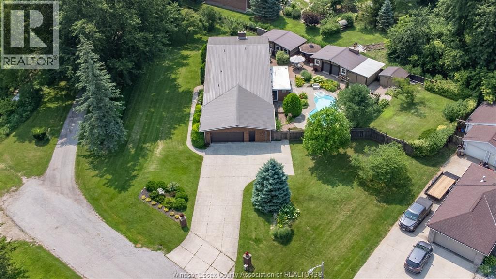
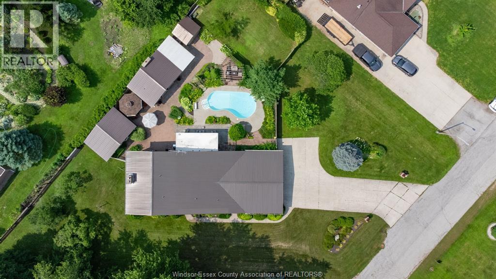
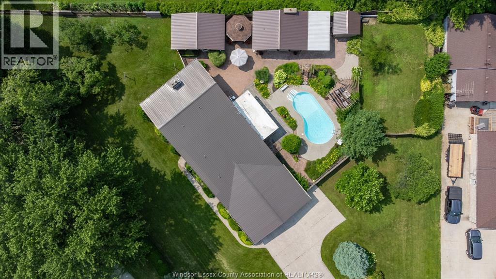
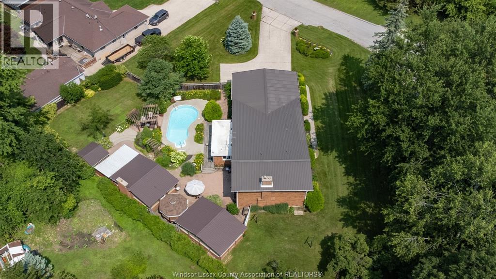
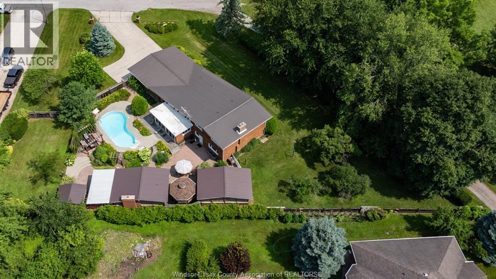
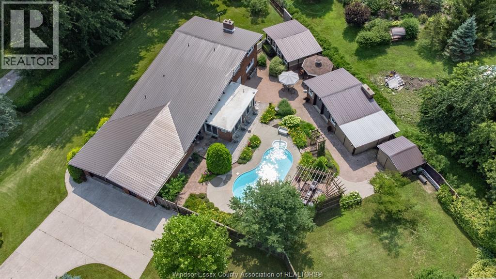
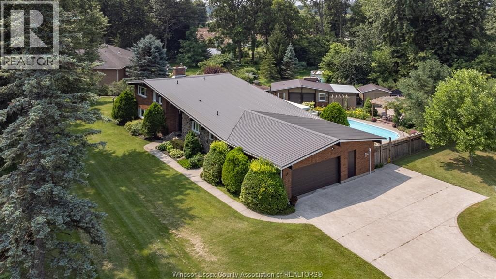
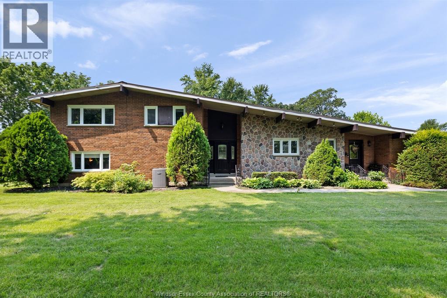
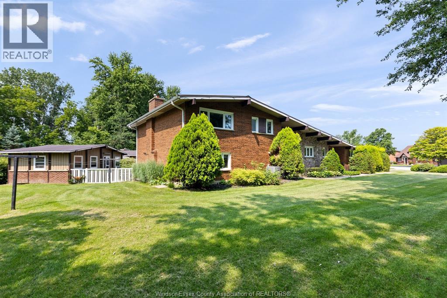
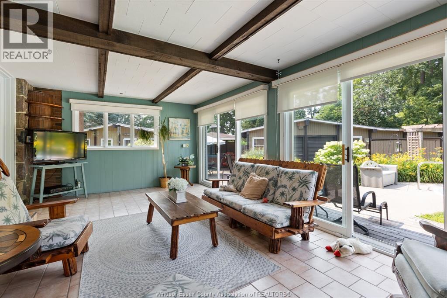
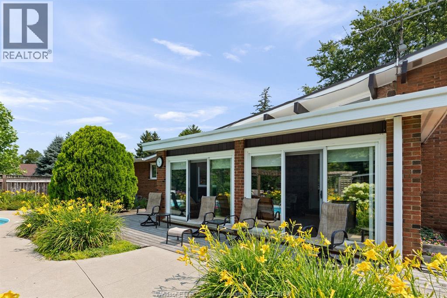
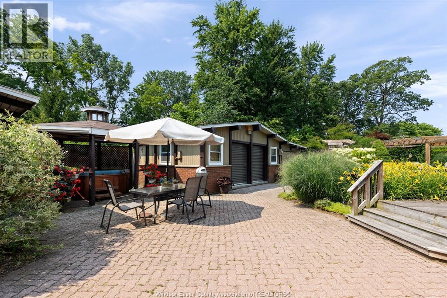
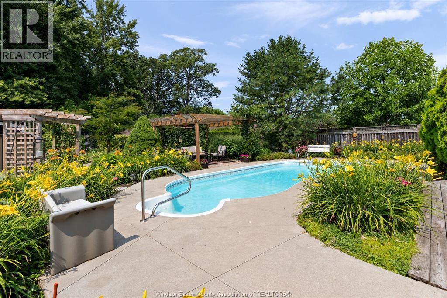
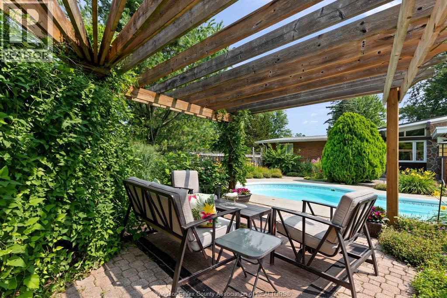
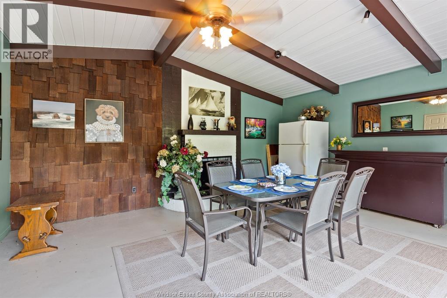
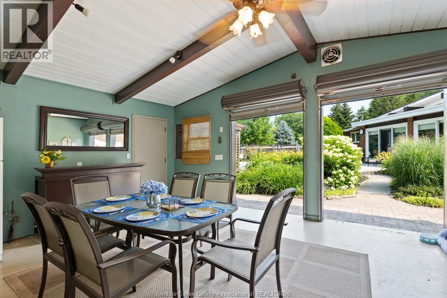
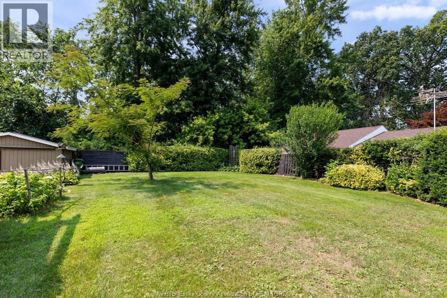
Stunning home located on a dead end street, easily walkable to park and downtown area. An inviting all season sunroom opens up onto a beautiful backyard and is a great place to have that morning coffee. Enjoy a staycation in your personal backyard oasis, with sun deck, inground heated pool and hot tub, all while also enjoying the beautiful gardens and all this property has to offer. Property also includes a garden/pool shed, workshop and a shamba great for entertaining, as an excellent man cave or possible ADU (bath hookup available). Property a must see as too much to mention. (id:60234)

Property Details

MLS® Number 26016995
Property Type Single Family
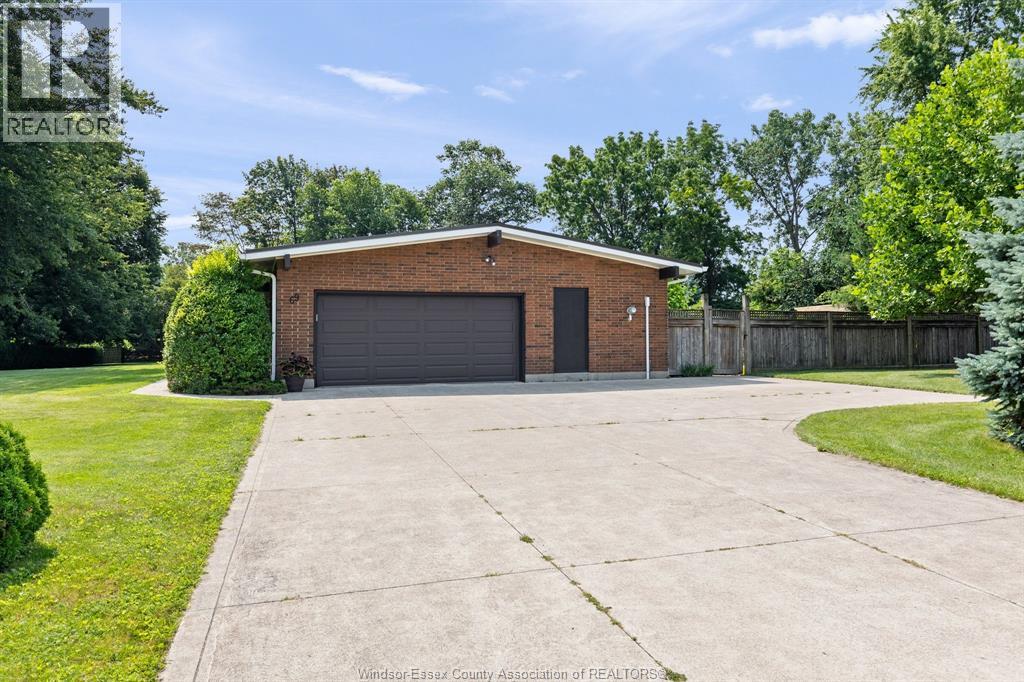
Features Double Width Or More Driveway, Concrete Driveway, Front Driveway
Pool Features Pool Equipment
Pool Type Inground Pool

Building

Bathroom Total 4
Bedrooms Above Ground 4
Bedrooms Total 4
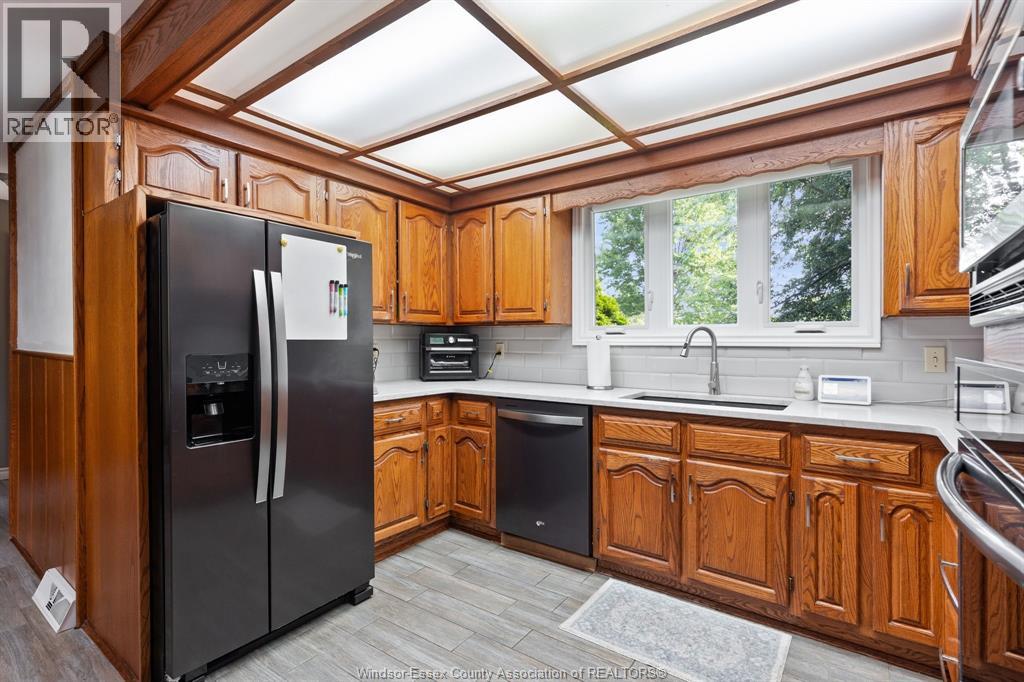
Appliances Hot Tub, Cooktop, Dishwasher, Garburator, Oven, Two Refrigerators
Architectural Style 3 Level
Constructed Date 1966
Construction Style Attachment Detached
Construction Style Split Level Backsplit
Exterior Finish Brick
Fireplace Fuel Gas
Fireplace Present Yes
Fireplace Type Direct Vent
Flooring Type Carpeted, Ceramic/porcelain, Hardwood
Foundation Type Block
Half Bath Total 2
Heating Fuel Natural Gas
Heating Type Forced Air, Furnace
Size Interior 2,778 Ft2
Total Finished Area 2778 Sqft

Parking

Attached Garage
Garage
Inside Entry

Land

Acreage No
Landscape Features Landscaped
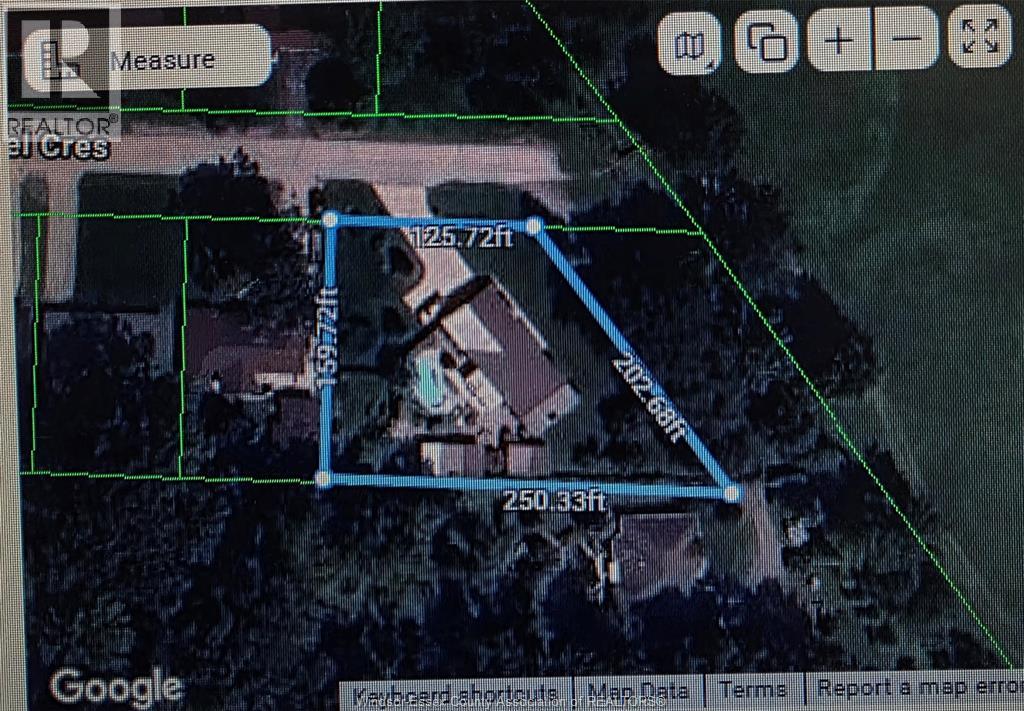
Size Irregular 125.72 X Irreg / 0.689 Ac
Size Total Text 125.72 X Irreg / 0.689 Ac|0.50- 1.00 Acre
Zoning Description R1

Rooms

Level Type Length Width Dimensions
Second Level 3pc Ensuite Bath Measurements not available
Second Level 4pc Bathroom Measurements not available
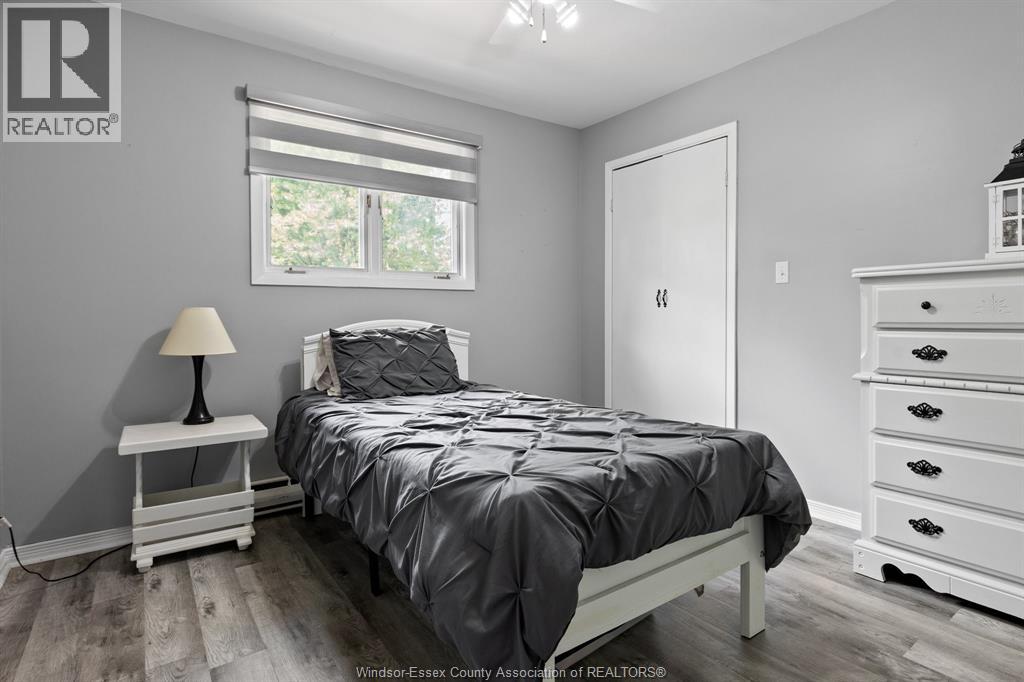
Second Level Bedroom Measurements not available
Second Level Primary Bedroom Measurements not available
Basement 2pc Bathroom Measurements not available
Basement Utility Room Measurements not available
Basement Family Room/fireplace Measurements not available
Main Level 2pc Bathroom Measurements not available
Main Level Bedroom Measurements not available
Main Level Laundry Room Measurements not available
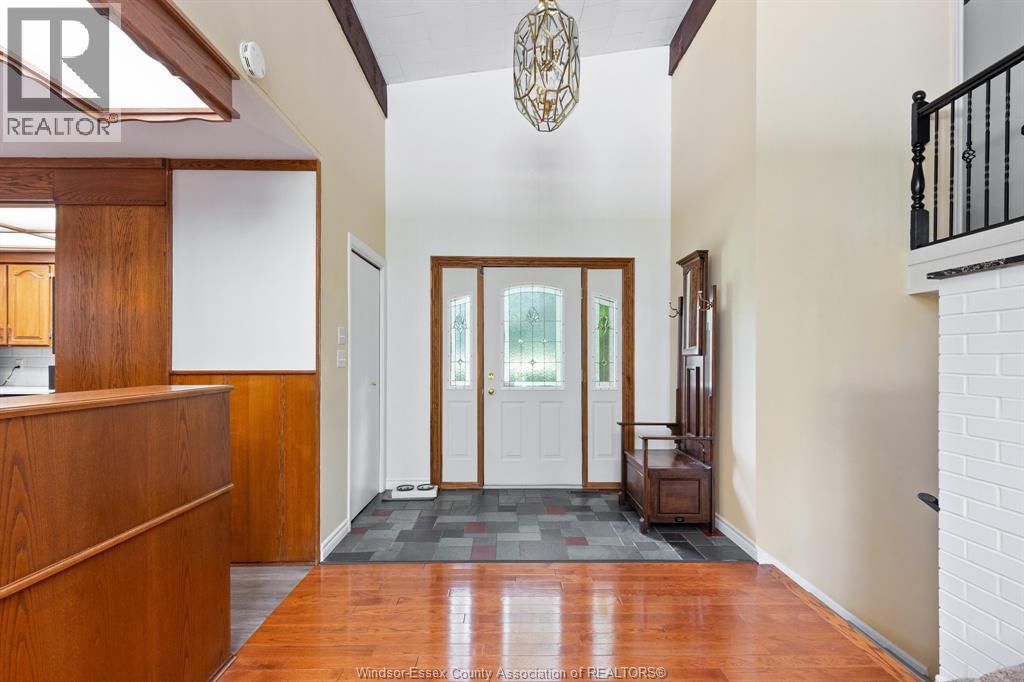
Main Level Foyer Measurements not available
Main Level Sunroom Measurements not available
Main Level Living Room Measurements not available
Main Level Dining Room Measurements not available
Main Level Kitchen Measurements not available
  • Aerial
  • Street Level
  • Walking Score

Contact Us

Contact us for more information

Sending
Generating Captcha

Your Favourites


No Favourites Found


Powered by: REALTOR.ca
This REALTOR.ca listing content is owned and licensed by REALTOR® members of The Canadian Real Estate Association

The trademarks REALTOR®, REALTORS®, and the REALTOR® logo are controlled by The Canadian Real Estate Association (CREA) and identify real estate professionals who are members of CREA. The trademarks MLS®, Multiple Listing Service® and the associated logos are owned by The Canadian Real Estate Association (CREA) and identify the quality of services provided by real estate professionals who are members of CREA. The trademark DDF® is owned by The Canadian Real Estate Association (CREA) and identifies CREA's Data Distribution Facility (DDF®)


August 09 2026 07:14:14

Windsor-Essex County Association of REALTORS®

Michael Tomek Realty Limited

RealtyPress WordPress CREA DDF® Plugin

RE/MAX Crossroads Realty Inc., Brokerage

  • (416) 220-9899
  • 8901 Woodbine Ave., # 208 Markham, Ontario, L3R 9Y4 905.305.0505

    416.220.9899
Facebook-f X-twitter Linkedin-in Instagram
  • Home
  • Listing
  • Property Search
  • Mortgage
  • Lawyer
  • Contact
  • Useful Tools
  • Useful Tools
  • Land Transfer Tax Calculator
  • Mortgage Calculator
  • Mortgage Affordability Calculator
  • CMHC Premium Calculator
  • Renewal Calculator
  • Home
  • Listing
  • Property Search
  • Mortgage
  • Lawyer
  • Contact
  • Useful Tools

Free Real Estate Reports

Owning a home is a keystone of wealth… both financial affluence and emotional security.

Suze Orman
August 11, 2026 Tuesday!
torontopin.com
  • Login
Forget Password?