
170 George Street Gravenhurst, Ontario P1P 1E7

$624,900
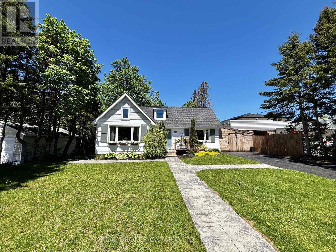
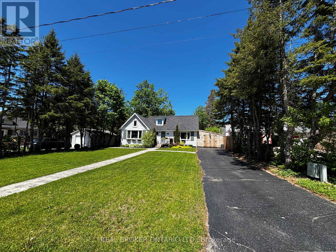
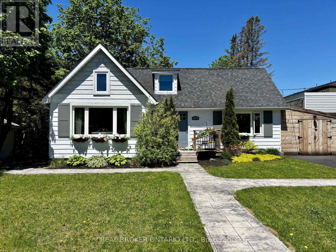
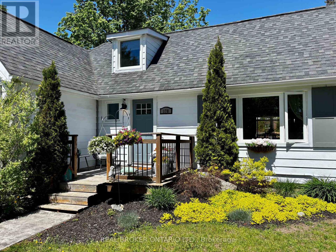
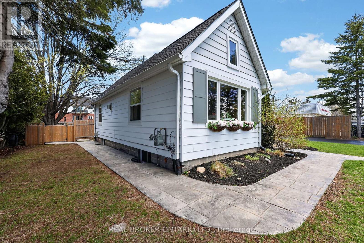
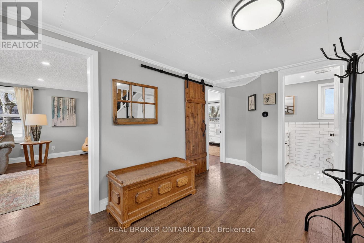
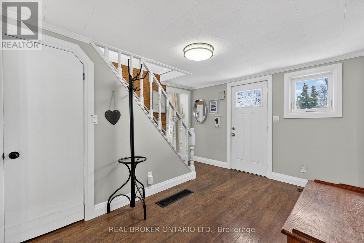
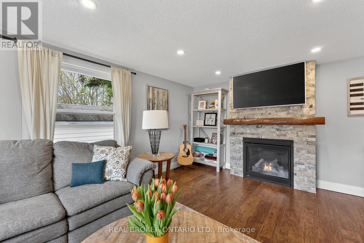
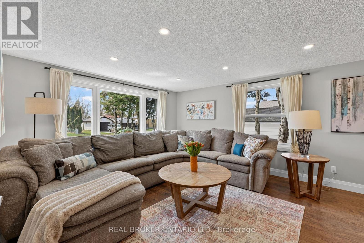
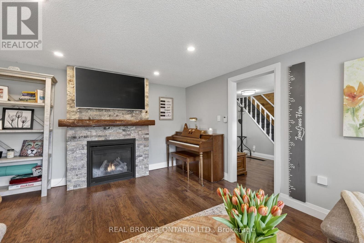
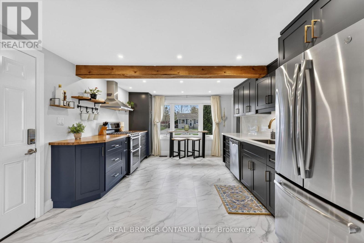
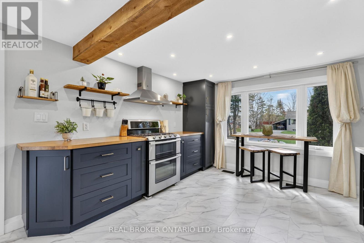
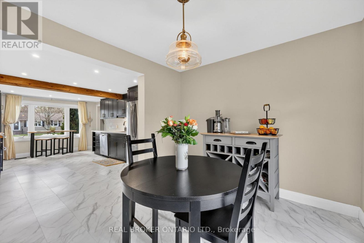
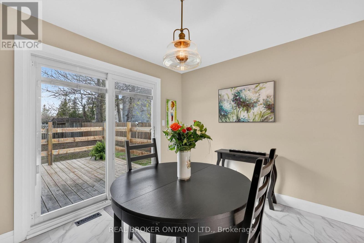
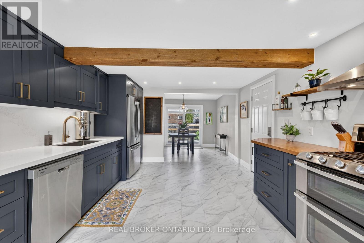
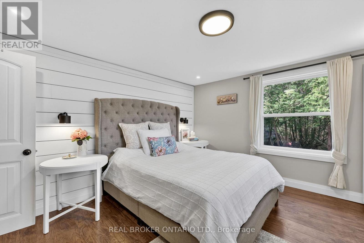
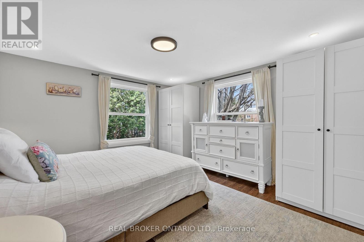
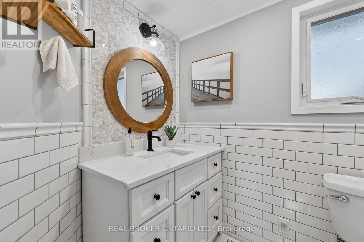
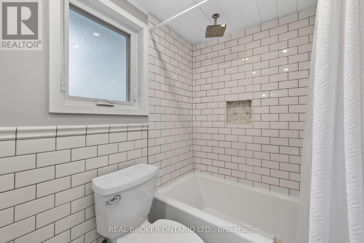
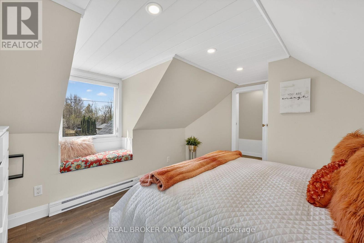
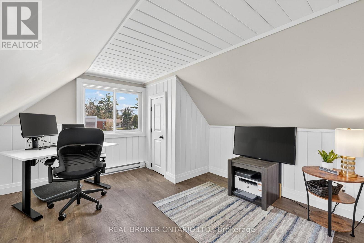
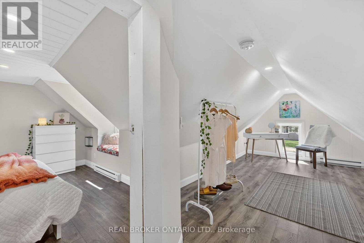
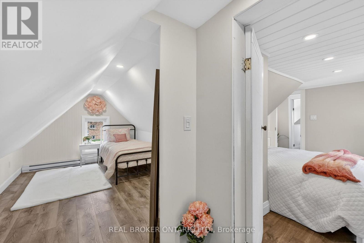
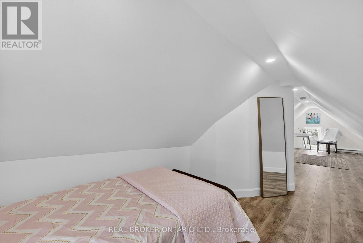
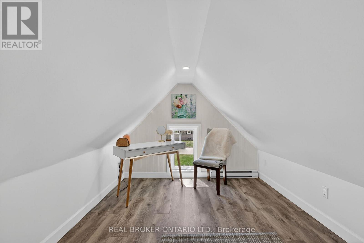
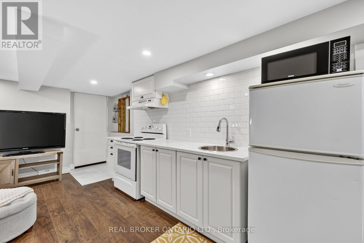
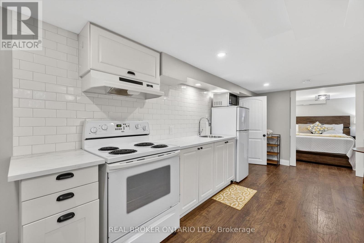
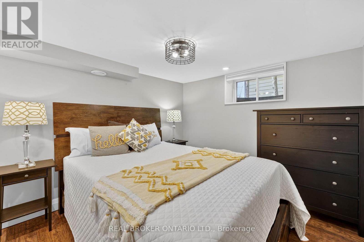
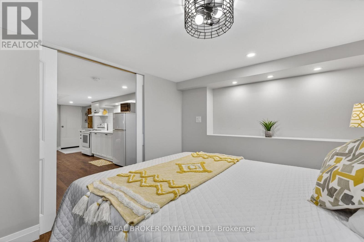
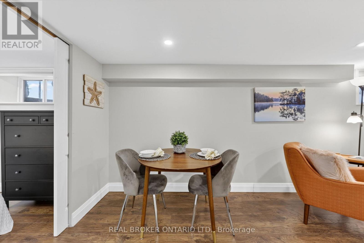
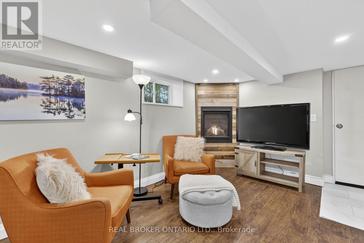
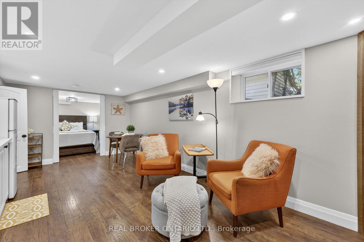
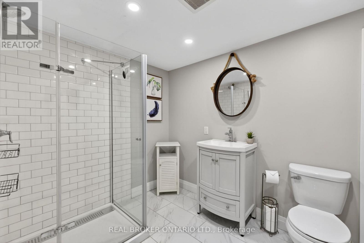
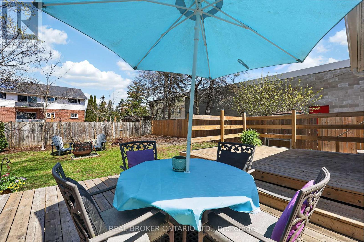
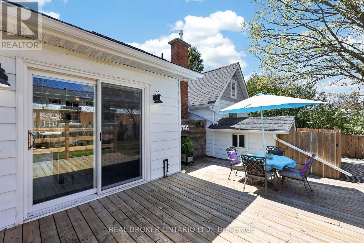
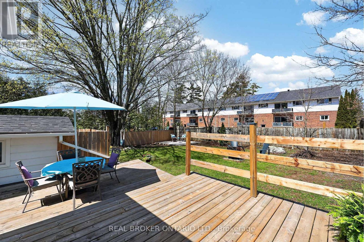
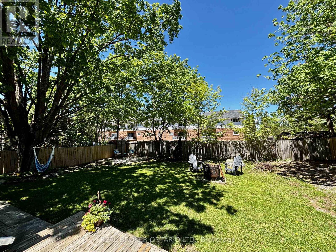
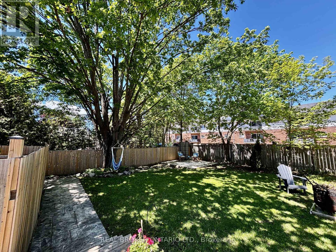
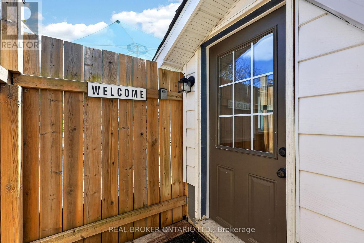
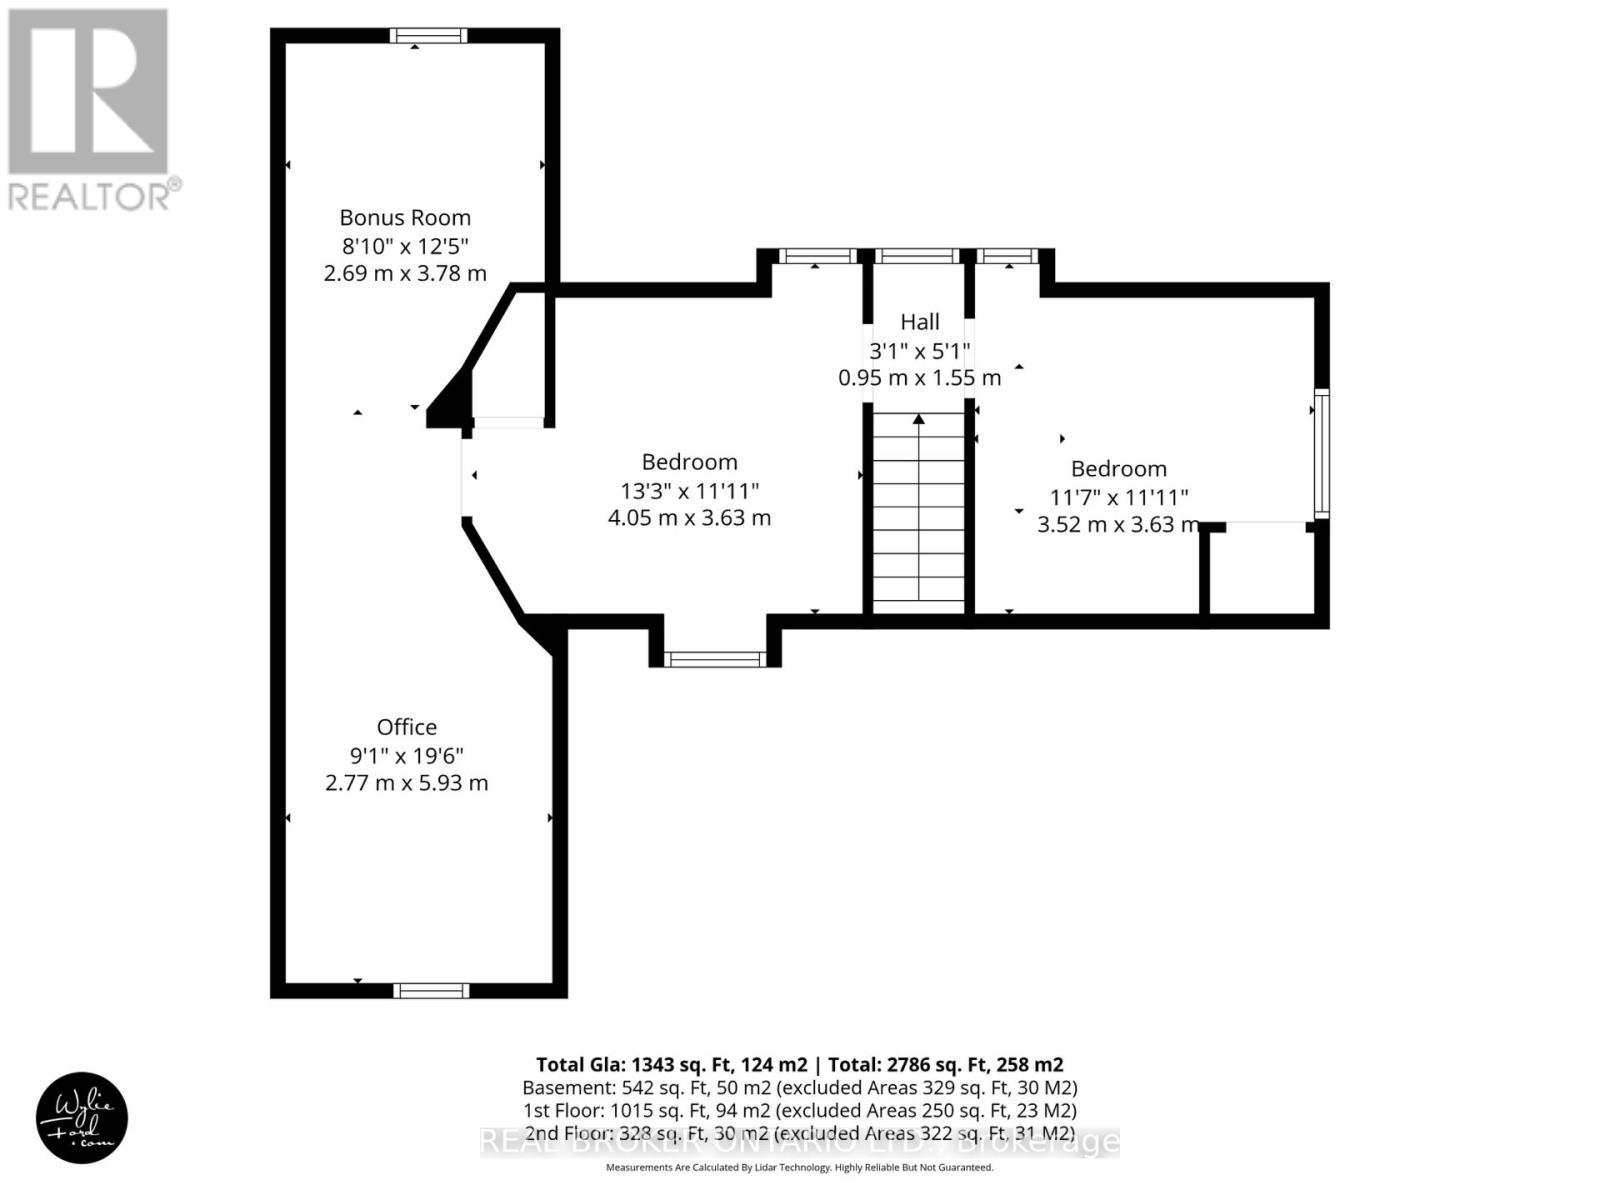
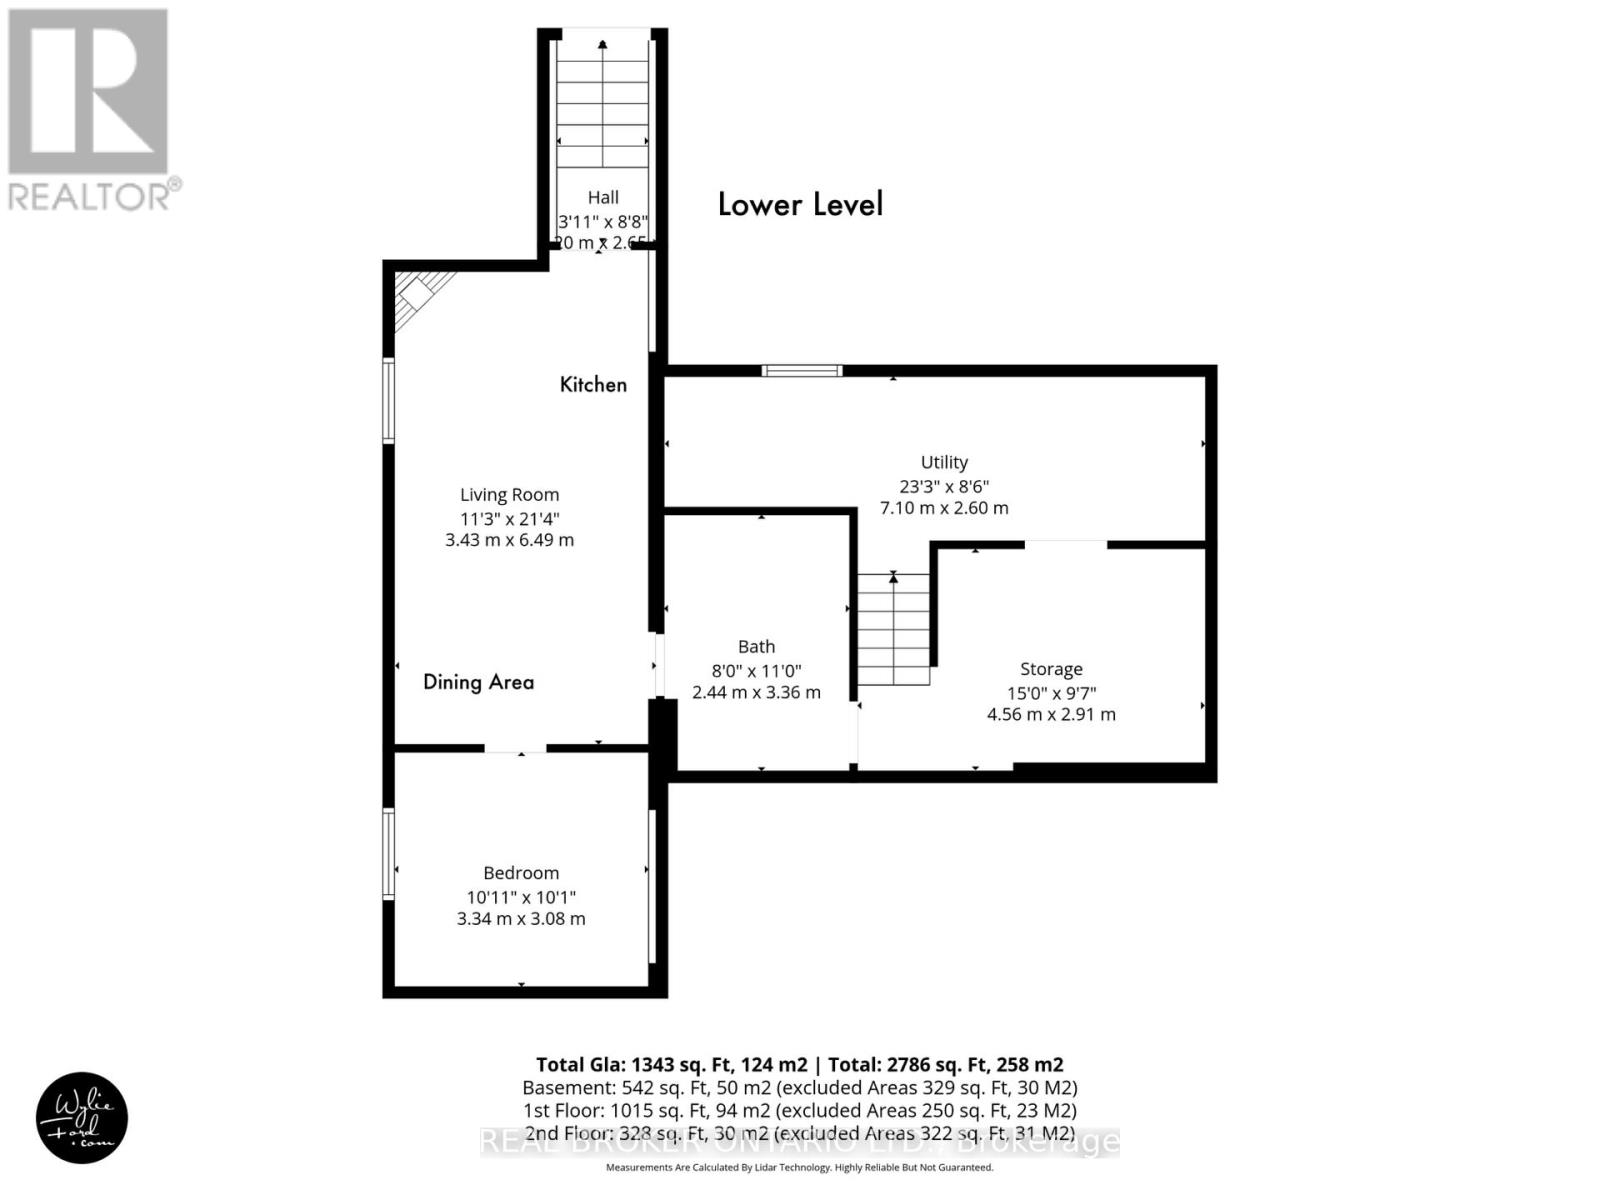
Beautifully finished, move in ready, with amazing walkability....this offers space, location, and flexibility. Thoughtfully updated home show pride of ownership and maintenance while it blends character and comfort with modern upgrades and incredible versatility. The heart of the home is the stunning spacious kitchen and dining area, designed for gathering and everyday living. Loads of beautiful blue cabinetry, quartz & butcher block counters, and 2 oversized pantry spaces, it's a place to make memories & meals. Natural light pours into the main living spaces and the cozy gas fireplace in the large family room. Upstairs, there are 2 more bedrooms and an amazing bonus bedroom/space with updated finishes throughout, including refreshed flooring, lighting, and insulation. The main bathroom has heated floors. The lower level expands the possibilities with a one-bedroom in-law suite with its own separate entrance but also accessible from the main floor of the home. The lower level has a large full bathroom, gas fireplace, bedroom with pocket doors, it's own kitchen, dining area and a dedicated poured concrete parking space. Outside you will find a fully fenced backyard, mature maple trees, perennial gardens, a stamped concrete walkway, and a spacious back deck. New A/C in 2024, New HWT & Water softener in 2022, New dishwasher 2023 and the list goes on. The enclosed carport with direct access adds everyday convenience, with less than a 1 km walk to Gull Lake Rotary park/beach, close proximity to Gravenhurst Wharf/shops/steamships, Gravenhurst Opera House, farmers markets, quiet and sandy Lorne Beach, hiking trails, downtown, grocery stores, restaurants, Sawdust Brewing Co, coffee shops, YMCA, churches, Music on the Barge, Curling Club, the Library, Post office, Bakery, Spas, Walk in Clinic, elementary school, high school and more. See feature list for all upgrades & more details. (id:60234)
Property Details
| MLS® Number | X13565732 |
| Property Type | Single Family |
| Community Name | Muskoka (S) |
| Equipment Type | None |
| Features | In-law Suite |
| Parking Space Total | 5 |
| Rental Equipment Type | None |
| Structure | Deck |
Building
| Bathroom Total | 2 |
| Bedrooms Above Ground | 3 |
| Bedrooms Below Ground | 1 |
| Bedrooms Total | 4 |
| Age | 51 To 99 Years |
| Amenities | Fireplace(s) |
| Appliances | Water Heater, Water Meter, Blinds, Dishwasher, Dryer, Microwave, Stove, Washer, Water Softener, Refrigerator |
| Basement Features | Separate Entrance, Walk-up |
| Basement Type | N/a, N/a |
| Construction Style Attachment | Detached |
| Cooling Type | Central Air Conditioning |
| Exterior Finish | Aluminum Siding |
| Fireplace Present | Yes |
| Fireplace Total | 2 |
| Foundation Type | Block |
| Heating Fuel | Electric, Natural Gas |
| Heating Type | Baseboard Heaters, Forced Air |
| Stories Total | 2 |
| Size Interior | 1,100 - 1,500 Ft2 |
| Type | House |
| Utility Water | Municipal Water |
Parking
| Other | |
| No Garage |
Land
| Acreage | No |
| Sewer | Sanitary Sewer |
| Size Depth | 132 Ft |
| Size Frontage | 66 Ft |
| Size Irregular | 66 X 132 Ft |
| Size Total Text | 66 X 132 Ft |
Rooms
| Level | Type | Length | Width | Dimensions |
|---|---|---|---|---|
| Second Level | Other | 2.77 m | 5.93 m | 2.77 m x 5.93 m |
| Second Level | Bedroom 2 | 3.52 m | 3.63 m | 3.52 m x 3.63 m |
| Second Level | Bedroom 3 | 4.05 m | 3.63 m | 4.05 m x 3.63 m |
| Second Level | Other | 2.69 m | 3.78 m | 2.69 m x 3.78 m |
| Lower Level | Utility Room | 7.1 m | 2.6 m | 7.1 m x 2.6 m |
| Lower Level | Bedroom 4 | 3.34 m | 3.08 m | 3.34 m x 3.08 m |
| Lower Level | Family Room | 3.43 m | 6.49 m | 3.43 m x 6.49 m |
| Lower Level | Other | 4.56 m | 2.91 m | 4.56 m x 2.91 m |
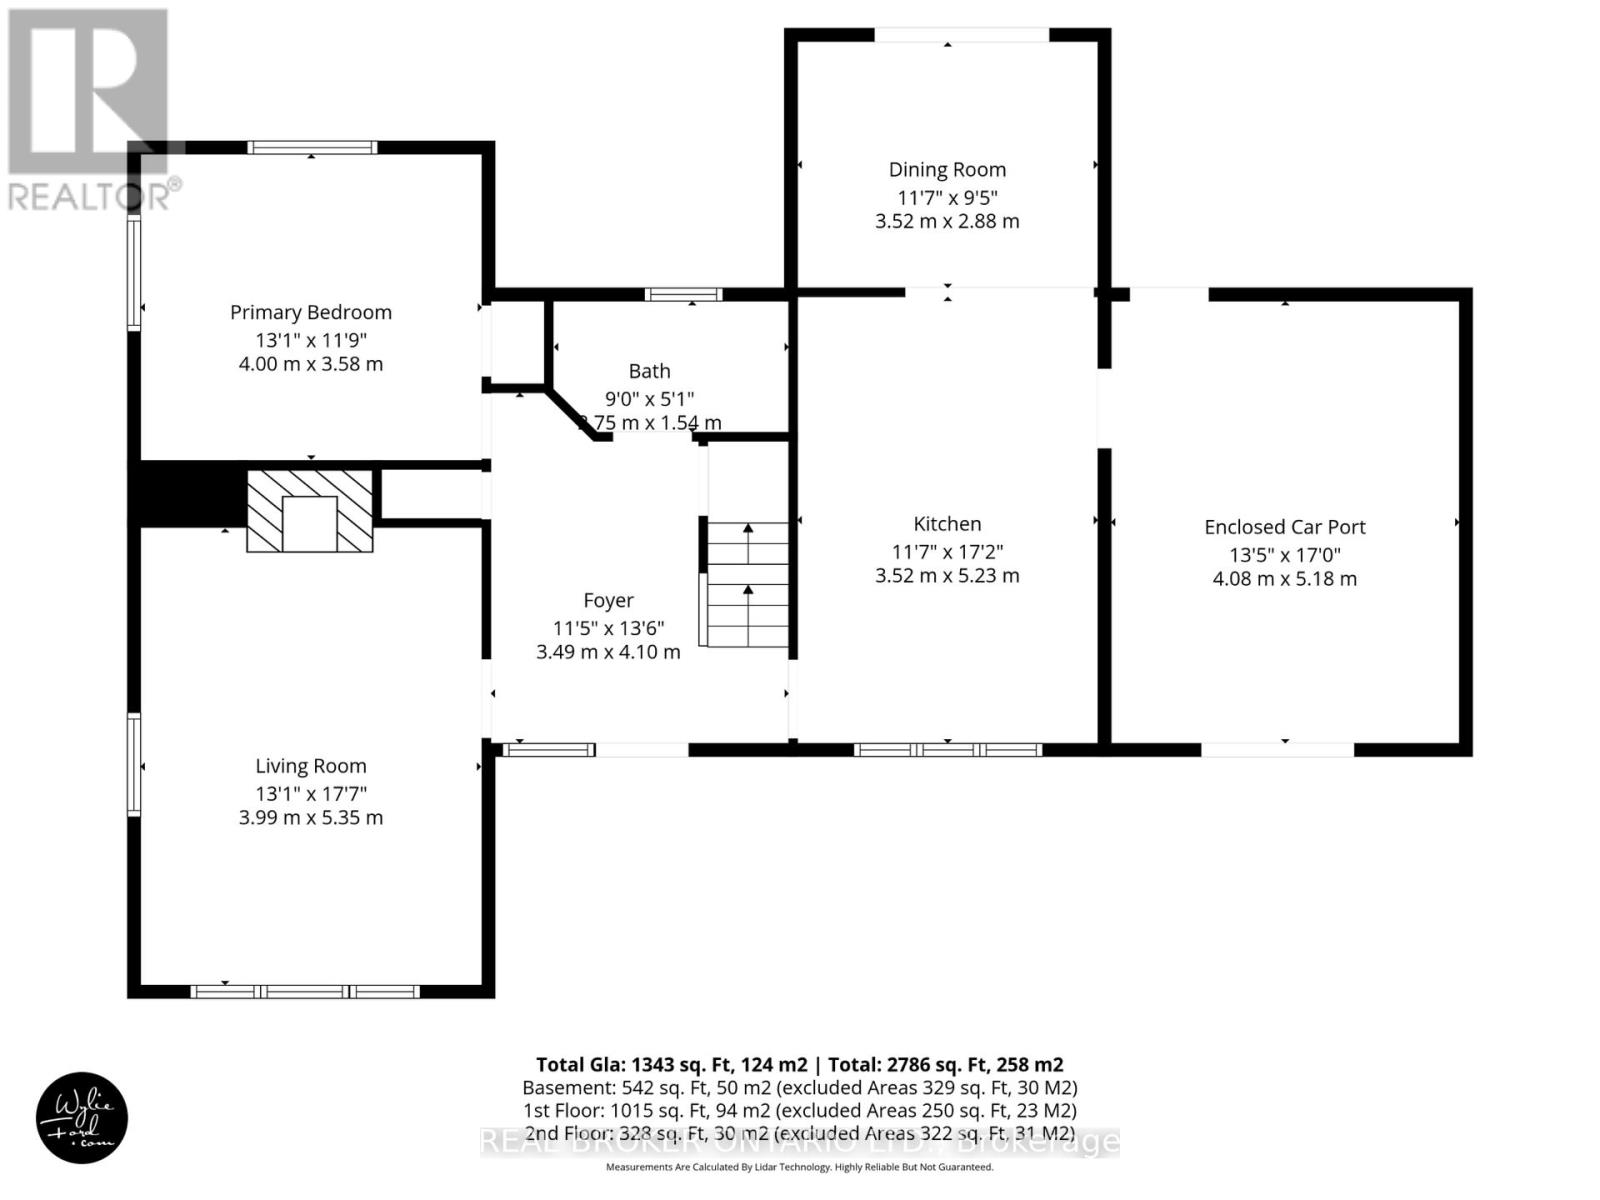
| Main Level | Kitchen | 3.52 m | 5.23 m | 3.52 m x 5.23 m |
| Main Level | Foyer | 3.49 m | 4.1 m | 3.49 m x 4.1 m |
| Main Level | Dining Room | 3.52 m | 2.88 m | 3.52 m x 2.88 m |
| Main Level | Family Room | 3.99 m | 5.35 m | 3.99 m x 5.35 m |
| Main Level | Bedroom | 4 m | 3.58 m | 4 m x 3.58 m |
Utilities
| Electricity | Installed |
| Sewer | Installed |
Contact Us
Contact us for more information

The trademarks REALTOR®, REALTORS®, and the REALTOR® logo are controlled by The Canadian Real Estate Association (CREA) and identify real estate professionals who are members of CREA. The trademarks MLS®, Multiple Listing Service® and the associated logos are owned by The Canadian Real Estate Association (CREA) and identify the quality of services provided by real estate professionals who are members of CREA. The trademark DDF® is owned by The Canadian Real Estate Association (CREA) and identifies CREA's Data Distribution Facility (DDF®)
July 15 2026 09:10:23
Toronto Regional Real Estate Board
Exit Realty True North