• (416) 220-9899
  • 905-771-0885
  • Home
  • Listing
    • Residential Search
    • Commercial Search
    • Pre Construction
  • Property Search
  • Contact
  • Useful Tools
    • Land Transfer Tax Calculator
    • Mortgage Calculator 
    • Mortgage Affordability Calculator 
    • CMHC Premium Calculator
    • Renewal Calculator 
  • Home
  • Listing
    • Residential Search
    • Commercial Search
    • Pre Construction
  • Property Search
  • Contact
  • Useful Tools
    • Land Transfer Tax Calculator
    • Mortgage Calculator 
    • Mortgage Affordability Calculator 
    • CMHC Premium Calculator
    • Renewal Calculator 
  • « Go back

917 - 15 James Finlay Way Toronto, Ontario M3M 0B3
view favourites
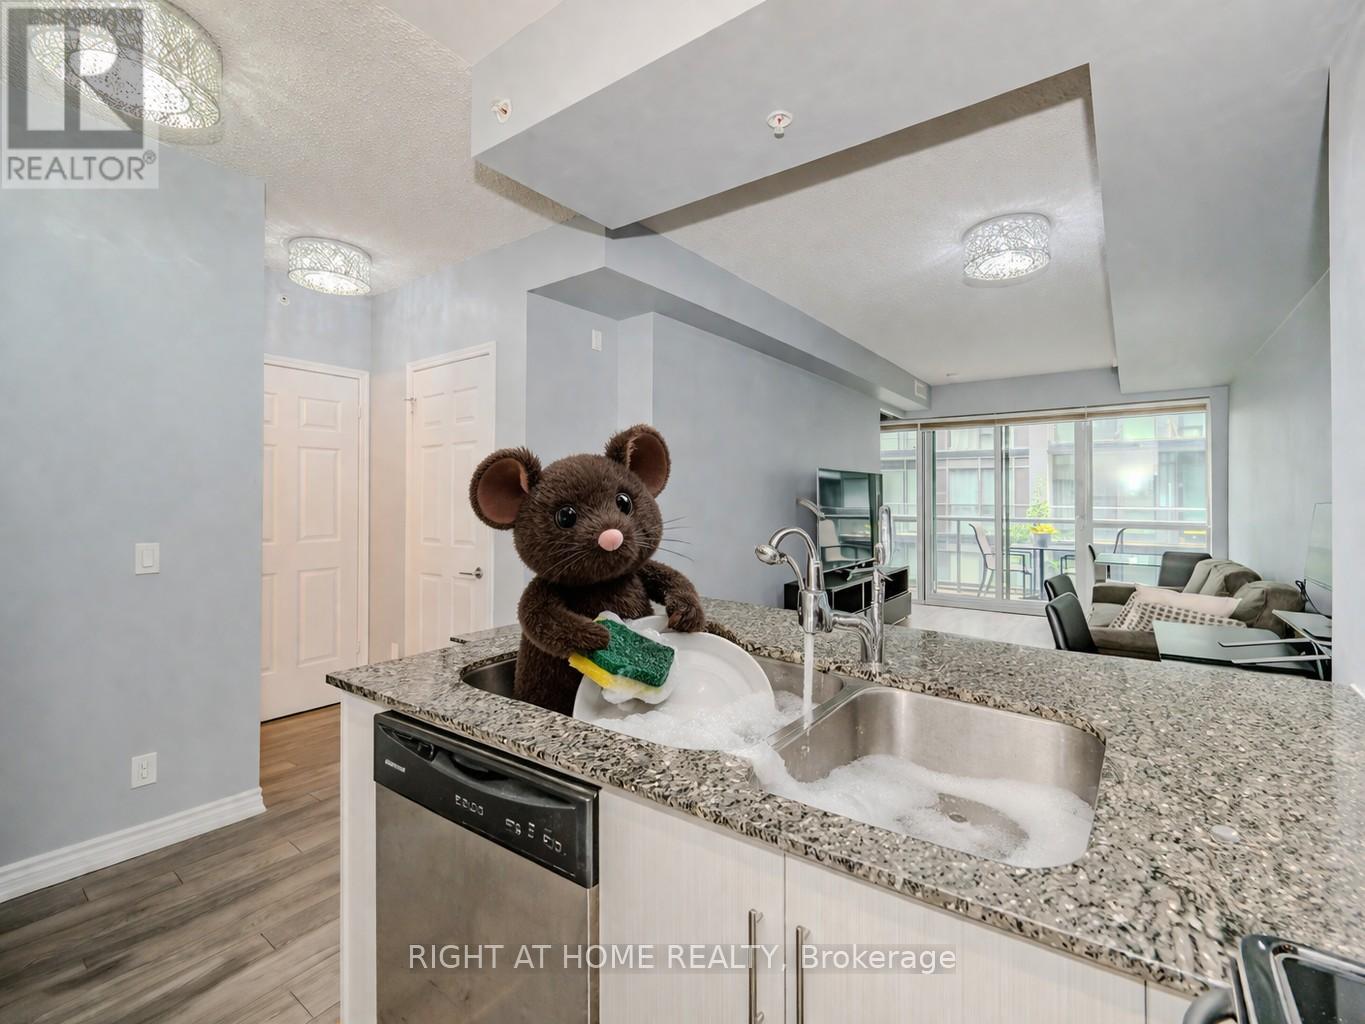
  • 917 - 15 James Finlay Way, Toronto, Ontario  M3M 0B3 - Photo 1 - W13565902
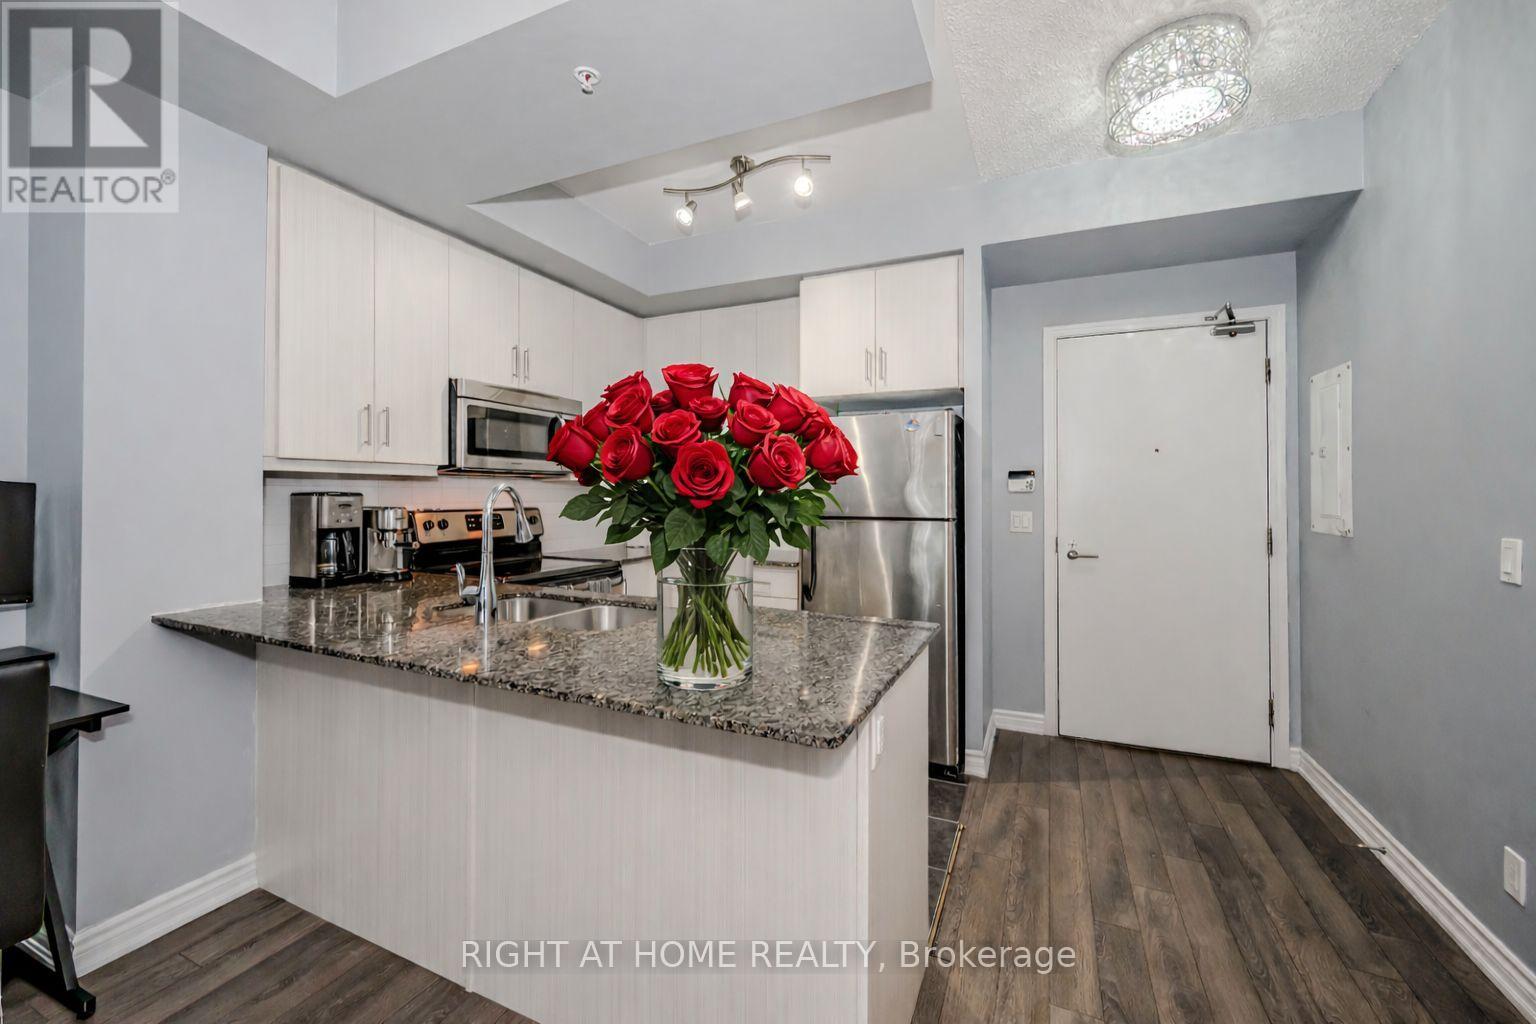
  • 917 - 15 James Finlay Way, Toronto, Ontario  M3M 0B3 - Photo 2 - W13565902
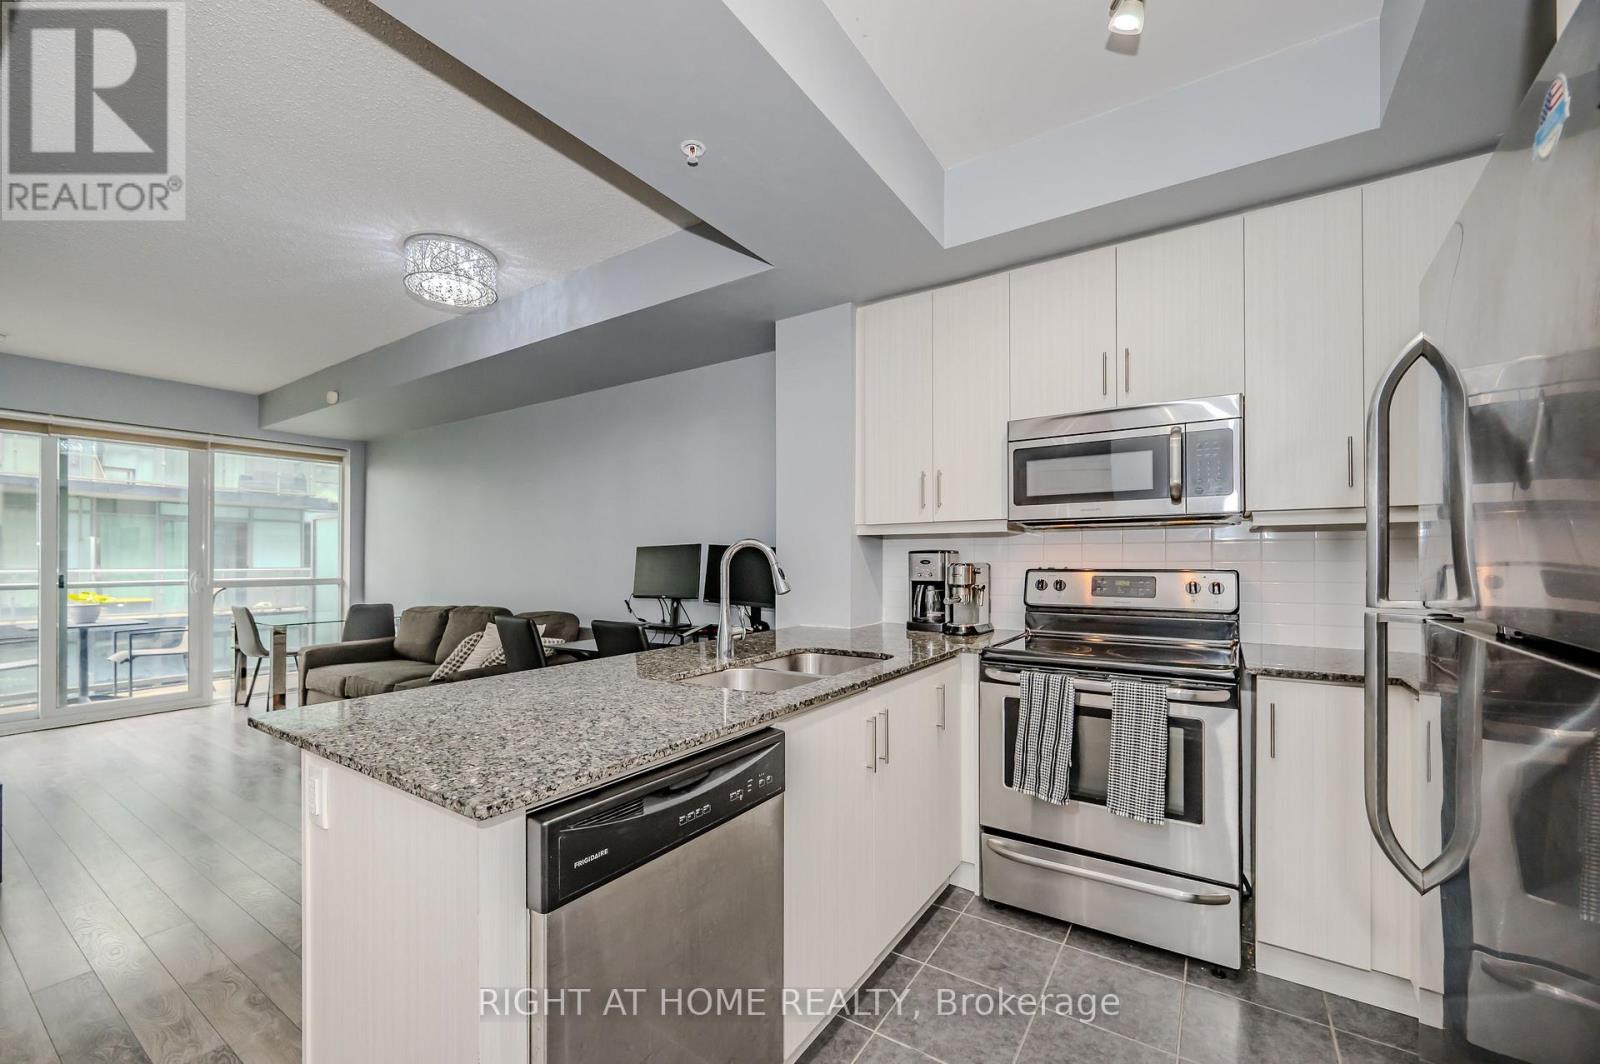
  • 917 - 15 James Finlay Way, Toronto, Ontario  M3M 0B3 - Photo 3 - W13565902
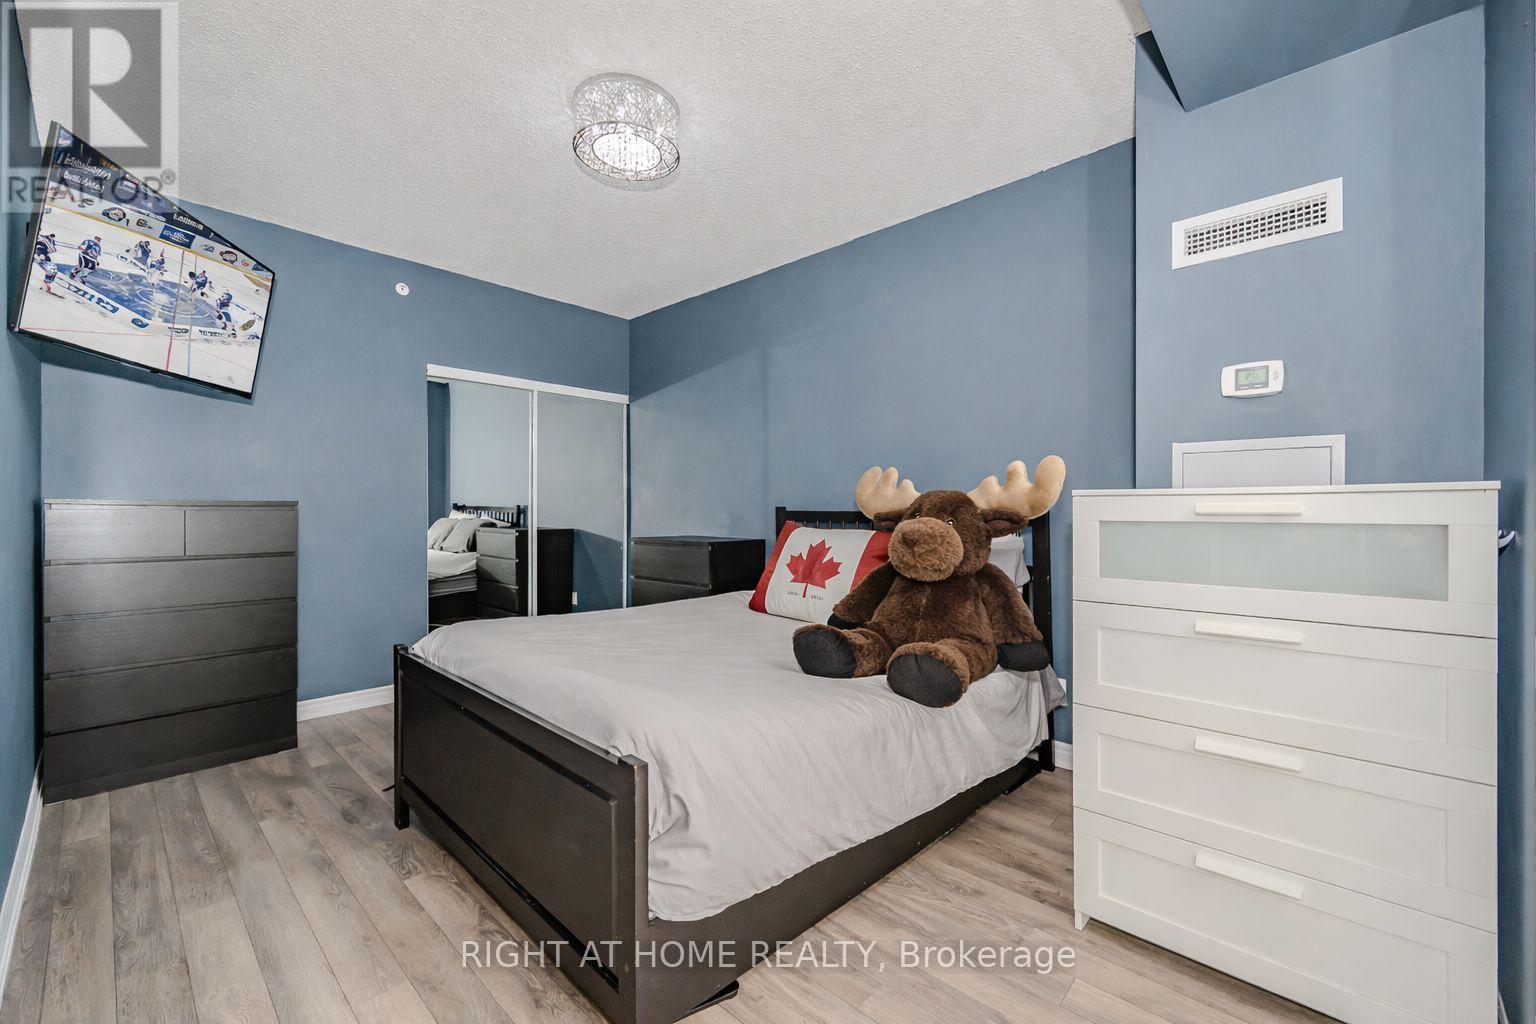
  • 917 - 15 James Finlay Way, Toronto, Ontario  M3M 0B3 - Photo 4 - W13565902
  • 917 - 15 James Finlay Way, Toronto, Ontario  M3M 0B3 - Photo 5 - W13565902
  • 917 - 15 James Finlay Way, Toronto, Ontario  M3M 0B3 - Photo 6 - W13565902
  • 917 - 15 James Finlay Way, Toronto, Ontario  M3M 0B3 - Photo 7 - W13565902
  • 917 - 15 James Finlay Way, Toronto, Ontario  M3M 0B3 - Photo 8 - W13565902
  • 917 - 15 James Finlay Way, Toronto, Ontario  M3M 0B3 - Photo 9 - W13565902
  • 917 - 15 James Finlay Way, Toronto, Ontario  M3M 0B3 - Photo 10 - W13565902
  • 917 - 15 James Finlay Way, Toronto, Ontario  M3M 0B3 - Photo 11 - W13565902
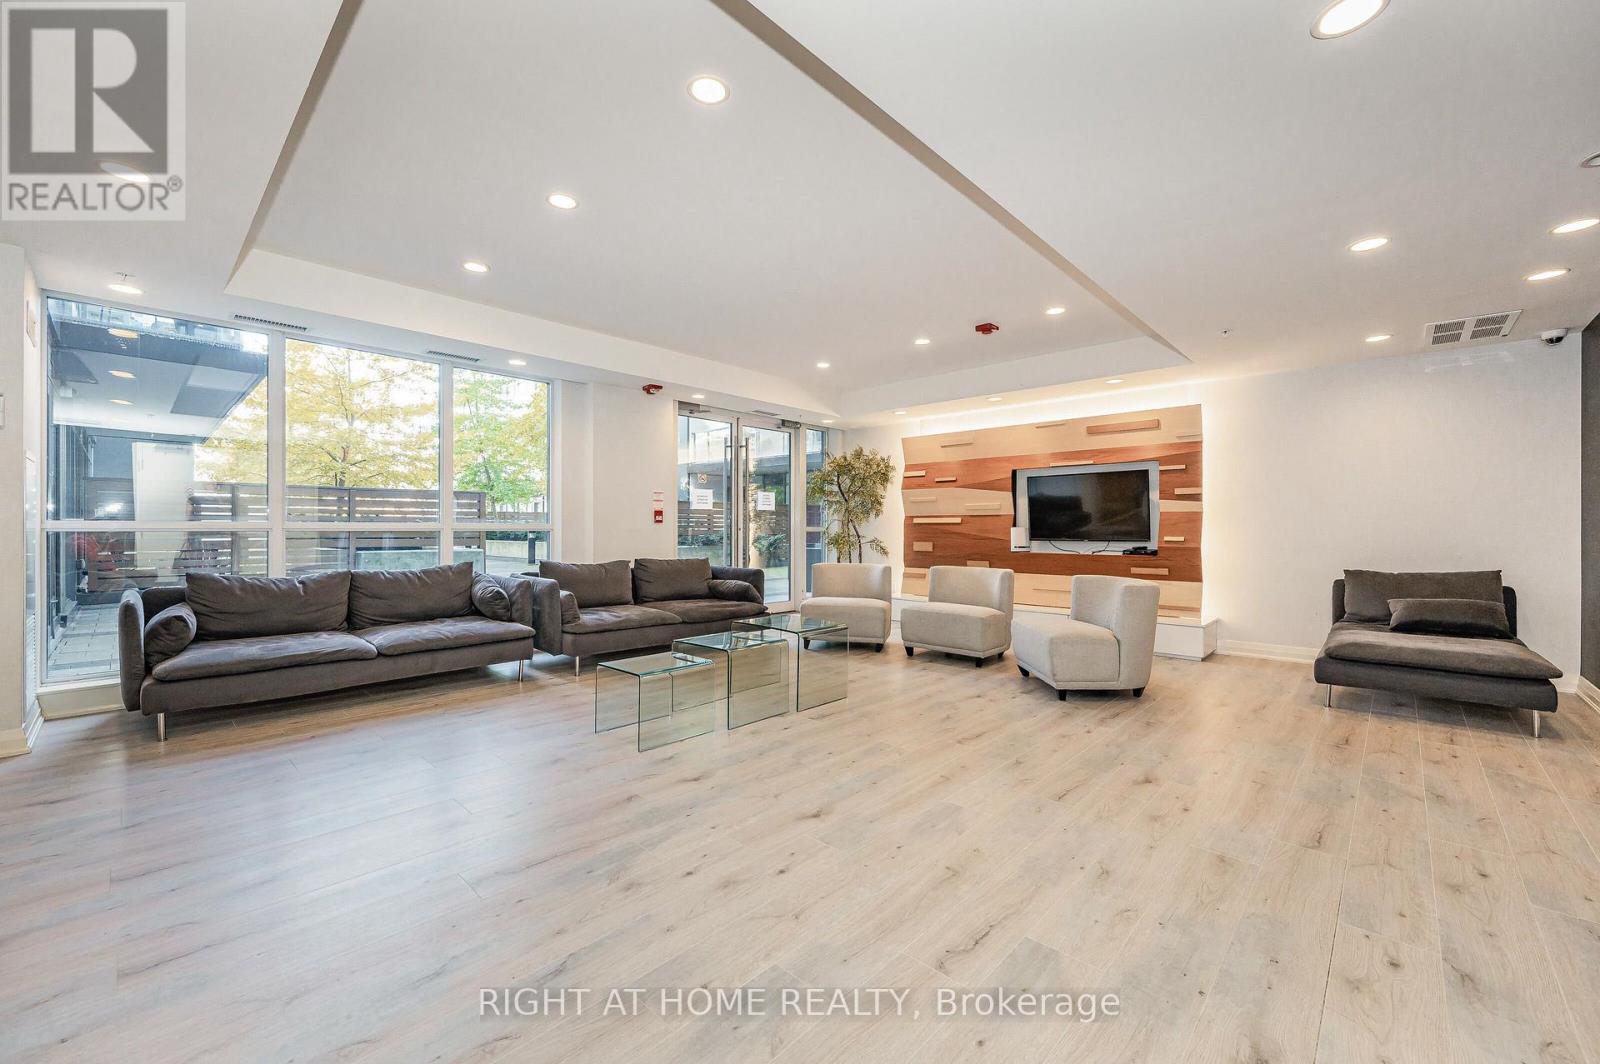
  • 917 - 15 James Finlay Way, Toronto, Ontario  M3M 0B3 - Photo 12 - W13565902
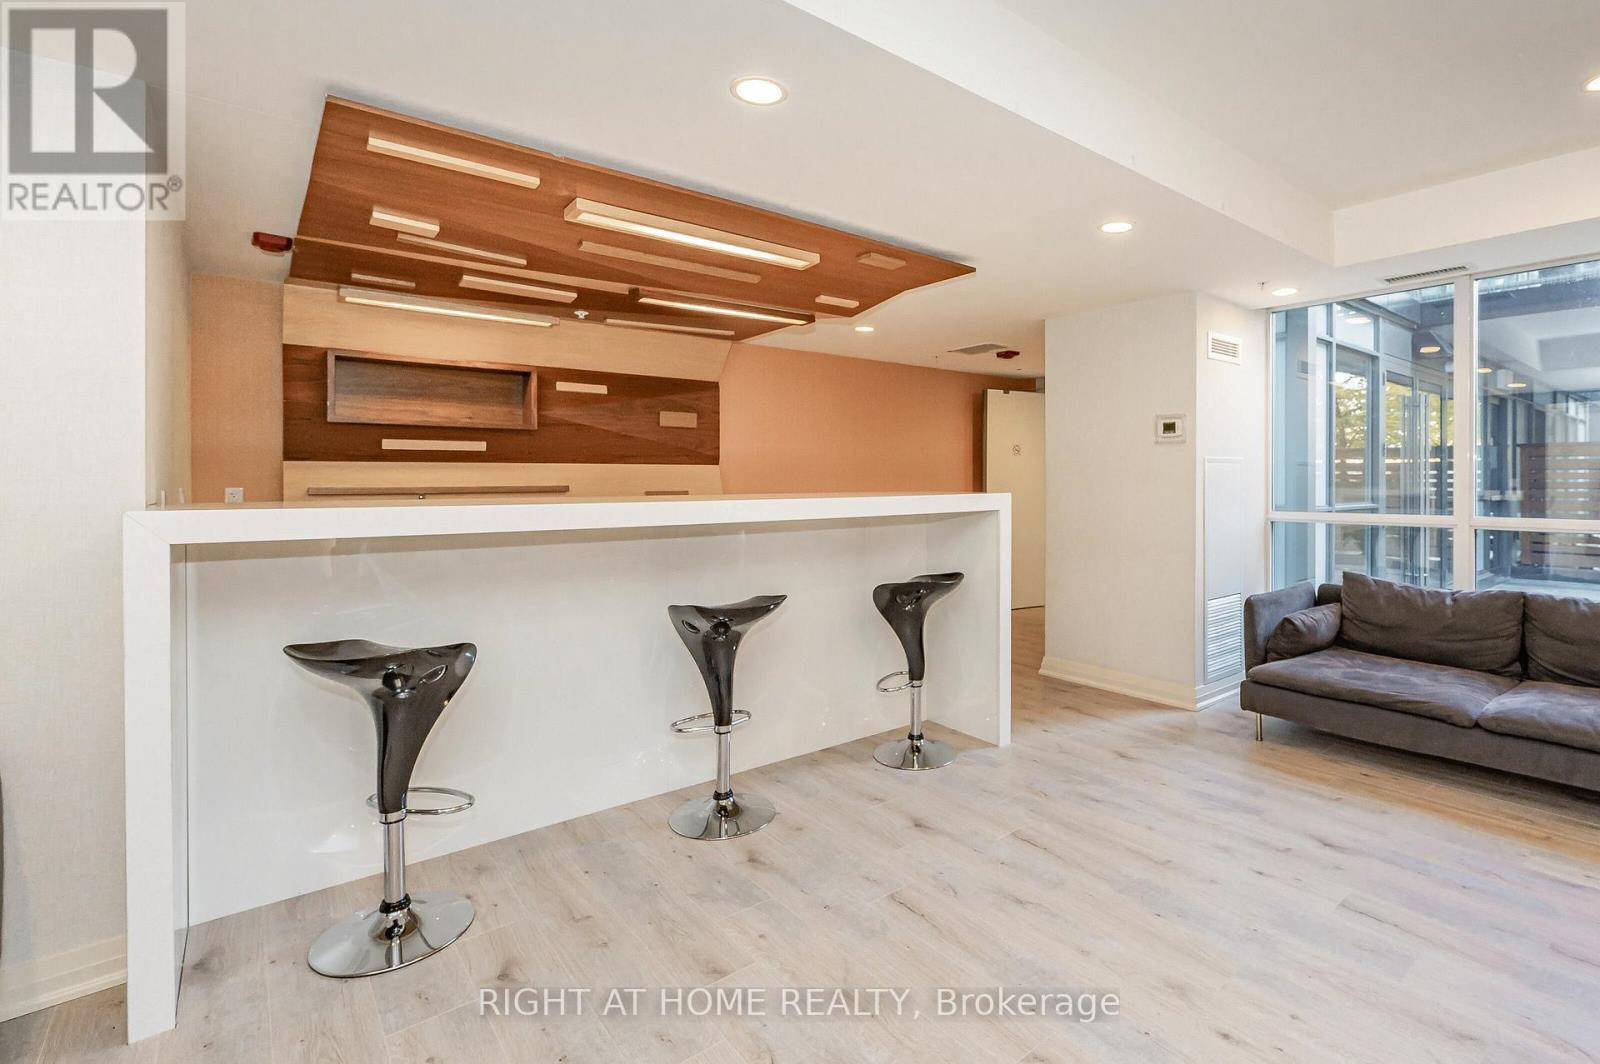
  • 917 - 15 James Finlay Way, Toronto, Ontario  M3M 0B3 - Photo 13 - W13565902
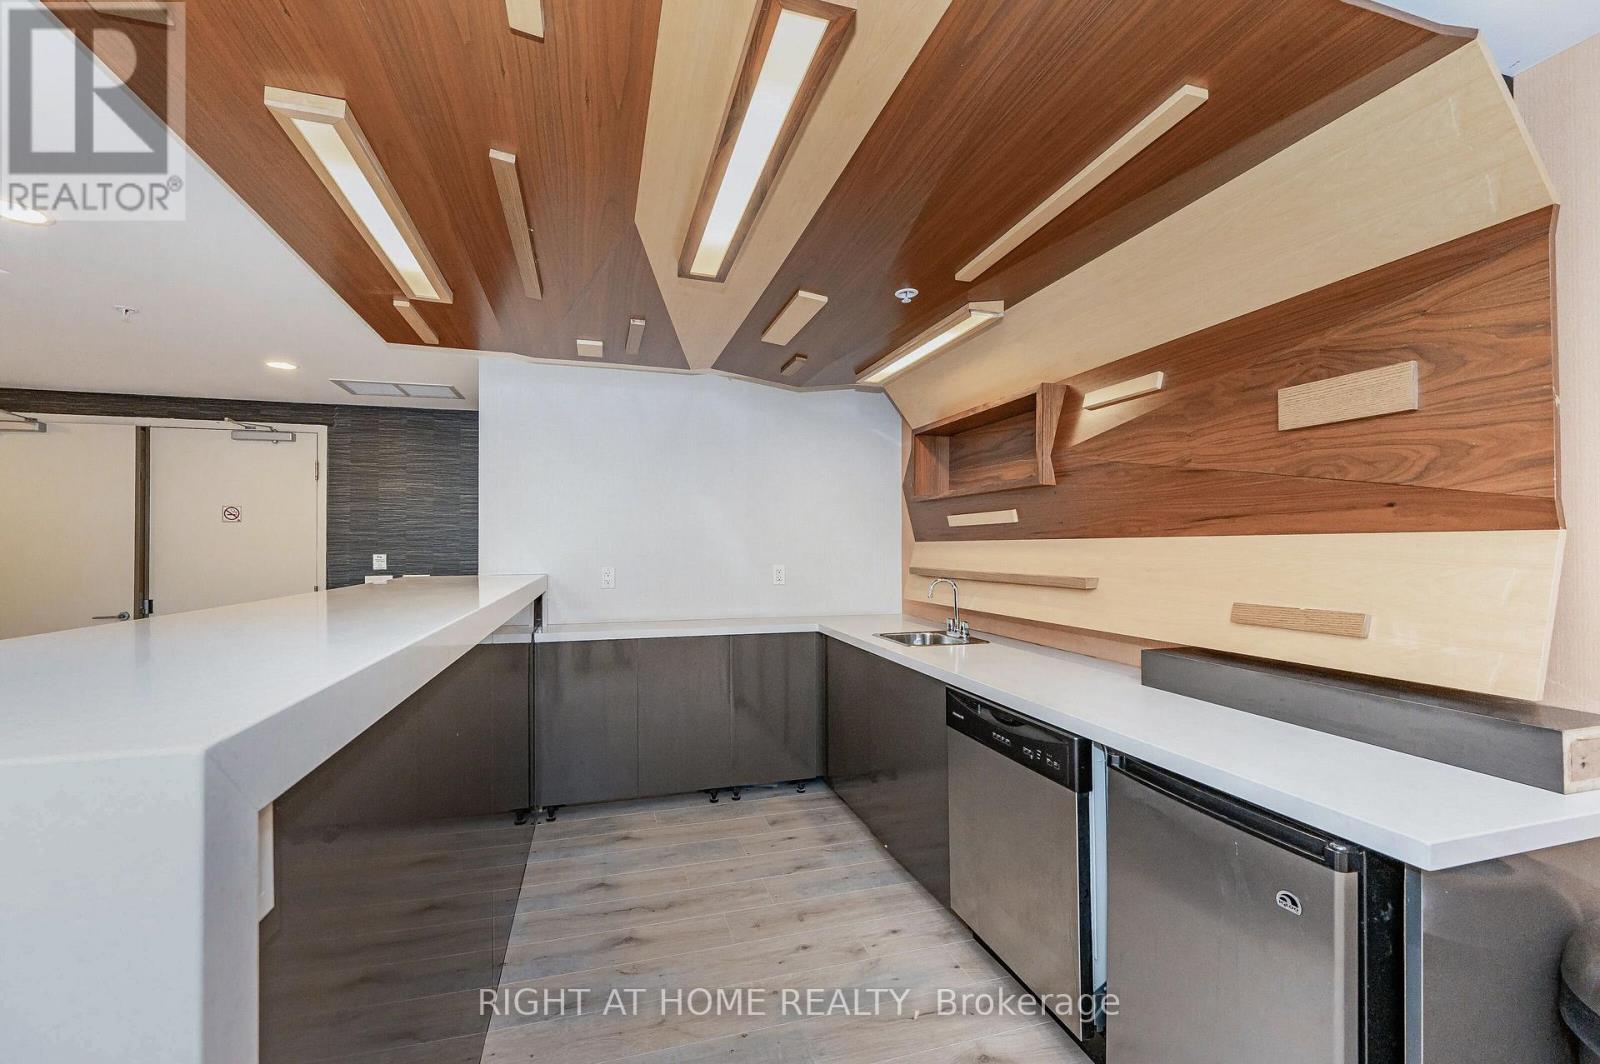
  • 917 - 15 James Finlay Way, Toronto, Ontario  M3M 0B3 - Photo 14 - W13565902
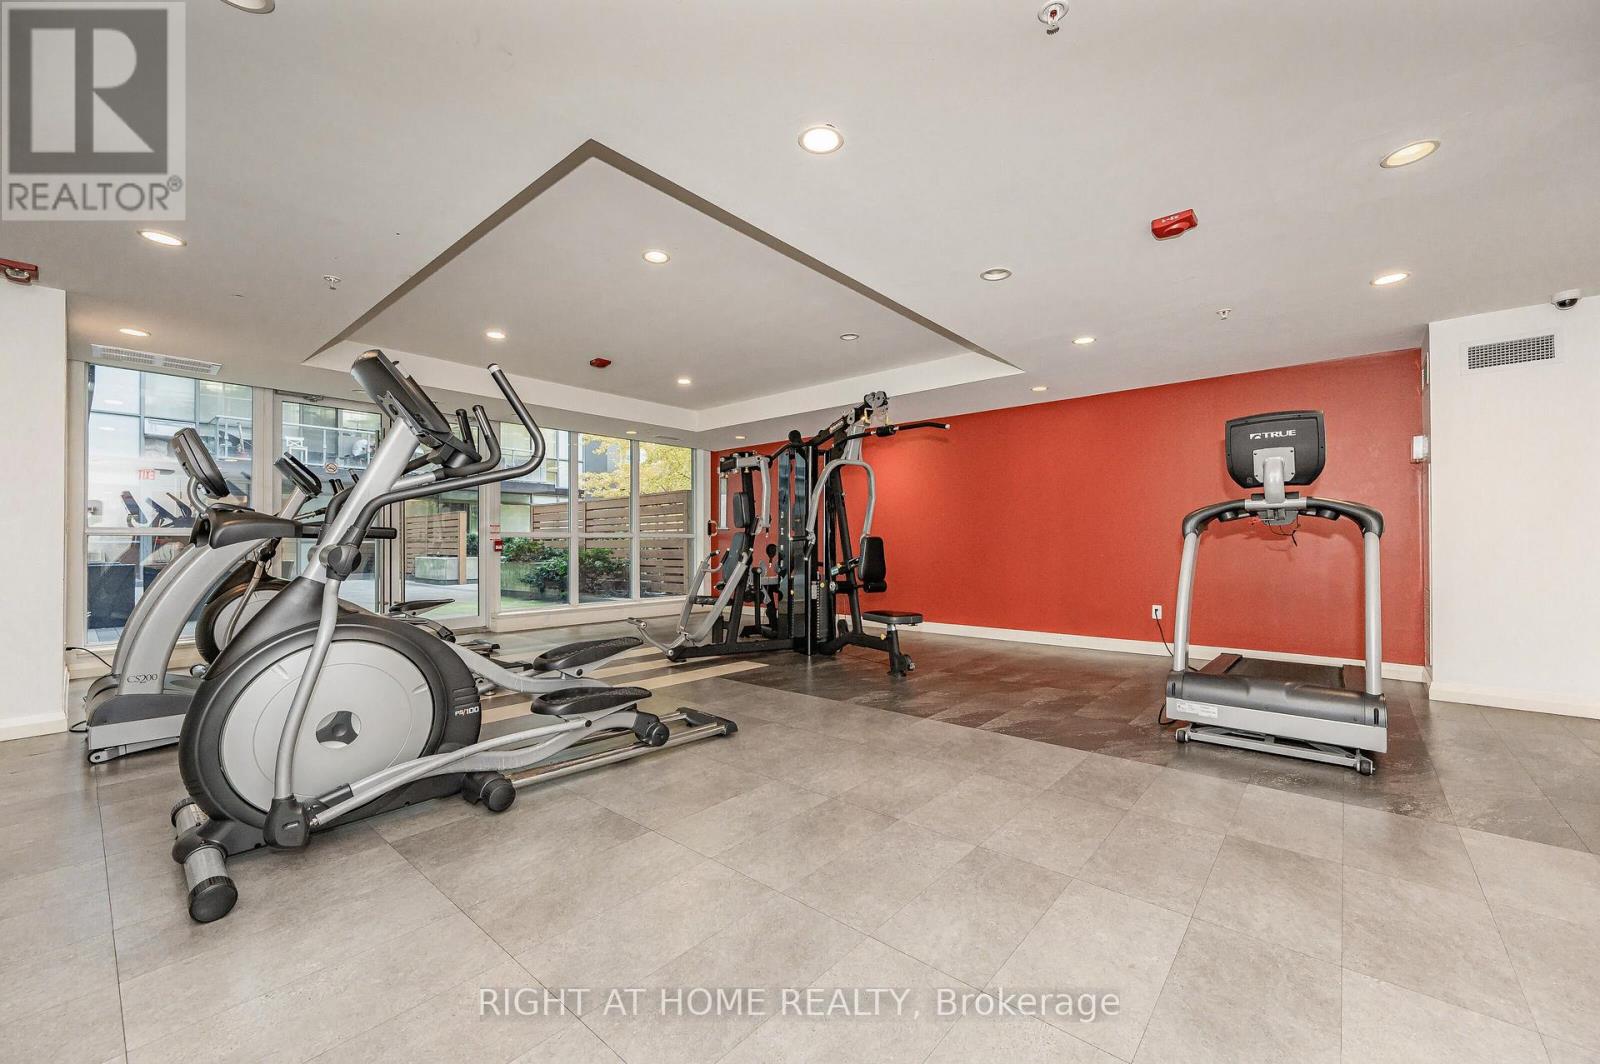
  • 917 - 15 James Finlay Way, Toronto, Ontario  M3M 0B3 - Photo 15 - W13565902
  • 917 - 15 James Finlay Way, Toronto, Ontario  M3M 0B3 - Photo 16 - W13565902
  • 917 - 15 James Finlay Way, Toronto, Ontario  M3M 0B3 - Photo 17 - W13565902
  • 917 - 15 James Finlay Way, Toronto, Ontario  M3M 0B3 - Photo 18 - W13565902
  • 917 - 15 James Finlay Way, Toronto, Ontario  M3M 0B3 - Photo 19 - W13565902
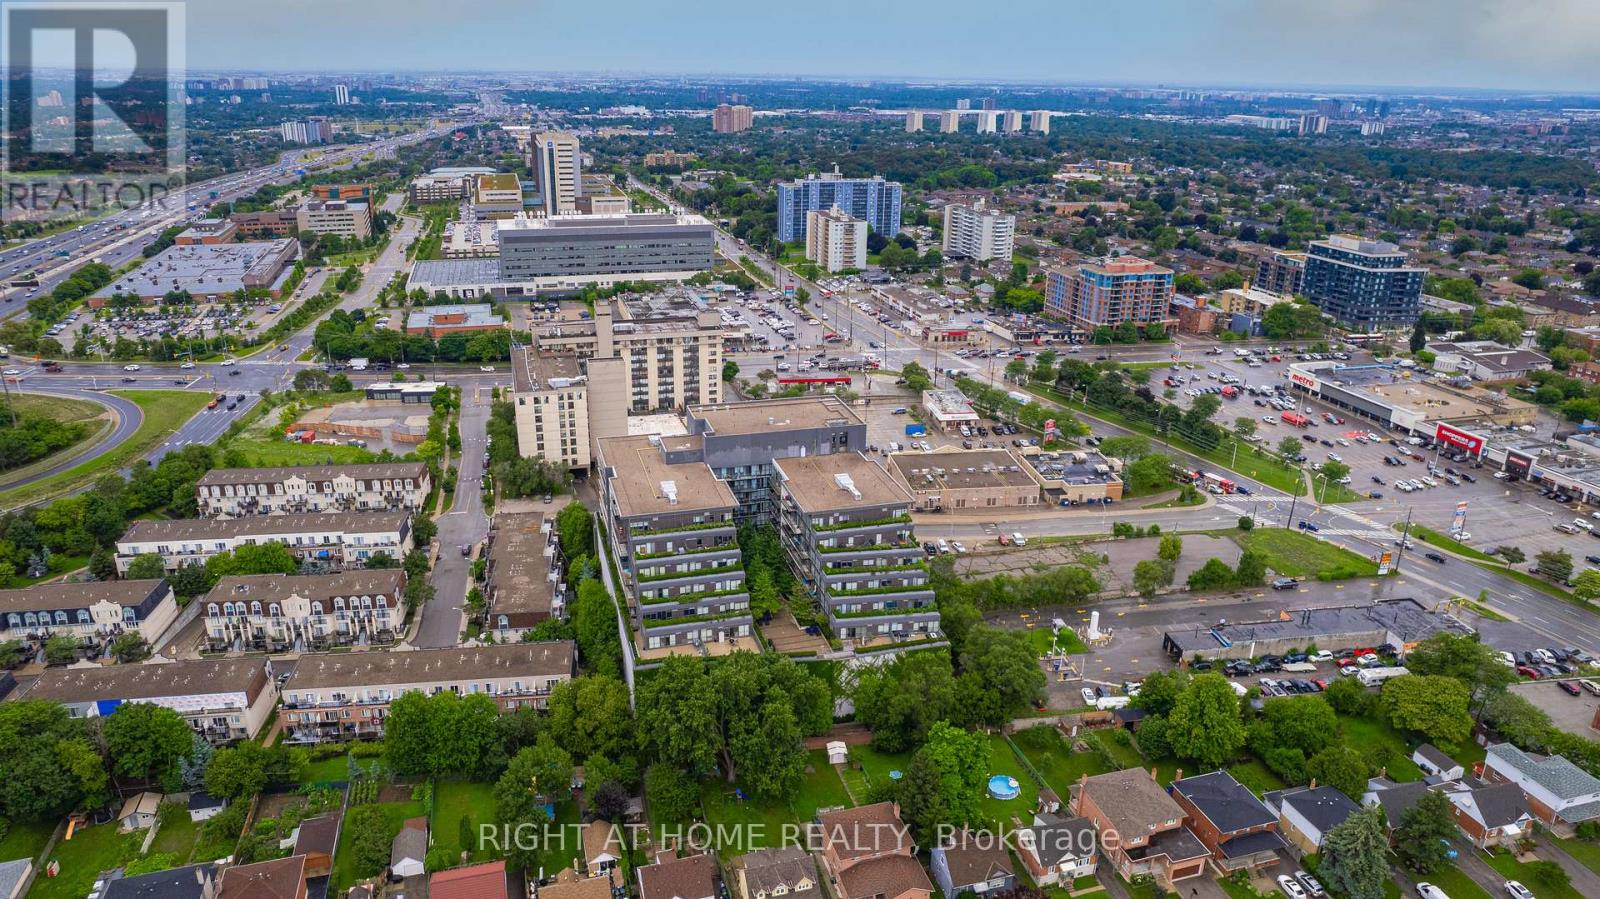
  • 917 - 15 James Finlay Way, Toronto, Ontario  M3M 0B3 - Photo 20 - W13565902
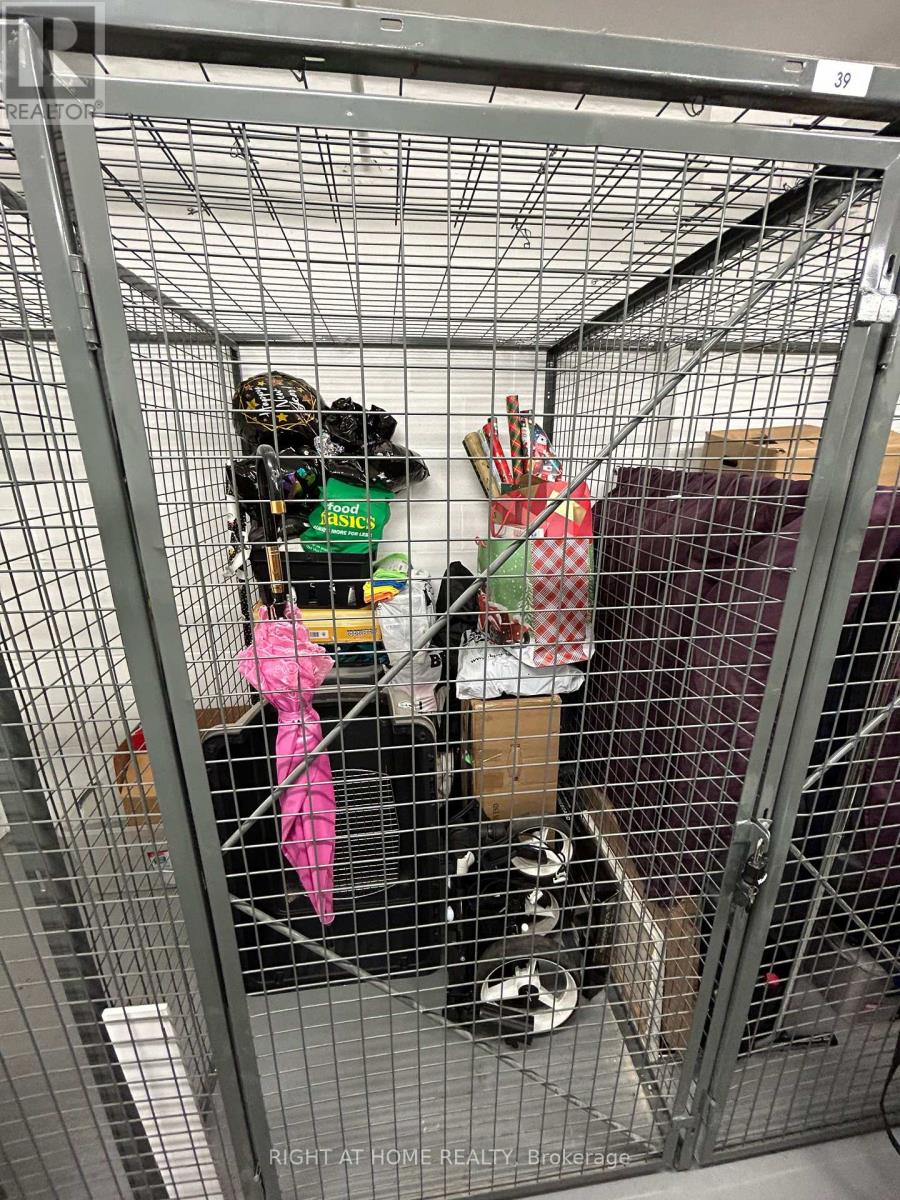
  • 917 - 15 James Finlay Way, Toronto, Ontario  M3M 0B3 - Photo 21 - W13565902

  • 917 - 15 James Finlay Way, Toronto, Ontario  M3M 0B3 - Photo 22 - W13565902
  • 917 - 15 James Finlay Way, Toronto, Ontario  M3M 0B3 - Photo 23 - W13565902
  • 917 - 15 James Finlay Way, Toronto, Ontario  M3M 0B3 - Photo 24 - W13565902
  • 917 - 15 James Finlay Way, Toronto, Ontario  M3M 0B3 - Photo 25 - W13565902
  • 917 - 15 James Finlay Way, Toronto, Ontario  M3M 0B3 - Photo 26 - W13565902
  • 917 - 15 James Finlay Way, Toronto, Ontario  M3M 0B3 - Photo 27 - W13565902
  • 917 - 15 James Finlay Way, Toronto, Ontario  M3M 0B3 - Photo 28 - W13565902
  • 917 - 15 James Finlay Way, Toronto, Ontario  M3M 0B3 - Photo 29 - W13565902
  • 917 - 15 James Finlay Way, Toronto, Ontario  M3M 0B3 - Photo 30 - W13565902
  • 917 - 15 James Finlay Way, Toronto, Ontario  M3M 0B3 - Photo 31 - W13565902
  • 917 - 15 James Finlay Way, Toronto, Ontario  M3M 0B3 - Photo 32 - W13565902
  • 917 - 15 James Finlay Way, Toronto, Ontario  M3M 0B3 - Photo 33 - W13565902
  • 917 - 15 James Finlay Way, Toronto, Ontario  M3M 0B3 - Photo 34 - W13565902
1 Bedroom 1 Bathroom 600 - 699 ft2
Central Air Conditioning Forced Air

$399,900

Maintenance, Heat, Water, Parking, Insurance, Common Area Maintenance

$596.94 Monthly

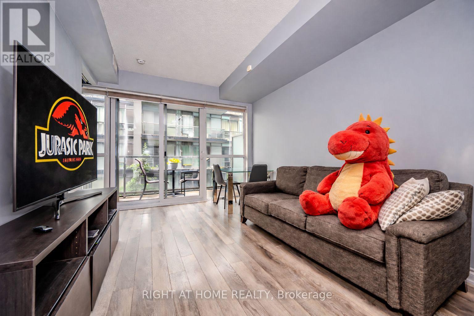
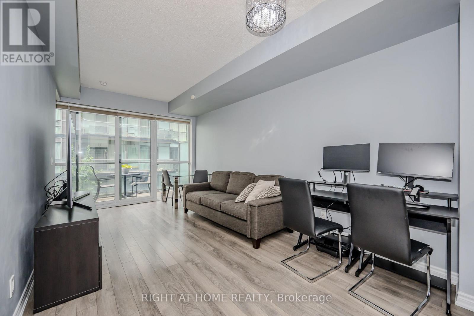
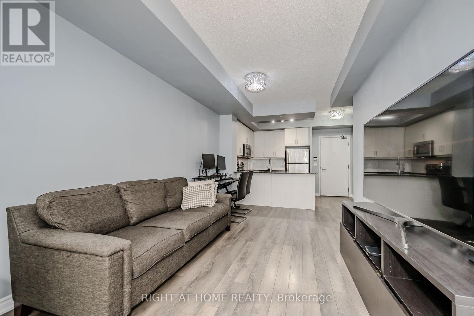
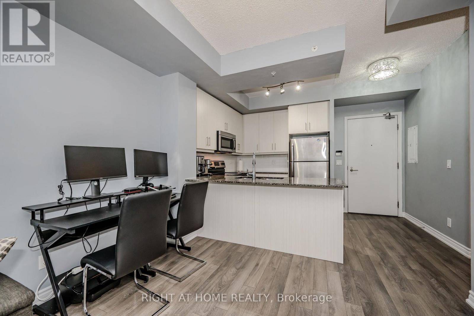
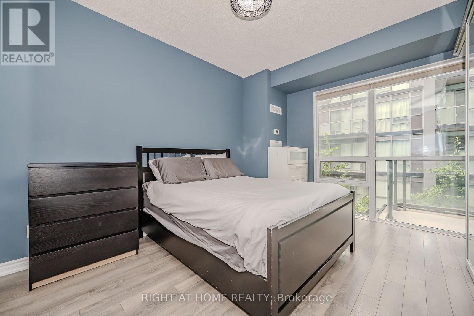
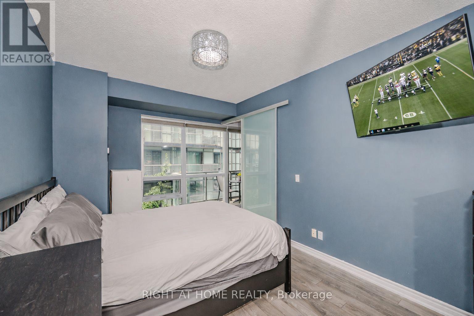
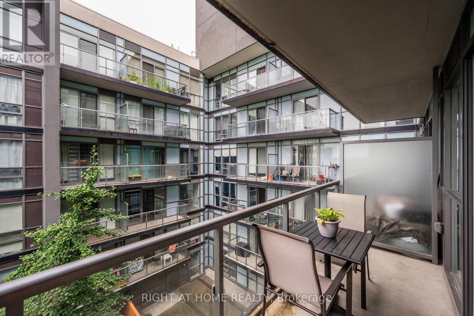
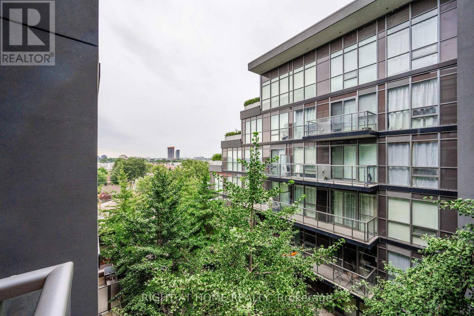
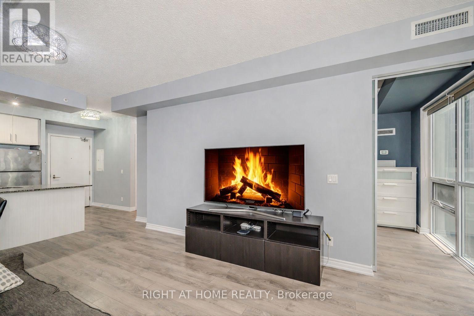
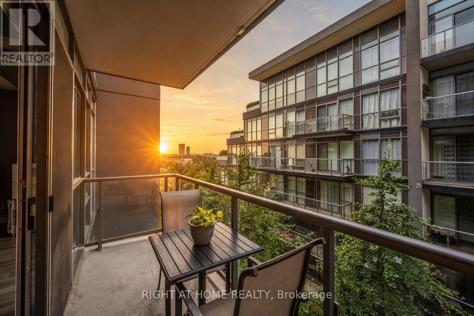
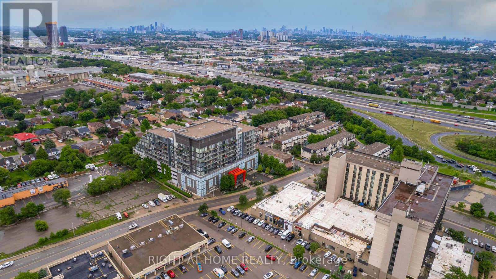
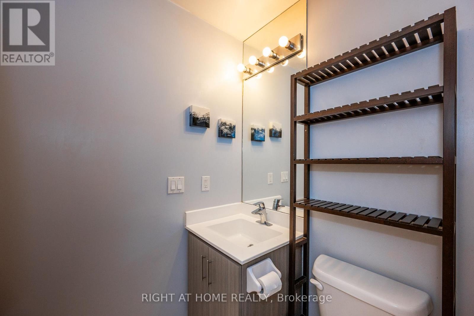
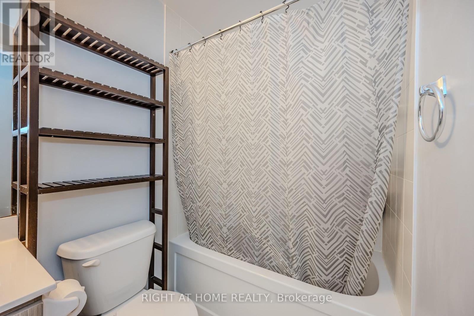
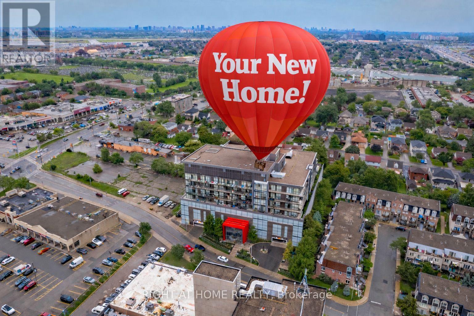
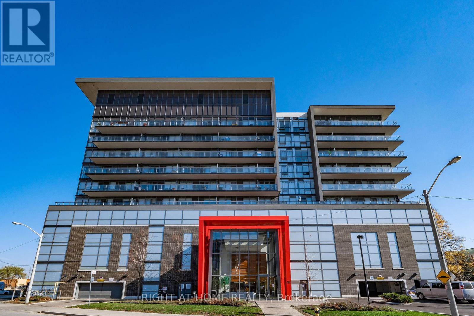
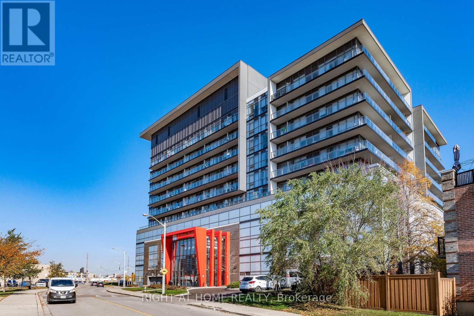
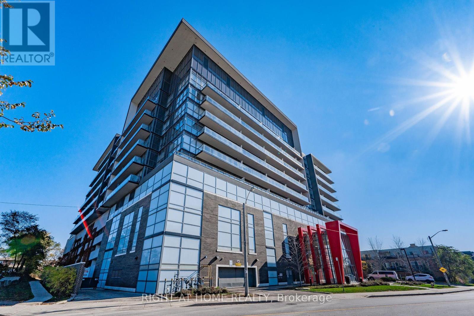
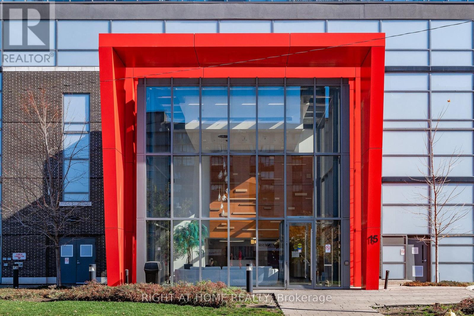
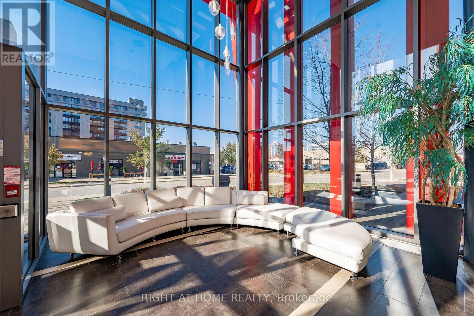
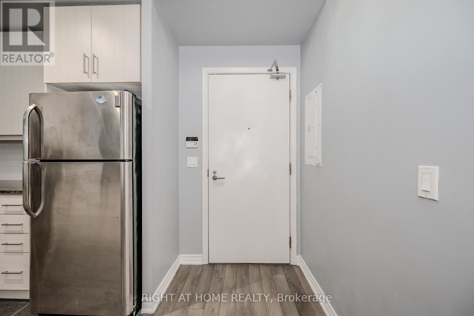
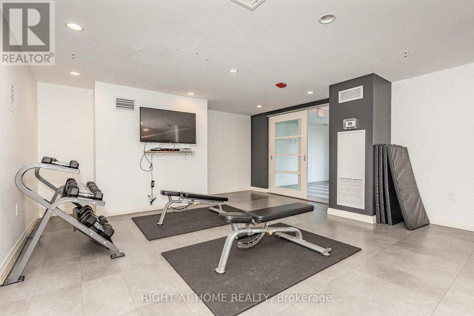
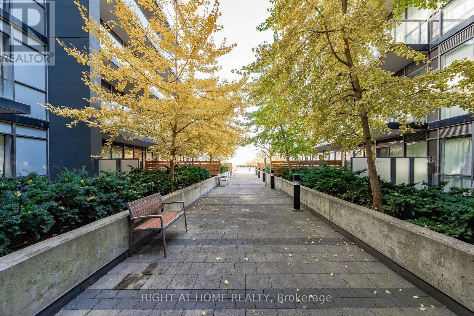
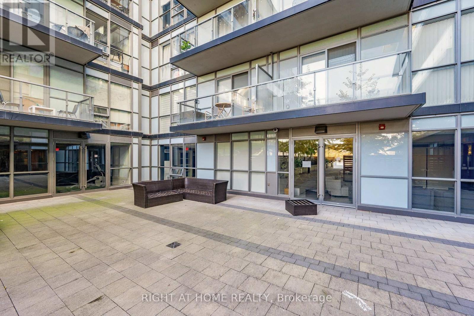
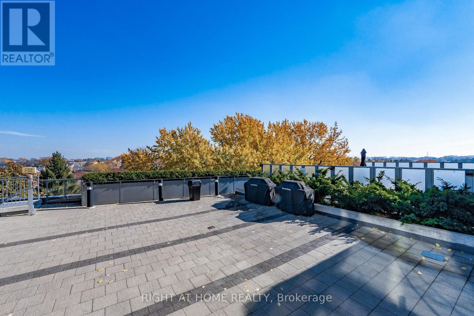
Step into home ownership with this bright and functional 608 sq. ft. 1-bedroom, 1-bathroom condo located on the 9th floor of a well-maintained building. Designed with first-time buyers in mind, this thoughtfully laid-out suite offers an open-concept living and dining space that feels airy and welcoming. Enjoy walk-out access to your full private balcony - the perfect spot for morning coffee, evening wind-downs, or growing your own small herb garden. Large windows fill the space with natural light, while the modern kitchen provides plenty of cabinet space and a practical layout for everyday living. The spacious bedroom offers generous closet storage, and the 4-piece bathroom is clean and contemporary - truly move-in ready. This well-managed building features fantastic amenities including concierge service for added security and convenience, a fully equipped exercise room (save on gym memberships!), guest suites for visiting family and friends, and visitor parking. Located close to transit, shopping, parks, and major highways, commuting and daily errands are simple and stress-free. An incredible opportunity to own your first home in a connected, growing Toronto community - why rent when you can build equity? (id:60234)

Virtual Tour

Property Details

MLS® Number W13565902
Property Type Single Family
Community Name Downsview-Roding-CFB
Amenities Near By Place Of Worship, Public Transit, Schools, Park
Community Features Pets Allowed With Restrictions
Features Balcony, Carpet Free, In Suite Laundry
Parking Space Total 1

Building

Bathroom Total 1
Bedrooms Above Ground 1
Bedrooms Total 1
Age 6 To 10 Years
Amenities Security/concierge, Visitor Parking, Exercise Centre, Storage - Locker
Appliances All, Dishwasher, Dryer, Microwave, Range, Washer, Refrigerator
Basement Type None
Cooling Type Central Air Conditioning
Exterior Finish Brick
Heating Fuel Natural Gas
Heating Type Forced Air
Size Interior 600 - 699 Ft2
Type Apartment

Parking

Underground
No Garage

Land

Acreage No
Land Amenities Place Of Worship, Public Transit, Schools, Park

Rooms

Level Type Length Width Dimensions
Main Level Kitchen 2.76 m 2.45 m 2.76 m x 2.45 m
Main Level Dining Room 5.4 m 3.31 m 5.4 m x 3.31 m
Main Level Living Room 5.4 m 3.31 m 5.4 m x 3.31 m
Main Level Primary Bedroom 4.63 m 3.05 m 4.63 m x 3.05 m
Main Level Bathroom 1.51 m 2.27 m 1.51 m x 2.27 m
  • Aerial
  • Street Level
  • Walking Score

Contact Us

Contact us for more information

Sending
Generating Captcha

Your Favourites


No Favourites Found


Powered by: REALTOR.ca
This REALTOR.ca listing content is owned and licensed by REALTOR® members of The Canadian Real Estate Association

The trademarks REALTOR®, REALTORS®, and the REALTOR® logo are controlled by The Canadian Real Estate Association (CREA) and identify real estate professionals who are members of CREA. The trademarks MLS®, Multiple Listing Service® and the associated logos are owned by The Canadian Real Estate Association (CREA) and identify the quality of services provided by real estate professionals who are members of CREA. The trademark DDF® is owned by The Canadian Real Estate Association (CREA) and identifies CREA's Data Distribution Facility (DDF®)


July 15 2026 03:08:05

Toronto Regional Real Estate Board

Right At Home Realty

RealtyPress WordPress CREA DDF® Plugin

RE/MAX Crossroads Realty Inc., Brokerage

  • (416) 220-9899
  • 8901 Woodbine Ave., # 208 Markham, Ontario, L3R 9Y4 905.305.0505

    416.220.9899
Facebook-f X-twitter Linkedin-in Instagram
  • Home
  • Listing
  • Property Search
  • Mortgage
  • Lawyer
  • Contact
  • Useful Tools
  • Useful Tools
  • Land Transfer Tax Calculator
  • Mortgage Calculator
  • Mortgage Affordability Calculator
  • CMHC Premium Calculator
  • Renewal Calculator
  • Home
  • Listing
  • Property Search
  • Mortgage
  • Lawyer
  • Contact
  • Useful Tools

Free Real Estate Reports

Owning a home is a keystone of wealth… both financial affluence and emotional security.

Suze Orman
August 20, 2026 Thursday!
torontopin.com
  • Login
Forget Password?