
512 Laurier Boulevard Brockville, Ontario K6V 6C5

$569,000
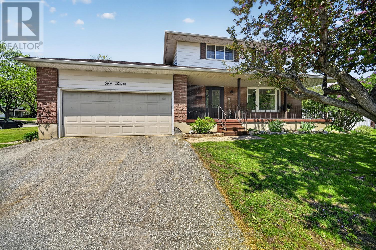
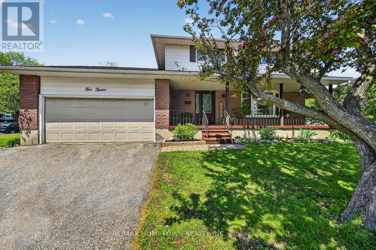
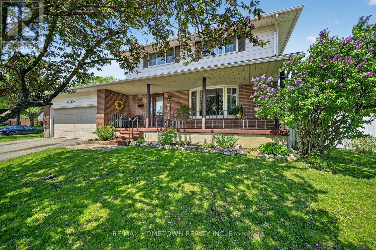
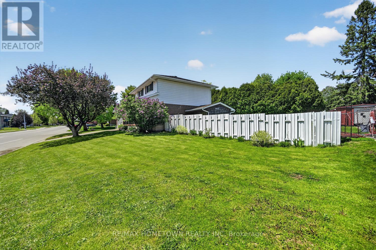
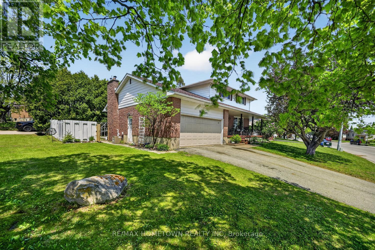
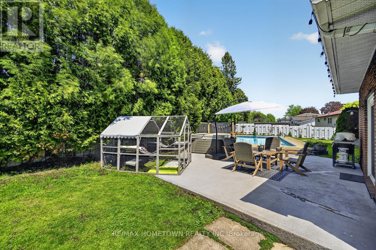
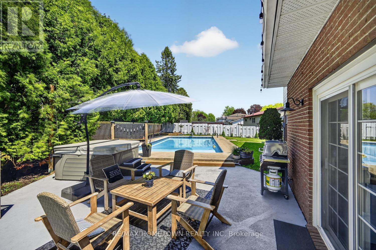
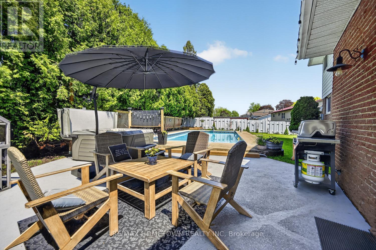
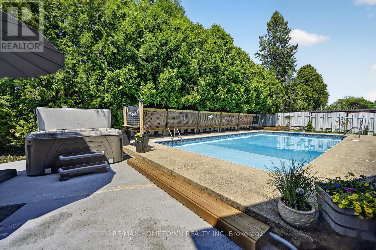
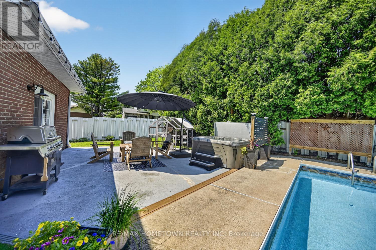
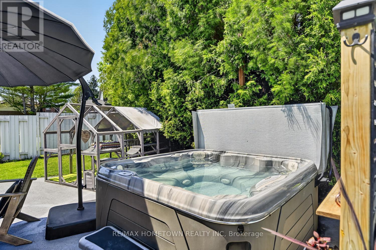
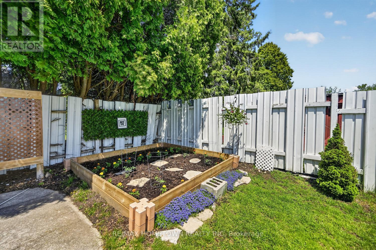
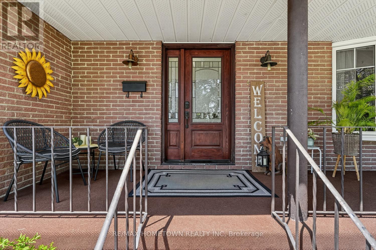
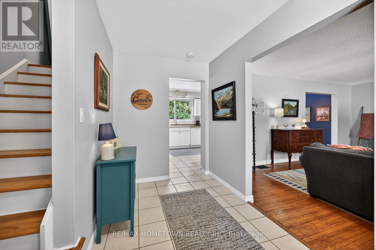
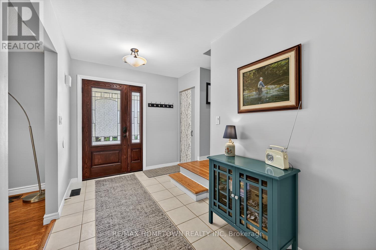
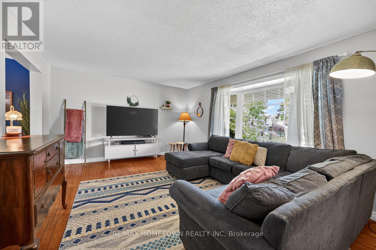
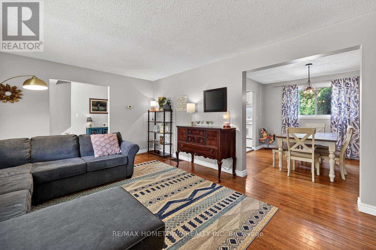
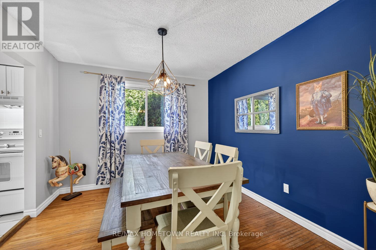
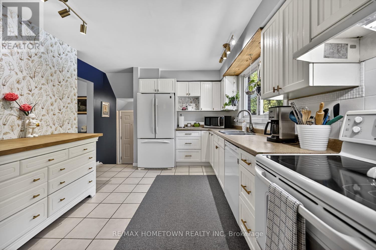
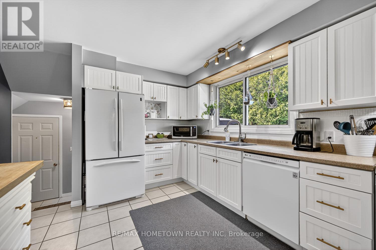
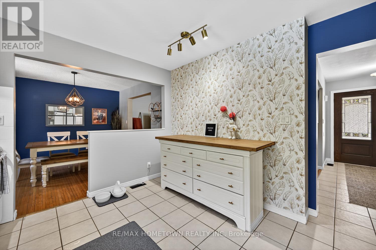
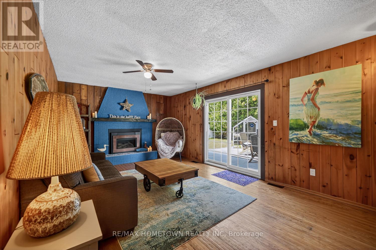
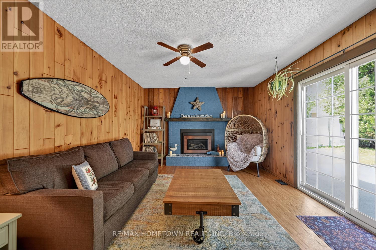
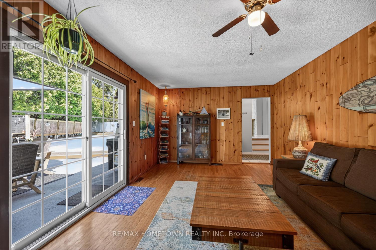
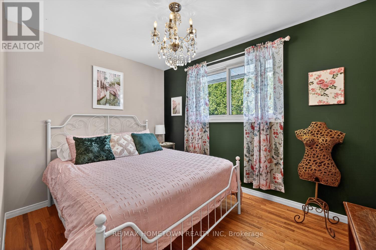
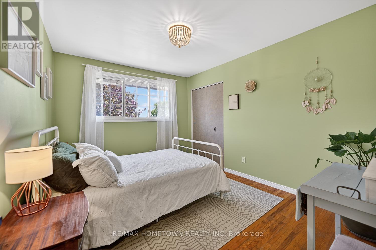
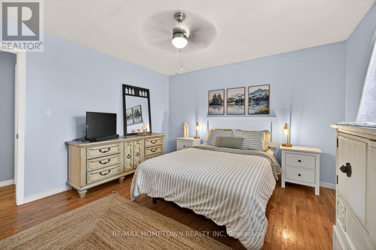
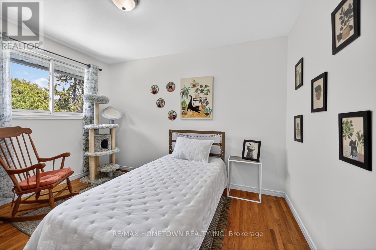
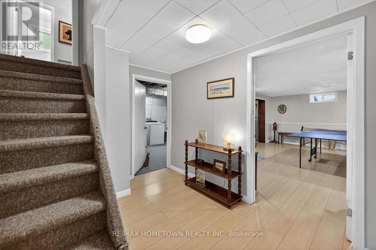
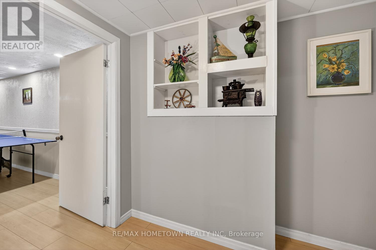
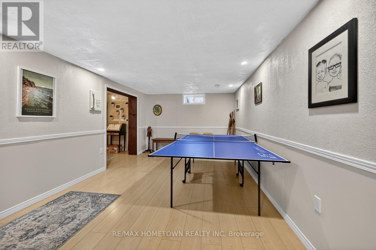
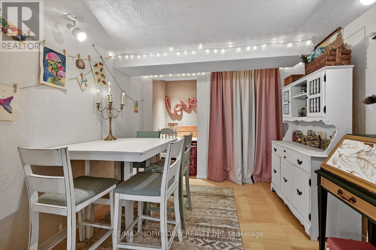
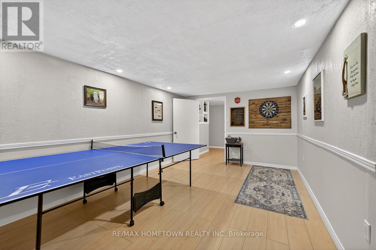
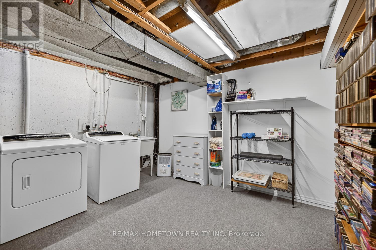
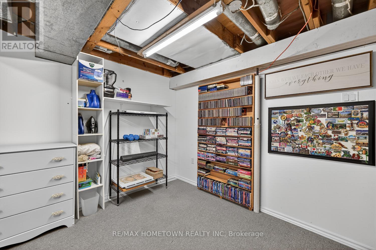
Summer is calling, and this backyard is ready to answer. Imagine endless pool days, evenings spent relaxing in the new hot tub, and the ultimate staycation experience for kids, family, and friends-all available for immediate enjoyment. Sometimes everything simply falls into place. A new chapter begins... bringing family together under one roof, creating space for laughter, celebrations, quiet evenings, and a lifetime of memories. Welcome to 512 Laurier Blvd - a home designed perfectly for today's modern blended family, where comfort, privacy, and functionality come together effortlessly. The true heart of this property is the extraordinary backyard oasis. Surrounded by mature gardens, lush perennials, and exceptional privacy, the setting feels more like a private resort than a city home. The sparkling pool, relaxing hot tub, and generous entertaining areas create the perfect backdrop for summer gatherings, neighbourhood kids, and unforgettable family moments. Inside, the home offers a warm and inviting floor plan filled with oversized sun-drenched windows and thoughtfully designed living spaces. One of the most loved areas of the home is the oversized main-floor family room overlooking the backyard retreat - a space that feels both exciting and welcoming year-round. The upper level features four generously sized bedrooms with abundant natural light and excellent closet space, while the fully finished fourth level offers incredible flexibility with a recreation room and bonus area ideal for a home office, studio, gym, or work-from-home setup. Located within walking distance to schools, shopping, parks, and only one block from the renowned Pat Beasley Soccer Complex, this exceptionally cared-for home offers the perfect balance of lifestyle, convenience, and affordability. Reluctantly offered for sale, the current owners believe it deserves another busy, loving family ready to enjoy everything it has to offer. (id:60234)
Property Details
| MLS® Number | X13462040 |
| Property Type | Single Family |
| Community Name | 810 - Brockville |
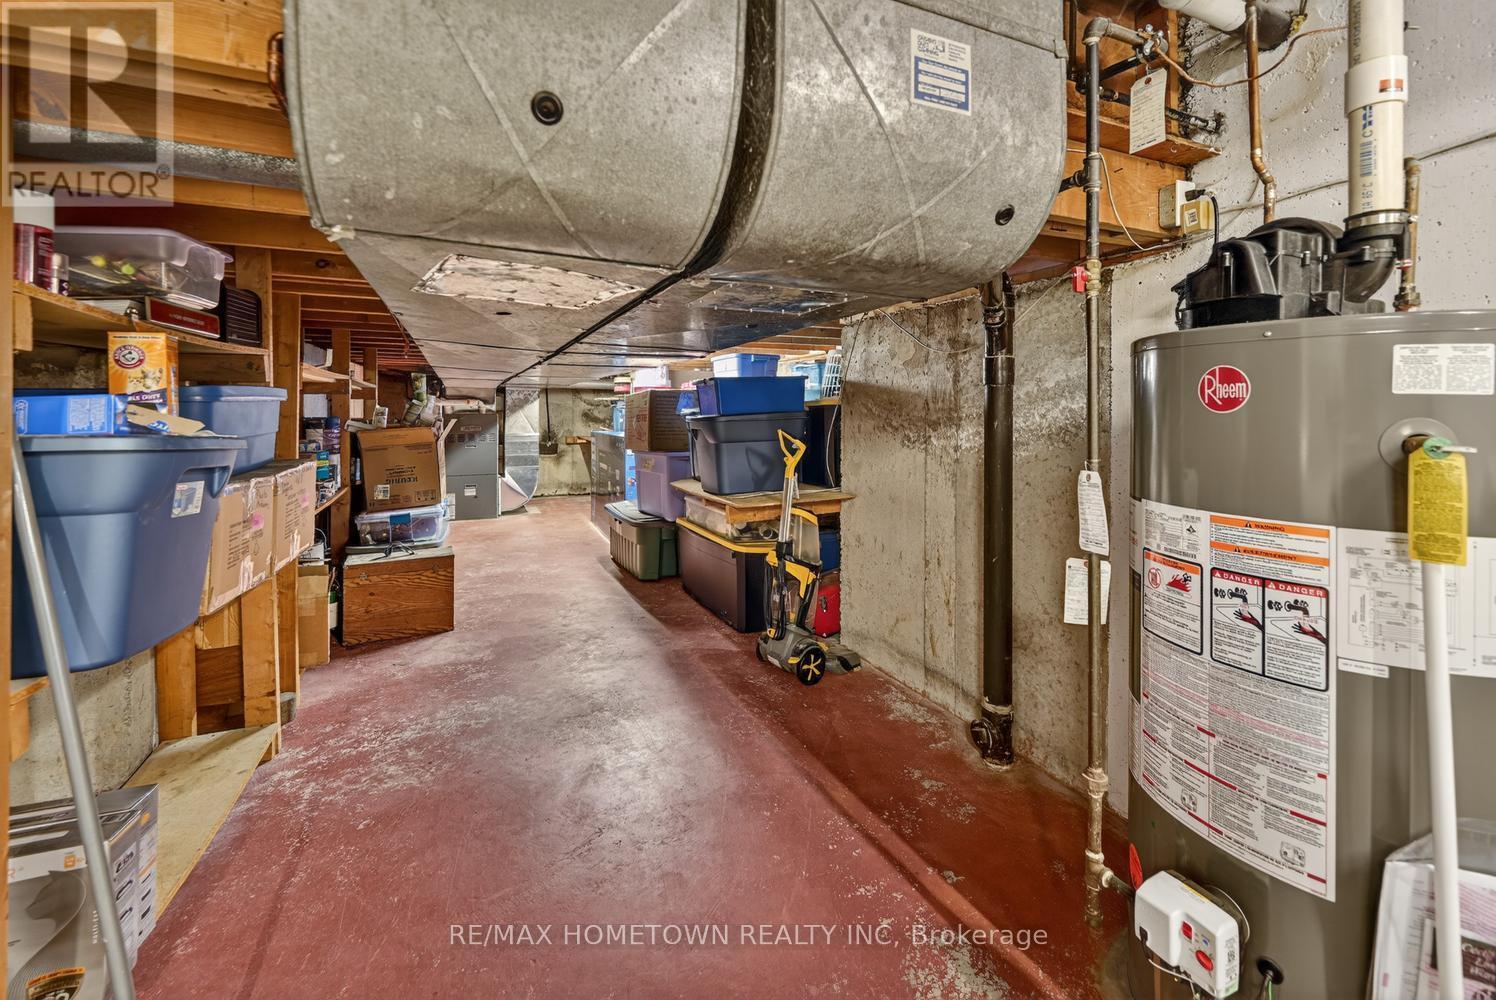
| Equipment Type | Water Heater |
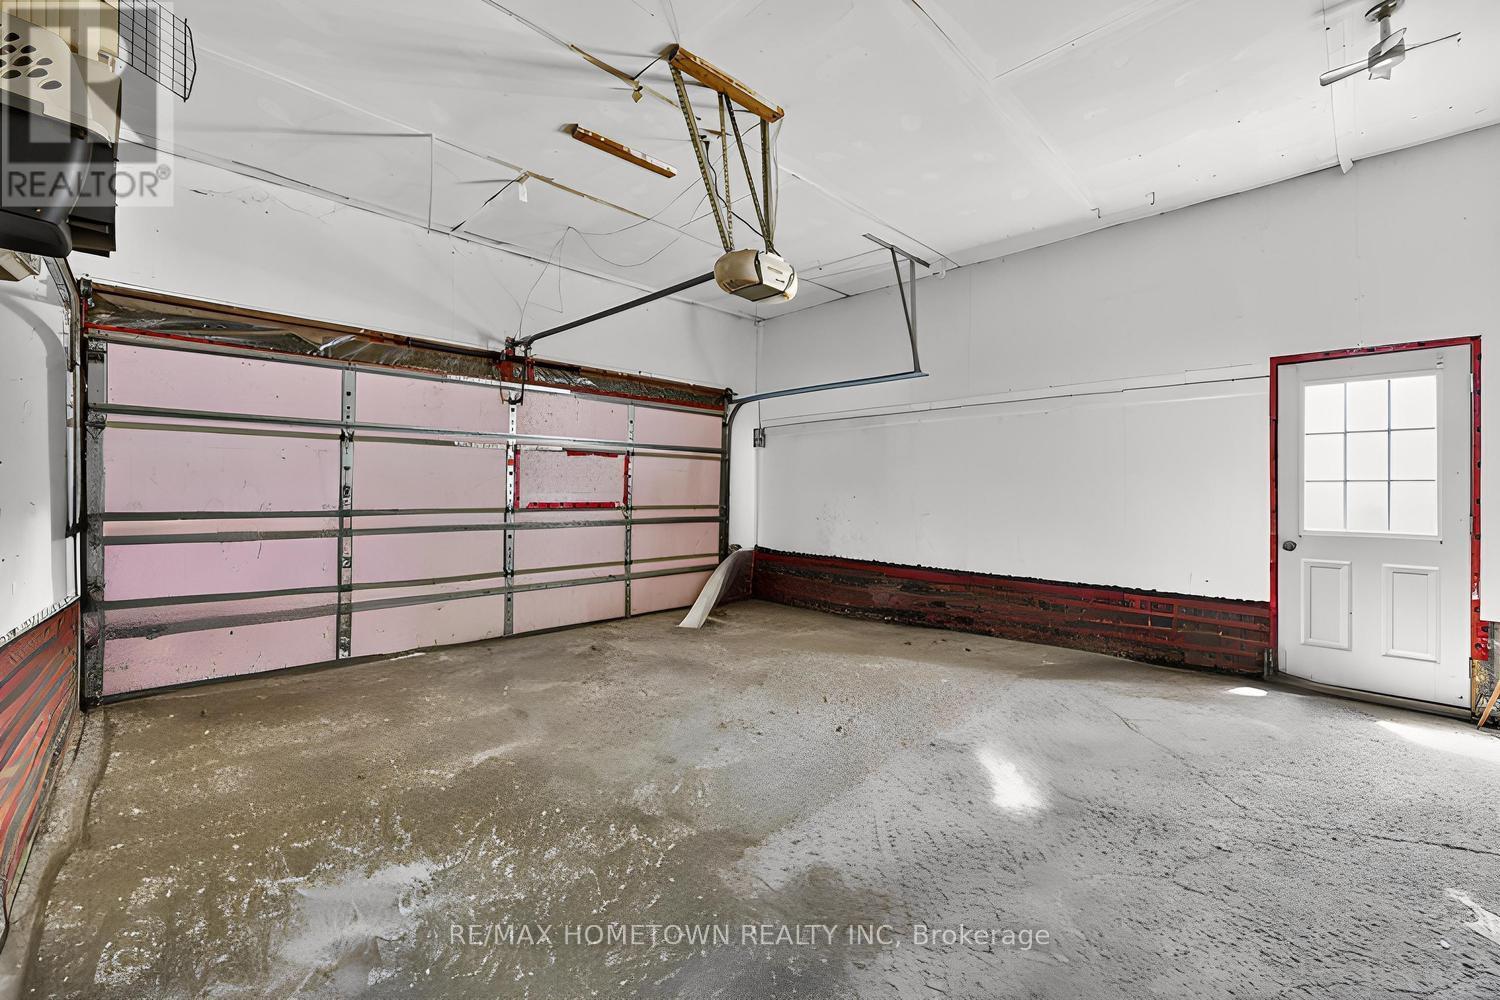
| Parking Space Total | 4 |
| Pool Type | Inground Pool |
| Rental Equipment Type | Water Heater |
Building
| Bathroom Total | 2 |
| Bedrooms Above Ground | 4 |
| Bedrooms Total | 4 |
| Appliances | Garage Door Opener Remote(s), Dishwasher, Dryer, Stove, Washer, Refrigerator |
| Basement Development | Partially Finished |
| Basement Type | Full (partially Finished) |
| Construction Style Attachment | Detached |
| Cooling Type | Central Air Conditioning |
| Exterior Finish | Brick, Aluminum Siding |
| Fireplace Present | Yes |
| Fireplace Total | 1 |
| Foundation Type | Block |
| Half Bath Total | 1 |
| Heating Fuel | Natural Gas |
| Heating Type | Forced Air |
| Stories Total | 2 |
| Size Interior | 2,000 - 2,500 Ft2 |
| Type | House |
| Utility Water | Municipal Water |
Parking
| Attached Garage | |
| Garage |
Land
| Acreage | No |
| Fence Type | Fenced Yard |
| Sewer | Sanitary Sewer |
| Size Depth | 133 Ft ,10 In |
| Size Frontage | 74 Ft |
| Size Irregular | 74 X 133.9 Ft |
| Size Total Text | 74 X 133.9 Ft |
Rooms
| Level | Type | Length | Width | Dimensions |
|---|---|---|---|---|
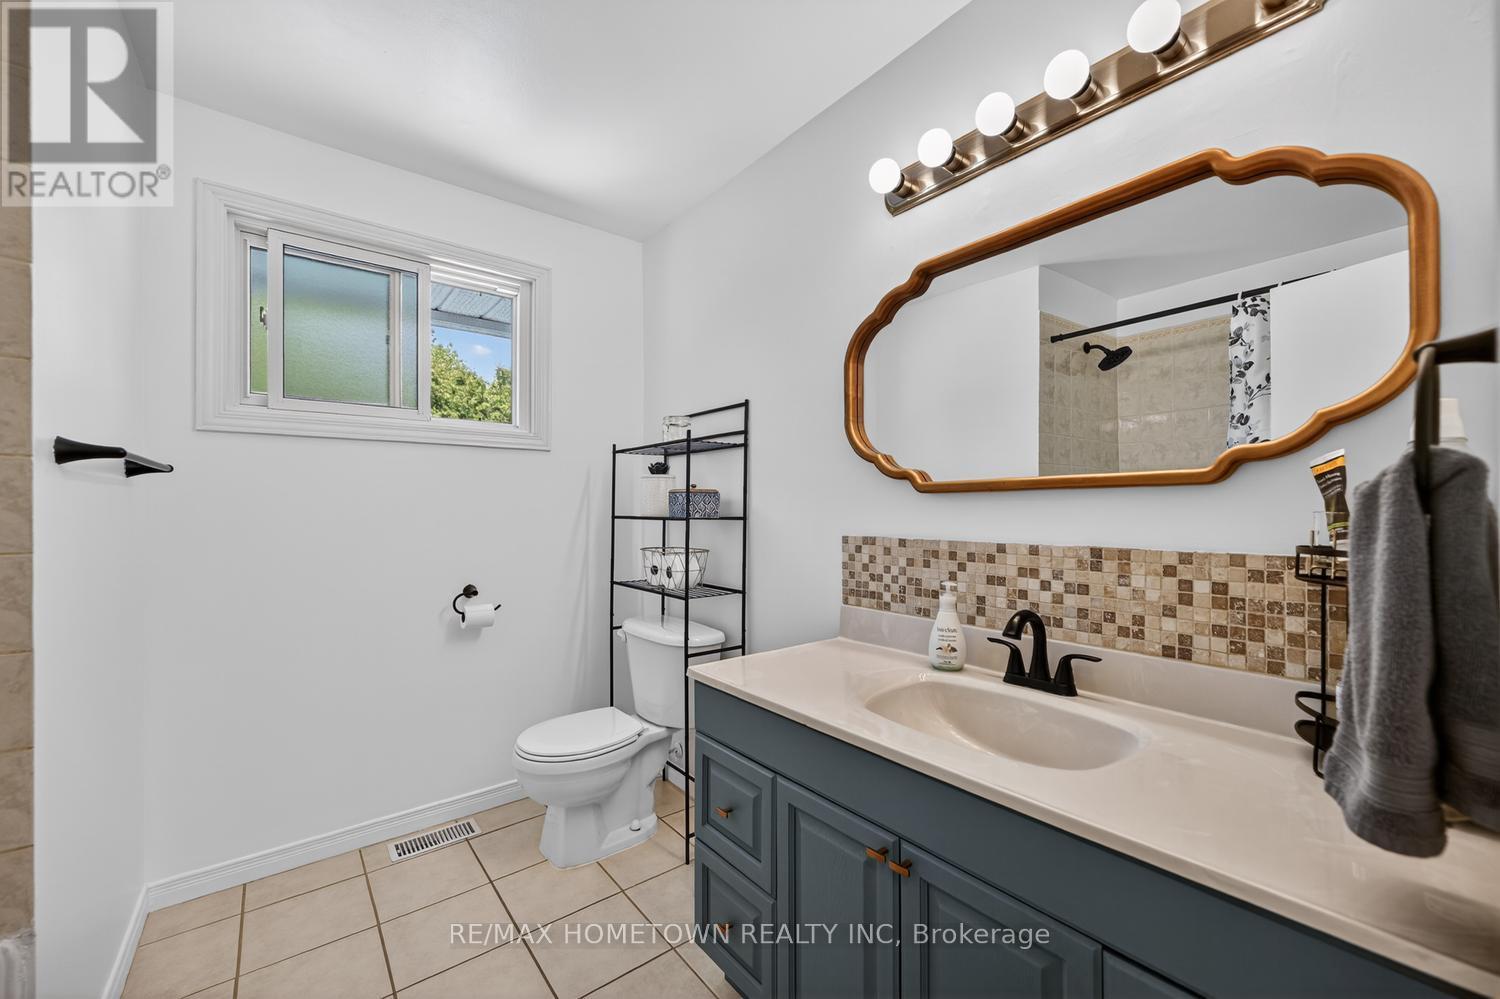
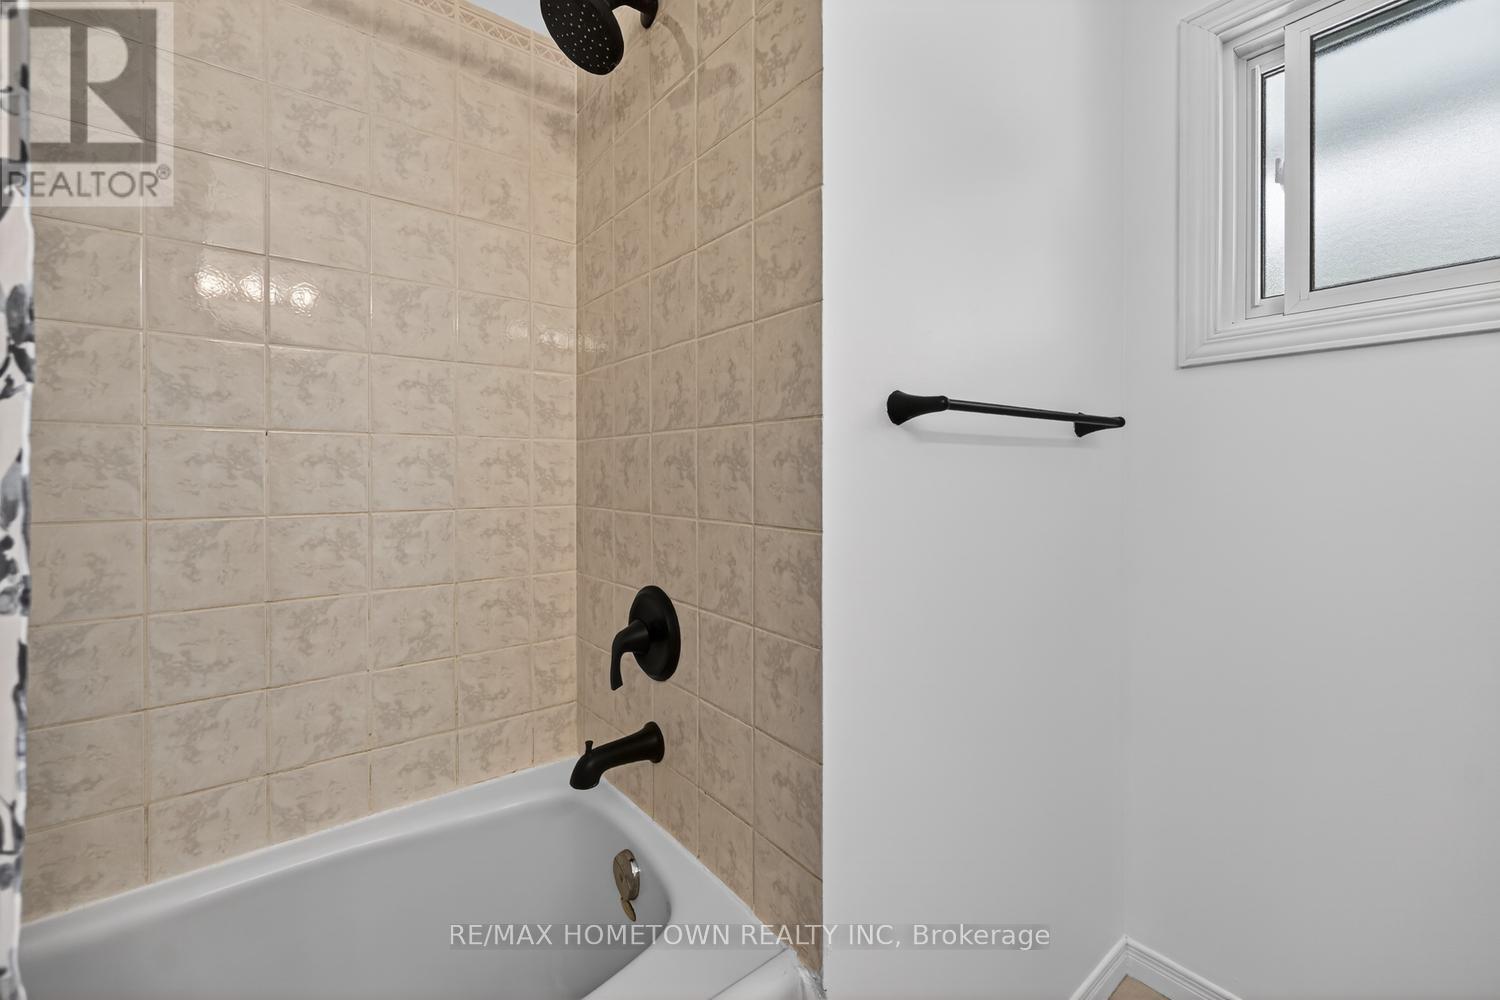
| Second Level | Bathroom | 2.49 m | 2.47 m | 2.49 m x 2.47 m |
| Second Level | Bedroom | 3.02 m | 3.78 m | 3.02 m x 3.78 m |
| Second Level | Bedroom | 3.44 m | 2.47 m | 3.44 m x 2.47 m |
| Second Level | Bedroom | 2.77 m | 3.52 m | 2.77 m x 3.52 m |
| Second Level | Primary Bedroom | 4.53 m | 3.78 m | 4.53 m x 3.78 m |
| Main Level | Living Room | 5.59 m | 3.89 m | 5.59 m x 3.89 m |
| Main Level | Kitchen | 3.95 m | 3.1 m | 3.95 m x 3.1 m |
| Main Level | Dining Room | 3.12 m | 3.1 m | 3.12 m x 3.1 m |
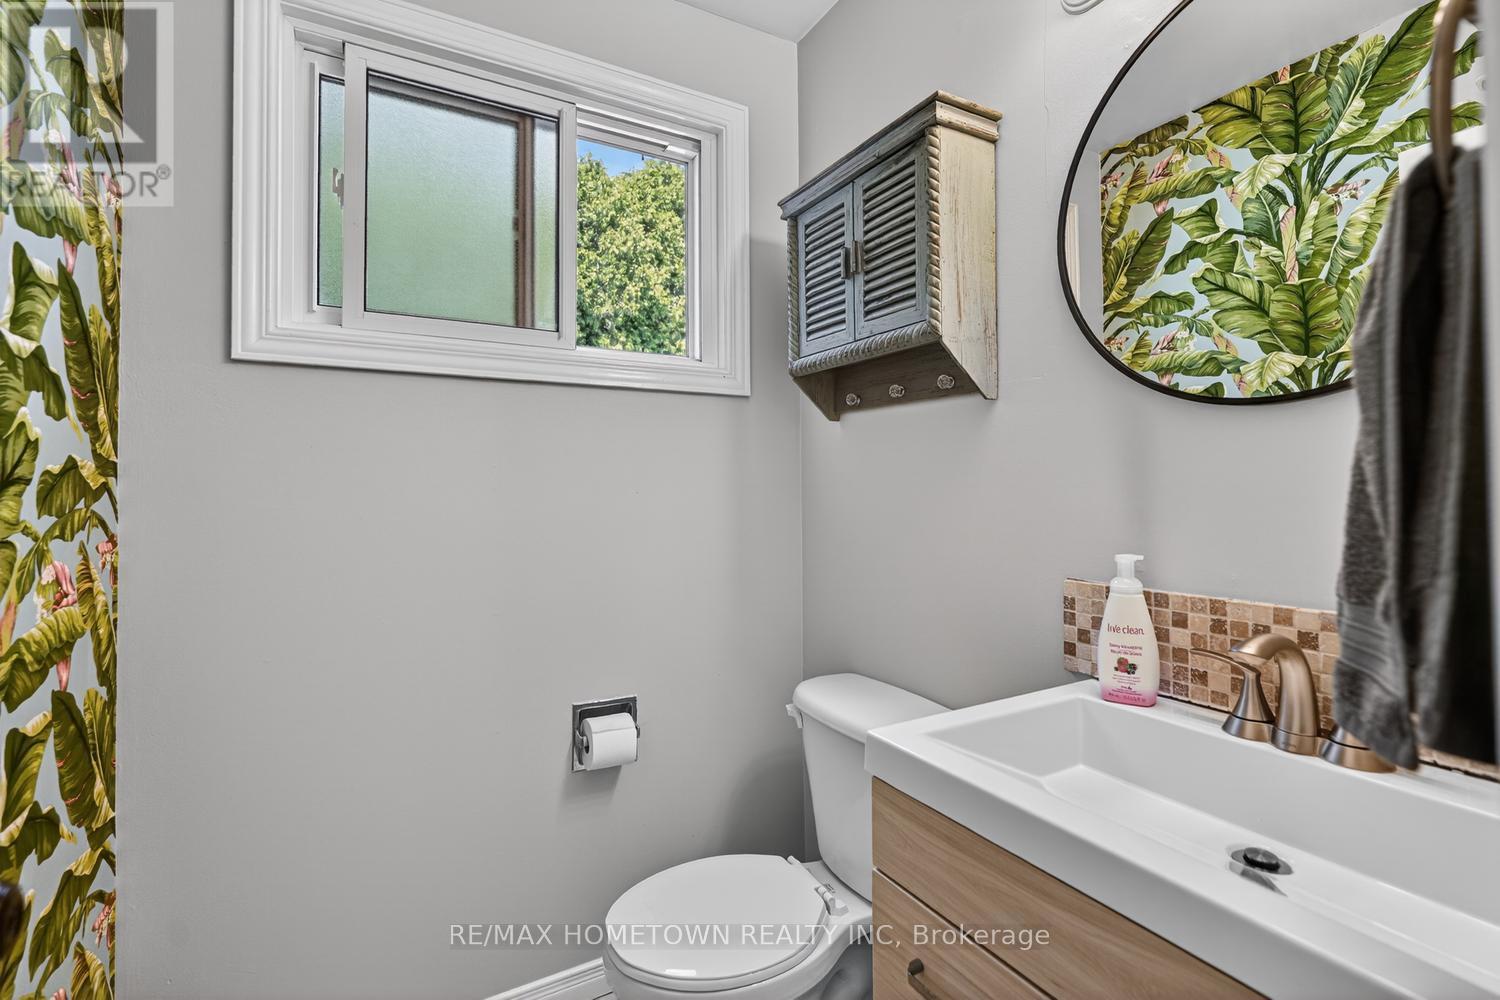
| Main Level | Bathroom | 1.46 m | 1.49 m | 1.46 m x 1.49 m |
| Main Level | Family Room | 5.82 m | 3.56 m | 5.82 m x 3.56 m |
Utilities
| Natural Gas Available | Available |
Contact Us
Contact us for more information

The trademarks REALTOR®, REALTORS®, and the REALTOR® logo are controlled by The Canadian Real Estate Association (CREA) and identify real estate professionals who are members of CREA. The trademarks MLS®, Multiple Listing Service® and the associated logos are owned by The Canadian Real Estate Association (CREA) and identify the quality of services provided by real estate professionals who are members of CREA. The trademark DDF® is owned by The Canadian Real Estate Association (CREA) and identifies CREA's Data Distribution Facility (DDF®)
June 29 2026 11:47:48
Rideau - St. Lawrence Real Estate Board
RE/MAX Hometown Realty Inc