
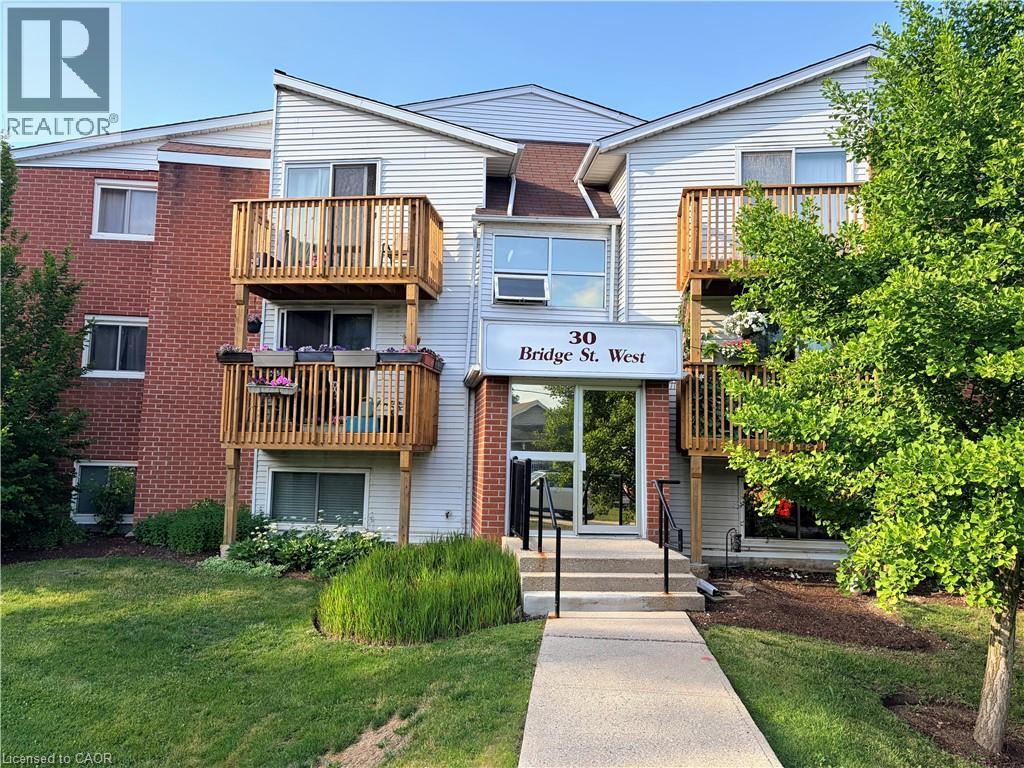
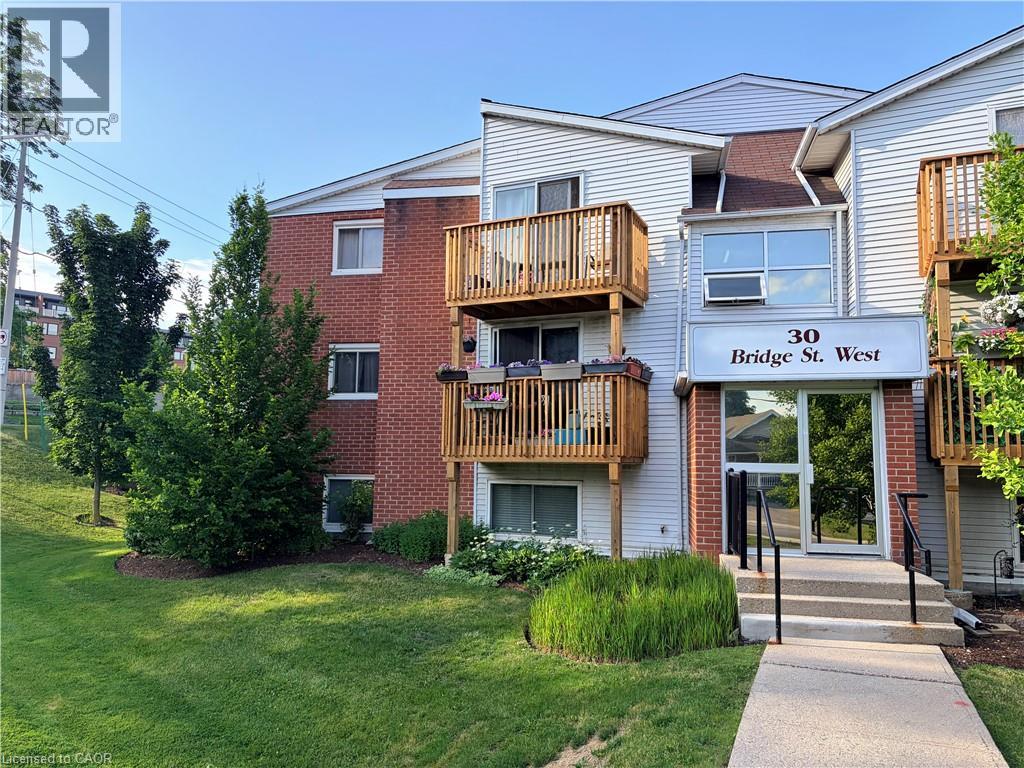
30 Bridge Street W Unit# 307 Kitchener, Ontario N2K 1K4

$339,900Maintenance,
$470 Monthly
Maintenance,
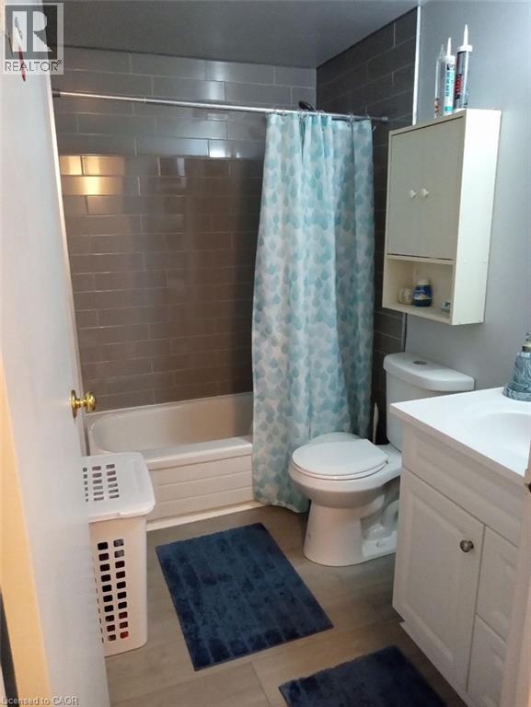
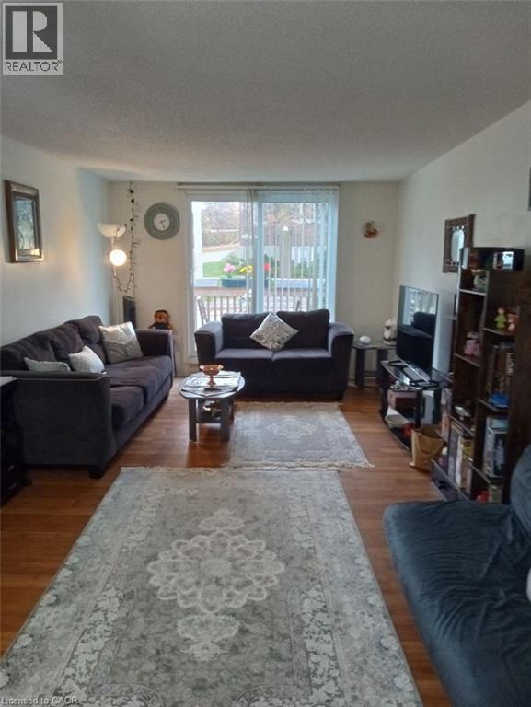
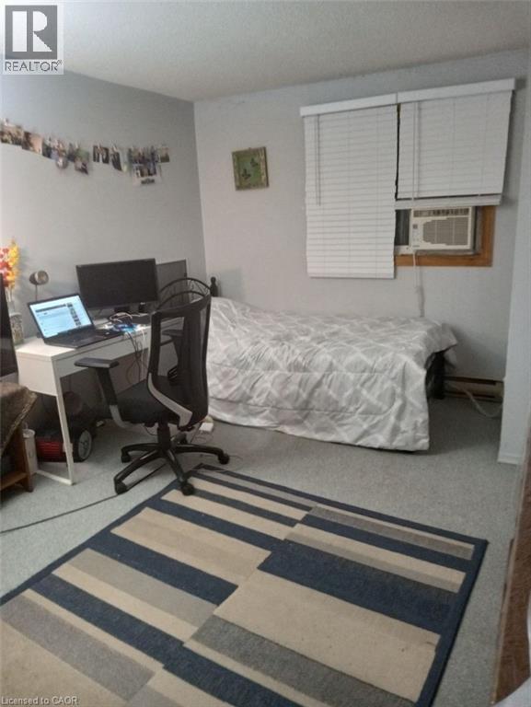
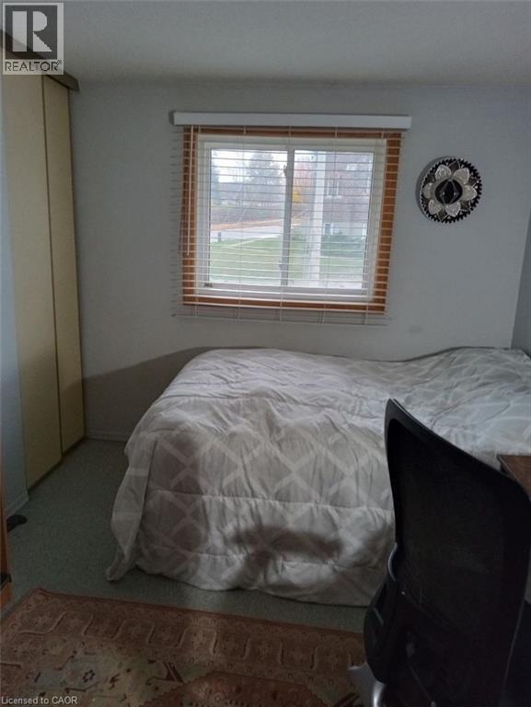
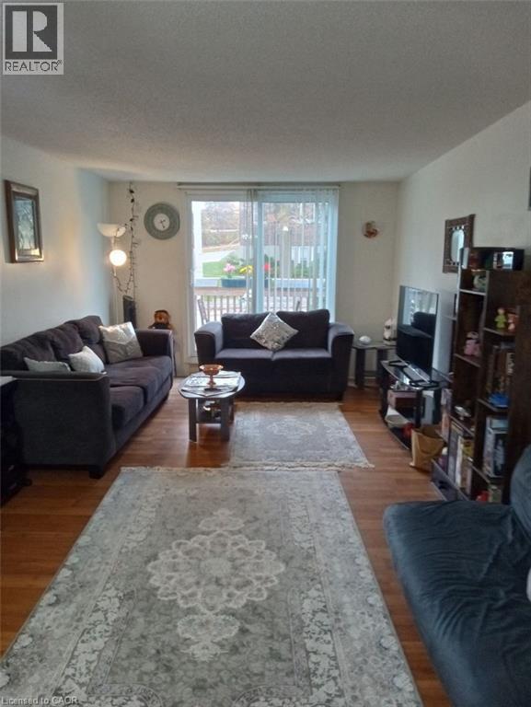
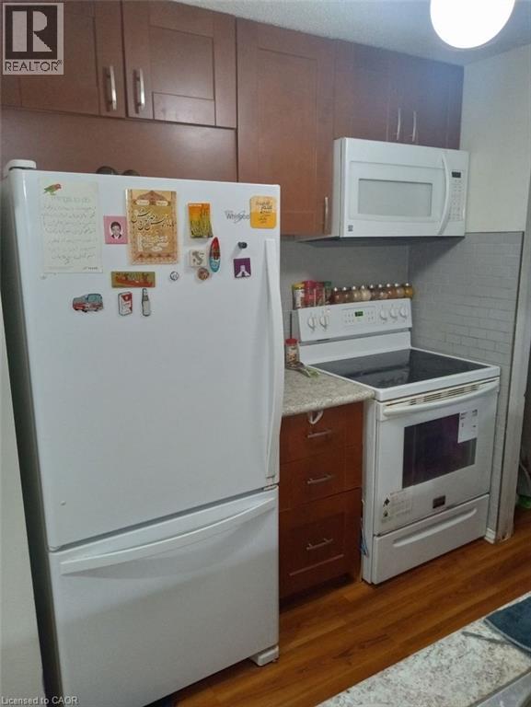
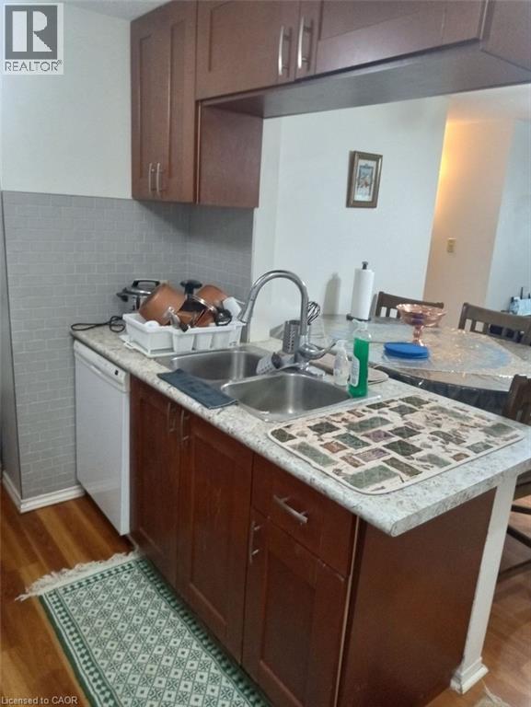
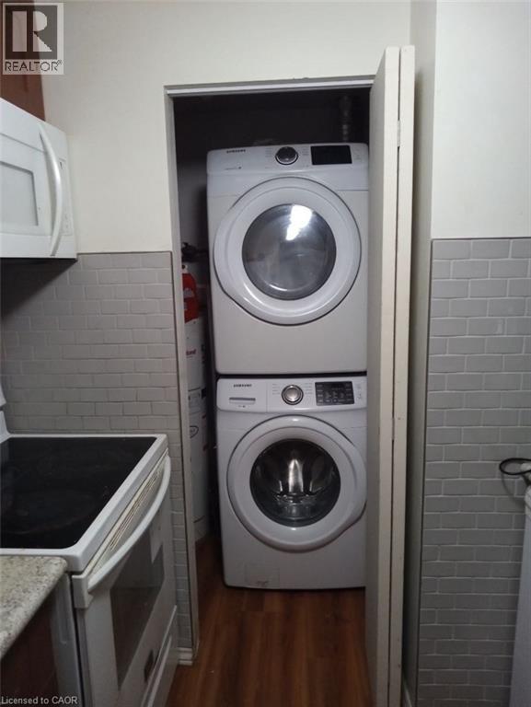
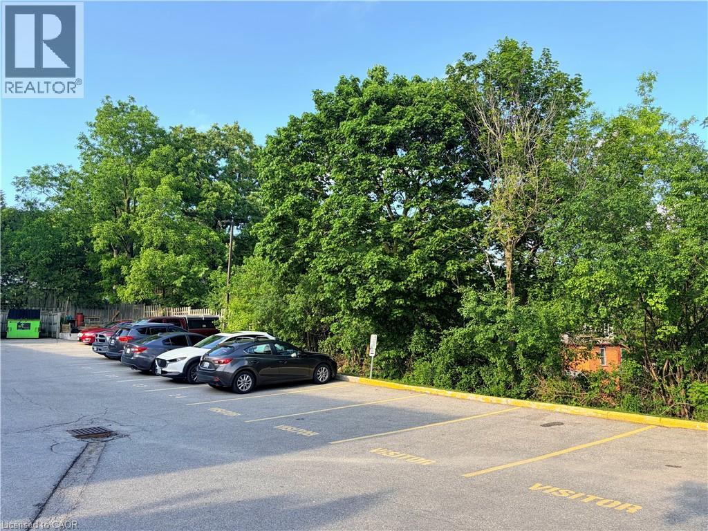
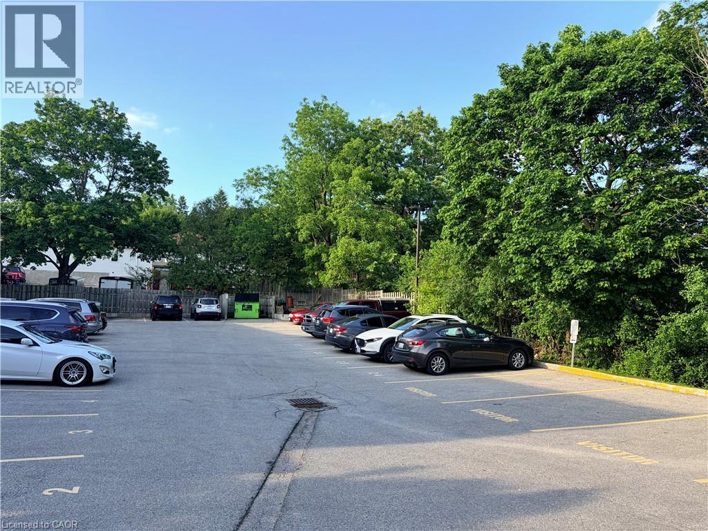
$470 MonthlyWelcome to affordable homeownership in the heart of Kitchener! This updated 2-bedroom, 1-bathroom condominium offers approximately 800 sq. ft. of bright and functional living space, making it an excellent choice for first-time buyers, downsizers, and investors. Ideally situated on a public transit route with easy access to Downtown Kitchener, shopping, restaurants, parks, and major amenities, this well-located unit combines convenience with value. Recent improvements include a beautifully refreshed kitchen, updated bathroom, and new bedroom flooring (2024), while major appliances and kitchen cabinetry were replaced in 2018. The unit comes complete with refrigerator, stove, dishwasher, microwave, washer, dryer, window air conditioner, and one exclusive parking space. Move in and enjoy worry-free living or add a solid investment property to your portfolio. A fantastic opportunity at an affordable price point! (id:60234)
Property Details
| MLS® Number | 40839558 |
| Property Type | Single Family |
| Amenities Near By | Park, Playground, Schools, Shopping |
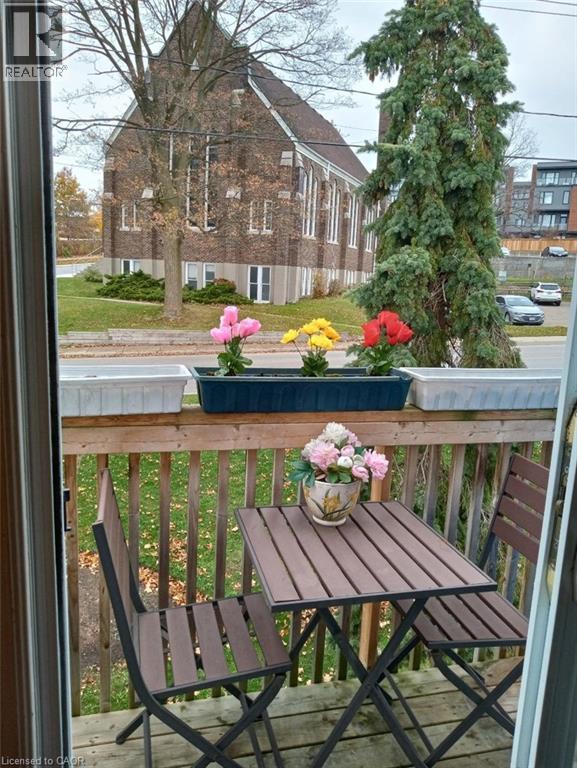
| Features | Balcony |
| Parking Space Total | 1 |
Building
| Bathroom Total | 1 |
| Bedrooms Above Ground | 2 |
| Bedrooms Total | 2 |
| Appliances | Dryer, Refrigerator, Stove, Washer, Microwave Built-in |
| Architectural Style | Other |
| Basement Type | None |
| Constructed Date | 1990 |
| Construction Style Attachment | Attached |
| Cooling Type | Window Air Conditioner |
| Exterior Finish | Brick, Vinyl Siding |
| Fireplace Fuel | Electric |
| Fireplace Present | Yes |
| Fireplace Total | 1 |
| Fireplace Type | Other - See Remarks |
| Heating Fuel | Electric |
| Heating Type | Baseboard Heaters |
| Stories Total | 1 |
| Size Interior | 800 Ft2 |
| Type | Apartment |
| Utility Water | Municipal Water |
Parking
| Open |
Land
| Acreage | No |
| Land Amenities | Park, Playground, Schools, Shopping |
| Sewer | Municipal Sewage System |
| Size Total Text | Unknown |
| Zoning Description | R2 |
Rooms
| Level | Type | Length | Width | Dimensions |
|---|---|---|---|---|
| Main Level | 4pc Bathroom | Measurements not available | ||
| Main Level | Living Room | 12'7'' x 10'9'' | ||
| Main Level | Primary Bedroom | 15'0'' x 10'0'' | ||
| Main Level | Bedroom | 12'0'' x 9'0'' | ||
| Main Level | Kitchen | 10'8'' x 7'0'' | ||
| Main Level | Dining Room | 10'8'' x 7'10'' |
Contact Us
Contact us for more information

The trademarks REALTOR®, REALTORS®, and the REALTOR® logo are controlled by The Canadian Real Estate Association (CREA) and identify real estate professionals who are members of CREA. The trademarks MLS®, Multiple Listing Service® and the associated logos are owned by The Canadian Real Estate Association (CREA) and identify the quality of services provided by real estate professionals who are members of CREA. The trademark DDF® is owned by The Canadian Real Estate Association (CREA) and identifies CREA's Data Distribution Facility (DDF®)
August 12 2026 07:13:27
REALTORS® Association of Hamilton-Burlington
Royal LePage Peaceland Realty