
124 Tremble Drive West Grey, Ontario N0G 1R0

$472,500
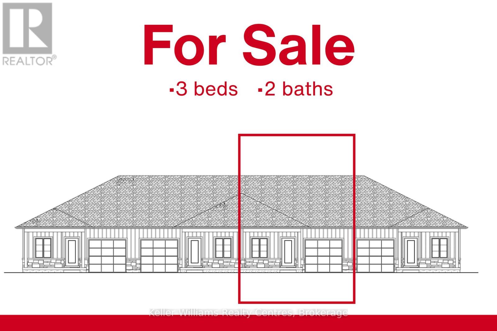
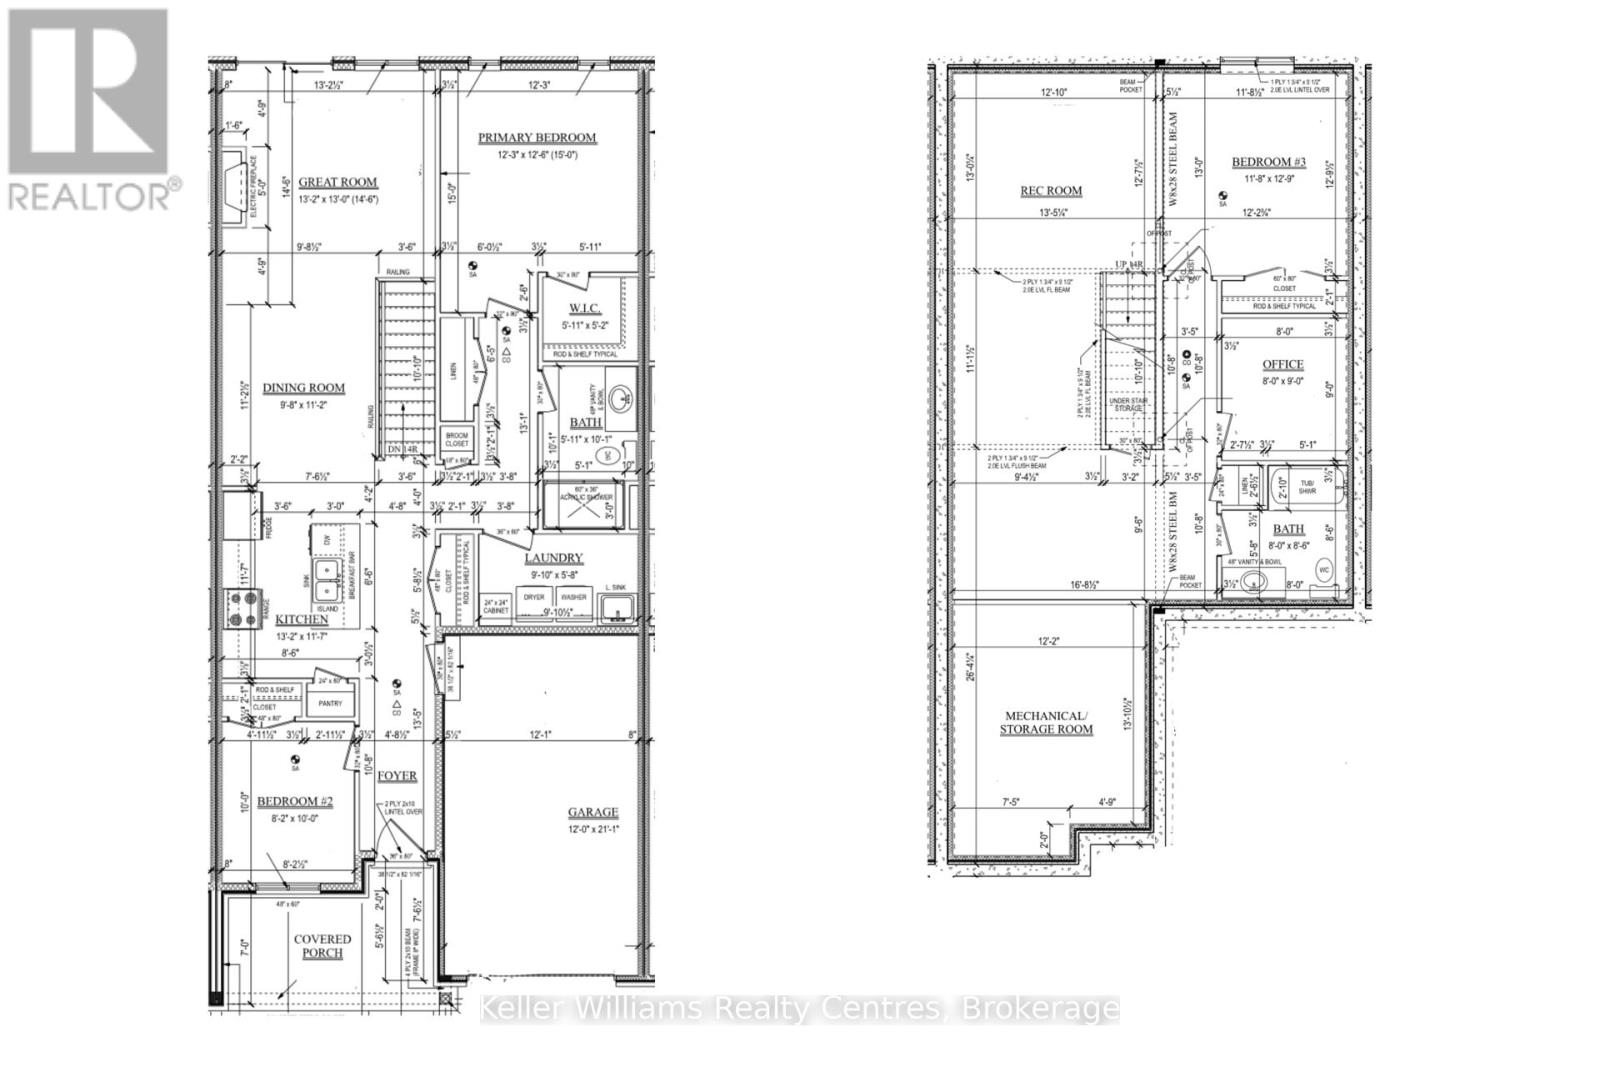
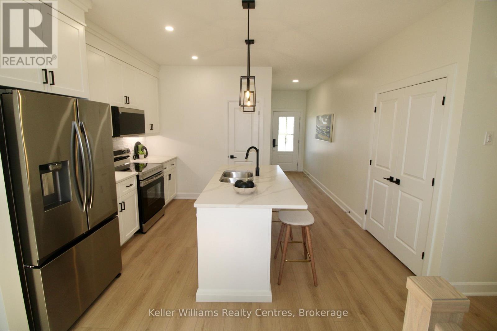
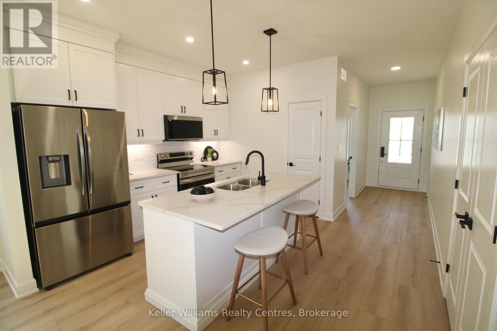
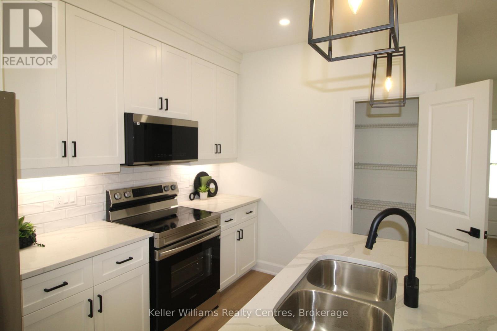
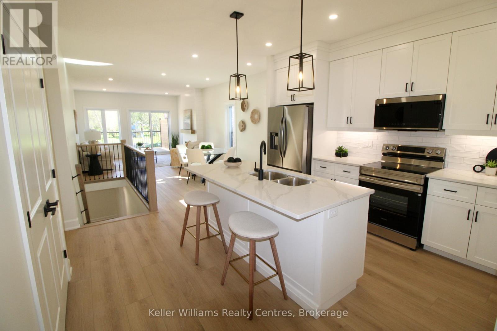
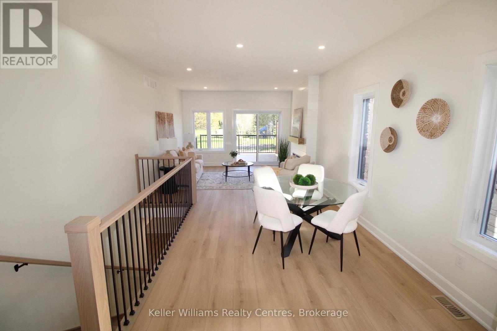
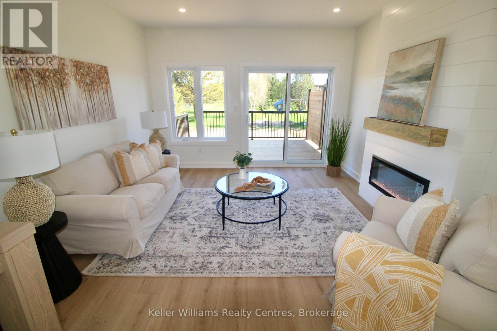
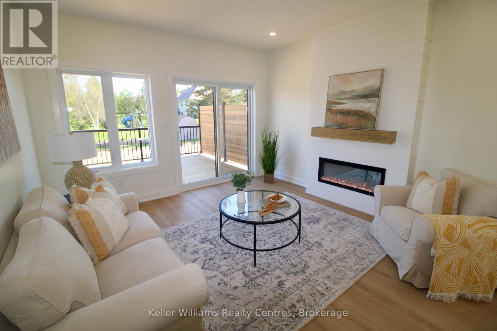
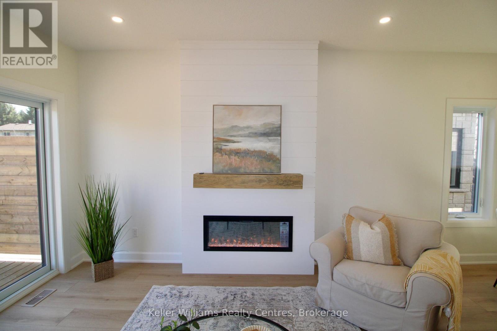
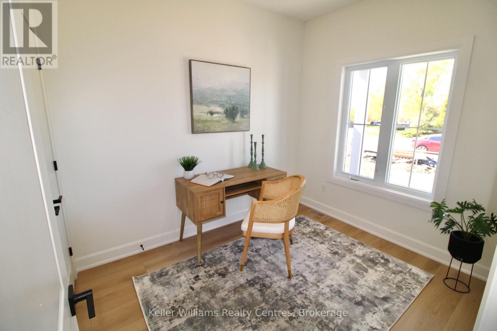
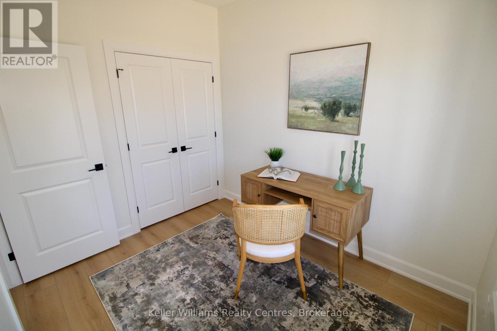
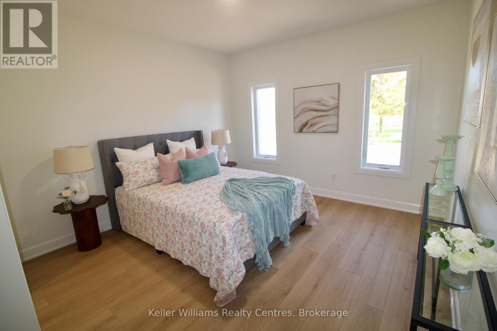
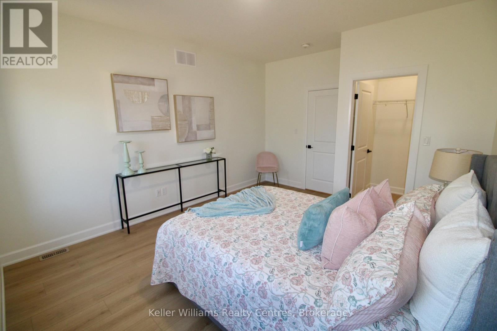
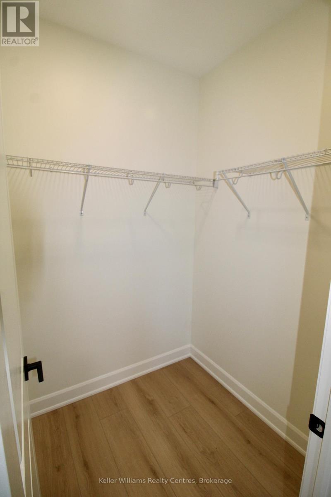
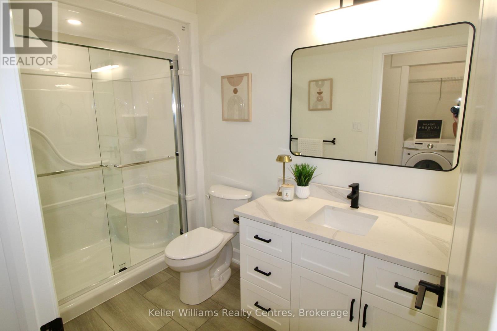
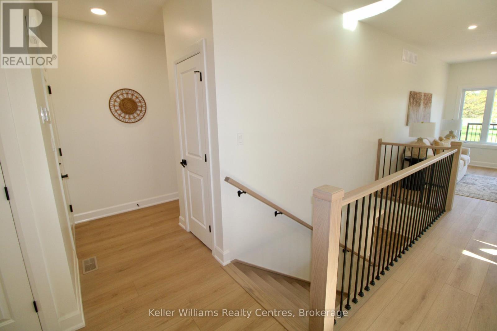
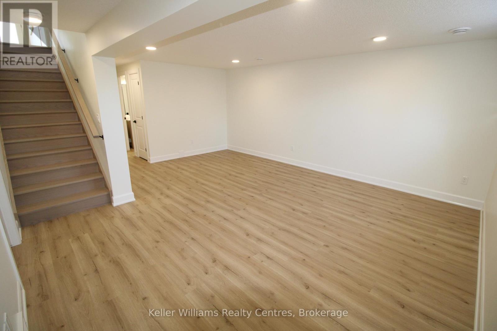
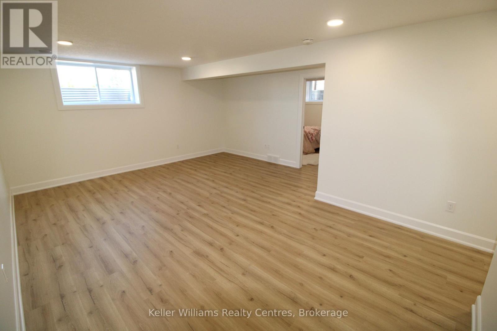
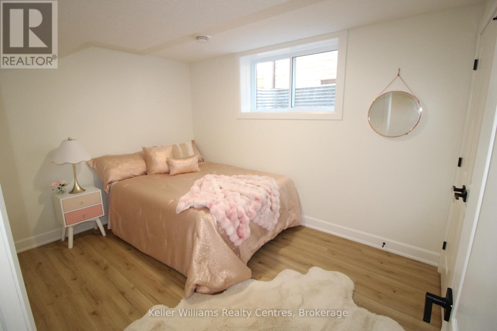
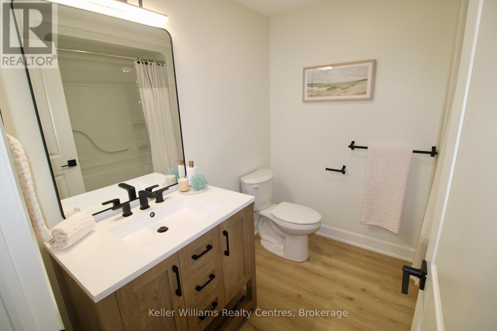
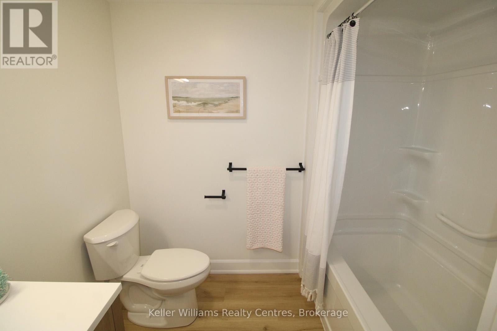
Beautifully finished townhome by Candue Homes located on Tremble Drive in Durham. This thoughtfully designed home offers stylish finishes, functional living space, and the convenience of low-maintenance living. The bright open-concept main floor features a custom kitchen with quartz countertops, an island with overhang for barstool seating, and all appliances included. The living room offers an electric fireplace with shiplap surround and a walkout to the back deck, creating the perfect space to relax or entertain. The main level also includes two bedrooms, including a spacious primary bedroom with a walk-in closet, along with a beautifully finished bathroom featuring quartz countertops.The fully finished basement provides plenty of additional living space with a large rec room, another bedroom, office, a second bathroom, and ample storage space. Additional highlights include an attached garage, paved driveway, sodded yard, and Tarion warranty coverage for added peace of mind. A quality-built home with modern finishes throughout, located in a growing community close to amenities. Interior photos are of a similar home by the builder. (id:60234)
Property Details
| MLS® Number | X13123378 |
| Property Type | Single Family |
| Community Name | West Grey |
| Amenities Near By | Hospital, Place Of Worship, Schools |
| Community Features | Community Centre |
| Equipment Type | None |
| Features | Carpet Free, Sump Pump |
| Parking Space Total | 3 |
| Rental Equipment Type | None |
| Structure | Porch, Deck |
Building
| Bathroom Total | 2 |
| Bedrooms Above Ground | 2 |
| Bedrooms Below Ground | 1 |
| Bedrooms Total | 3 |
| Age | New Building |
| Amenities | Fireplace(s) |
| Appliances | Garage Door Opener Remote(s), Water Heater, Water Softener, Dishwasher, Dryer, Microwave, Stove, Washer, Refrigerator |
| Architectural Style | Bungalow |
| Basement Development | Finished |
| Basement Type | Full (finished) |
| Construction Style Attachment | Attached |
| Cooling Type | Central Air Conditioning, Air Exchanger |
| Exterior Finish | Vinyl Siding, Stone |
| Fire Protection | Smoke Detectors |
| Fireplace Present | Yes |
| Fireplace Total | 1 |
| Foundation Type | Poured Concrete |
| Heating Fuel | Natural Gas |
| Heating Type | Forced Air |
| Stories Total | 1 |
| Size Interior | 1,100 - 1,500 Ft2 |
| Type | Row / Townhouse |
| Utility Water | Municipal Water |
Parking
| Attached Garage | |
| Garage |
Land
| Acreage | No |
| Land Amenities | Hospital, Place Of Worship, Schools |
| Sewer | Sanitary Sewer |
| Size Depth | 119 Ft ,7 In |
| Size Frontage | 26 Ft ,4 In |
| Size Irregular | 26.4 X 119.6 Ft |
| Size Total Text | 26.4 X 119.6 Ft |
| Surface Water | River/stream |
| Zoning Description | R3-396 |
Rooms
| Level | Type | Length | Width | Dimensions |
|---|---|---|---|---|
| Basement | Recreational, Games Room | 3.9116 m | 10.1346 m | 3.9116 m x 10.1346 m |
| Basement | Bedroom 3 | 3.556 m | 3.8862 m | 3.556 m x 3.8862 m |
| Basement | Office | 2.4384 m | 2.7432 m | 2.4384 m x 2.7432 m |
| Basement | Utility Room | 4.826 m | 3.7084 m | 4.826 m x 3.7084 m |
| Main Level | Kitchen | 4.0132 m | 3.5306 m | 4.0132 m x 3.5306 m |
| Main Level | Dining Room | 2.9464 m | 3.4036 m | 2.9464 m x 3.4036 m |
| Main Level | Living Room | 4.0132 m | 3.9624 m | 4.0132 m x 3.9624 m |
| Main Level | Bedroom | 3.7338 m | 3.81 m | 3.7338 m x 3.81 m |
| Main Level | Bedroom 2 | 2.4892 m | 3.048 m | 2.4892 m x 3.048 m |
| Main Level | Laundry Room | 2.9972 m | 1.7272 m | 2.9972 m x 1.7272 m |
Utilities
| Cable | Available |
| Electricity | Installed |
| Electricity Connected | Connected |
| Natural Gas Available | Available |
| Sewer | Installed |
Contact Us
Contact us for more information

The trademarks REALTOR®, REALTORS®, and the REALTOR® logo are controlled by The Canadian Real Estate Association (CREA) and identify real estate professionals who are members of CREA. The trademarks MLS®, Multiple Listing Service® and the associated logos are owned by The Canadian Real Estate Association (CREA) and identify the quality of services provided by real estate professionals who are members of CREA. The trademark DDF® is owned by The Canadian Real Estate Association (CREA) and identifies CREA's Data Distribution Facility (DDF®)
July 13 2026 09:28:49
The Lakelands Association of REALTORS®
Keller Williams Realty Centres