• (416) 220-9899
  • 905-771-0885
  • Home
  • Listing
    • Residential Search
    • Commercial Search
    • Pre Construction
  • Property Search
  • Contact
  • Useful Tools
    • Land Transfer Tax Calculator
    • Mortgage Calculator 
    • Mortgage Affordability Calculator 
    • CMHC Premium Calculator
    • Renewal Calculator 
  • Home
  • Listing
    • Residential Search
    • Commercial Search
    • Pre Construction
  • Property Search
  • Contact
  • Useful Tools
    • Land Transfer Tax Calculator
    • Mortgage Calculator 
    • Mortgage Affordability Calculator 
    • CMHC Premium Calculator
    • Renewal Calculator 
  • « Go back

1610 - 5500 Yonge Street Toronto, Ontario M2N 7L1
view favourites
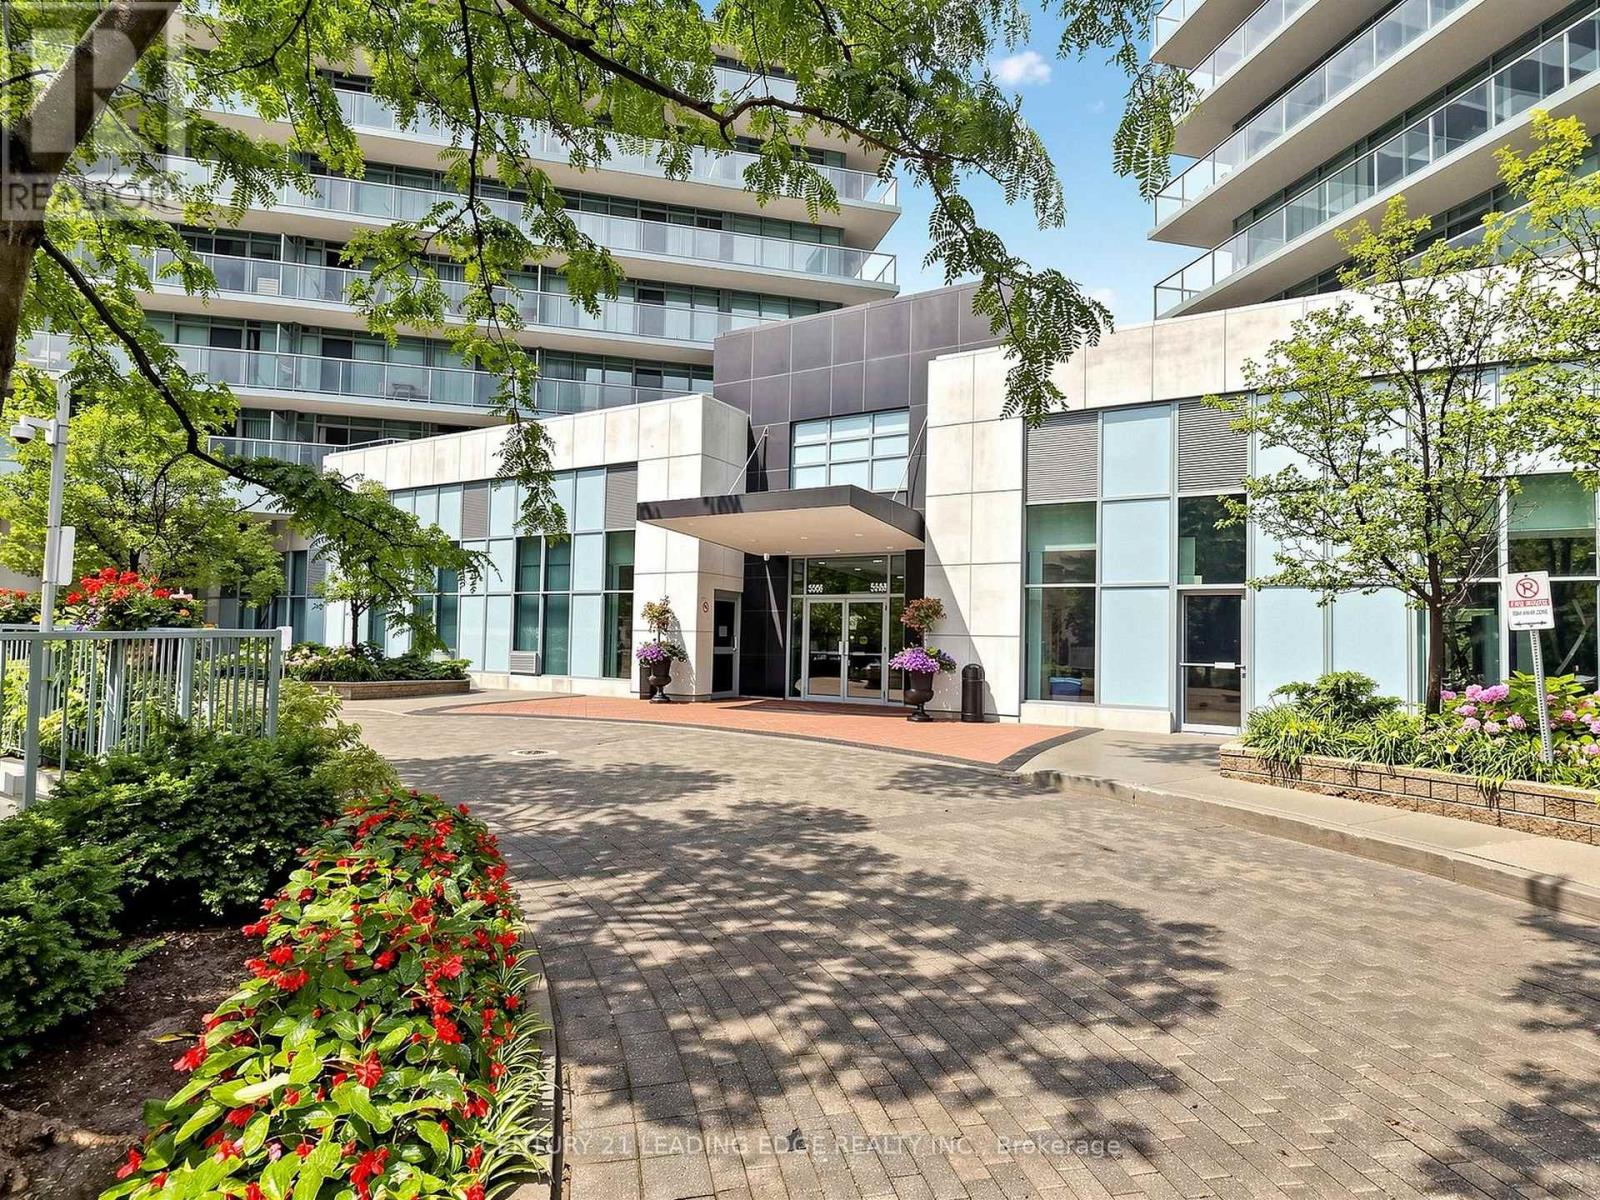
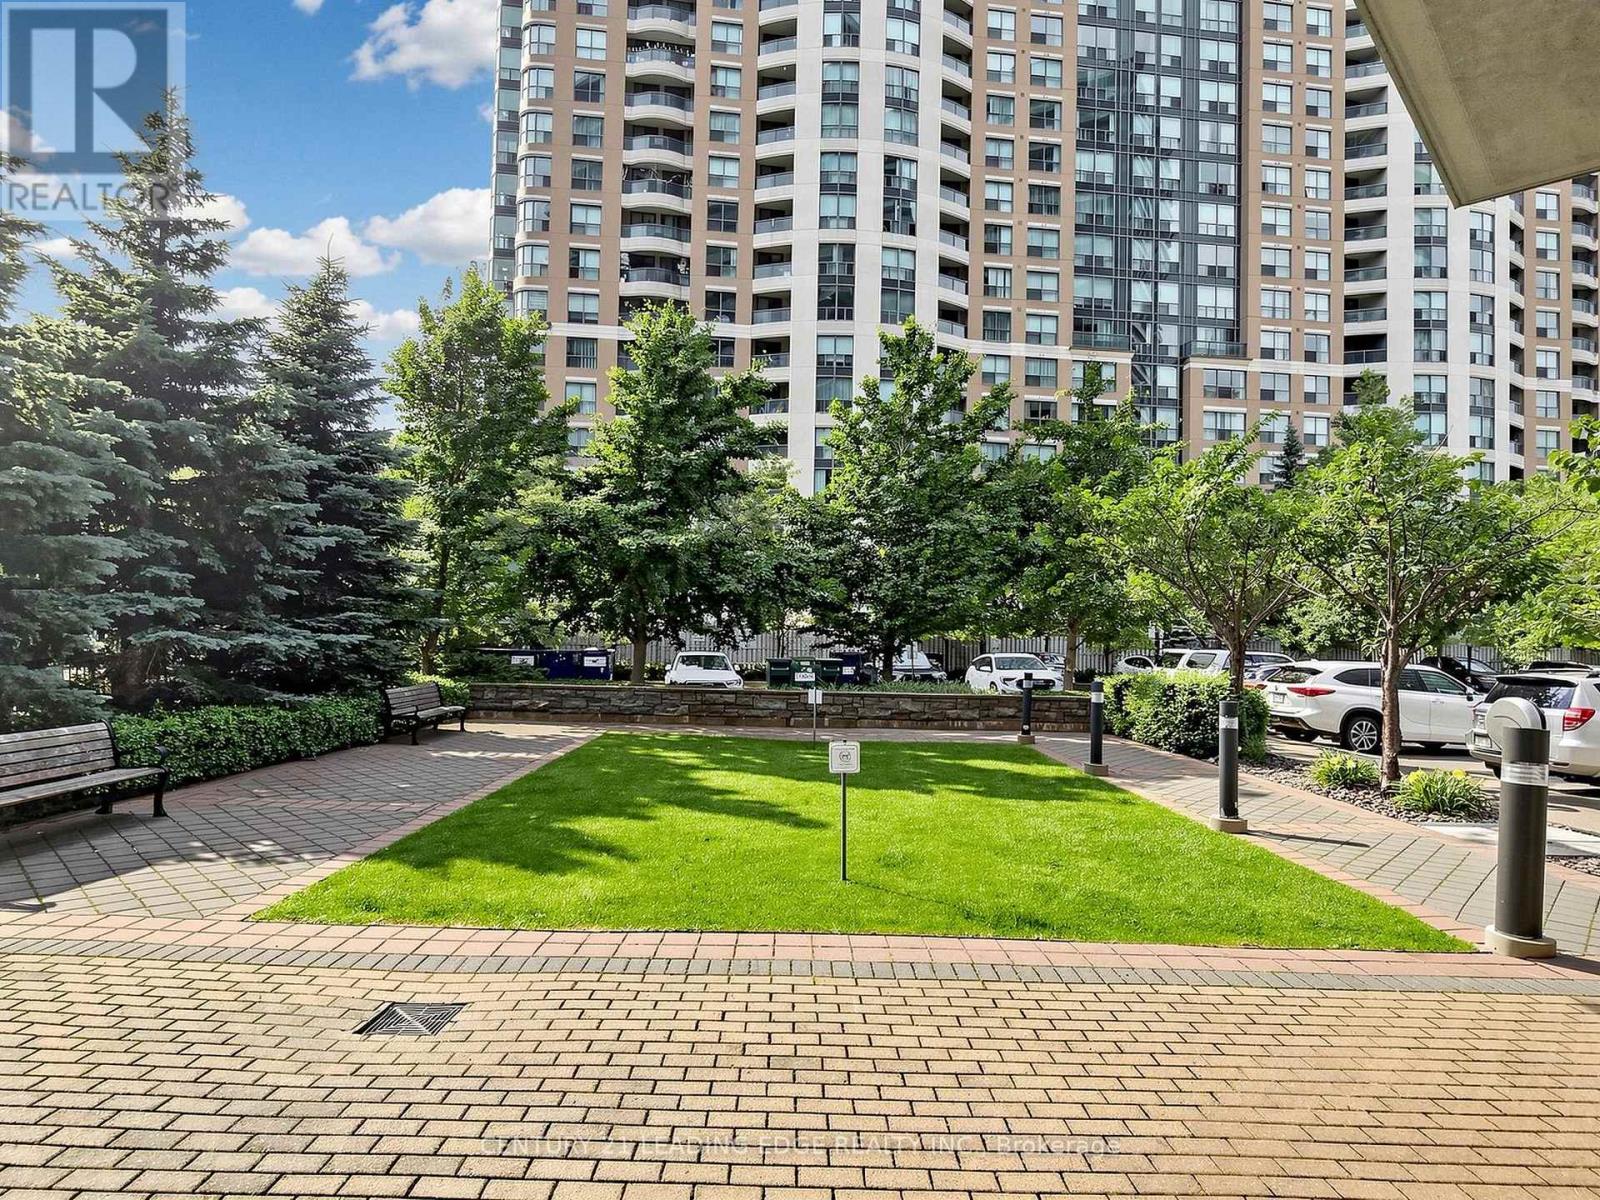
  • 1610 - 5500 Yonge Street, Toronto, Ontario  M2N 7L1 - Photo 1 - C13565886
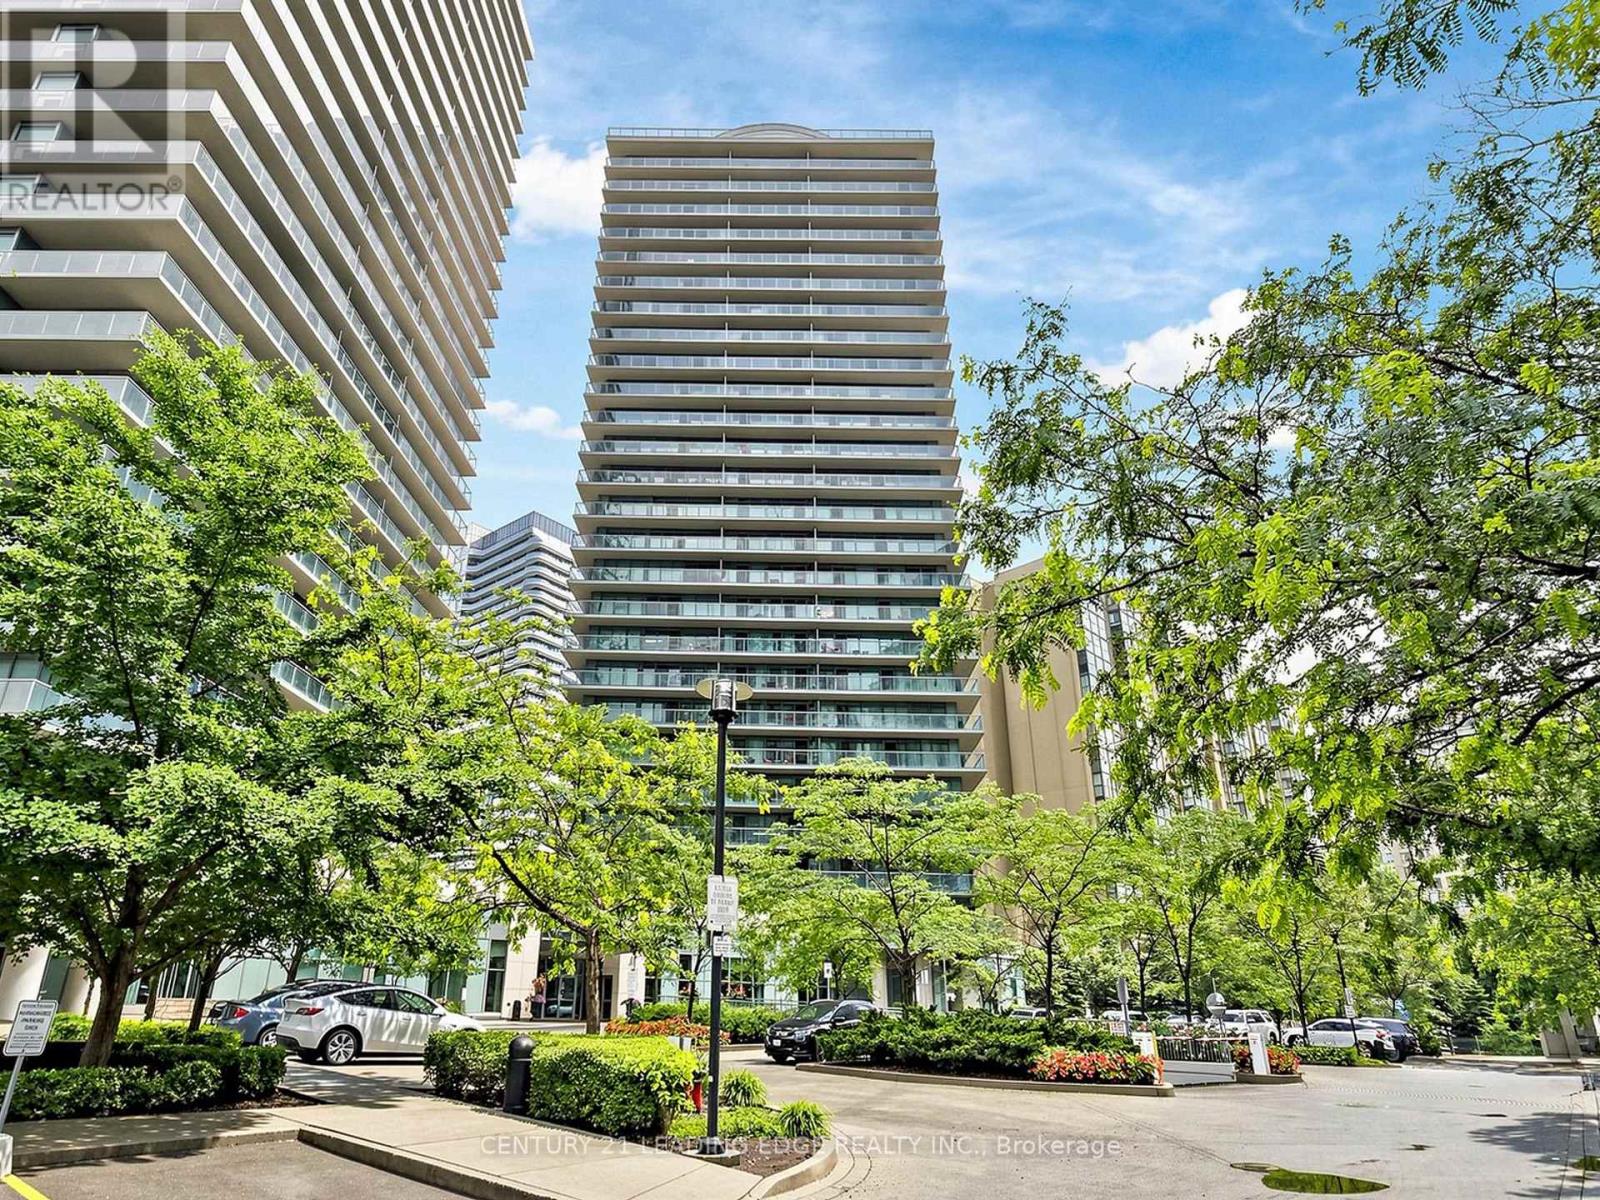
  • 1610 - 5500 Yonge Street, Toronto, Ontario  M2N 7L1 - Photo 2 - C13565886
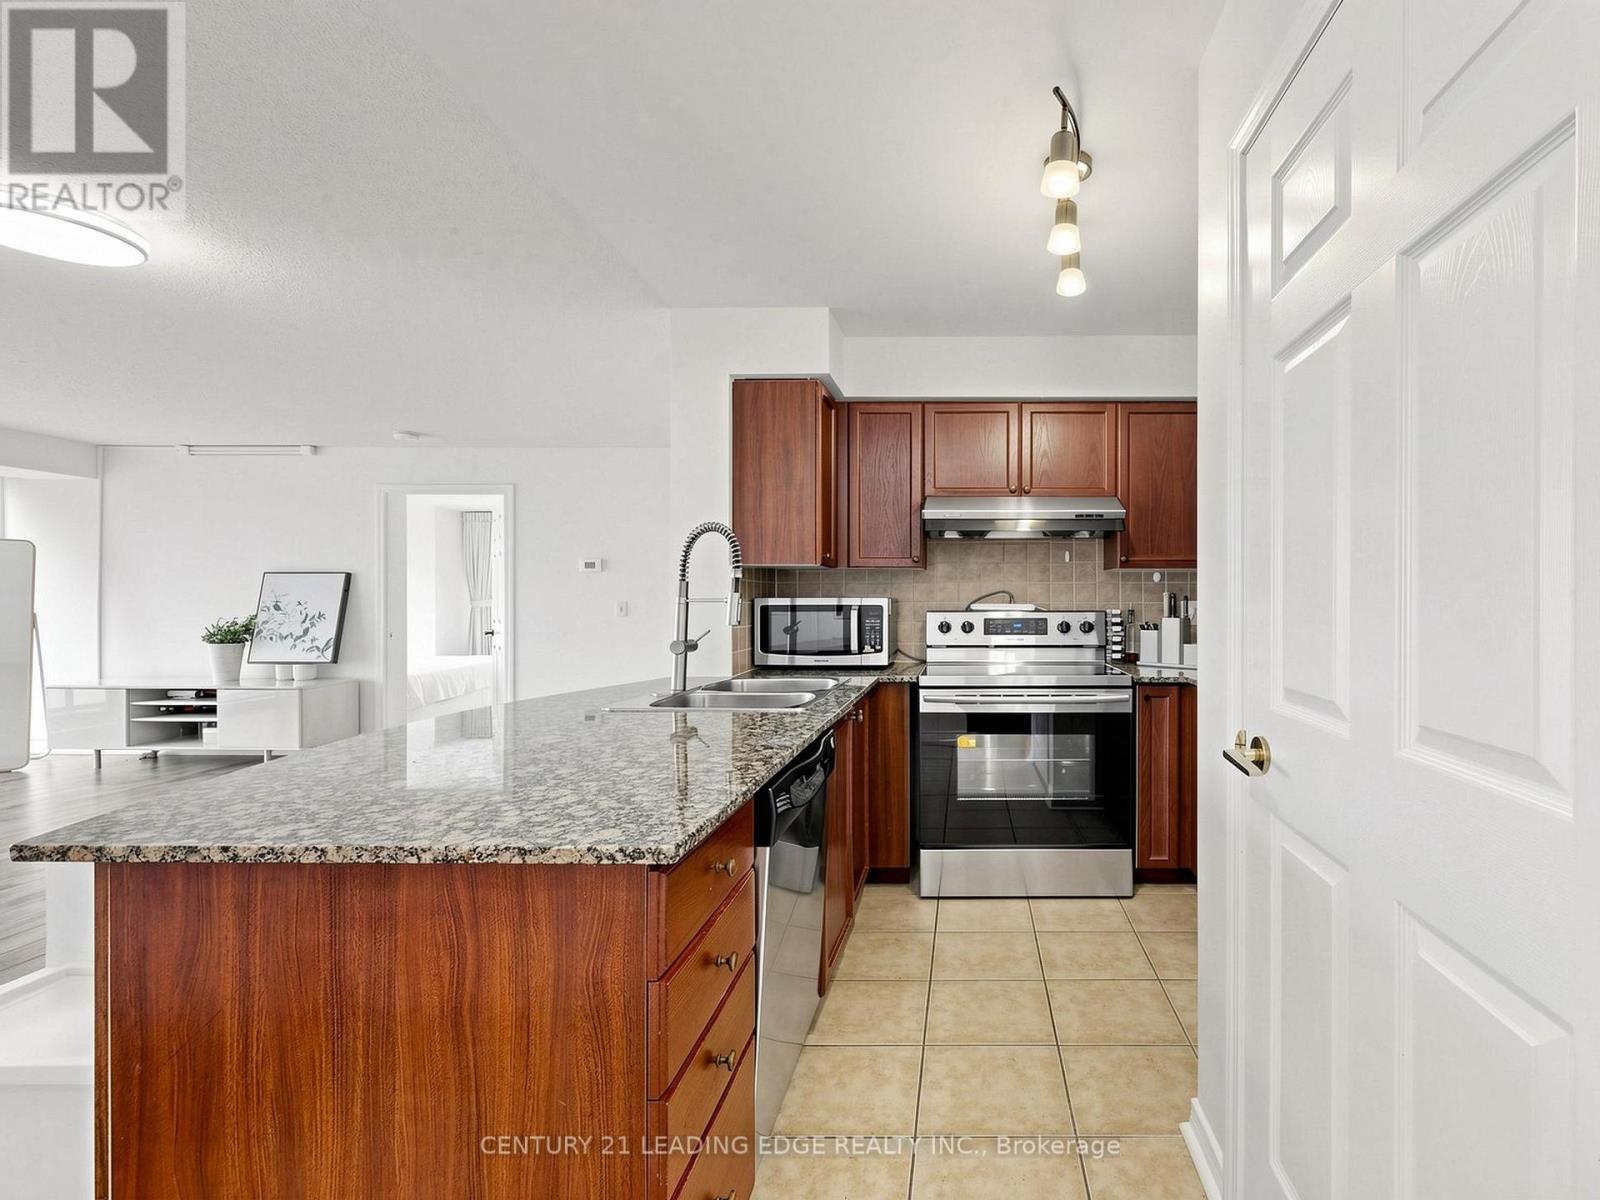
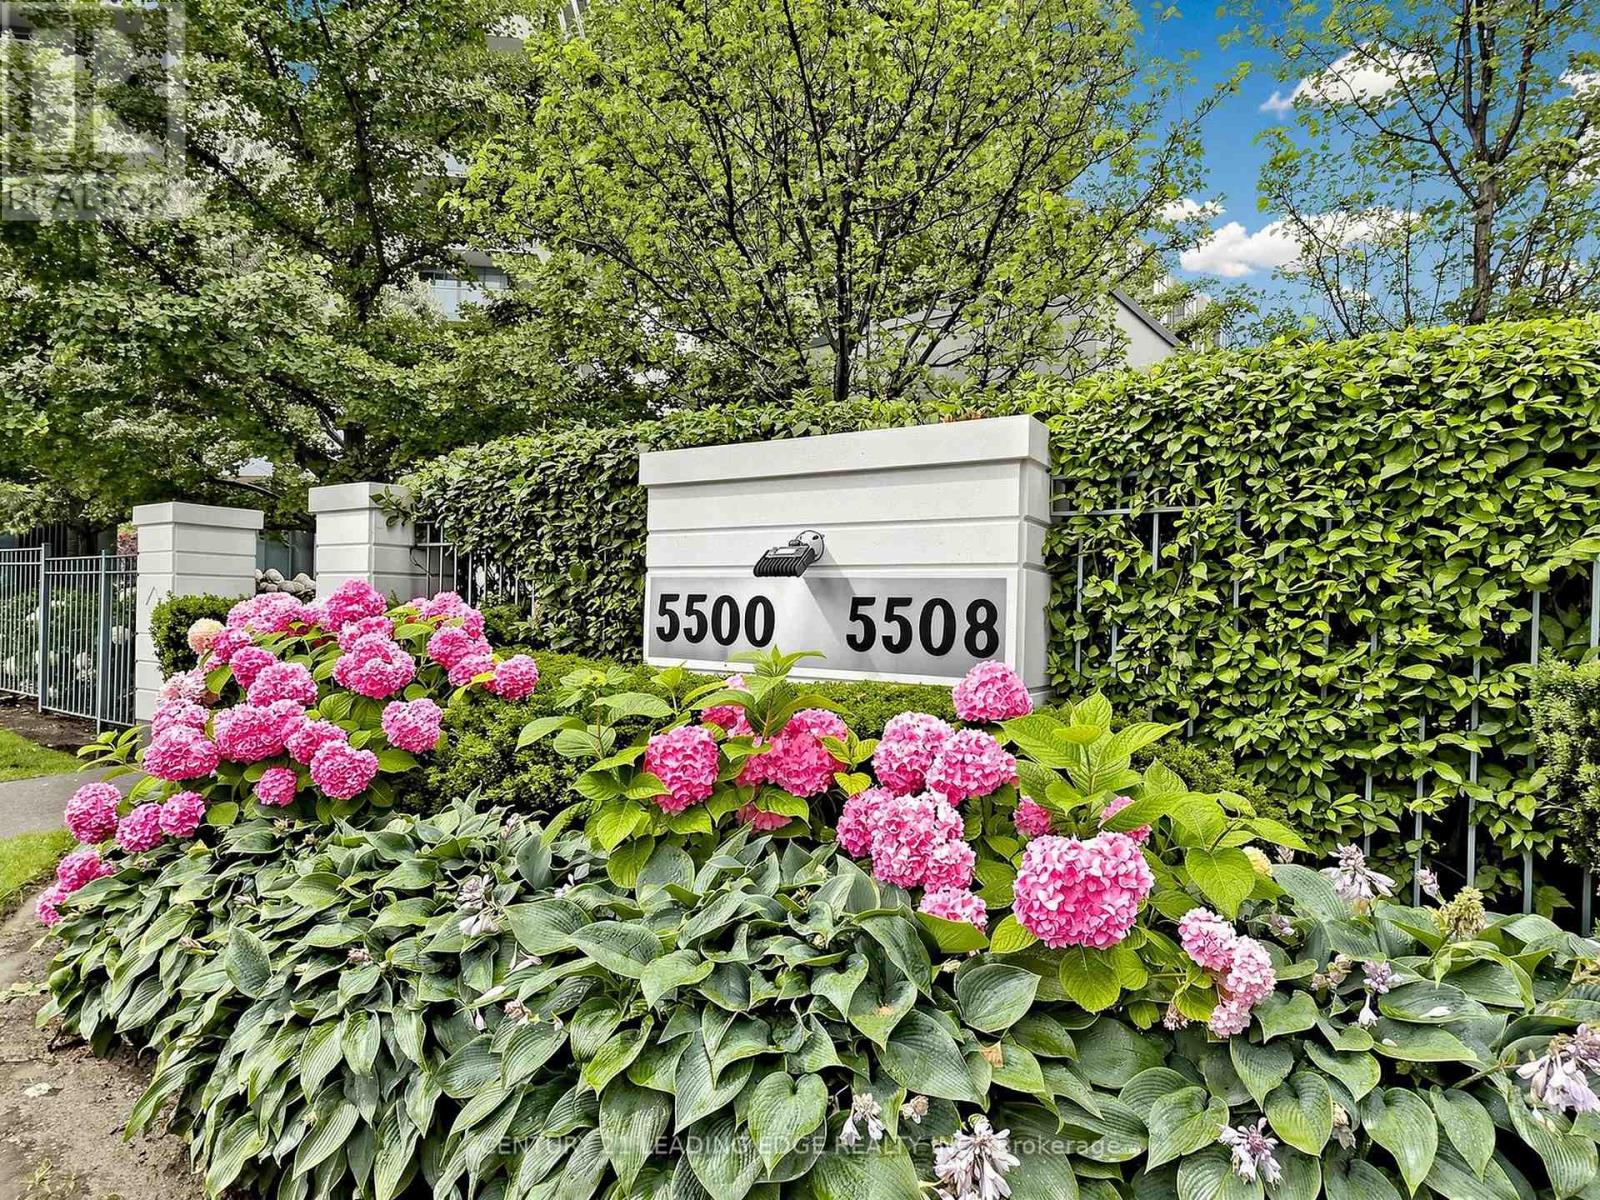
  • 1610 - 5500 Yonge Street, Toronto, Ontario  M2N 7L1 - Photo 3 - C13565886
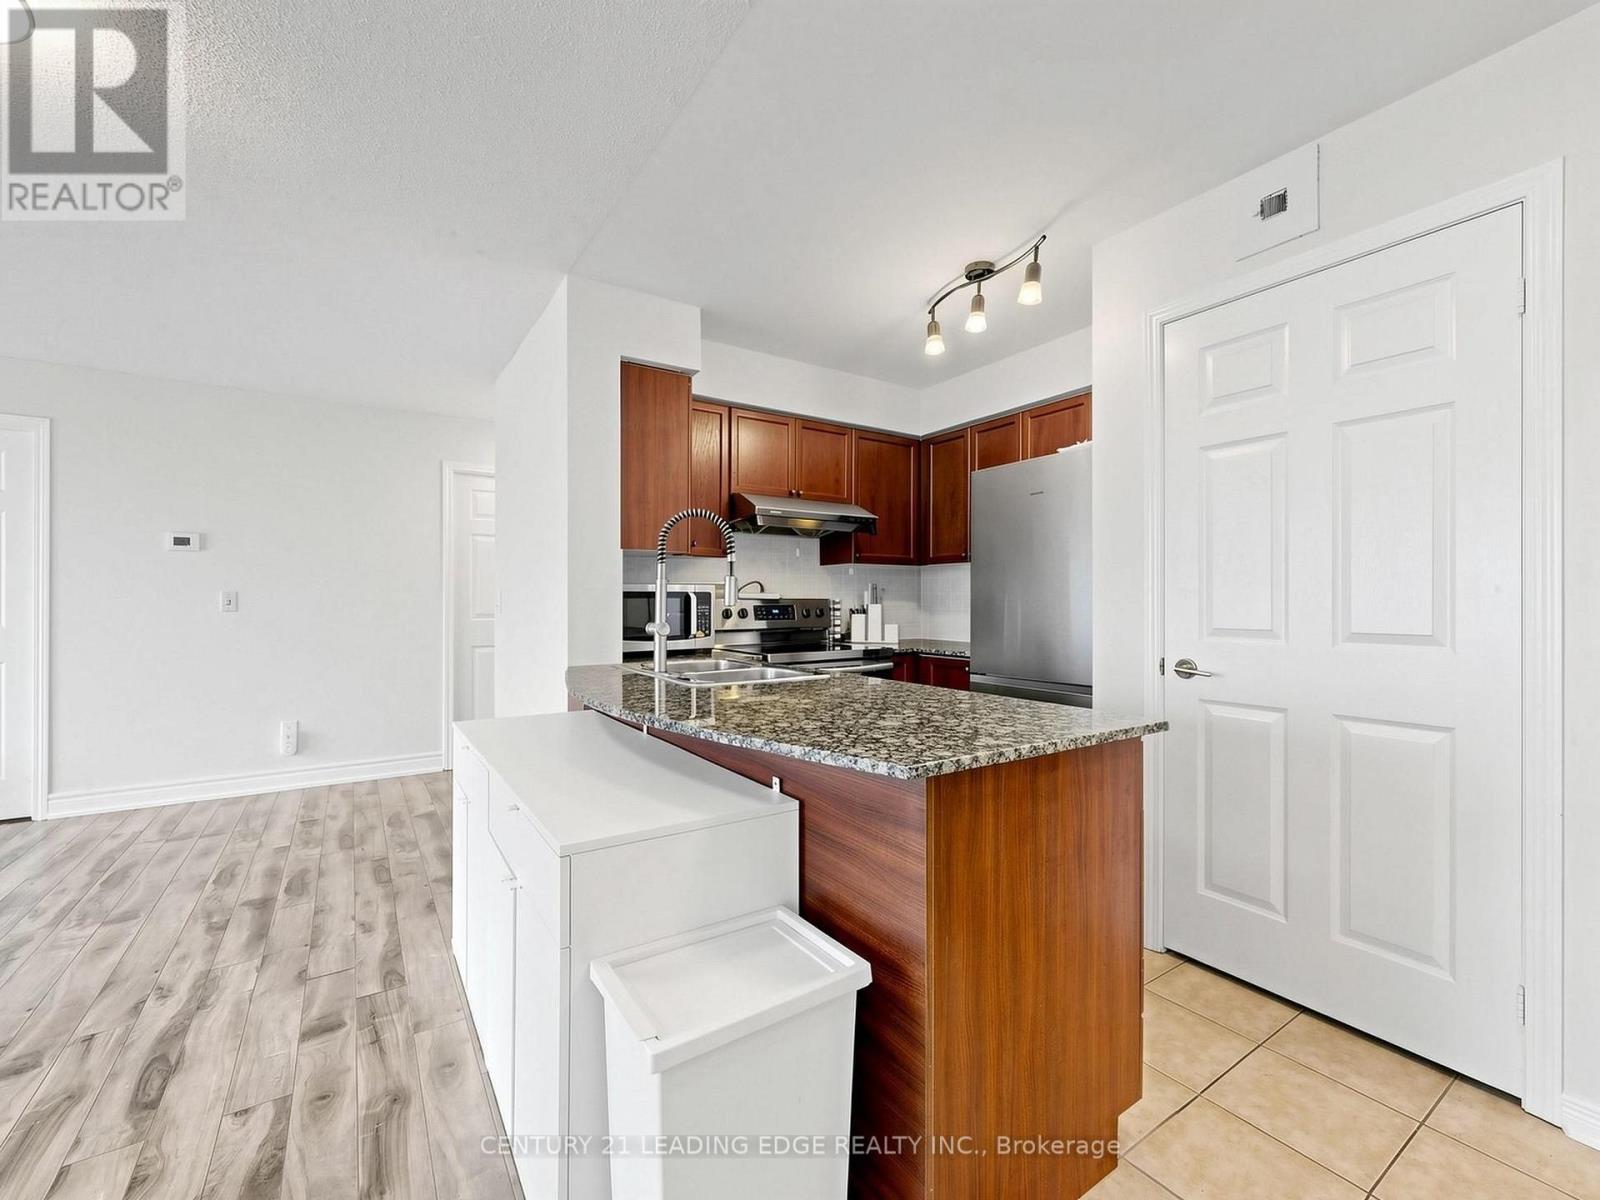
  • 1610 - 5500 Yonge Street, Toronto, Ontario  M2N 7L1 - Photo 4 - C13565886
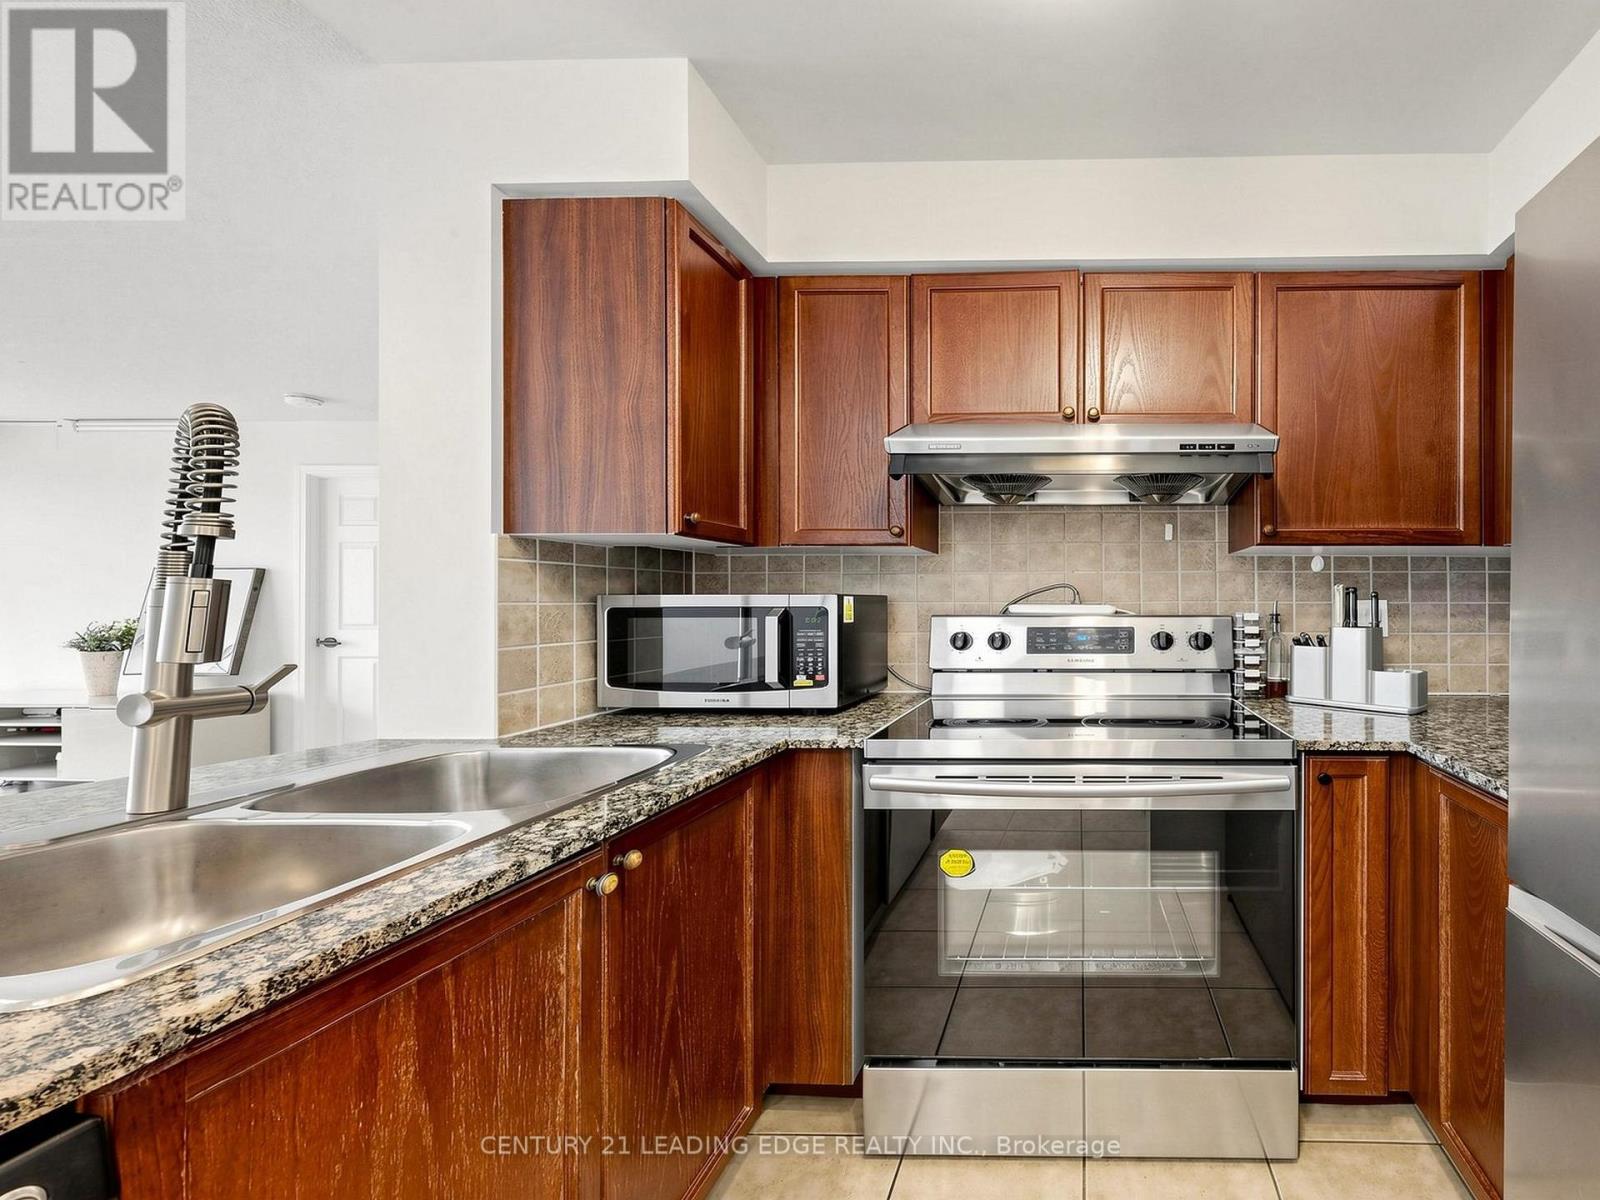
  • 1610 - 5500 Yonge Street, Toronto, Ontario  M2N 7L1 - Photo 5 - C13565886
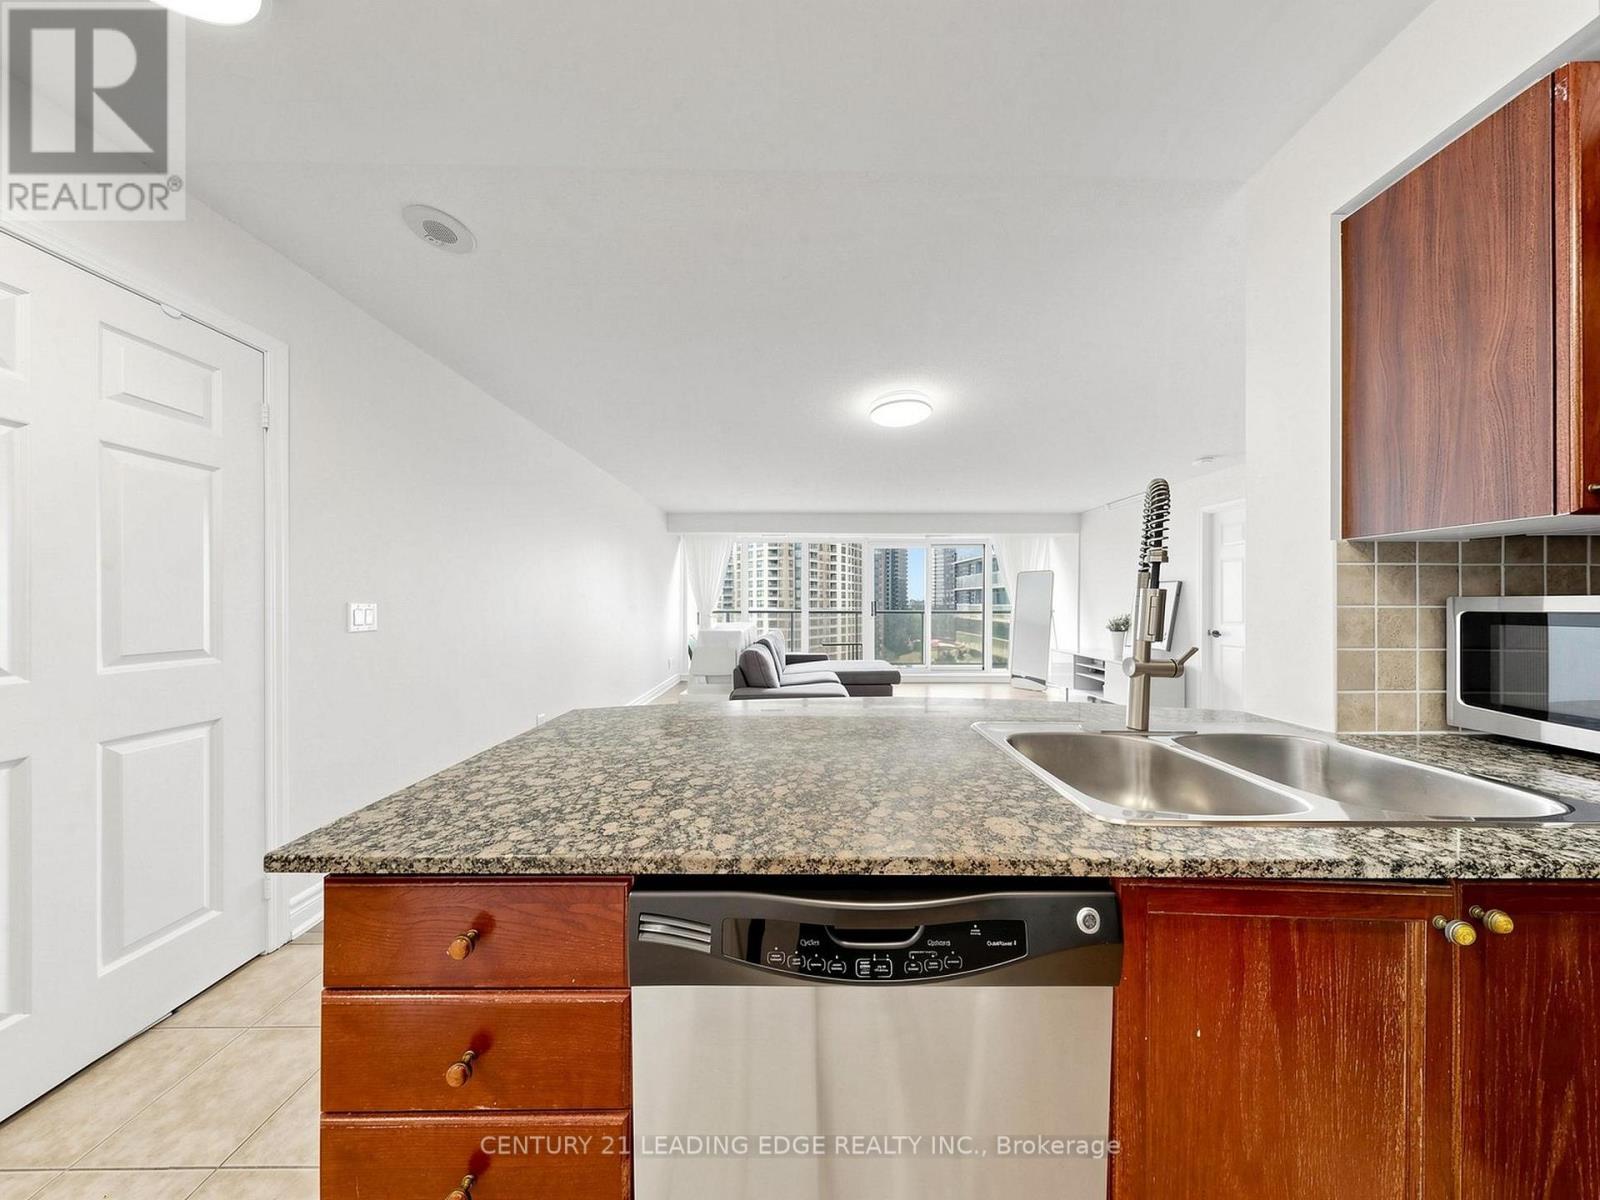
  • 1610 - 5500 Yonge Street, Toronto, Ontario  M2N 7L1 - Photo 6 - C13565886
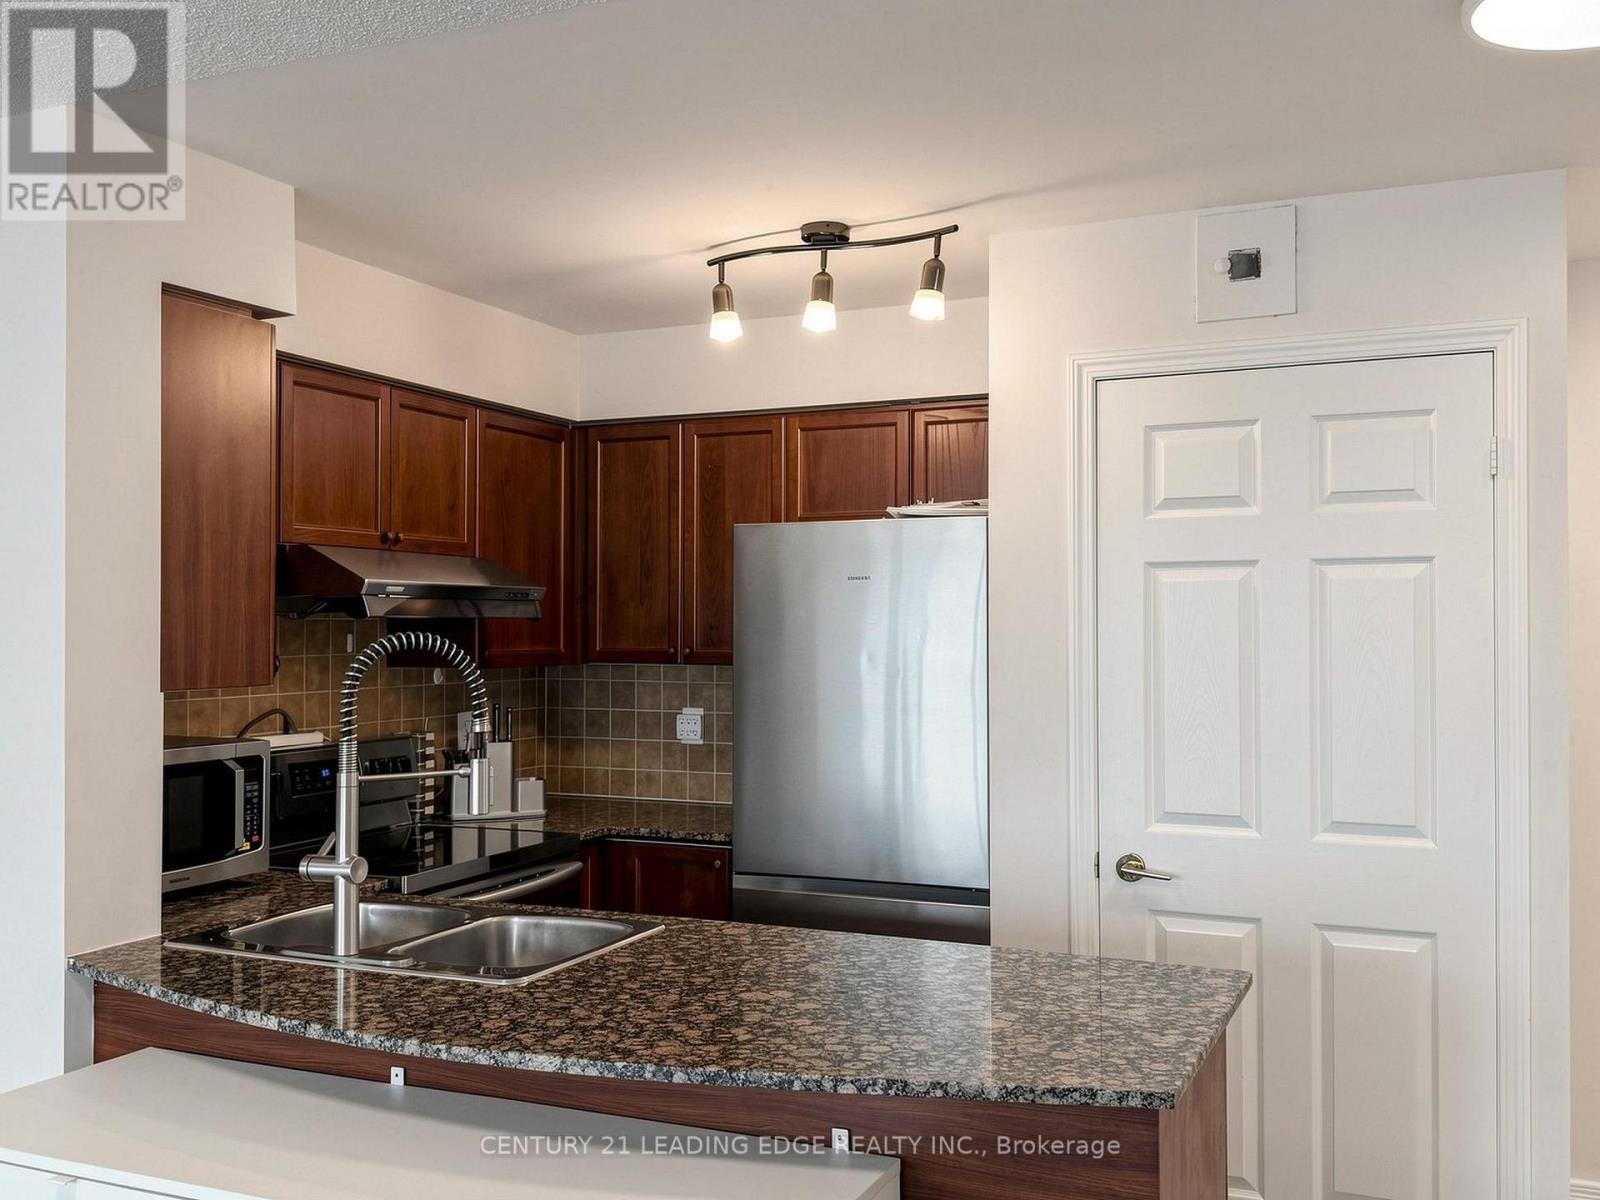
  • 1610 - 5500 Yonge Street, Toronto, Ontario  M2N 7L1 - Photo 7 - C13565886
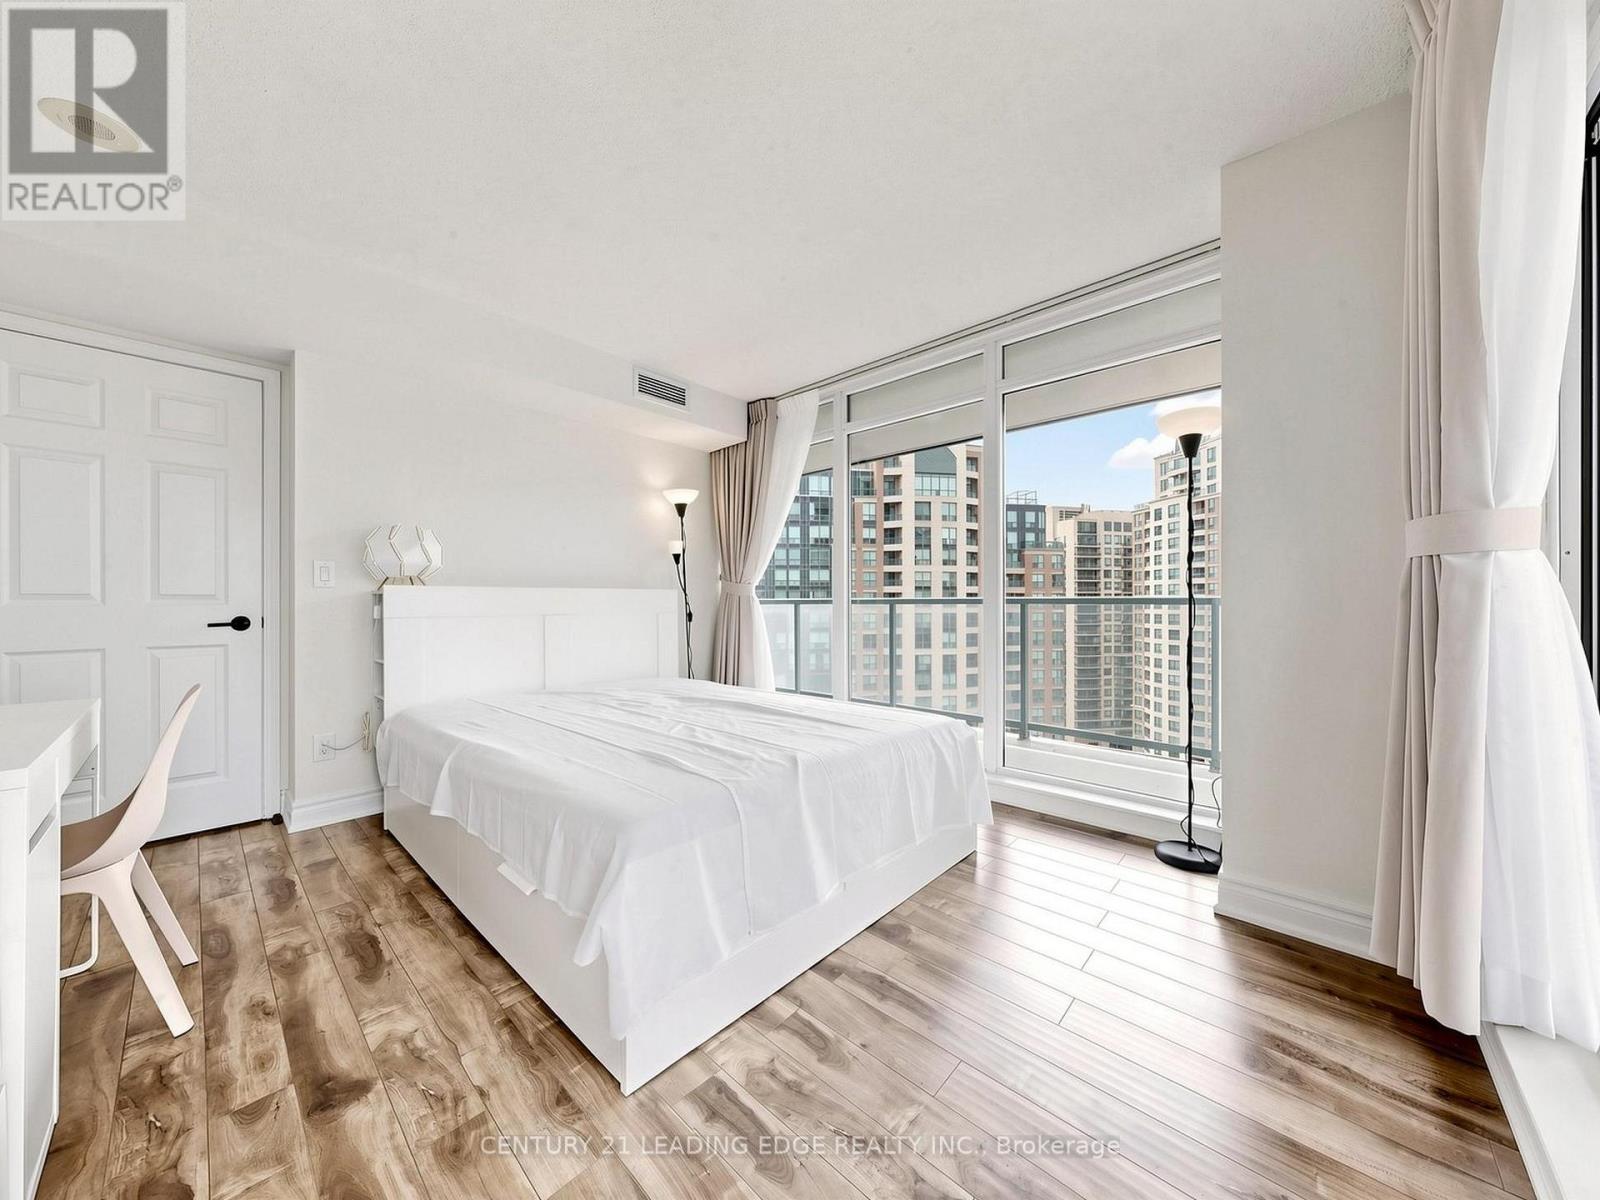
  • 1610 - 5500 Yonge Street, Toronto, Ontario  M2N 7L1 - Photo 8 - C13565886
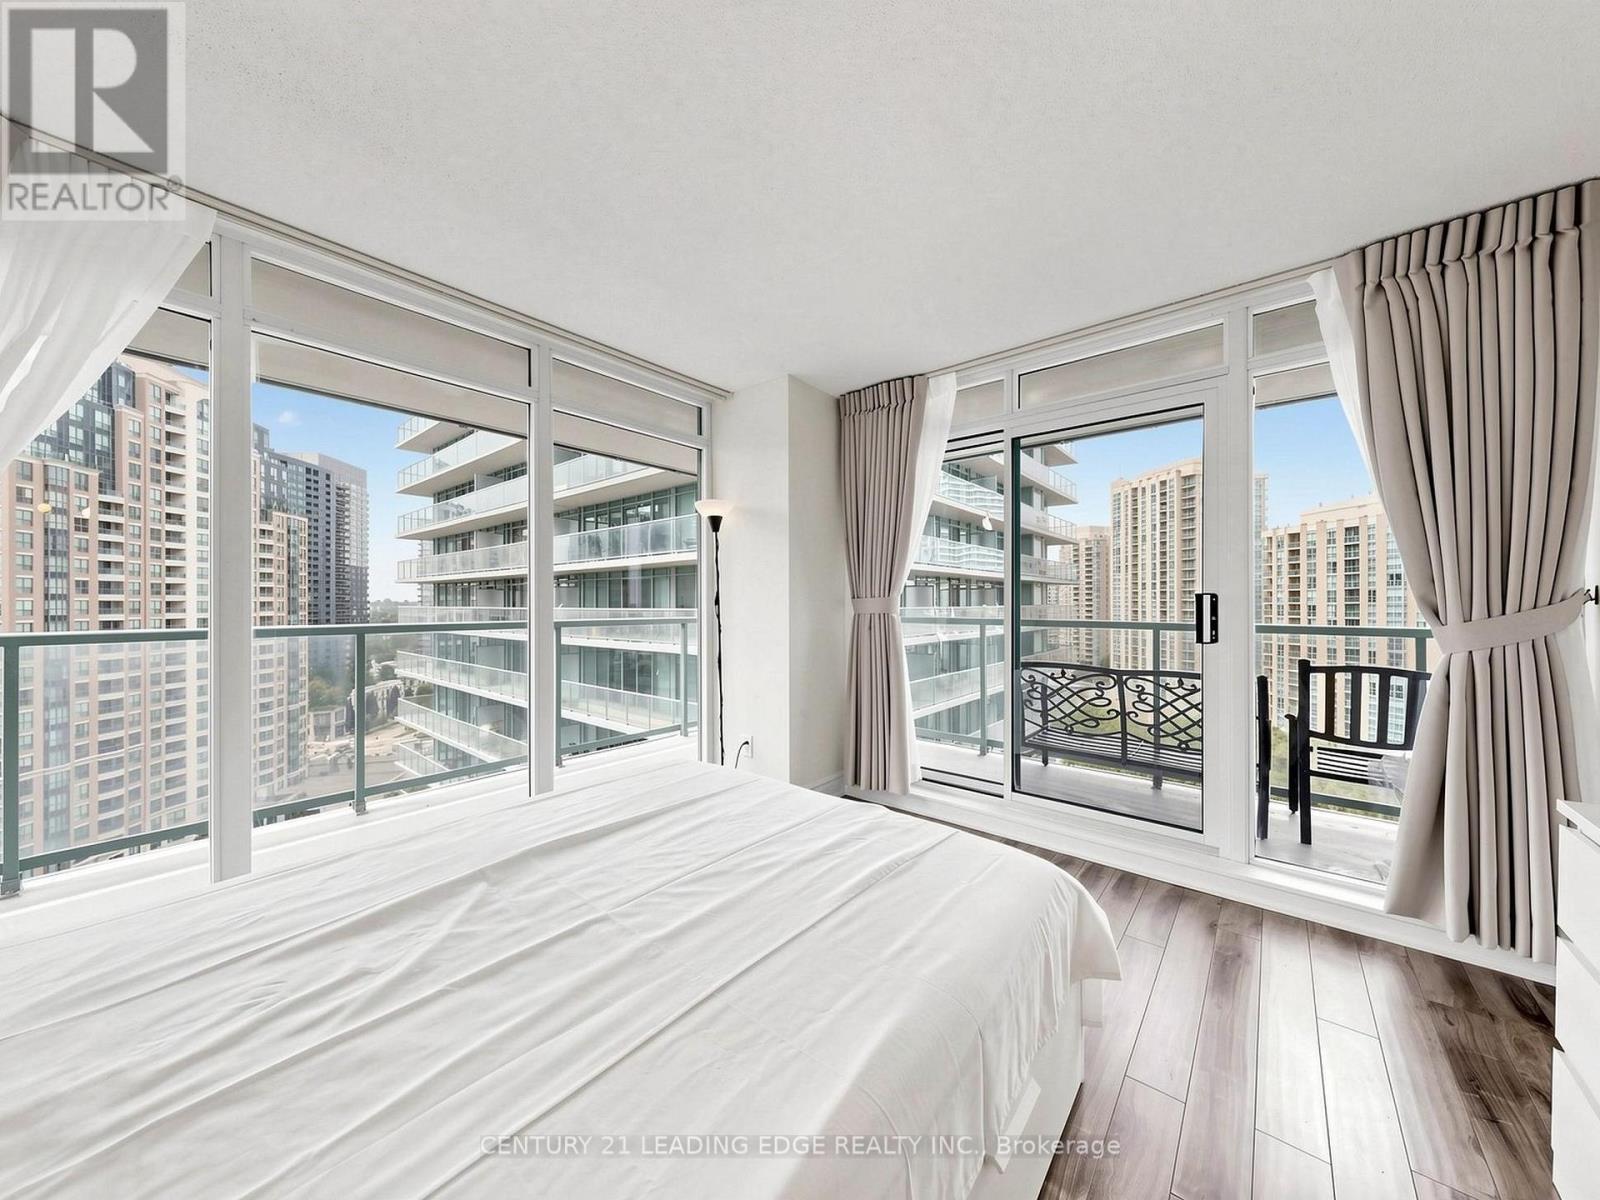
  • 1610 - 5500 Yonge Street, Toronto, Ontario  M2N 7L1 - Photo 9 - C13565886
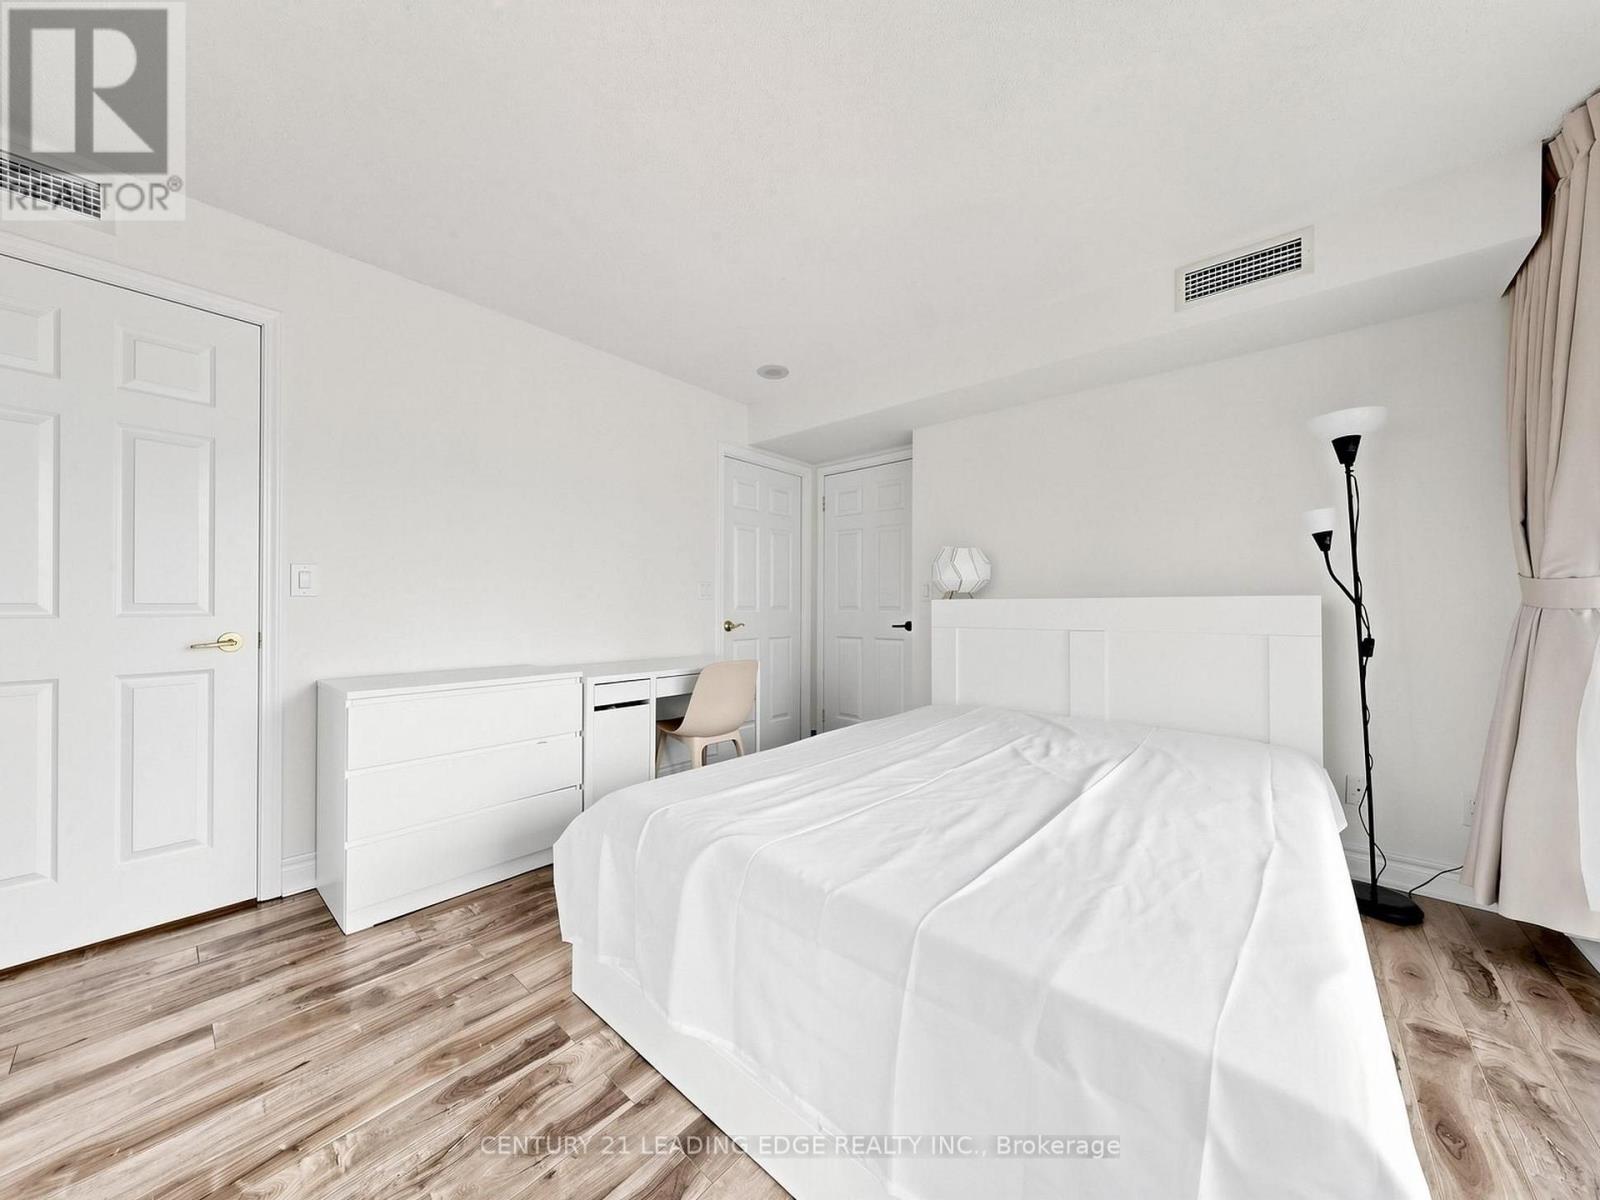
  • 1610 - 5500 Yonge Street, Toronto, Ontario  M2N 7L1 - Photo 10 - C13565886
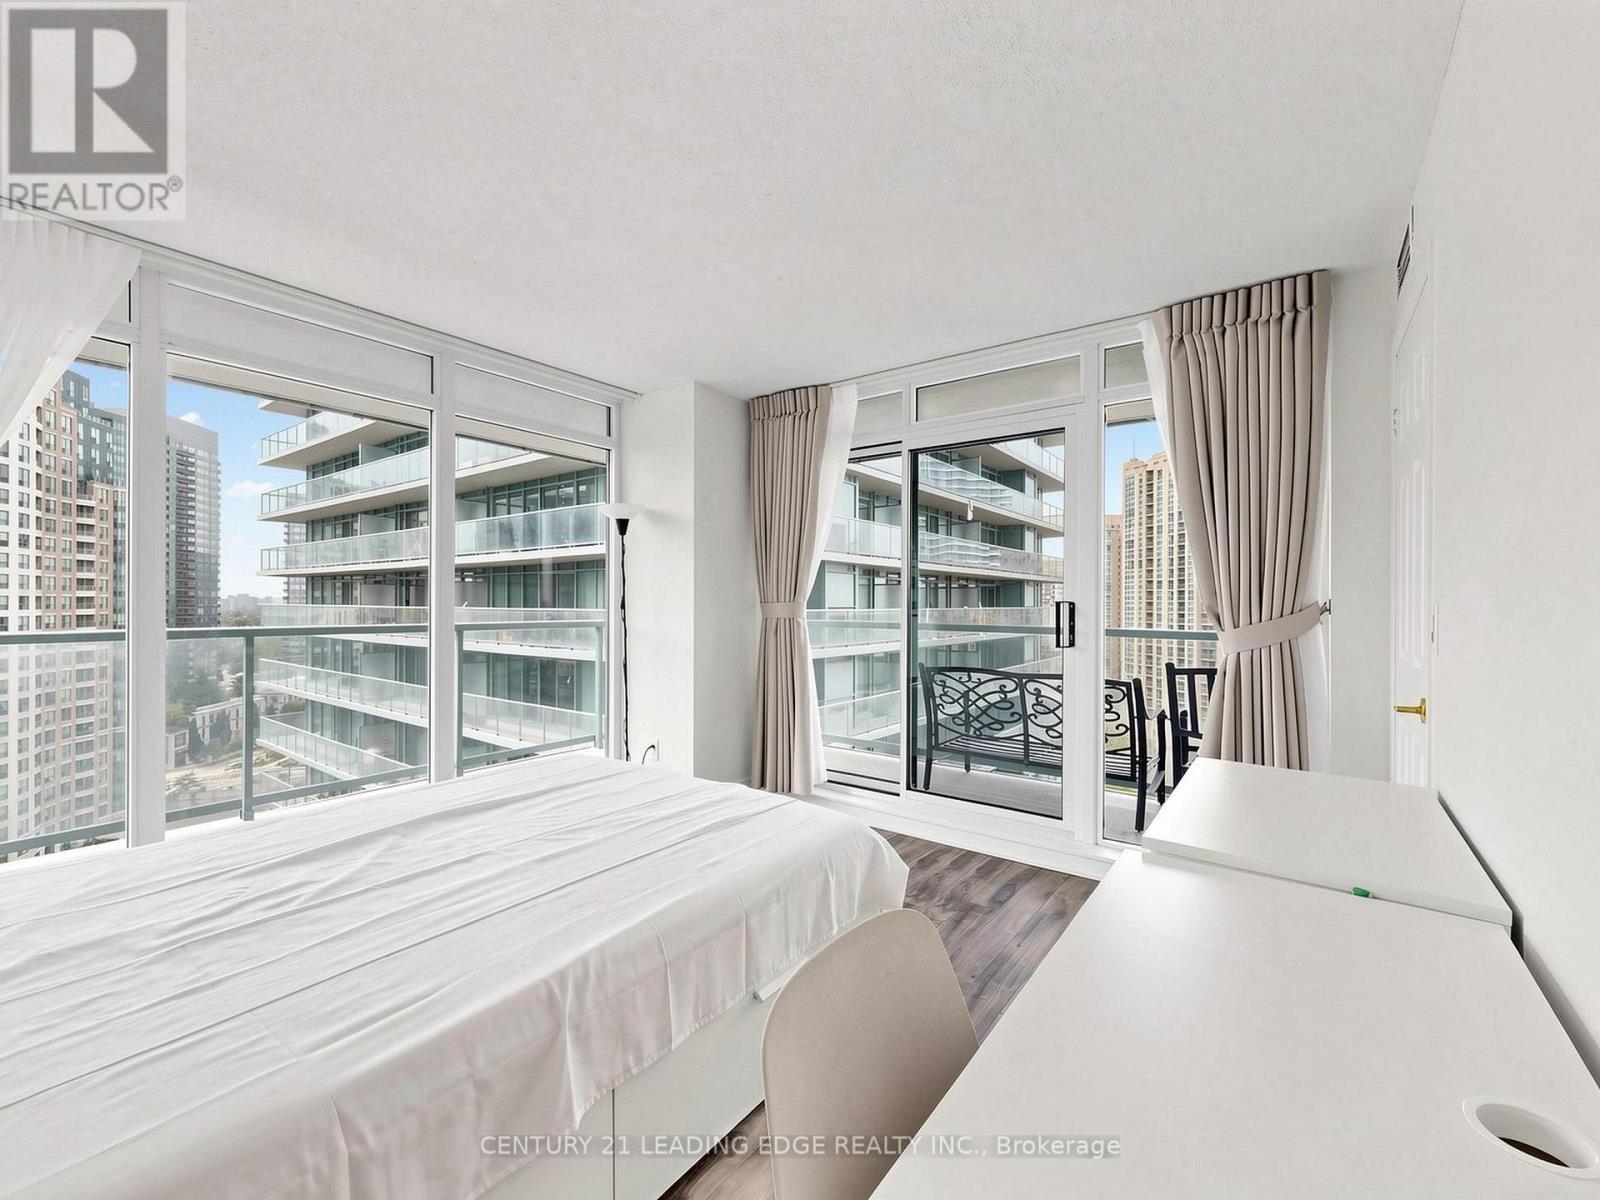
  • 1610 - 5500 Yonge Street, Toronto, Ontario  M2N 7L1 - Photo 11 - C13565886
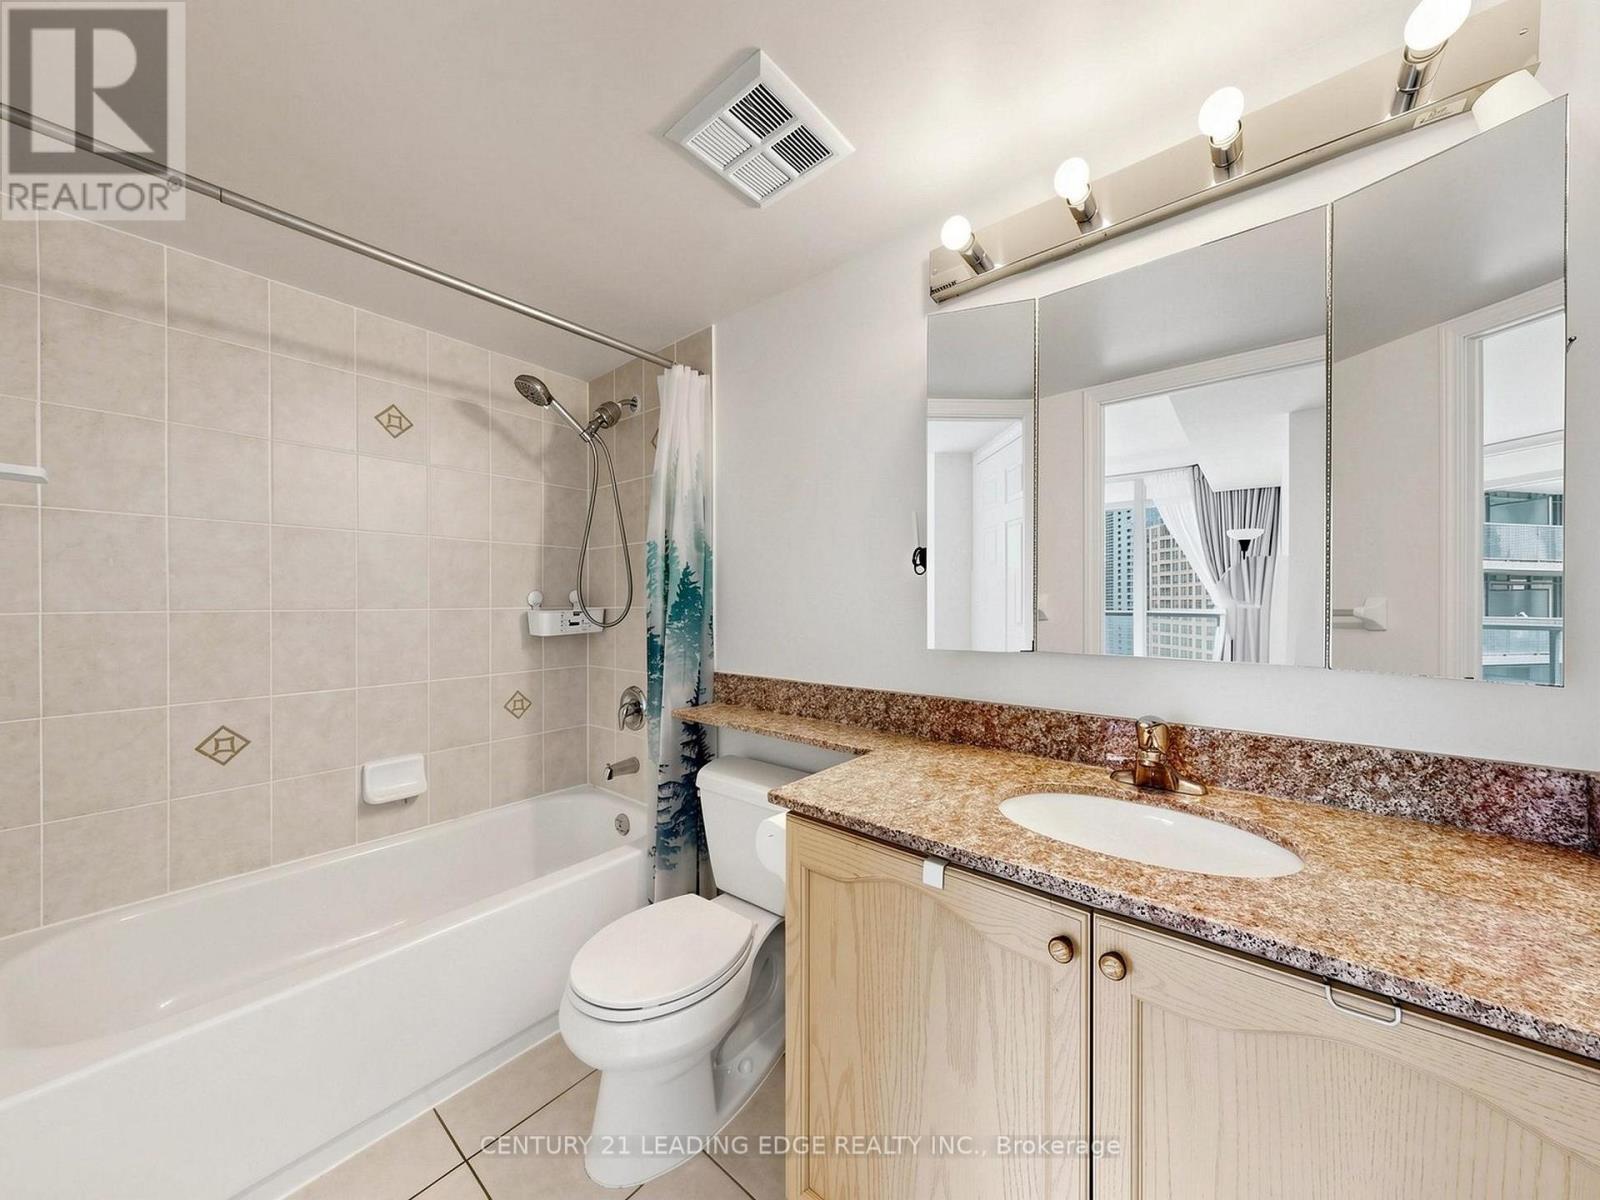
  • 1610 - 5500 Yonge Street, Toronto, Ontario  M2N 7L1 - Photo 12 - C13565886
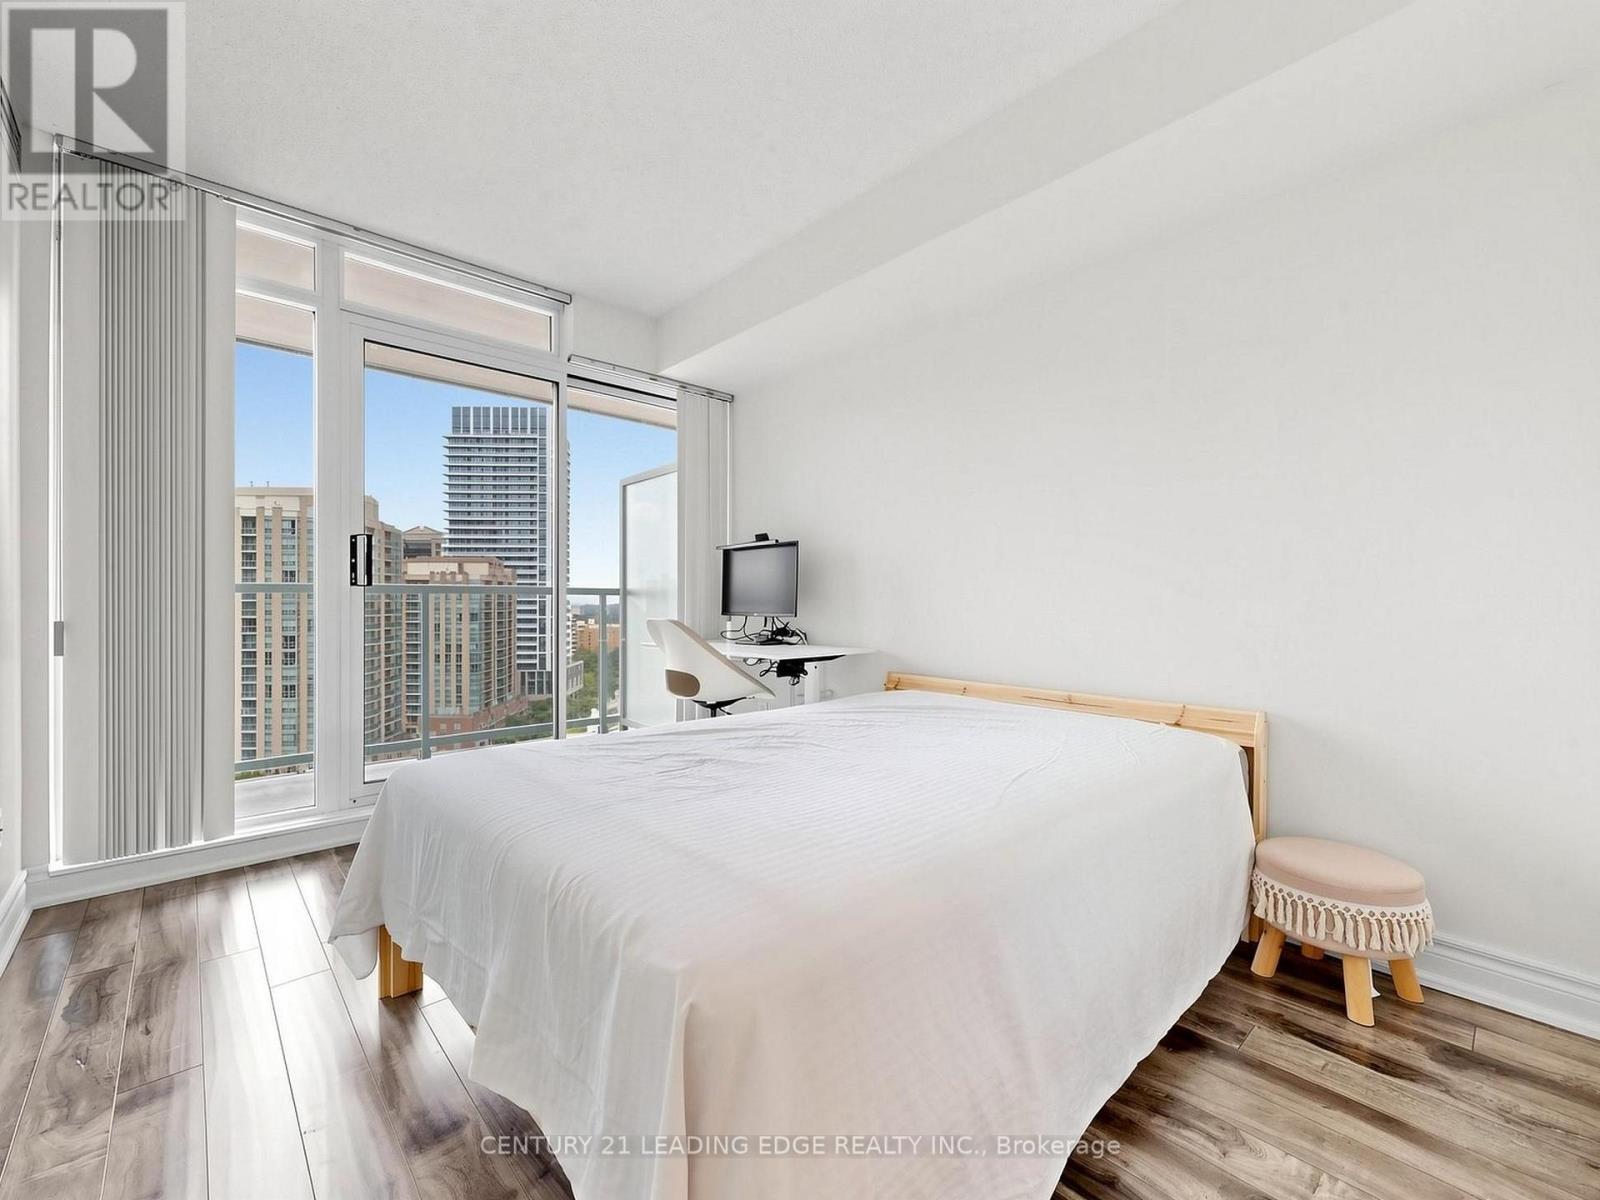
  • 1610 - 5500 Yonge Street, Toronto, Ontario  M2N 7L1 - Photo 13 - C13565886
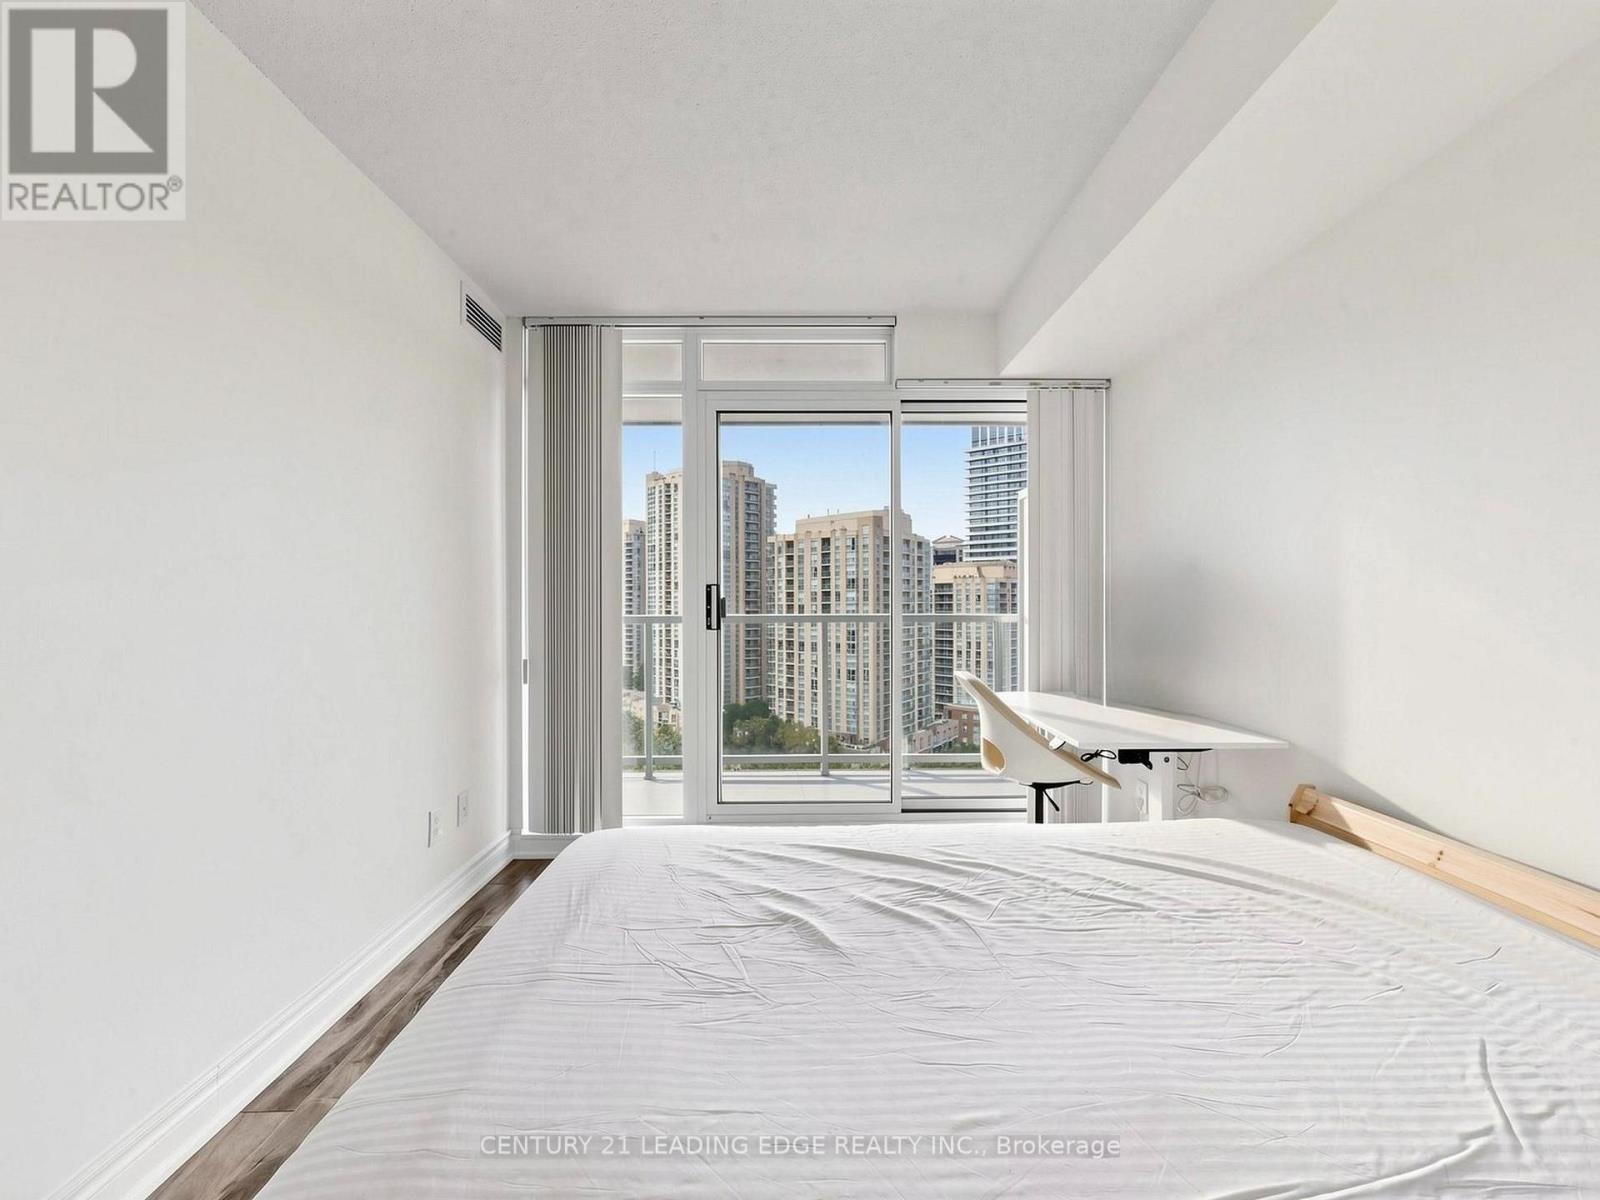
  • 1610 - 5500 Yonge Street, Toronto, Ontario  M2N 7L1 - Photo 14 - C13565886
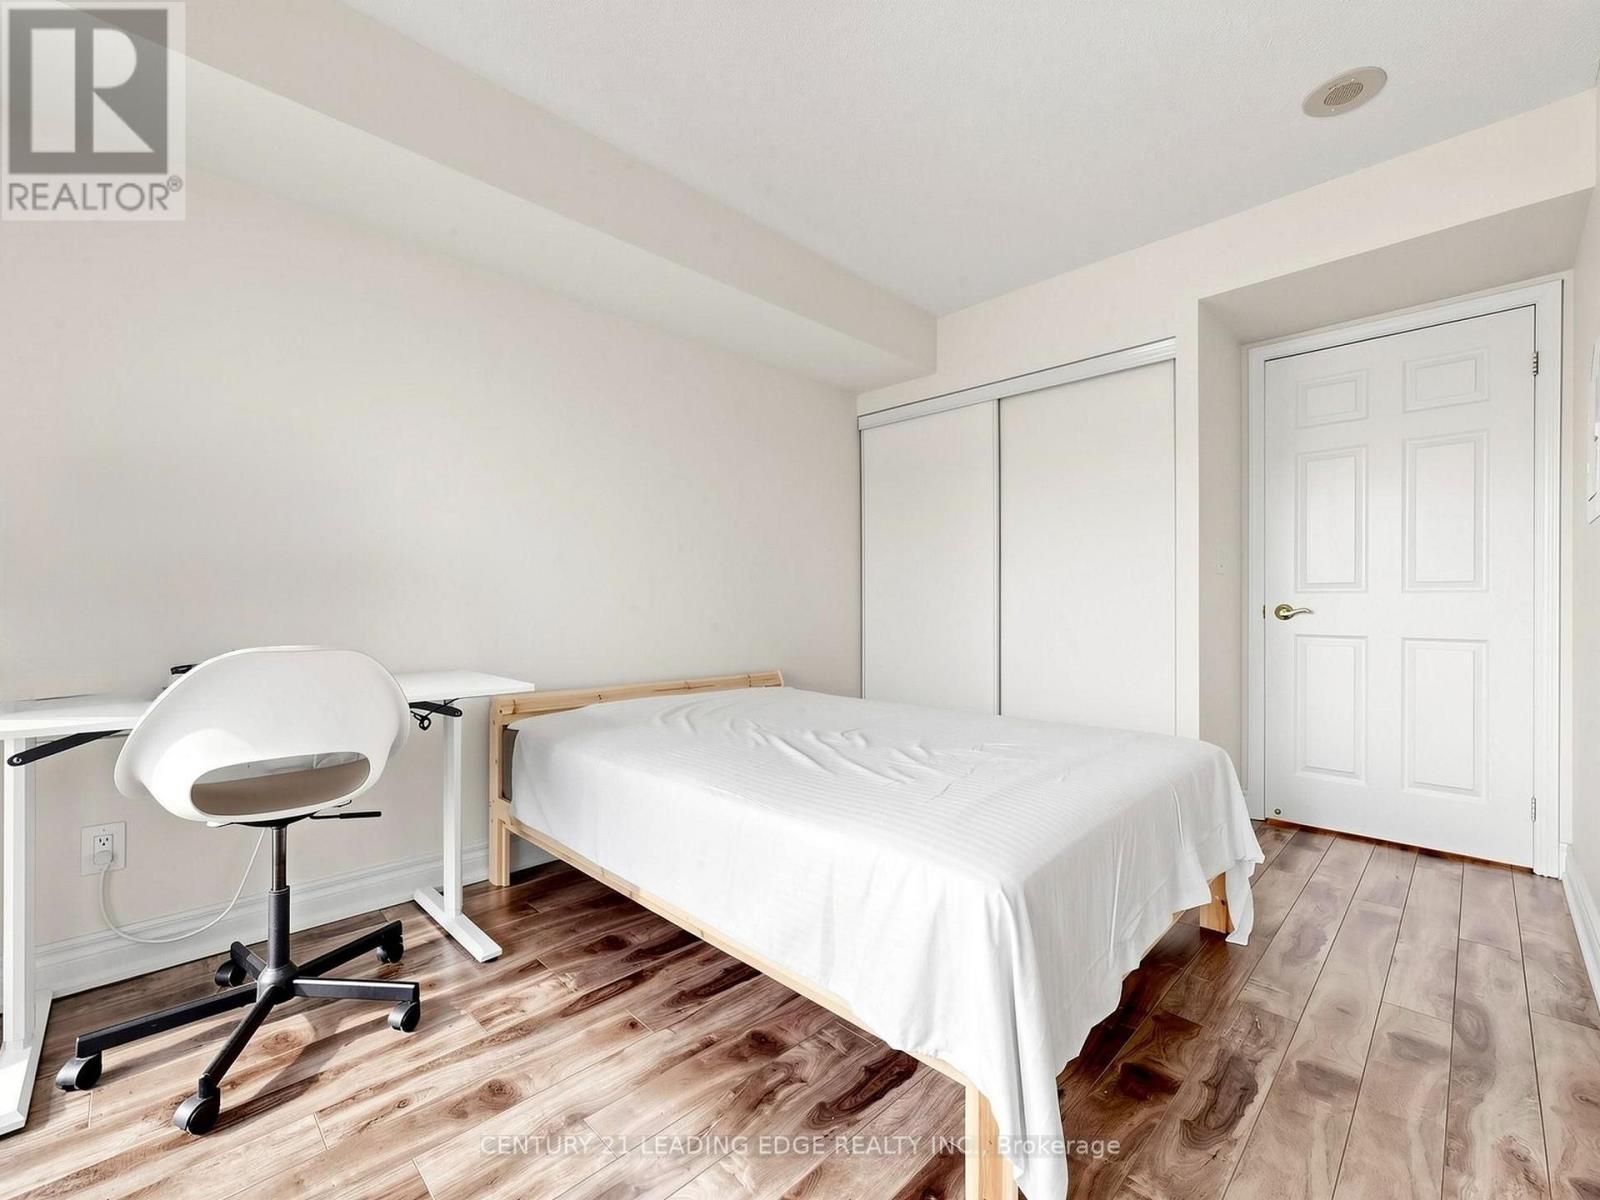
  • 1610 - 5500 Yonge Street, Toronto, Ontario  M2N 7L1 - Photo 15 - C13565886
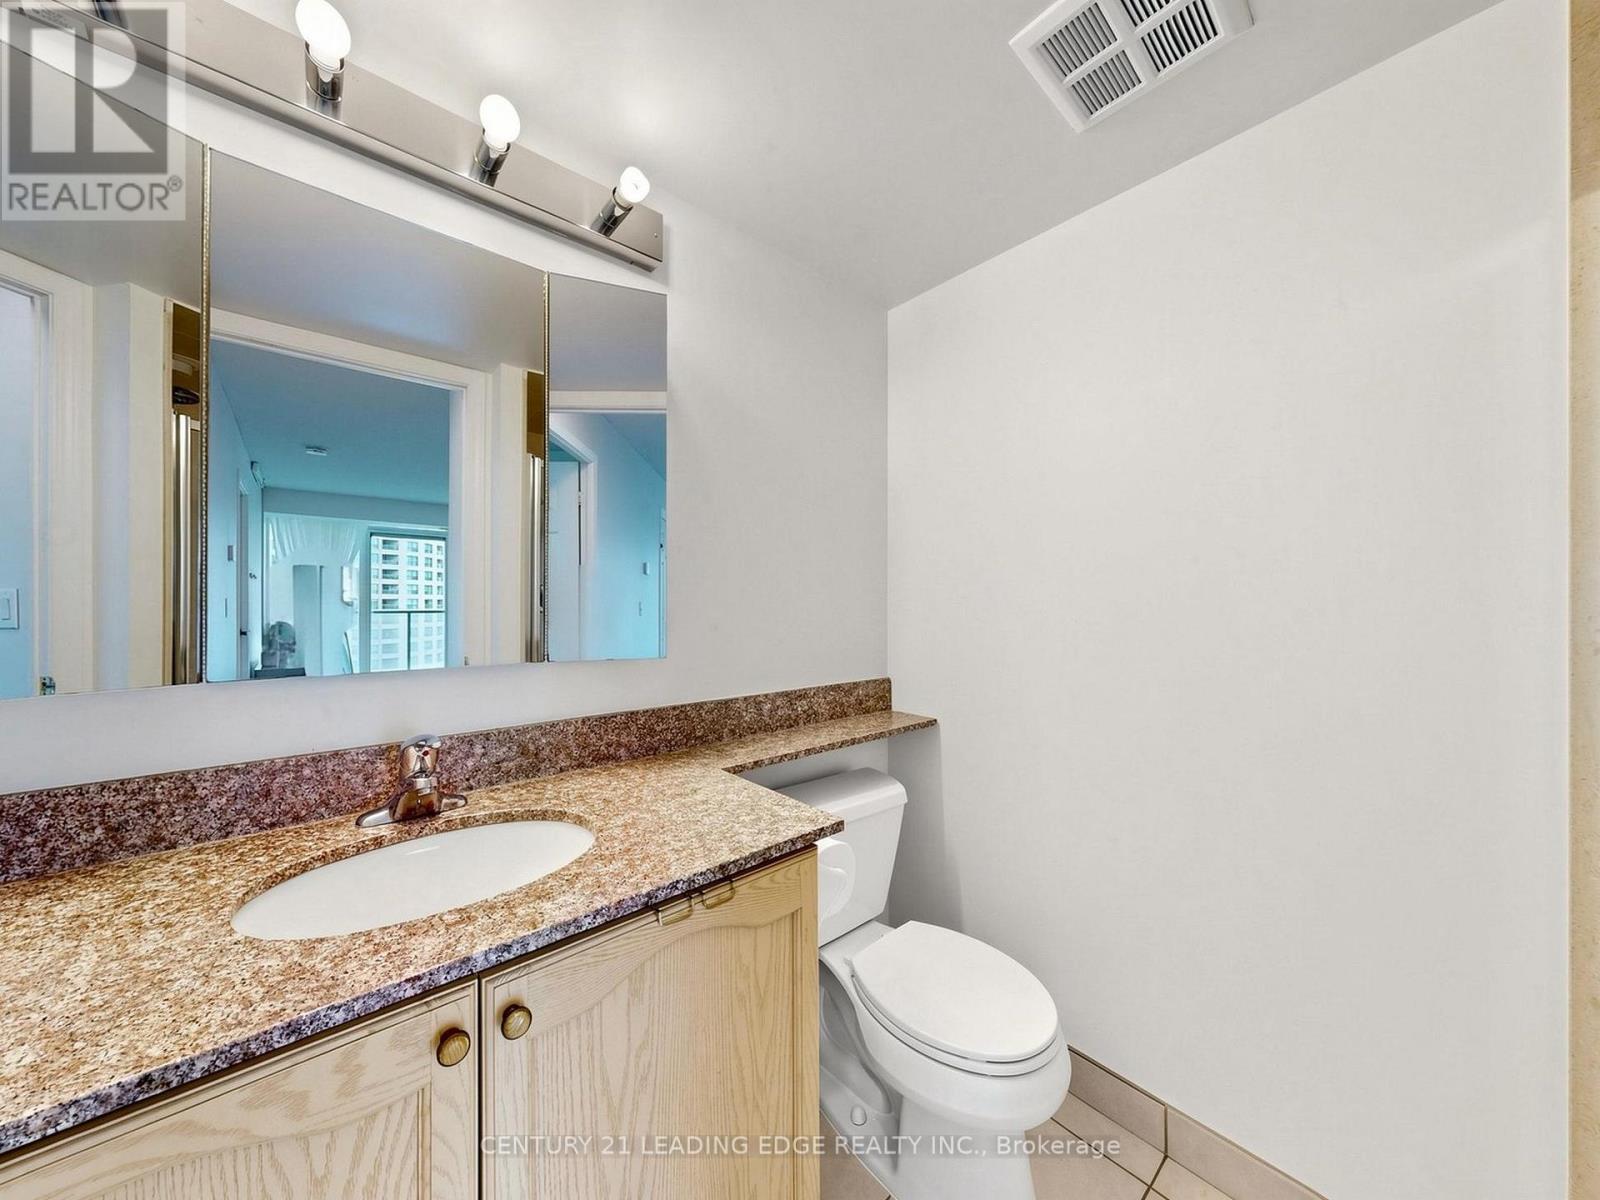
  • 1610 - 5500 Yonge Street, Toronto, Ontario  M2N 7L1 - Photo 16 - C13565886
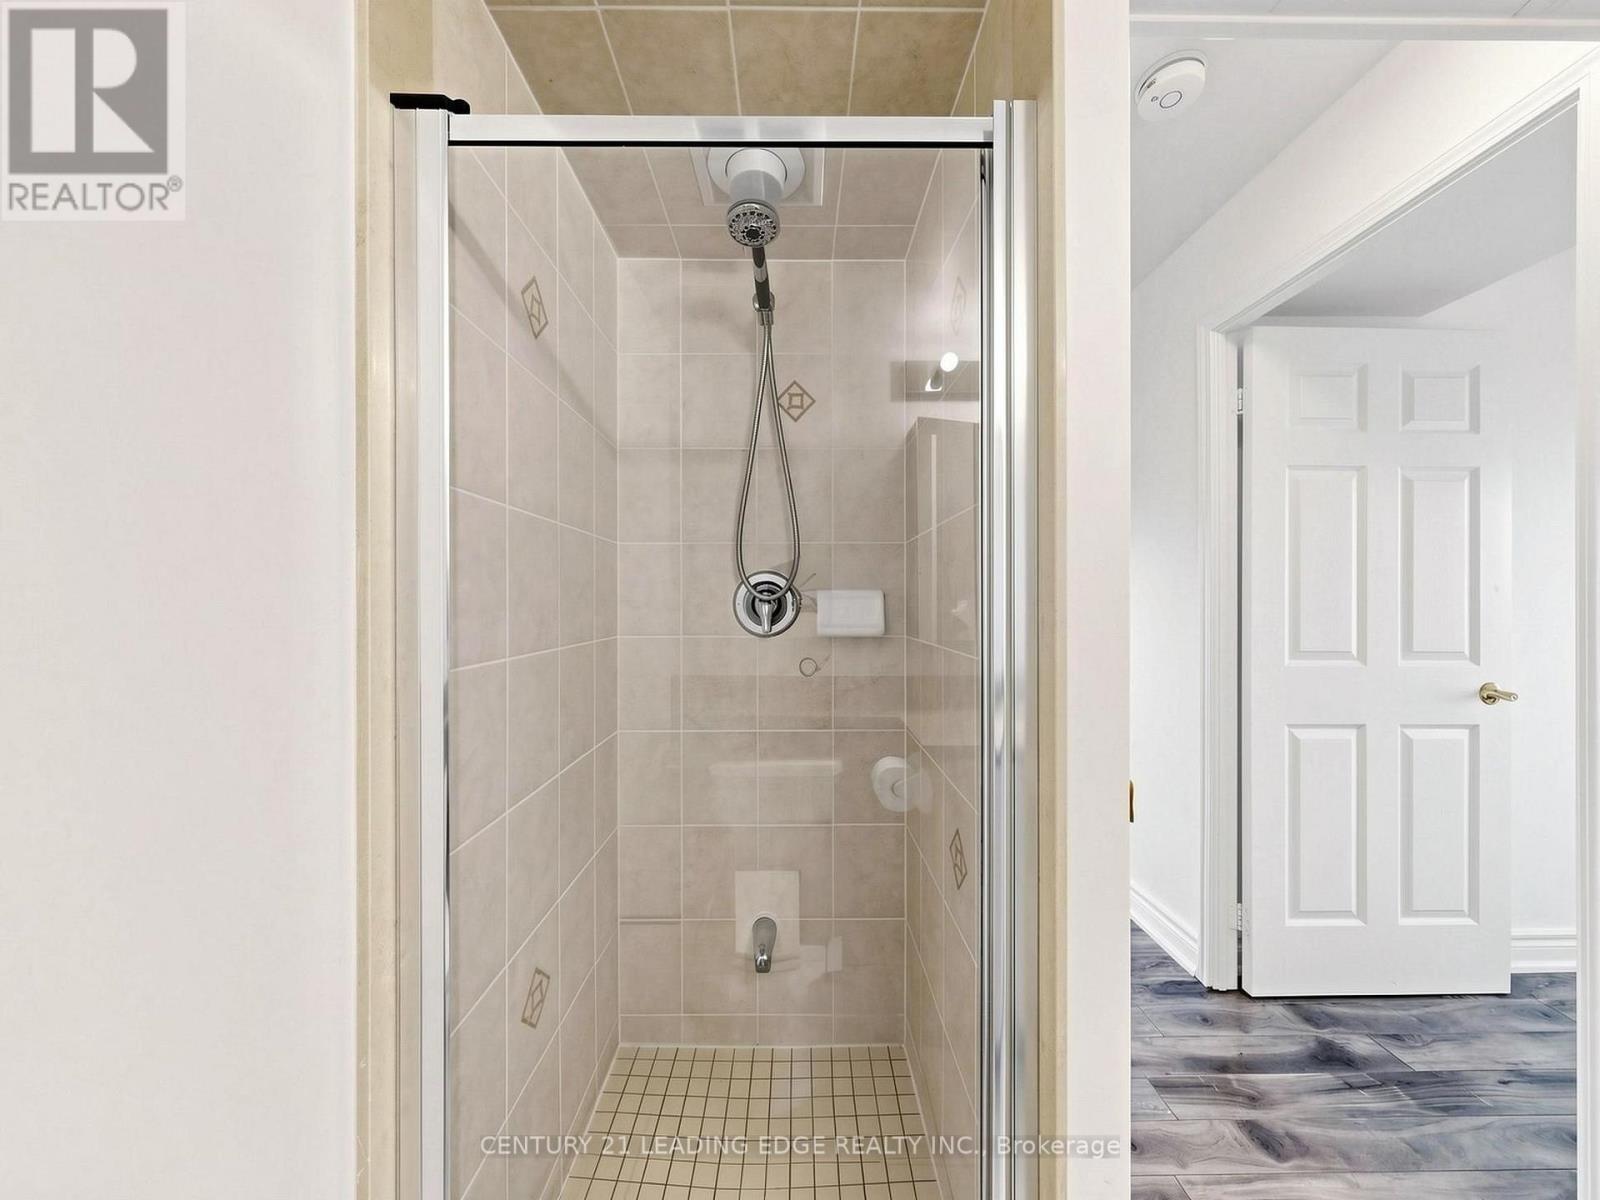
  • 1610 - 5500 Yonge Street, Toronto, Ontario  M2N 7L1 - Photo 17 - C13565886
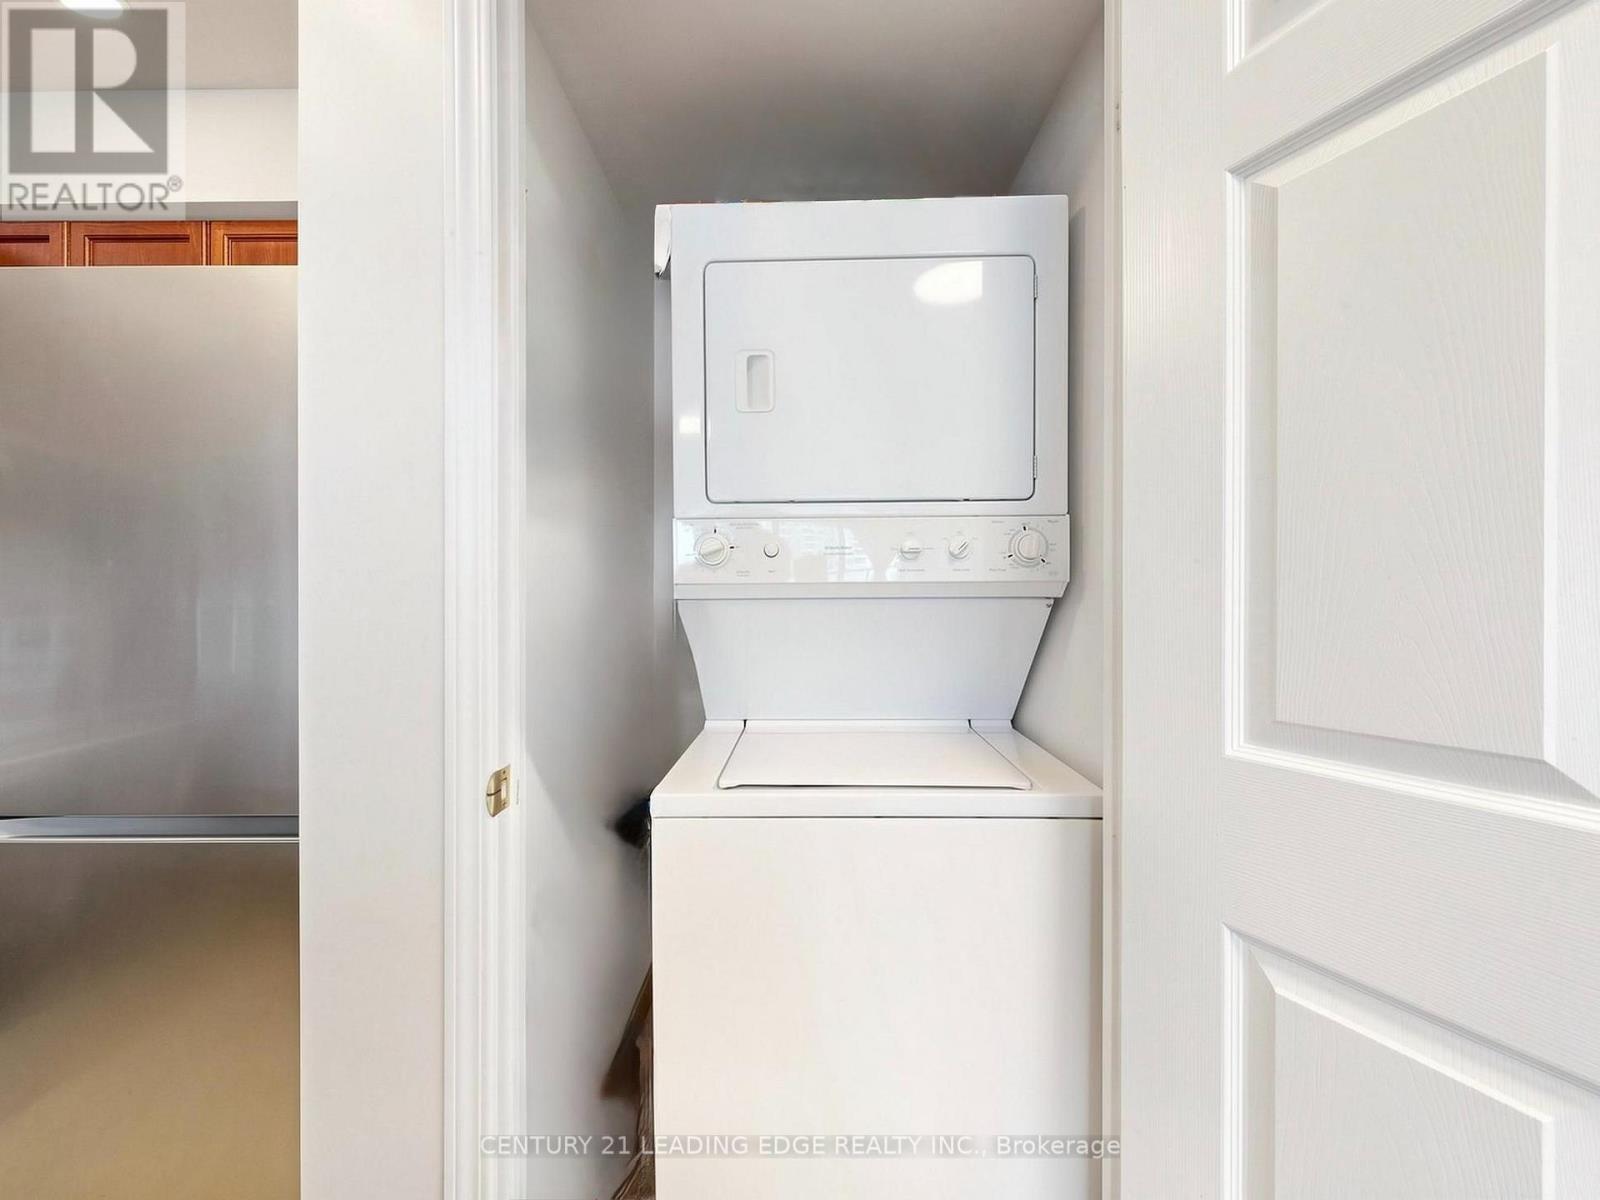
  • 1610 - 5500 Yonge Street, Toronto, Ontario  M2N 7L1 - Photo 18 - C13565886
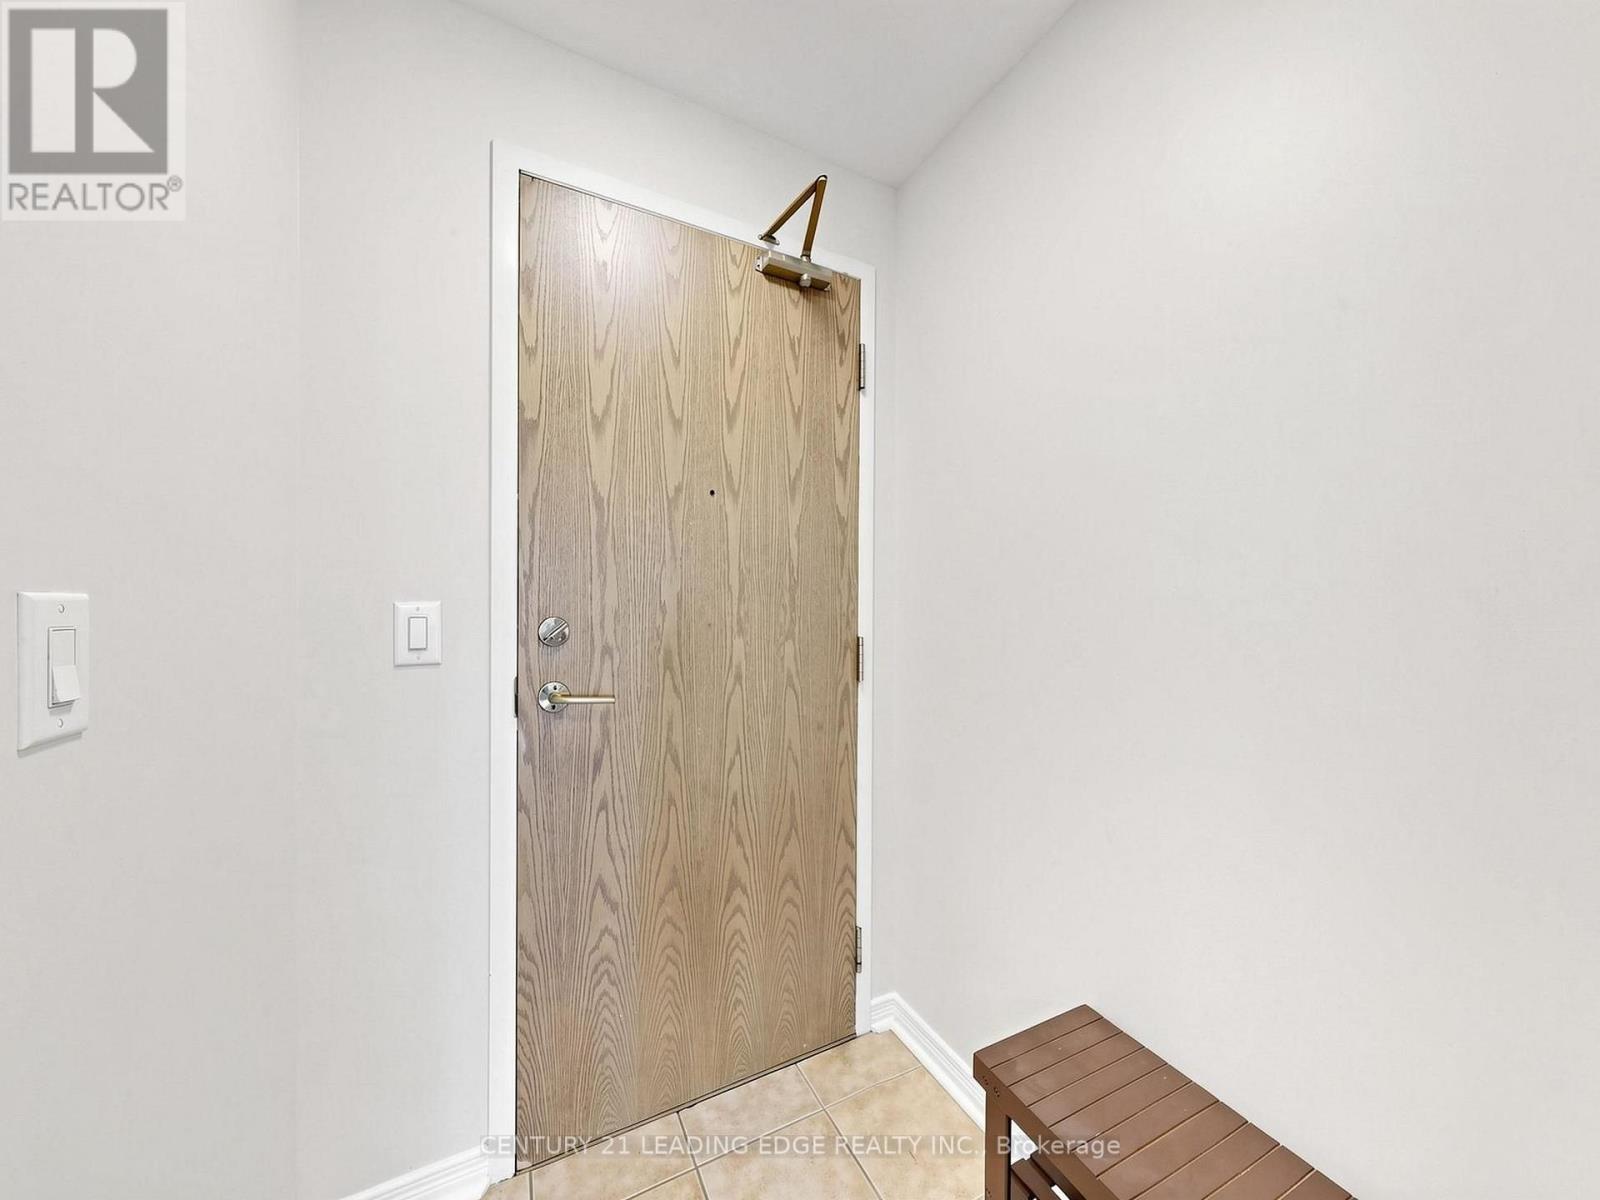
  • 1610 - 5500 Yonge Street, Toronto, Ontario  M2N 7L1 - Photo 19 - C13565886
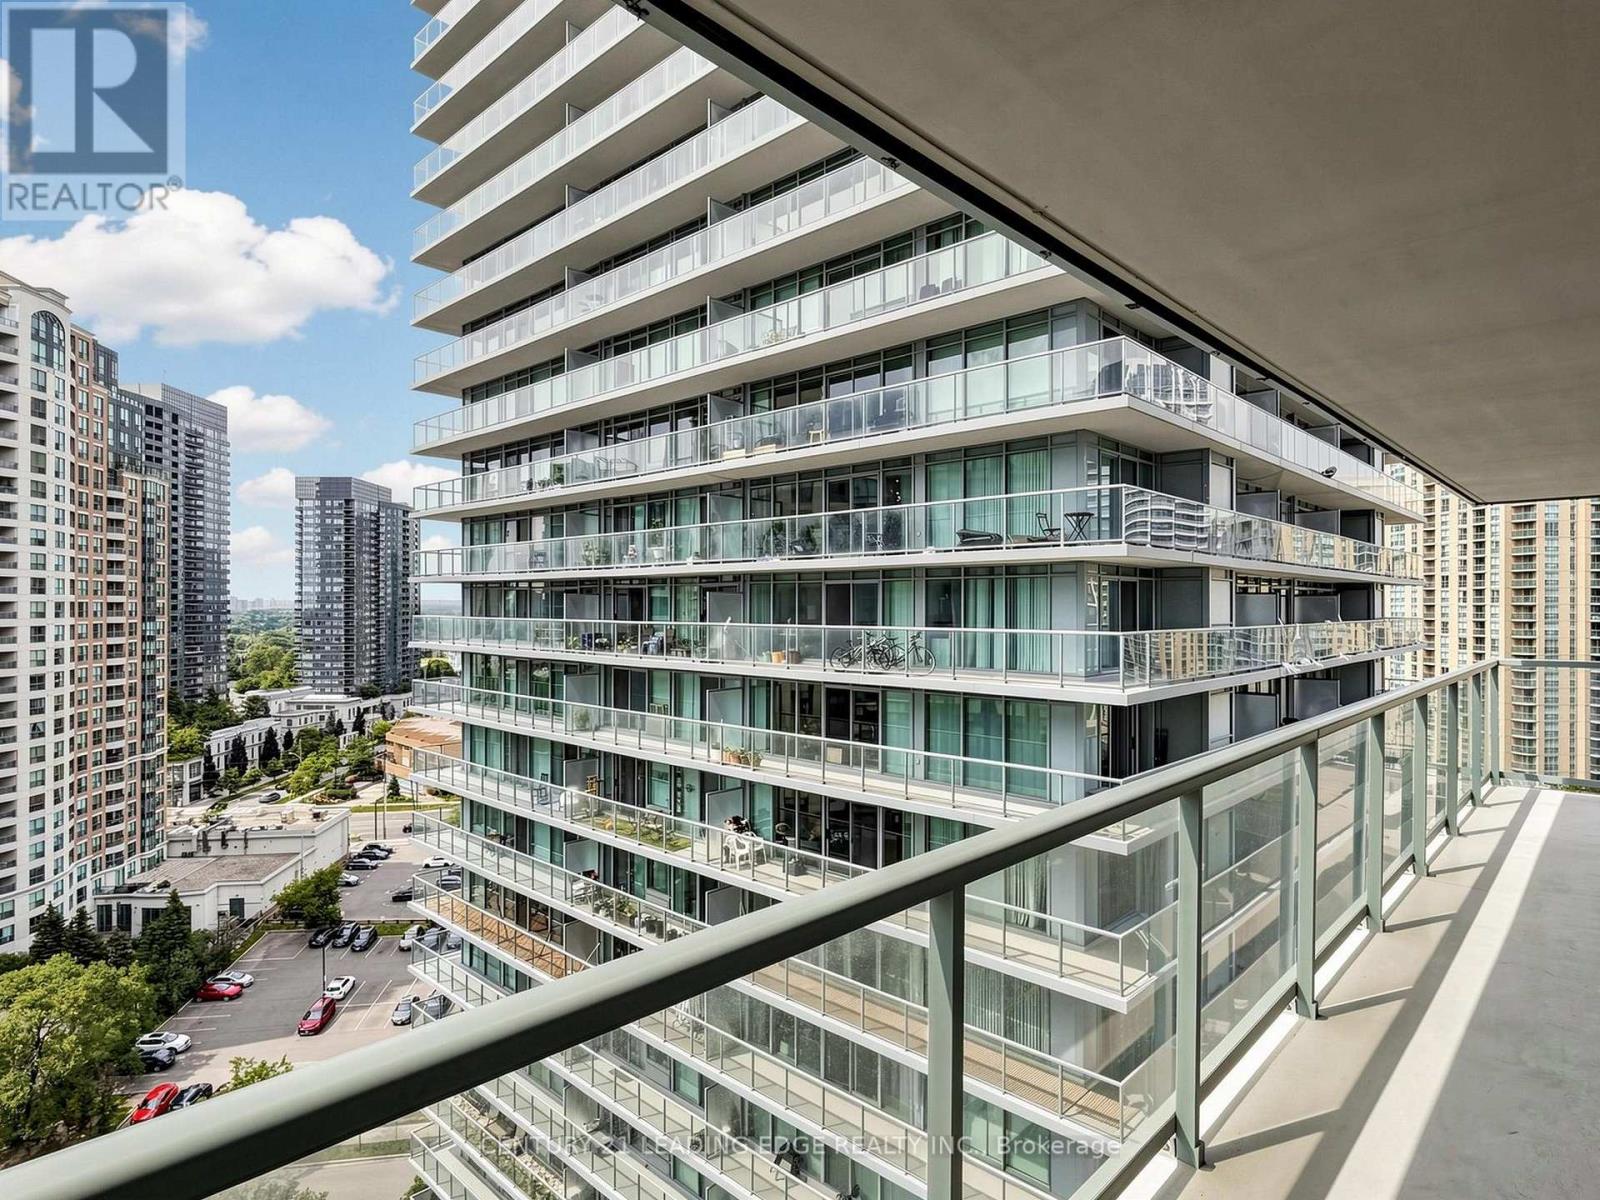
  • 1610 - 5500 Yonge Street, Toronto, Ontario  M2N 7L1 - Photo 20 - C13565886
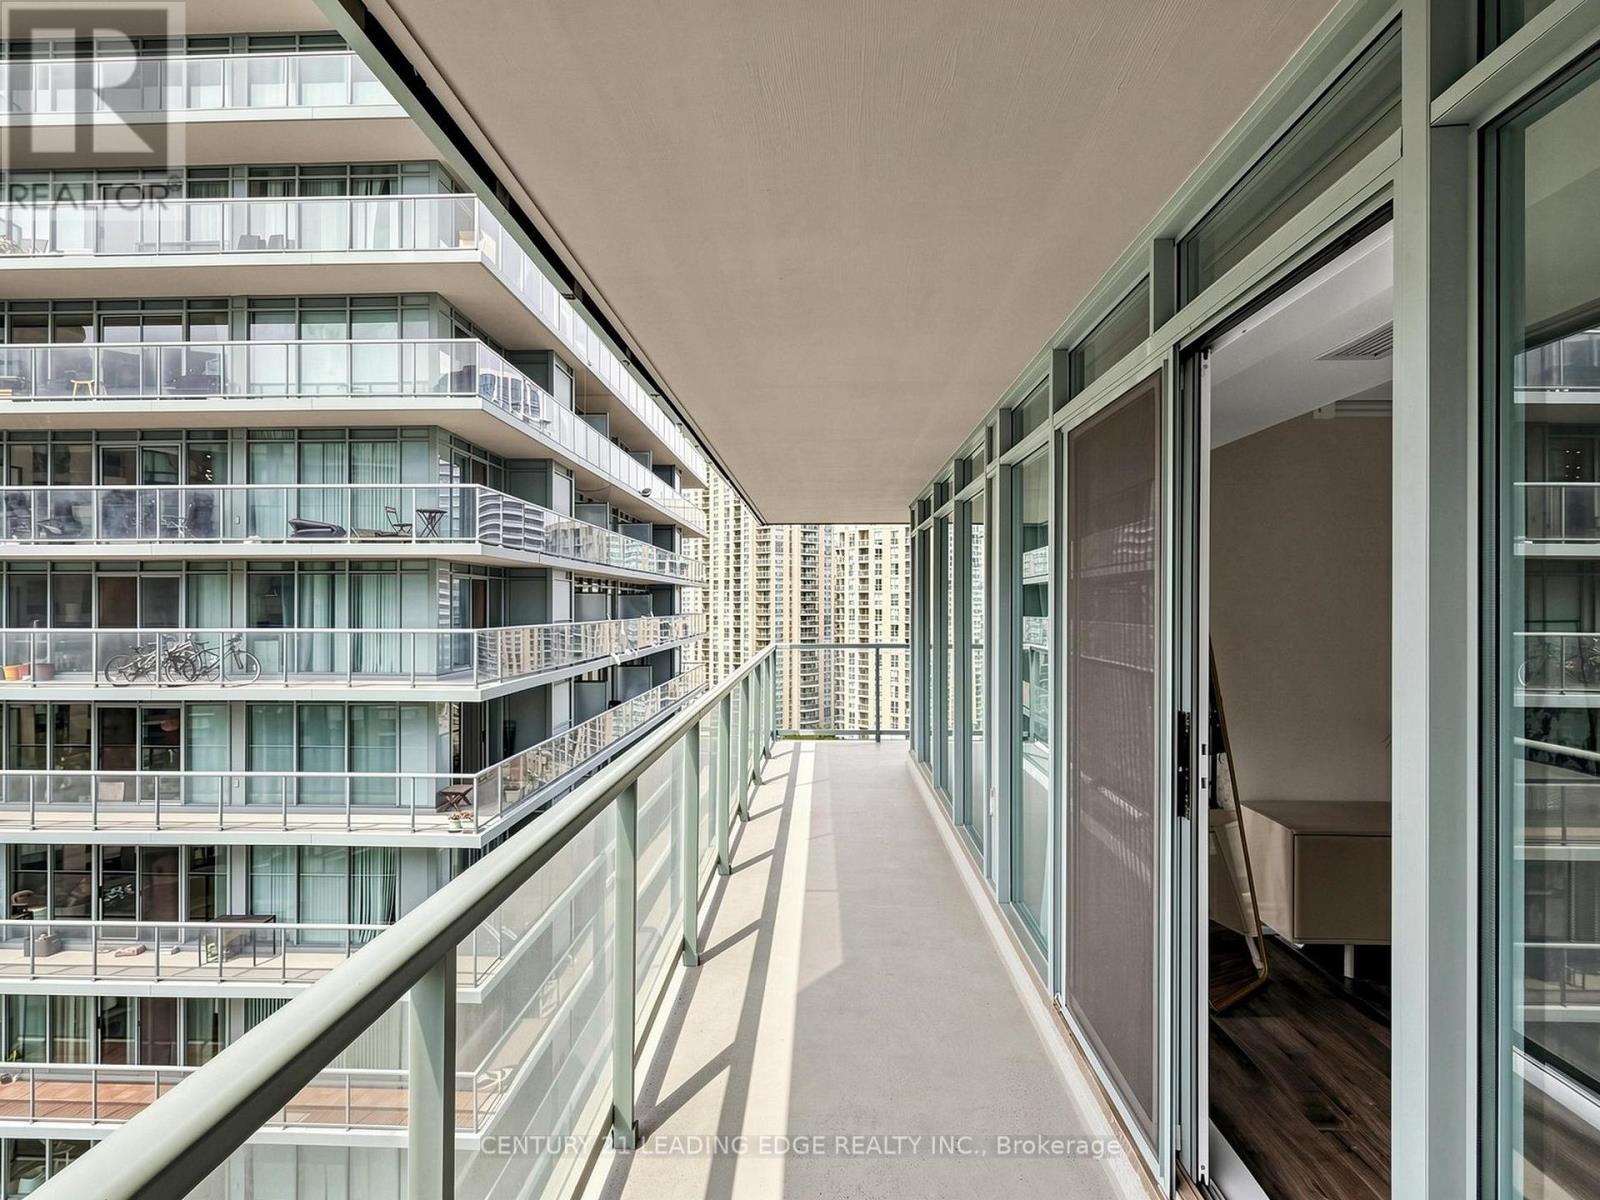
  • 1610 - 5500 Yonge Street, Toronto, Ontario  M2N 7L1 - Photo 21 - C13565886
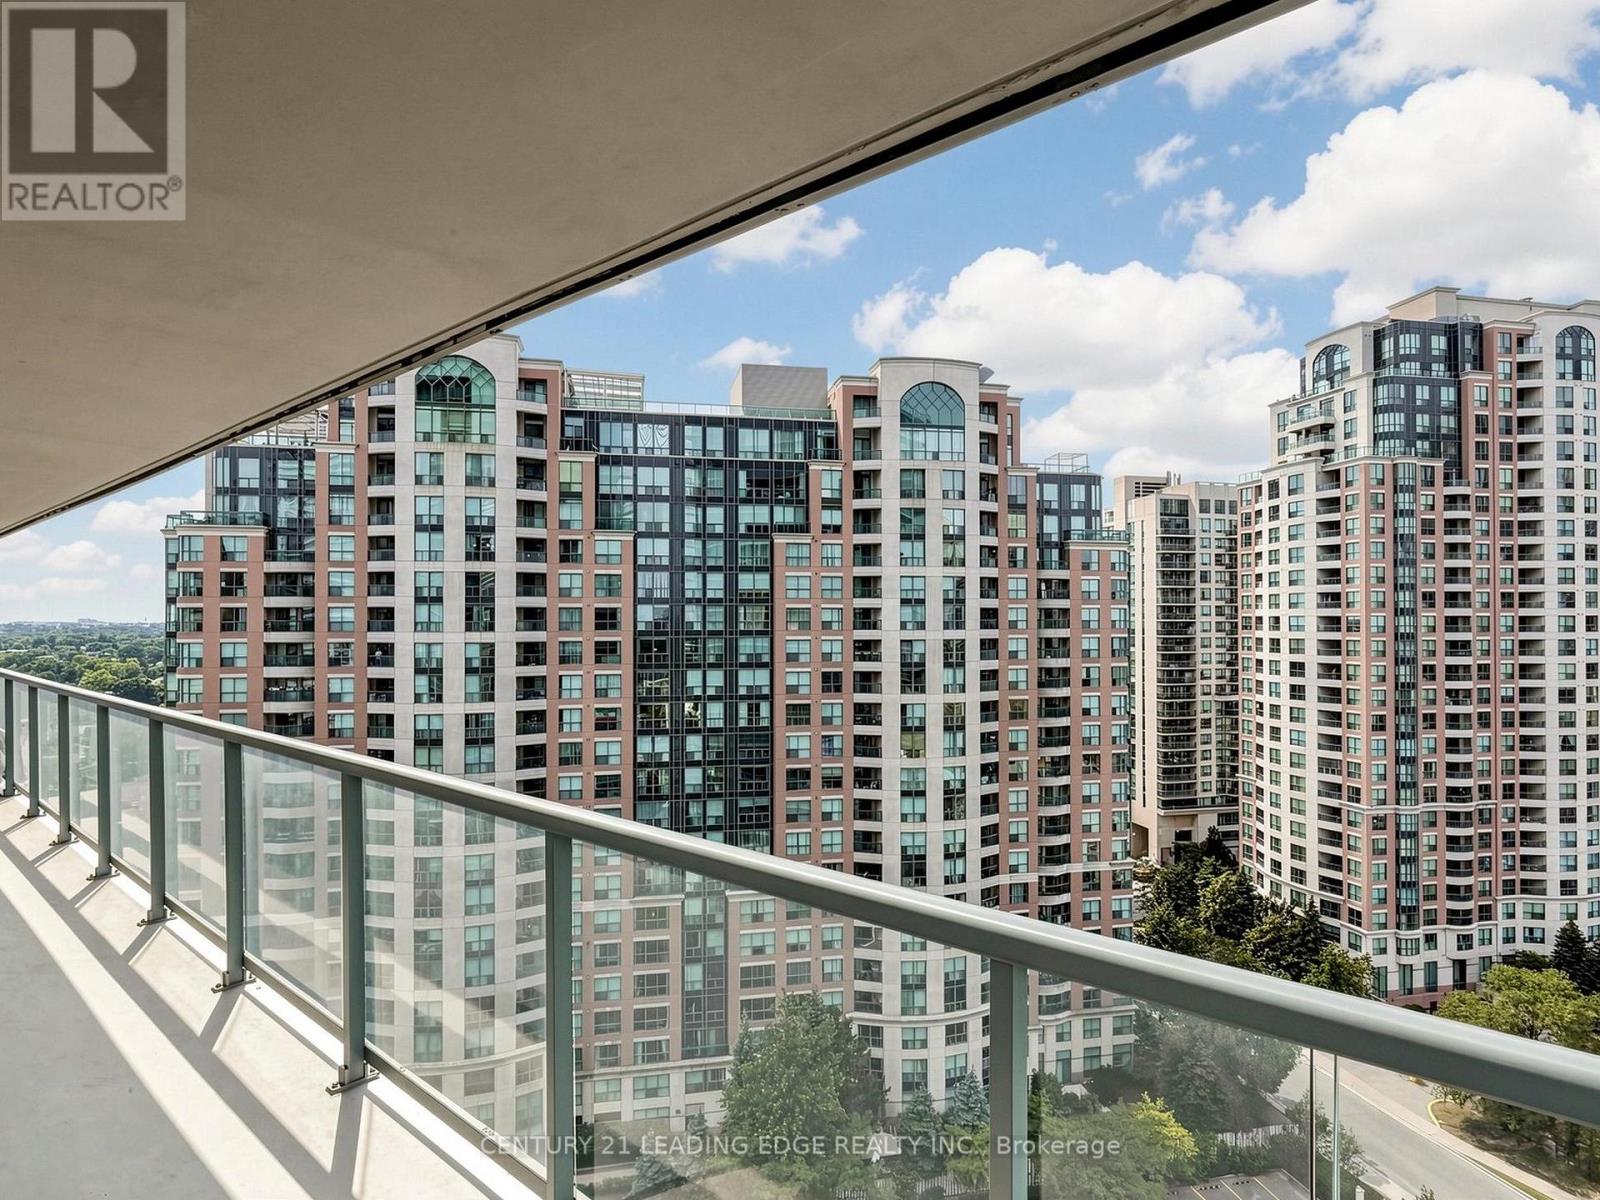
  • 1610 - 5500 Yonge Street, Toronto, Ontario  M2N 7L1 - Photo 22 - C13565886
  • 1610 - 5500 Yonge Street, Toronto, Ontario  M2N 7L1 - Photo 23 - C13565886
  • 1610 - 5500 Yonge Street, Toronto, Ontario  M2N 7L1 - Photo 24 - C13565886
  • 1610 - 5500 Yonge Street, Toronto, Ontario  M2N 7L1 - Photo 25 - C13565886
  • 1610 - 5500 Yonge Street, Toronto, Ontario  M2N 7L1 - Photo 26 - C13565886
  • 1610 - 5500 Yonge Street, Toronto, Ontario  M2N 7L1 - Photo 27 - C13565886
  • 1610 - 5500 Yonge Street, Toronto, Ontario  M2N 7L1 - Photo 28 - C13565886
  • 1610 - 5500 Yonge Street, Toronto, Ontario  M2N 7L1 - Photo 29 - C13565886
  • 1610 - 5500 Yonge Street, Toronto, Ontario  M2N 7L1 - Photo 30 - C13565886
  • 1610 - 5500 Yonge Street, Toronto, Ontario  M2N 7L1 - Photo 31 - C13565886
  • 1610 - 5500 Yonge Street, Toronto, Ontario  M2N 7L1 - Photo 32 - C13565886
  • 1610 - 5500 Yonge Street, Toronto, Ontario  M2N 7L1 - Photo 33 - C13565886
  • 1610 - 5500 Yonge Street, Toronto, Ontario  M2N 7L1 - Photo 34 - C13565886
  • 1610 - 5500 Yonge Street, Toronto, Ontario  M2N 7L1 - Photo 35 - C13565886
  • 1610 - 5500 Yonge Street, Toronto, Ontario  M2N 7L1 - Photo 36 - C13565886
  • 1610 - 5500 Yonge Street, Toronto, Ontario  M2N 7L1 - Photo 37 - C13565886
  • 1610 - 5500 Yonge Street, Toronto, Ontario  M2N 7L1 - Photo 38 - C13565886
  • 1610 - 5500 Yonge Street, Toronto, Ontario  M2N 7L1 - Photo 39 - C13565886
  • 1610 - 5500 Yonge Street, Toronto, Ontario  M2N 7L1 - Photo 40 - C13565886
  • 1610 - 5500 Yonge Street, Toronto, Ontario  M2N 7L1 - Photo 41 - C13565886
  • 1610 - 5500 Yonge Street, Toronto, Ontario  M2N 7L1 - Photo 42 - C13565886
  • 1610 - 5500 Yonge Street, Toronto, Ontario  M2N 7L1 - Photo 43 - C13565886
  • 1610 - 5500 Yonge Street, Toronto, Ontario  M2N 7L1 - Photo 44 - C13565886
2 Bedroom 2 Bathroom 900 - 999 ft2
Central Air Conditioning, Ventilation System Coil Fan

$699,800

Maintenance, Common Area Maintenance, Insurance, Water, Parking

$761.07 Monthly

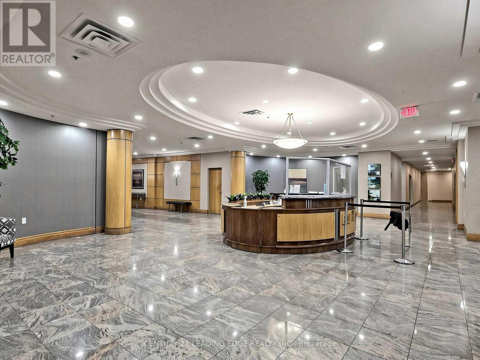
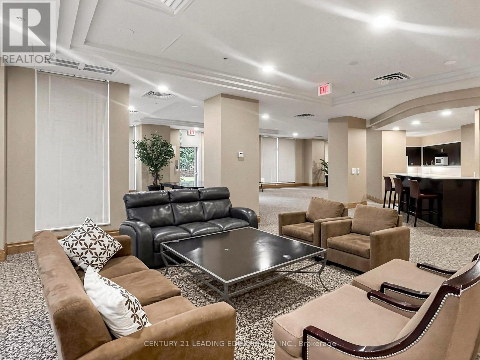
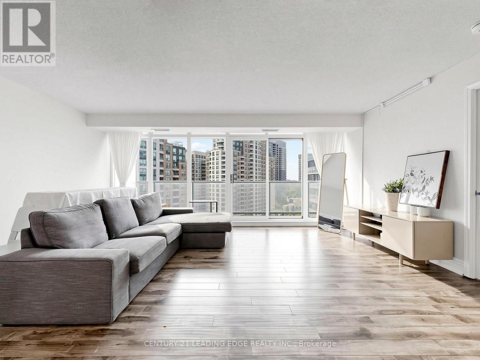
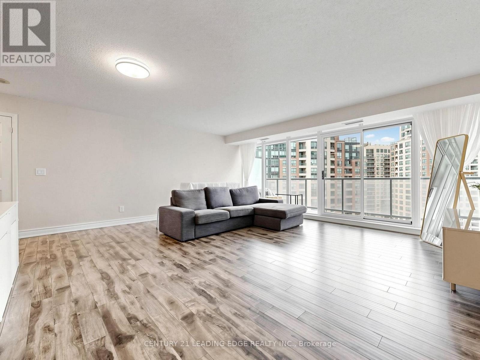
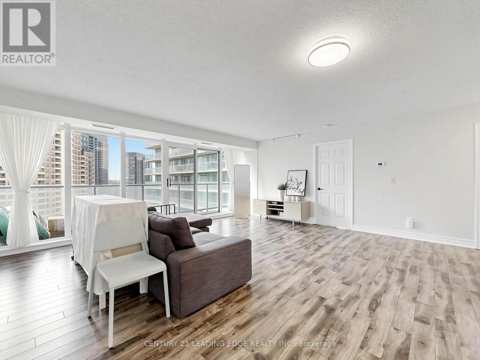
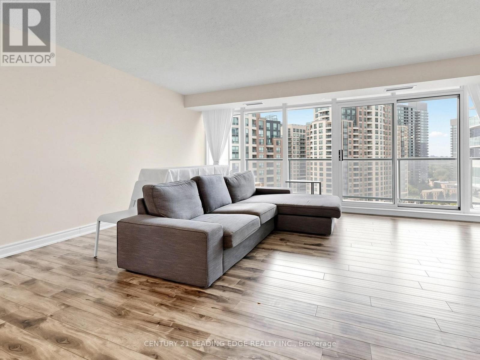
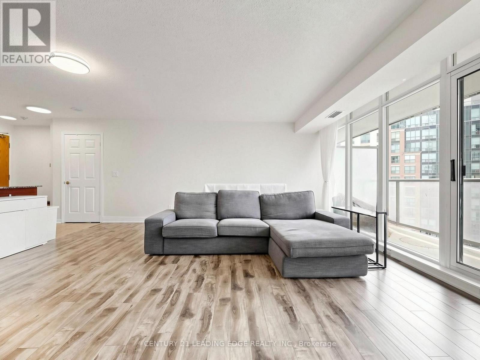
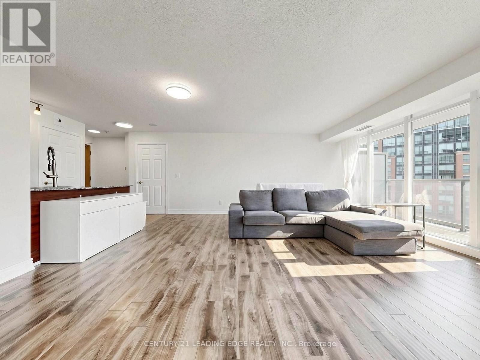
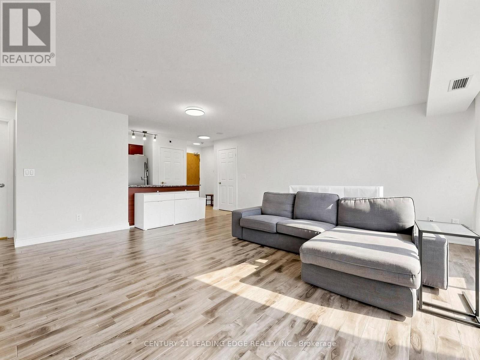
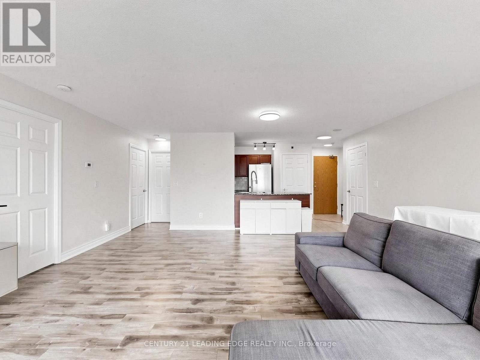
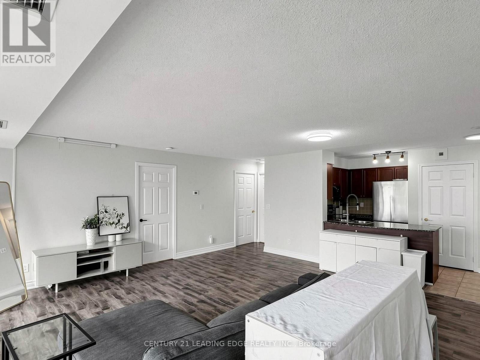
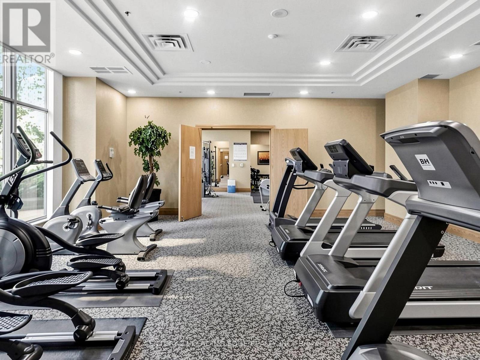
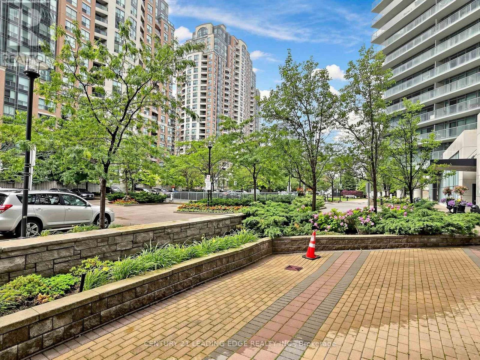
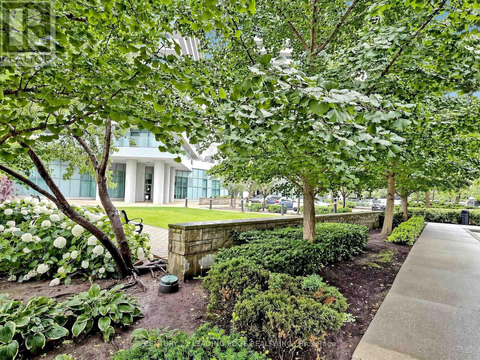
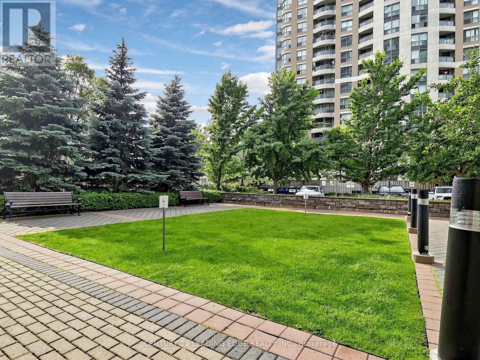
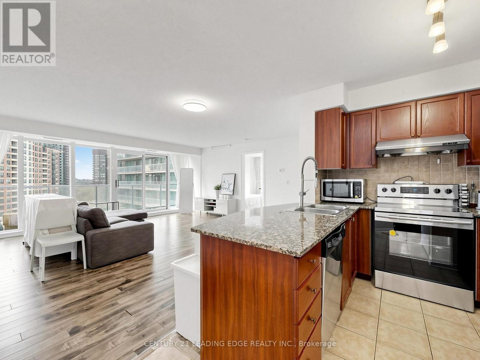
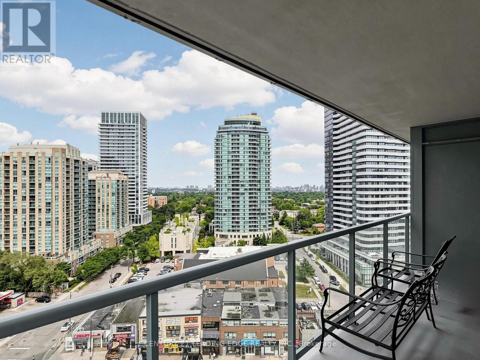
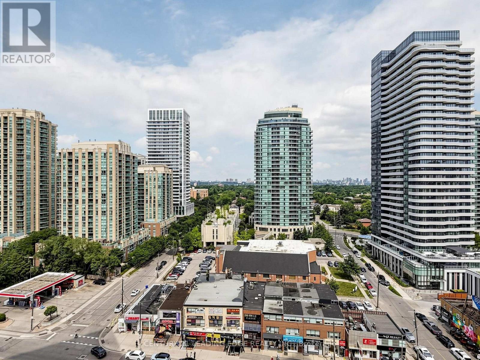
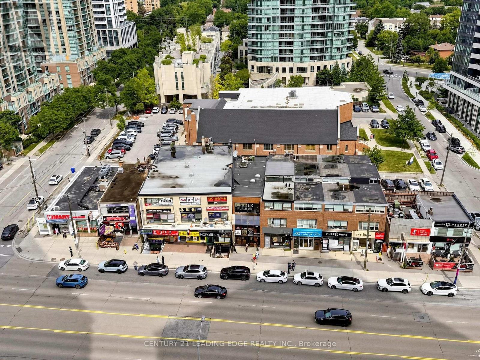
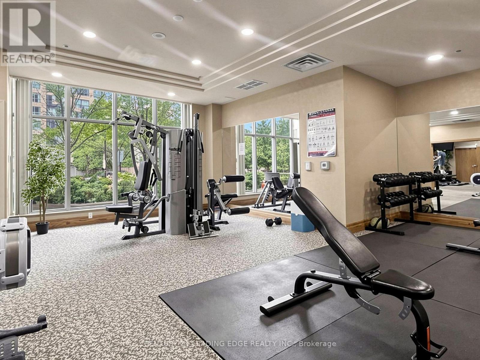
Very Rare Opportunity to Live in a Large Corner unit at Pulse Condos by Pemberton! One of the largest & Functional Layout in the building-approx. 950 sq. ft. interior + rare 275 sq. ft. wrap-around balcony. Bright 2 Bed, 2 Bath with unobstructed SE views. Spacious Living and Dining Rooms, modern kitchen with backsplash, Double sink & Granite Countertop; Includes 1 parking & 1 locker. Well-managed building with 24-hr concierge, gym, party/meeting rooms, rooftop BBQ area. Prime location-steps to Yonge & Finch Subway, GO, YRT, shops, restaurants, parks & easy access to Hwy 401. Just move in & enjoy! (id:60234)

Property Details

MLS® Number C13565886
Property Type Single Family
Community Name Willowdale West
Amenities Near By Hospital, Park, Public Transit, Schools
Community Features Pets Allowed With Restrictions
Features Elevator, Balcony, In Suite Laundry
Parking Space Total 1
View Type View

Building

Bathroom Total 2
Bedrooms Above Ground 2
Bedrooms Total 2
Amenities Security/concierge, Recreation Centre, Party Room, Storage - Locker
Appliances Range, Dishwasher, Dryer, Hood Fan, Stove, Washer, Window Coverings, Refrigerator
Basement Type None
Cooling Type Central Air Conditioning, Ventilation System
Exterior Finish Concrete
Flooring Type Laminate, Ceramic
Heating Fuel Natural Gas
Heating Type Coil Fan
Size Interior 900 - 999 Ft2
Type Apartment

Parking

Underground
Garage

Land

Acreage No
Land Amenities Hospital, Park, Public Transit, Schools

Rooms

Level Type Length Width Dimensions
Flat Living Room 5.64 m 5.49 m 5.64 m x 5.49 m
Flat Dining Room 5.64 m 5.49 m 5.64 m x 5.49 m
Flat Kitchen 2.44 m 2.44 m 2.44 m x 2.44 m
Flat Primary Bedroom 3.73 m 3.51 m 3.73 m x 3.51 m
Flat Bedroom 2 3.33 m 2.69 m 3.33 m x 2.69 m
  • Aerial
  • Street Level
  • Walking Score

Contact Us

Contact us for more information

Sending
Generating Captcha

Your Favourites


No Favourites Found


Powered by: REALTOR.ca
This REALTOR.ca listing content is owned and licensed by REALTOR® members of The Canadian Real Estate Association

The trademarks REALTOR®, REALTORS®, and the REALTOR® logo are controlled by The Canadian Real Estate Association (CREA) and identify real estate professionals who are members of CREA. The trademarks MLS®, Multiple Listing Service® and the associated logos are owned by The Canadian Real Estate Association (CREA) and identify the quality of services provided by real estate professionals who are members of CREA. The trademark DDF® is owned by The Canadian Real Estate Association (CREA) and identifies CREA's Data Distribution Facility (DDF®)


August 12 2026 02:28:33

Toronto Regional Real Estate Board

Century 21 Leading Edge Realty Inc.

RealtyPress WordPress CREA DDF® Plugin

RE/MAX Crossroads Realty Inc., Brokerage

  • (416) 220-9899
  • 8901 Woodbine Ave., # 208 Markham, Ontario, L3R 9Y4 905.305.0505

    416.220.9899
Facebook-f X-twitter Linkedin-in Instagram
  • Home
  • Listing
  • Property Search
  • Mortgage
  • Lawyer
  • Contact
  • Useful Tools
  • Useful Tools
  • Land Transfer Tax Calculator
  • Mortgage Calculator
  • Mortgage Affordability Calculator
  • CMHC Premium Calculator
  • Renewal Calculator
  • Home
  • Listing
  • Property Search
  • Mortgage
  • Lawyer
  • Contact
  • Useful Tools

Free Real Estate Reports

Owning a home is a keystone of wealth… both financial affluence and emotional security.

Suze Orman
August 20, 2026 Thursday!
torontopin.com
  • Login
Forget Password?