
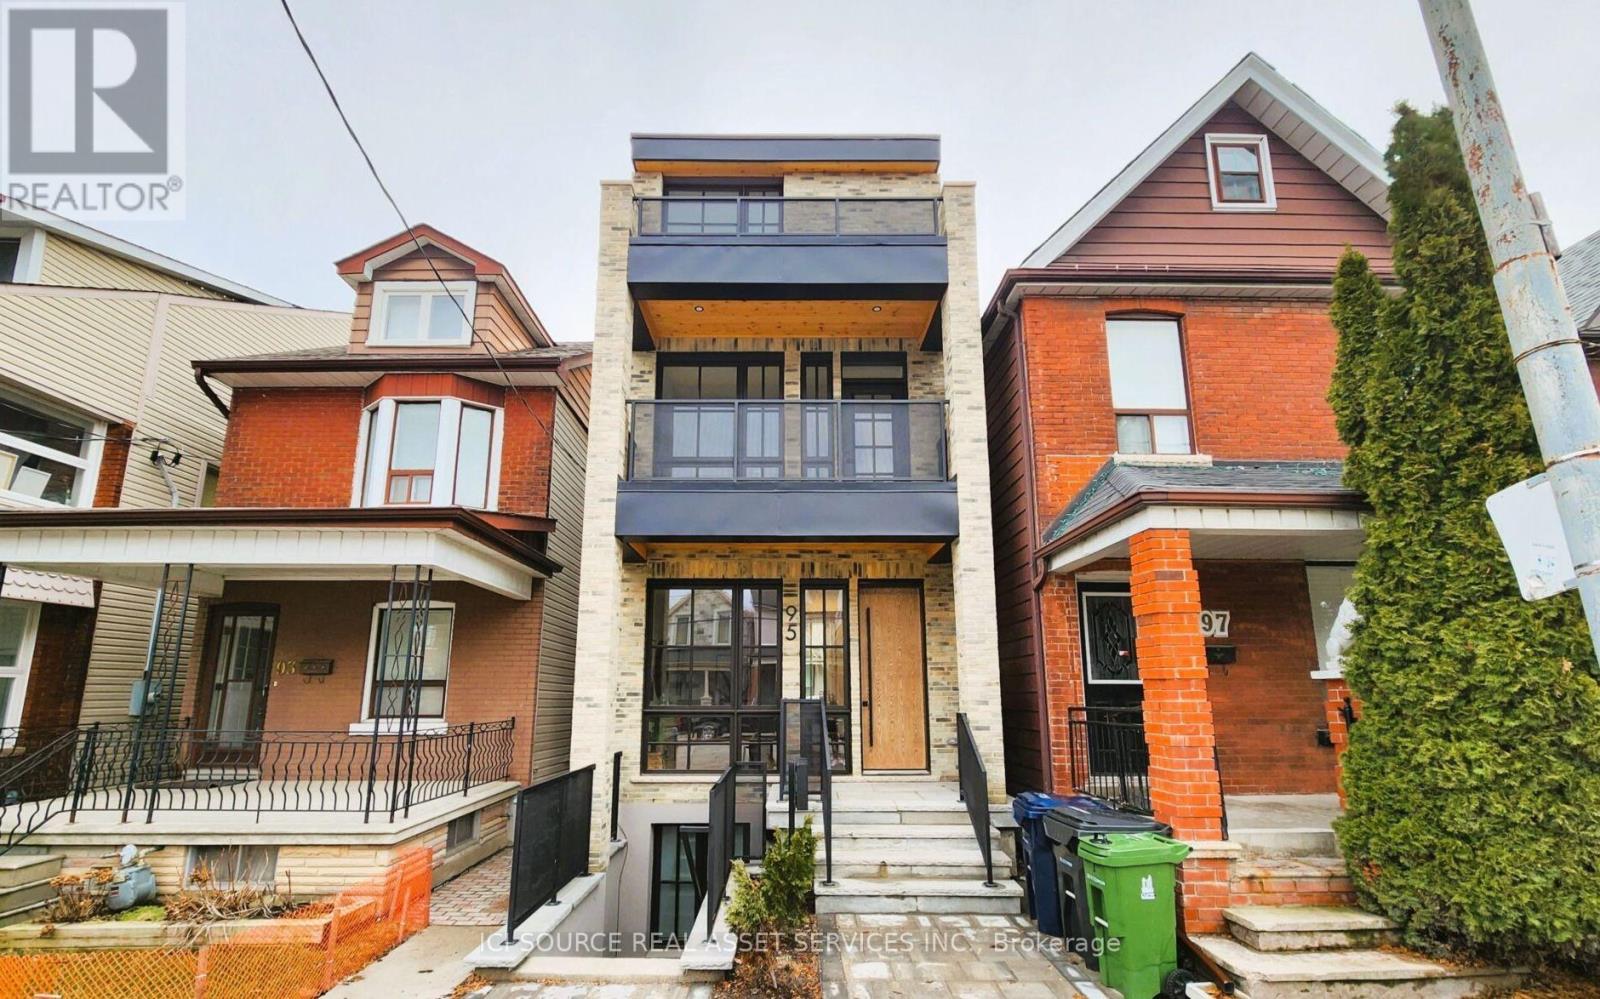
Lower Unit (Unit #1) - 95 Hallam Street Toronto, Ontario M6H 1W7

$2,400 Monthly
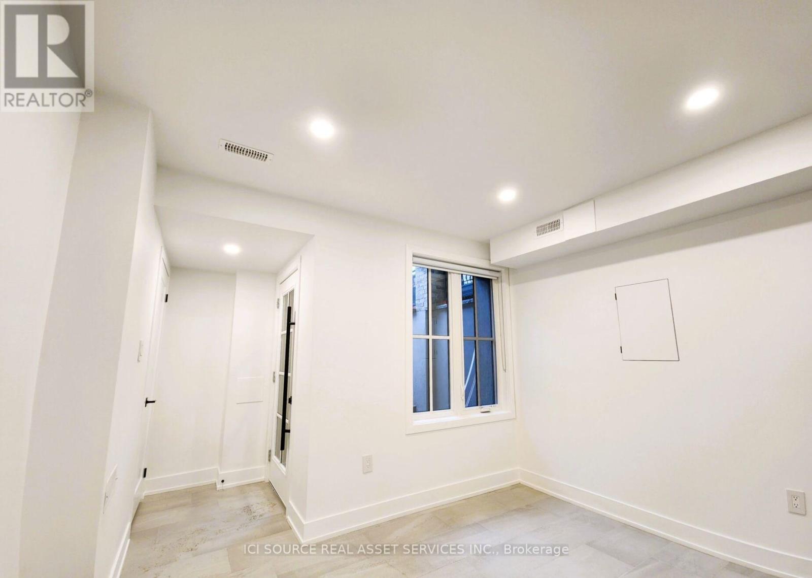
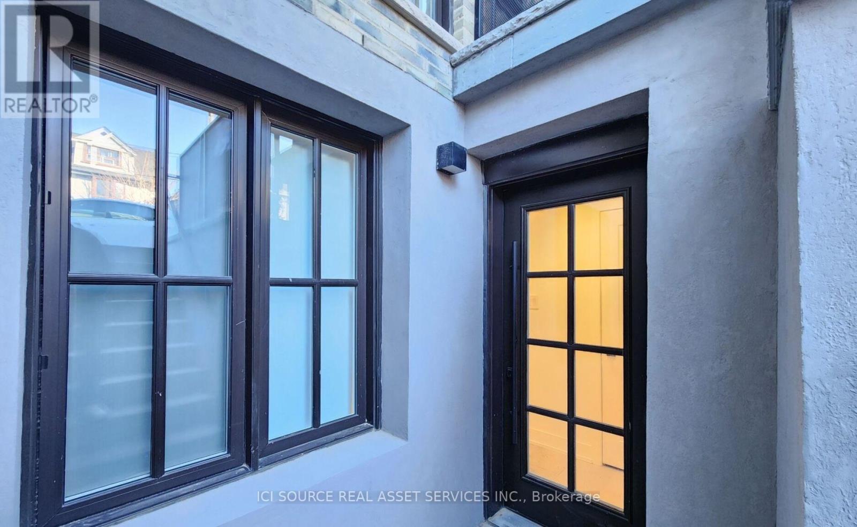
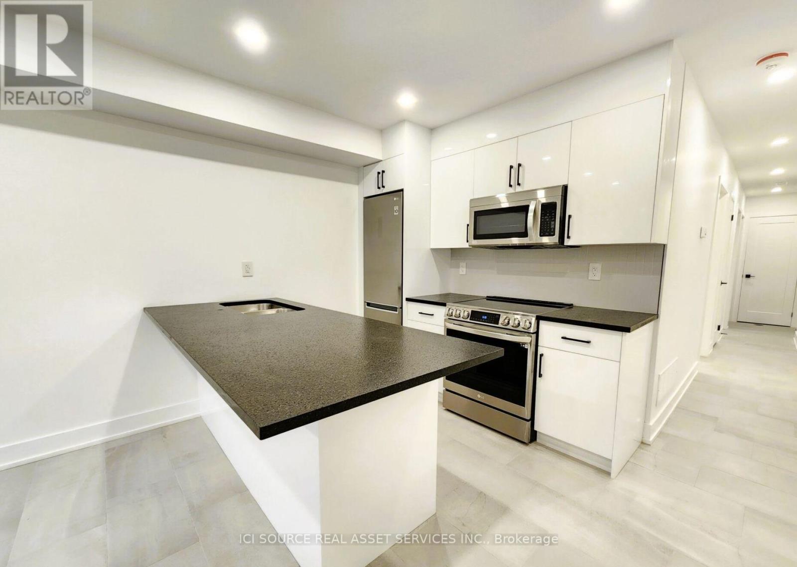
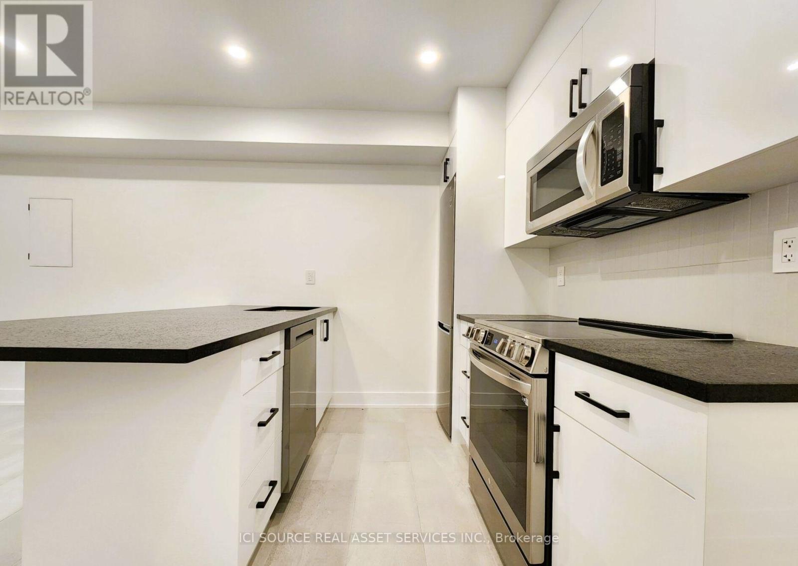
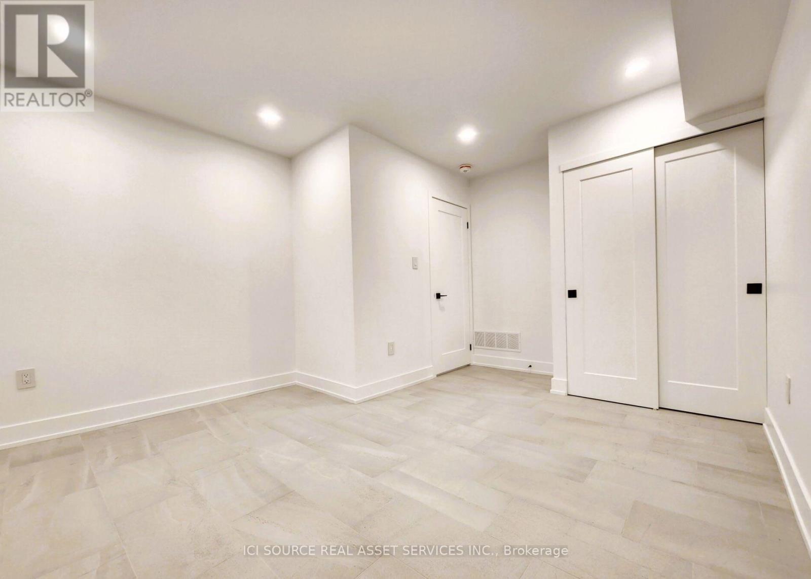
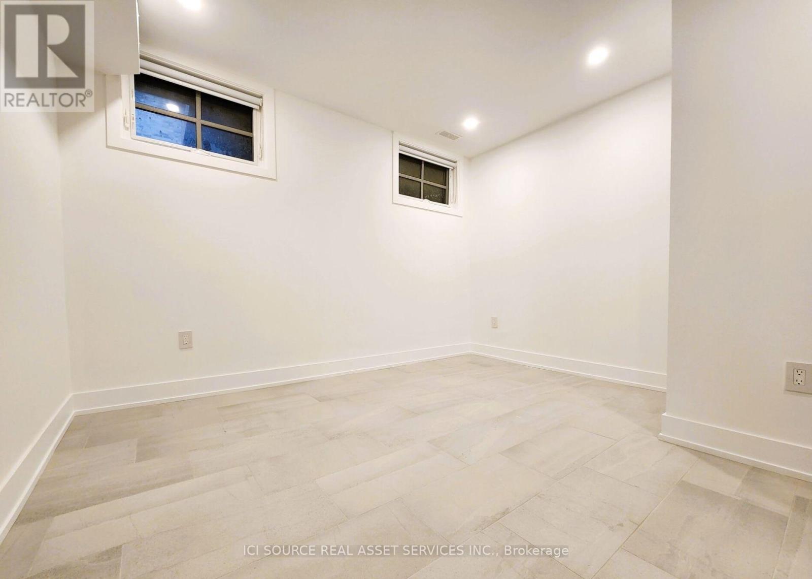
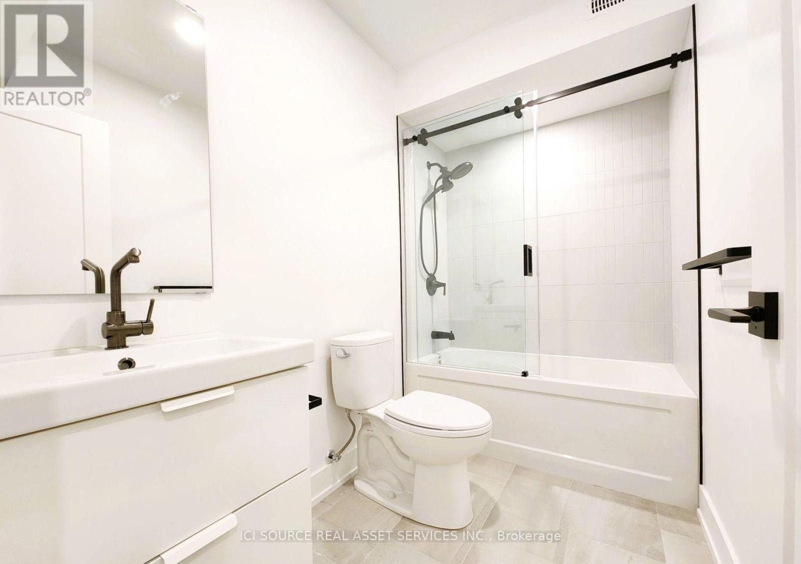
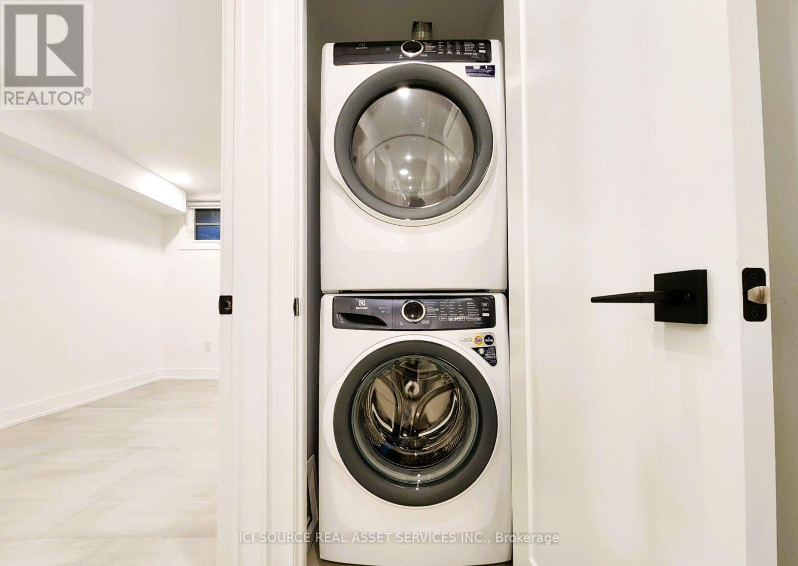
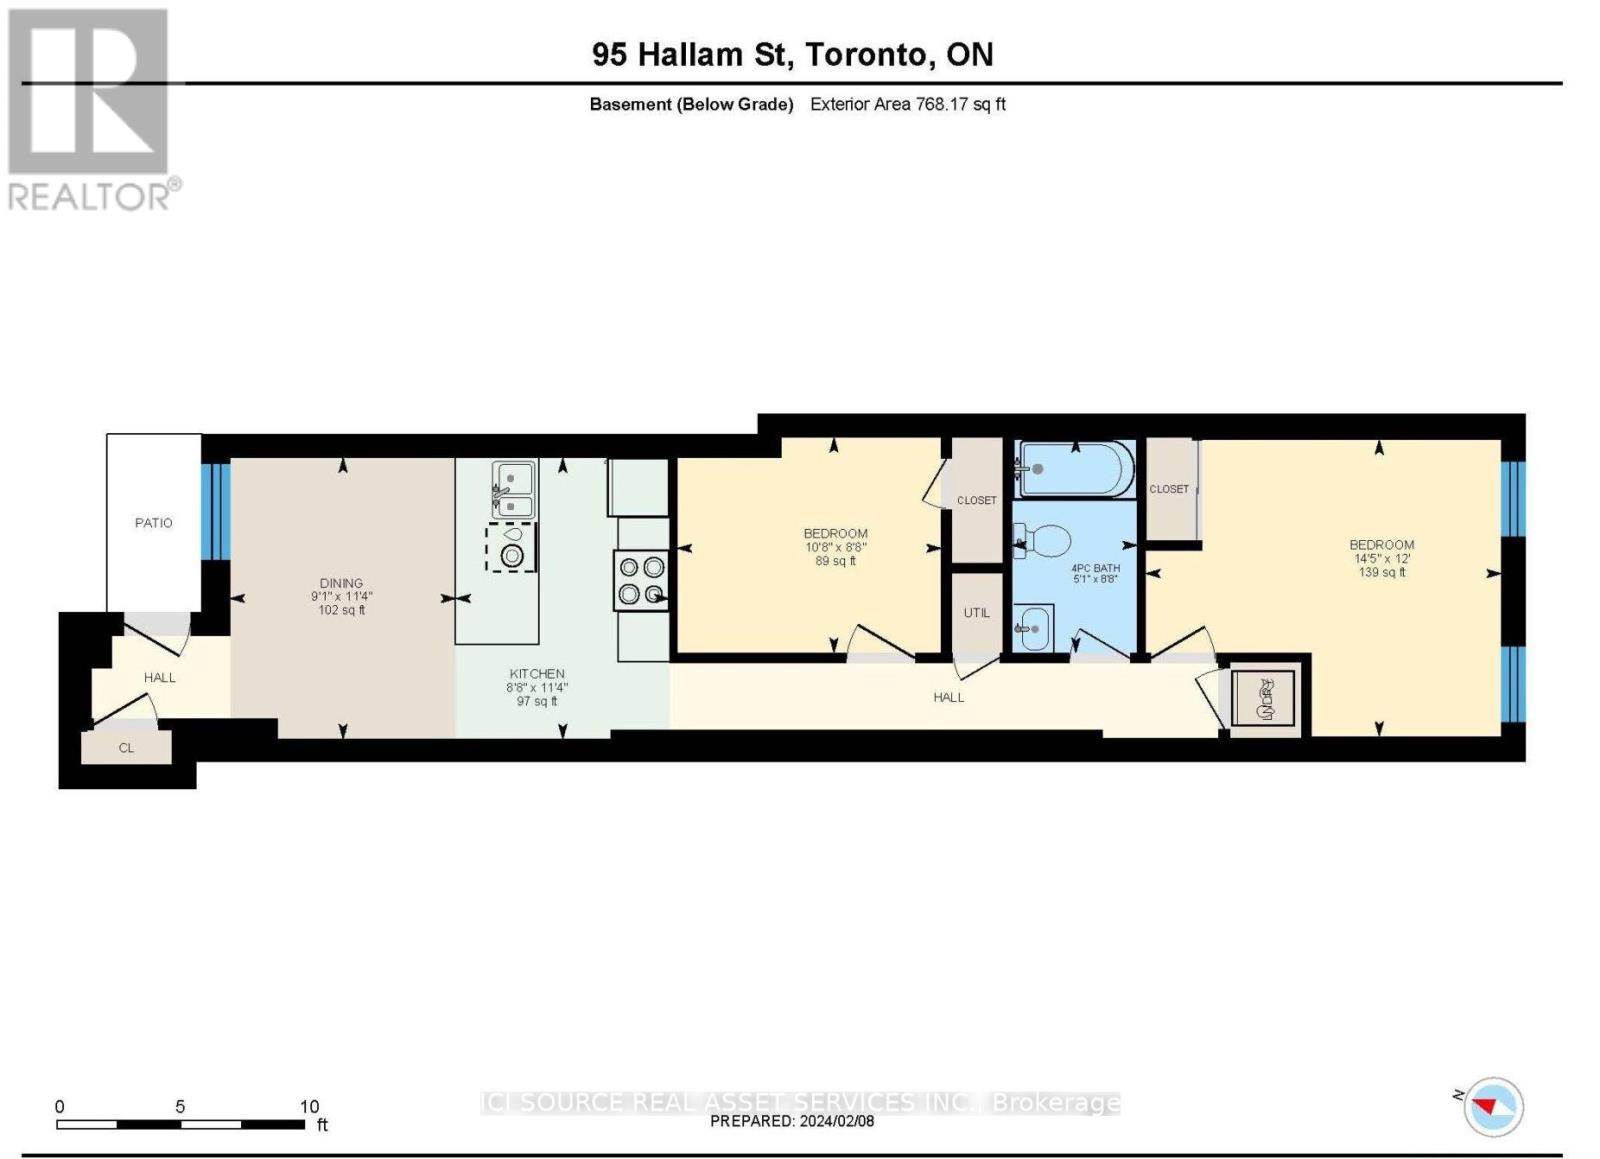
Welcome to 95 Hallam Street. This newly built, bright and private two-bedroom lower suite features an open-concept layout and tasteful finishes throughout. Additional features include ensuite laundry with a steam dryer, central air conditioning, an HRV system, and fully furnished living room. Conveniently located near the Dovercourt, Ossington and Dupont TTC routes, with Bloor Subway Station within walking distance. Steps from Geary Avenue, Bloor Street, Dovercourt Park, Christie Pits, Wallace Emerson Park, bike trails, grocery stores, cafés and restaurants. If you're a student, eliminate the commute - 10 minutes from the University of Toronto, ~20 minutes to Toronto Metropolitan University. Working professionals can expect to arrive to Union station in under 25 minutes via Ossington station! Available to rent as a complete two-bedroom suite. Individual applicants may also be considered, as another prospective tenant has already expressed interest, meaning you may not need to find a housemate independently. Two bedrooms, one bathroom, with ensuite washer and dryer included. Utilities paid by tenant (except for waste management services which are covered by the landlord). *For Additional Property Details Click The Brochure Icon Below* (id:60234)
Property Details
| MLS® Number | W13665300 |
| Property Type | Single Family |
| Community Name | Dovercourt-Wallace Emerson-Junction |
Building
| Bathroom Total | 1 |
| Bedrooms Above Ground | 2 |
| Bedrooms Total | 2 |
| Appliances | Range |
| Basement Development | Finished |
| Basement Features | Walk Out |
| Basement Type | N/a (finished) |
| Construction Style Attachment | Detached |
| Cooling Type | Central Air Conditioning |
| Exterior Finish | Brick |
| Foundation Type | Concrete |
| Heating Fuel | Natural Gas |
| Heating Type | Heat Pump |
| Stories Total | 3 |
| Size Interior | 700 - 1,100 Ft2 |
| Type | House |
| Utility Water | Municipal Water |
Parking
| No Garage |
Land
| Acreage | No |
| Sewer | Sanitary Sewer |
Rooms
| Level | Type | Length | Width | Dimensions |
|---|---|---|---|---|
| Basement | Bedroom | 4.3 m | 3.7 m | 4.3 m x 3.7 m |
| Basement | Bedroom | 3.25 m | 2.7 m | 3.25 m x 2.7 m |
Contact Us
Contact us for more information

The trademarks REALTOR®, REALTORS®, and the REALTOR® logo are controlled by The Canadian Real Estate Association (CREA) and identify real estate professionals who are members of CREA. The trademarks MLS®, Multiple Listing Service® and the associated logos are owned by The Canadian Real Estate Association (CREA) and identify the quality of services provided by real estate professionals who are members of CREA. The trademark DDF® is owned by The Canadian Real Estate Association (CREA) and identifies CREA's Data Distribution Facility (DDF®)
August 12 2026 12:02:37
Toronto Regional Real Estate Board
Ici Source Real Asset Services Inc.