• (416) 220-9899
  • 905-771-0885
  • Home
  • Listing
    • Residential Search
    • Commercial Search
    • Pre Construction
  • Property Search
  • Contact
  • Useful Tools
    • Land Transfer Tax Calculator
    • Mortgage Calculator 
    • Mortgage Affordability Calculator 
    • CMHC Premium Calculator
    • Renewal Calculator 
  • Home
  • Listing
    • Residential Search
    • Commercial Search
    • Pre Construction
  • Property Search
  • Contact
  • Useful Tools
    • Land Transfer Tax Calculator
    • Mortgage Calculator 
    • Mortgage Affordability Calculator 
    • CMHC Premium Calculator
    • Renewal Calculator 
  • « Go back

35 Misty Ridge Road Wasaga Beach, Ontario L9Z 0R8
view favourites
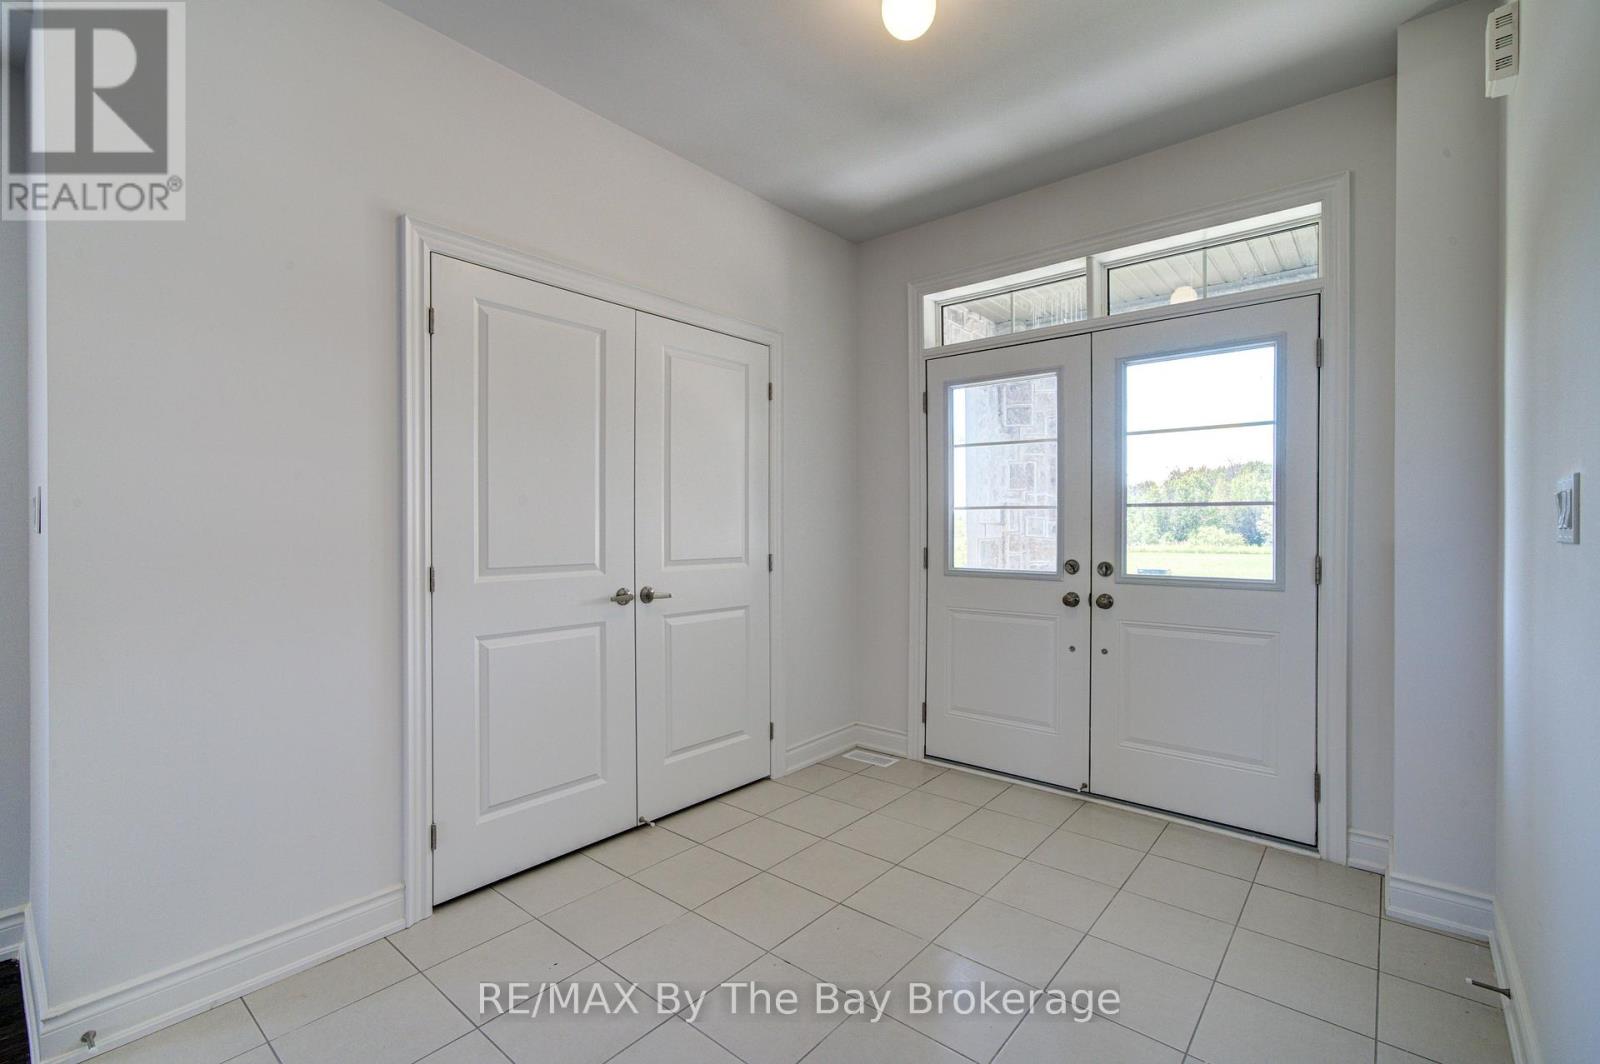
  • 35 Misty Ridge Road, Wasaga Beach, Ontario  L9Z 0R8 - Photo 1 - S13708166
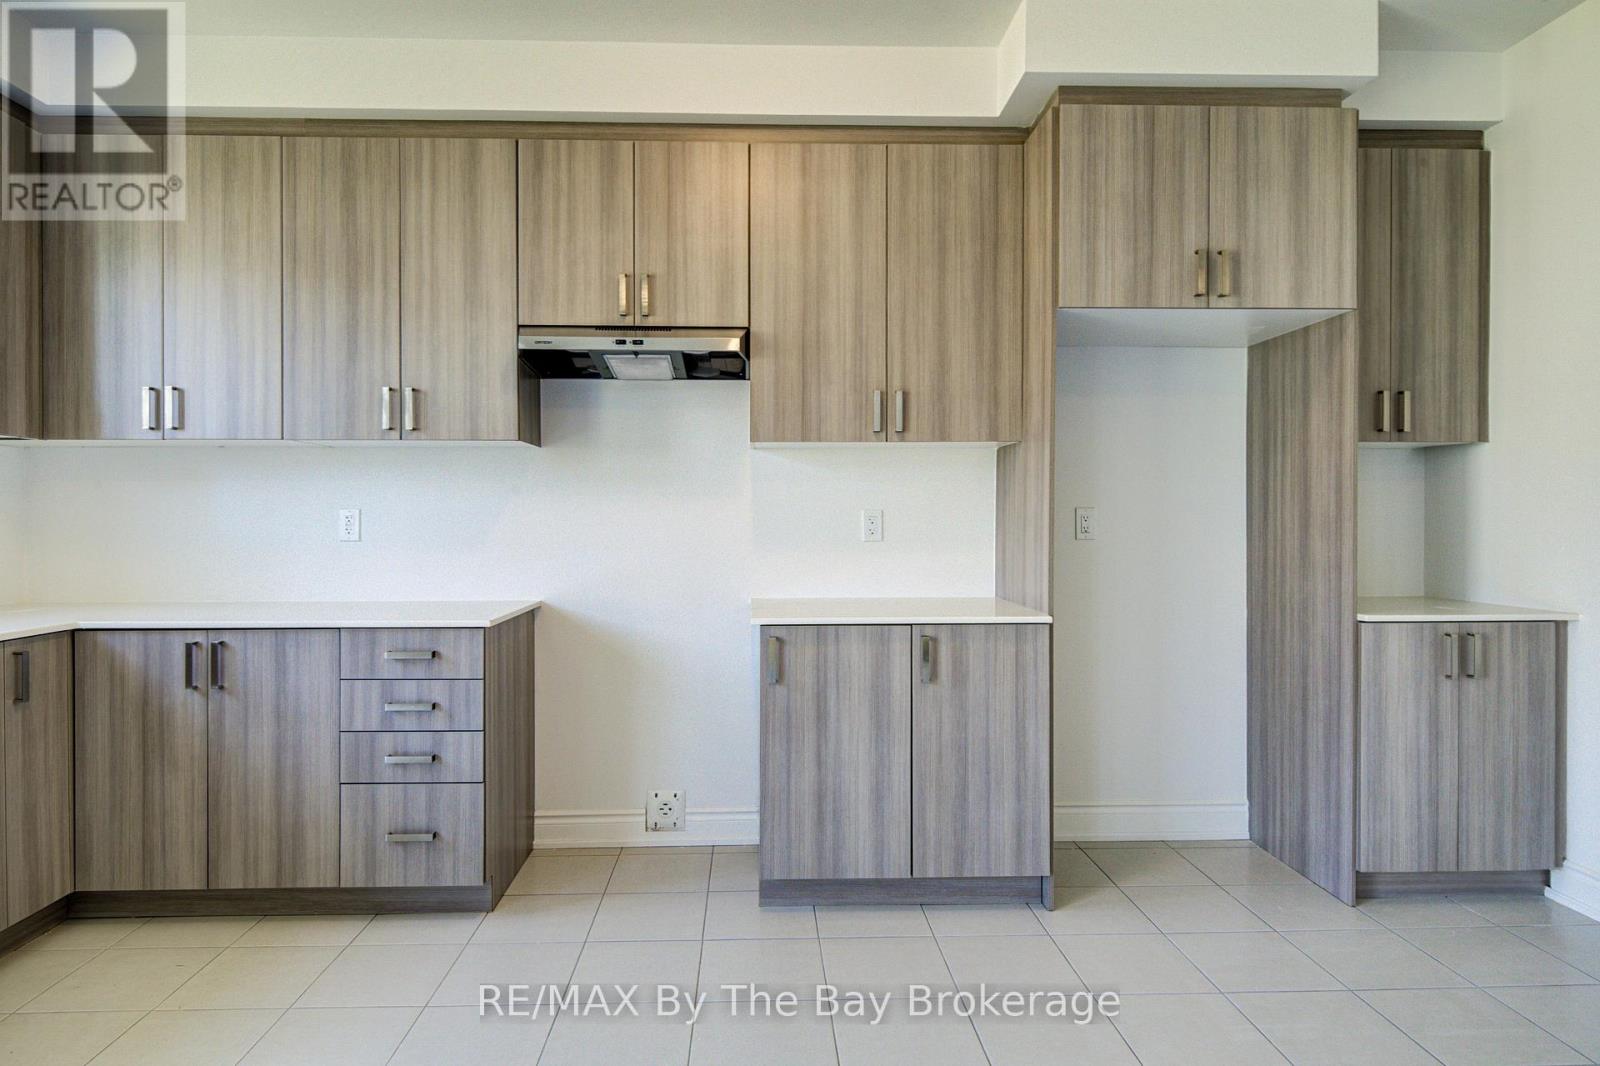
  • 35 Misty Ridge Road, Wasaga Beach, Ontario  L9Z 0R8 - Photo 2 - S13708166
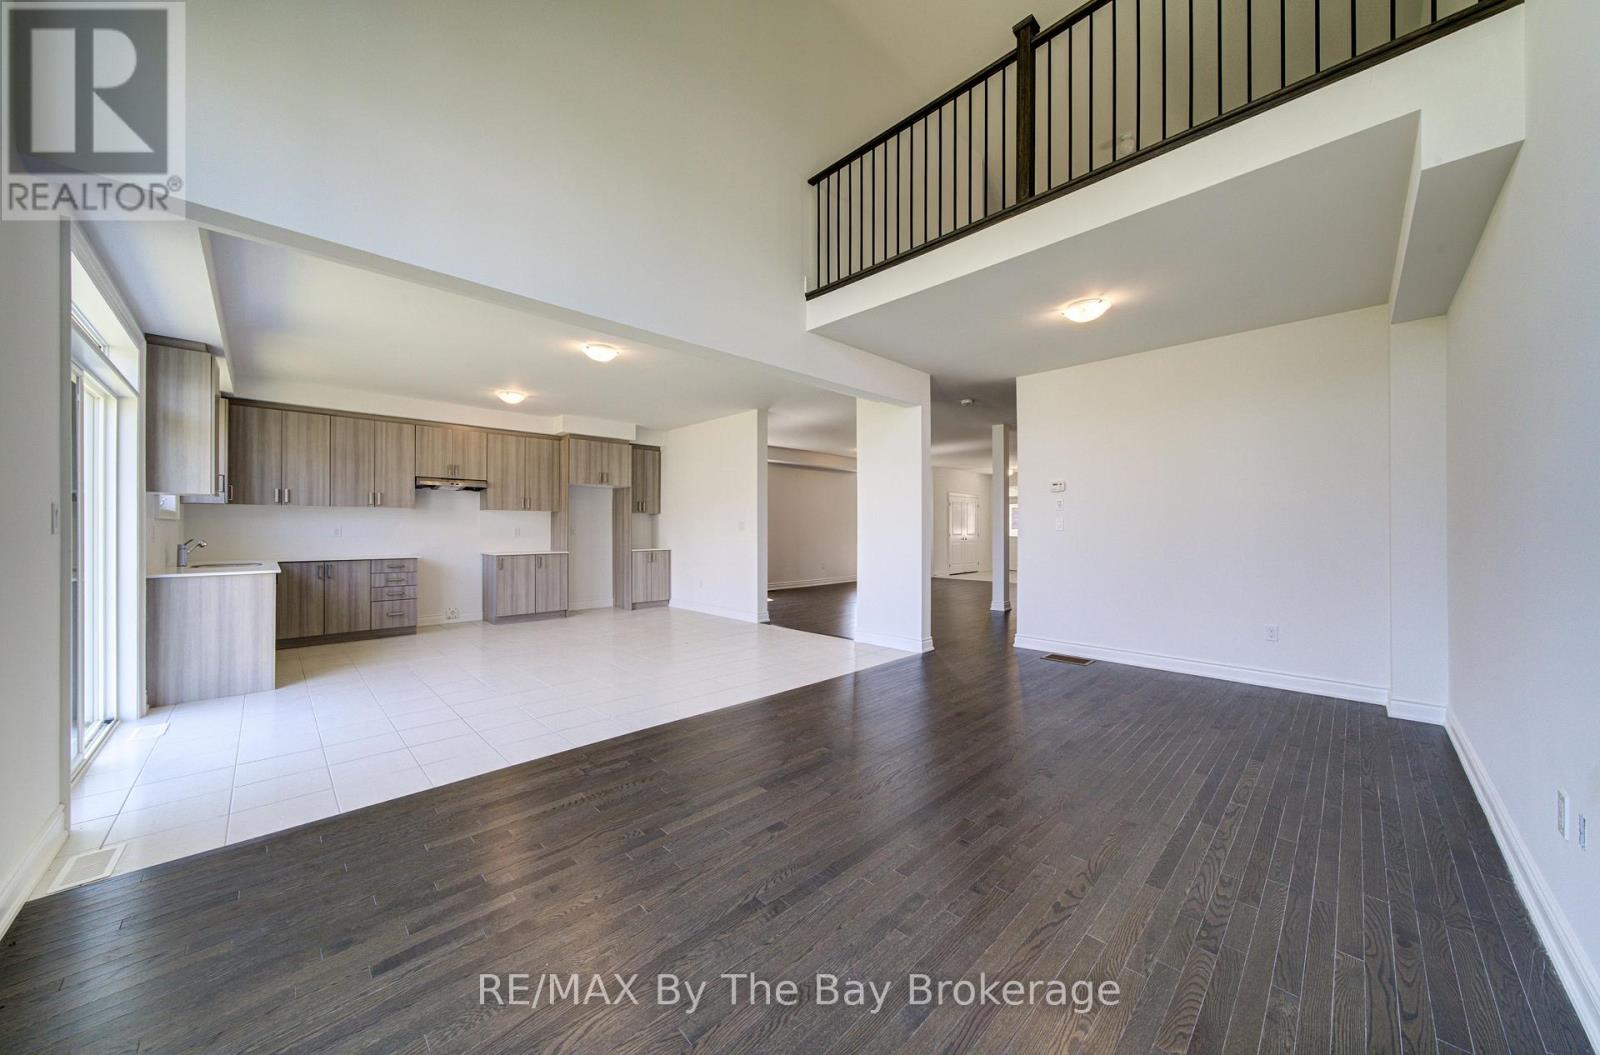
  • 35 Misty Ridge Road, Wasaga Beach, Ontario  L9Z 0R8 - Photo 3 - S13708166
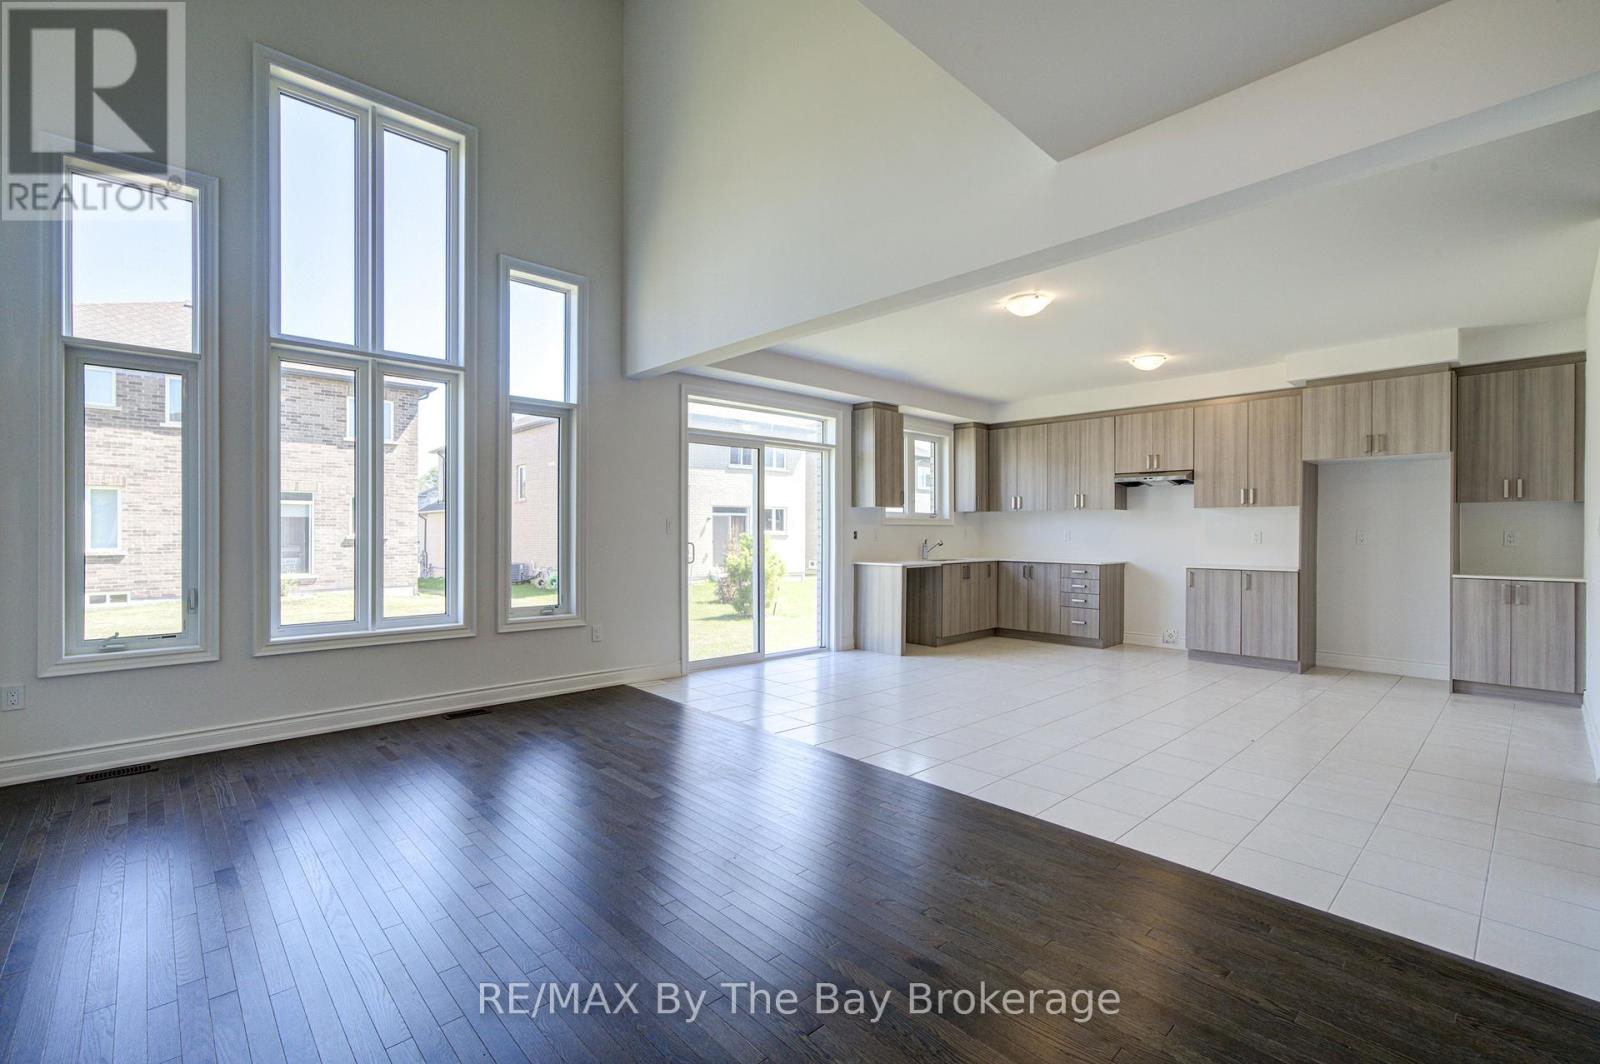
  • 35 Misty Ridge Road, Wasaga Beach, Ontario  L9Z 0R8 - Photo 4 - S13708166
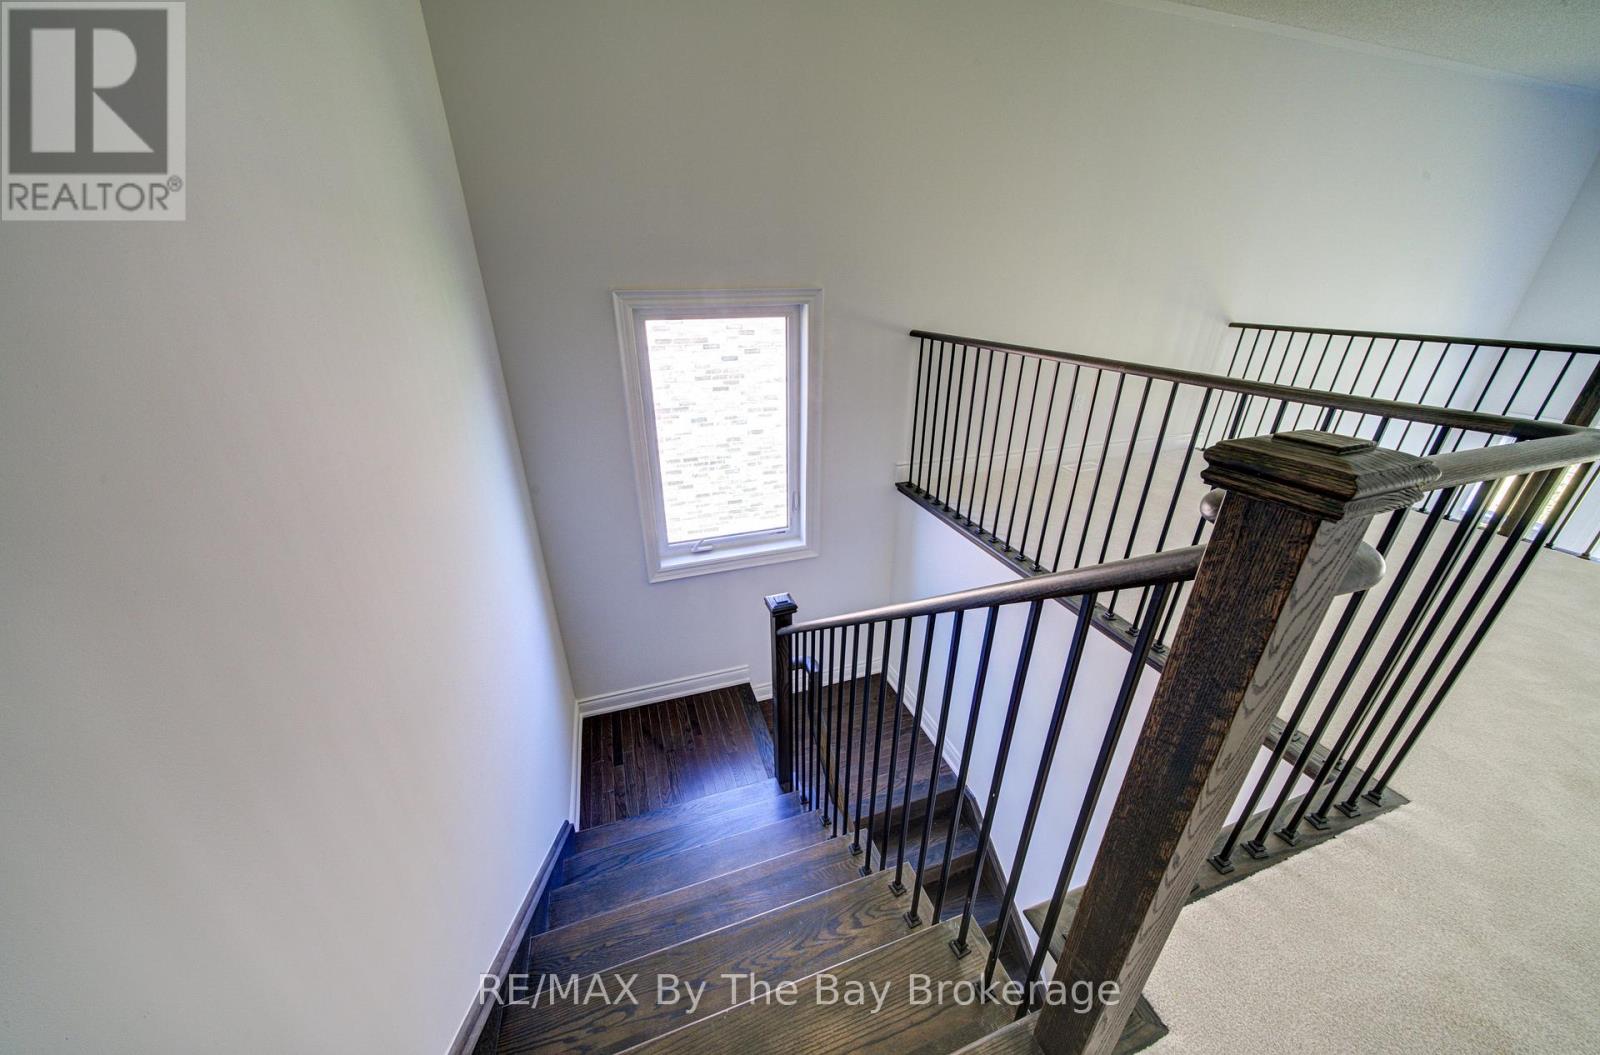
  • 35 Misty Ridge Road, Wasaga Beach, Ontario  L9Z 0R8 - Photo 5 - S13708166
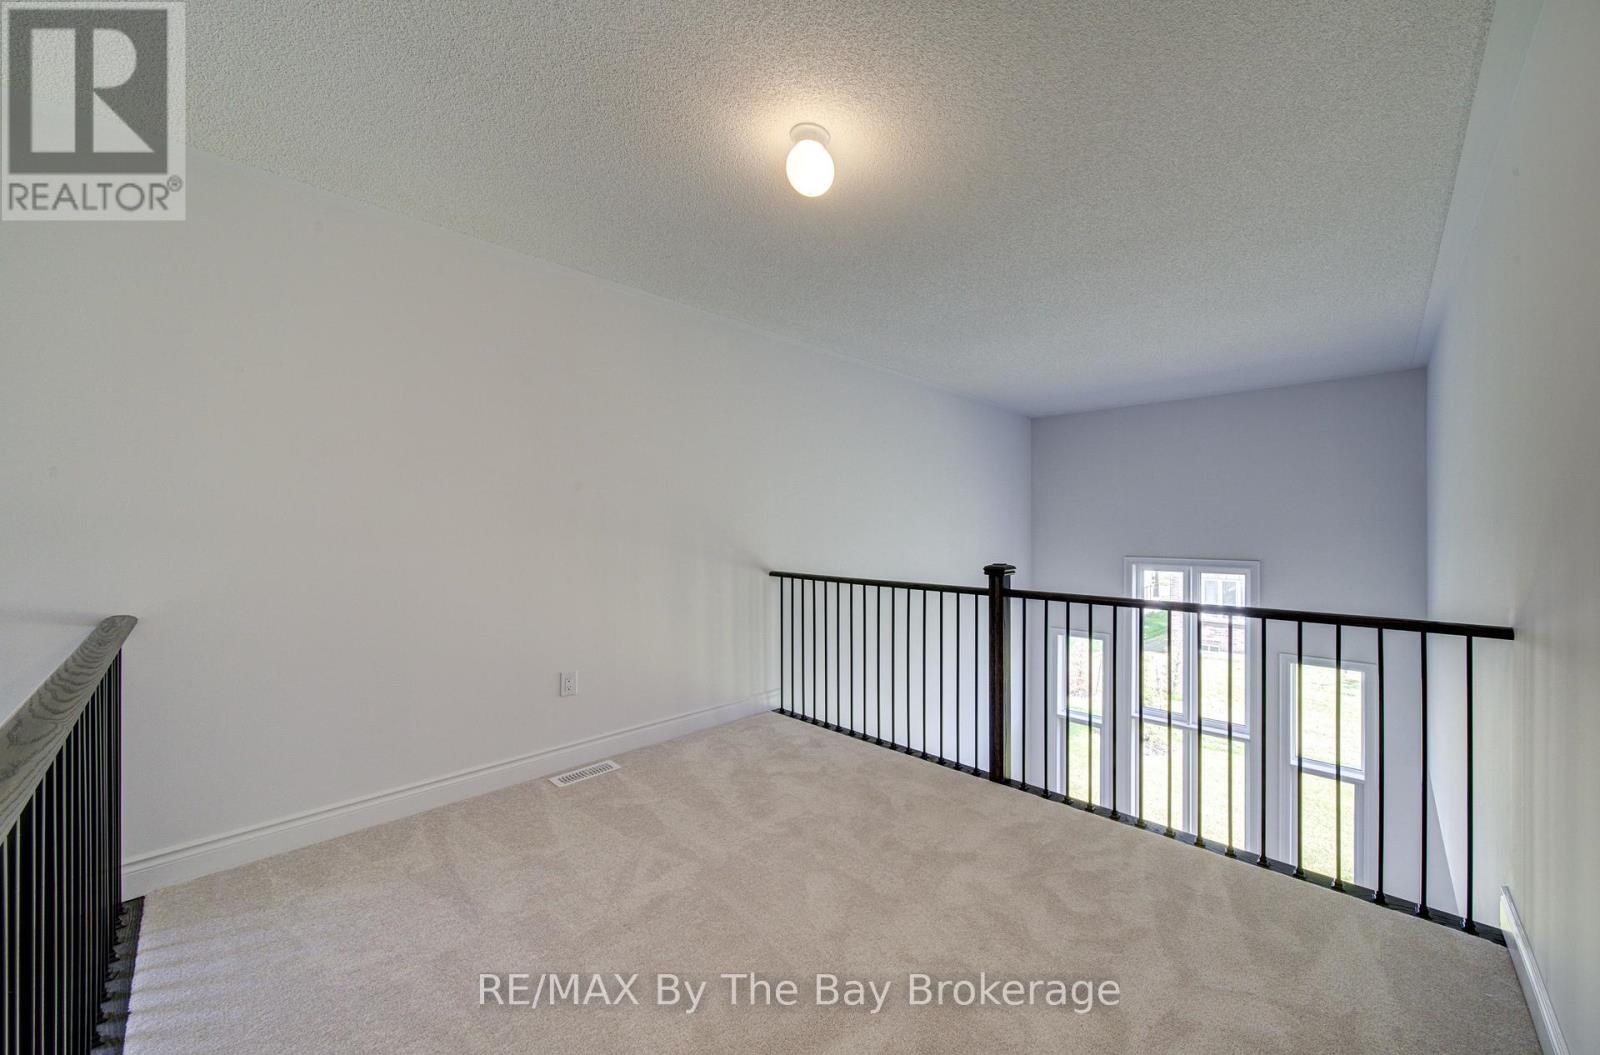
  • 35 Misty Ridge Road, Wasaga Beach, Ontario  L9Z 0R8 - Photo 6 - S13708166
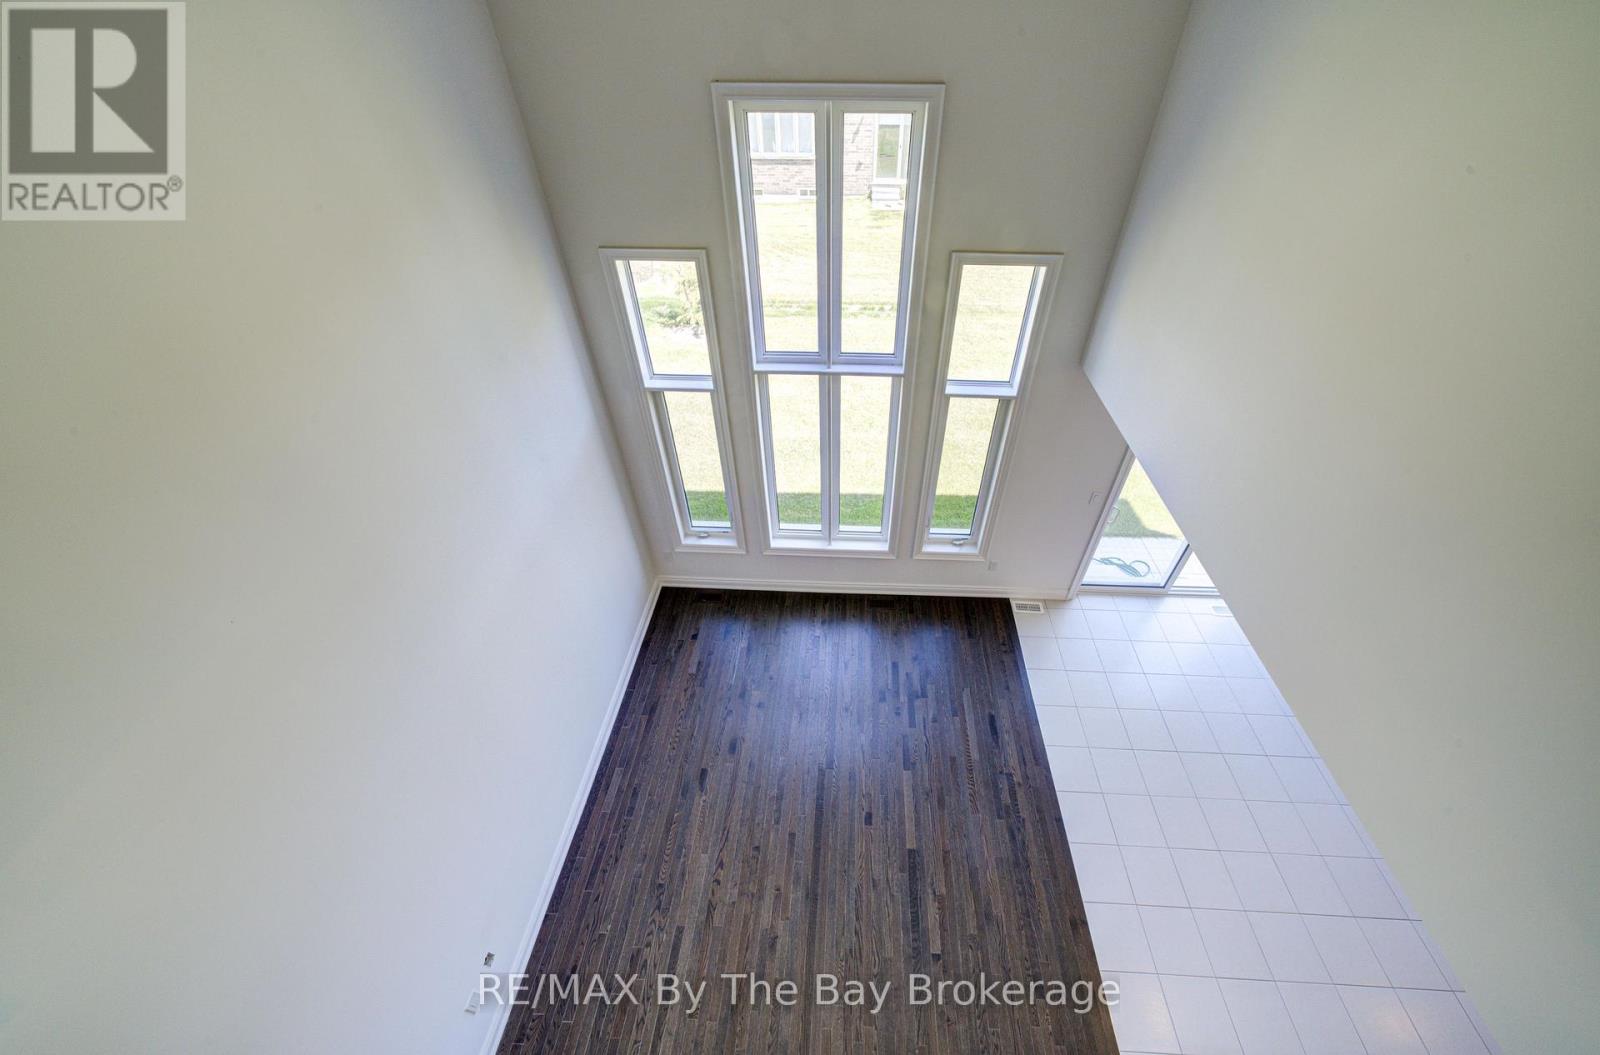
  • 35 Misty Ridge Road, Wasaga Beach, Ontario  L9Z 0R8 - Photo 7 - S13708166
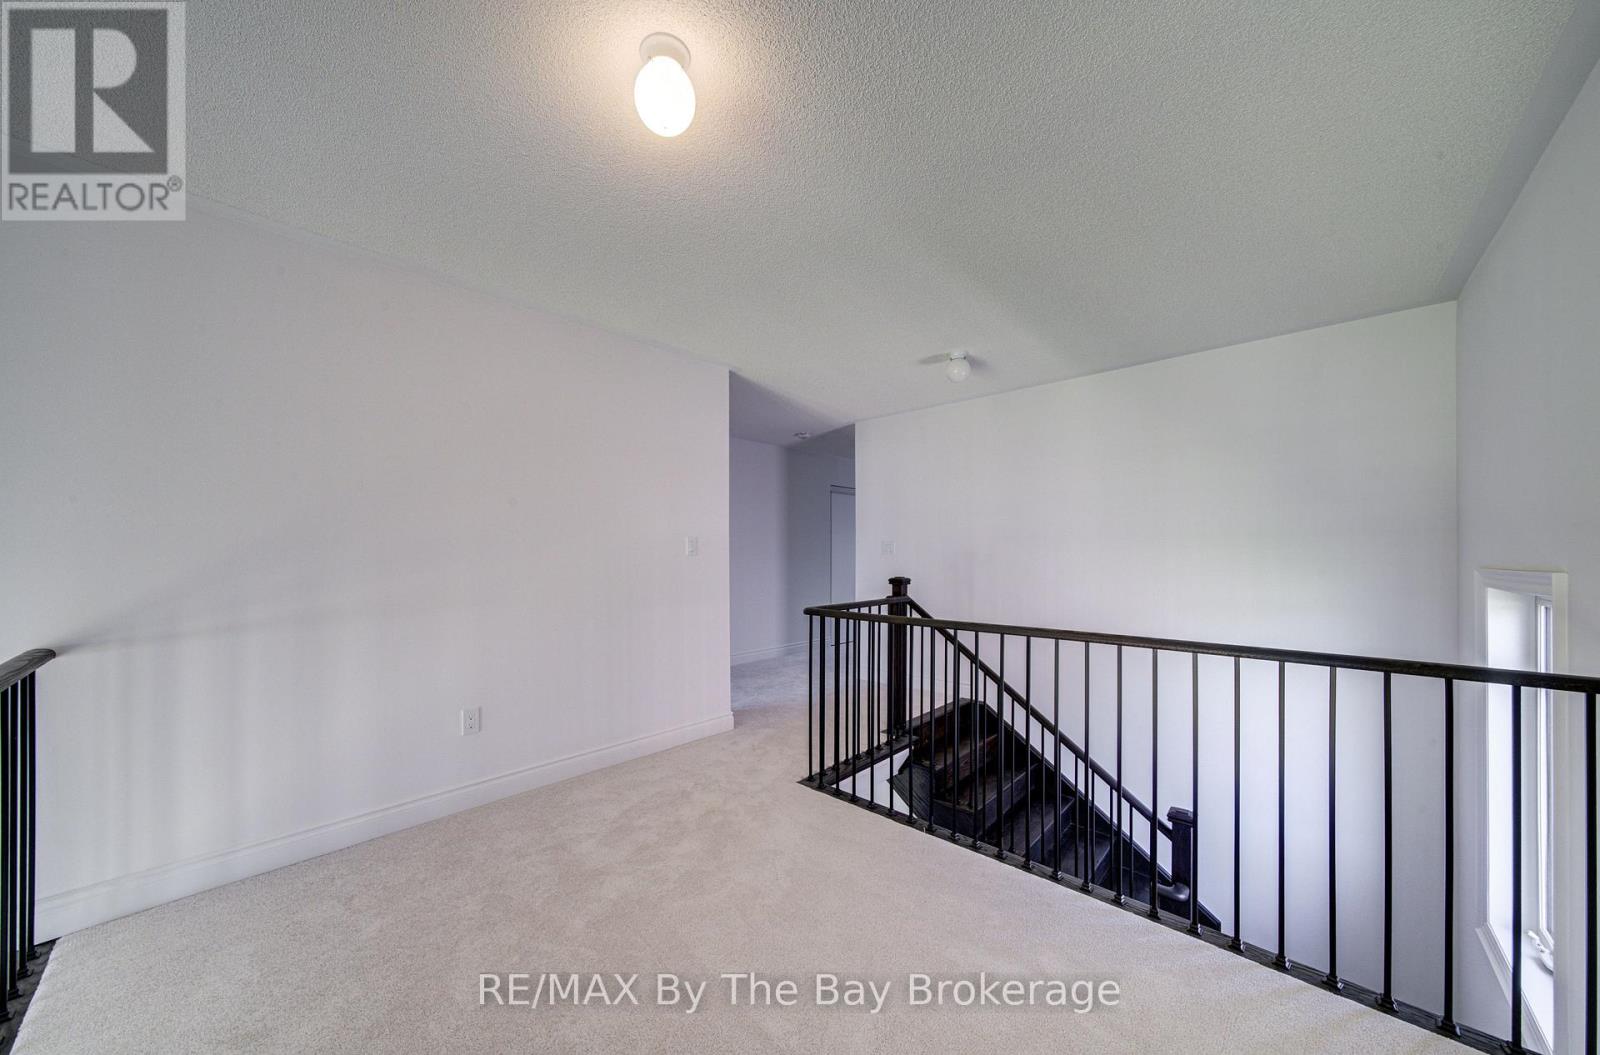
  • 35 Misty Ridge Road, Wasaga Beach, Ontario  L9Z 0R8 - Photo 8 - S13708166
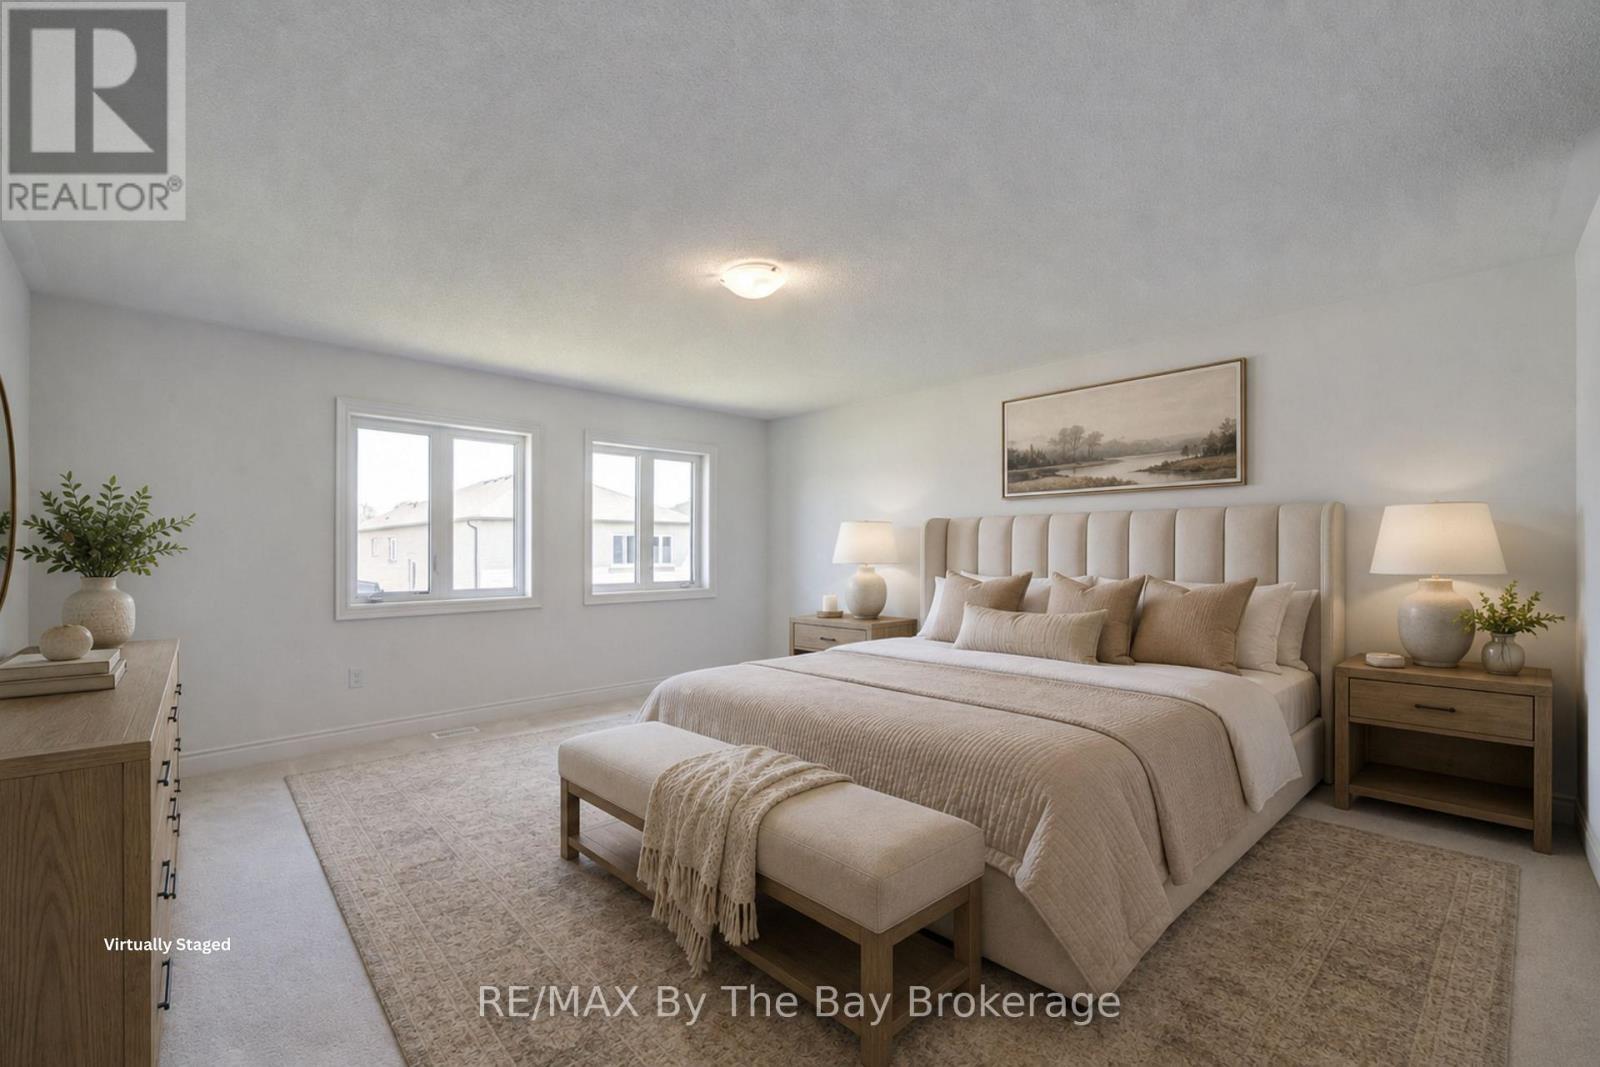
  • 35 Misty Ridge Road, Wasaga Beach, Ontario  L9Z 0R8 - Photo 9 - S13708166
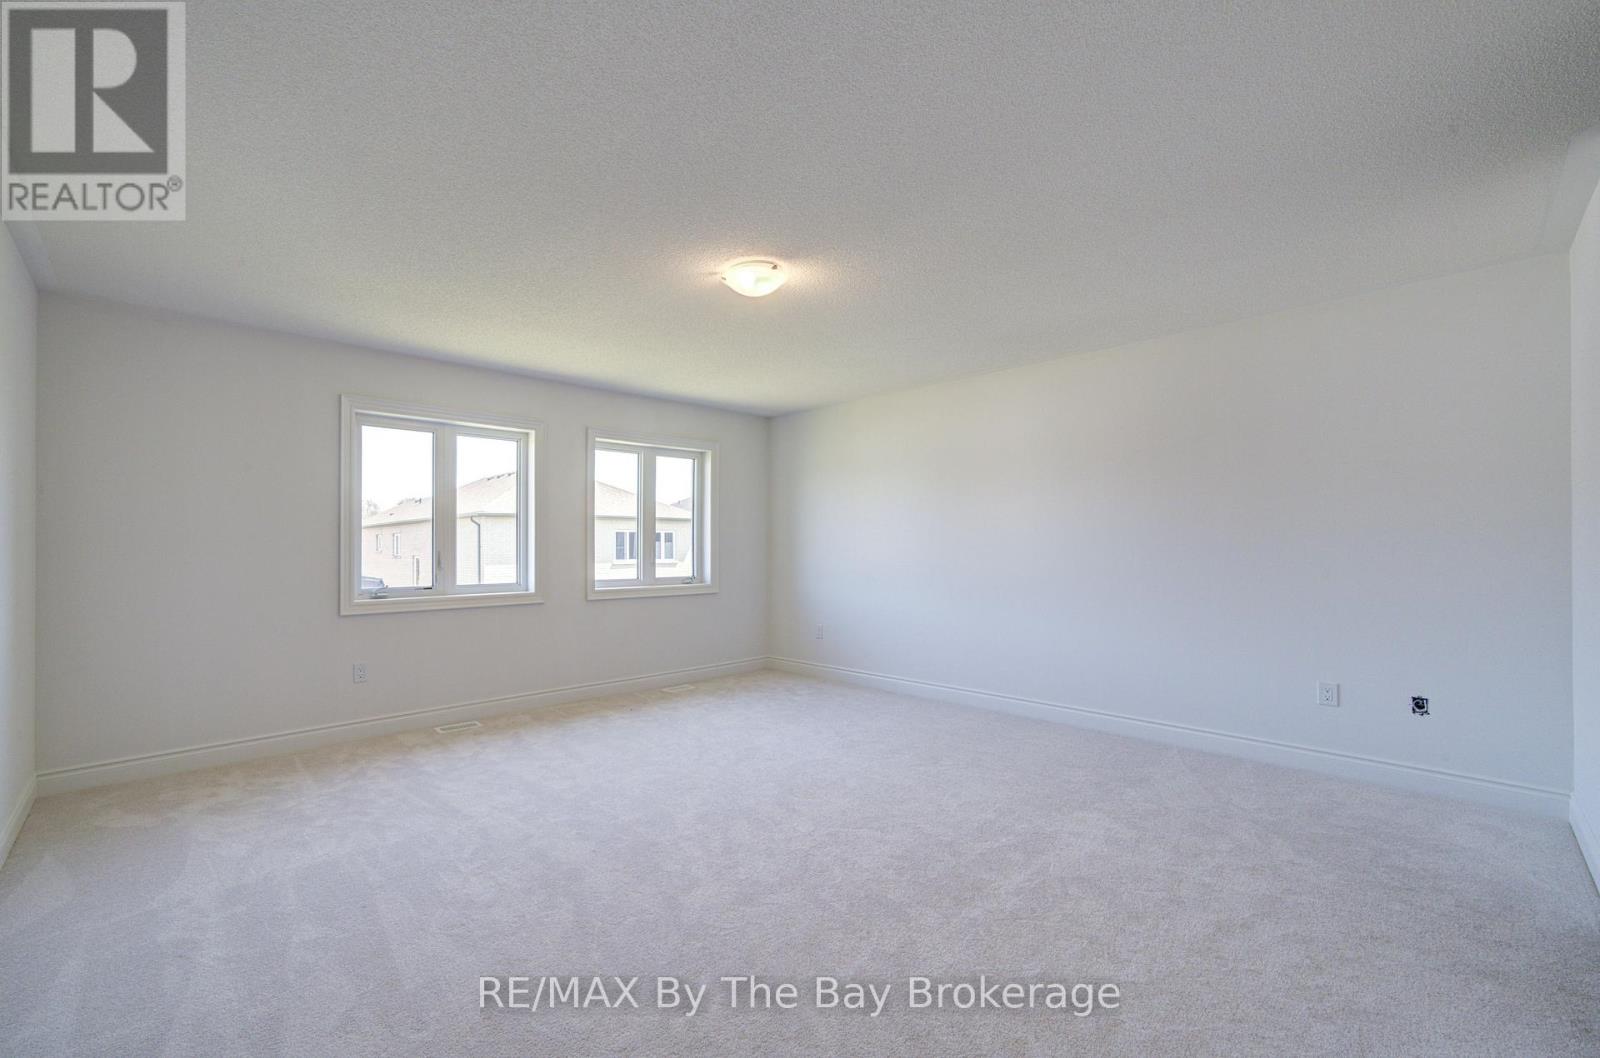
  • 35 Misty Ridge Road, Wasaga Beach, Ontario  L9Z 0R8 - Photo 10 - S13708166
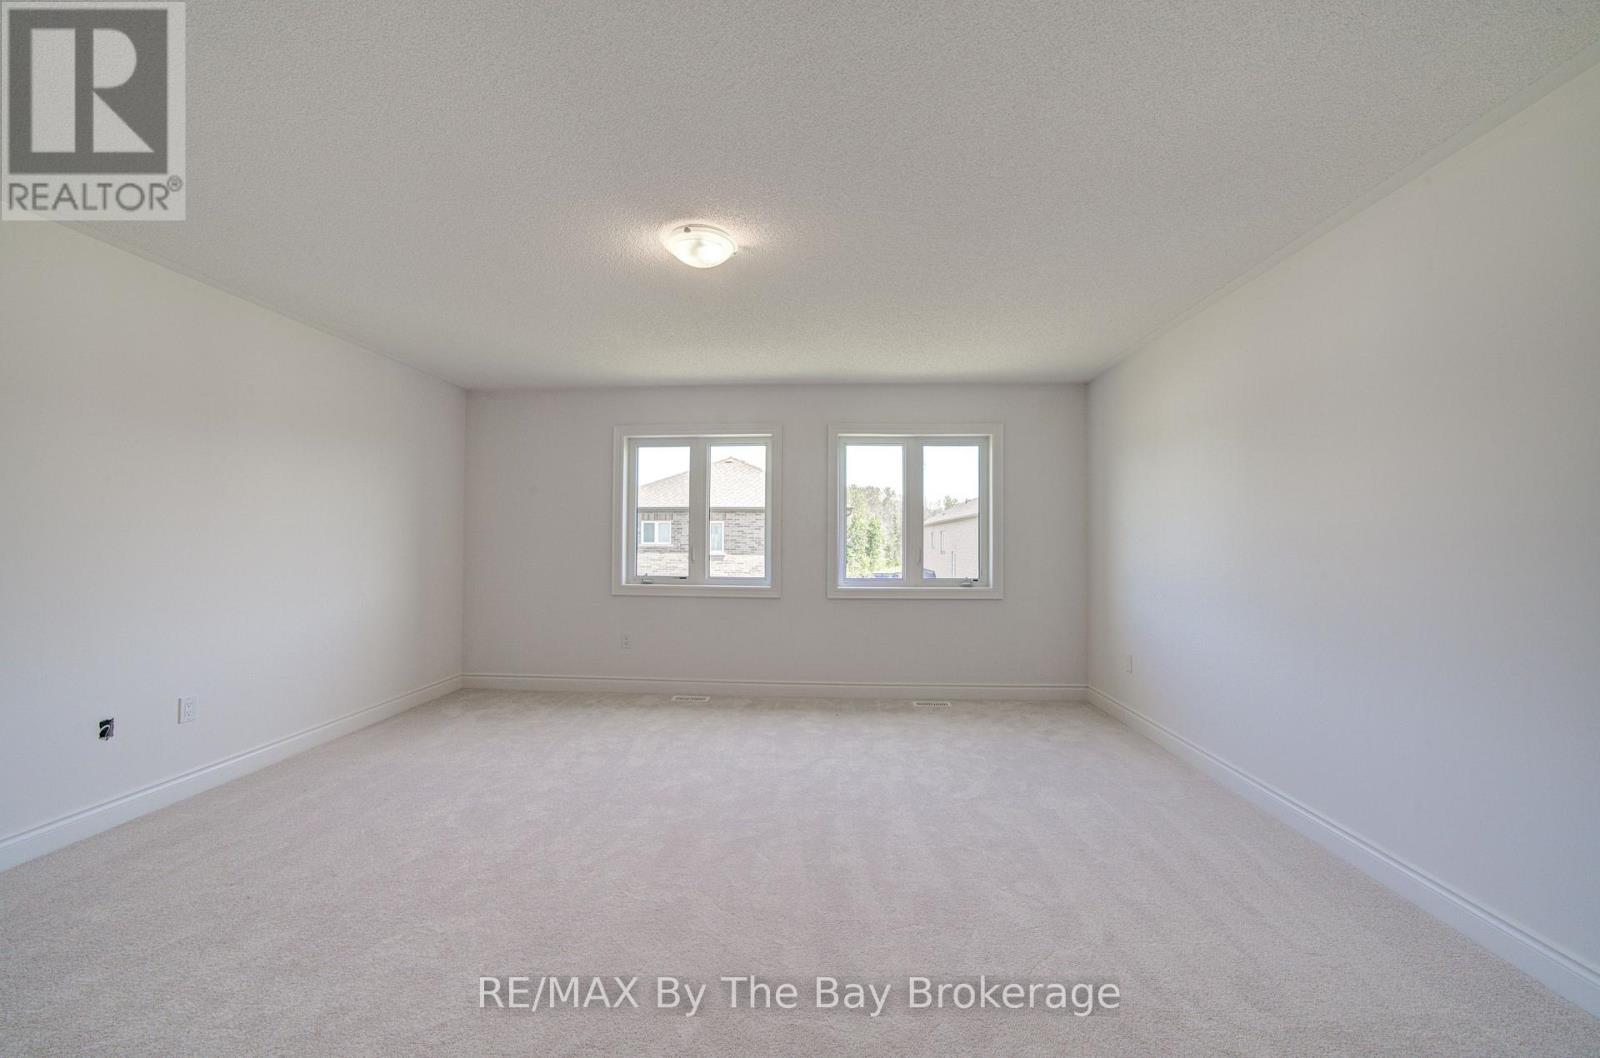
  • 35 Misty Ridge Road, Wasaga Beach, Ontario  L9Z 0R8 - Photo 11 - S13708166
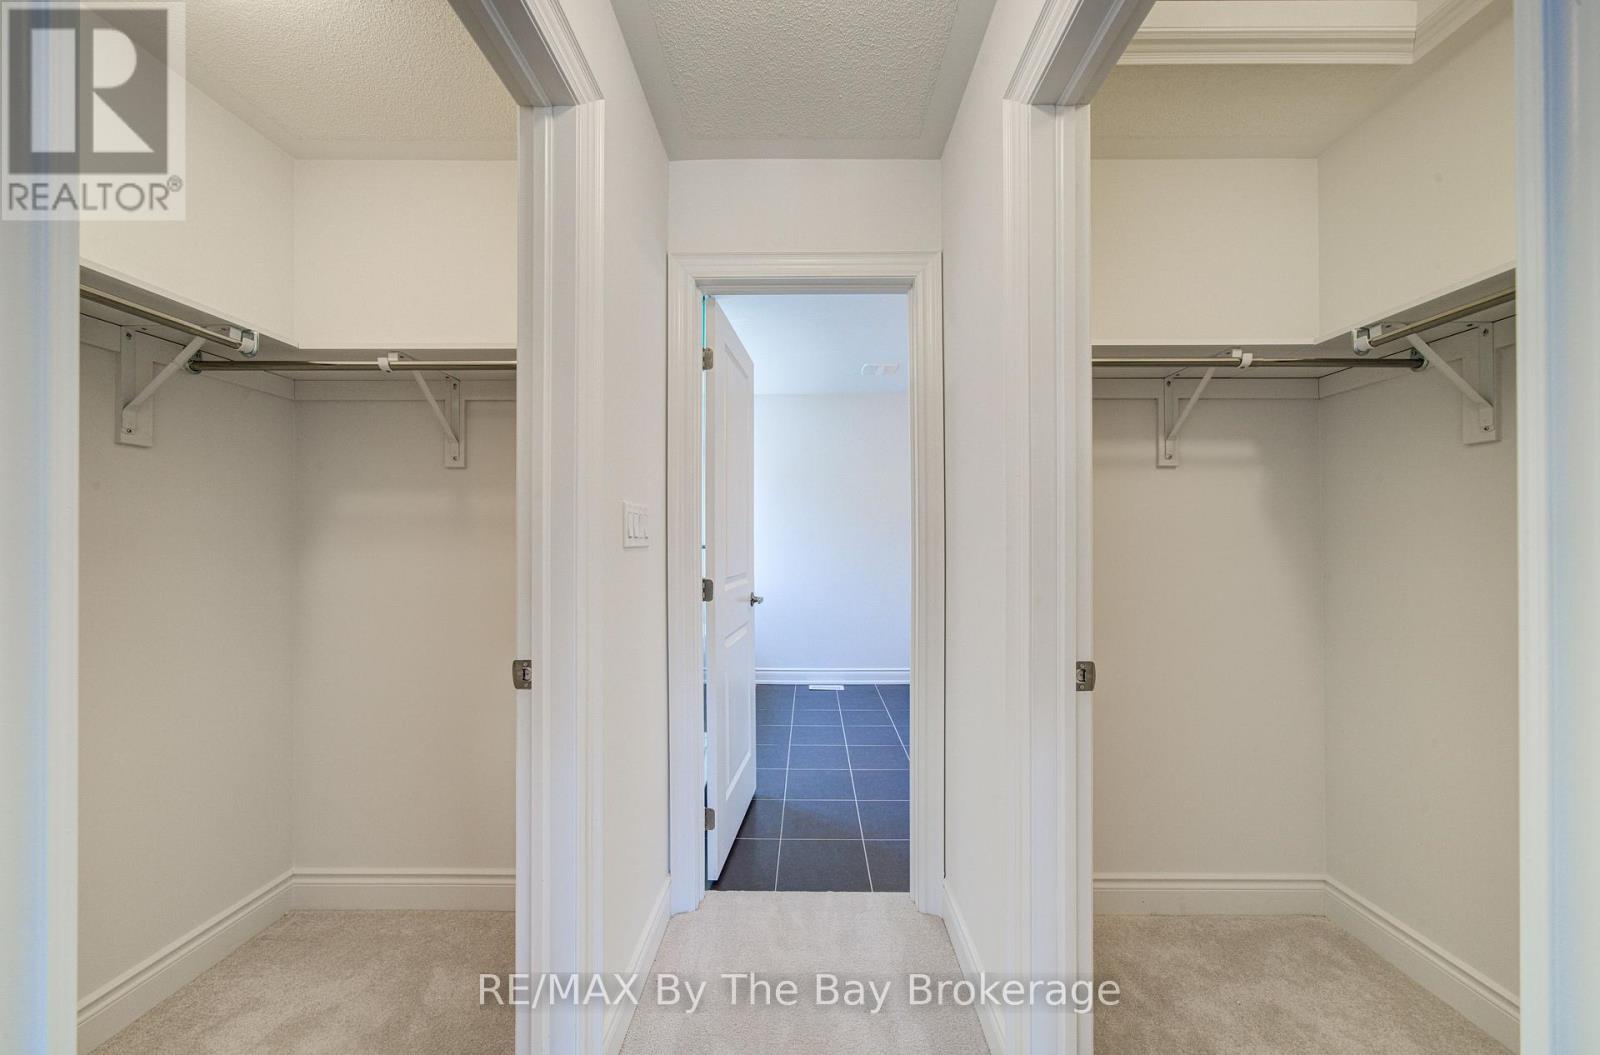
  • 35 Misty Ridge Road, Wasaga Beach, Ontario  L9Z 0R8 - Photo 12 - S13708166
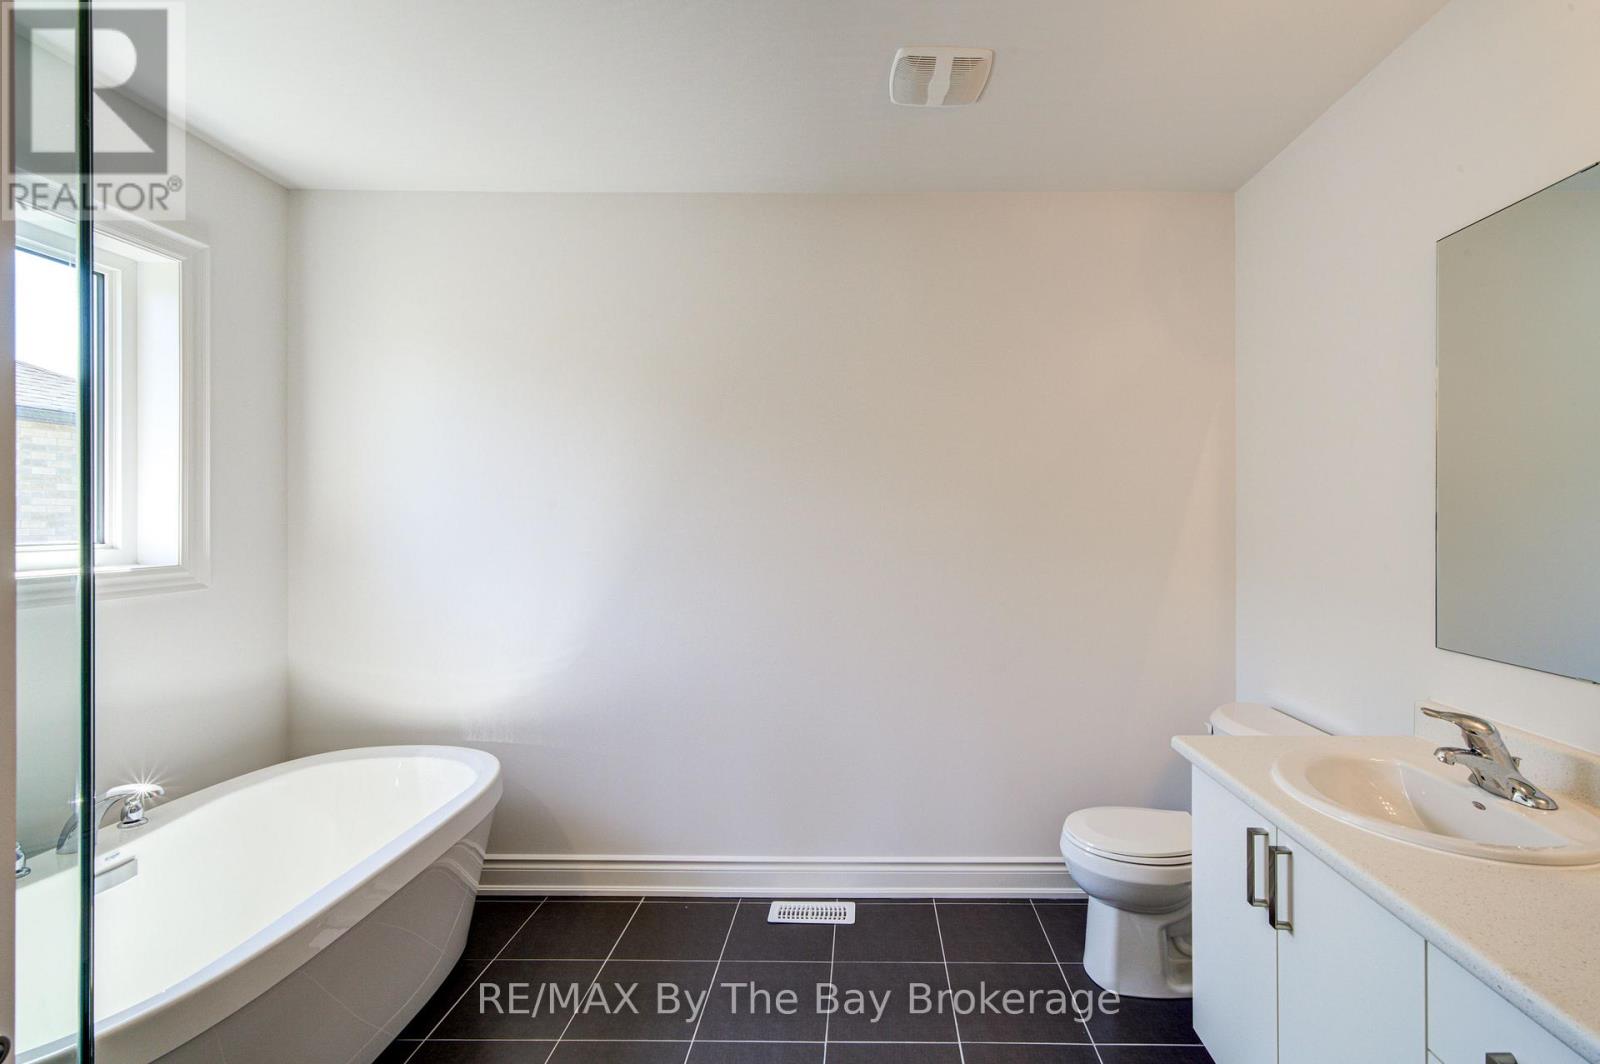
  • 35 Misty Ridge Road, Wasaga Beach, Ontario  L9Z 0R8 - Photo 13 - S13708166
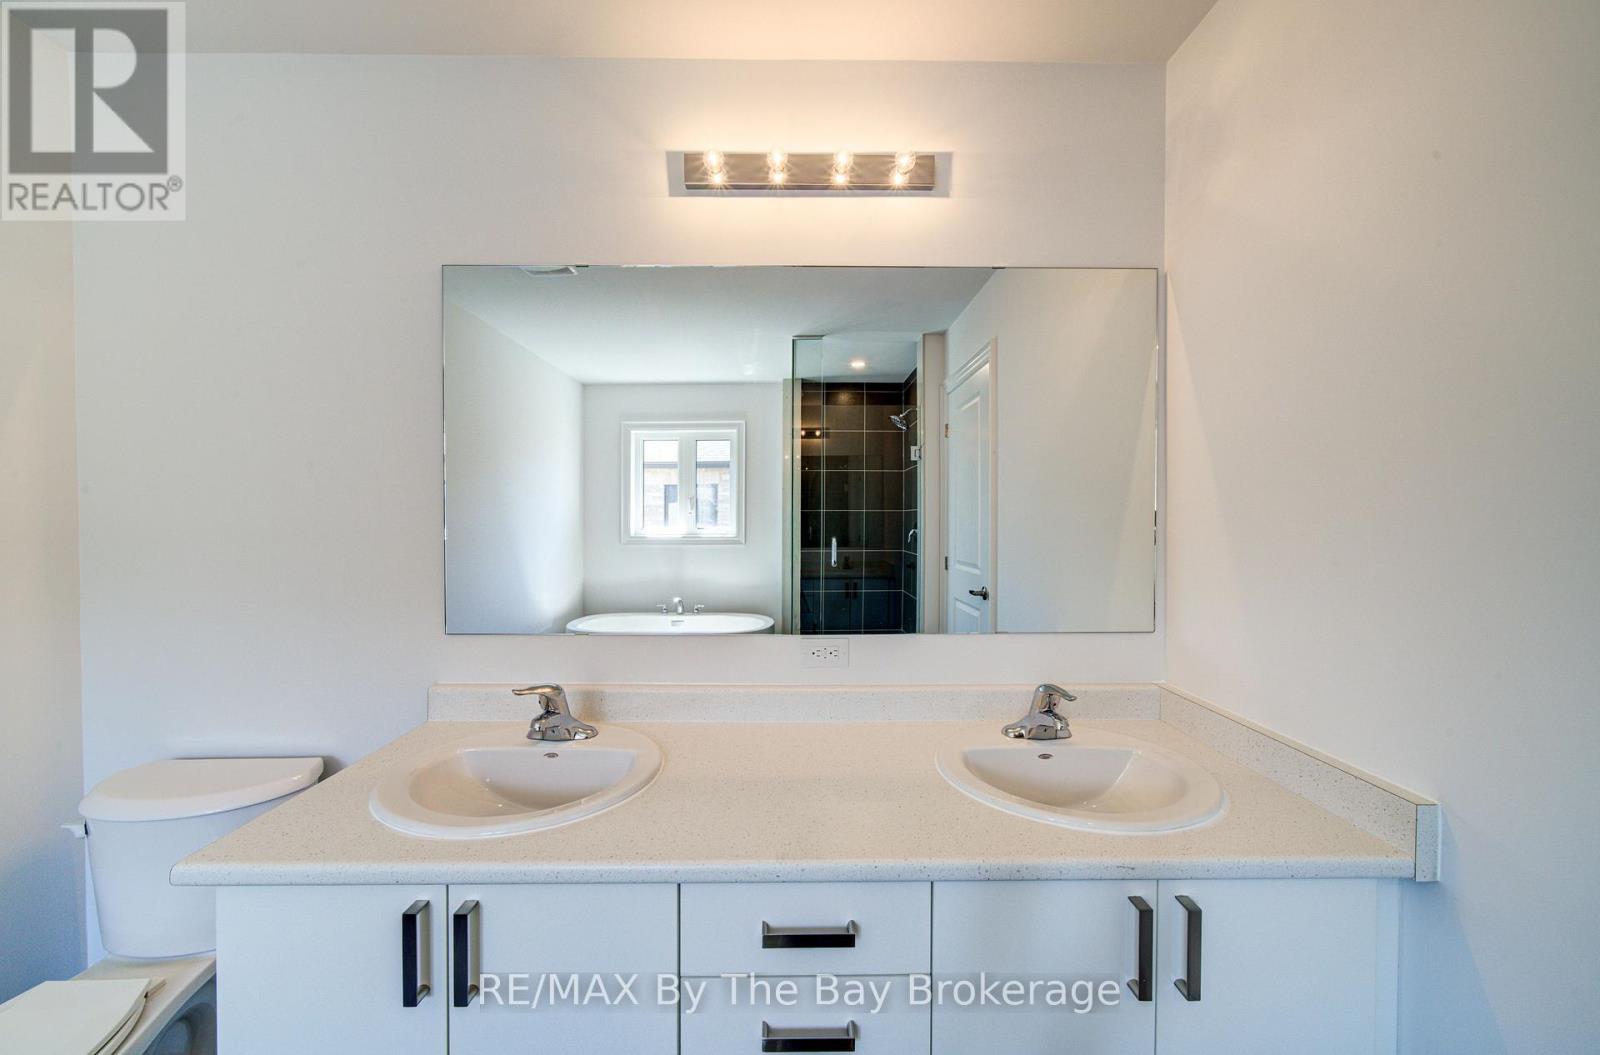
  • 35 Misty Ridge Road, Wasaga Beach, Ontario  L9Z 0R8 - Photo 14 - S13708166
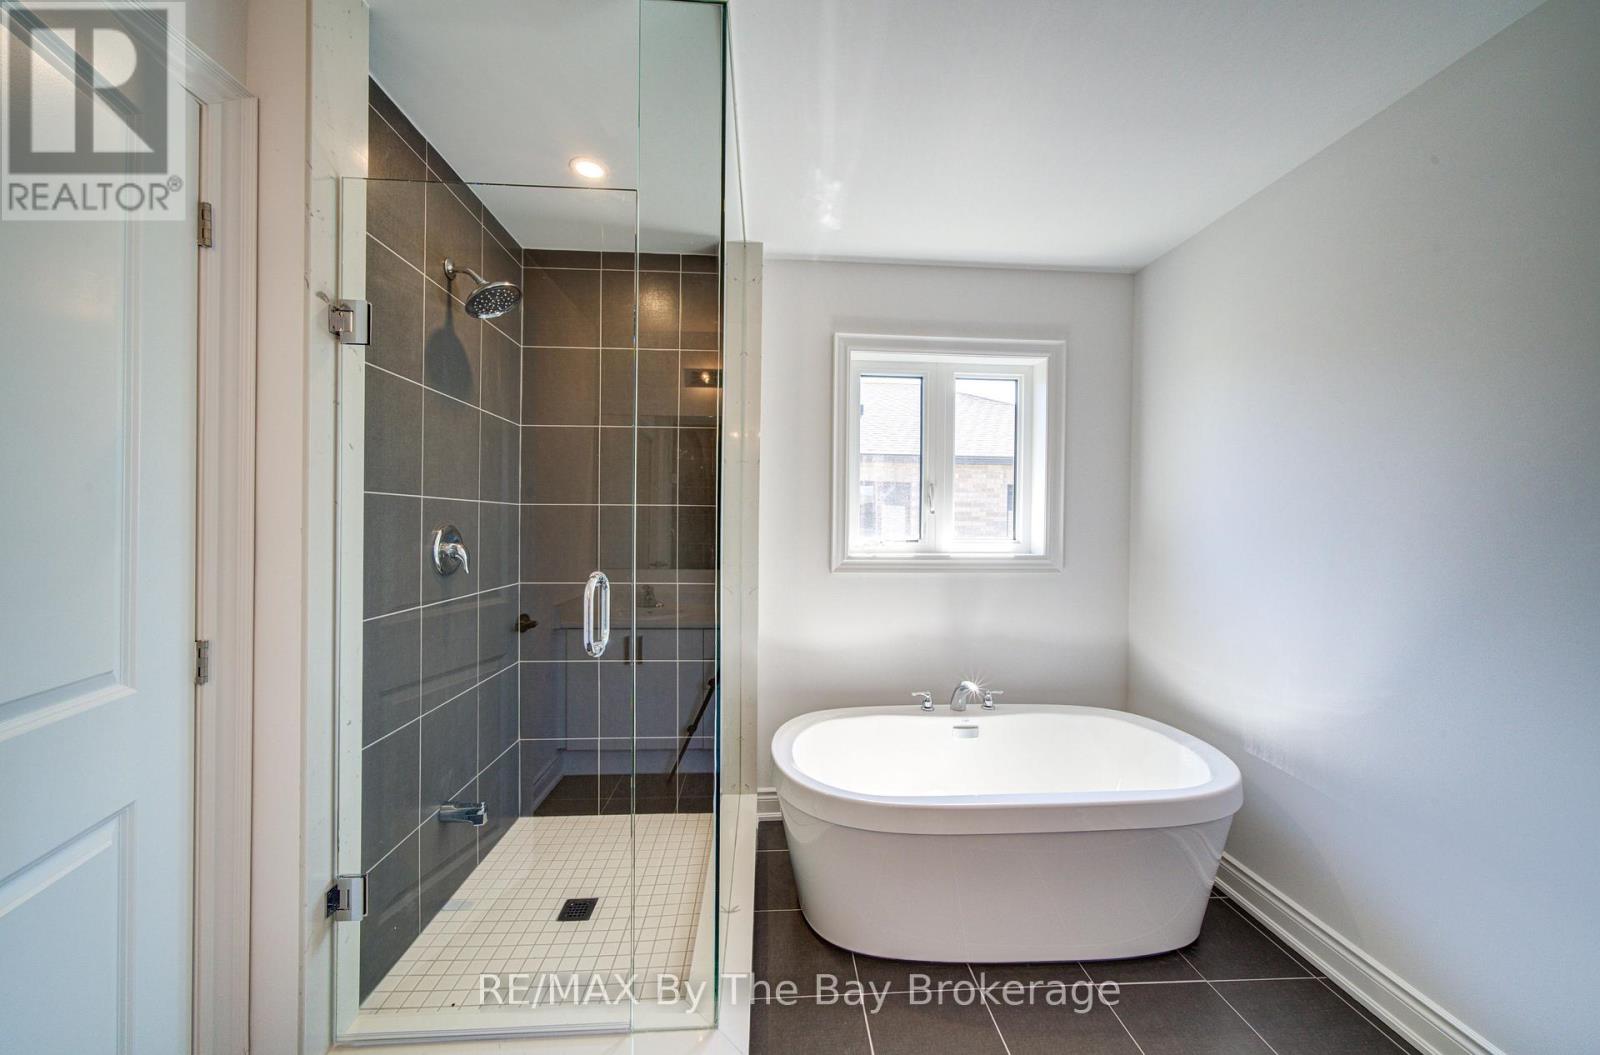
  • 35 Misty Ridge Road, Wasaga Beach, Ontario  L9Z 0R8 - Photo 15 - S13708166
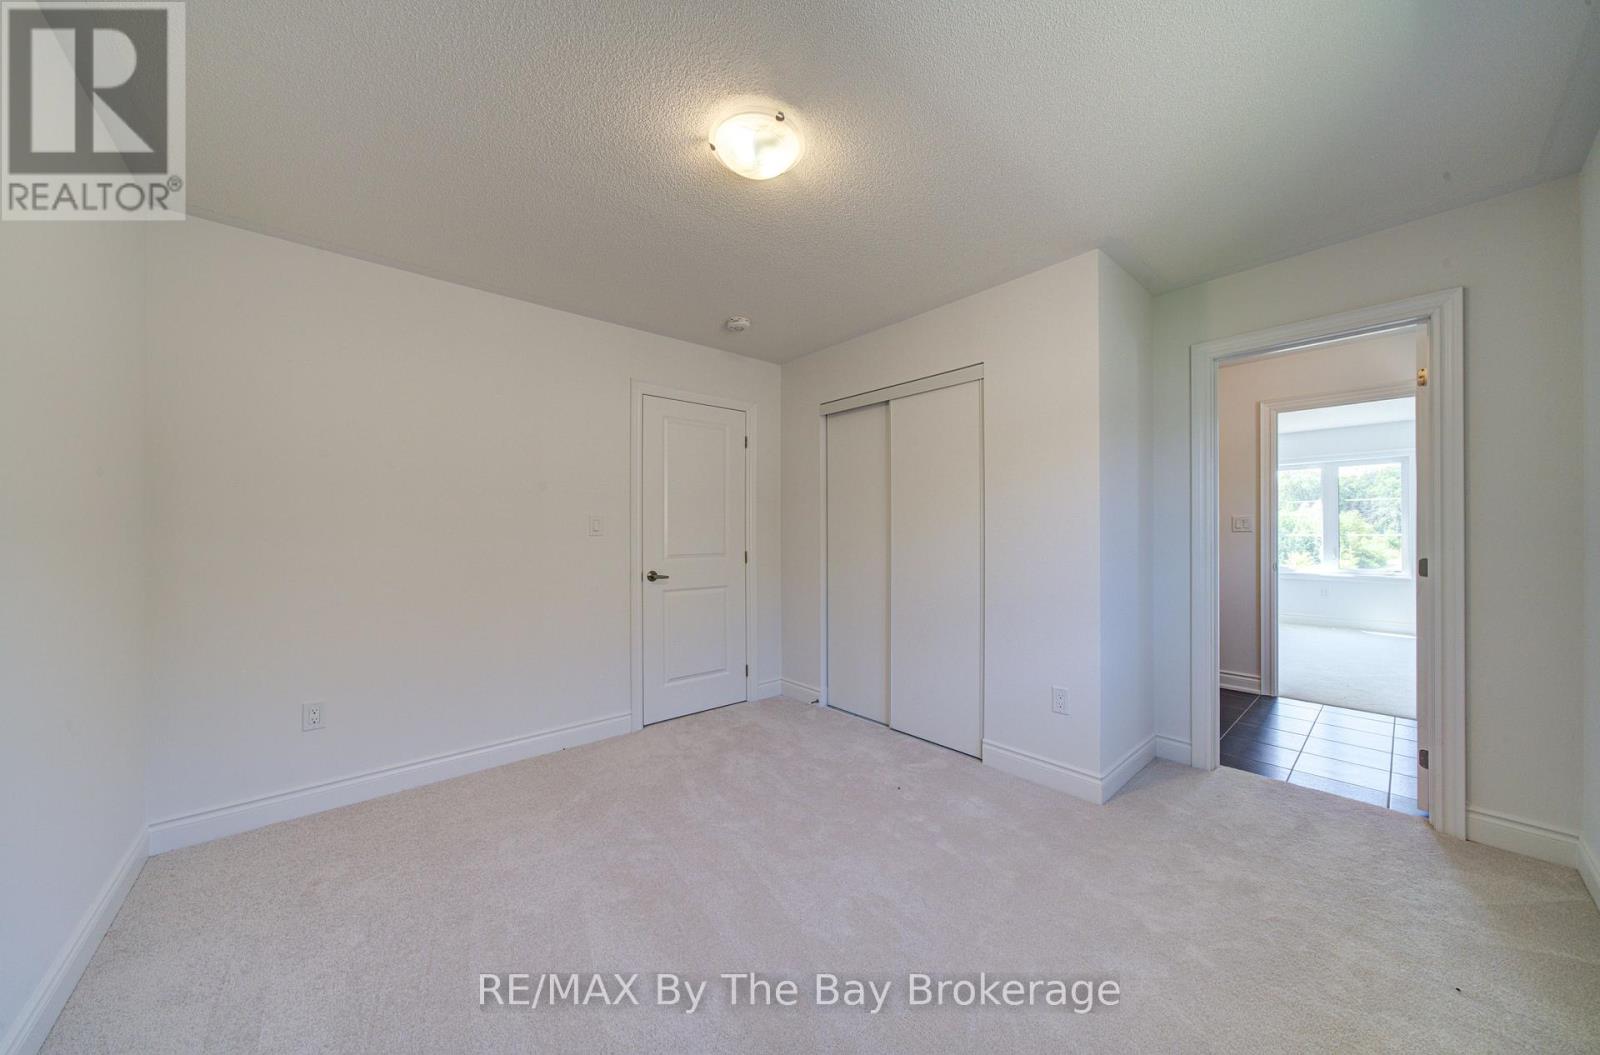
  • 35 Misty Ridge Road, Wasaga Beach, Ontario  L9Z 0R8 - Photo 16 - S13708166
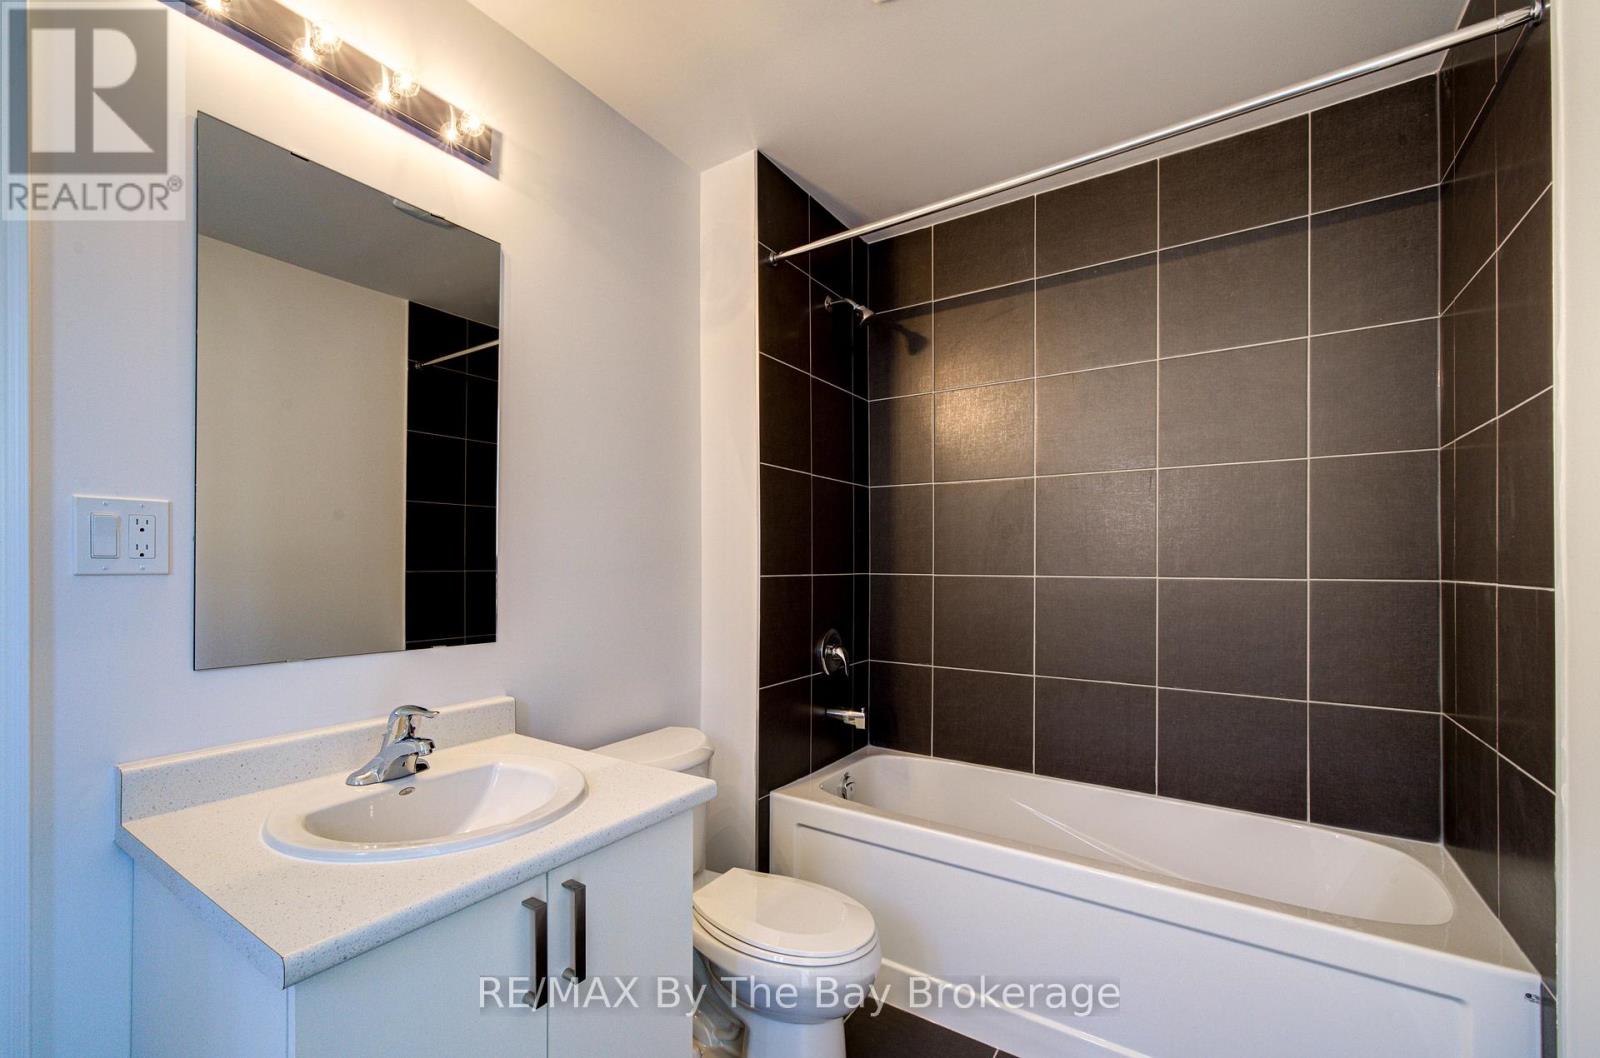
  • 35 Misty Ridge Road, Wasaga Beach, Ontario  L9Z 0R8 - Photo 17 - S13708166
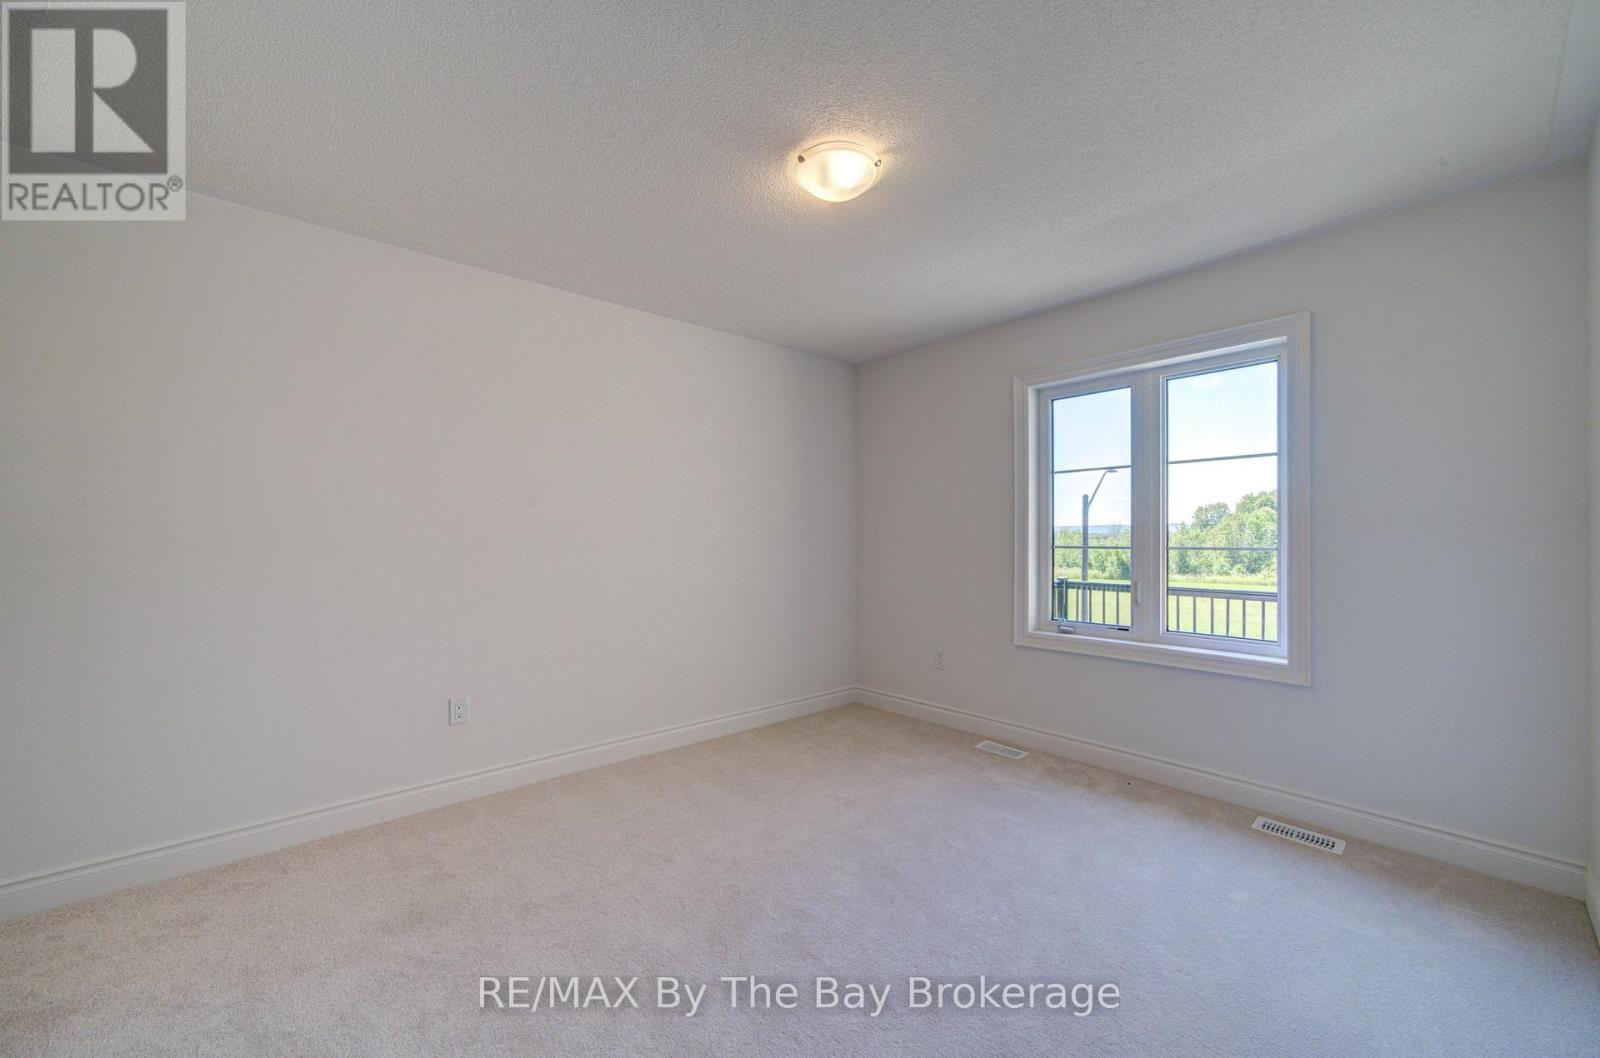
  • 35 Misty Ridge Road, Wasaga Beach, Ontario  L9Z 0R8 - Photo 18 - S13708166
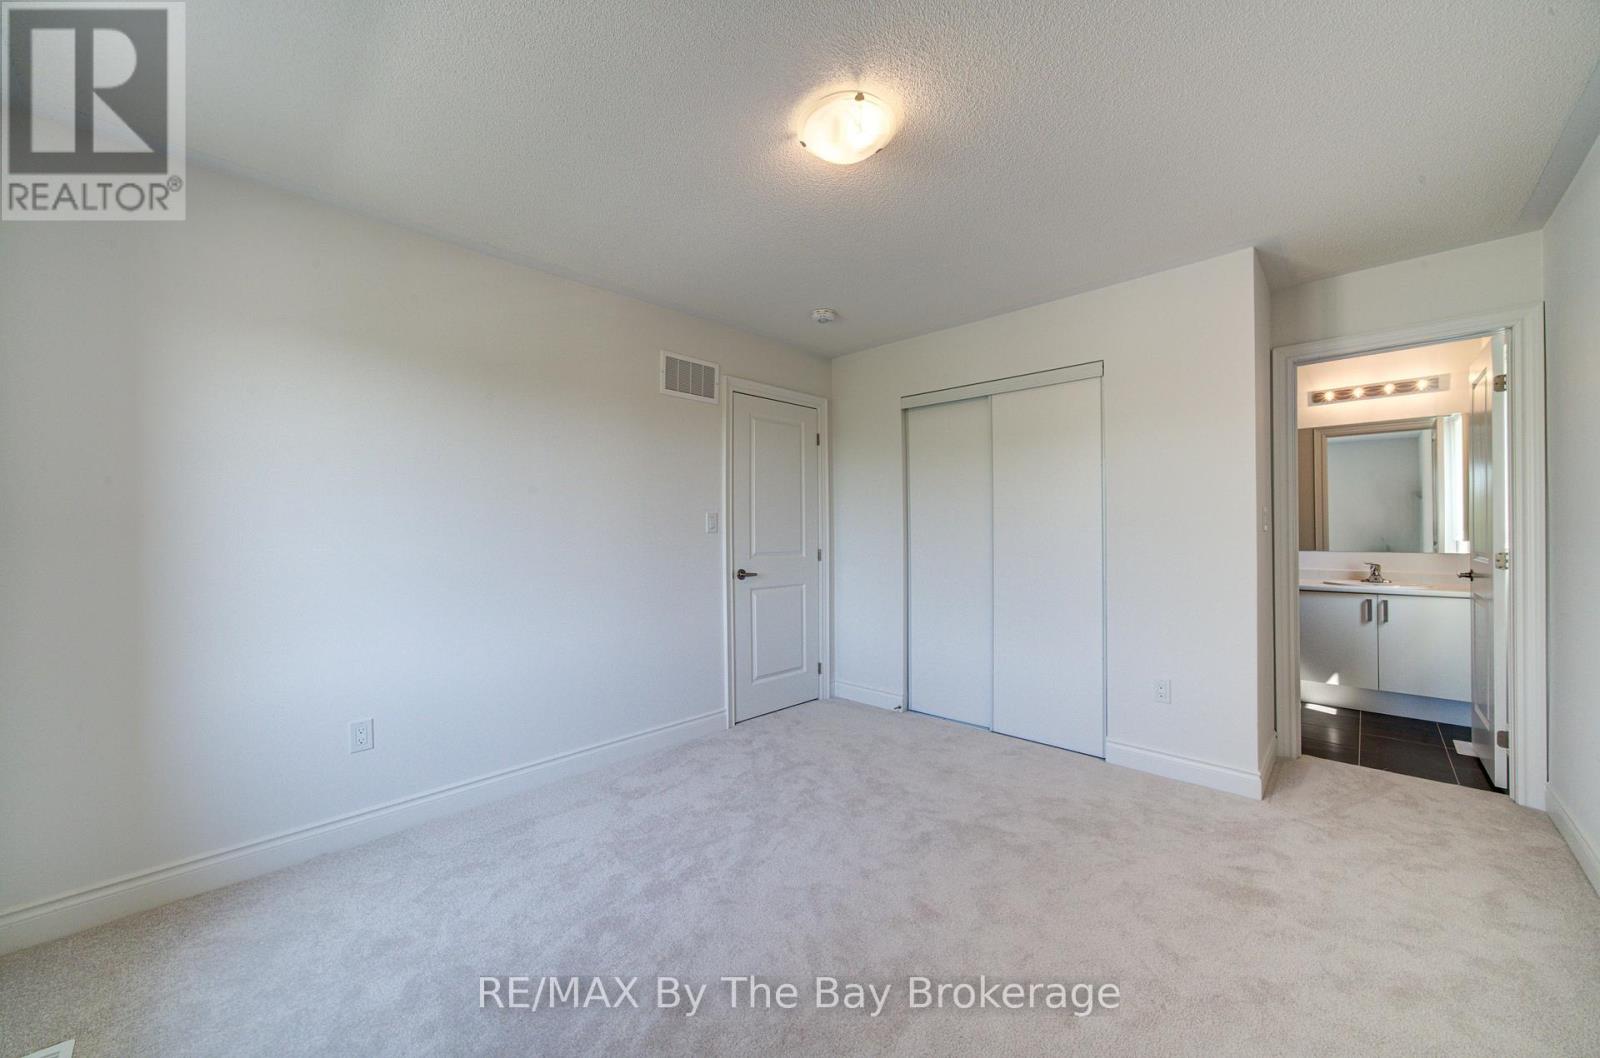
  • 35 Misty Ridge Road, Wasaga Beach, Ontario  L9Z 0R8 - Photo 19 - S13708166
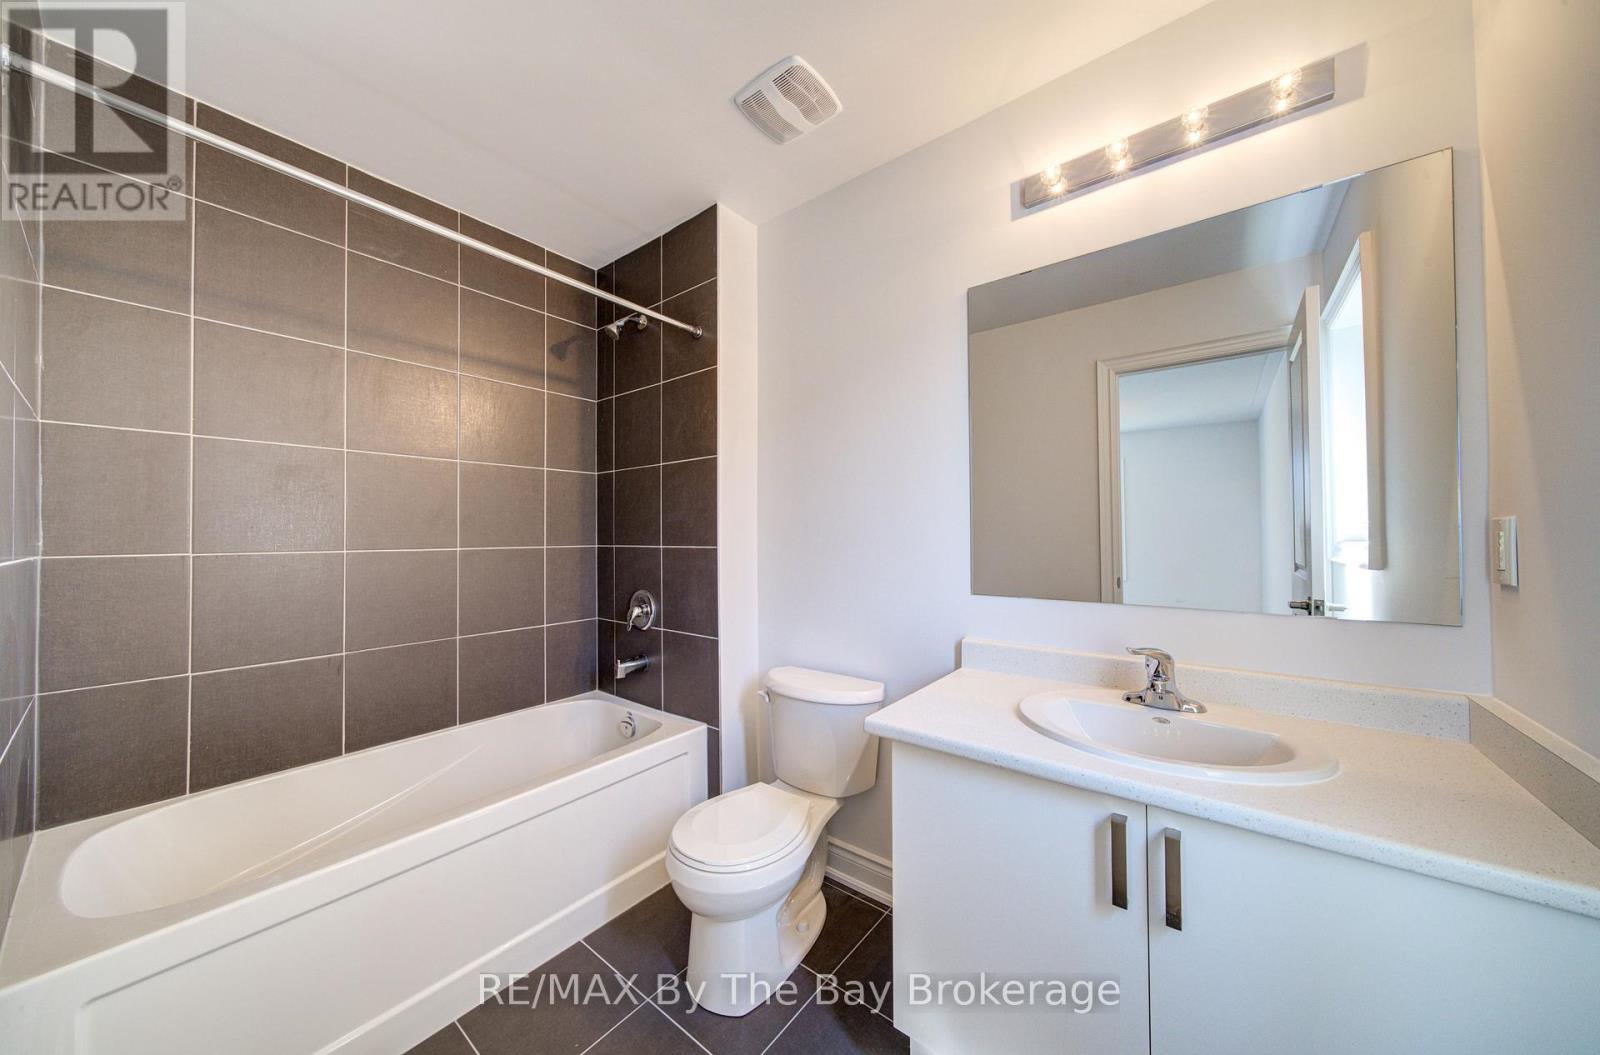
  • 35 Misty Ridge Road, Wasaga Beach, Ontario  L9Z 0R8 - Photo 20 - S13708166
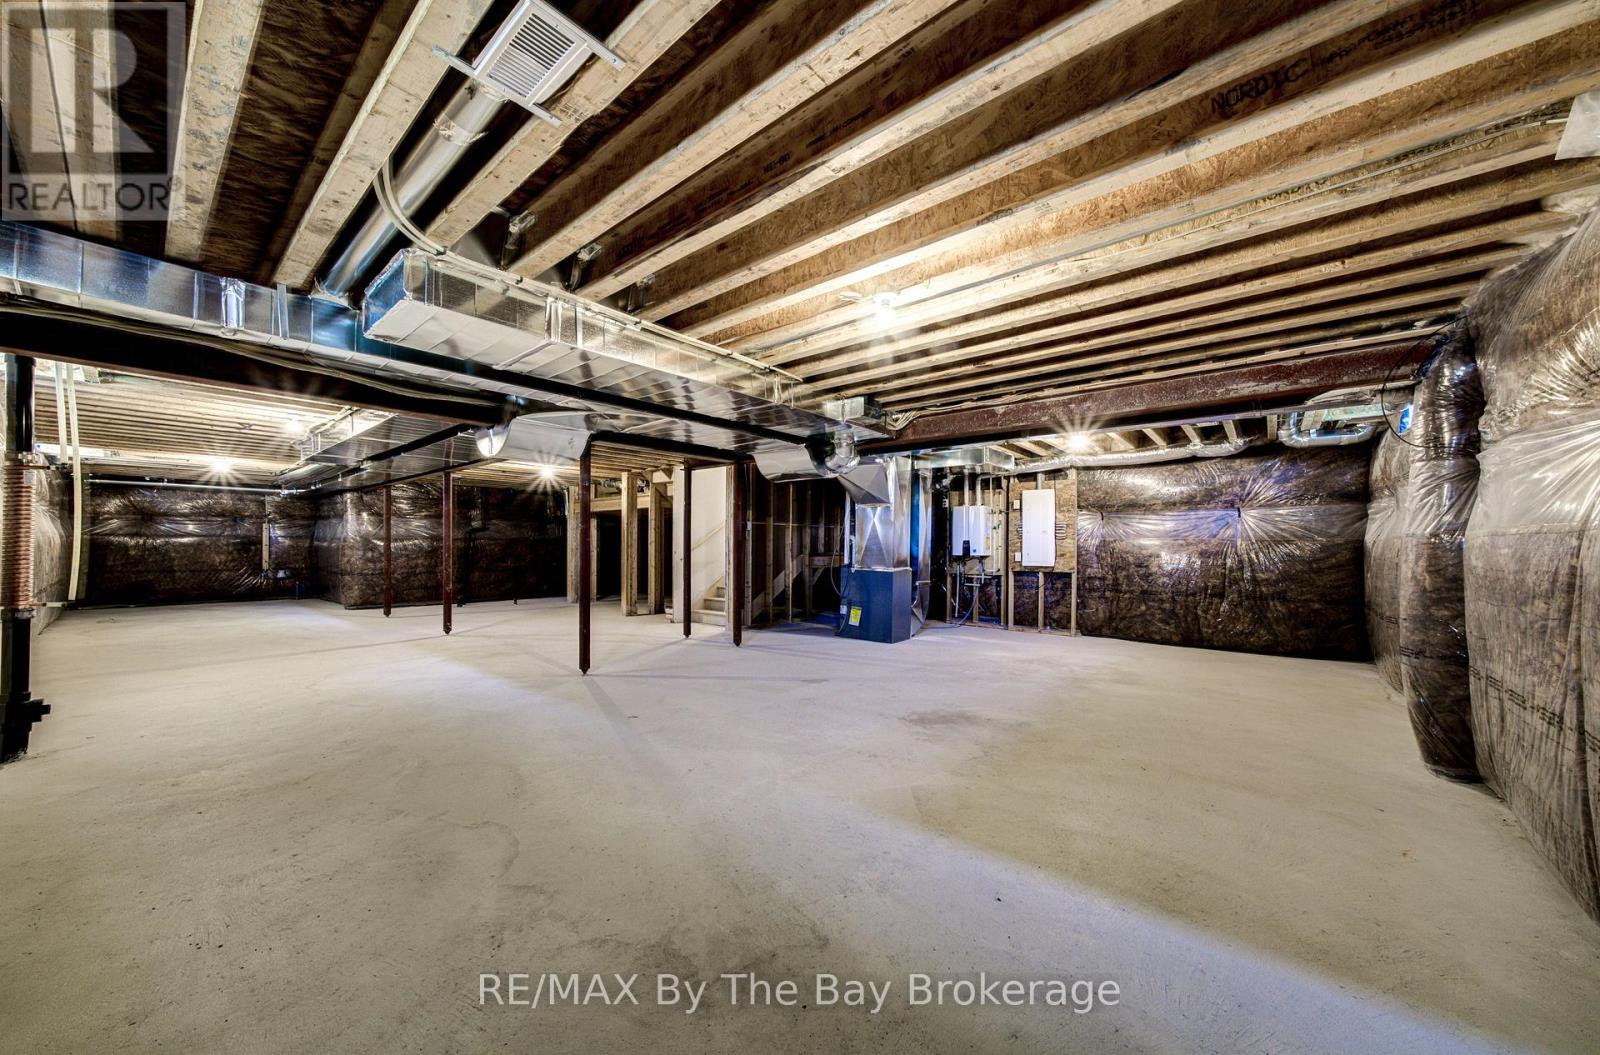
  • 35 Misty Ridge Road, Wasaga Beach, Ontario  L9Z 0R8 - Photo 21 - S13708166
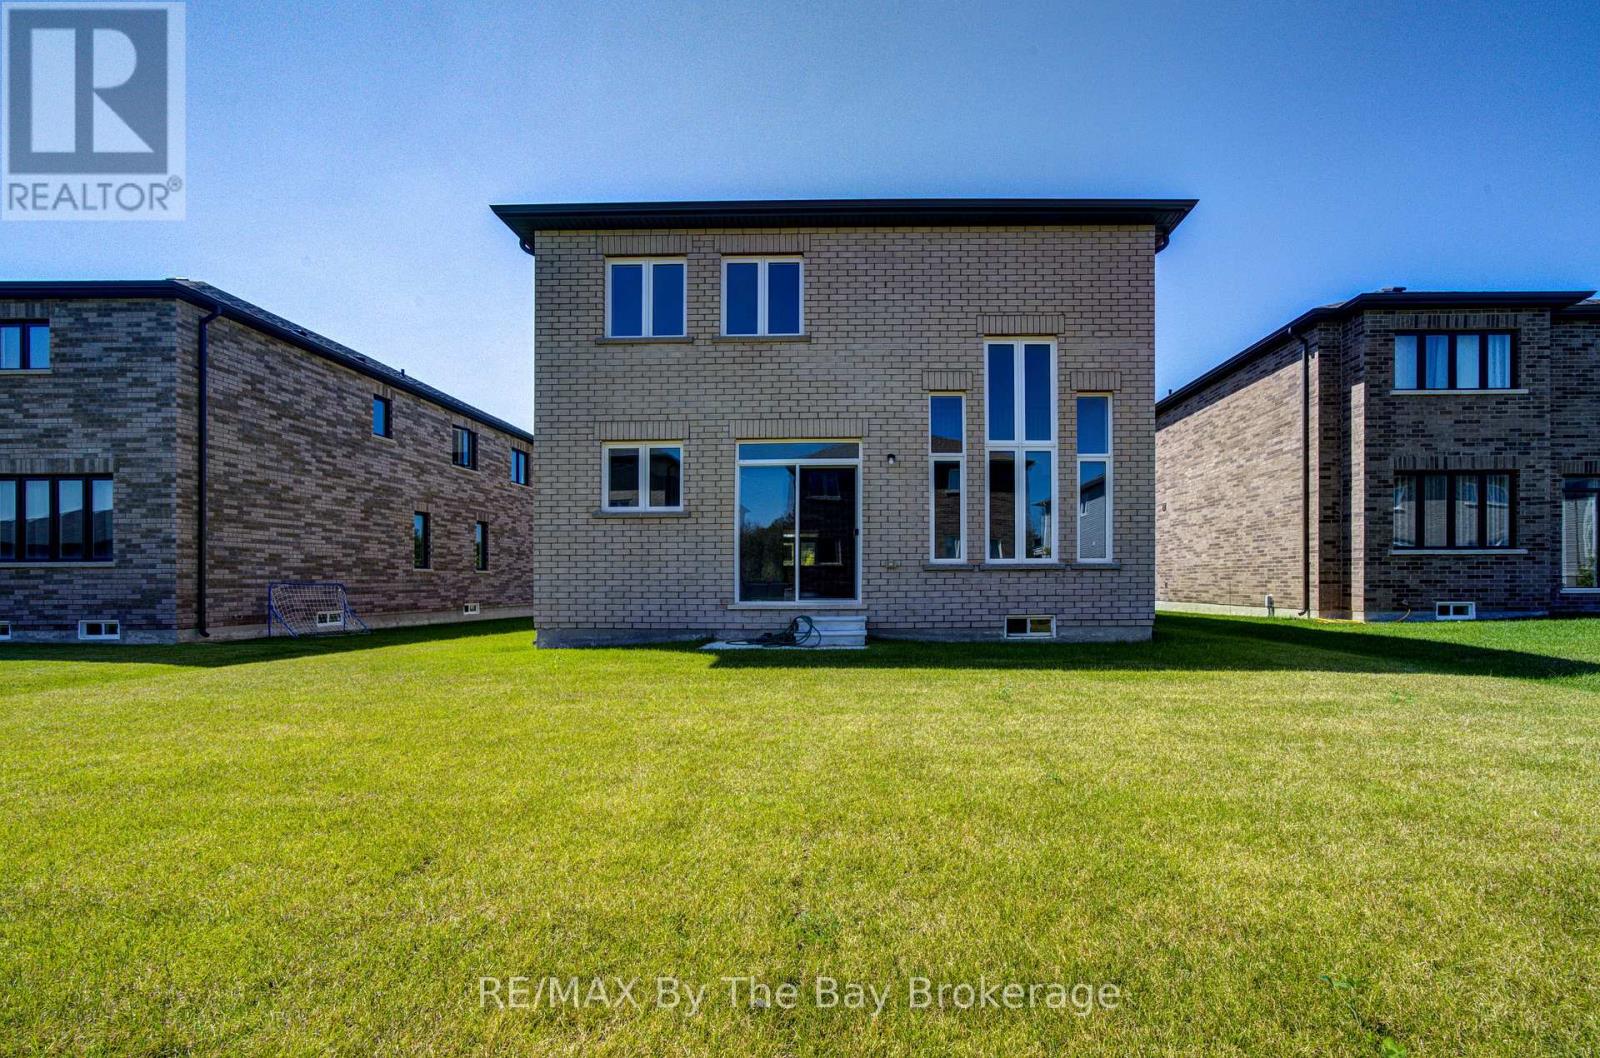
  • 35 Misty Ridge Road, Wasaga Beach, Ontario  L9Z 0R8 - Photo 22 - S13708166
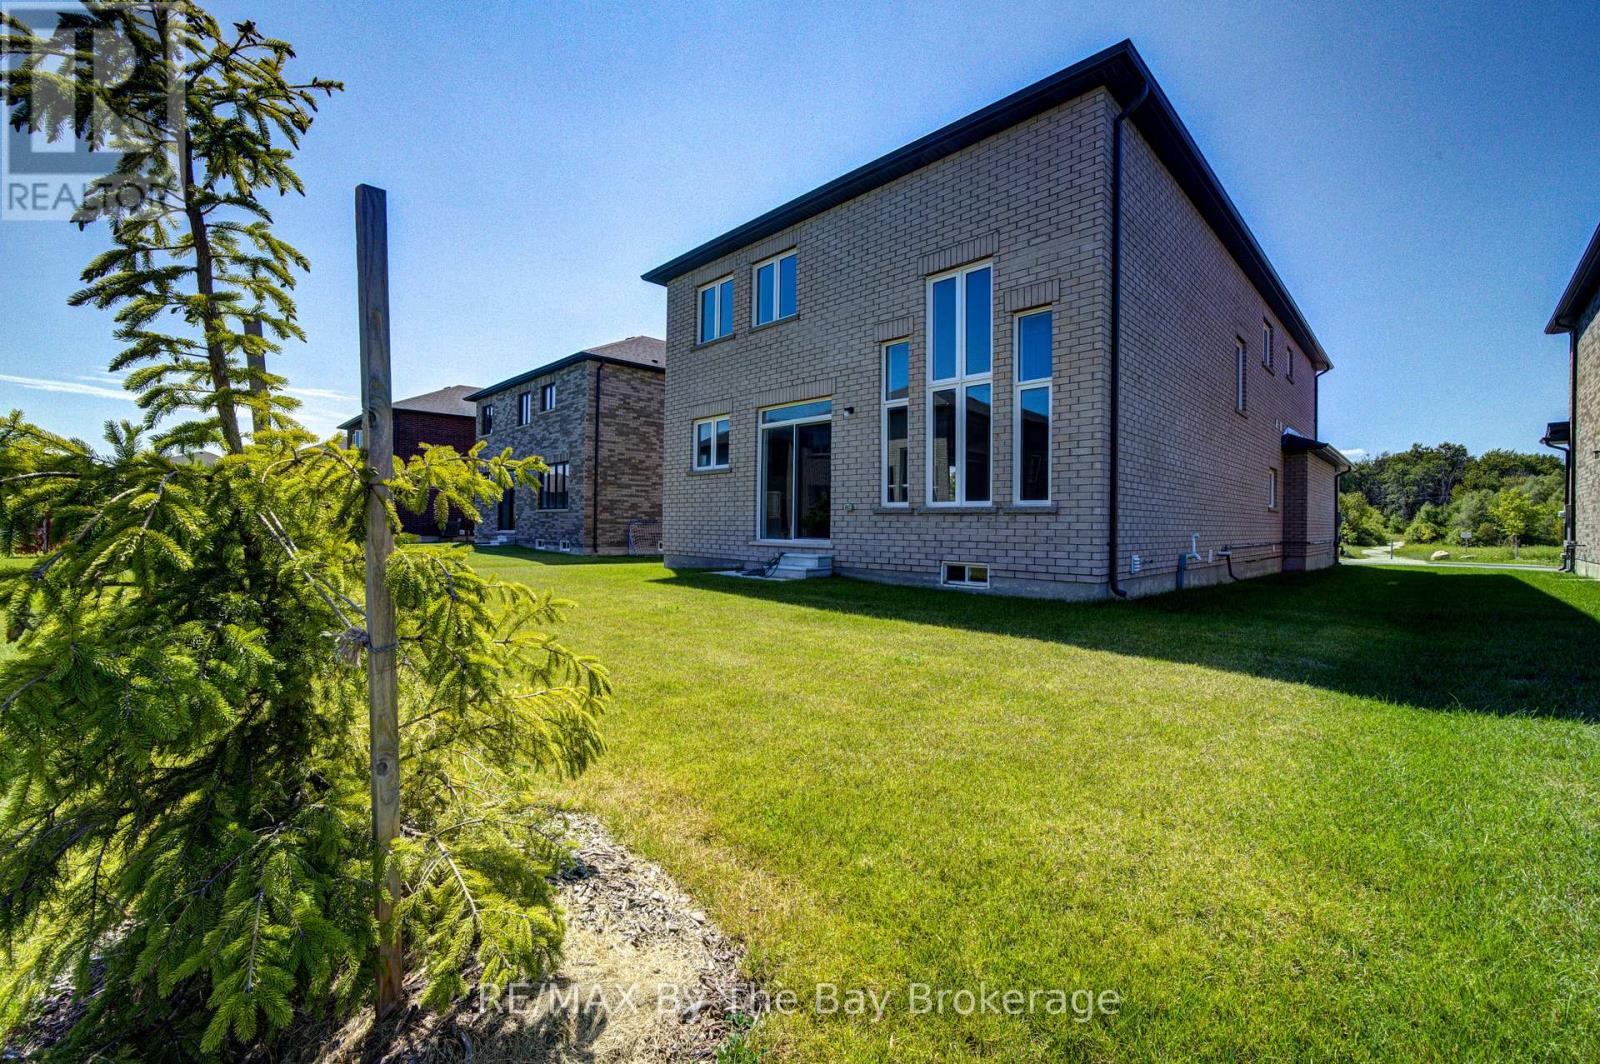
  • 35 Misty Ridge Road, Wasaga Beach, Ontario  L9Z 0R8 - Photo 23 - S13708166
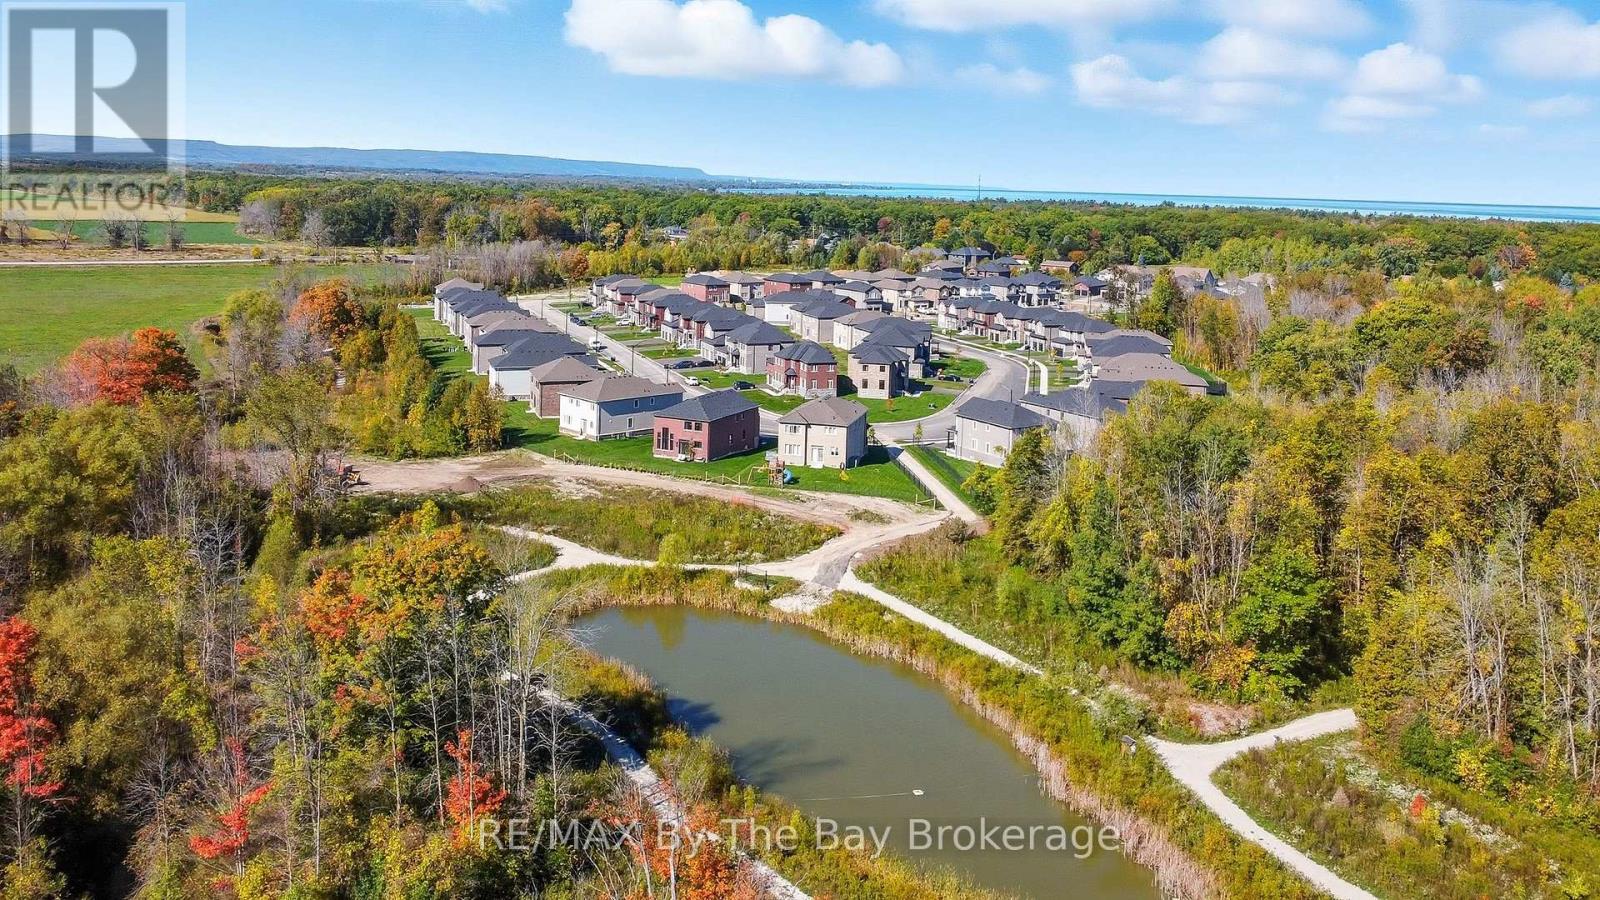
  • 35 Misty Ridge Road, Wasaga Beach, Ontario  L9Z 0R8 - Photo 24 - S13708166

  • 35 Misty Ridge Road, Wasaga Beach, Ontario  L9Z 0R8 - Photo 25 - S13708166
  • 35 Misty Ridge Road, Wasaga Beach, Ontario  L9Z 0R8 - Photo 26 - S13708166
  • 35 Misty Ridge Road, Wasaga Beach, Ontario  L9Z 0R8 - Photo 27 - S13708166
  • 35 Misty Ridge Road, Wasaga Beach, Ontario  L9Z 0R8 - Photo 28 - S13708166
  • 35 Misty Ridge Road, Wasaga Beach, Ontario  L9Z 0R8 - Photo 29 - S13708166
  • 35 Misty Ridge Road, Wasaga Beach, Ontario  L9Z 0R8 - Photo 30 - S13708166
  • 35 Misty Ridge Road, Wasaga Beach, Ontario  L9Z 0R8 - Photo 31 - S13708166
  • 35 Misty Ridge Road, Wasaga Beach, Ontario  L9Z 0R8 - Photo 32 - S13708166
4 Bedroom 4 Bathroom 2,500 - 3,000 ft2
None Forced Air

$849,000

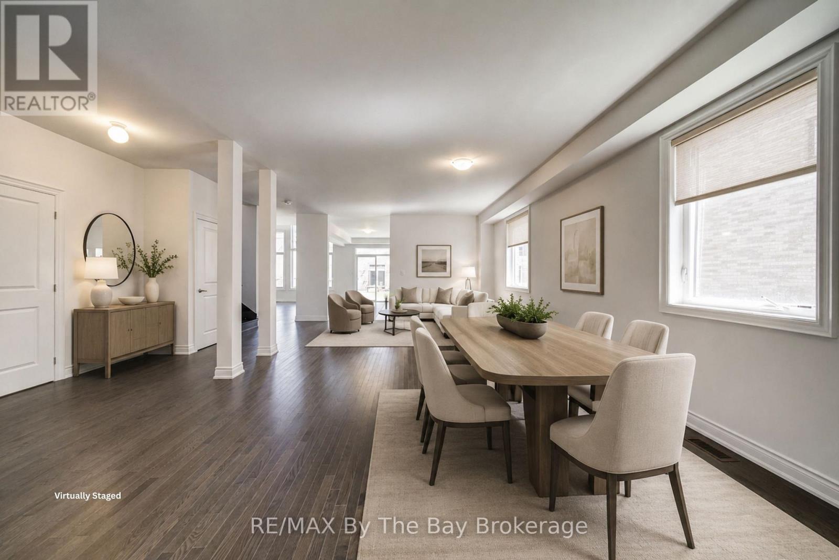
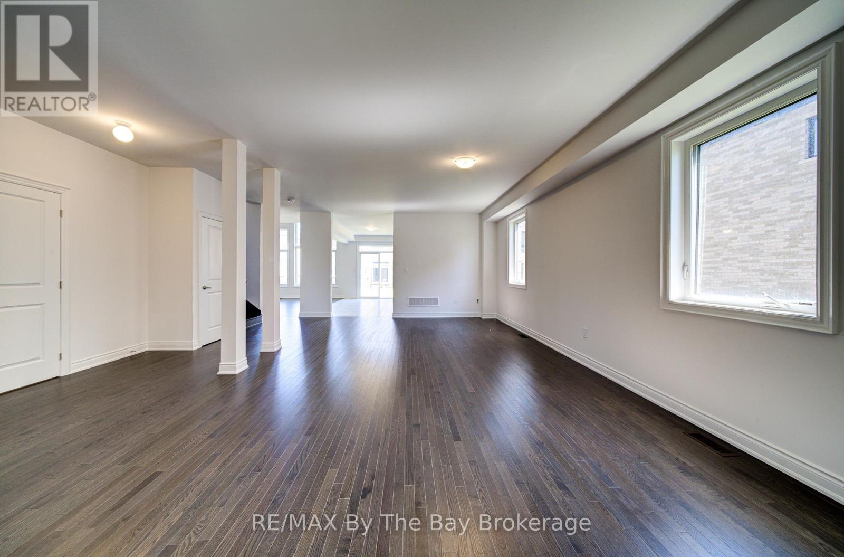
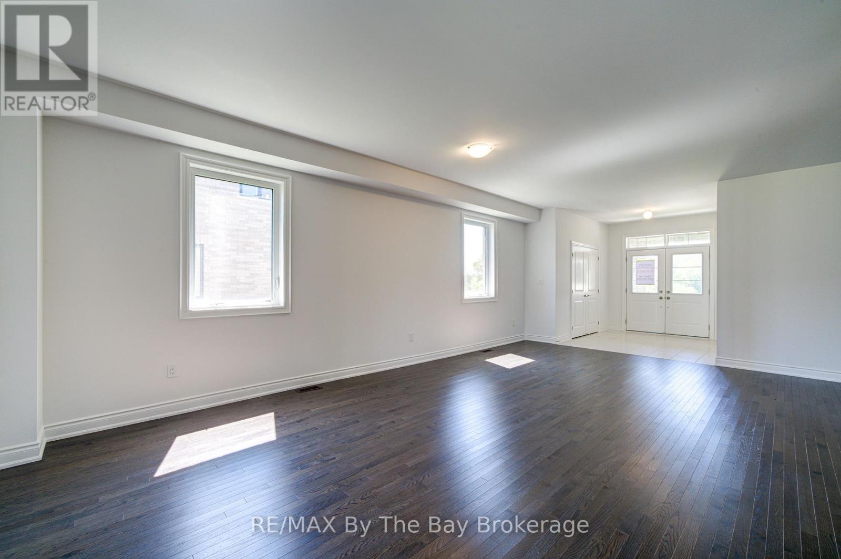
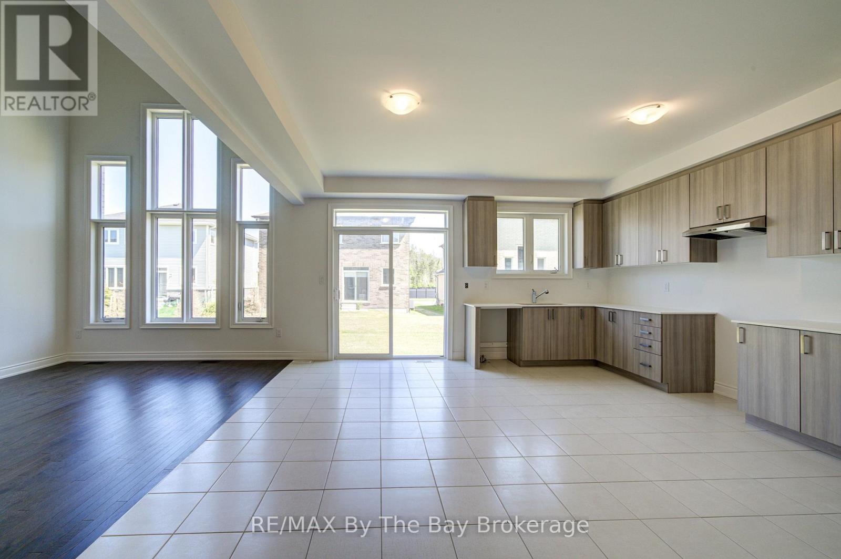
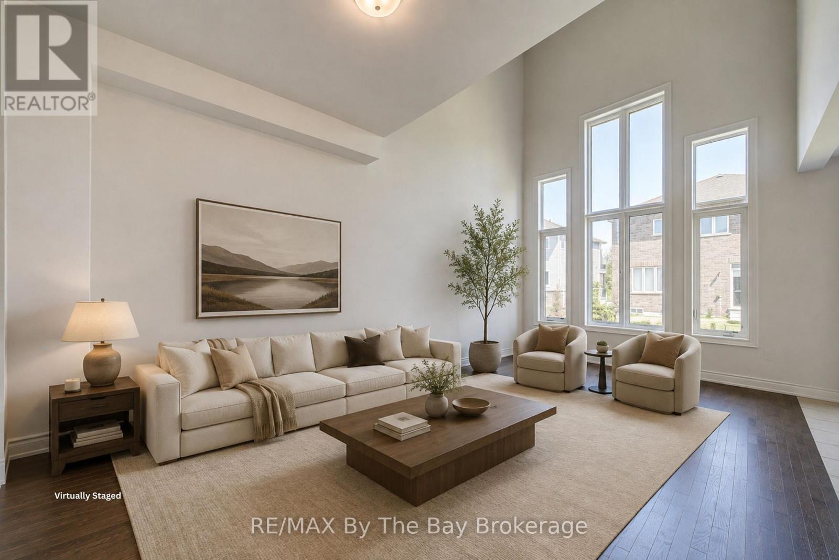
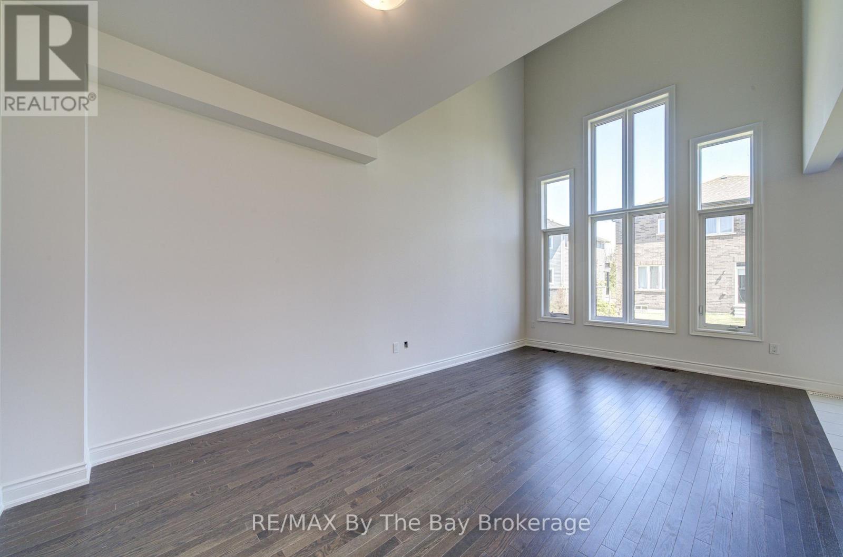
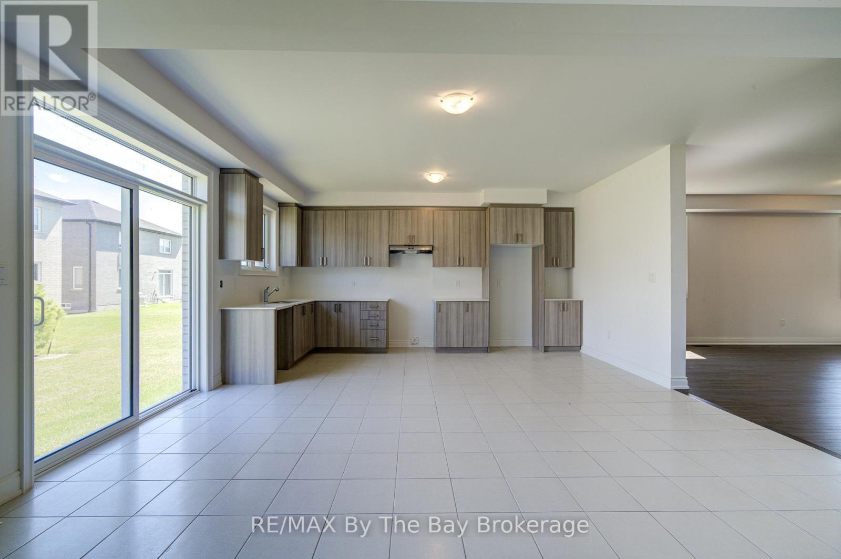
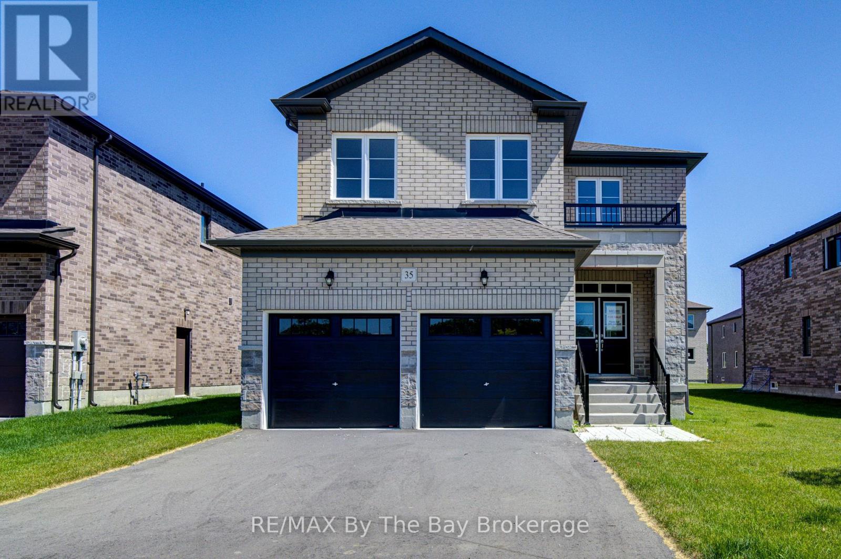
NEW HST Rebate Pricing. Nearly 3,000 sq. ft. of thoughtfully designed living space in the Villas of Upper Wasaga by Baycliffe Communities, set within a quieter pocket of the highly desirable Wasaga Sands neighbourhood. Welcome to this brand new, never-lived-in 4-bedroom, 3.5-bath Redwood Model, offering an impressive combination of space, natural light and a highly functional layout.The main floor is bright and inviting, featuring 9-ft ceilings, rich hardwood flooring and generous principal rooms designed for both everyday living and entertaining. A spacious living and dining area is complemented by a bright and spacious kitchen with an adjoining breakfast area, while the soaring two-storey family room and expansive windows fill the home with natural light and create an impressive sense of openness.Upstairs, four generously sized bedrooms each offer access to an ensuite or semi-ensuite, including a Jack & Jill bath ideal for family living. The spacious primary suite features two walk-in closets and a well-appointed 5-piece ensuite. An open sitting area overlooking the level below provides flexible space for a home office, reading area or secondary lounge.The unfinished basement offers substantial additional space and future potential, complete with a rough-in for a bathroom. A double garage, generous room sizes and a versatile floor plan add to the home's everyday functionality.Brand new and move-in ready with Tarion Warranty included. Conveniently located minutes to the beach, schools, shopping and trails, and just a short drive to Collingwood and Blue Mountain Resort. (id:60234)

Property Details

MLS® Number S13708166
Property Type Single Family
Community Name Wasaga Beach
Equipment Type Water Heater, Water Heater - Tankless
Parking Space Total 4
Rental Equipment Type Water Heater, Water Heater - Tankless

Building

Bathroom Total 4
Bedrooms Above Ground 4
Bedrooms Total 4
Appliances Water Heater - Tankless
Basement Development Unfinished
Basement Type Full (unfinished)
Construction Style Attachment Detached
Cooling Type None
Exterior Finish Brick, Stone
Foundation Type Concrete
Half Bath Total 1
Heating Fuel Natural Gas
Heating Type Forced Air
Stories Total 2
Size Interior 2,500 - 3,000 Ft2
Type House
Utility Water Municipal Water

Parking

Attached Garage
Garage

Land

Acreage No
Sewer Sanitary Sewer
Size Depth 113 Ft ,2 In
Size Frontage 52 Ft ,2 In
Size Irregular 52.2 X 113.2 Ft
Size Total Text 52.2 X 113.2 Ft

Utilities

Cable Available
Electricity Installed
Sewer Installed
  • Aerial
  • Street Level
  • Walking Score

Contact Us

Contact us for more information

Sending
Generating Captcha

Your Favourites


No Favourites Found


Powered by: REALTOR.ca
This REALTOR.ca listing content is owned and licensed by REALTOR® members of The Canadian Real Estate Association

The trademarks REALTOR®, REALTORS®, and the REALTOR® logo are controlled by The Canadian Real Estate Association (CREA) and identify real estate professionals who are members of CREA. The trademarks MLS®, Multiple Listing Service® and the associated logos are owned by The Canadian Real Estate Association (CREA) and identify the quality of services provided by real estate professionals who are members of CREA. The trademark DDF® is owned by The Canadian Real Estate Association (CREA) and identifies CREA's Data Distribution Facility (DDF®)


August 25 2026 02:57:47

The Lakelands Association of REALTORS®

RE/MAX By The Bay Brokerage

RealtyPress WordPress CREA DDF® Plugin

RE/MAX Crossroads Realty Inc., Brokerage

  • (416) 220-9899
  • 8901 Woodbine Ave., # 208 Markham, Ontario, L3R 9Y4 905.305.0505

    416.220.9899
Facebook-f X-twitter Linkedin-in Instagram
  • Home
  • Listing
  • Property Search
  • Mortgage
  • Lawyer
  • Contact
  • Useful Tools
  • Useful Tools
  • Land Transfer Tax Calculator
  • Mortgage Calculator
  • Mortgage Affordability Calculator
  • CMHC Premium Calculator
  • Renewal Calculator
  • Home
  • Listing
  • Property Search
  • Mortgage
  • Lawyer
  • Contact
  • Useful Tools

Free Real Estate Reports

Owning a home is a keystone of wealth… both financial affluence and emotional security.

Suze Orman
September 1, 2026 Tuesday!
torontopin.com
  • Login
Forget Password?