
366 Talbot Street Tay, Ontario L0K 1R0
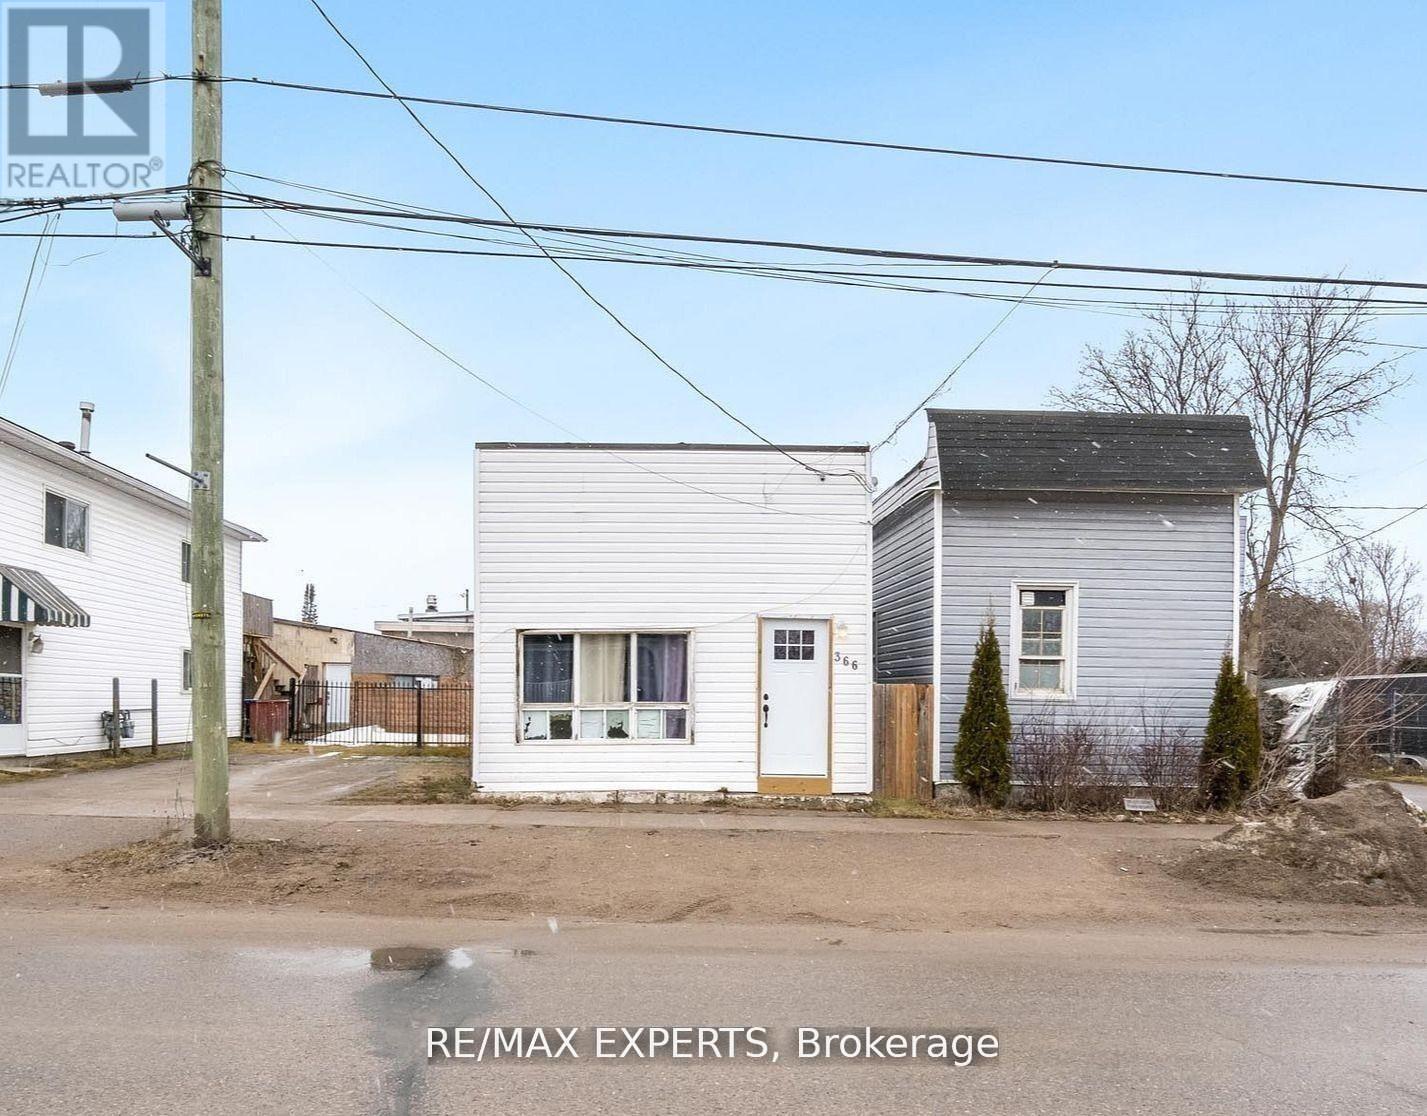

$139,900
366 Talbot St is being offered strictly AS IS, WHERE IS, presenting an opportunity for buyers,renovators, and investors to unlock its potential. Located near Georgian Bay and minutes fromMidland, the property is surrounded by trails, parks, restaurants, and waterfront amenities.The home features a functional three-bedroom layout, including a spacious primary bedroom withdirect backyard access, plus a fully fenced yard and generous patio. Enjoy proximity to the 18km Tay Shore Trail, Talbot Park, and everyday conveniences within a quiet, walkable community.The property requires work and is priced accordingly. The seller makes no representations orwarranties regarding the property, its condition, systems, or future use. Buyers must conducttheir own inspections and due diligence. An affordable detached property for those prepared torenovate, improve, and create value over time. (id:60234)
Property Details
| MLS® Number | S13479340 |
| Property Type | Single Family |
| Community Name | Port McNicoll |
| Community Features | School Bus |
| Features | Irregular Lot Size |
Building
| Bathroom Total | 1 |
| Bedrooms Above Ground | 3 |
| Bedrooms Total | 3 |
| Appliances | Dryer, Stove, Water Heater, Washer, Window Coverings, Refrigerator |
| Architectural Style | Bungalow |
| Basement Type | None |
| Construction Style Attachment | Detached |
| Cooling Type | Central Air Conditioning |
| Exterior Finish | Vinyl Siding |
| Flooring Type | Laminate, Hardwood |
| Foundation Type | Unknown |
| Heating Fuel | Natural Gas |
| Heating Type | Forced Air |
| Stories Total | 1 |
| Size Interior | 700 - 1,100 Ft2 |
| Type | House |
| Utility Water | Municipal Water |
Parking
| No Garage |
Land
| Acreage | No |
| Fence Type | Fenced Yard |
| Sewer | Sanitary Sewer |
| Size Depth | 119 Ft ,9 In |
| Size Frontage | 20 Ft ,9 In |
| Size Irregular | 20.8 X 119.8 Ft |
| Size Total Text | 20.8 X 119.8 Ft|under 1/2 Acre |
| Surface Water | Lake/pond |
| Zoning Description | C1 |
Rooms
| Level | Type | Length | Width | Dimensions |
|---|---|---|---|---|
| Main Level | Kitchen | 3.68 m | 1.47 m | 3.68 m x 1.47 m |
| Main Level | Living Room | 7.45 m | 4.67 m | 7.45 m x 4.67 m |
| Main Level | Primary Bedroom | 7.36 m | 4.14 m | 7.36 m x 4.14 m |
| Main Level | Bedroom | 3.38 m | 2.74 m | 3.38 m x 2.74 m |
| Main Level | Bedroom | 2.71 m | 2.64 m | 2.71 m x 2.64 m |
| Main Level | Laundry Room | 2.93 m | 2.49 m | 2.93 m x 2.49 m |
Contact Us
Contact us for more information

The trademarks REALTOR®, REALTORS®, and the REALTOR® logo are controlled by The Canadian Real Estate Association (CREA) and identify real estate professionals who are members of CREA. The trademarks MLS®, Multiple Listing Service® and the associated logos are owned by The Canadian Real Estate Association (CREA) and identify the quality of services provided by real estate professionals who are members of CREA. The trademark DDF® is owned by The Canadian Real Estate Association (CREA) and identifies CREA's Data Distribution Facility (DDF®)
July 31 2026 08:58:40
Toronto Regional Real Estate Board
RE/MAX Experts