• (416) 220-9899
  • 905-771-0885
  • Home
  • Listing
    • Residential Search
    • Commercial Search
    • Pre Construction
  • Property Search
  • Contact
  • Useful Tools
    • Land Transfer Tax Calculator
    • Mortgage Calculator 
    • Mortgage Affordability Calculator 
    • CMHC Premium Calculator
    • Renewal Calculator 
  • Home
  • Listing
    • Residential Search
    • Commercial Search
    • Pre Construction
  • Property Search
  • Contact
  • Useful Tools
    • Land Transfer Tax Calculator
    • Mortgage Calculator 
    • Mortgage Affordability Calculator 
    • CMHC Premium Calculator
    • Renewal Calculator 
  • « Go back

101 Hedge Road Georgina, Ontario L0E 1L0
view favourites
  • 101 Hedge Road, Georgina, Ontario  L0E 1L0 - Photo 1 - N13737578
  • 101 Hedge Road, Georgina, Ontario  L0E 1L0 - Photo 2 - N13737578
  • 101 Hedge Road, Georgina, Ontario  L0E 1L0 - Photo 3 - N13737578
  • 101 Hedge Road, Georgina, Ontario  L0E 1L0 - Photo 4 - N13737578
  • 101 Hedge Road, Georgina, Ontario  L0E 1L0 - Photo 5 - N13737578
  • 101 Hedge Road, Georgina, Ontario  L0E 1L0 - Photo 6 - N13737578
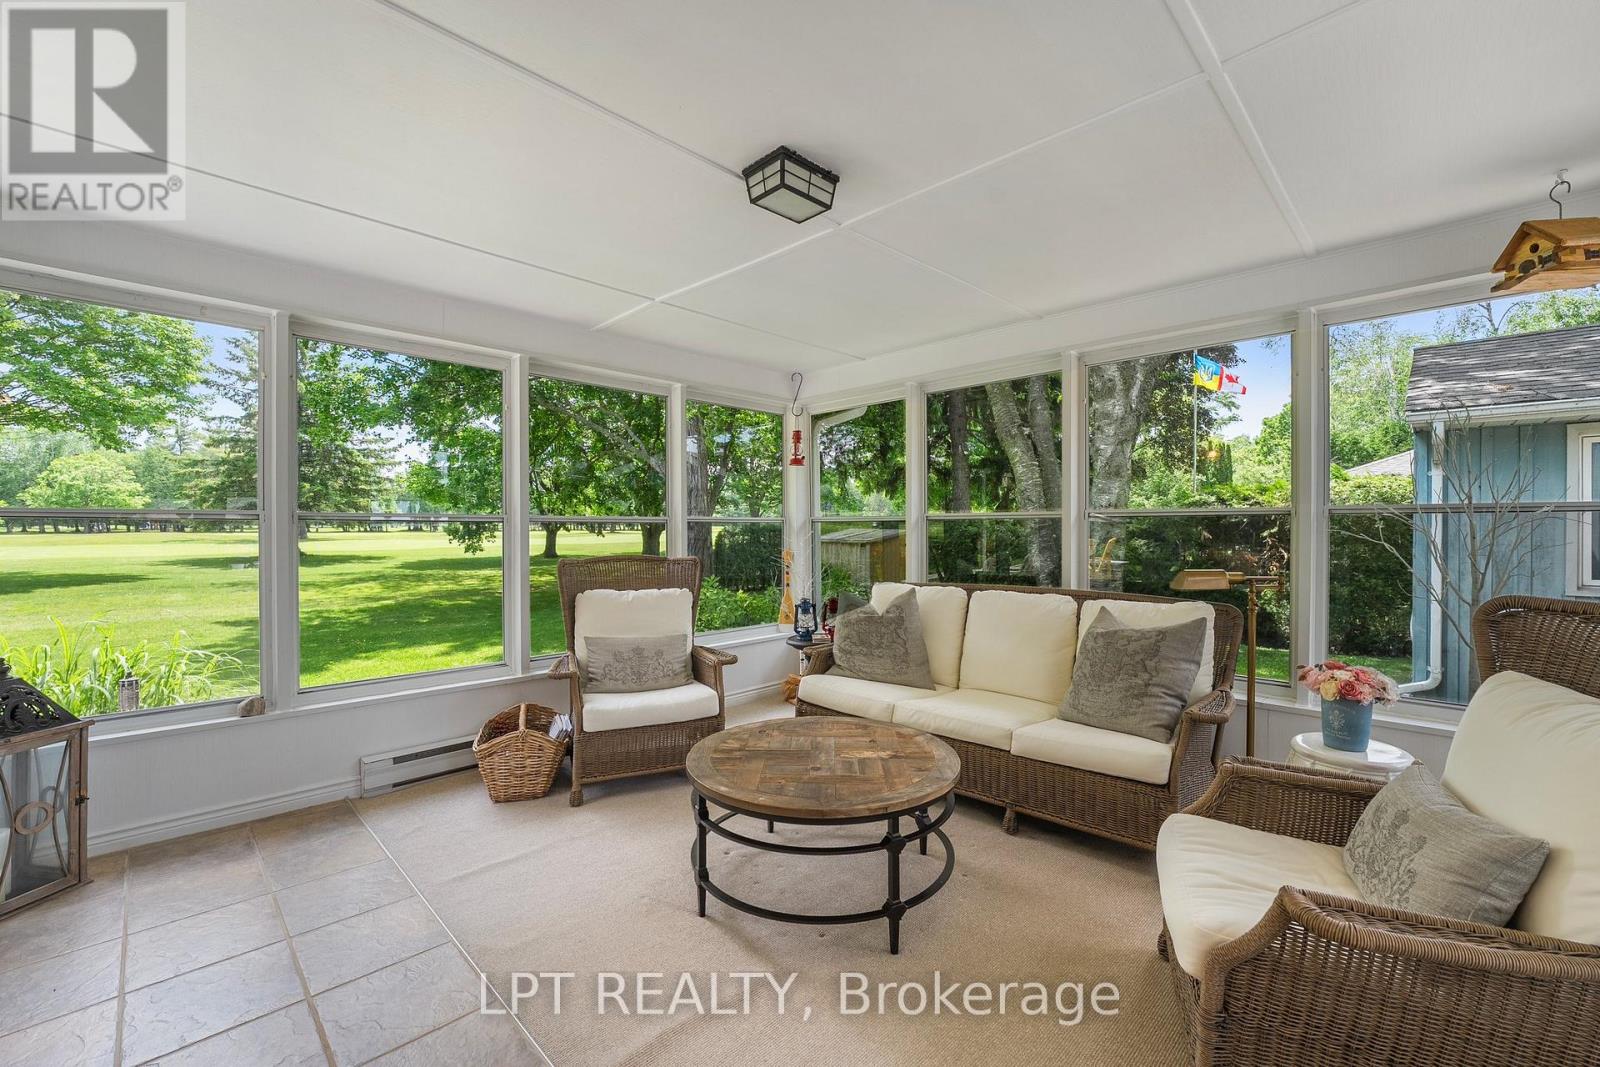
  • 101 Hedge Road, Georgina, Ontario  L0E 1L0 - Photo 7 - N13737578
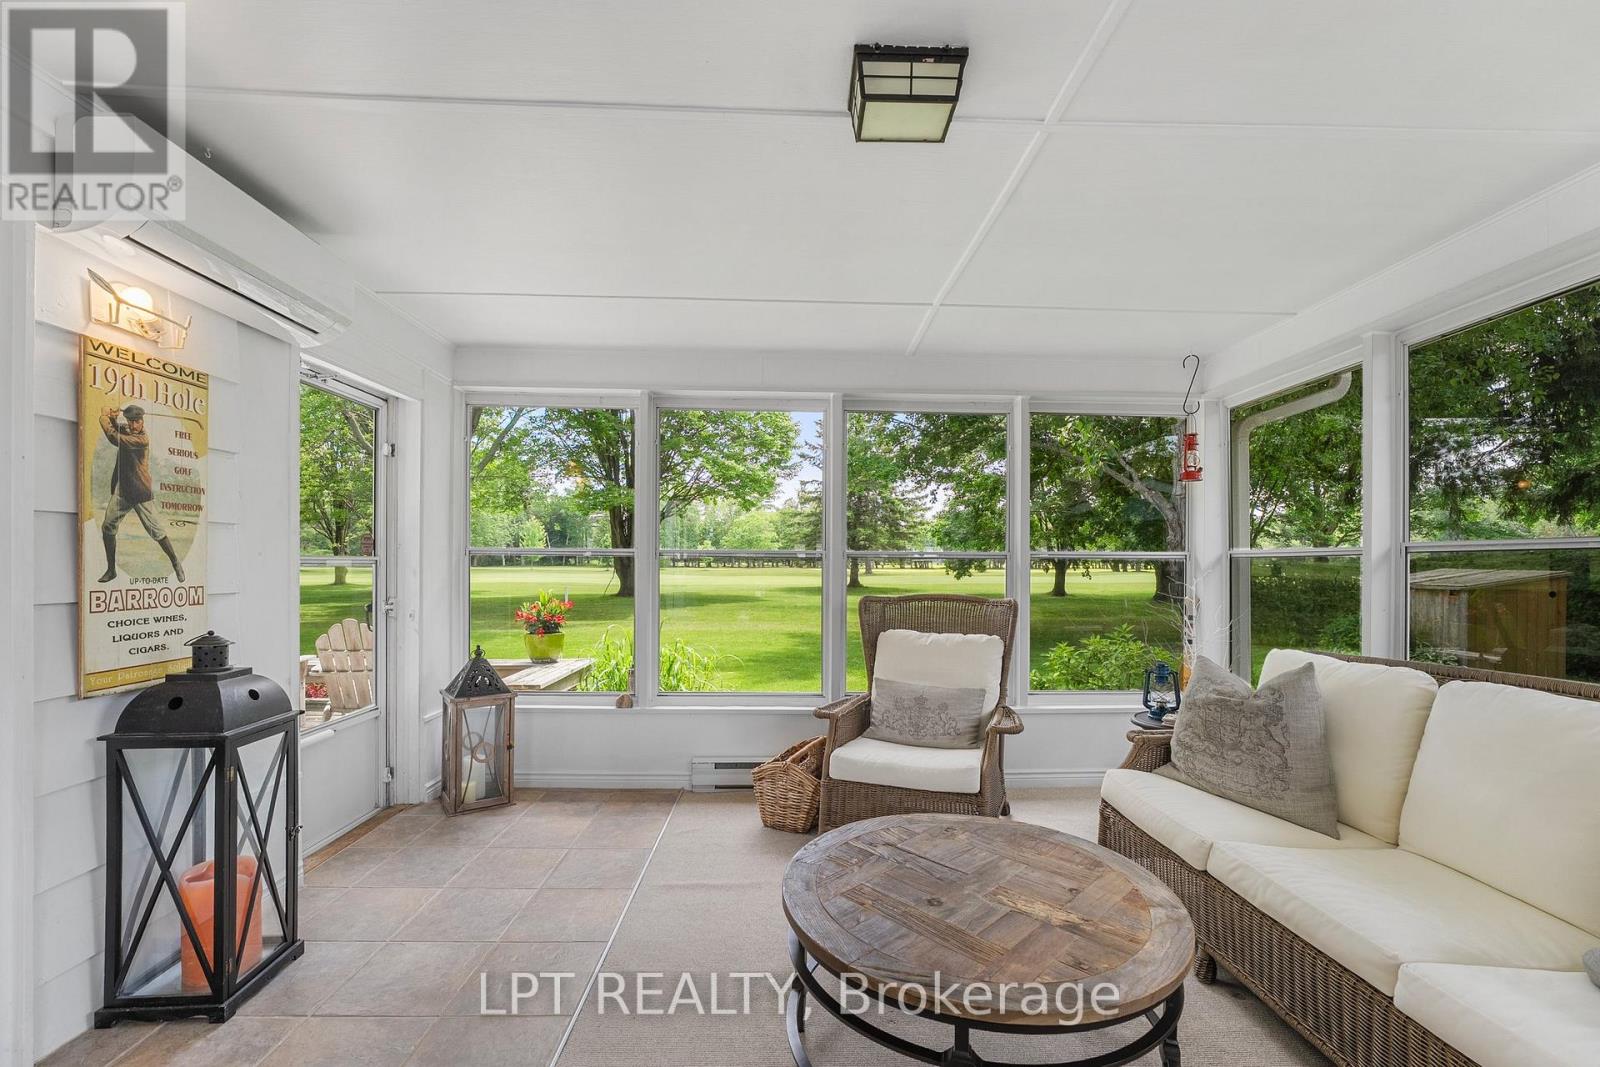
  • 101 Hedge Road, Georgina, Ontario  L0E 1L0 - Photo 8 - N13737578
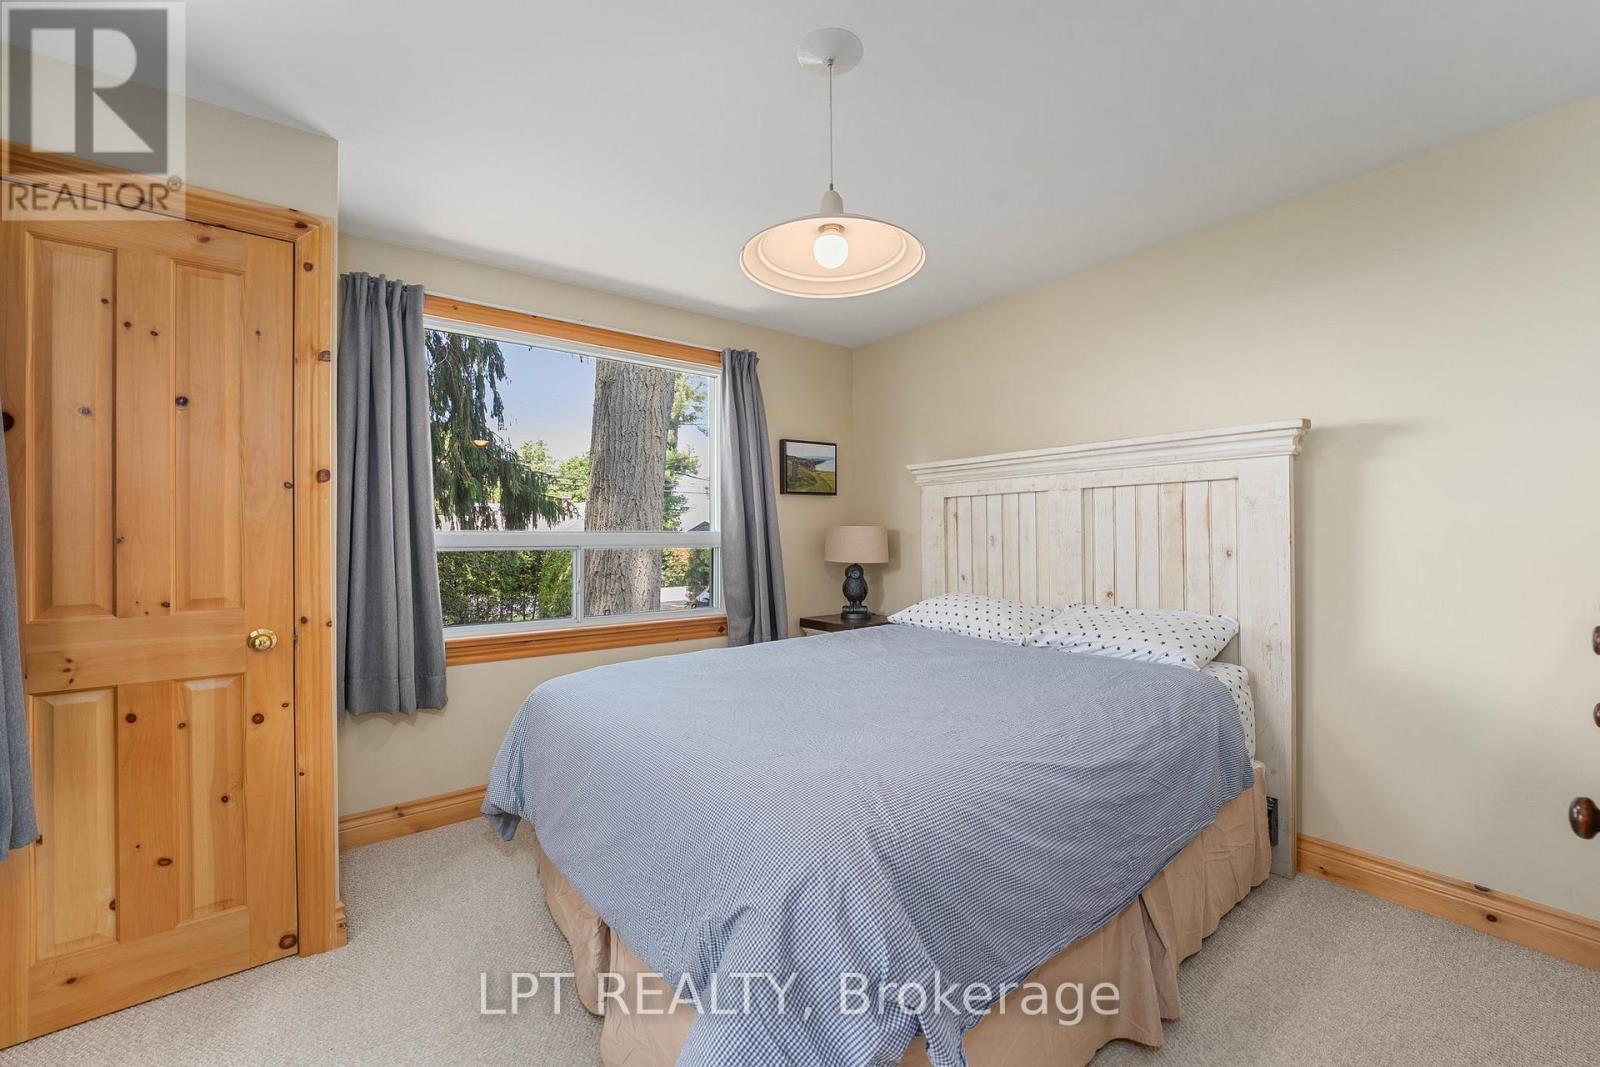
  • 101 Hedge Road, Georgina, Ontario  L0E 1L0 - Photo 9 - N13737578
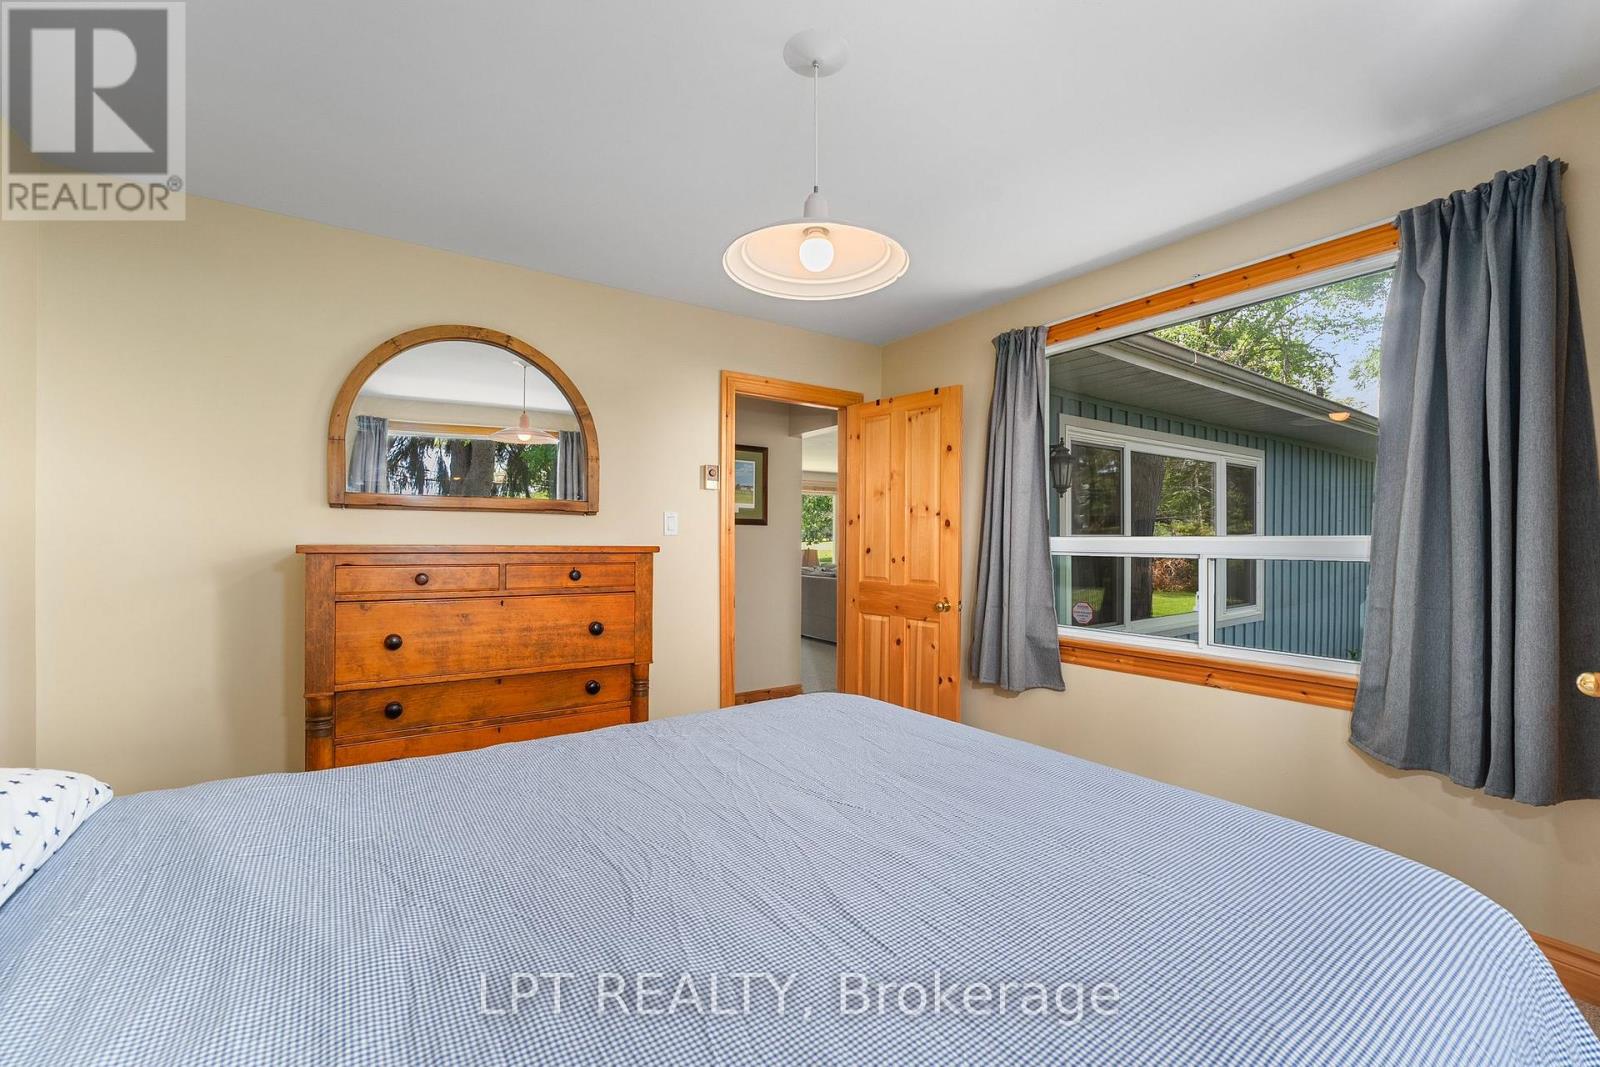
  • 101 Hedge Road, Georgina, Ontario  L0E 1L0 - Photo 10 - N13737578
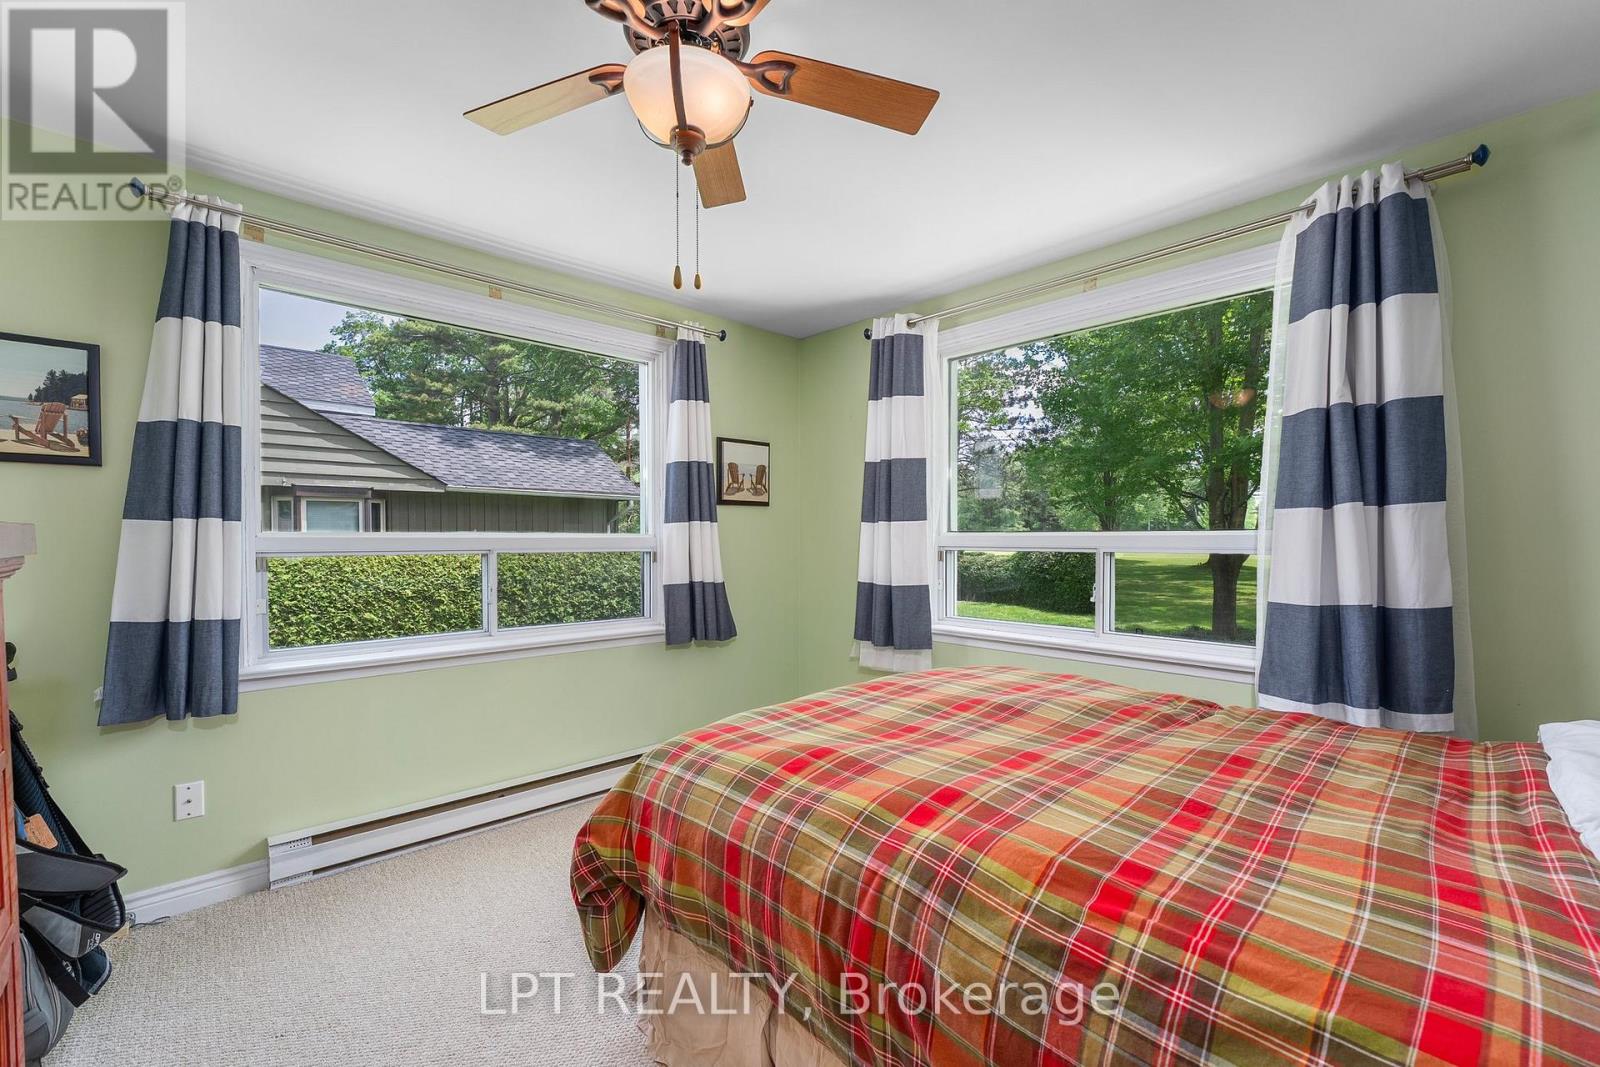
  • 101 Hedge Road, Georgina, Ontario  L0E 1L0 - Photo 11 - N13737578
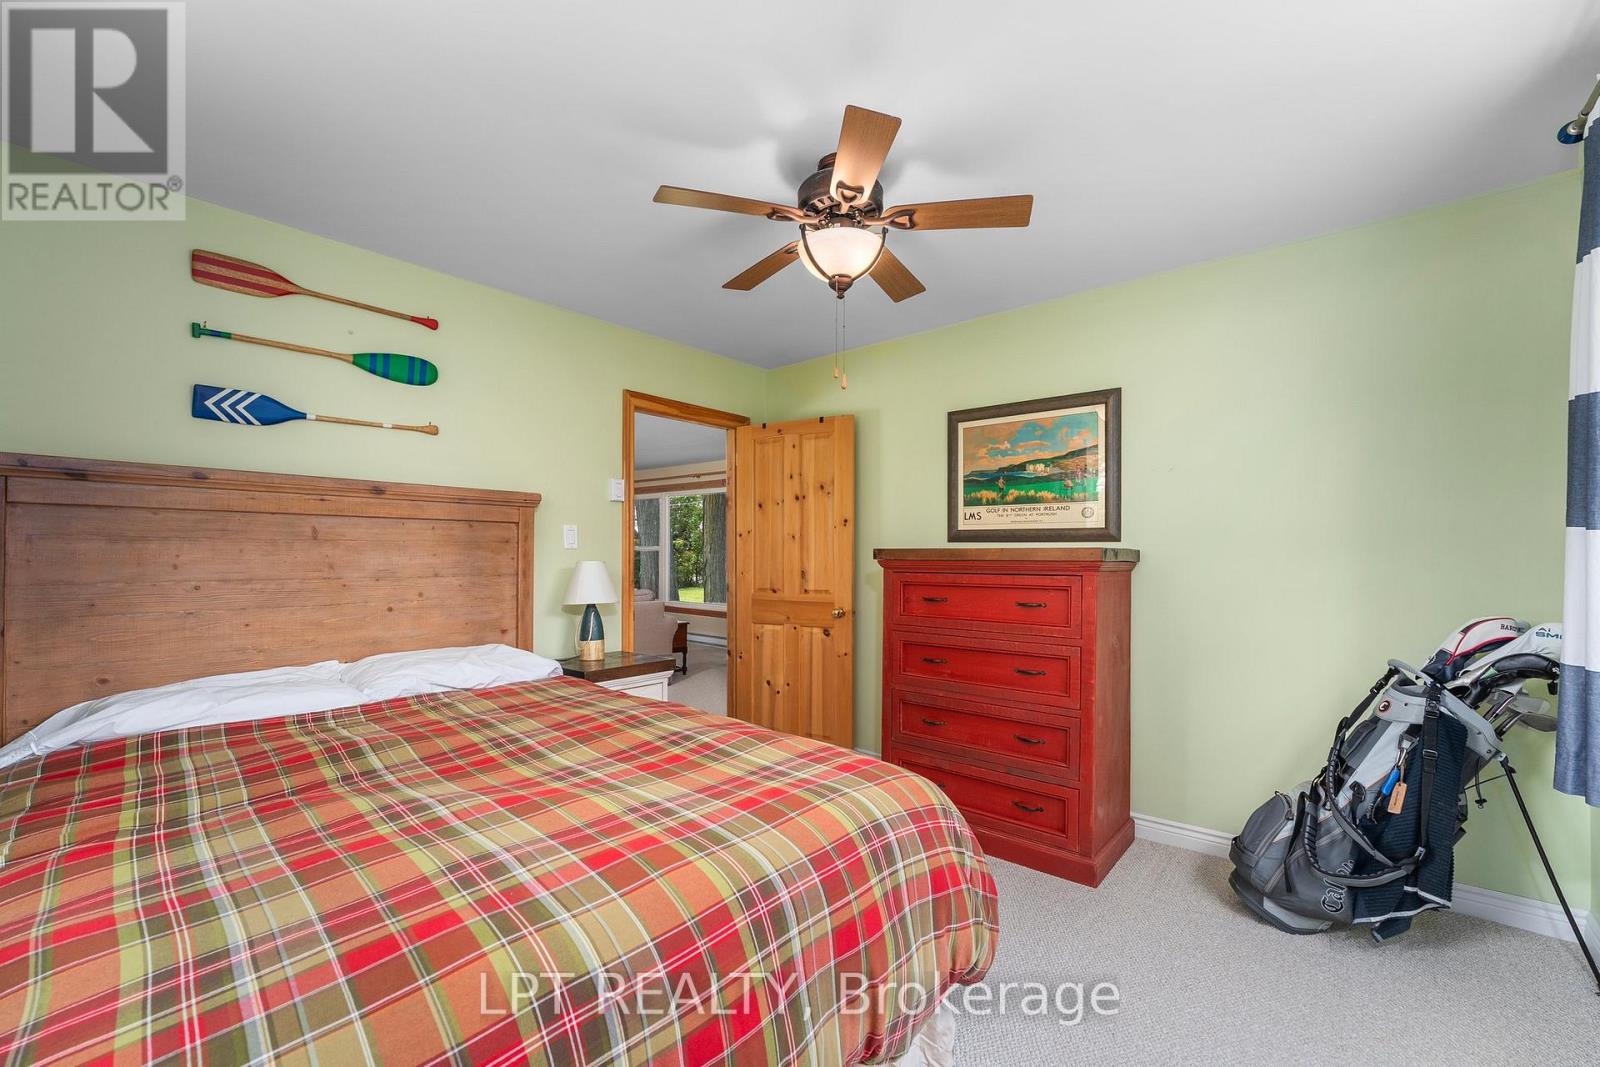
  • 101 Hedge Road, Georgina, Ontario  L0E 1L0 - Photo 12 - N13737578
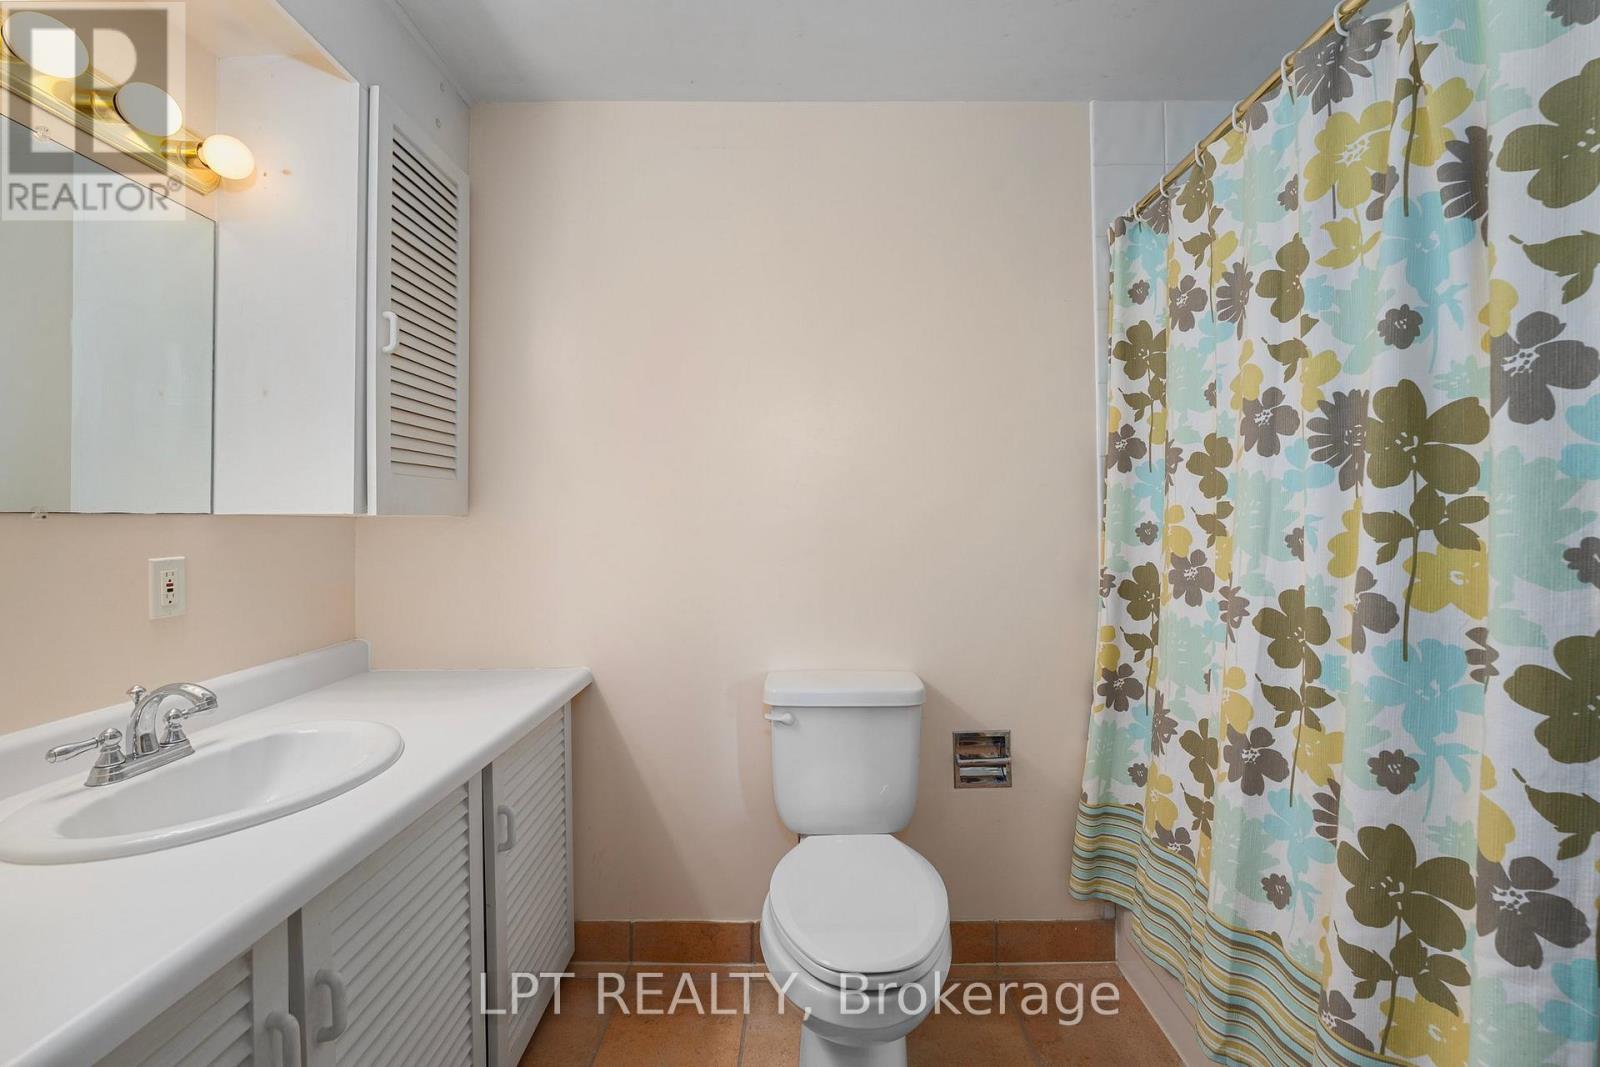
  • 101 Hedge Road, Georgina, Ontario  L0E 1L0 - Photo 13 - N13737578
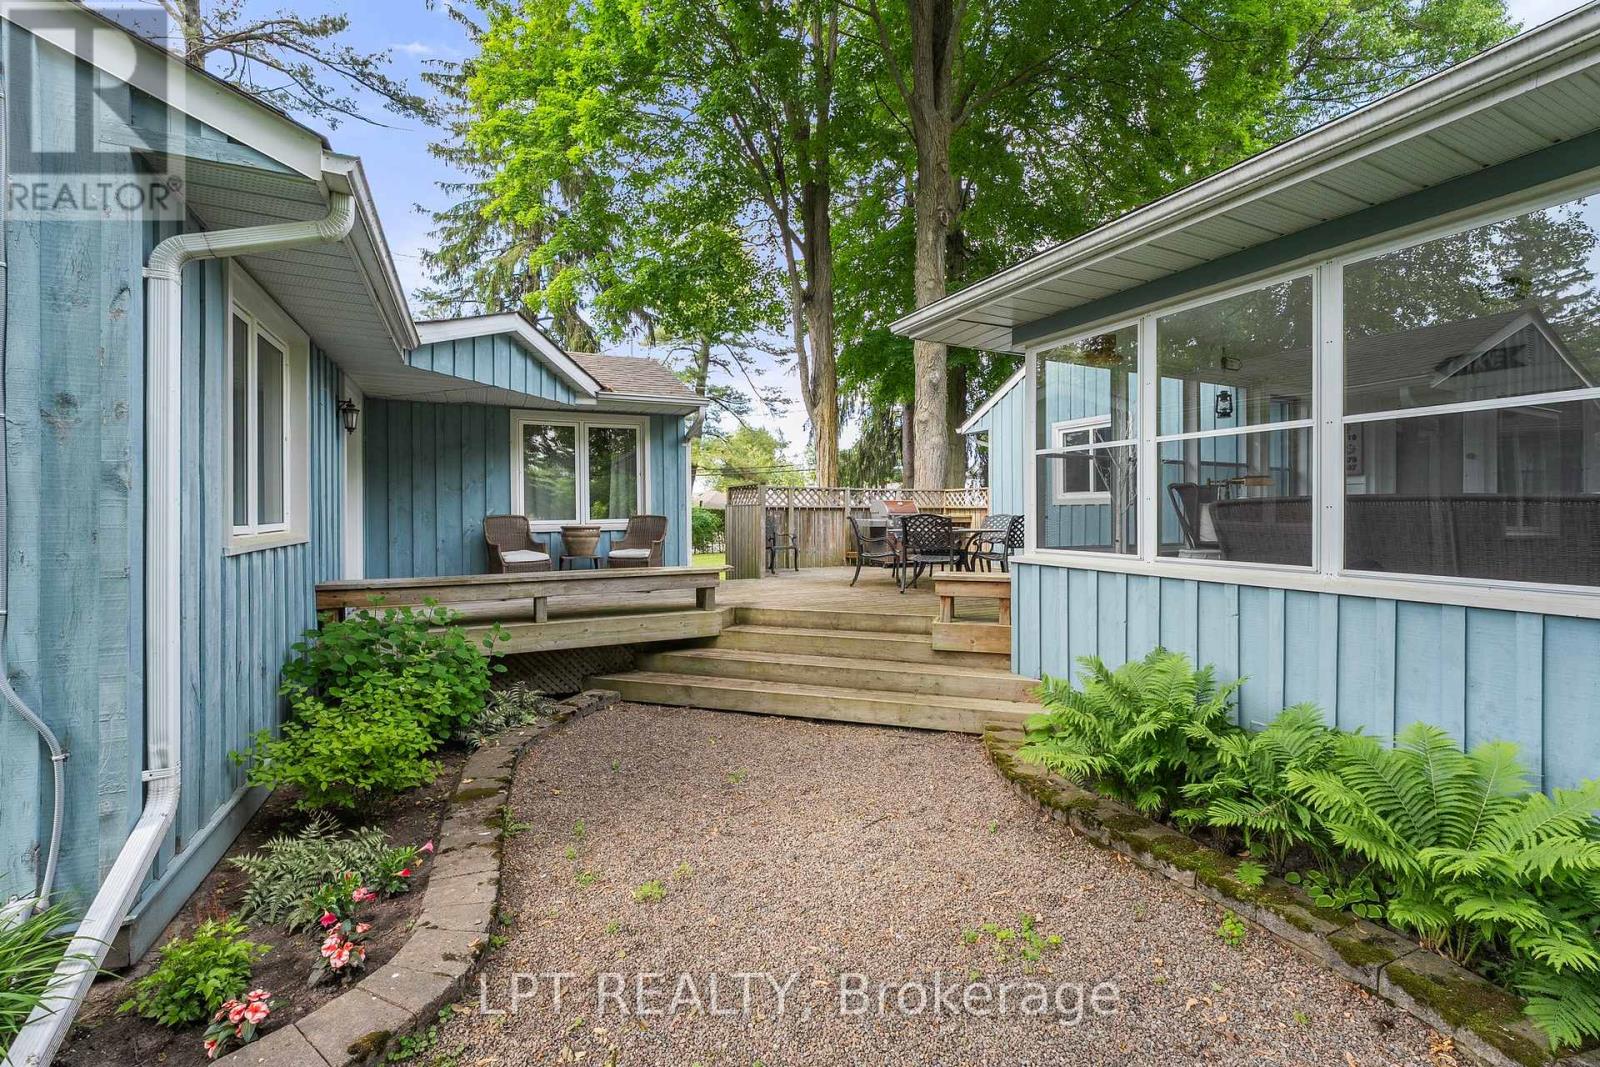
  • 101 Hedge Road, Georgina, Ontario  L0E 1L0 - Photo 14 - N13737578
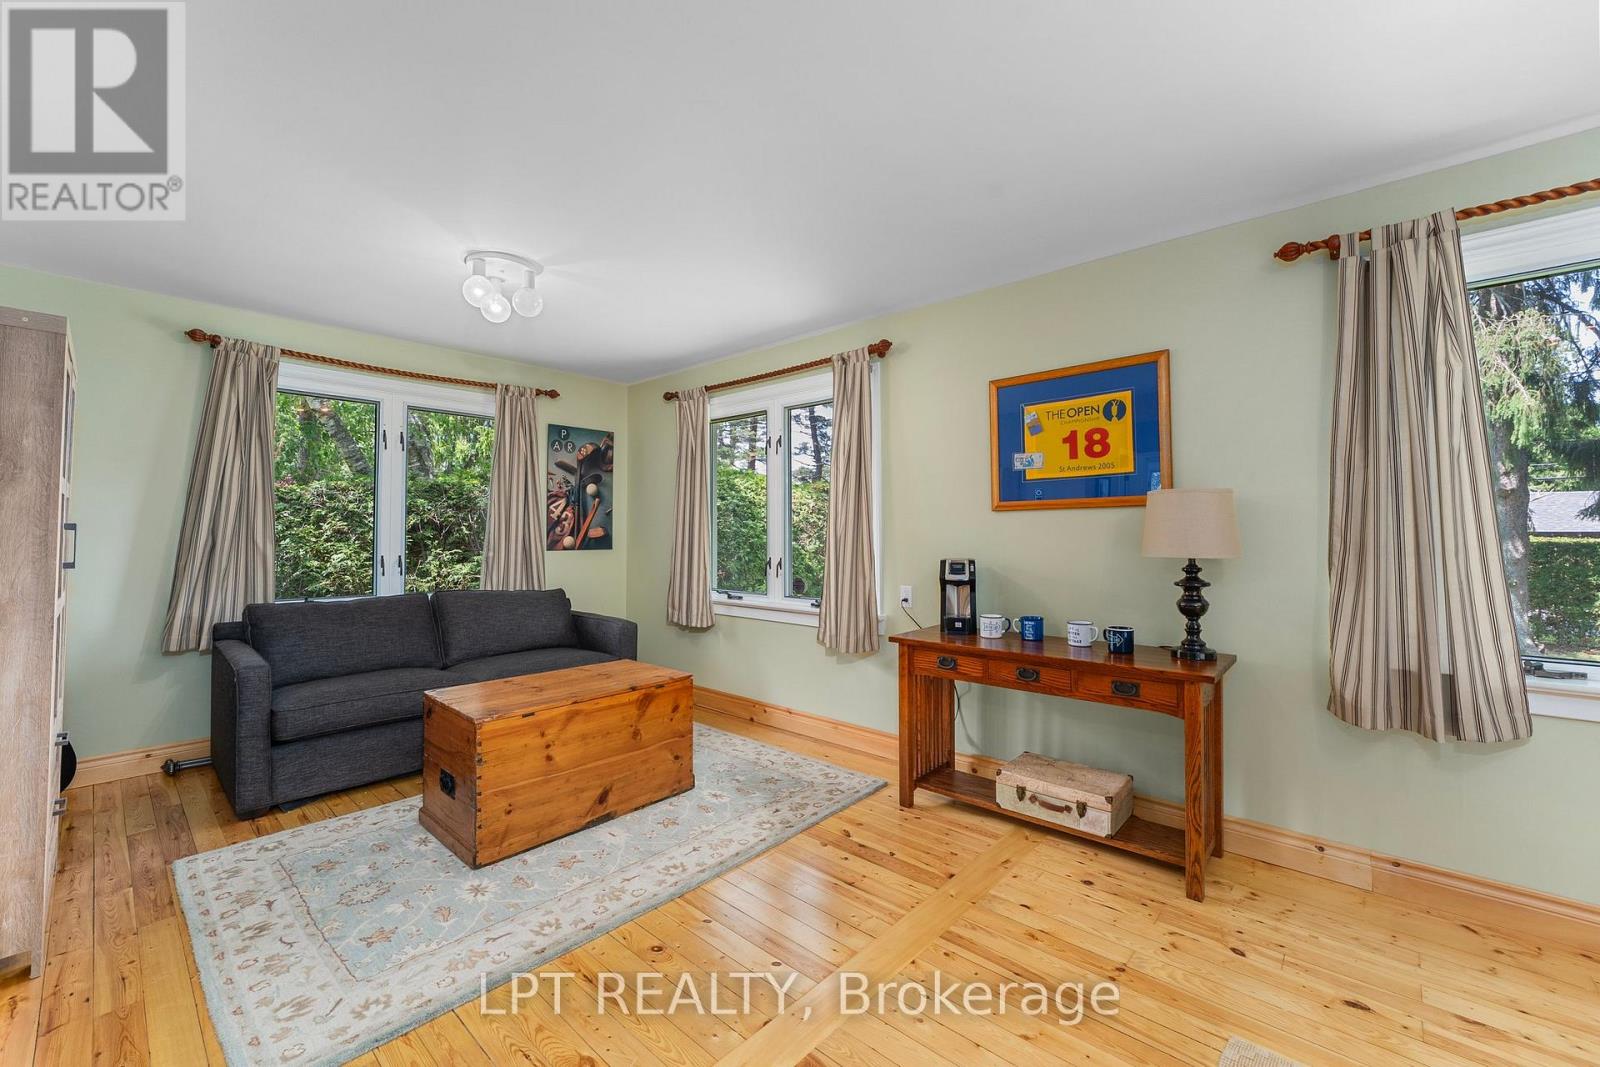
  • 101 Hedge Road, Georgina, Ontario  L0E 1L0 - Photo 15 - N13737578
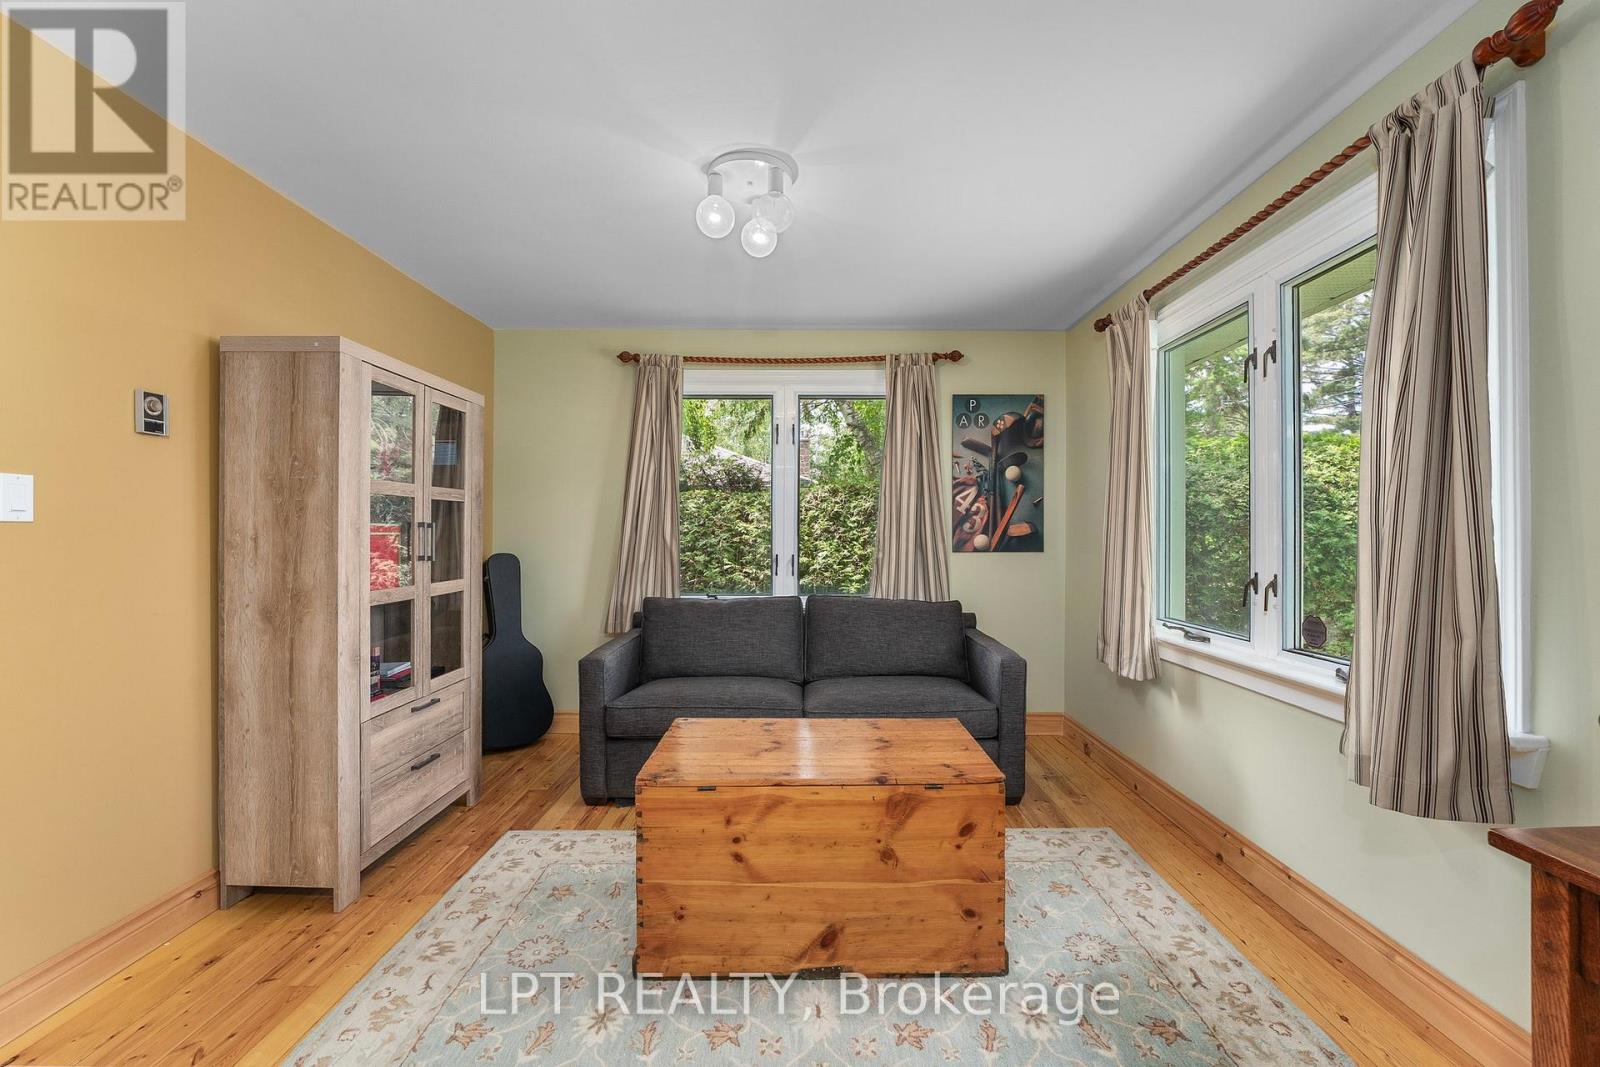
  • 101 Hedge Road, Georgina, Ontario  L0E 1L0 - Photo 16 - N13737578
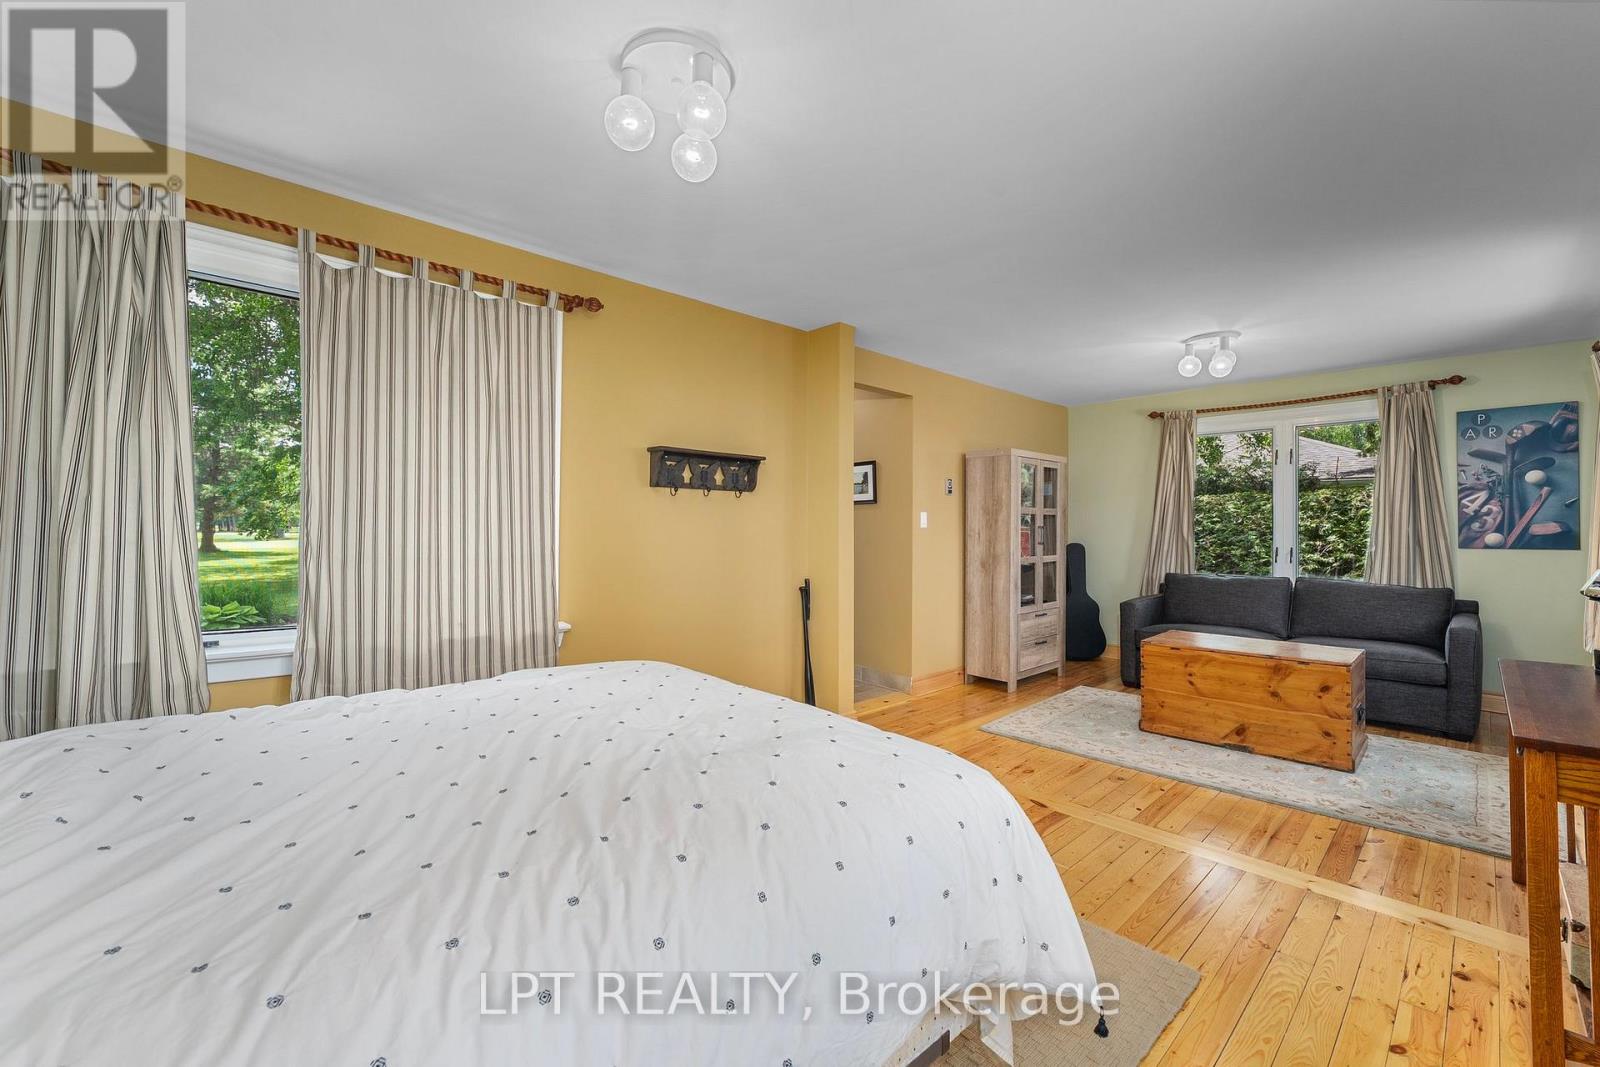
  • 101 Hedge Road, Georgina, Ontario  L0E 1L0 - Photo 17 - N13737578
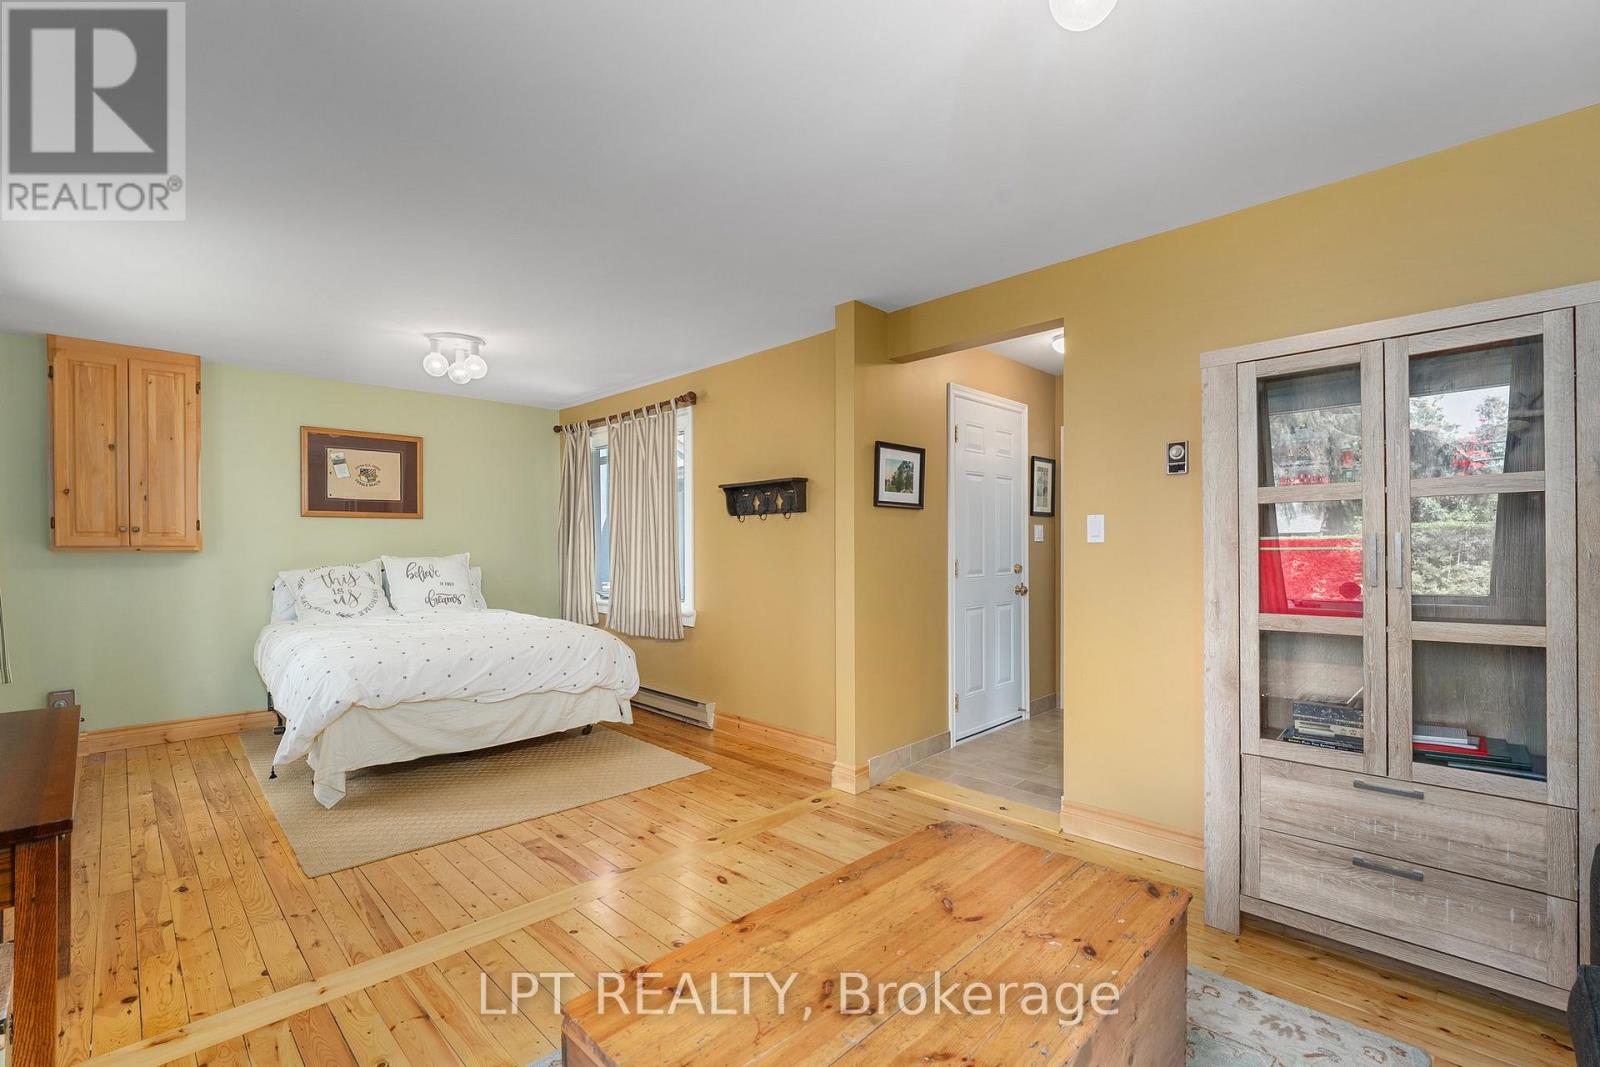
  • 101 Hedge Road, Georgina, Ontario  L0E 1L0 - Photo 18 - N13737578
  • 101 Hedge Road, Georgina, Ontario  L0E 1L0 - Photo 19 - N13737578
  • 101 Hedge Road, Georgina, Ontario  L0E 1L0 - Photo 20 - N13737578
  • 101 Hedge Road, Georgina, Ontario  L0E 1L0 - Photo 21 - N13737578
  • 101 Hedge Road, Georgina, Ontario  L0E 1L0 - Photo 22 - N13737578
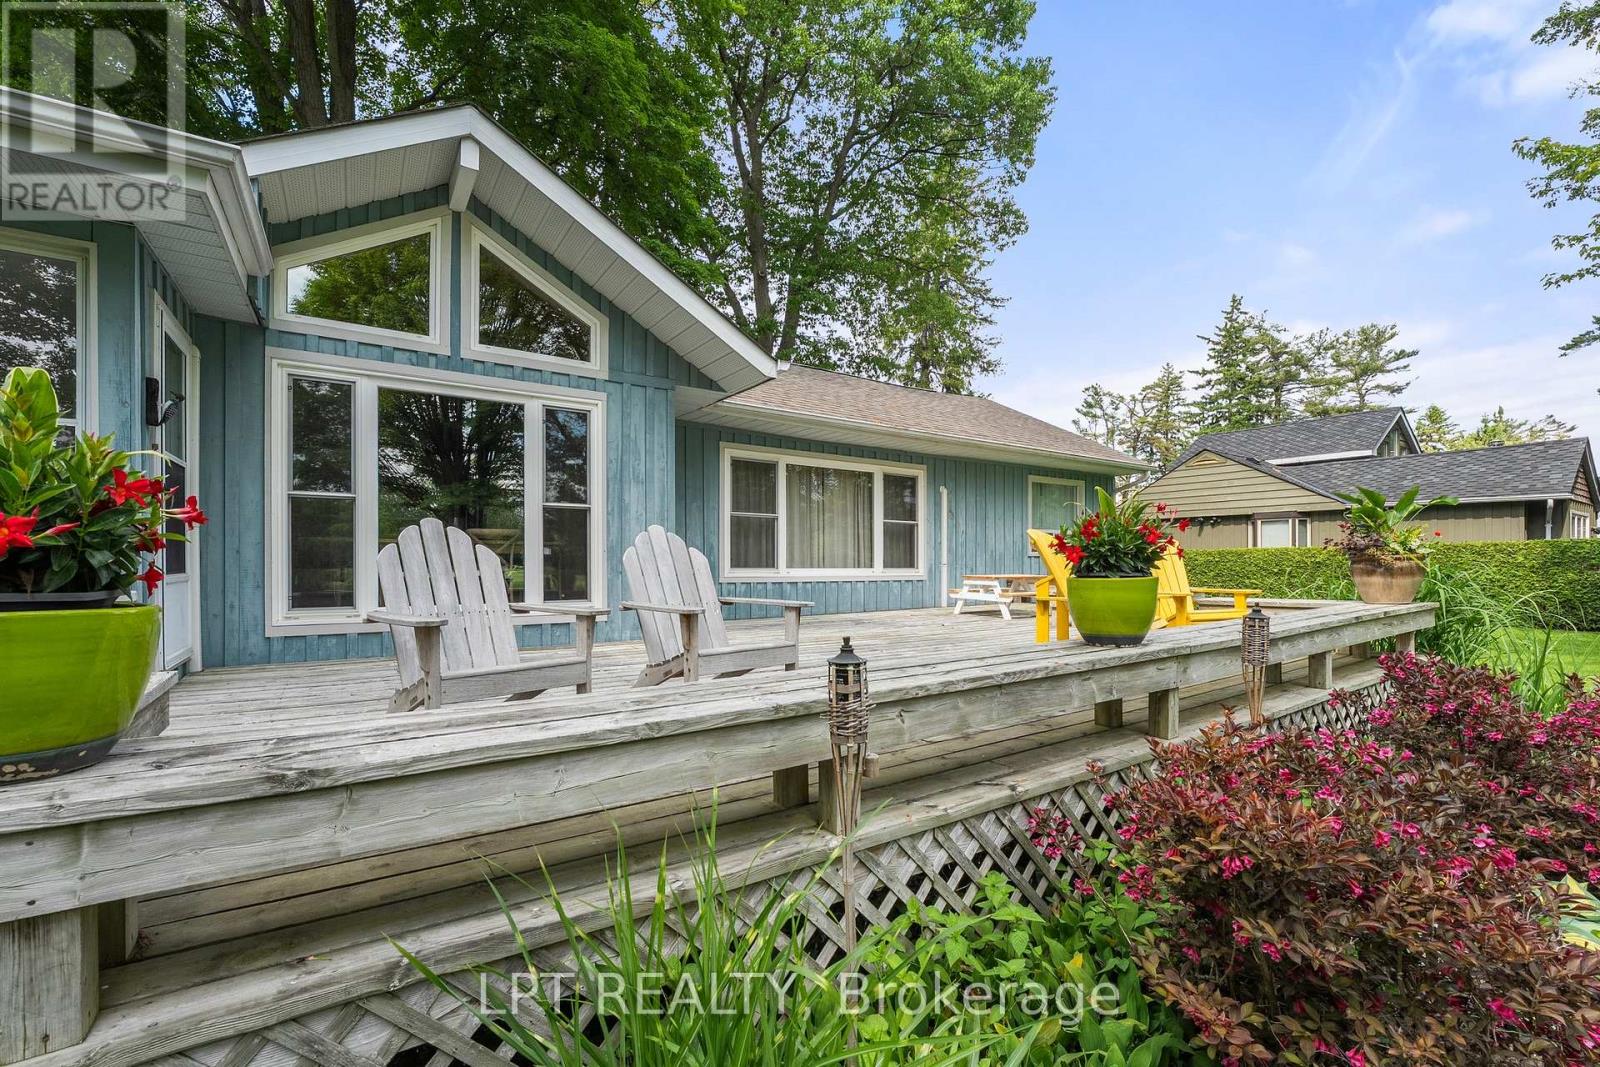
  • 101 Hedge Road, Georgina, Ontario  L0E 1L0 - Photo 23 - N13737578
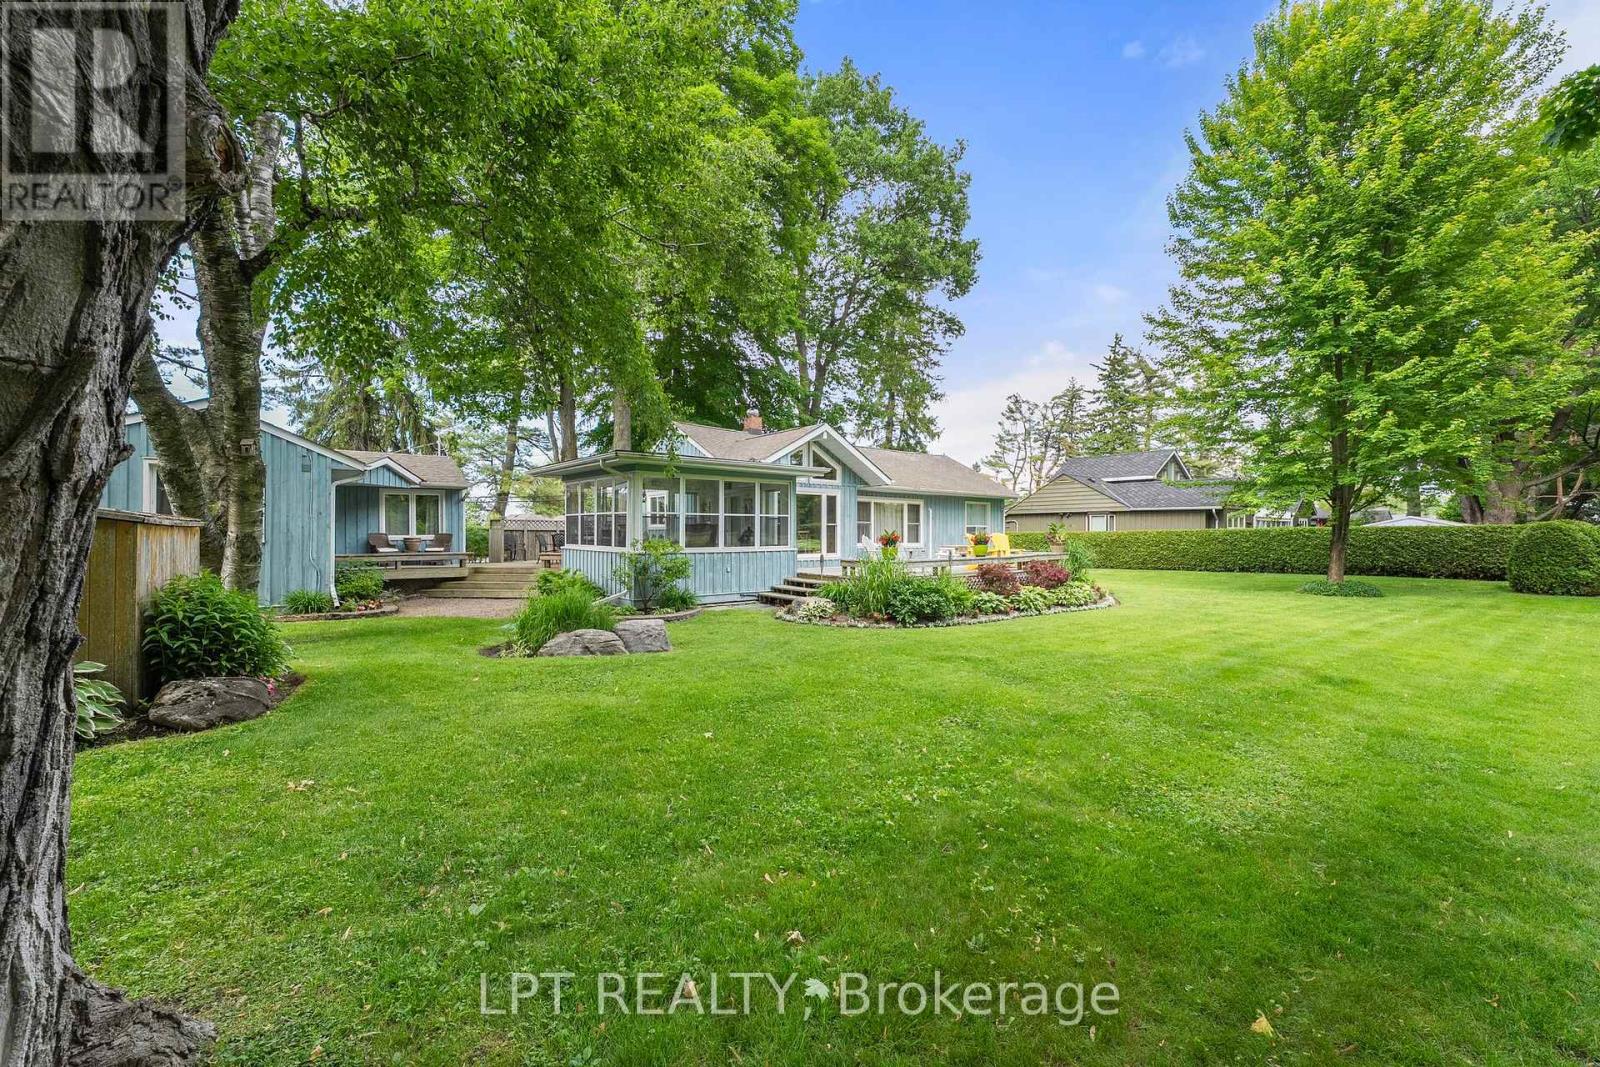
  • 101 Hedge Road, Georgina, Ontario  L0E 1L0 - Photo 24 - N13737578
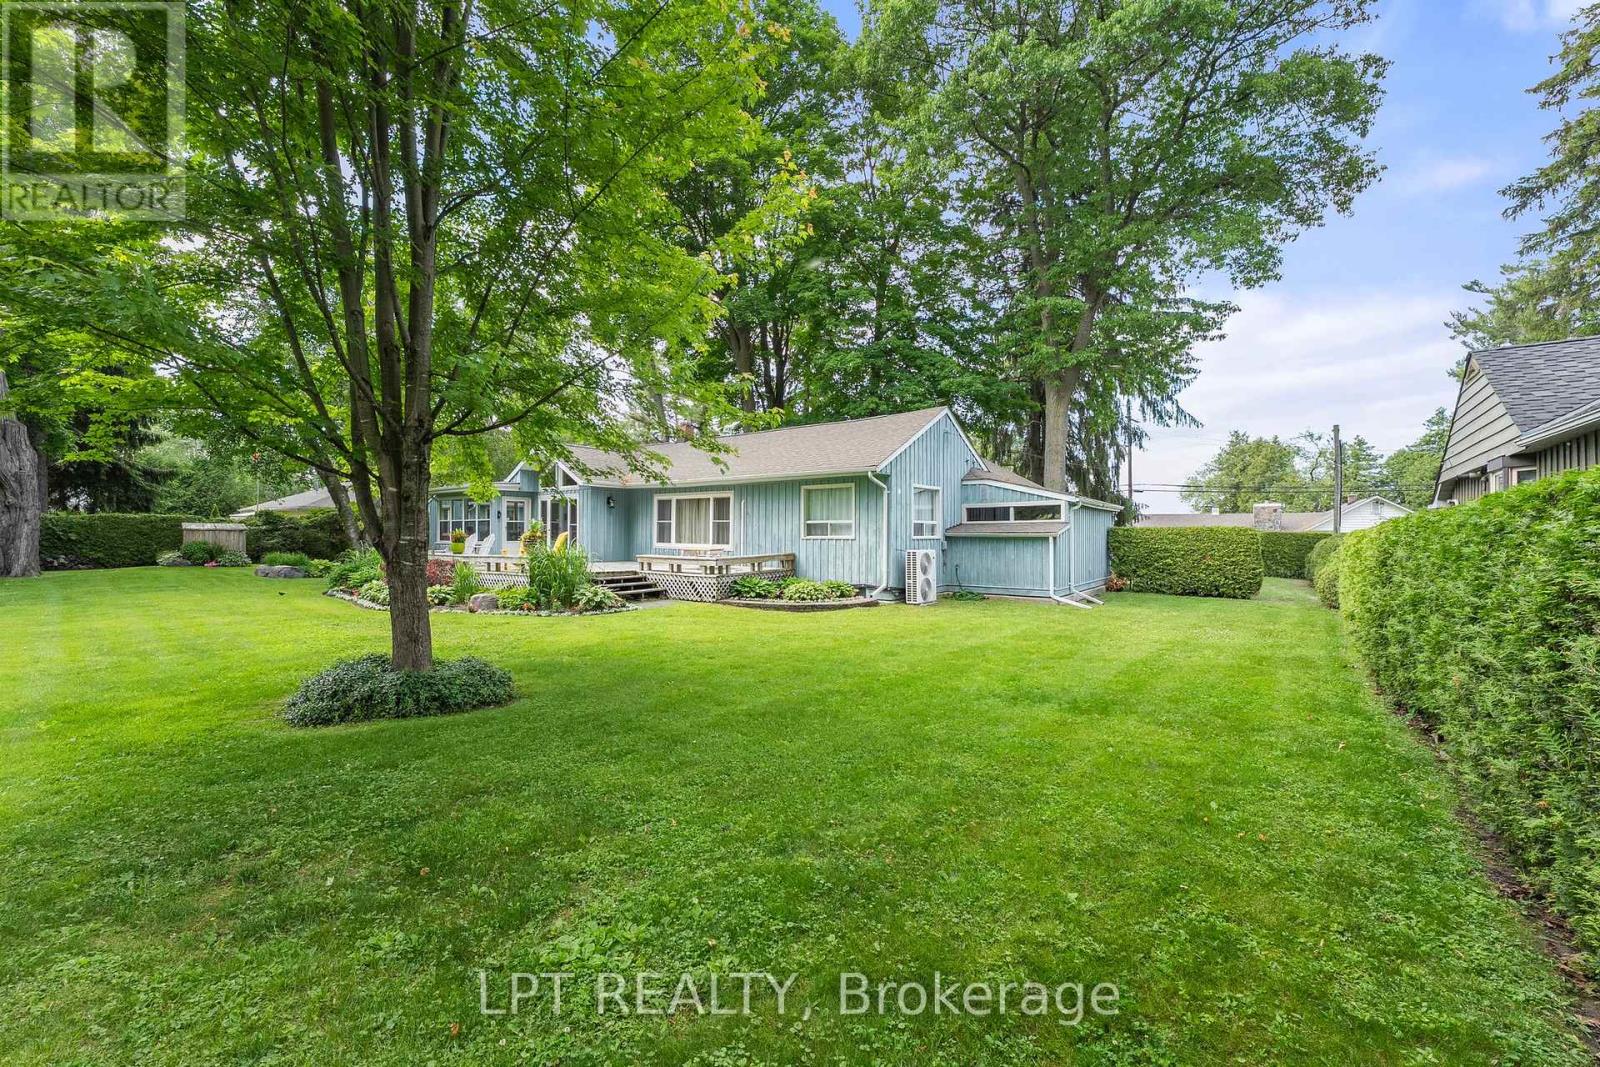
  • 101 Hedge Road, Georgina, Ontario  L0E 1L0 - Photo 25 - N13737578
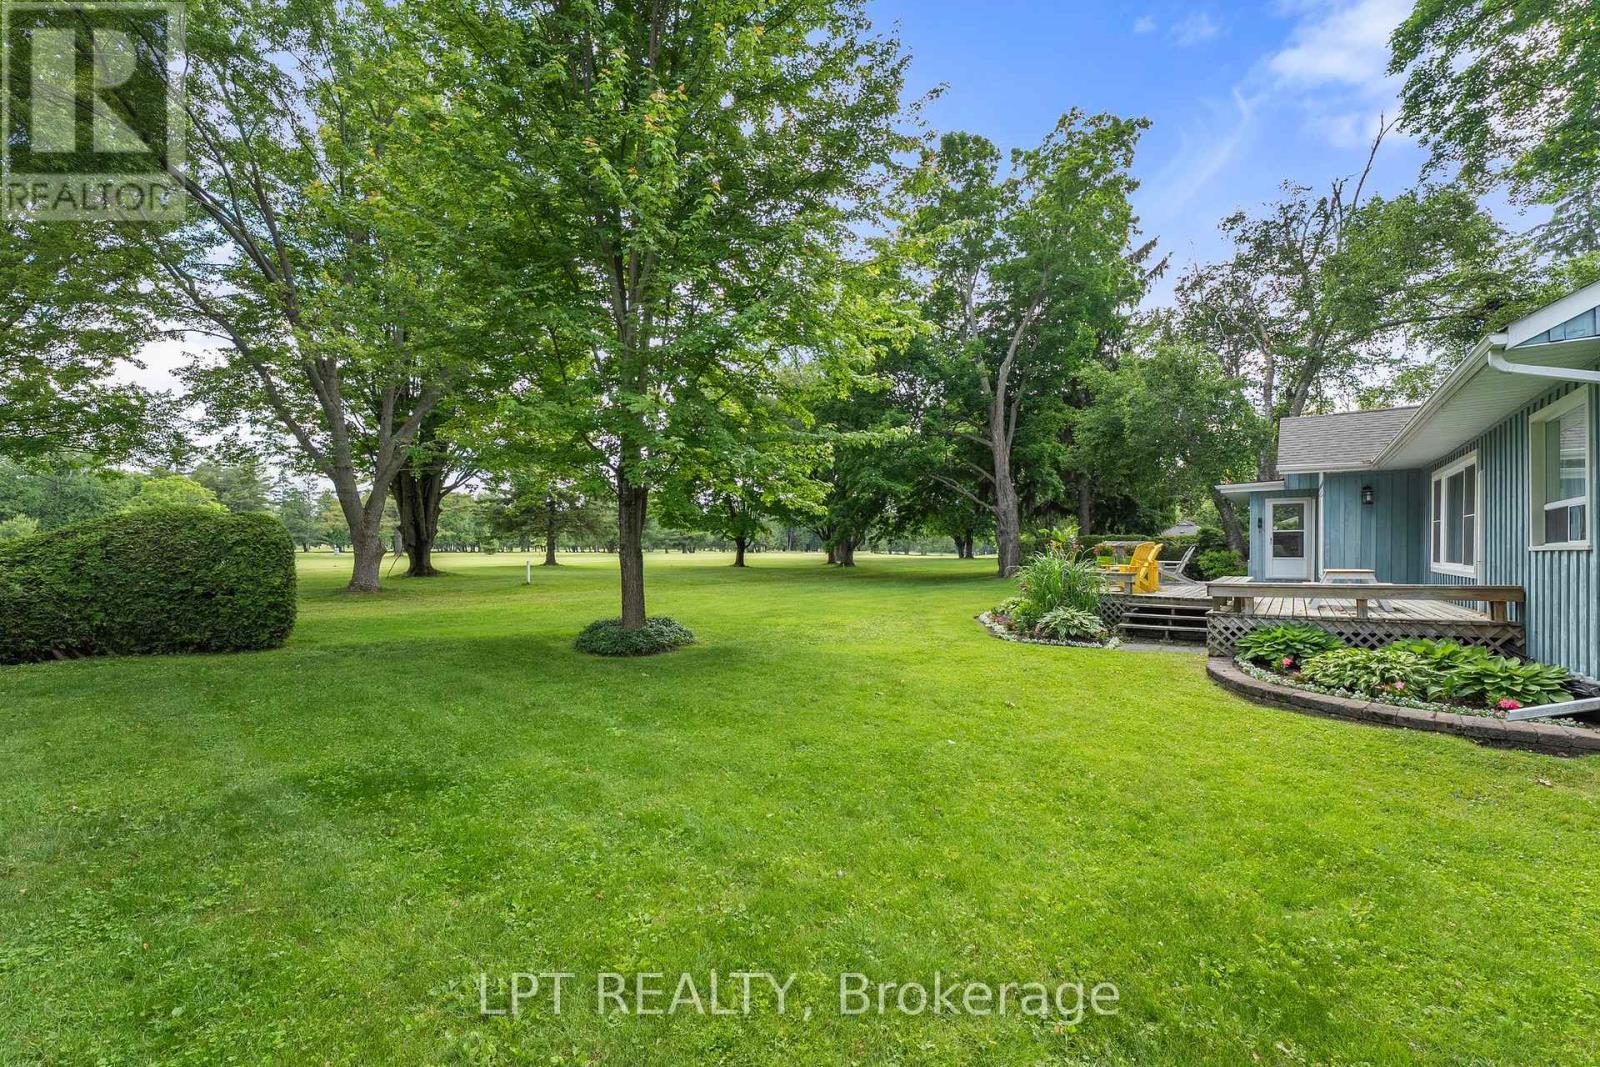
  • 101 Hedge Road, Georgina, Ontario  L0E 1L0 - Photo 26 - N13737578
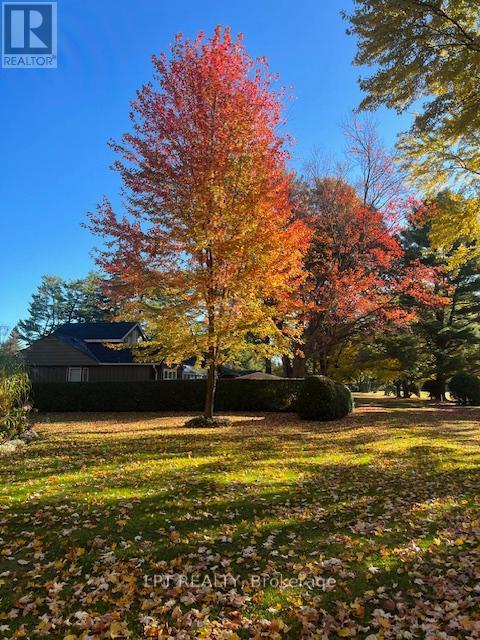
  • 101 Hedge Road, Georgina, Ontario  L0E 1L0 - Photo 27 - N13737578
  • 101 Hedge Road, Georgina, Ontario  L0E 1L0 - Photo 28 - N13737578
  • 101 Hedge Road, Georgina, Ontario  L0E 1L0 - Photo 29 - N13737578
  • 101 Hedge Road, Georgina, Ontario  L0E 1L0 - Photo 30 - N13737578
  • 101 Hedge Road, Georgina, Ontario  L0E 1L0 - Photo 31 - N13737578
  • 101 Hedge Road, Georgina, Ontario  L0E 1L0 - Photo 32 - N13737578
  • 101 Hedge Road, Georgina, Ontario  L0E 1L0 - Photo 33 - N13737578
  • 101 Hedge Road, Georgina, Ontario  L0E 1L0 - Photo 34 - N13737578
  • 101 Hedge Road, Georgina, Ontario  L0E 1L0 - Photo 35 - N13737578
  • 101 Hedge Road, Georgina, Ontario  L0E 1L0 - Photo 36 - N13737578
  • 101 Hedge Road, Georgina, Ontario  L0E 1L0 - Photo 37 - N13737578
  • 101 Hedge Road, Georgina, Ontario  L0E 1L0 - Photo 38 - N13737578
  • 101 Hedge Road, Georgina, Ontario  L0E 1L0 - Photo 39 - N13737578
  • 101 Hedge Road, Georgina, Ontario  L0E 1L0 - Photo 40 - N13737578
  • 101 Hedge Road, Georgina, Ontario  L0E 1L0 - Photo 41 - N13737578
  • 101 Hedge Road, Georgina, Ontario  L0E 1L0 - Photo 42 - N13737578
  • 101 Hedge Road, Georgina, Ontario  L0E 1L0 - Photo 43 - N13737578
  • 101 Hedge Road, Georgina, Ontario  L0E 1L0 - Photo 44 - N13737578
  • 101 Hedge Road, Georgina, Ontario  L0E 1L0 - Photo 45 - N13737578
  • 101 Hedge Road, Georgina, Ontario  L0E 1L0 - Photo 46 - N13737578
  • 101 Hedge Road, Georgina, Ontario  L0E 1L0 - Photo 47 - N13737578
  • 101 Hedge Road, Georgina, Ontario  L0E 1L0 - Photo 48 - N13737578
  • 101 Hedge Road, Georgina, Ontario  L0E 1L0 - Photo 49 - N13737578
  • 101 Hedge Road, Georgina, Ontario  L0E 1L0 - Photo 50 - N13737578
4 Bedroom 2 Bathroom 1,500 - 2,000 ft2
Bungalow Fireplace Wall Unit Heat Pump Waterfront On Lake Landscaped

$1,299,000

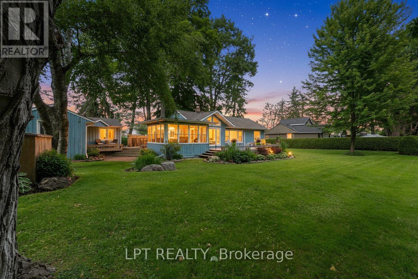
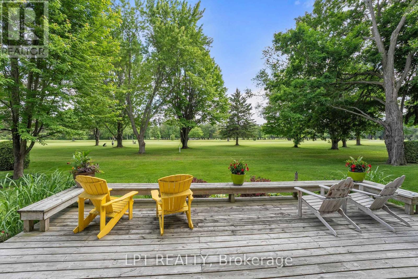
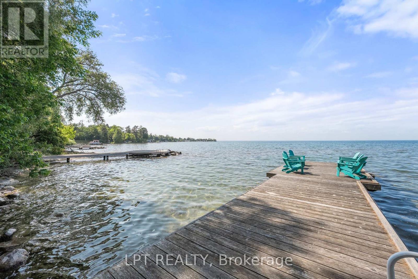
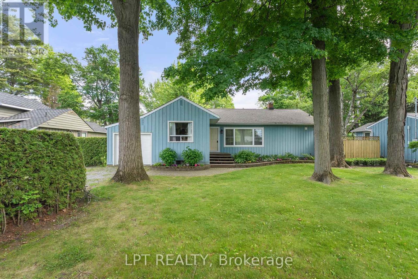
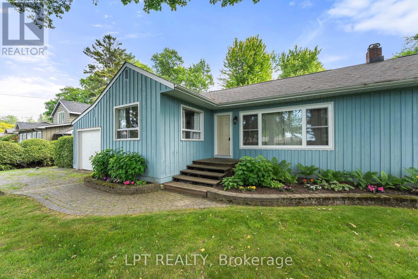
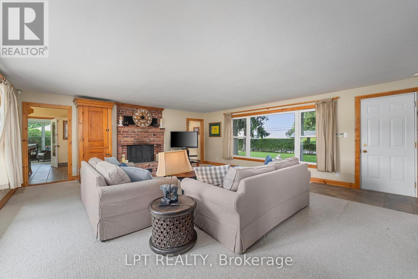
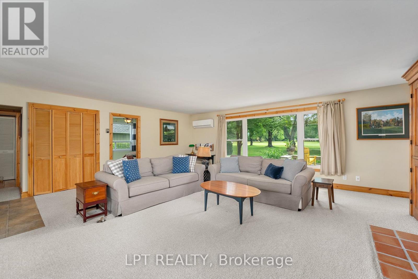
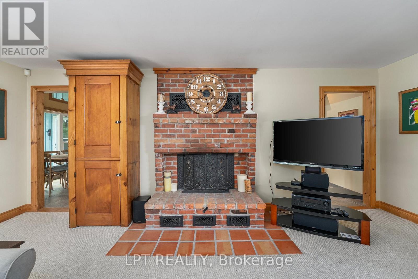
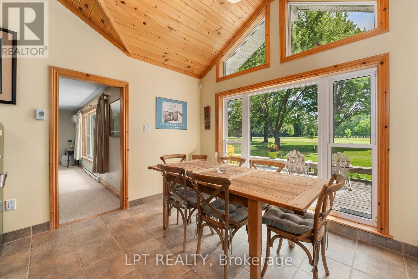
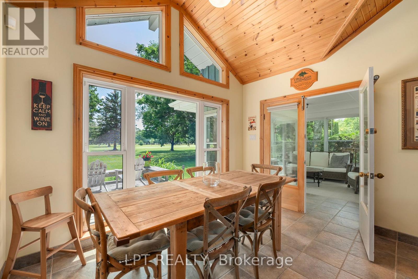
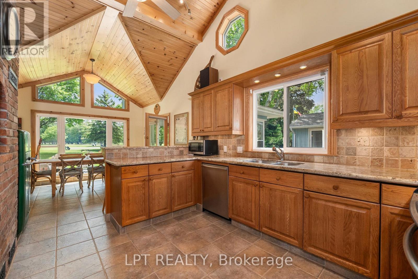
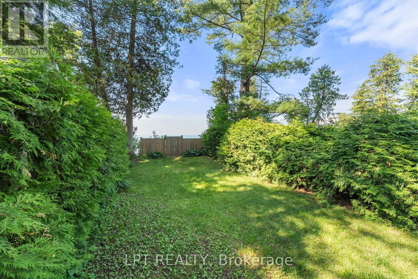
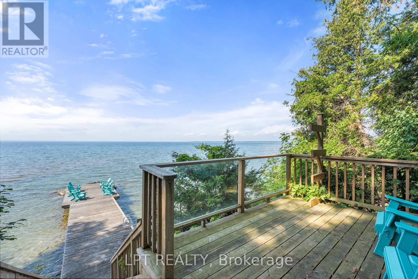
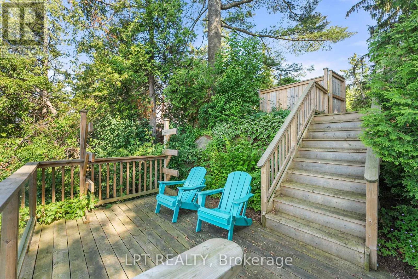
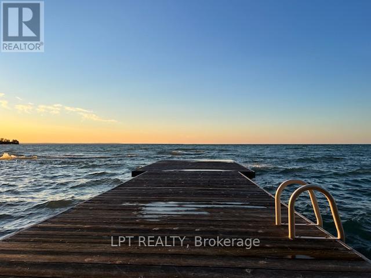
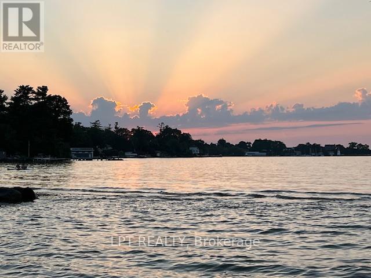
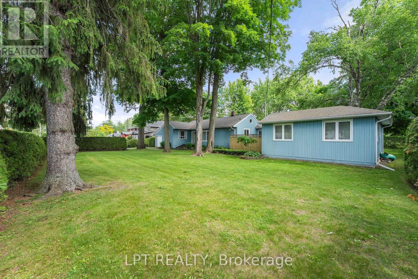
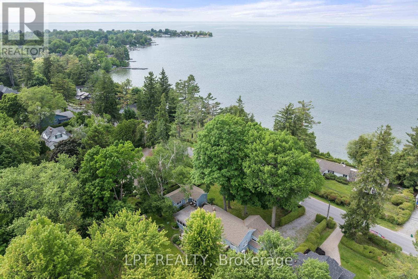
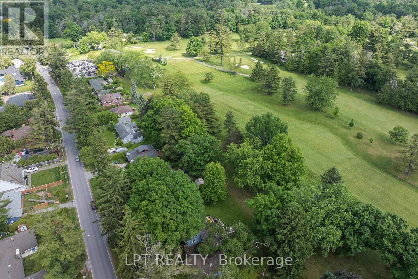
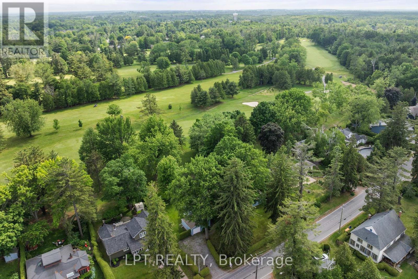
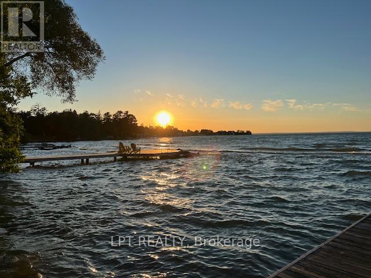
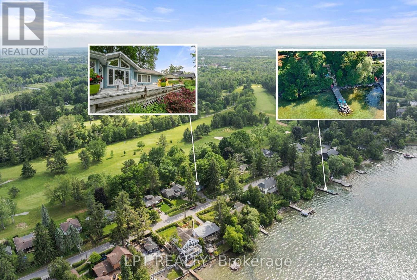
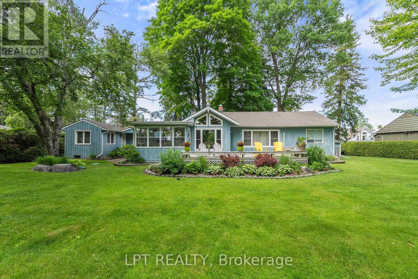
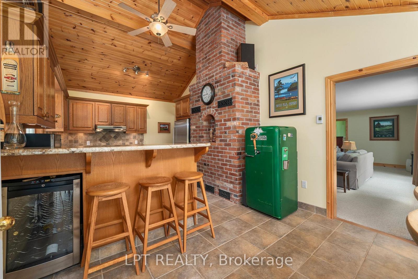
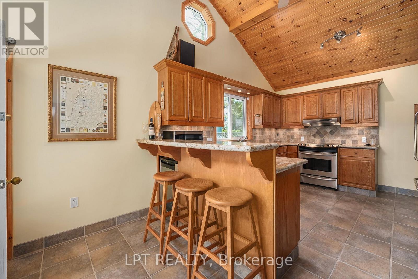
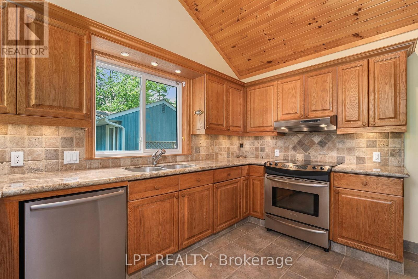
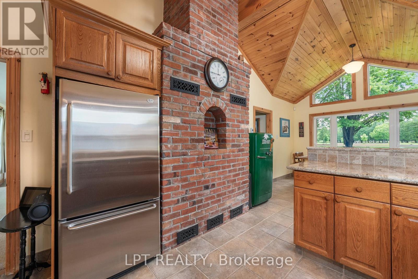
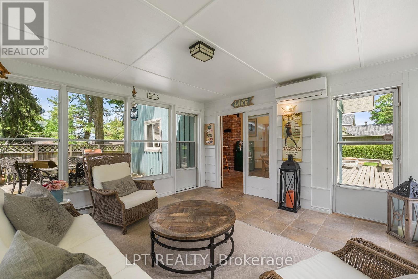
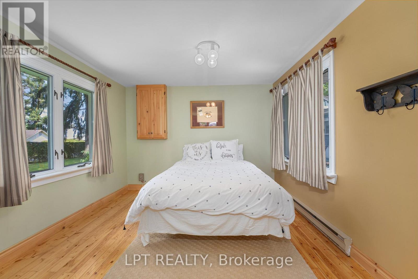
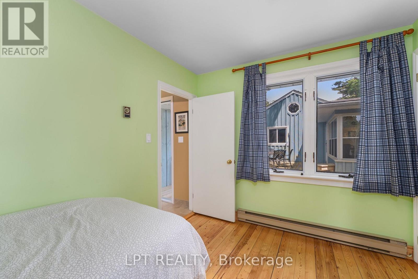
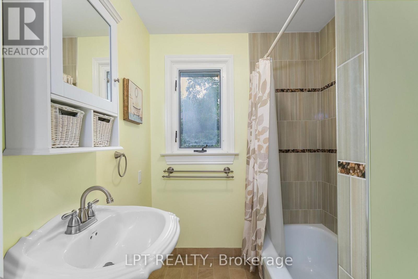
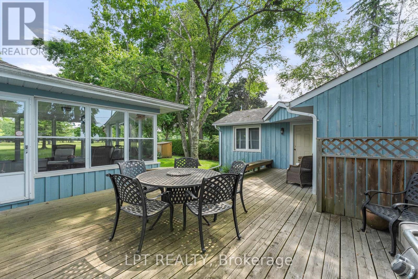
If You Have Been Waiting For An Exceptional Opportunity Along Historic Hedge Road, Your Wait Is Over! Situated On A Well-Manicured And Hedged Lot Alongside The First Fairway Of The Renowned Briars Resort, With Rare Deeded Lake Access Across The Street, This Property Is The Quintessential Cottage Where Location Really Is Everything! Enjoy An Expansive 130ft X 126ft Lot That Offers Everything You Need - Garage, Separate 2-Bedroom Guest Cabin, Greenspace For Outdoor Games, Mature Trees, Parking for 4 Cars, Extensive Decking And Patios For Entertaining. Inside, The Bright And Open-Concept Living Room Features A Wood-Burning Fireplace, Plus Large Windows Offering Incredible Views Of The Fairway Or The Lake. The Eat-In Kitchen Has Been Updated With Granite Countertops, Stainless Steel Appliances, Breakfast Bar And Gorgeous Vaulted Pine Ceilings. Enjoy Summer Nights In The Muskoka Room With Walk-Outs To Two Decks And Million-Dollar View Of The Briars. Two Generous Bedrooms And A 4-Piece Bath With Laundry Closet Complete The Main House. The Ultra-Rare Guest Cabin Is The Perfect Place To Host Family And Friends, With Two Bedrooms (One Is Oversized With Sitting Area), Full Bathroom, And Beautiful Hardwood Floors Throughout. Enjoy A Short Walk To The Briars First Tee! Whether Enjoying The Existing Well-Maintained And Updated Home With Newer Septic And Roof, Or Modifying To Suit Your Lifestyle, This Property Offers An Incredible Opportunity To Be A Part Of The Historic And Vibrant Hedge Road Community. (id:60234)

Virtual Tour
Brochure

Property Details

MLS® Number N13737578
Property Type Single Family
Community Name Sutton & Jackson's Point
Amenities Near By Beach, Golf Nearby, Marina
Easement Right Of Way
Features Flat Site, In-law Suite
Parking Space Total 5
Structure Deck, Dock
View Type Lake View
Water Front Type Waterfront On Lake

Building

Bathroom Total 2
Bedrooms Above Ground 2
Bedrooms Below Ground 2
Bedrooms Total 4
Age 51 To 99 Years
Amenities Fireplace(s)
Appliances Garage Door Opener Remote(s), Water Heater, Dishwasher, Stove, Window Coverings, Wine Fridge, Refrigerator
Architectural Style Bungalow
Basement Type Crawl Space
Construction Style Attachment Detached
Cooling Type Wall Unit
Exterior Finish Wood
Fire Protection Alarm System
Fireplace Present Yes
Flooring Type Hardwood, Carpeted
Foundation Type Block
Heating Fuel Electric
Heating Type Heat Pump
Stories Total 1
Size Interior 1,500 - 2,000 Ft2
Type House
Utility Water Drilled Well

Parking

Attached Garage
Garage

Land

Access Type Year-round Access, Private Docking
Acreage No
Land Amenities Beach, Golf Nearby, Marina
Landscape Features Landscaped
Sewer Septic System
Size Depth 126 Ft
Size Frontage 130 Ft
Size Irregular 130 X 126 Ft
Size Total Text 130 X 126 Ft|under 1/2 Acre
Zoning Description R

Rooms

Level Type Length Width Dimensions
Flat Bedroom 3 3.4 m 3.45 m 3.4 m x 3.45 m
Flat Bedroom 4 3.44 m 7.12 m 3.44 m x 7.12 m
Main Level Living Room 5.89 m 6.67 m 5.89 m x 6.67 m
Main Level Sunroom 4.41 m 3.48 m 4.41 m x 3.48 m
Main Level Dining Room 2.53 m 3.48 m 2.53 m x 3.48 m
Main Level Bedroom 2 3.44 m 3.44 m 3.44 m x 3.44 m
Main Level Kitchen 4.81 m 3.48 m 4.81 m x 3.48 m
Main Level Primary Bedroom 3.54 m 3.44 m 3.54 m x 3.44 m

Utilities

Cable Installed
Electricity Installed
  • Aerial
  • Street Level
  • Walking Score

Contact Us

Contact us for more information

Sending
Generating Captcha

Your Favourites


No Favourites Found


Powered by: REALTOR.ca
This REALTOR.ca listing content is owned and licensed by REALTOR® members of The Canadian Real Estate Association

The trademarks REALTOR®, REALTORS®, and the REALTOR® logo are controlled by The Canadian Real Estate Association (CREA) and identify real estate professionals who are members of CREA. The trademarks MLS®, Multiple Listing Service® and the associated logos are owned by The Canadian Real Estate Association (CREA) and identify the quality of services provided by real estate professionals who are members of CREA. The trademark DDF® is owned by The Canadian Real Estate Association (CREA) and identifies CREA's Data Distribution Facility (DDF®)


September 06 2026 04:28:05

Toronto Regional Real Estate Board

Lpt Realty

RealtyPress WordPress CREA DDF® Plugin

RE/MAX Crossroads Realty Inc., Brokerage

  • (416) 220-9899
  • 8901 Woodbine Ave., # 208 Markham, Ontario, L3R 9Y4 905.305.0505

    416.220.9899
Facebook-f X-twitter Linkedin-in Instagram
  • Home
  • Listing
  • Property Search
  • Mortgage
  • Lawyer
  • Contact
  • Useful Tools
  • Useful Tools
  • Land Transfer Tax Calculator
  • Mortgage Calculator
  • Mortgage Affordability Calculator
  • CMHC Premium Calculator
  • Renewal Calculator
  • Home
  • Listing
  • Property Search
  • Mortgage
  • Lawyer
  • Contact
  • Useful Tools

Free Real Estate Reports

Owning a home is a keystone of wealth… both financial affluence and emotional security.

Suze Orman
September 7, 2026 Monday!
torontopin.com
  • Login
Forget Password?