• (416) 220-9899
  • 905-771-0885
  • Home
  • Listing
    • Residential Search
    • Commercial Search
    • Pre Construction
  • Property Search
  • Contact
  • Useful Tools
    • Land Transfer Tax Calculator
    • Mortgage Calculator 
    • Mortgage Affordability Calculator 
    • CMHC Premium Calculator
    • Renewal Calculator 
  • Home
  • Listing
    • Residential Search
    • Commercial Search
    • Pre Construction
  • Property Search
  • Contact
  • Useful Tools
    • Land Transfer Tax Calculator
    • Mortgage Calculator 
    • Mortgage Affordability Calculator 
    • CMHC Premium Calculator
    • Renewal Calculator 
  • « Go back

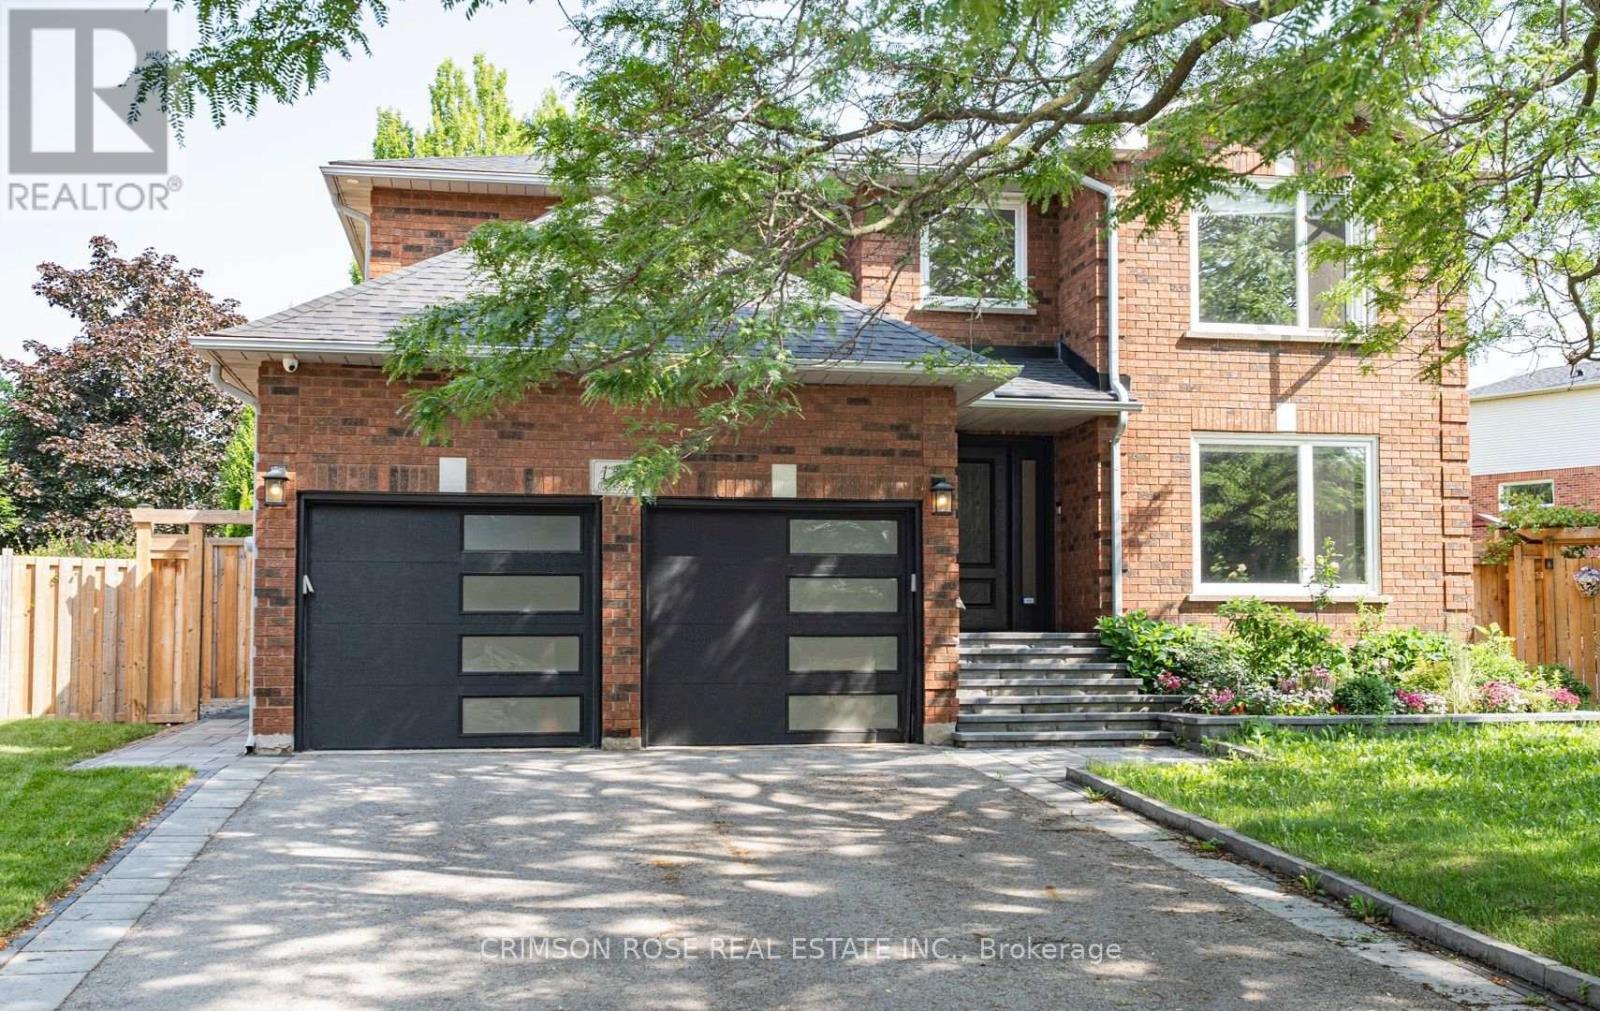
Upper Half - 1588 Stationmaster Lane Oakville, Ontario L6M 3A9
view favourites
  • Upper Half - 1588 Stationmaster Lane, Oakville, Ontario  L6M 3A9 - Photo 1 - W13606446
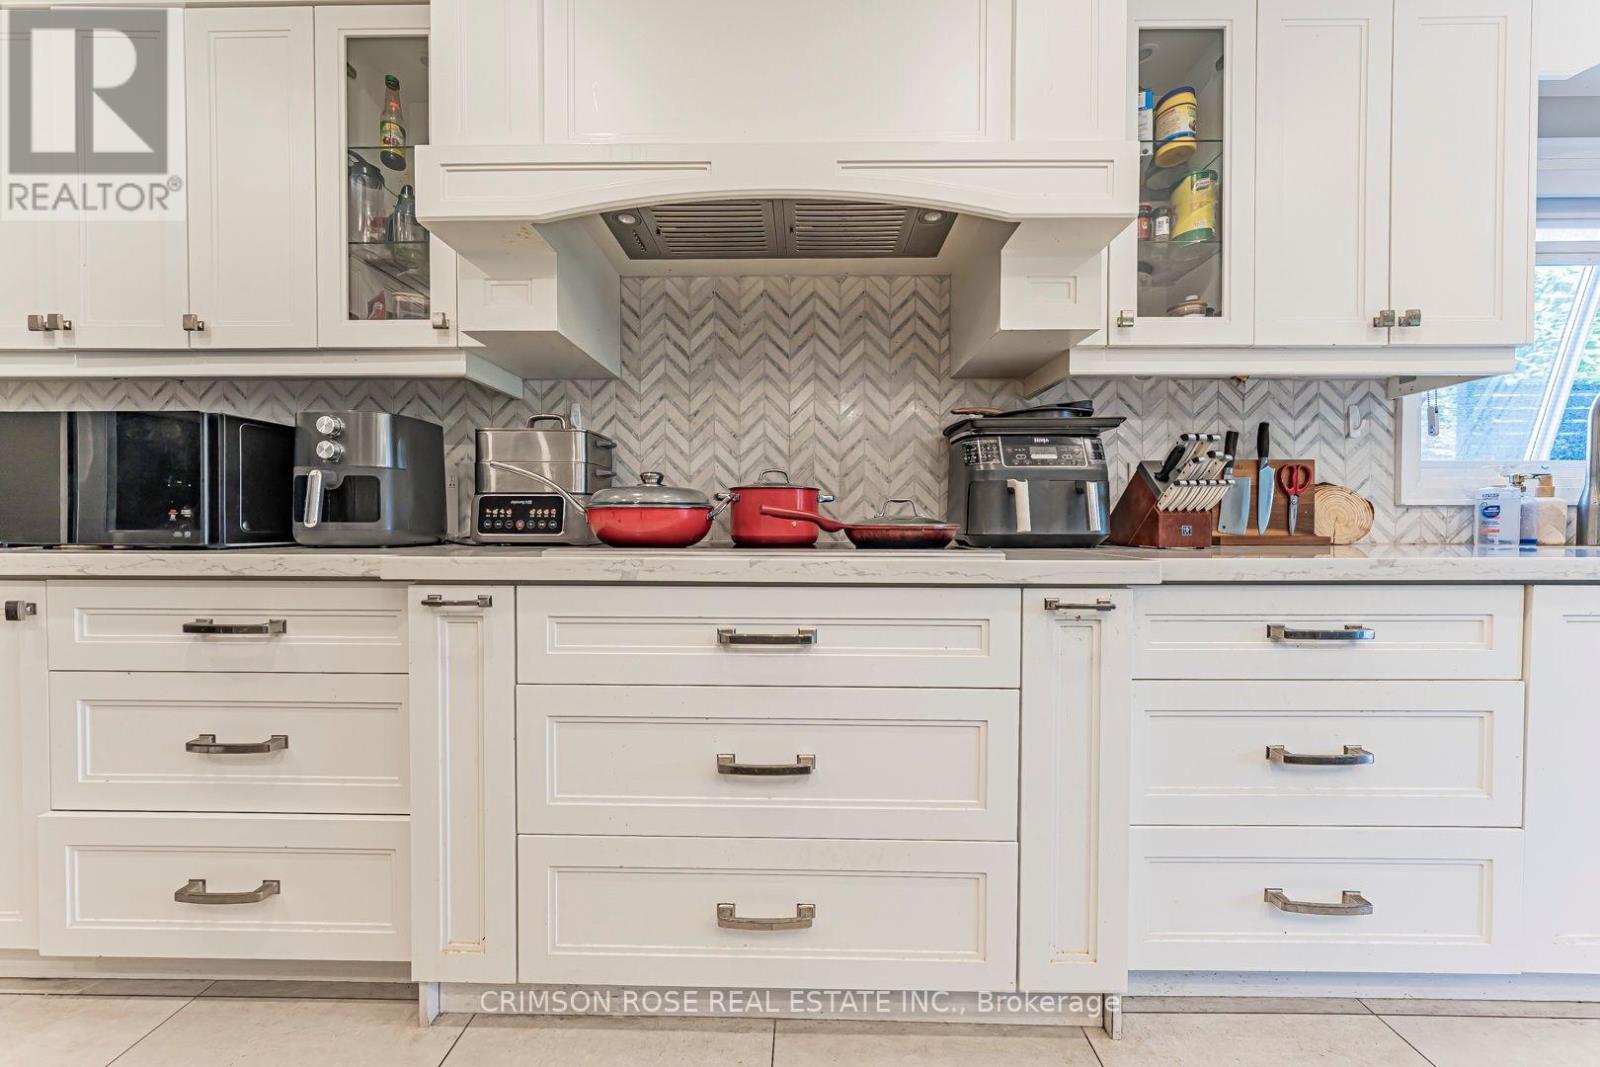
  • Upper Half - 1588 Stationmaster Lane, Oakville, Ontario  L6M 3A9 - Photo 2 - W13606446
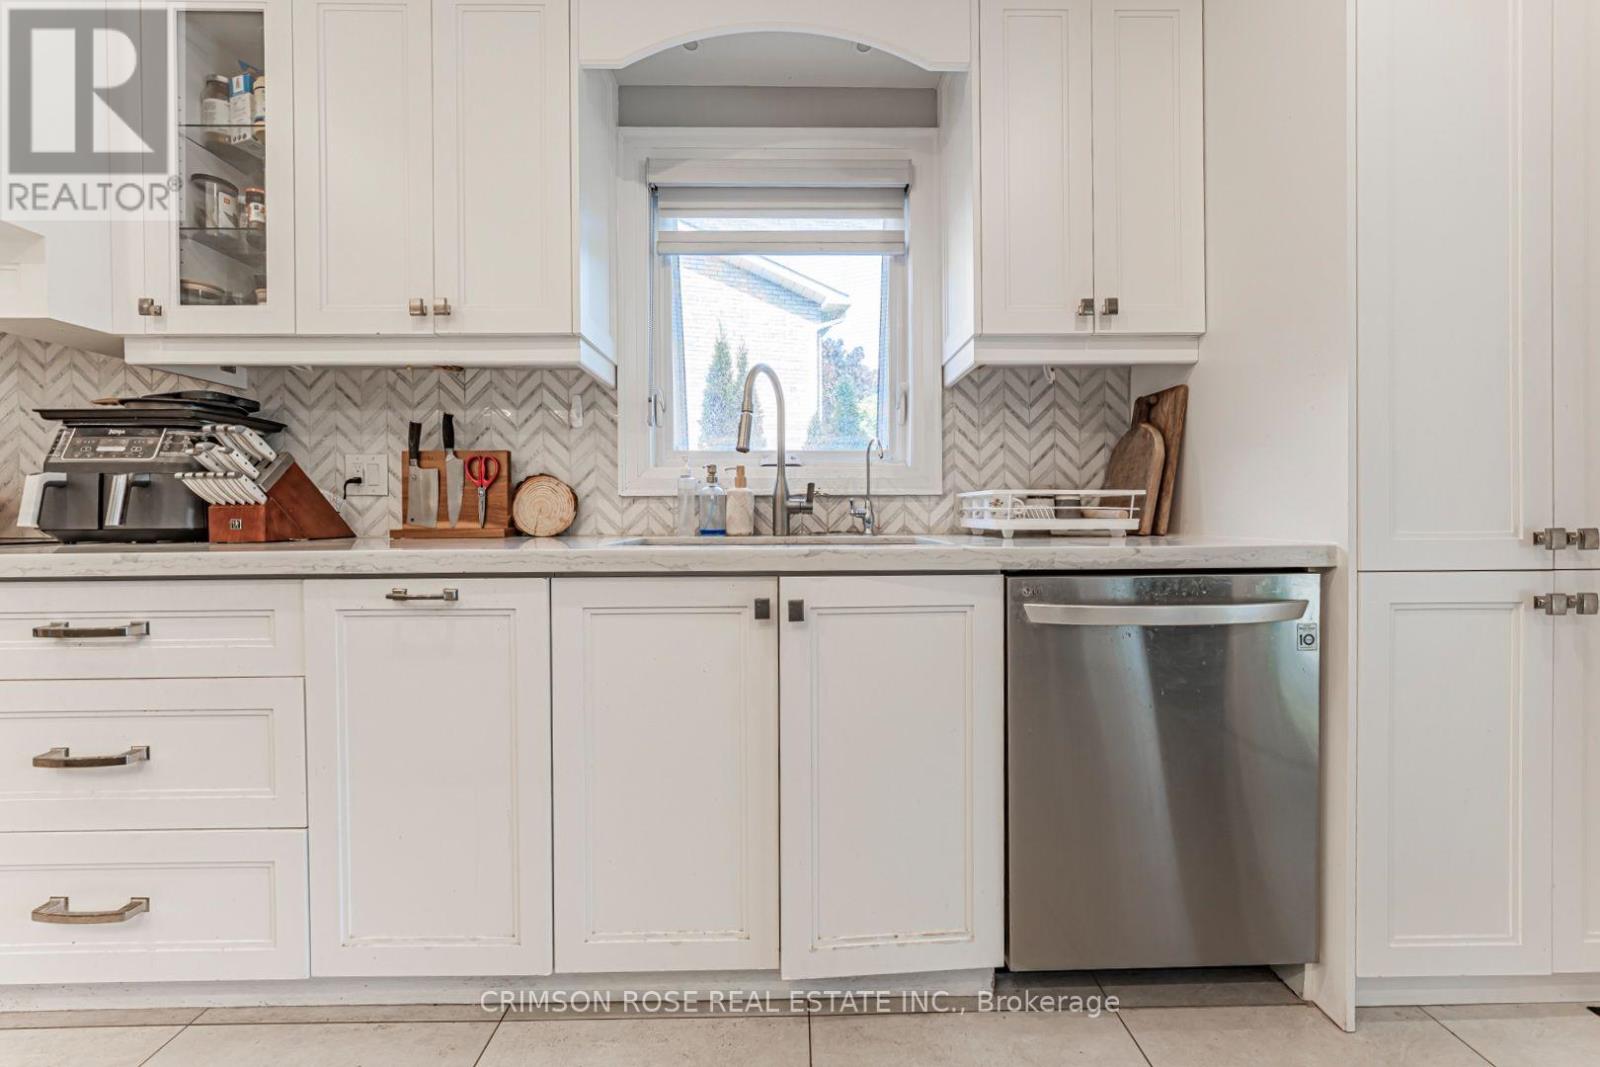
  • Upper Half - 1588 Stationmaster Lane, Oakville, Ontario  L6M 3A9 - Photo 3 - W13606446
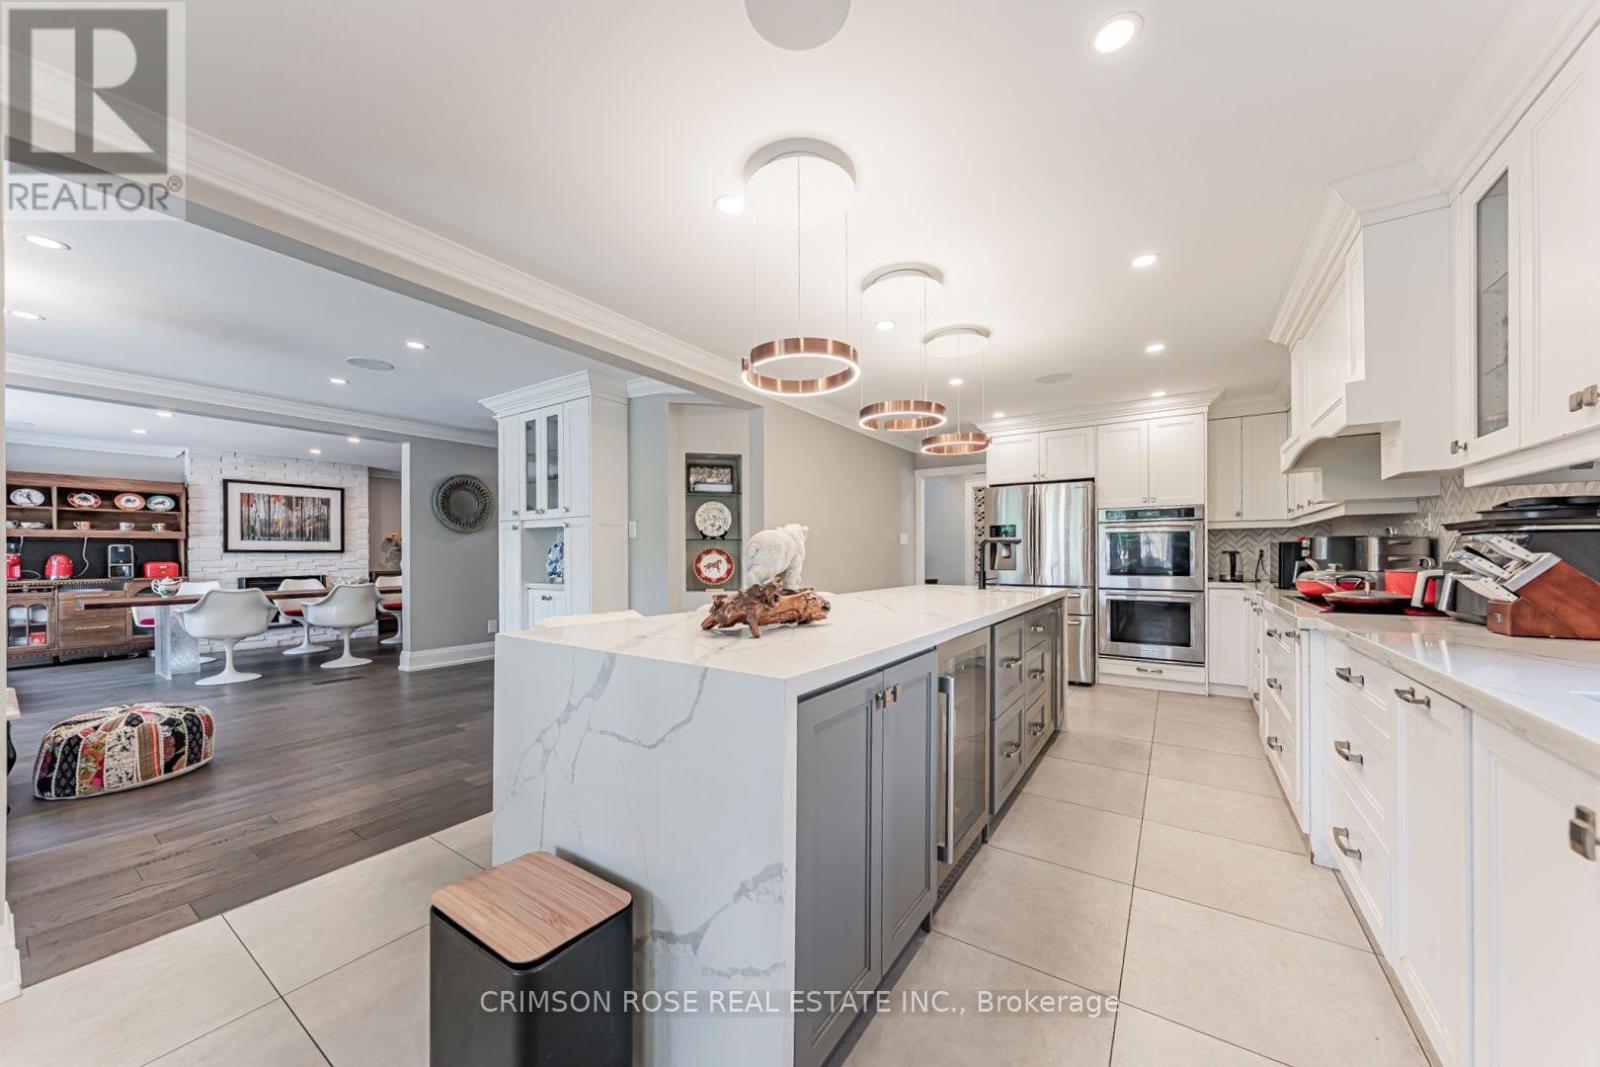
  • Upper Half - 1588 Stationmaster Lane, Oakville, Ontario  L6M 3A9 - Photo 4 - W13606446
  • Upper Half - 1588 Stationmaster Lane, Oakville, Ontario  L6M 3A9 - Photo 5 - W13606446
  • Upper Half - 1588 Stationmaster Lane, Oakville, Ontario  L6M 3A9 - Photo 6 - W13606446
  • Upper Half - 1588 Stationmaster Lane, Oakville, Ontario  L6M 3A9 - Photo 7 - W13606446
  • Upper Half - 1588 Stationmaster Lane, Oakville, Ontario  L6M 3A9 - Photo 8 - W13606446
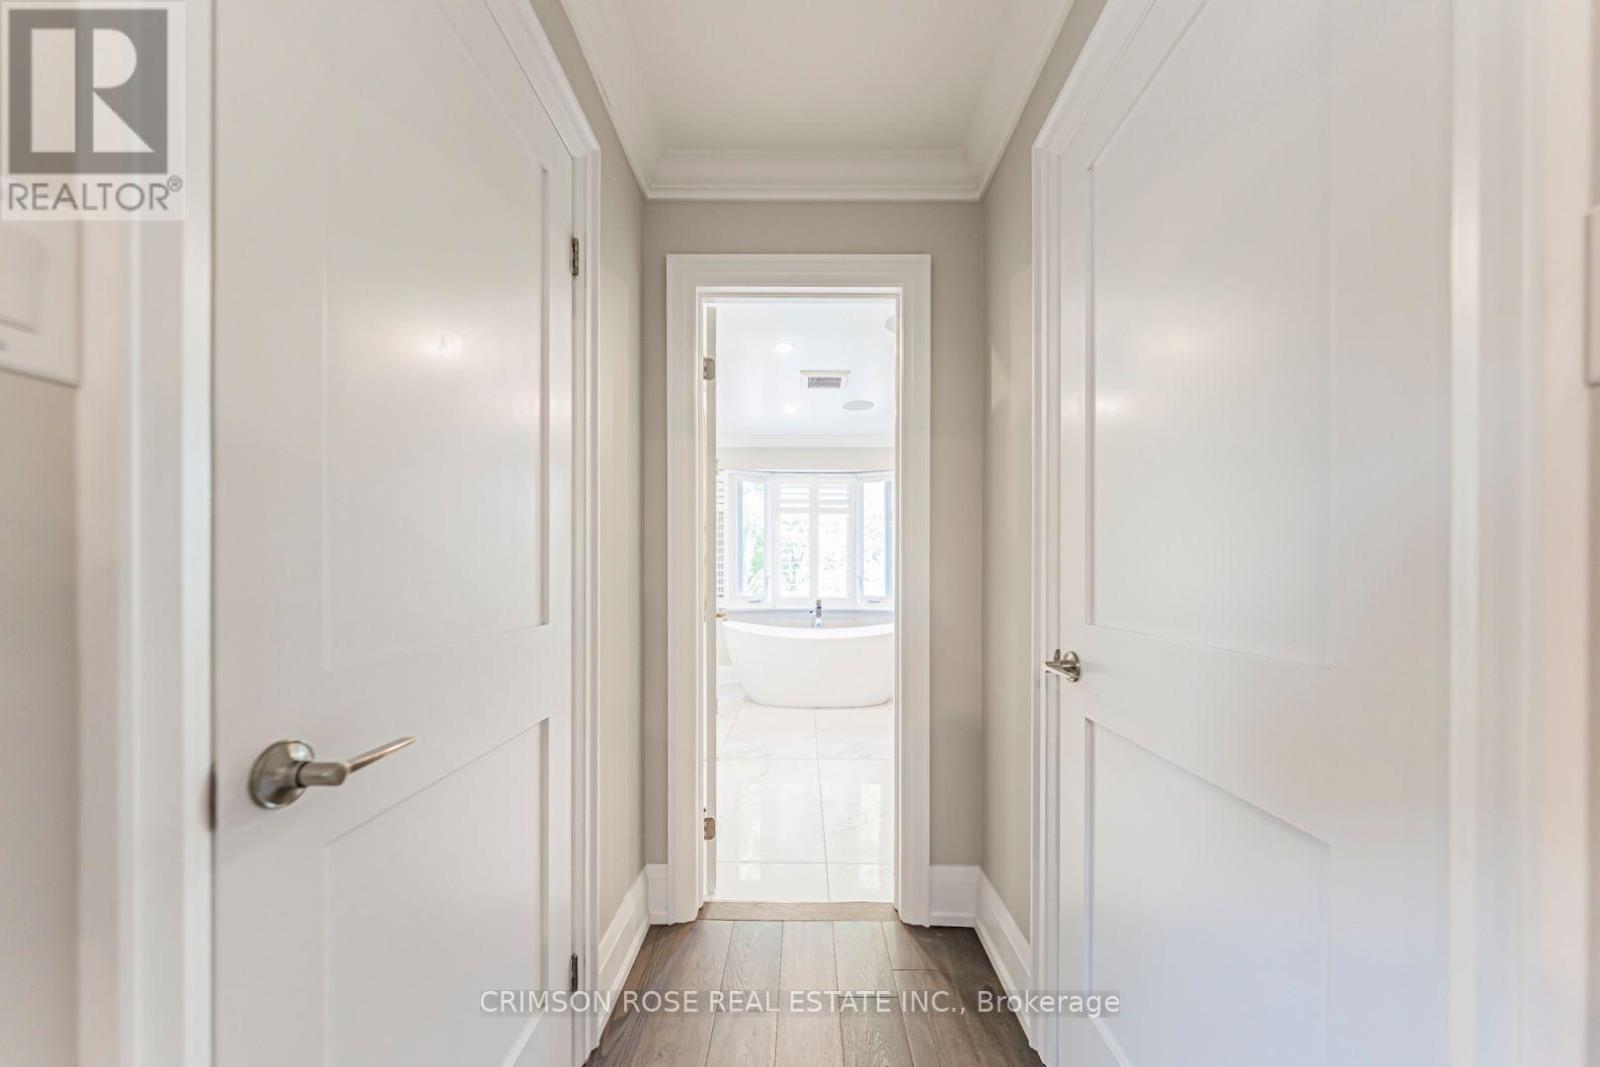
  • Upper Half - 1588 Stationmaster Lane, Oakville, Ontario  L6M 3A9 - Photo 9 - W13606446
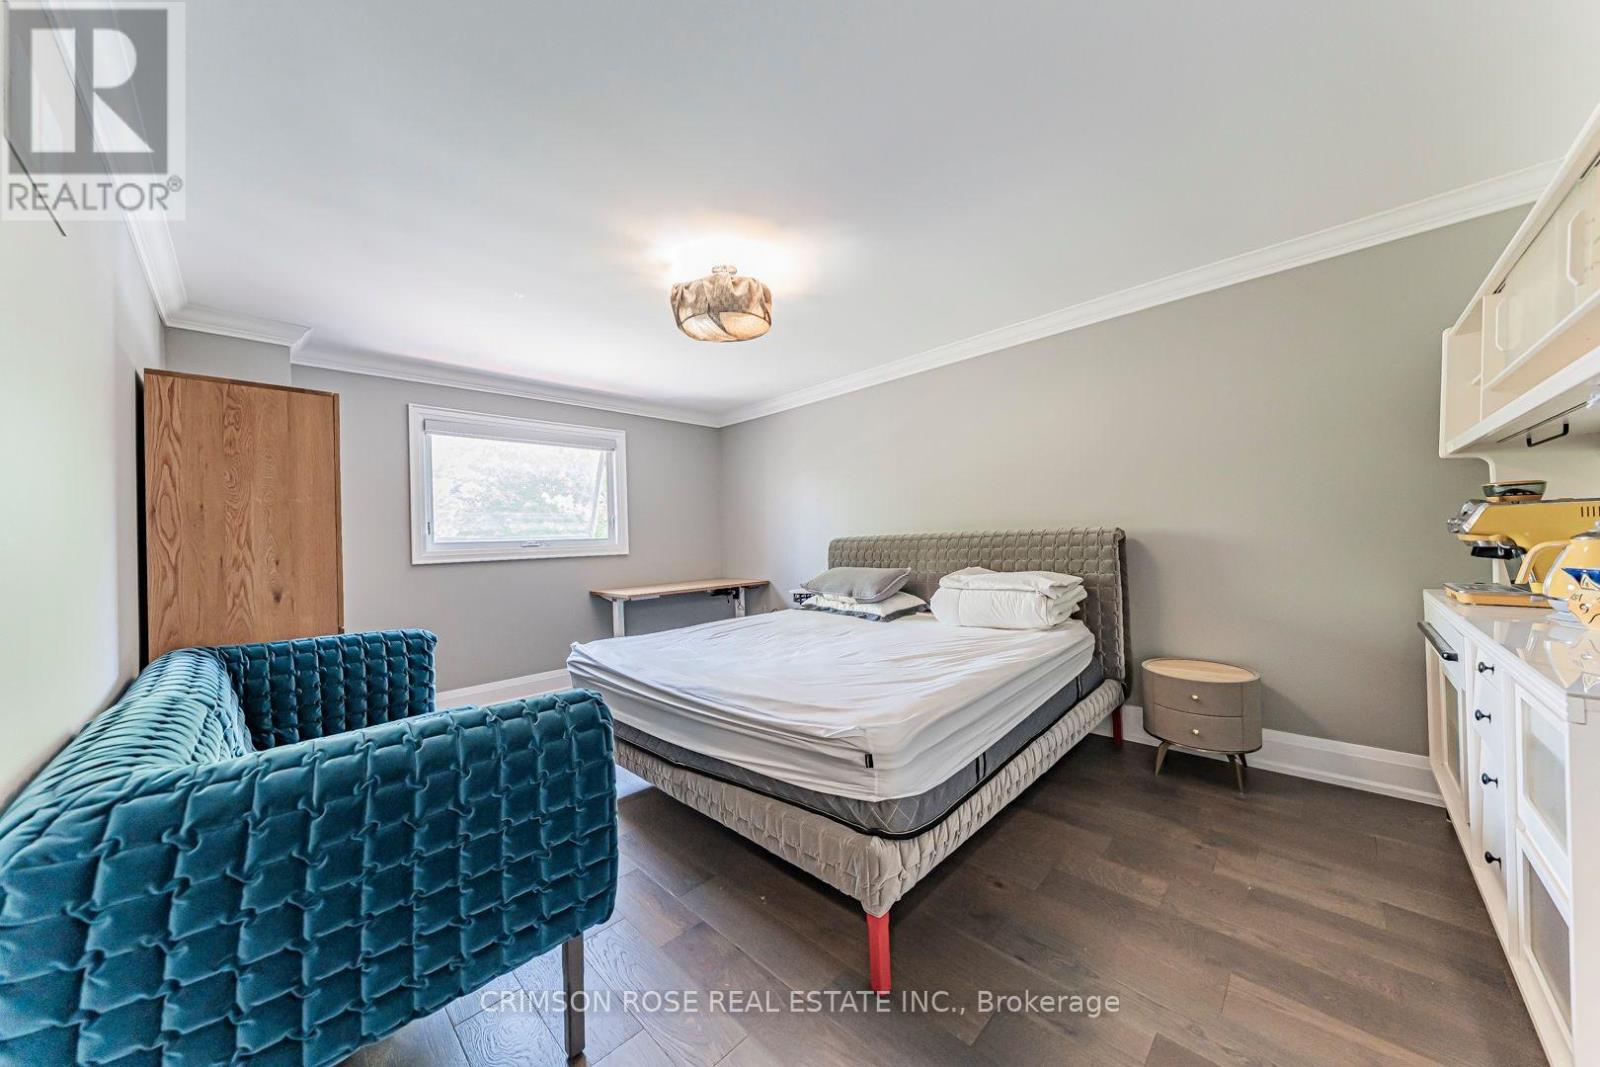
  • Upper Half - 1588 Stationmaster Lane, Oakville, Ontario  L6M 3A9 - Photo 10 - W13606446
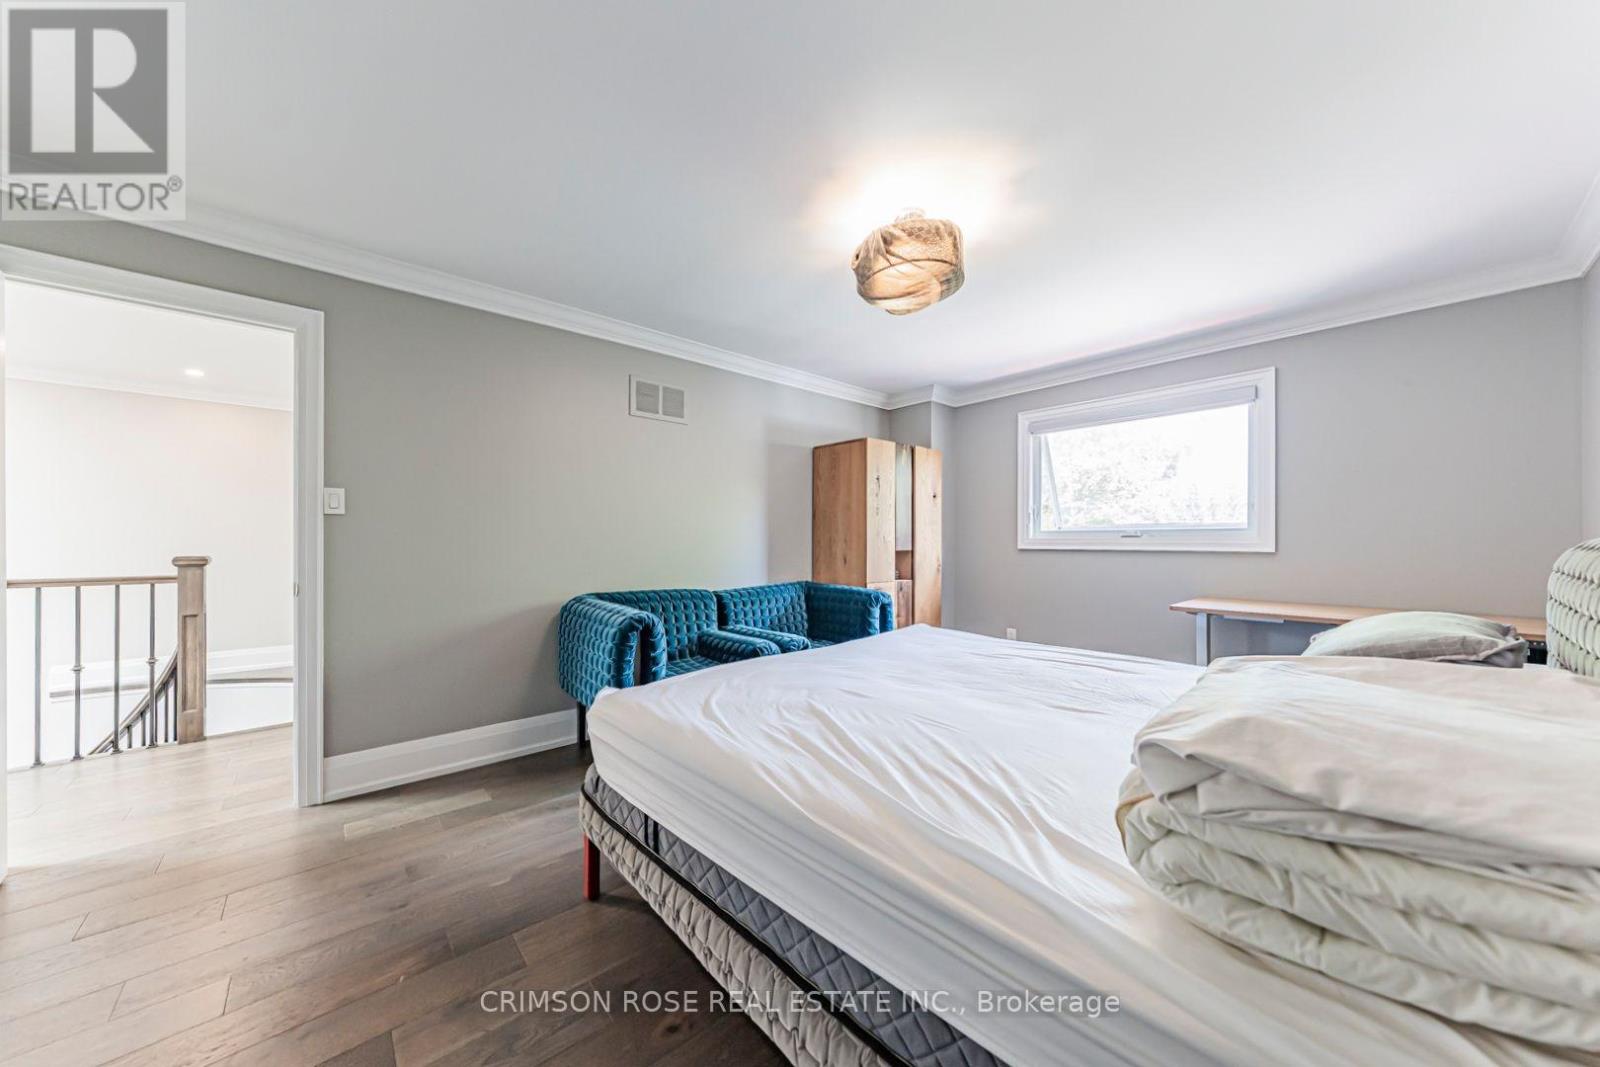
  • Upper Half - 1588 Stationmaster Lane, Oakville, Ontario  L6M 3A9 - Photo 11 - W13606446
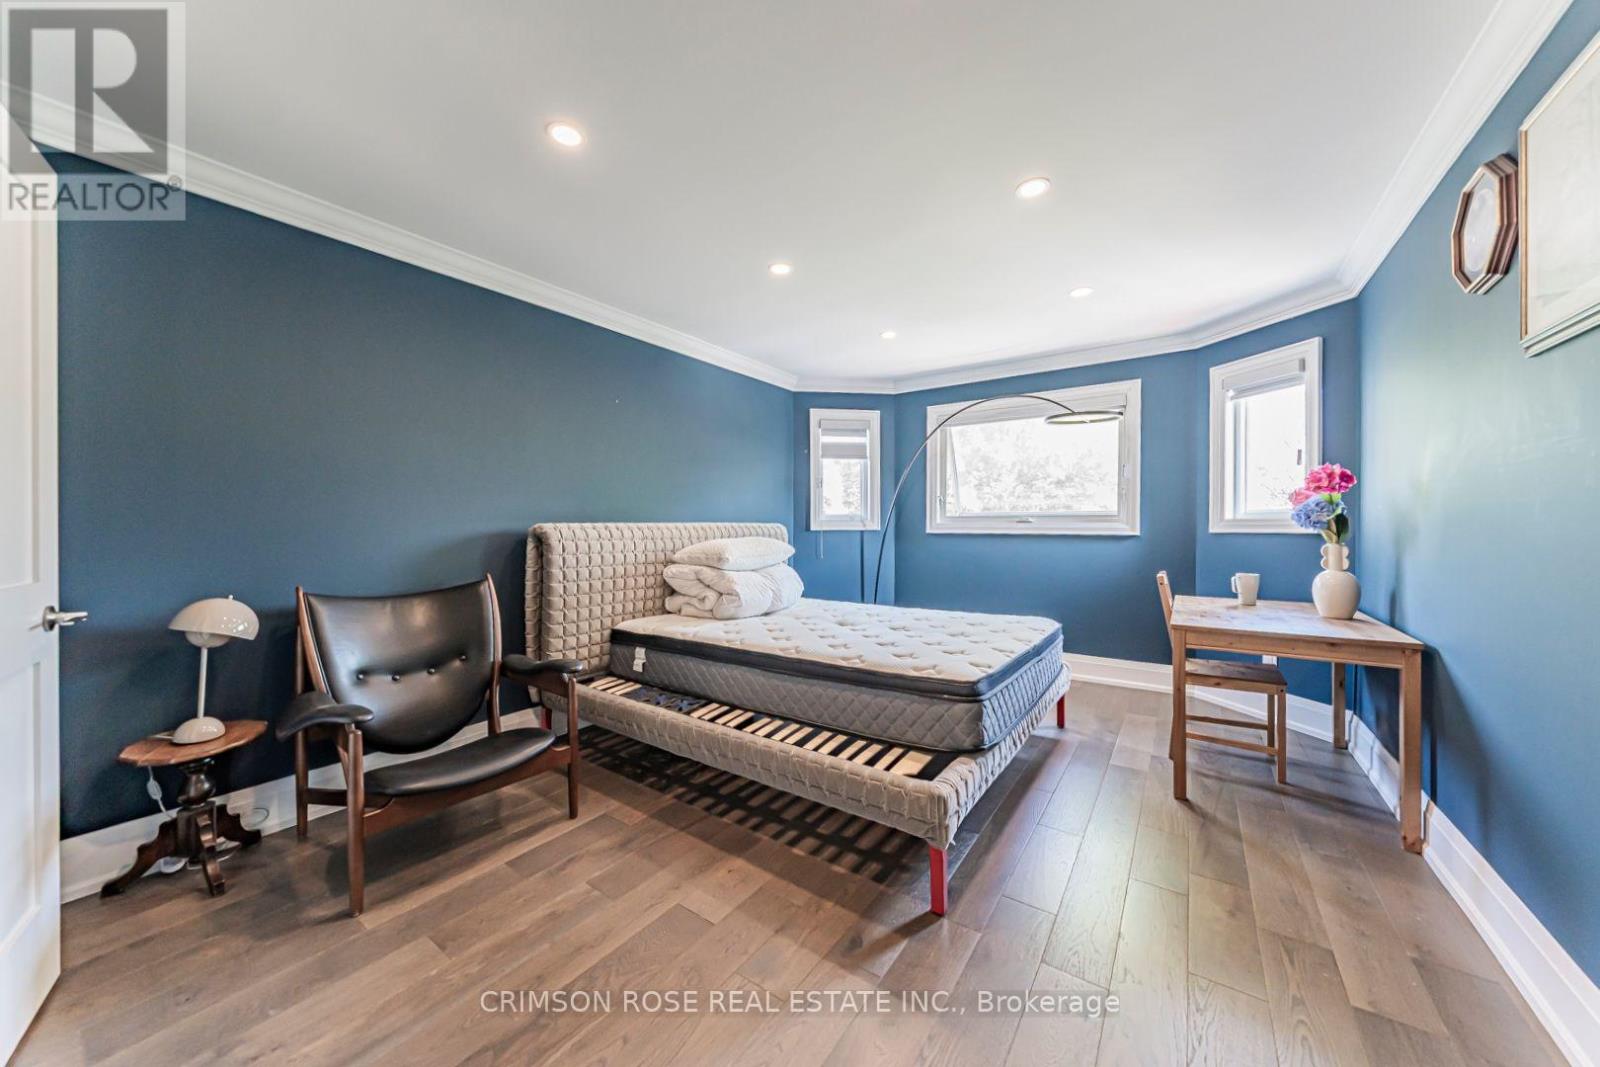
  • Upper Half - 1588 Stationmaster Lane, Oakville, Ontario  L6M 3A9 - Photo 12 - W13606446
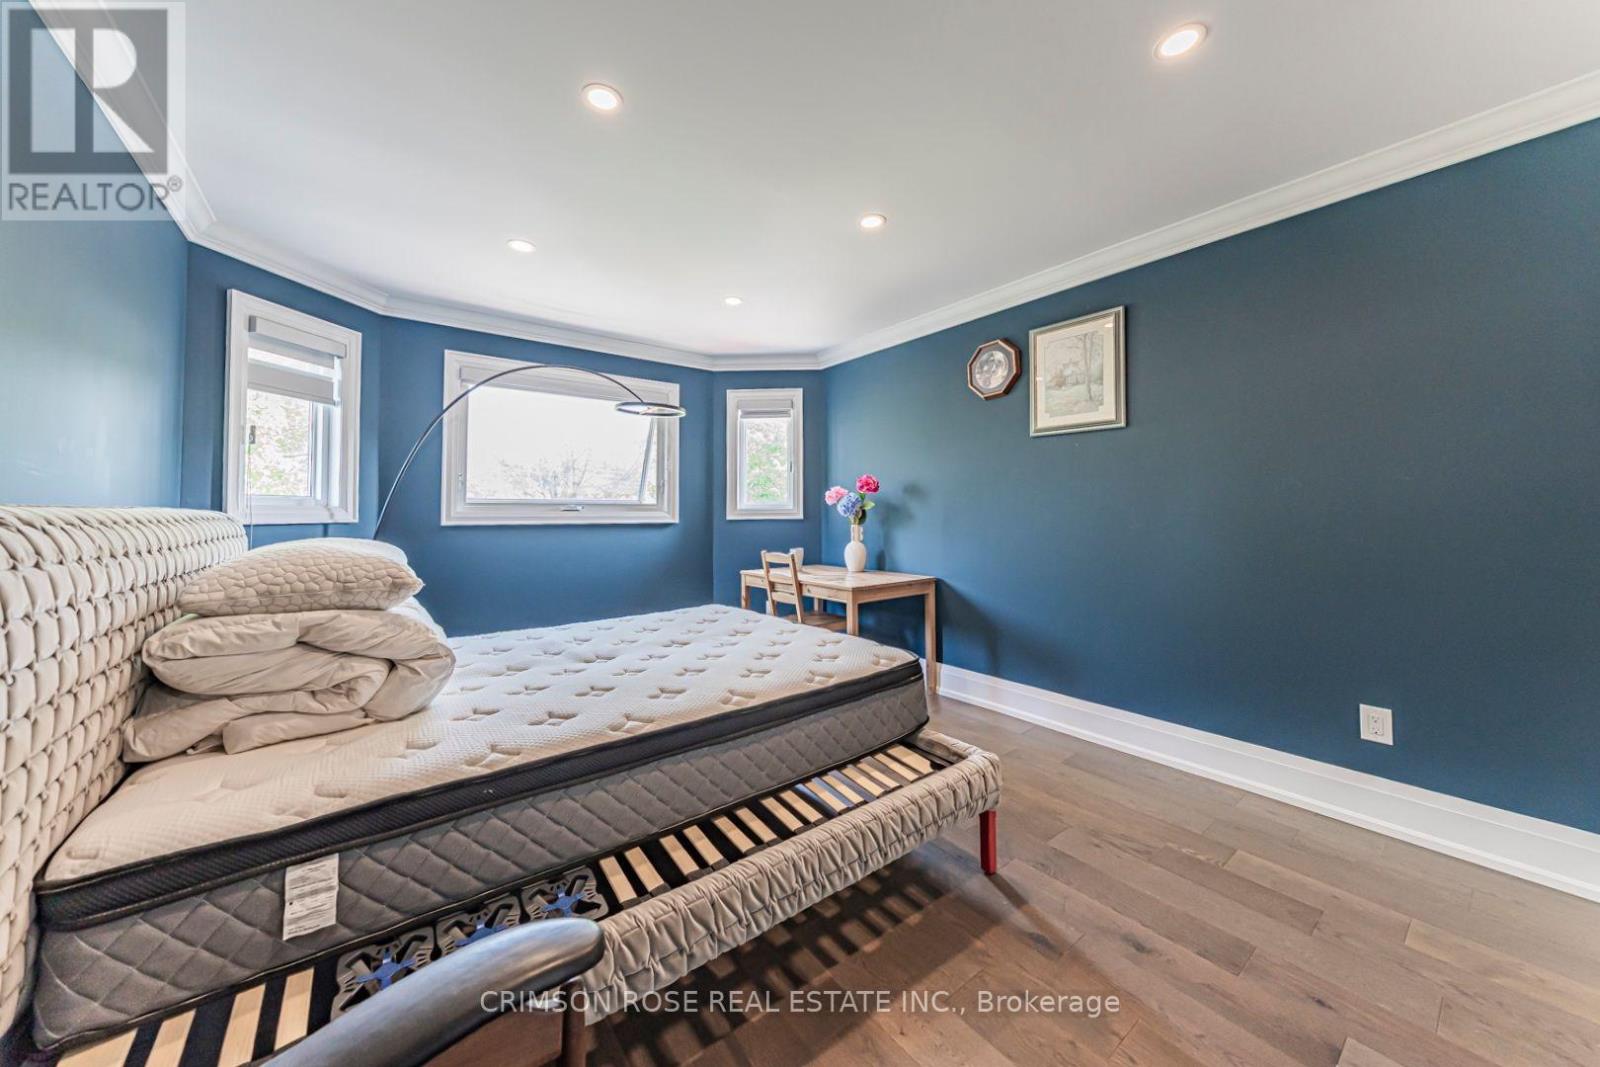
  • Upper Half - 1588 Stationmaster Lane, Oakville, Ontario  L6M 3A9 - Photo 13 - W13606446
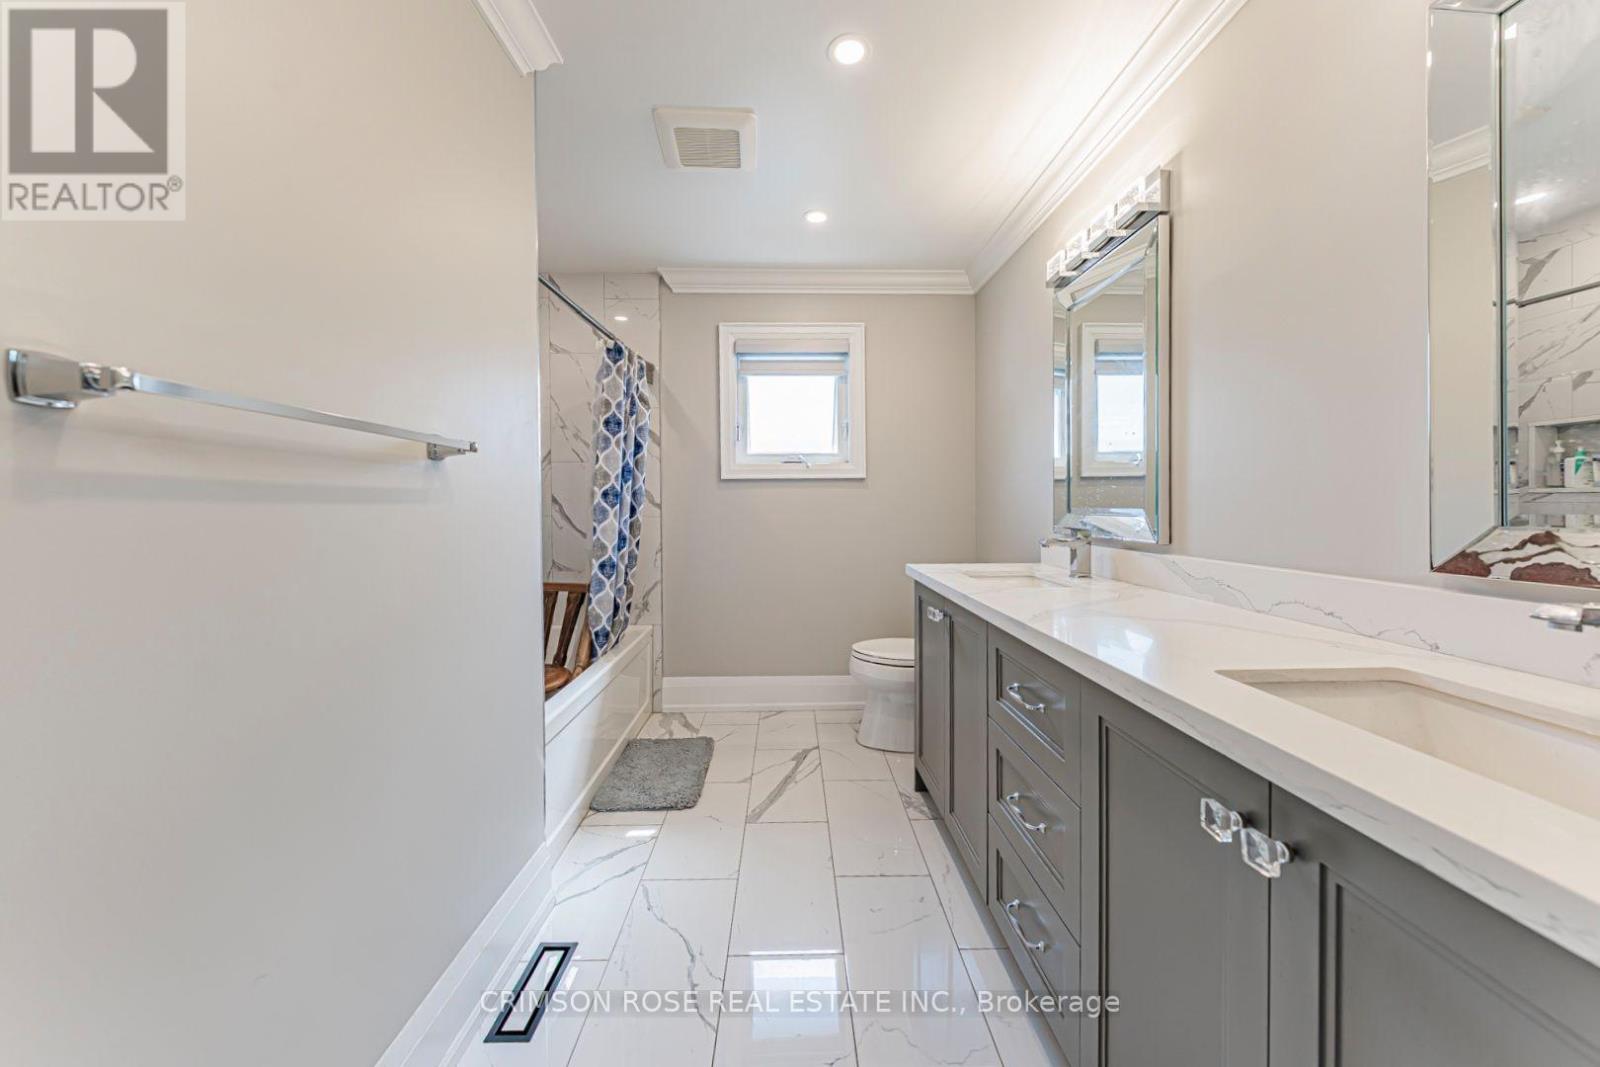
  • Upper Half - 1588 Stationmaster Lane, Oakville, Ontario  L6M 3A9 - Photo 14 - W13606446
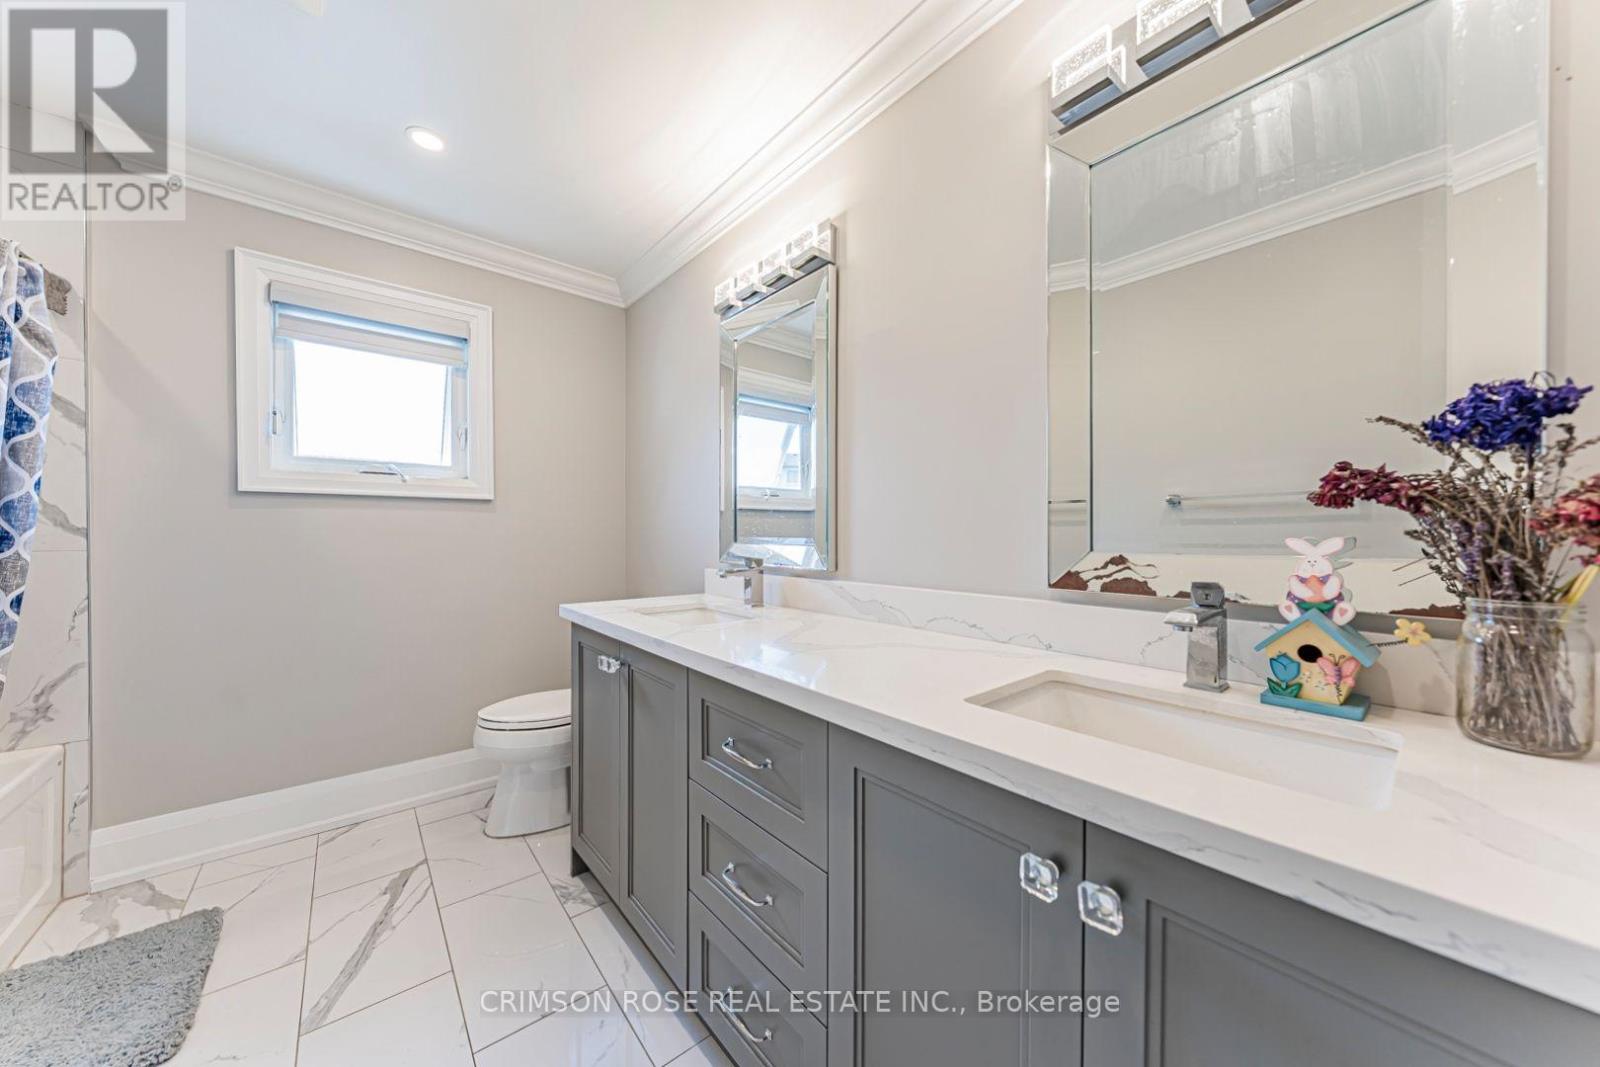
  • Upper Half - 1588 Stationmaster Lane, Oakville, Ontario  L6M 3A9 - Photo 15 - W13606446
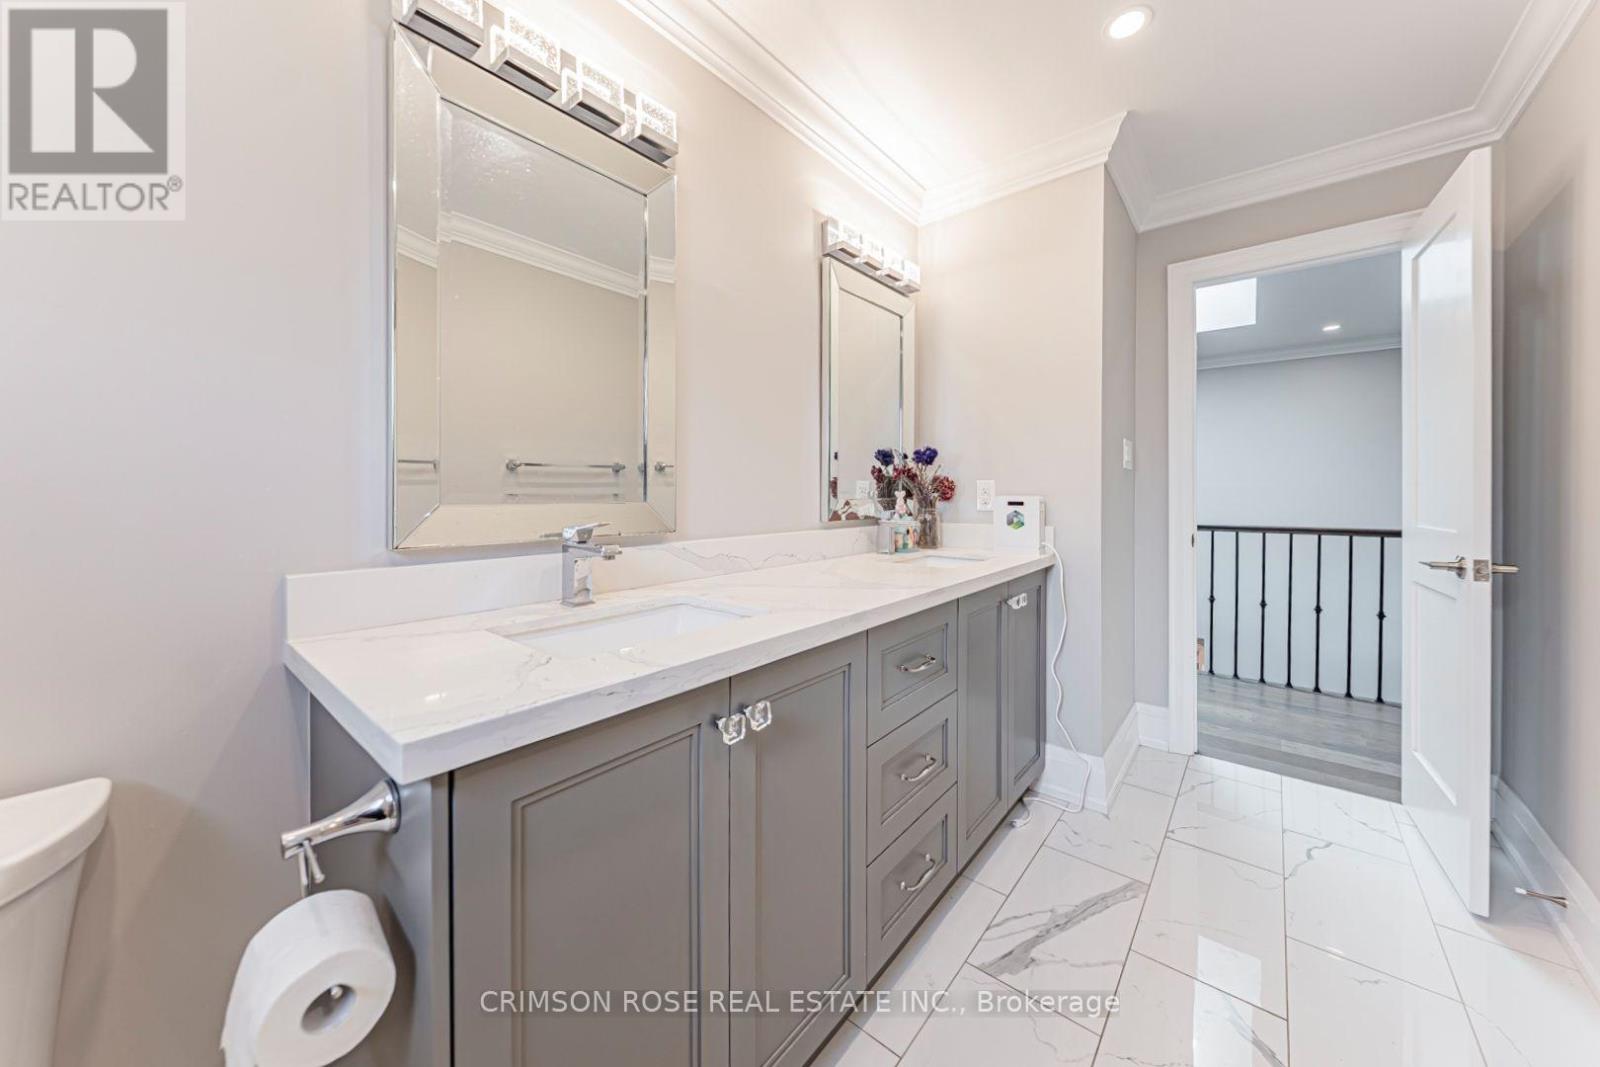
  • Upper Half - 1588 Stationmaster Lane, Oakville, Ontario  L6M 3A9 - Photo 16 - W13606446
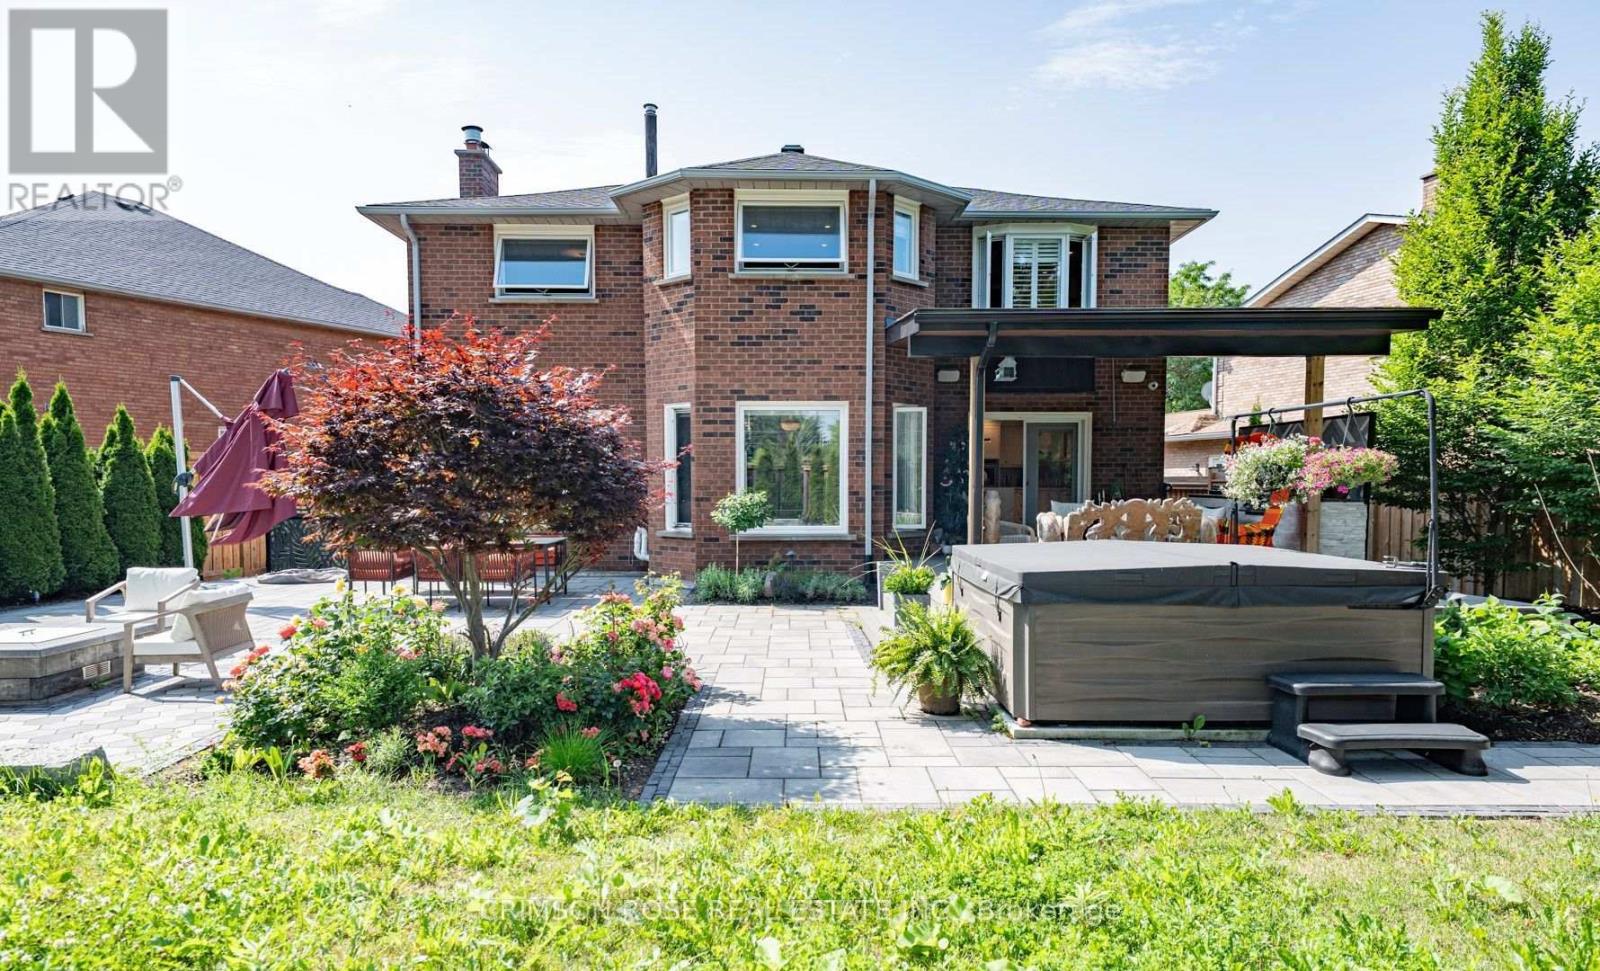
  • Upper Half - 1588 Stationmaster Lane, Oakville, Ontario  L6M 3A9 - Photo 17 - W13606446
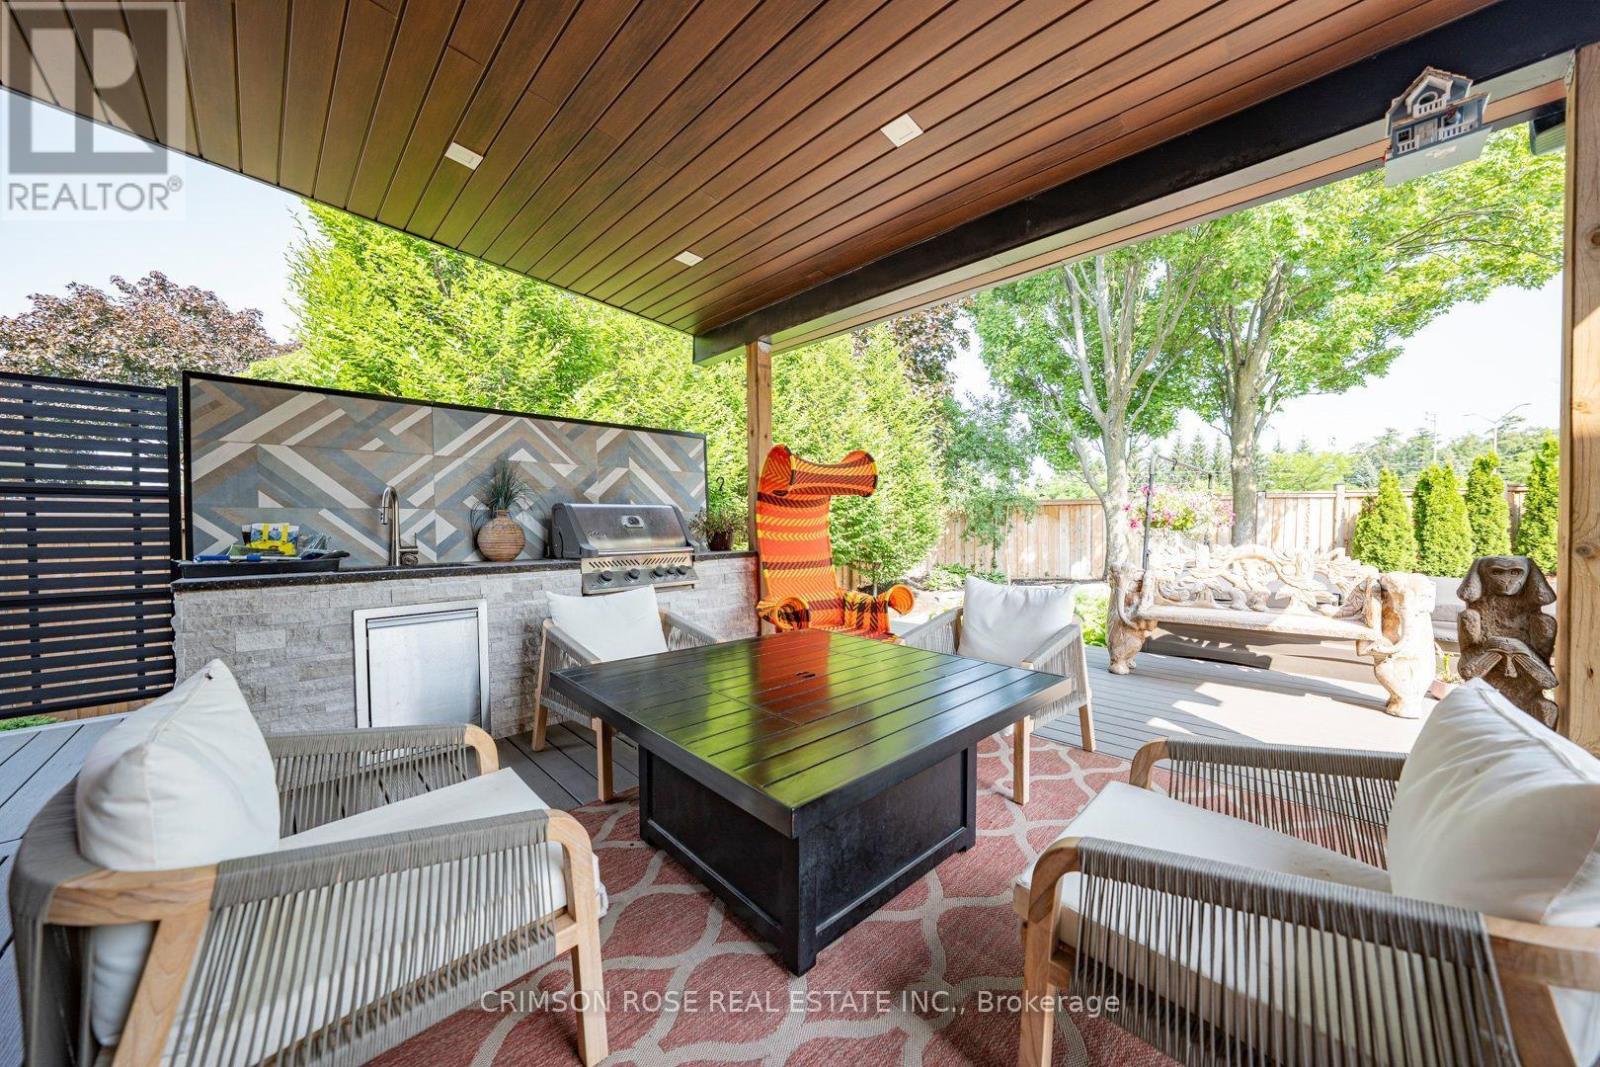
  • Upper Half - 1588 Stationmaster Lane, Oakville, Ontario  L6M 3A9 - Photo 18 - W13606446
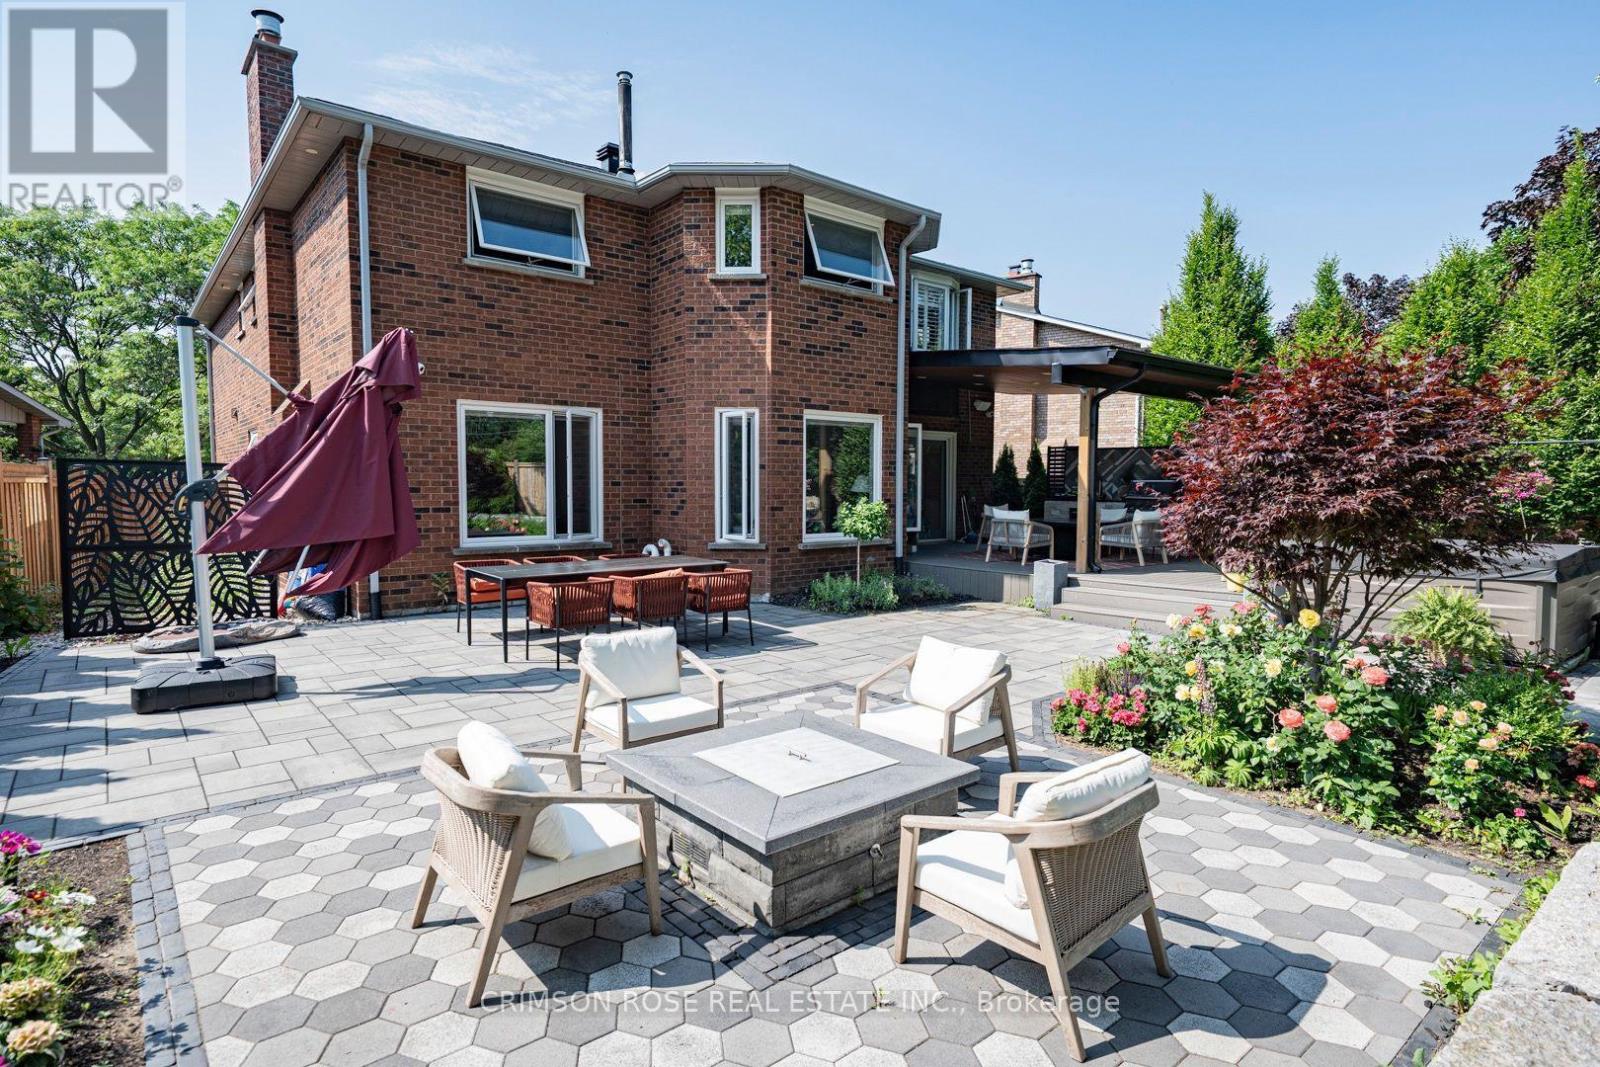
  • Upper Half - 1588 Stationmaster Lane, Oakville, Ontario  L6M 3A9 - Photo 19 - W13606446

  • Upper Half - 1588 Stationmaster Lane, Oakville, Ontario  L6M 3A9 - Photo 20 - W13606446
  • Upper Half - 1588 Stationmaster Lane, Oakville, Ontario  L6M 3A9 - Photo 21 - W13606446
  • Upper Half - 1588 Stationmaster Lane, Oakville, Ontario  L6M 3A9 - Photo 22 - W13606446
  • Upper Half - 1588 Stationmaster Lane, Oakville, Ontario  L6M 3A9 - Photo 23 - W13606446
  • Upper Half - 1588 Stationmaster Lane, Oakville, Ontario  L6M 3A9 - Photo 24 - W13606446
  • Upper Half - 1588 Stationmaster Lane, Oakville, Ontario  L6M 3A9 - Photo 25 - W13606446
  • Upper Half - 1588 Stationmaster Lane, Oakville, Ontario  L6M 3A9 - Photo 26 - W13606446
  • Upper Half - 1588 Stationmaster Lane, Oakville, Ontario  L6M 3A9 - Photo 27 - W13606446
  • Upper Half - 1588 Stationmaster Lane, Oakville, Ontario  L6M 3A9 - Photo 28 - W13606446
  • Upper Half - 1588 Stationmaster Lane, Oakville, Ontario  L6M 3A9 - Photo 29 - W13606446
  • Upper Half - 1588 Stationmaster Lane, Oakville, Ontario  L6M 3A9 - Photo 30 - W13606446
  • Upper Half - 1588 Stationmaster Lane, Oakville, Ontario  L6M 3A9 - Photo 31 - W13606446
2 Bedroom 2 Bathroom 1,100 - 1,500 ft2
Fireplace Central Air Conditioning Forced Air

$2,500 Monthly

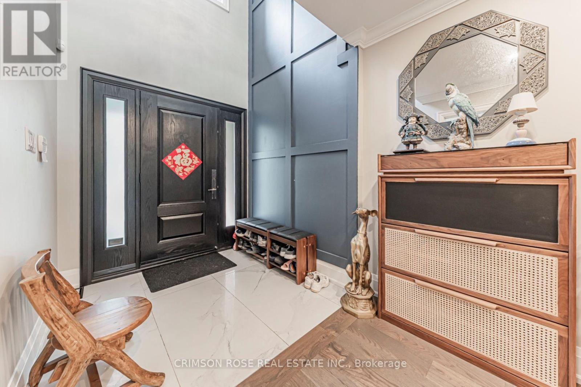
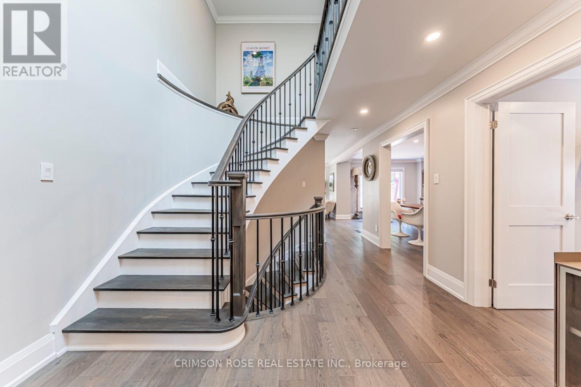
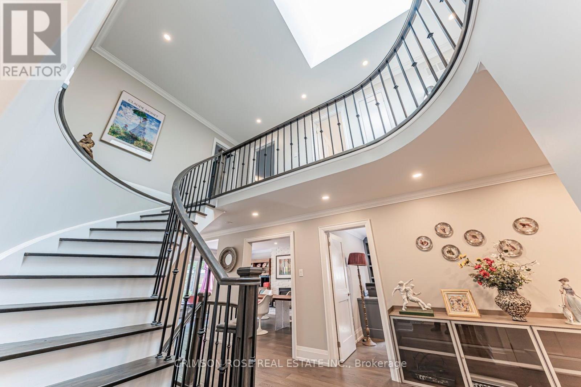
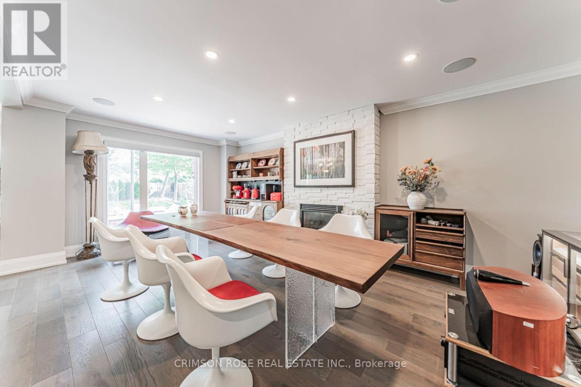
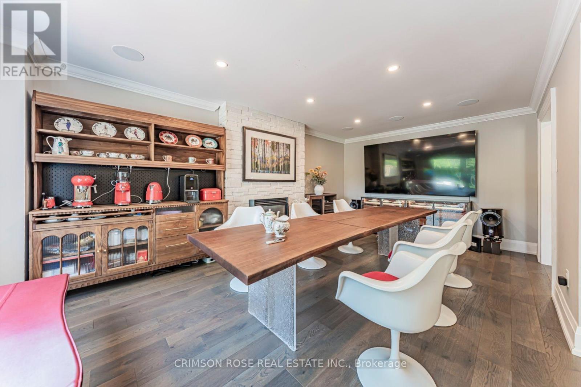
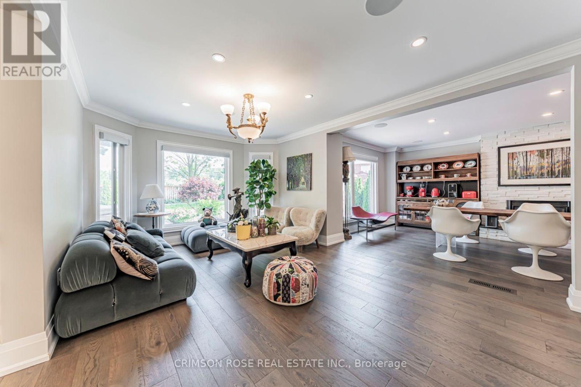
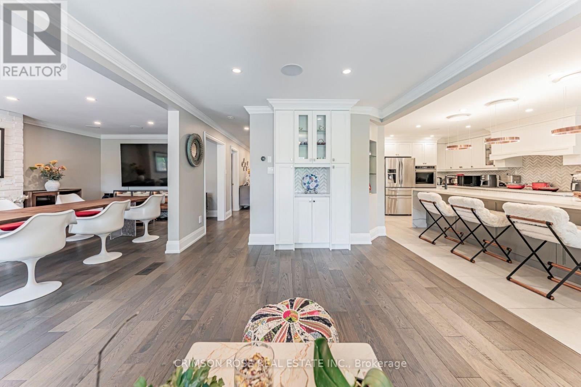
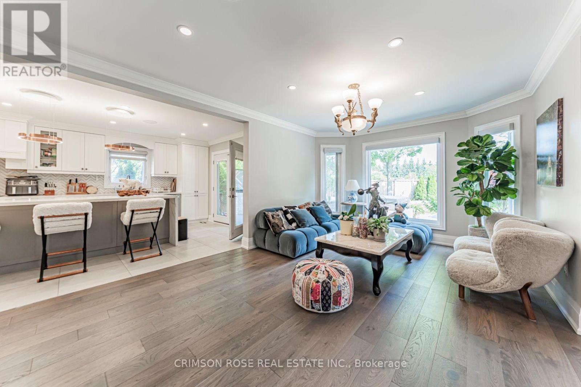
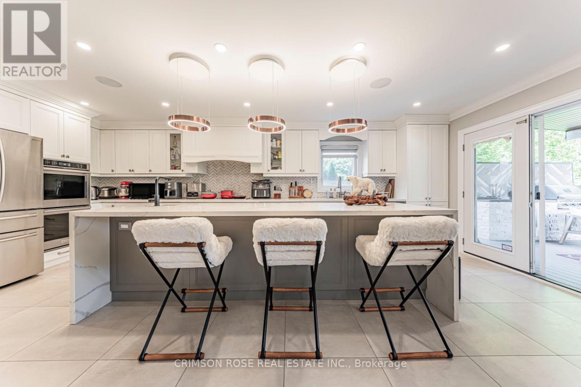
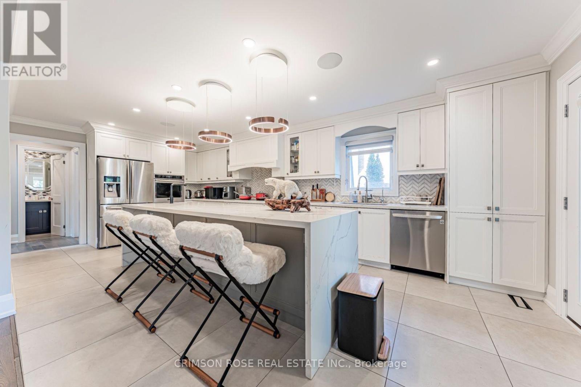
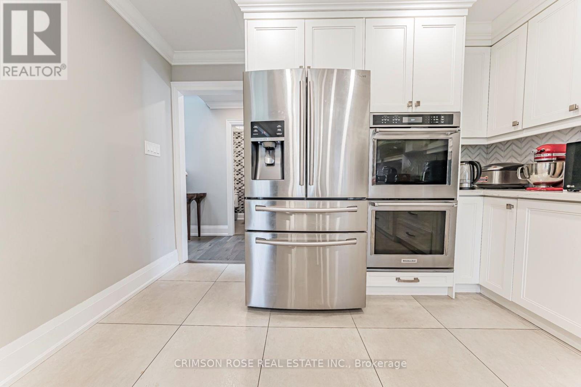
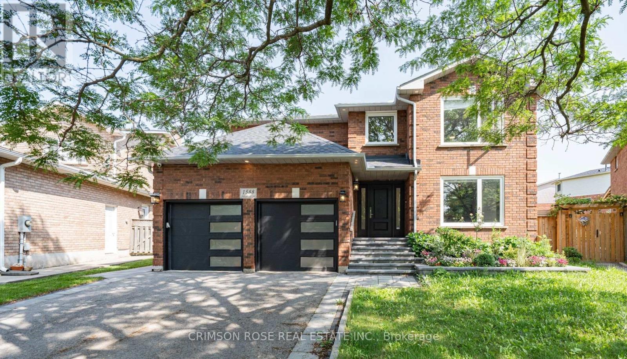
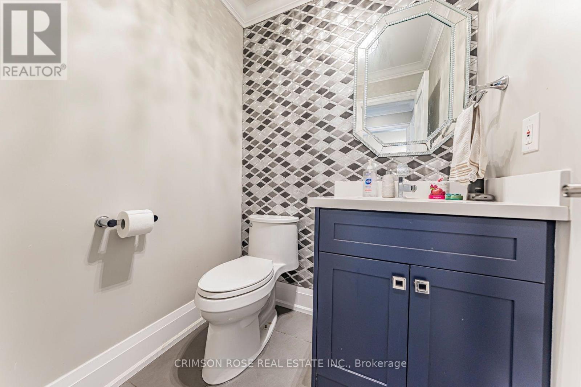
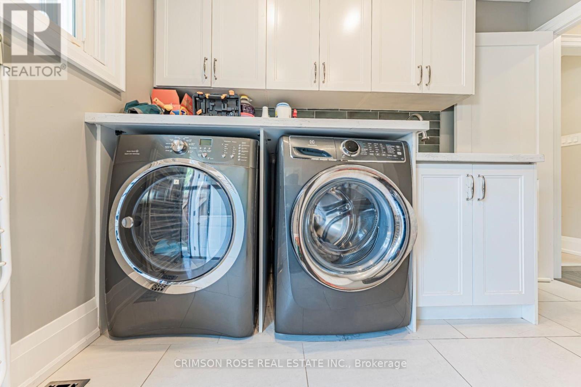
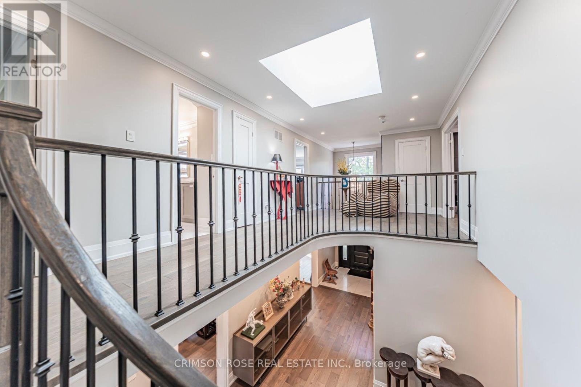
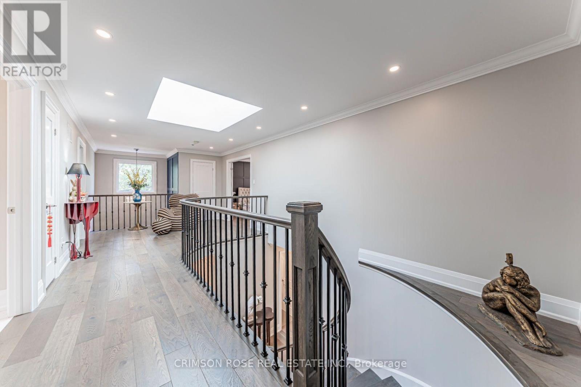
2 bedrooms on the second floor with some shared space with landlord. Landlord is an easygoing gentleman. Beautifully Finished from Top to Bottom, Combining Style, Luxury and Function, in Sought-After Glenn Abbey! Stunning Kitchen With Quartz Counters, Marble Backsplash, Huge Island With Breakfast Bar, S/S Appliances & Walk-Out To a Beautiful Deck. Wide Plank Engineered Hardwood & Crown Mouldings on Main and Upper Levels, Beautifully Landscaped Front and Backyard, Close to One of the Highest Ranked Schools in the Province-Abbey Park High School. Lease Available Immediately! Tenants pays 50% of all utilities. (id:60234)

Map

Property Details

MLS® Number W13606446
Property Type Single Family
Community Name 1007 - GA Glen Abbey
Parking Space Total 2

Building

Bathroom Total 2
Bedrooms Above Ground 2
Bedrooms Total 2
Appliances Dryer, Stove, Washer, Window Coverings, Refrigerator
Basement Type None
Construction Style Attachment Detached
Cooling Type Central Air Conditioning
Exterior Finish Brick
Fireplace Present Yes
Foundation Type Concrete
Heating Fuel Natural Gas
Heating Type Forced Air
Stories Total 2
Size Interior 1,100 - 1,500 Ft2
Type House
Utility Water Municipal Water

Parking

Attached Garage
Garage

Land

Acreage No
Sewer Sanitary Sewer
  • Aerial
  • Street Level
  • Walking Score

Contact Us

Contact us for more information

Sending
Generating Captcha

Your Favourites


No Favourites Found


Powered by: REALTOR.ca
This REALTOR.ca listing content is owned and licensed by REALTOR® members of The Canadian Real Estate Association

The trademarks REALTOR®, REALTORS®, and the REALTOR® logo are controlled by The Canadian Real Estate Association (CREA) and identify real estate professionals who are members of CREA. The trademarks MLS®, Multiple Listing Service® and the associated logos are owned by The Canadian Real Estate Association (CREA) and identify the quality of services provided by real estate professionals who are members of CREA. The trademark DDF® is owned by The Canadian Real Estate Association (CREA) and identifies CREA's Data Distribution Facility (DDF®)


July 26 2026 03:34:53

Toronto Regional Real Estate Board

Crimson Rose Real Estate Inc., Mehome Realty (Ontario) Inc., Royal LePage Real Estate Services Ltd.

RealtyPress WordPress CREA DDF® Plugin

RE/MAX Crossroads Realty Inc., Brokerage

  • (416) 220-9899
  • 8901 Woodbine Ave., # 208 Markham, Ontario, L3R 9Y4 905.305.0505

    416.220.9899
Facebook-f X-twitter Linkedin-in Instagram
  • Home
  • Listing
  • Property Search
  • Mortgage
  • Lawyer
  • Contact
  • Useful Tools
  • Useful Tools
  • Land Transfer Tax Calculator
  • Mortgage Calculator
  • Mortgage Affordability Calculator
  • CMHC Premium Calculator
  • Renewal Calculator
  • Home
  • Listing
  • Property Search
  • Mortgage
  • Lawyer
  • Contact
  • Useful Tools

Free Real Estate Reports

Owning a home is a keystone of wealth… both financial affluence and emotional security.

Suze Orman
September 10, 2026 Thursday!
torontopin.com
  • Login
Forget Password?