• (416) 220-9899
  • 905-771-0885
  • Home
  • Listing
    • Residential Search
    • Commercial Search
    • Pre Construction
  • Property Search
  • Contact
  • Useful Tools
    • Land Transfer Tax Calculator
    • Mortgage Calculator 
    • Mortgage Affordability Calculator 
    • CMHC Premium Calculator
    • Renewal Calculator 
  • Home
  • Listing
    • Residential Search
    • Commercial Search
    • Pre Construction
  • Property Search
  • Contact
  • Useful Tools
    • Land Transfer Tax Calculator
    • Mortgage Calculator 
    • Mortgage Affordability Calculator 
    • CMHC Premium Calculator
    • Renewal Calculator 
  • « Go back

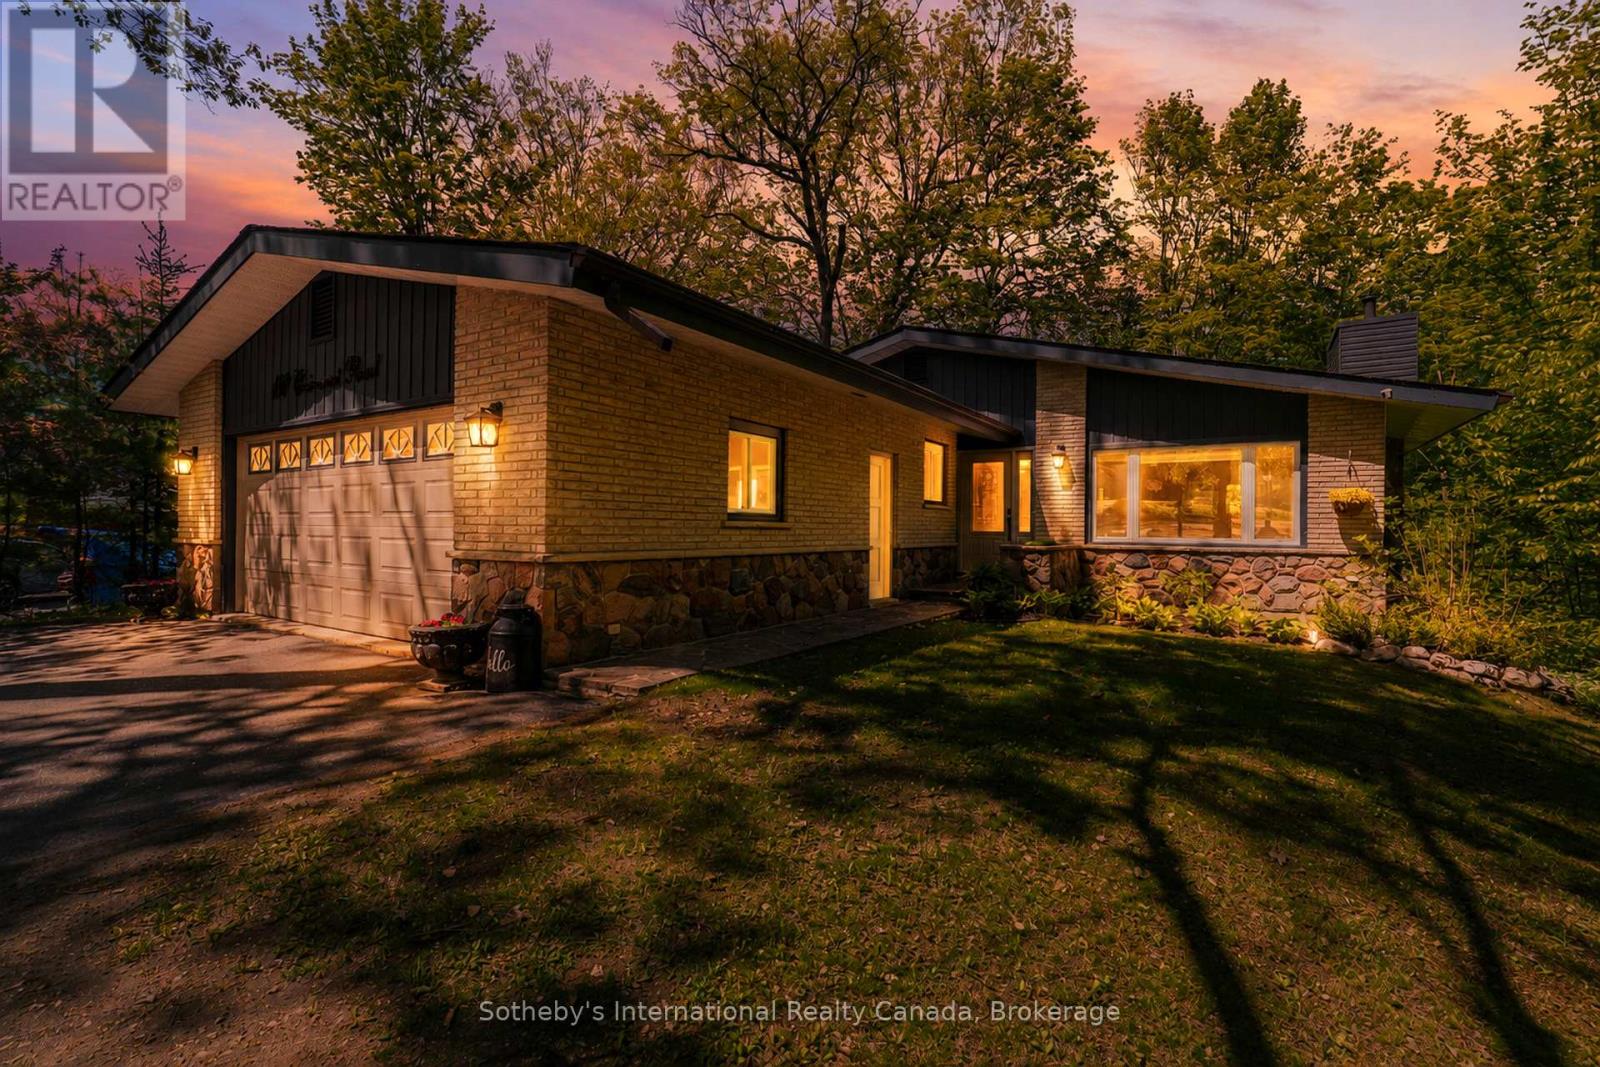
180 Clairmont Road Gravenhurst, Ontario P1P 1H9
view favourites
  • 180 Clairmont Road, Gravenhurst, Ontario  P1P 1H9 - Photo 1 - X13710686
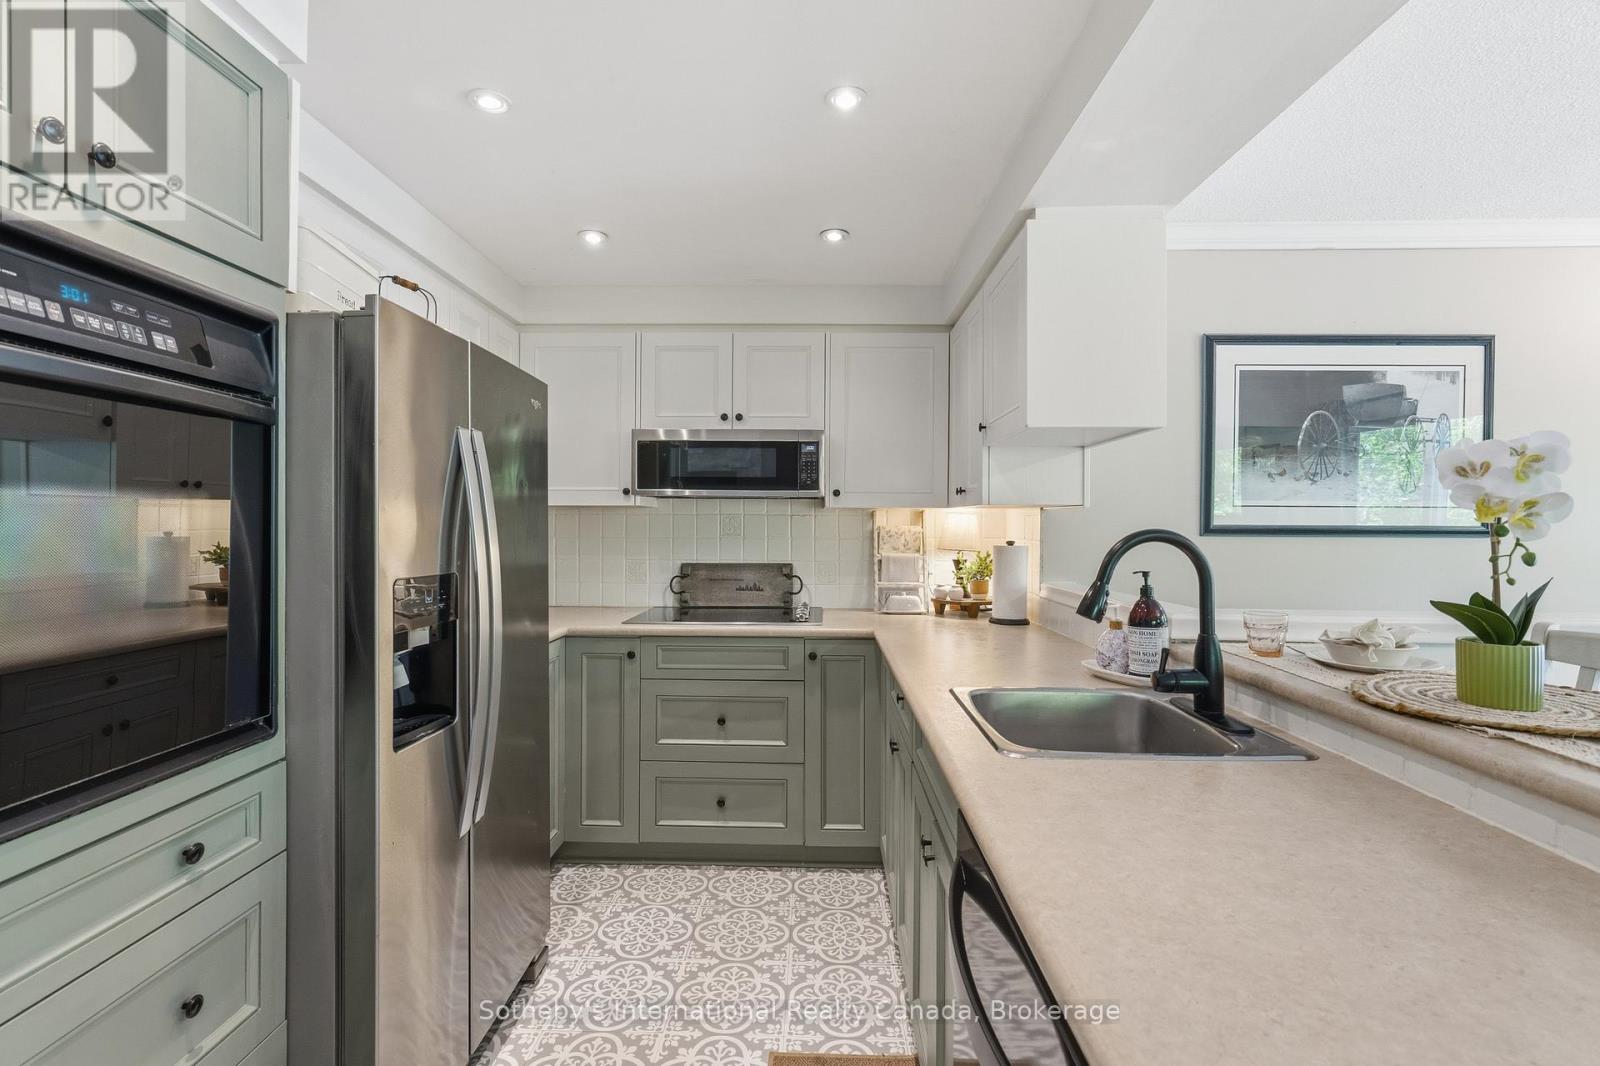
  • 180 Clairmont Road, Gravenhurst, Ontario  P1P 1H9 - Photo 2 - X13710686
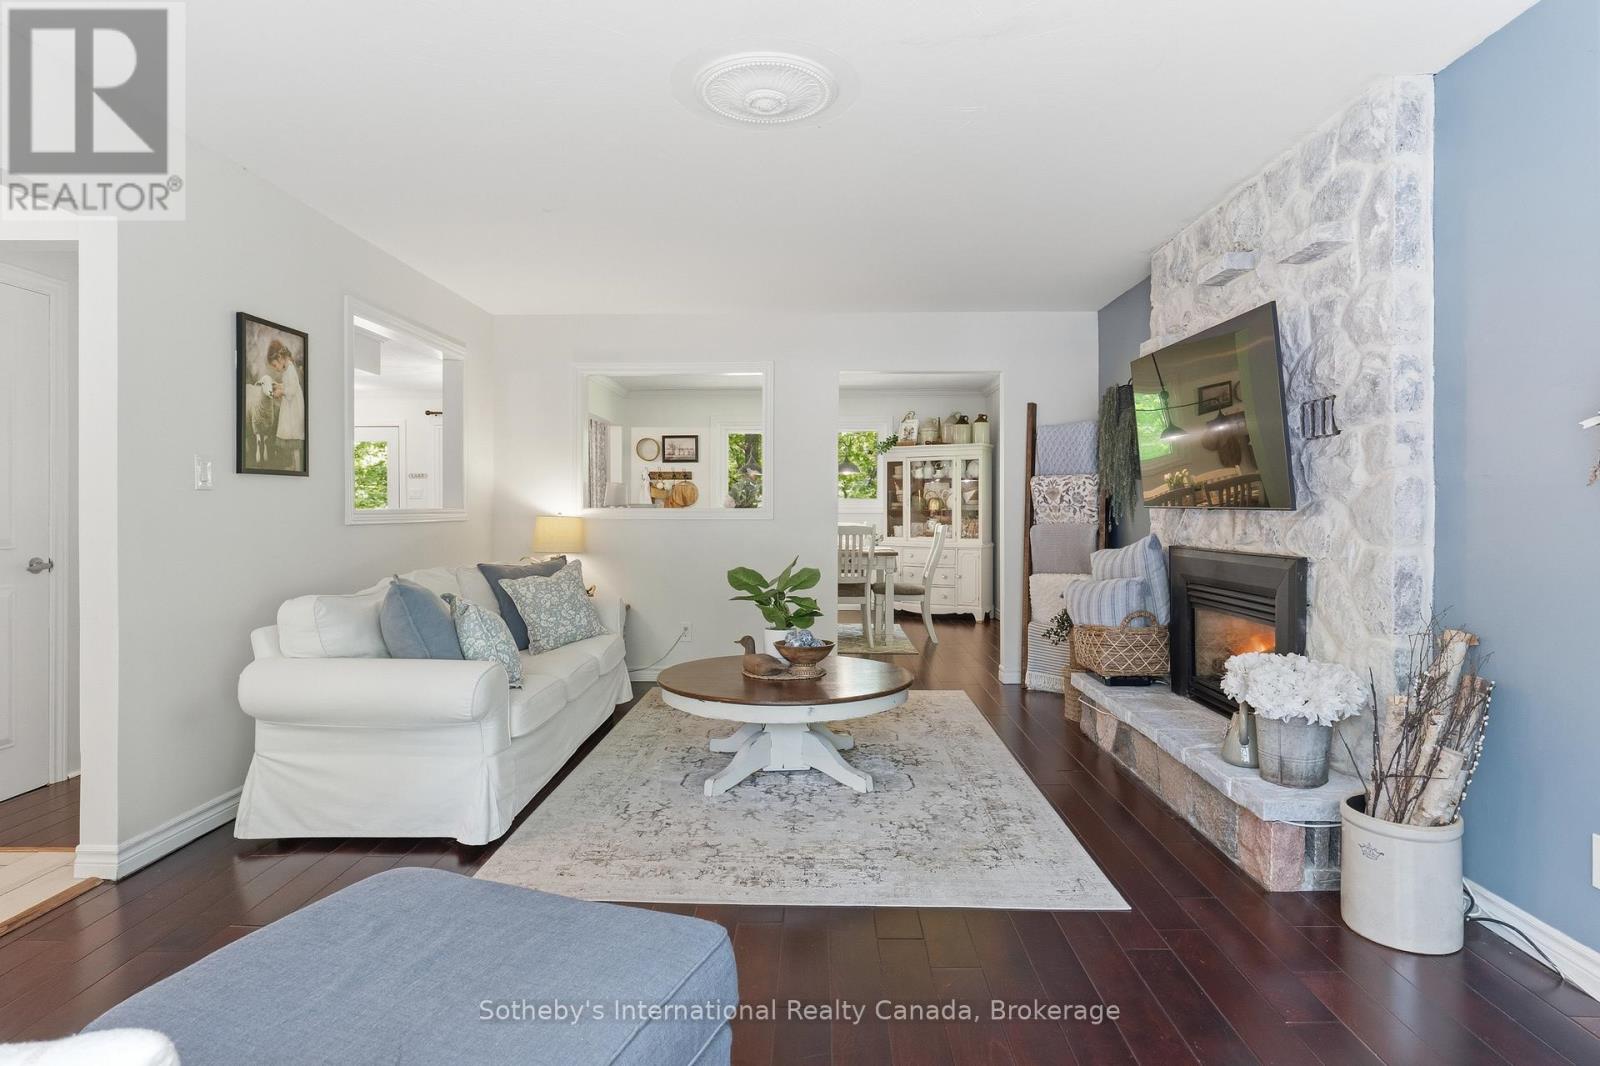
  • 180 Clairmont Road, Gravenhurst, Ontario  P1P 1H9 - Photo 3 - X13710686
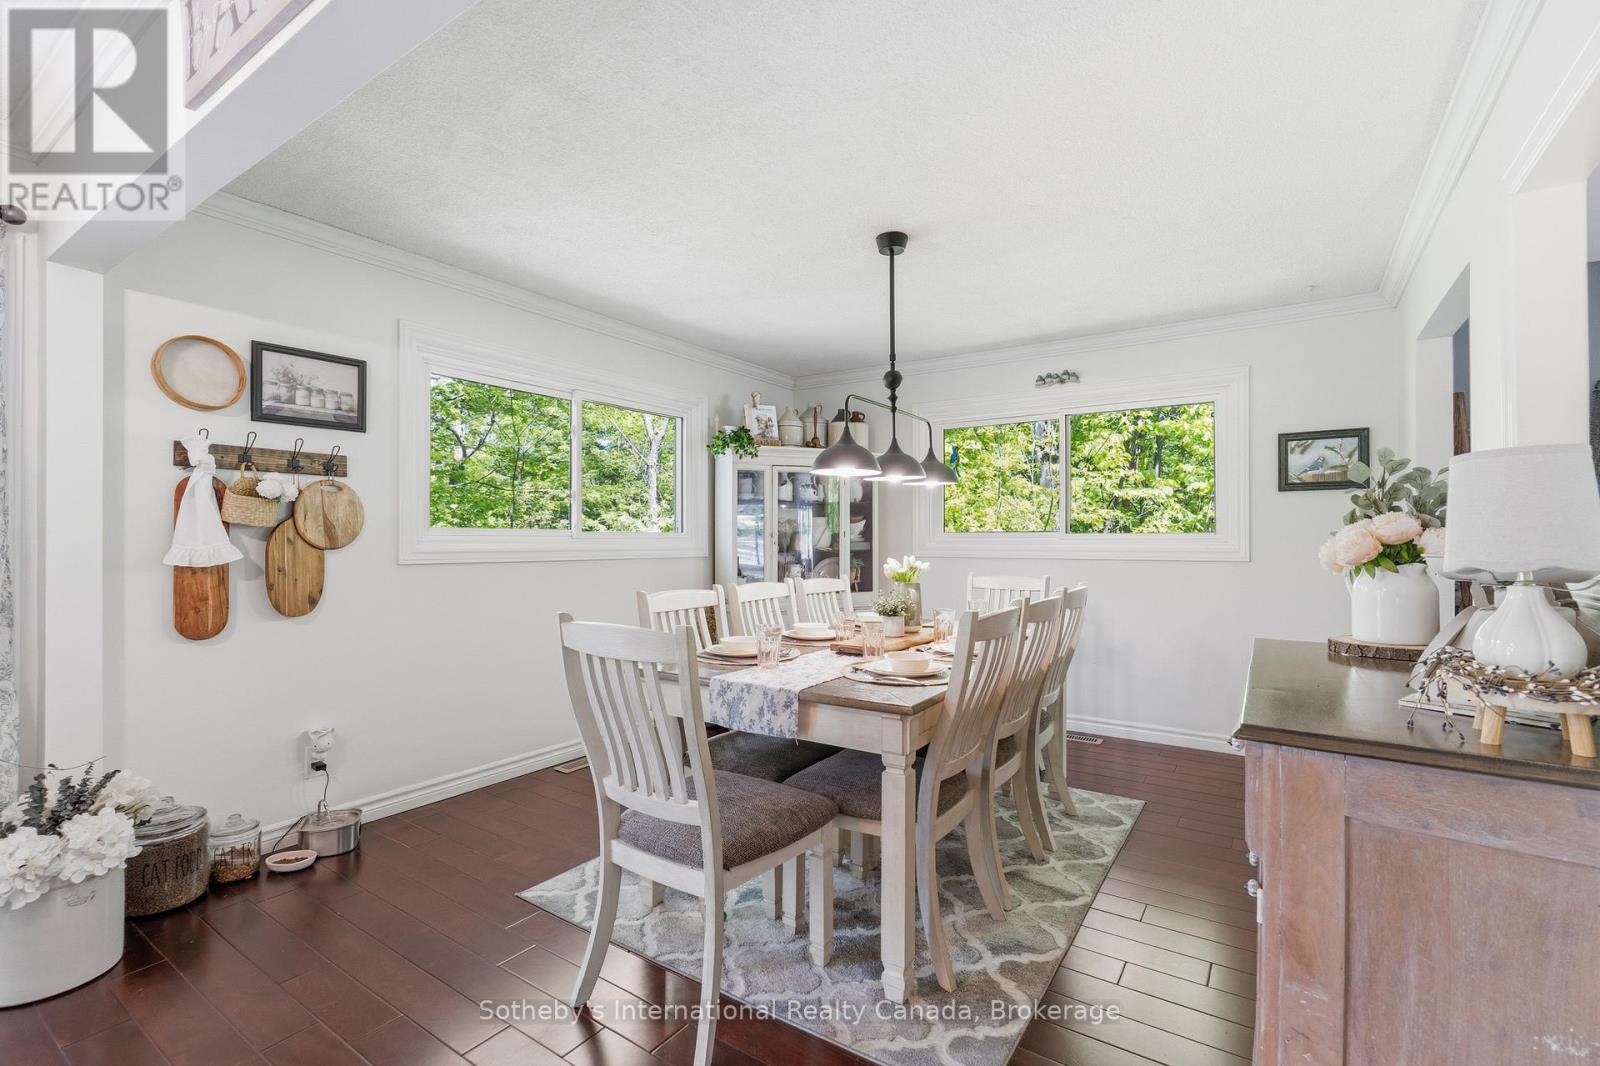
  • 180 Clairmont Road, Gravenhurst, Ontario  P1P 1H9 - Photo 4 - X13710686
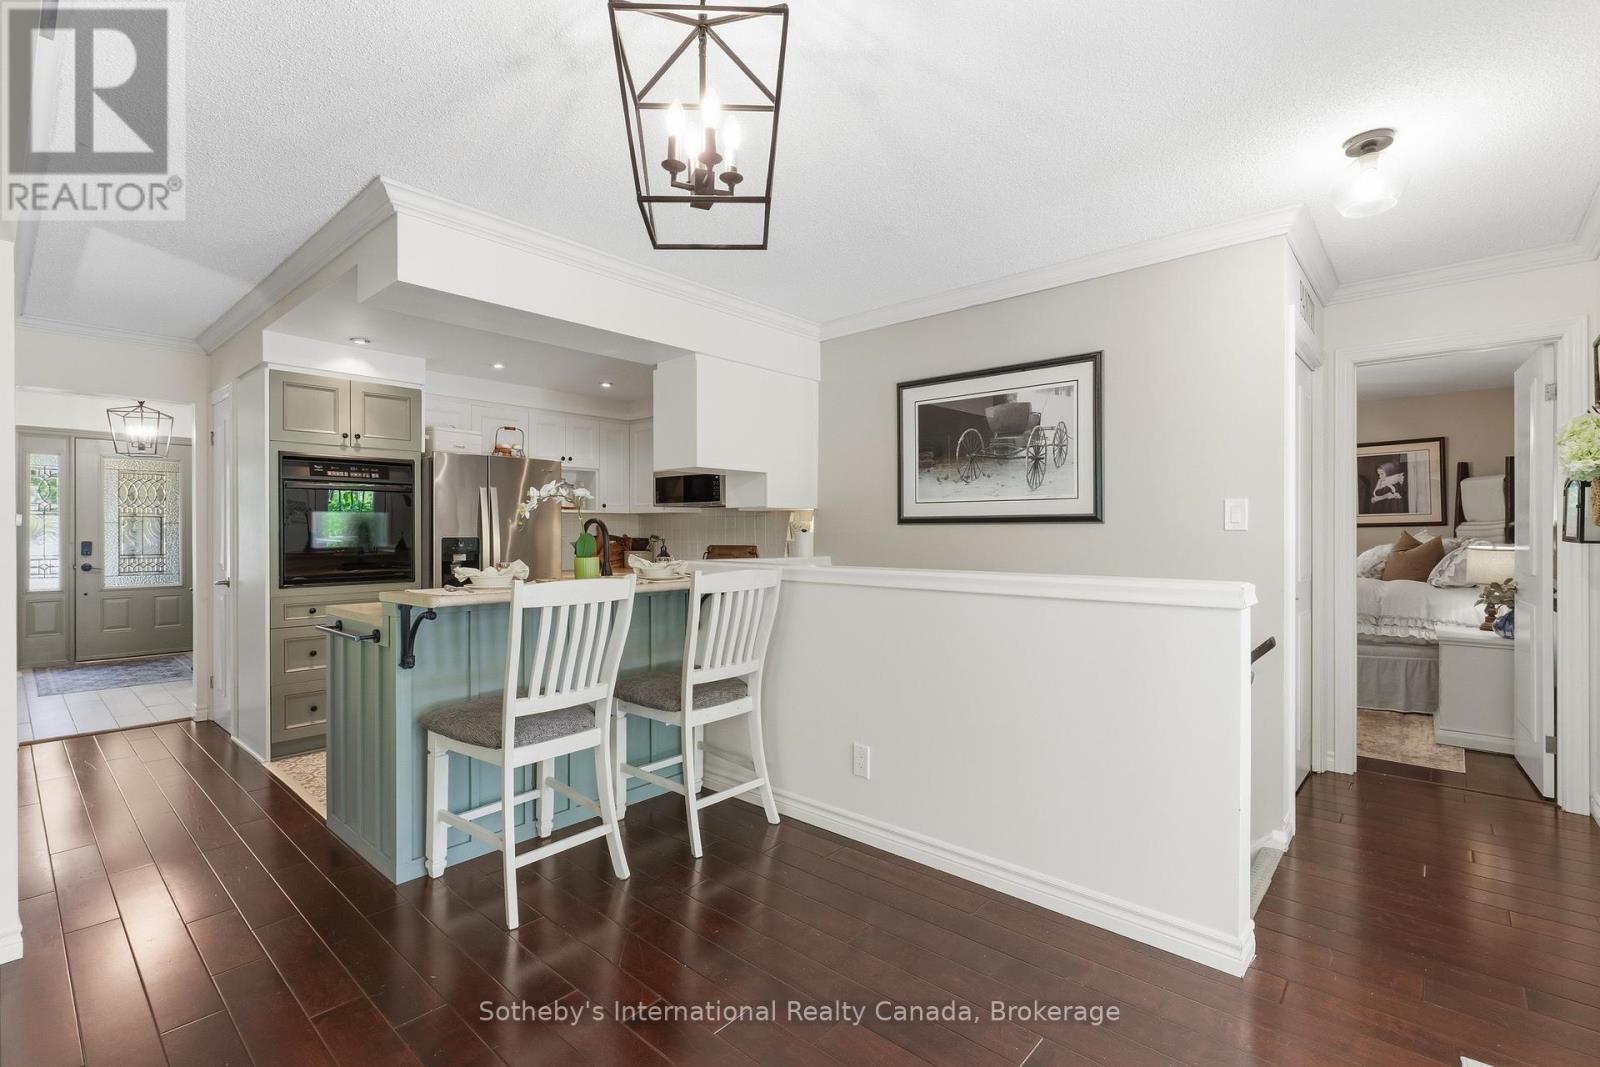
  • 180 Clairmont Road, Gravenhurst, Ontario  P1P 1H9 - Photo 5 - X13710686
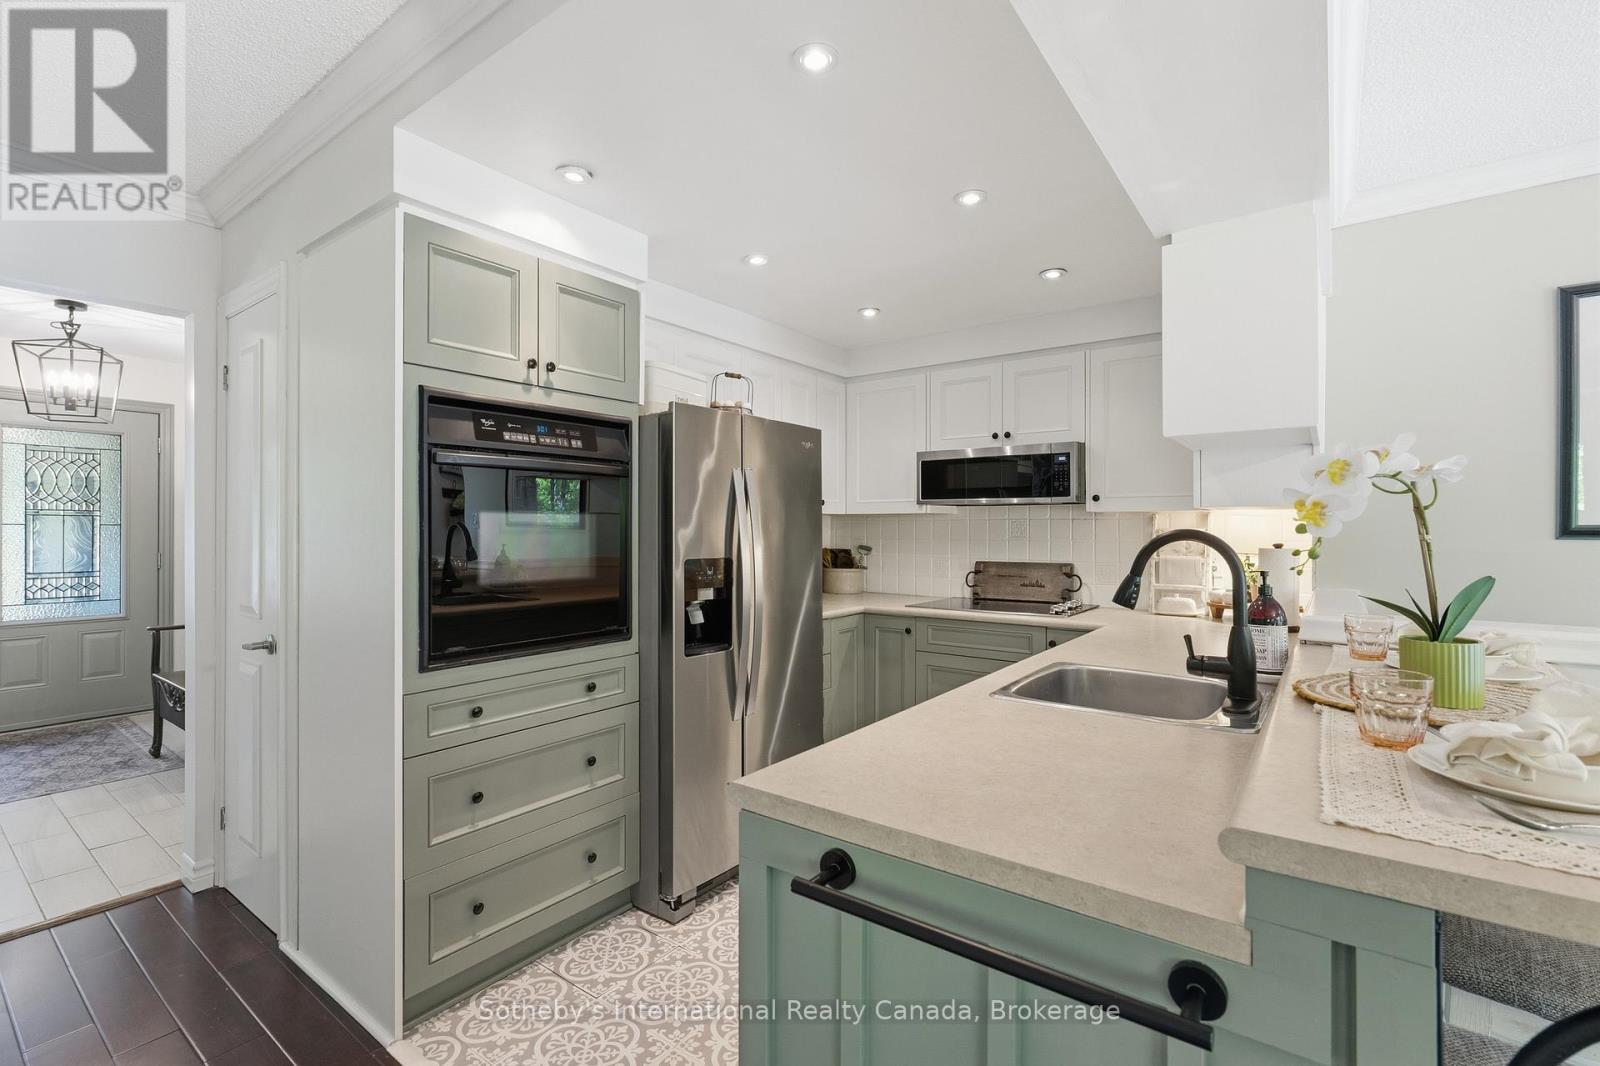
  • 180 Clairmont Road, Gravenhurst, Ontario  P1P 1H9 - Photo 6 - X13710686
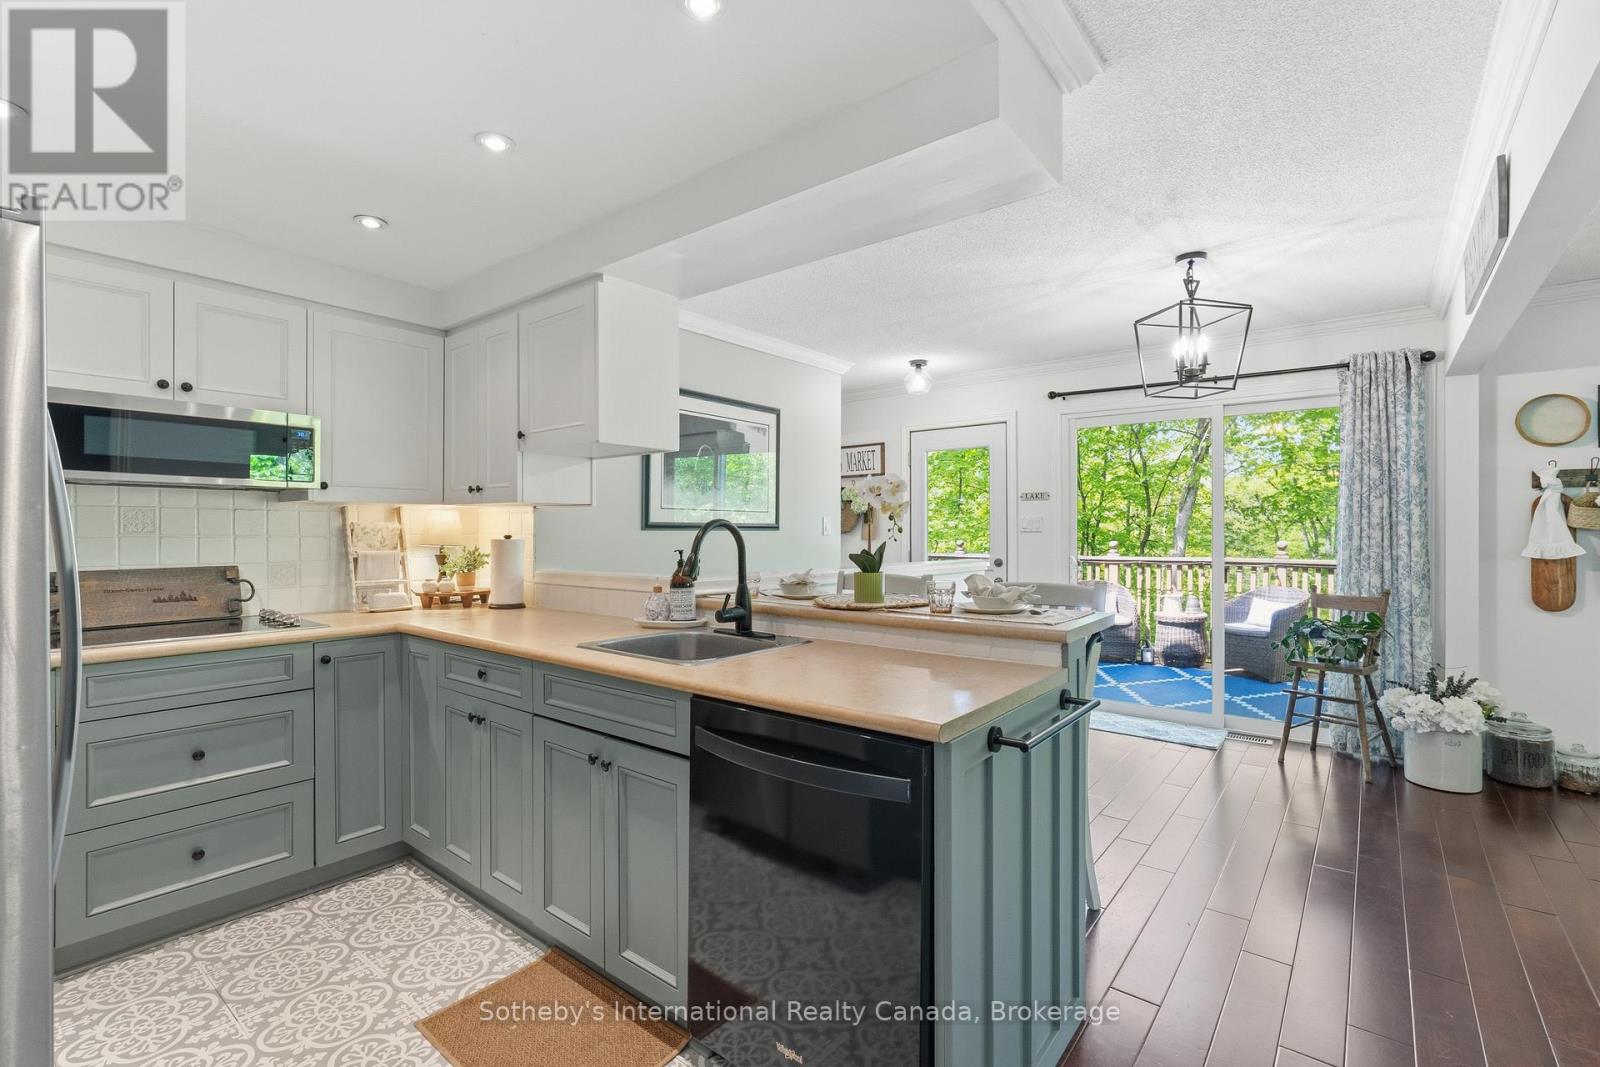
  • 180 Clairmont Road, Gravenhurst, Ontario  P1P 1H9 - Photo 7 - X13710686
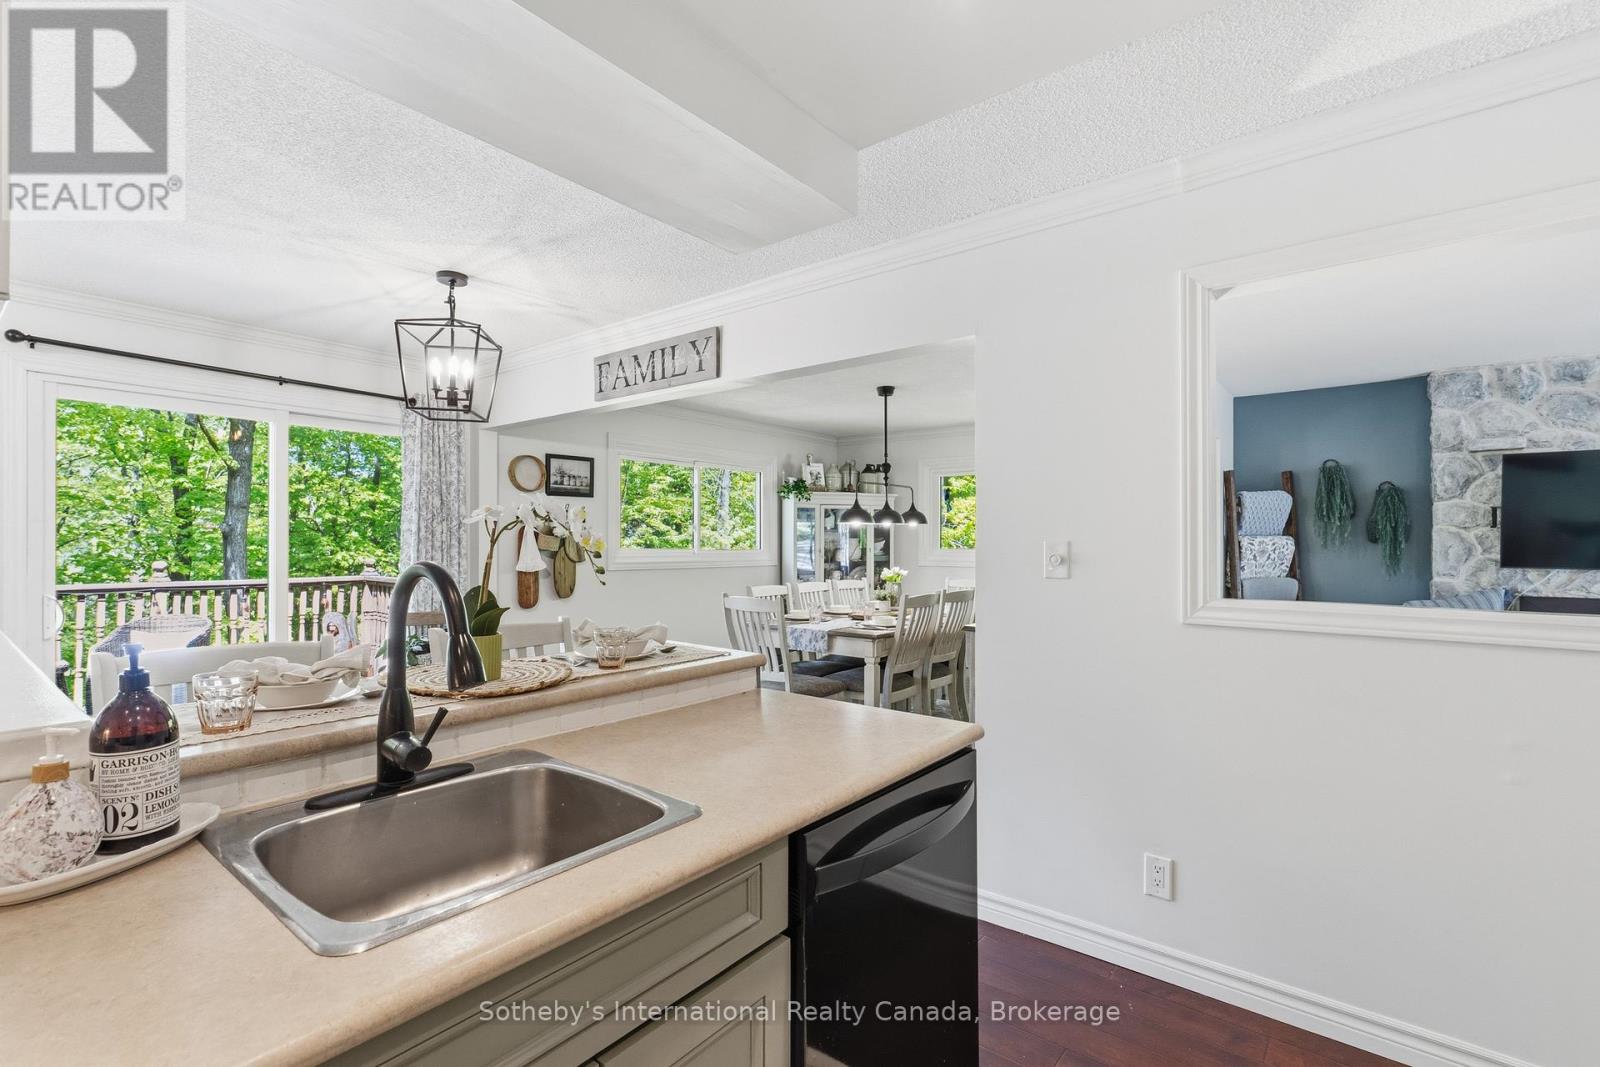
  • 180 Clairmont Road, Gravenhurst, Ontario  P1P 1H9 - Photo 8 - X13710686
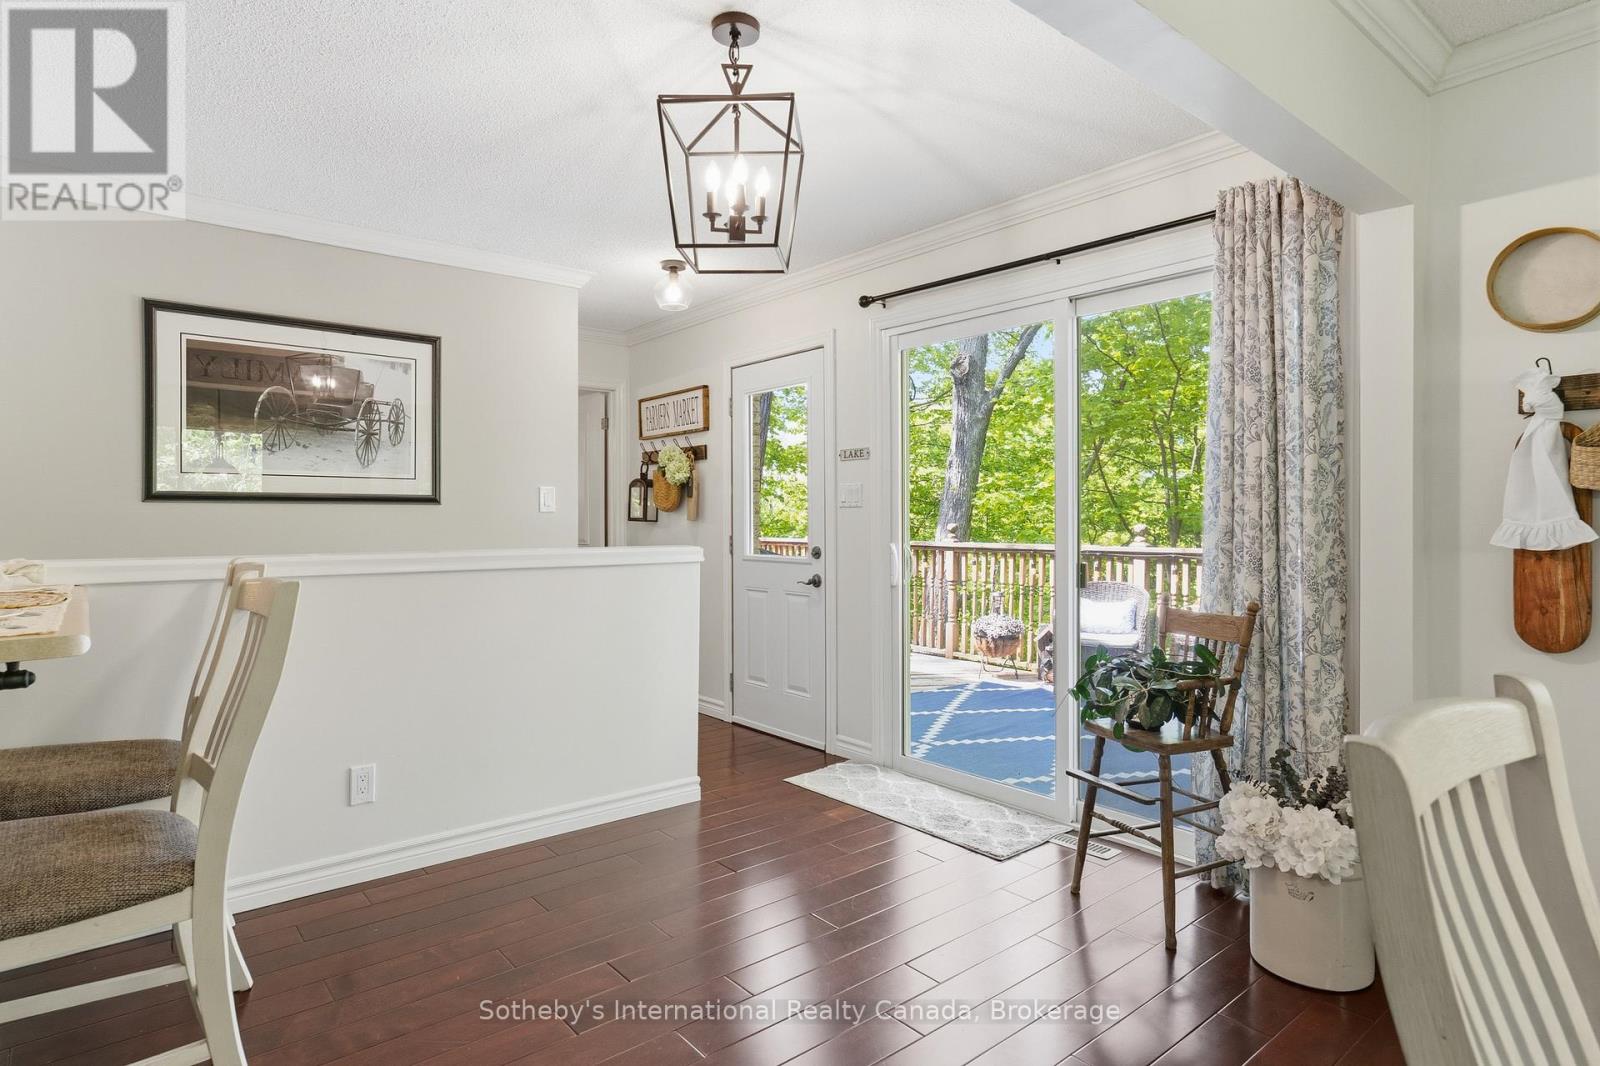
  • 180 Clairmont Road, Gravenhurst, Ontario  P1P 1H9 - Photo 9 - X13710686
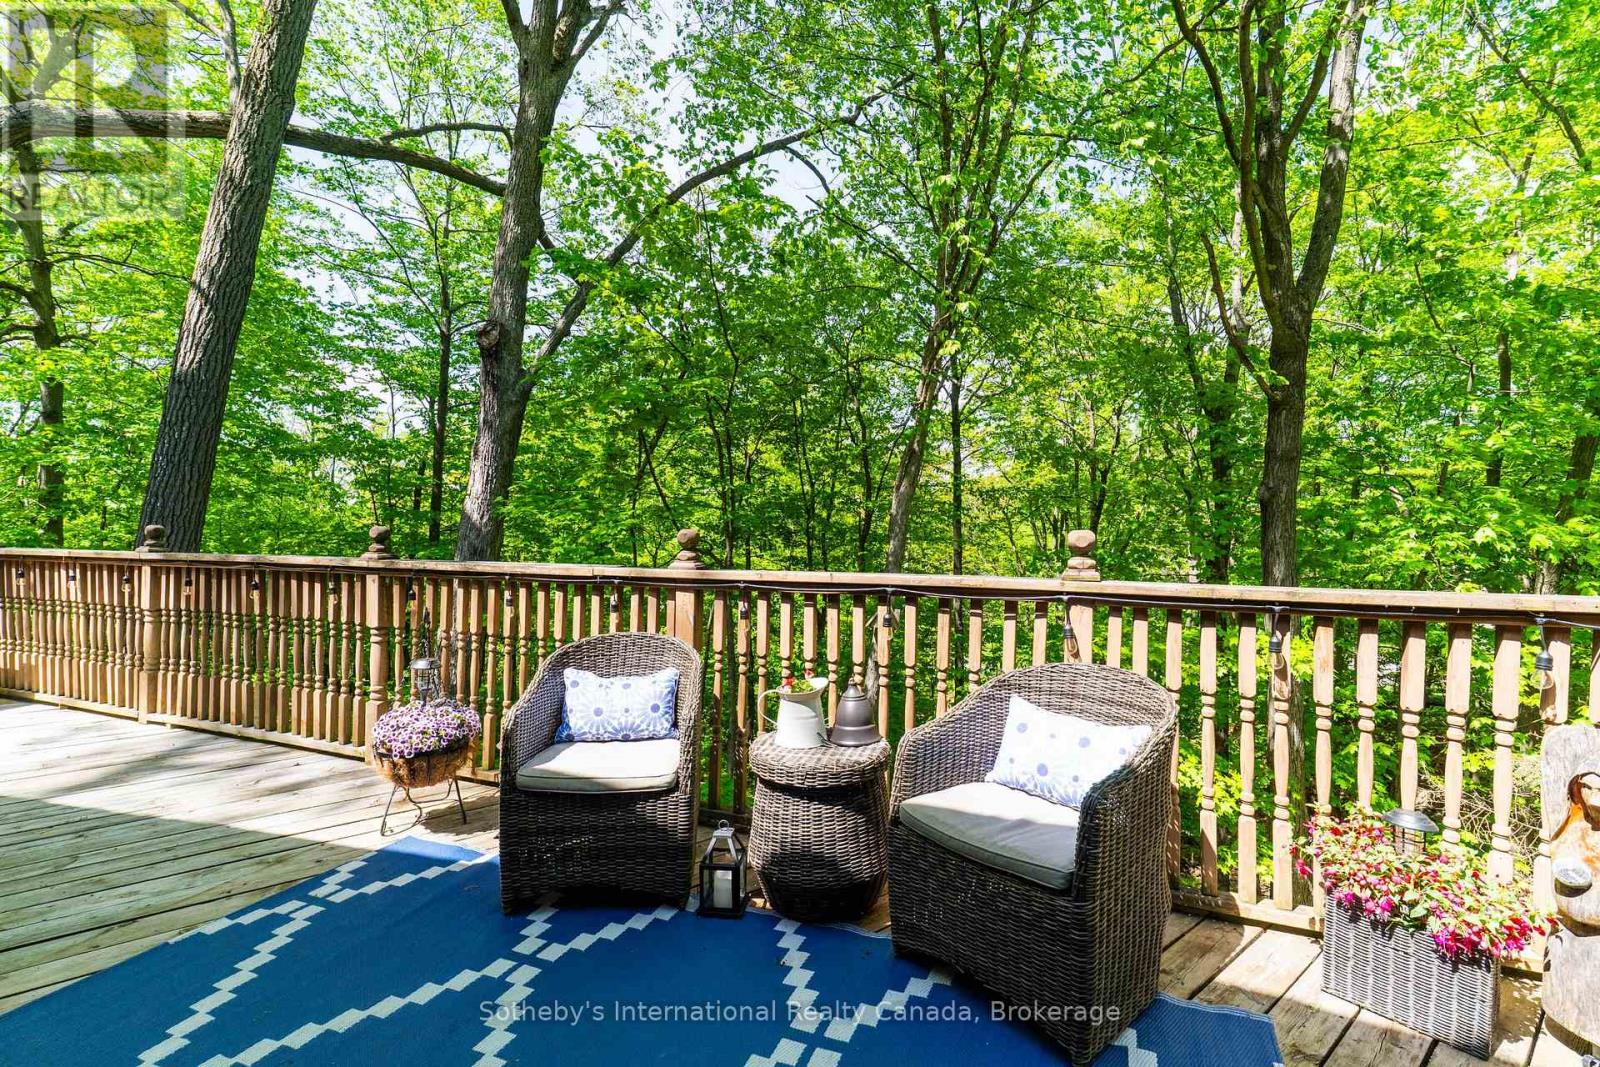
  • 180 Clairmont Road, Gravenhurst, Ontario  P1P 1H9 - Photo 10 - X13710686
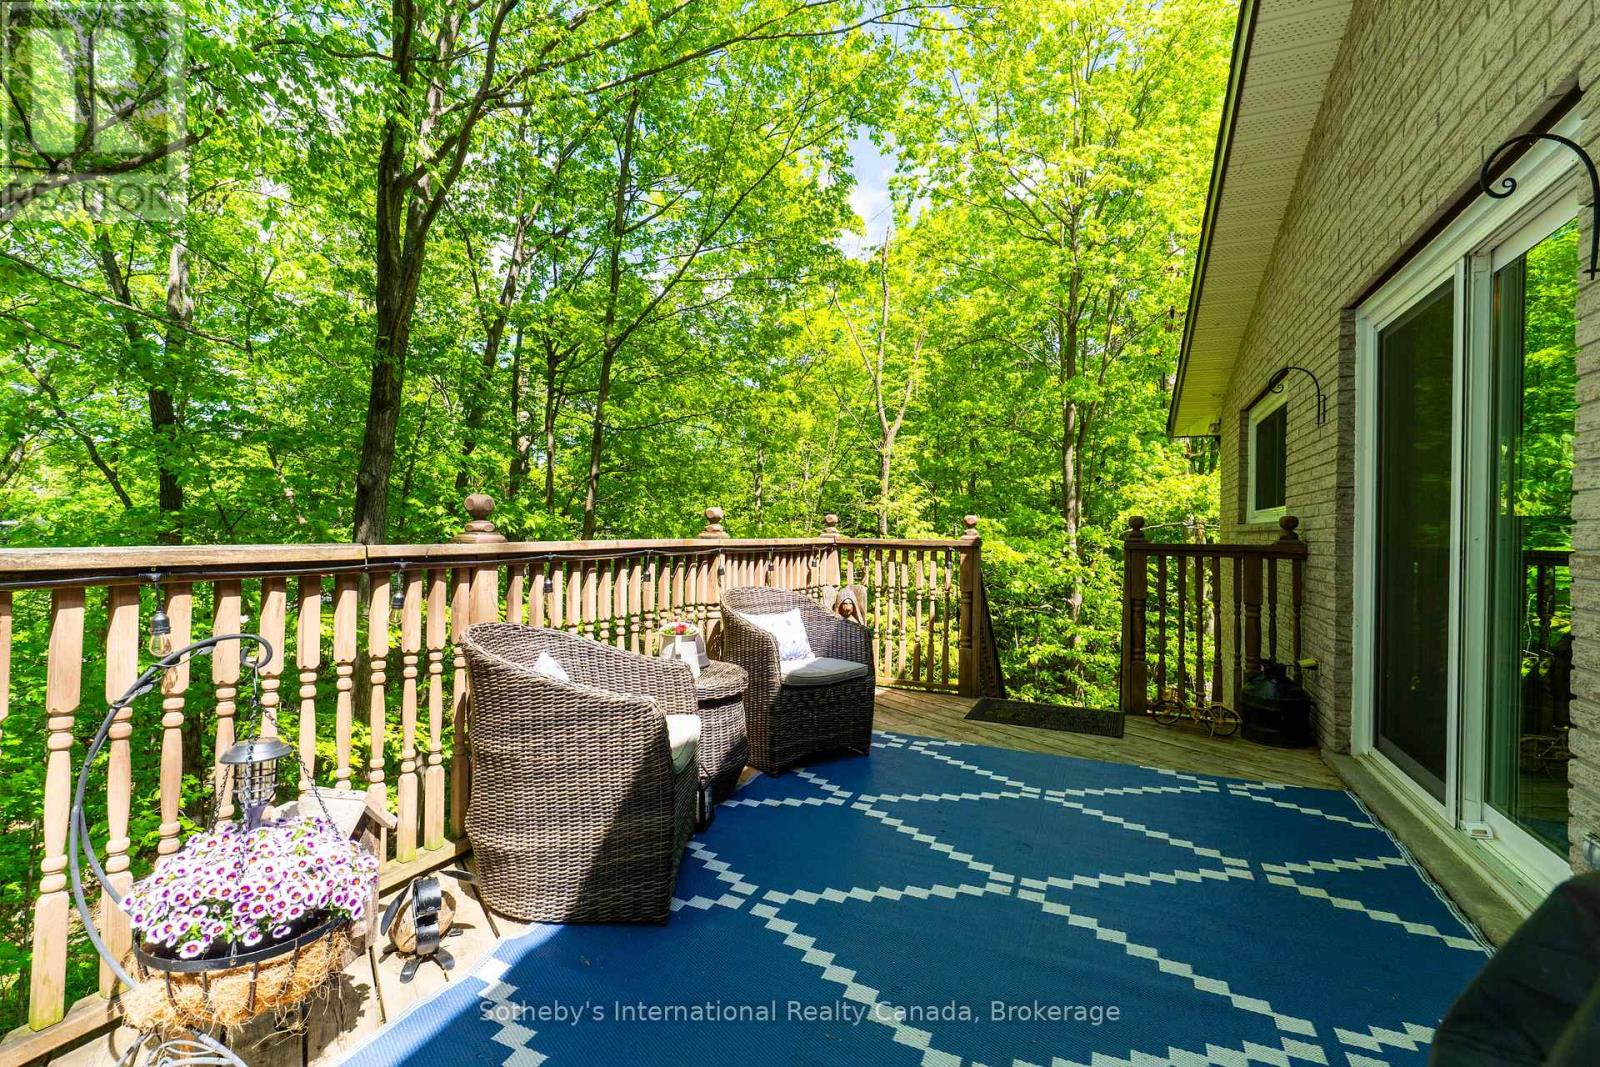
  • 180 Clairmont Road, Gravenhurst, Ontario  P1P 1H9 - Photo 11 - X13710686
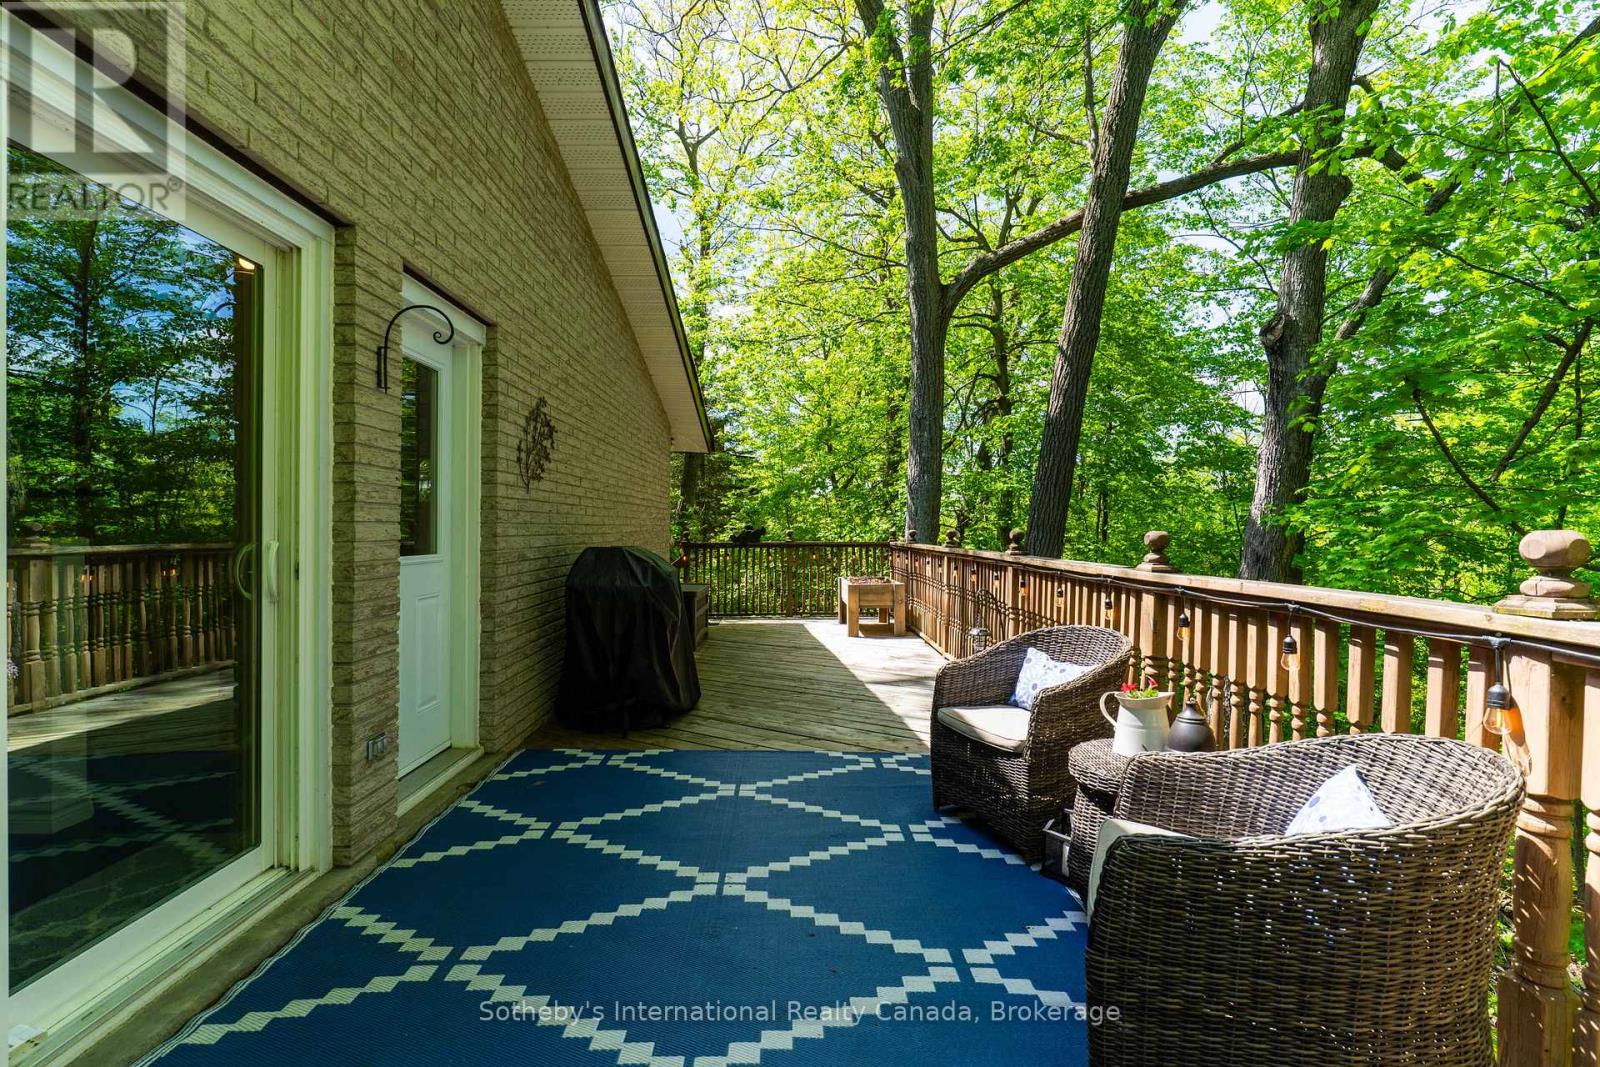
  • 180 Clairmont Road, Gravenhurst, Ontario  P1P 1H9 - Photo 12 - X13710686
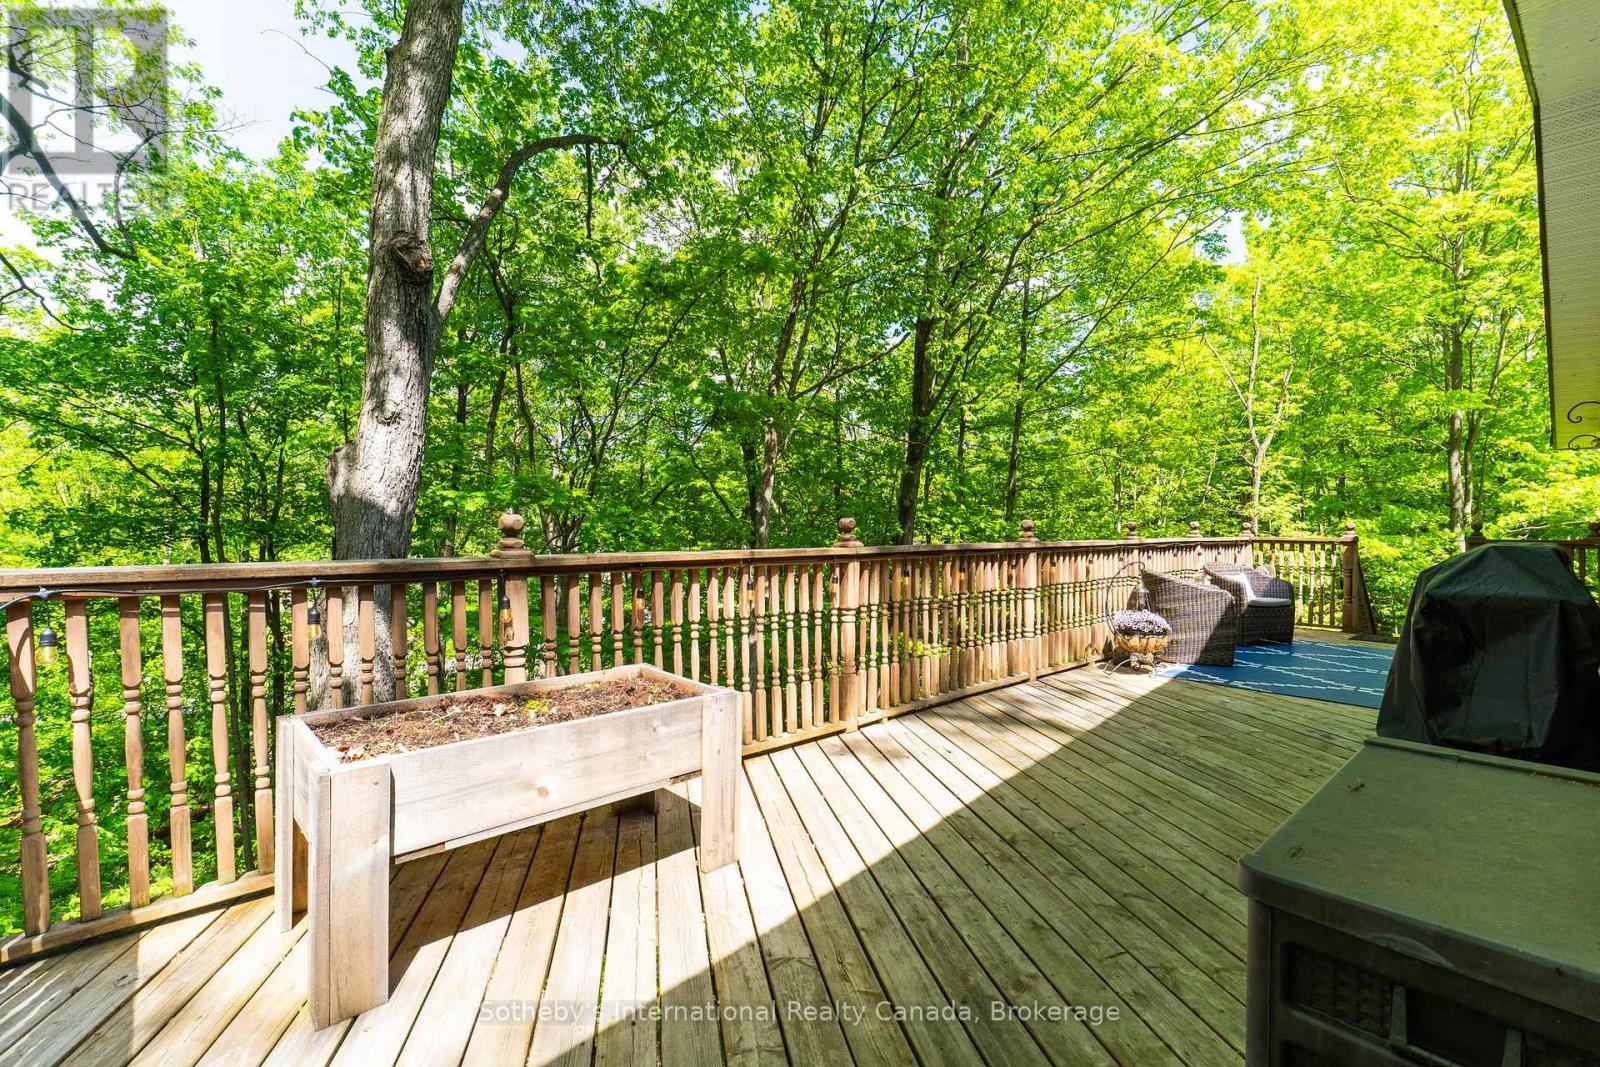
  • 180 Clairmont Road, Gravenhurst, Ontario  P1P 1H9 - Photo 13 - X13710686
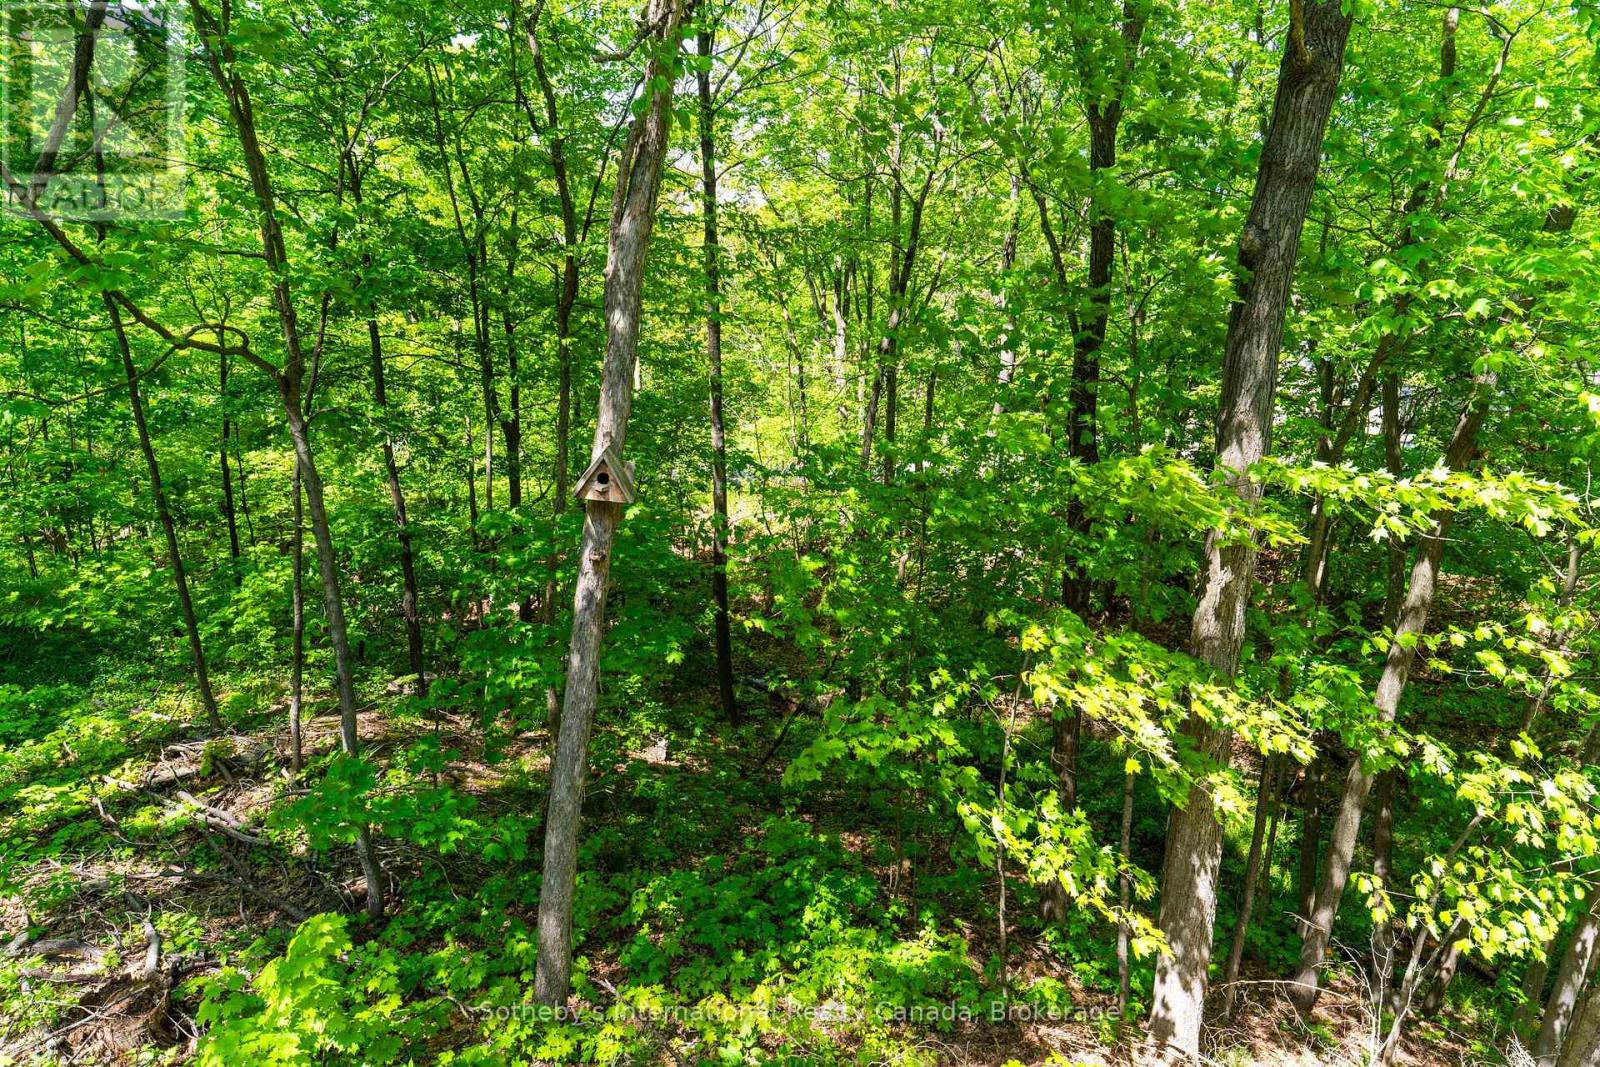
  • 180 Clairmont Road, Gravenhurst, Ontario  P1P 1H9 - Photo 14 - X13710686
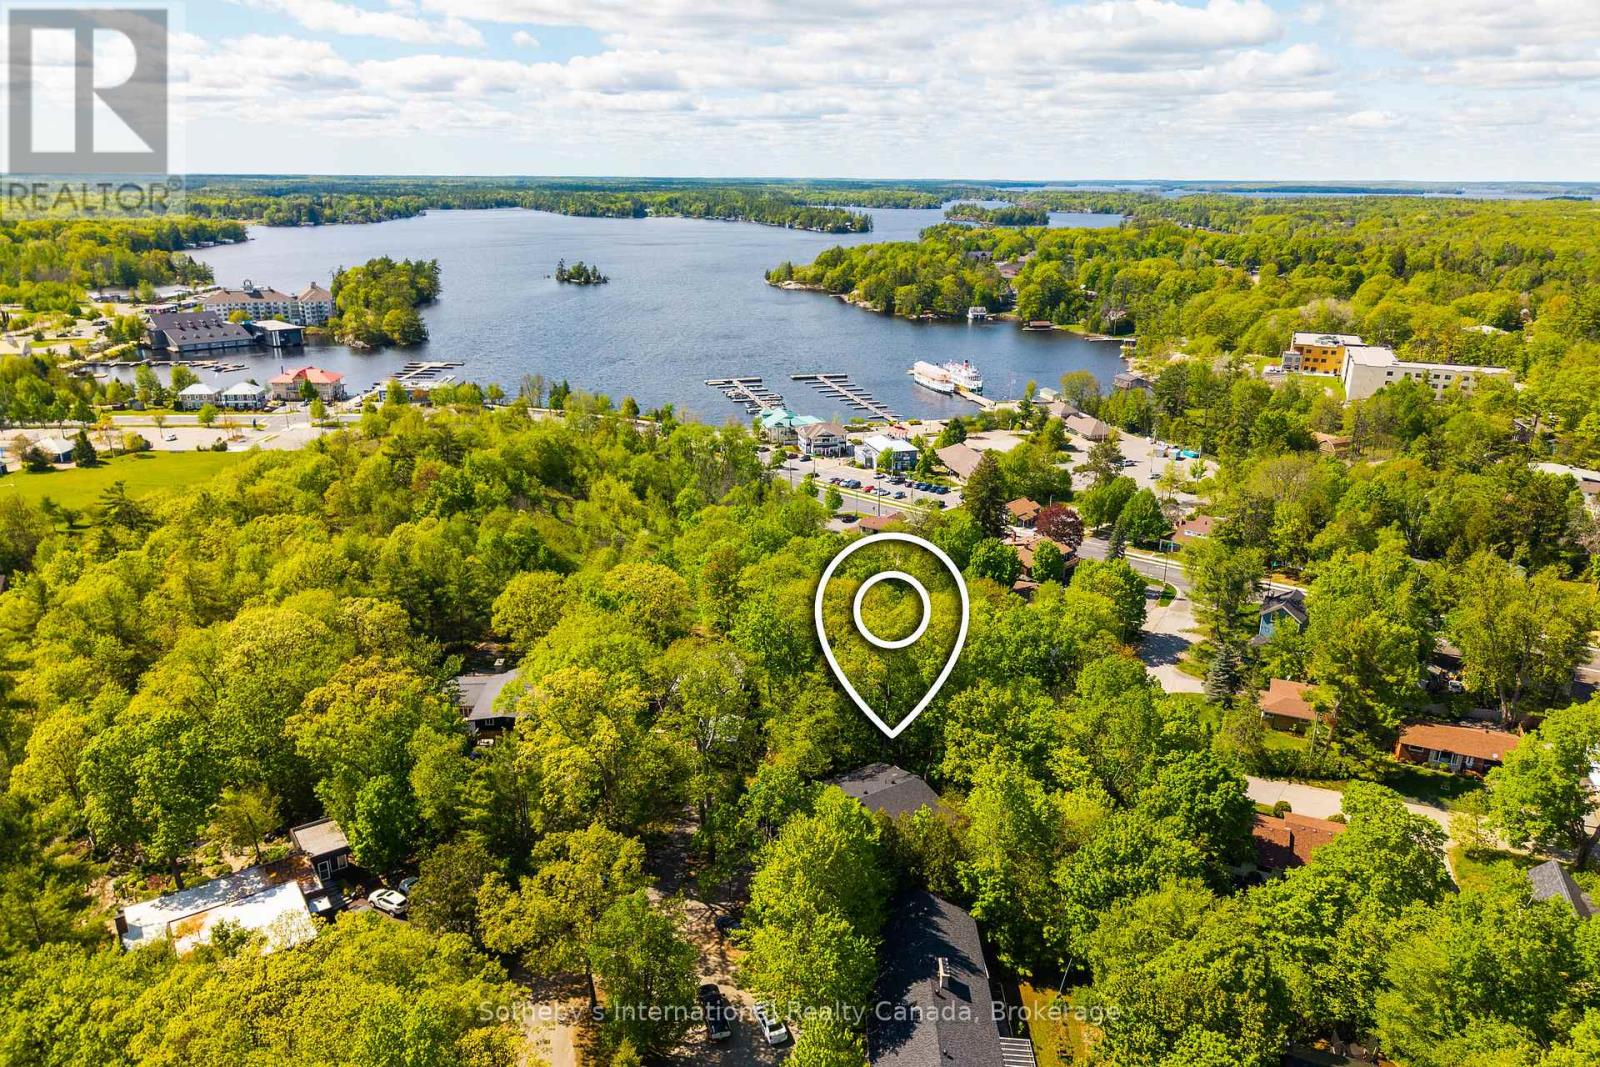
  • 180 Clairmont Road, Gravenhurst, Ontario  P1P 1H9 - Photo 15 - X13710686
  • 180 Clairmont Road, Gravenhurst, Ontario  P1P 1H9 - Photo 16 - X13710686
  • 180 Clairmont Road, Gravenhurst, Ontario  P1P 1H9 - Photo 17 - X13710686
  • 180 Clairmont Road, Gravenhurst, Ontario  P1P 1H9 - Photo 18 - X13710686
  • 180 Clairmont Road, Gravenhurst, Ontario  P1P 1H9 - Photo 19 - X13710686
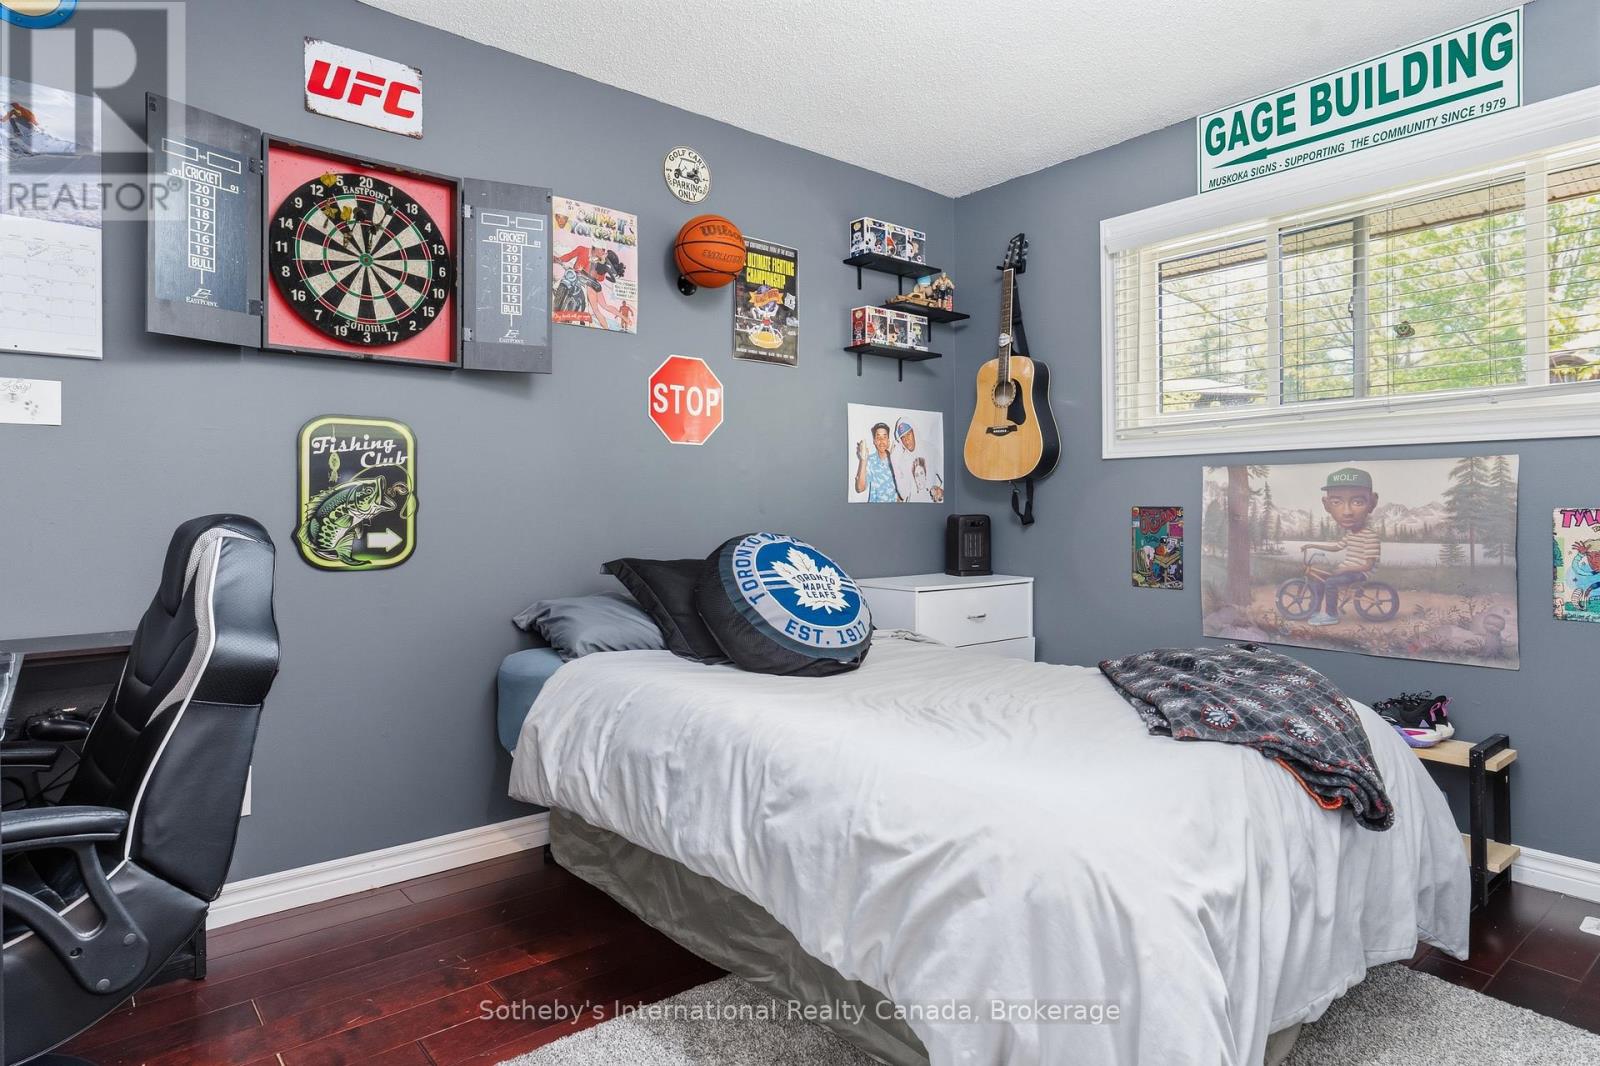
  • 180 Clairmont Road, Gravenhurst, Ontario  P1P 1H9 - Photo 20 - X13710686
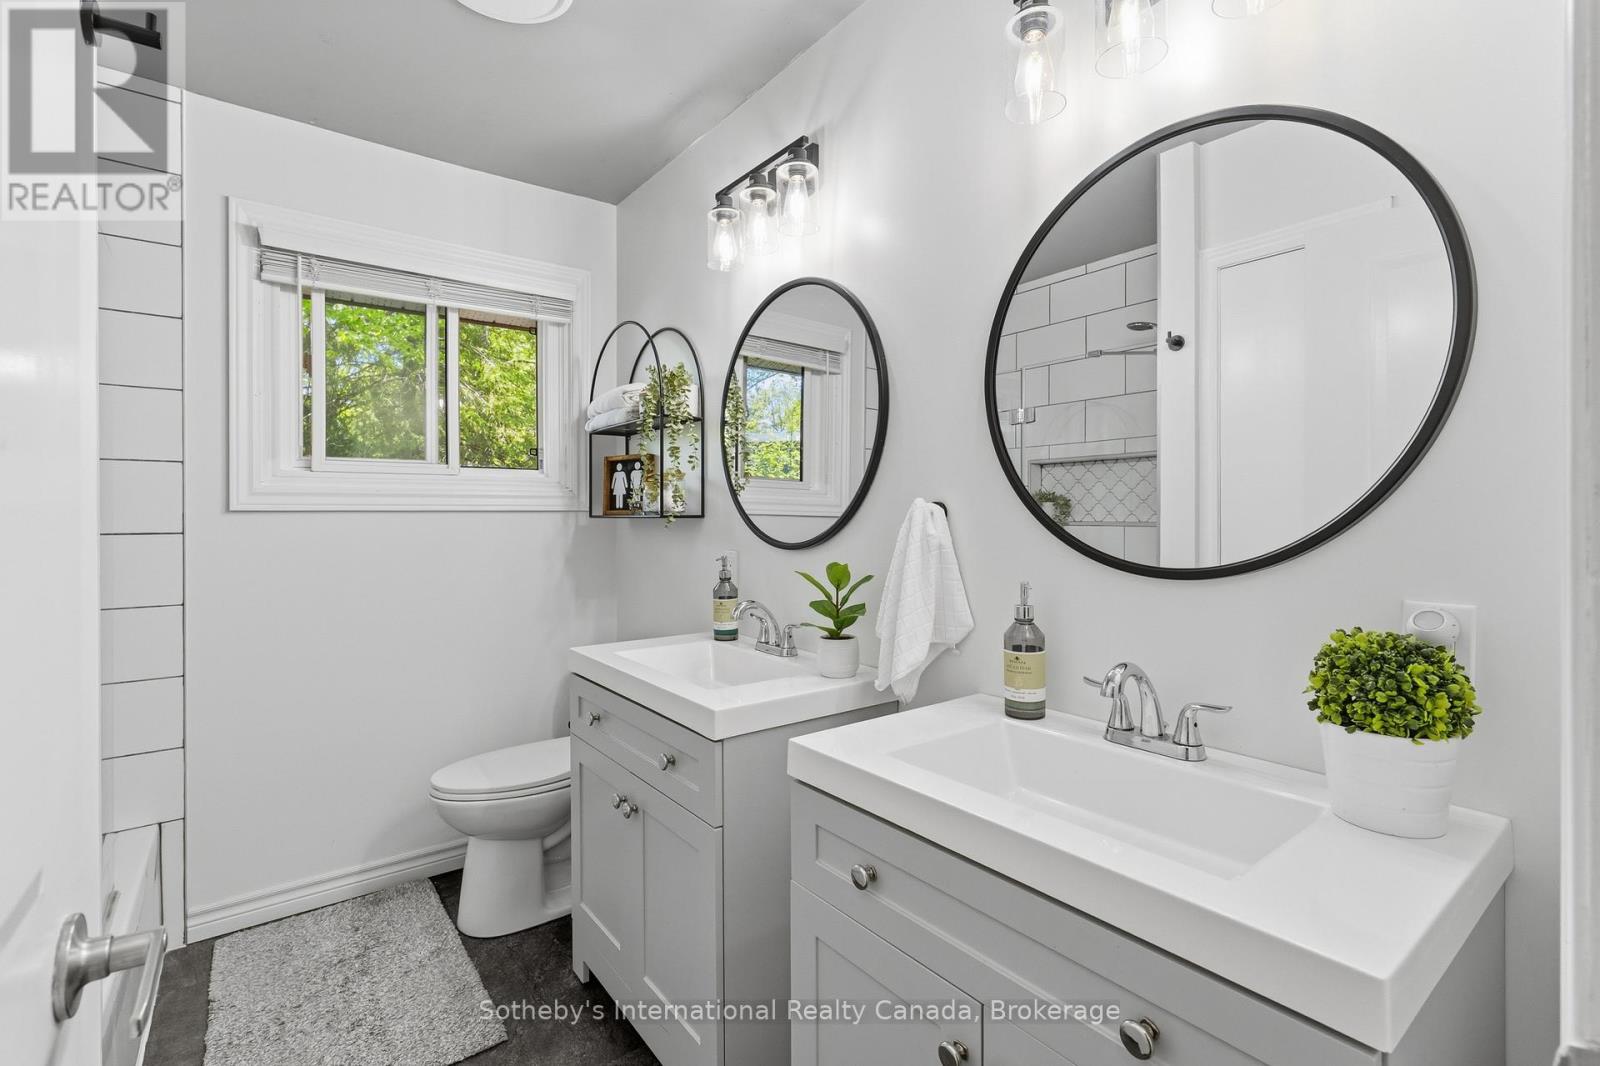
  • 180 Clairmont Road, Gravenhurst, Ontario  P1P 1H9 - Photo 21 - X13710686
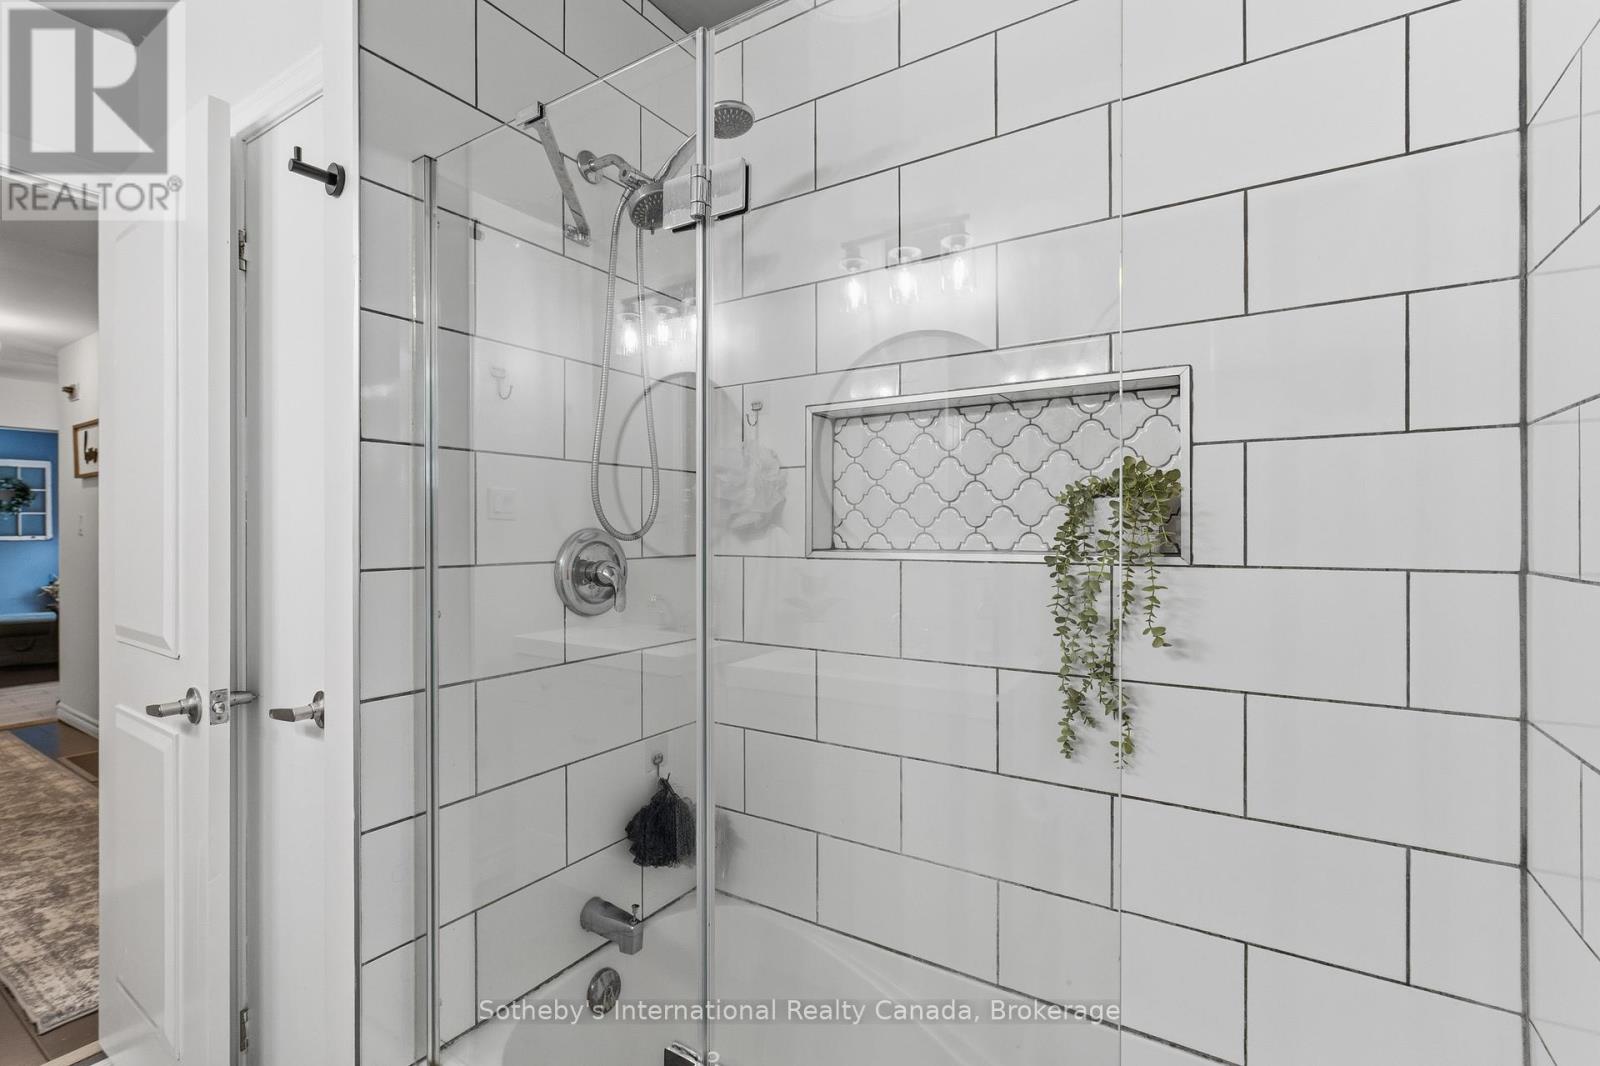
  • 180 Clairmont Road, Gravenhurst, Ontario  P1P 1H9 - Photo 22 - X13710686
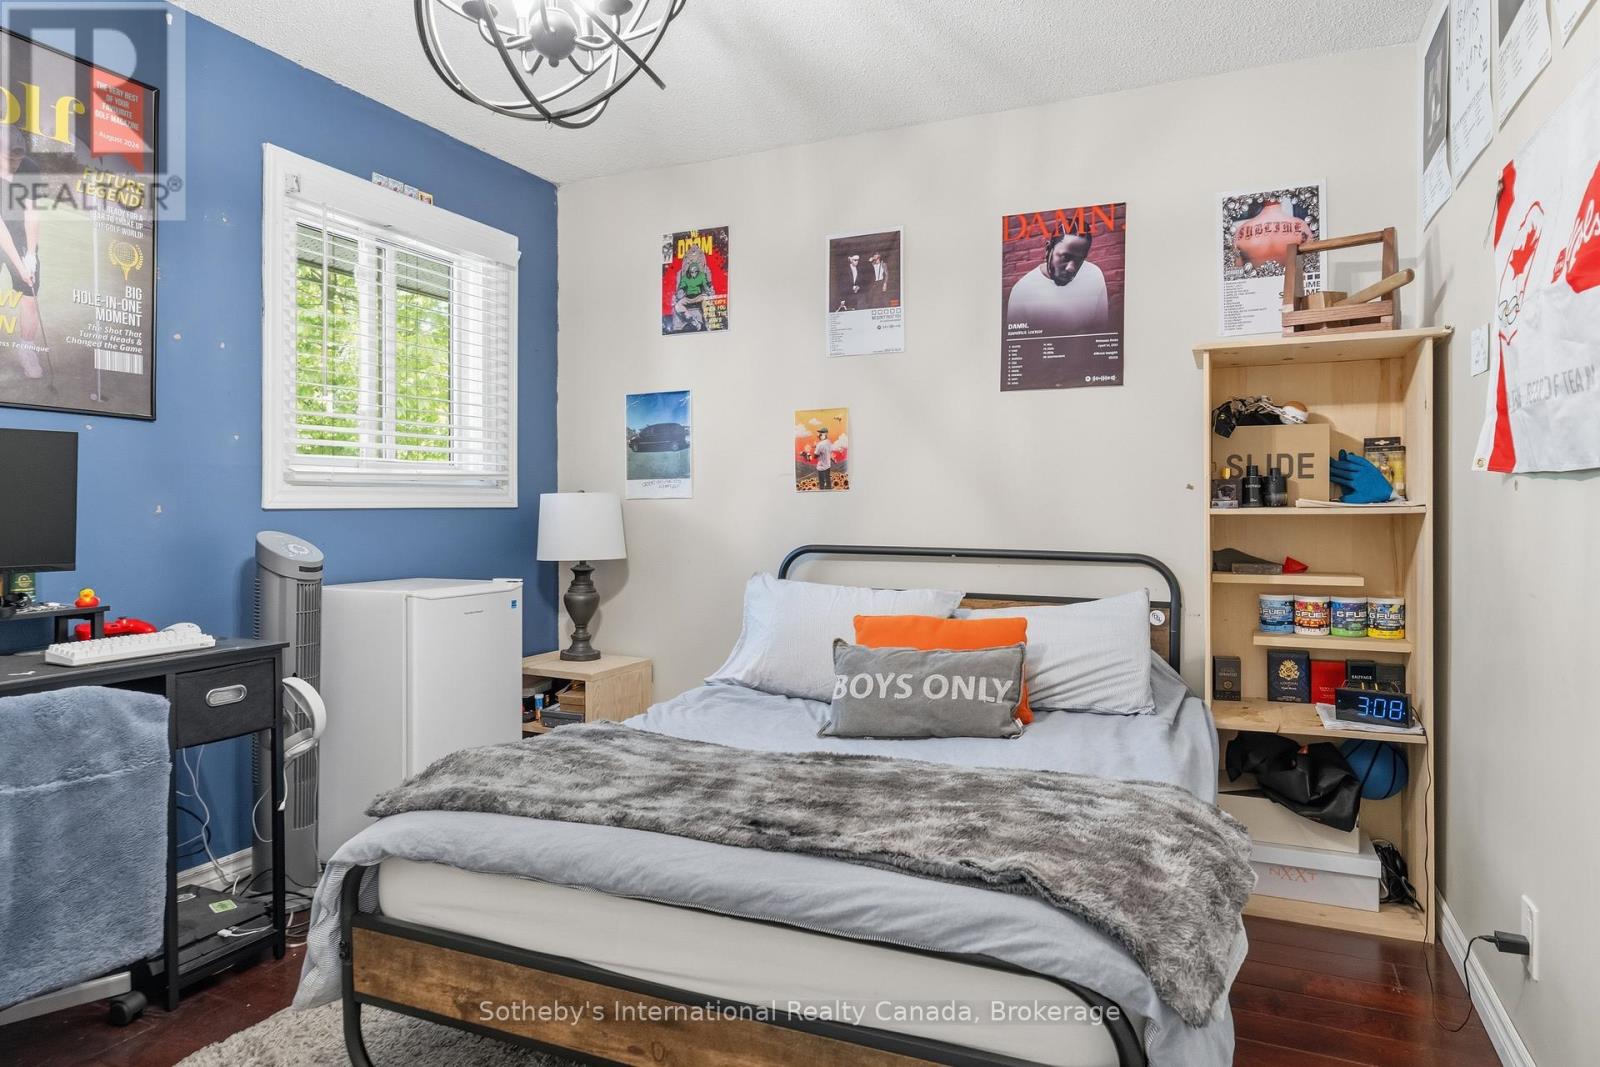
  • 180 Clairmont Road, Gravenhurst, Ontario  P1P 1H9 - Photo 23 - X13710686
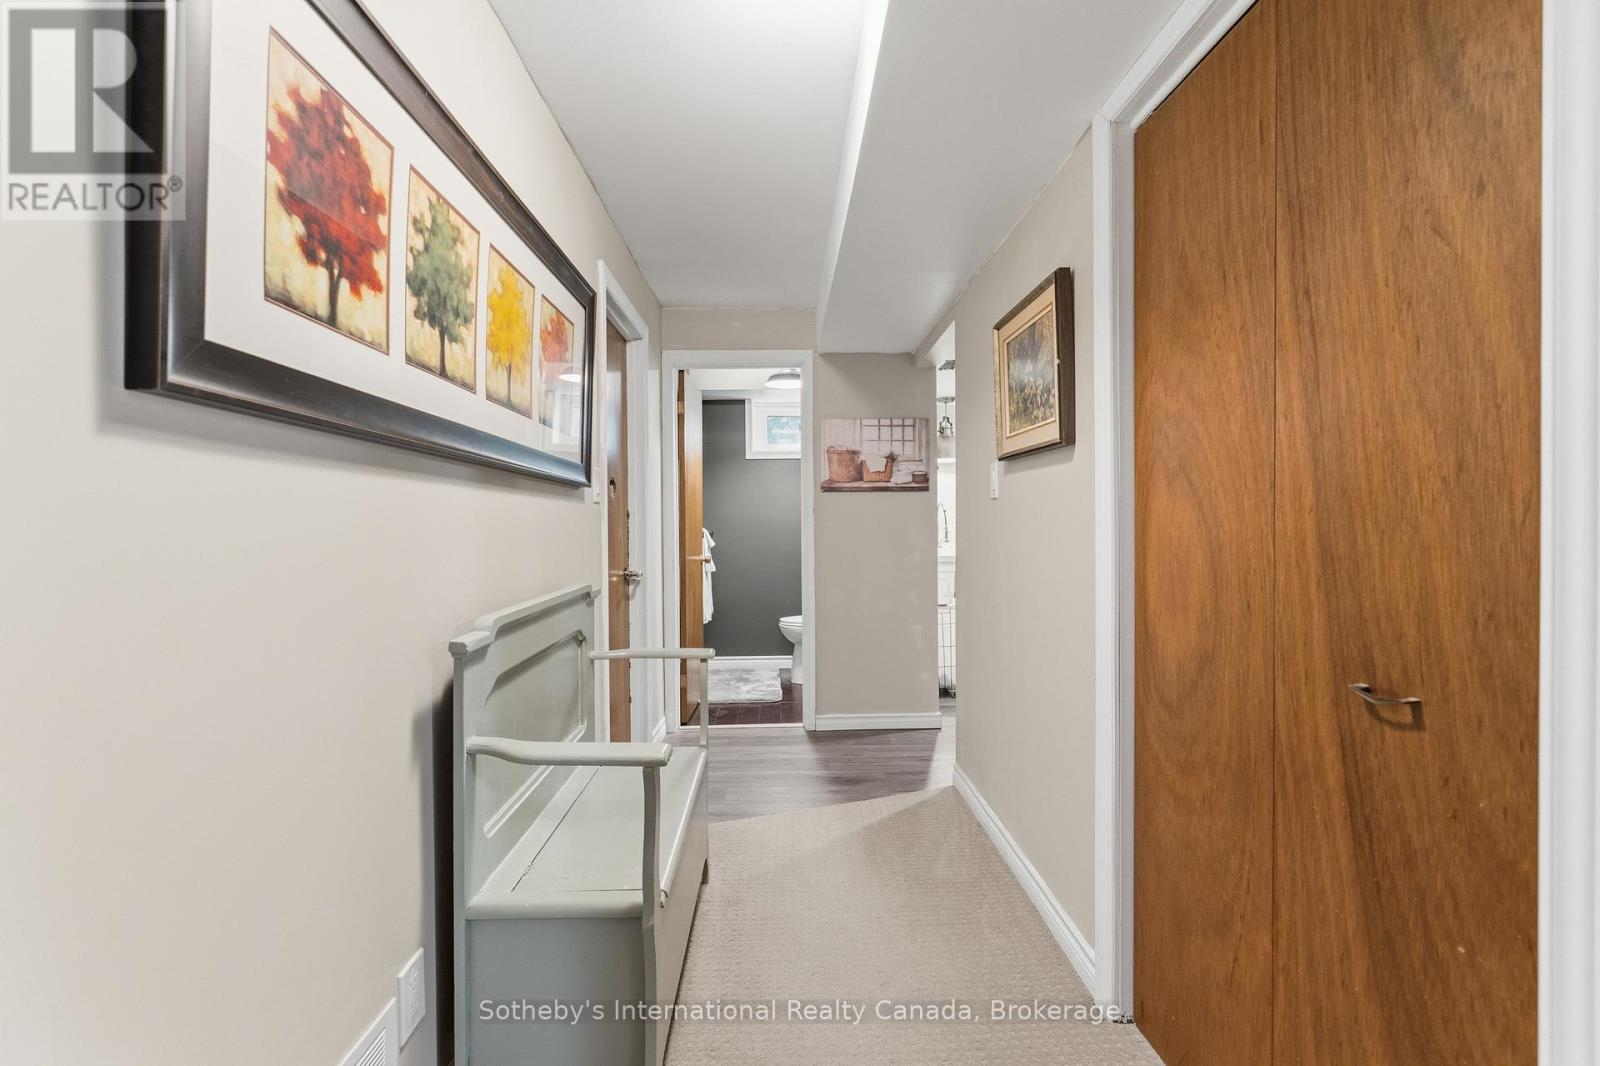
  • 180 Clairmont Road, Gravenhurst, Ontario  P1P 1H9 - Photo 24 - X13710686
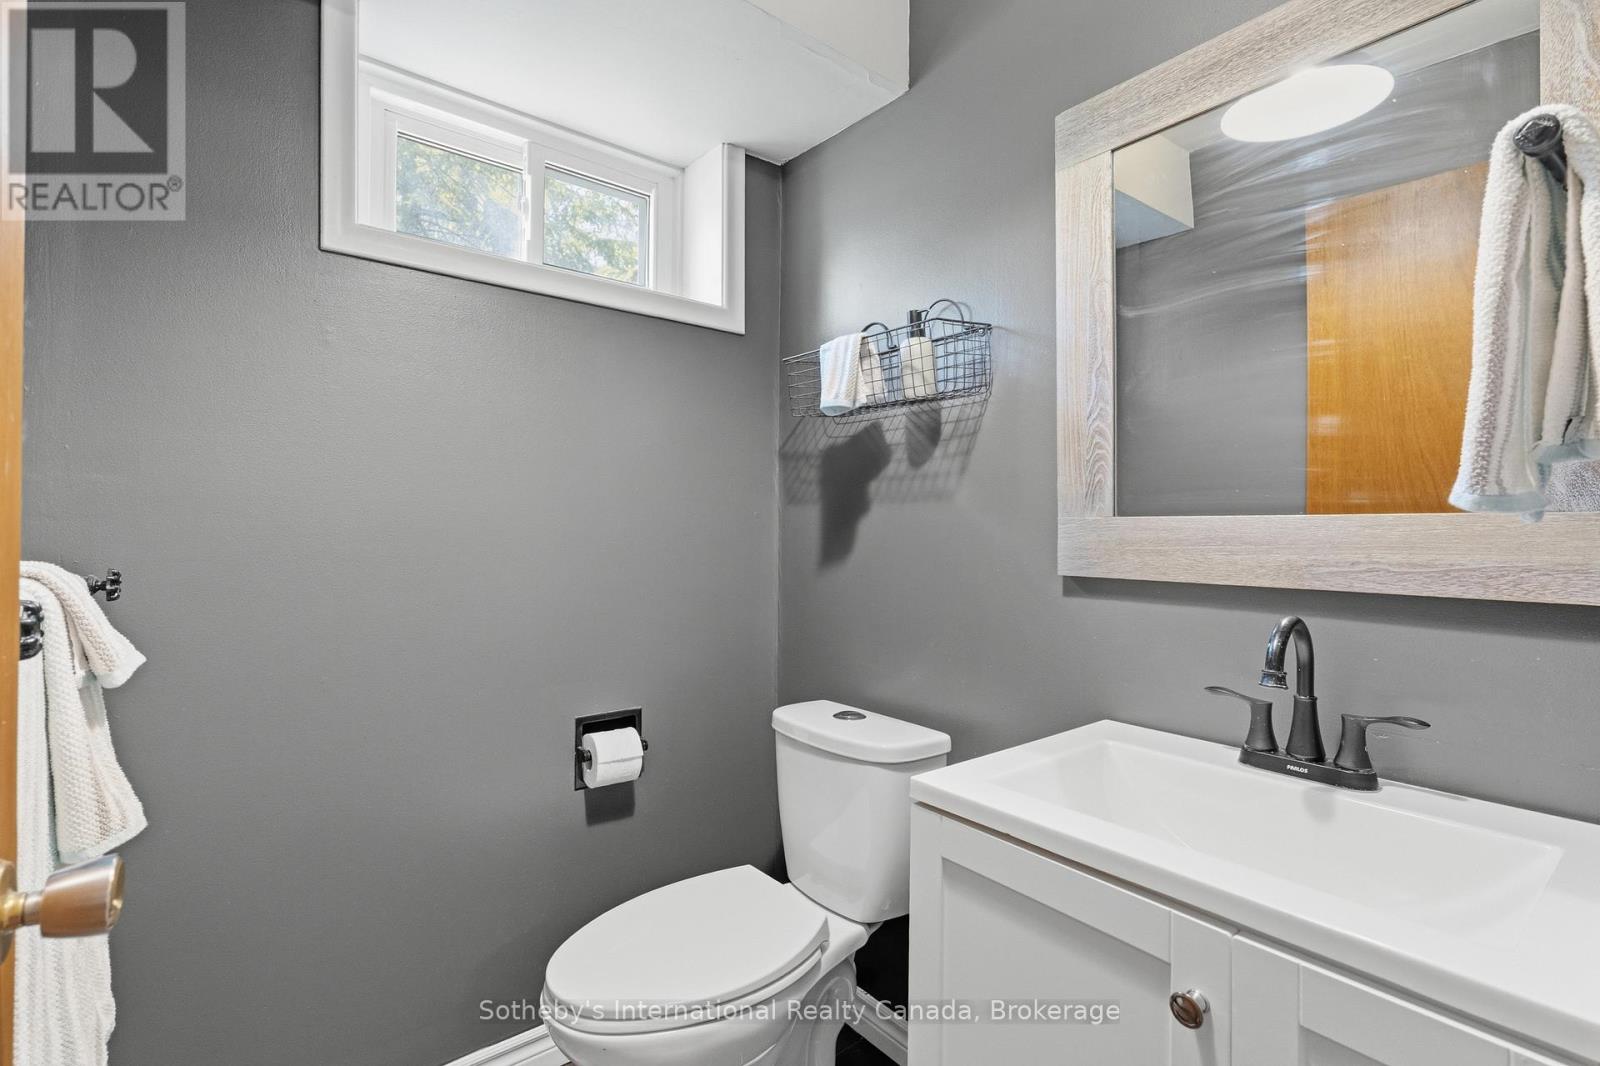
  • 180 Clairmont Road, Gravenhurst, Ontario  P1P 1H9 - Photo 25 - X13710686
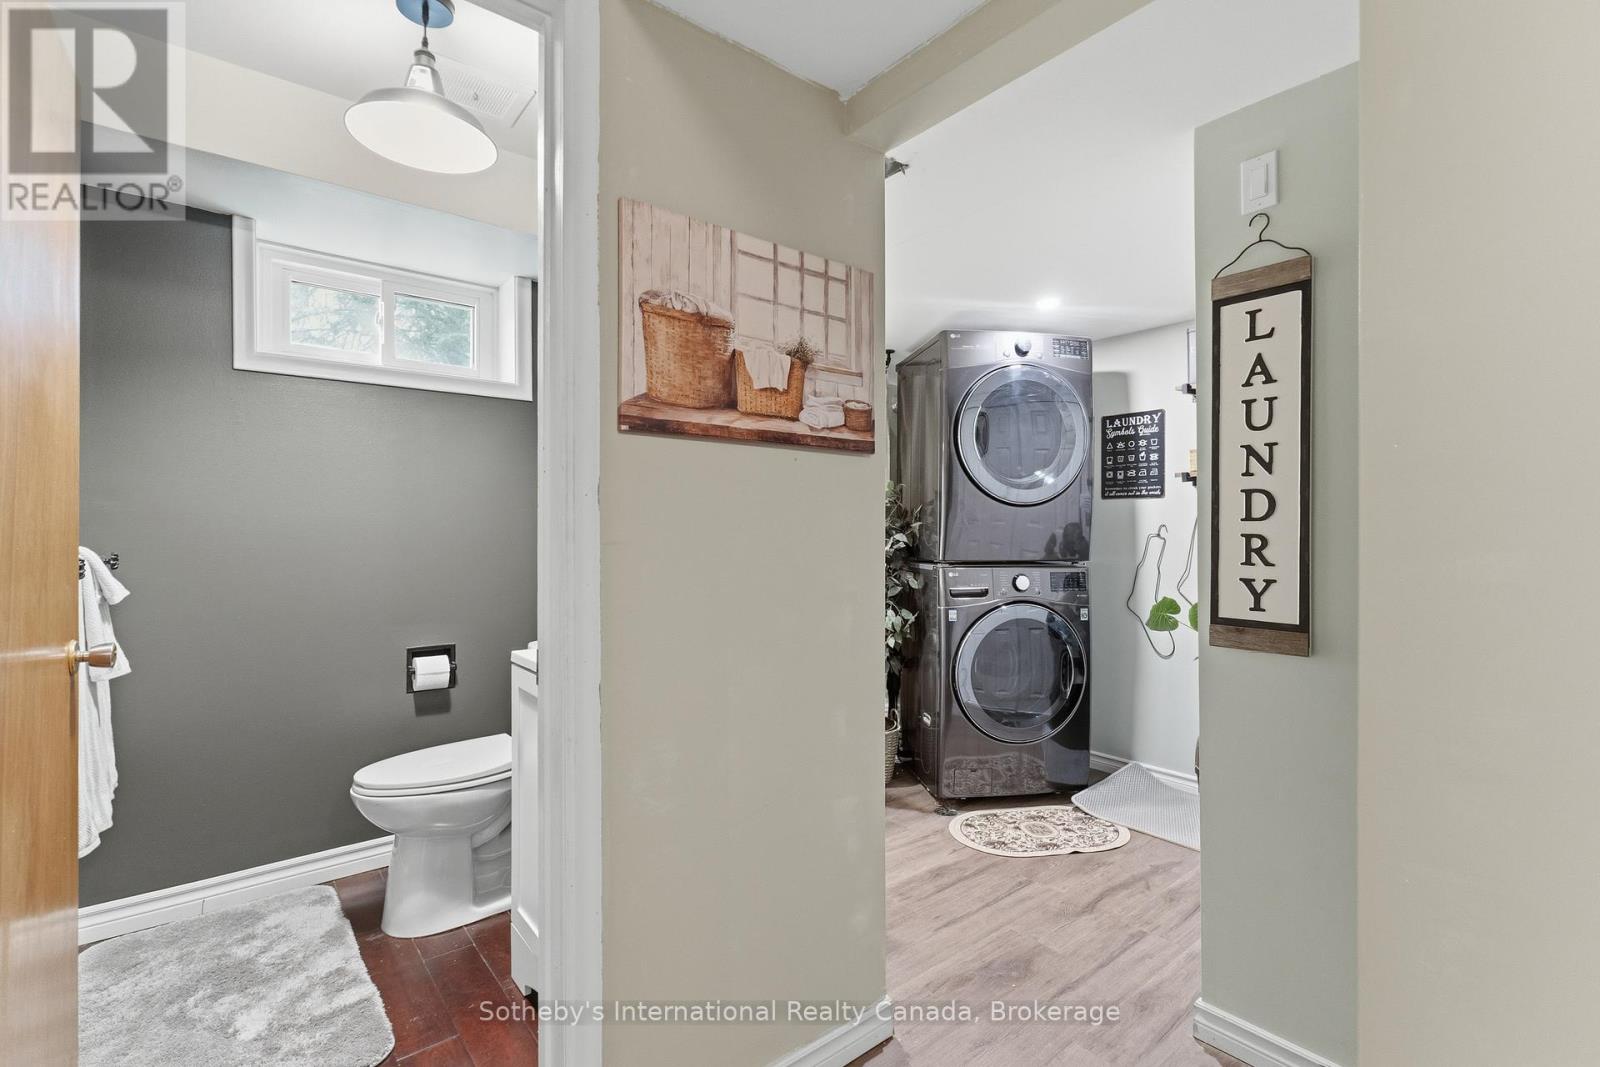
  • 180 Clairmont Road, Gravenhurst, Ontario  P1P 1H9 - Photo 26 - X13710686
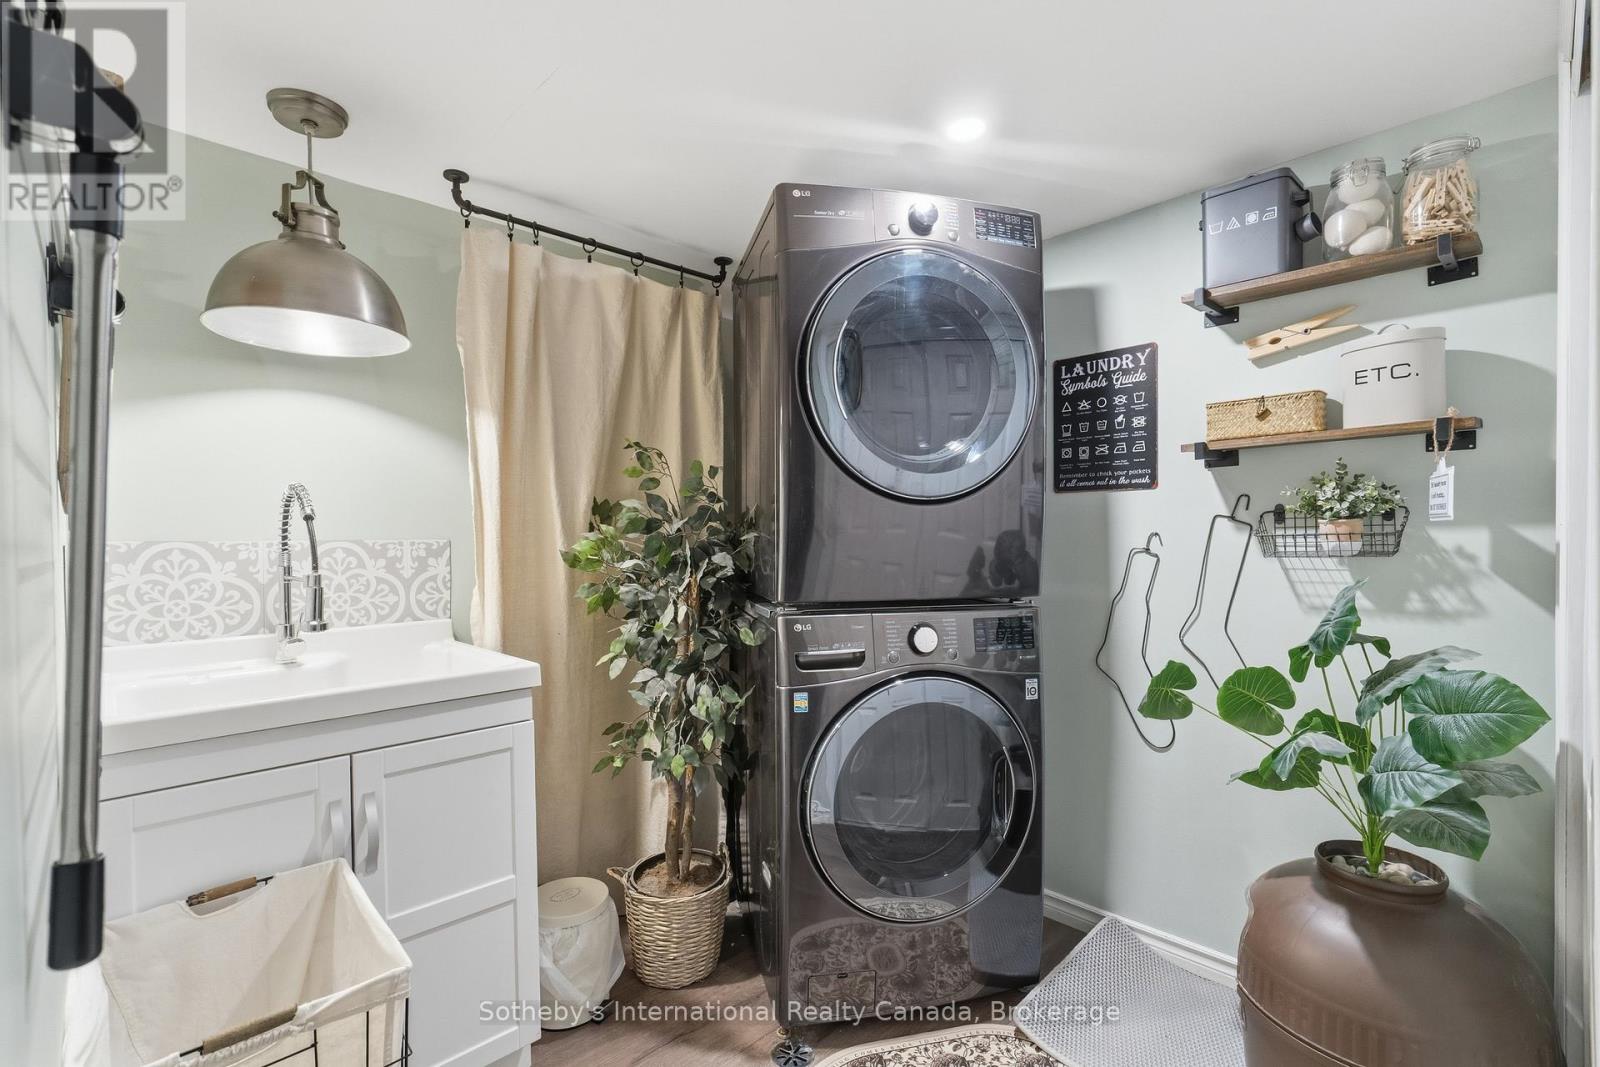
  • 180 Clairmont Road, Gravenhurst, Ontario  P1P 1H9 - Photo 27 - X13710686
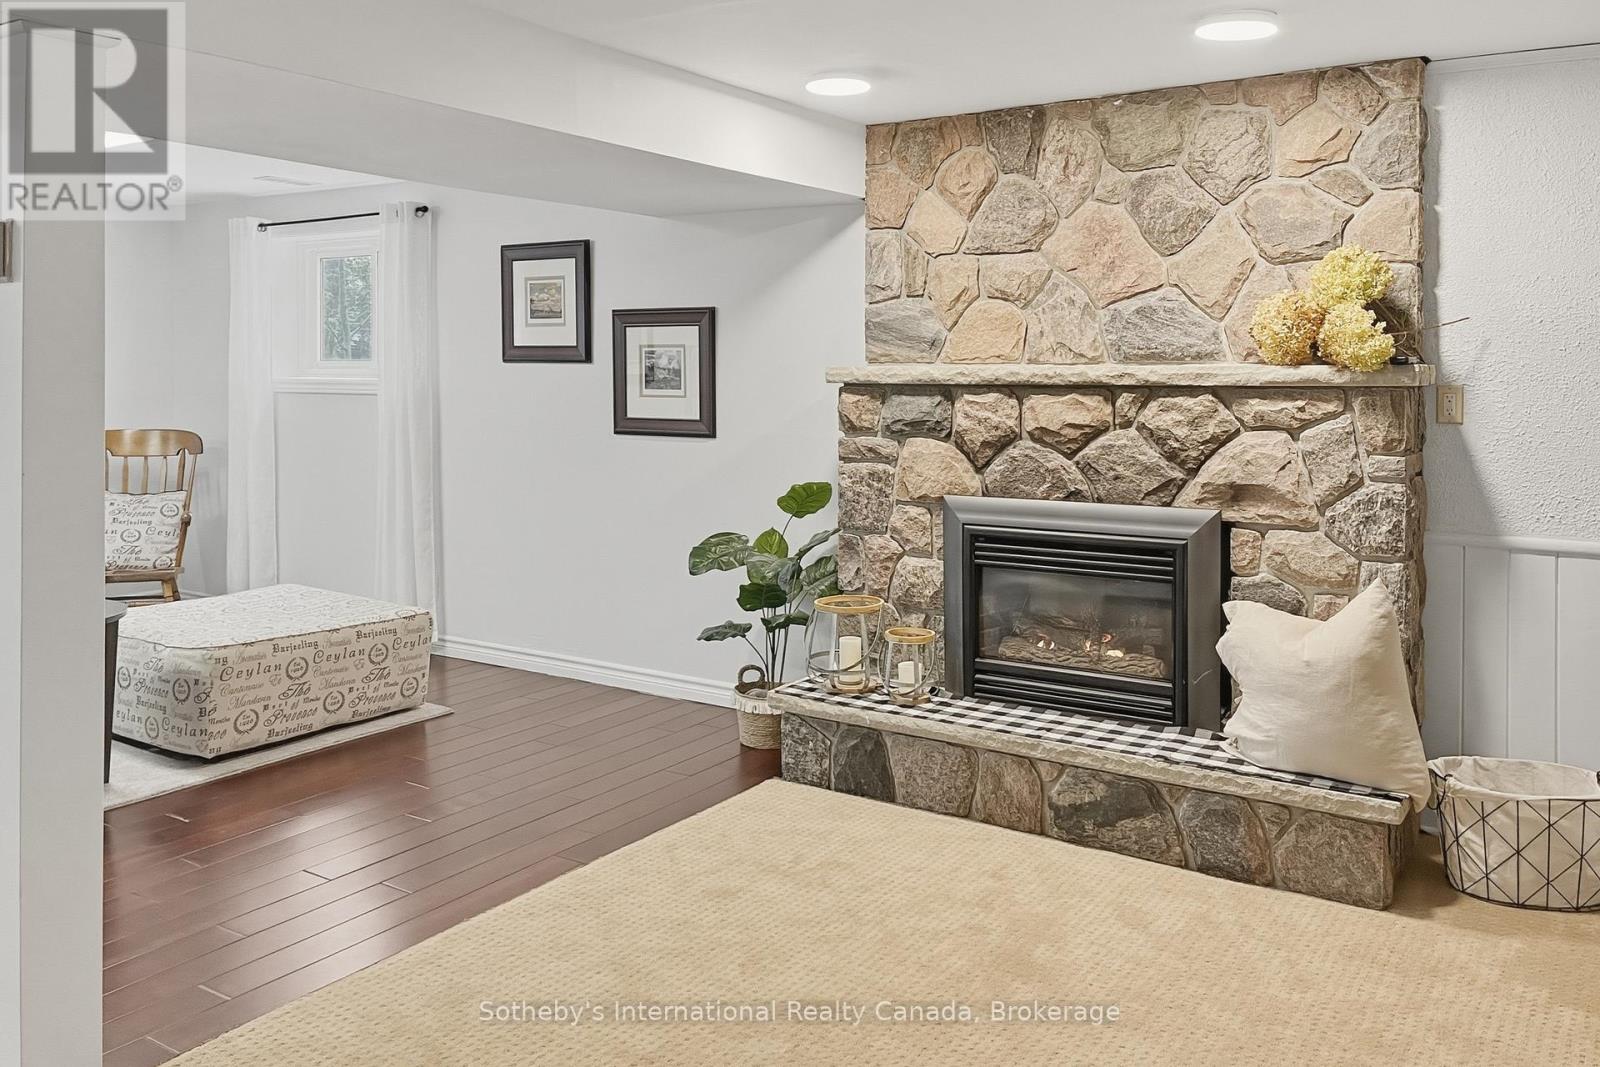
  • 180 Clairmont Road, Gravenhurst, Ontario  P1P 1H9 - Photo 28 - X13710686
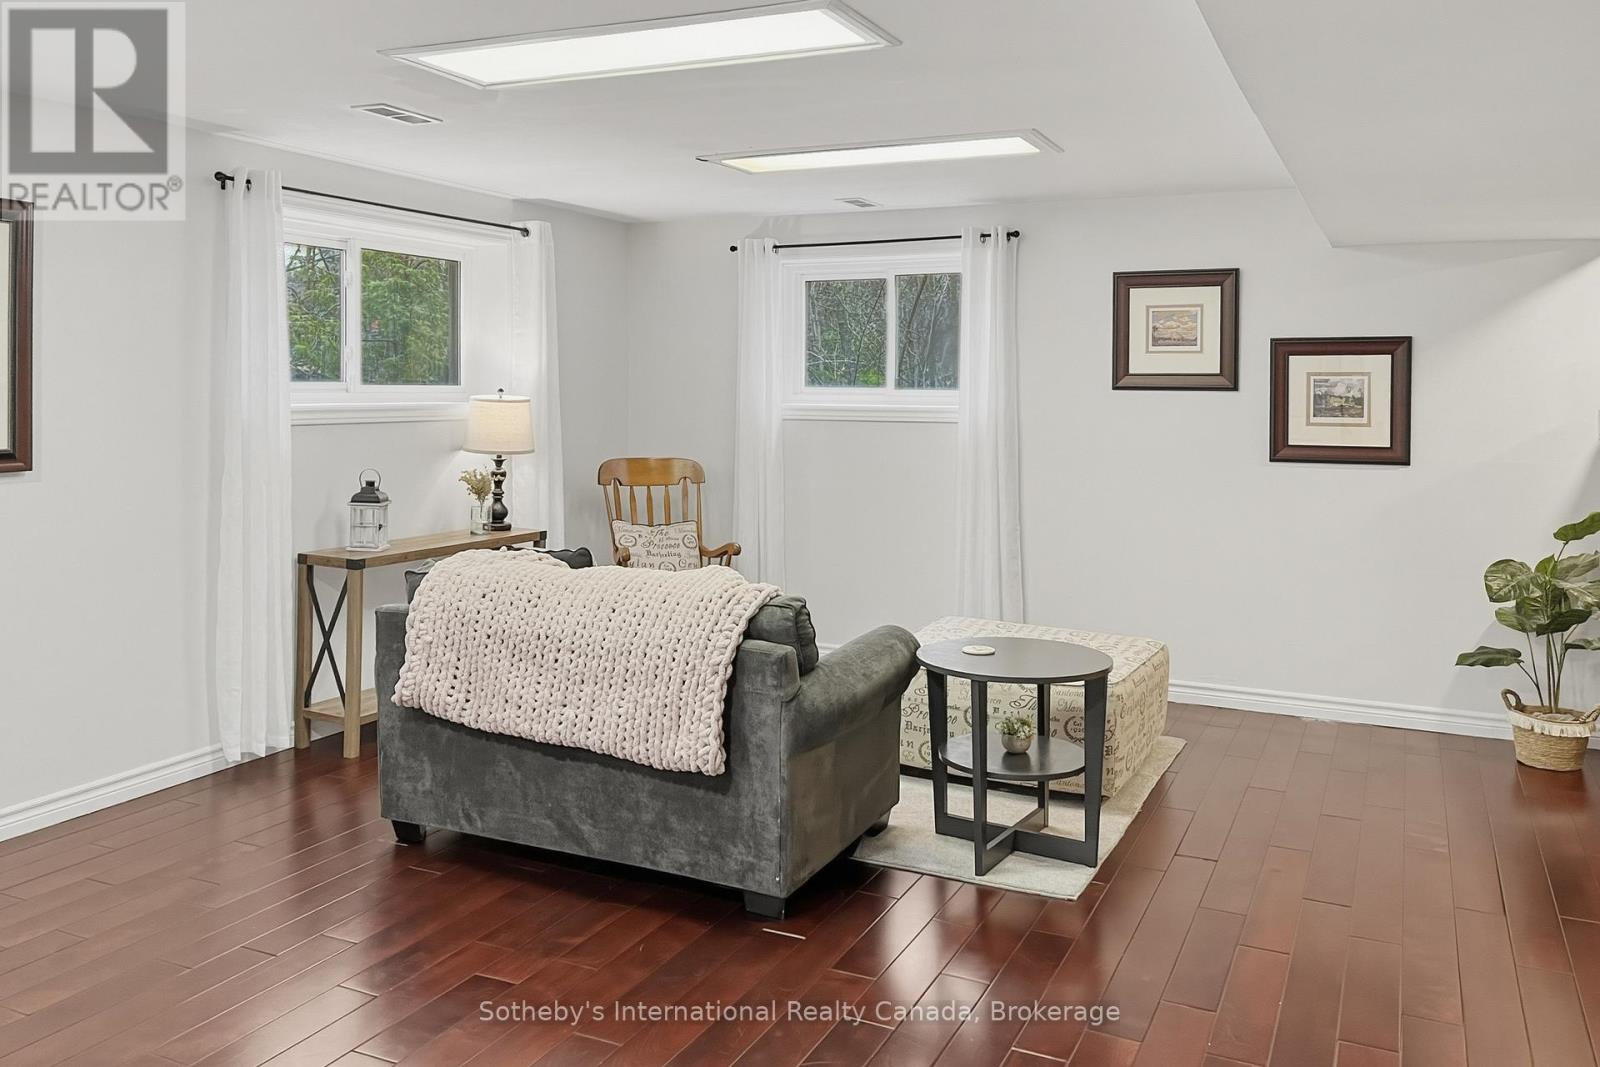
  • 180 Clairmont Road, Gravenhurst, Ontario  P1P 1H9 - Photo 29 - X13710686
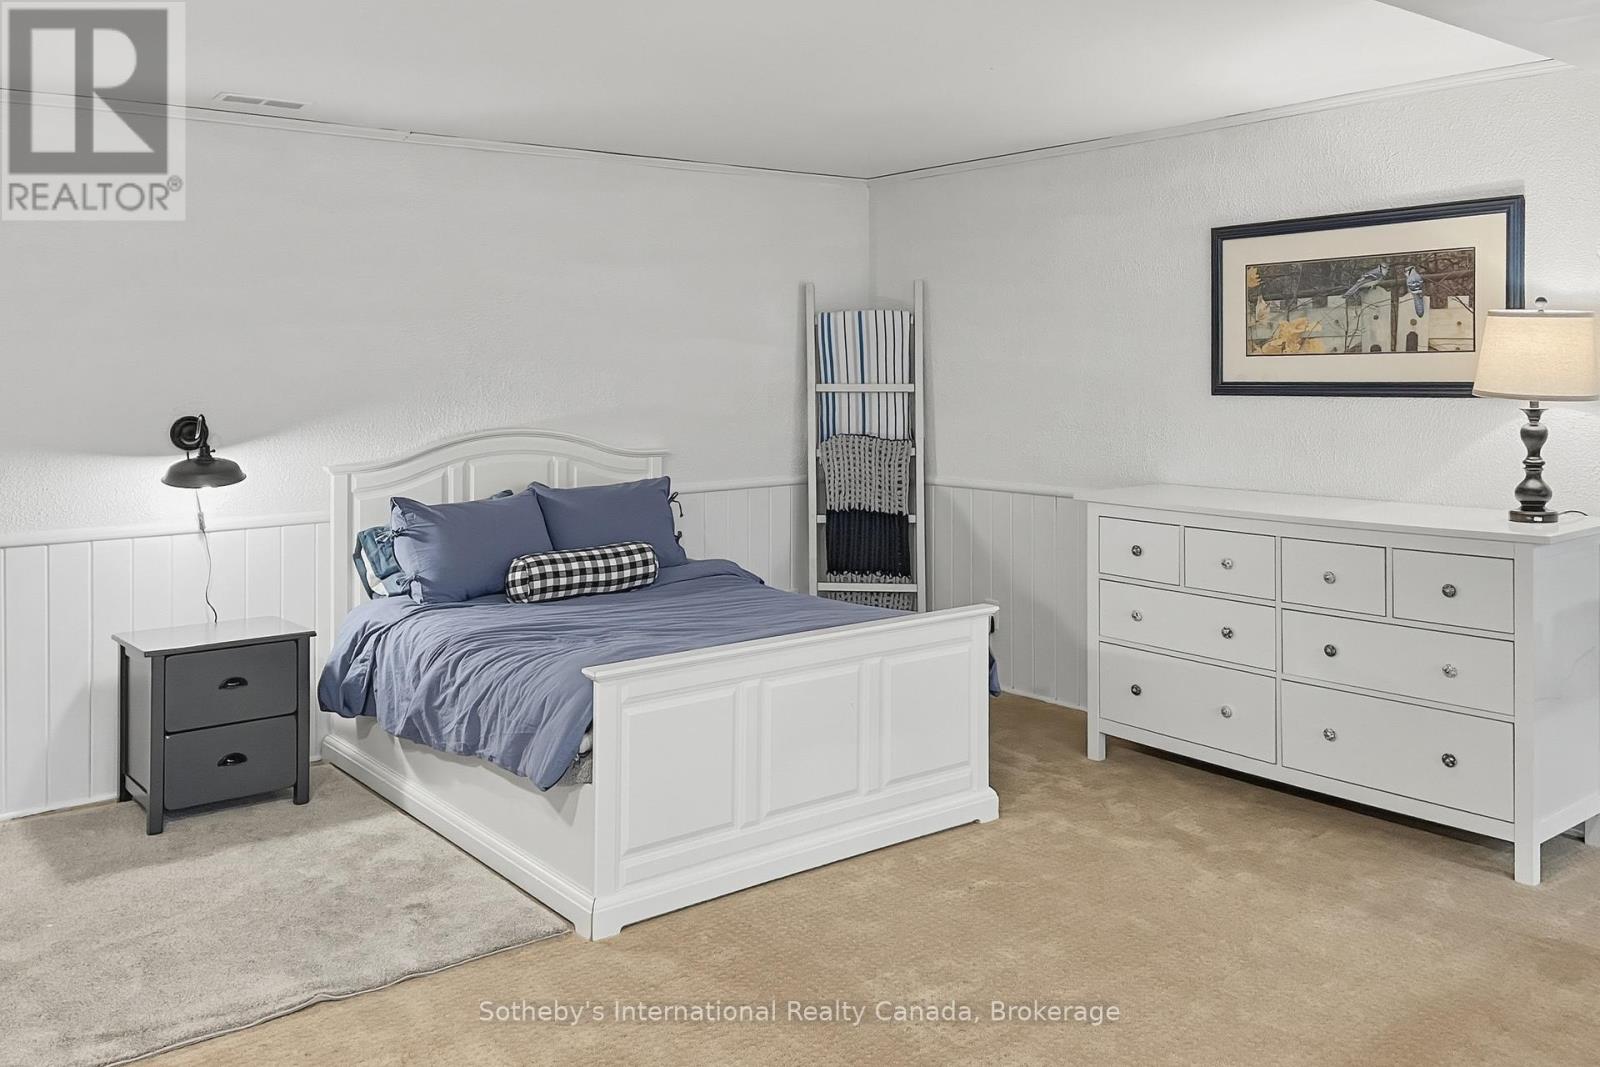
  • 180 Clairmont Road, Gravenhurst, Ontario  P1P 1H9 - Photo 30 - X13710686
  • 180 Clairmont Road, Gravenhurst, Ontario  P1P 1H9 - Photo 31 - X13710686
  • 180 Clairmont Road, Gravenhurst, Ontario  P1P 1H9 - Photo 32 - X13710686
  • 180 Clairmont Road, Gravenhurst, Ontario  P1P 1H9 - Photo 33 - X13710686
  • 180 Clairmont Road, Gravenhurst, Ontario  P1P 1H9 - Photo 34 - X13710686
  • 180 Clairmont Road, Gravenhurst, Ontario  P1P 1H9 - Photo 35 - X13710686
  • 180 Clairmont Road, Gravenhurst, Ontario  P1P 1H9 - Photo 36 - X13710686
  • 180 Clairmont Road, Gravenhurst, Ontario  P1P 1H9 - Photo 37 - X13710686
  • 180 Clairmont Road, Gravenhurst, Ontario  P1P 1H9 - Photo 38 - X13710686
  • 180 Clairmont Road, Gravenhurst, Ontario  P1P 1H9 - Photo 39 - X13710686
  • 180 Clairmont Road, Gravenhurst, Ontario  P1P 1H9 - Photo 40 - X13710686
  • 180 Clairmont Road, Gravenhurst, Ontario  P1P 1H9 - Photo 41 - X13710686
  • 180 Clairmont Road, Gravenhurst, Ontario  P1P 1H9 - Photo 42 - X13710686
  • 180 Clairmont Road, Gravenhurst, Ontario  P1P 1H9 - Photo 43 - X13710686
  • 180 Clairmont Road, Gravenhurst, Ontario  P1P 1H9 - Photo 44 - X13710686
  • 180 Clairmont Road, Gravenhurst, Ontario  P1P 1H9 - Photo 45 - X13710686
  • 180 Clairmont Road, Gravenhurst, Ontario  P1P 1H9 - Photo 46 - X13710686
  • 180 Clairmont Road, Gravenhurst, Ontario  P1P 1H9 - Photo 47 - X13710686
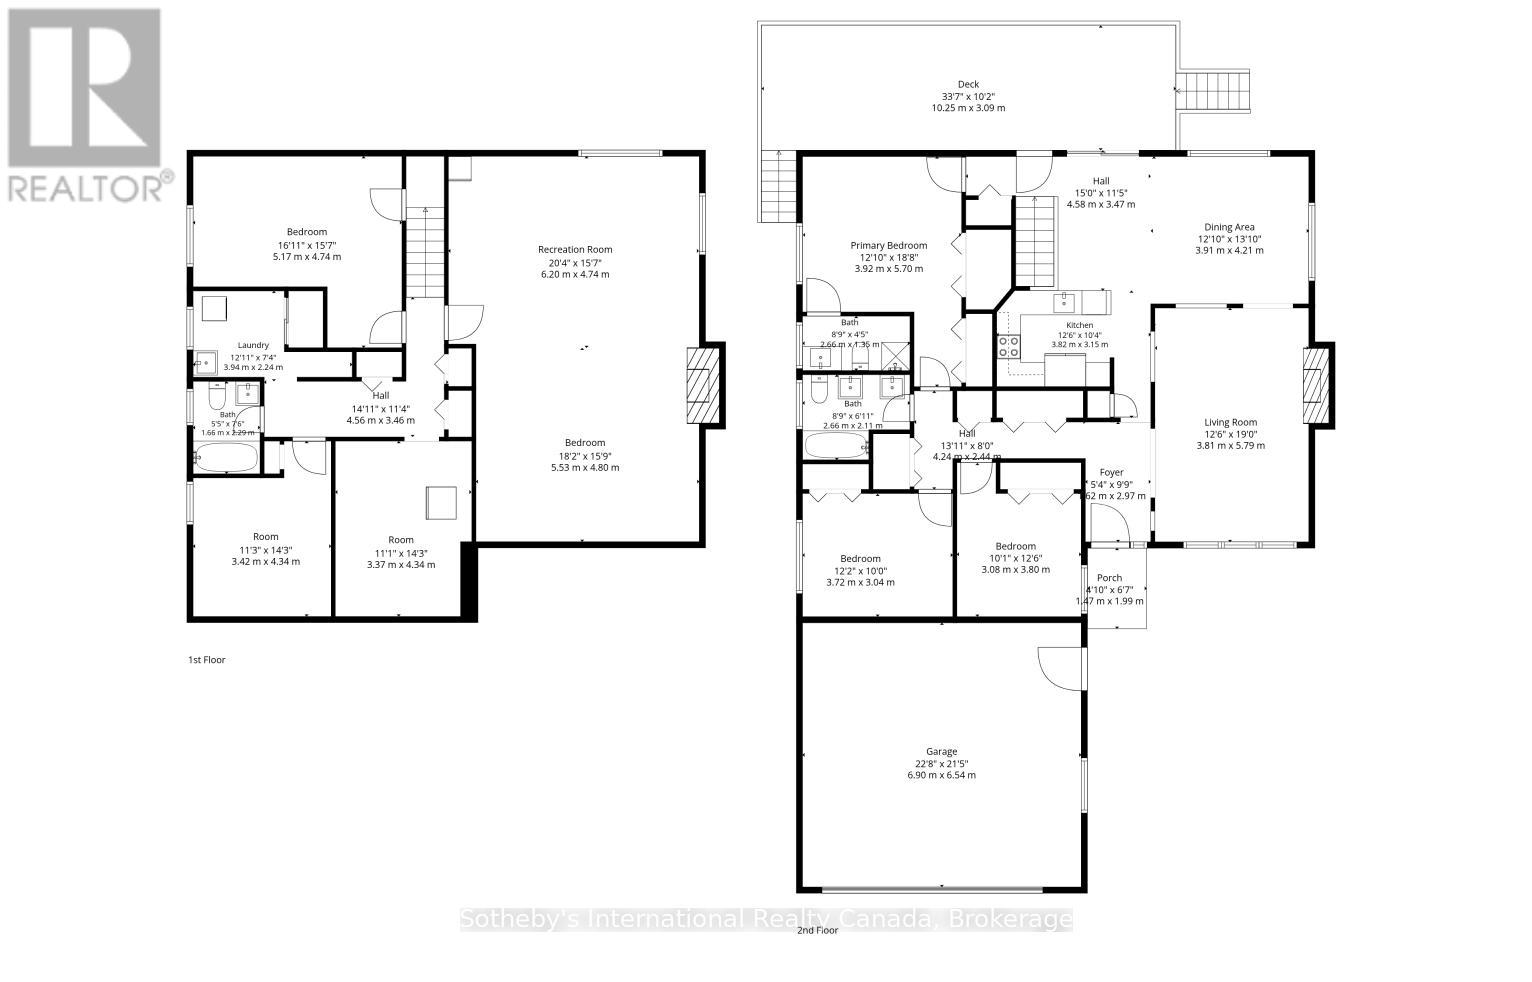
4 Bedroom 3 Bathroom 1,500 - 2,000 ft2
Bungalow Fireplace Central Air Conditioning Forced Air

$769,900

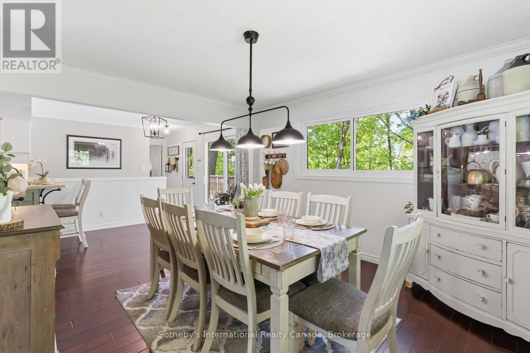
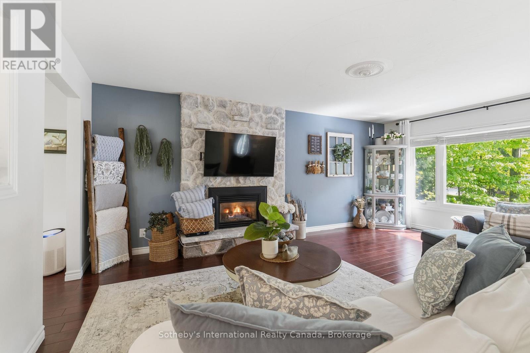
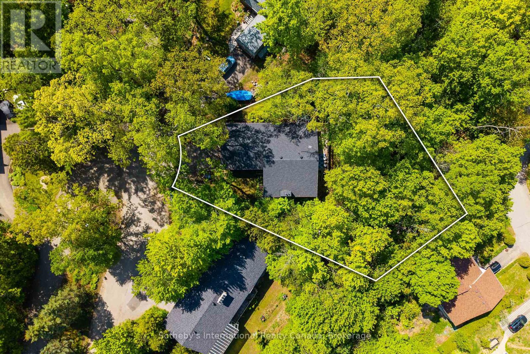
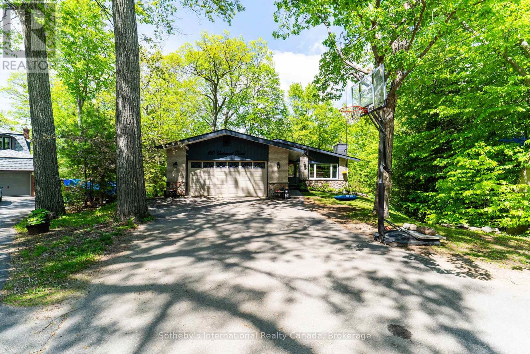
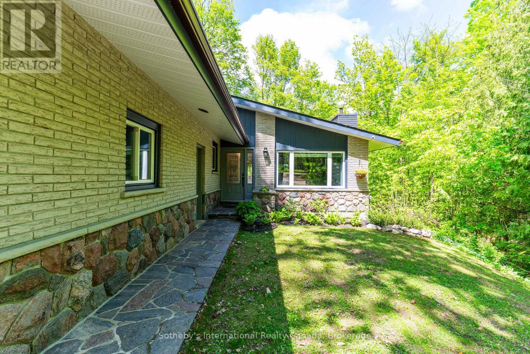
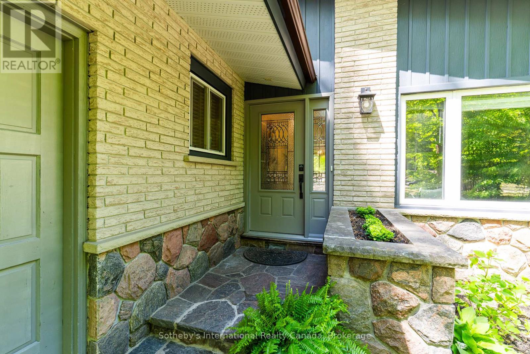
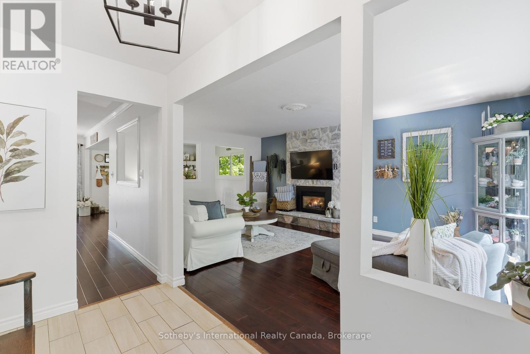
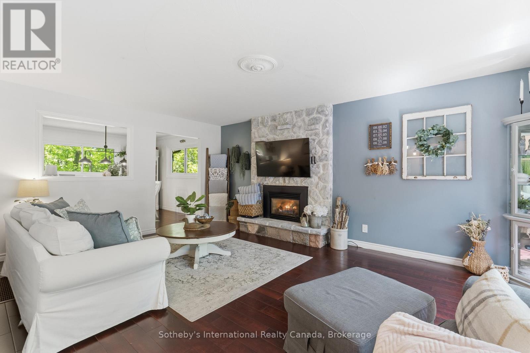
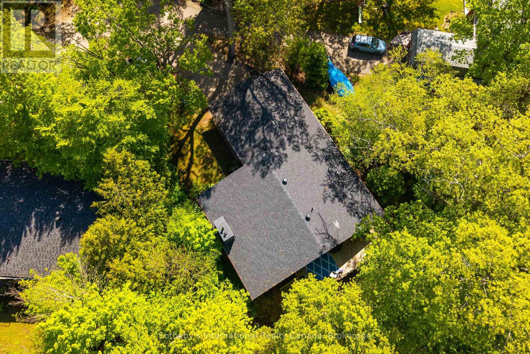
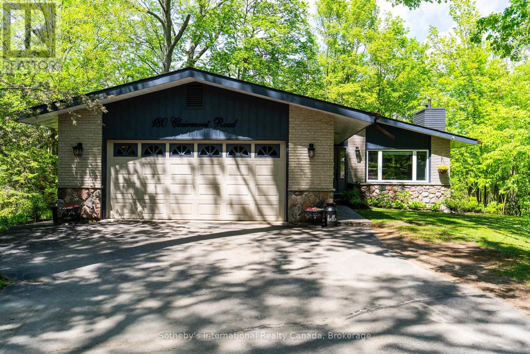
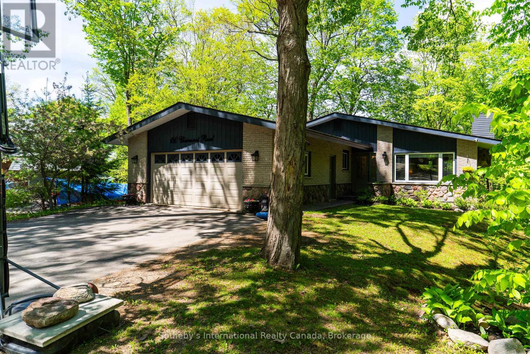
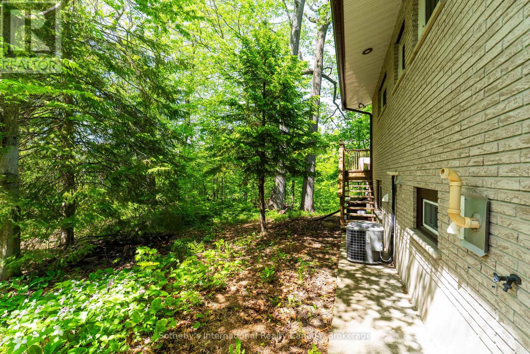
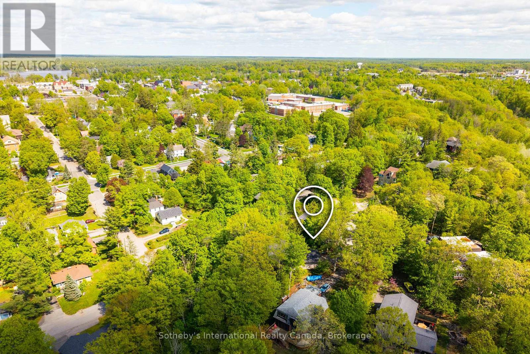
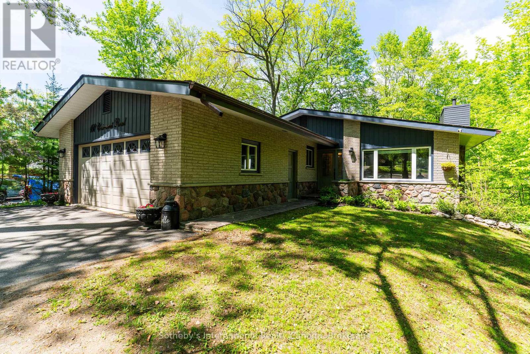
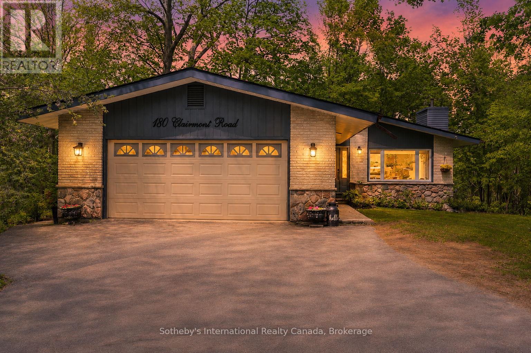
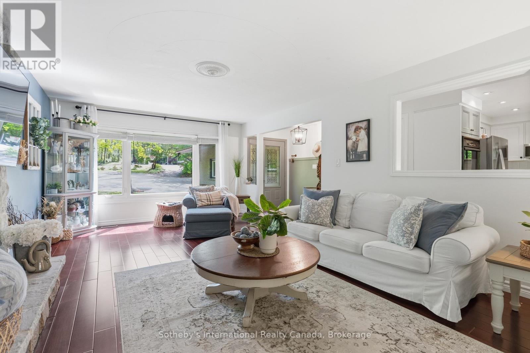
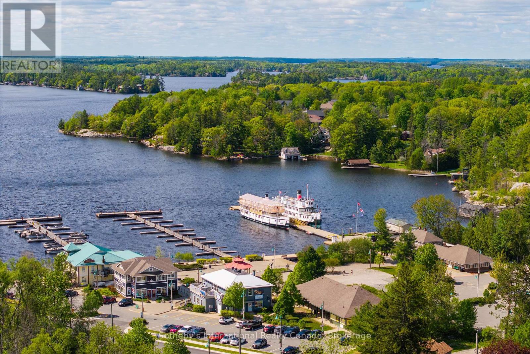
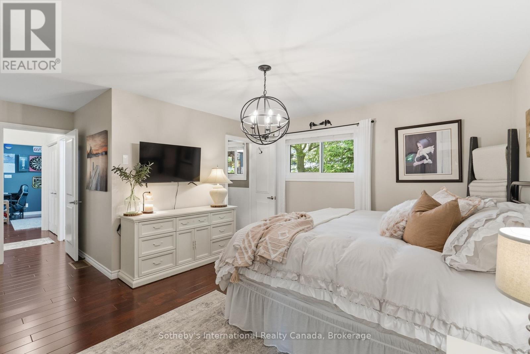
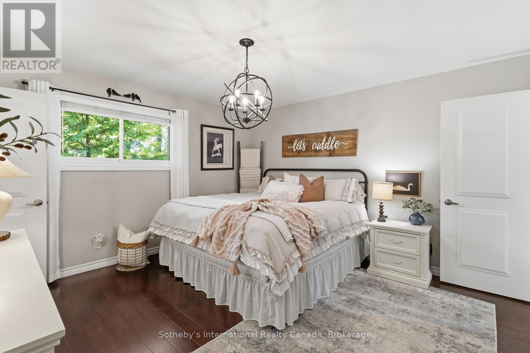
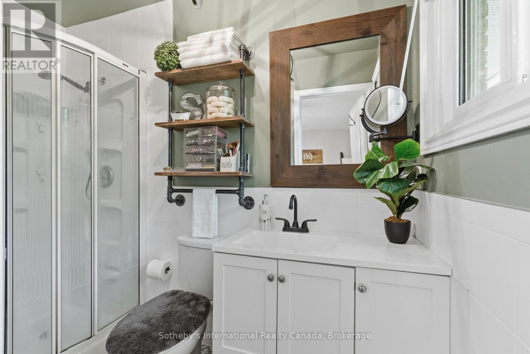
Tucked away on a quiet cul-de-sac in the heart of Gravenhurst, this beautifully maintained 4 bedroom, 3 bathroom bungalow with 3000+ finished sq ft offers the perfect balance of privacy, convenience, and Muskoka charm. Set on an impressive half-acre lot in town, this is the kind of family home that rarely comes available-offering room to grow, play, entertain, and enjoy the outdoors without sacrificing proximity to amenities. Backing onto a peaceful forest and meandering stream, the expansive rear deck creates a tranquil outdoor retreat where morning coffee, evening gatherings, and wildlife sightings become part of everyday life. Families will appreciate the usable side yard, providing a convenient space for a trampoline, play area, or outdoor activities, while the forested backdrop creates a unique sense of privacy rarely found in town. Inside, the home showcases a warm farmhouse-chic aesthetic with thoughtful updates and timeless design choices throughout. The fully renovated main bathroom adds a touch of luxury, while the inviting living spaces are anchored by two natural gas fireplaces that provide warmth and character on both levels. The spacious, functional layout includes a fully finished basement, offering abundant room for family movie nights, a games room, guest accommodations, hobbies, or entertaining. Pride of ownership is evident at every turn, with meticulous maintenance and important updates already completed, including a roof replaced just five years ago. An attached double-car garage provides additional storage, while the sought-after location places you just minutes from the waterfront, shops, restaurants, schools, the Muskoka Wharf, and the iconic Steamships. Combining the warmth of a true family home with tasteful farmhouse-inspired design, exceptional upkeep, and a peaceful natural backdrop, this property offers a rare opportunity to enjoy space, privacy, and Muskoka living in one of Gravenhurst's most desirable in-town locations. (id:60234)

Property Details

MLS® Number X13710686
Property Type Single Family
Community Name Muskoka (S)
Amenities Near By Beach, Park, Schools
Community Features School Bus
Equipment Type Water Heater
Features Irregular Lot Size, Sloping, Flat Site
Parking Space Total 6
Rental Equipment Type Water Heater

Building

Bathroom Total 3
Bedrooms Above Ground 4
Bedrooms Total 4
Age 51 To 99 Years
Amenities Fireplace(s)
Appliances Range, Oven - Built-in, Garage Door Opener Remote(s), Dishwasher, Dryer, Microwave, Stove, Washer, Refrigerator
Architectural Style Bungalow
Basement Development Finished
Basement Type Full (finished)
Construction Style Attachment Detached
Cooling Type Central Air Conditioning
Exterior Finish Vinyl Siding, Brick
Fire Protection Smoke Detectors
Fireplace Present Yes
Fireplace Total 2
Foundation Type Block
Half Bath Total 1
Heating Fuel Natural Gas
Heating Type Forced Air
Stories Total 1
Size Interior 1,500 - 2,000 Ft2
Type House
Utility Water Municipal Water

Parking

Attached Garage
Garage

Land

Acreage No
Land Amenities Beach, Park, Schools
Sewer Sanitary Sewer
Size Depth 160 Ft ,2 In
Size Frontage 45 Ft ,6 In
Size Irregular 45.5 X 160.2 Ft
Size Total Text 45.5 X 160.2 Ft|1/2 - 1.99 Acres
  • Aerial
  • Street Level
  • Walking Score

Contact Us

Contact us for more information

Sending
Generating Captcha

Your Favourites


No Favourites Found


Powered by: REALTOR.ca
This REALTOR.ca listing content is owned and licensed by REALTOR® members of The Canadian Real Estate Association

The trademarks REALTOR®, REALTORS®, and the REALTOR® logo are controlled by The Canadian Real Estate Association (CREA) and identify real estate professionals who are members of CREA. The trademarks MLS®, Multiple Listing Service® and the associated logos are owned by The Canadian Real Estate Association (CREA) and identify the quality of services provided by real estate professionals who are members of CREA. The trademark DDF® is owned by The Canadian Real Estate Association (CREA) and identifies CREA's Data Distribution Facility (DDF®)


September 16 2026 08:59:51

The Lakelands Association of REALTORS®

Sotheby's International Realty Canada

RealtyPress WordPress CREA DDF® Plugin

RE/MAX Crossroads Realty Inc., Brokerage

  • (416) 220-9899
  • 8901 Woodbine Ave., # 208 Markham, Ontario, L3R 9Y4 905.305.0505

    416.220.9899
Facebook-f X-twitter Linkedin-in Instagram
  • Home
  • Listing
  • Property Search
  • Mortgage
  • Lawyer
  • Contact
  • Useful Tools
  • Useful Tools
  • Land Transfer Tax Calculator
  • Mortgage Calculator
  • Mortgage Affordability Calculator
  • CMHC Premium Calculator
  • Renewal Calculator
  • Home
  • Listing
  • Property Search
  • Mortgage
  • Lawyer
  • Contact
  • Useful Tools

Free Real Estate Reports

Owning a home is a keystone of wealth… both financial affluence and emotional security.

Suze Orman
September 18, 2026 Friday!
torontopin.com
  • Login
Forget Password?