• (416) 220-9899
  • 905-771-0885
  • Home
  • Listing
    • Residential Search
    • Commercial Search
    • Pre Construction
  • Property Search
  • Contact
  • Useful Tools
    • Land Transfer Tax Calculator
    • Mortgage Calculator 
    • Mortgage Affordability Calculator 
    • CMHC Premium Calculator
    • Renewal Calculator 
  • Home
  • Listing
    • Residential Search
    • Commercial Search
    • Pre Construction
  • Property Search
  • Contact
  • Useful Tools
    • Land Transfer Tax Calculator
    • Mortgage Calculator 
    • Mortgage Affordability Calculator 
    • CMHC Premium Calculator
    • Renewal Calculator 
  • « Go back

155 Main Street E Unit# 206 Grimsby, Ontario L3M 1P2

view favourites
  • 155 Main Street E Unit# 206, Grimsby, Ontario  L3M 1P2 - Photo 1 - 40787193
  • 155 Main Street E Unit# 206, Grimsby, Ontario  L3M 1P2 - Photo 2 - 40787193
  • 155 Main Street E Unit# 206, Grimsby, Ontario  L3M 1P2 - Photo 3 - 40787193
  • 155 Main Street E Unit# 206, Grimsby, Ontario  L3M 1P2 - Photo 4 - 40787193
  • 155 Main Street E Unit# 206, Grimsby, Ontario  L3M 1P2 - Photo 5 - 40787193
3,602 ft2

$16 / ft2

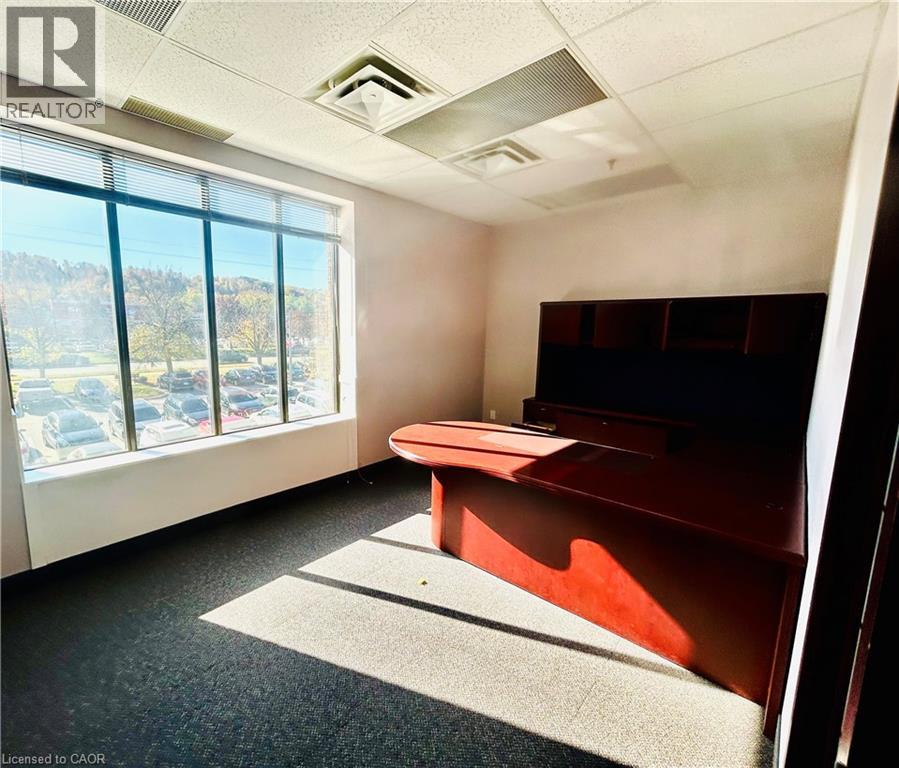
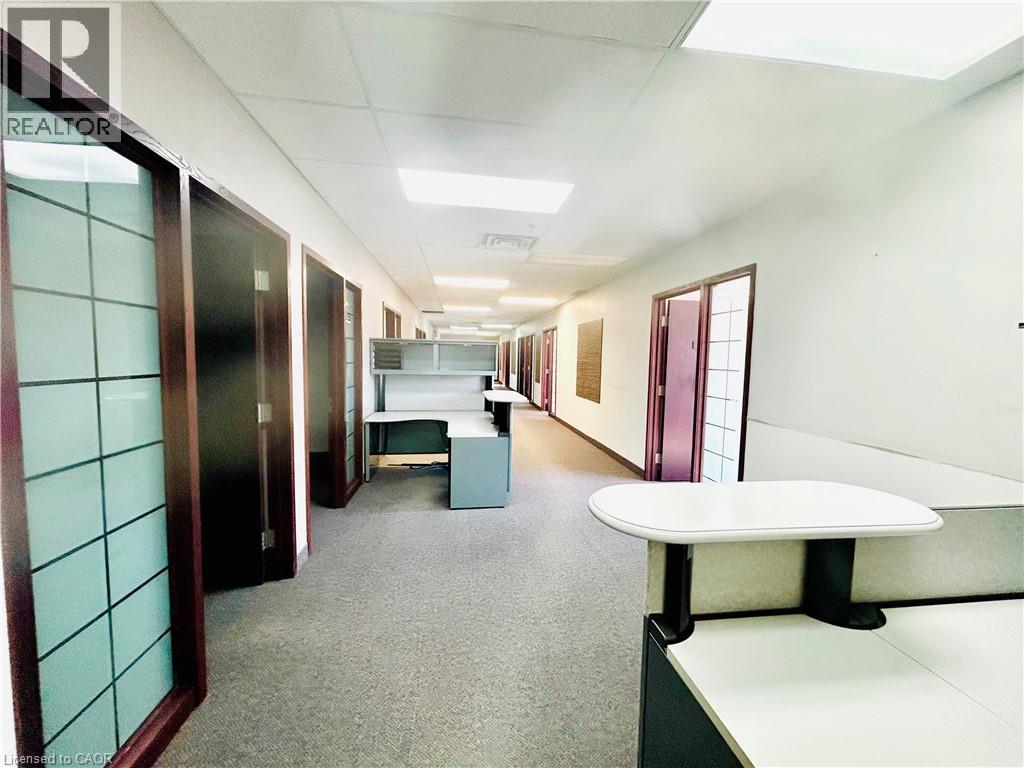
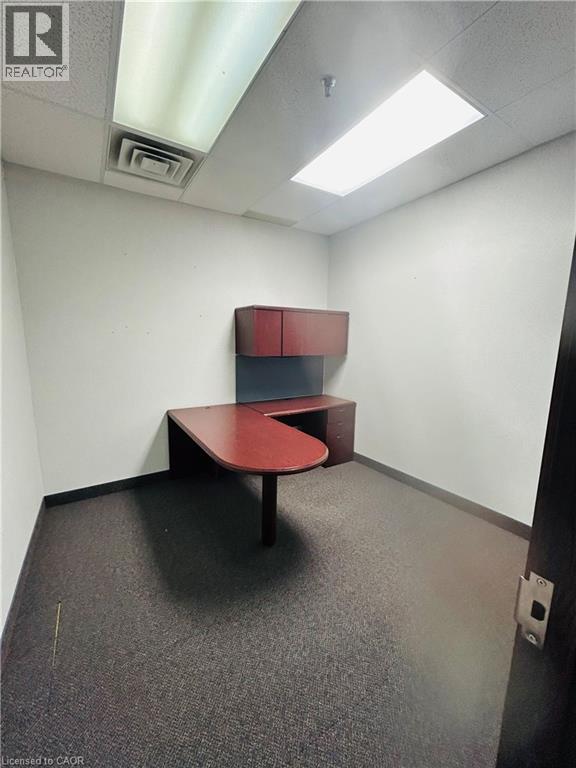
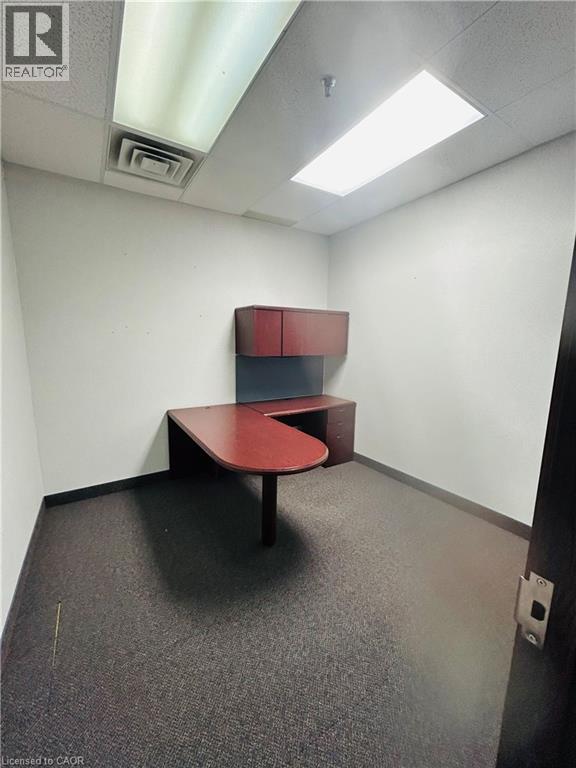
Spacious 2nd floor professional office space within Orchardview Village Square. This unit is approximately 3,602 sq. ft of divisible space with private offices, wide hallways and elevator access. Ample onsite parking and conveniently located close to the QEW highway access, and beside the new Grimsby hospital, centrally positioned within the heart of Grimsby, making it an exceptional location for any professional or medical office use. (id:60234)

Property Details

MLS® Number 40787193
Property Type Office
Amenities Near By Hospital, Public Transit, Schools
Community Features High Traffic Area
Features Visual Exposure, Elevator, Industrial Mall/subdivision, Passenger Elevator

Building

Basement Type None
Stories Total 2
Size Exterior 3602.0000
Size Interior 3,602 Ft2
Type Offices
Utility Water Municipal Water

Land

Access Type Highway Access
Acreage No
Land Amenities Hospital, Public Transit, Schools
Sewer Municipal Sewage System
Size Depth 233 Ft
Size Frontage 366 Ft
Size Total Text Unknown
Zoning Description C6
  • Aerial
  • Street Level
  • Walking Score

Contact Us

Contact us for more information

Sending
Generating Captcha

Your Favourites


No Favourites Found


Powered by: REALTOR.ca
This REALTOR.ca listing content is owned and licensed by REALTOR® members of The Canadian Real Estate Association

The trademarks REALTOR®, REALTORS®, and the REALTOR® logo are controlled by The Canadian Real Estate Association (CREA) and identify real estate professionals who are members of CREA. The trademarks MLS®, Multiple Listing Service® and the associated logos are owned by The Canadian Real Estate Association (CREA) and identify the quality of services provided by real estate professionals who are members of CREA. The trademark DDF® is owned by The Canadian Real Estate Association (CREA) and identifies CREA's Data Distribution Facility (DDF®)


June 02 2026 05:01:31

REALTORS® Association of Hamilton-Burlington

The Effort Trust Company

RealtyPress WordPress CREA DDF® Plugin

RE/MAX Crossroads Realty Inc., Brokerage

  • (416) 220-9899
  • 8901 Woodbine Ave., # 208 Markham, Ontario, L3R 9Y4 905.305.0505

    416.220.9899
Facebook-f X-twitter Linkedin-in Instagram
  • Home
  • Listing
  • Property Search
  • Mortgage
  • Lawyer
  • Contact
  • Useful Tools
  • Useful Tools
  • Land Transfer Tax Calculator
  • Mortgage Calculator
  • Mortgage Affordability Calculator
  • CMHC Premium Calculator
  • Renewal Calculator
  • Home
  • Listing
  • Property Search
  • Mortgage
  • Lawyer
  • Contact
  • Useful Tools

Free Real Estate Reports

Owning a home is a keystone of wealth… both financial affluence and emotional security.

Suze Orman
October 3, 2026 Saturday!
torontopin.com
  • Login
Forget Password?