• (416) 220-9899
  • 905-771-0885
  • Home
  • Listing
    • Residential Search
    • Commercial Search
    • Pre Construction
  • Property Search
  • Contact
  • Useful Tools
    • Land Transfer Tax Calculator
    • Mortgage Calculator 
    • Mortgage Affordability Calculator 
    • CMHC Premium Calculator
    • Renewal Calculator 
  • Home
  • Listing
    • Residential Search
    • Commercial Search
    • Pre Construction
  • Property Search
  • Contact
  • Useful Tools
    • Land Transfer Tax Calculator
    • Mortgage Calculator 
    • Mortgage Affordability Calculator 
    • CMHC Premium Calculator
    • Renewal Calculator 
  • « Go back

4276 Haldimand Road 20 Dunnville, Ontario N1A 2W3

view favourites
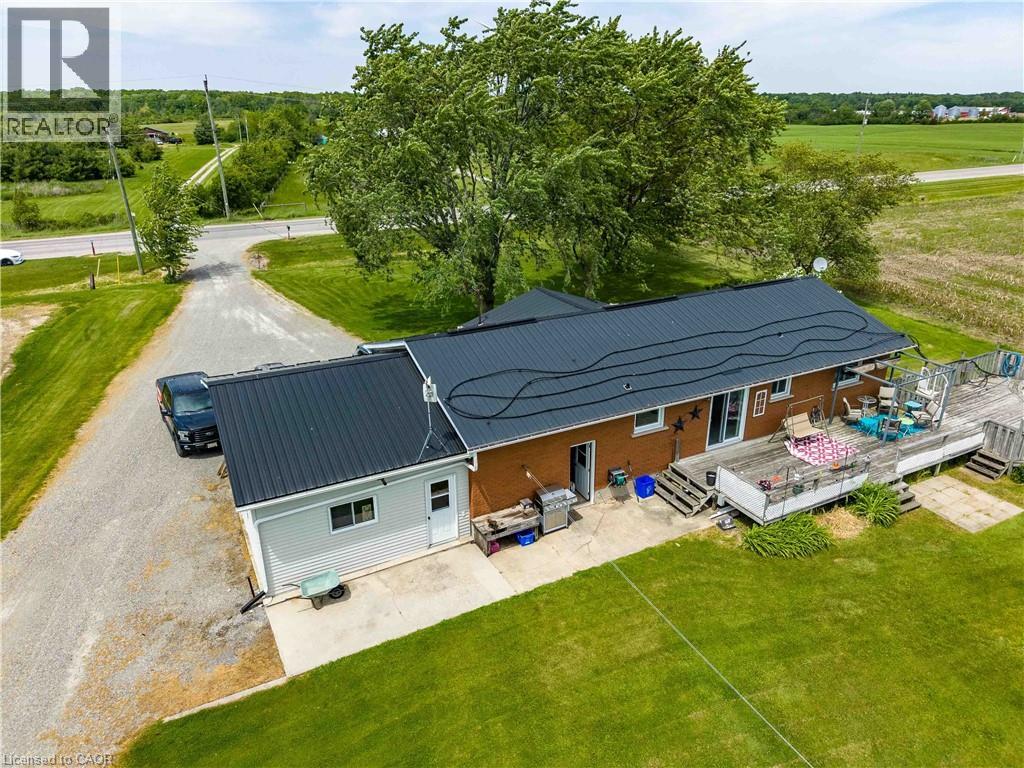
  • 4276 Haldimand Road 20, Dunnville, Ontario  N1A 2W3 - Photo 1 - 40838328
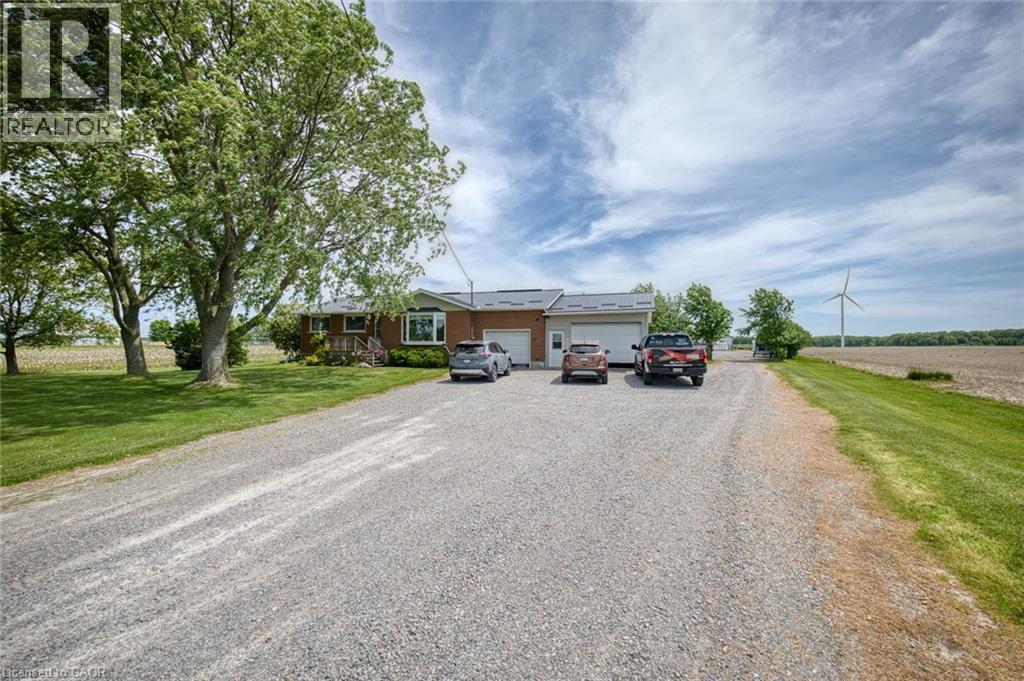
  • 4276 Haldimand Road 20, Dunnville, Ontario  N1A 2W3 - Photo 2 - 40838328
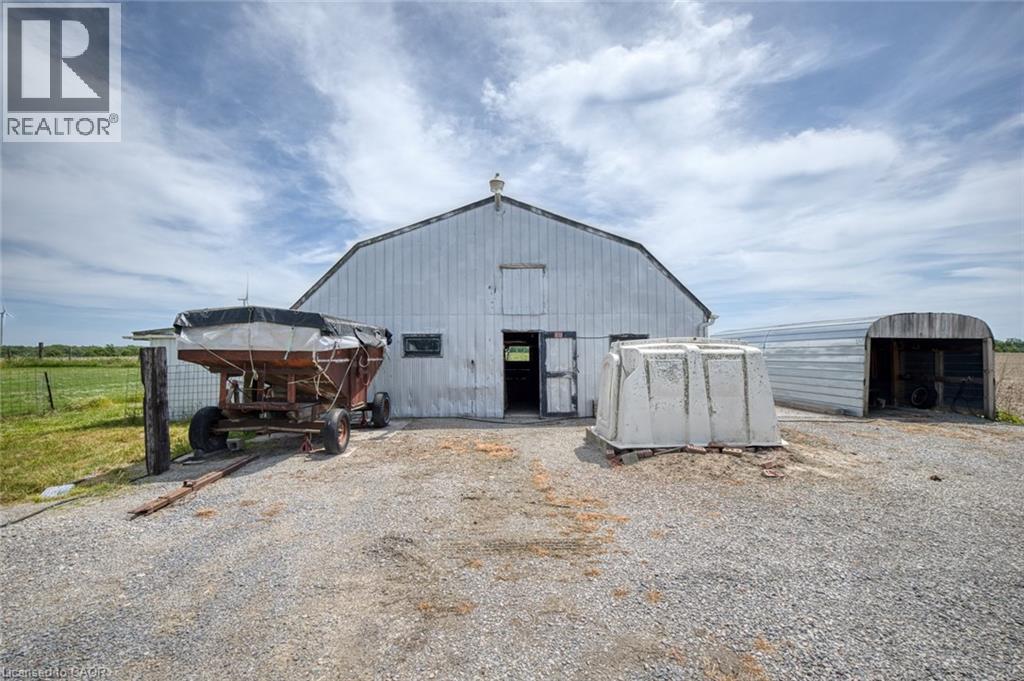
  • 4276 Haldimand Road 20, Dunnville, Ontario  N1A 2W3 - Photo 3 - 40838328
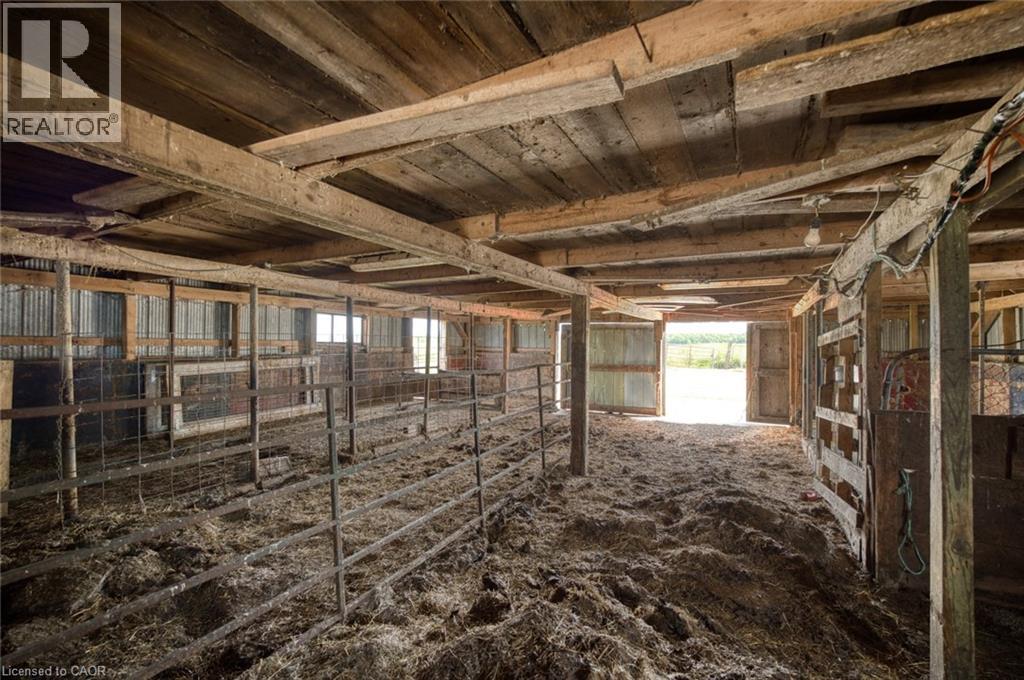
  • 4276 Haldimand Road 20, Dunnville, Ontario  N1A 2W3 - Photo 4 - 40838328
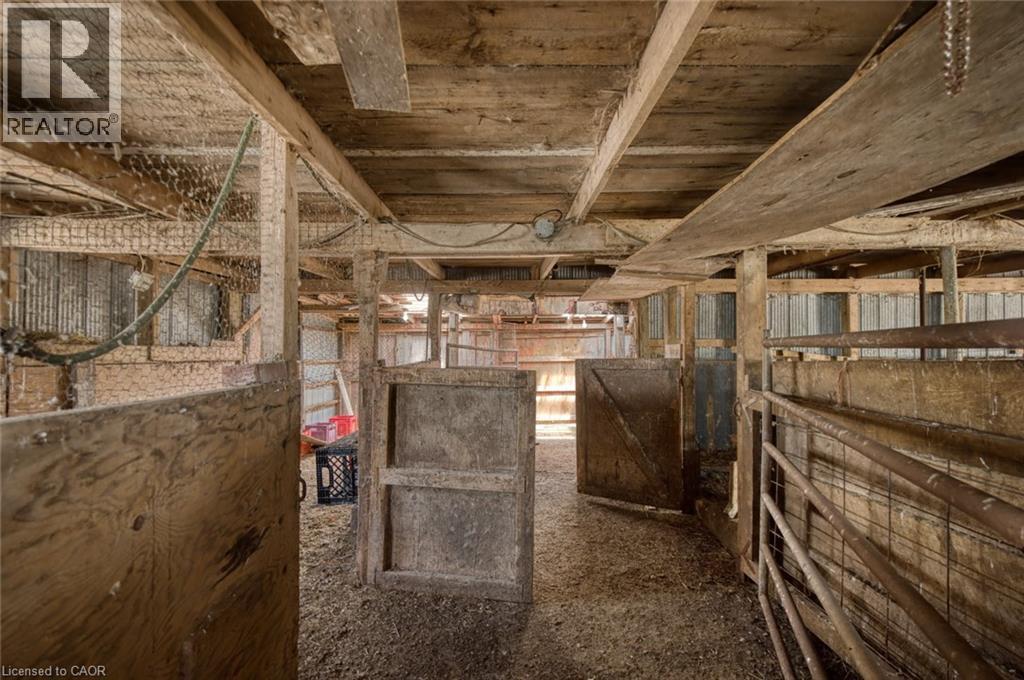
  • 4276 Haldimand Road 20, Dunnville, Ontario  N1A 2W3 - Photo 5 - 40838328
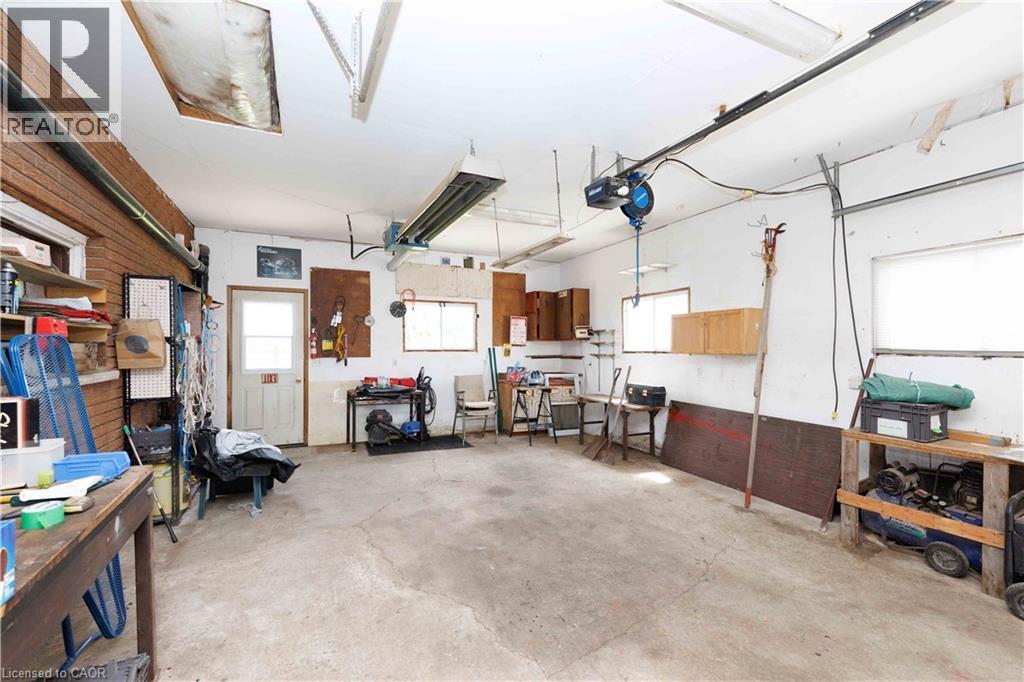
  • 4276 Haldimand Road 20, Dunnville, Ontario  N1A 2W3 - Photo 6 - 40838328
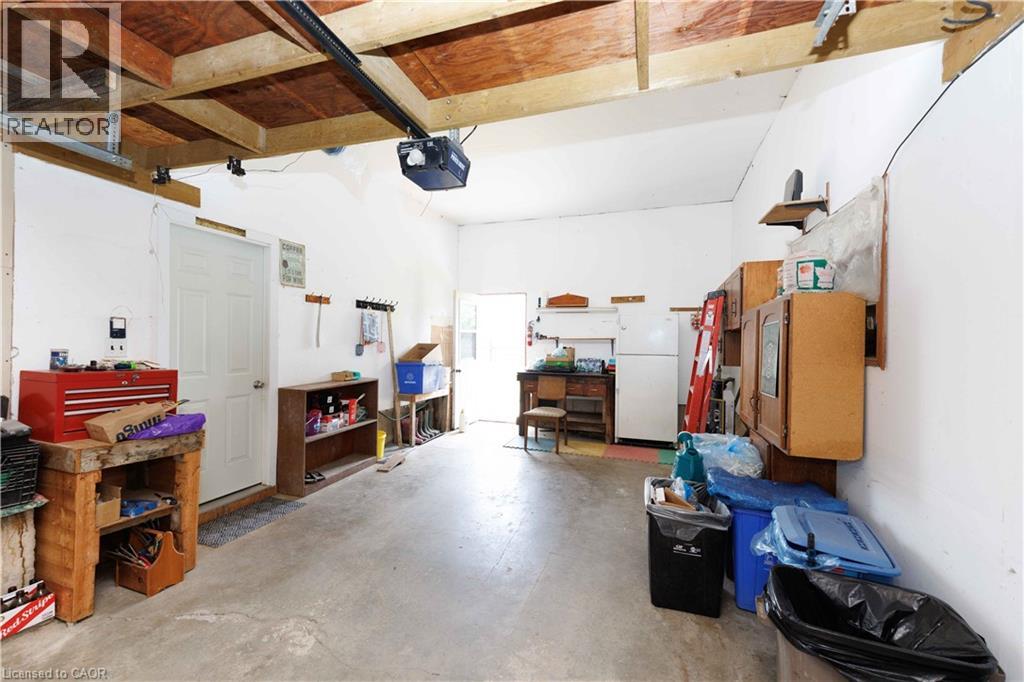
  • 4276 Haldimand Road 20, Dunnville, Ontario  N1A 2W3 - Photo 7 - 40838328
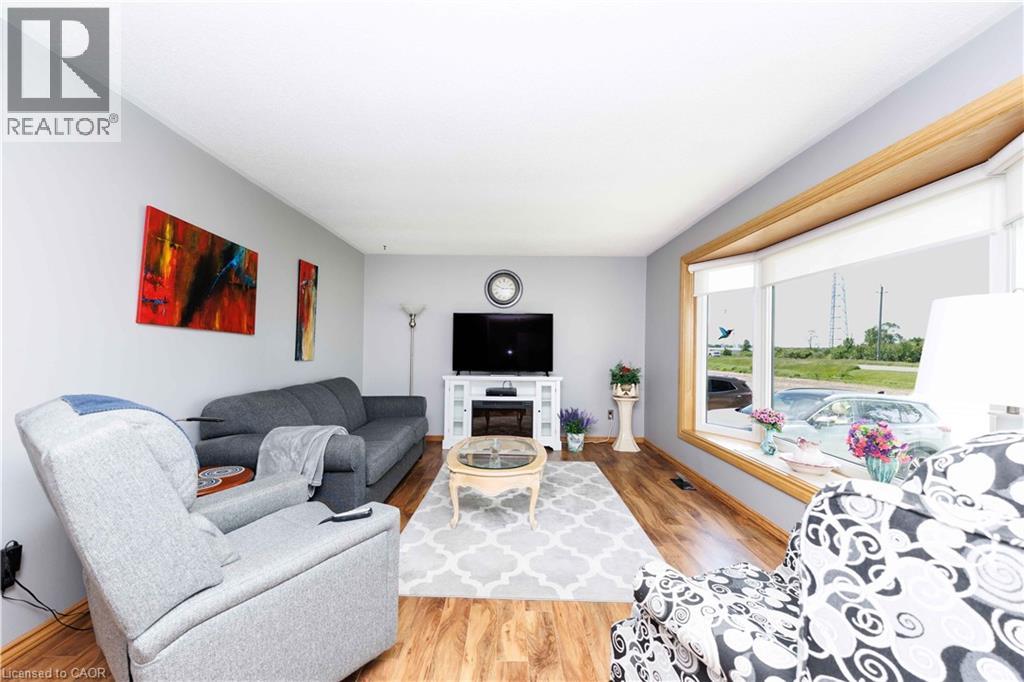
  • 4276 Haldimand Road 20, Dunnville, Ontario  N1A 2W3 - Photo 8 - 40838328
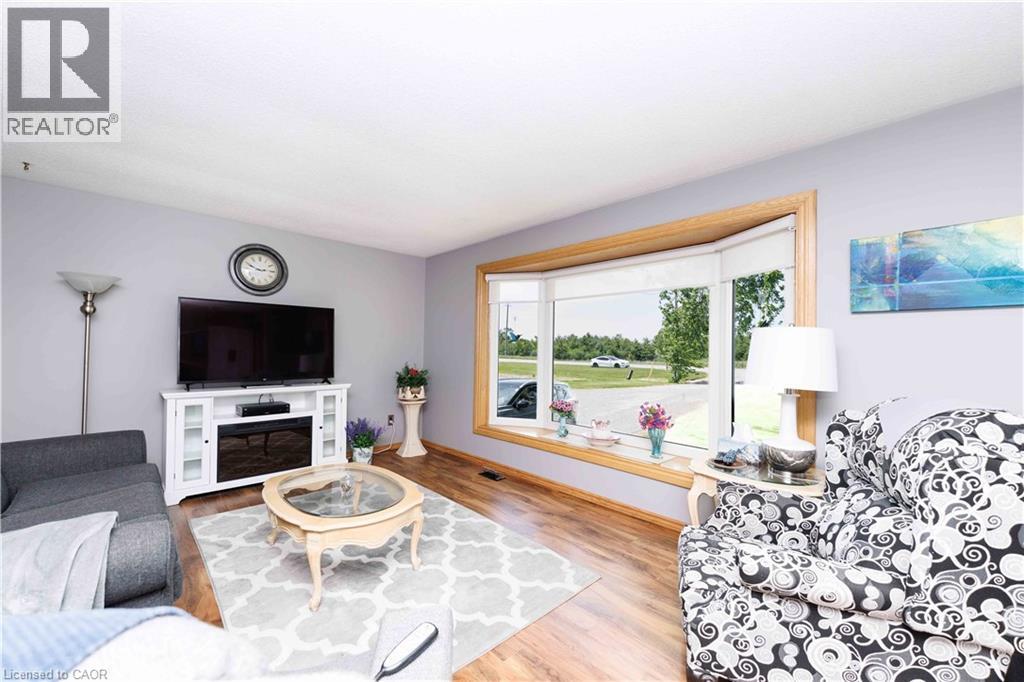
  • 4276 Haldimand Road 20, Dunnville, Ontario  N1A 2W3 - Photo 9 - 40838328
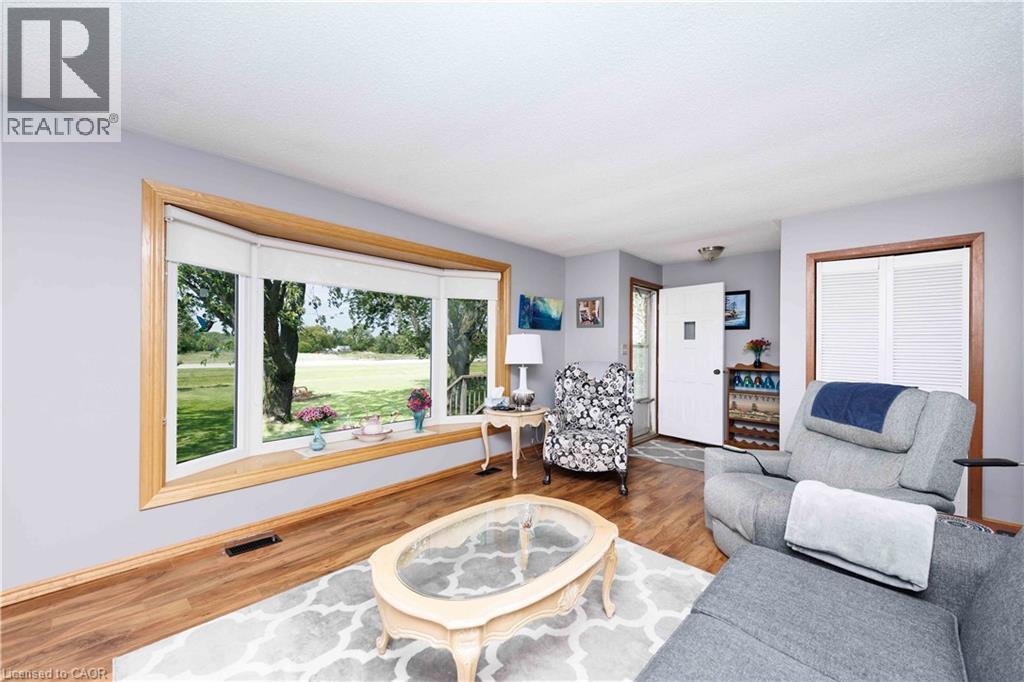
  • 4276 Haldimand Road 20, Dunnville, Ontario  N1A 2W3 - Photo 10 - 40838328
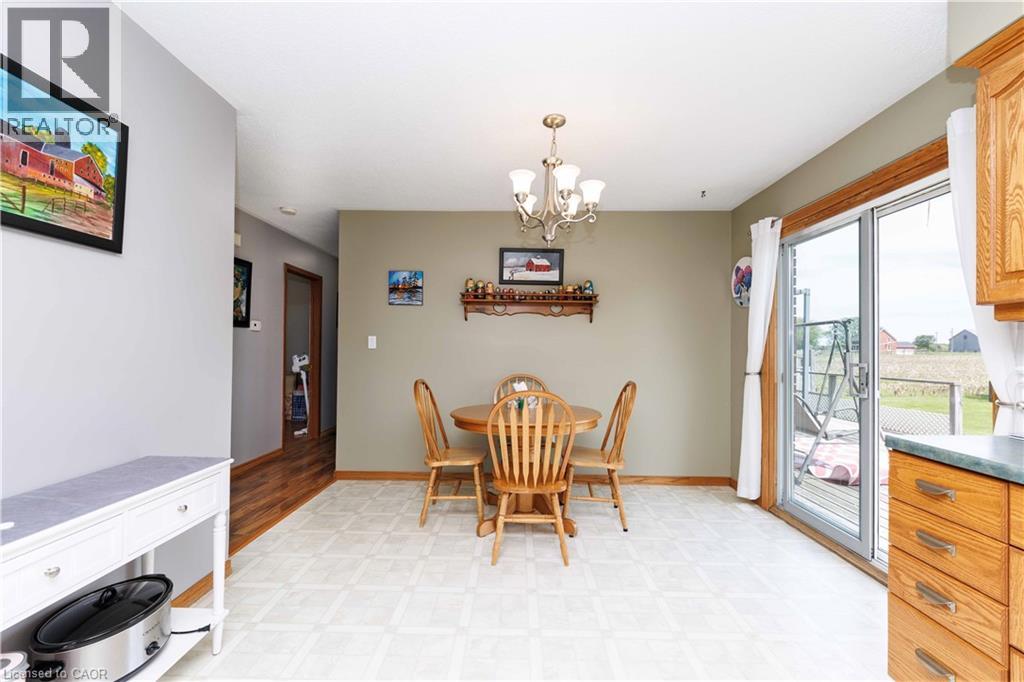
  • 4276 Haldimand Road 20, Dunnville, Ontario  N1A 2W3 - Photo 11 - 40838328
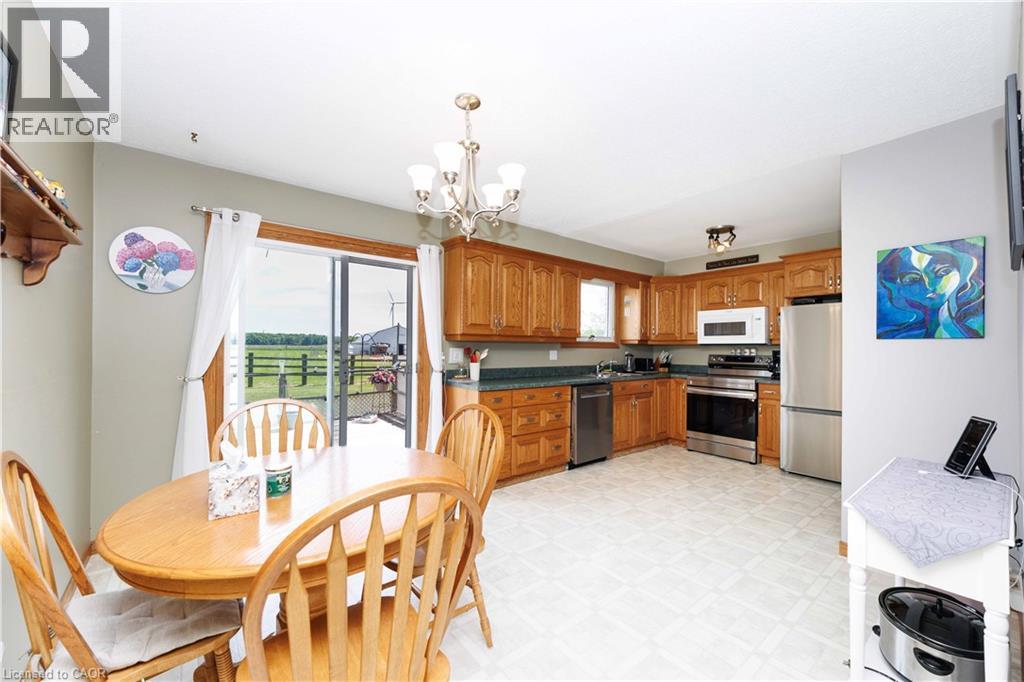
  • 4276 Haldimand Road 20, Dunnville, Ontario  N1A 2W3 - Photo 12 - 40838328
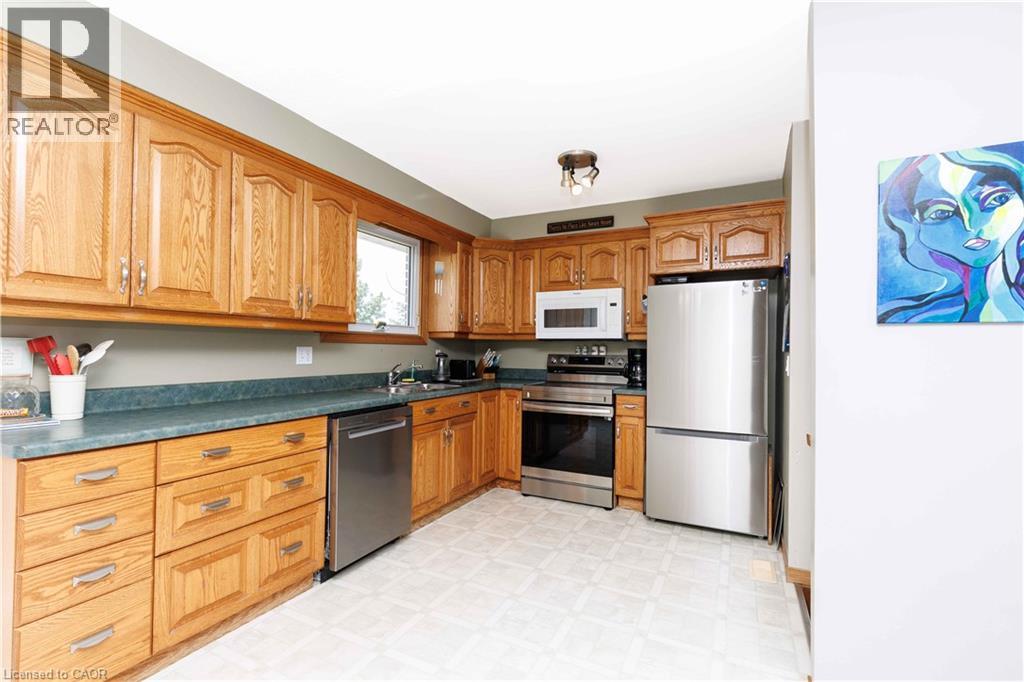
  • 4276 Haldimand Road 20, Dunnville, Ontario  N1A 2W3 - Photo 13 - 40838328
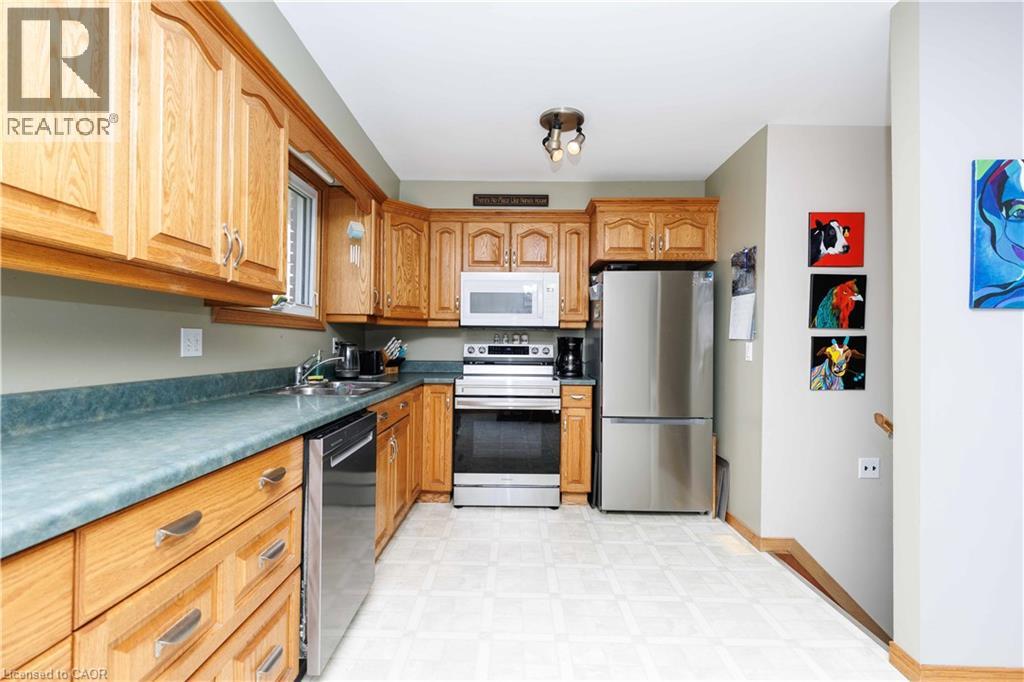
  • 4276 Haldimand Road 20, Dunnville, Ontario  N1A 2W3 - Photo 14 - 40838328
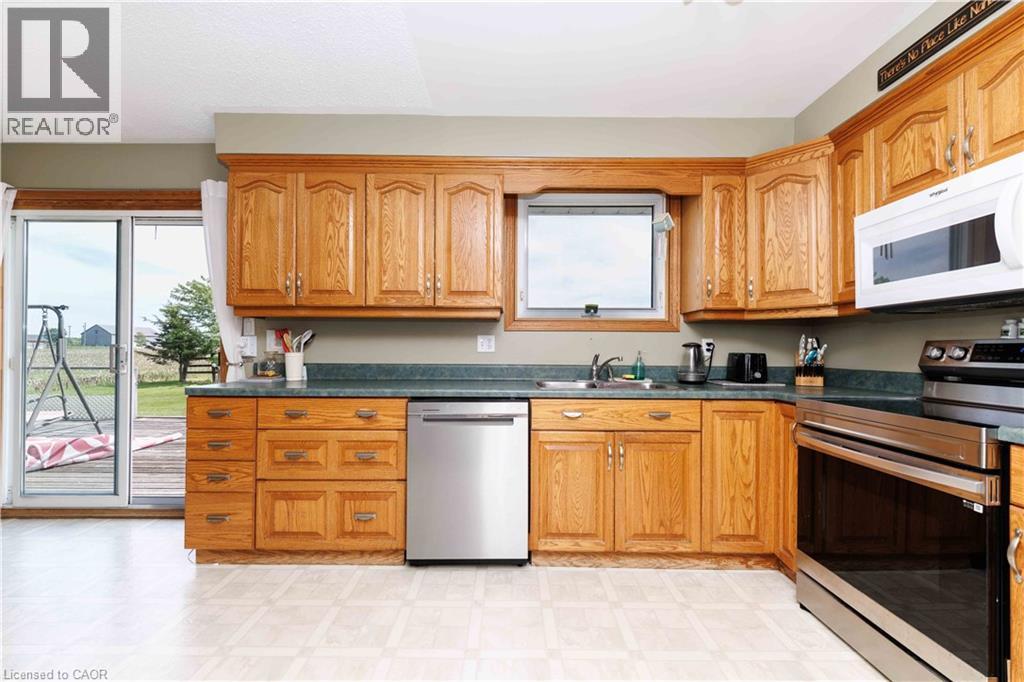
  • 4276 Haldimand Road 20, Dunnville, Ontario  N1A 2W3 - Photo 15 - 40838328
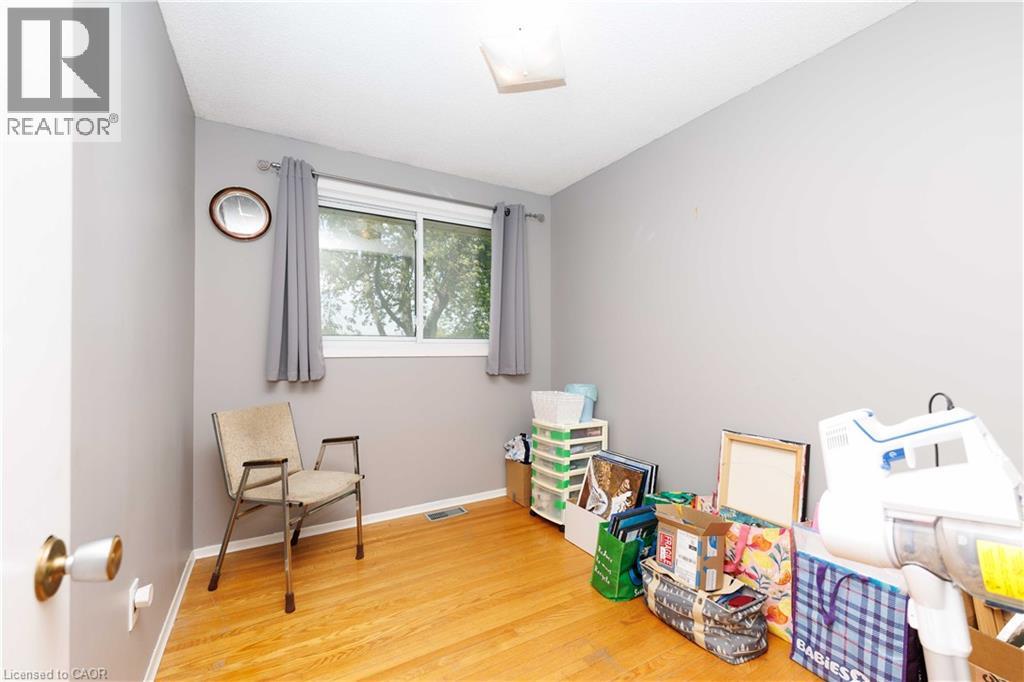
  • 4276 Haldimand Road 20, Dunnville, Ontario  N1A 2W3 - Photo 16 - 40838328
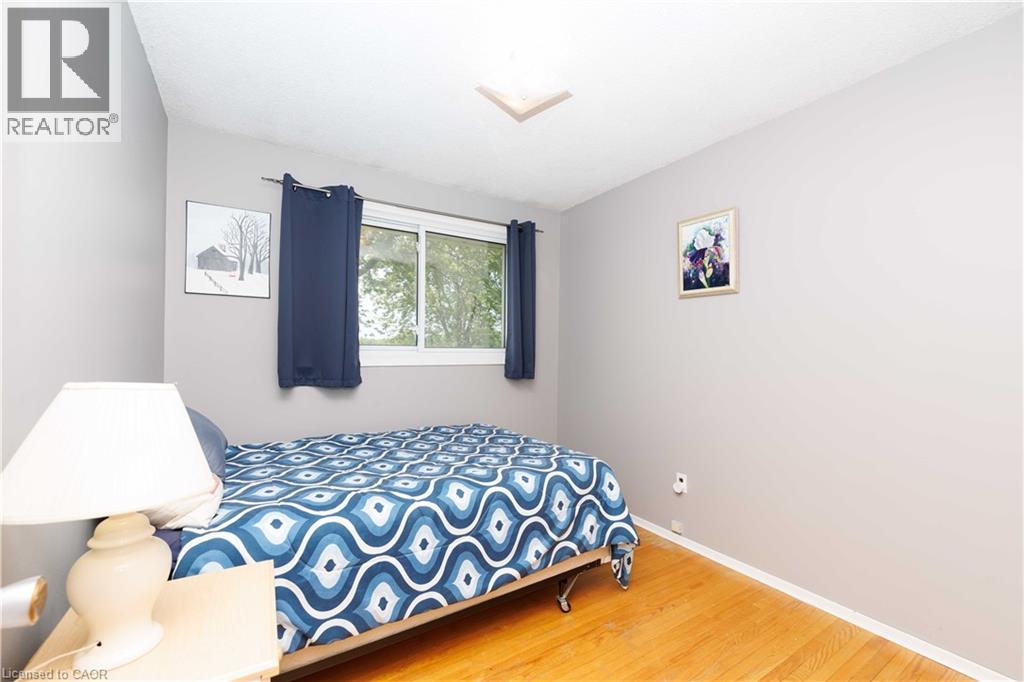
  • 4276 Haldimand Road 20, Dunnville, Ontario  N1A 2W3 - Photo 17 - 40838328
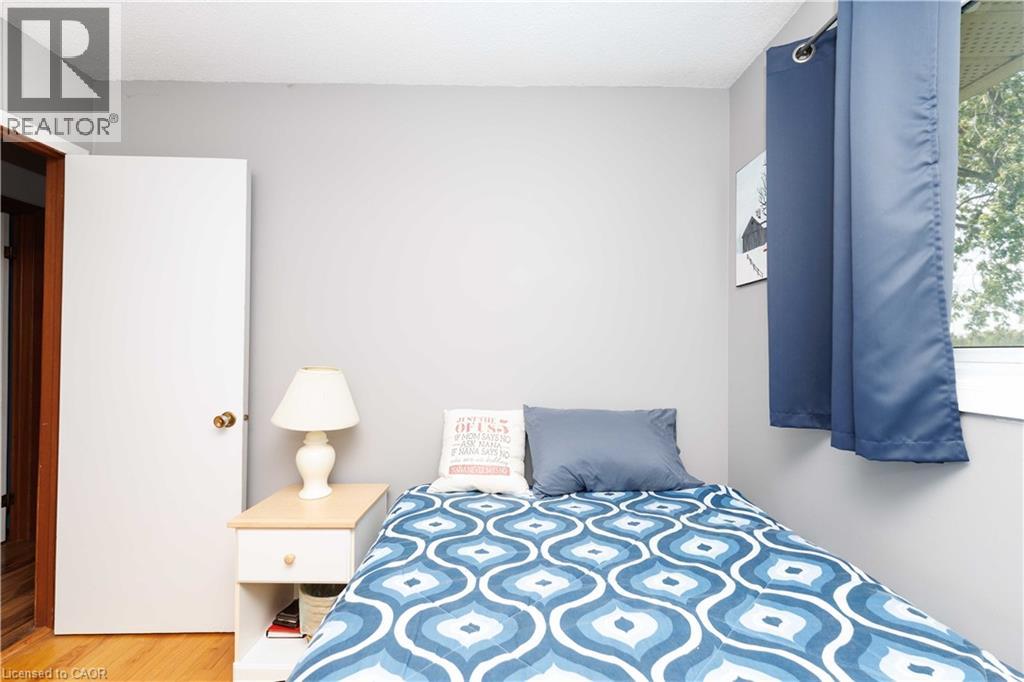
  • 4276 Haldimand Road 20, Dunnville, Ontario  N1A 2W3 - Photo 18 - 40838328
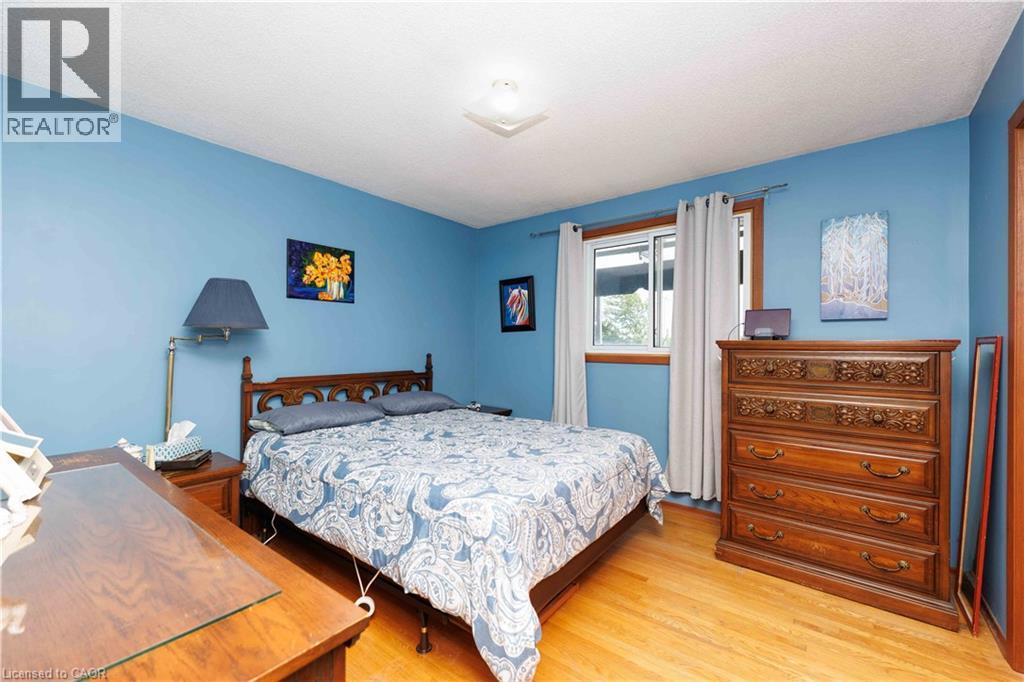
  • 4276 Haldimand Road 20, Dunnville, Ontario  N1A 2W3 - Photo 19 - 40838328
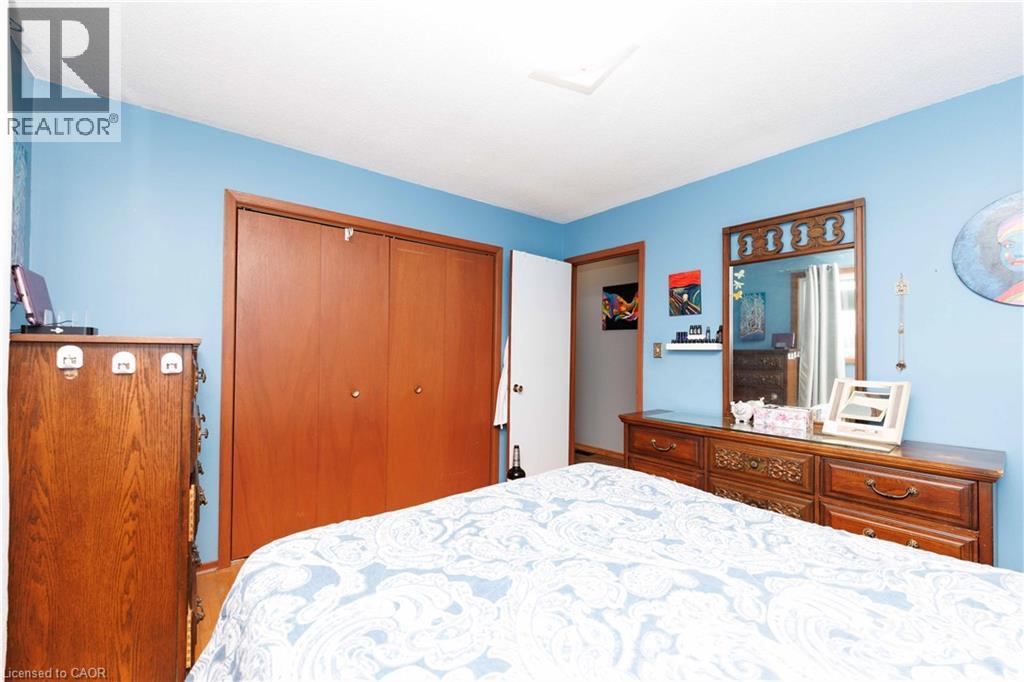
  • 4276 Haldimand Road 20, Dunnville, Ontario  N1A 2W3 - Photo 20 - 40838328
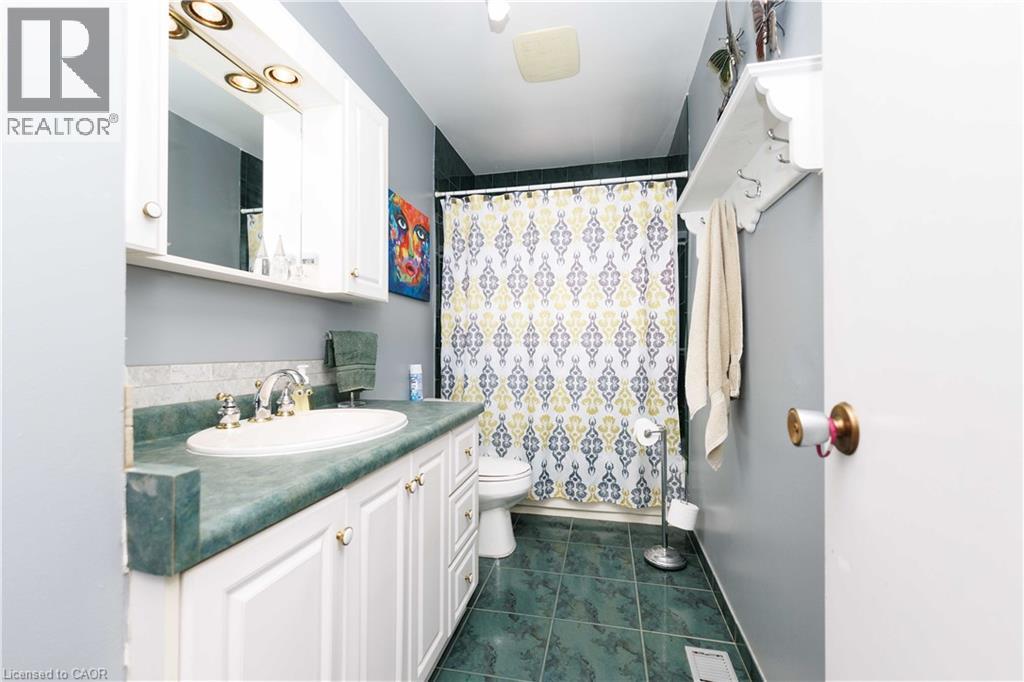
  • 4276 Haldimand Road 20, Dunnville, Ontario  N1A 2W3 - Photo 21 - 40838328
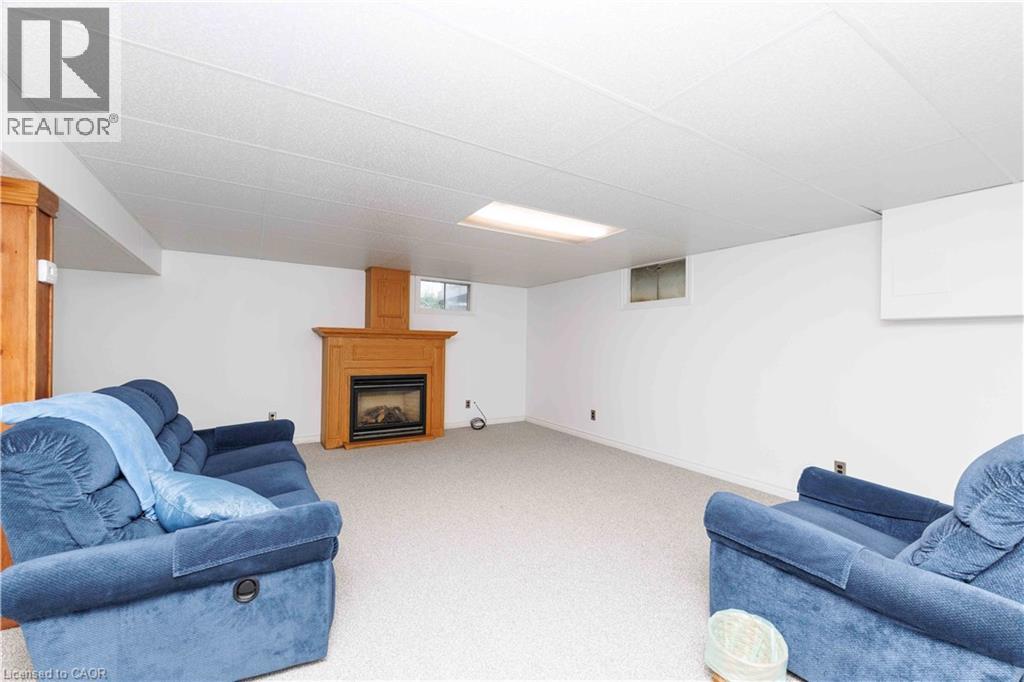
  • 4276 Haldimand Road 20, Dunnville, Ontario  N1A 2W3 - Photo 22 - 40838328
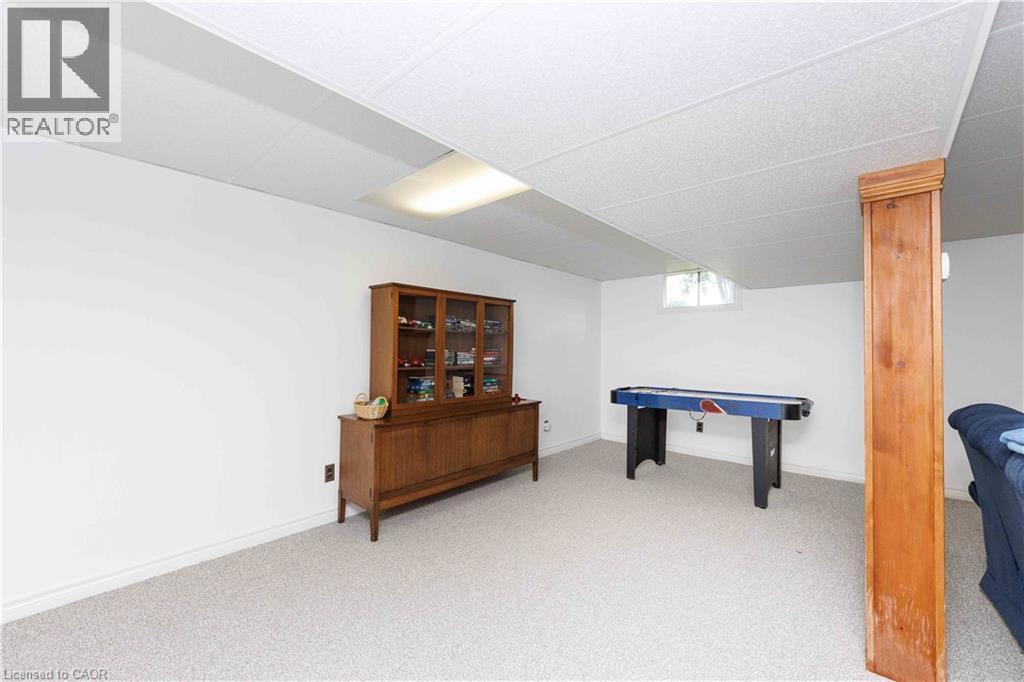
  • 4276 Haldimand Road 20, Dunnville, Ontario  N1A 2W3 - Photo 23 - 40838328
  • 4276 Haldimand Road 20, Dunnville, Ontario  N1A 2W3 - Photo 24 - 40838328
  • 4276 Haldimand Road 20, Dunnville, Ontario  N1A 2W3 - Photo 25 - 40838328
  • 4276 Haldimand Road 20, Dunnville, Ontario  N1A 2W3 - Photo 26 - 40838328
  • 4276 Haldimand Road 20, Dunnville, Ontario  N1A 2W3 - Photo 27 - 40838328
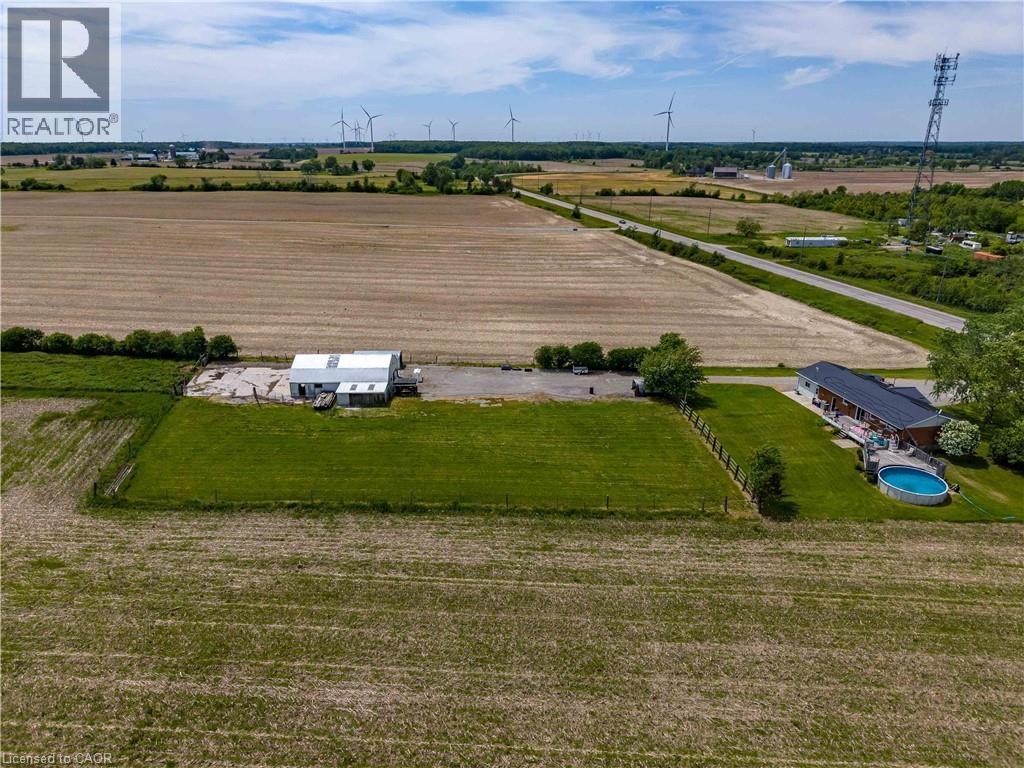
  • 4276 Haldimand Road 20, Dunnville, Ontario  N1A 2W3 - Photo 28 - 40838328
  • 4276 Haldimand Road 20, Dunnville, Ontario  N1A 2W3 - Photo 29 - 40838328
  • 4276 Haldimand Road 20, Dunnville, Ontario  N1A 2W3 - Photo 30 - 40838328
  • 4276 Haldimand Road 20, Dunnville, Ontario  N1A 2W3 - Photo 31 - 40838328
  • 4276 Haldimand Road 20, Dunnville, Ontario  N1A 2W3 - Photo 32 - 40838328
  • 4276 Haldimand Road 20, Dunnville, Ontario  N1A 2W3 - Photo 33 - 40838328
  • 4276 Haldimand Road 20, Dunnville, Ontario  N1A 2W3 - Photo 34 - 40838328
  • 4276 Haldimand Road 20, Dunnville, Ontario  N1A 2W3 - Photo 35 - 40838328
  • 4276 Haldimand Road 20, Dunnville, Ontario  N1A 2W3 - Photo 36 - 40838328
  • 4276 Haldimand Road 20, Dunnville, Ontario  N1A 2W3 - Photo 37 - 40838328
  • 4276 Haldimand Road 20, Dunnville, Ontario  N1A 2W3 - Photo 38 - 40838328
  • 4276 Haldimand Road 20, Dunnville, Ontario  N1A 2W3 - Photo 39 - 40838328
  • 4276 Haldimand Road 20, Dunnville, Ontario  N1A 2W3 - Photo 40 - 40838328
  • 4276 Haldimand Road 20, Dunnville, Ontario  N1A 2W3 - Photo 41 - 40838328
  • 4276 Haldimand Road 20, Dunnville, Ontario  N1A 2W3 - Photo 42 - 40838328
  • 4276 Haldimand Road 20, Dunnville, Ontario  N1A 2W3 - Photo 43 - 40838328
  • 4276 Haldimand Road 20, Dunnville, Ontario  N1A 2W3 - Photo 44 - 40838328
  • 4276 Haldimand Road 20, Dunnville, Ontario  N1A 2W3 - Photo 45 - 40838328
  • 4276 Haldimand Road 20, Dunnville, Ontario  N1A 2W3 - Photo 46 - 40838328
  • 4276 Haldimand Road 20, Dunnville, Ontario  N1A 2W3 - Photo 47 - 40838328
  • 4276 Haldimand Road 20, Dunnville, Ontario  N1A 2W3 - Photo 48 - 40838328
  • 4276 Haldimand Road 20, Dunnville, Ontario  N1A 2W3 - Photo 49 - 40838328
  • 4276 Haldimand Road 20, Dunnville, Ontario  N1A 2W3 - Photo 50 - 40838328
3 Bedroom 1 Bathroom 1,250 ft2
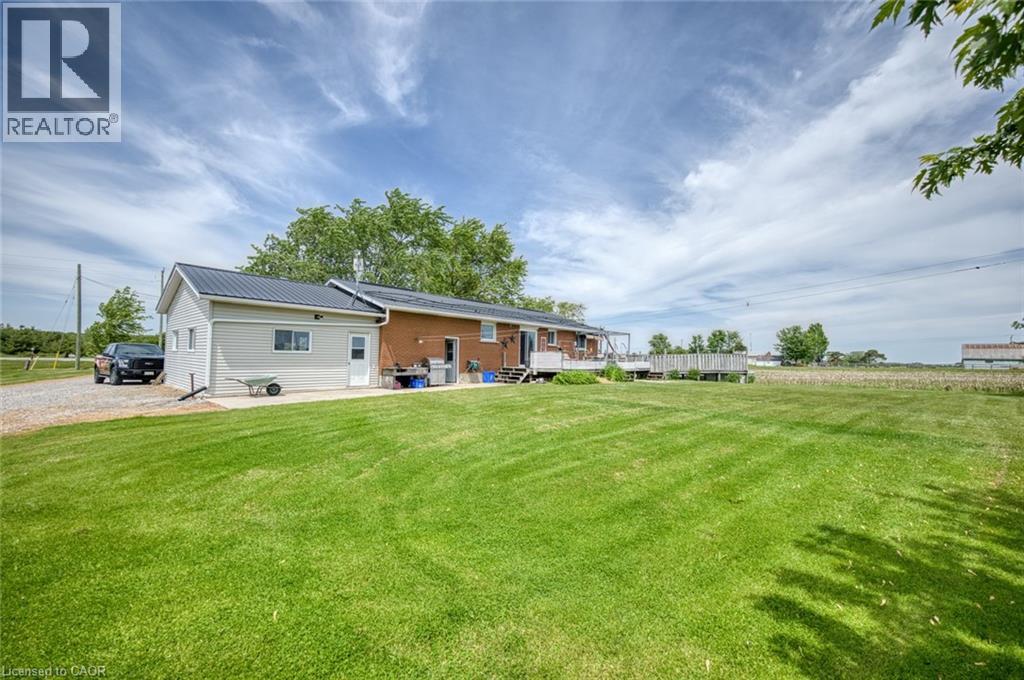
Bungalow Above Ground Pool Central Air Conditioning Forced Air

$749,900

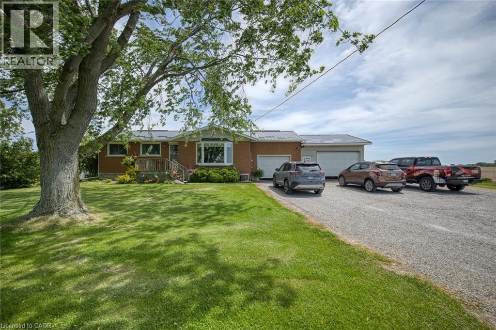
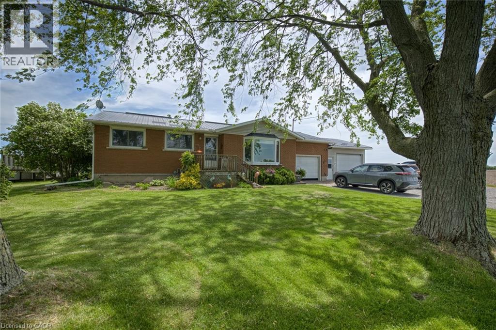
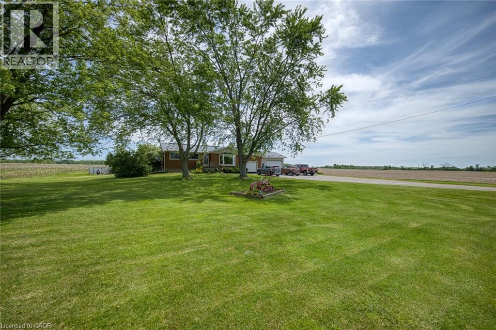
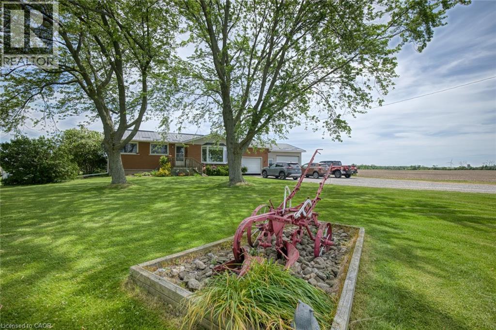
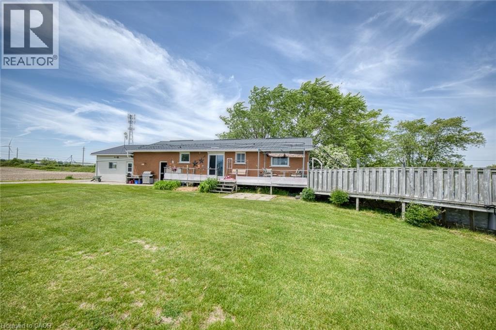
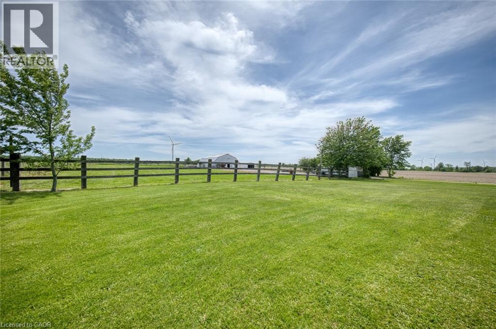
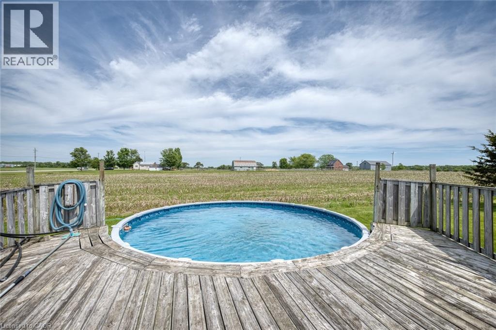
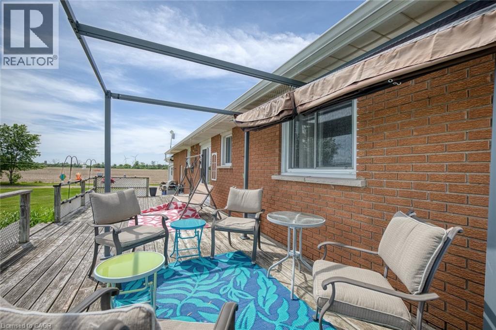
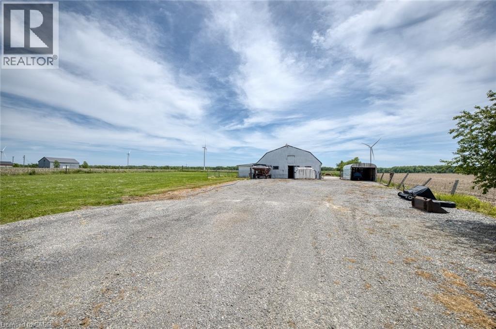
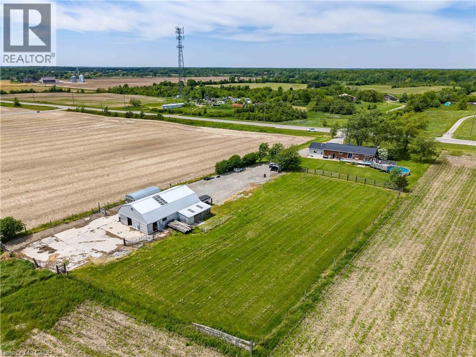
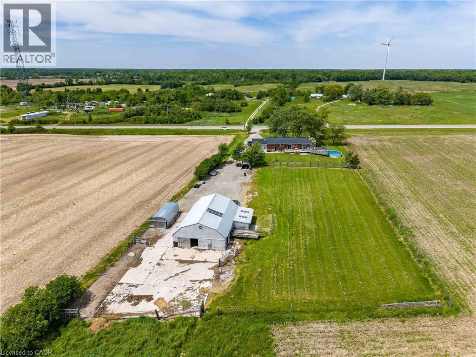
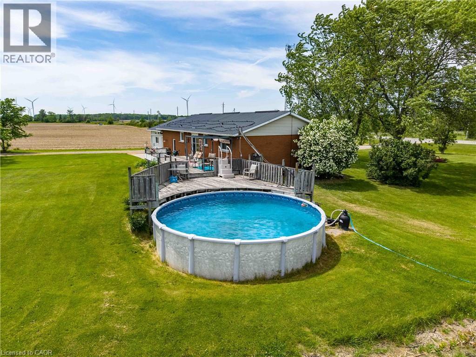
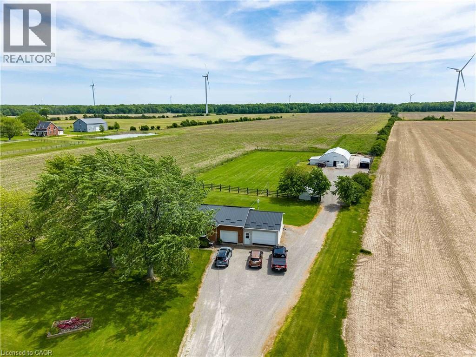
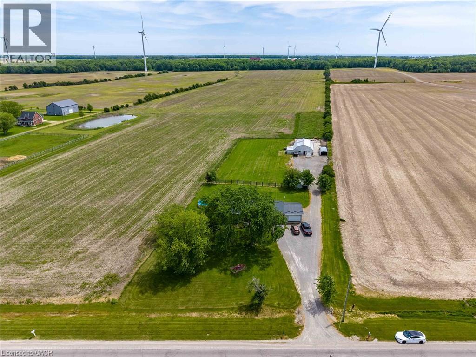
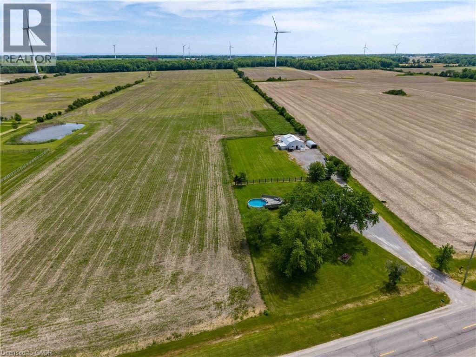
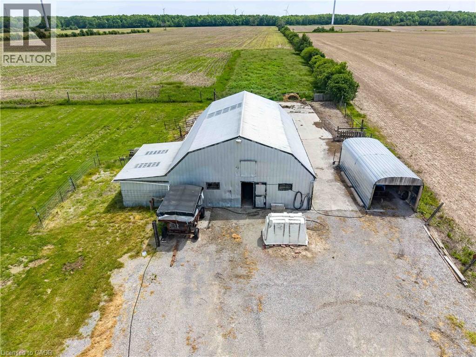
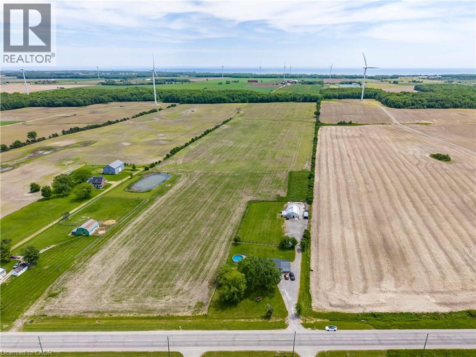
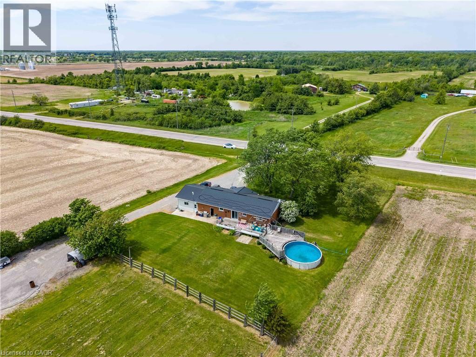
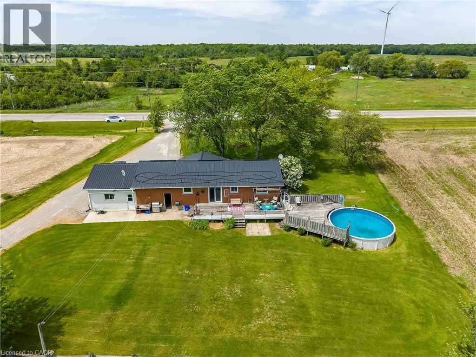
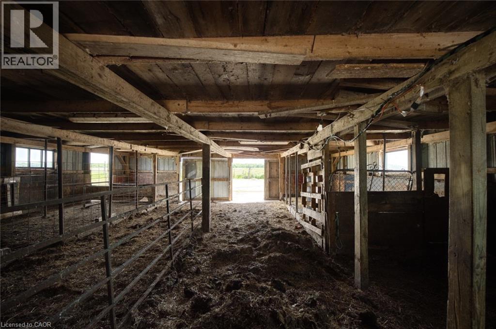
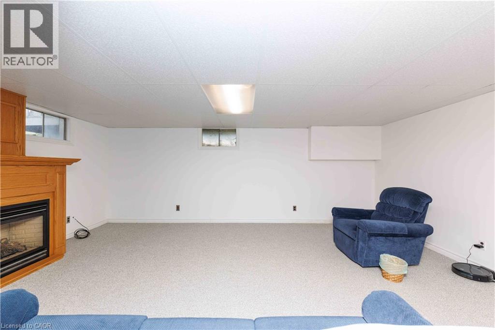
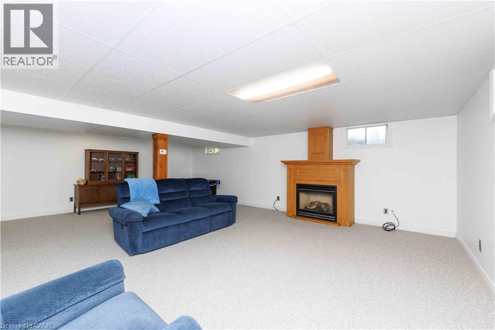
Country Living Near Lake Erie – Charming 3 Bedroom Bungalow with Barn on a Spacious Rural Lot. Escape to the peace and privacy of the countryside with this inviting 3-bedroom bungalow, ideally located just minutes from Dunnville and the beautiful shores of Lake Erie. Set on just under 2 acres surrounded by open space and scenic rural views, this property offers the perfect blend of comfort, functionality, and country charm. Step inside to discover a bright and welcoming home featuring a practical layout designed for everyday living. The spacious living room provides a warm gathering place for family and friends, while the well-appointed kitchen offers plenty of workspace and storage, making meal preparation a pleasure. Three comfortable bedrooms provide ample room for a growing family, guests, or a home office, and the main bathroom is conveniently located for easy access. The basement features a large 25 x 25 room with gas fireplace, and for the hobbyist a heated double garage offers the perfect space to enjoy. The large lot offers plenty of room for children and pets to roam, gardening enthusiasts to create their dream outdoor oasis, or hobbyists to enjoy the freedom of country living. The large barn with its own cistern offers excellent storage space for equipment, vehicles, recreational toys, or workshop use. Whether you're looking for a hobby farm setup s, this versatile outbuilding adds tremendous value. Enjoy morning coffee overlooking the countryside and spend evenings taking in breathtaking sunsets. The location provides the best of both worlds—quiet living while remaining conveniently close to Dunnville's shops, schools, hospital restaurants, and amenities with easy access to boating, fishing, beaches, and countless outdoor recreational opportunities. Offering a desirable rural setting, a large lot, a versatile barn, and proximity to both Dunnville and Lake Erie, this property presents a wonderful opportunity to enjoy the lifestyle you've always wanted. (id:60234)

Property Details

MLS® Number 40838328
Property Type Single Family
Amenities Near By Beach, Golf Nearby, Park, Schools
Features Crushed Stone Driveway, Country Residential
Parking Space Total 16
Pool Type Above Ground Pool
Structure Barn

Building

Bathroom Total 1
Bedrooms Above Ground 3
Bedrooms Total 3
Appliances Dishwasher, Dryer, Freezer, Microwave, Refrigerator, Satellite Dish, Stove, Washer, Window Coverings
Architectural Style Bungalow
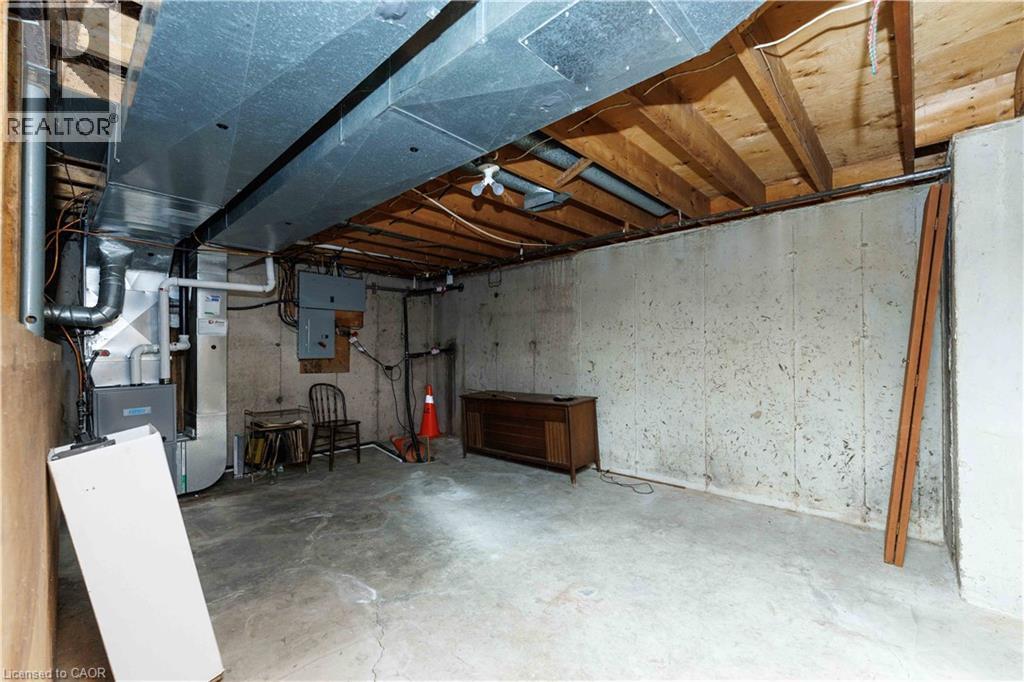
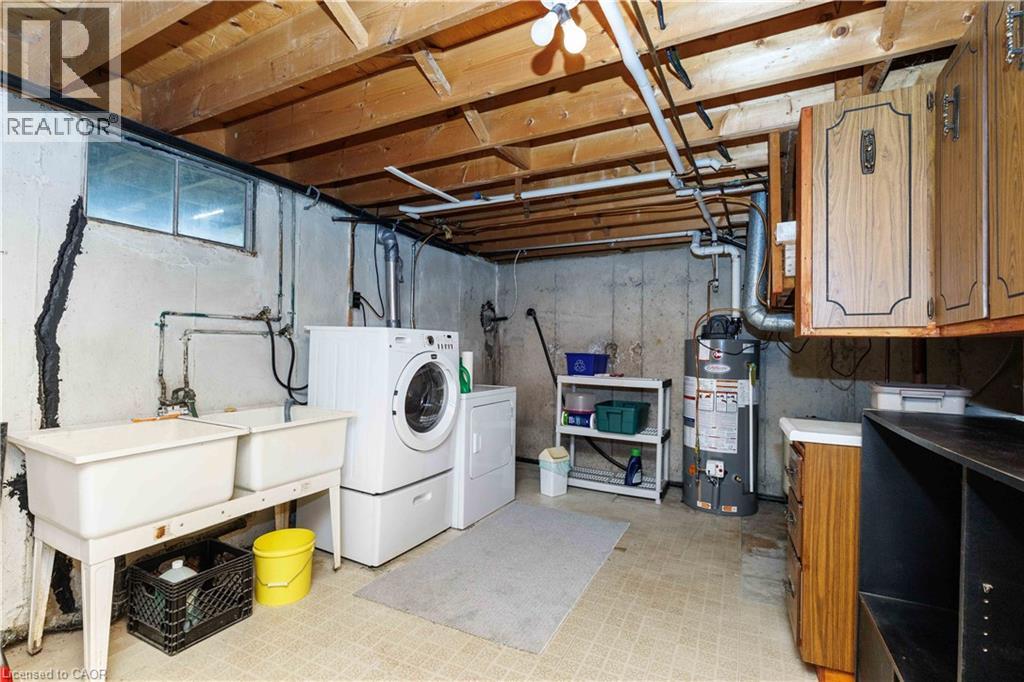
Basement Development Partially Finished
Basement Type Full (partially Finished)
Construction Style Attachment Detached
Cooling Type Central Air Conditioning
Exterior Finish Brick, Vinyl Siding
Fixture Ceiling Fans
Foundation Type Poured Concrete
Heating Fuel Natural Gas
Heating Type Forced Air
Stories Total 1
Size Interior 1,250 Ft2
Type House
Utility Water Cistern

Parking

Attached Garage

Land

Access Type Road Access
Acreage No
Land Amenities Beach, Golf Nearby, Park, Schools
Sewer Septic System
Size Depth 439 Ft
Size Frontage 204 Ft
Size Total Text 1/2 - 1.99 Acres
Zoning Description Da3

Rooms

Level Type Length Width Dimensions
Basement Laundry Room 19'1'' x 12'0''
Basement Utility Room 19'1'' x 11'5''
Basement Family Room 24'5'' x 19'6''
Main Level Bedroom 9'8'' x 8'9''
Main Level Bedroom 11'8'' x 11'1''
Main Level Bedroom 9'8'' x 7'9''
Main Level 4pc Bathroom 11'6'' x 5'1''
Main Level Living Room 21'4'' x 12'3''
Main Level Eat In Kitchen 21'0'' x 11'7''
  • Aerial
  • Street Level
  • Walking Score

Contact Us

Contact us for more information

Sending
Generating Captcha

Your Favourites


No Favourites Found


Powered by: REALTOR.ca
This REALTOR.ca listing content is owned and licensed by REALTOR® members of The Canadian Real Estate Association

The trademarks REALTOR®, REALTORS®, and the REALTOR® logo are controlled by The Canadian Real Estate Association (CREA) and identify real estate professionals who are members of CREA. The trademarks MLS®, Multiple Listing Service® and the associated logos are owned by The Canadian Real Estate Association (CREA) and identify the quality of services provided by real estate professionals who are members of CREA. The trademark DDF® is owned by The Canadian Real Estate Association (CREA) and identifies CREA's Data Distribution Facility (DDF®)


September 29 2026 08:40:54

REALTORS® Association of Hamilton-Burlington

Royal LePage NRC Realty Inc.

RealtyPress WordPress CREA DDF® Plugin

RE/MAX Crossroads Realty Inc., Brokerage

  • (416) 220-9899
  • 8901 Woodbine Ave., # 208 Markham, Ontario, L3R 9Y4 905.305.0505

    416.220.9899
Facebook-f X-twitter Linkedin-in Instagram
  • Home
  • Listing
  • Property Search
  • Mortgage
  • Lawyer
  • Contact
  • Useful Tools
  • Useful Tools
  • Land Transfer Tax Calculator
  • Mortgage Calculator
  • Mortgage Affordability Calculator
  • CMHC Premium Calculator
  • Renewal Calculator
  • Home
  • Listing
  • Property Search
  • Mortgage
  • Lawyer
  • Contact
  • Useful Tools

Free Real Estate Reports

Owning a home is a keystone of wealth… both financial affluence and emotional security.

Suze Orman
September 30, 2026 Wednesday!
torontopin.com
  • Login
Forget Password?