• (416) 220-9899
  • 905-771-0885
  • Home
  • Listing
    • Residential Search
    • Commercial Search
    • Pre Construction
  • Property Search
  • Contact
  • Useful Tools
    • Land Transfer Tax Calculator
    • Mortgage Calculator 
    • Mortgage Affordability Calculator 
    • CMHC Premium Calculator
    • Renewal Calculator 
  • Home
  • Listing
    • Residential Search
    • Commercial Search
    • Pre Construction
  • Property Search
  • Contact
  • Useful Tools
    • Land Transfer Tax Calculator
    • Mortgage Calculator 
    • Mortgage Affordability Calculator 
    • CMHC Premium Calculator
    • Renewal Calculator 
  • « Go back

10338 Croton Line Dresden, Ontario N0P 1M0
view favourites
  • 10338 Croton Line, Dresden, Ontario  N0P 1M0 - Photo 1 - 26018693
  • 10338 Croton Line, Dresden, Ontario  N0P 1M0 - Photo 2 - 26018693
  • 10338 Croton Line, Dresden, Ontario  N0P 1M0 - Photo 3 - 26018693
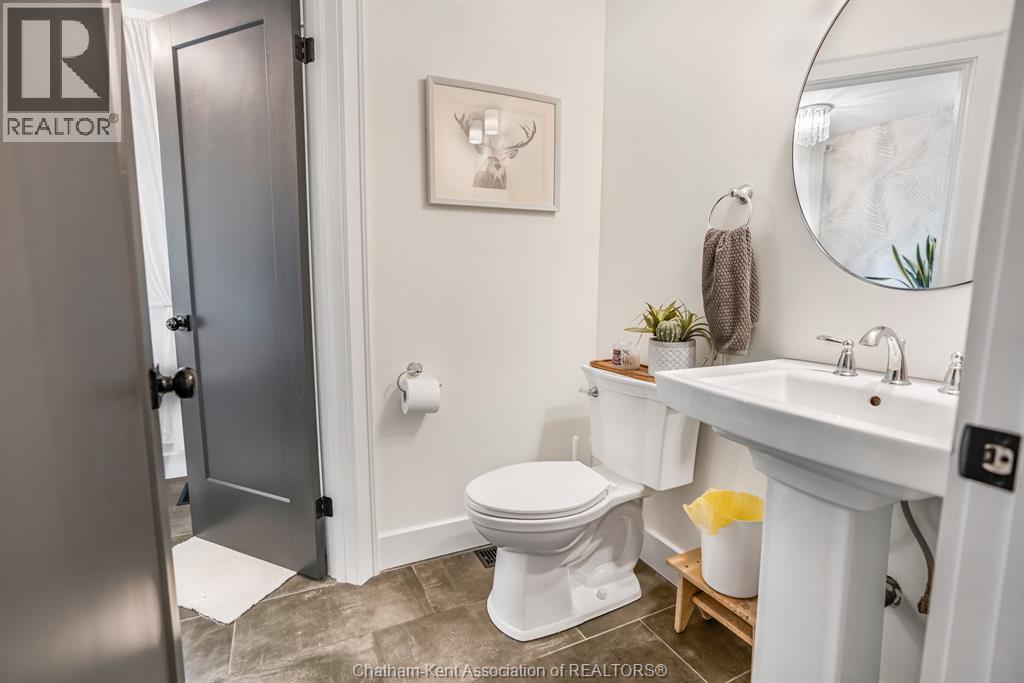
  • 10338 Croton Line, Dresden, Ontario  N0P 1M0 - Photo 4 - 26018693
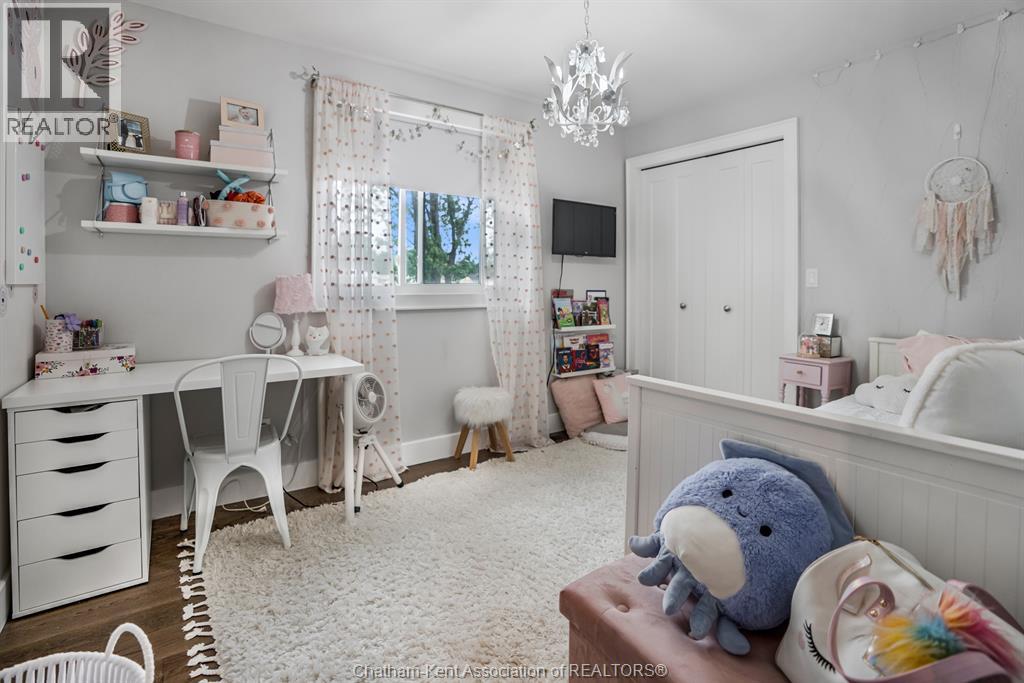
  • 10338 Croton Line, Dresden, Ontario  N0P 1M0 - Photo 5 - 26018693
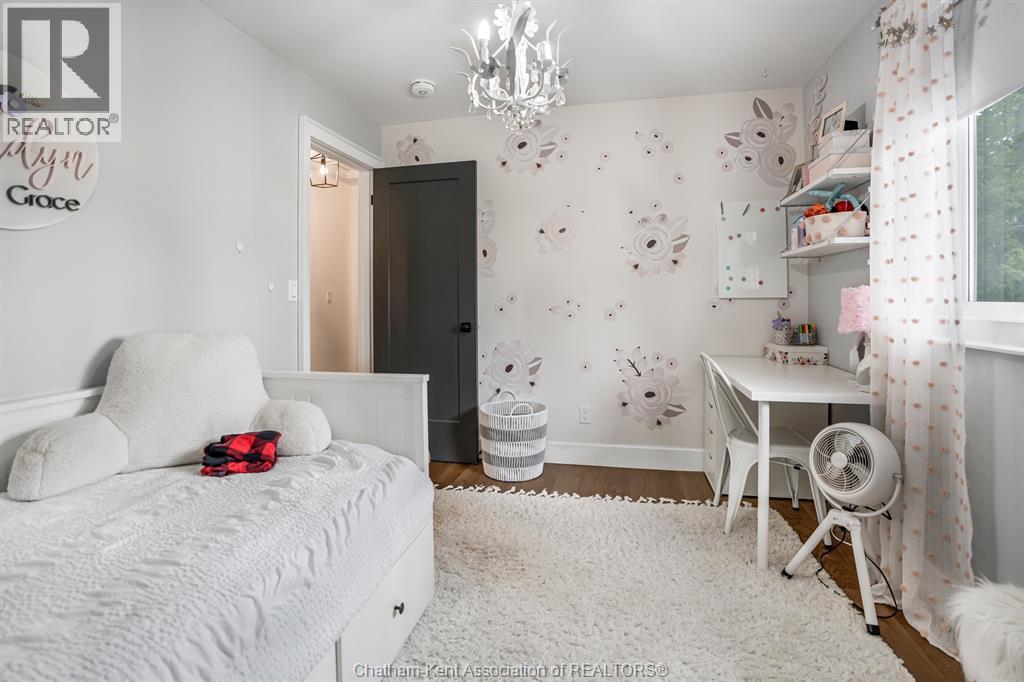
  • 10338 Croton Line, Dresden, Ontario  N0P 1M0 - Photo 6 - 26018693
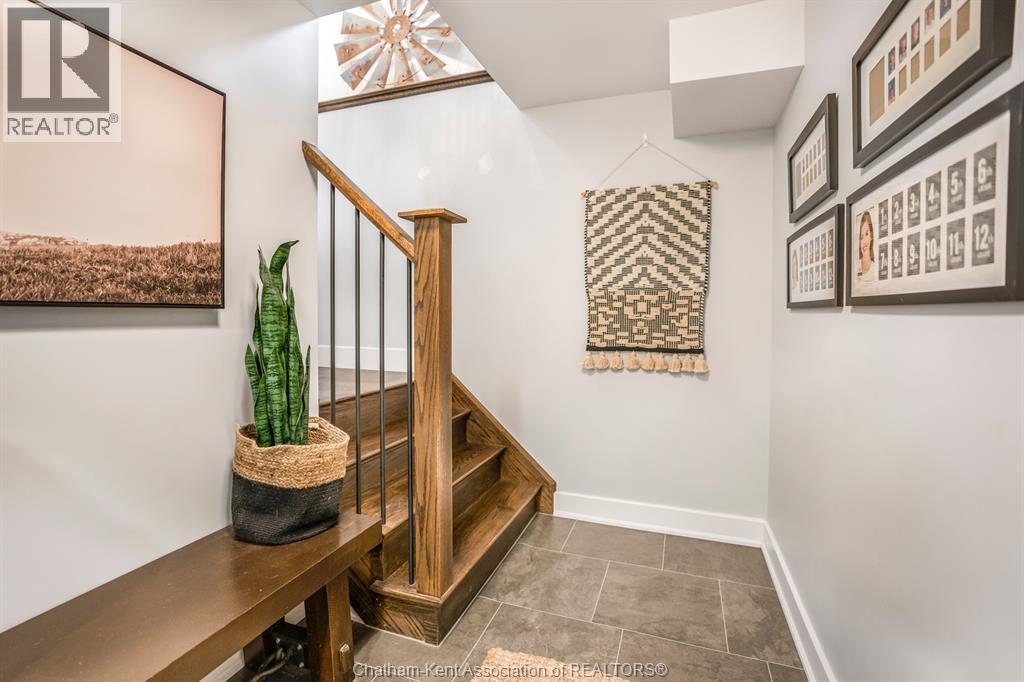
  • 10338 Croton Line, Dresden, Ontario  N0P 1M0 - Photo 7 - 26018693
  • 10338 Croton Line, Dresden, Ontario  N0P 1M0 - Photo 8 - 26018693
  • 10338 Croton Line, Dresden, Ontario  N0P 1M0 - Photo 9 - 26018693
  • 10338 Croton Line, Dresden, Ontario  N0P 1M0 - Photo 10 - 26018693
  • 10338 Croton Line, Dresden, Ontario  N0P 1M0 - Photo 11 - 26018693
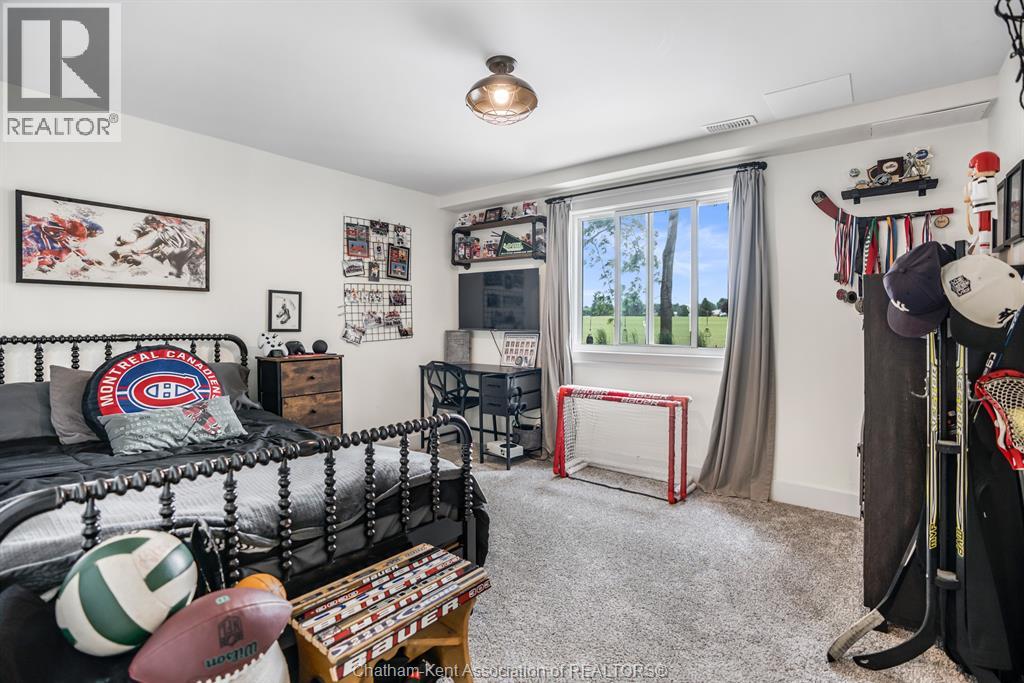
  • 10338 Croton Line, Dresden, Ontario  N0P 1M0 - Photo 12 - 26018693
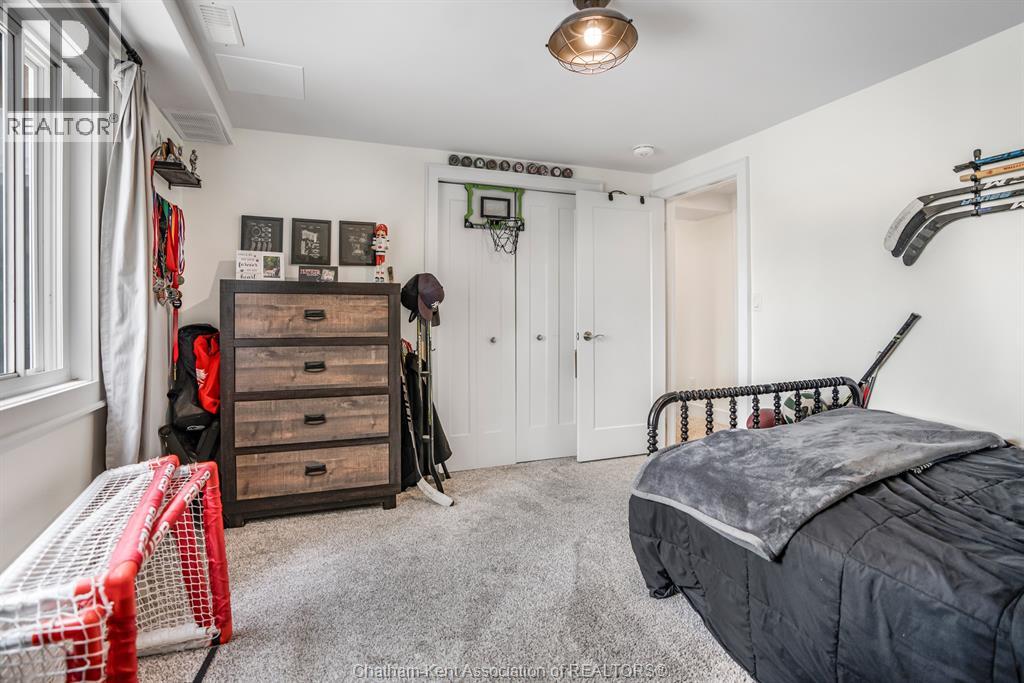
  • 10338 Croton Line, Dresden, Ontario  N0P 1M0 - Photo 13 - 26018693
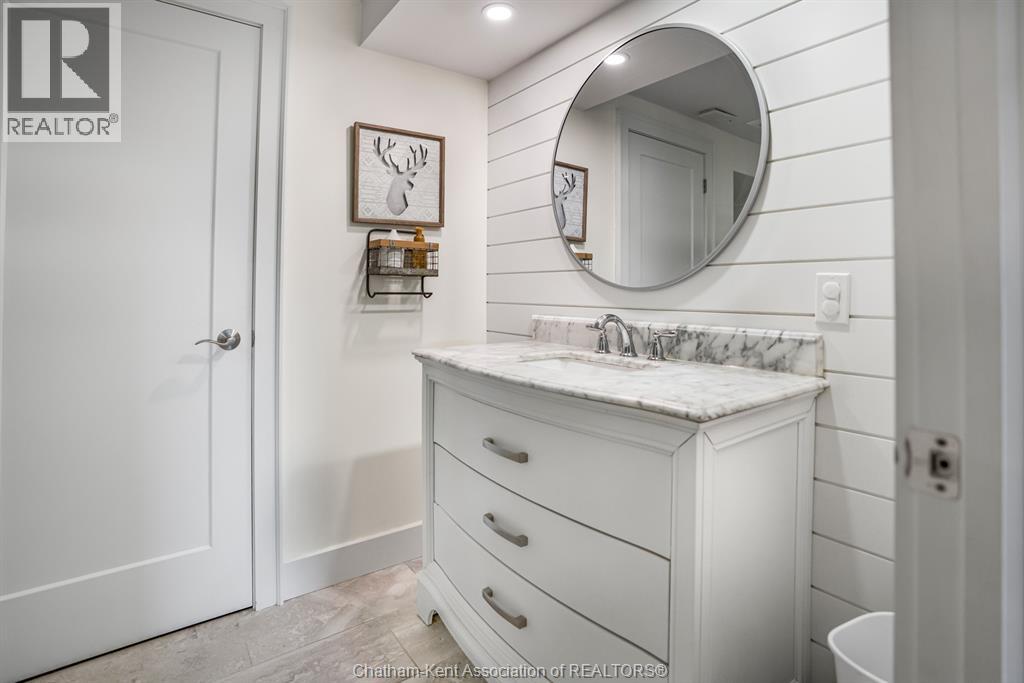
  • 10338 Croton Line, Dresden, Ontario  N0P 1M0 - Photo 14 - 26018693
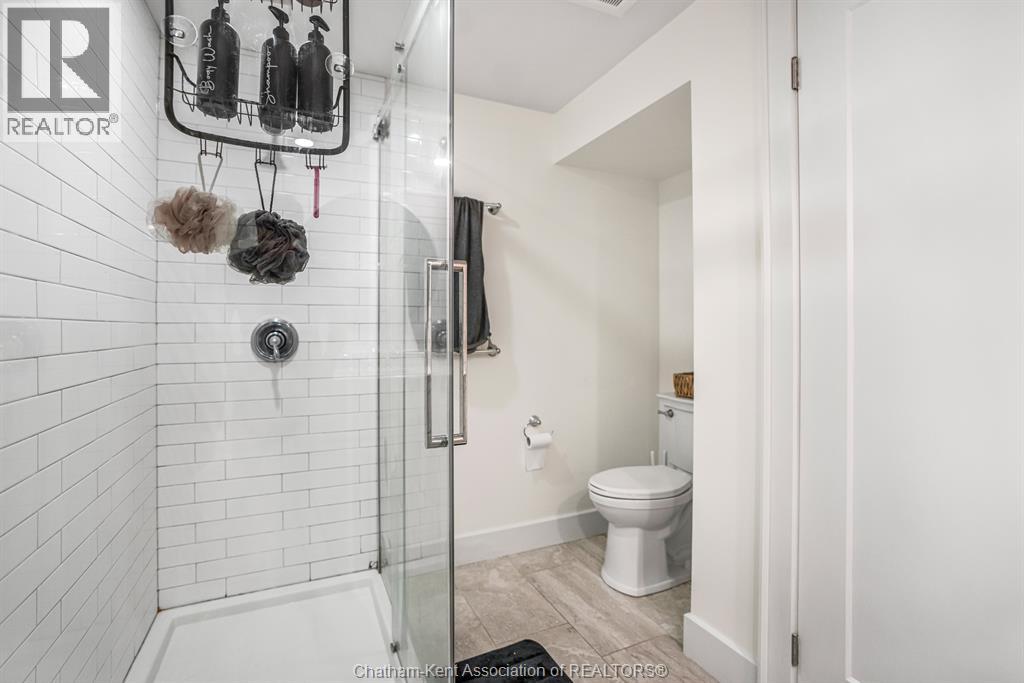
  • 10338 Croton Line, Dresden, Ontario  N0P 1M0 - Photo 15 - 26018693
  • 10338 Croton Line, Dresden, Ontario  N0P 1M0 - Photo 16 - 26018693
  • 10338 Croton Line, Dresden, Ontario  N0P 1M0 - Photo 17 - 26018693
  • 10338 Croton Line, Dresden, Ontario  N0P 1M0 - Photo 18 - 26018693
  • 10338 Croton Line, Dresden, Ontario  N0P 1M0 - Photo 19 - 26018693
  • 10338 Croton Line, Dresden, Ontario  N0P 1M0 - Photo 20 - 26018693
  • 10338 Croton Line, Dresden, Ontario  N0P 1M0 - Photo 21 - 26018693
  • 10338 Croton Line, Dresden, Ontario  N0P 1M0 - Photo 22 - 26018693
  • 10338 Croton Line, Dresden, Ontario  N0P 1M0 - Photo 23 - 26018693
  • 10338 Croton Line, Dresden, Ontario  N0P 1M0 - Photo 24 - 26018693
  • 10338 Croton Line, Dresden, Ontario  N0P 1M0 - Photo 25 - 26018693
  • 10338 Croton Line, Dresden, Ontario  N0P 1M0 - Photo 26 - 26018693
  • 10338 Croton Line, Dresden, Ontario  N0P 1M0 - Photo 27 - 26018693
  • 10338 Croton Line, Dresden, Ontario  N0P 1M0 - Photo 28 - 26018693
  • 10338 Croton Line, Dresden, Ontario  N0P 1M0 - Photo 29 - 26018693
  • 10338 Croton Line, Dresden, Ontario  N0P 1M0 - Photo 30 - 26018693
  • 10338 Croton Line, Dresden, Ontario  N0P 1M0 - Photo 31 - 26018693
  • 10338 Croton Line, Dresden, Ontario  N0P 1M0 - Photo 32 - 26018693
  • 10338 Croton Line, Dresden, Ontario  N0P 1M0 - Photo 33 - 26018693
  • 10338 Croton Line, Dresden, Ontario  N0P 1M0 - Photo 34 - 26018693
  • 10338 Croton Line, Dresden, Ontario  N0P 1M0 - Photo 35 - 26018693
  • 10338 Croton Line, Dresden, Ontario  N0P 1M0 - Photo 36 - 26018693
  • 10338 Croton Line, Dresden, Ontario  N0P 1M0 - Photo 37 - 26018693
  • 10338 Croton Line, Dresden, Ontario  N0P 1M0 - Photo 38 - 26018693
  • 10338 Croton Line, Dresden, Ontario  N0P 1M0 - Photo 39 - 26018693
  • 10338 Croton Line, Dresden, Ontario  N0P 1M0 - Photo 40 - 26018693
  • 10338 Croton Line, Dresden, Ontario  N0P 1M0 - Photo 41 - 26018693
  • 10338 Croton Line, Dresden, Ontario  N0P 1M0 - Photo 42 - 26018693
  • 10338 Croton Line, Dresden, Ontario  N0P 1M0 - Photo 43 - 26018693
  • 10338 Croton Line, Dresden, Ontario  N0P 1M0 - Photo 44 - 26018693
  • 10338 Croton Line, Dresden, Ontario  N0P 1M0 - Photo 45 - 26018693
  • 10338 Croton Line, Dresden, Ontario  N0P 1M0 - Photo 46 - 26018693
  • 10338 Croton Line, Dresden, Ontario  N0P 1M0 - Photo 47 - 26018693
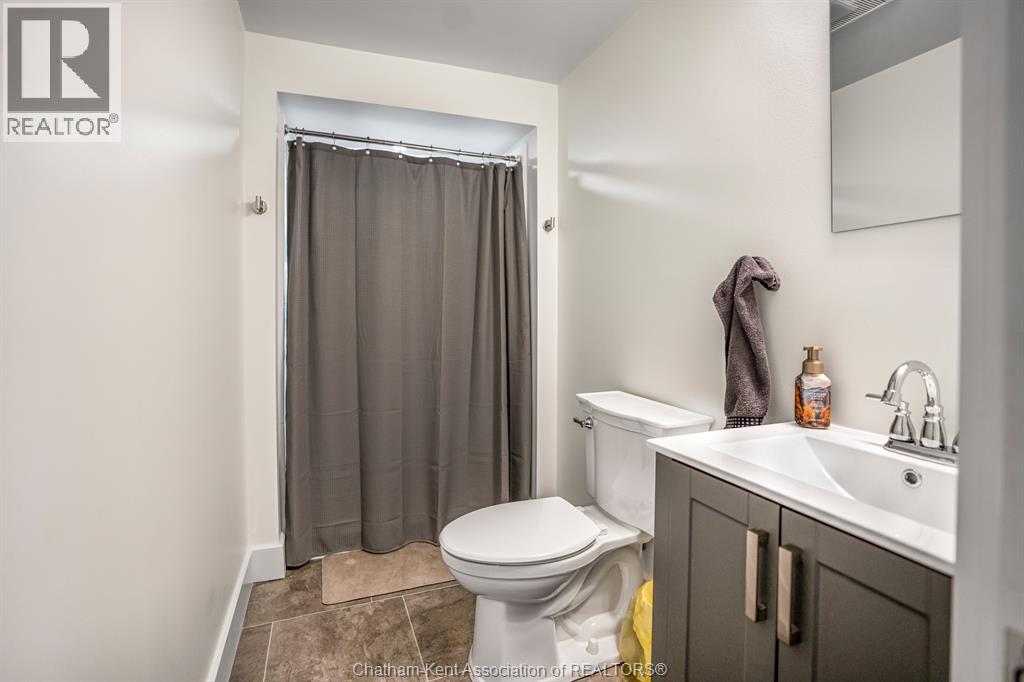
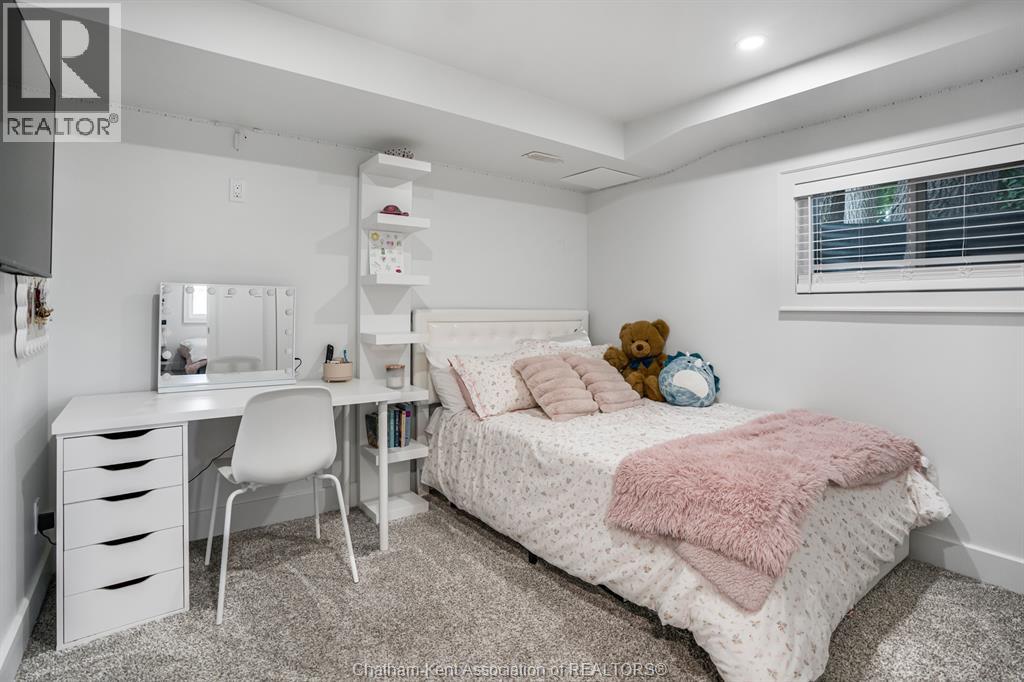
5 Bedroom 3 Bathroom
Bungalow, Ranch Inground Pool Central Air Conditioning, Fully Air Conditioned Forced Air Landscaped

$599,000

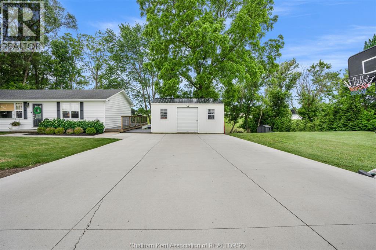
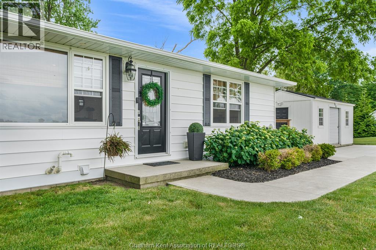
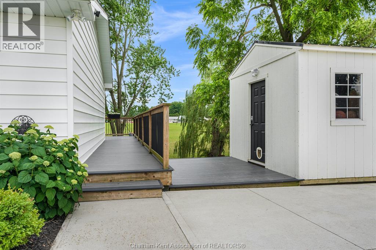
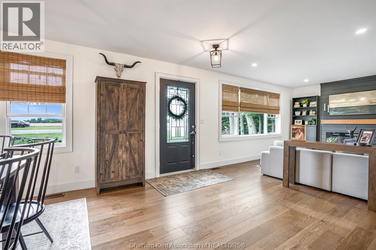
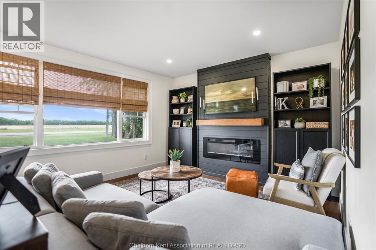
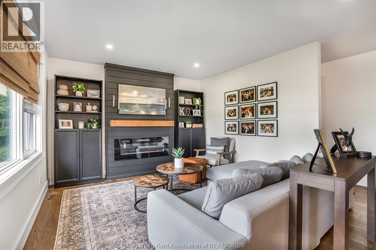
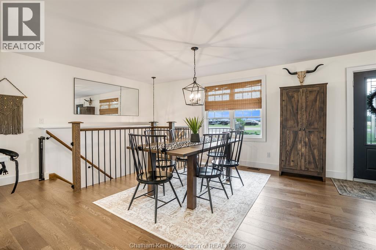

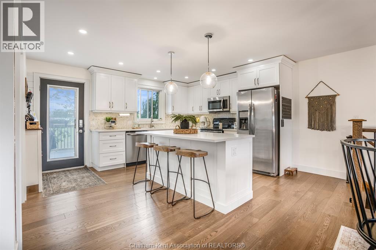
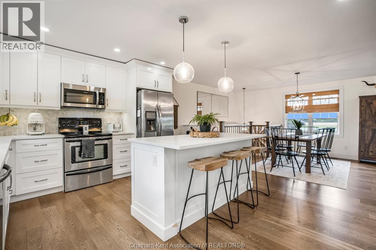
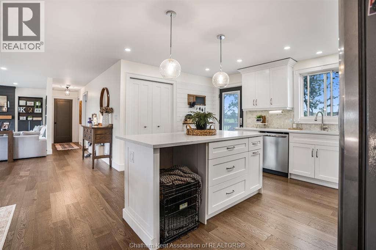
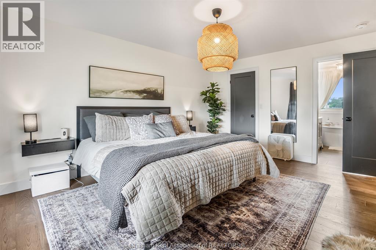
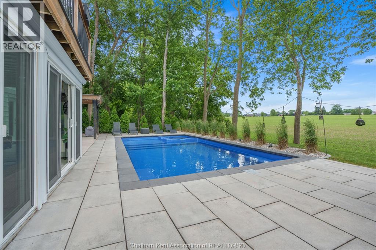
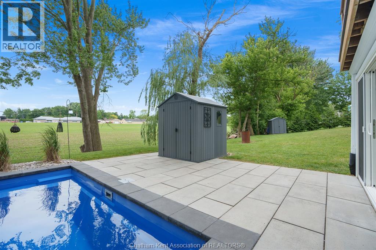
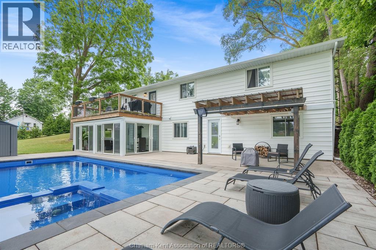
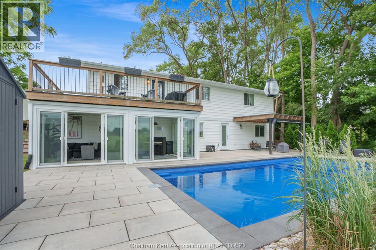
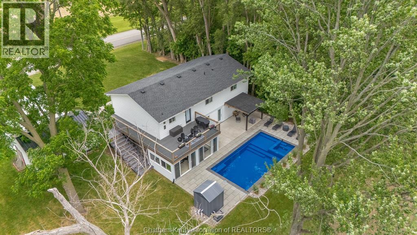
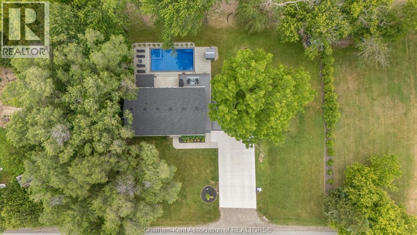
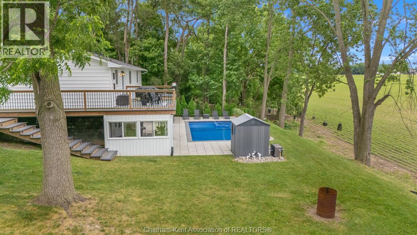
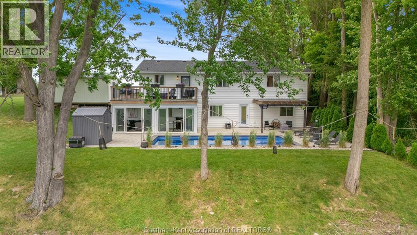
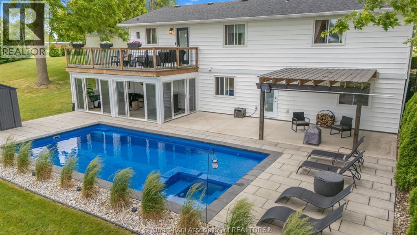
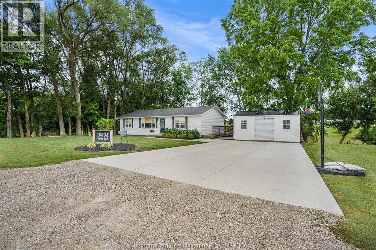
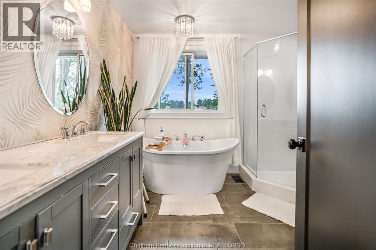
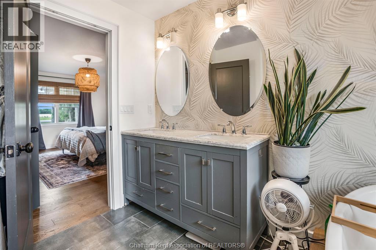
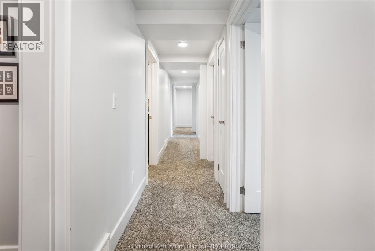
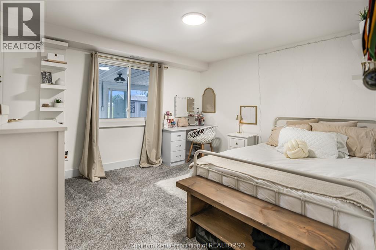
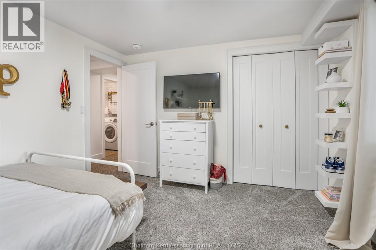
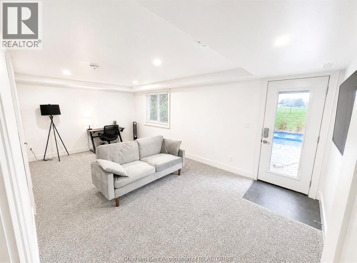
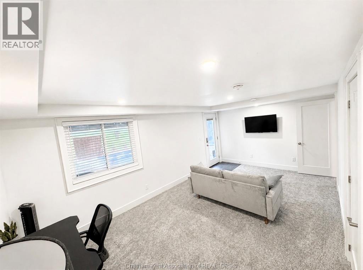
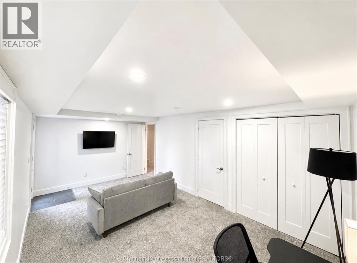
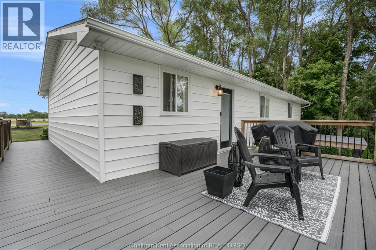
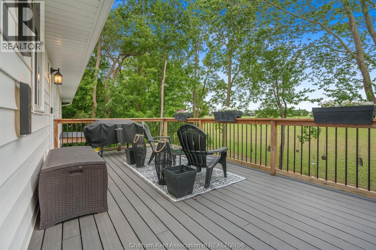
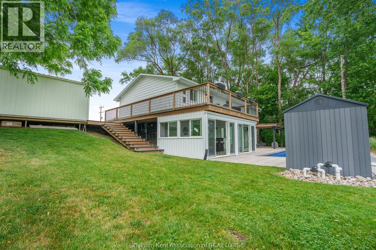
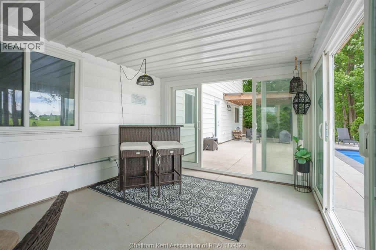
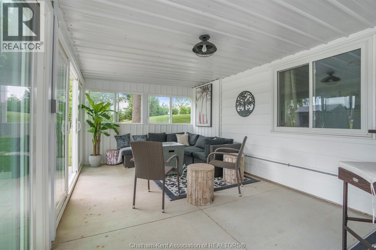
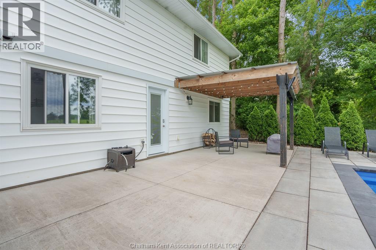
Welcome to the dazzling house of your dreams! This stunning home is thoughtfully designed to blend modern luxury with spacious comfort, making it the perfect haven for families or those who love to entertain. With FIVE bedrooms and THREE spa-like bathrooms, every detail has been crafted for relaxation. One bathroom even features a luxurious soaker tub, providing the ideal retreat after a long day. There are TWO LIVING SPACES, One up, One down. The open-concept layout flows seamlessly, creating a light-filled space where each room is beautifully connected. Set on the edge of the city, this home offers the best of both worlds—proximity to urban amenities with the tranquility of a suburban retreat. The incredible backyard is designed for outdoor enjoyment, complete with a new fibre glass, salt water, heated in-ground pool with spa. Welcome to your new home sweet home. (id:60234)

Open House

This property has open houses!

October
17
Saturday
Starts at:

1:00 pm

Ends at:

3:00 pm

Property Details

MLS® Number 26018693
Property Type Single Family
Features Double Width Or More Driveway, Concrete Driveway
Pool Type Inground Pool

Building

Bathroom Total 3
Bedrooms Above Ground 2
Bedrooms Below Ground 3
Bedrooms Total 5
Architectural Style Bungalow, Ranch
Constructed Date 1975
Cooling Type Central Air Conditioning, Fully Air Conditioned
Exterior Finish Aluminum/vinyl
Flooring Type Carpeted, Ceramic/porcelain, Laminate
Foundation Type Block
Heating Fuel Natural Gas
Heating Type Forced Air
Stories Total 1
Type House

Land

Acreage No
Landscape Features Landscaped
Sewer Septic System
Size Irregular 141 X 109 / 0.355 Ac
Size Total Text 141 X 109 / 0.355 Ac|0.25- 0.50 Acre
Zoning Description R1

Rooms

Level Type Length Width Dimensions
Lower Level 3pc Bathroom Measurements not available
Lower Level Recreation Room 11 ft 18 ft ,5 in 11 ft x 18 ft ,5 in
Lower Level Bedroom 9 ft 10 ft ,8 in 9 ft x 10 ft ,8 in
Lower Level Utility Room 4 ft 9 ft ,5 in 4 ft x 9 ft ,5 in
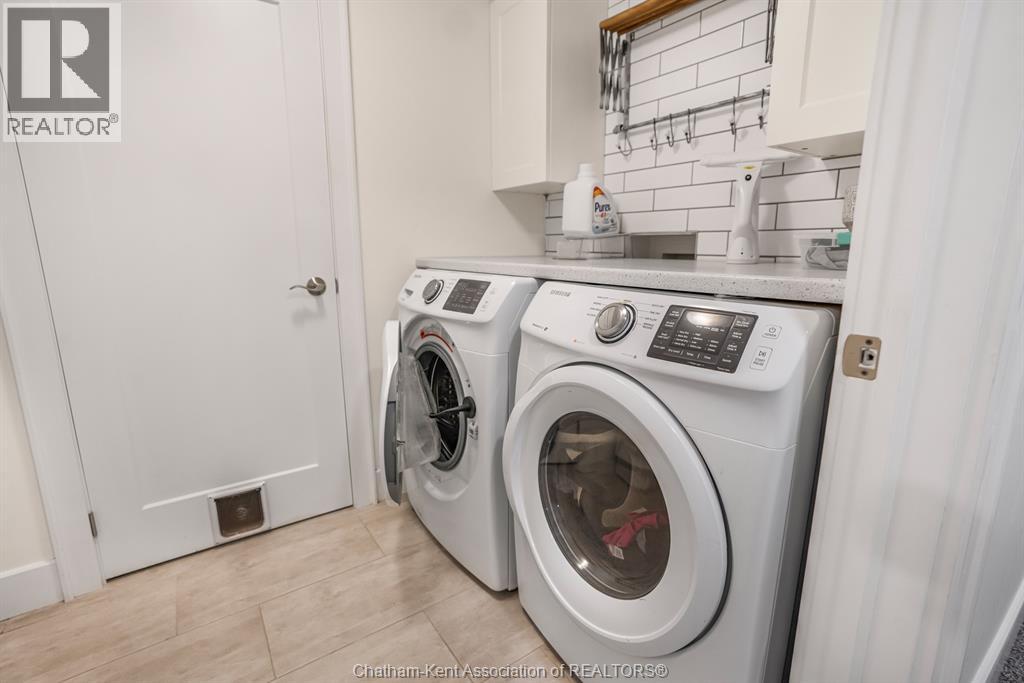
Lower Level Laundry Room 6 ft 9 ft ,5 in 6 ft x 9 ft ,5 in
Lower Level 3pc Bathroom Measurements not available
Lower Level Bedroom 11 ft 12 ft 11 ft x 12 ft
Main Level 5pc Bathroom Measurements not available
Main Level Bedroom 9 ft 12 ft 9 ft x 12 ft
Main Level Primary Bedroom 12 ft ,5 in 16 ft 12 ft ,5 in x 16 ft
Main Level Living Room 12 ft 18 ft 12 ft x 18 ft
Main Level Eating Area 12 ft 14 ft 12 ft x 14 ft
Main Level Kitchen 12 ft 15 ft 12 ft x 15 ft
  • Aerial
  • Street Level
  • Walking Score

Contact Us

Contact us for more information

Sending
Generating Captcha

Your Favourites


No Favourites Found


Powered by: REALTOR.ca
This REALTOR.ca listing content is owned and licensed by REALTOR® members of The Canadian Real Estate Association

The trademarks REALTOR®, REALTORS®, and the REALTOR® logo are controlled by The Canadian Real Estate Association (CREA) and identify real estate professionals who are members of CREA. The trademarks MLS®, Multiple Listing Service® and the associated logos are owned by The Canadian Real Estate Association (CREA) and identify the quality of services provided by real estate professionals who are members of CREA. The trademark DDF® is owned by The Canadian Real Estate Association (CREA) and identifies CREA's Data Distribution Facility (DDF®)


October 12 2026 12:52:47

Chatham Kent Association of REALTORS®

Latitude Realty Inc.

RealtyPress WordPress CREA DDF® Plugin

RE/MAX Crossroads Realty Inc., Brokerage

  • (416) 220-9899
  • 8901 Woodbine Ave., # 208 Markham, Ontario, L3R 9Y4 905.305.0505

    416.220.9899
Facebook-f X-twitter Linkedin-in Instagram
  • Home
  • Listing
  • Property Search
  • Mortgage
  • Lawyer
  • Contact
  • Useful Tools
  • Useful Tools
  • Land Transfer Tax Calculator
  • Mortgage Calculator
  • Mortgage Affordability Calculator
  • CMHC Premium Calculator
  • Renewal Calculator
  • Home
  • Listing
  • Property Search
  • Mortgage
  • Lawyer
  • Contact
  • Useful Tools

Free Real Estate Reports

Owning a home is a keystone of wealth… both financial affluence and emotional security.

Suze Orman
October 13, 2026 Tuesday!
torontopin.com
  • Login
Forget Password?