• (416) 220-9899
  • 905-771-0885
  • Home
  • Listing
    • Residential Search
    • Commercial Search
    • Pre Construction
  • Property Search
  • Contact
  • Useful Tools
    • Land Transfer Tax Calculator
    • Mortgage Calculator 
    • Mortgage Affordability Calculator 
    • CMHC Premium Calculator
    • Renewal Calculator 
  • Home
  • Listing
    • Residential Search
    • Commercial Search
    • Pre Construction
  • Property Search
  • Contact
  • Useful Tools
    • Land Transfer Tax Calculator
    • Mortgage Calculator 
    • Mortgage Affordability Calculator 
    • CMHC Premium Calculator
    • Renewal Calculator 
  • « Go back

317 - 3033 Townline Road Fort Erie, Ontario L0S 1S1

view favourites
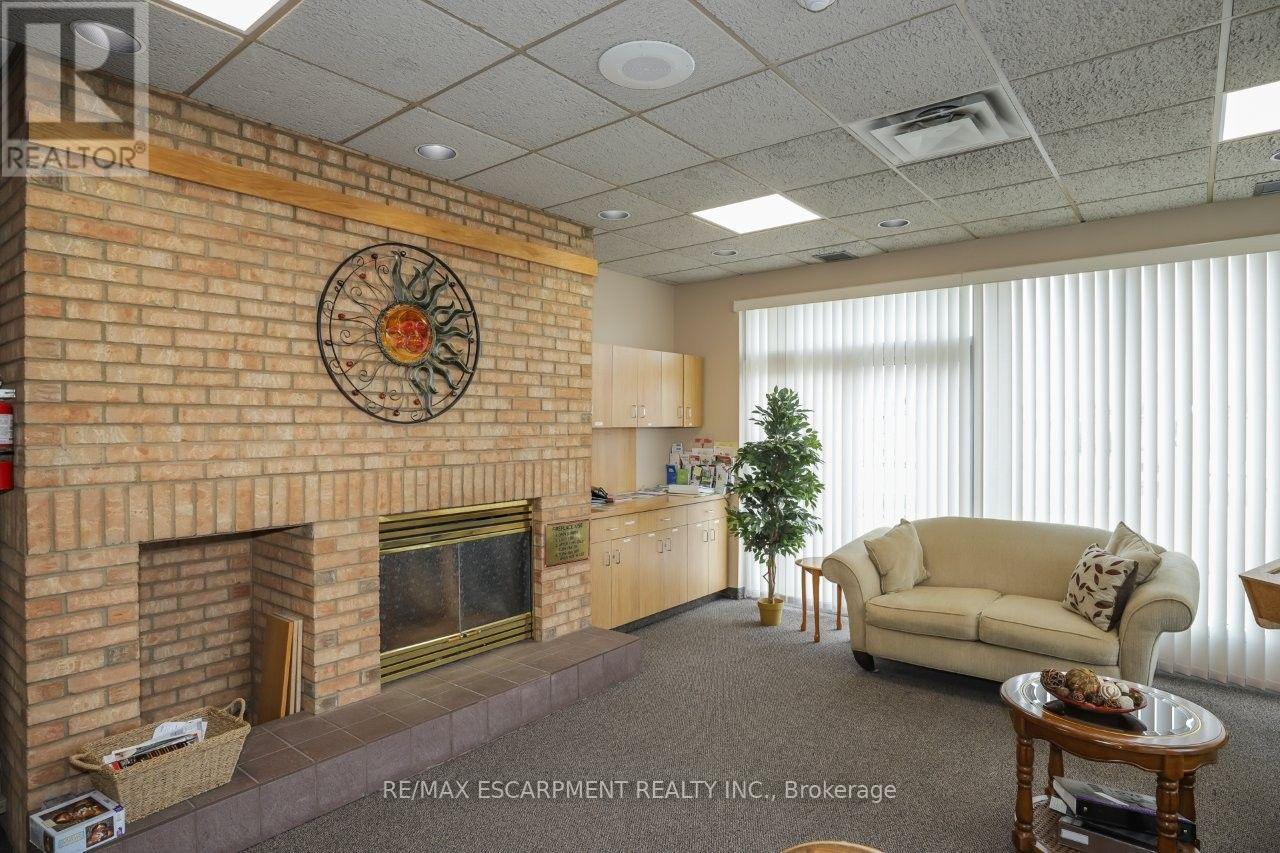
  • 317 - 3033 Townline Road, Fort Erie, Ontario  L0S 1S1 - Photo 1 - X13609404
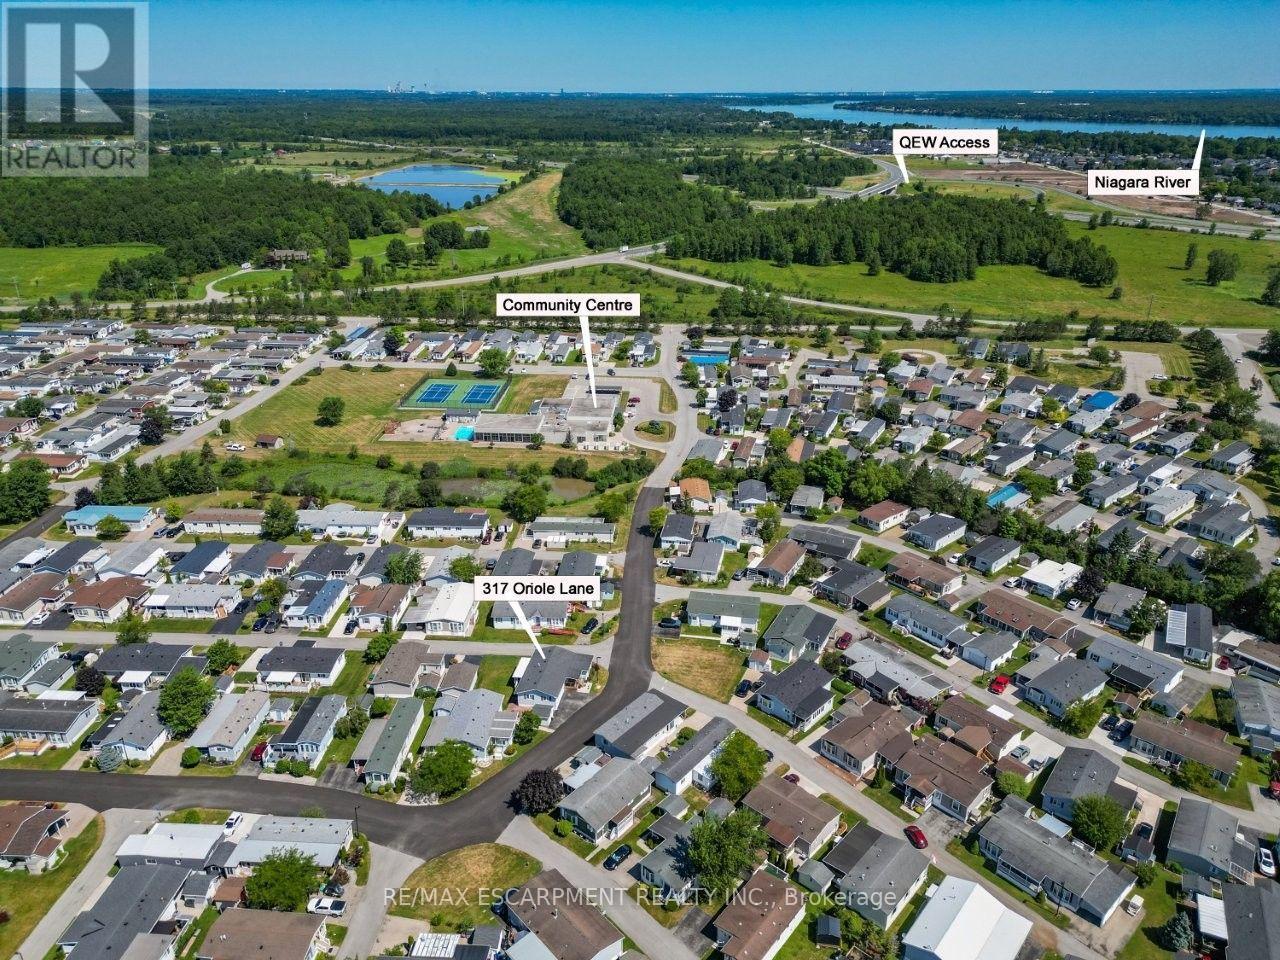
  • 317 - 3033 Townline Road, Fort Erie, Ontario  L0S 1S1 - Photo 2 - X13609404
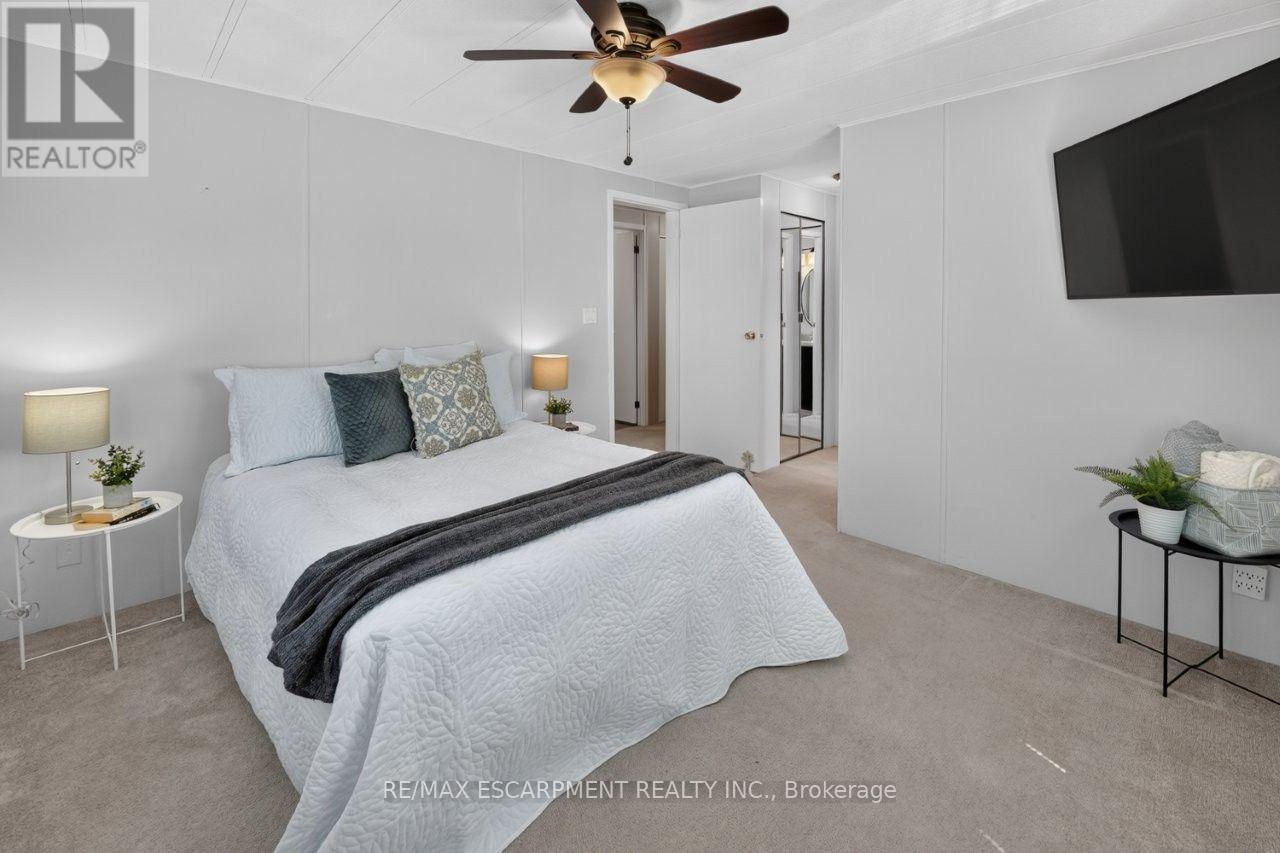
  • 317 - 3033 Townline Road, Fort Erie, Ontario  L0S 1S1 - Photo 3 - X13609404
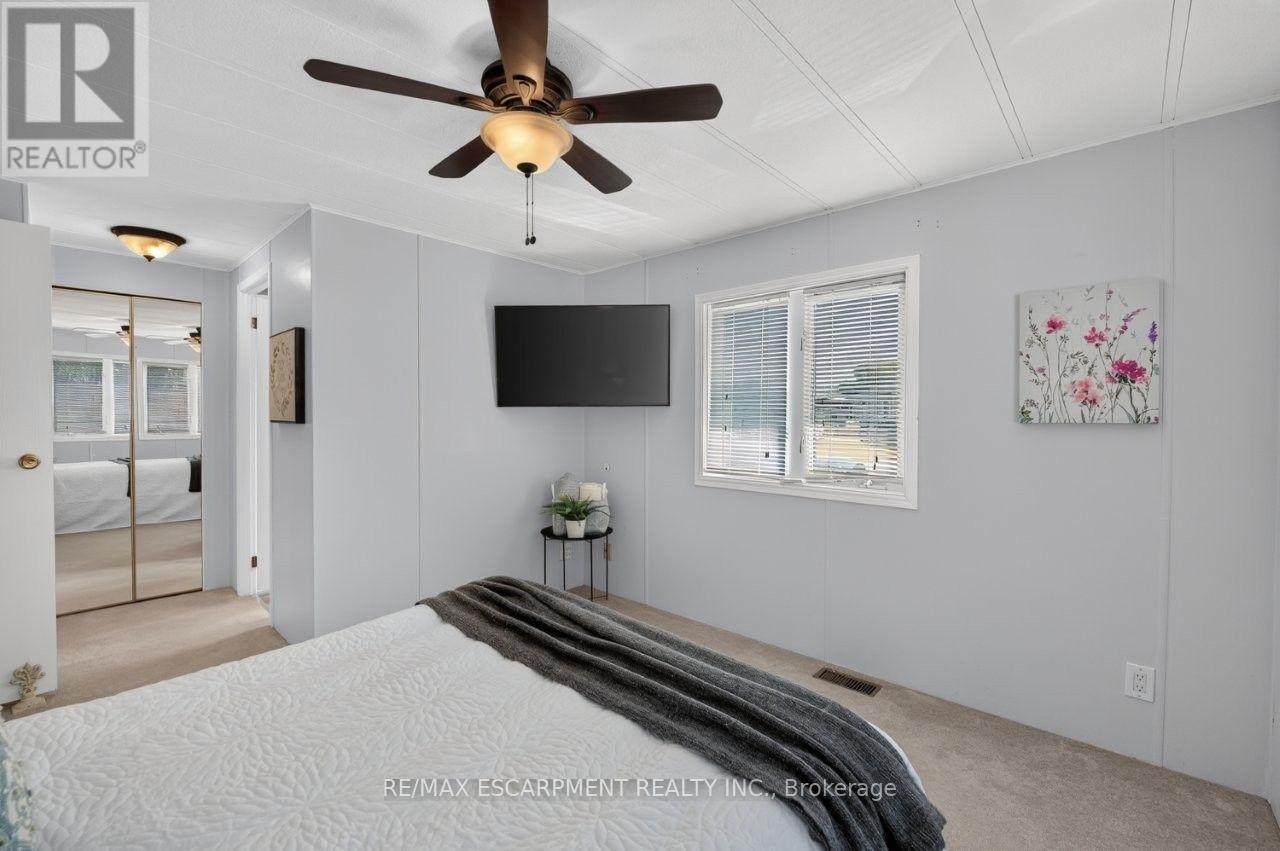
  • 317 - 3033 Townline Road, Fort Erie, Ontario  L0S 1S1 - Photo 4 - X13609404
  • 317 - 3033 Townline Road, Fort Erie, Ontario  L0S 1S1 - Photo 5 - X13609404
  • 317 - 3033 Townline Road, Fort Erie, Ontario  L0S 1S1 - Photo 6 - X13609404
  • 317 - 3033 Townline Road, Fort Erie, Ontario  L0S 1S1 - Photo 7 - X13609404
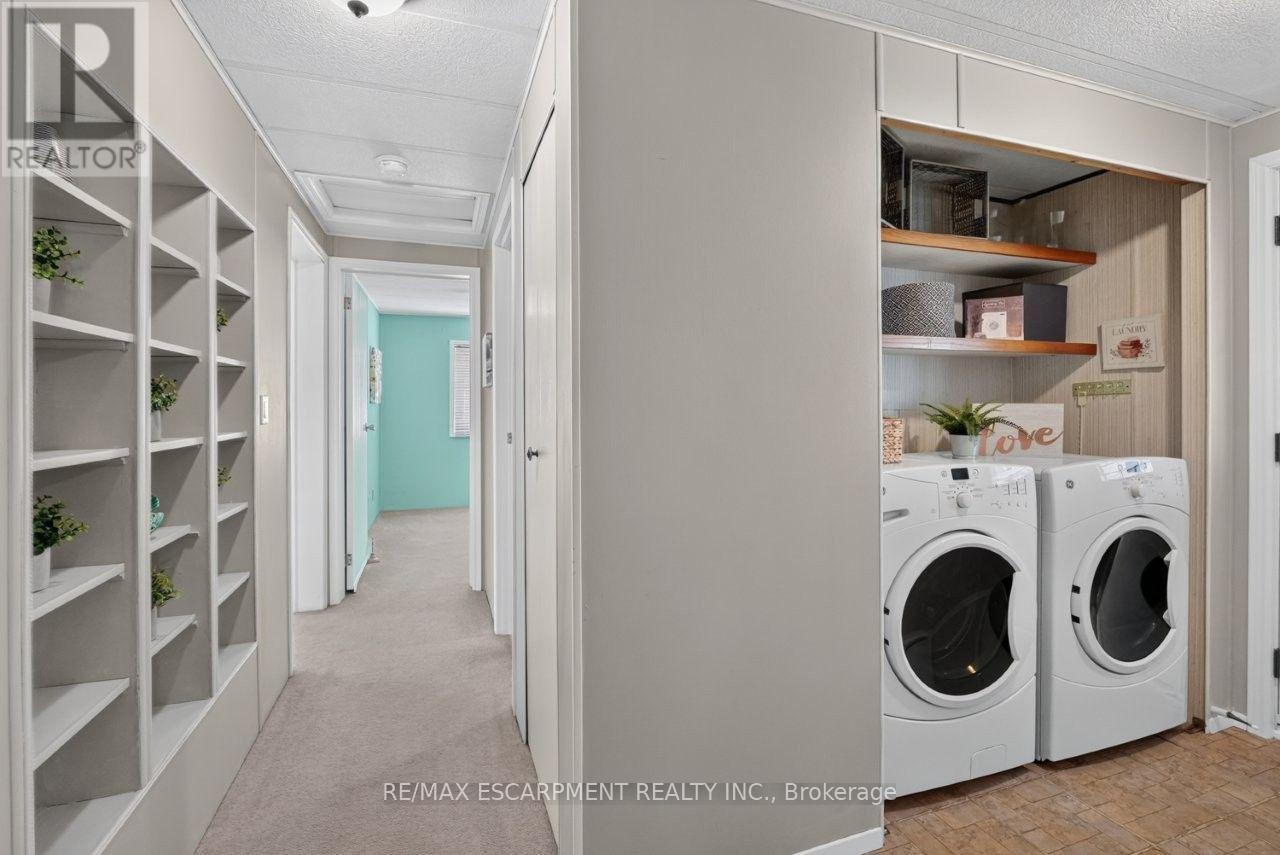
  • 317 - 3033 Townline Road, Fort Erie, Ontario  L0S 1S1 - Photo 8 - X13609404
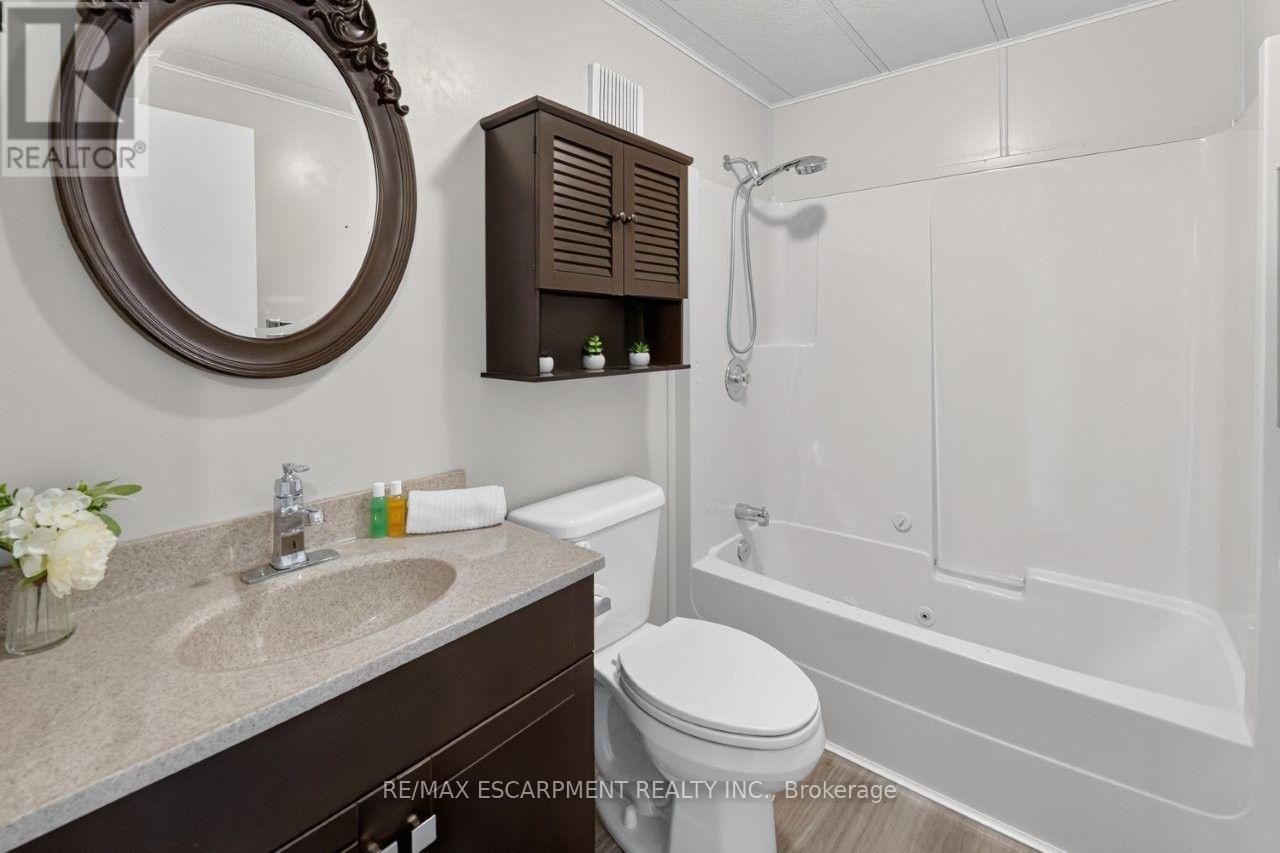
  • 317 - 3033 Townline Road, Fort Erie, Ontario  L0S 1S1 - Photo 9 - X13609404
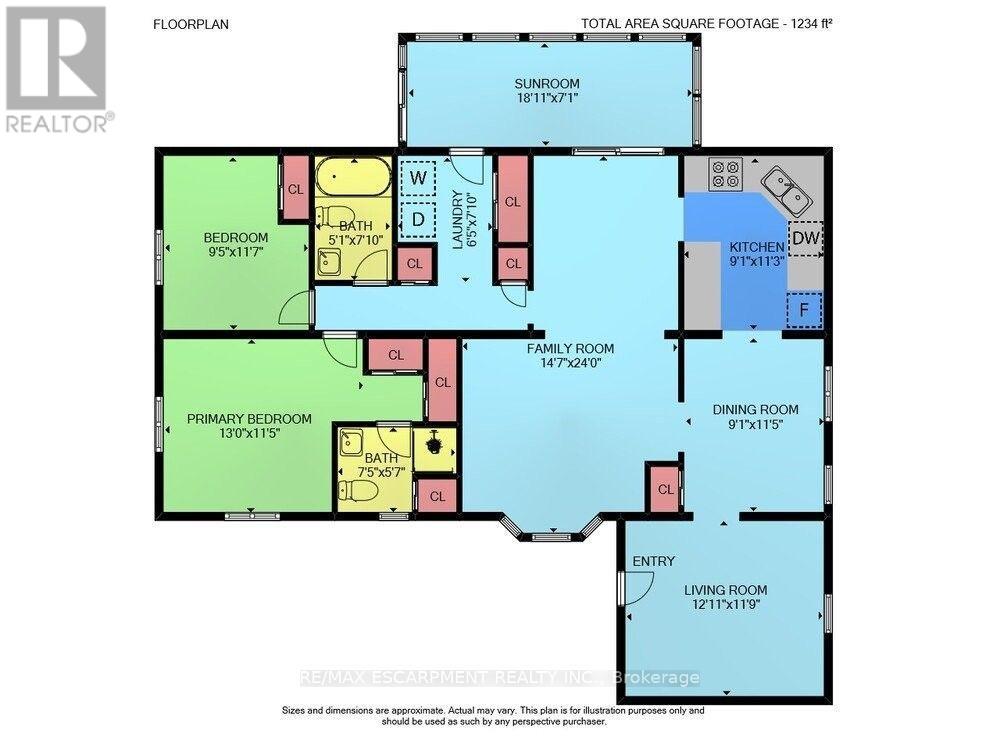
  • 317 - 3033 Townline Road, Fort Erie, Ontario  L0S 1S1 - Photo 10 - X13609404
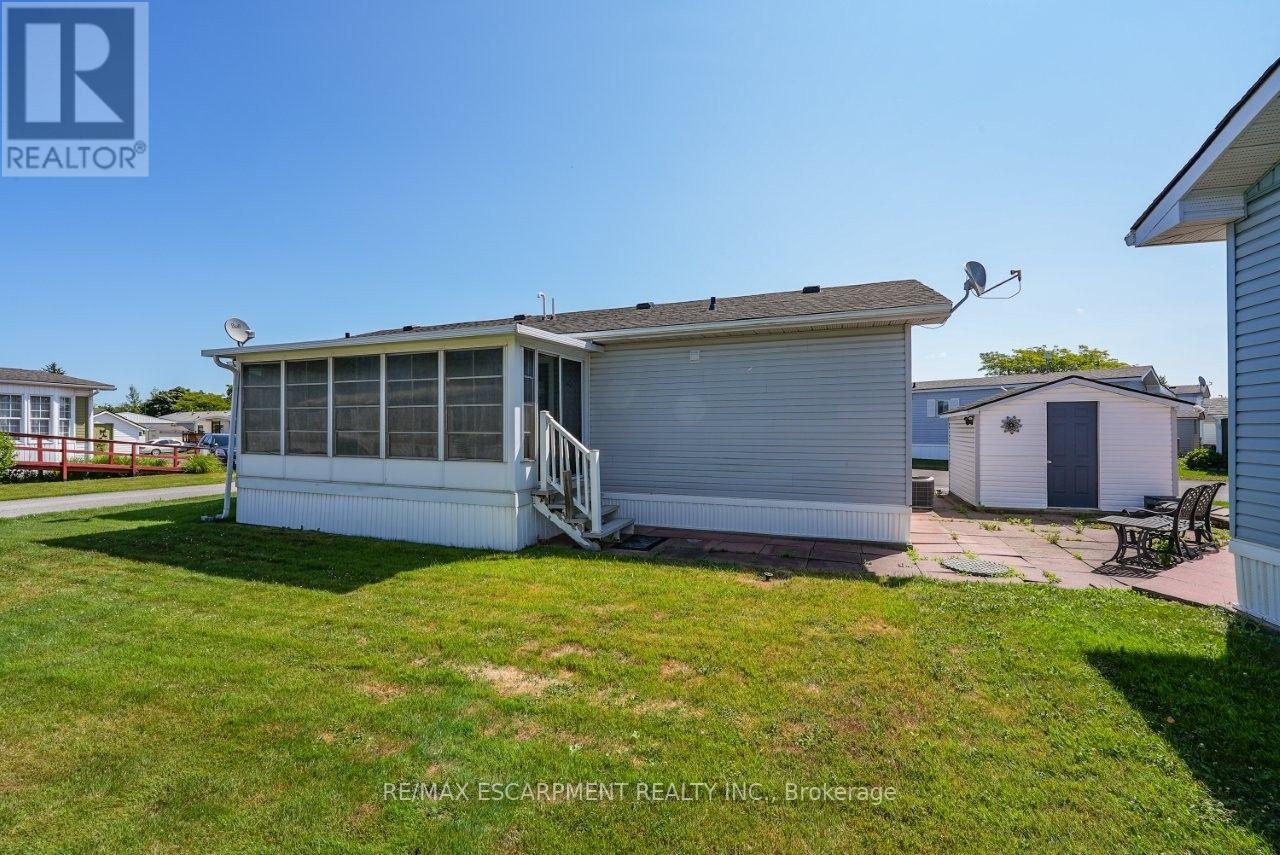
  • 317 - 3033 Townline Road, Fort Erie, Ontario  L0S 1S1 - Photo 11 - X13609404
  • 317 - 3033 Townline Road, Fort Erie, Ontario  L0S 1S1 - Photo 12 - X13609404
  • 317 - 3033 Townline Road, Fort Erie, Ontario  L0S 1S1 - Photo 13 - X13609404
  • 317 - 3033 Townline Road, Fort Erie, Ontario  L0S 1S1 - Photo 14 - X13609404
  • 317 - 3033 Townline Road, Fort Erie, Ontario  L0S 1S1 - Photo 15 - X13609404
  • 317 - 3033 Townline Road, Fort Erie, Ontario  L0S 1S1 - Photo 16 - X13609404
  • 317 - 3033 Townline Road, Fort Erie, Ontario  L0S 1S1 - Photo 17 - X13609404
  • 317 - 3033 Townline Road, Fort Erie, Ontario  L0S 1S1 - Photo 18 - X13609404
  • 317 - 3033 Townline Road, Fort Erie, Ontario  L0S 1S1 - Photo 19 - X13609404
  • 317 - 3033 Townline Road, Fort Erie, Ontario  L0S 1S1 - Photo 20 - X13609404
  • 317 - 3033 Townline Road, Fort Erie, Ontario  L0S 1S1 - Photo 21 - X13609404
  • 317 - 3033 Townline Road, Fort Erie, Ontario  L0S 1S1 - Photo 22 - X13609404
  • 317 - 3033 Townline Road, Fort Erie, Ontario  L0S 1S1 - Photo 23 - X13609404
  • 317 - 3033 Townline Road, Fort Erie, Ontario  L0S 1S1 - Photo 24 - X13609404
  • 317 - 3033 Townline Road, Fort Erie, Ontario  L0S 1S1 - Photo 25 - X13609404
  • 317 - 3033 Townline Road, Fort Erie, Ontario  L0S 1S1 - Photo 26 - X13609404
  • 317 - 3033 Townline Road, Fort Erie, Ontario  L0S 1S1 - Photo 27 - X13609404
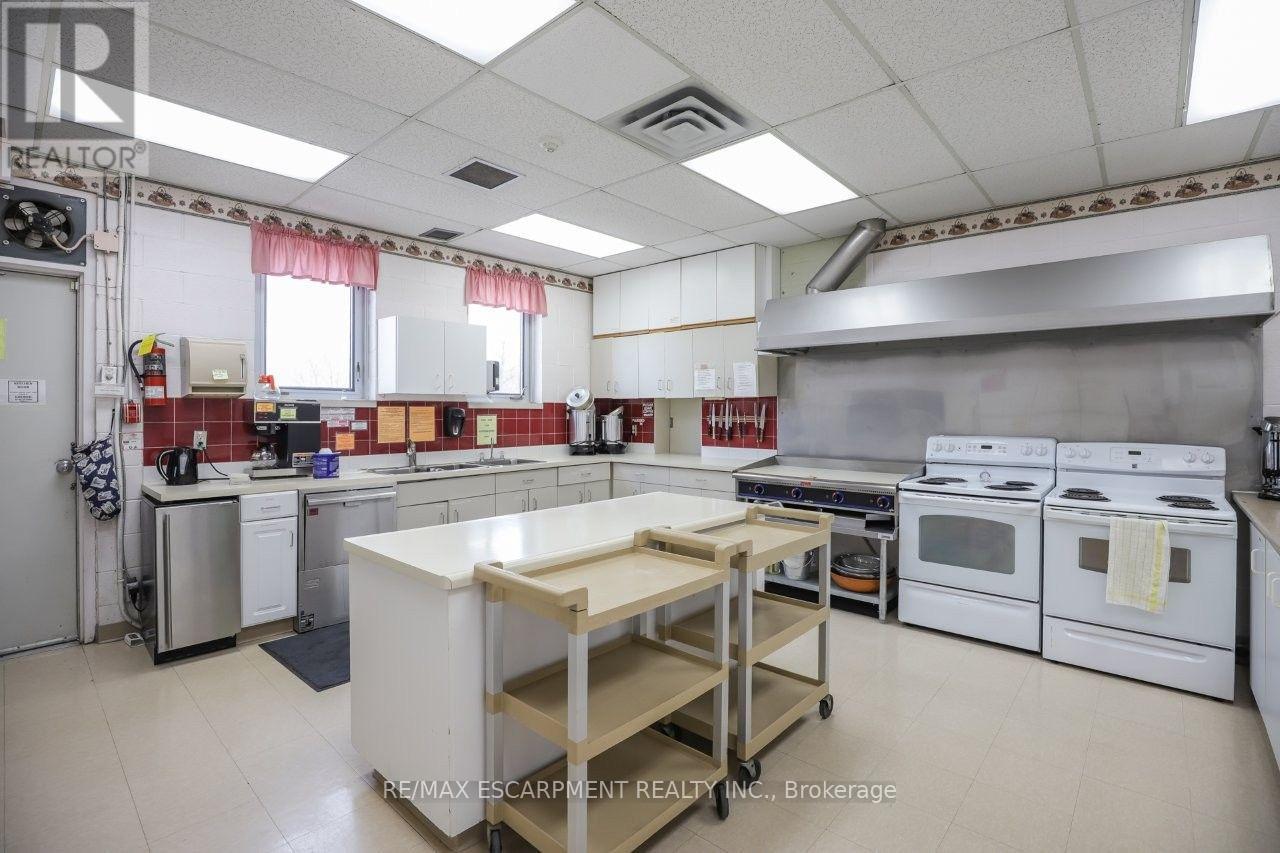
  • 317 - 3033 Townline Road, Fort Erie, Ontario  L0S 1S1 - Photo 28 - X13609404
  • 317 - 3033 Townline Road, Fort Erie, Ontario  L0S 1S1 - Photo 29 - X13609404
  • 317 - 3033 Townline Road, Fort Erie, Ontario  L0S 1S1 - Photo 30 - X13609404
  • 317 - 3033 Townline Road, Fort Erie, Ontario  L0S 1S1 - Photo 31 - X13609404
  • 317 - 3033 Townline Road, Fort Erie, Ontario  L0S 1S1 - Photo 32 - X13609404
  • 317 - 3033 Townline Road, Fort Erie, Ontario  L0S 1S1 - Photo 33 - X13609404
  • 317 - 3033 Townline Road, Fort Erie, Ontario  L0S 1S1 - Photo 34 - X13609404
  • 317 - 3033 Townline Road, Fort Erie, Ontario  L0S 1S1 - Photo 35 - X13609404
  • 317 - 3033 Townline Road, Fort Erie, Ontario  L0S 1S1 - Photo 36 - X13609404
  • 317 - 3033 Townline Road, Fort Erie, Ontario  L0S 1S1 - Photo 37 - X13609404
  • 317 - 3033 Townline Road, Fort Erie, Ontario  L0S 1S1 - Photo 38 - X13609404
  • 317 - 3033 Townline Road, Fort Erie, Ontario  L0S 1S1 - Photo 39 - X13609404
  • 317 - 3033 Townline Road, Fort Erie, Ontario  L0S 1S1 - Photo 40 - X13609404
  • 317 - 3033 Townline Road, Fort Erie, Ontario  L0S 1S1 - Photo 41 - X13609404
  • 317 - 3033 Townline Road, Fort Erie, Ontario  L0S 1S1 - Photo 42 - X13609404
2 Bedroom 2 Bathroom 1,100 - 1,500 ft2
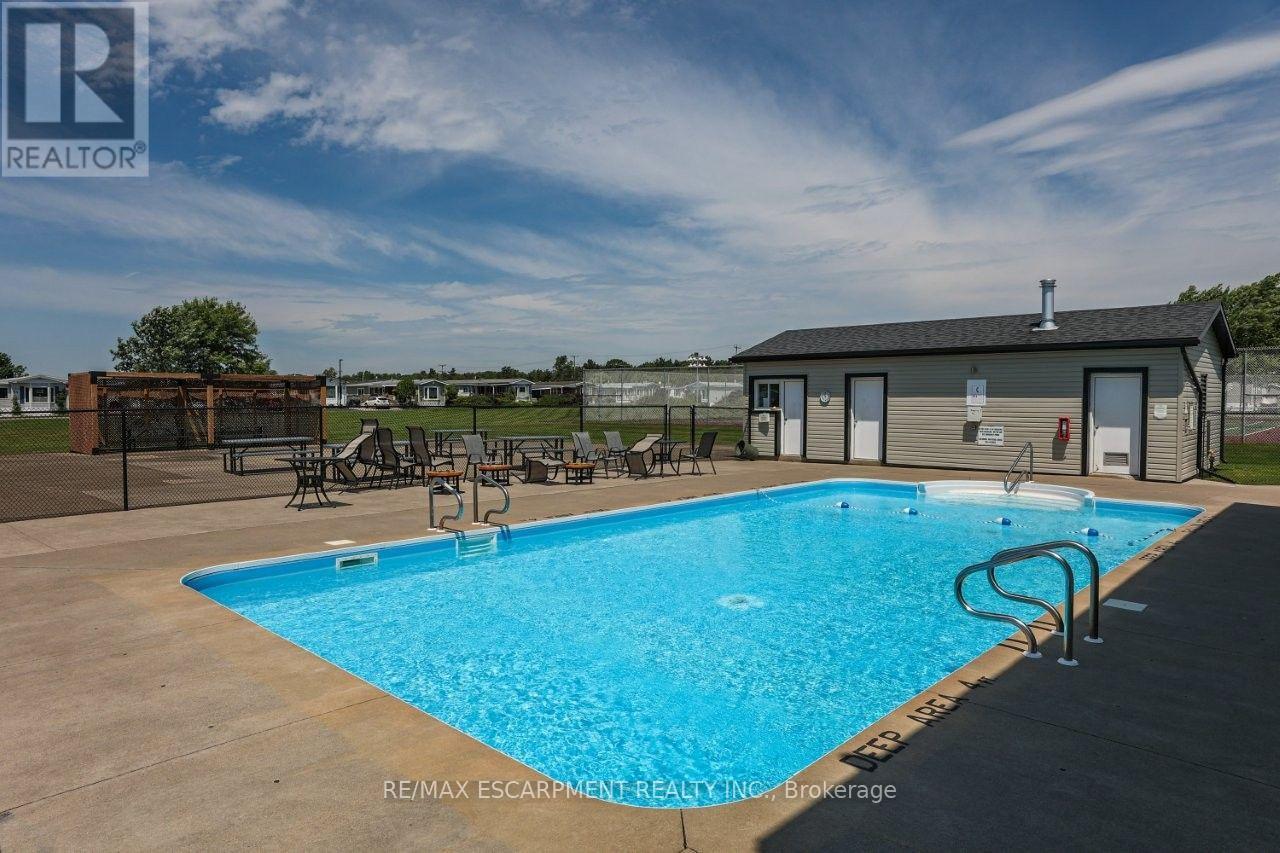
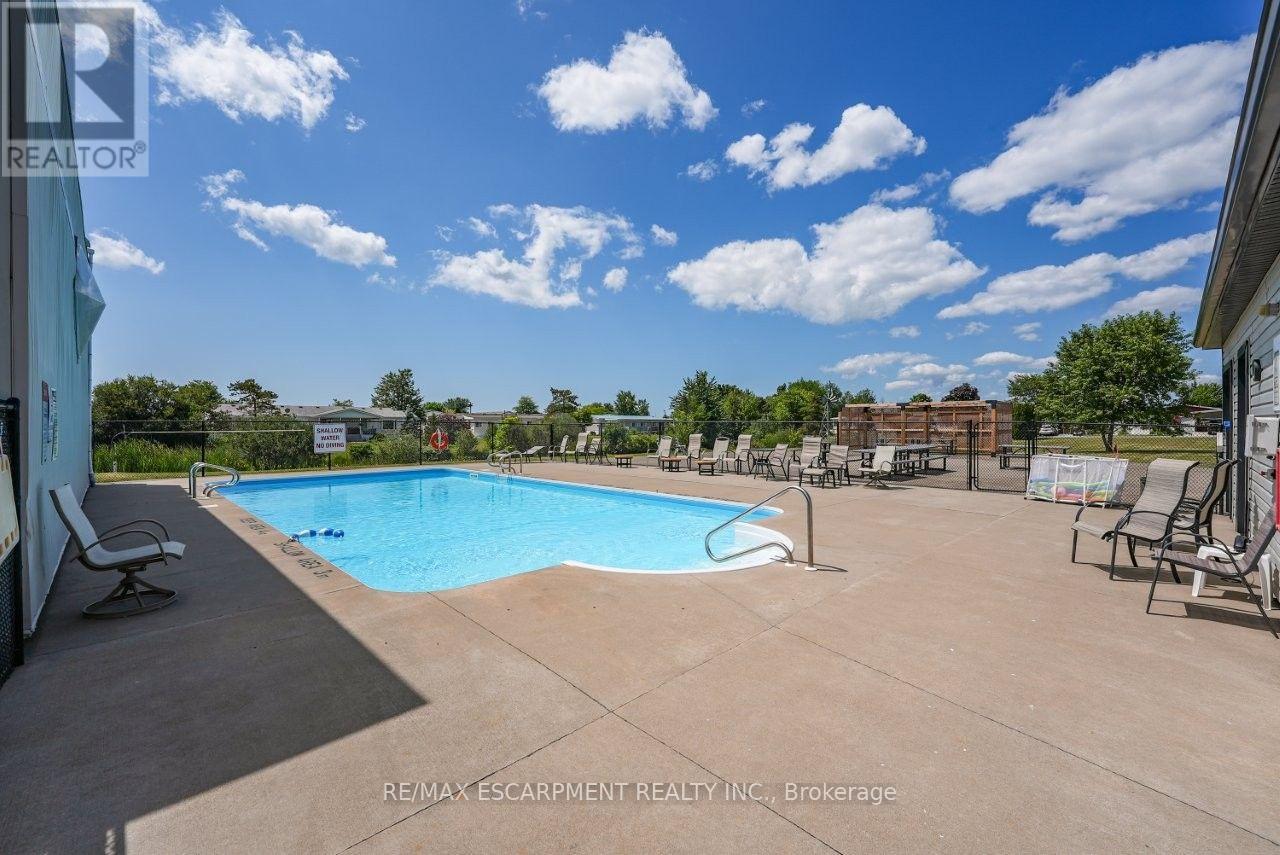
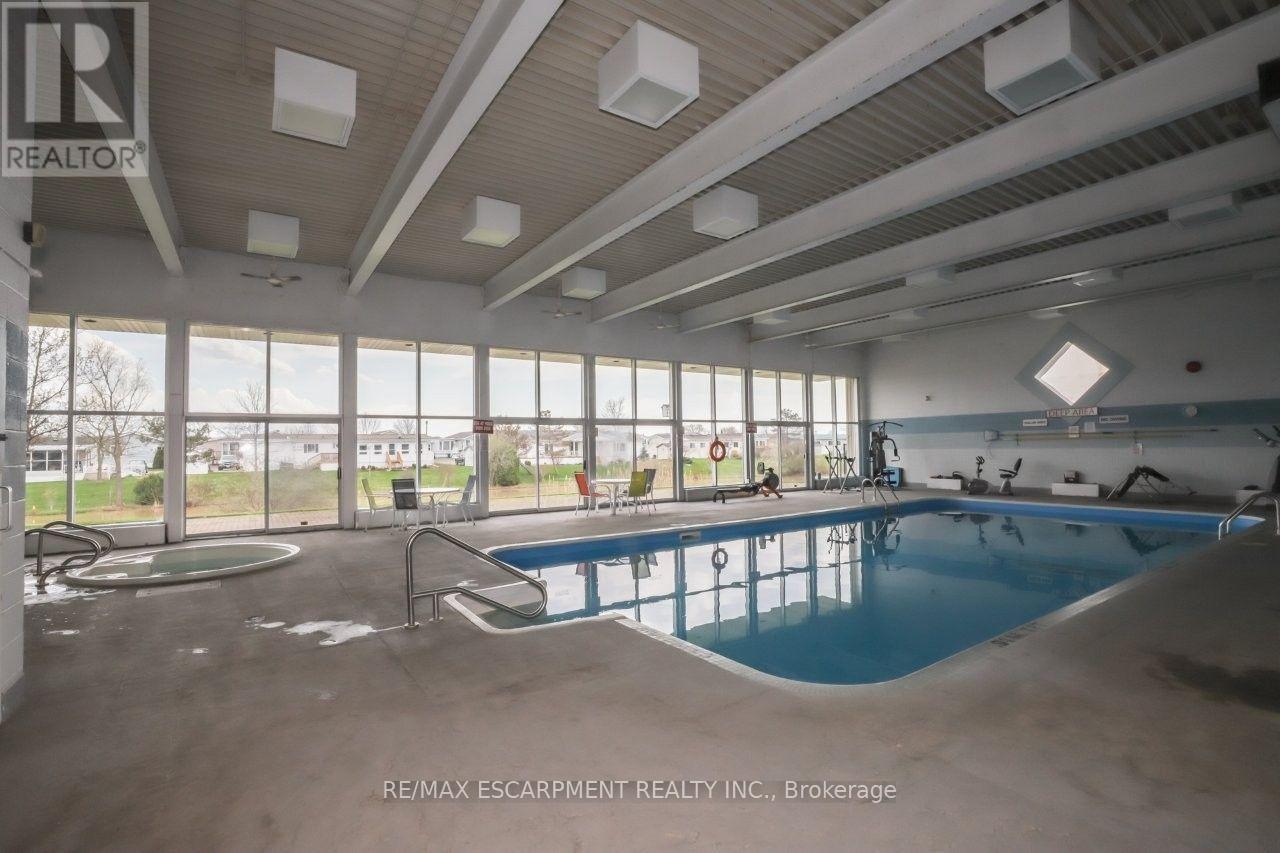
Bungalow Inground Pool, Outdoor Pool, Indoor Pool Central Air Conditioning Forced Air

$299,900

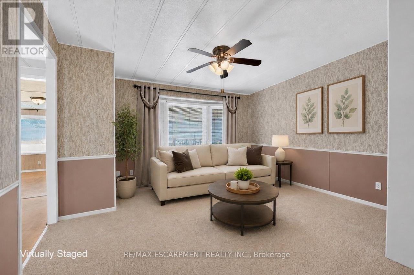
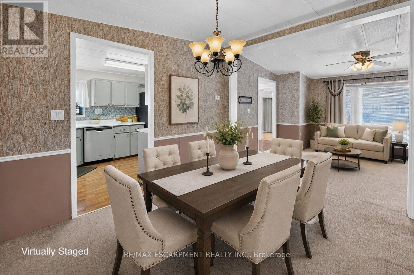
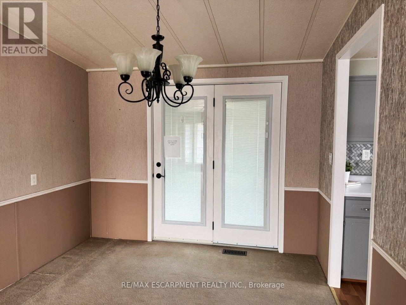
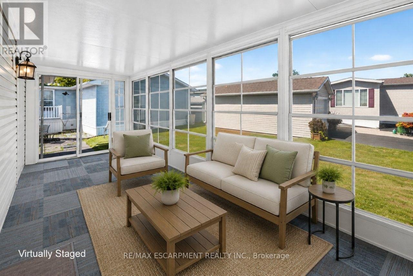
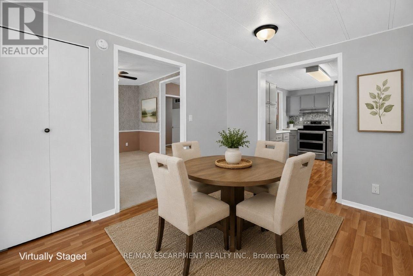
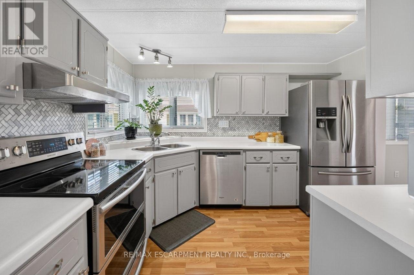
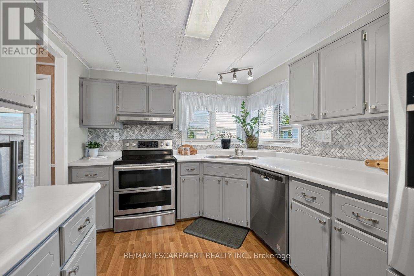
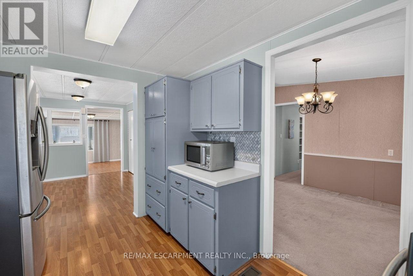
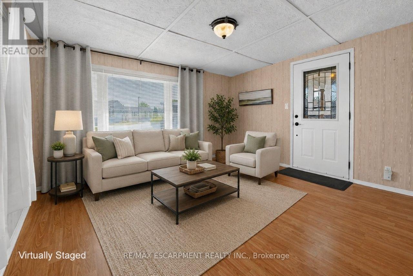
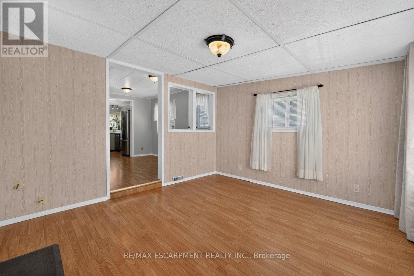
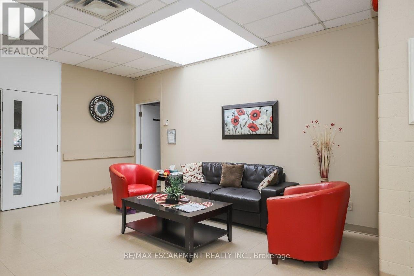
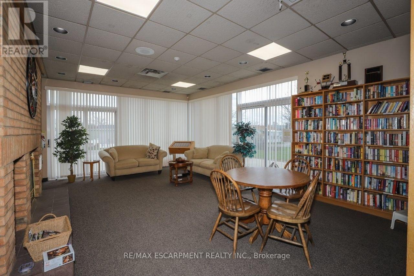
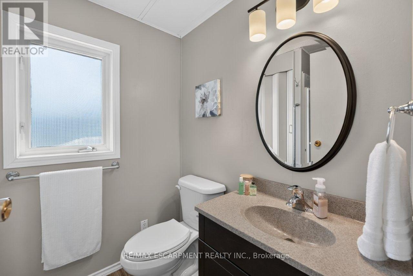
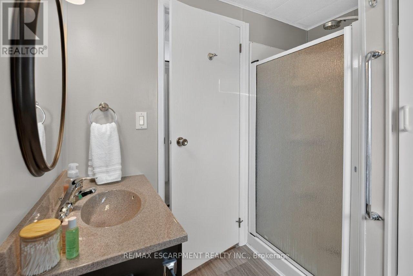
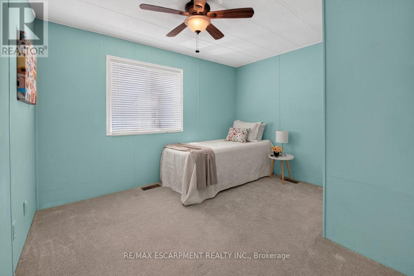
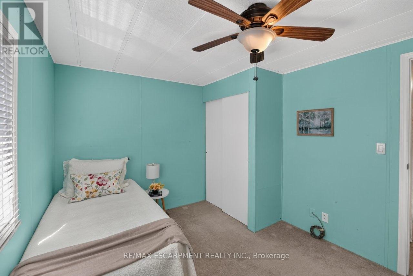
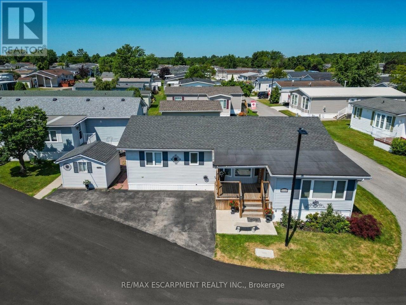
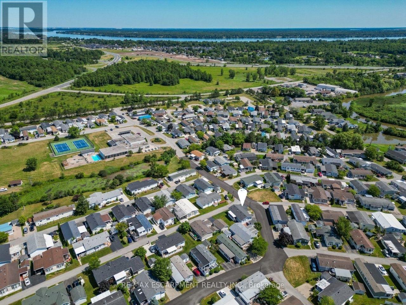
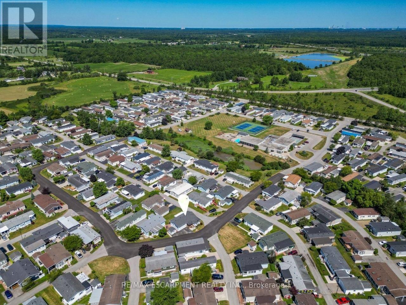
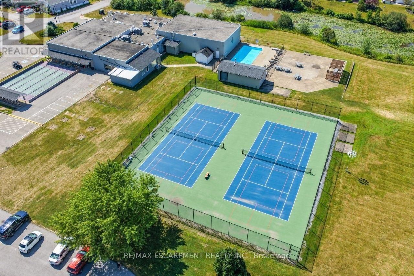
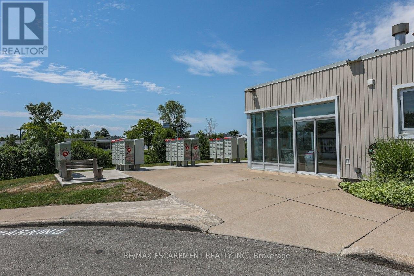
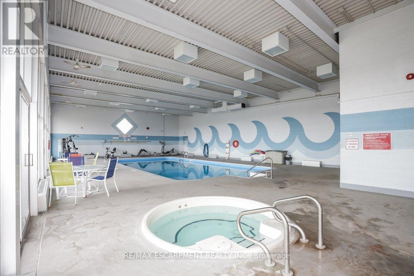
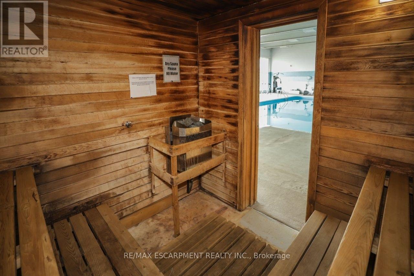
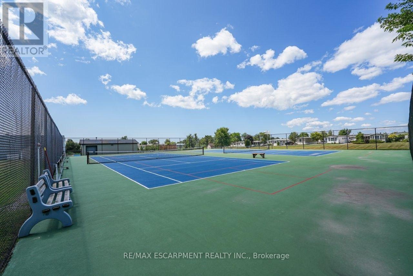
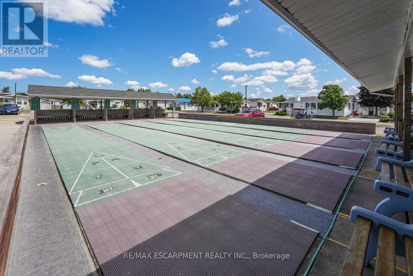
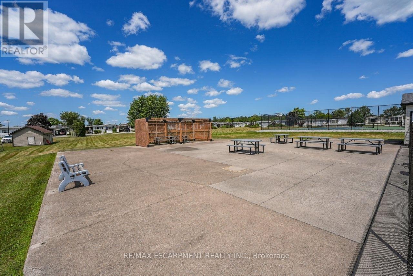
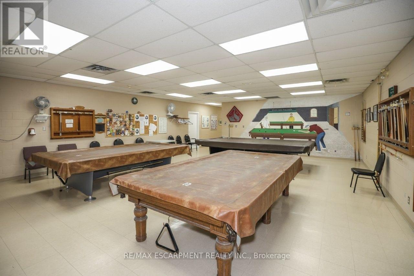
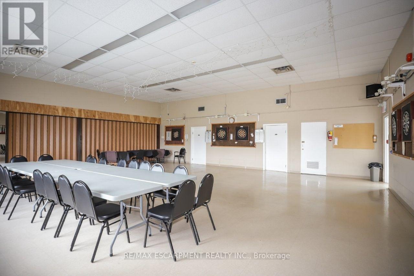
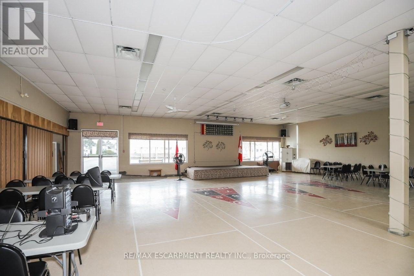
LIVE, CONNECT, THRIVE ... Enjoy the freedom to spend less time maintaining a home and more time enjoying life. Perfectly located just steps from the community centre, 317 Oriole Lane (317-3033 Townline Rd) offers the ideal balance of comfort, space and an active lifestyle within one of Stevensville's most welcoming communities. A lovely front deck sets the tone before you step inside to a THOUGHTFULLY DESIGNED LAYOUT featuring a spacious family room with a gas fireplace hookup, a bright eat-in kitchen with abundant cabinetry, large pantry, stylish backsplash, and NEWER stainless-steel appliances, including a double oven. The separate dining room flows effortlessly through FRENCH DOORS into a relaxing three-season SUNROOM, complete with patio doors leading outside - an inviting space to enjoy your morning coffee or unwind at the end of the day. The generous primary bedroom features a double closet and private 3-piece ensuite, while a second bedroom and bathroom, plus separate laundry room with its own walkout to the sunroom, adds everyday convenience. A storage shed with hydro, parking for up to two vehicles, newer furnace (2025), roof (2018) and owned hot water heater complete the package. Beyond your front door, enjoy the Black Creek Adult Lifestyle Community's EXCEPTIONAL AMENITIES - indoor and outdoor pools, clubhouse, sauna, tennis/pickleball courts, shuffleboard, fitness classes and an active social calendar. If you've been dreaming of low-maintenance living in a friendly, close-knit community where there's always something to do - or nothing at all - this is a wonderful place to call home. Monthly fees: $1093.89 ($875 land lease + $218.89 estimated taxes). CLICK ON MULTIMEDIA for virtual tour, drone photos & more. (id:60234)

Virtual Tour

Property Details

MLS® Number X13609404
Property Type Single Family
Community Name 327 - Black Creek
Amenities Near By Golf Nearby, Hospital, Place Of Worship
Community Features Community Centre
Equipment Type None
Features Lighting
Parking Space Total 2
Pool Type Inground Pool, Outdoor Pool, Indoor Pool
Rental Equipment Type None
Structure Deck, Porch, Shed

Building

Bathroom Total 2
Bedrooms Above Ground 2
Bedrooms Total 2
Age 31 To 50 Years
Appliances Water Heater
Architectural Style Bungalow
Basement Type None
Construction Style Other Manufactured
Cooling Type Central Air Conditioning
Exterior Finish Vinyl Siding
Foundation Type Slab
Heating Fuel Natural Gas
Heating Type Forced Air
Stories Total 1
Size Interior 1,100 - 1,500 Ft2
Type Modular
Utility Water Municipal Water

Parking

No Garage

Land

Acreage No
Land Amenities Golf Nearby, Hospital, Place Of Worship
Sewer Sanitary Sewer
Size Irregular Leased Land
Size Total Text Leased Land
Zoning Description C5-20

Rooms

Level Type Length Width Dimensions
Main Level Living Room 3.94 m 3.58 m 3.94 m x 3.58 m
Main Level Dining Room 2.77 m 3.48 m 2.77 m x 3.48 m
Main Level Kitchen 2.77 m 3.43 m 2.77 m x 3.43 m
Main Level Family Room 4.44 m 7.32 m 4.44 m x 7.32 m
Main Level Sunroom 5.77 m 2.16 m 5.77 m x 2.16 m
Main Level Laundry Room 1.96 m 2.39 m 1.96 m x 2.39 m
Main Level Primary Bedroom 3.96 m 3.48 m 3.96 m x 3.48 m
Main Level Bathroom 2.26 m 1.7 m 2.26 m x 1.7 m
Main Level Bedroom 2 2.87 m 3.53 m 2.87 m x 3.53 m
Main Level Bathroom 1.55 m 2.39 m 1.55 m x 2.39 m
  • Aerial
  • Street Level
  • Walking Score

Contact Us

Contact us for more information

Sending
Generating Captcha

Your Favourites


No Favourites Found


Powered by: REALTOR.ca
This REALTOR.ca listing content is owned and licensed by REALTOR® members of The Canadian Real Estate Association

The trademarks REALTOR®, REALTORS®, and the REALTOR® logo are controlled by The Canadian Real Estate Association (CREA) and identify real estate professionals who are members of CREA. The trademarks MLS®, Multiple Listing Service® and the associated logos are owned by The Canadian Real Estate Association (CREA) and identify the quality of services provided by real estate professionals who are members of CREA. The trademark DDF® is owned by The Canadian Real Estate Association (CREA) and identifies CREA's Data Distribution Facility (DDF®)


September 16 2026 05:07:34

Toronto Regional Real Estate Board

RE/MAX Escarpment Realty Inc.

RealtyPress WordPress CREA DDF® Plugin

RE/MAX Crossroads Realty Inc., Brokerage

  • (416) 220-9899
  • 8901 Woodbine Ave., # 208 Markham, Ontario, L3R 9Y4 905.305.0505

    416.220.9899
Facebook-f X-twitter Linkedin-in Instagram
  • Home
  • Listing
  • Property Search
  • Mortgage
  • Lawyer
  • Contact
  • Useful Tools
  • Useful Tools
  • Land Transfer Tax Calculator
  • Mortgage Calculator
  • Mortgage Affordability Calculator
  • CMHC Premium Calculator
  • Renewal Calculator
  • Home
  • Listing
  • Property Search
  • Mortgage
  • Lawyer
  • Contact
  • Useful Tools

Free Real Estate Reports

Owning a home is a keystone of wealth… both financial affluence and emotional security.

Suze Orman
October 3, 2026 Saturday!
torontopin.com
  • Login
Forget Password?