
130 Rebecca Street Stratford, Ontario N5A 3P3

$595,000
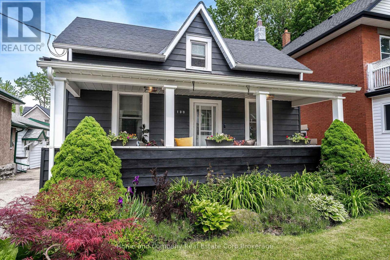
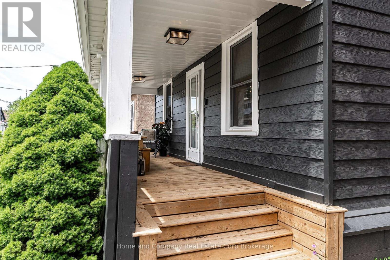
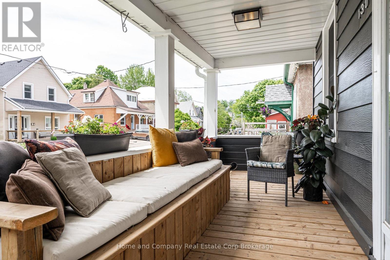
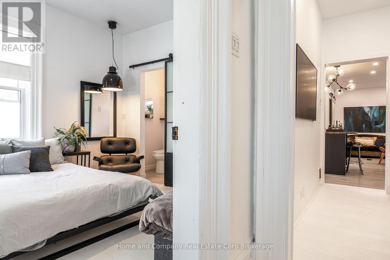
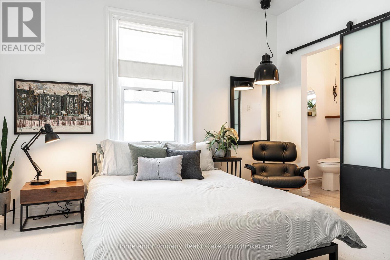
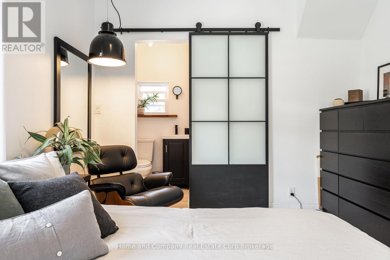
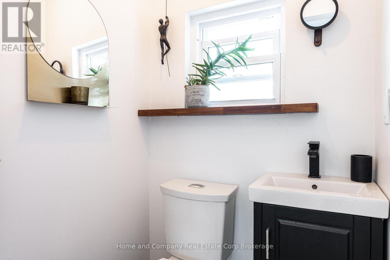
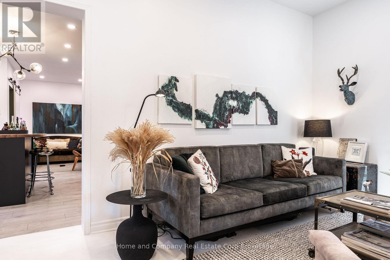
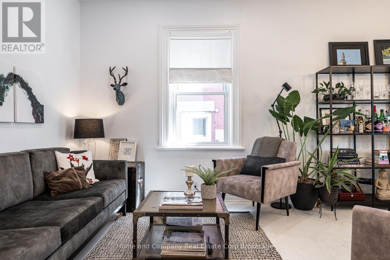
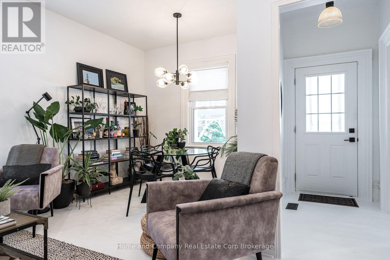
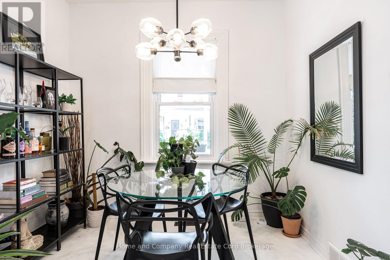
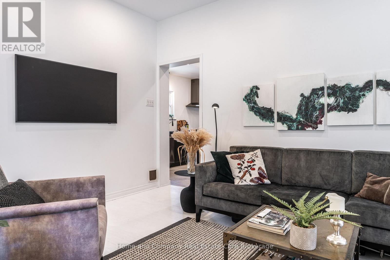
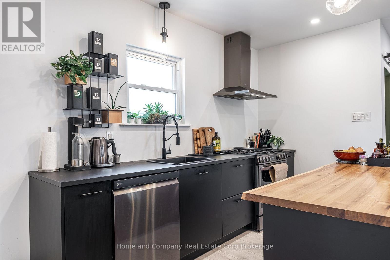
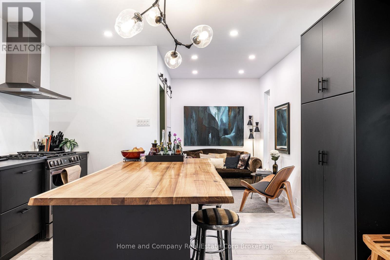
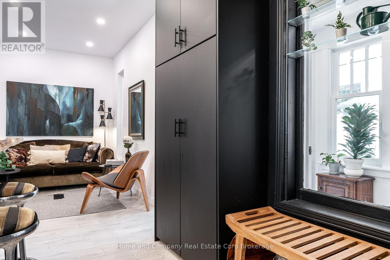
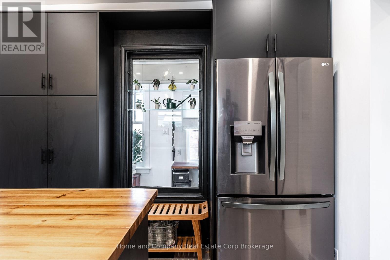
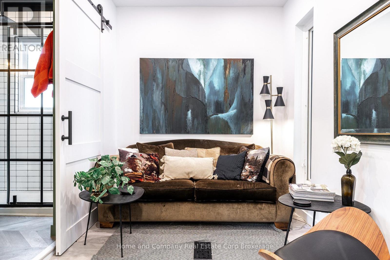
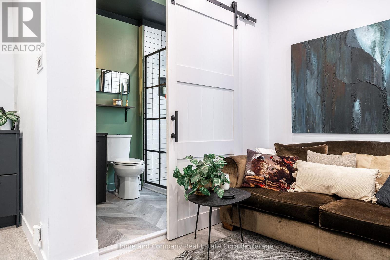
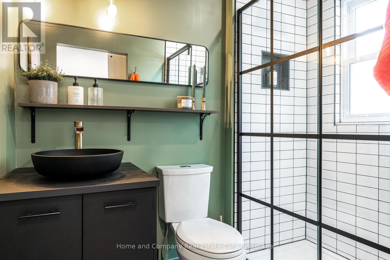
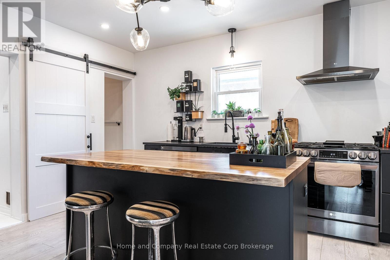
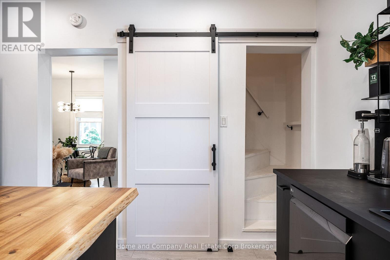
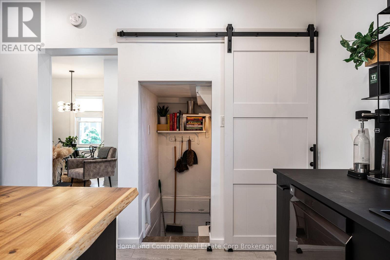
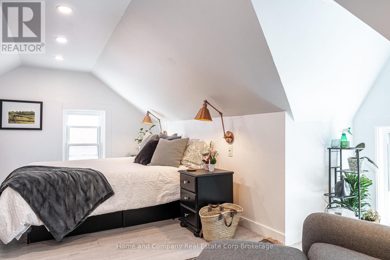
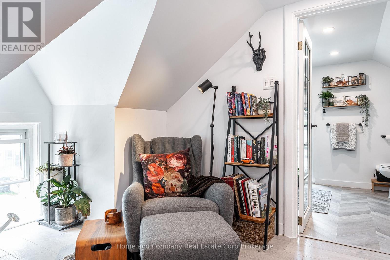
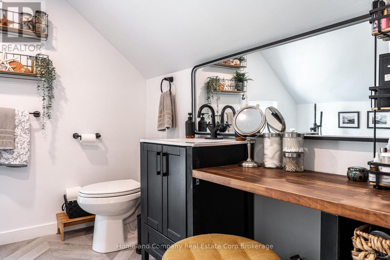
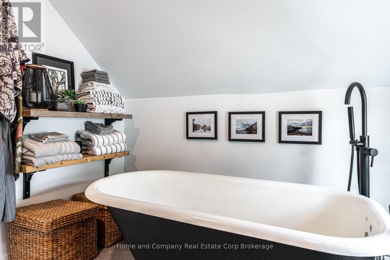
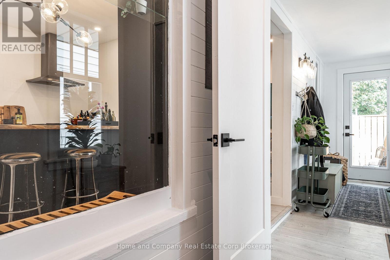
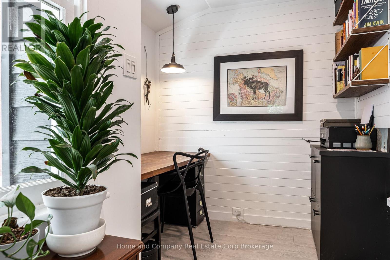
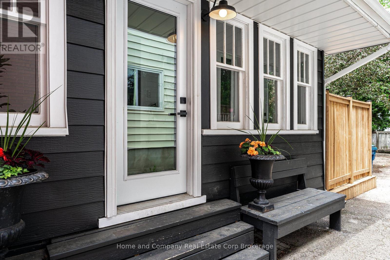
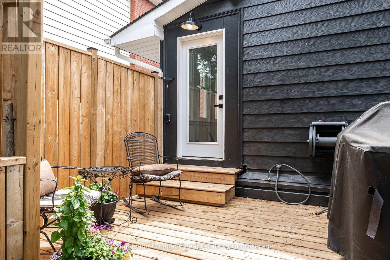
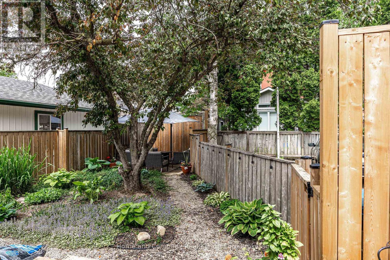
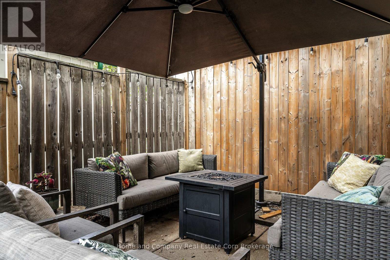
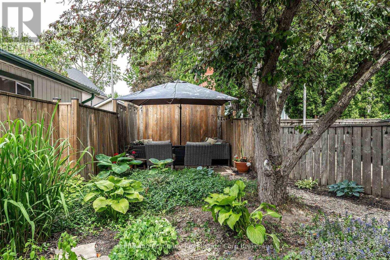
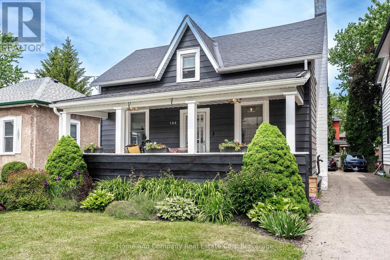
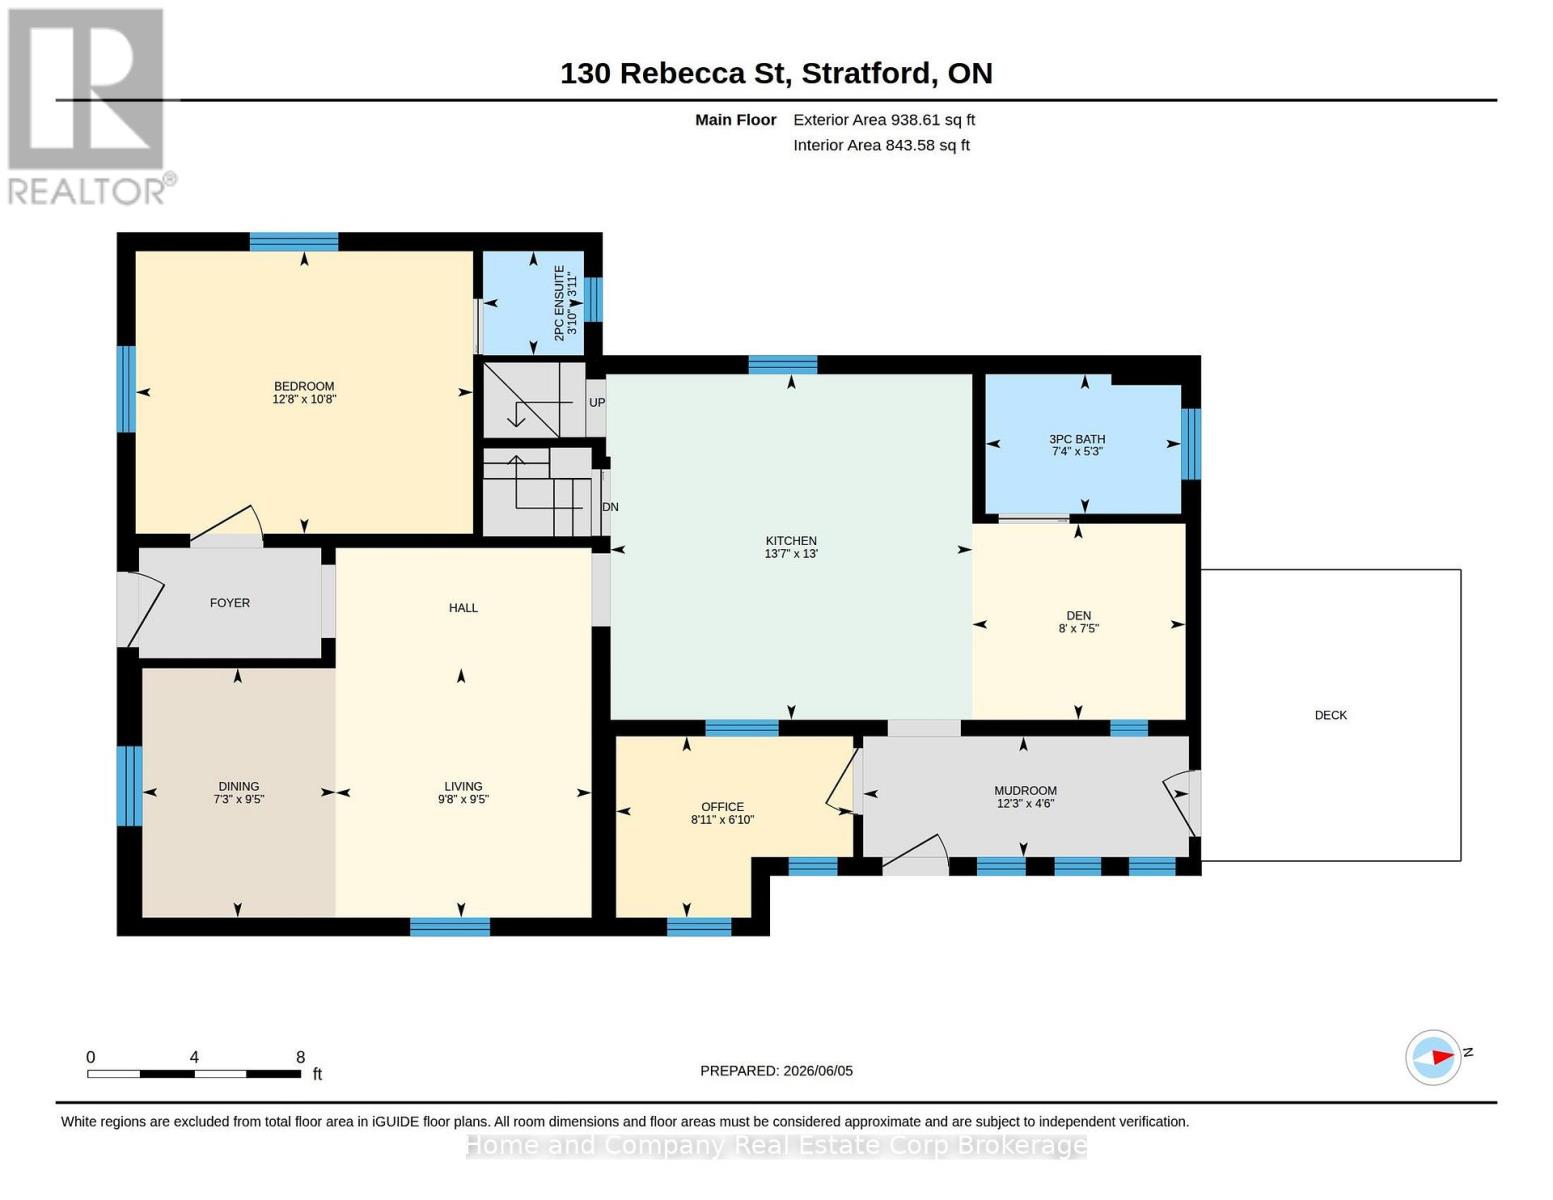
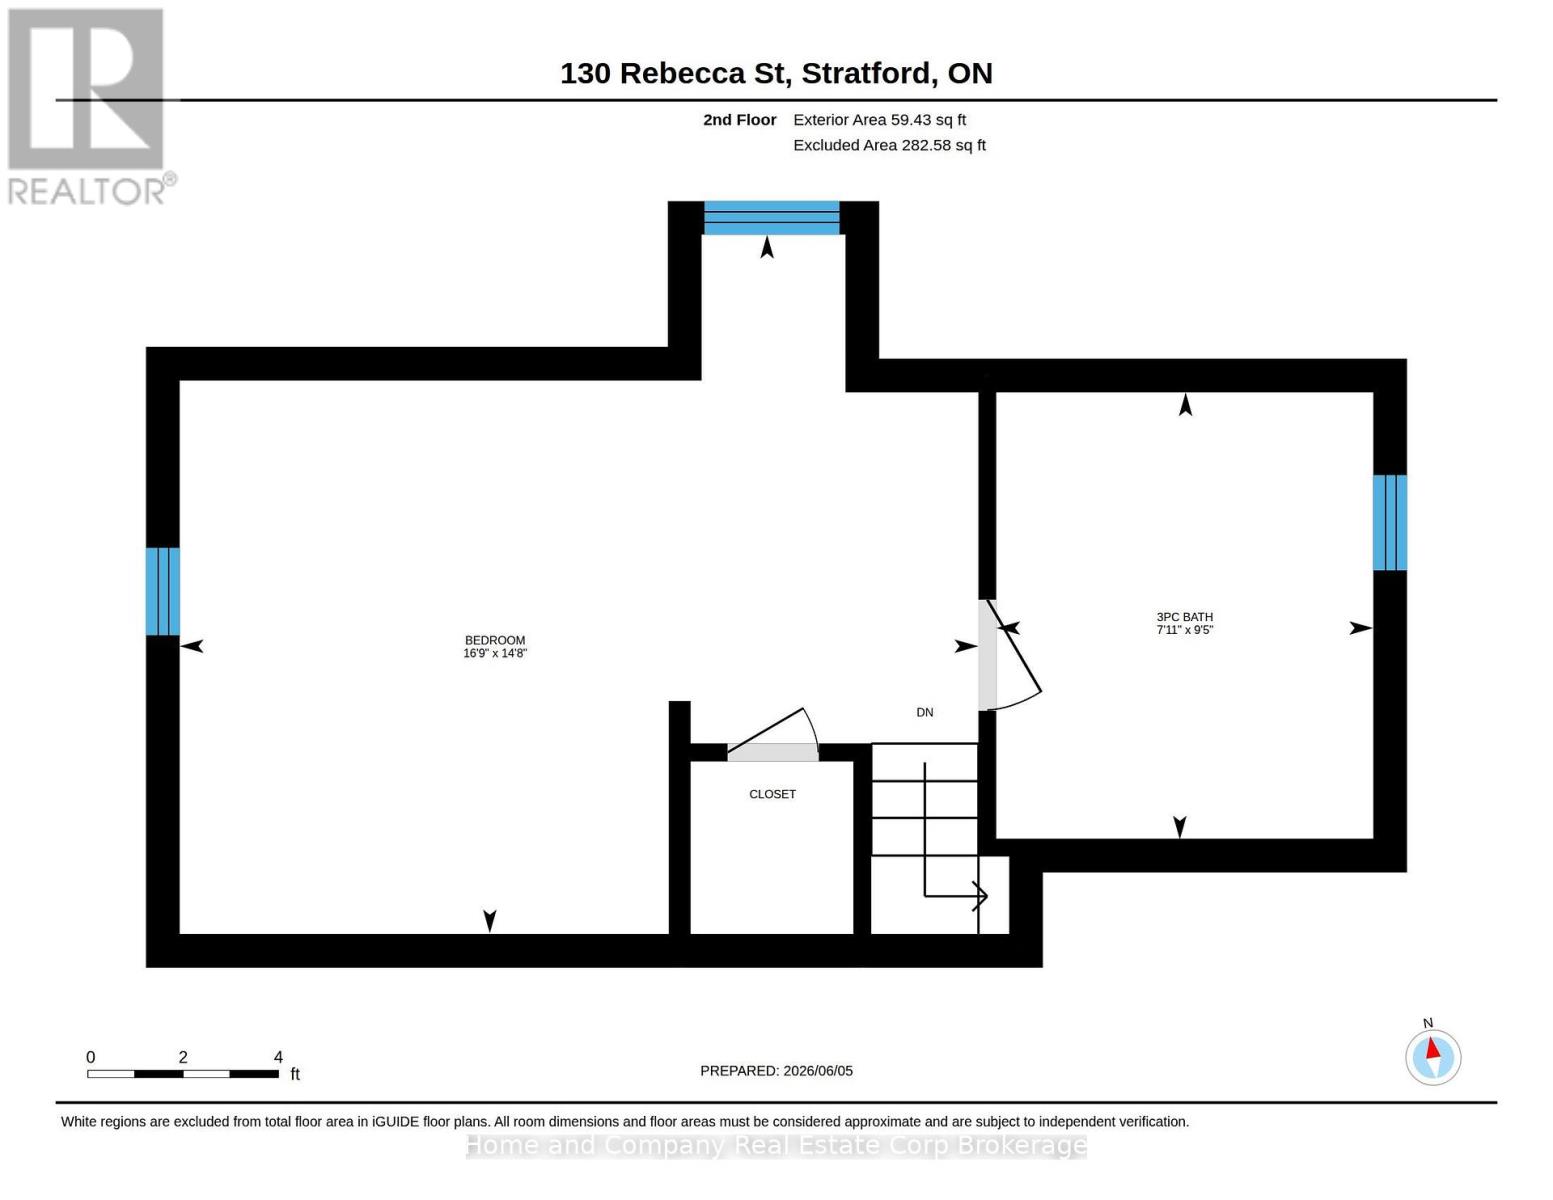
Move-in ready on Rebecca Street, where character meets thoughtful modern updates. This beautifully renovated 2-bedroom, 2.5-bathroom detached home is ideally located just minutes from downtown Stratford. A welcoming front porch with built-in bench seating sets the tone as you step inside. The main floor offers a comfortable bedroom at the front of the home, complete with its own convenient 2-piece ensuite. Continue through to the bright living room, with plenty of space to relax and dine. At the heart of the home, the modern kitchen blends transitional design with the warmth and character of an older home, pairing crisp black and white finishes with a natural wood island. Just off the kitchen, a cozy den offers a great spot for gathering with friends and family, or could easily serve as an alternative dining space. Around the corner, a beautifully finished 3-piece bathroom features a large tiled shower. A dedicated mudroom and office combination adds another layer of functionality, making working from home both comfortable and convenient. Upstairs, a second inviting bedroom enjoys its own 3-piece bathroom, complete with a cast-iron tub that will appeal to anyone who appreciates a good soak. Outside, the low-maintenance backyard has a charming courtyard feel, with pea gravel leading to a comfortable sitting area that's perfect for enjoying a morning coffee or evening glass of wine. Whether you're looking for the ease of main-floor living with a private guest space upstairs, or a stylish first home close to everything Stratford has to offer, this thoughtfully renovated home is ready to welcome you. (id:60234)
Property Details
| MLS® Number | X13847852 |
| Property Type | Single Family |
| Community Name | Stratford |
| Amenities Near By | Park, Public Transit, Place Of Worship |
| Community Features | School Bus |
| Equipment Type | Water Heater |
| Features | Carpet Free |
| Parking Space Total | 2 |
| Rental Equipment Type | Water Heater |
| Structure | Deck, Porch |
Building
| Bathroom Total | 3 |
| Bedrooms Above Ground | 2 |
| Bedrooms Total | 2 |
| Age | 100+ Years |
| Appliances | Water Softener, Dishwasher, Dryer, Hood Fan, Gas Stove(s), Washer, Refrigerator |
| Basement Development | Unfinished |
| Basement Features | Separate Entrance |
| Basement Type | N/a (unfinished), N/a |
| Construction Style Attachment | Detached |
| Cooling Type | Window Air Conditioner |
| Exterior Finish | Aluminum Siding |
| Foundation Type | Poured Concrete |
| Half Bath Total | 1 |
| Heating Fuel | Natural Gas |
| Heating Type | Forced Air |
| Stories Total | 2 |
| Size Interior | 700 - 1,100 Ft2 |
| Type | House |
| Utility Water | Municipal Water |
Parking
| No Garage |
Land
| Acreage | No |
| Fence Type | Partially Fenced, Fenced Yard |
| Land Amenities | Park, Public Transit, Place Of Worship |
| Landscape Features | Landscaped |
| Sewer | Sanitary Sewer |
| Size Depth | 97 Ft ,3 In |
| Size Frontage | 36 Ft ,1 In |
| Size Irregular | 36.1 X 97.3 Ft |
| Size Total Text | 36.1 X 97.3 Ft|under 1/2 Acre |
| Zoning Description | R2 |
Rooms
| Level | Type | Length | Width | Dimensions |
|---|---|---|---|---|
| Second Level | Bathroom | 2.41 m | 2.86 m | 2.41 m x 2.86 m |
| Second Level | Bedroom | 5.11 m | 4.47 m | 5.11 m x 4.47 m |
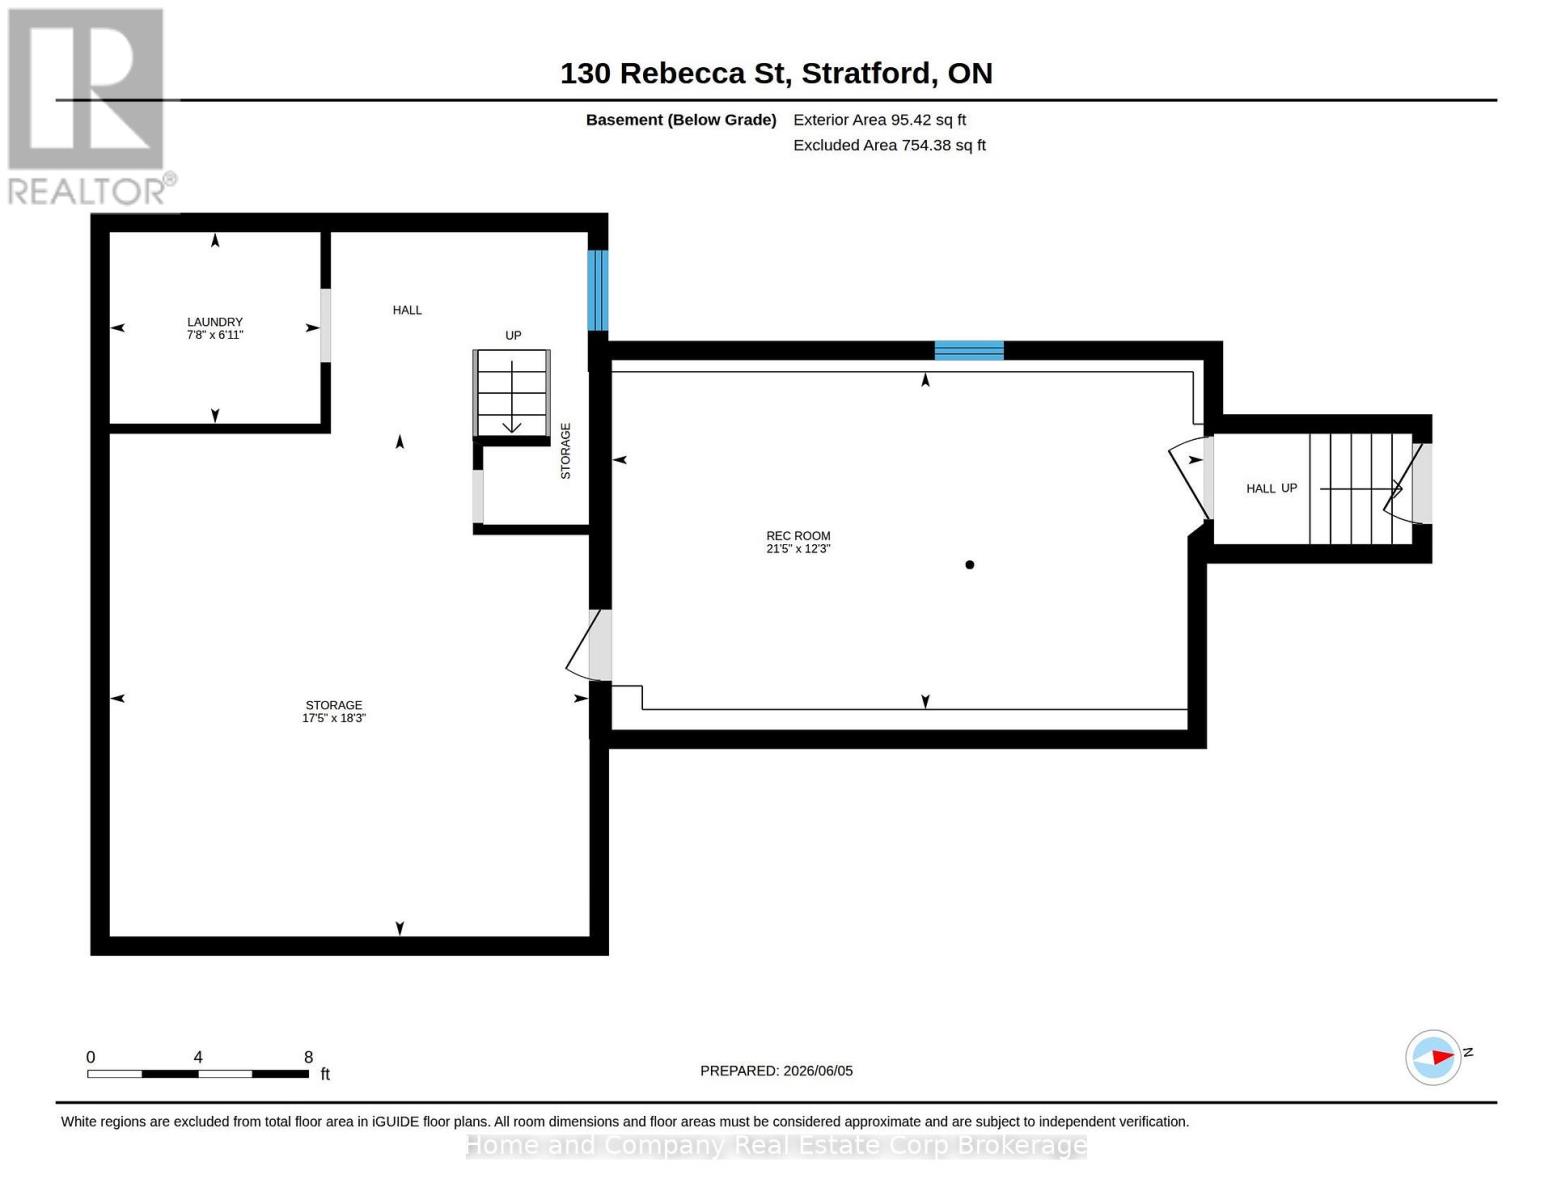
| Basement | Laundry Room | 2.12 m | 2.33 m | 2.12 m x 2.33 m |
| Basement | Recreational, Games Room | 3.73 m | 6.54 m | 3.73 m x 6.54 m |
| Basement | Other | 5.56 m | 5.3 m | 5.56 m x 5.3 m |
| Main Level | Bathroom | 1.19 m | 1.16 m | 1.19 m x 1.16 m |
| Main Level | Bathroom | 1.6 m | 2.24 m | 1.6 m x 2.24 m |
| Main Level | Primary Bedroom | 3.24 m | 3.87 m | 3.24 m x 3.87 m |
| Main Level | Den | 2.25 m | 2.45 m | 2.25 m x 2.45 m |
| Main Level | Dining Room | 2.86 m | 2.22 m | 2.86 m x 2.22 m |
| Main Level | Kitchen | 3.96 m | 4.15 m | 3.96 m x 4.15 m |
| Main Level | Living Room | 2.86 m | 2.93 m | 2.86 m x 2.93 m |
| Main Level | Mud Room | 1.38 m | 3.73 m | 1.38 m x 3.73 m |
| Main Level | Office | 2.08 m | 2.72 m | 2.08 m x 2.72 m |
Utilities
| Cable | Available |
| Electricity | Installed |
| Sewer | Installed |
Contact Us
Contact us for more information

The trademarks REALTOR®, REALTORS®, and the REALTOR® logo are controlled by The Canadian Real Estate Association (CREA) and identify real estate professionals who are members of CREA. The trademarks MLS®, Multiple Listing Service® and the associated logos are owned by The Canadian Real Estate Association (CREA) and identify the quality of services provided by real estate professionals who are members of CREA. The trademark DDF® is owned by The Canadian Real Estate Association (CREA) and identifies CREA's Data Distribution Facility (DDF®)
October 04 2026 04:29:57
The Lakelands Association of REALTORS®
Home And Company Real Estate Corp Brokerage