• (416) 220-9899
  • 905-771-0885
  • Home
  • Listing
    • Residential Search
    • Commercial Search
    • Pre Construction
  • Property Search
  • Contact
  • Useful Tools
    • Land Transfer Tax Calculator
    • Mortgage Calculator 
    • Mortgage Affordability Calculator 
    • CMHC Premium Calculator
    • Renewal Calculator 
  • Home
  • Listing
    • Residential Search
    • Commercial Search
    • Pre Construction
  • Property Search
  • Contact
  • Useful Tools
    • Land Transfer Tax Calculator
    • Mortgage Calculator 
    • Mortgage Affordability Calculator 
    • CMHC Premium Calculator
    • Renewal Calculator 
  • « Go back

14 - 14 Charlotte Place Brockville, Ontario K6V 6T4
view favourites
  • 14 - 14 Charlotte Place, Brockville, Ontario  K6V 6T4 - Photo 1 - X13847674
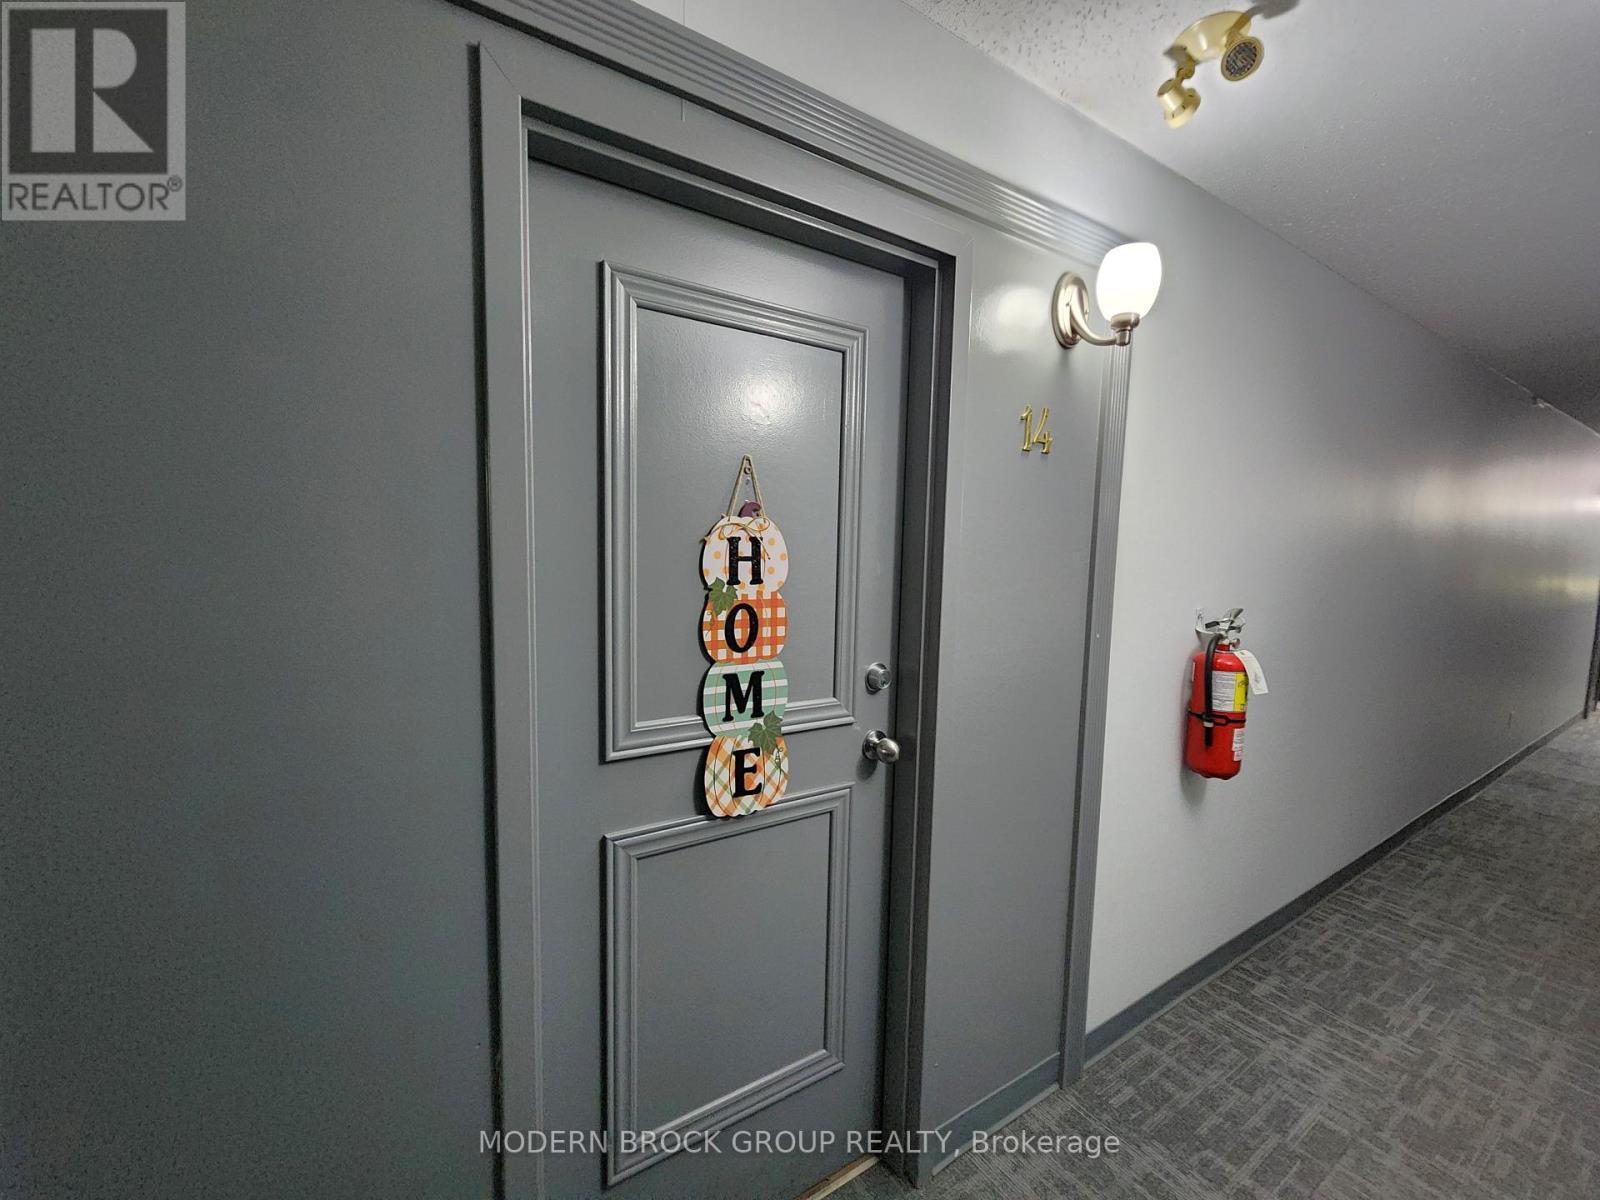
  • 14 - 14 Charlotte Place, Brockville, Ontario  K6V 6T4 - Photo 2 - X13847674
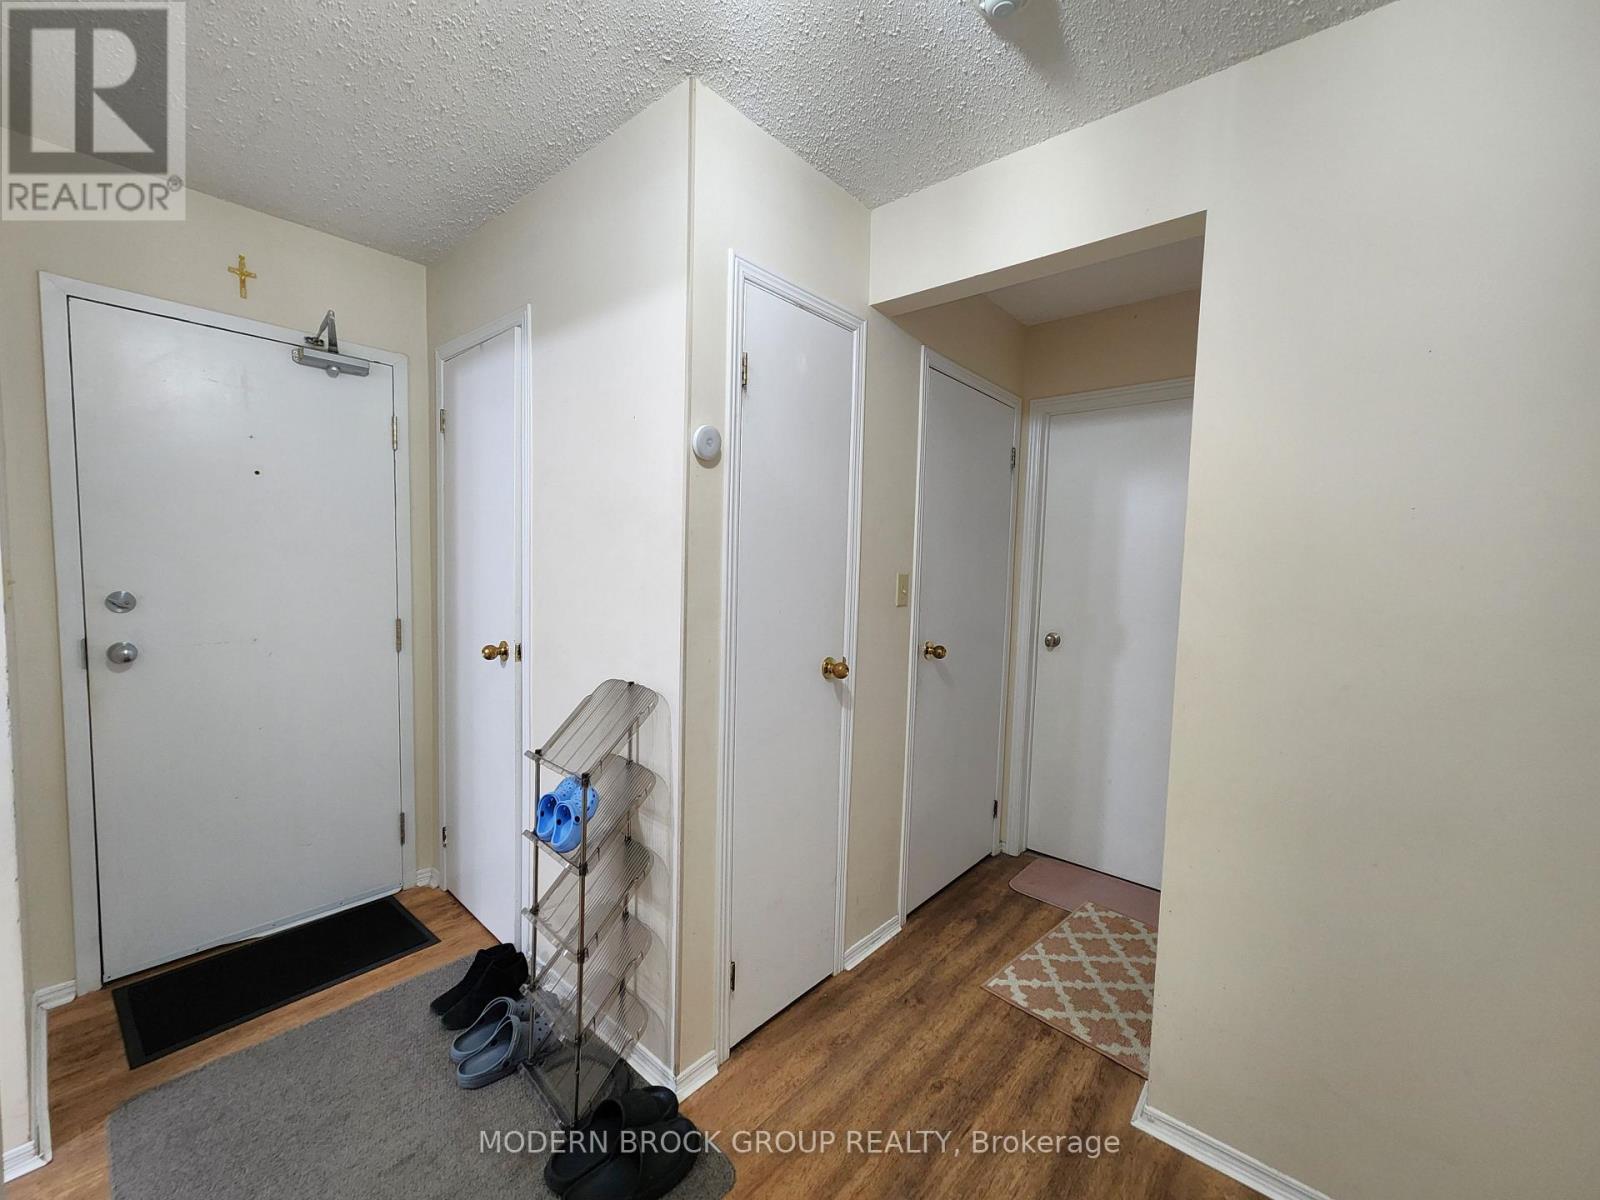
  • 14 - 14 Charlotte Place, Brockville, Ontario  K6V 6T4 - Photo 3 - X13847674
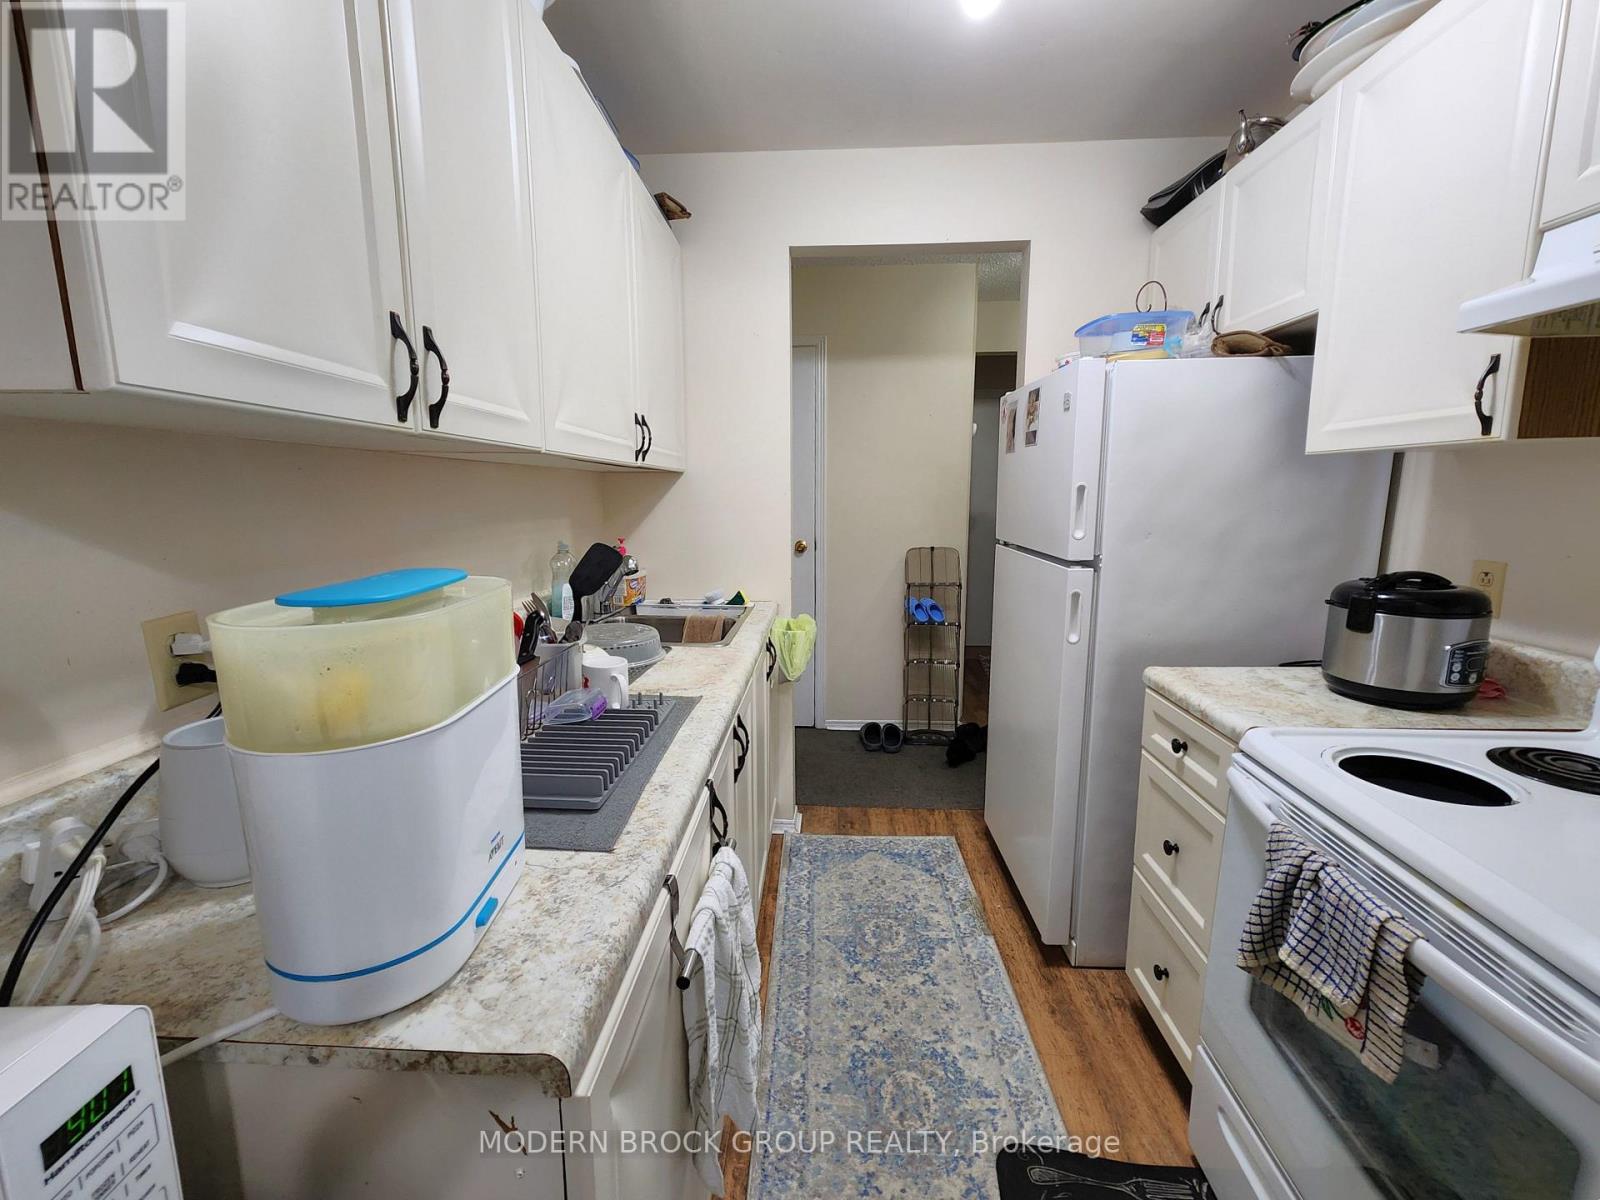
  • 14 - 14 Charlotte Place, Brockville, Ontario  K6V 6T4 - Photo 4 - X13847674
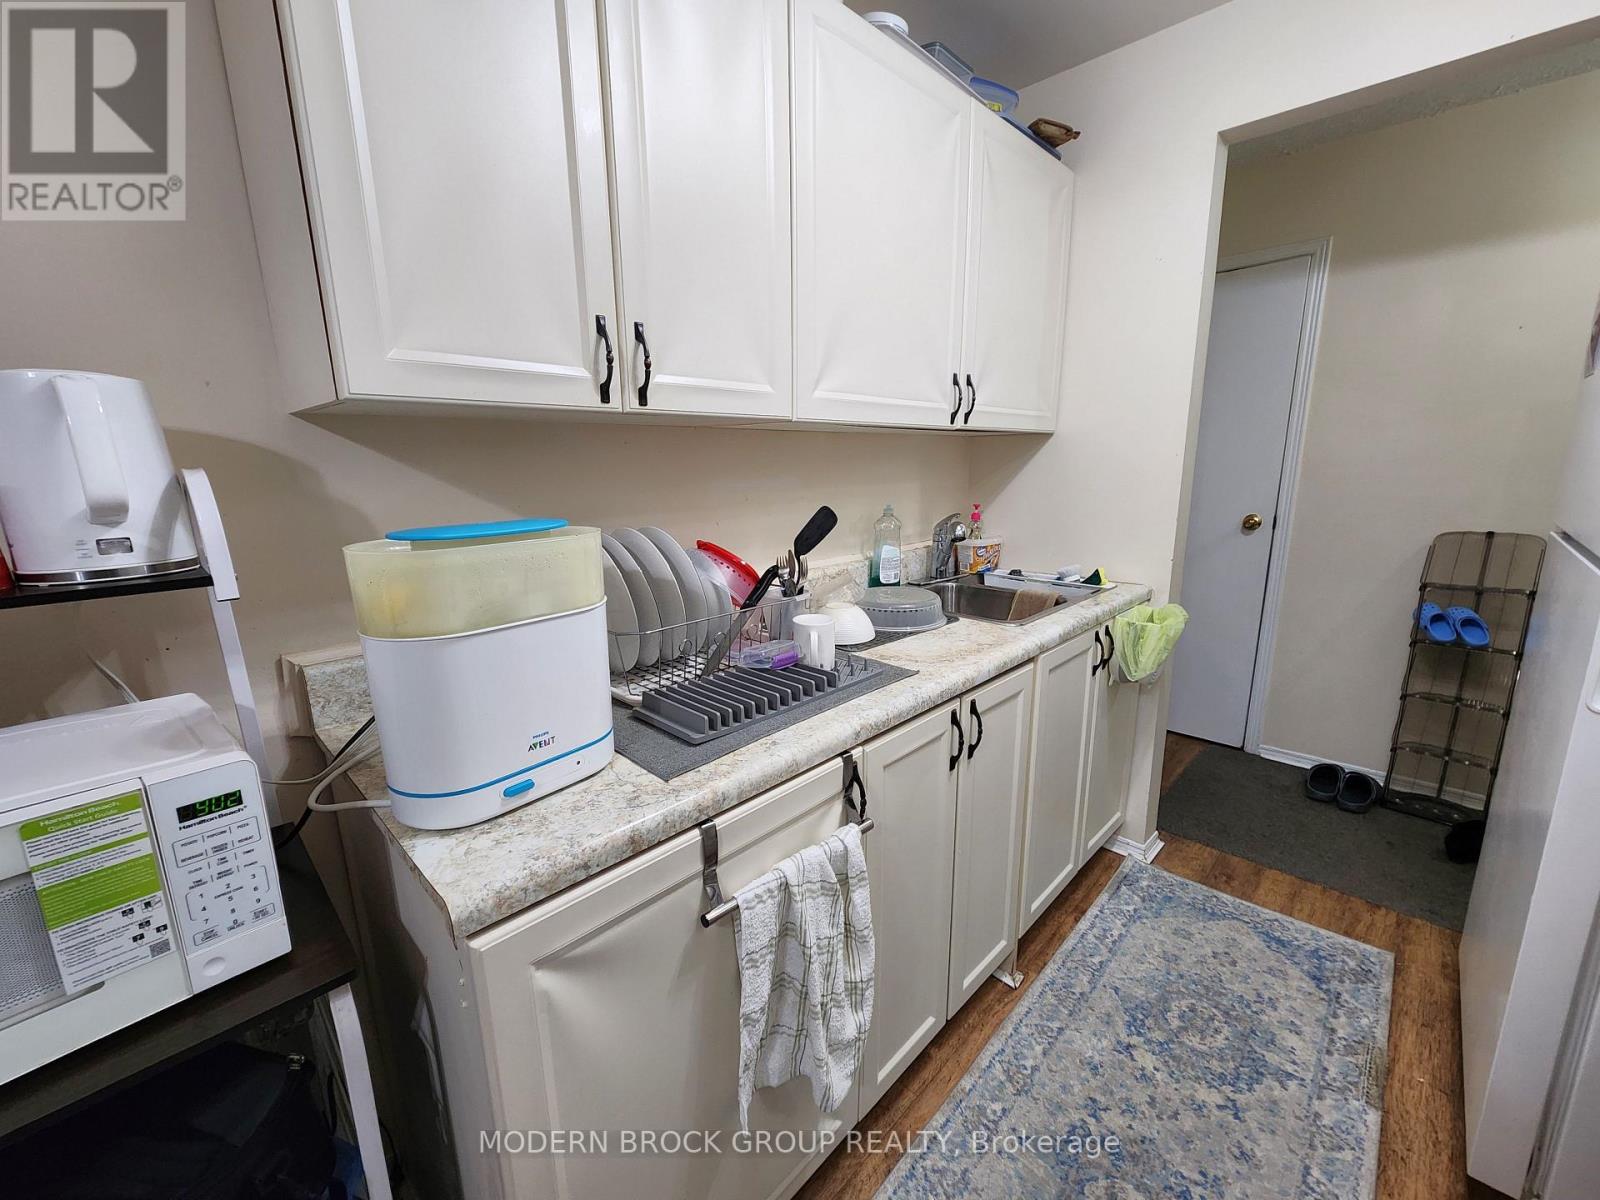
  • 14 - 14 Charlotte Place, Brockville, Ontario  K6V 6T4 - Photo 5 - X13847674
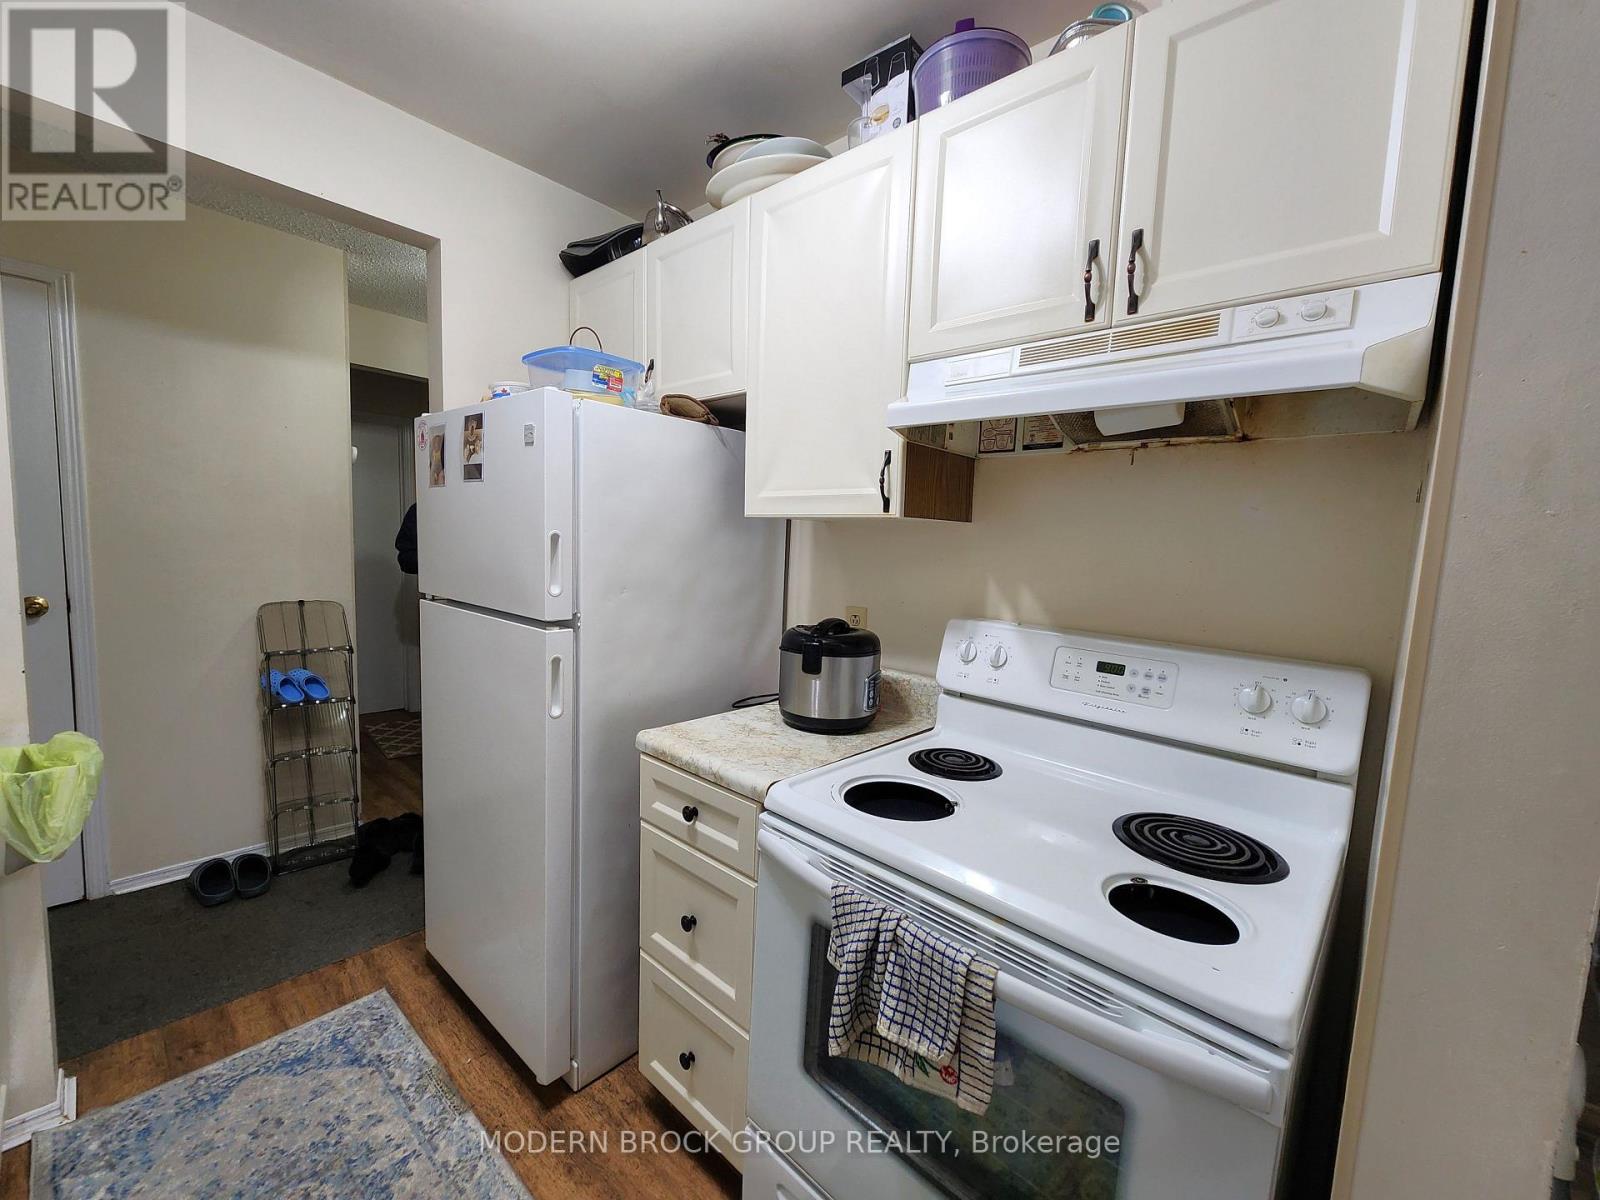
  • 14 - 14 Charlotte Place, Brockville, Ontario  K6V 6T4 - Photo 6 - X13847674
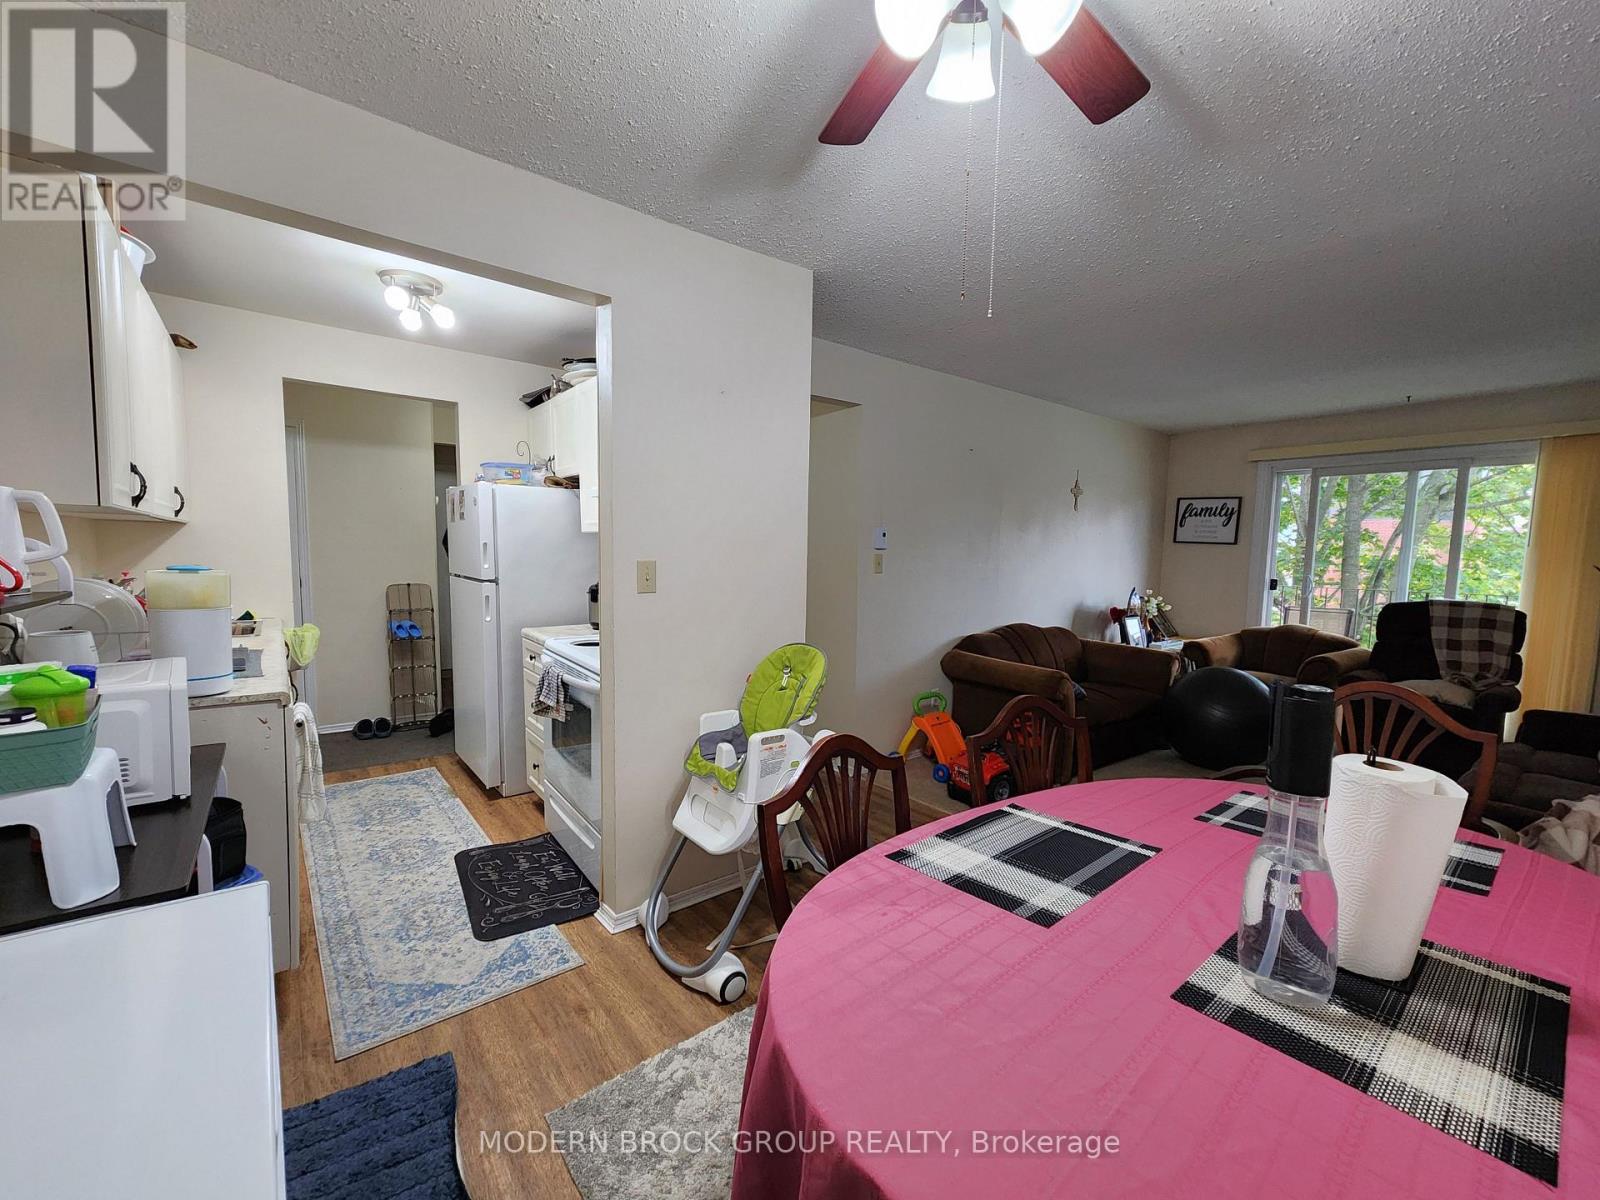
  • 14 - 14 Charlotte Place, Brockville, Ontario  K6V 6T4 - Photo 7 - X13847674
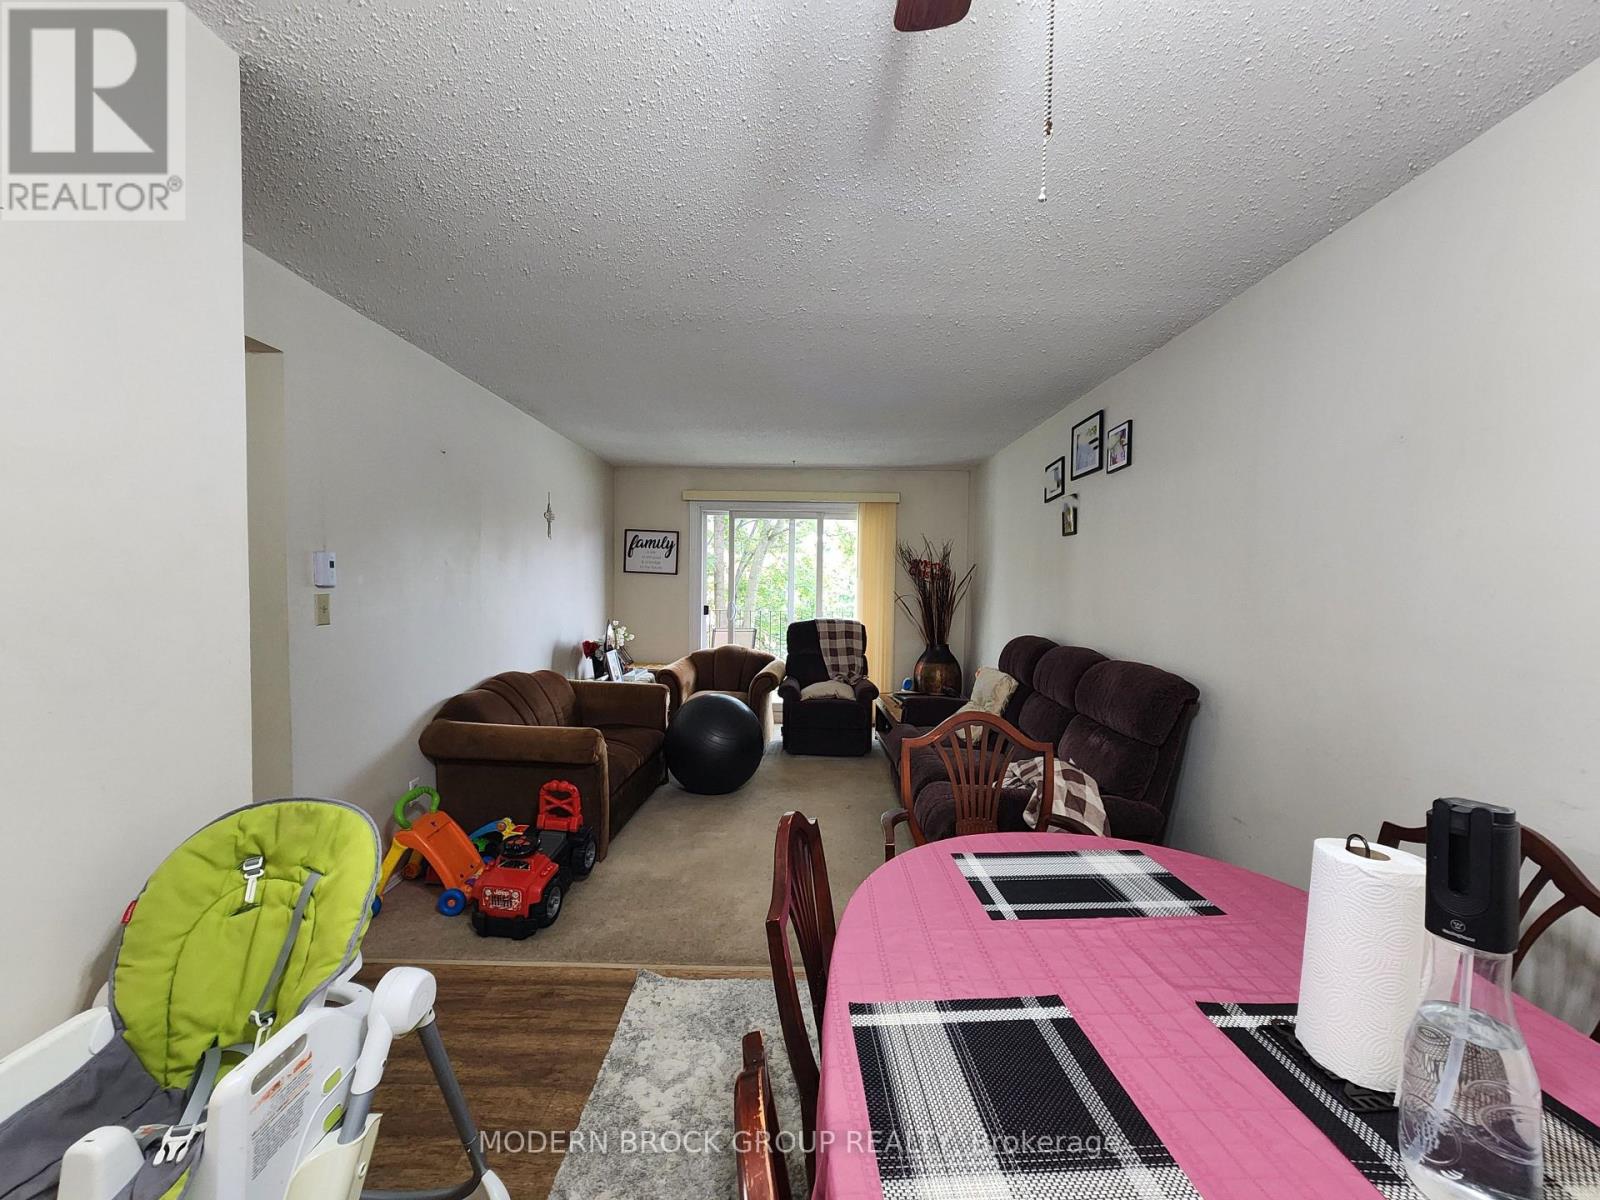
  • 14 - 14 Charlotte Place, Brockville, Ontario  K6V 6T4 - Photo 8 - X13847674
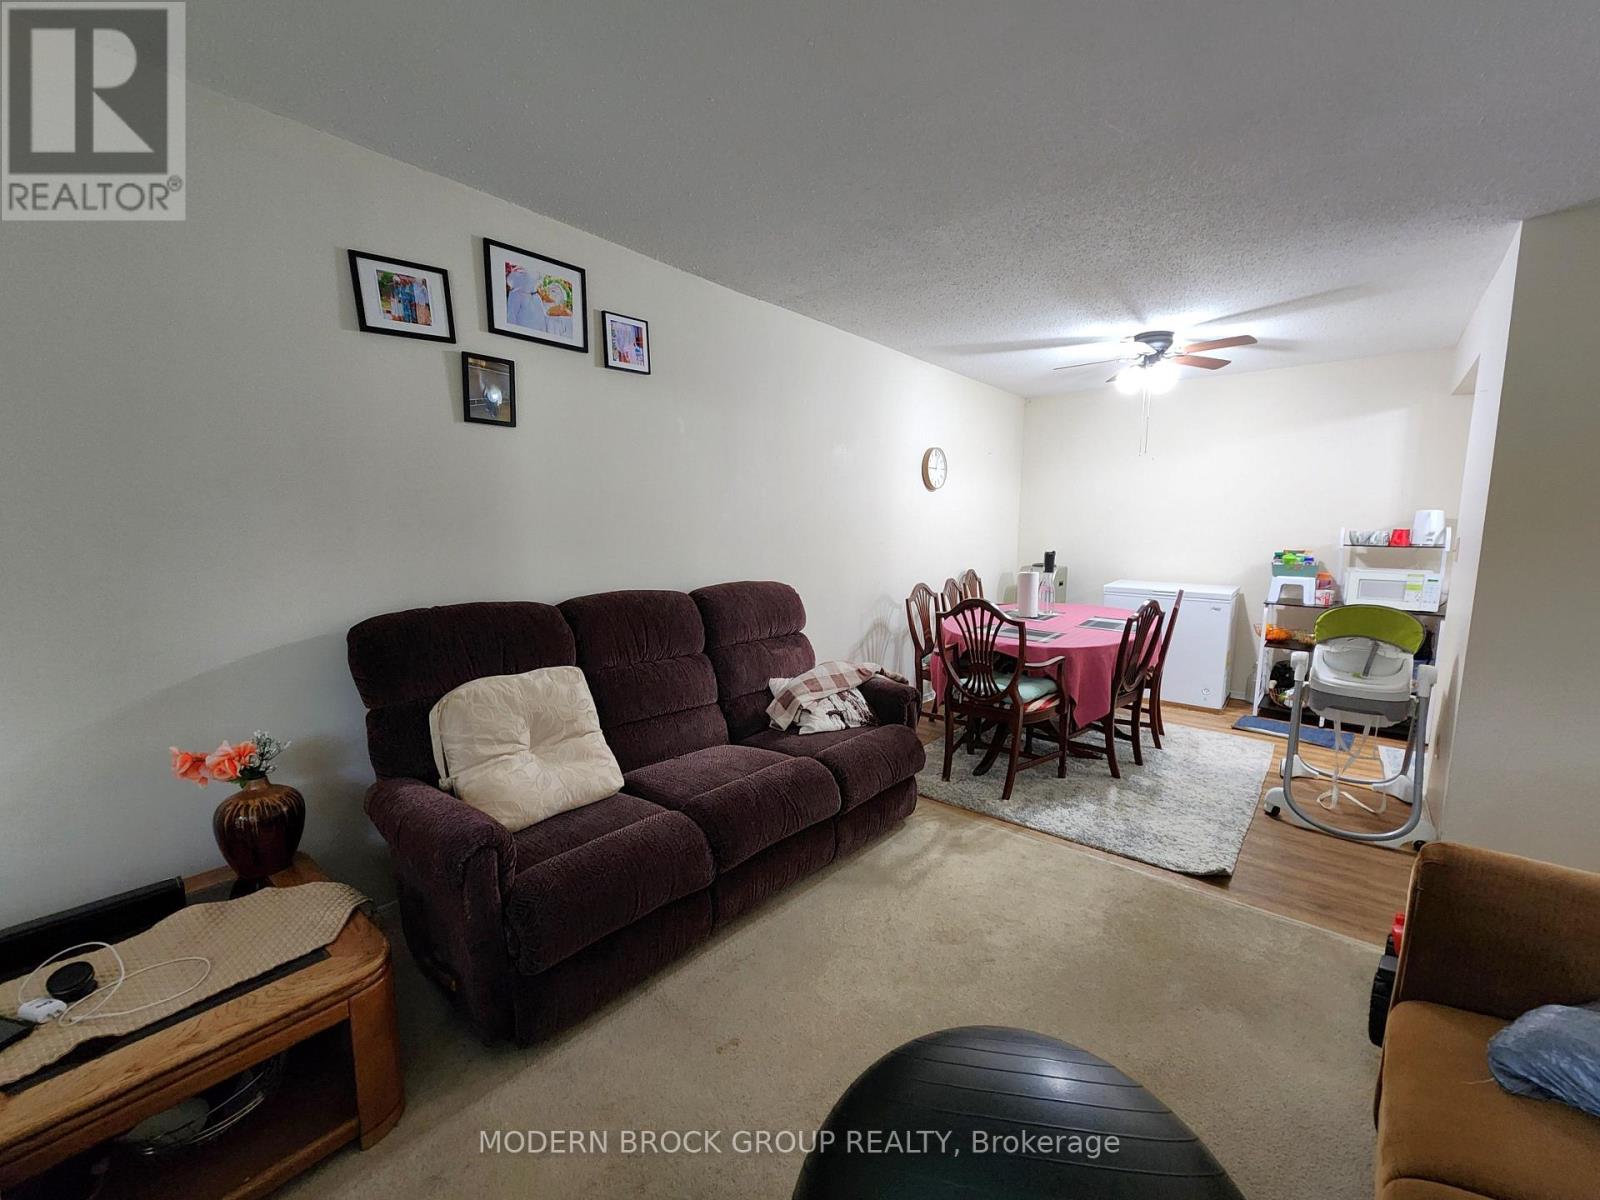
  • 14 - 14 Charlotte Place, Brockville, Ontario  K6V 6T4 - Photo 9 - X13847674
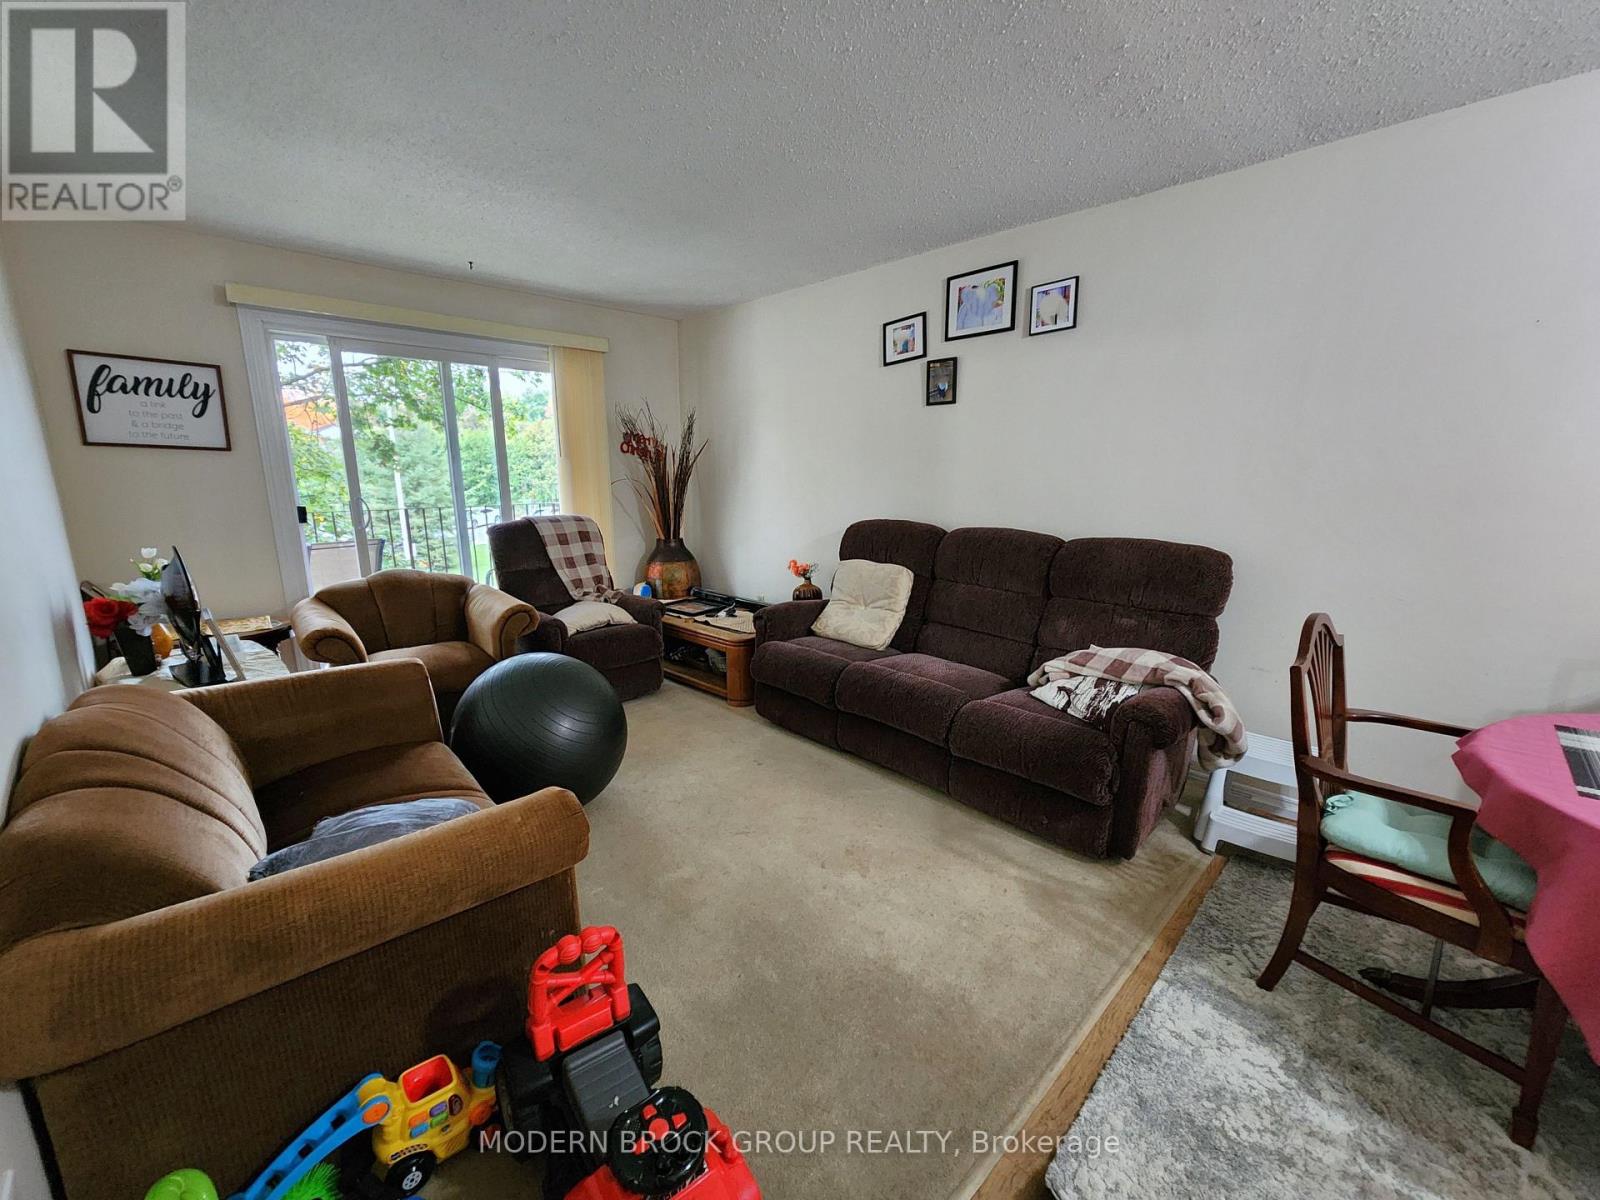
  • 14 - 14 Charlotte Place, Brockville, Ontario  K6V 6T4 - Photo 10 - X13847674
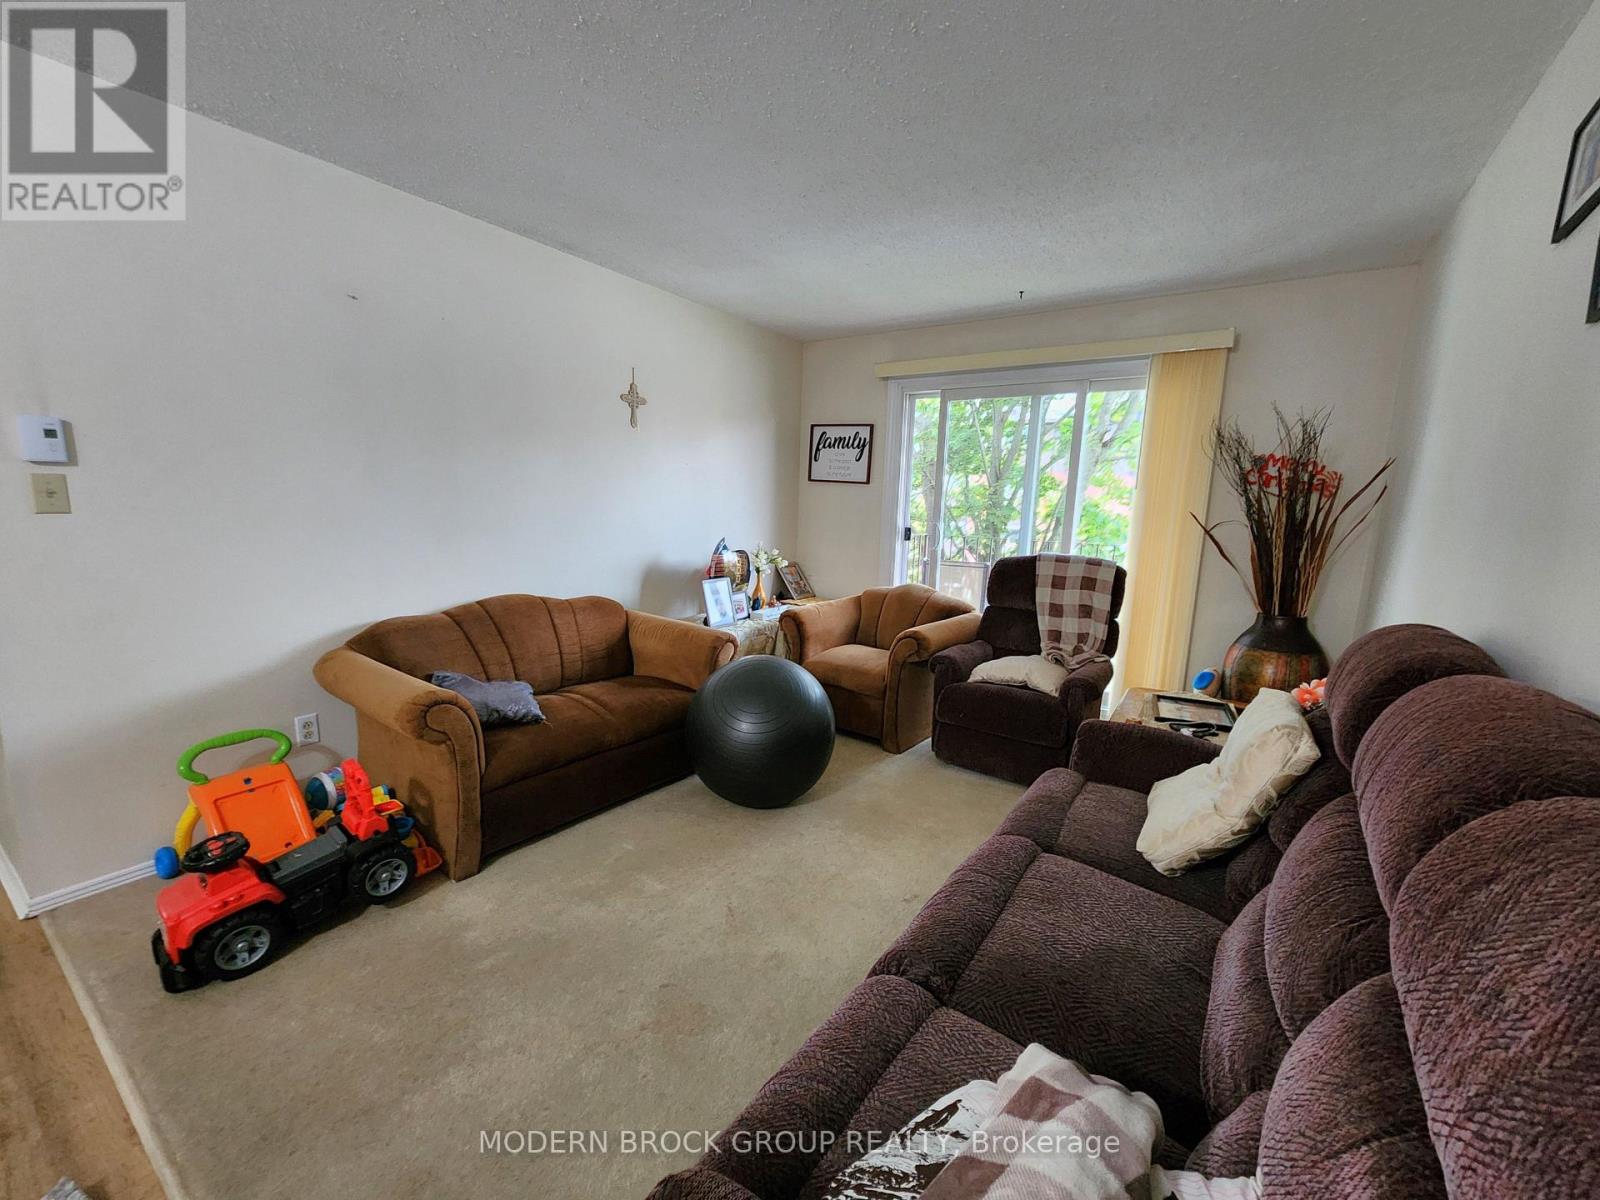
  • 14 - 14 Charlotte Place, Brockville, Ontario  K6V 6T4 - Photo 11 - X13847674
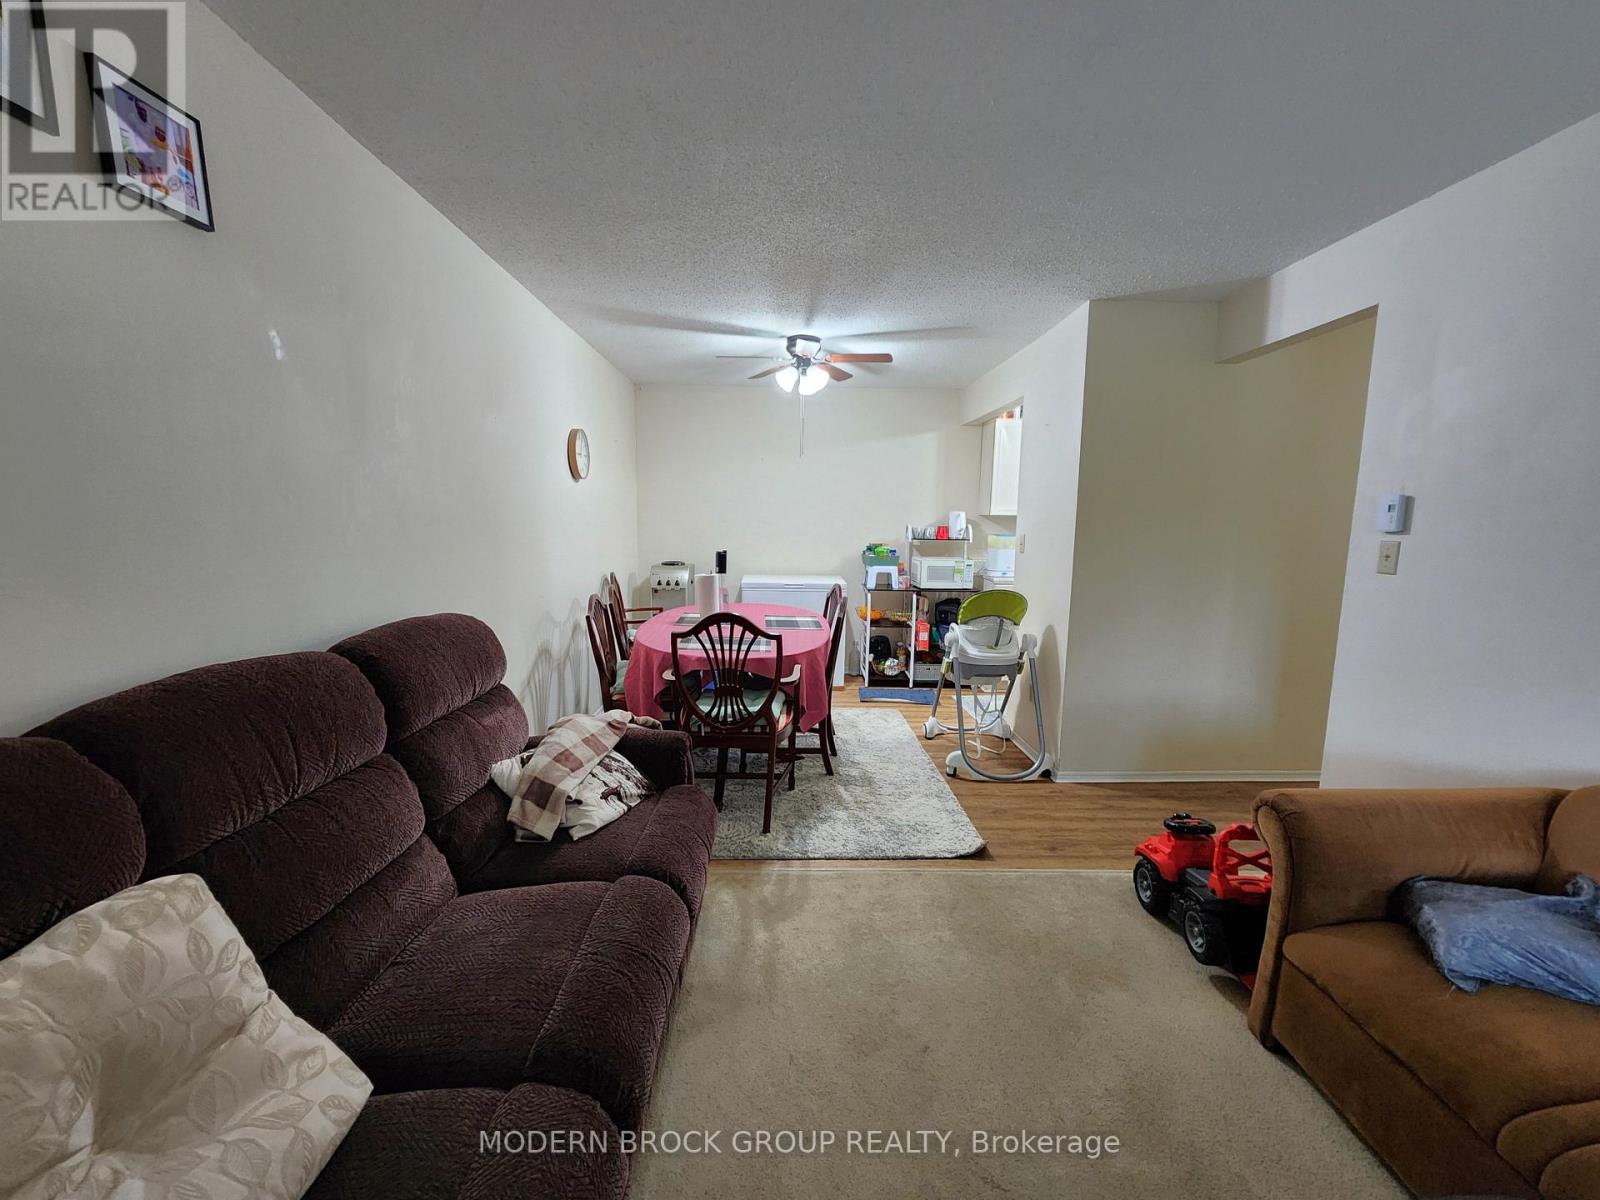
  • 14 - 14 Charlotte Place, Brockville, Ontario  K6V 6T4 - Photo 12 - X13847674
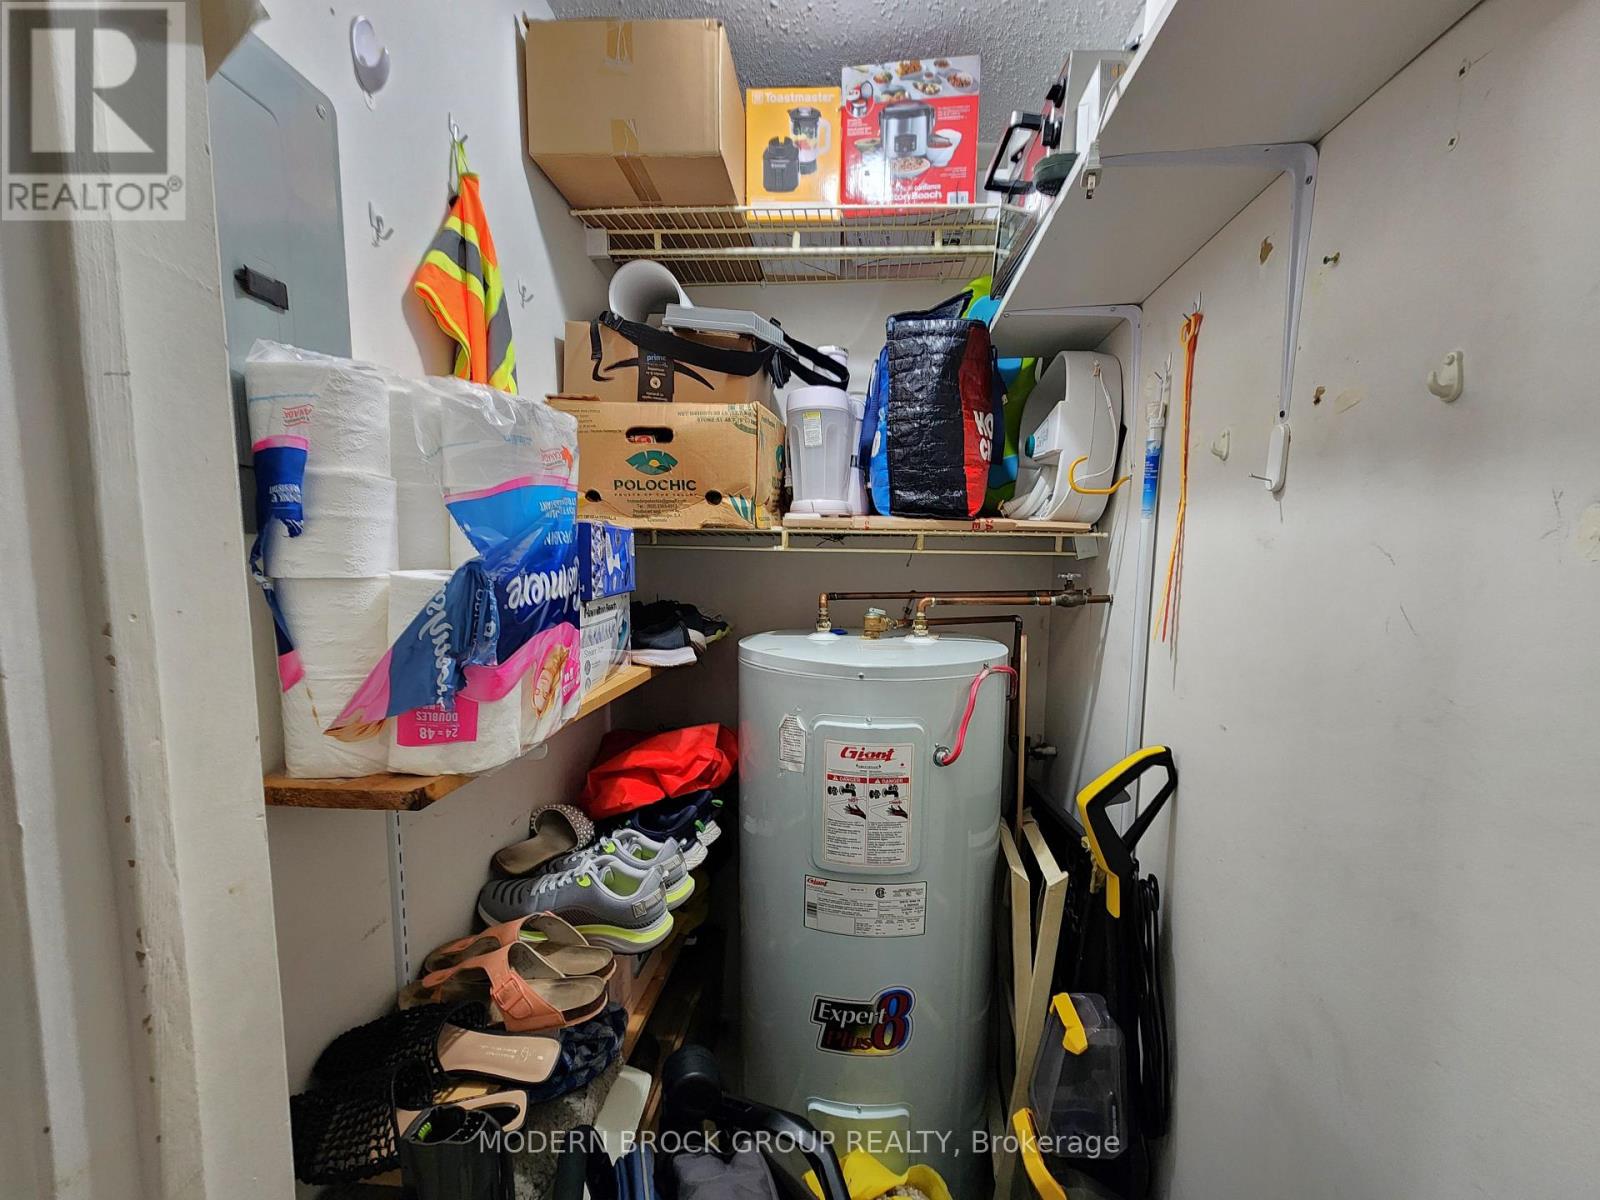
  • 14 - 14 Charlotte Place, Brockville, Ontario  K6V 6T4 - Photo 13 - X13847674
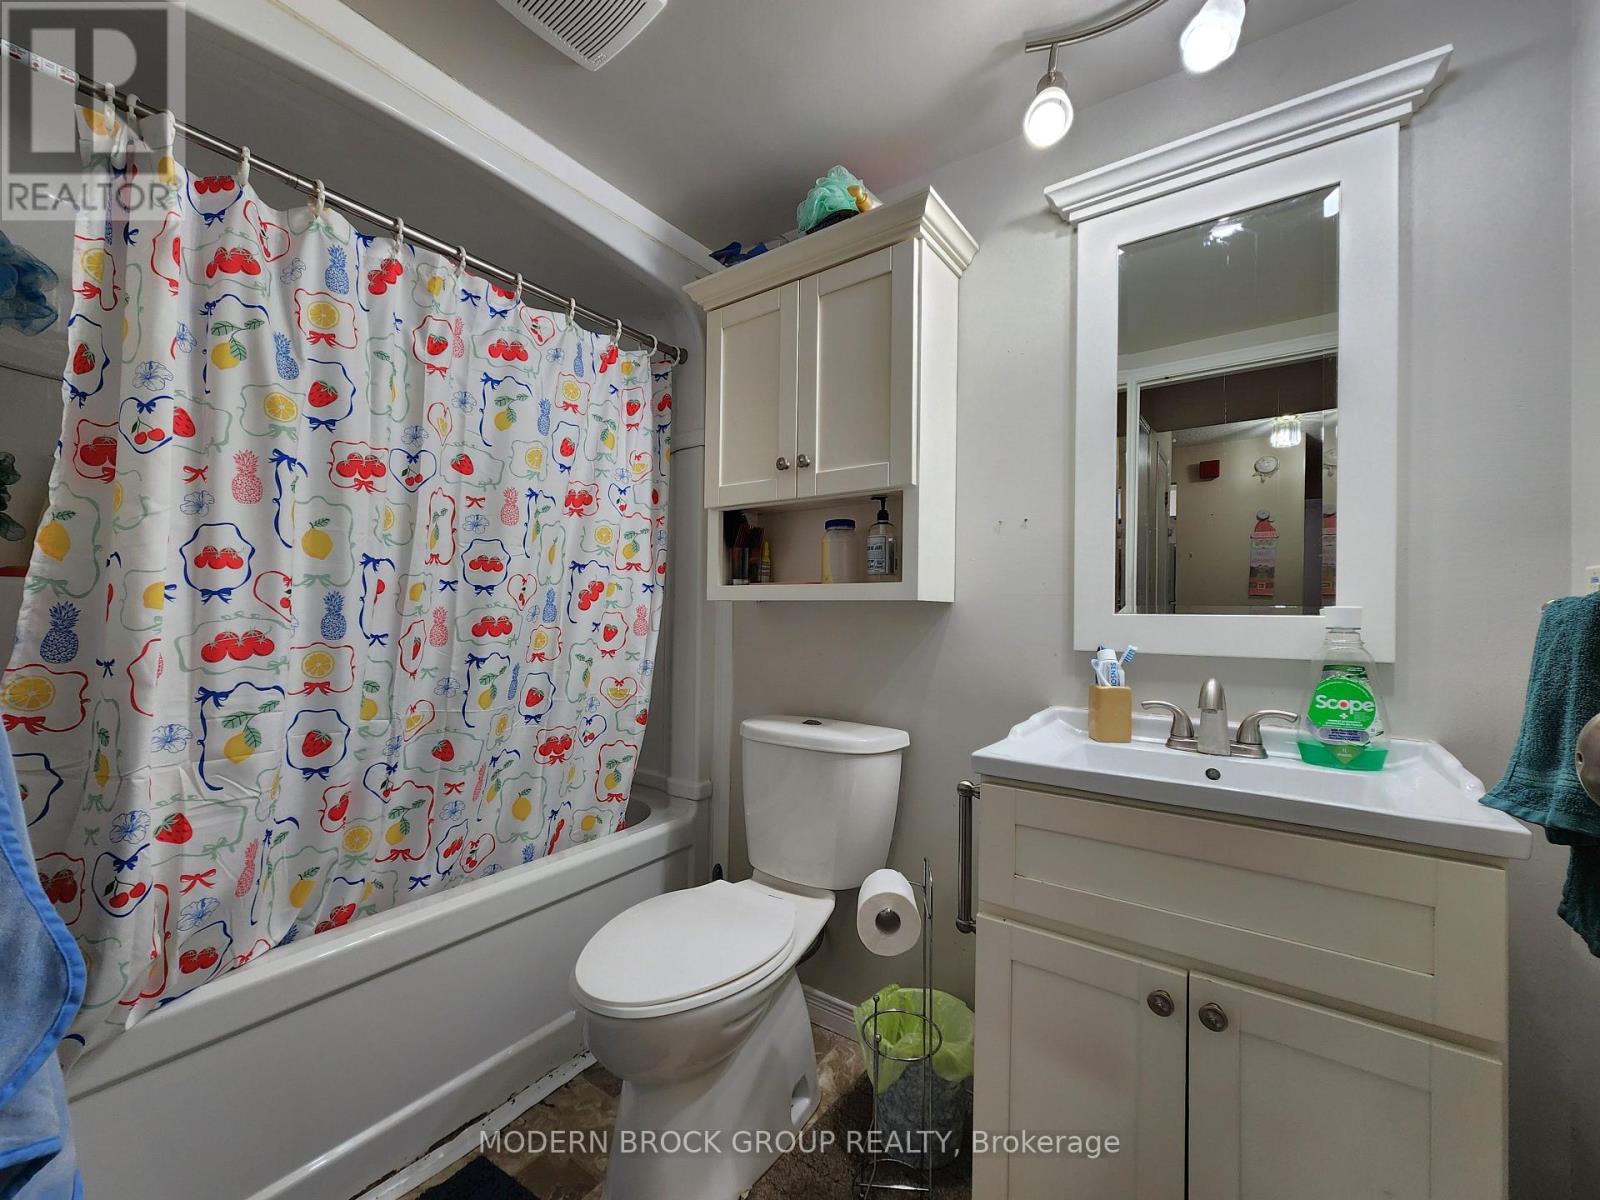
  • 14 - 14 Charlotte Place, Brockville, Ontario  K6V 6T4 - Photo 14 - X13847674
  • 14 - 14 Charlotte Place, Brockville, Ontario  K6V 6T4 - Photo 15 - X13847674
  • 14 - 14 Charlotte Place, Brockville, Ontario  K6V 6T4 - Photo 16 - X13847674
  • 14 - 14 Charlotte Place, Brockville, Ontario  K6V 6T4 - Photo 17 - X13847674
  • 14 - 14 Charlotte Place, Brockville, Ontario  K6V 6T4 - Photo 18 - X13847674
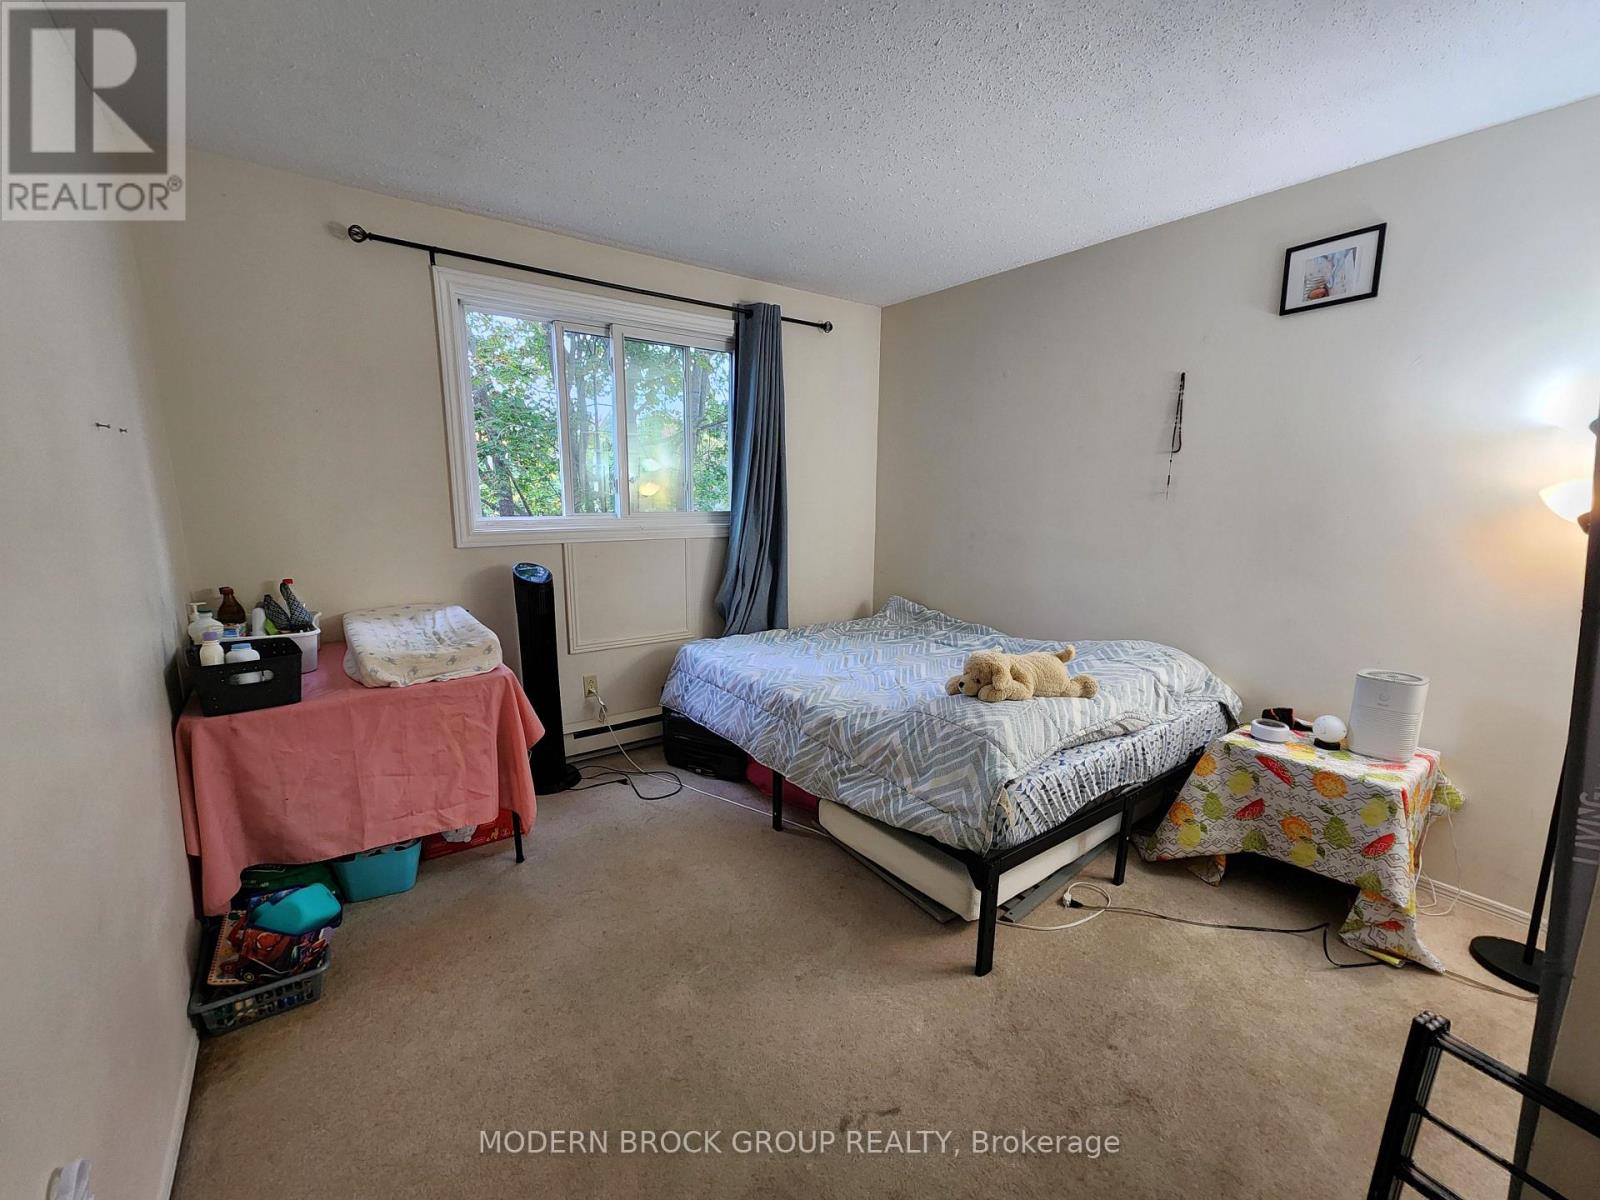
  • 14 - 14 Charlotte Place, Brockville, Ontario  K6V 6T4 - Photo 19 - X13847674
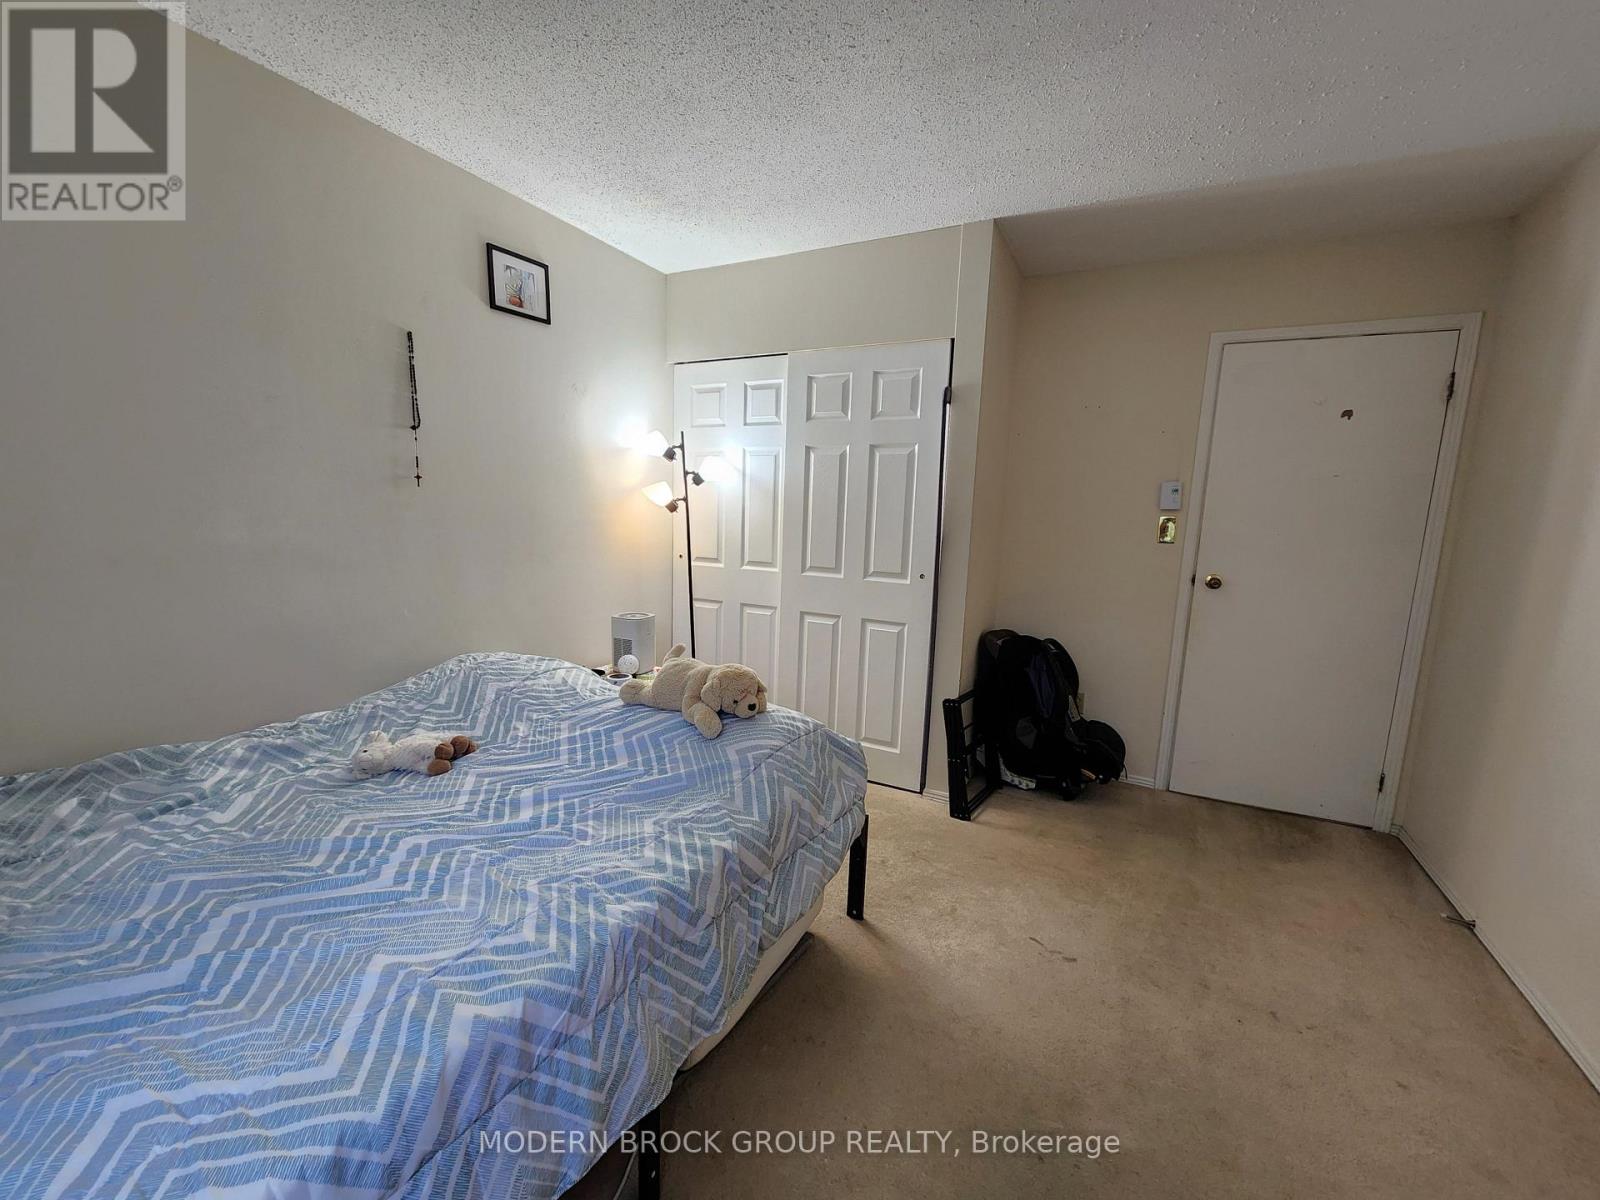
  • 14 - 14 Charlotte Place, Brockville, Ontario  K6V 6T4 - Photo 20 - X13847674
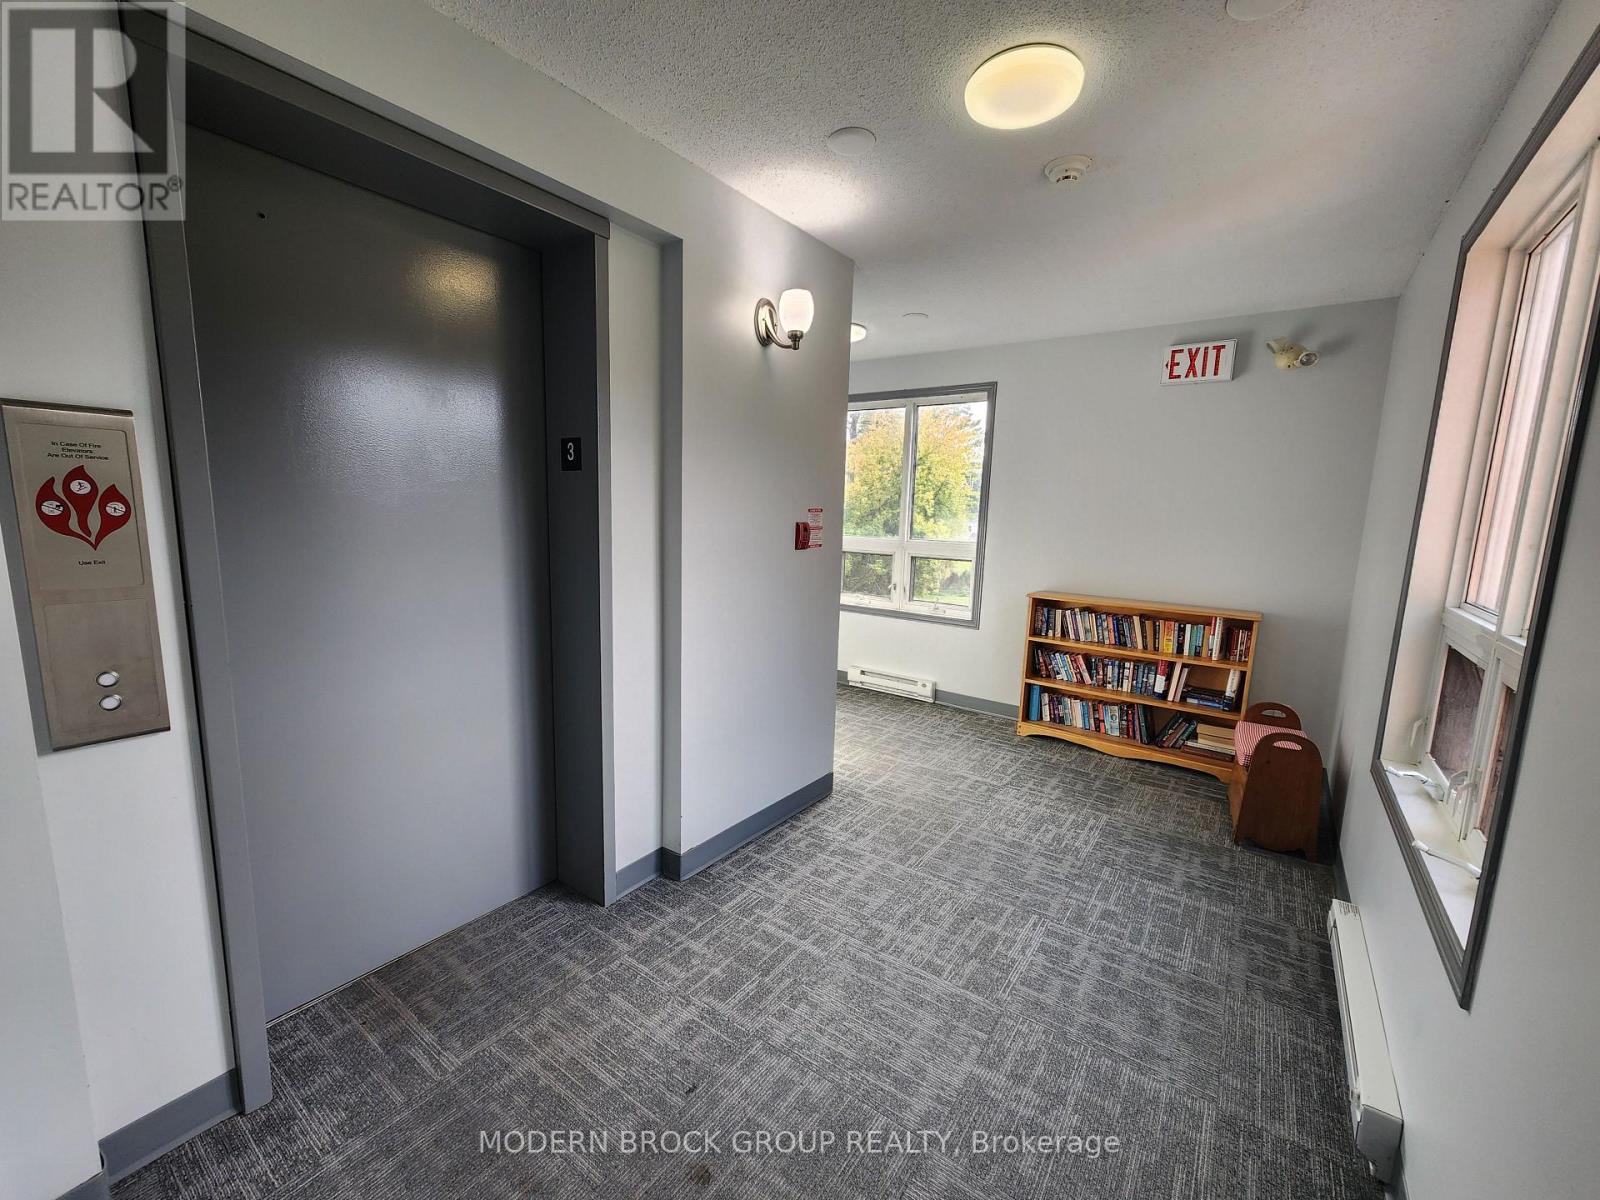
  • 14 - 14 Charlotte Place, Brockville, Ontario  K6V 6T4 - Photo 21 - X13847674
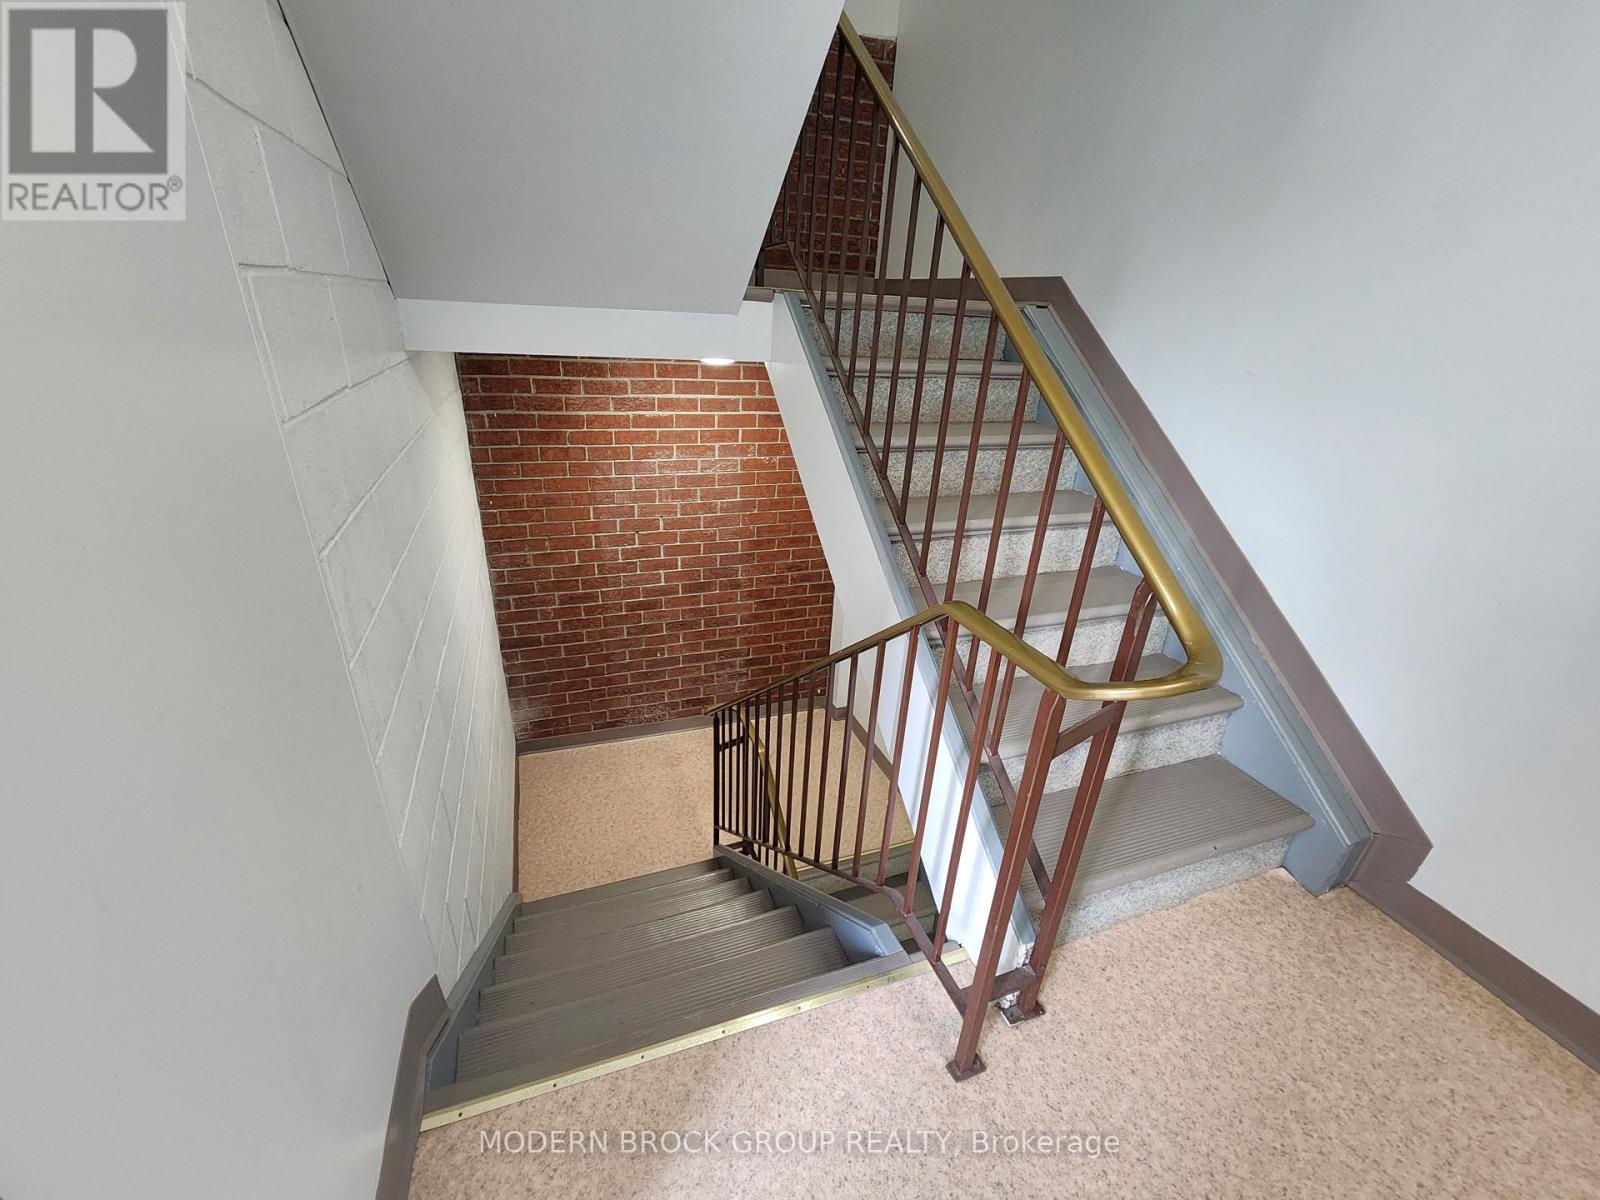
  • 14 - 14 Charlotte Place, Brockville, Ontario  K6V 6T4 - Photo 22 - X13847674
  • 14 - 14 Charlotte Place, Brockville, Ontario  K6V 6T4 - Photo 23 - X13847674
  • 14 - 14 Charlotte Place, Brockville, Ontario  K6V 6T4 - Photo 24 - X13847674
  • 14 - 14 Charlotte Place, Brockville, Ontario  K6V 6T4 - Photo 25 - X13847674

  • 14 - 14 Charlotte Place, Brockville, Ontario  K6V 6T4 - Photo 26 - X13847674
  • 14 - 14 Charlotte Place, Brockville, Ontario  K6V 6T4 - Photo 27 - X13847674
  • 14 - 14 Charlotte Place, Brockville, Ontario  K6V 6T4 - Photo 28 - X13847674
  • 14 - 14 Charlotte Place, Brockville, Ontario  K6V 6T4 - Photo 29 - X13847674
  • 14 - 14 Charlotte Place, Brockville, Ontario  K6V 6T4 - Photo 30 - X13847674
  • 14 - 14 Charlotte Place, Brockville, Ontario  K6V 6T4 - Photo 31 - X13847674
  • 14 - 14 Charlotte Place, Brockville, Ontario  K6V 6T4 - Photo 32 - X13847674
  • 14 - 14 Charlotte Place, Brockville, Ontario  K6V 6T4 - Photo 33 - X13847674
  • 14 - 14 Charlotte Place, Brockville, Ontario  K6V 6T4 - Photo 34 - X13847674
  • 14 - 14 Charlotte Place, Brockville, Ontario  K6V 6T4 - Photo 35 - X13847674
2 Bedroom 1 Bathroom 700 - 799 ft2
None Baseboard Heaters

$225,000

Maintenance, Water, Parking, Insurance, Common Area Maintenance

$496.97 Monthly

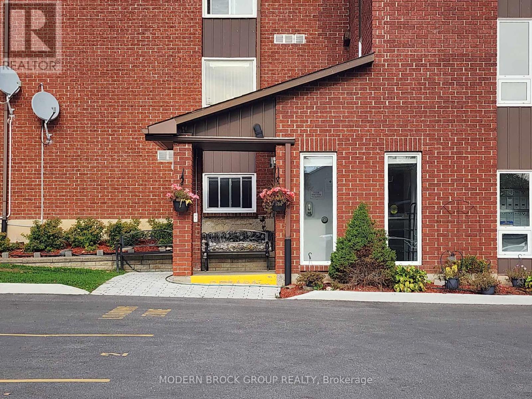
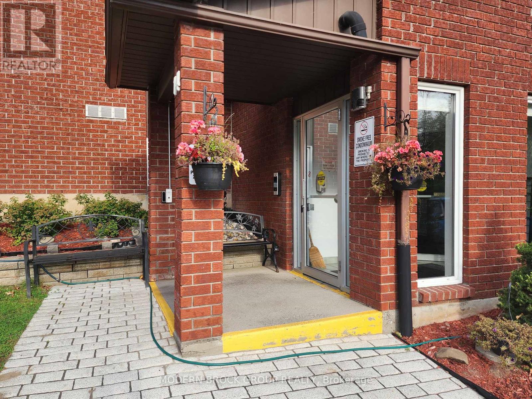
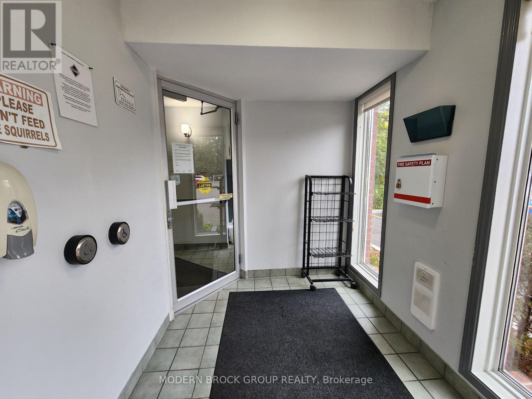
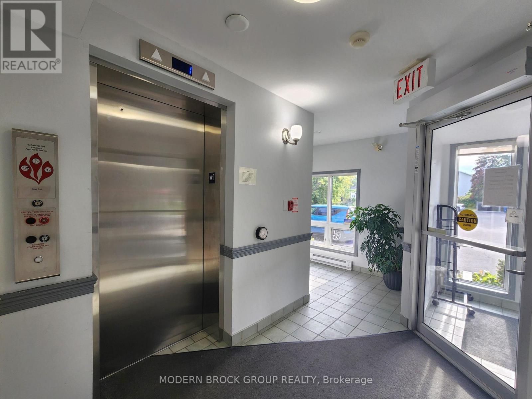
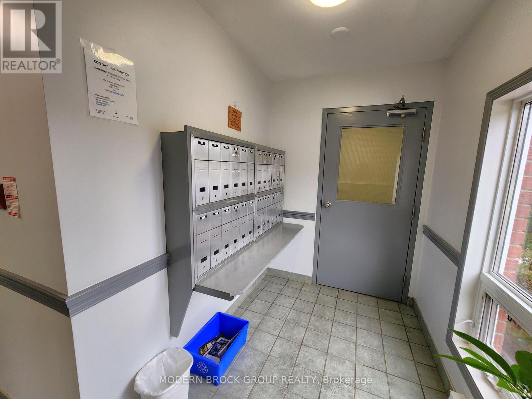
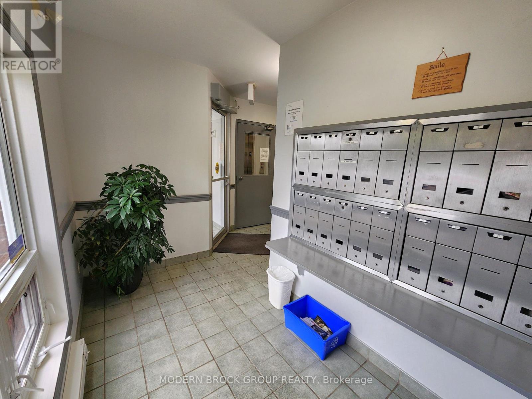
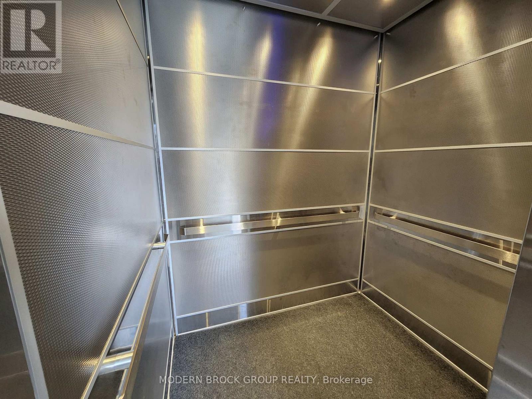
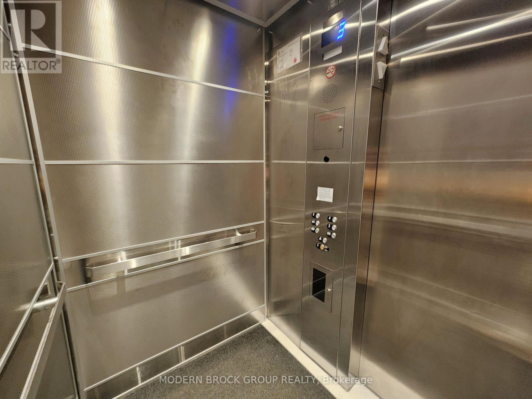
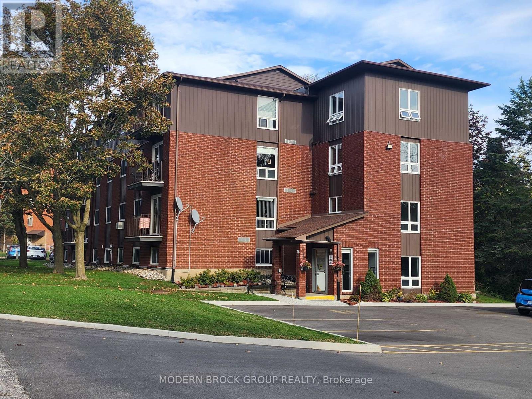
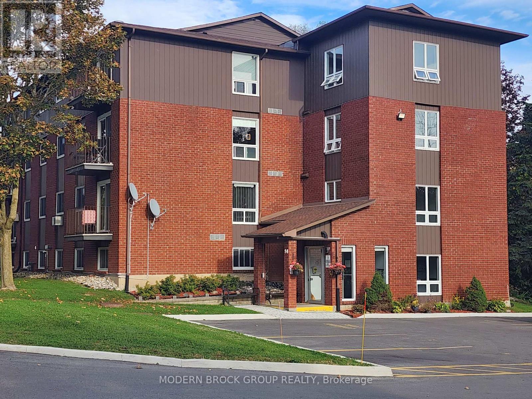
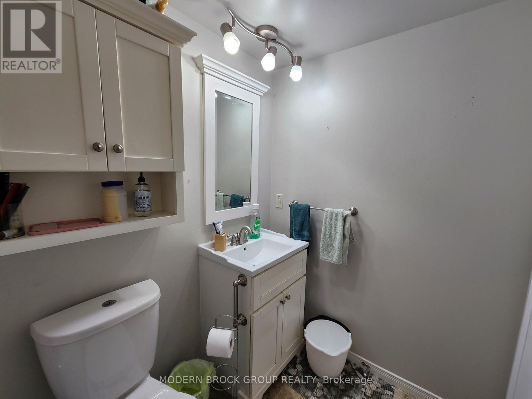
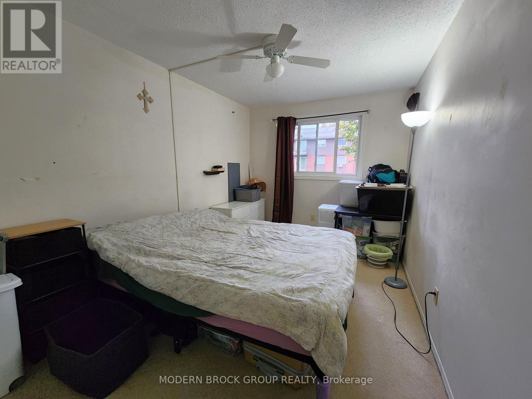
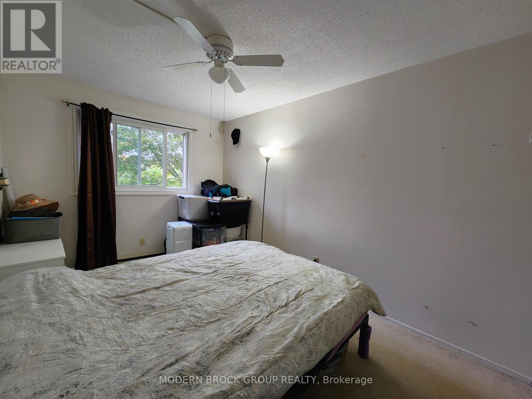
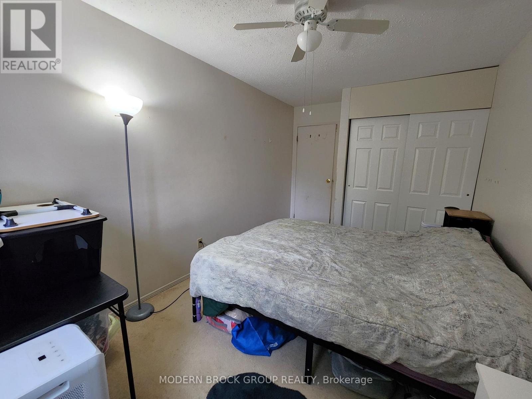
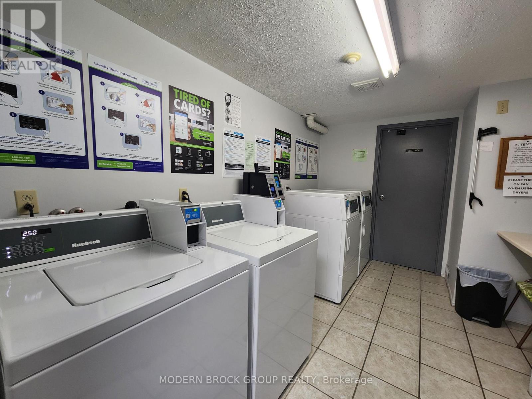
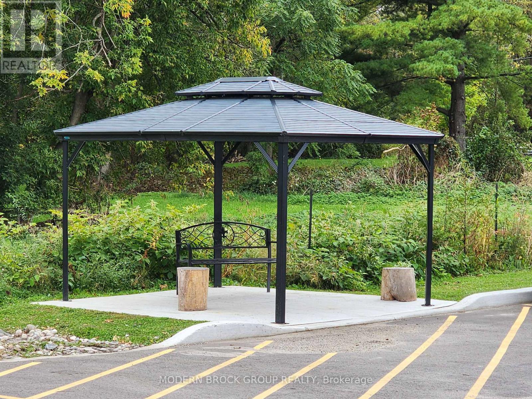
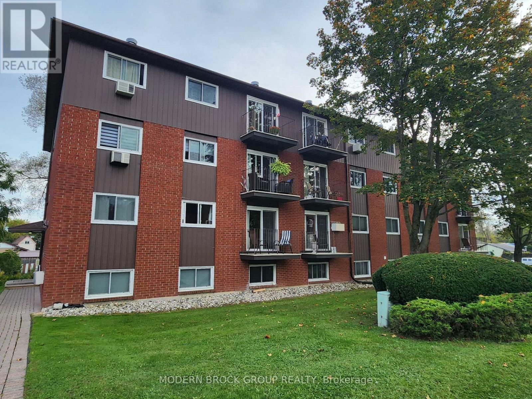
This exceptional condominium offering at Unit 14, 14 Charlotte Place presents a versatile opportunity suited for either a primary homebuyer or an investor seeking a turn-key asset. For buyers intending to occupy the unit themselves, this spacious third-floor apartment delivers a wonderful, centrally located layout ready to be called home. For investors, it offers a premium advantage with a wonderful tenant family in place since July 2024 who wishes to stay, generating a monthly rental income of $1,831.41 with tenants paying hydro. To protect their privacy, twenty-four hours notice is mandatory for viewings. Showings must conclude by 7:00 PM, and afternoon timeslots are unavailable. The unit delivers a functional two-bedroom, one-bathroom layout featuring a private balcony to enjoy beautiful sunsets. Notable updates include painting throughout and flooring replaced in 2017, a modernized bathroom completed in 2016, and kitchen improvements from 2018 including updated cupboard doors, a new sink, and countertops. Mechanical highlights include an owned hot water tank approximately five years old, while the individual air conditioner belongs to the tenant. The building features excellent security, boasting a smart video entry system that rings directly to a resident's cell phone for remote access. Clean on-site laundry infrastructure, a designated parking space, an outdoor gazebo for residents to enjoy, and full access to a updated elevator complete this excellent package.The property's value is reinforced by an exceptional location on a quiet cul-de-sac with city transit at the end of the street. Residents enjoy a highly walkable neighborhood steps from Brockville General Hospital, pharmacies, grocery stores, a car wash, and shopping. It sits just a short drive from historic Downtown Brockville and the beautiful St. Lawrence River waterfront. Whether you are looking to invest or build your own equity, this property is a stellar choice. (id:60234)

Property Details

MLS® Number X13847674
Property Type Single Family
Community Name 810 - Brockville
Amenities Near By Public Transit
Community Features Pets Allowed With Restrictions
Features Elevator, Balcony
Parking Space Total 1

Building

Bathroom Total 1
Bedrooms Above Ground 2
Bedrooms Total 2
Amenities Visitor Parking
Appliances Water Heater, Stove, Refrigerator
Basement Type None
Cooling Type None
Exterior Finish Brick
Heating Fuel Electric
Heating Type Baseboard Heaters
Size Interior 700 - 799 Ft2
Type Apartment

Parking

No Garage

Land

Acreage No
Land Amenities Public Transit

Rooms

Level Type Length Width Dimensions
Main Level Living Room 4.88 m 3.35 m 4.88 m x 3.35 m
Main Level Dining Room 2.44 m 2.74 m 2.44 m x 2.74 m
Main Level Kitchen 3.05 m 1.83 m 3.05 m x 1.83 m
Main Level Primary Bedroom 4.05 m 3.35 m 4.05 m x 3.35 m
Main Level Bedroom 4.05 m 2.74 m 4.05 m x 2.74 m
Main Level Bathroom 2.44 m 1.52 m 2.44 m x 1.52 m
Main Level Utility Room 1.52 m 1.22 m 1.52 m x 1.22 m
  • Aerial
  • Street Level
  • Walking Score

Contact Us

Contact us for more information

Sending
Generating Captcha

Your Favourites


No Favourites Found


Powered by: REALTOR.ca
This REALTOR.ca listing content is owned and licensed by REALTOR® members of The Canadian Real Estate Association

The trademarks REALTOR®, REALTORS®, and the REALTOR® logo are controlled by The Canadian Real Estate Association (CREA) and identify real estate professionals who are members of CREA. The trademarks MLS®, Multiple Listing Service® and the associated logos are owned by The Canadian Real Estate Association (CREA) and identify the quality of services provided by real estate professionals who are members of CREA. The trademark DDF® is owned by The Canadian Real Estate Association (CREA) and identifies CREA's Data Distribution Facility (DDF®)


October 01 2026 02:28:19

Rideau - St. Lawrence Real Estate Board

Modern Brock Group Realty

RealtyPress WordPress CREA DDF® Plugin

RE/MAX Crossroads Realty Inc., Brokerage

  • (416) 220-9899
  • 8901 Woodbine Ave., # 208 Markham, Ontario, L3R 9Y4 905.305.0505

    416.220.9899
Facebook-f X-twitter Linkedin-in Instagram
  • Home
  • Listing
  • Property Search
  • Mortgage
  • Lawyer
  • Contact
  • Useful Tools
  • Useful Tools
  • Land Transfer Tax Calculator
  • Mortgage Calculator
  • Mortgage Affordability Calculator
  • CMHC Premium Calculator
  • Renewal Calculator
  • Home
  • Listing
  • Property Search
  • Mortgage
  • Lawyer
  • Contact
  • Useful Tools

Free Real Estate Reports

Owning a home is a keystone of wealth… both financial affluence and emotional security.

Suze Orman
October 13, 2026 Tuesday!
torontopin.com
  • Login
Forget Password?