
156 Mclellan Avenue Unit# B (Lower) Amherstburg, Ontario N9V 0H1

$2,000 Monthly
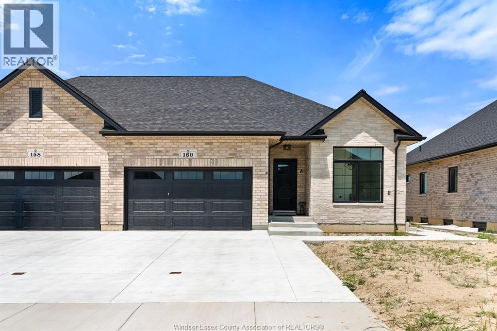
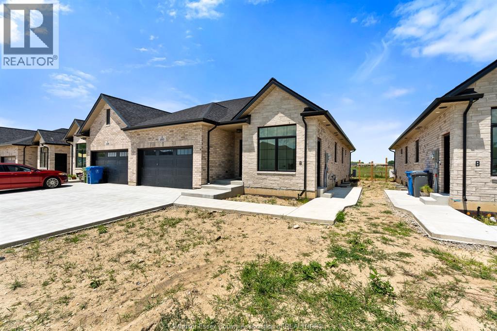
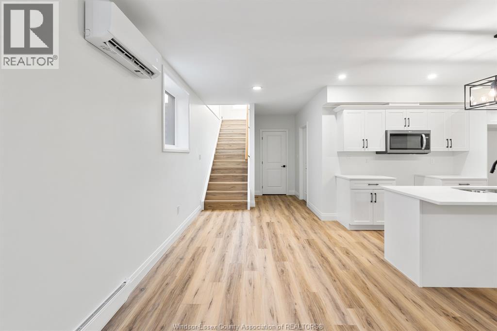
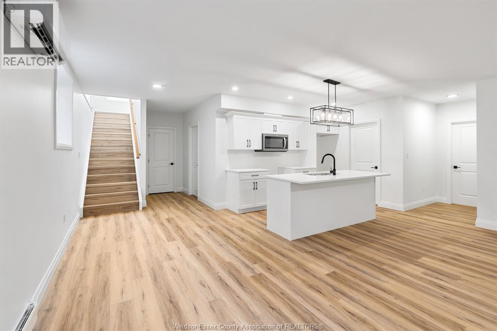
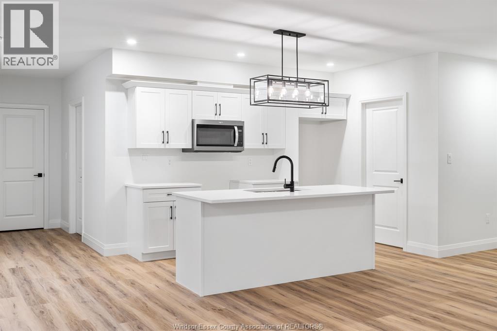
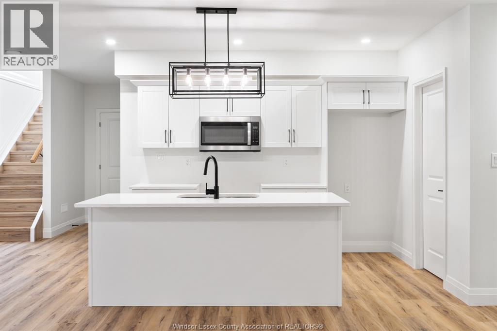
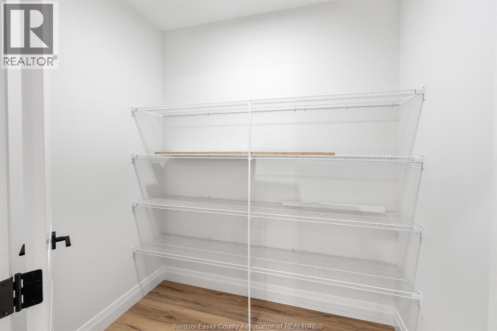
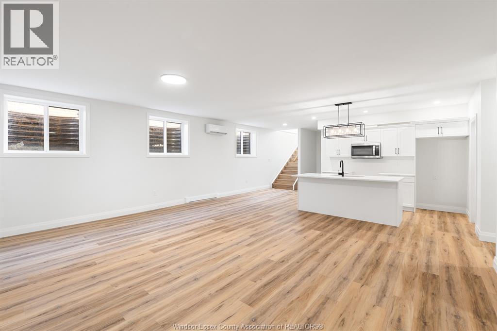
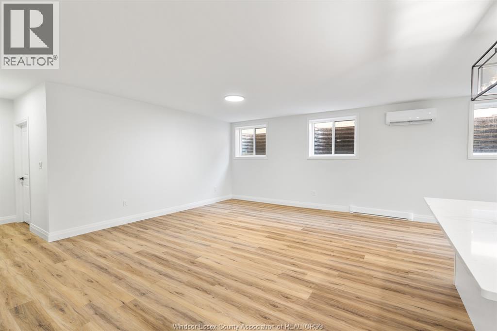
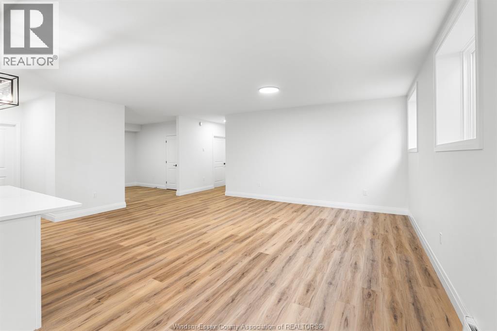
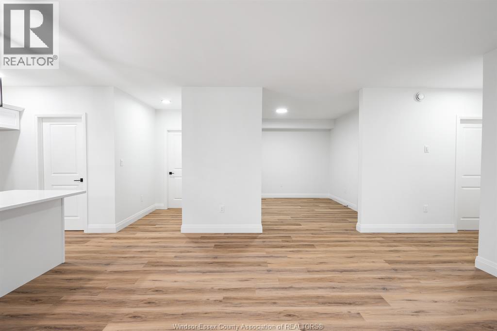
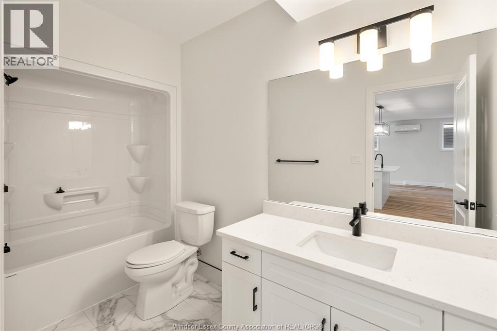
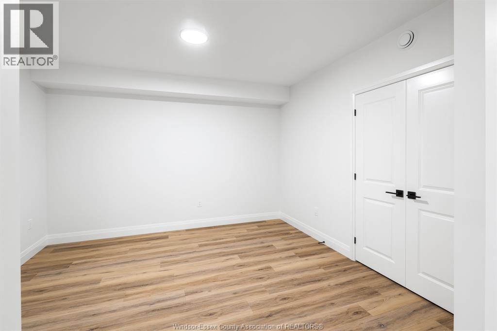
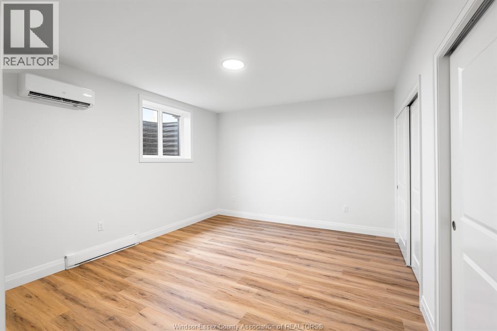
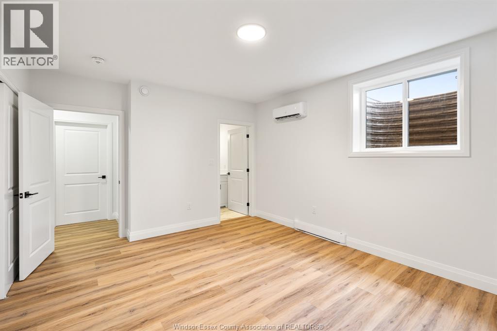
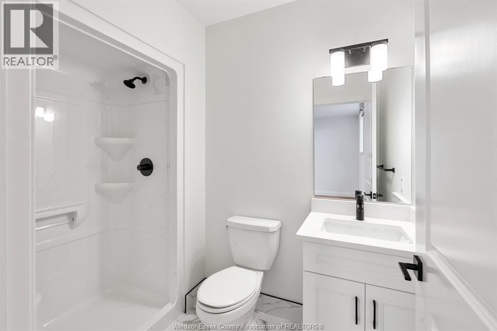
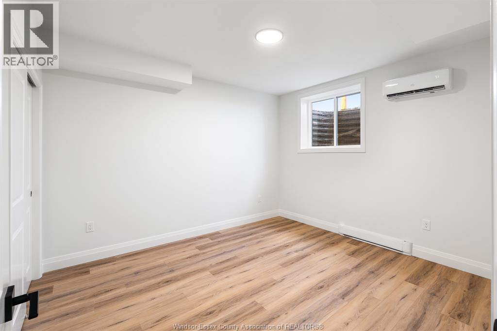
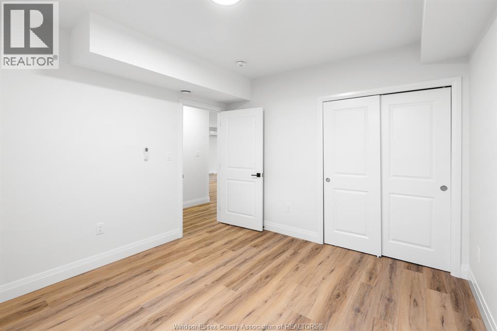
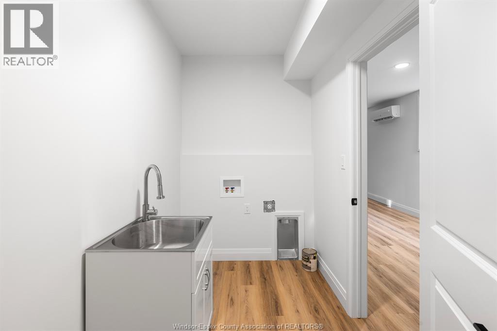
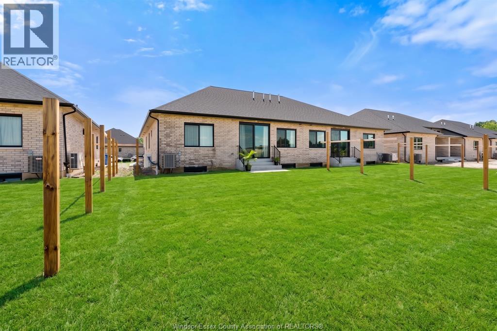
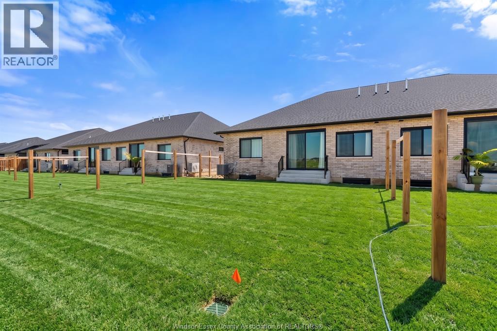
Looking for a brand-new place to call home in a quiet, family-friendly Amherstburg neighbourhood? These 2 bedroom + den, 2 bathroom lower units in Kingsbridge are definitely worth a look. They were built from the start as separate upper and lower living spaces, so the layout is well thought out, private, and much more spacious than the photos make it seem. The primary bedroom has its own ensuite, there’s a separate den for extra space, and each unit has a private side patio to enjoy. The property is landscaped, lawn maintenance is included, and there’s a park just down the street. You’re also only minutes from downtown Amherstburg, the waterfront, restaurants, shops, and everyday amenities. Rent is $2,000/month plus 40% of utilities. Multiple units are currently available, so come take a look, walk through a few, and choose the one that feels like home. Rental application to include income verification, credit check, and first and last month’s rent. (id:60234)
Property Details
| MLS® Number | 26023995 |
| Property Type | Single Family |
| Features | No Driveway |
Building
| Bathroom Total | 2 |
| Bedrooms Above Ground | 2 |
| Bedrooms Total | 2 |
| Appliances | Dishwasher, Dryer, Refrigerator, Stove, Washer |
| Architectural Style | Ranch |
| Constructed Date | 2026 |
| Construction Style Attachment | Semi-detached |
| Exterior Finish | Aluminum/vinyl, Brick, Stone |
| Flooring Type | Ceramic/porcelain, Cushion/lino/vinyl |
| Foundation Type | Concrete |
| Heating Fuel | Electric, Natural Gas |
| Heating Type | Baseboard Heaters, Ductless |
| Stories Total | 1 |
| Type | House |
Land
| Acreage | No |
| Landscape Features | Landscaped |
| Size Irregular | 0 X |
| Size Total Text | 0 X |
| Zoning Description | Res |
Rooms
| Level | Type | Length | Width | Dimensions |
|---|---|---|---|---|
| Main Level | Den | Measurements not available | ||
| Main Level | Storage | Measurements not available | ||
| Main Level | Laundry Room | Measurements not available | ||
| Main Level | 3pc Bathroom | Measurements not available | ||
| Main Level | Bedroom | Measurements not available | ||
| Main Level | 3pc Ensuite Bath | Measurements not available | ||
| Main Level | Primary Bedroom | Measurements not available | ||
| Main Level | Living Room | Measurements not available | ||
| Main Level | Dining Room | Measurements not available | ||
| Main Level | Kitchen | Measurements not available | ||
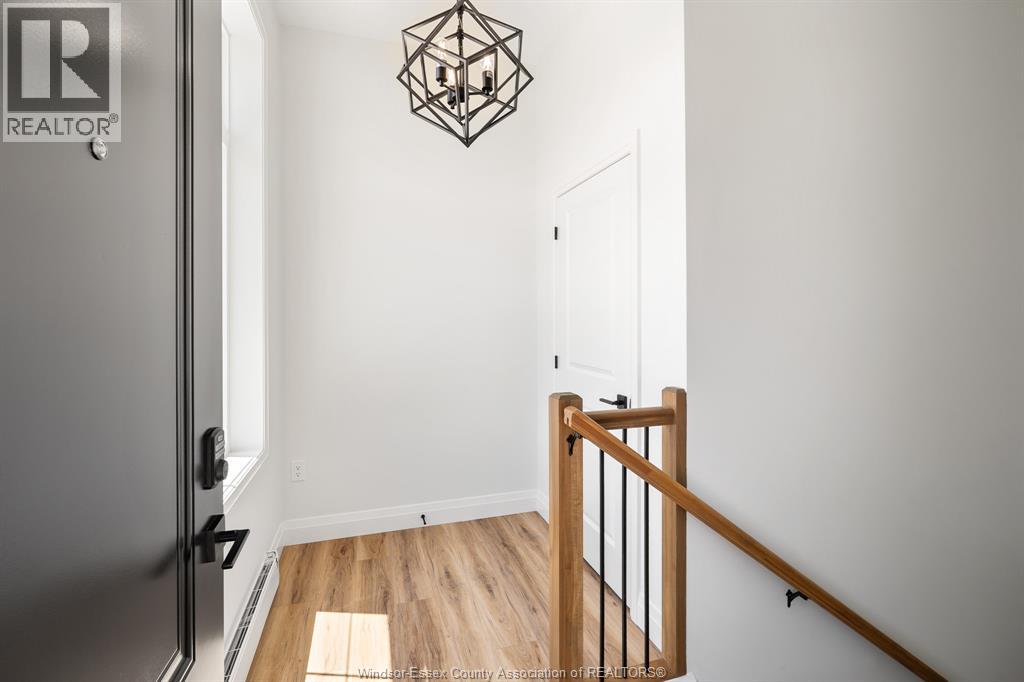
| Main Level | Foyer | Measurements not available |
Contact Us
Contact us for more information

The trademarks REALTOR®, REALTORS®, and the REALTOR® logo are controlled by The Canadian Real Estate Association (CREA) and identify real estate professionals who are members of CREA. The trademarks MLS®, Multiple Listing Service® and the associated logos are owned by The Canadian Real Estate Association (CREA) and identify the quality of services provided by real estate professionals who are members of CREA. The trademark DDF® is owned by The Canadian Real Estate Association (CREA) and identifies CREA's Data Distribution Facility (DDF®)
October 01 2026 02:28:15
Windsor-Essex County Association of REALTORS®
RE/MAX Preferred Realty Ltd. - 586