• (416) 220-9899
  • 905-771-0885
  • Home
  • Listing
    • Residential Search
    • Commercial Search
    • Pre Construction
  • Property Search
  • Contact
  • Useful Tools
    • Land Transfer Tax Calculator
    • Mortgage Calculator 
    • Mortgage Affordability Calculator 
    • CMHC Premium Calculator
    • Renewal Calculator 
  • Home
  • Listing
    • Residential Search
    • Commercial Search
    • Pre Construction
  • Property Search
  • Contact
  • Useful Tools
    • Land Transfer Tax Calculator
    • Mortgage Calculator 
    • Mortgage Affordability Calculator 
    • CMHC Premium Calculator
    • Renewal Calculator 
  • « Go back

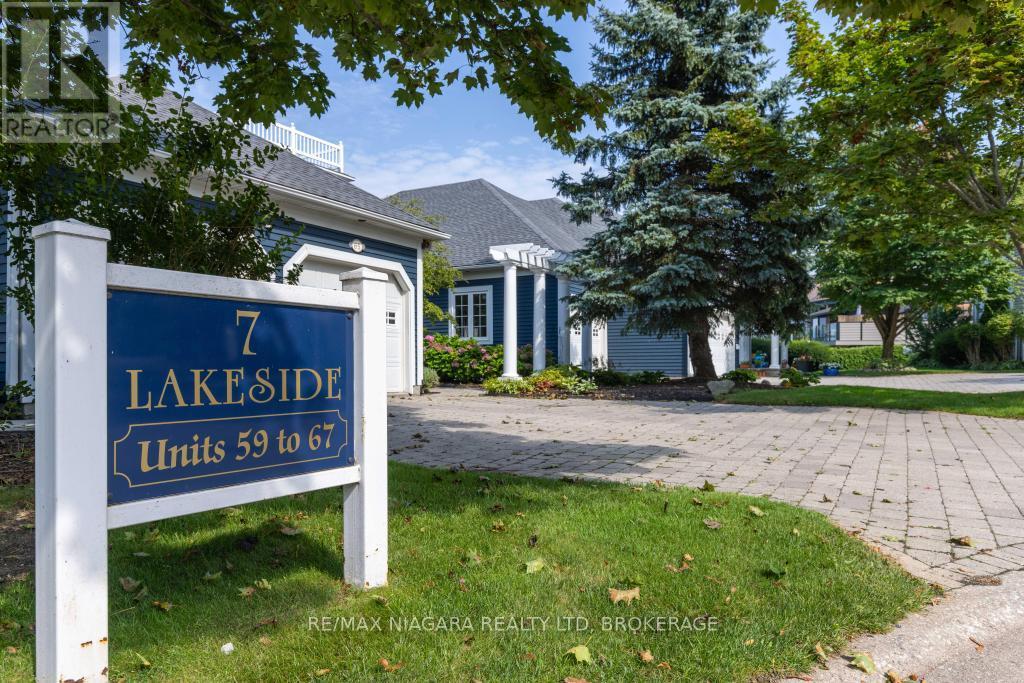
66 - 7 Lakeside Drive St. Catharines, Ontario L2M 1P3
view favourites
  • 66 - 7 Lakeside Drive, St. Catharines, Ontario  L2M 1P3 - Photo 1 - X13847476
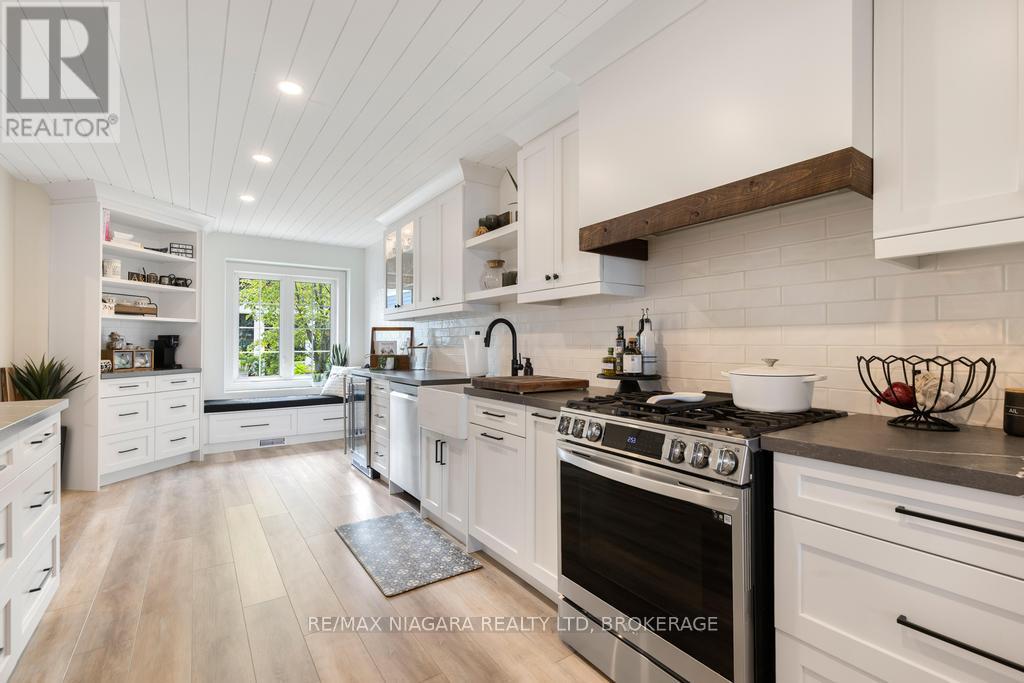
  • 66 - 7 Lakeside Drive, St. Catharines, Ontario  L2M 1P3 - Photo 2 - X13847476
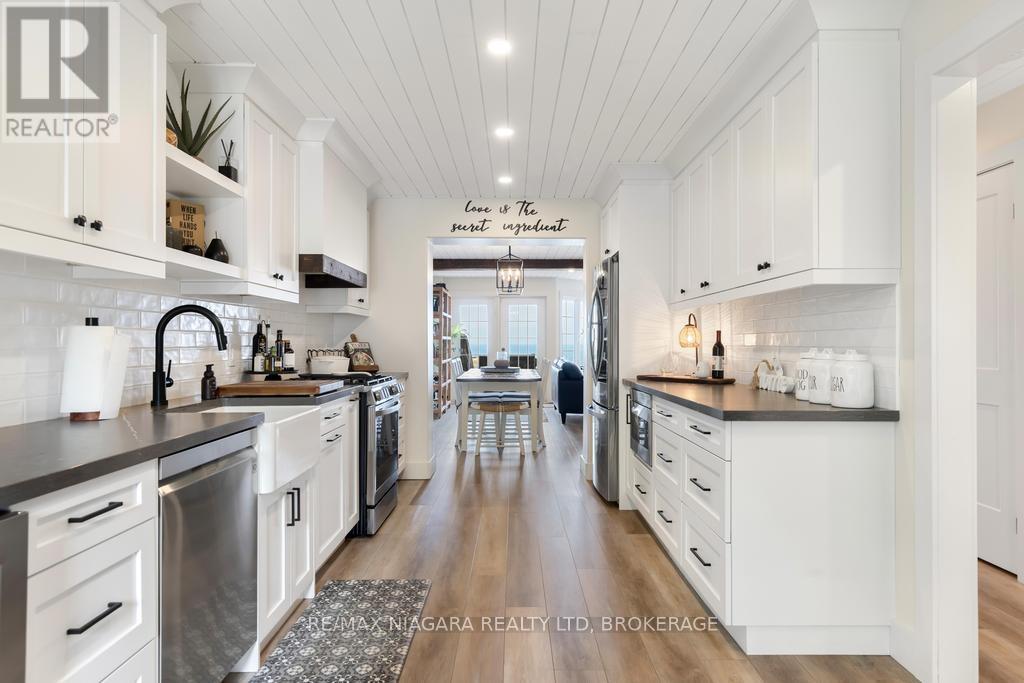
  • 66 - 7 Lakeside Drive, St. Catharines, Ontario  L2M 1P3 - Photo 3 - X13847476
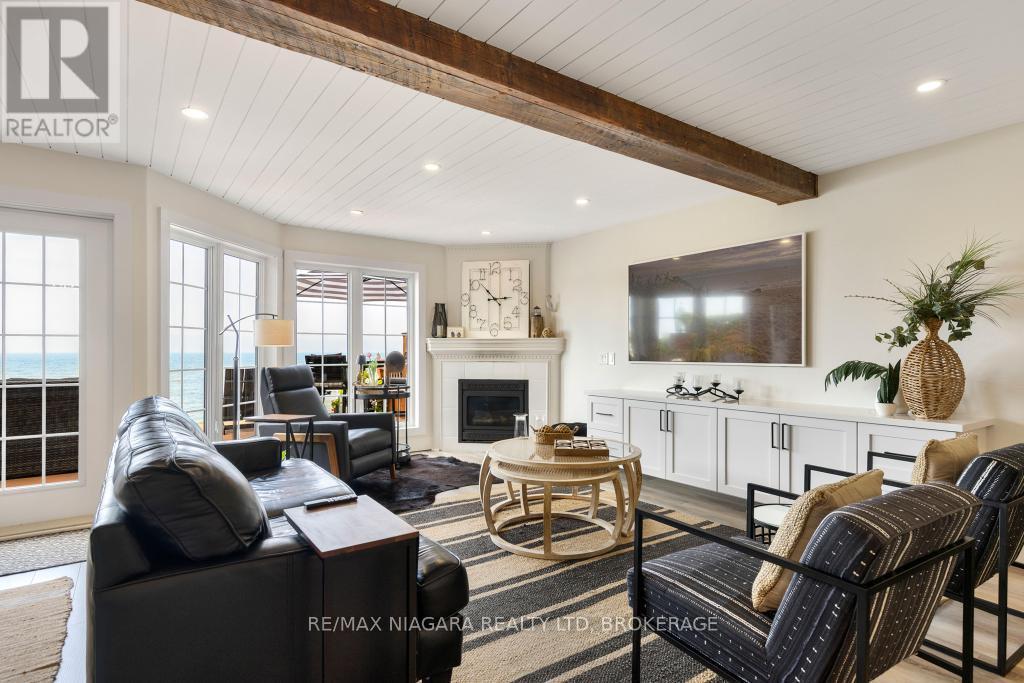
  • 66 - 7 Lakeside Drive, St. Catharines, Ontario  L2M 1P3 - Photo 4 - X13847476
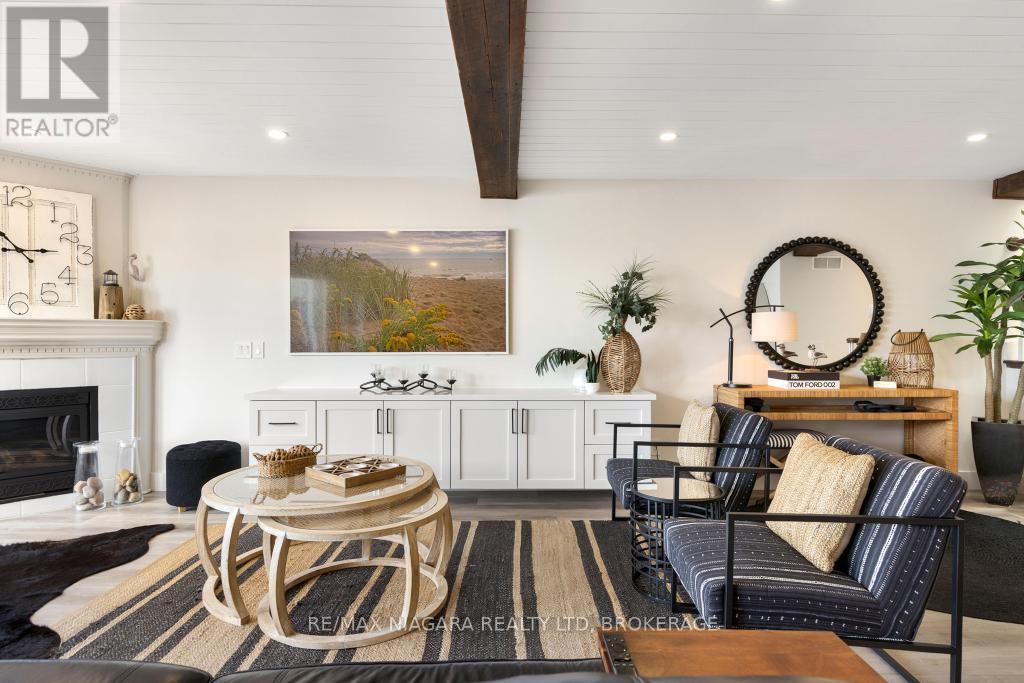
  • 66 - 7 Lakeside Drive, St. Catharines, Ontario  L2M 1P3 - Photo 5 - X13847476
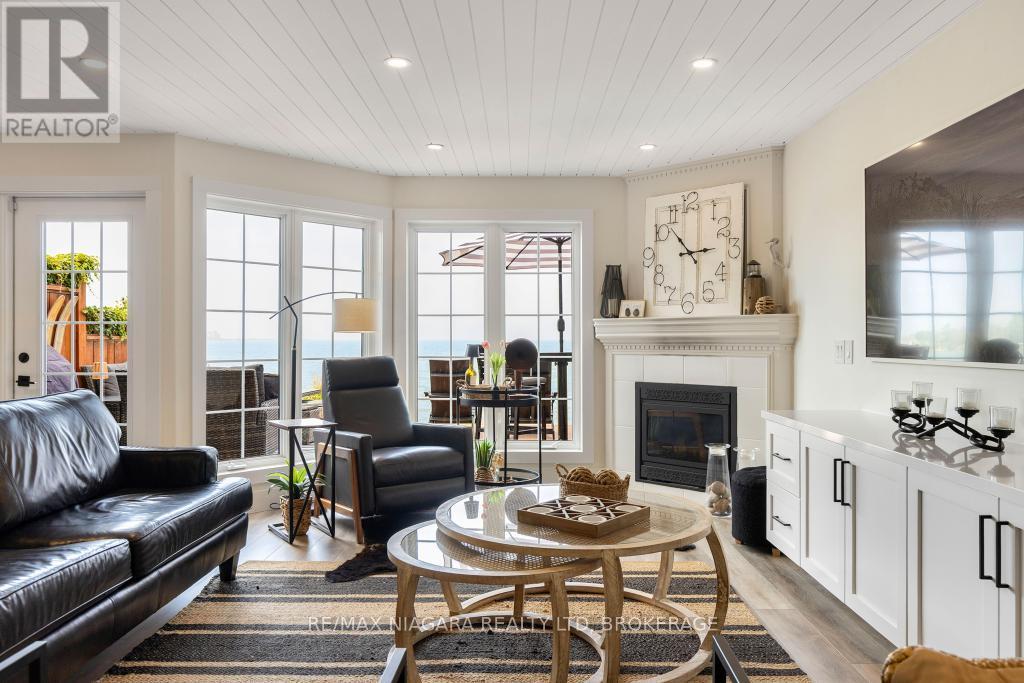
  • 66 - 7 Lakeside Drive, St. Catharines, Ontario  L2M 1P3 - Photo 6 - X13847476
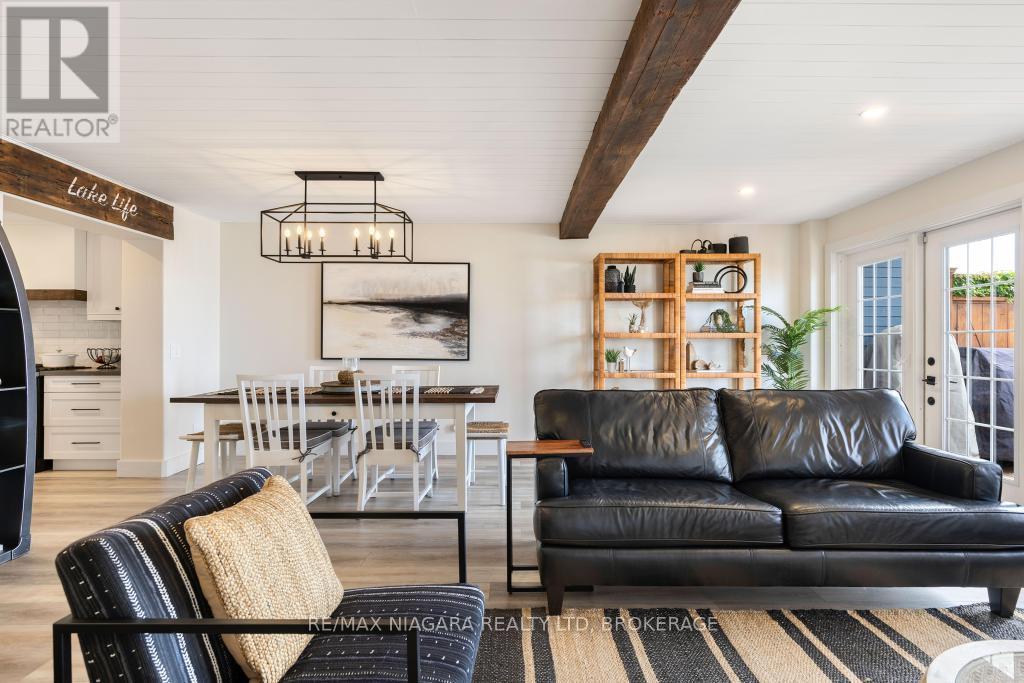
  • 66 - 7 Lakeside Drive, St. Catharines, Ontario  L2M 1P3 - Photo 7 - X13847476
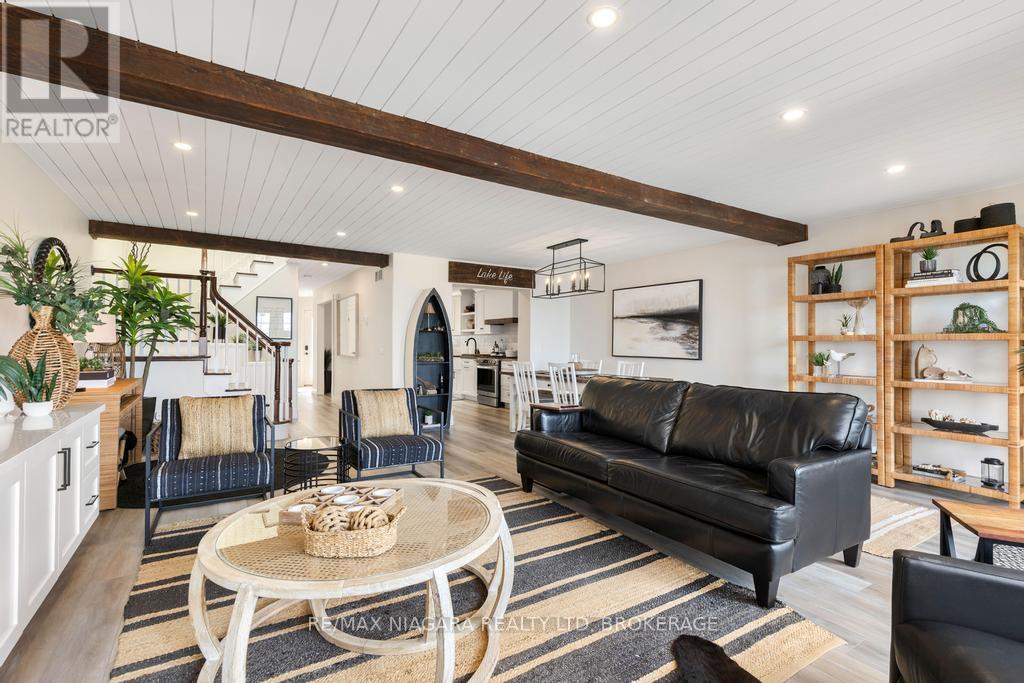
  • 66 - 7 Lakeside Drive, St. Catharines, Ontario  L2M 1P3 - Photo 8 - X13847476
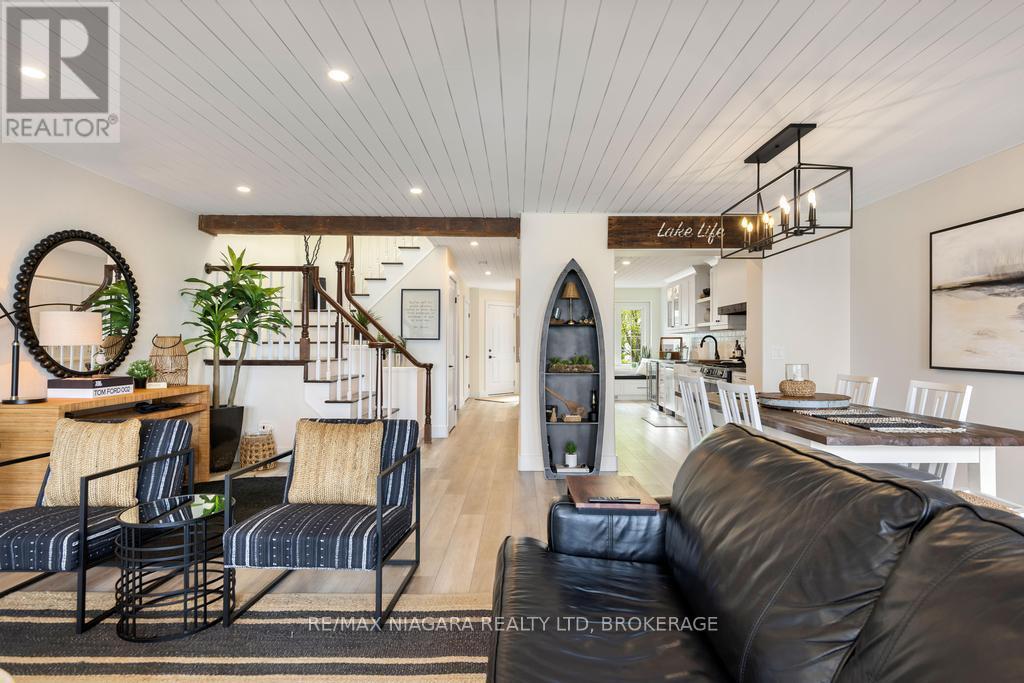
  • 66 - 7 Lakeside Drive, St. Catharines, Ontario  L2M 1P3 - Photo 9 - X13847476
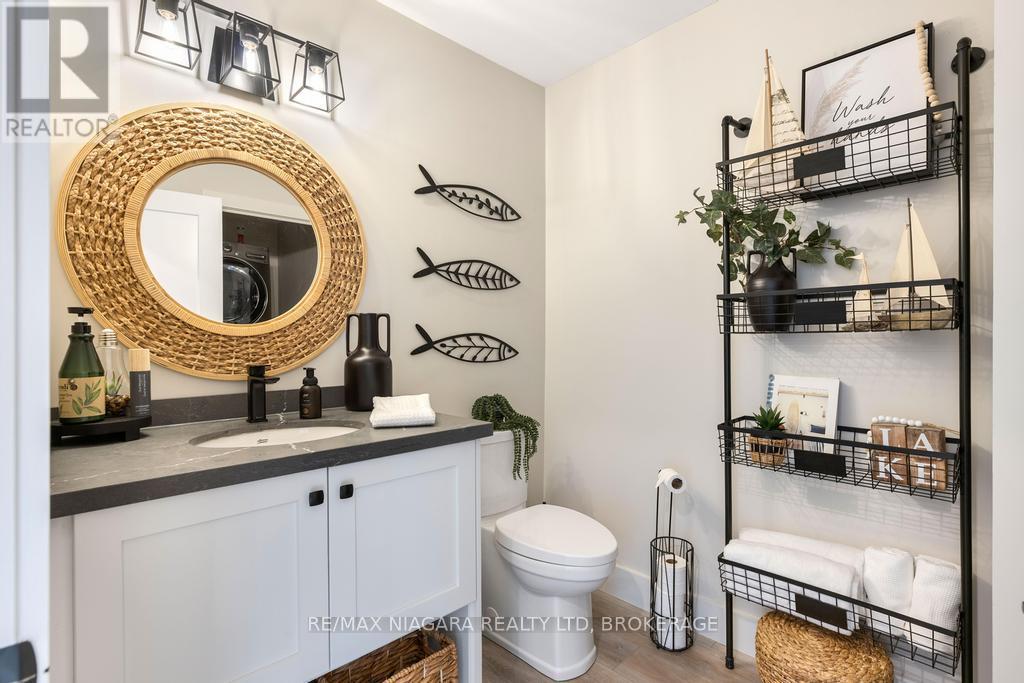
  • 66 - 7 Lakeside Drive, St. Catharines, Ontario  L2M 1P3 - Photo 10 - X13847476
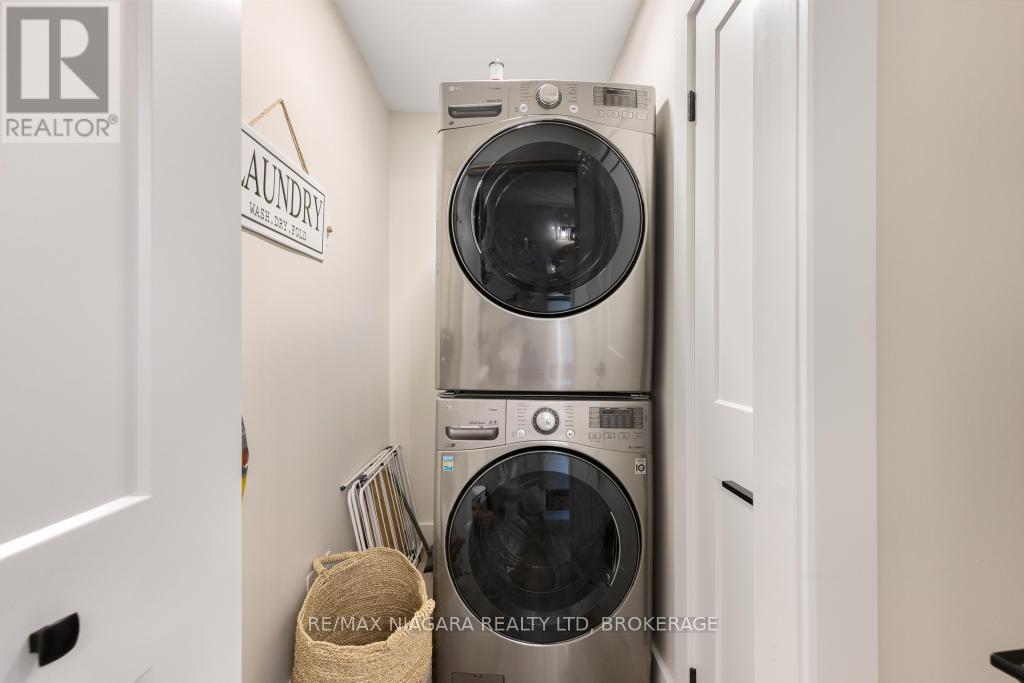
  • 66 - 7 Lakeside Drive, St. Catharines, Ontario  L2M 1P3 - Photo 11 - X13847476
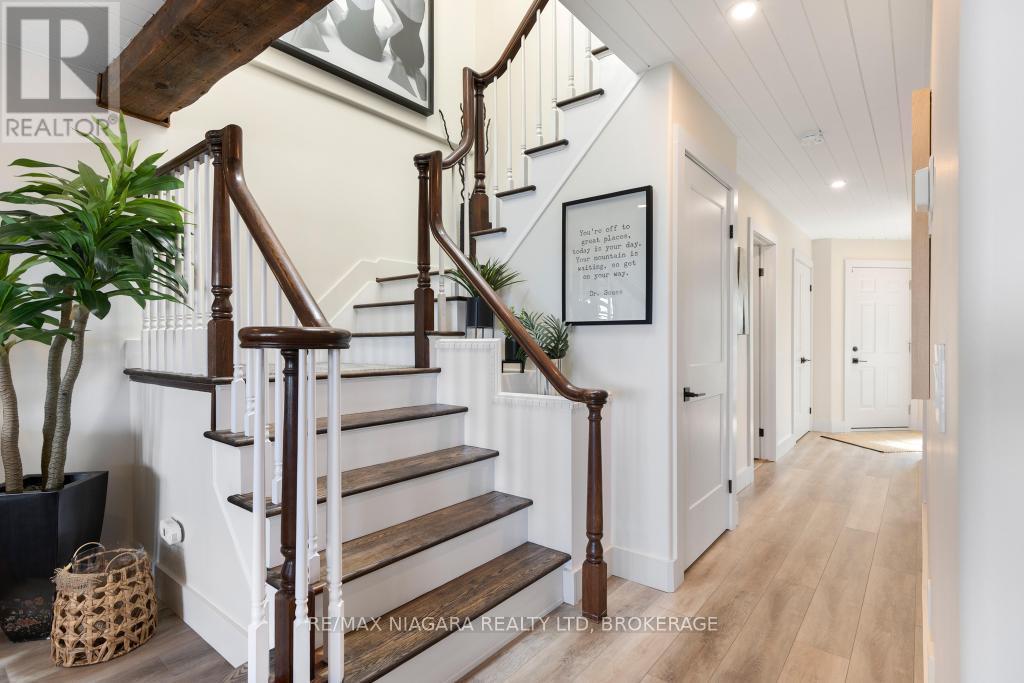
  • 66 - 7 Lakeside Drive, St. Catharines, Ontario  L2M 1P3 - Photo 12 - X13847476
  • 66 - 7 Lakeside Drive, St. Catharines, Ontario  L2M 1P3 - Photo 13 - X13847476
  • 66 - 7 Lakeside Drive, St. Catharines, Ontario  L2M 1P3 - Photo 14 - X13847476
  • 66 - 7 Lakeside Drive, St. Catharines, Ontario  L2M 1P3 - Photo 15 - X13847476
  • 66 - 7 Lakeside Drive, St. Catharines, Ontario  L2M 1P3 - Photo 16 - X13847476
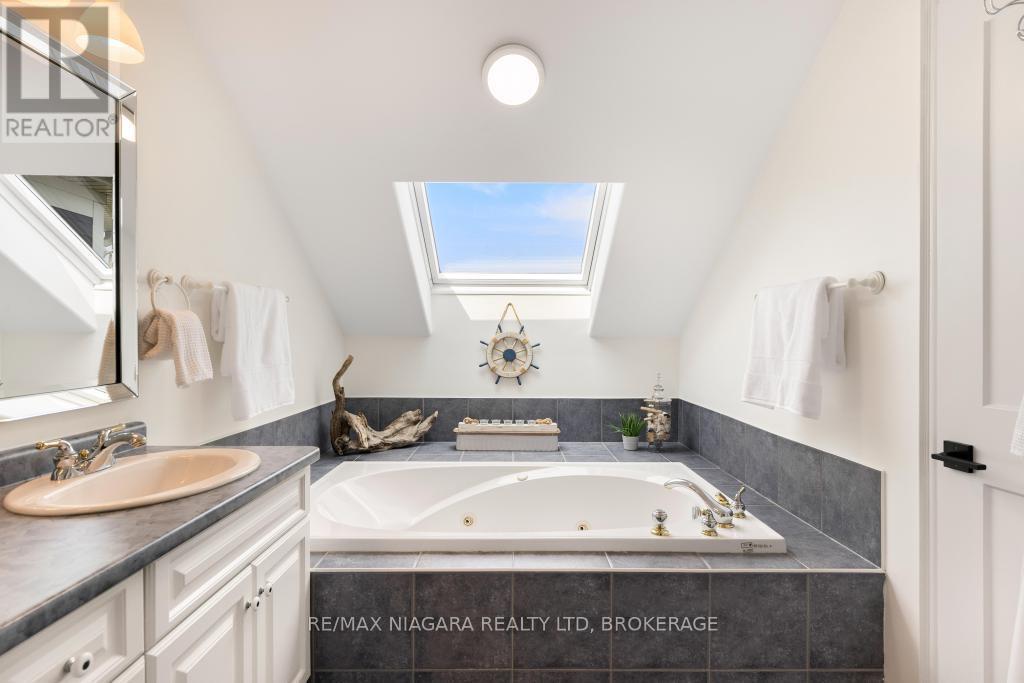
  • 66 - 7 Lakeside Drive, St. Catharines, Ontario  L2M 1P3 - Photo 17 - X13847476
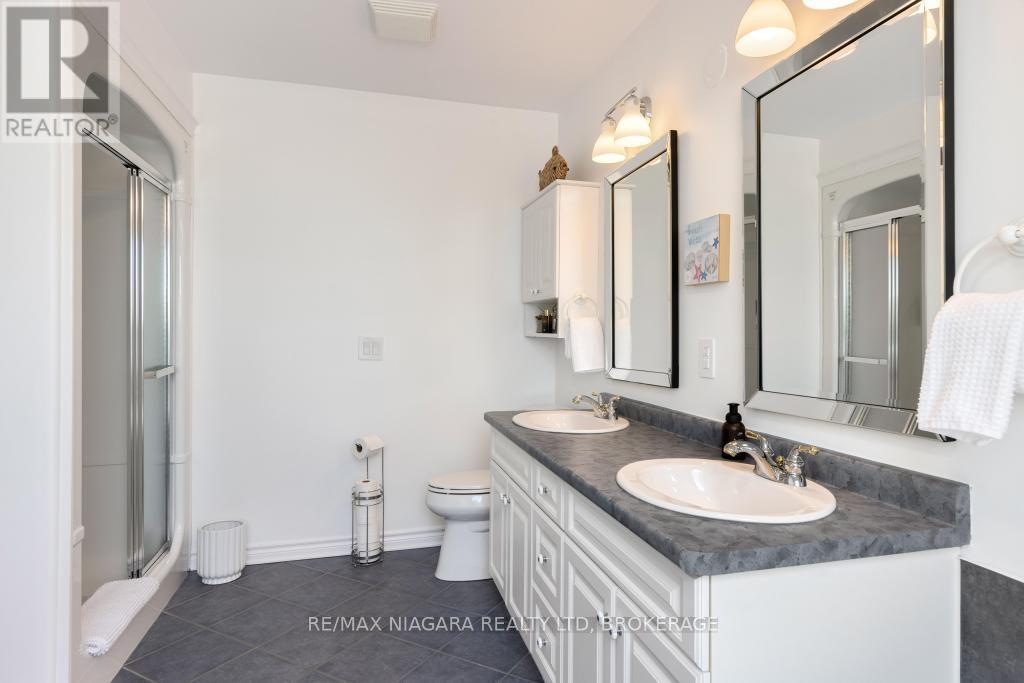
  • 66 - 7 Lakeside Drive, St. Catharines, Ontario  L2M 1P3 - Photo 18 - X13847476
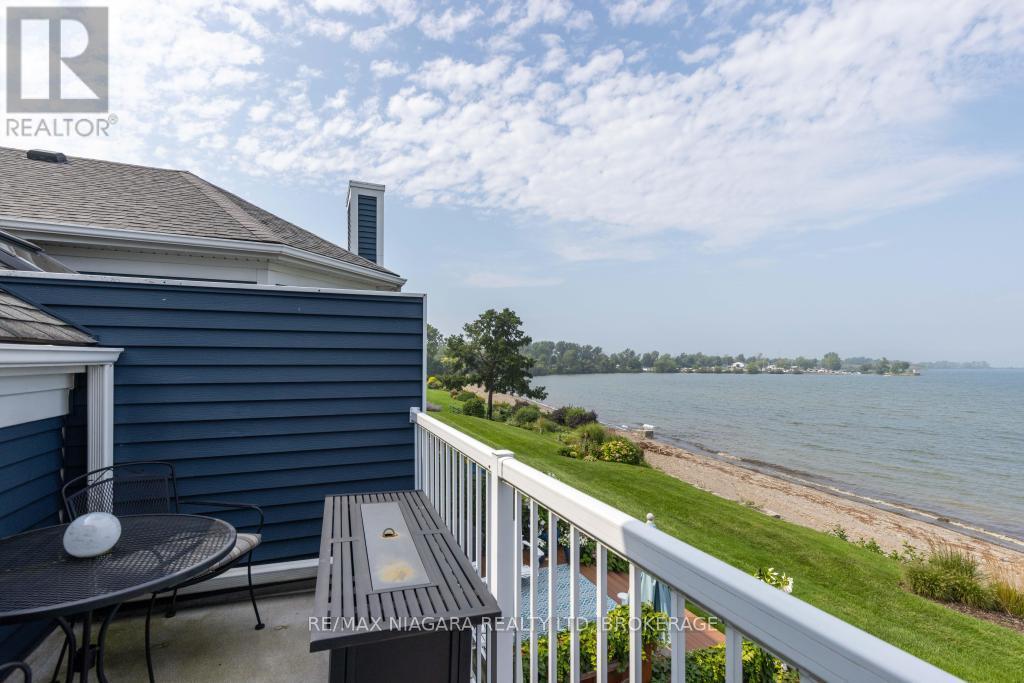
  • 66 - 7 Lakeside Drive, St. Catharines, Ontario  L2M 1P3 - Photo 19 - X13847476
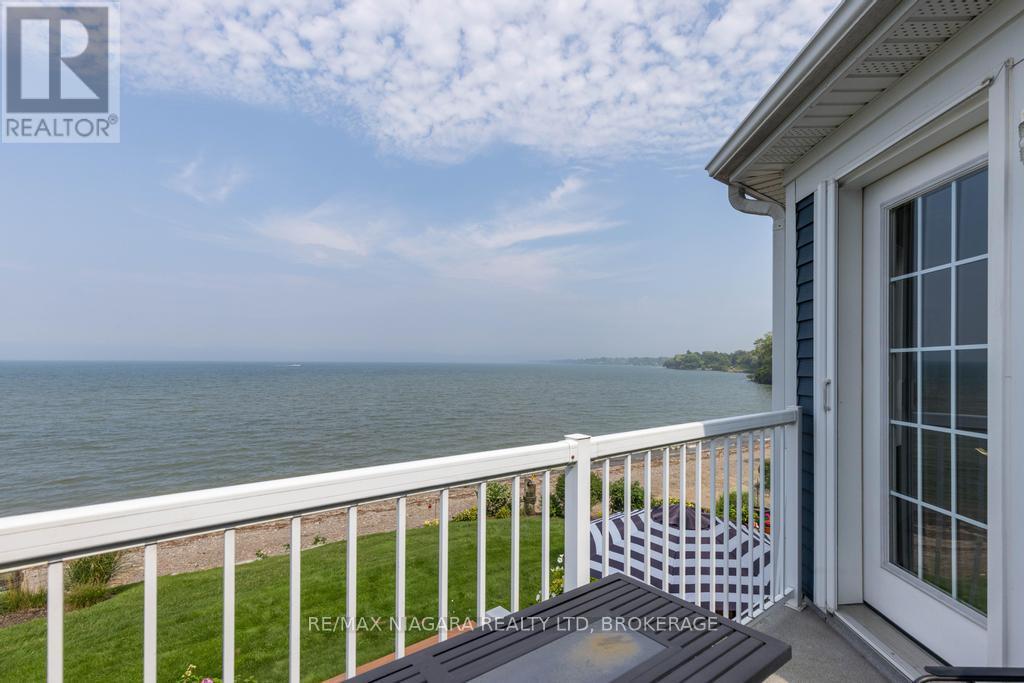
  • 66 - 7 Lakeside Drive, St. Catharines, Ontario  L2M 1P3 - Photo 20 - X13847476
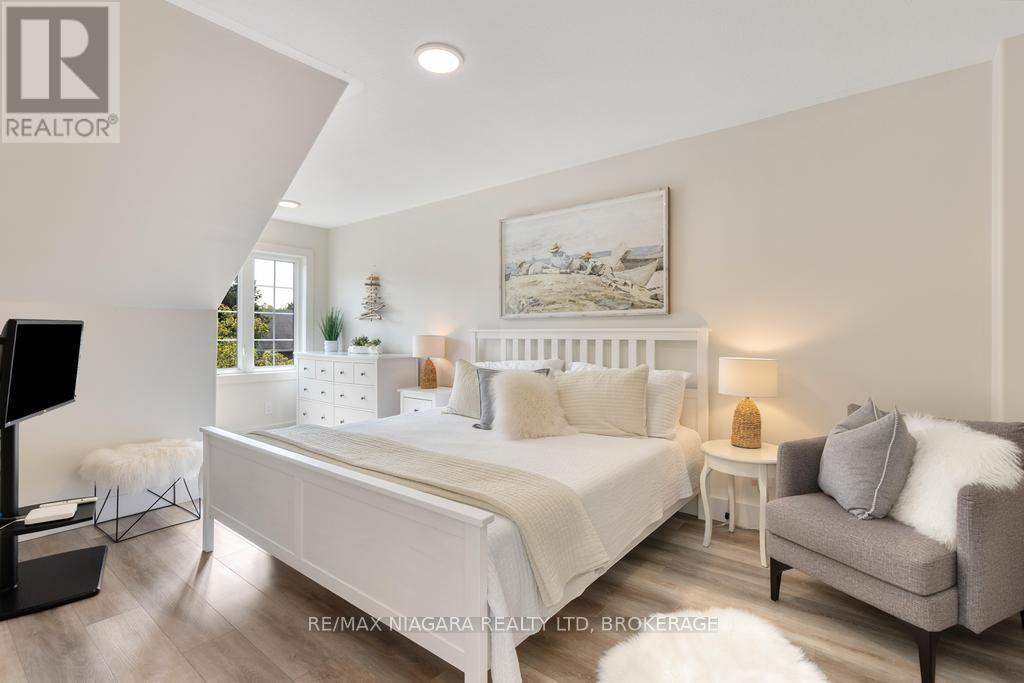
  • 66 - 7 Lakeside Drive, St. Catharines, Ontario  L2M 1P3 - Photo 21 - X13847476
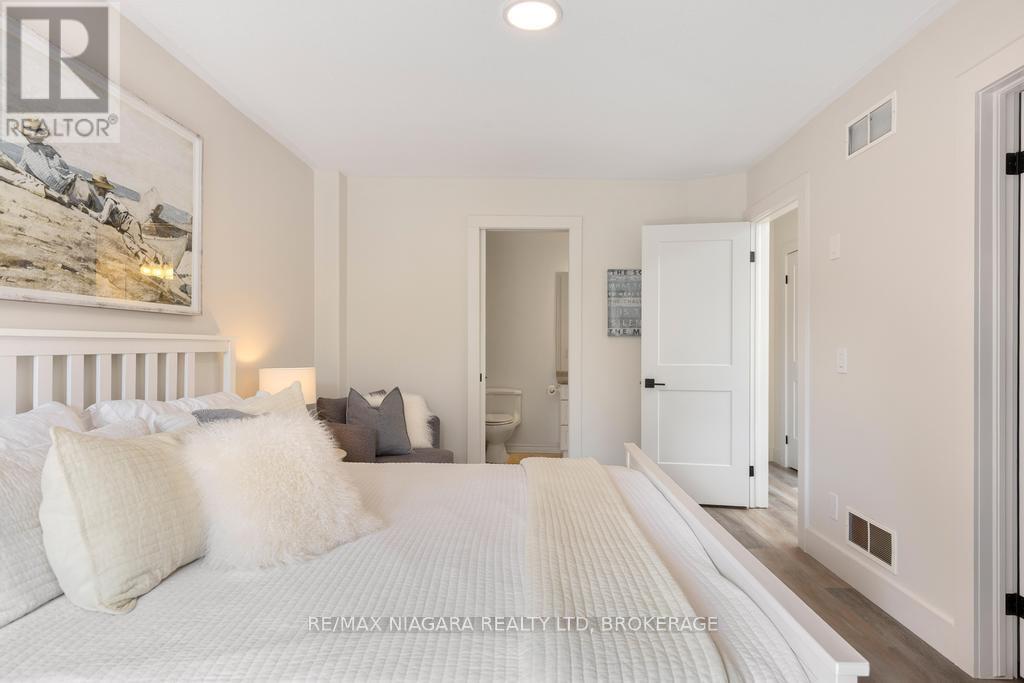
  • 66 - 7 Lakeside Drive, St. Catharines, Ontario  L2M 1P3 - Photo 22 - X13847476
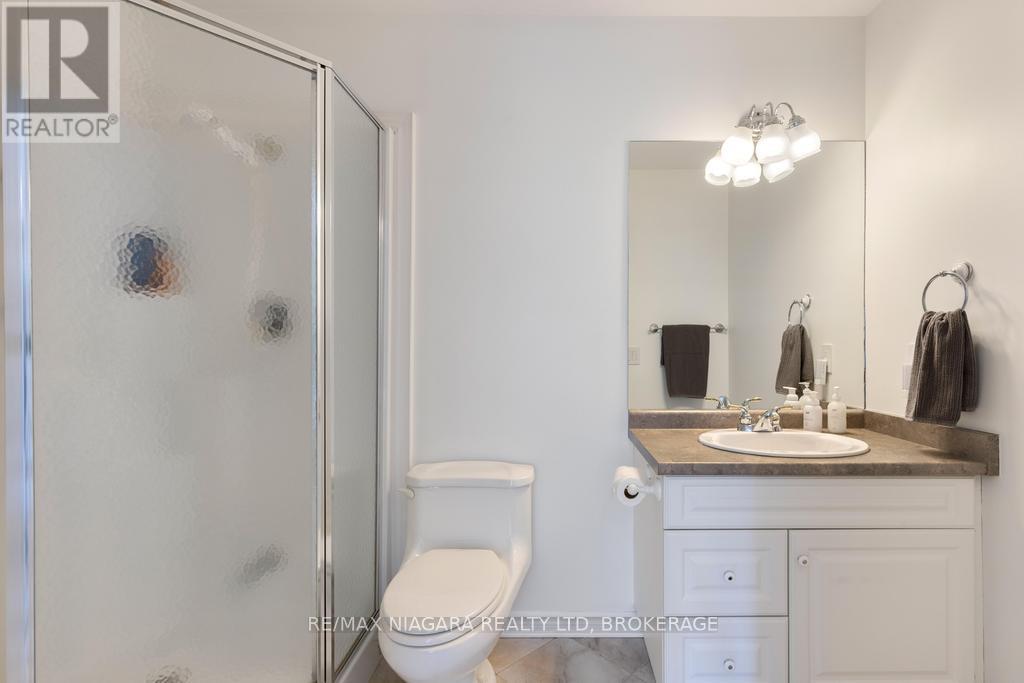
  • 66 - 7 Lakeside Drive, St. Catharines, Ontario  L2M 1P3 - Photo 23 - X13847476
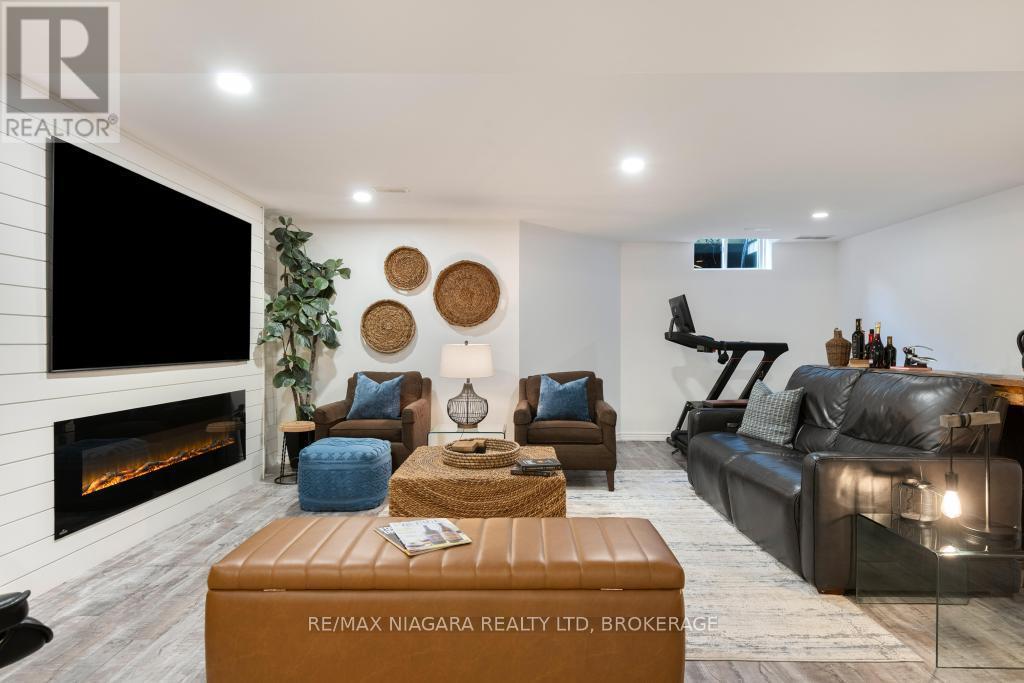
  • 66 - 7 Lakeside Drive, St. Catharines, Ontario  L2M 1P3 - Photo 24 - X13847476
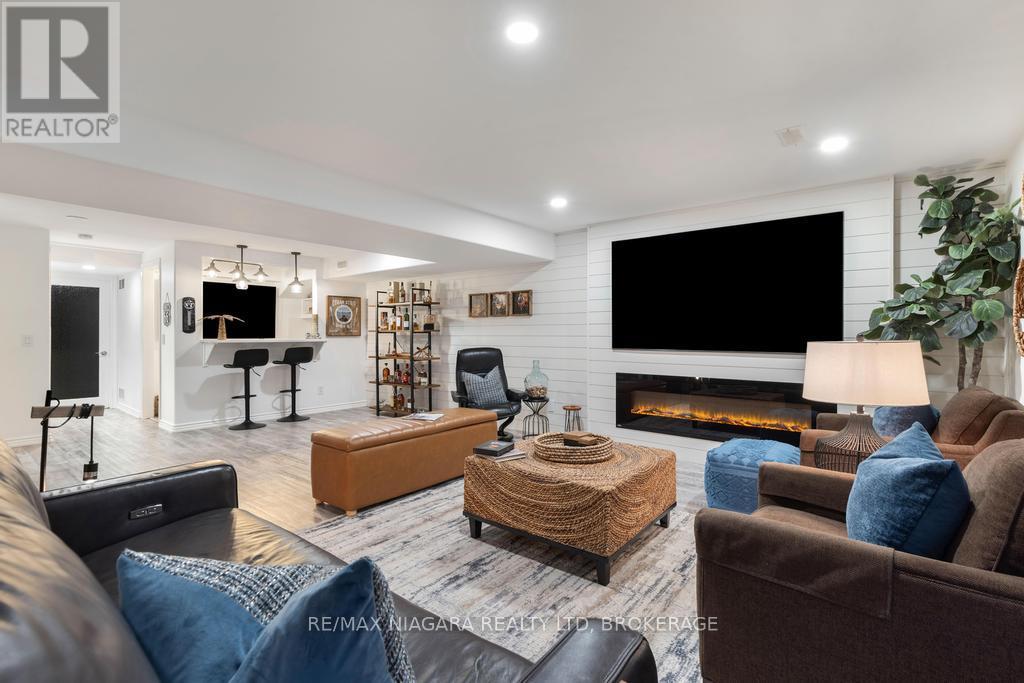
  • 66 - 7 Lakeside Drive, St. Catharines, Ontario  L2M 1P3 - Photo 25 - X13847476
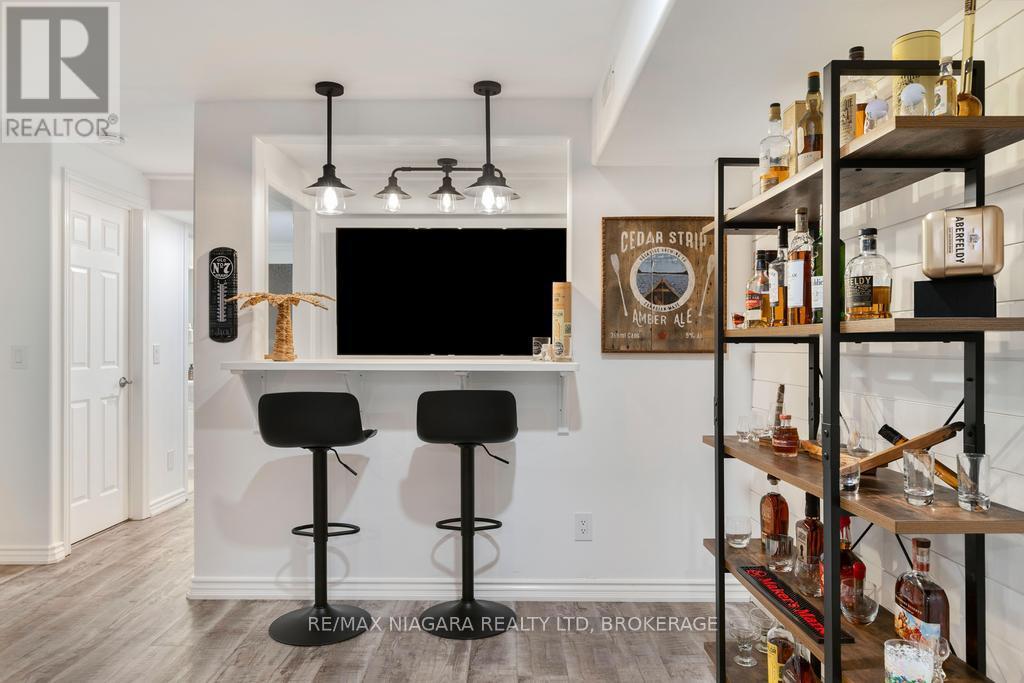
  • 66 - 7 Lakeside Drive, St. Catharines, Ontario  L2M 1P3 - Photo 26 - X13847476
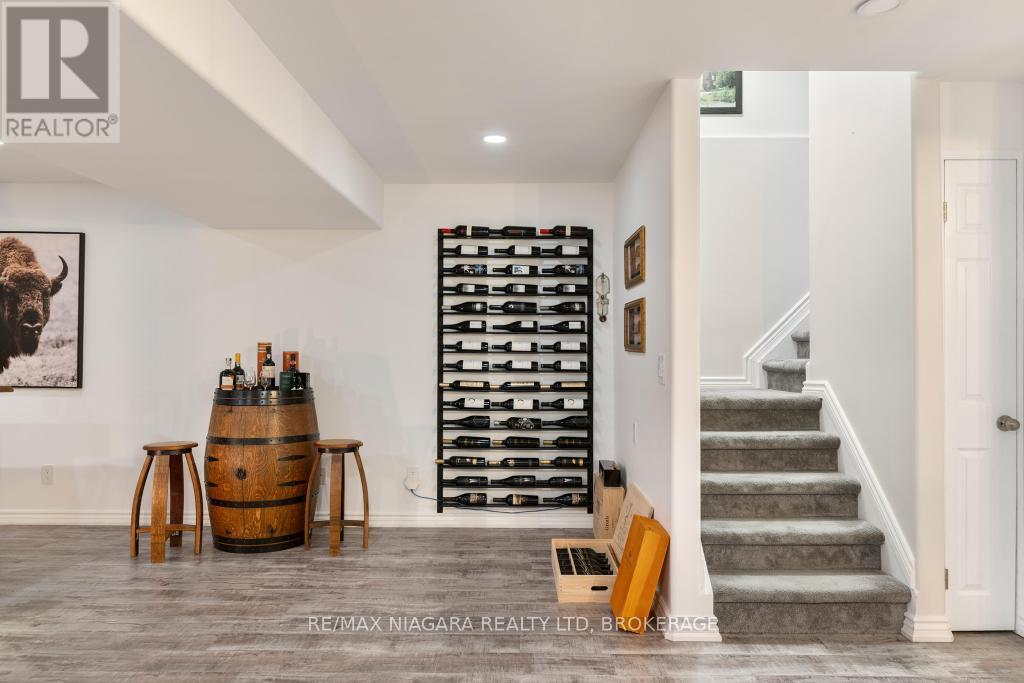
  • 66 - 7 Lakeside Drive, St. Catharines, Ontario  L2M 1P3 - Photo 27 - X13847476
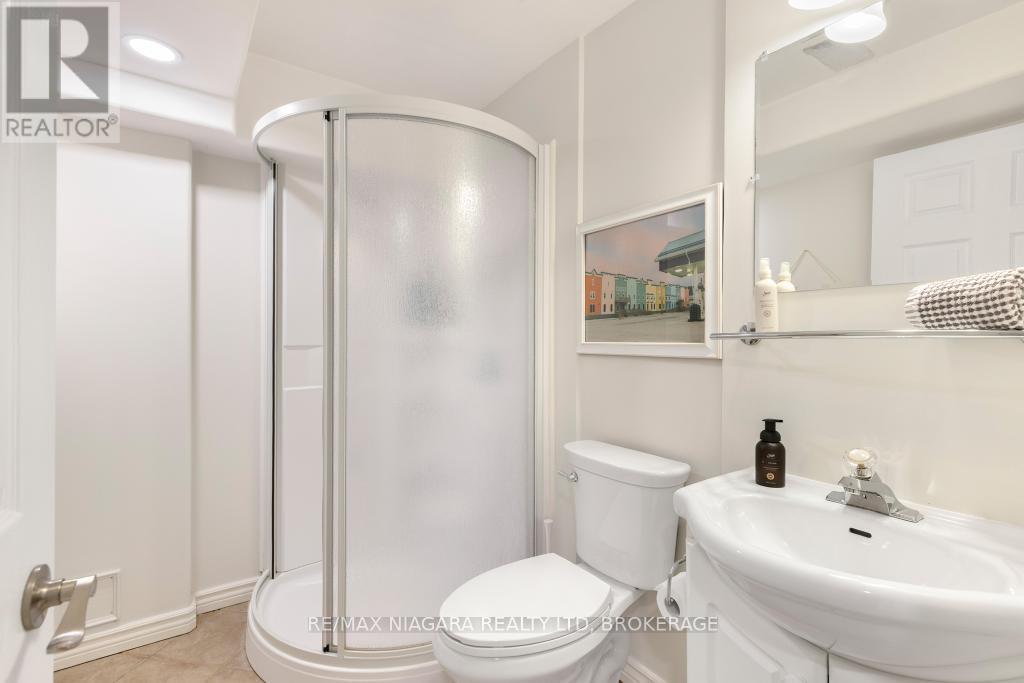
  • 66 - 7 Lakeside Drive, St. Catharines, Ontario  L2M 1P3 - Photo 28 - X13847476
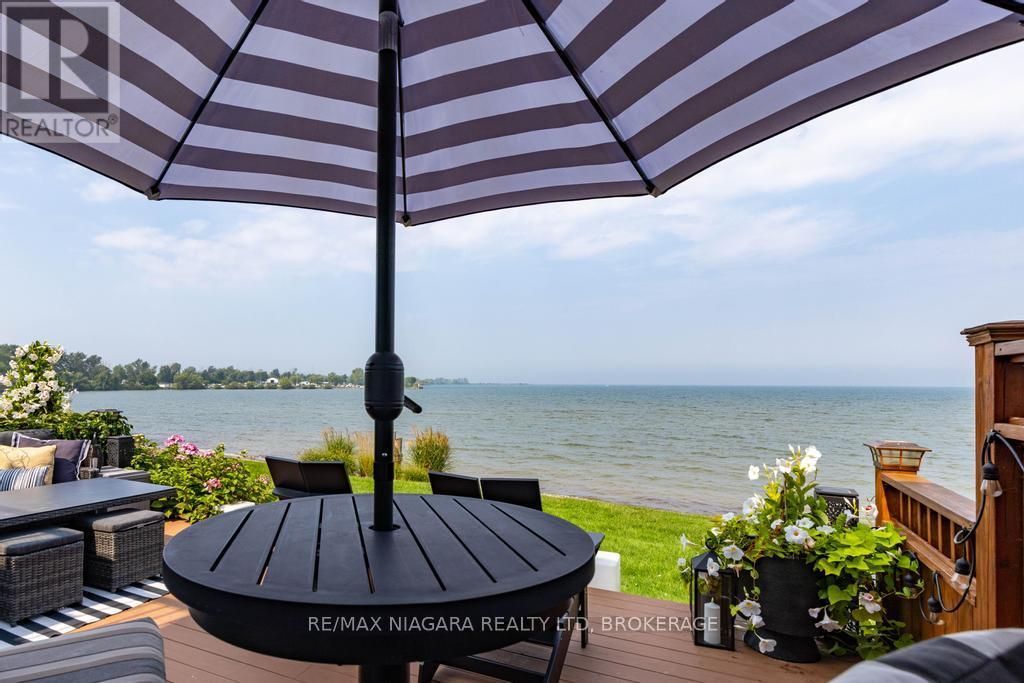
  • 66 - 7 Lakeside Drive, St. Catharines, Ontario  L2M 1P3 - Photo 29 - X13847476
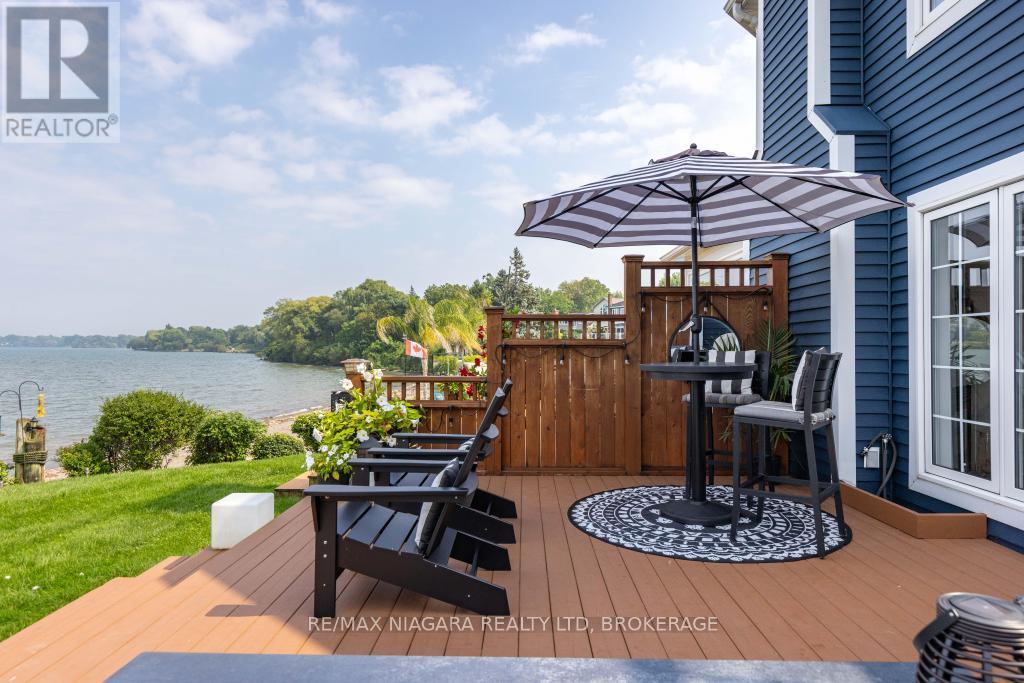
  • 66 - 7 Lakeside Drive, St. Catharines, Ontario  L2M 1P3 - Photo 30 - X13847476
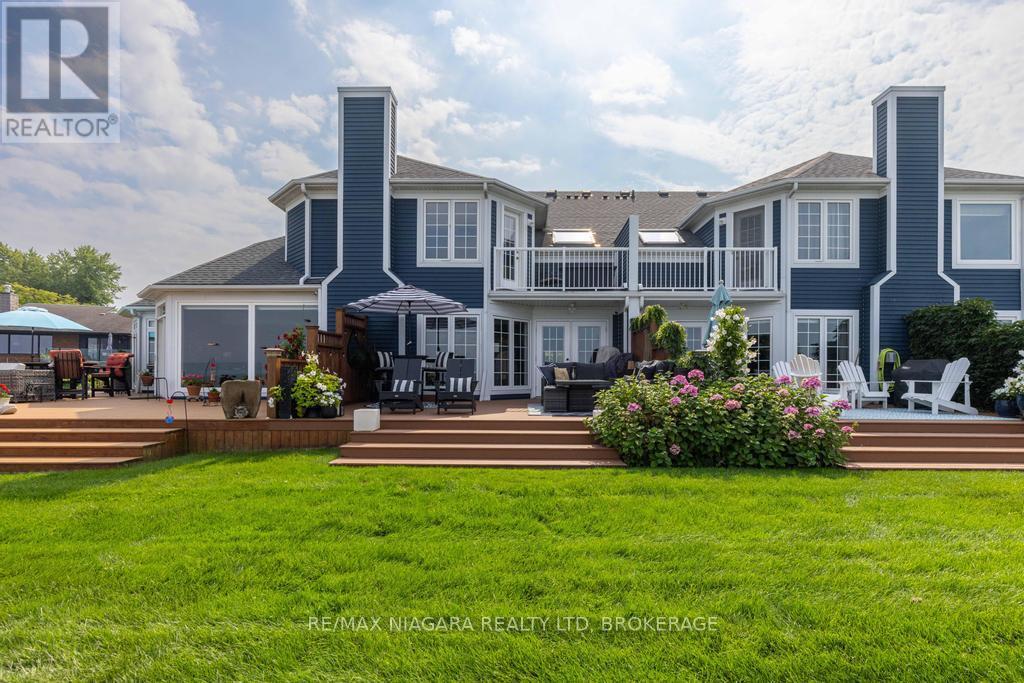
  • 66 - 7 Lakeside Drive, St. Catharines, Ontario  L2M 1P3 - Photo 31 - X13847476
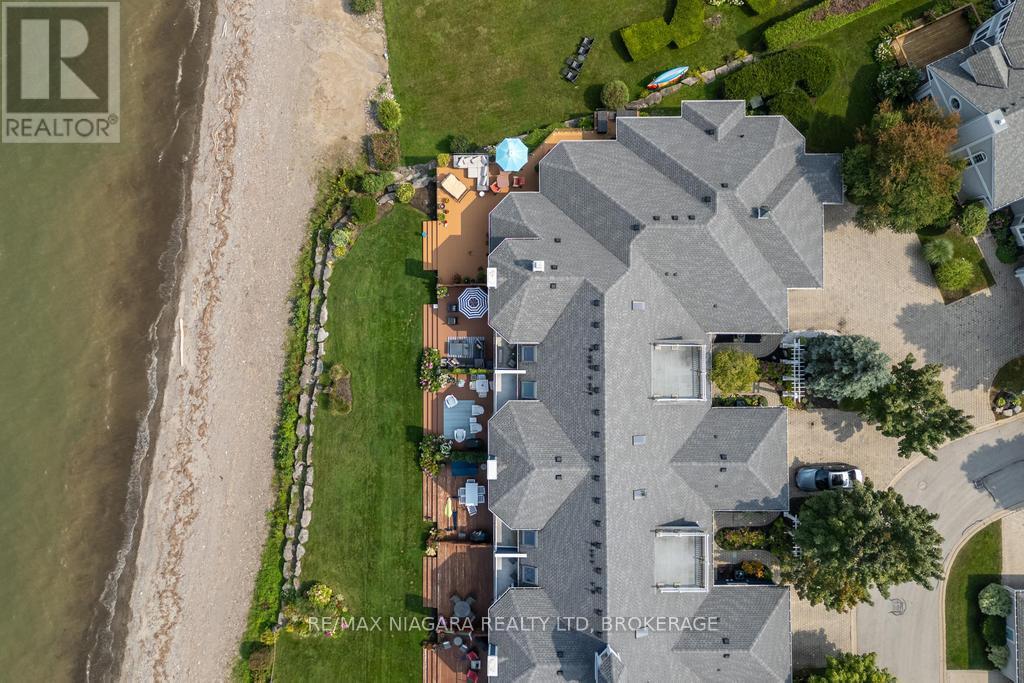
  • 66 - 7 Lakeside Drive, St. Catharines, Ontario  L2M 1P3 - Photo 32 - X13847476
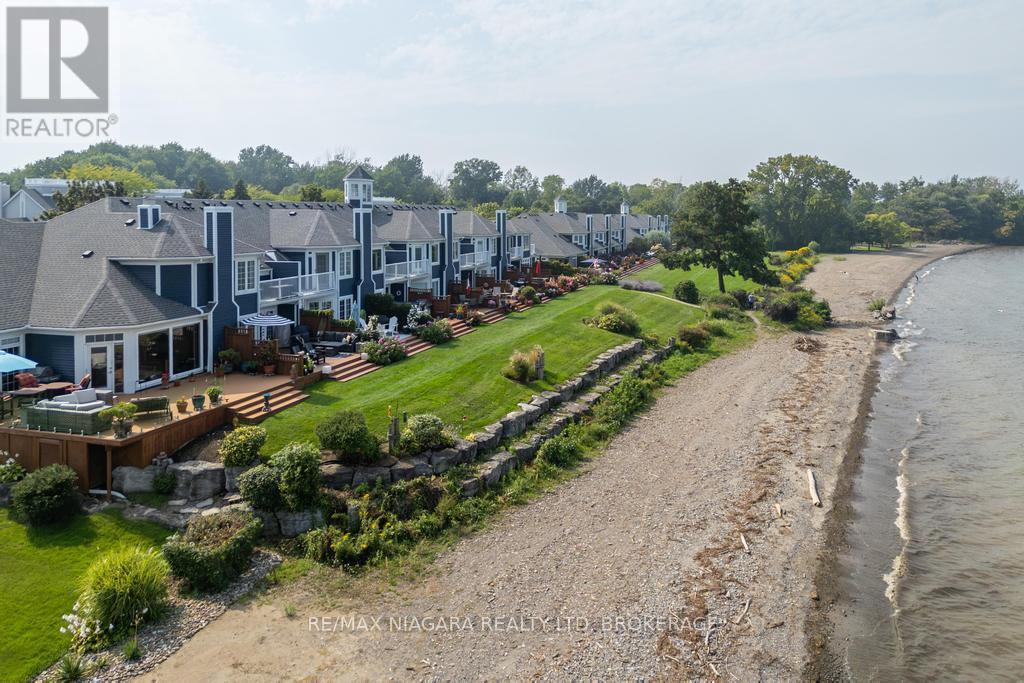
  • 66 - 7 Lakeside Drive, St. Catharines, Ontario  L2M 1P3 - Photo 33 - X13847476
  • 66 - 7 Lakeside Drive, St. Catharines, Ontario  L2M 1P3 - Photo 34 - X13847476
  • 66 - 7 Lakeside Drive, St. Catharines, Ontario  L2M 1P3 - Photo 35 - X13847476
  • 66 - 7 Lakeside Drive, St. Catharines, Ontario  L2M 1P3 - Photo 36 - X13847476
  • 66 - 7 Lakeside Drive, St. Catharines, Ontario  L2M 1P3 - Photo 37 - X13847476
  • 66 - 7 Lakeside Drive, St. Catharines, Ontario  L2M 1P3 - Photo 38 - X13847476
  • 66 - 7 Lakeside Drive, St. Catharines, Ontario  L2M 1P3 - Photo 39 - X13847476
  • 66 - 7 Lakeside Drive, St. Catharines, Ontario  L2M 1P3 - Photo 40 - X13847476
  • 66 - 7 Lakeside Drive, St. Catharines, Ontario  L2M 1P3 - Photo 41 - X13847476
  • 66 - 7 Lakeside Drive, St. Catharines, Ontario  L2M 1P3 - Photo 42 - X13847476
  • 66 - 7 Lakeside Drive, St. Catharines, Ontario  L2M 1P3 - Photo 43 - X13847476
  • 66 - 7 Lakeside Drive, St. Catharines, Ontario  L2M 1P3 - Photo 44 - X13847476
  • 66 - 7 Lakeside Drive, St. Catharines, Ontario  L2M 1P3 - Photo 45 - X13847476
  • 66 - 7 Lakeside Drive, St. Catharines, Ontario  L2M 1P3 - Photo 46 - X13847476
  • 66 - 7 Lakeside Drive, St. Catharines, Ontario  L2M 1P3 - Photo 47 - X13847476
  • 66 - 7 Lakeside Drive, St. Catharines, Ontario  L2M 1P3 - Photo 48 - X13847476
  • 66 - 7 Lakeside Drive, St. Catharines, Ontario  L2M 1P3 - Photo 49 - X13847476
2 Bedroom 4 Bathroom 1,600 - 1,799 ft2
Fireplace Outdoor Pool Central Air Conditioning Forced Air Waterfront Lawn Sprinkler

$1,133,000

Maintenance, Water, Cable TV, Insurance, Parking, Common Area Maintenance

$747 Monthly

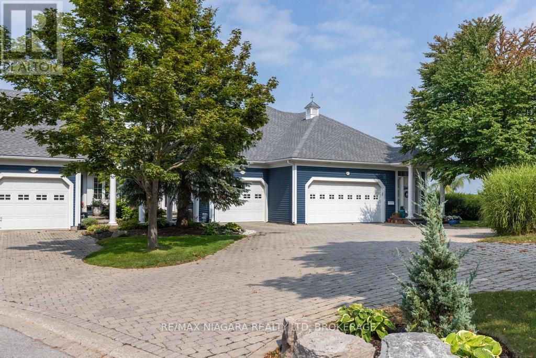
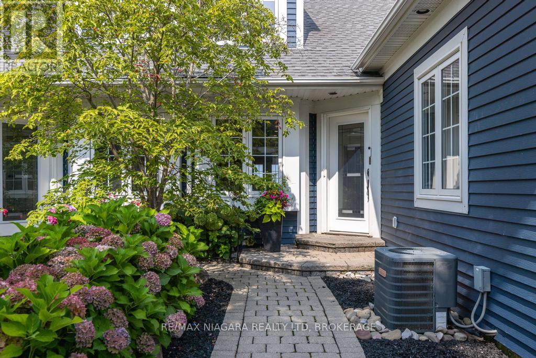
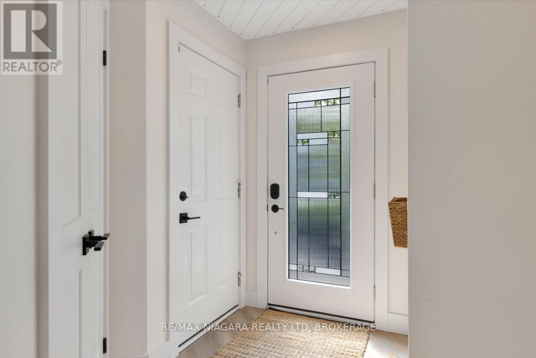
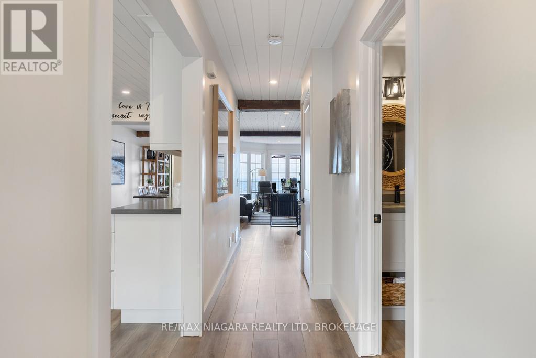
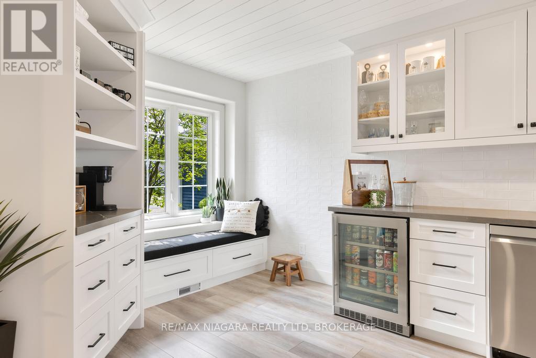
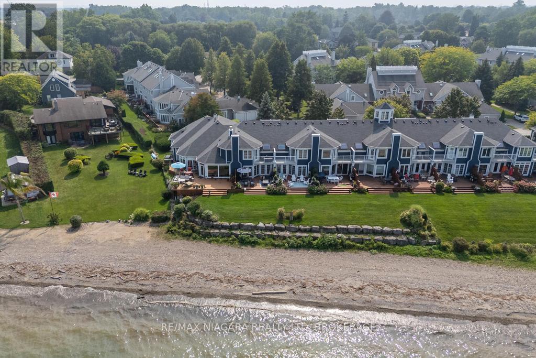
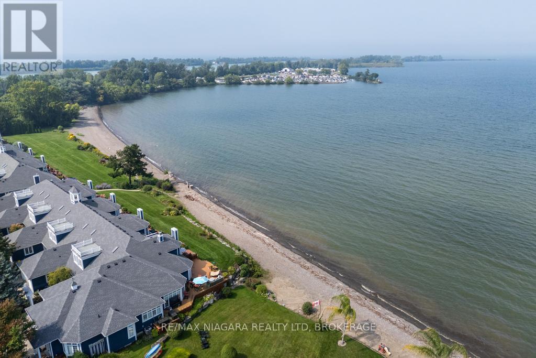
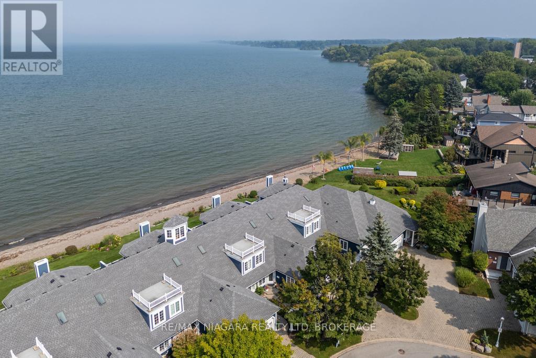
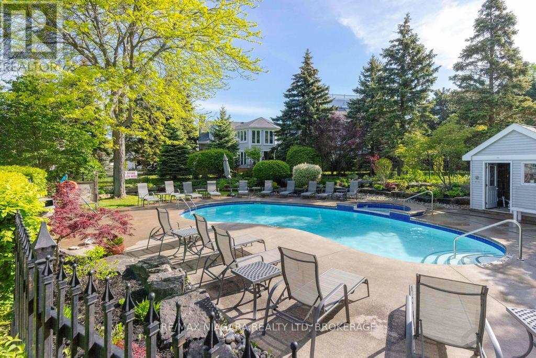
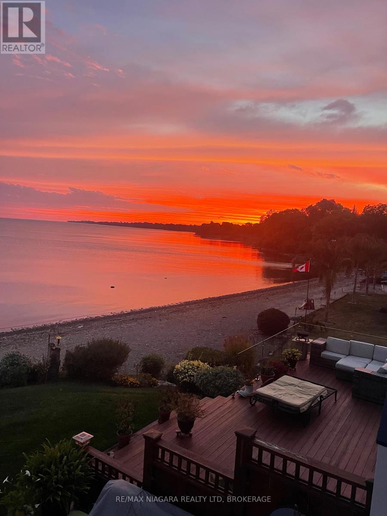
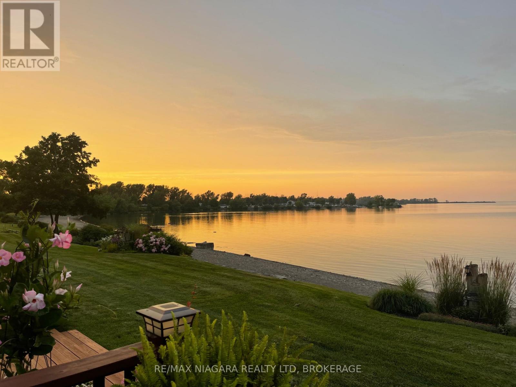
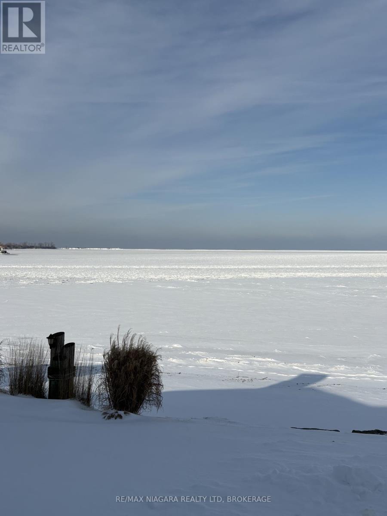
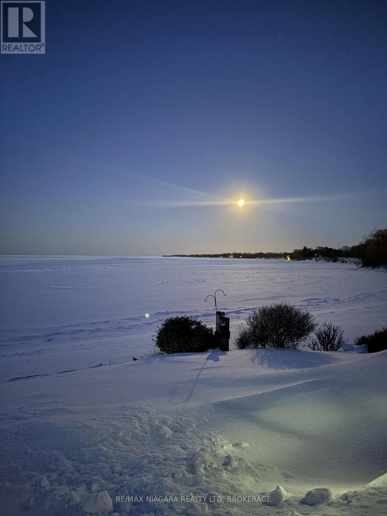
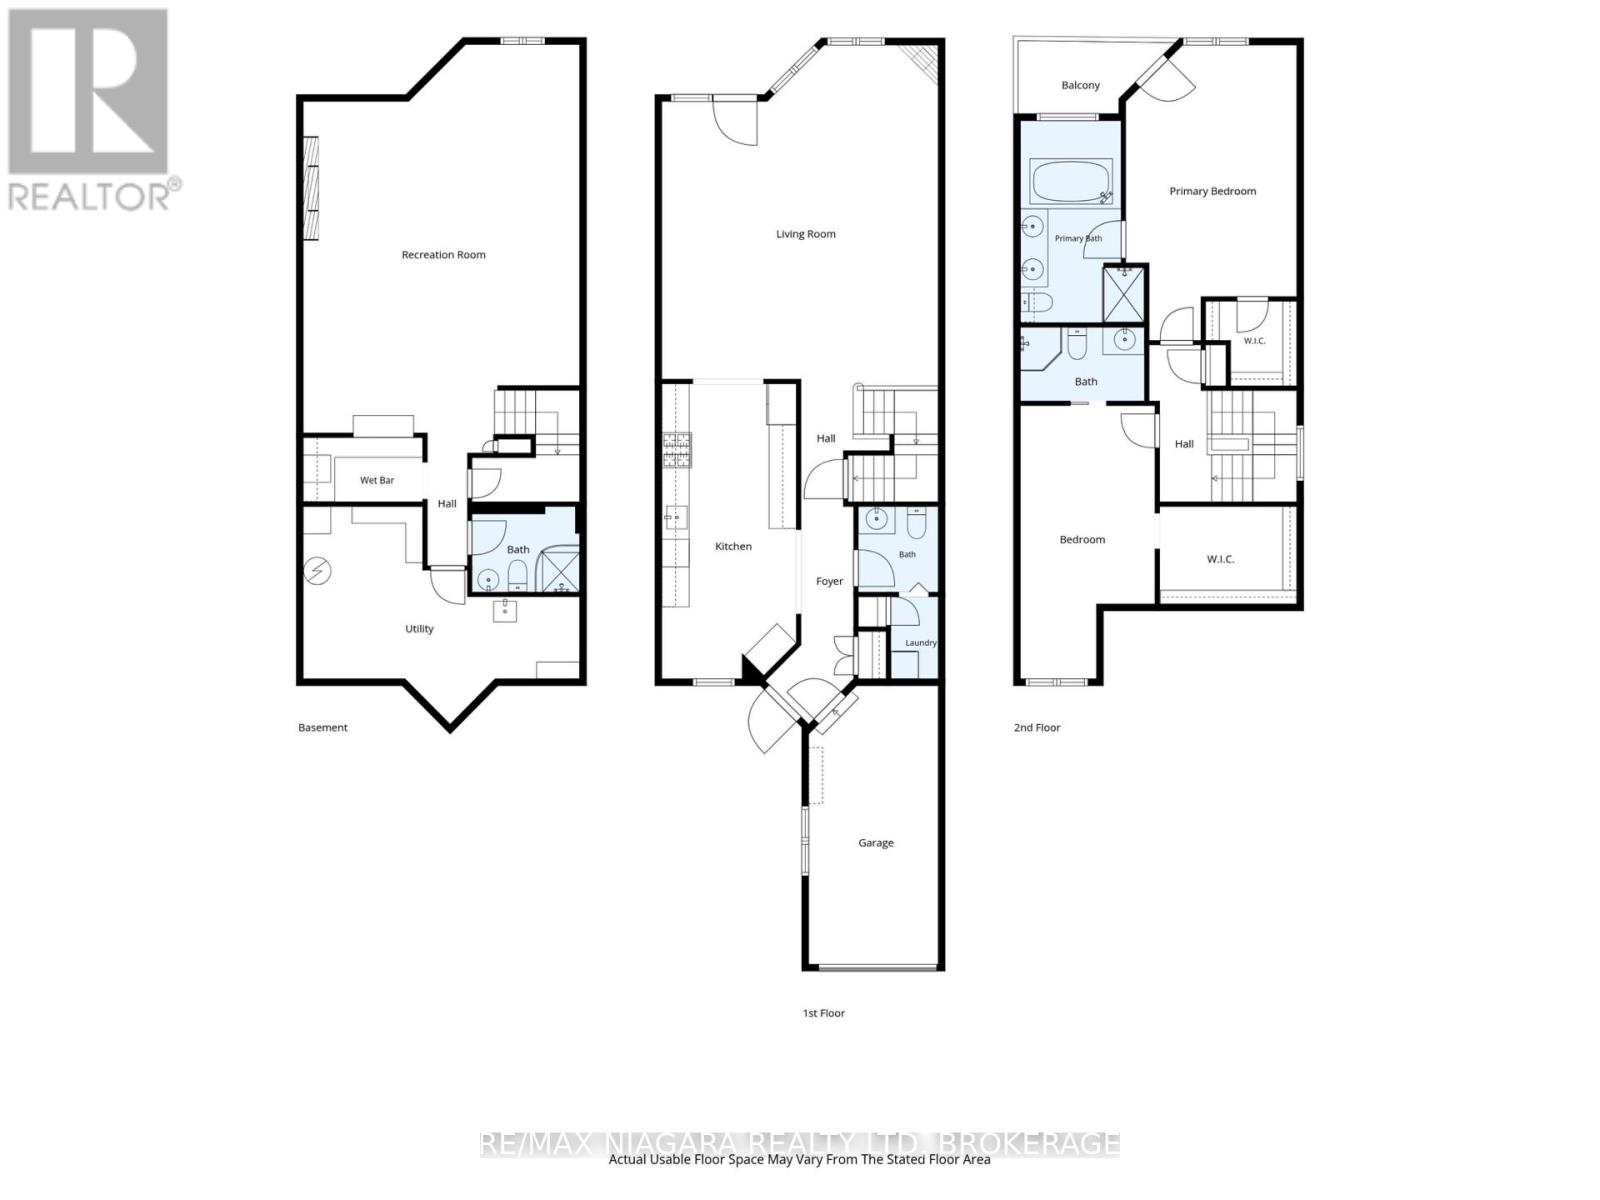
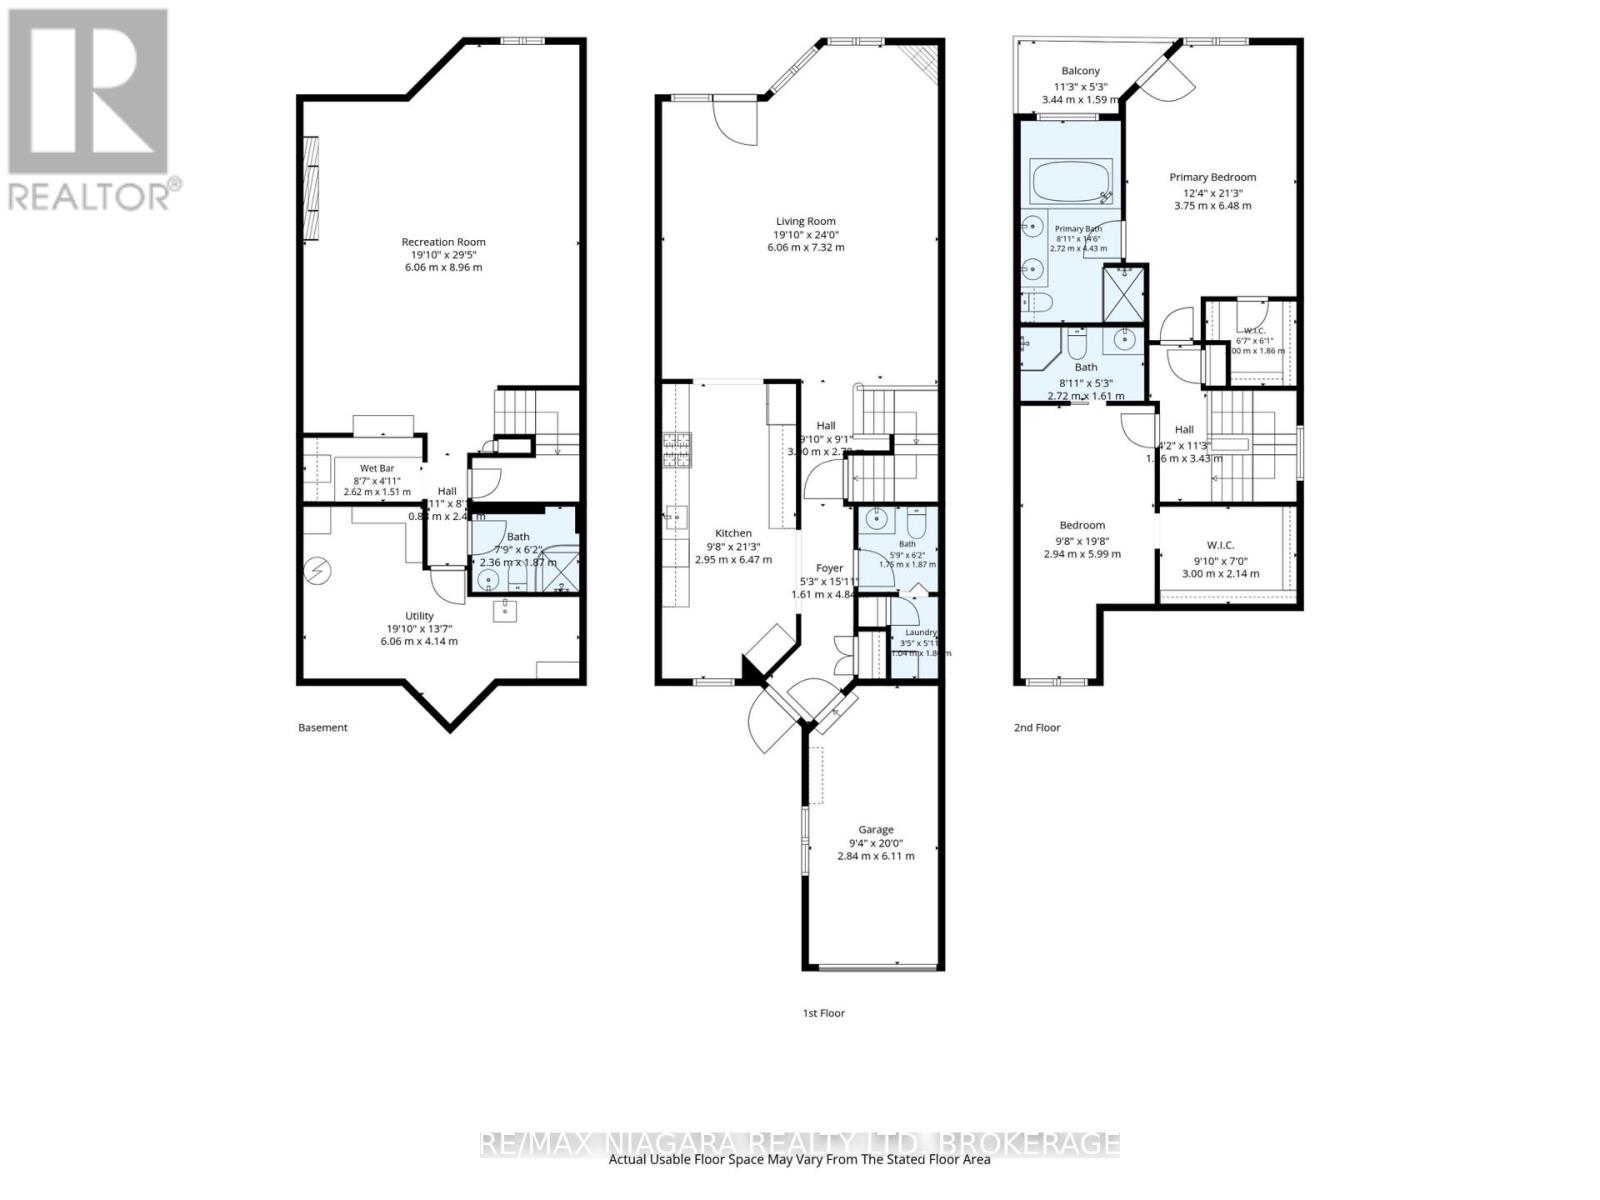
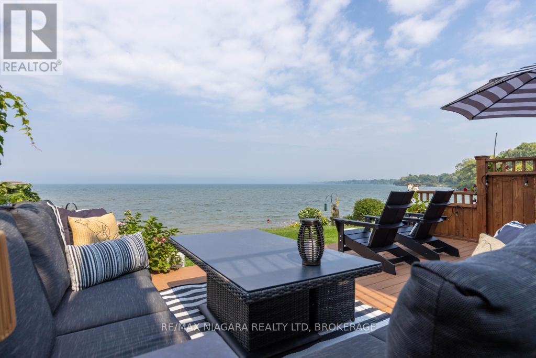
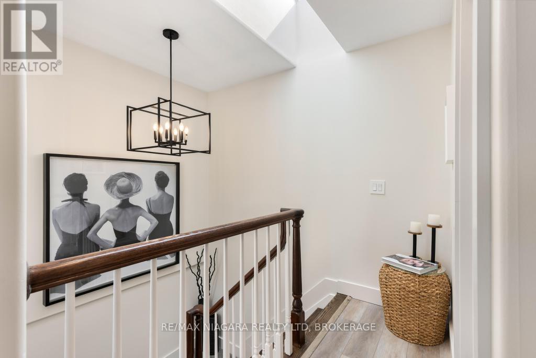
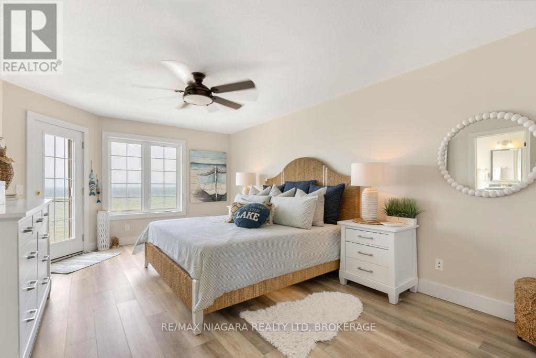
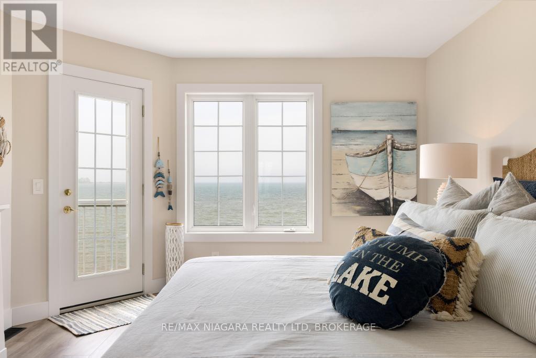
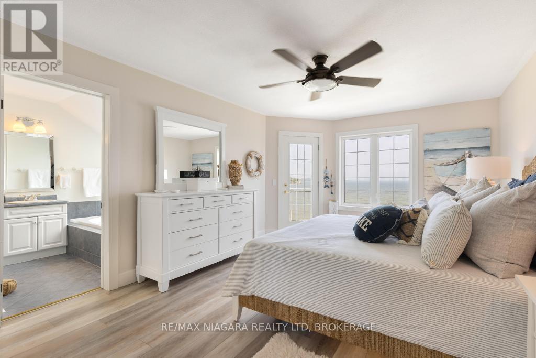
OPEN HOUSE SUNDAY OCTOBER 4TH 2:00 PM - 4:00 PM. Experience true "LAKEFRONT LIVING" in this beautifully renovated waterfront townhome, with unobstructed views of Lake Ontario and the water quite literally in your backyard! This two-bedroom, four bathroom townhome combines an airy costal style with exceptional access to the beach, marina, boating and waterfront recreation. Inside, shiplap ceilings and pot lighting create a crisp, modern costal backdrop. The custom kitchen is made for easy mornings and lively gatherings, featuring a dedicated coffee bar, charming window seat, and separate beverage refrigerator. Thoughtful finishes carry throughout the home. Both bedrooms offer their own private ensuite and walk-in closet, creating comfortable retreats for owners and guests alike. Downstairs, the finished basement shifts into a rich, whiskey & wine-inspired retreat. An electric fireplace sets the mood, and two televisions make it an ideal destination for football, sports nights, or relaxed movie marathons.The outdoor lifestyle is the true headline. Carry a kayak or paddleboard to the beach, launch a Sea-Doo for an afternoon on the water, or simply take in the unobstructed lakefront scenery. Within the community, a pool and gazebo offer even more ways to unwind and connect. Just minutes from "Niagara-on-the-Lake" with its world-renowned wineries, exceptional restaurants and charming Old Town, some of Niagara's most celebrated experiences are right at your doorstep. Polished, inviting, and tailored to life by the water, this is more than a home-it is a year-round lakefront escape. Arrange your private viewing and experience it for yourself. (id:60234)

Property Details

MLS® Number X13847476
Property Type Single Family
Community Name 436 - Port Weller
Amenities Near By Beach, Marina, Place Of Worship
Community Features Pets Allowed With Restrictions
Easement Unknown
Features Balcony, Carpet Free, In Suite Laundry
Parking Space Total 3
Pool Type Outdoor Pool
Structure Deck
View Type View, View Of Water, Direct Water View, Unobstructed Water View
Water Front Type Waterfront

Building

Bathroom Total 4
Bedrooms Above Ground 2
Bedrooms Total 2
Age 16 To 30 Years
Amenities Fireplace(s)
Appliances Garage Door Opener Remote(s), Water Heater, Dryer, Microwave, Gas Stove(s), Washer, Wine Fridge, Refrigerator
Basement Development Finished
Basement Type N/a (finished)
Cooling Type Central Air Conditioning
Exterior Finish Steel
Fireplace Present Yes
Fireplace Total 2
Foundation Type Poured Concrete
Half Bath Total 1
Heating Fuel Natural Gas
Heating Type Forced Air
Stories Total 2
Size Interior 1,600 - 1,799 Ft2
Type Row / Townhouse

Parking

Attached Garage
Garage

Land

Access Type Public Road
Acreage No
Land Amenities Beach, Marina, Place Of Worship
Landscape Features Lawn Sprinkler
Zoning Description R2

Rooms

Level Type Length Width Dimensions
Second Level Primary Bedroom 6.47 m 3.75 m 6.47 m x 3.75 m
Second Level Bathroom 4.42 m 2.71 m 4.42 m x 2.71 m
Second Level Bathroom 2.71 m 1.6 m 2.71 m x 1.6 m
Basement Utility Room 6.04 m 4.14 m 6.04 m x 4.14 m
Basement Family Room 8.96 m 6.04 m 8.96 m x 6.04 m
Basement Bathroom 2.36 m 1.88 m 2.36 m x 1.88 m
Main Level Kitchen 6.47 m 2.94 m 6.47 m x 2.94 m
Main Level Living Room 7.31 m 3.35 m 7.31 m x 3.35 m
Main Level Dining Room 6.09 m 2.74 m 6.09 m x 2.74 m
Main Level Bathroom 1.88 m 1.75 m 1.88 m x 1.75 m
Upper Level Bedroom 2 5.99 m 2.94 m 5.99 m x 2.94 m
  • Aerial
  • Street Level
  • Walking Score

Contact Us

Contact us for more information

Sending
Generating Captcha

Your Favourites


No Favourites Found


Powered by: REALTOR.ca
This REALTOR.ca listing content is owned and licensed by REALTOR® members of The Canadian Real Estate Association

The trademarks REALTOR®, REALTORS®, and the REALTOR® logo are controlled by The Canadian Real Estate Association (CREA) and identify real estate professionals who are members of CREA. The trademarks MLS®, Multiple Listing Service® and the associated logos are owned by The Canadian Real Estate Association (CREA) and identify the quality of services provided by real estate professionals who are members of CREA. The trademark DDF® is owned by The Canadian Real Estate Association (CREA) and identifies CREA's Data Distribution Facility (DDF®)


October 05 2026 04:25:23

Niagara Association of REALTORS®

RE/MAX Niagara Realty Ltd, Brokerage

RealtyPress WordPress CREA DDF® Plugin

RE/MAX Crossroads Realty Inc., Brokerage

  • (416) 220-9899
  • 8901 Woodbine Ave., # 208 Markham, Ontario, L3R 9Y4 905.305.0505

    416.220.9899
Facebook-f X-twitter Linkedin-in Instagram
  • Home
  • Listing
  • Property Search
  • Mortgage
  • Lawyer
  • Contact
  • Useful Tools
  • Useful Tools
  • Land Transfer Tax Calculator
  • Mortgage Calculator
  • Mortgage Affordability Calculator
  • CMHC Premium Calculator
  • Renewal Calculator
  • Home
  • Listing
  • Property Search
  • Mortgage
  • Lawyer
  • Contact
  • Useful Tools

Free Real Estate Reports

Owning a home is a keystone of wealth… both financial affluence and emotional security.

Suze Orman
October 5, 2026 Monday!
torontopin.com
  • Login
Forget Password?