• (416) 220-9899
  • 905-771-0885
  • Home
  • Listing
    • Residential Search
    • Commercial Search
    • Pre Construction
  • Property Search
  • Contact
  • Useful Tools
    • Land Transfer Tax Calculator
    • Mortgage Calculator 
    • Mortgage Affordability Calculator 
    • CMHC Premium Calculator
    • Renewal Calculator 
  • Home
  • Listing
    • Residential Search
    • Commercial Search
    • Pre Construction
  • Property Search
  • Contact
  • Useful Tools
    • Land Transfer Tax Calculator
    • Mortgage Calculator 
    • Mortgage Affordability Calculator 
    • CMHC Premium Calculator
    • Renewal Calculator 
  • « Go back

414 Pine View Ridge Road Tudor And Cashel, Ontario K0L 1W0
view favourites
  • 414 Pine View Ridge Road, Tudor And Cashel, Ontario  K0L 1W0 - Photo 1 - X13847622
  • 414 Pine View Ridge Road, Tudor And Cashel, Ontario  K0L 1W0 - Photo 2 - X13847622
  • 414 Pine View Ridge Road, Tudor And Cashel, Ontario  K0L 1W0 - Photo 3 - X13847622
  • 414 Pine View Ridge Road, Tudor And Cashel, Ontario  K0L 1W0 - Photo 4 - X13847622
  • 414 Pine View Ridge Road, Tudor And Cashel, Ontario  K0L 1W0 - Photo 5 - X13847622
  • 414 Pine View Ridge Road, Tudor And Cashel, Ontario  K0L 1W0 - Photo 6 - X13847622
  • 414 Pine View Ridge Road, Tudor And Cashel, Ontario  K0L 1W0 - Photo 7 - X13847622
  • 414 Pine View Ridge Road, Tudor And Cashel, Ontario  K0L 1W0 - Photo 8 - X13847622
  • 414 Pine View Ridge Road, Tudor And Cashel, Ontario  K0L 1W0 - Photo 9 - X13847622
  • 414 Pine View Ridge Road, Tudor And Cashel, Ontario  K0L 1W0 - Photo 10 - X13847622
  • 414 Pine View Ridge Road, Tudor And Cashel, Ontario  K0L 1W0 - Photo 11 - X13847622
  • 414 Pine View Ridge Road, Tudor And Cashel, Ontario  K0L 1W0 - Photo 12 - X13847622
  • 414 Pine View Ridge Road, Tudor And Cashel, Ontario  K0L 1W0 - Photo 13 - X13847622
  • 414 Pine View Ridge Road, Tudor And Cashel, Ontario  K0L 1W0 - Photo 14 - X13847622
  • 414 Pine View Ridge Road, Tudor And Cashel, Ontario  K0L 1W0 - Photo 15 - X13847622
  • 414 Pine View Ridge Road, Tudor And Cashel, Ontario  K0L 1W0 - Photo 16 - X13847622
  • 414 Pine View Ridge Road, Tudor And Cashel, Ontario  K0L 1W0 - Photo 17 - X13847622
  • 414 Pine View Ridge Road, Tudor And Cashel, Ontario  K0L 1W0 - Photo 18 - X13847622
  • 414 Pine View Ridge Road, Tudor And Cashel, Ontario  K0L 1W0 - Photo 19 - X13847622
  • 414 Pine View Ridge Road, Tudor And Cashel, Ontario  K0L 1W0 - Photo 20 - X13847622
  • 414 Pine View Ridge Road, Tudor And Cashel, Ontario  K0L 1W0 - Photo 21 - X13847622
  • 414 Pine View Ridge Road, Tudor And Cashel, Ontario  K0L 1W0 - Photo 22 - X13847622
  • 414 Pine View Ridge Road, Tudor And Cashel, Ontario  K0L 1W0 - Photo 23 - X13847622
  • 414 Pine View Ridge Road, Tudor And Cashel, Ontario  K0L 1W0 - Photo 24 - X13847622
  • 414 Pine View Ridge Road, Tudor And Cashel, Ontario  K0L 1W0 - Photo 25 - X13847622
  • 414 Pine View Ridge Road, Tudor And Cashel, Ontario  K0L 1W0 - Photo 26 - X13847622
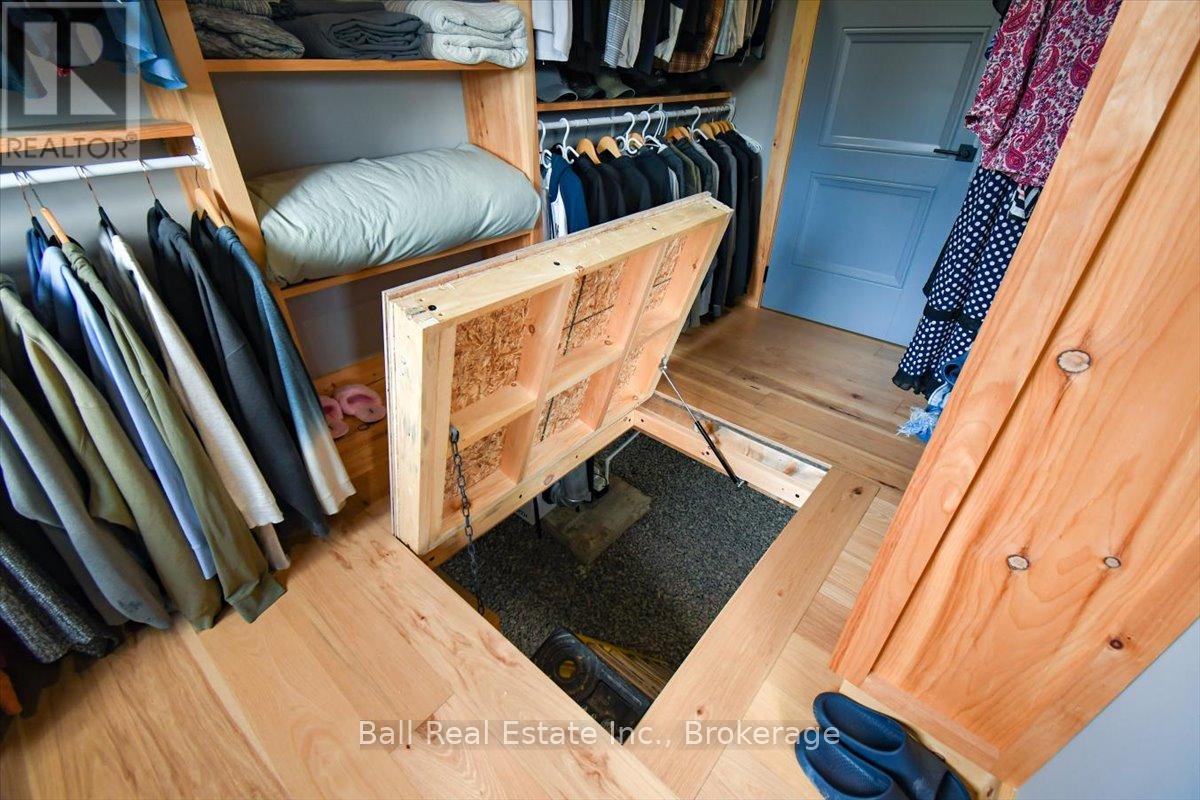
  • 414 Pine View Ridge Road, Tudor And Cashel, Ontario  K0L 1W0 - Photo 27 - X13847622
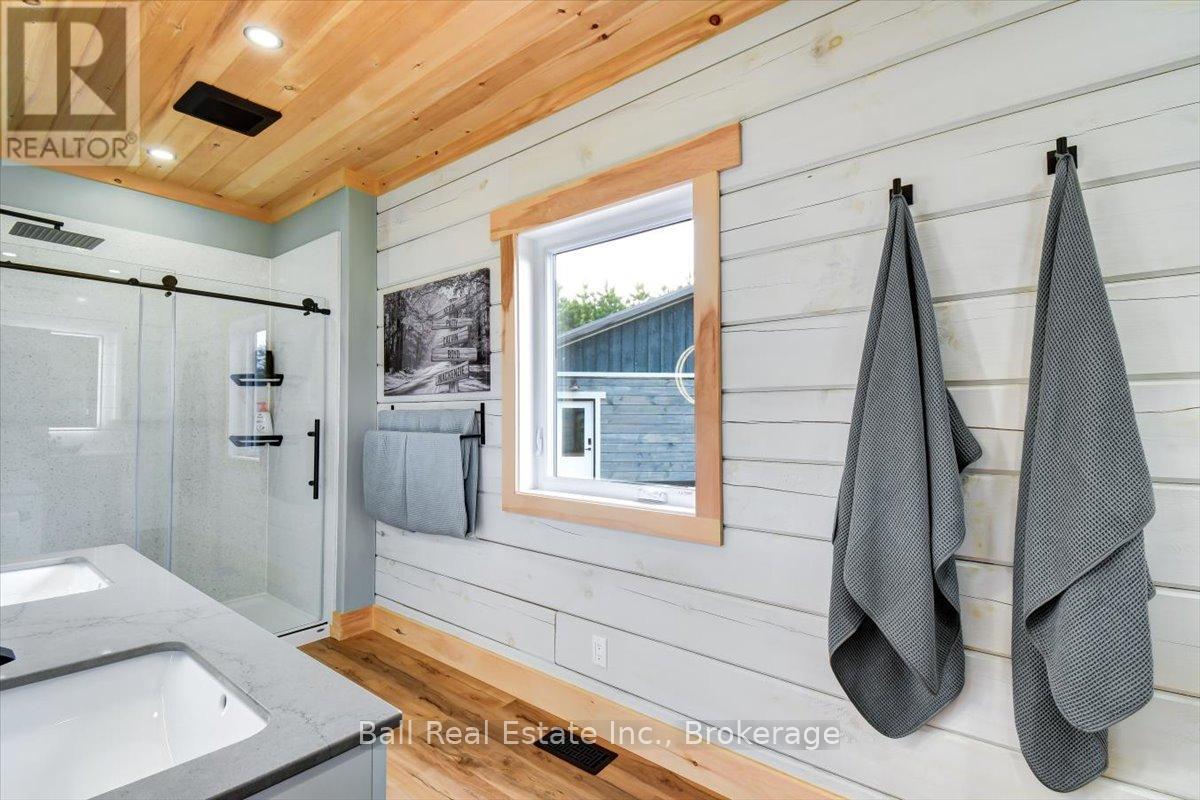
  • 414 Pine View Ridge Road, Tudor And Cashel, Ontario  K0L 1W0 - Photo 28 - X13847622
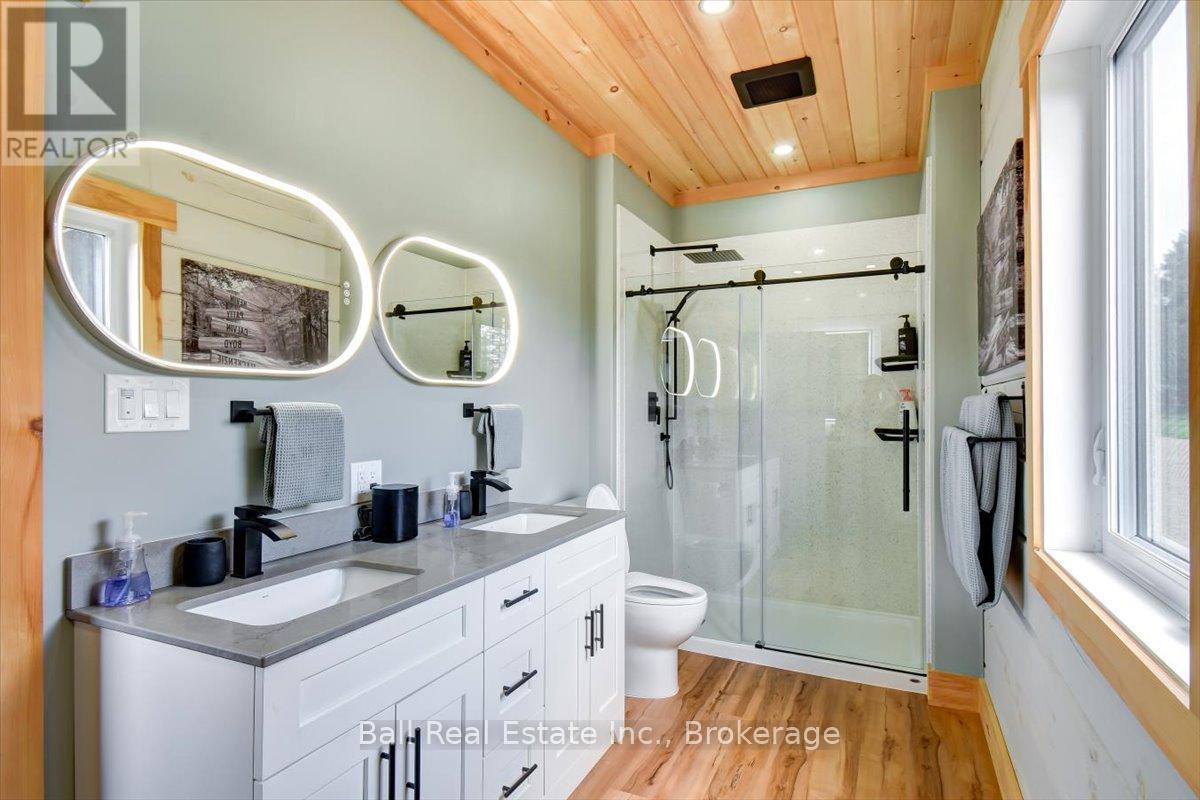
  • 414 Pine View Ridge Road, Tudor And Cashel, Ontario  K0L 1W0 - Photo 29 - X13847622
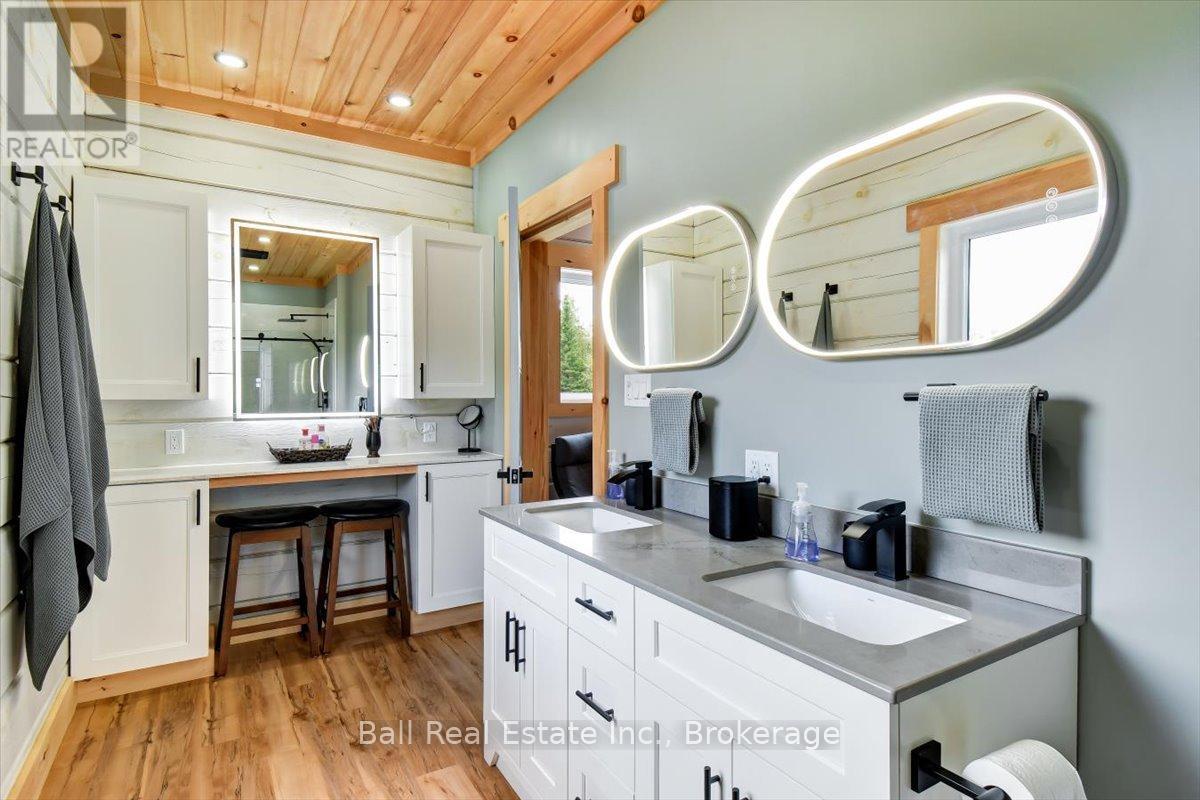
  • 414 Pine View Ridge Road, Tudor And Cashel, Ontario  K0L 1W0 - Photo 30 - X13847622
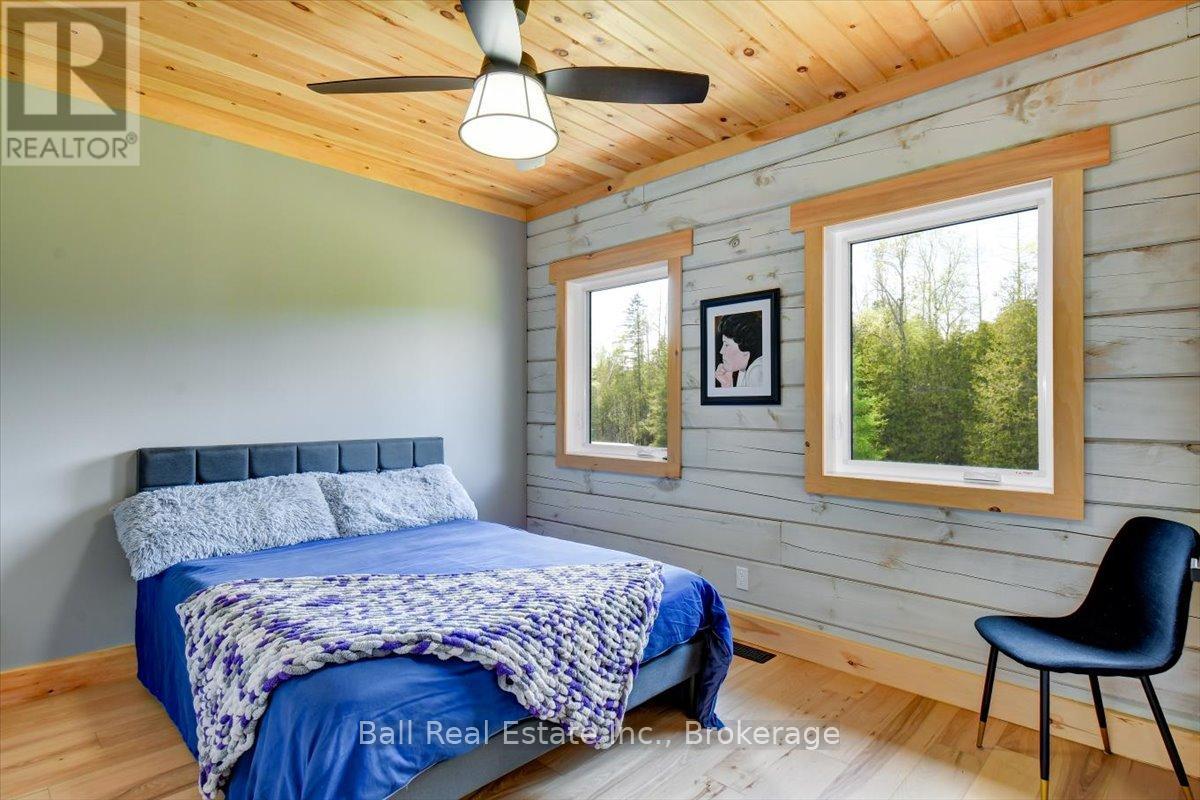
  • 414 Pine View Ridge Road, Tudor And Cashel, Ontario  K0L 1W0 - Photo 31 - X13847622
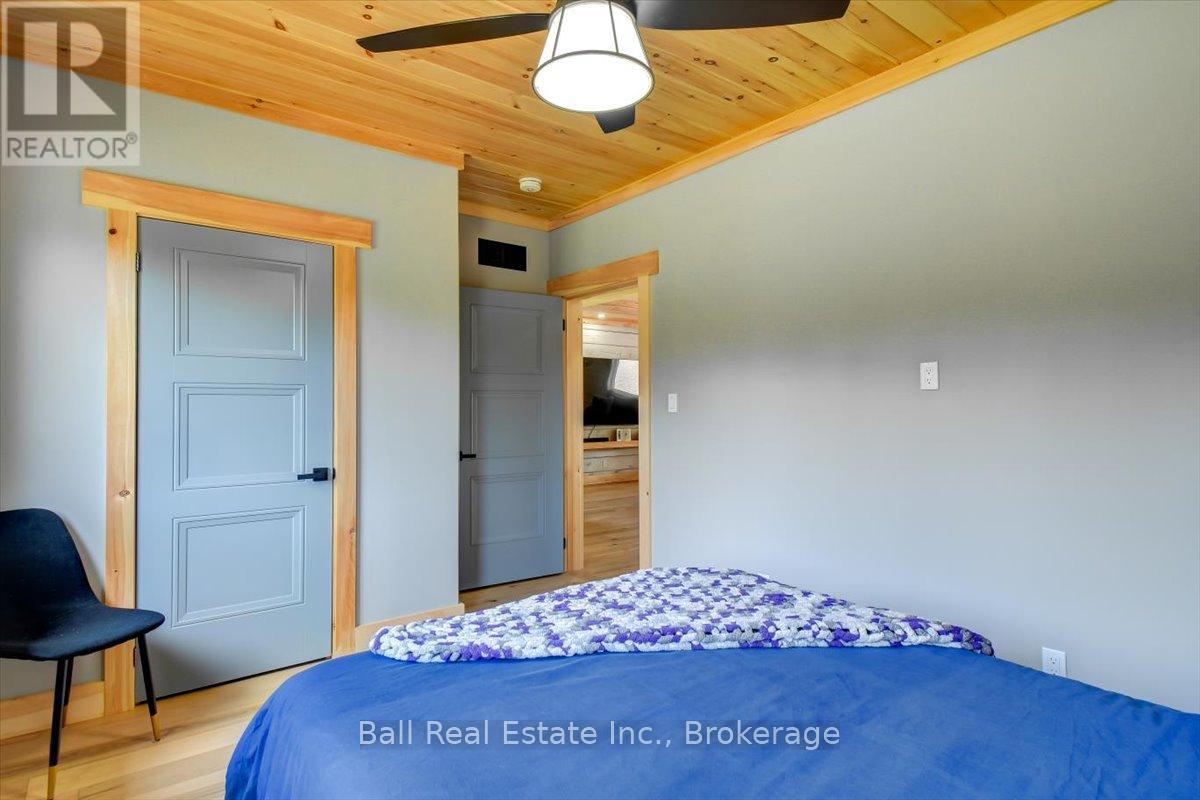
  • 414 Pine View Ridge Road, Tudor And Cashel, Ontario  K0L 1W0 - Photo 32 - X13847622
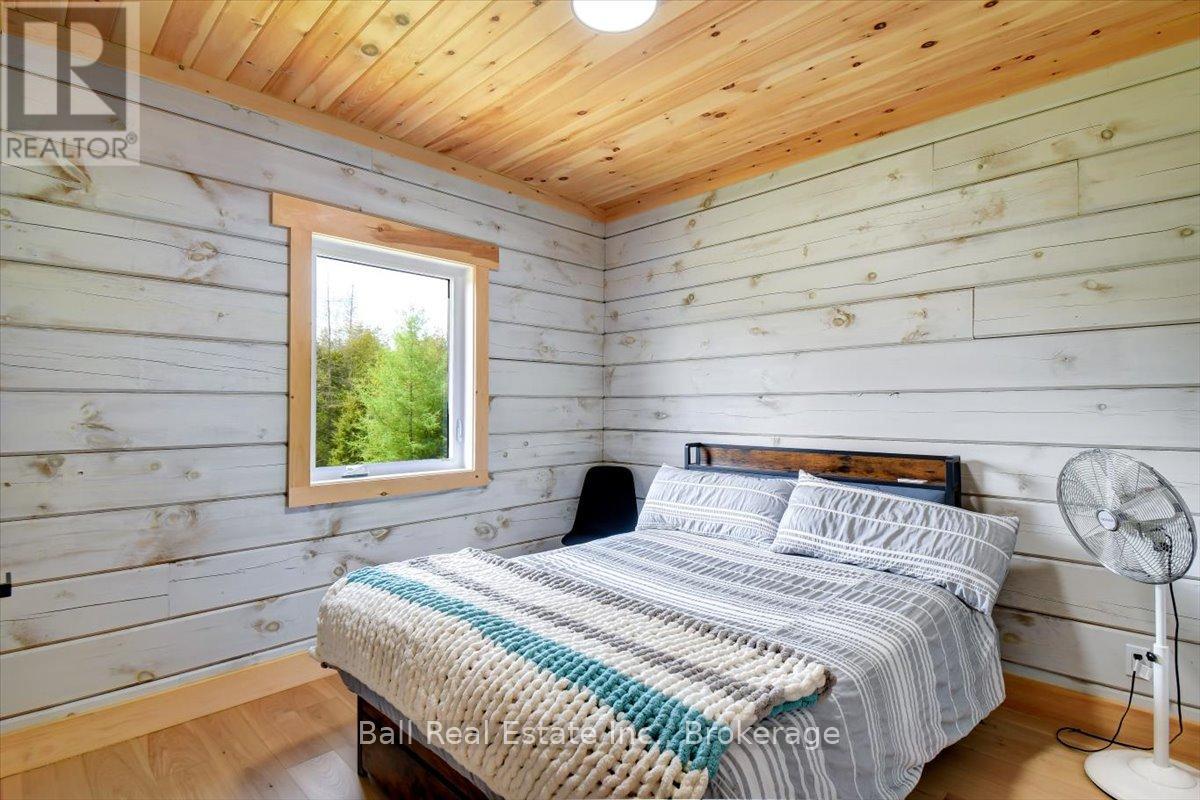
  • 414 Pine View Ridge Road, Tudor And Cashel, Ontario  K0L 1W0 - Photo 33 - X13847622
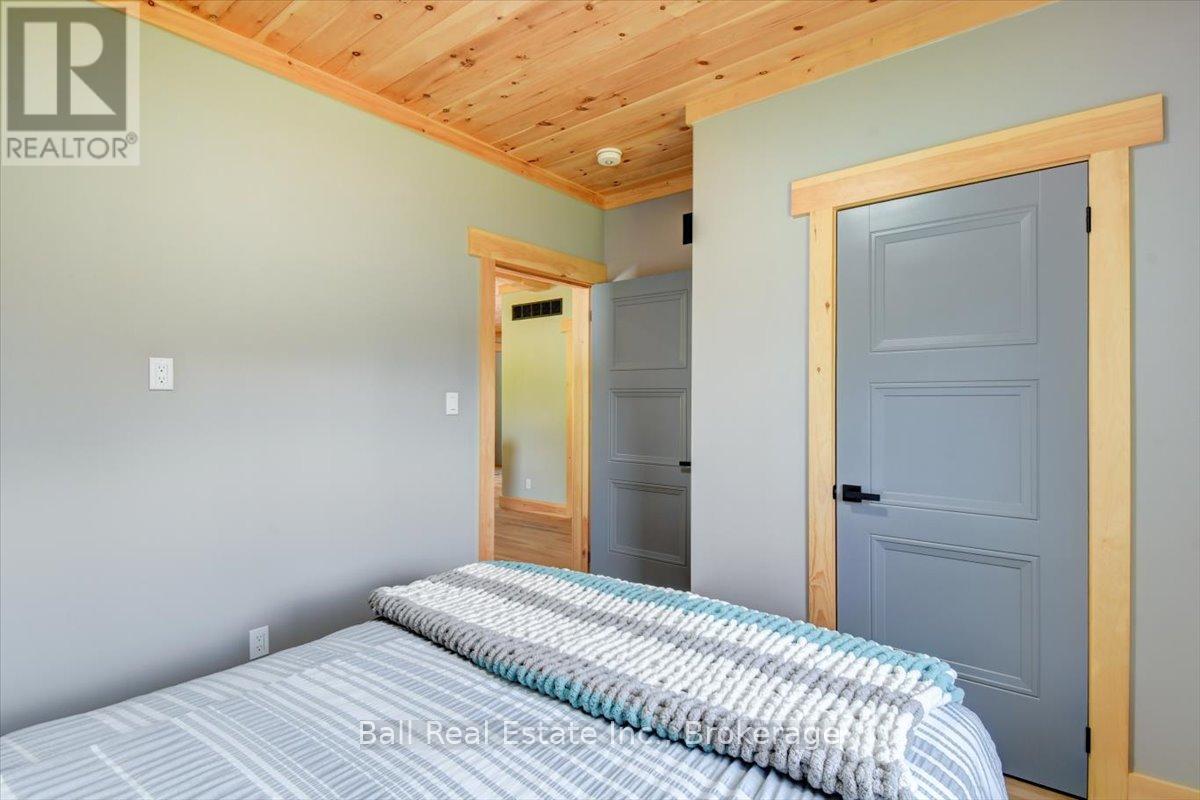
  • 414 Pine View Ridge Road, Tudor And Cashel, Ontario  K0L 1W0 - Photo 34 - X13847622
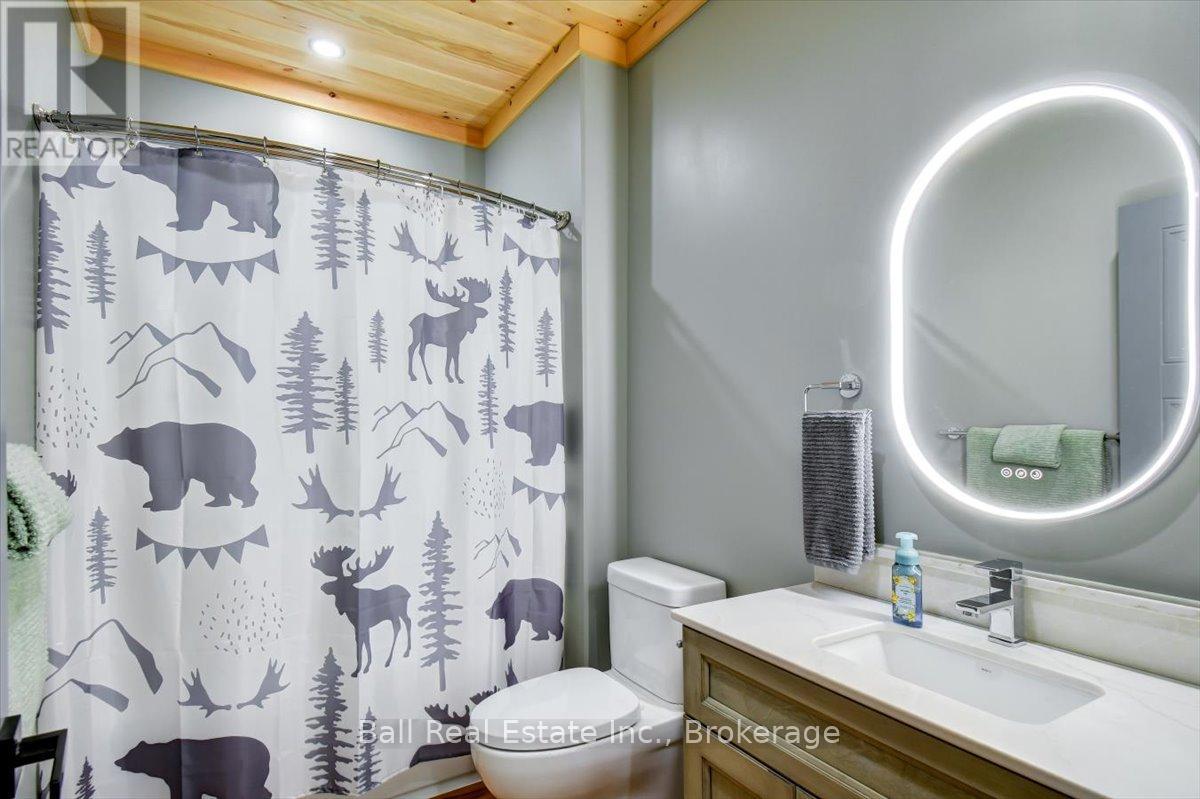
  • 414 Pine View Ridge Road, Tudor And Cashel, Ontario  K0L 1W0 - Photo 35 - X13847622
  • 414 Pine View Ridge Road, Tudor And Cashel, Ontario  K0L 1W0 - Photo 36 - X13847622
  • 414 Pine View Ridge Road, Tudor And Cashel, Ontario  K0L 1W0 - Photo 37 - X13847622
  • 414 Pine View Ridge Road, Tudor And Cashel, Ontario  K0L 1W0 - Photo 38 - X13847622
  • 414 Pine View Ridge Road, Tudor And Cashel, Ontario  K0L 1W0 - Photo 39 - X13847622
  • 414 Pine View Ridge Road, Tudor And Cashel, Ontario  K0L 1W0 - Photo 40 - X13847622
  • 414 Pine View Ridge Road, Tudor And Cashel, Ontario  K0L 1W0 - Photo 41 - X13847622
3 Bedroom 2 Bathroom 1,500 - 2,000 ft2
Bungalow Forced Air, Heat Pump

$699,000

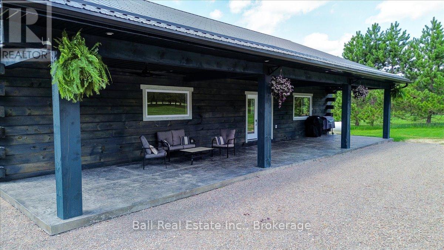
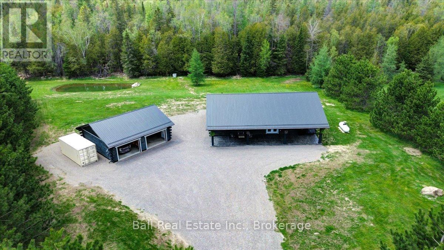
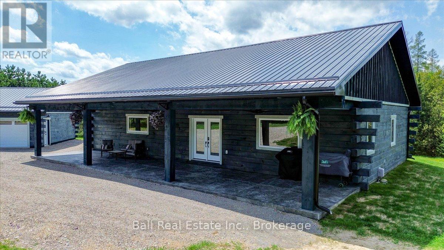
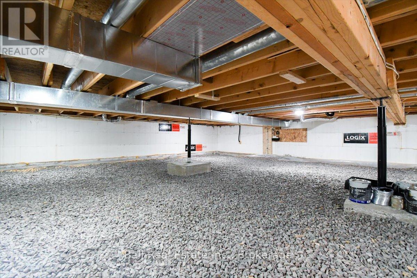
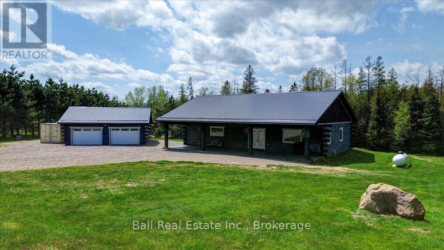
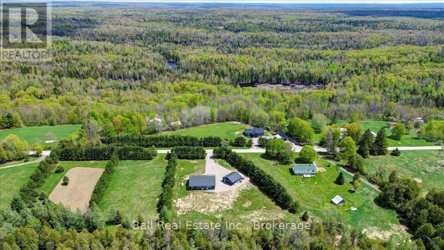
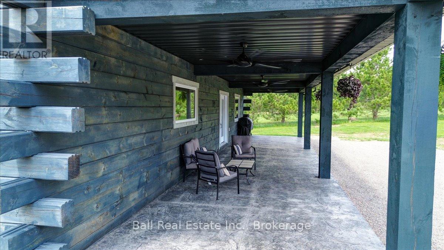
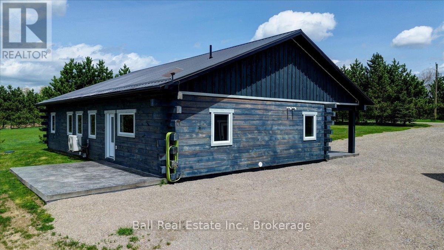
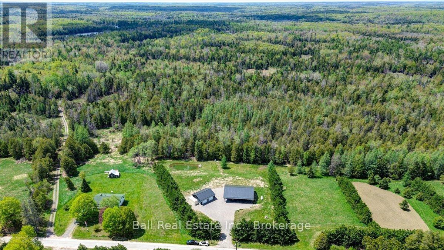
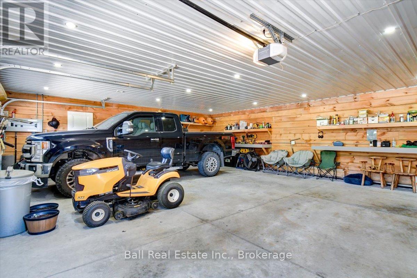
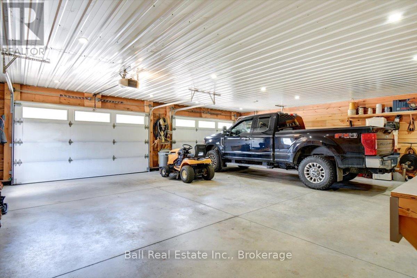
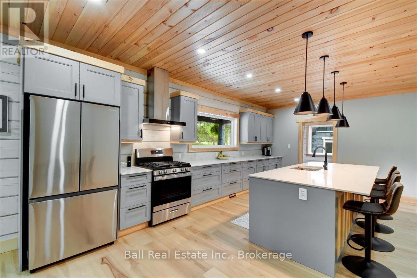
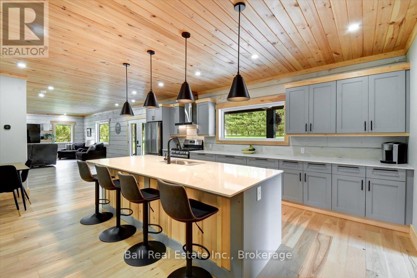
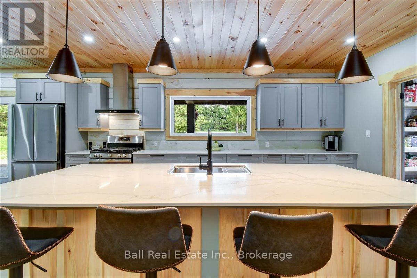
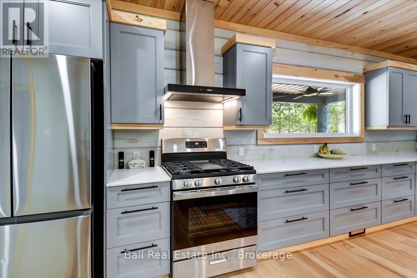
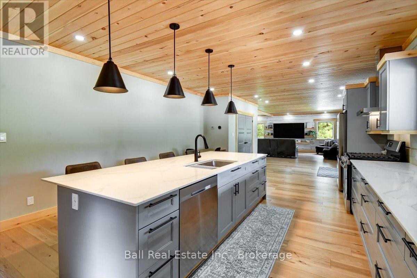
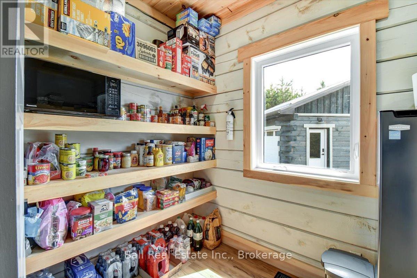
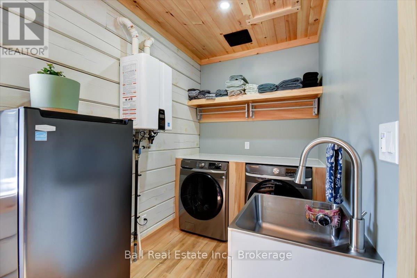
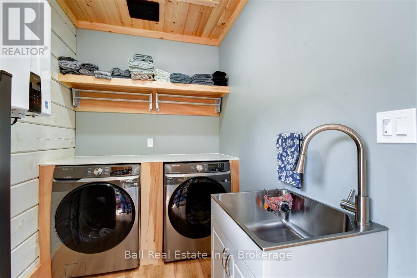
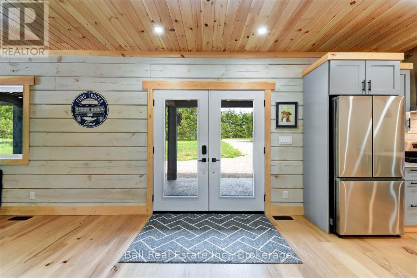
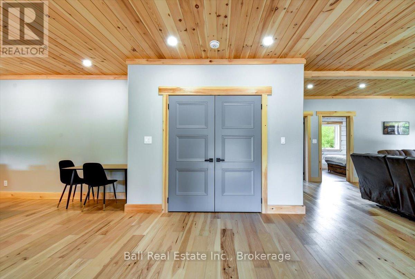
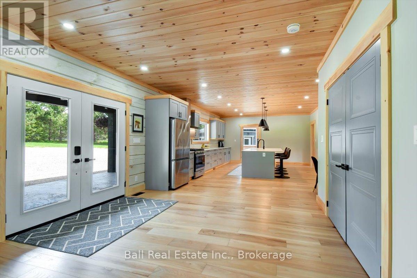
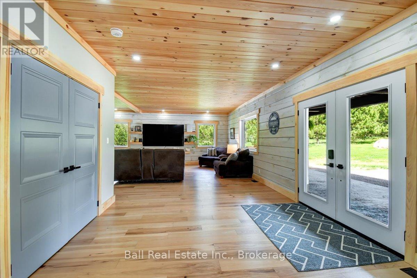
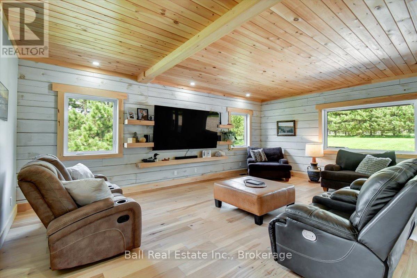
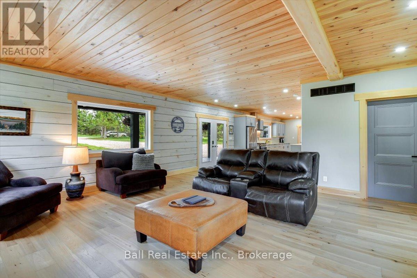
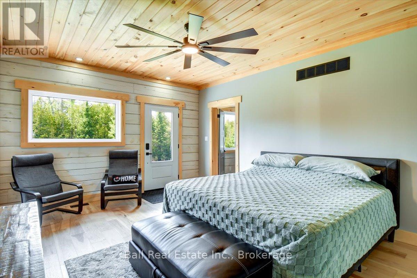
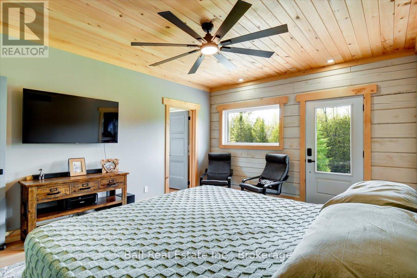
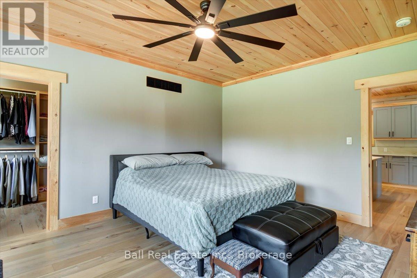
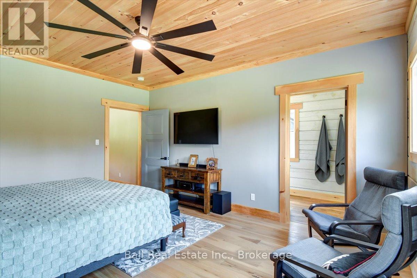
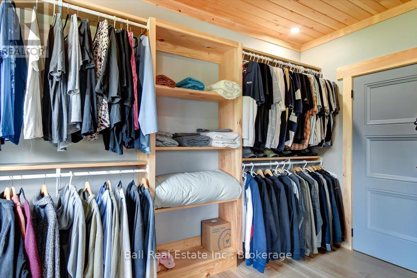
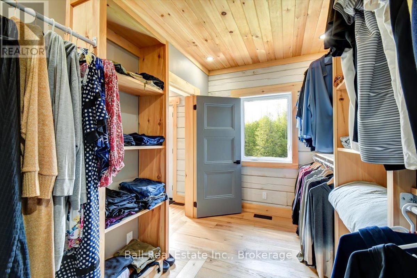
This is country living at its finest. Over 1900 square feet of living space, featuring 3 bedrooms, a large eat in kitchen and a spacious pantry/laundry combination. The master bedroom enjoys a beautiful ensuite, a large walk-in closet and access to a stamped concrete patio out back. Great spot for a hot tub! All the finishes in this home are top of the line and the property shows incredible pride of ownership. This custom log home is barely 2 years old, with ICF foundation, a high efficiency propane furnace and a heat pump. The front covered porch is a perfect spot for barbecuing or just enjoying the peace and quiet. Matching log garage will keep all your toys safely out of the elements with lots of extra room for a workshop. This incredible home was finished with great workmanship and attention to detail from the 9foot ceilings with LED pot lights to the 6 inch wide, rustic hickory floors. There's nothing left to do here, but move in and start enjoying. Close to lakes and trails, and is approximately one hour to Bellville or 30minutes to Bancroft. Save the hassle of building. (id:60234)

Property Details

MLS® Number X13847622
Property Type Single Family
Community Name Tudor Ward
Community Features School Bus
Equipment Type Propane Tank
Features Wooded Area, Irregular Lot Size, Flat Site, Level
Parking Space Total 8
Rental Equipment Type Propane Tank
Structure Porch

Building

Bathroom Total 2
Bedrooms Above Ground 3
Bedrooms Total 3
Age 0 To 5 Years
Appliances Water Purifier, Dishwasher, Dryer, Stove, Washer, Refrigerator
Architectural Style Bungalow
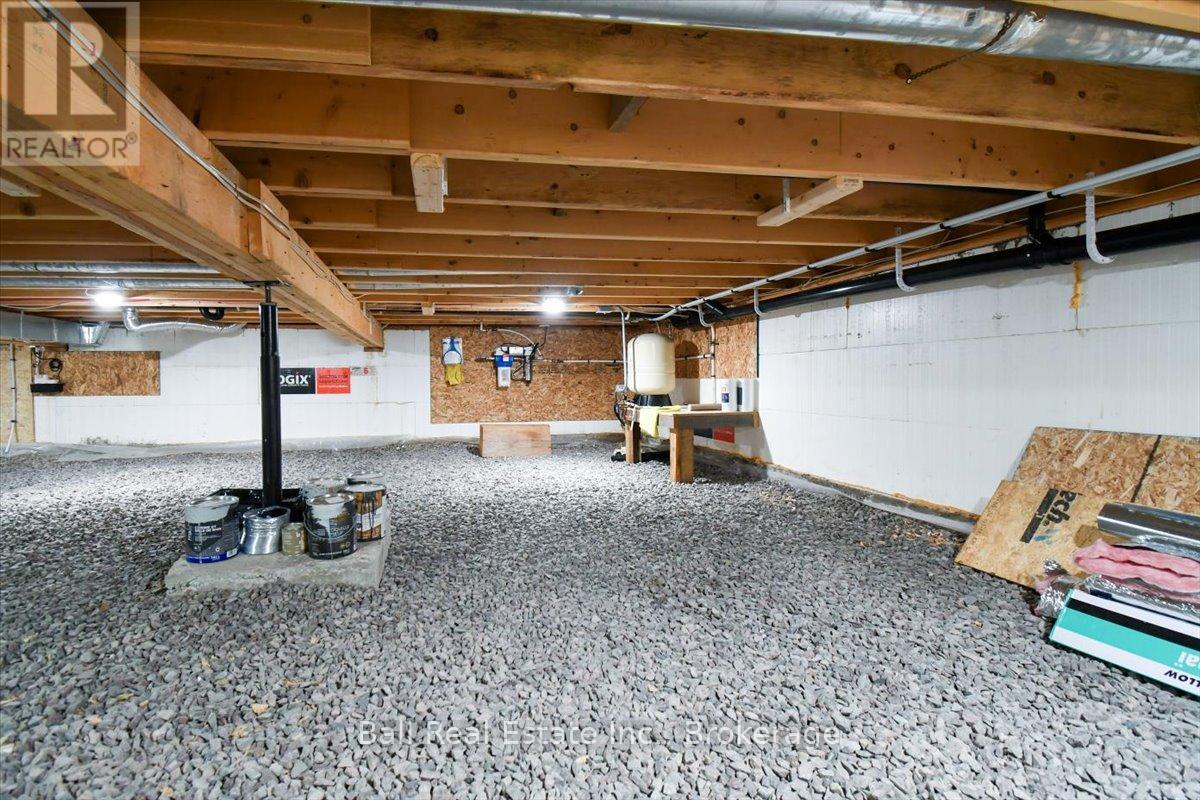
Basement Type Crawl Space
Construction Style Attachment Detached
Exterior Finish Log
Foundation Type Insulated Concrete Forms
Heating Fuel Propane
Heating Type Forced Air, Heat Pump
Stories Total 1
Size Interior 1,500 - 2,000 Ft2
Type House
Utility Power Generator
Utility Water Dug Well

Parking

Detached Garage
Garage

Land

Access Type Year-round Access
Acreage No
Sewer Septic System
Size Depth 299 Ft
Size Frontage 149 Ft ,10 In
Size Irregular 149.9 X 299 Ft
Size Total Text 149.9 X 299 Ft|1/2 - 1.99 Acres
Zoning Description Rural Residential

Rooms

Level Type Length Width Dimensions
Main Level Kitchen 6.35 m 4.53 m 6.35 m x 4.53 m
Main Level Living Room 8.4 m 6.32 m 8.4 m x 6.32 m
Main Level Primary Bedroom 4 m 4.99 m 4 m x 4.99 m
Main Level Bedroom 2 4.38 m 3.2 m 4.38 m x 3.2 m
Main Level Bedroom 3 3.82 m 3.2 m 3.82 m x 3.2 m
Main Level Laundry Room 1.93 m 4.53 m 1.93 m x 4.53 m
Main Level Bathroom 1.93 m 4.98 m 1.93 m x 4.98 m
Main Level Bathroom 2.76 m 1.69 m 2.76 m x 1.69 m
  • Aerial
  • Street Level
  • Walking Score

Contact Us

Contact us for more information

Sending
Generating Captcha

Your Favourites


No Favourites Found


Powered by: REALTOR.ca
This REALTOR.ca listing content is owned and licensed by REALTOR® members of The Canadian Real Estate Association

The trademarks REALTOR®, REALTORS®, and the REALTOR® logo are controlled by The Canadian Real Estate Association (CREA) and identify real estate professionals who are members of CREA. The trademarks MLS®, Multiple Listing Service® and the associated logos are owned by The Canadian Real Estate Association (CREA) and identify the quality of services provided by real estate professionals who are members of CREA. The trademark DDF® is owned by The Canadian Real Estate Association (CREA) and identifies CREA's Data Distribution Facility (DDF®)


October 01 2026 02:21:26

Central Lakes Association of REALTORS®

Ball Real Estate Inc.

RealtyPress WordPress CREA DDF® Plugin

RE/MAX Crossroads Realty Inc., Brokerage

  • (416) 220-9899
  • 8901 Woodbine Ave., # 208 Markham, Ontario, L3R 9Y4 905.305.0505

    416.220.9899
Facebook-f X-twitter Linkedin-in Instagram
  • Home
  • Listing
  • Property Search
  • Mortgage
  • Lawyer
  • Contact
  • Useful Tools
  • Useful Tools
  • Land Transfer Tax Calculator
  • Mortgage Calculator
  • Mortgage Affordability Calculator
  • CMHC Premium Calculator
  • Renewal Calculator
  • Home
  • Listing
  • Property Search
  • Mortgage
  • Lawyer
  • Contact
  • Useful Tools

Free Real Estate Reports

Owning a home is a keystone of wealth… both financial affluence and emotional security.

Suze Orman
October 13, 2026 Tuesday!
torontopin.com
  • Login
Forget Password?