• (416) 220-9899
  • 905-771-0885
  • Home
  • Listing
    • Residential Search
    • Commercial Search
    • Pre Construction
  • Property Search
  • Contact
  • Useful Tools
    • Land Transfer Tax Calculator
    • Mortgage Calculator 
    • Mortgage Affordability Calculator 
    • CMHC Premium Calculator
    • Renewal Calculator 
  • Home
  • Listing
    • Residential Search
    • Commercial Search
    • Pre Construction
  • Property Search
  • Contact
  • Useful Tools
    • Land Transfer Tax Calculator
    • Mortgage Calculator 
    • Mortgage Affordability Calculator 
    • CMHC Premium Calculator
    • Renewal Calculator 
  • « Go back

4466 Hwy 129 Thessalon, Ontario P0R 1L0
view favourites
  • 4466 Hwy 129, Thessalon, Ontario  P0R 1L0 - Photo 1 - SM262713
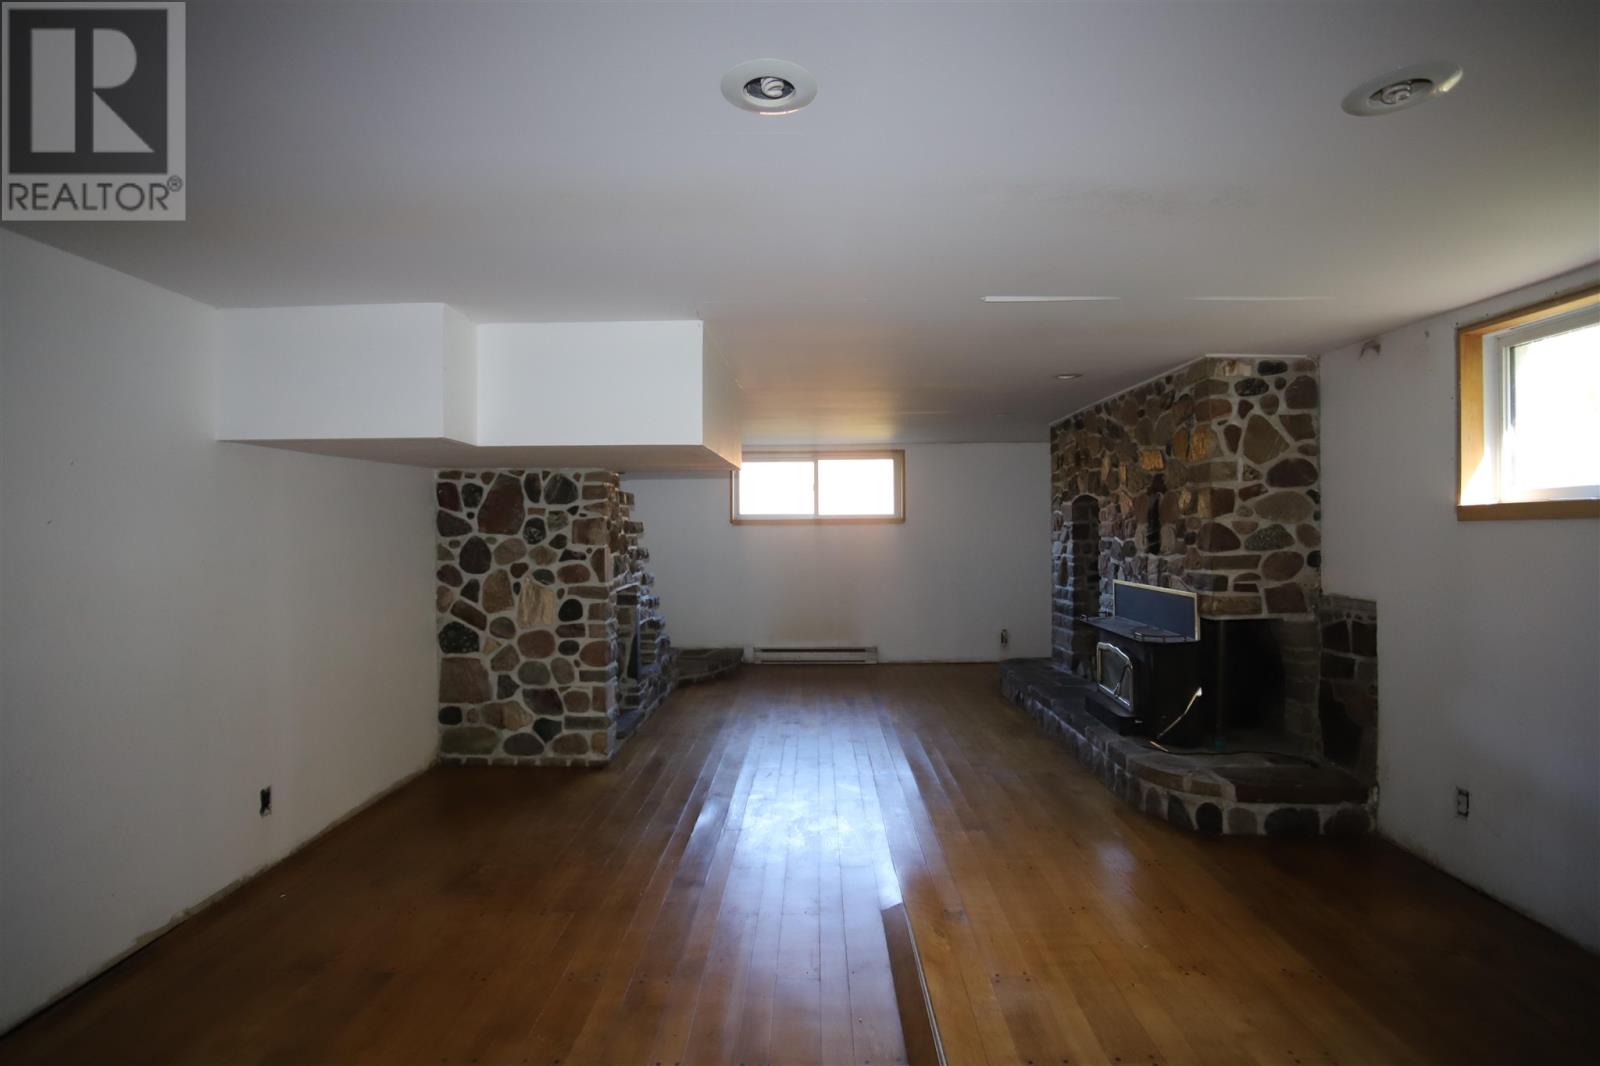
  • 4466 Hwy 129, Thessalon, Ontario  P0R 1L0 - Photo 2 - SM262713
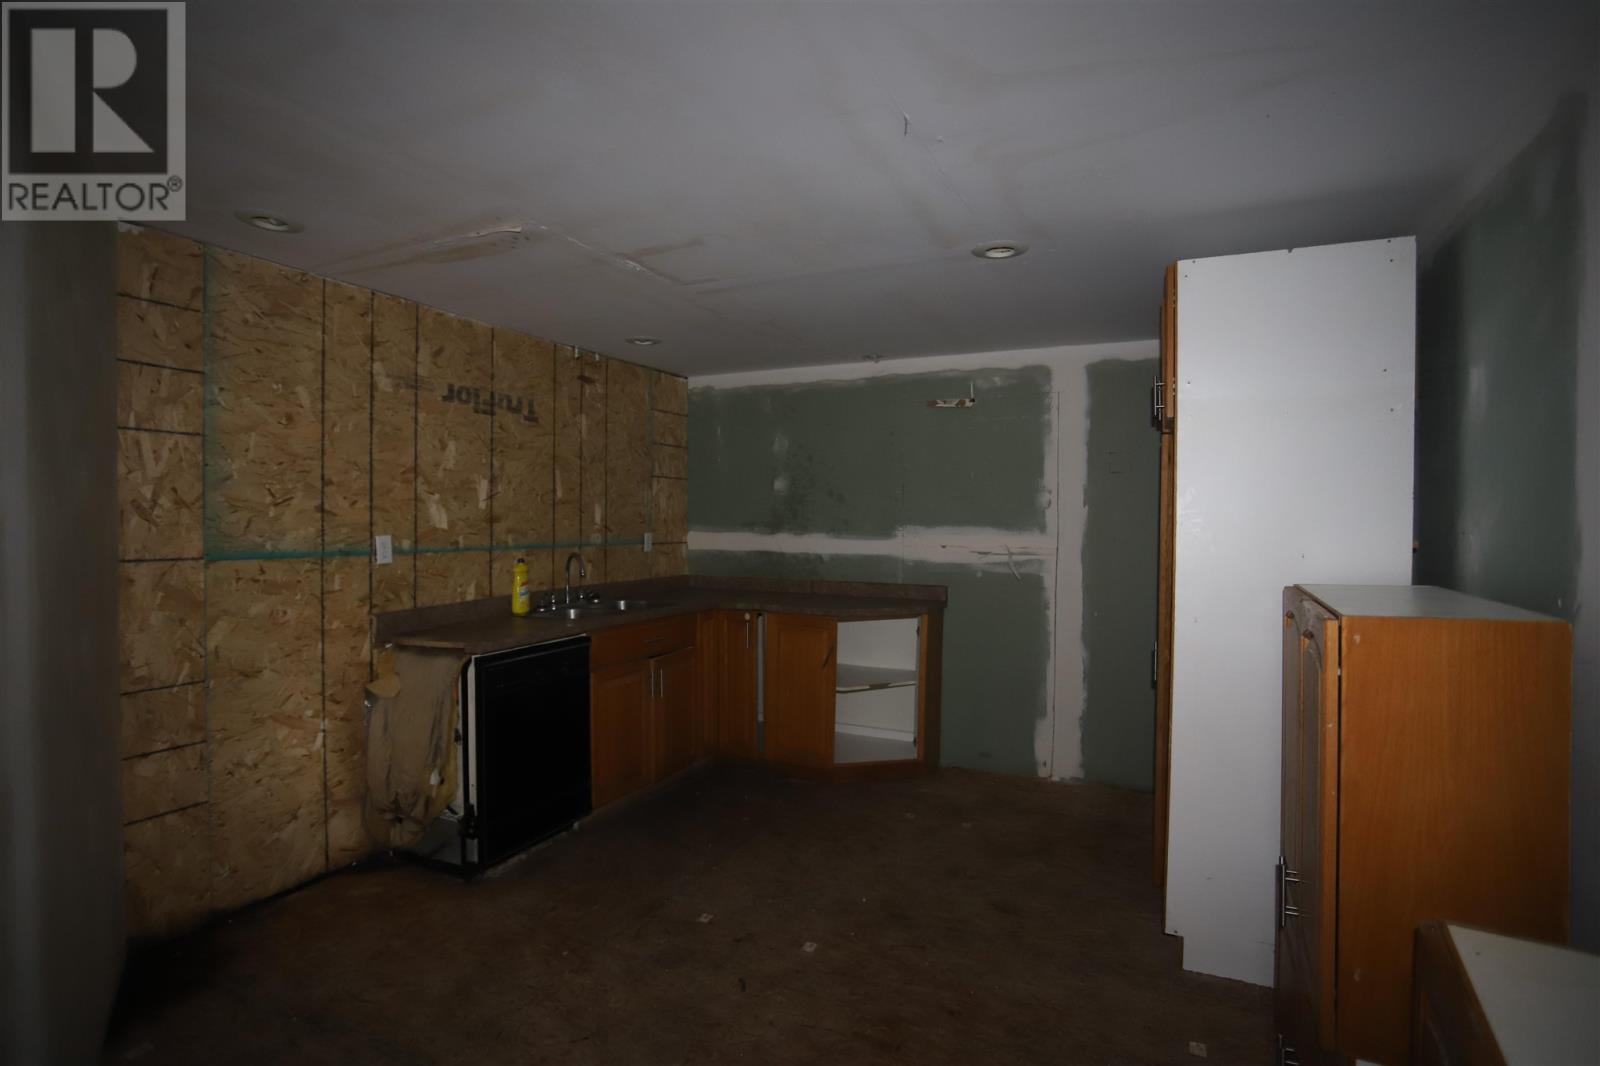
  • 4466 Hwy 129, Thessalon, Ontario  P0R 1L0 - Photo 3 - SM262713
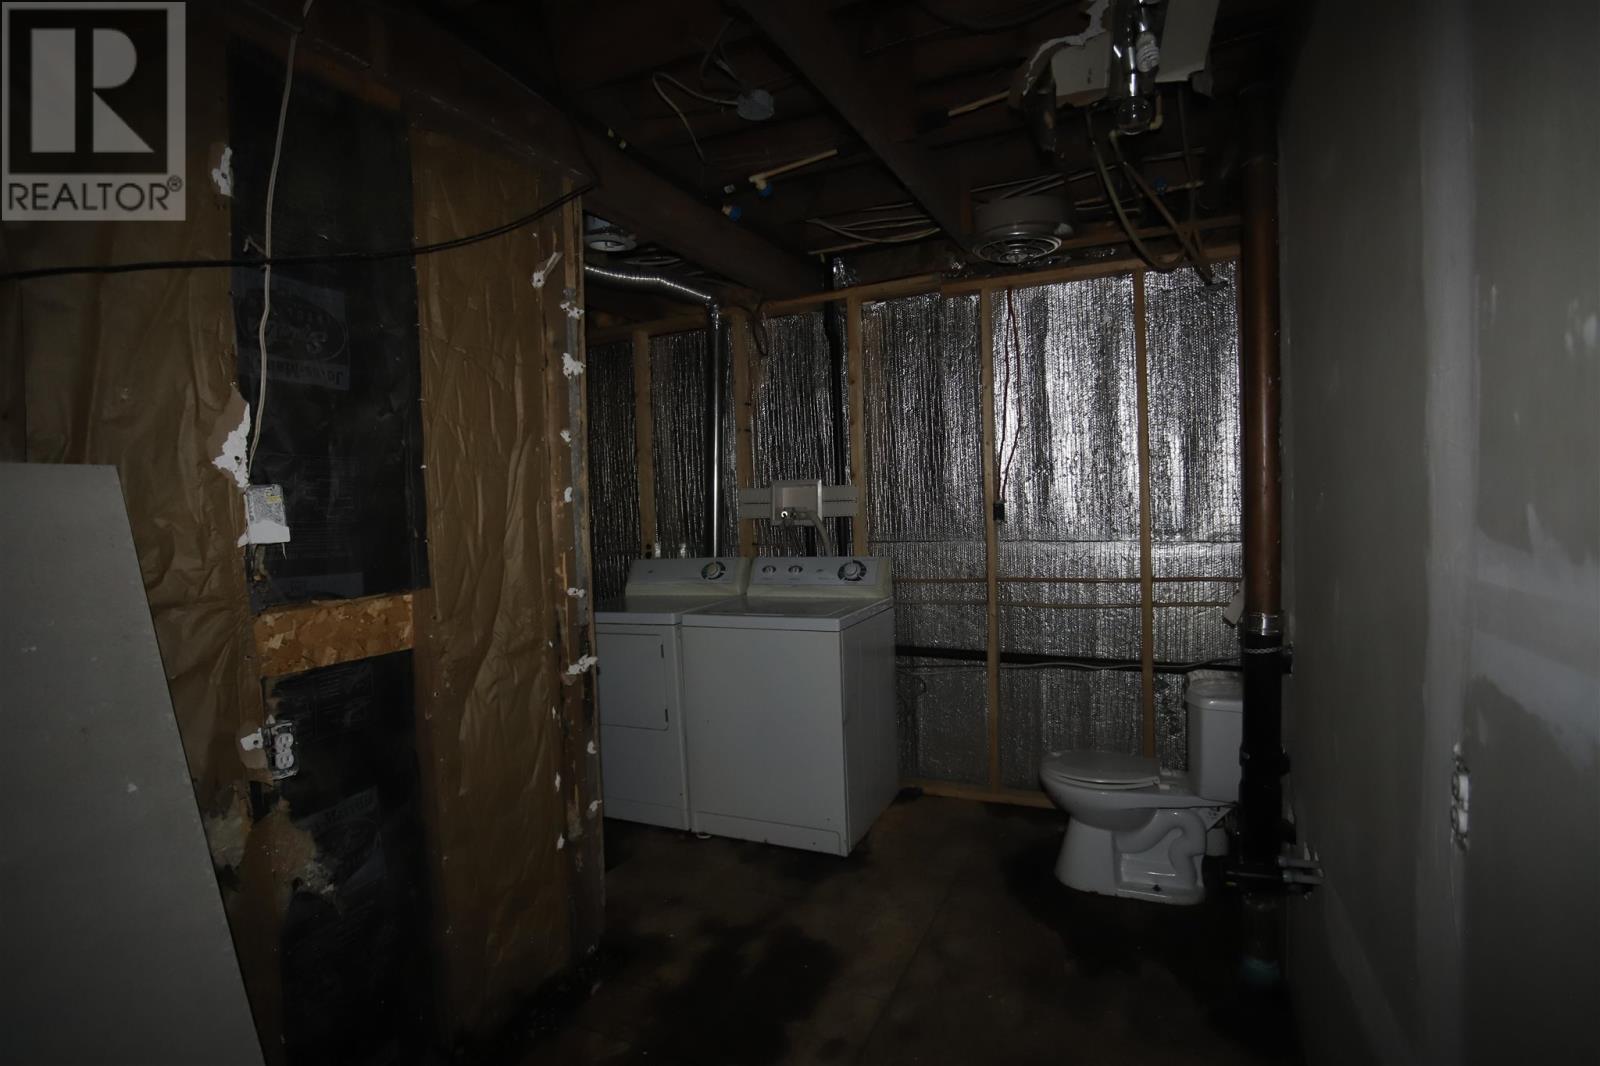
  • 4466 Hwy 129, Thessalon, Ontario  P0R 1L0 - Photo 4 - SM262713
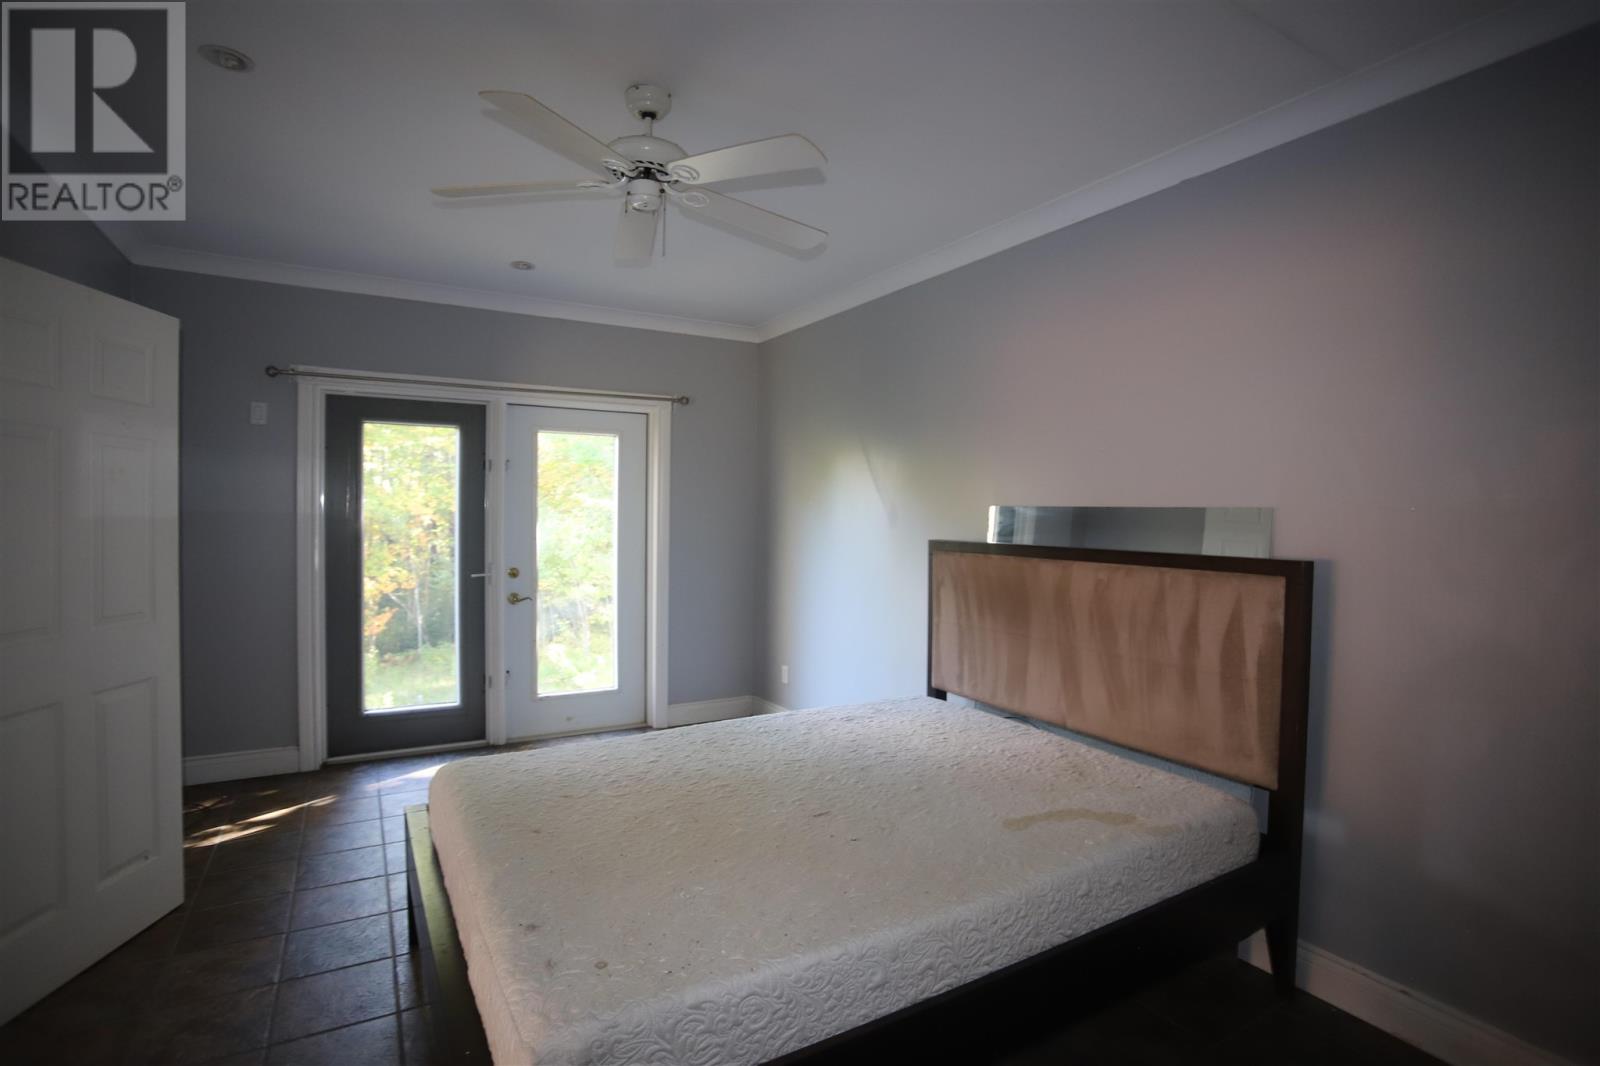
  • 4466 Hwy 129, Thessalon, Ontario  P0R 1L0 - Photo 5 - SM262713
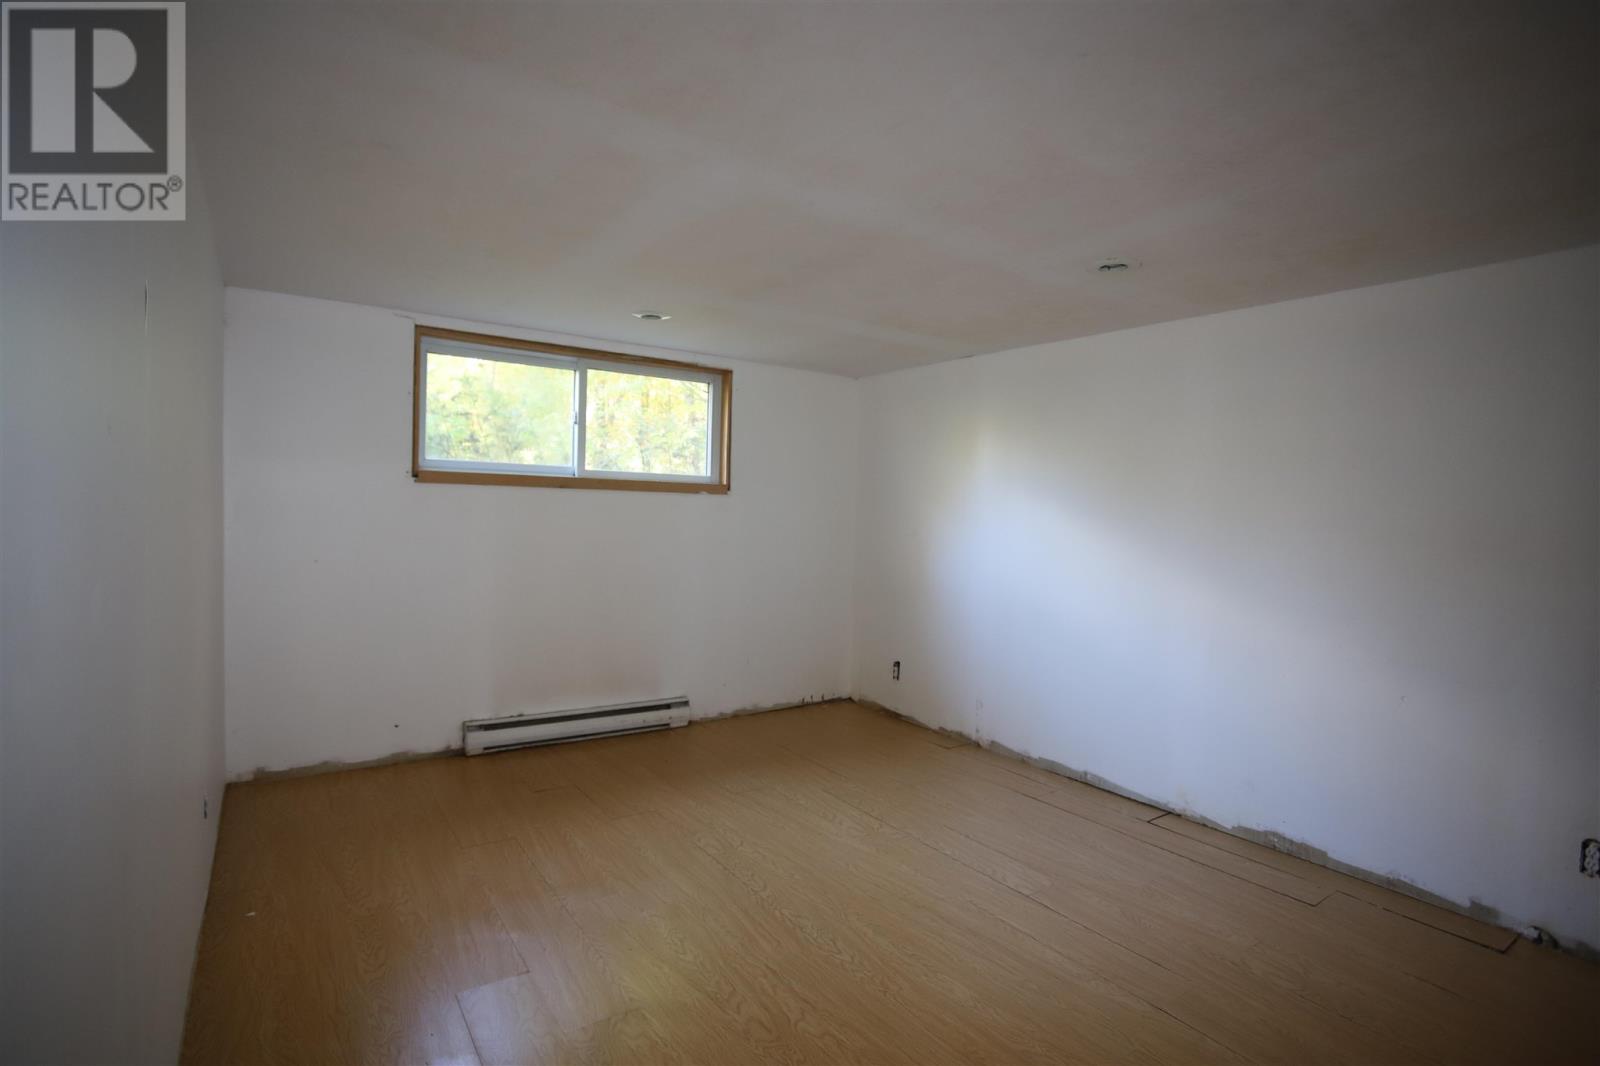
  • 4466 Hwy 129, Thessalon, Ontario  P0R 1L0 - Photo 6 - SM262713
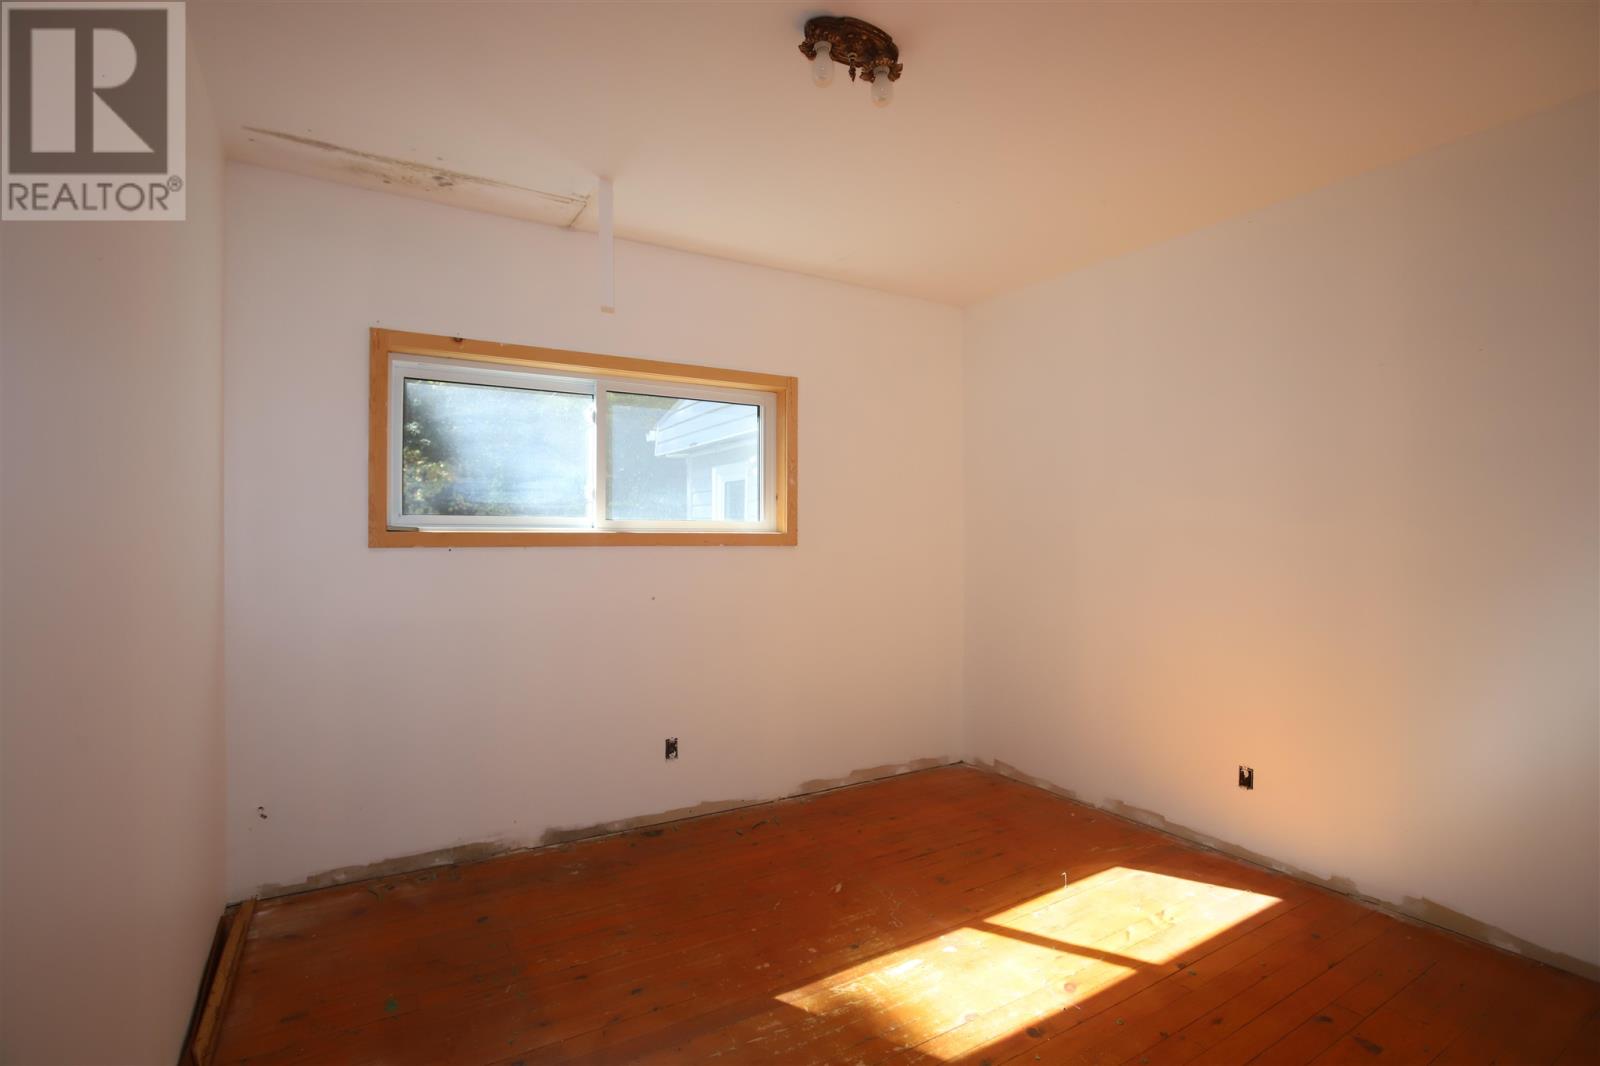
  • 4466 Hwy 129, Thessalon, Ontario  P0R 1L0 - Photo 7 - SM262713
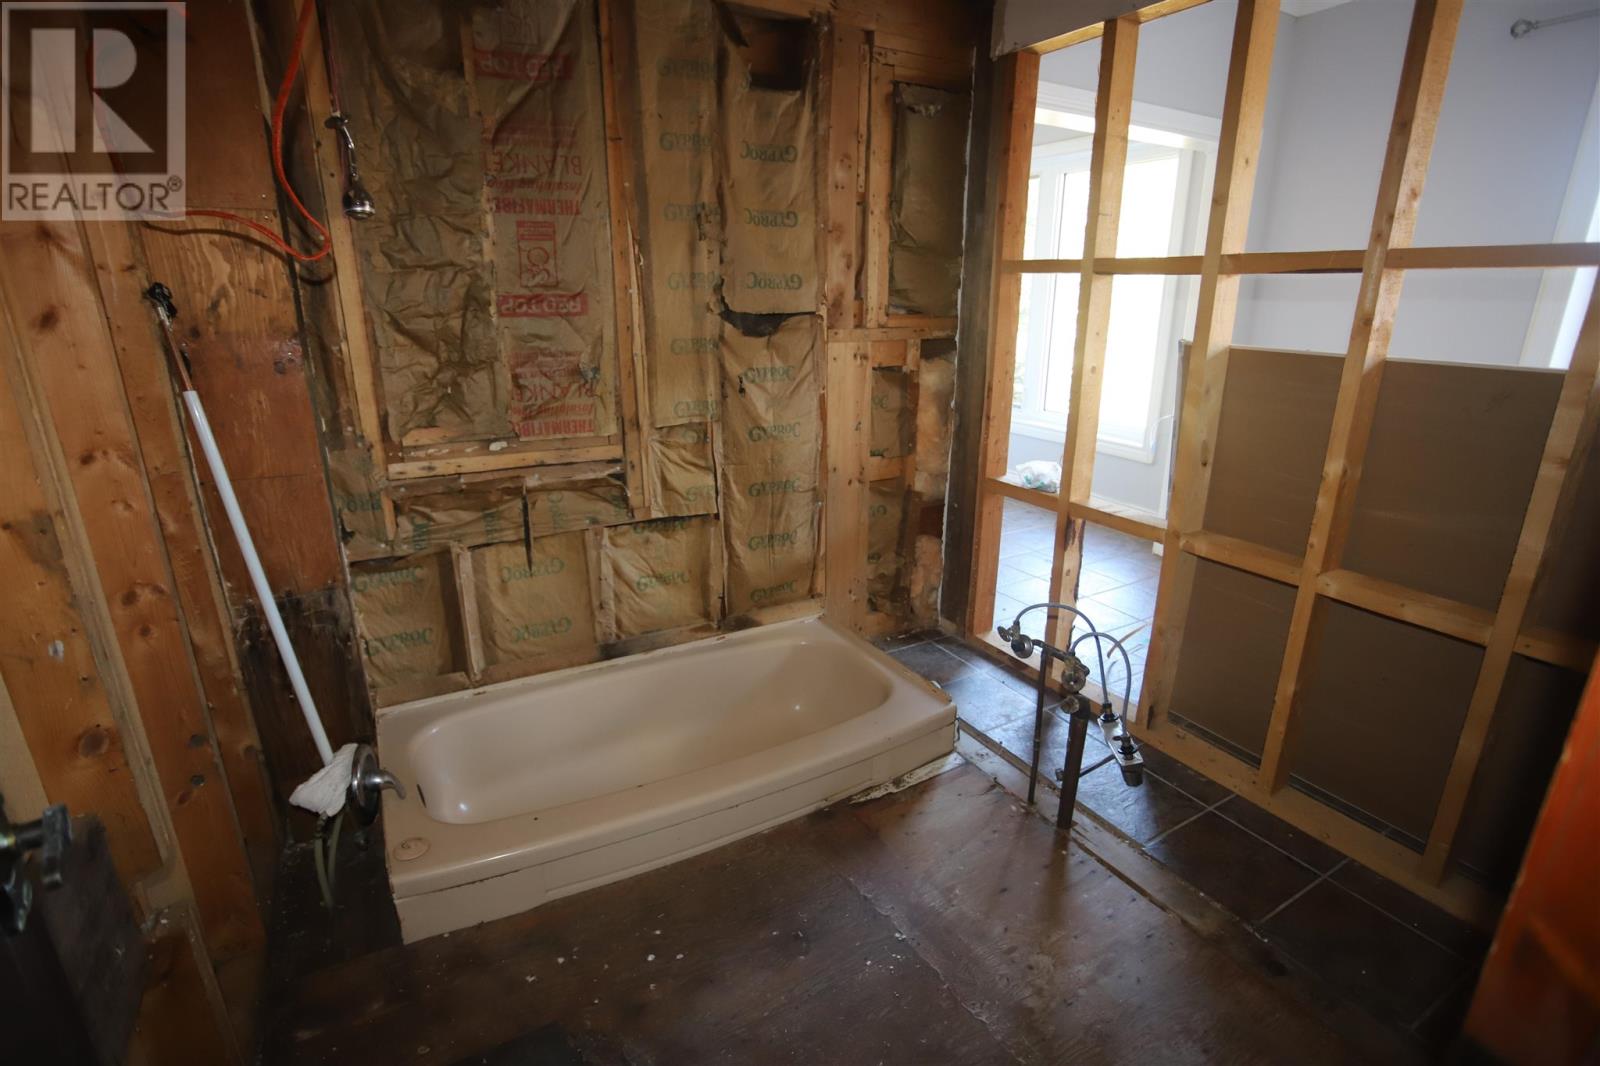
  • 4466 Hwy 129, Thessalon, Ontario  P0R 1L0 - Photo 8 - SM262713
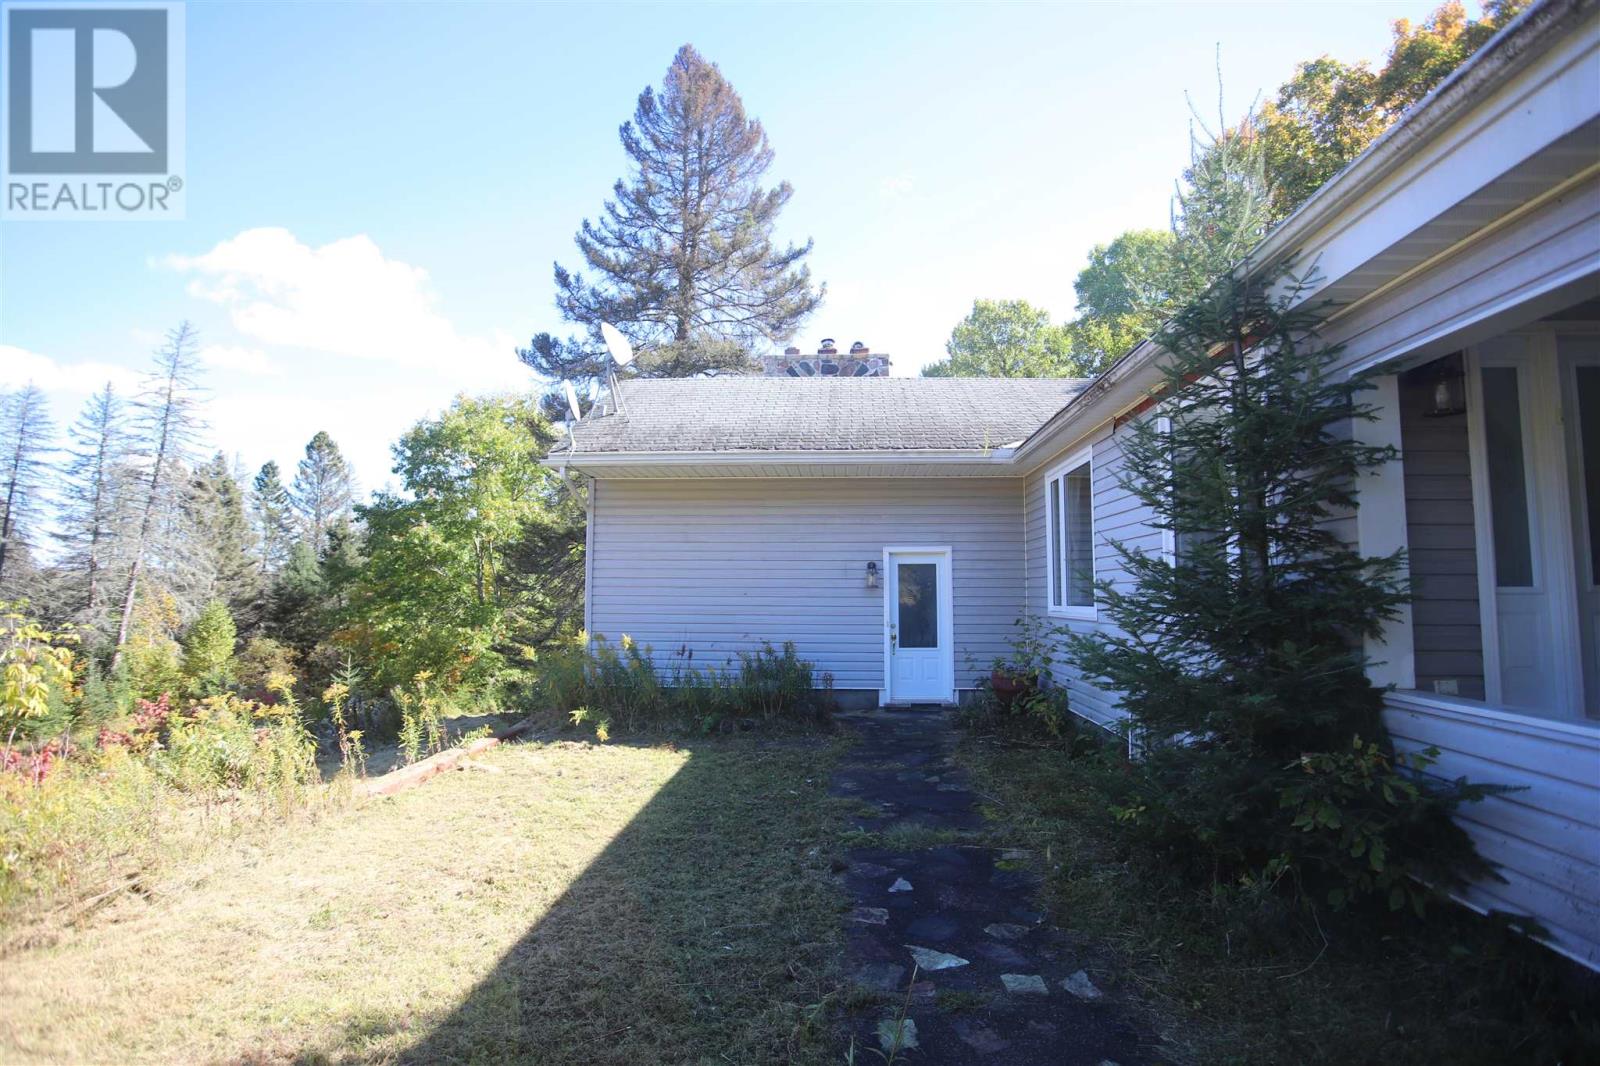
  • 4466 Hwy 129, Thessalon, Ontario  P0R 1L0 - Photo 9 - SM262713
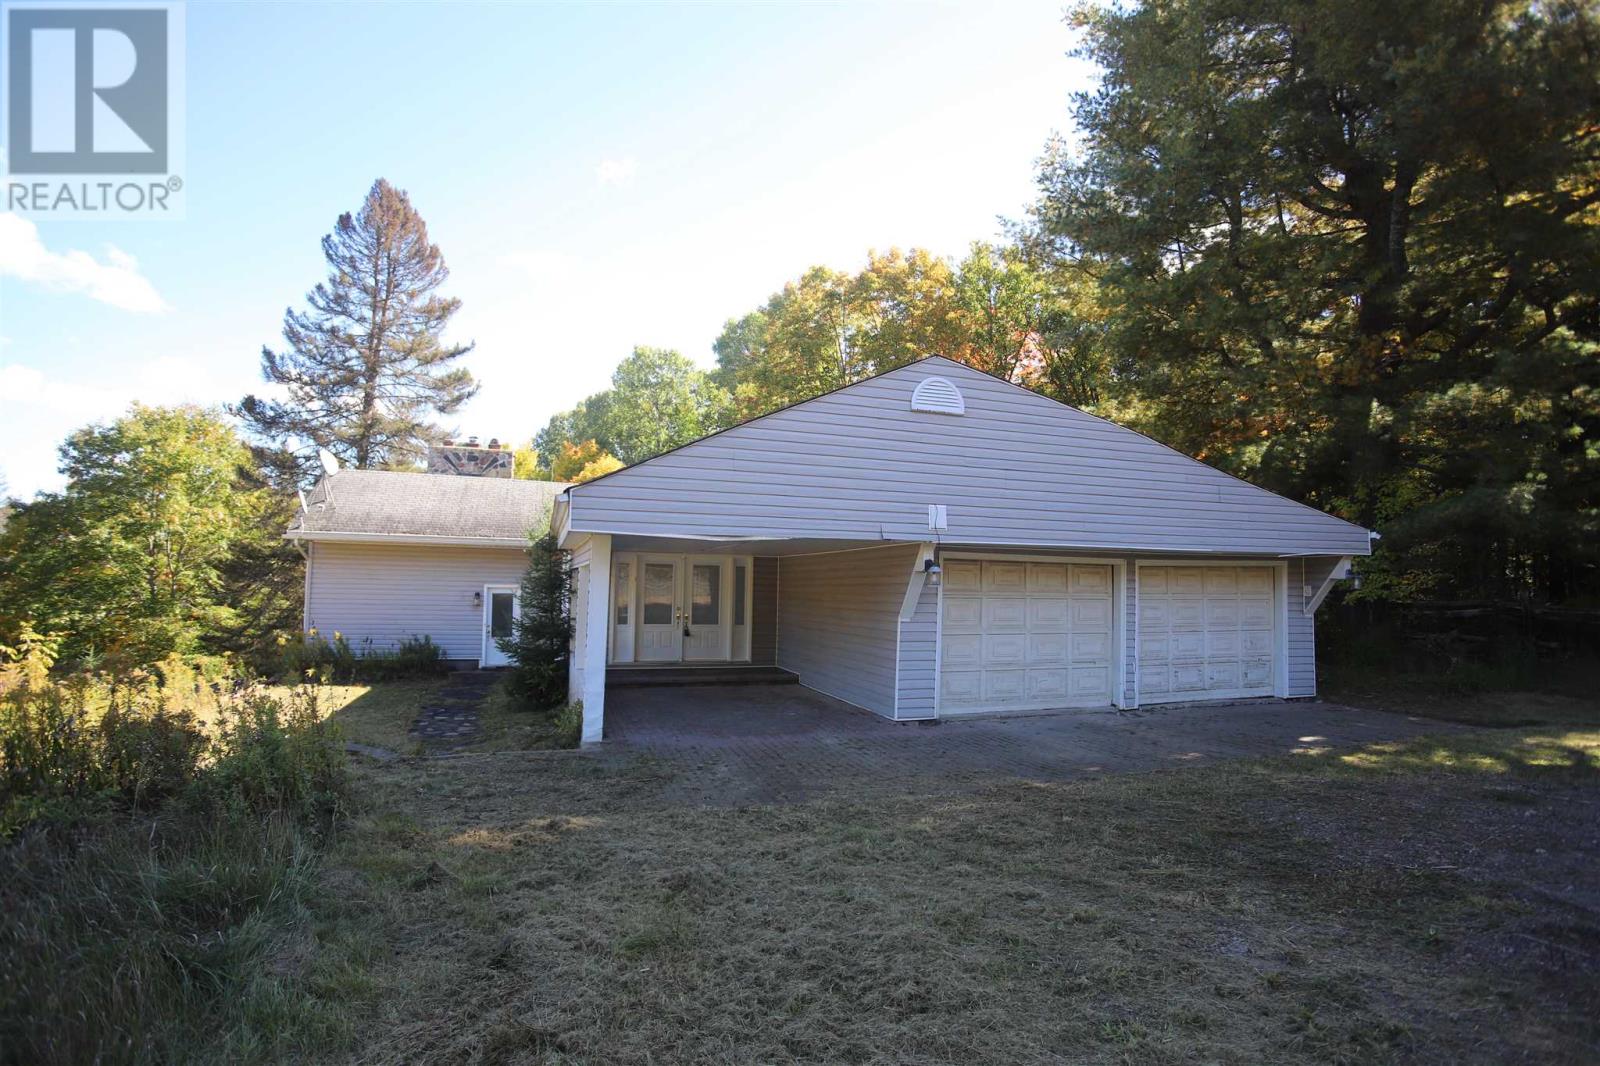
  • 4466 Hwy 129, Thessalon, Ontario  P0R 1L0 - Photo 10 - SM262713
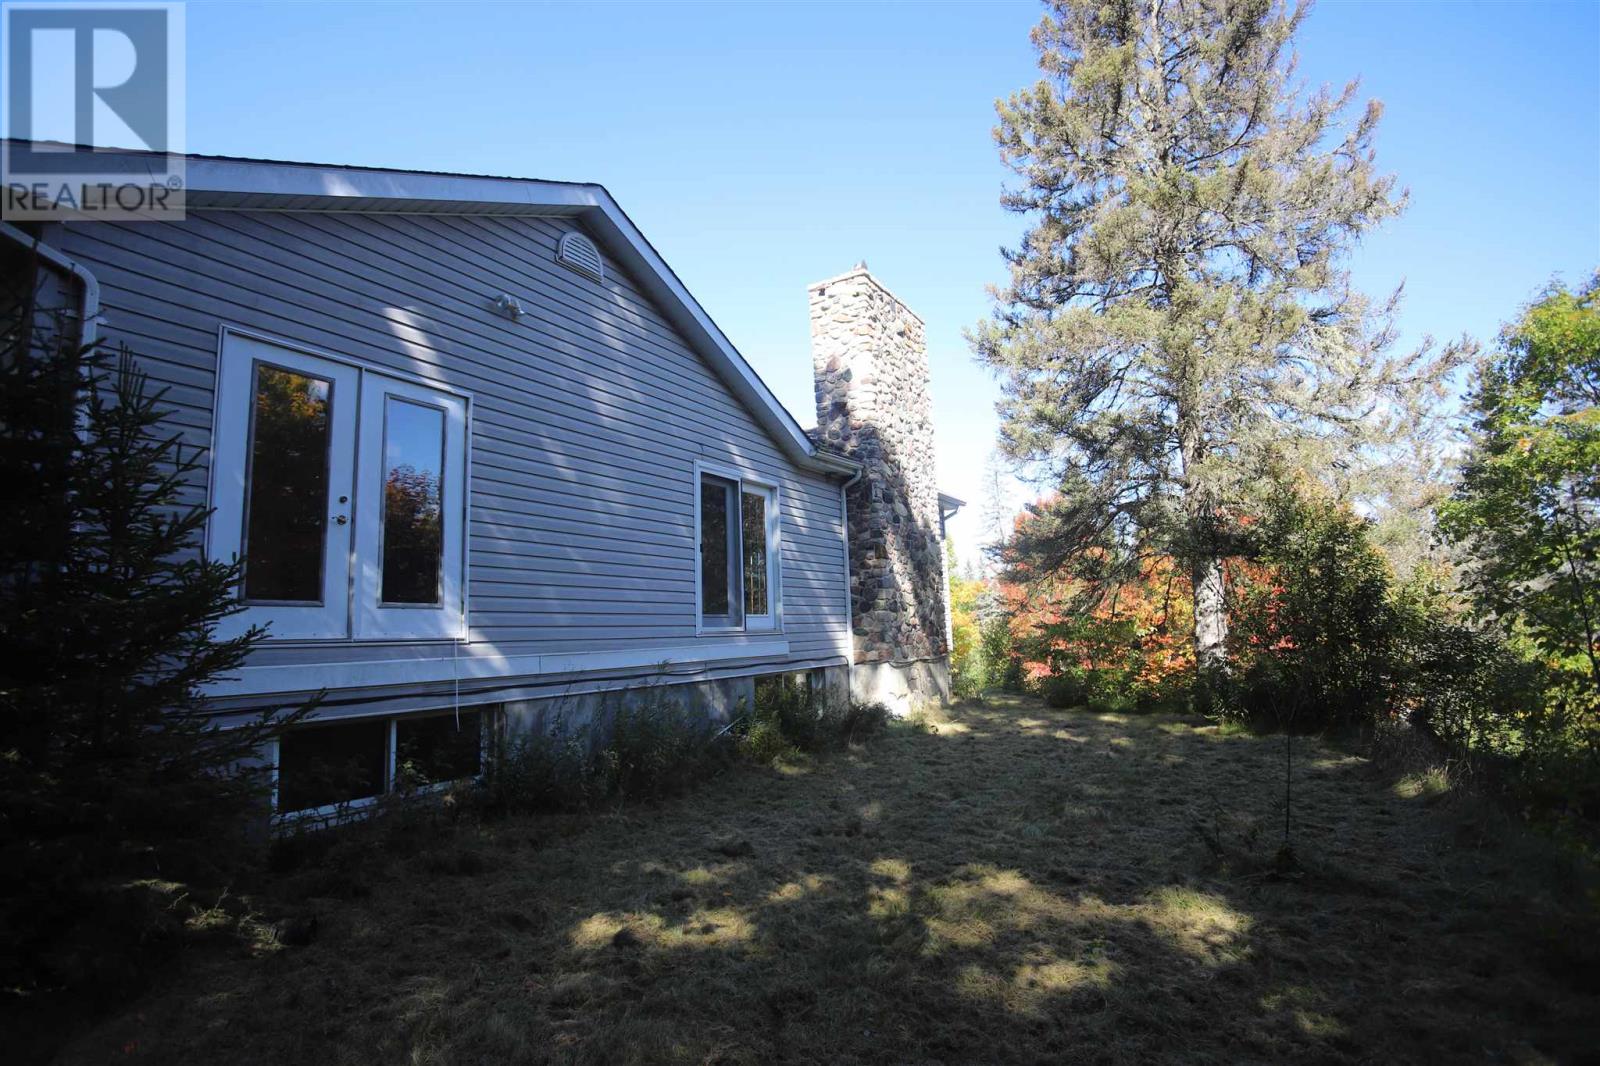
  • 4466 Hwy 129, Thessalon, Ontario  P0R 1L0 - Photo 11 - SM262713
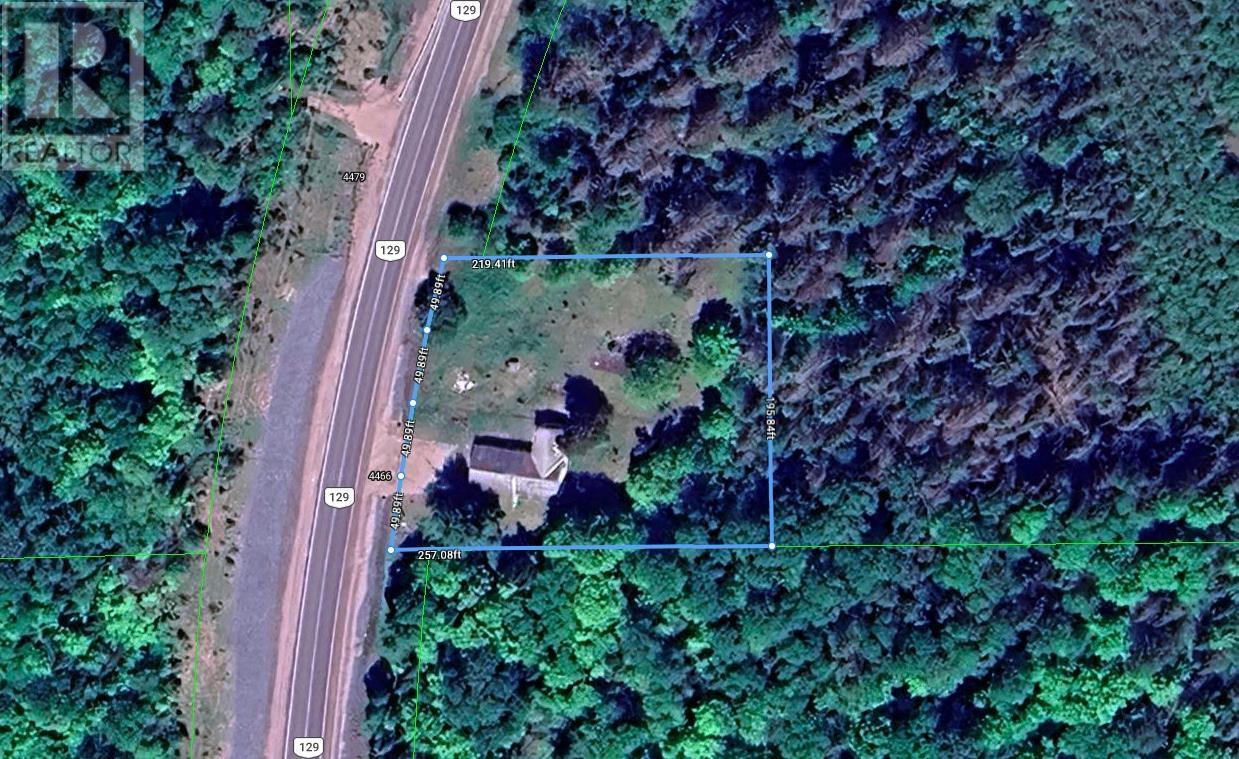
  • 4466 Hwy 129, Thessalon, Ontario  P0R 1L0 - Photo 12 - SM262713
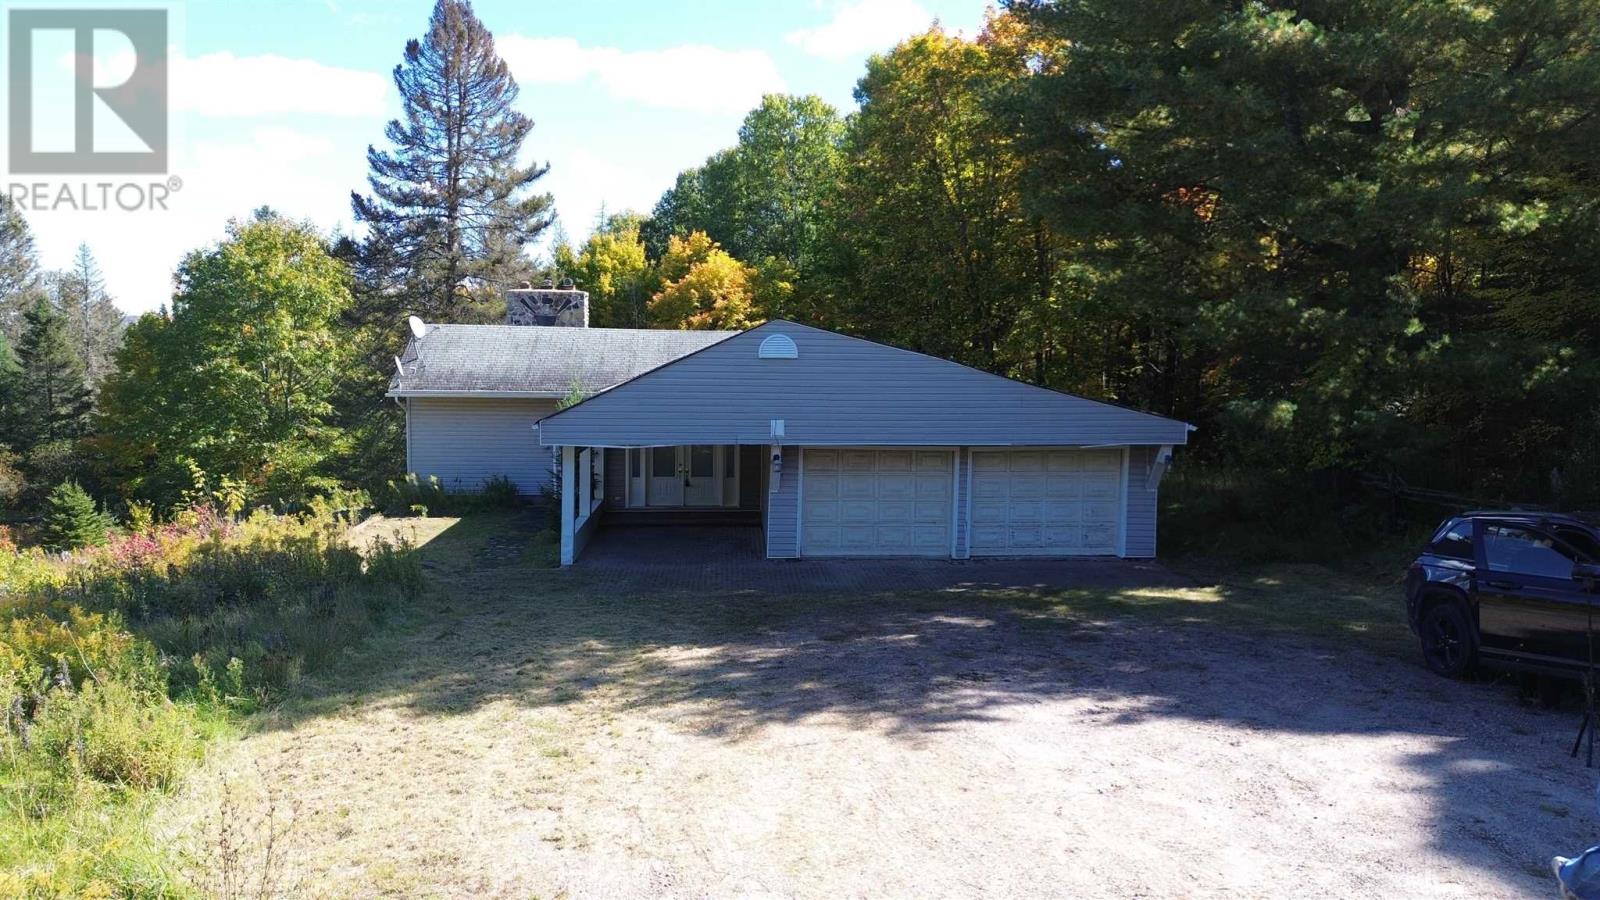
  • 4466 Hwy 129, Thessalon, Ontario  P0R 1L0 - Photo 13 - SM262713

  • 4466 Hwy 129, Thessalon, Ontario  P0R 1L0 - Photo 14 - SM262713
  • 4466 Hwy 129, Thessalon, Ontario  P0R 1L0 - Photo 15 - SM262713
  • 4466 Hwy 129, Thessalon, Ontario  P0R 1L0 - Photo 16 - SM262713
  • 4466 Hwy 129, Thessalon, Ontario  P0R 1L0 - Photo 17 - SM262713
  • 4466 Hwy 129, Thessalon, Ontario  P0R 1L0 - Photo 18 - SM262713
  • 4466 Hwy 129, Thessalon, Ontario  P0R 1L0 - Photo 19 - SM262713
  • 4466 Hwy 129, Thessalon, Ontario  P0R 1L0 - Photo 20 - SM262713
  • 4466 Hwy 129, Thessalon, Ontario  P0R 1L0 - Photo 21 - SM262713
  • 4466 Hwy 129, Thessalon, Ontario  P0R 1L0 - Photo 22 - SM262713
  • 4466 Hwy 129, Thessalon, Ontario  P0R 1L0 - Photo 23 - SM262713
  • 4466 Hwy 129, Thessalon, Ontario  P0R 1L0 - Photo 24 - SM262713
3 Bedroom 2 Bathroom 1,450 ft2
Bungalow Fireplace Baseboard Heaters Acreage

$229,000

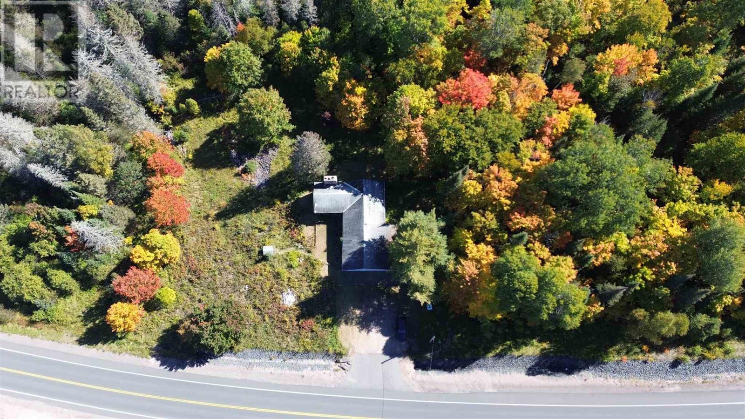
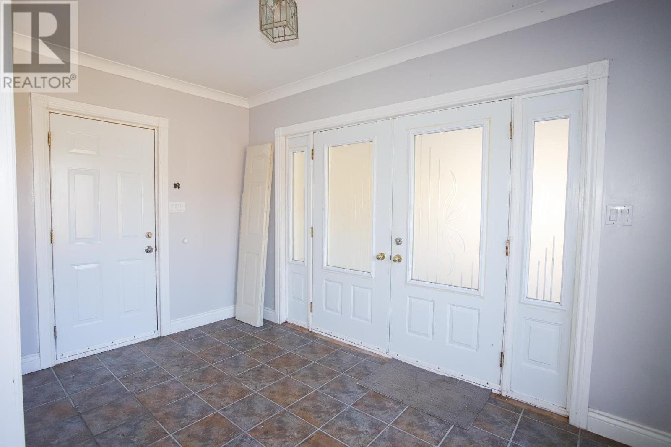
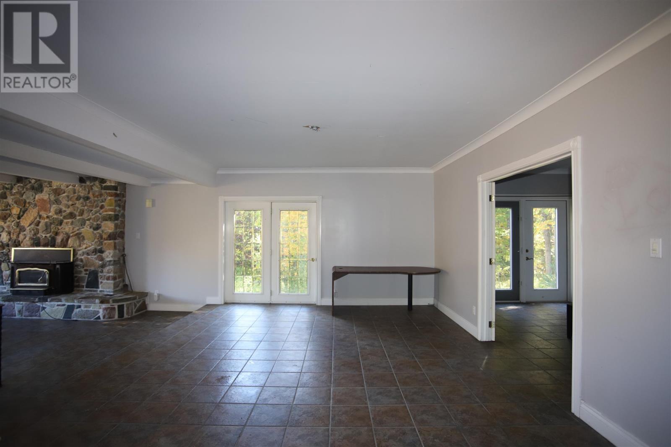
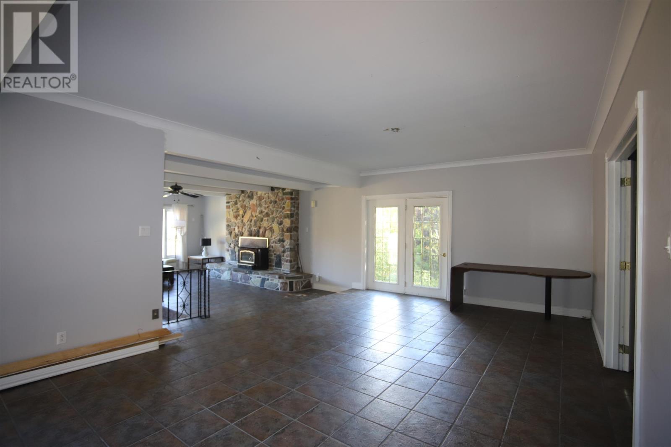
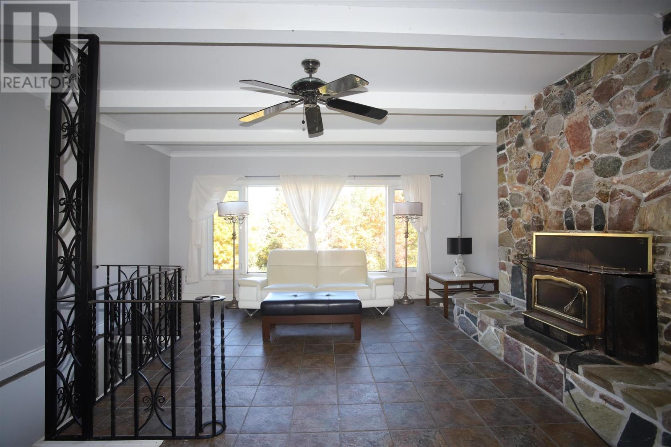
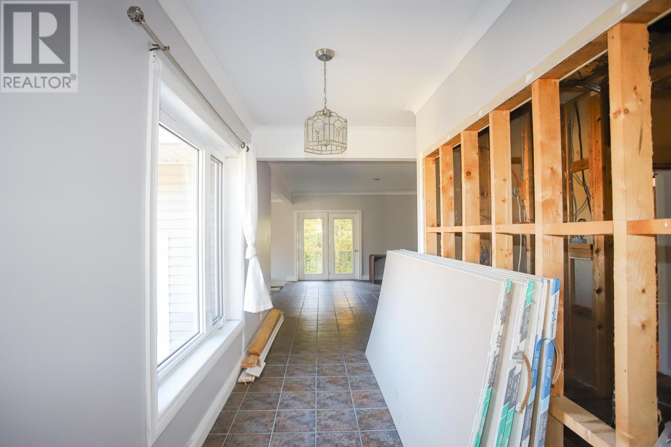
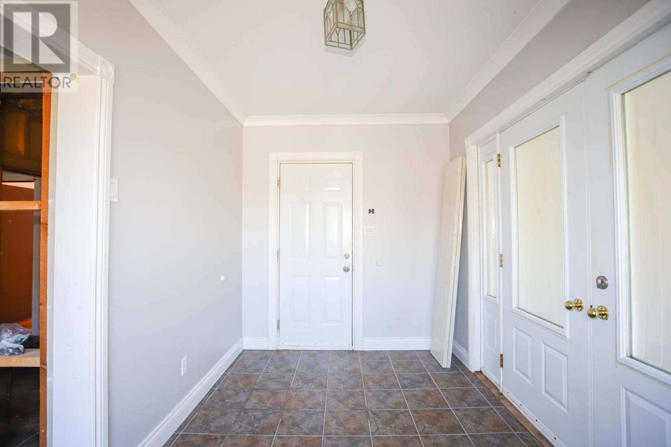
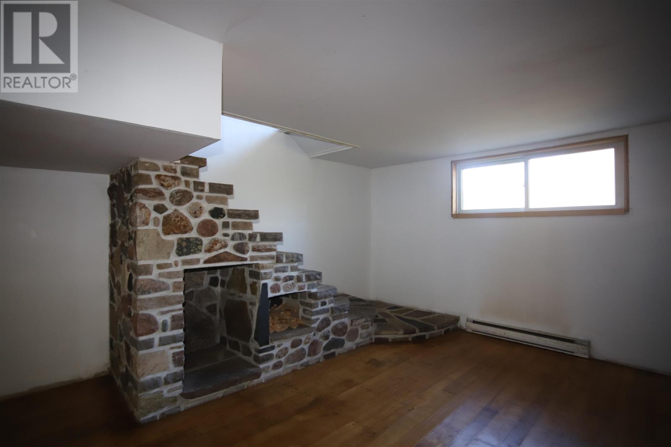
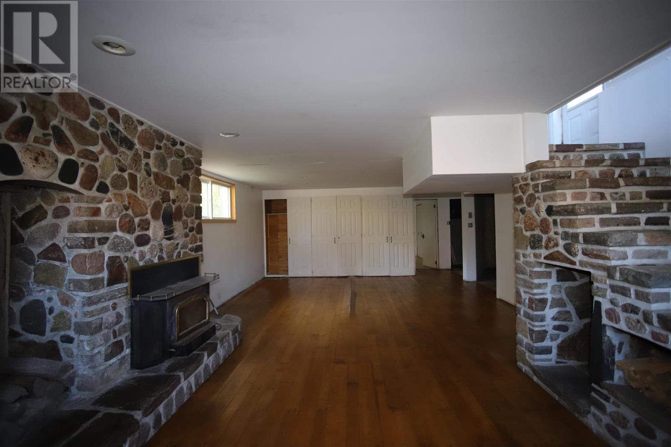
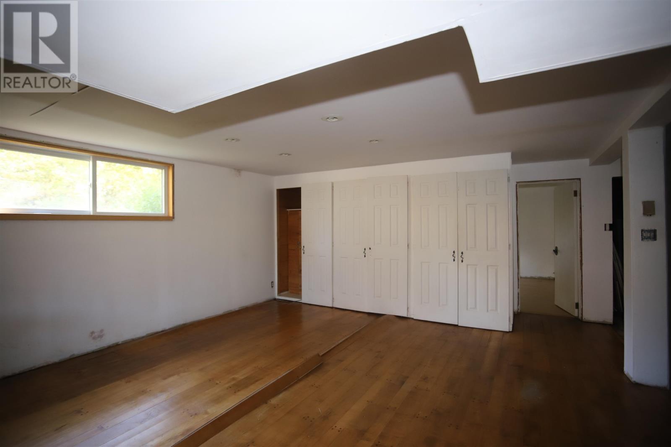
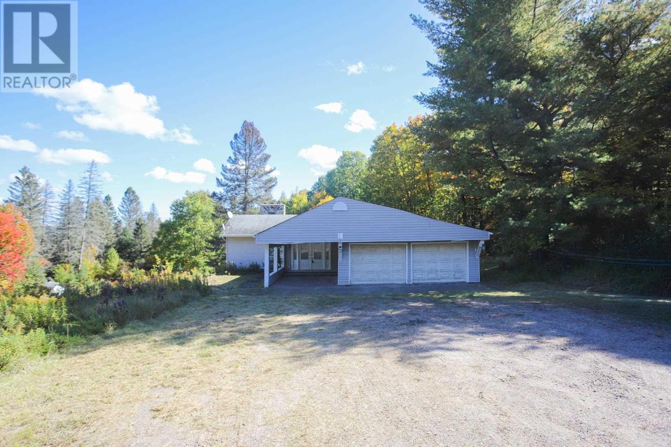
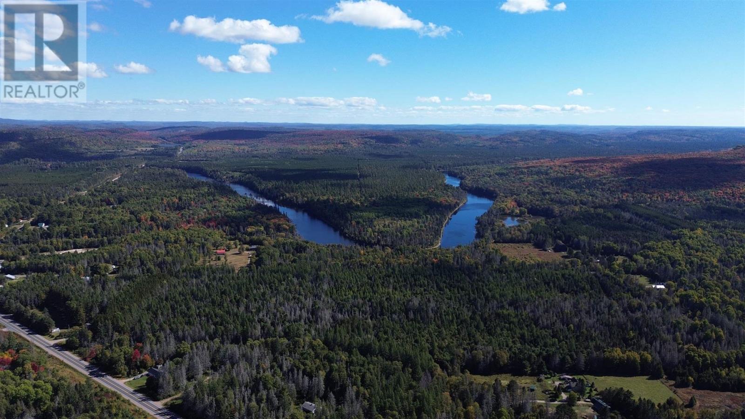
This affordable country home needs some lovin! Sitting on over an acre of property and 10 minutes north of Thessalon, it is surrounded by lakes and spectacular scenery where Basswood lake, Tunnel lake and the Mississagi River can be your backyard playground. This bungalow has a double attached garage, a spacious foyer and large open floor plan with 2 bedrooms and1 bath on main level. On the lower level is a large open rec room with a stunning stone wood burning fireplace, kitchen, a third bedroom and a half bathroom. Many updates including new wiring with 200 amp panel and new plumbing. Newer windows and doors. Work needing to be done include completion of the main floor bathroom and new shingles as well as some drywall work. Drywall material is on site. Some hardwood from lower level has heaved but can be repaired. 2 wood burning fireplaces and baseboard heat in basement. Home being sold in AS IS condition to settle estate. (id:60234)

Property Details

MLS® Number SM262713
Property Type Single Family
Community Name Thessalon
Features Crushed Stone Driveway

Building

Bathroom Total 2
Bedrooms Above Ground 2
Bedrooms Below Ground 1
Bedrooms Total 3
Age Over 26 Years
Appliances All
Architectural Style Bungalow
Basement Development Finished
Basement Type Full (finished)
Construction Style Attachment Detached
Exterior Finish Vinyl
Fireplace Fuel Wood
Fireplace Present Yes
Fireplace Total 2
Fireplace Type Stove
Half Bath Total 1
Heating Fuel Electric, Wood
Heating Type Baseboard Heaters
Stories Total 1
Size Interior 1,450 Ft2
Utility Water Dug Well

Parking

Garage
Gravel

Land

Acreage Yes
Sewer Septic System
Size Frontage 202.0000
Size Total Text 1 - 3 Acres

Rooms

Level Type Length Width Dimensions
Main Level Living Room 30x20'
Main Level Bathroom 8x6
Main Level Bedroom 16x14
Main Level Bedroom 12x10
  • Aerial
  • Street Level
  • Walking Score

Contact Us

Contact us for more information

Sending
Generating Captcha

Your Favourites


No Favourites Found


Powered by: REALTOR.ca
This REALTOR.ca listing content is owned and licensed by REALTOR® members of The Canadian Real Estate Association

The trademarks REALTOR®, REALTORS®, and the REALTOR® logo are controlled by The Canadian Real Estate Association (CREA) and identify real estate professionals who are members of CREA. The trademarks MLS®, Multiple Listing Service® and the associated logos are owned by The Canadian Real Estate Association (CREA) and identify the quality of services provided by real estate professionals who are members of CREA. The trademark DDF® is owned by The Canadian Real Estate Association (CREA) and identifies CREA's Data Distribution Facility (DDF®)


October 02 2026 03:46:57

Sault Ste. Marie Real Estate Board

Century 21 Choice Realty Inc.

RealtyPress WordPress CREA DDF® Plugin

RE/MAX Crossroads Realty Inc., Brokerage

  • (416) 220-9899
  • 8901 Woodbine Ave., # 208 Markham, Ontario, L3R 9Y4 905.305.0505

    416.220.9899
Facebook-f X-twitter Linkedin-in Instagram
  • Home
  • Listing
  • Property Search
  • Mortgage
  • Lawyer
  • Contact
  • Useful Tools
  • Useful Tools
  • Land Transfer Tax Calculator
  • Mortgage Calculator
  • Mortgage Affordability Calculator
  • CMHC Premium Calculator
  • Renewal Calculator
  • Home
  • Listing
  • Property Search
  • Mortgage
  • Lawyer
  • Contact
  • Useful Tools

Free Real Estate Reports

Owning a home is a keystone of wealth… both financial affluence and emotional security.

Suze Orman
October 3, 2026 Saturday!
torontopin.com
  • Login
Forget Password?