• (416) 220-9899
  • 905-771-0885
  • Home
  • Listing
    • Residential Search
    • Commercial Search
    • Pre Construction
  • Property Search
  • Contact
  • Useful Tools
    • Land Transfer Tax Calculator
    • Mortgage Calculator 
    • Mortgage Affordability Calculator 
    • CMHC Premium Calculator
    • Renewal Calculator 
  • Home
  • Listing
    • Residential Search
    • Commercial Search
    • Pre Construction
  • Property Search
  • Contact
  • Useful Tools
    • Land Transfer Tax Calculator
    • Mortgage Calculator 
    • Mortgage Affordability Calculator 
    • CMHC Premium Calculator
    • Renewal Calculator 
  • « Go back

345 Nelson Street Brantford, Ontario N3S 4E3
view favourites
  • 345 Nelson Street, Brantford, Ontario  N3S 4E3 - Photo 1 - 40867417
  • 345 Nelson Street, Brantford, Ontario  N3S 4E3 - Photo 2 - 40867417
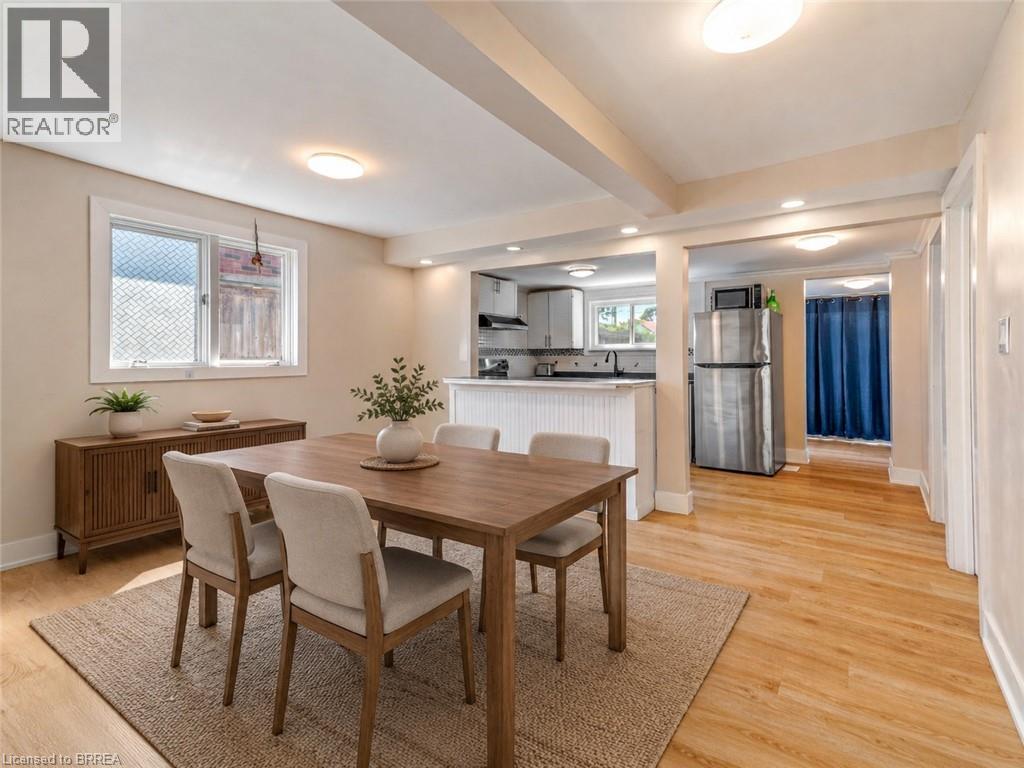
  • 345 Nelson Street, Brantford, Ontario  N3S 4E3 - Photo 3 - 40867417
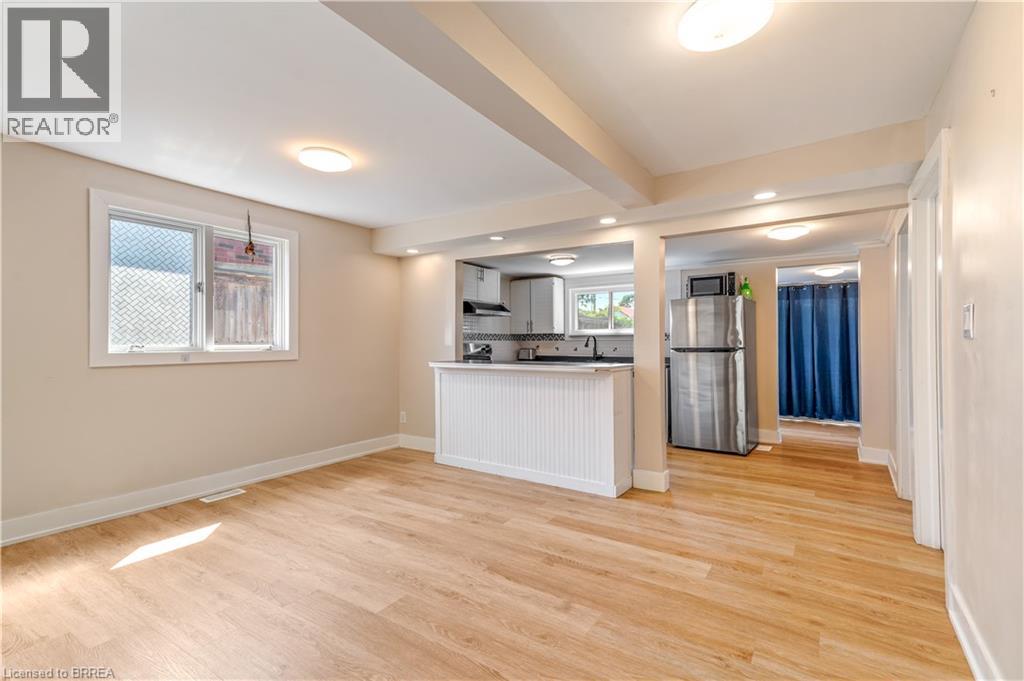
  • 345 Nelson Street, Brantford, Ontario  N3S 4E3 - Photo 4 - 40867417
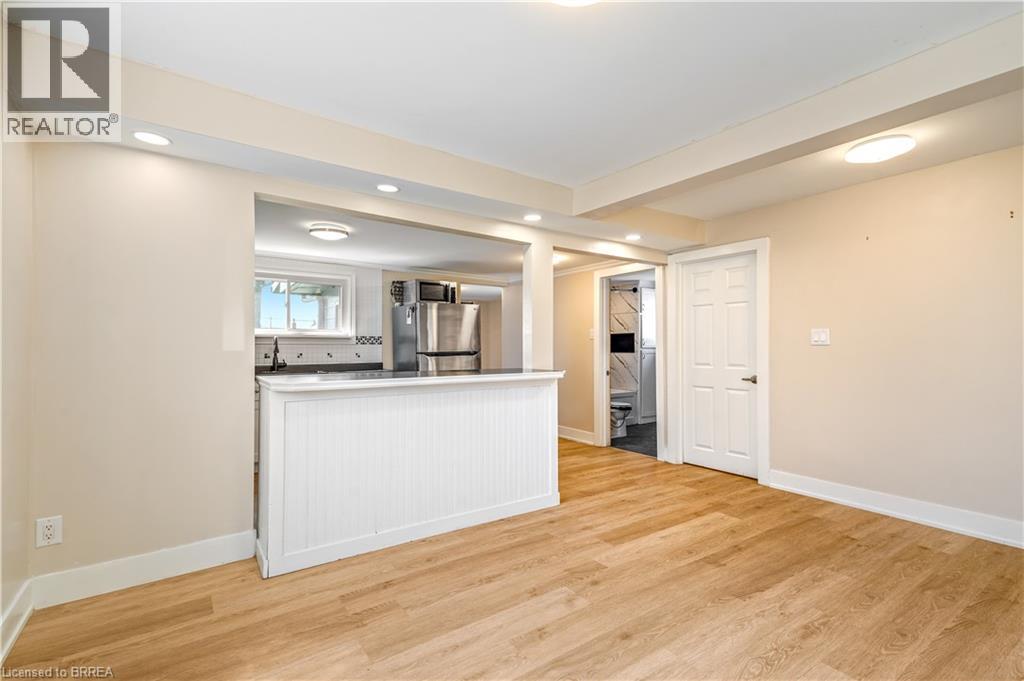
  • 345 Nelson Street, Brantford, Ontario  N3S 4E3 - Photo 5 - 40867417
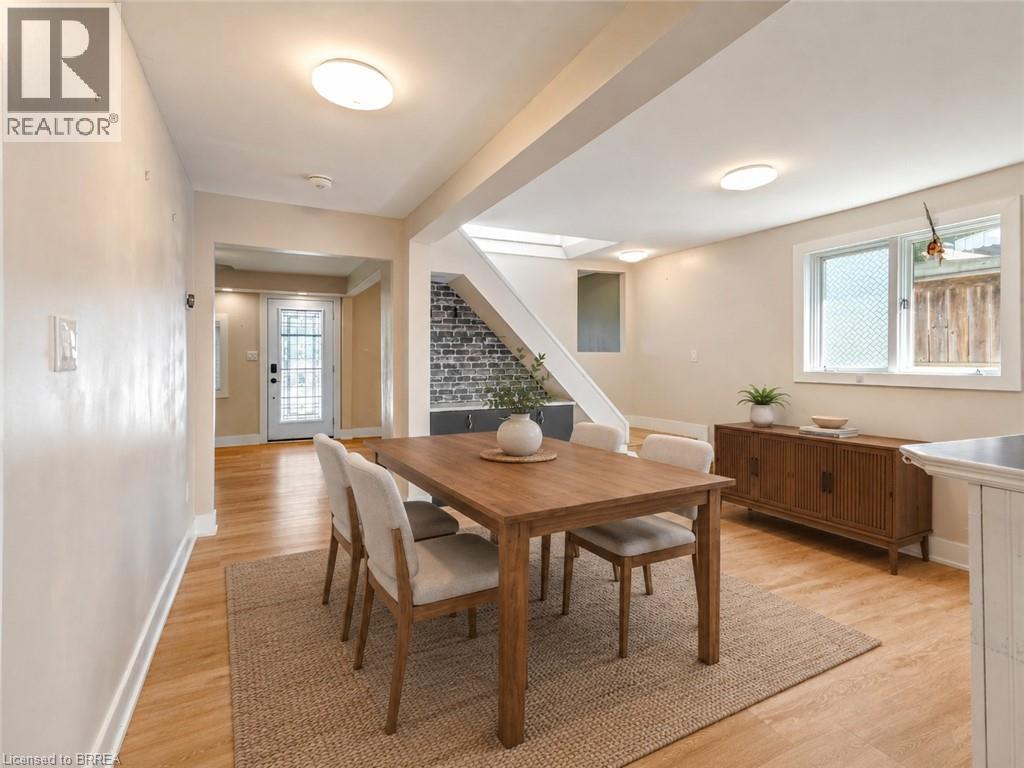
  • 345 Nelson Street, Brantford, Ontario  N3S 4E3 - Photo 6 - 40867417
  • 345 Nelson Street, Brantford, Ontario  N3S 4E3 - Photo 7 - 40867417
  • 345 Nelson Street, Brantford, Ontario  N3S 4E3 - Photo 8 - 40867417
  • 345 Nelson Street, Brantford, Ontario  N3S 4E3 - Photo 9 - 40867417
  • 345 Nelson Street, Brantford, Ontario  N3S 4E3 - Photo 10 - 40867417
  • 345 Nelson Street, Brantford, Ontario  N3S 4E3 - Photo 11 - 40867417
  • 345 Nelson Street, Brantford, Ontario  N3S 4E3 - Photo 12 - 40867417
  • 345 Nelson Street, Brantford, Ontario  N3S 4E3 - Photo 13 - 40867417
  • 345 Nelson Street, Brantford, Ontario  N3S 4E3 - Photo 14 - 40867417
  • 345 Nelson Street, Brantford, Ontario  N3S 4E3 - Photo 15 - 40867417
  • 345 Nelson Street, Brantford, Ontario  N3S 4E3 - Photo 16 - 40867417
  • 345 Nelson Street, Brantford, Ontario  N3S 4E3 - Photo 17 - 40867417
  • 345 Nelson Street, Brantford, Ontario  N3S 4E3 - Photo 18 - 40867417
  • 345 Nelson Street, Brantford, Ontario  N3S 4E3 - Photo 19 - 40867417
  • 345 Nelson Street, Brantford, Ontario  N3S 4E3 - Photo 20 - 40867417
  • 345 Nelson Street, Brantford, Ontario  N3S 4E3 - Photo 21 - 40867417
  • 345 Nelson Street, Brantford, Ontario  N3S 4E3 - Photo 22 - 40867417
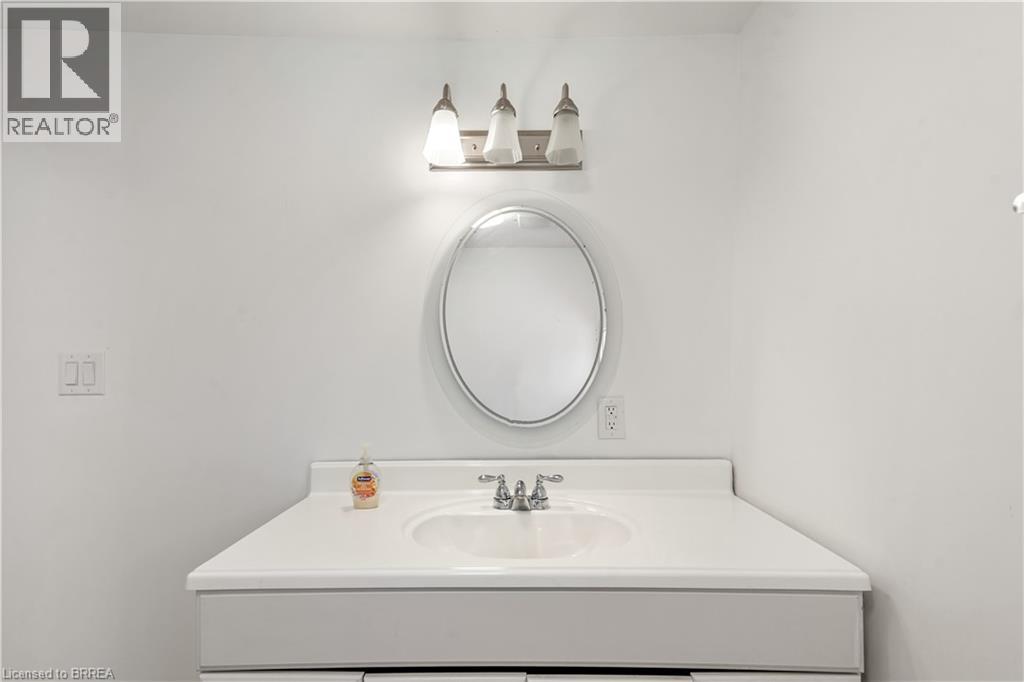
  • 345 Nelson Street, Brantford, Ontario  N3S 4E3 - Photo 23 - 40867417
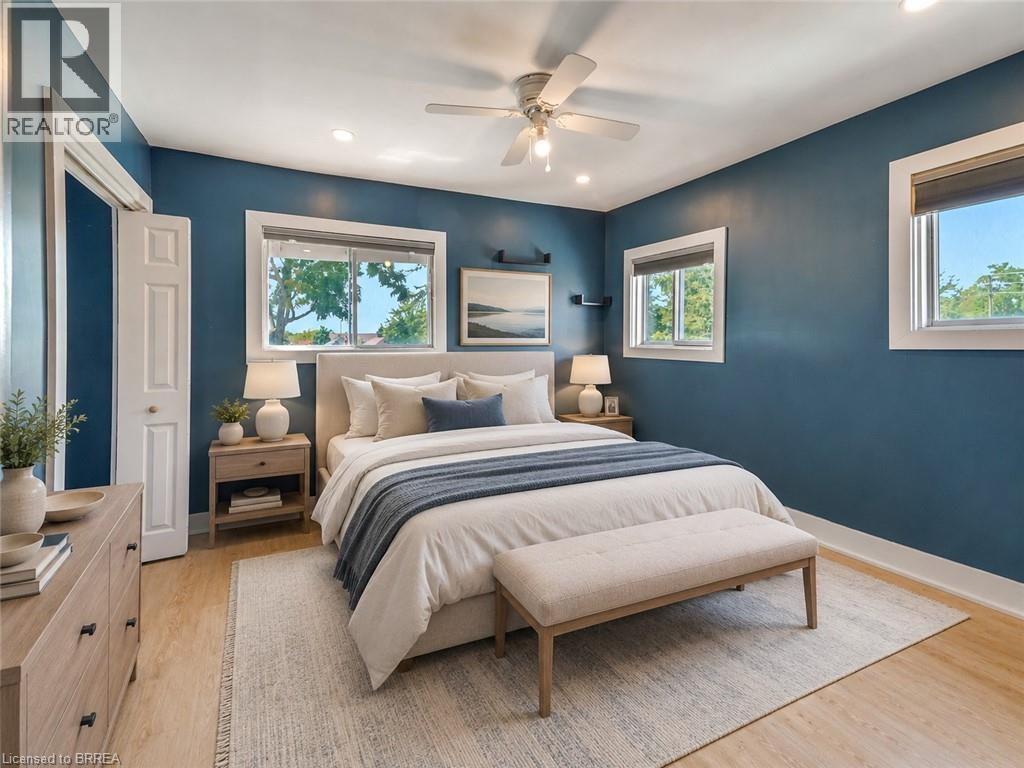
  • 345 Nelson Street, Brantford, Ontario  N3S 4E3 - Photo 24 - 40867417
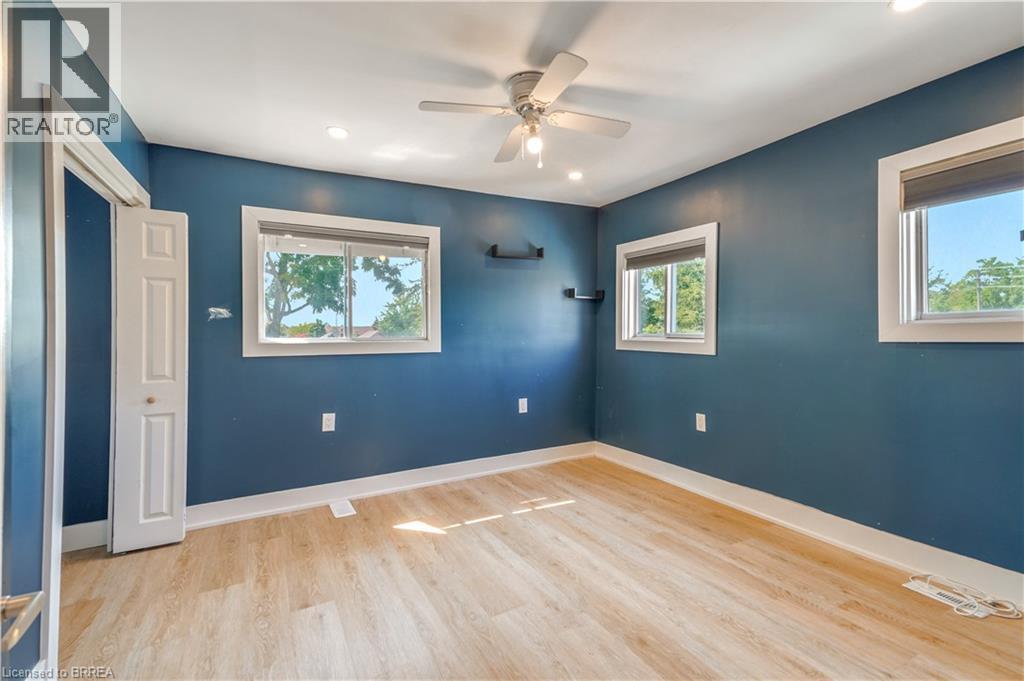
  • 345 Nelson Street, Brantford, Ontario  N3S 4E3 - Photo 25 - 40867417
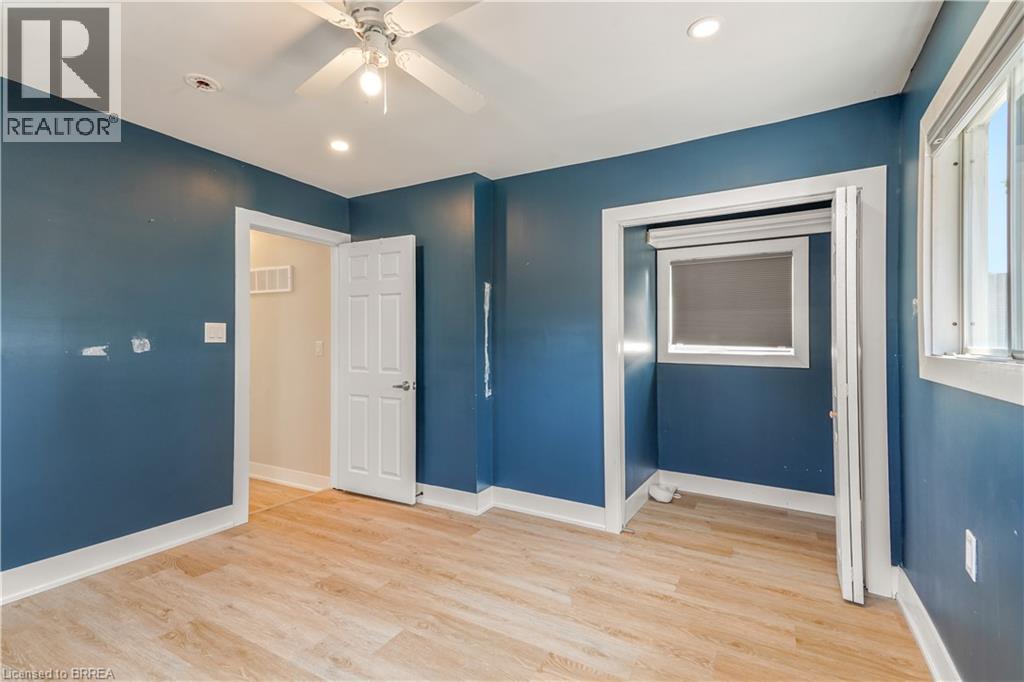
  • 345 Nelson Street, Brantford, Ontario  N3S 4E3 - Photo 26 - 40867417
  • 345 Nelson Street, Brantford, Ontario  N3S 4E3 - Photo 27 - 40867417
  • 345 Nelson Street, Brantford, Ontario  N3S 4E3 - Photo 28 - 40867417
  • 345 Nelson Street, Brantford, Ontario  N3S 4E3 - Photo 29 - 40867417
  • 345 Nelson Street, Brantford, Ontario  N3S 4E3 - Photo 30 - 40867417
  • 345 Nelson Street, Brantford, Ontario  N3S 4E3 - Photo 31 - 40867417
  • 345 Nelson Street, Brantford, Ontario  N3S 4E3 - Photo 32 - 40867417
  • 345 Nelson Street, Brantford, Ontario  N3S 4E3 - Photo 33 - 40867417
  • 345 Nelson Street, Brantford, Ontario  N3S 4E3 - Photo 34 - 40867417
  • 345 Nelson Street, Brantford, Ontario  N3S 4E3 - Photo 35 - 40867417
  • 345 Nelson Street, Brantford, Ontario  N3S 4E3 - Photo 36 - 40867417
  • 345 Nelson Street, Brantford, Ontario  N3S 4E3 - Photo 37 - 40867417
  • 345 Nelson Street, Brantford, Ontario  N3S 4E3 - Photo 38 - 40867417
  • 345 Nelson Street, Brantford, Ontario  N3S 4E3 - Photo 39 - 40867417
  • 345 Nelson Street, Brantford, Ontario  N3S 4E3 - Photo 40 - 40867417
  • 345 Nelson Street, Brantford, Ontario  N3S 4E3 - Photo 41 - 40867417
  • 345 Nelson Street, Brantford, Ontario  N3S 4E3 - Photo 42 - 40867417
  • 345 Nelson Street, Brantford, Ontario  N3S 4E3 - Photo 43 - 40867417
  • 345 Nelson Street, Brantford, Ontario  N3S 4E3 - Photo 44 - 40867417
  • 345 Nelson Street, Brantford, Ontario  N3S 4E3 - Photo 45 - 40867417
  • 345 Nelson Street, Brantford, Ontario  N3S 4E3 - Photo 46 - 40867417
  • 345 Nelson Street, Brantford, Ontario  N3S 4E3 - Photo 47 - 40867417
  • 345 Nelson Street, Brantford, Ontario  N3S 4E3 - Photo 48 - 40867417
  • 345 Nelson Street, Brantford, Ontario  N3S 4E3 - Photo 49 - 40867417
  • 345 Nelson Street, Brantford, Ontario  N3S 4E3 - Photo 50 - 40867417
3 Bedroom 2 Bathroom 1,281 ft2
Other Central Air Conditioning Forced Air

$454,900

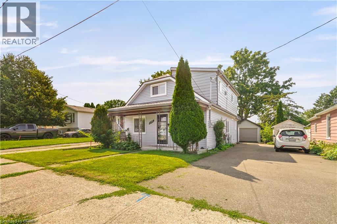
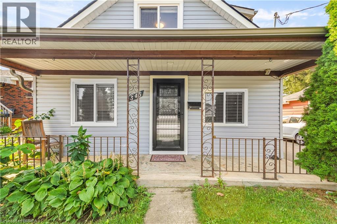
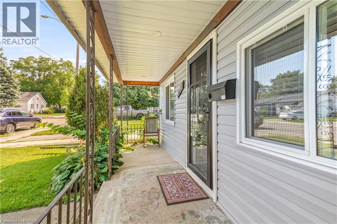
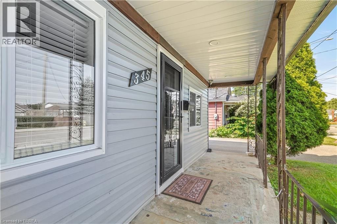
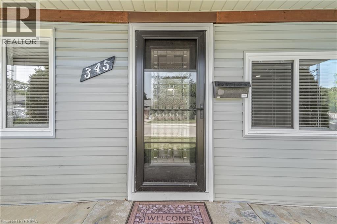
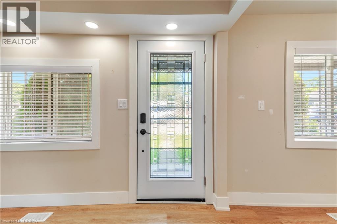
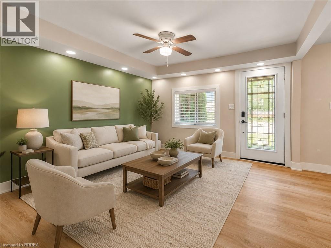
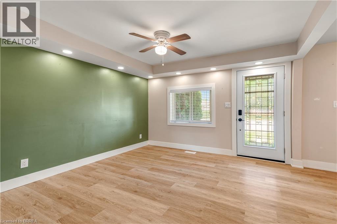
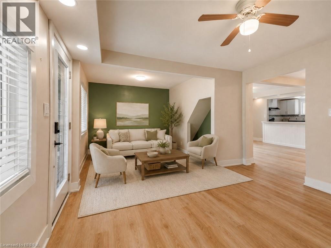
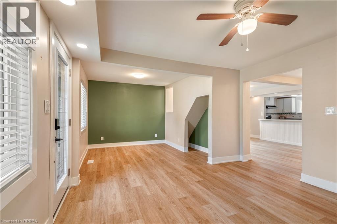
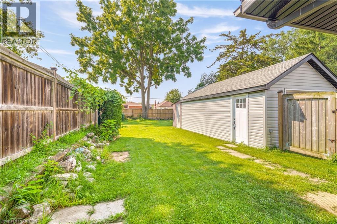
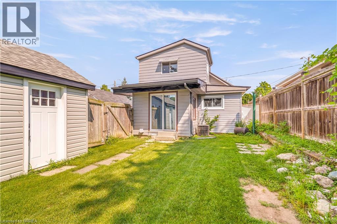
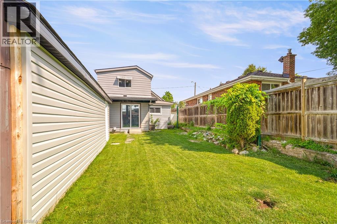
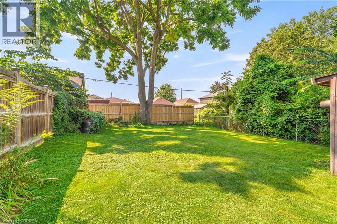
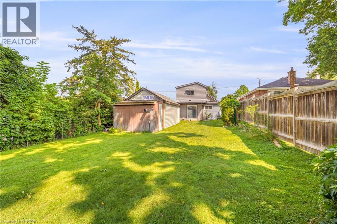
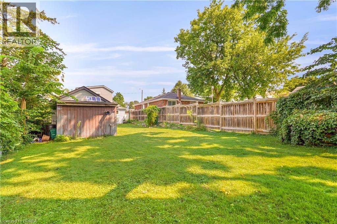
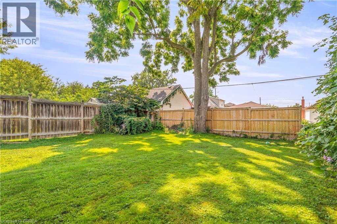
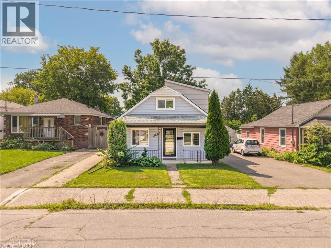
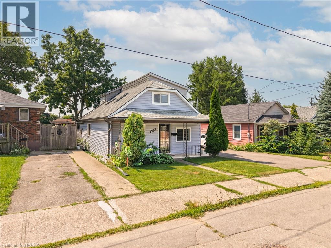
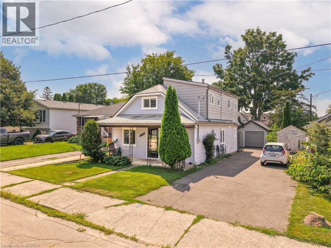
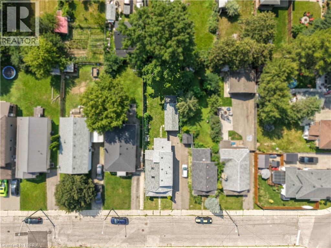
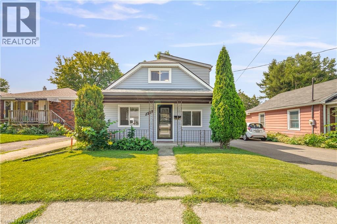
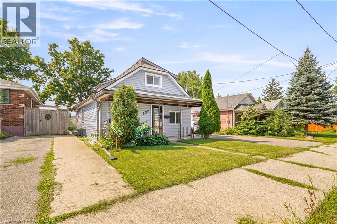
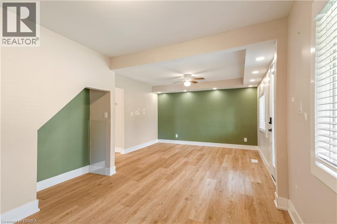
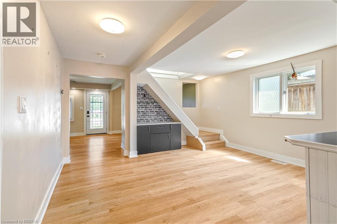
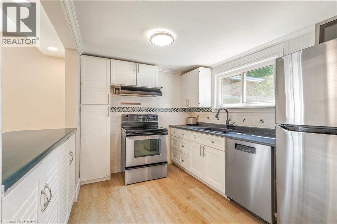
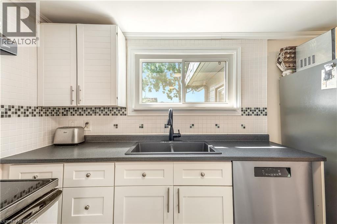
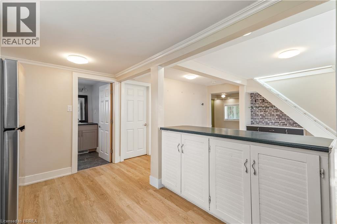
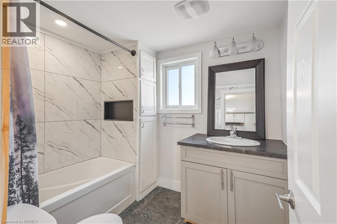
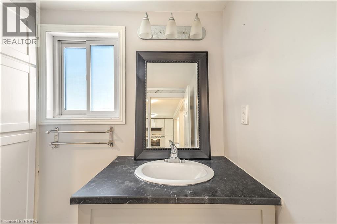
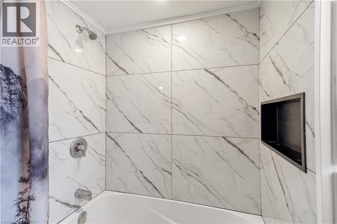
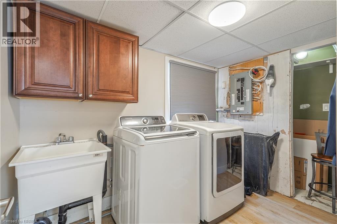
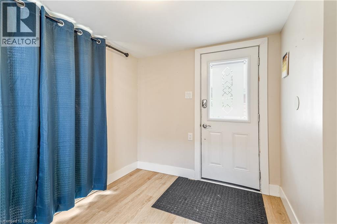
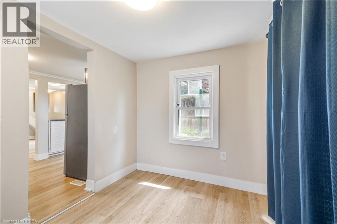
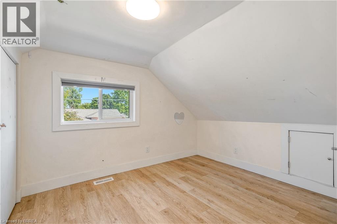
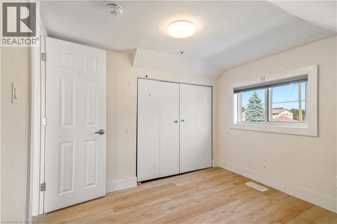
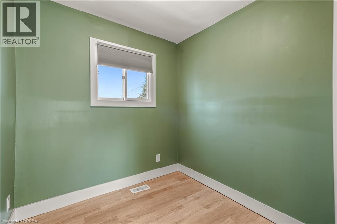
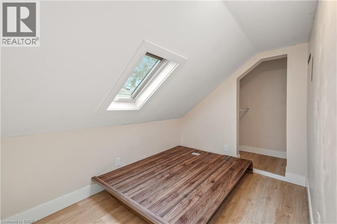
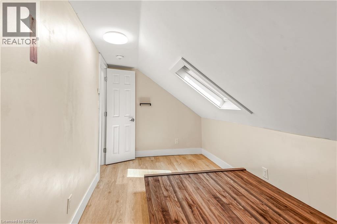
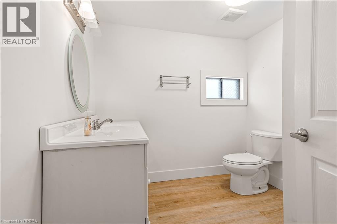
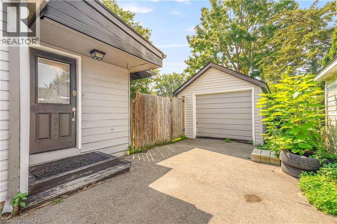
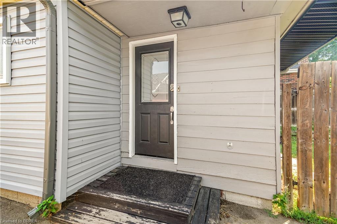
A Beautiful Home in Echo Place! Check out this spacious 3 bedroom + office, 2 bathroom home with a detached garage and a big backyard. This lovely home has a covered front porch where you can relax with your morning coffee, an inviting living room for entertaining with LED pot lighting and luxury vinyl plank flooring, a bright kitchen with stainless steel appliances that is open to a formal dining room for enjoying family meals, a modern 4pc. bathroom with a tiled shower and a soaker tub, a convenient main floor laundry room, a mud room with patio doors leading out to the very private backyard space with lots of room for the kids to run around and play and a perfect backyard for hosting summer gatherings with your family and friends. The hobbyist will love the deep detached garage and there is 40AMP power has been run to the back of the house and just needs to be run the approximate 10 feet to the garage. Let’s head upstairs where you'll find 3 bedrooms with large closets, an office, and an immaculate 3pc. bathroom. The long list of recent updates include a new roof in 2023, furnace in 2023, vinyl siding in 2023, luxury vinyl plank flooring in 2023, front door in 2023, trim and baseboards in 2023, sliding patio door in 2023, kitchen window and front bedroom window in 2023, 2 skylights in 2023, new insulation in the walls and in the attic in 2023, 100AMP breaker panel with new wiring in 2023, soffits and fascia in 2023, new duct work in 2023, main floor bathroom with modern tiled shower, new tub, and new vanity in 2023, upstairs bathroom with new shower installed in 2023, vinyl siding and new man doors on the garage in 2024, exterior of the house painted in 2024, driveway repaved in 2022, and more. A warm and inviting family home in an excellent neighbourhood that’s close to parks, schools, shopping, trails for walking and biking, and highway access. Book a viewing today for this wonderful home! (id:60234)

Virtual Tour
Photos

Property Details

MLS® Number 40867417
Property Type Single Family
Amenities Near By Park, Place Of Worship, Playground, Public Transit, Schools, Shopping
Community Features Quiet Area
Equipment Type Water Heater
Features Paved Driveway, Skylight, Sump Pump
Parking Space Total 4
Rental Equipment Type Water Heater
Structure Shed

Building

Bathroom Total 2
Bedrooms Above Ground 3
Bedrooms Total 3
Appliances Dishwasher, Dryer, Refrigerator, Stove, Washer
Architectural Style Other
Basement Development Unfinished
Basement Type Partial (unfinished)
Construction Material Wood Frame
Construction Style Attachment Detached
Cooling Type Central Air Conditioning
Exterior Finish Vinyl Siding, Wood
Fixture Ceiling Fans
Heating Fuel Natural Gas
Heating Type Forced Air
Stories Total 2
Size Interior 1,281 Ft2
Type House
Utility Water Municipal Water

Parking

Detached Garage

Land

Access Type Highway Access
Acreage No
Fence Type Fence
Land Amenities Park, Place Of Worship, Playground, Public Transit, Schools, Shopping
Sewer Municipal Sewage System
Size Depth 126 Ft
Size Frontage 35 Ft
Size Irregular 0.1
Size Total 0.1 Ac|under 1/2 Acre
Size Total Text 0.1 Ac|under 1/2 Acre
Zoning Description Nlr (f12 A360 C40)

Rooms

Level Type Length Width Dimensions
Second Level Office 7'4'' x 7'3''
Second Level 3pc Bathroom 7'8'' x 7'7''
Second Level Bedroom 11'10'' x 7'3''
Second Level Bedroom 11'9'' x 11'4''
Second Level Bedroom 10'7'' x 8'4''
Main Level Laundry Room 9'6'' x 6'1''
Main Level 4pc Bathroom 7'10'' x 6'5''
Main Level Den 9'8'' x 7'7''
Main Level Kitchen 14'7'' x 9'0''
Main Level Dining Room 14'7'' x 11'2''
Main Level Living Room 21'4'' x 12'4''
  • Aerial
  • Street Level
  • Walking Score

Contact Us

Contact us for more information

Sending
Generating Captcha

Your Favourites


No Favourites Found


Powered by: REALTOR.ca
This REALTOR.ca listing content is owned and licensed by REALTOR® members of The Canadian Real Estate Association

The trademarks REALTOR®, REALTORS®, and the REALTOR® logo are controlled by The Canadian Real Estate Association (CREA) and identify real estate professionals who are members of CREA. The trademarks MLS®, Multiple Listing Service® and the associated logos are owned by The Canadian Real Estate Association (CREA) and identify the quality of services provided by real estate professionals who are members of CREA. The trademark DDF® is owned by The Canadian Real Estate Association (CREA) and identifies CREA's Data Distribution Facility (DDF®)


October 05 2026 04:50:54

Brantford Regional Real Estate Assn Inc

RE/MAX Twin City Realty Inc

RealtyPress WordPress CREA DDF® Plugin

RE/MAX Crossroads Realty Inc., Brokerage

  • (416) 220-9899
  • 8901 Woodbine Ave., # 208 Markham, Ontario, L3R 9Y4 905.305.0505

    416.220.9899
Facebook-f X-twitter Linkedin-in Instagram
  • Home
  • Listing
  • Property Search
  • Mortgage
  • Lawyer
  • Contact
  • Useful Tools
  • Useful Tools
  • Land Transfer Tax Calculator
  • Mortgage Calculator
  • Mortgage Affordability Calculator
  • CMHC Premium Calculator
  • Renewal Calculator
  • Home
  • Listing
  • Property Search
  • Mortgage
  • Lawyer
  • Contact
  • Useful Tools

Free Real Estate Reports

Owning a home is a keystone of wealth… both financial affluence and emotional security.

Suze Orman
October 6, 2026 Tuesday!
torontopin.com
  • Login
Forget Password?