
40 Lyton Crescent Hamilton, Ontario L8J 2C9

$789,000
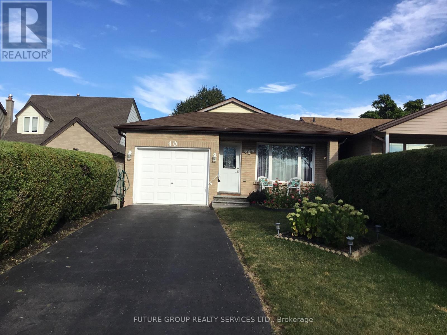
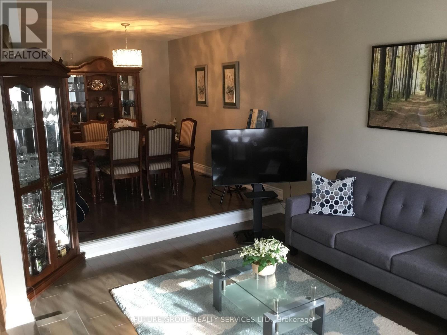
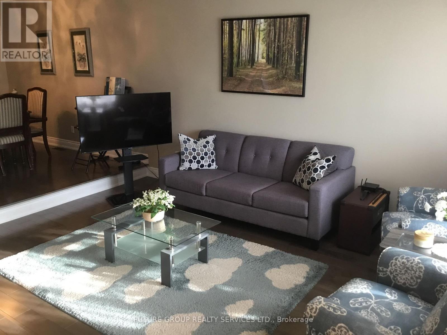
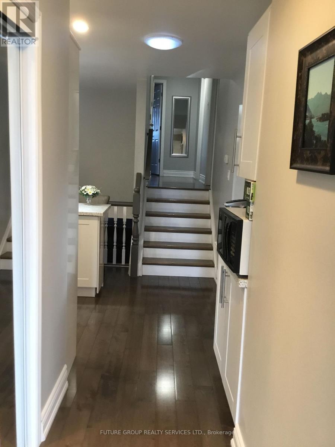
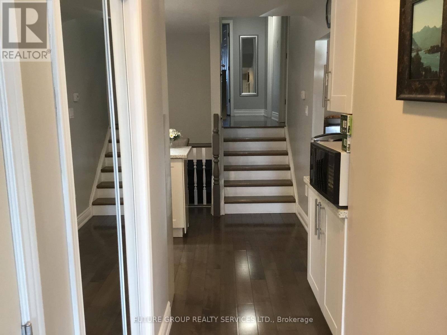
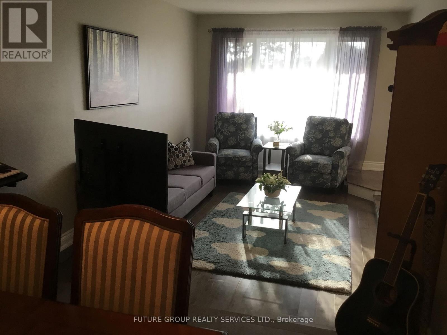
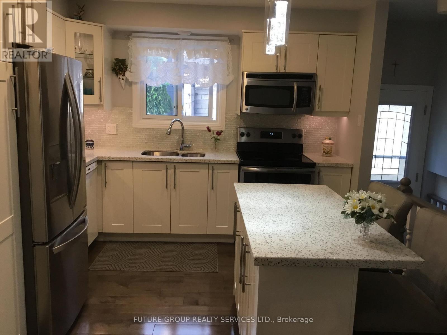
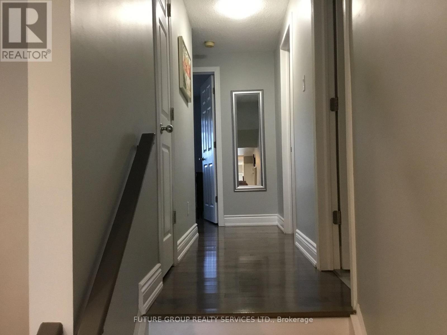
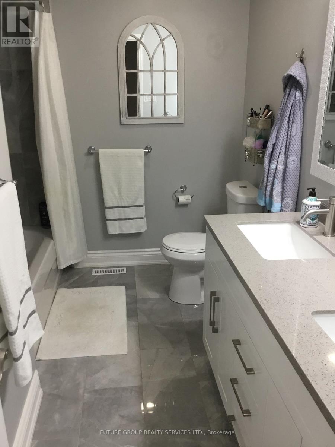
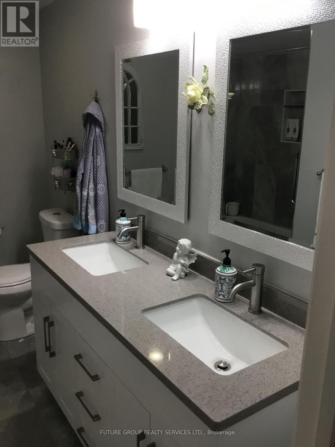
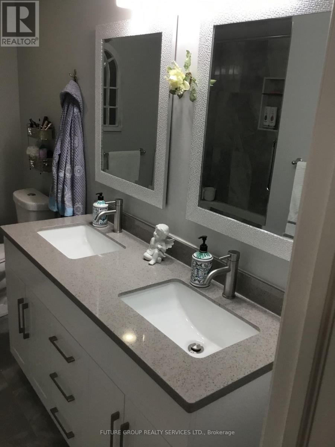
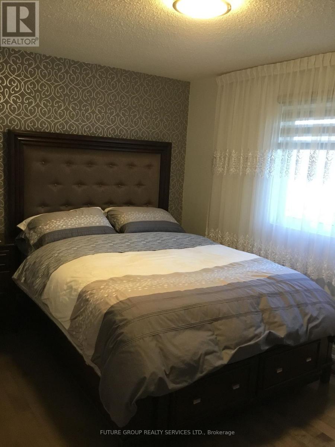
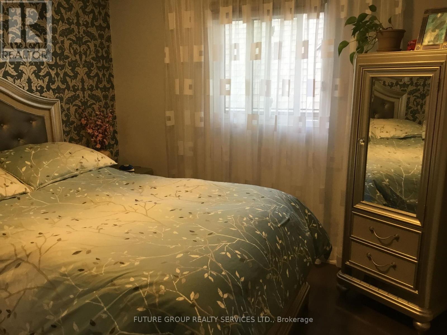
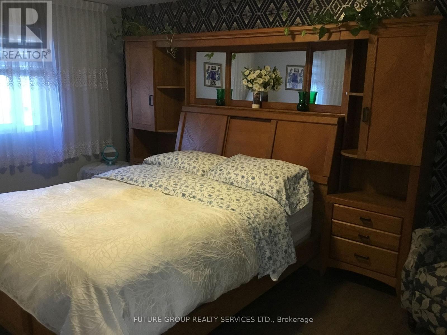
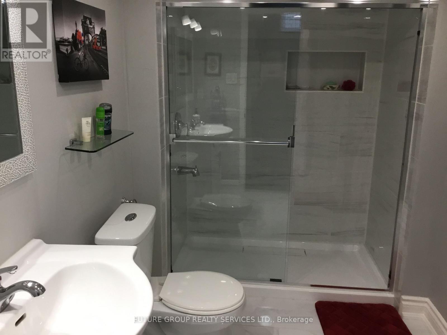
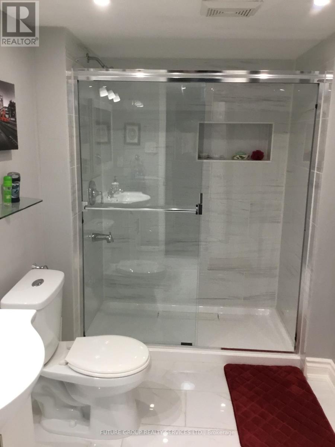
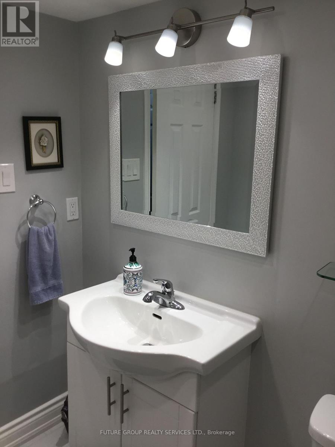
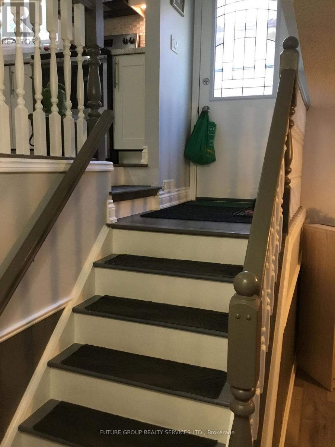
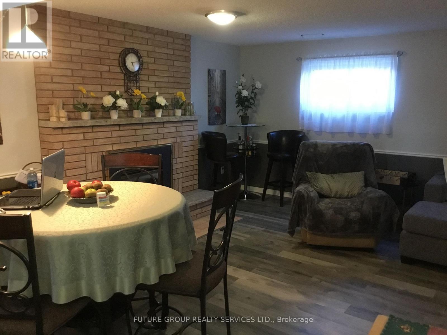
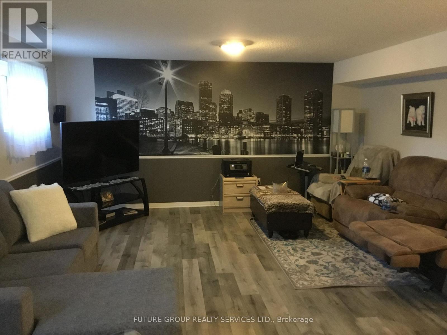
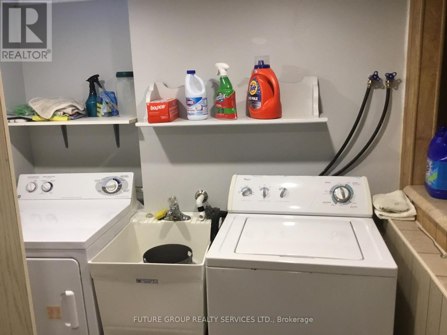
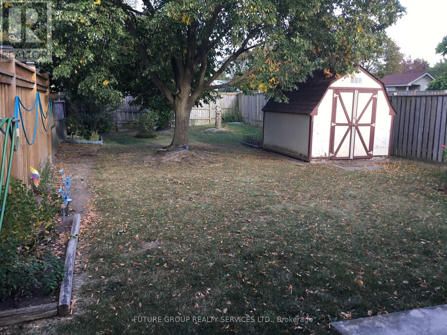
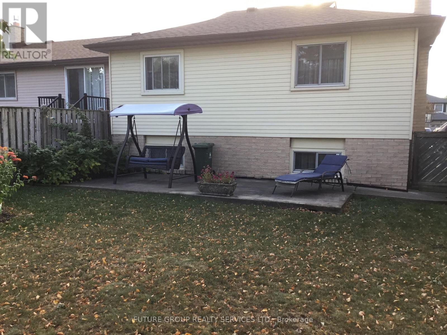
Welcome To This Beautifully Updated Spacious 4 Level Backsplit In The Heart Of Stoney Creek Mountain* Totally renovated, three (3) bedroom home is move-in ready*Plenty Of Finished Living Space*Perfect For Growing Families*Thoughtfully Designed With A Functional Floor Plan*The Main And Upper Levels Feature Hardwood Flooring And Contemporary Finishes Throughout*The Modern Kitchen Is Complete With Quartz Countertops, A Large Island And Plenty Of Cabinet Space*The Main Bathroom Is With Updated Double Vanity* The Lower Level With Its Own Walk Up Side Entrance Is Ideal For Guest Suite* Currently Used As A Fourth Bedroom, This Level Also Includes A Spacious Recreation Room With Updated Laminate Flooring And A Cozy Gas Fireplace, A Three Piece Bathroom With Glass Shower, Laundry Area, Cold Cellar And Storage Room*Step Outside To A Rare 175 Foot Deep Private Backyard*Large garage with automatic opener* Includes a fireplace and three parking in the driveway*No sidewalk*The community is well developed and provides easy access to all the best shopping, movie theaters and downtown Stoney Creek* ** This is a linked property.** (id:60234)
Property Details
| MLS® Number | X13847156 |
| Property Type | Single Family |
| Community Name | Stoney Creek Mountain |
| Amenities Near By | Park, Schools |
| Parking Space Total | 4 |
| Structure | Shed |
| View Type | View |
Building
| Bathroom Total | 2 |
| Bedrooms Above Ground | 3 |
| Bedrooms Below Ground | 1 |
| Bedrooms Total | 4 |
| Amenities | Fireplace(s) |
| Appliances | Central Vacuum, Blinds, Dishwasher, Dryer, Freezer, Garage Door Opener, Water Heater, Microwave, Stove, Washer, Refrigerator |
| Basement Development | Finished |
| Basement Type | Full (finished) |
| Construction Style Attachment | Detached |
| Construction Style Split Level | Backsplit |
| Cooling Type | Central Air Conditioning |
| Exterior Finish | Brick Veneer |
| Fireplace Present | Yes |
| Fireplace Total | 1 |
| Flooring Type | Laminate, Hardwood |
| Heating Fuel | Natural Gas |
| Heating Type | Forced Air |
| Size Interior | 1,100 - 1,500 Ft2 |
| Type | House |
| Utility Water | Municipal Water |
Parking
| Garage |
Land
| Acreage | No |
| Land Amenities | Park, Schools |
| Sewer | Sanitary Sewer |
| Size Depth | 175 Ft ,9 In |
| Size Frontage | 32 Ft ,2 In |
| Size Irregular | 32.2 X 175.8 Ft |
| Size Total Text | 32.2 X 175.8 Ft |
Rooms
| Level | Type | Length | Width | Dimensions |
|---|---|---|---|---|
| Basement | Office | 3.91 m | 2.59 m | 3.91 m x 2.59 m |
| Basement | Utility Room | 7.26 m | 3.02 m | 7.26 m x 3.02 m |
| Basement | Laundry Room | 1.47 m | 1.22 m | 1.47 m x 1.22 m |
| Lower Level | Recreational, Games Room | 7.7 m | 5.64 m | 7.7 m x 5.64 m |
| Main Level | Kitchen | 4.14 m | 3.91 m | 4.14 m x 3.91 m |
| Main Level | Living Room | 8.18 m | 3.66 m | 8.18 m x 3.66 m |
| Main Level | Dining Room | 8.18 m | 3.66 m | 8.18 m x 3.66 m |
| Upper Level | Bedroom 3 | 3 m | 2.82 m | 3 m x 2.82 m |
| Upper Level | Bedroom 2 | 3.91 m | 2.69 m | 3.91 m x 2.69 m |
| Upper Level | Primary Bedroom | 4.5 m | 3.1 m | 4.5 m x 3.1 m |
Contact Us
Contact us for more information

The trademarks REALTOR®, REALTORS®, and the REALTOR® logo are controlled by The Canadian Real Estate Association (CREA) and identify real estate professionals who are members of CREA. The trademarks MLS®, Multiple Listing Service® and the associated logos are owned by The Canadian Real Estate Association (CREA) and identify the quality of services provided by real estate professionals who are members of CREA. The trademark DDF® is owned by The Canadian Real Estate Association (CREA) and identifies CREA's Data Distribution Facility (DDF®)
October 01 2026 02:11:11
Toronto Regional Real Estate Board
Sutton Group Realty Systems Inc.