• (416) 220-9899
  • 905-771-0885
  • Home
  • Listing
    • Residential Search
    • Commercial Search
    • Pre Construction
  • Property Search
  • Contact
  • Useful Tools
    • Land Transfer Tax Calculator
    • Mortgage Calculator 
    • Mortgage Affordability Calculator 
    • CMHC Premium Calculator
    • Renewal Calculator 
  • Home
  • Listing
    • Residential Search
    • Commercial Search
    • Pre Construction
  • Property Search
  • Contact
  • Useful Tools
    • Land Transfer Tax Calculator
    • Mortgage Calculator 
    • Mortgage Affordability Calculator 
    • CMHC Premium Calculator
    • Renewal Calculator 
  • « Go back

1700 St Clair Avenue W Toronto, Ontario M6N 1J1
view favourites
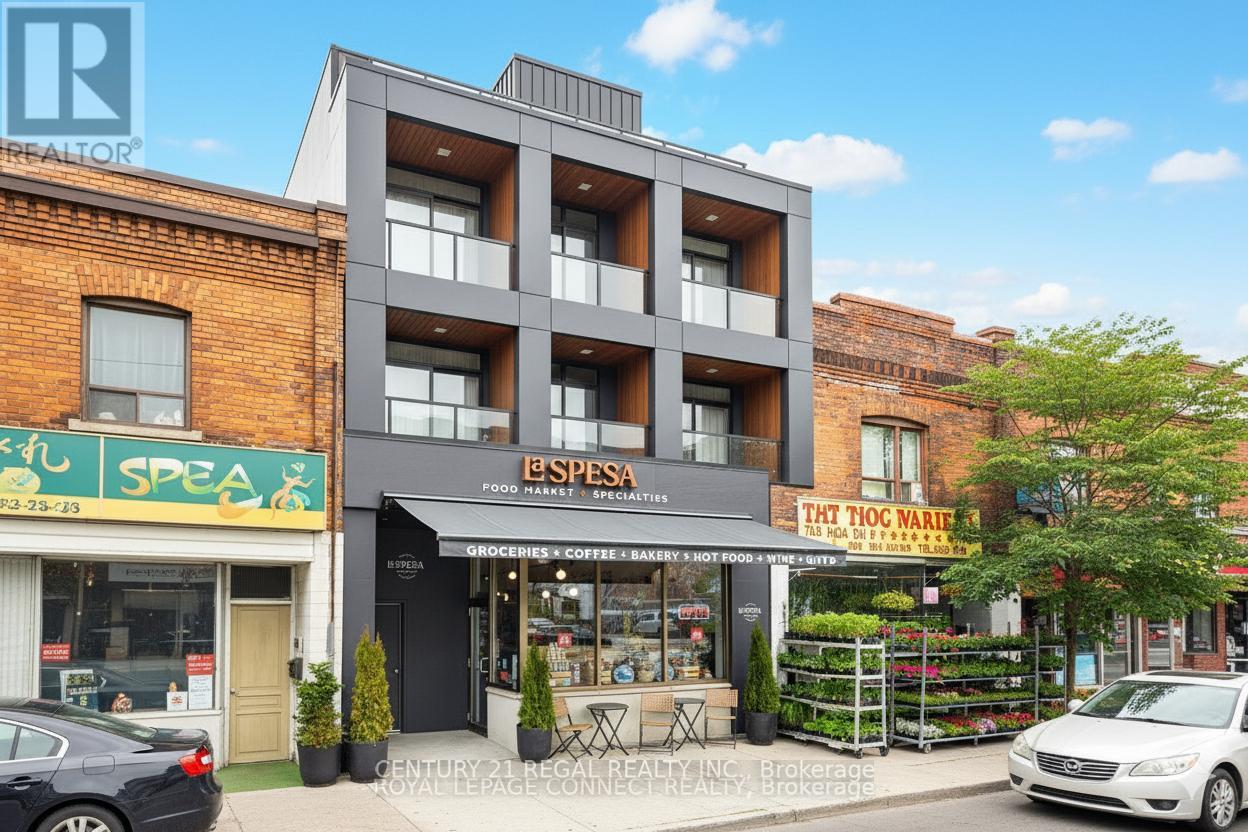
  • 1700 St Clair Avenue W, Toronto, Ontario  M6N 1J1 - Photo 1 - W13847186
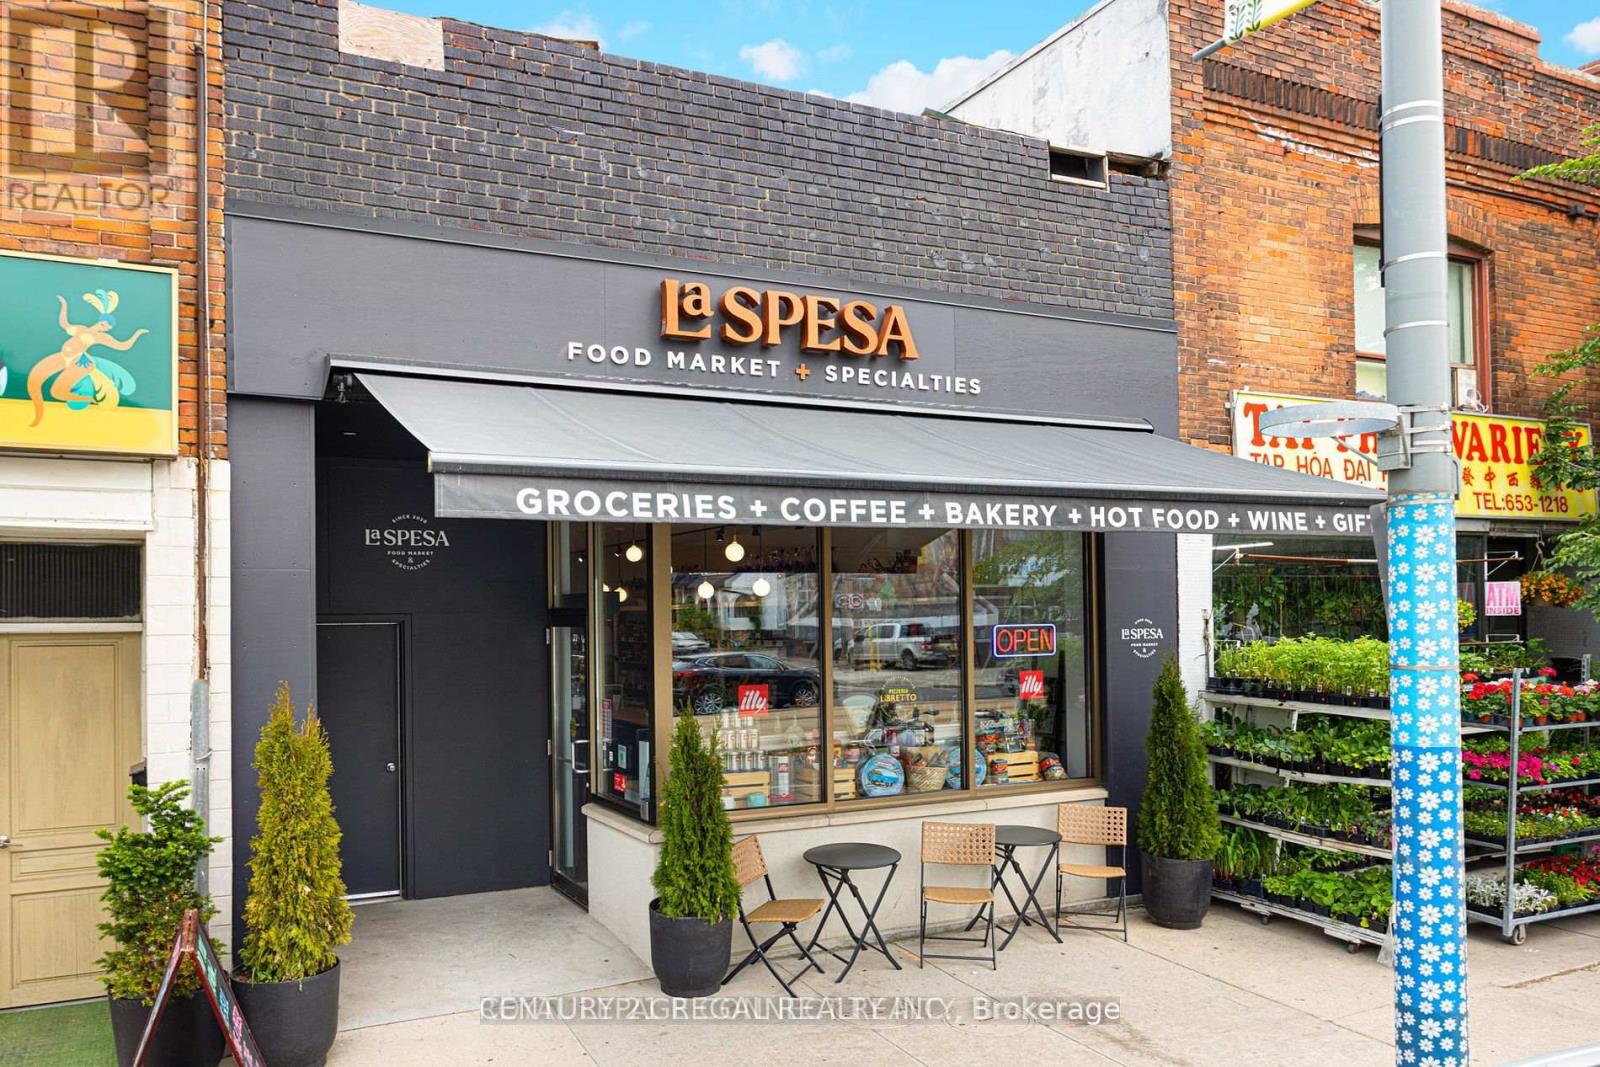
  • 1700 St Clair Avenue W, Toronto, Ontario  M6N 1J1 - Photo 2 - W13847186
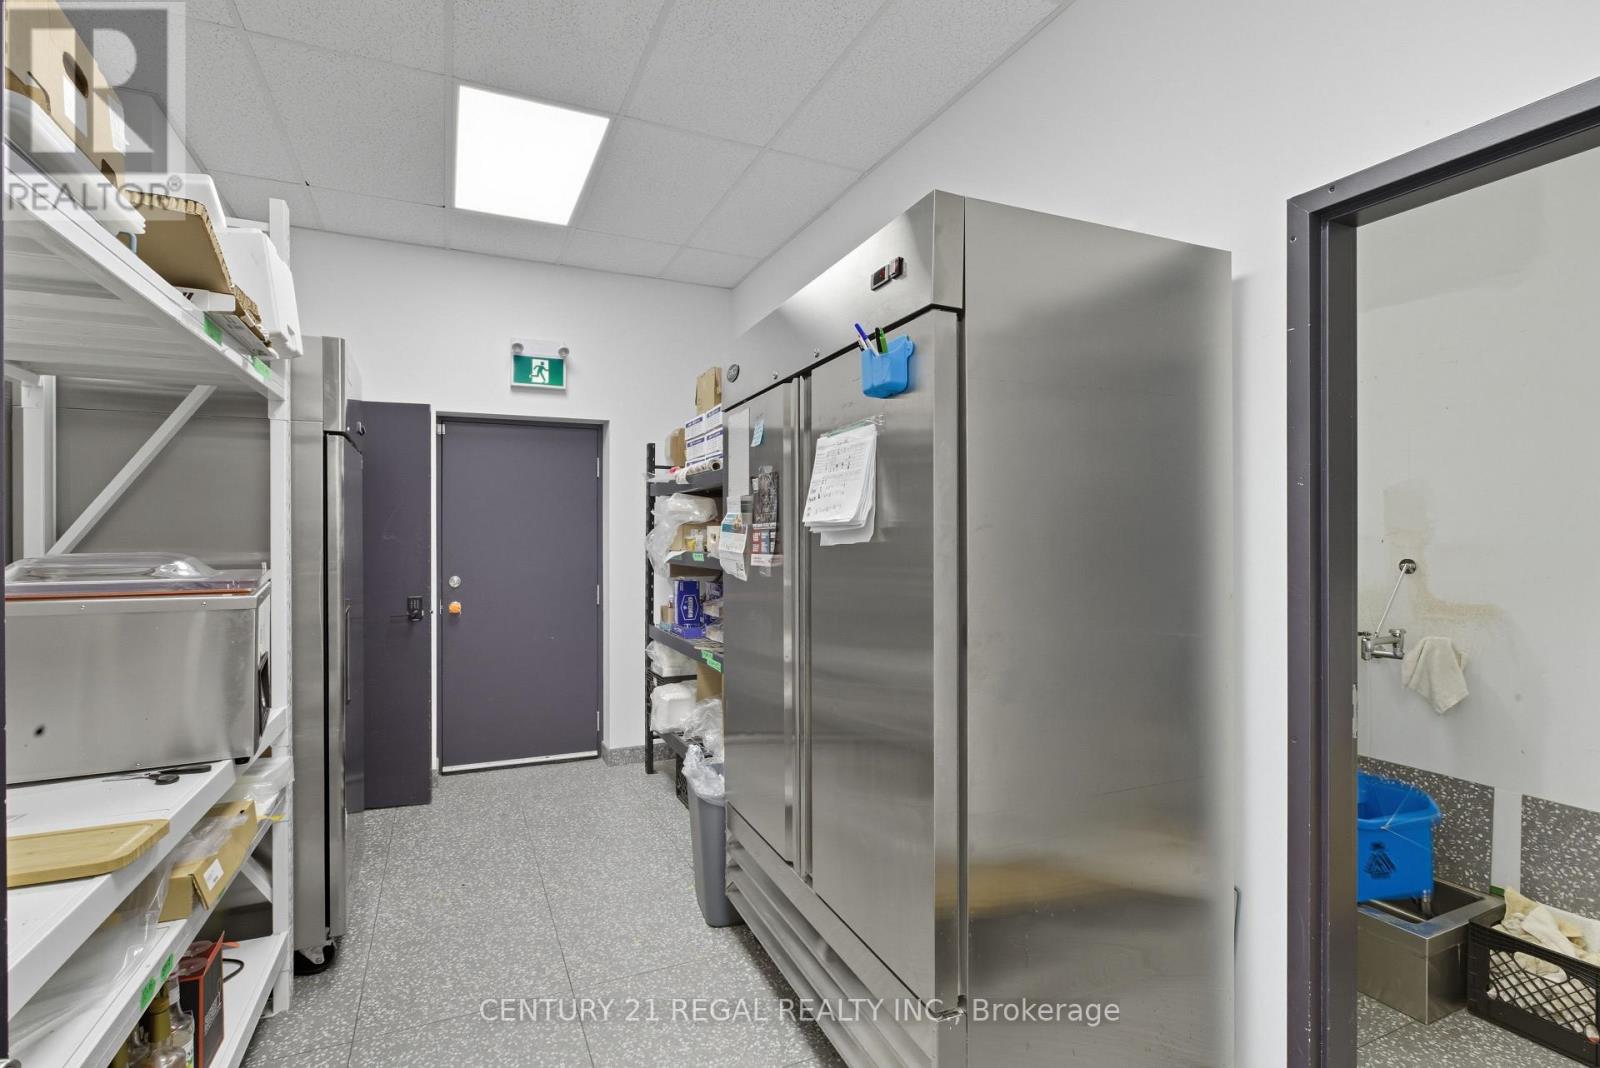
  • 1700 St Clair Avenue W, Toronto, Ontario  M6N 1J1 - Photo 3 - W13847186
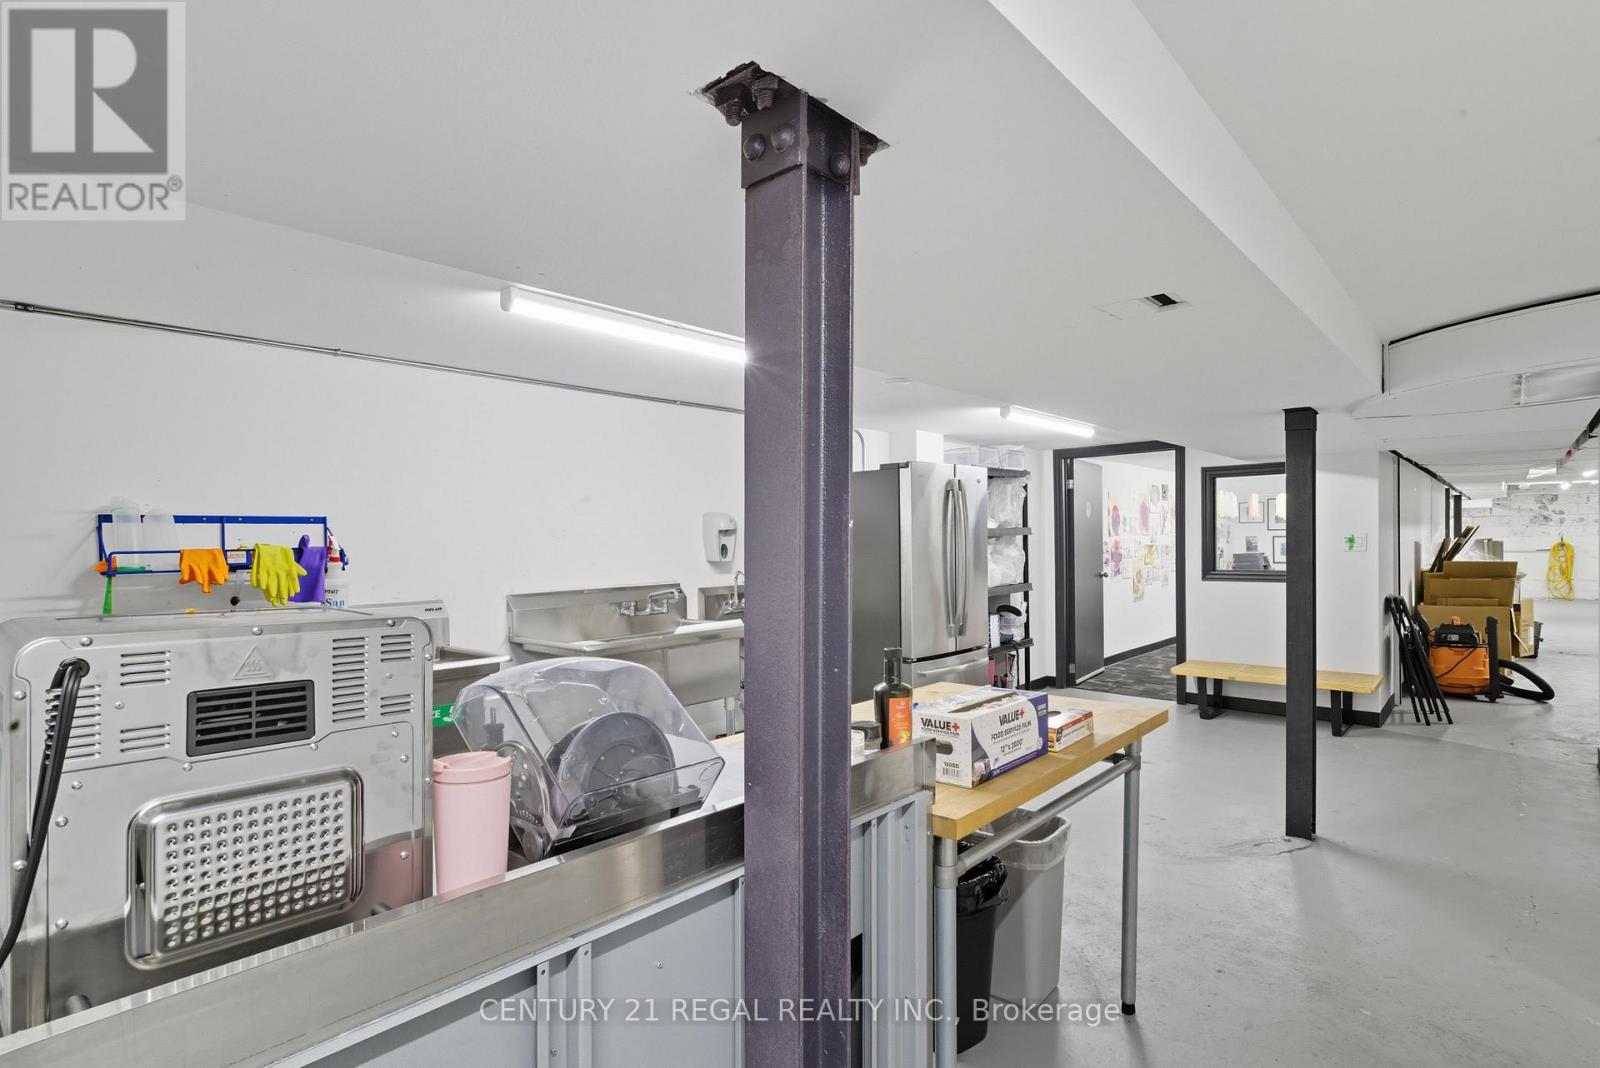
  • 1700 St Clair Avenue W, Toronto, Ontario  M6N 1J1 - Photo 4 - W13847186
  • 1700 St Clair Avenue W, Toronto, Ontario  M6N 1J1 - Photo 5 - W13847186
  • 1700 St Clair Avenue W, Toronto, Ontario  M6N 1J1 - Photo 6 - W13847186
  • 1700 St Clair Avenue W, Toronto, Ontario  M6N 1J1 - Photo 7 - W13847186
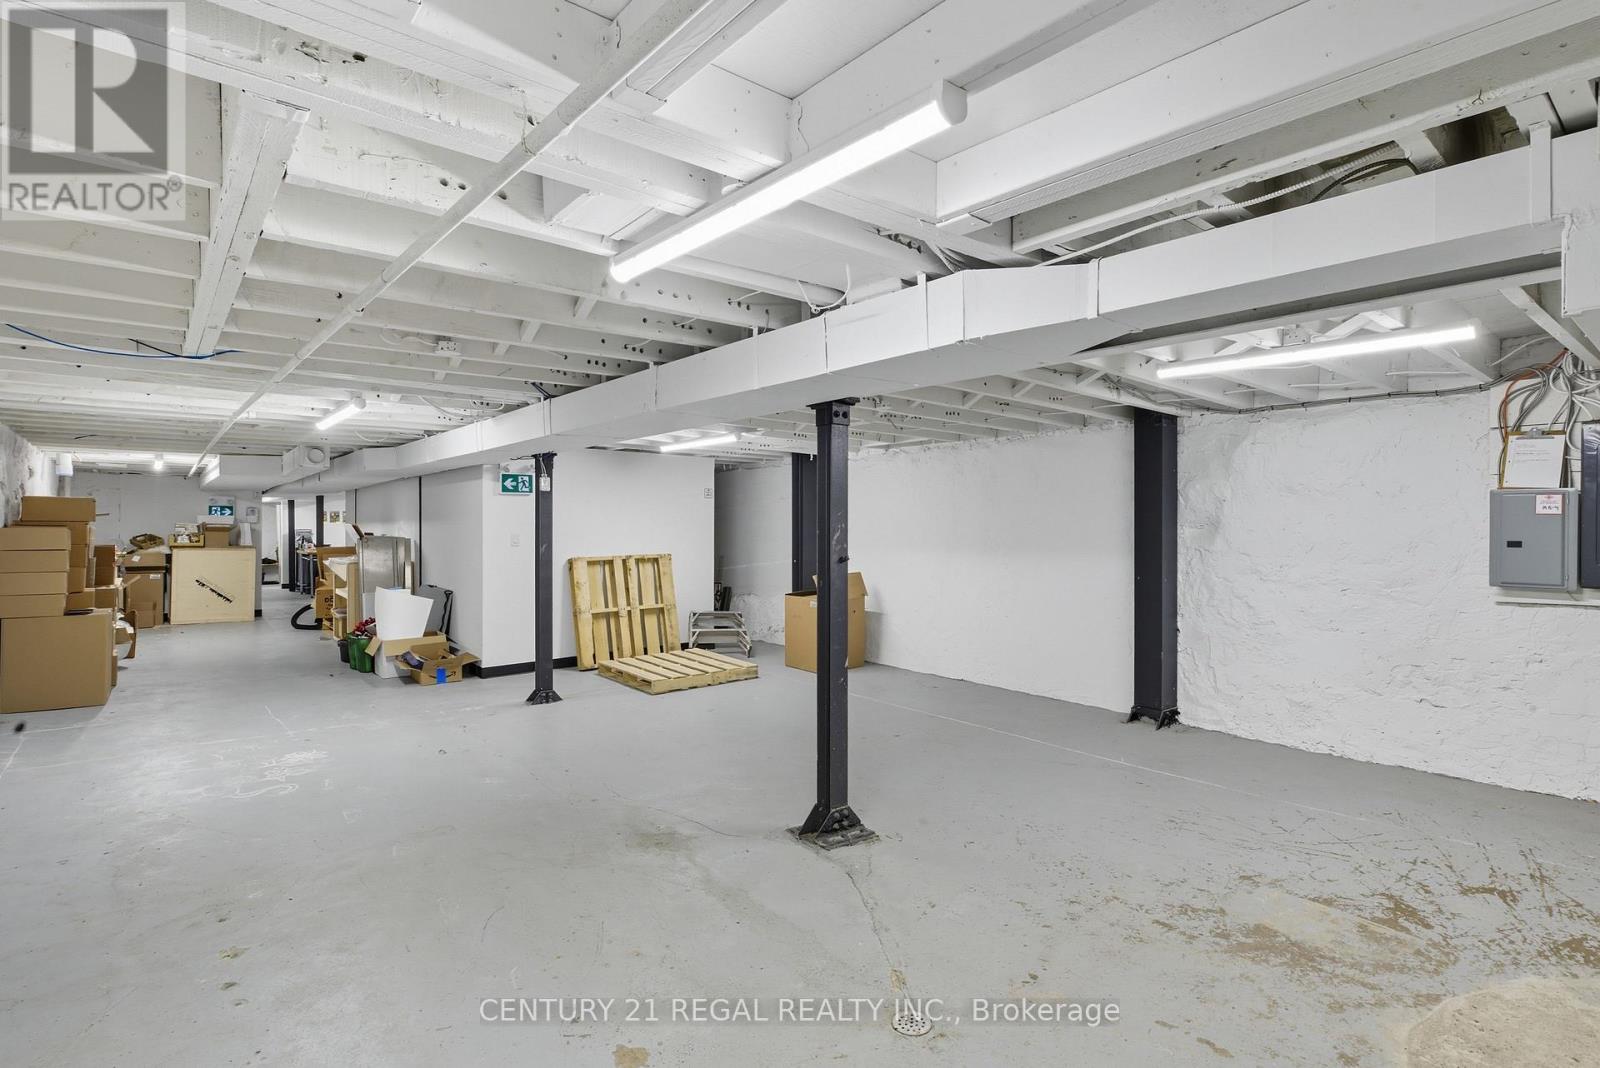
  • 1700 St Clair Avenue W, Toronto, Ontario  M6N 1J1 - Photo 8 - W13847186
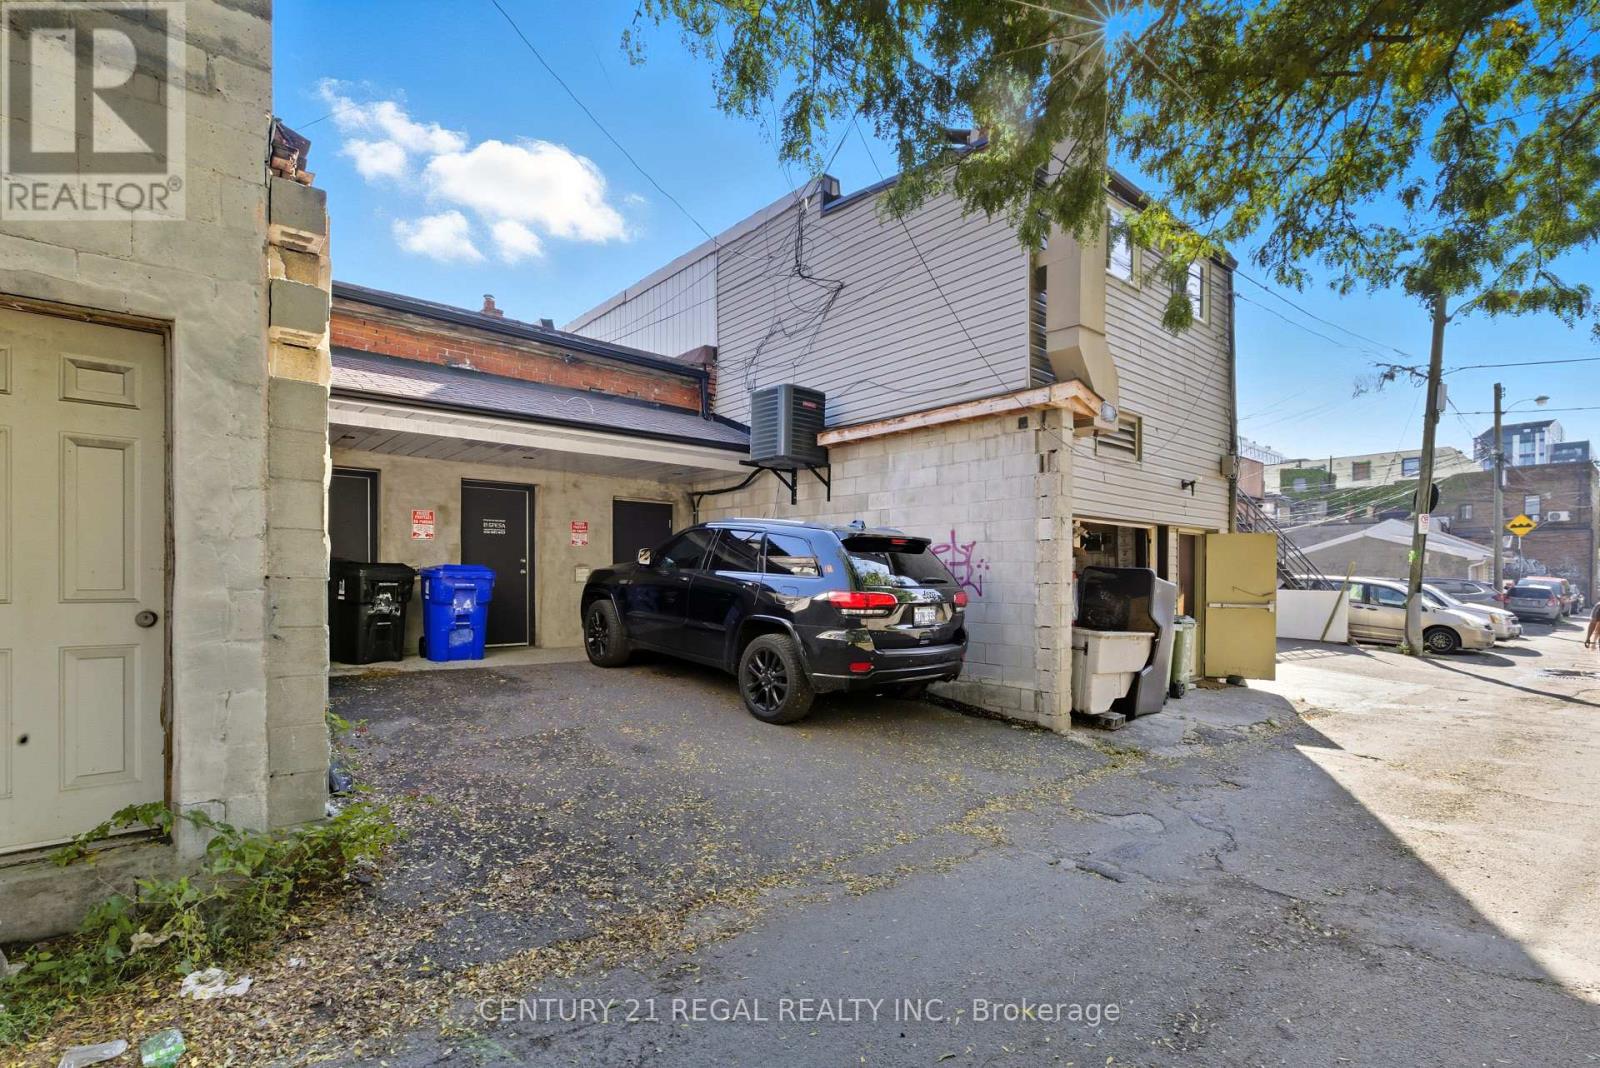
  • 1700 St Clair Avenue W, Toronto, Ontario  M6N 1J1 - Photo 9 - W13847186

  • 1700 St Clair Avenue W, Toronto, Ontario  M6N 1J1 - Photo 10 - W13847186
  • 1700 St Clair Avenue W, Toronto, Ontario  M6N 1J1 - Photo 11 - W13847186
  • 1700 St Clair Avenue W, Toronto, Ontario  M6N 1J1 - Photo 12 - W13847186
  • 1700 St Clair Avenue W, Toronto, Ontario  M6N 1J1 - Photo 13 - W13847186
  • 1700 St Clair Avenue W, Toronto, Ontario  M6N 1J1 - Photo 14 - W13847186
  • 1700 St Clair Avenue W, Toronto, Ontario  M6N 1J1 - Photo 15 - W13847186
  • 1700 St Clair Avenue W, Toronto, Ontario  M6N 1J1 - Photo 16 - W13847186
  • 1700 St Clair Avenue W, Toronto, Ontario  M6N 1J1 - Photo 17 - W13847186
  • 1700 St Clair Avenue W, Toronto, Ontario  M6N 1J1 - Photo 18 - W13847186
  • 1700 St Clair Avenue W, Toronto, Ontario  M6N 1J1 - Photo 19 - W13847186
  • 1700 St Clair Avenue W, Toronto, Ontario  M6N 1J1 - Photo 20 - W13847186
  • 1700 St Clair Avenue W, Toronto, Ontario  M6N 1J1 - Photo 21 - W13847186
  • 1700 St Clair Avenue W, Toronto, Ontario  M6N 1J1 - Photo 22 - W13847186
2 Bathroom 1,674 ft2
Fully Air Conditioned Forced Air

$1,295,000

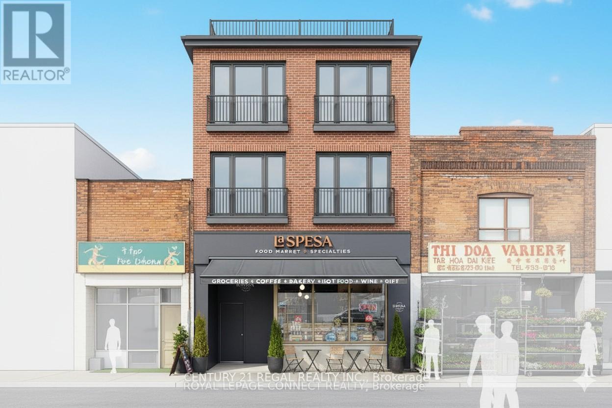
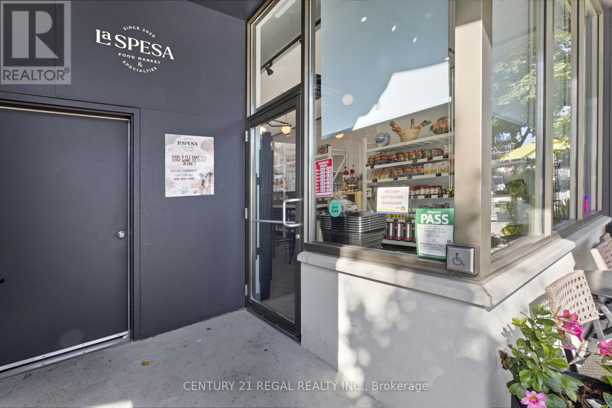
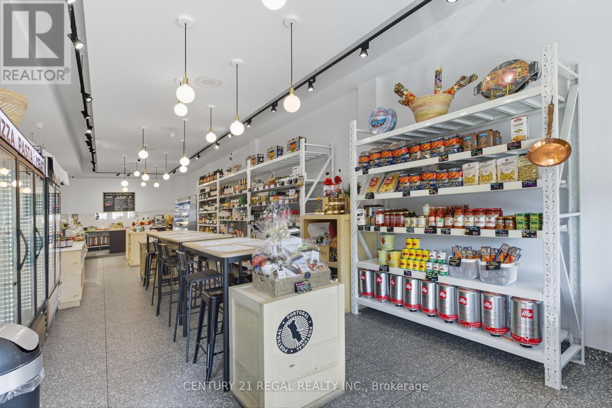
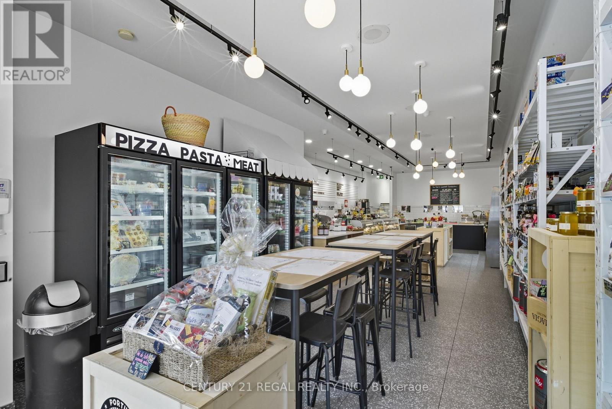
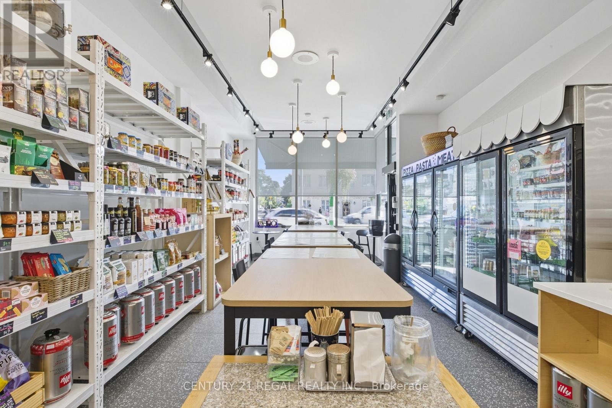
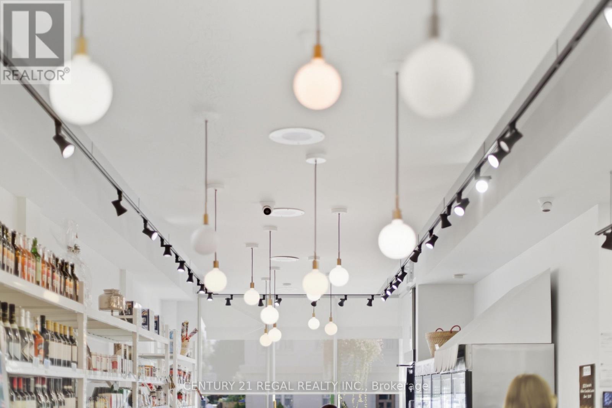
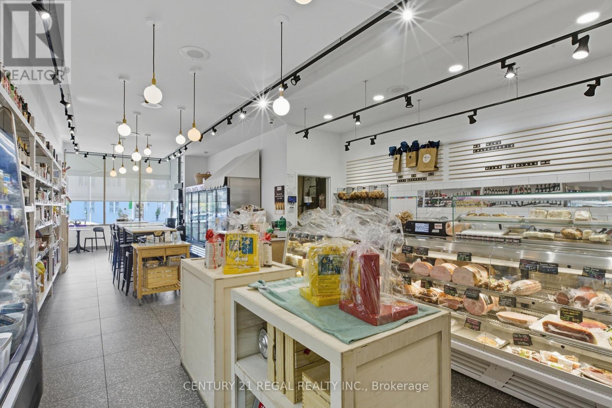
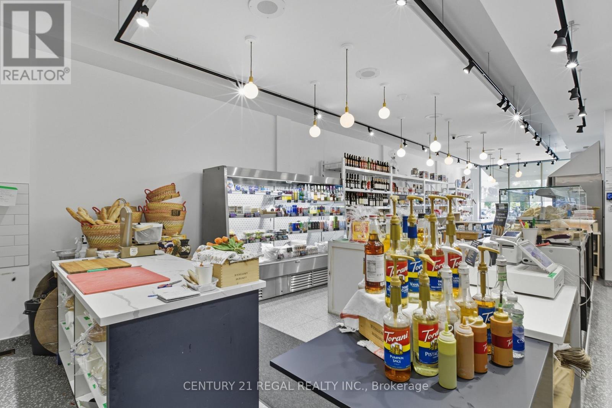
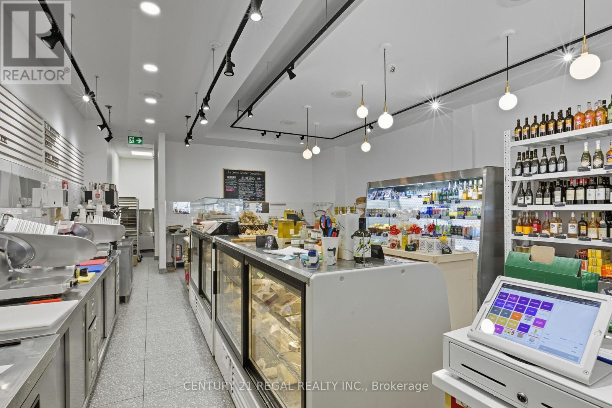
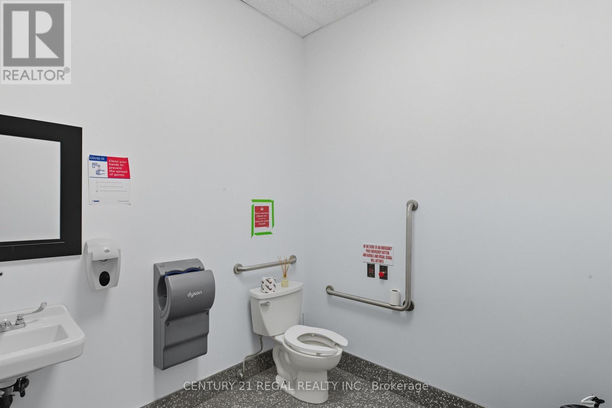
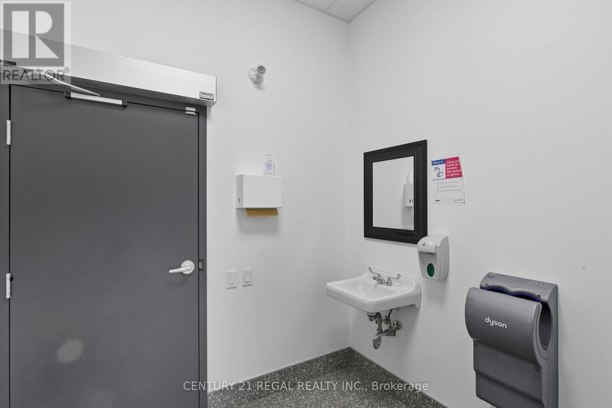
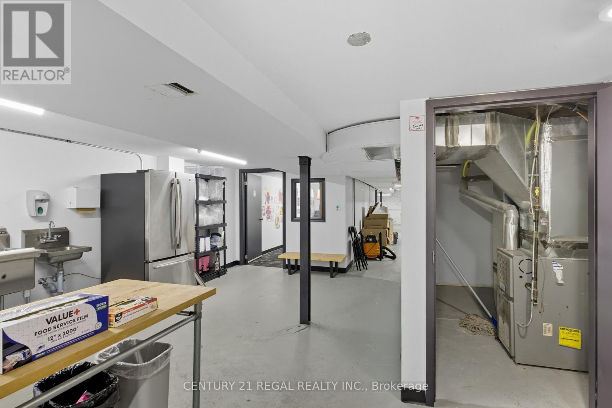
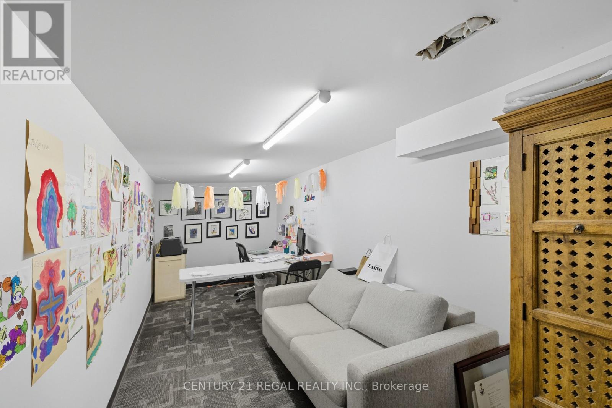
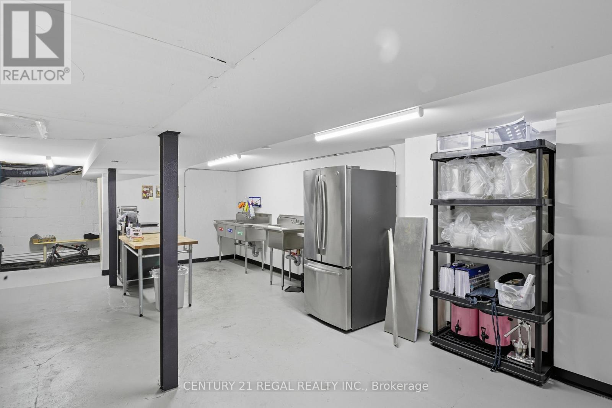
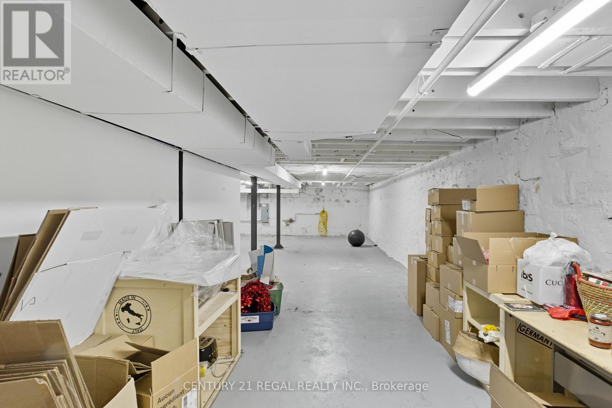
Attention end-Users, value-add Investors, Builders! 1700 St. Clair Ave West is available for sale & primed for a three-storey addition with as-of-right zoning. Building was gutted to the studs in 2021 with all new mechanical, plumbing & electrical systems (200 amp). Architectural drawings available for a 2nd & 3rd floor addition for two 2-storey, 2-bedroom apartments. Partial load bearing support + stairwell cavities installed for the future front & rear apartments on the 2nd & 3rd floor addition. Commercial main floor unit has accessible W/C & private rear access to laneway parking for 2 SUV sized vehicles. Finished 1,600 SF high & dry basement w/powder room, office & separate entrance can be leased separately. Retail unit occupied by popular neighbourhood favourite specialty food market/cafe/wine shop LA SPESA FOOD MARKET. Hundreds of 1000s spent on re-build - No detail or quality was spared in the quality & design. On the North sunny side of the street with great curb appeal & neighbouring a development pipeline of 1000s of residential units. Steps to 512 streetcar, walking distance to the future Metrolinx UP Station, and falls within the St Clair-Old Weston Major Transit Station Area. This is the opportunity to get in early & take it to the next level! Vacant possession possible. Cover photo is a rendering. (id:60234)

Property Details

MLS® Number W13847186
Property Type Retail
Community Name Weston-Pellam Park
Amenities Near By Public Transit
Parking Space Total 2

Building

Bathroom Total 2
Cooling Type Fully Air Conditioned
Heating Fuel Natural Gas
Heating Type Forced Air
Size Interior 1,674 Ft2
Utility Water Municipal Water

Land

Acreage No
Land Amenities Public Transit
Size Frontage 21 Ft ,8 In
Size Irregular 21.67 Ft
Size Total Text 21.67 Ft
Zoning Description Cr3(c1;r2.5*1584)
  • Aerial
  • Street Level
  • Walking Score

Contact Us

Contact us for more information

Sending
Generating Captcha

Your Favourites


No Favourites Found


Powered by: REALTOR.ca
This REALTOR.ca listing content is owned and licensed by REALTOR® members of The Canadian Real Estate Association

The trademarks REALTOR®, REALTORS®, and the REALTOR® logo are controlled by The Canadian Real Estate Association (CREA) and identify real estate professionals who are members of CREA. The trademarks MLS®, Multiple Listing Service® and the associated logos are owned by The Canadian Real Estate Association (CREA) and identify the quality of services provided by real estate professionals who are members of CREA. The trademark DDF® is owned by The Canadian Real Estate Association (CREA) and identifies CREA's Data Distribution Facility (DDF®)


October 01 2026 02:40:53

Toronto Regional Real Estate Board

Century 21 Regal Realty Inc.

RealtyPress WordPress CREA DDF® Plugin

RE/MAX Crossroads Realty Inc., Brokerage

  • (416) 220-9899
  • 8901 Woodbine Ave., # 208 Markham, Ontario, L3R 9Y4 905.305.0505

    416.220.9899
Facebook-f X-twitter Linkedin-in Instagram
  • Home
  • Listing
  • Property Search
  • Mortgage
  • Lawyer
  • Contact
  • Useful Tools
  • Useful Tools
  • Land Transfer Tax Calculator
  • Mortgage Calculator
  • Mortgage Affordability Calculator
  • CMHC Premium Calculator
  • Renewal Calculator
  • Home
  • Listing
  • Property Search
  • Mortgage
  • Lawyer
  • Contact
  • Useful Tools

Free Real Estate Reports

Owning a home is a keystone of wealth… both financial affluence and emotional security.

Suze Orman
October 13, 2026 Tuesday!
torontopin.com
  • Login
Forget Password?