• (416) 220-9899
  • 905-771-0885
  • Home
  • Listing
    • Residential Search
    • Commercial Search
    • Pre Construction
  • Property Search
  • Contact
  • Useful Tools
    • Land Transfer Tax Calculator
    • Mortgage Calculator 
    • Mortgage Affordability Calculator 
    • CMHC Premium Calculator
    • Renewal Calculator 
  • Home
  • Listing
    • Residential Search
    • Commercial Search
    • Pre Construction
  • Property Search
  • Contact
  • Useful Tools
    • Land Transfer Tax Calculator
    • Mortgage Calculator 
    • Mortgage Affordability Calculator 
    • CMHC Premium Calculator
    • Renewal Calculator 
  • « Go back

2711 Spruce Needle Court Mississauga, Ontario L5L 1N2
view favourites
  • 2711 Spruce Needle Court, Mississauga, Ontario  L5L 1N2 - Photo 1 - W13847084
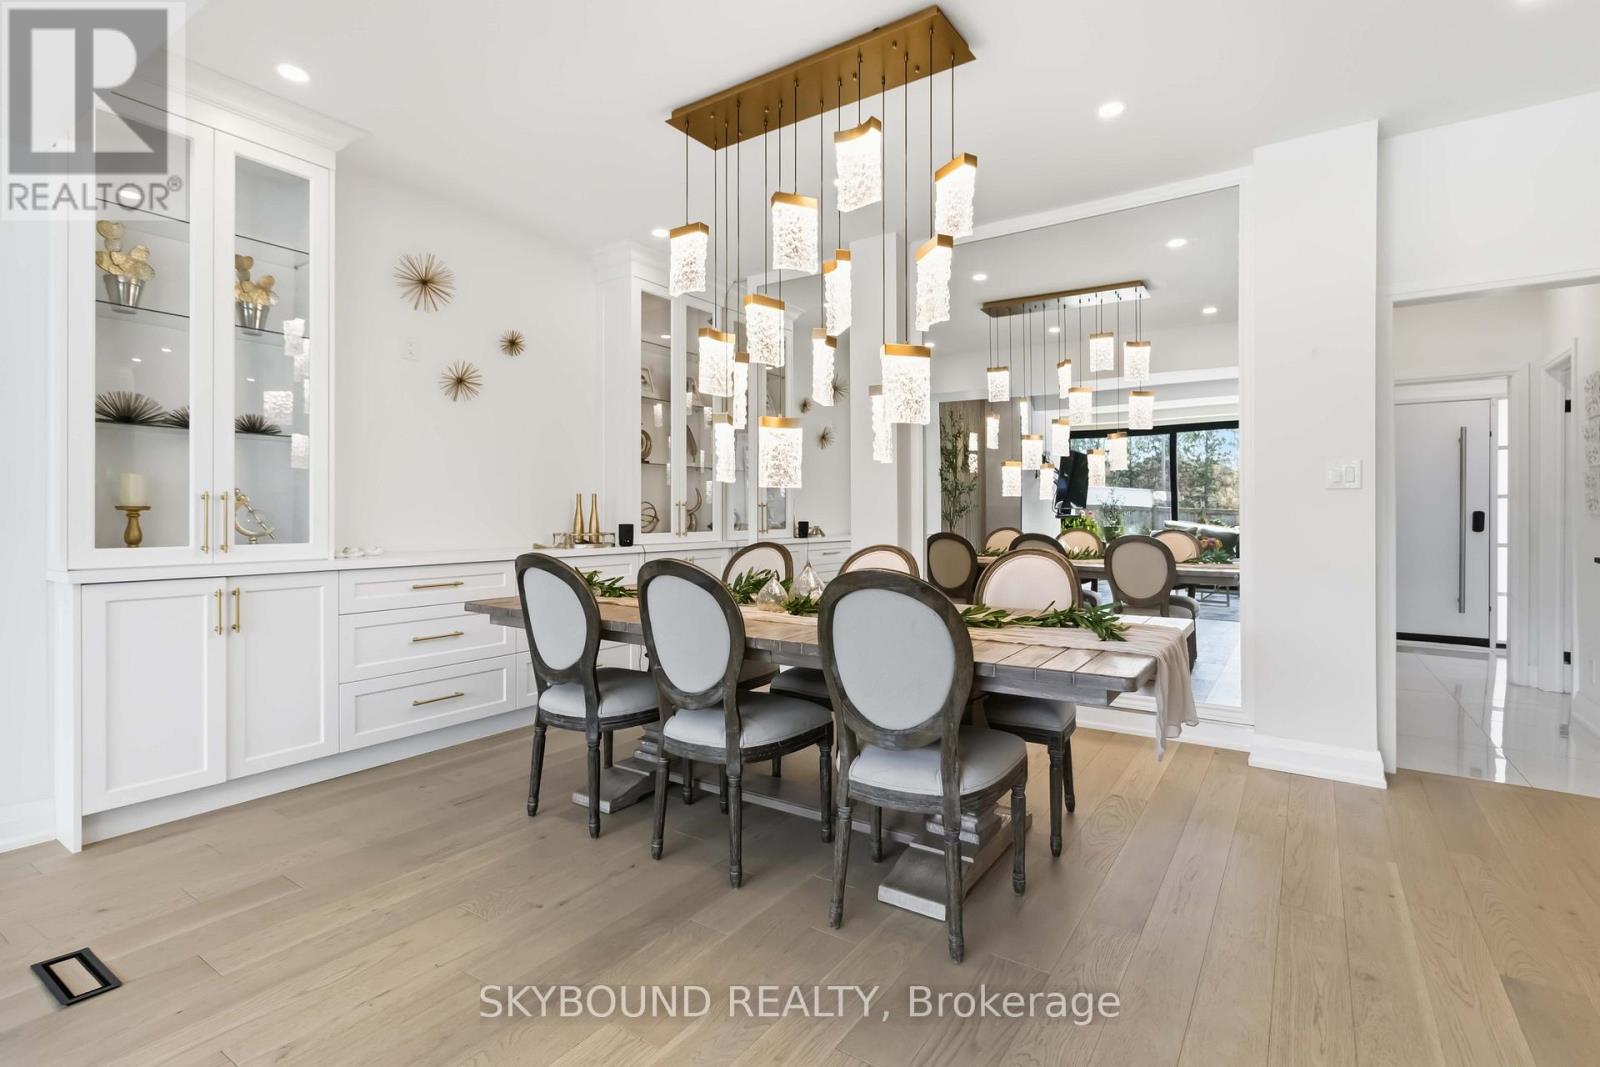
  • 2711 Spruce Needle Court, Mississauga, Ontario  L5L 1N2 - Photo 2 - W13847084
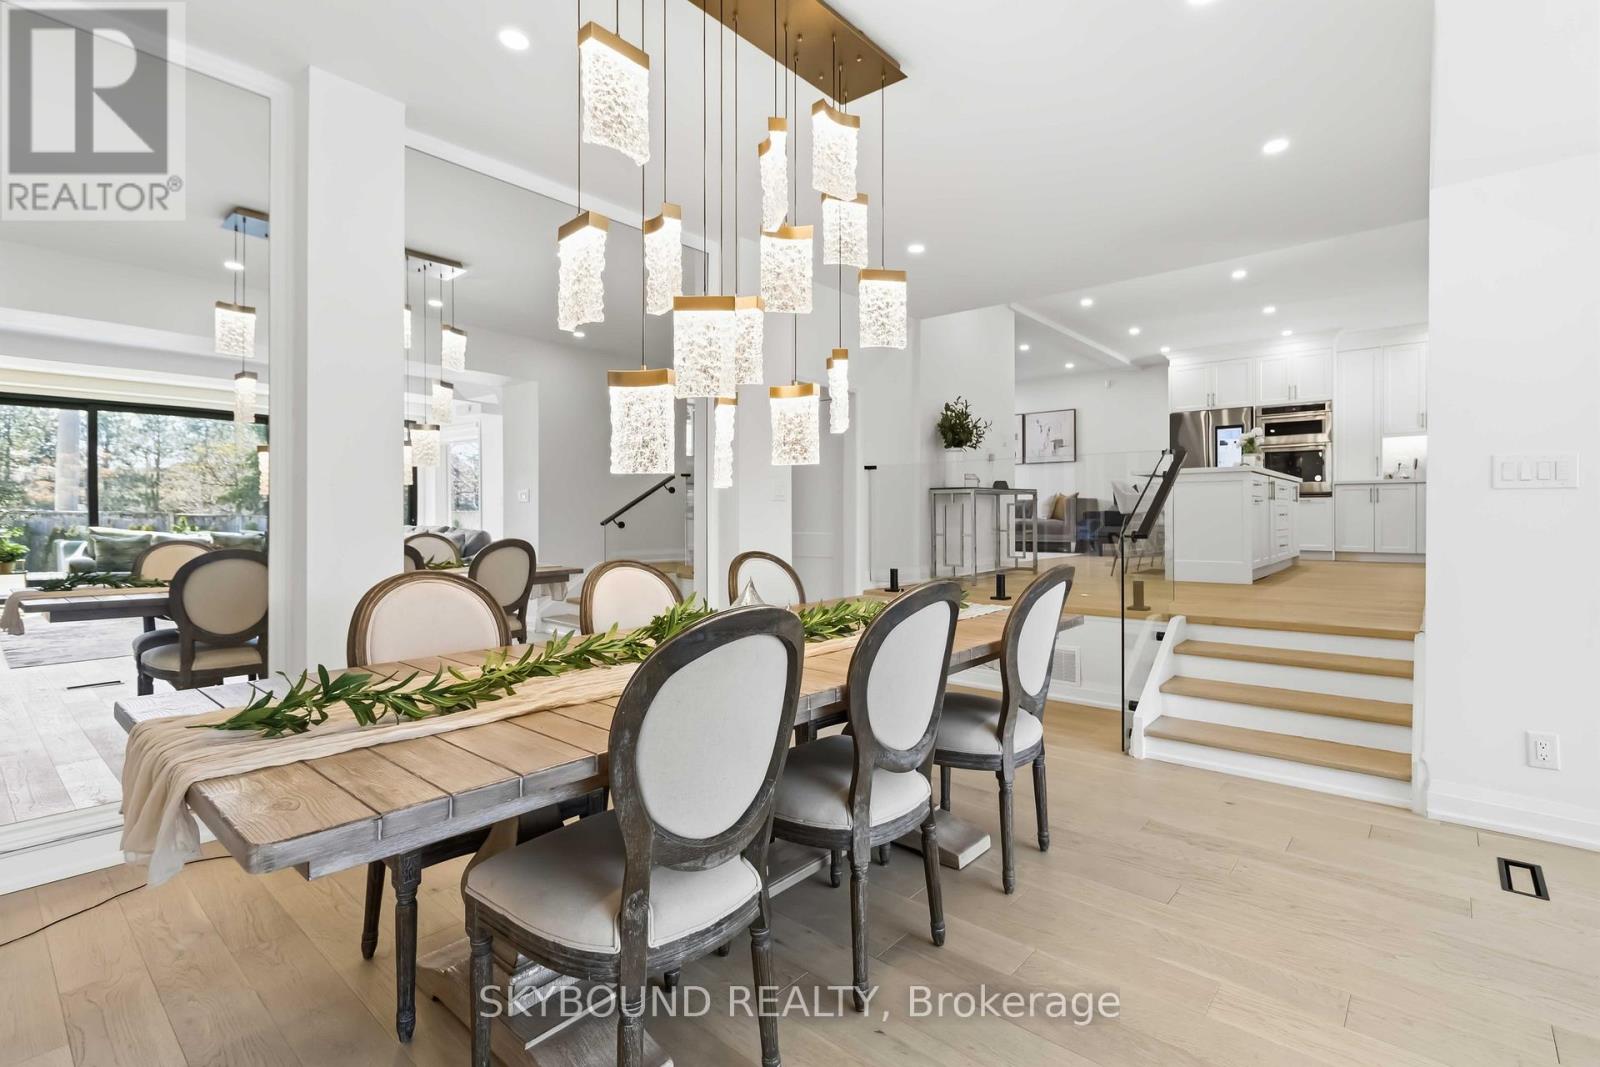
  • 2711 Spruce Needle Court, Mississauga, Ontario  L5L 1N2 - Photo 3 - W13847084
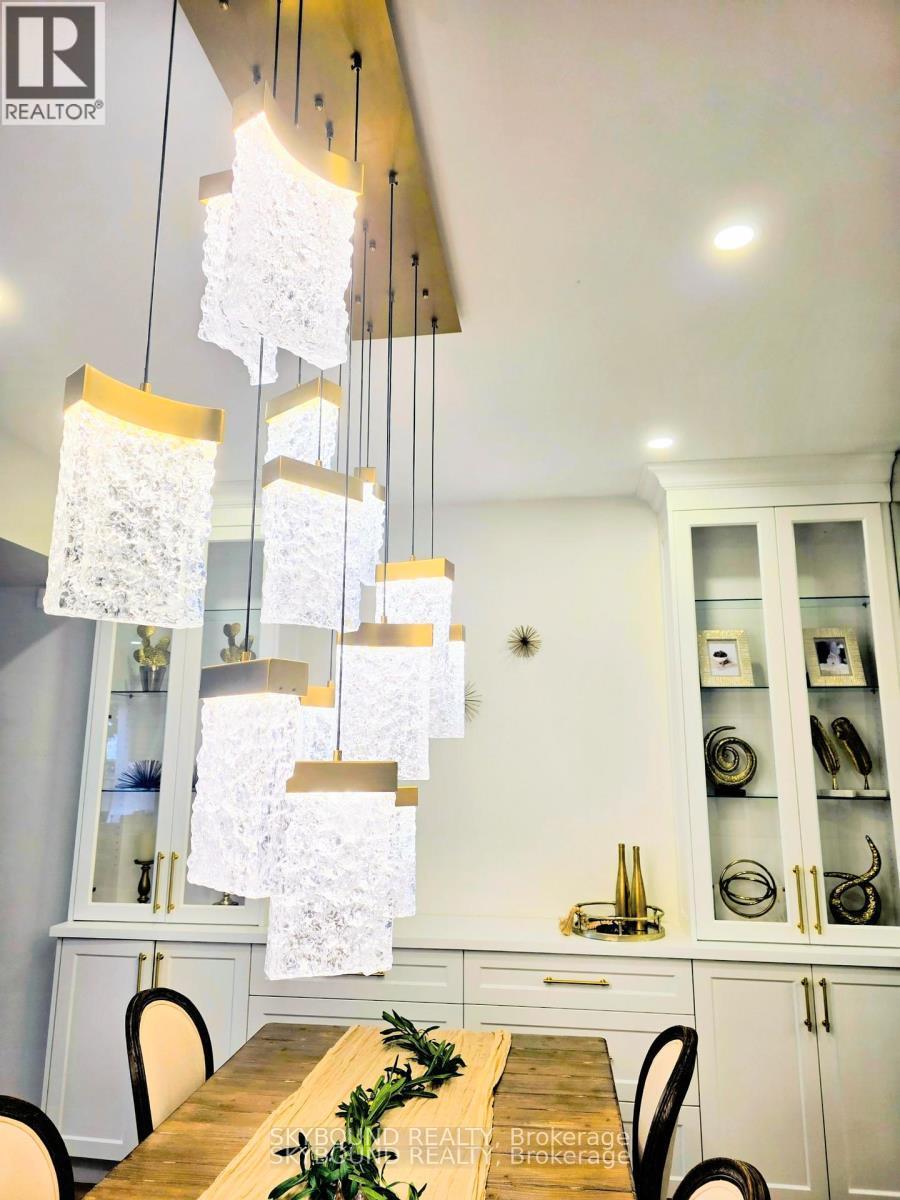
  • 2711 Spruce Needle Court, Mississauga, Ontario  L5L 1N2 - Photo 4 - W13847084
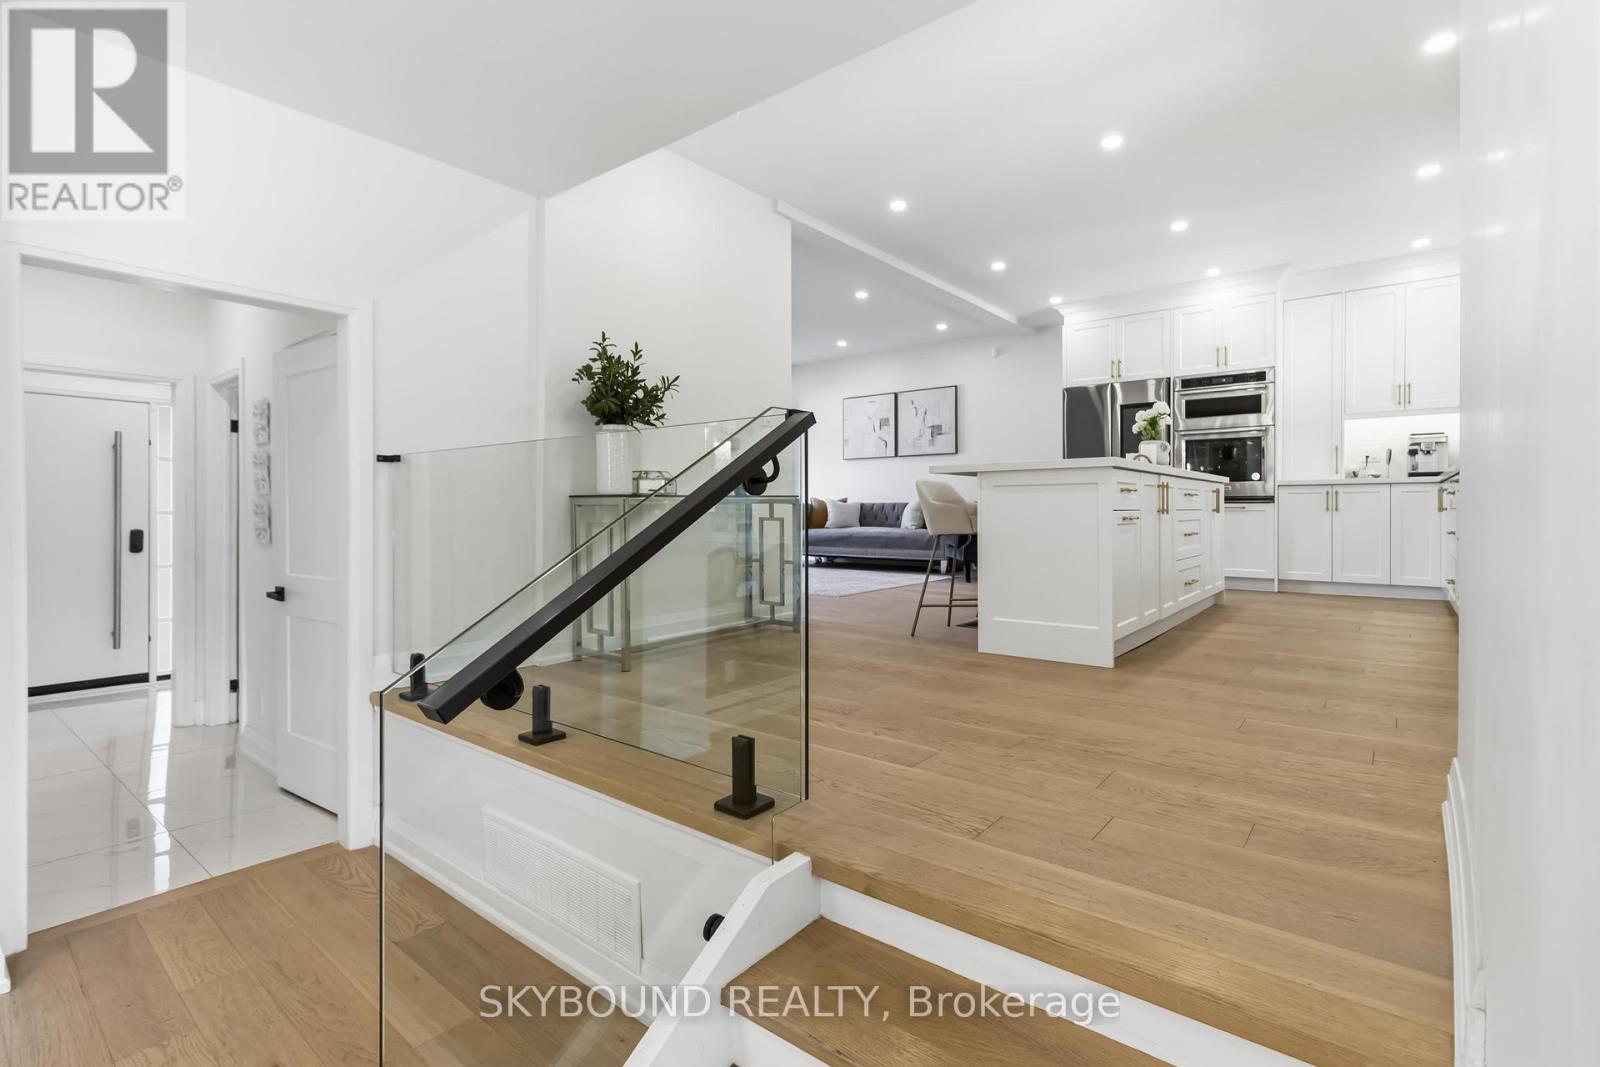
  • 2711 Spruce Needle Court, Mississauga, Ontario  L5L 1N2 - Photo 5 - W13847084
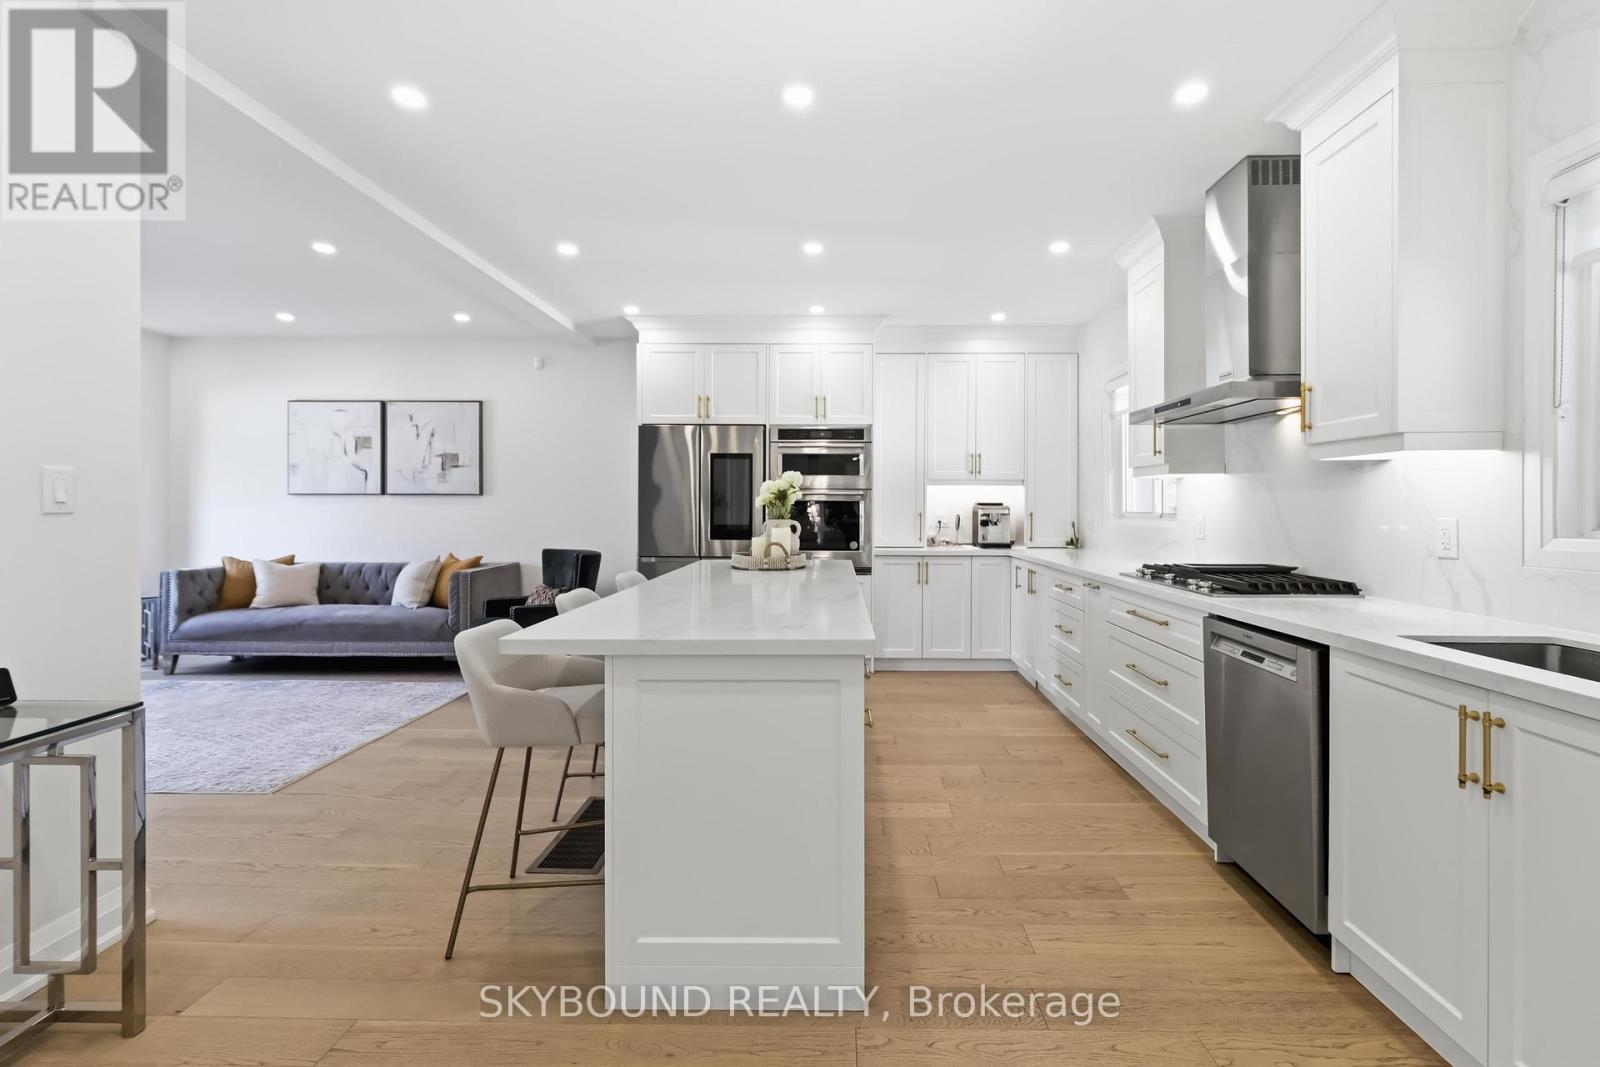
  • 2711 Spruce Needle Court, Mississauga, Ontario  L5L 1N2 - Photo 6 - W13847084
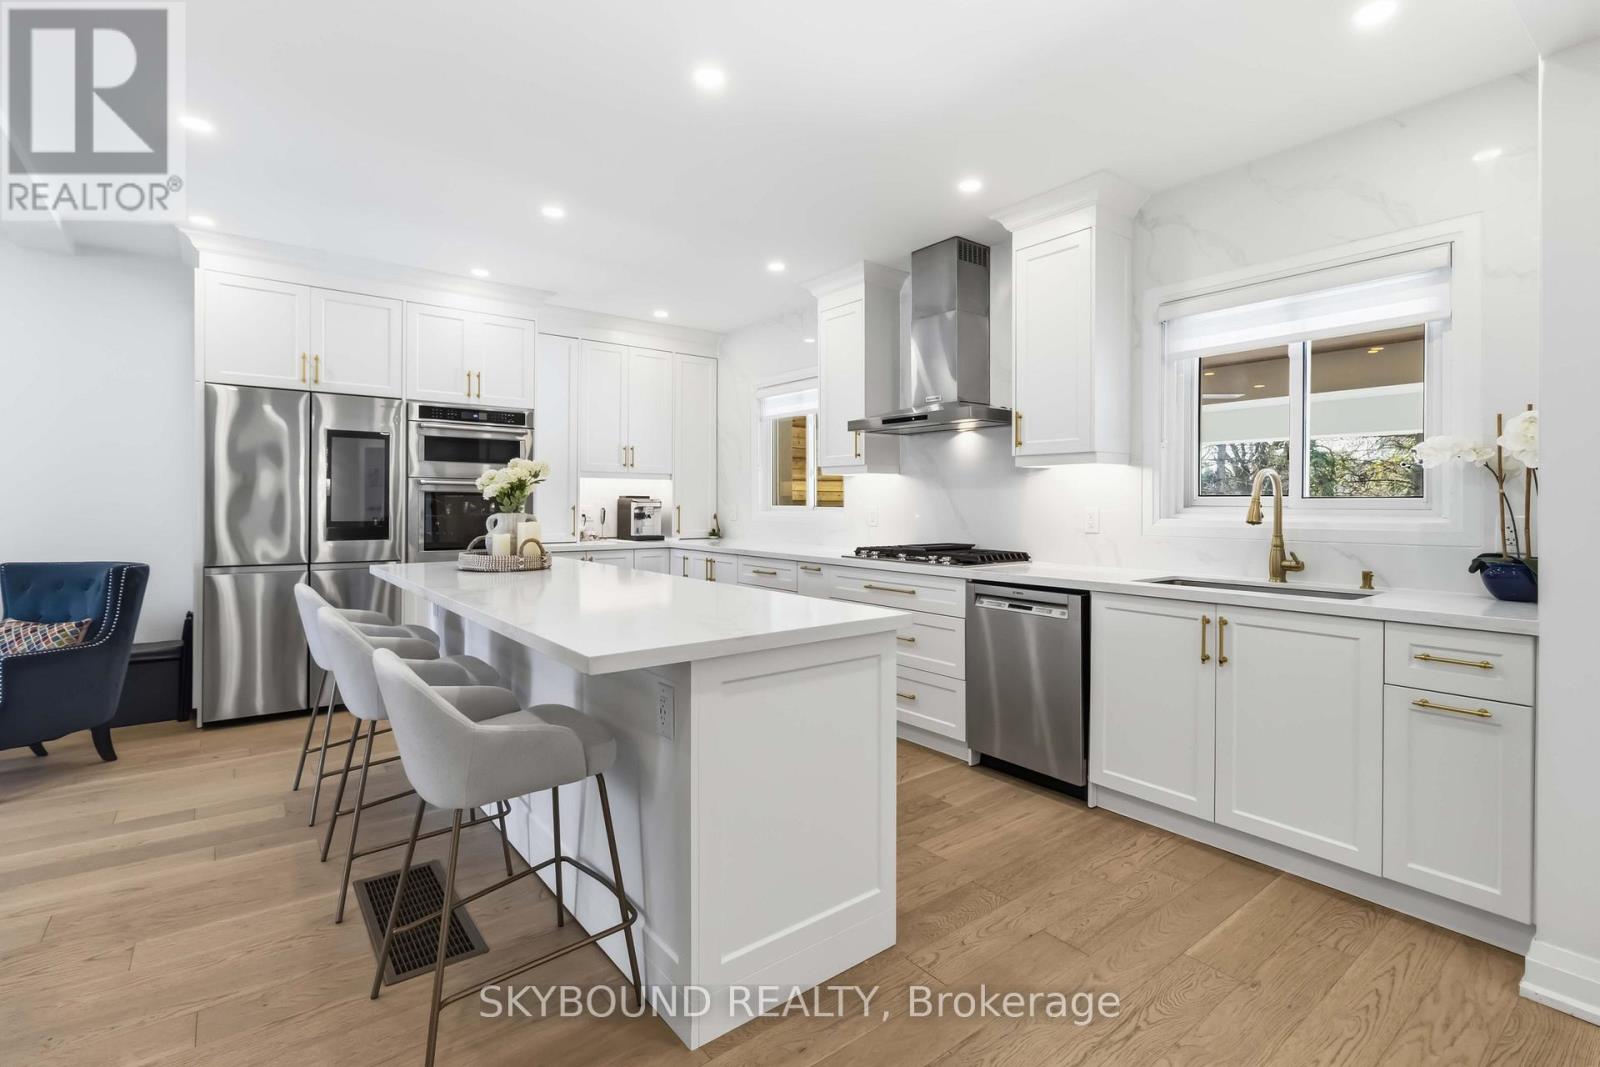
  • 2711 Spruce Needle Court, Mississauga, Ontario  L5L 1N2 - Photo 7 - W13847084
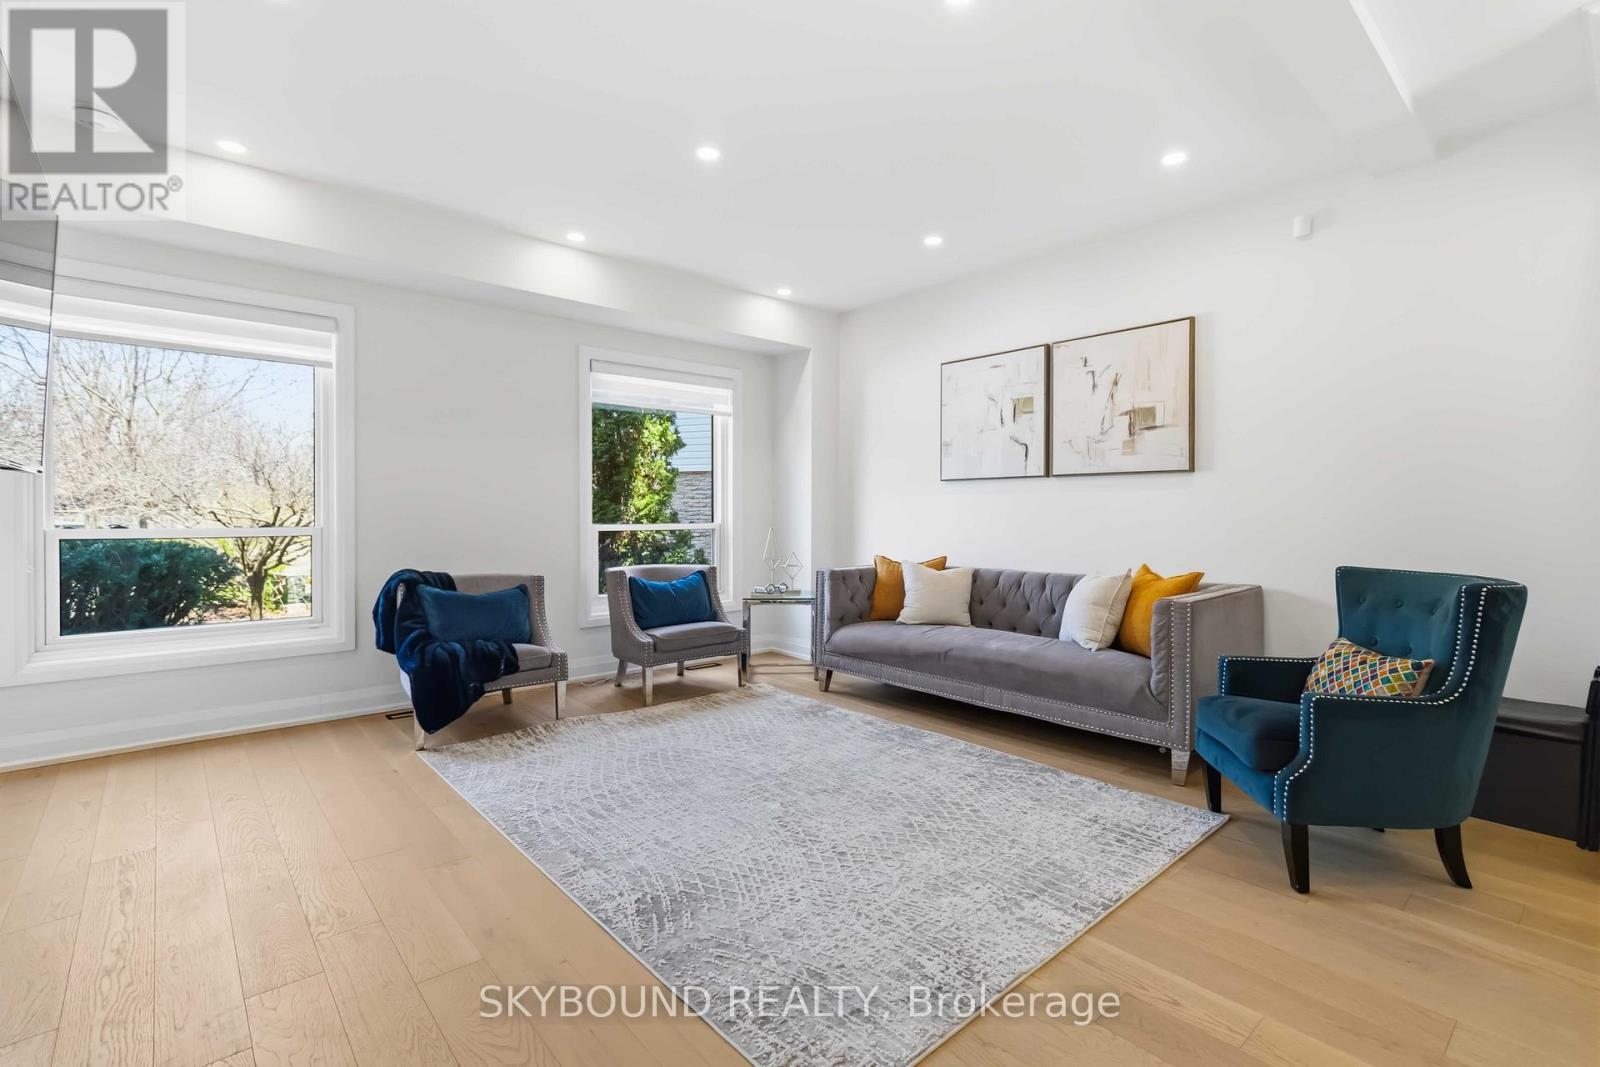
  • 2711 Spruce Needle Court, Mississauga, Ontario  L5L 1N2 - Photo 8 - W13847084
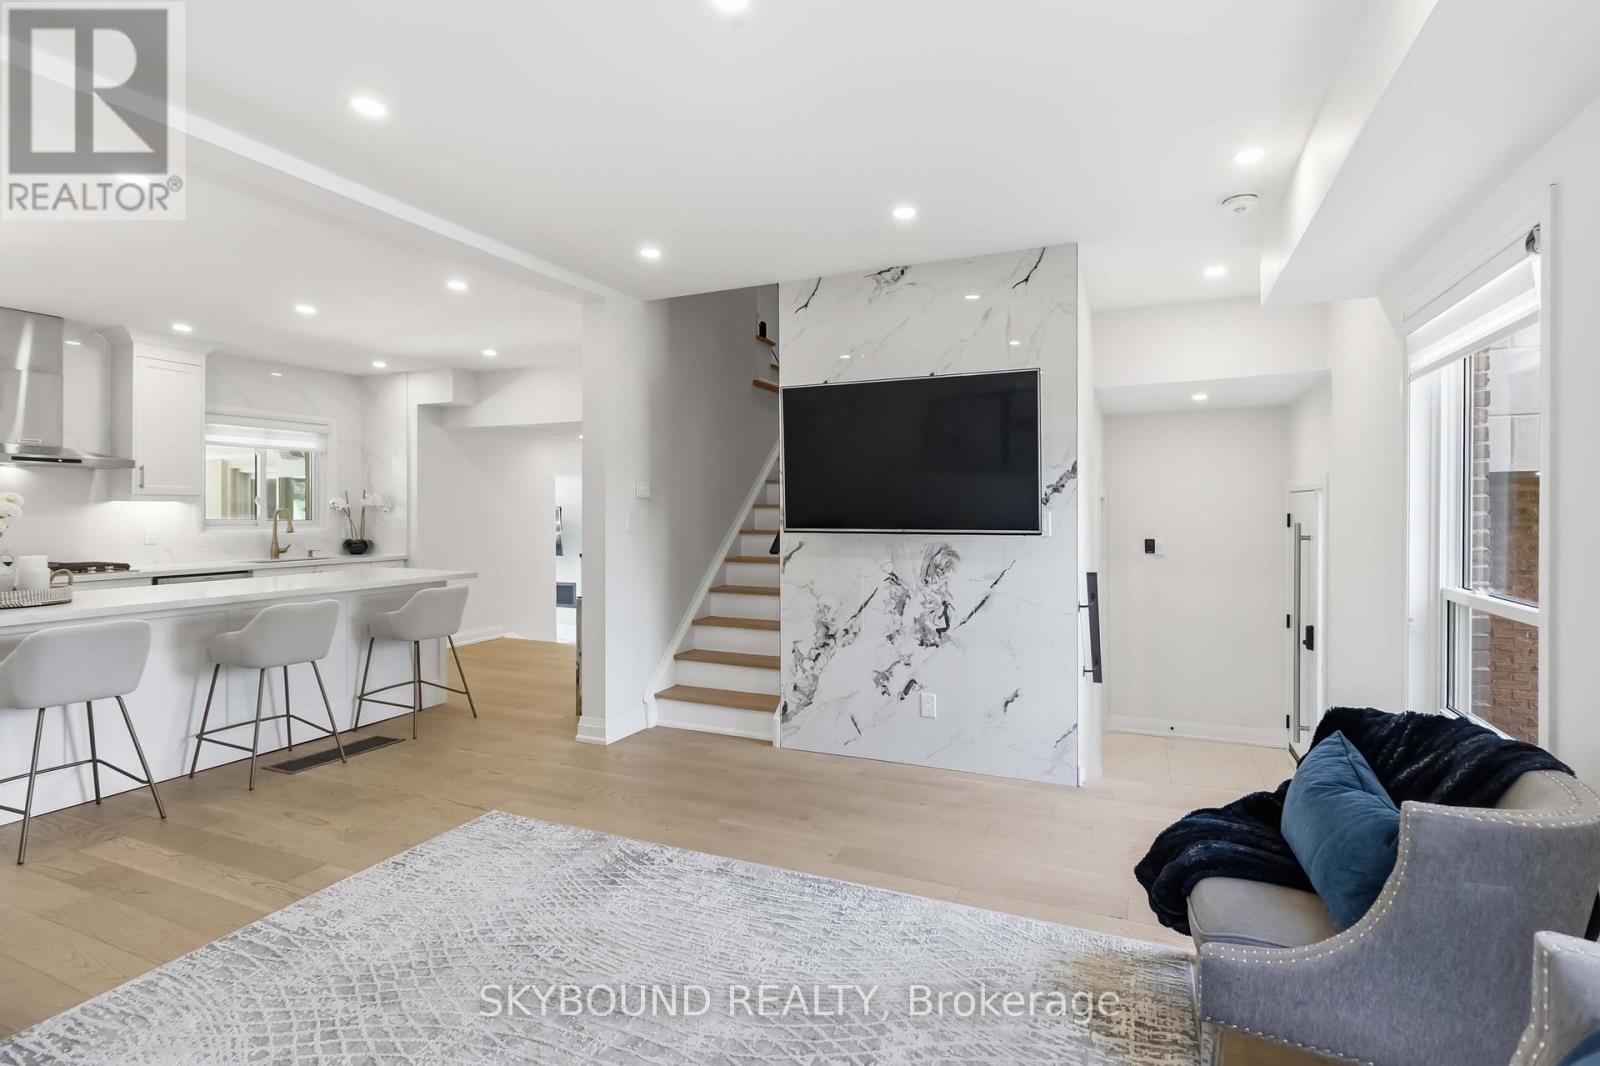
  • 2711 Spruce Needle Court, Mississauga, Ontario  L5L 1N2 - Photo 9 - W13847084
  • 2711 Spruce Needle Court, Mississauga, Ontario  L5L 1N2 - Photo 10 - W13847084
  • 2711 Spruce Needle Court, Mississauga, Ontario  L5L 1N2 - Photo 11 - W13847084
  • 2711 Spruce Needle Court, Mississauga, Ontario  L5L 1N2 - Photo 12 - W13847084
  • 2711 Spruce Needle Court, Mississauga, Ontario  L5L 1N2 - Photo 13 - W13847084
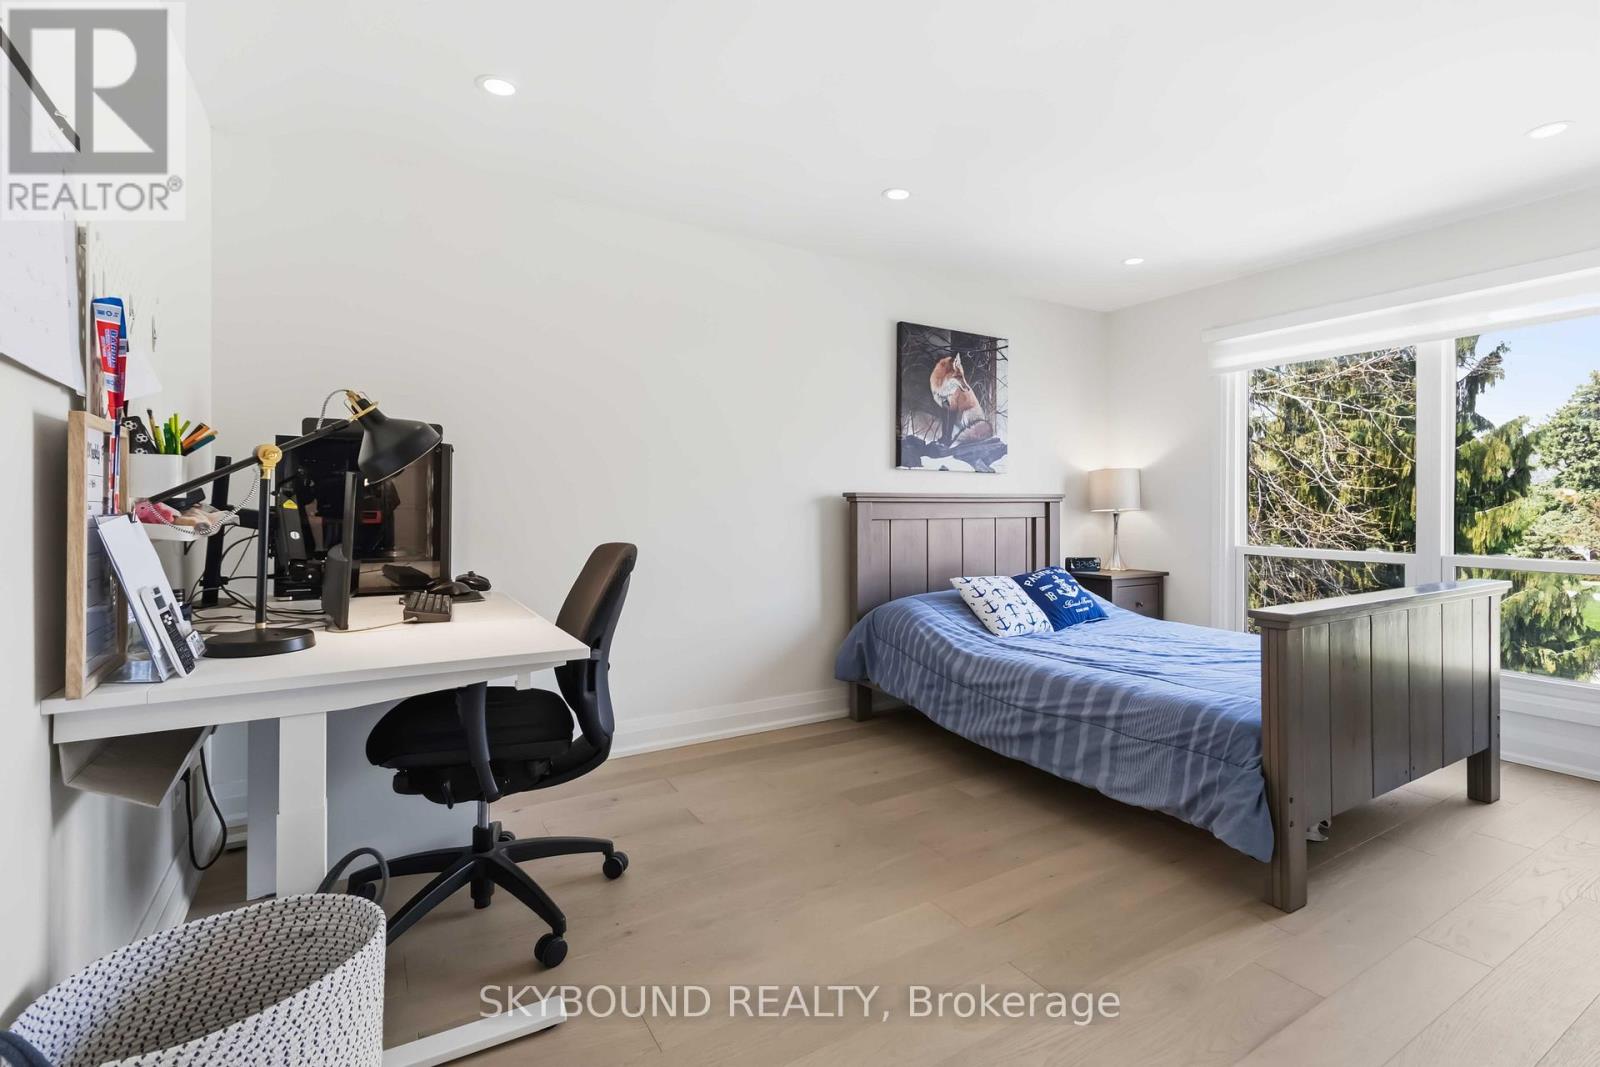
  • 2711 Spruce Needle Court, Mississauga, Ontario  L5L 1N2 - Photo 14 - W13847084
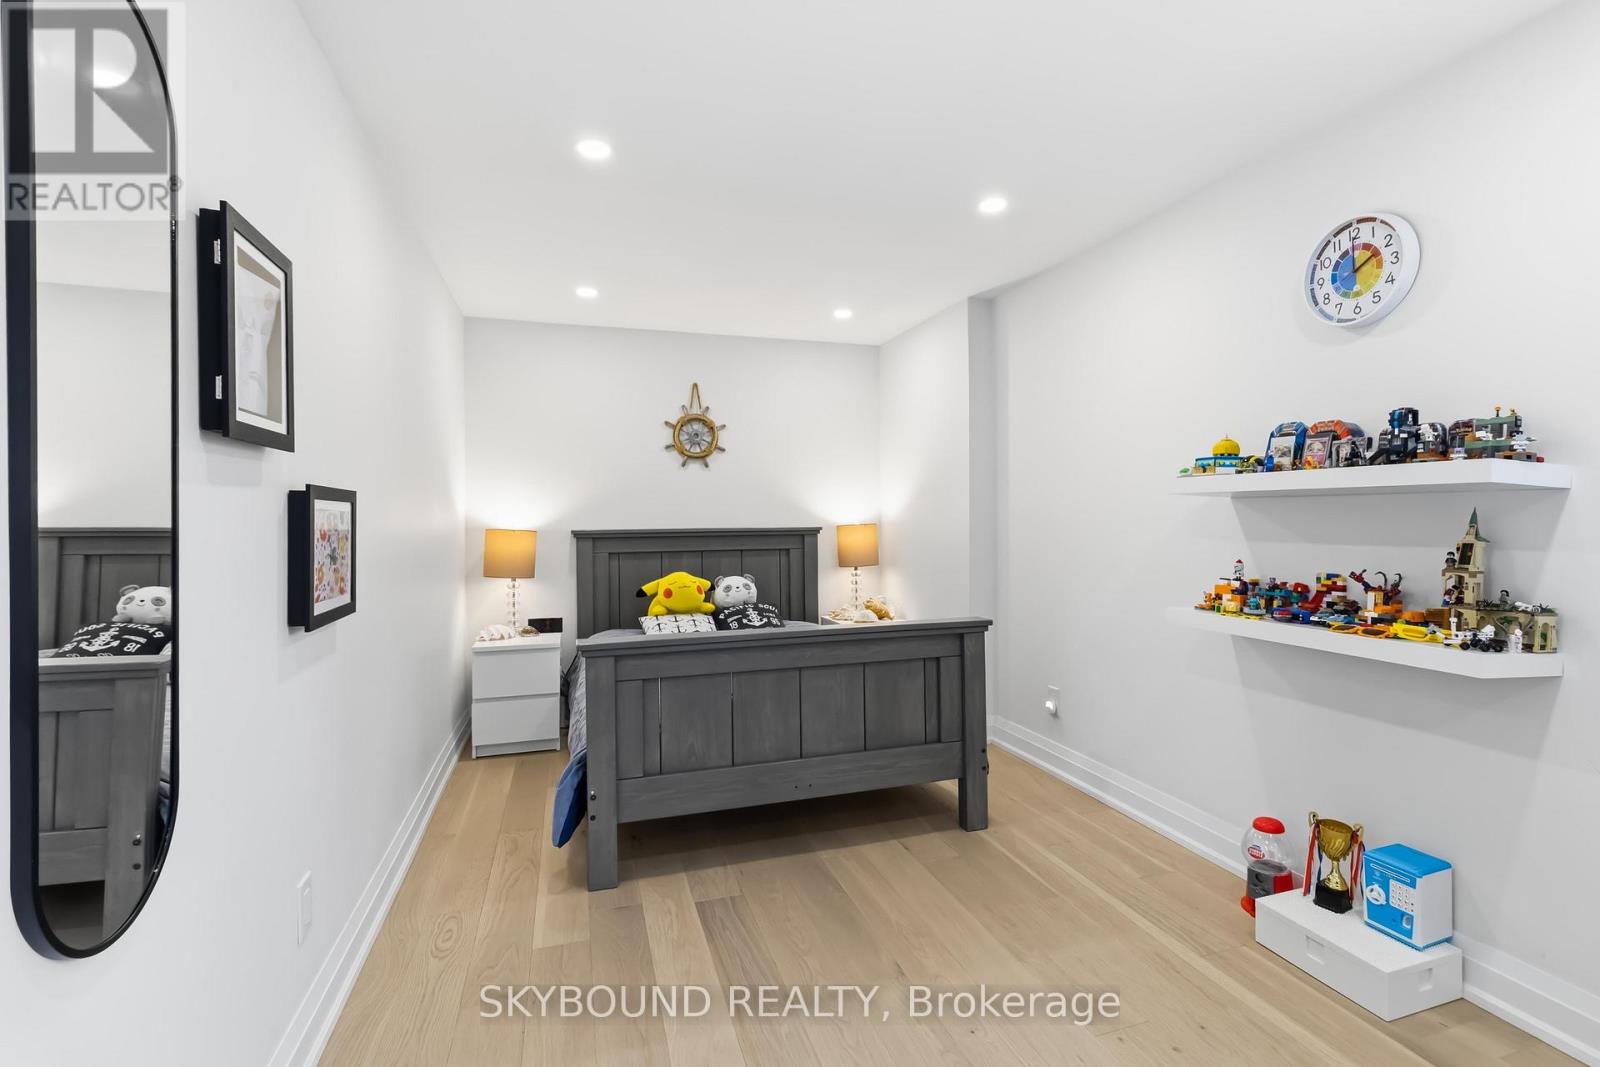
  • 2711 Spruce Needle Court, Mississauga, Ontario  L5L 1N2 - Photo 15 - W13847084
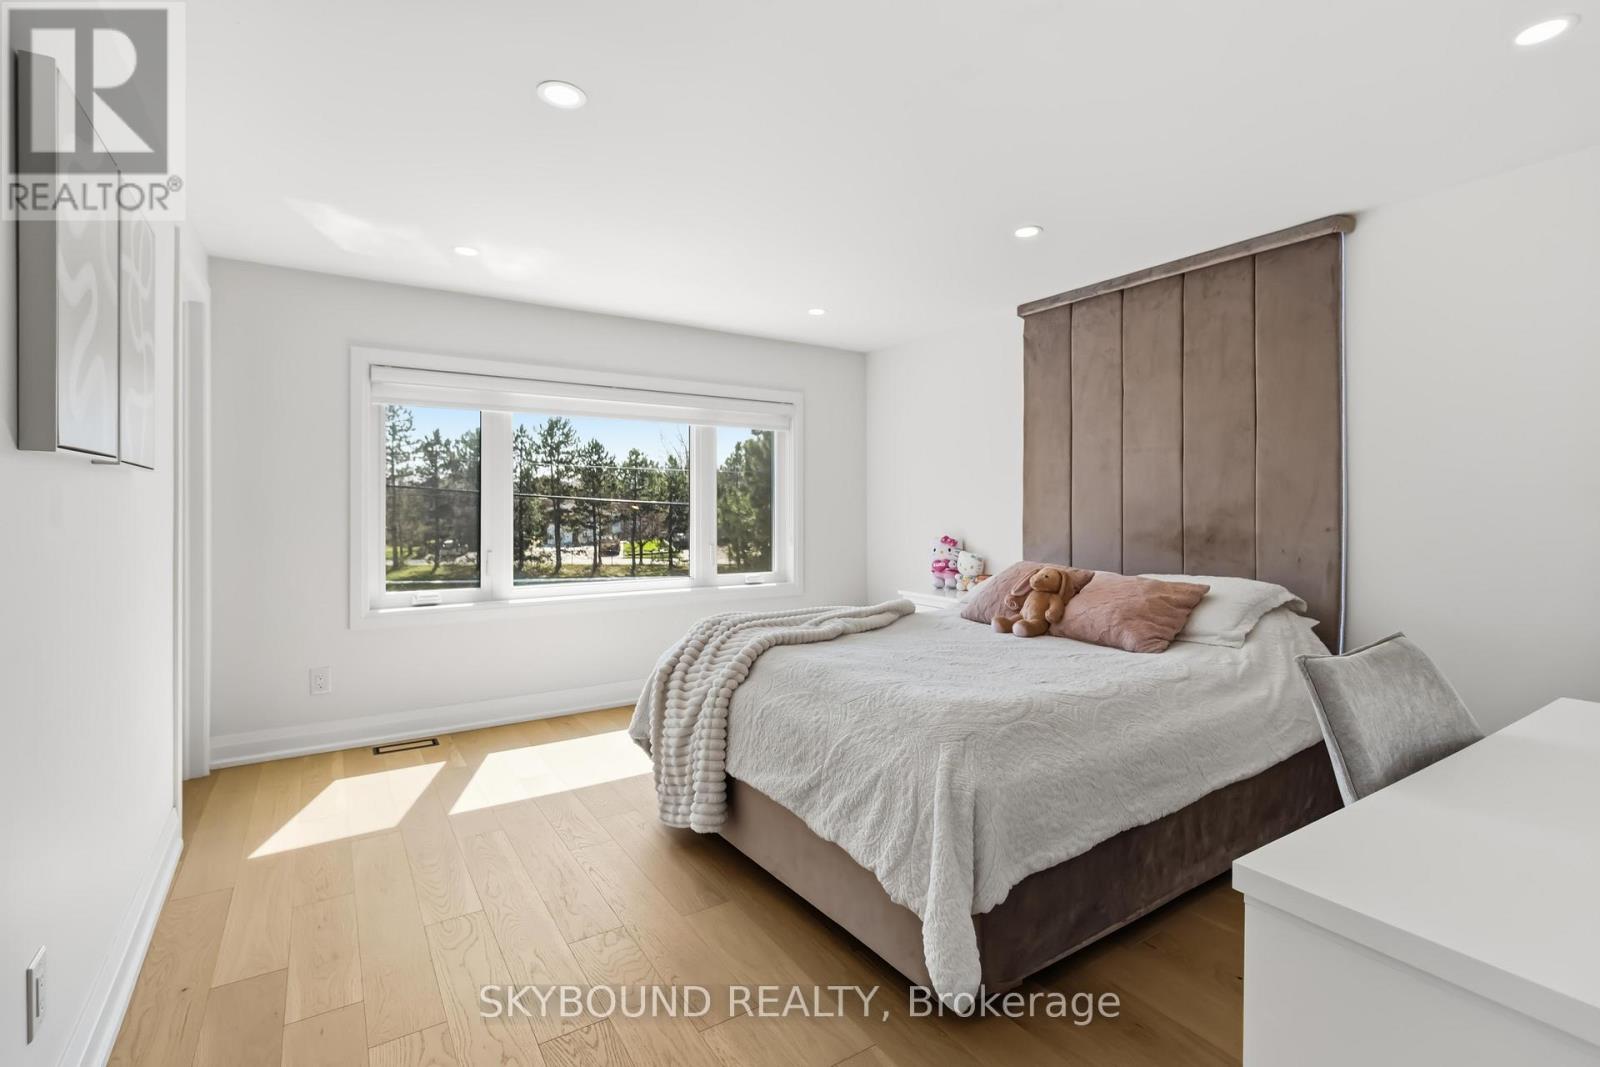
  • 2711 Spruce Needle Court, Mississauga, Ontario  L5L 1N2 - Photo 16 - W13847084
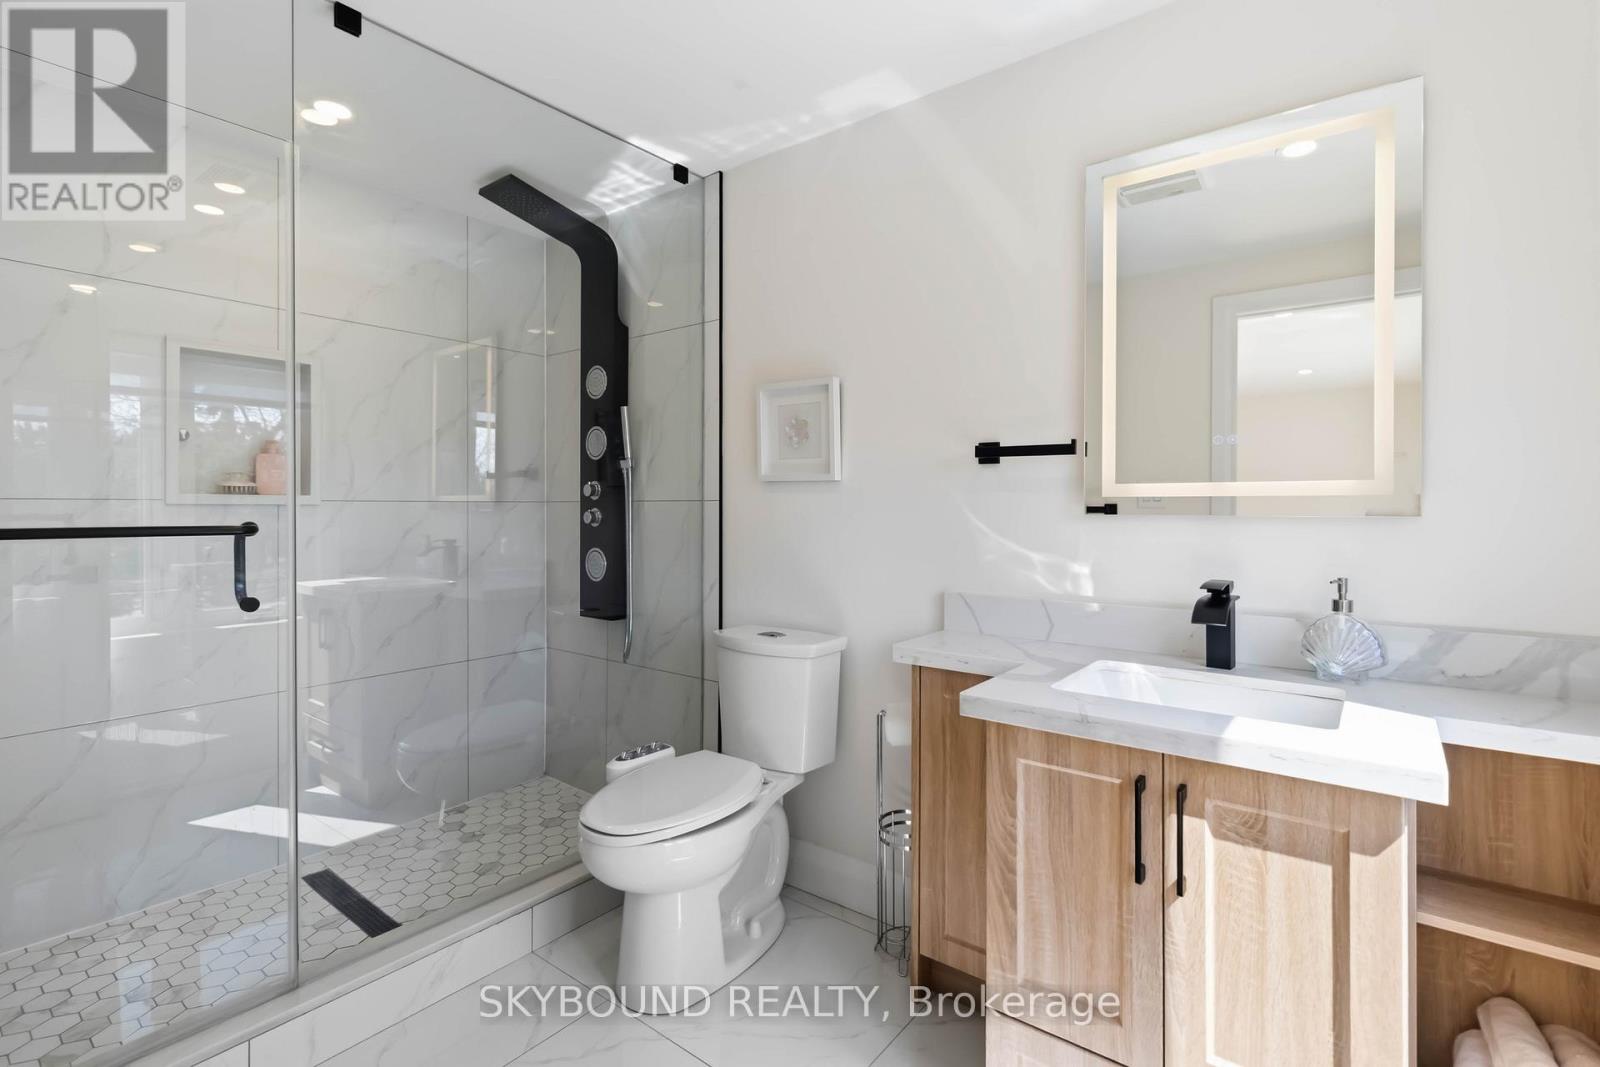
  • 2711 Spruce Needle Court, Mississauga, Ontario  L5L 1N2 - Photo 17 - W13847084
  • 2711 Spruce Needle Court, Mississauga, Ontario  L5L 1N2 - Photo 18 - W13847084
  • 2711 Spruce Needle Court, Mississauga, Ontario  L5L 1N2 - Photo 19 - W13847084
  • 2711 Spruce Needle Court, Mississauga, Ontario  L5L 1N2 - Photo 20 - W13847084
  • 2711 Spruce Needle Court, Mississauga, Ontario  L5L 1N2 - Photo 21 - W13847084
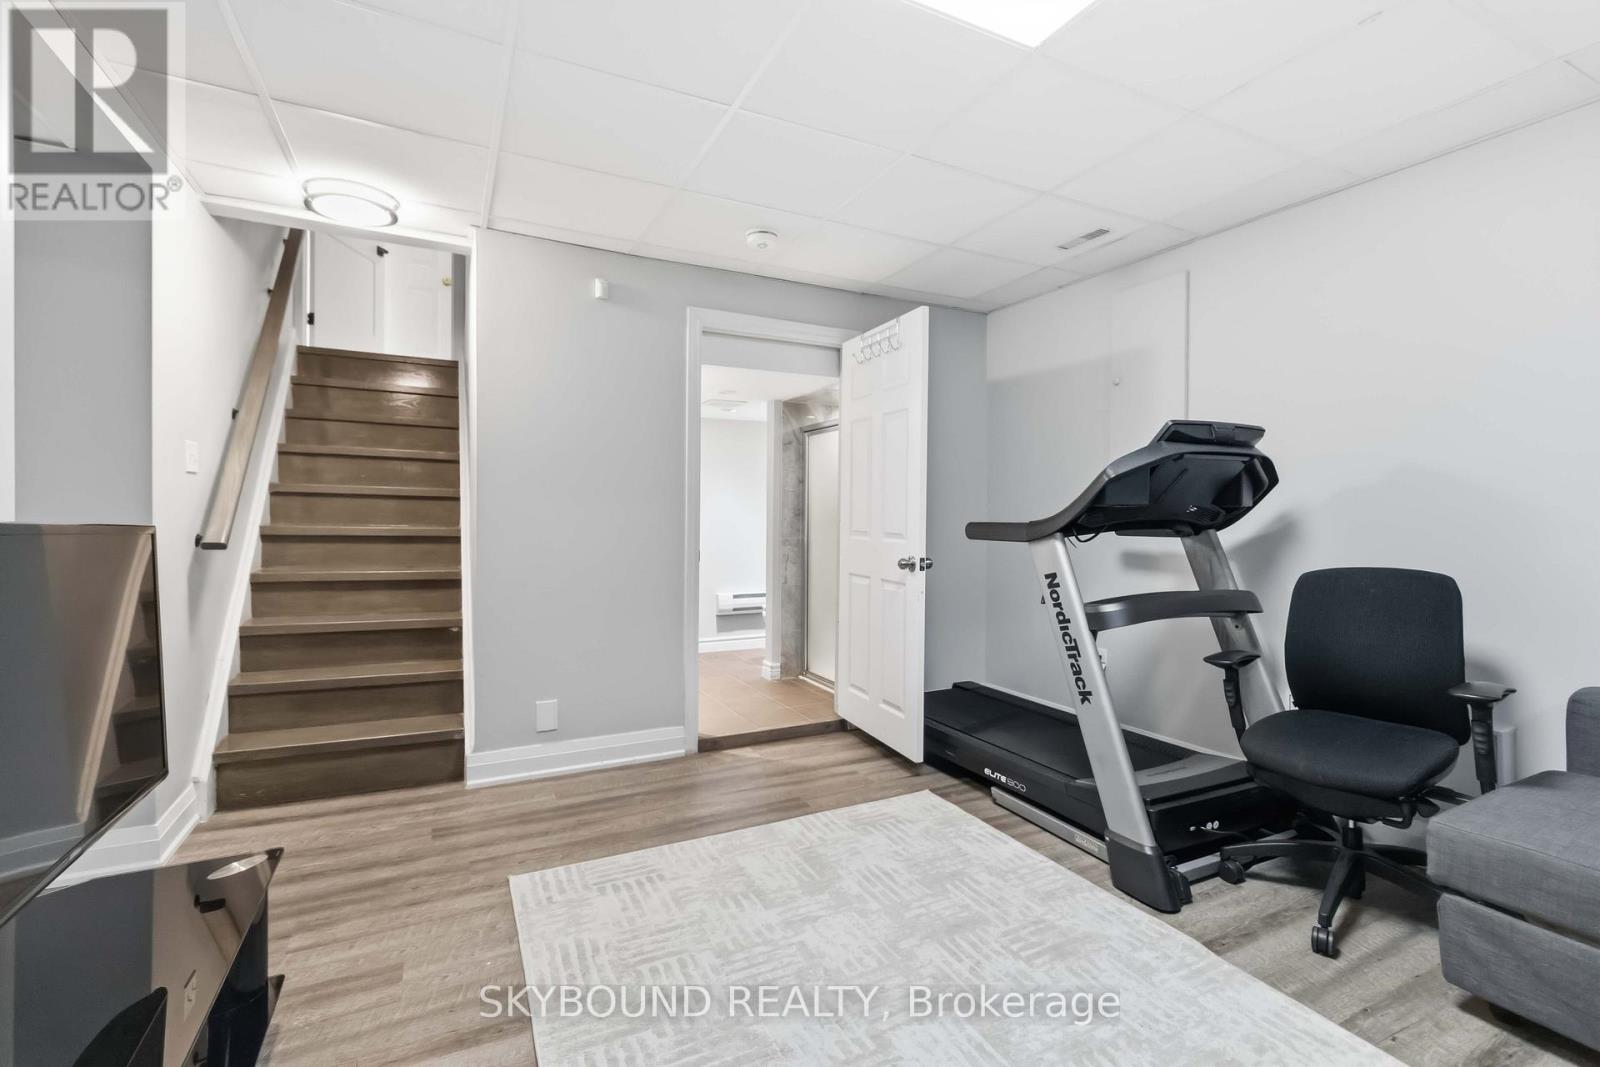
  • 2711 Spruce Needle Court, Mississauga, Ontario  L5L 1N2 - Photo 22 - W13847084
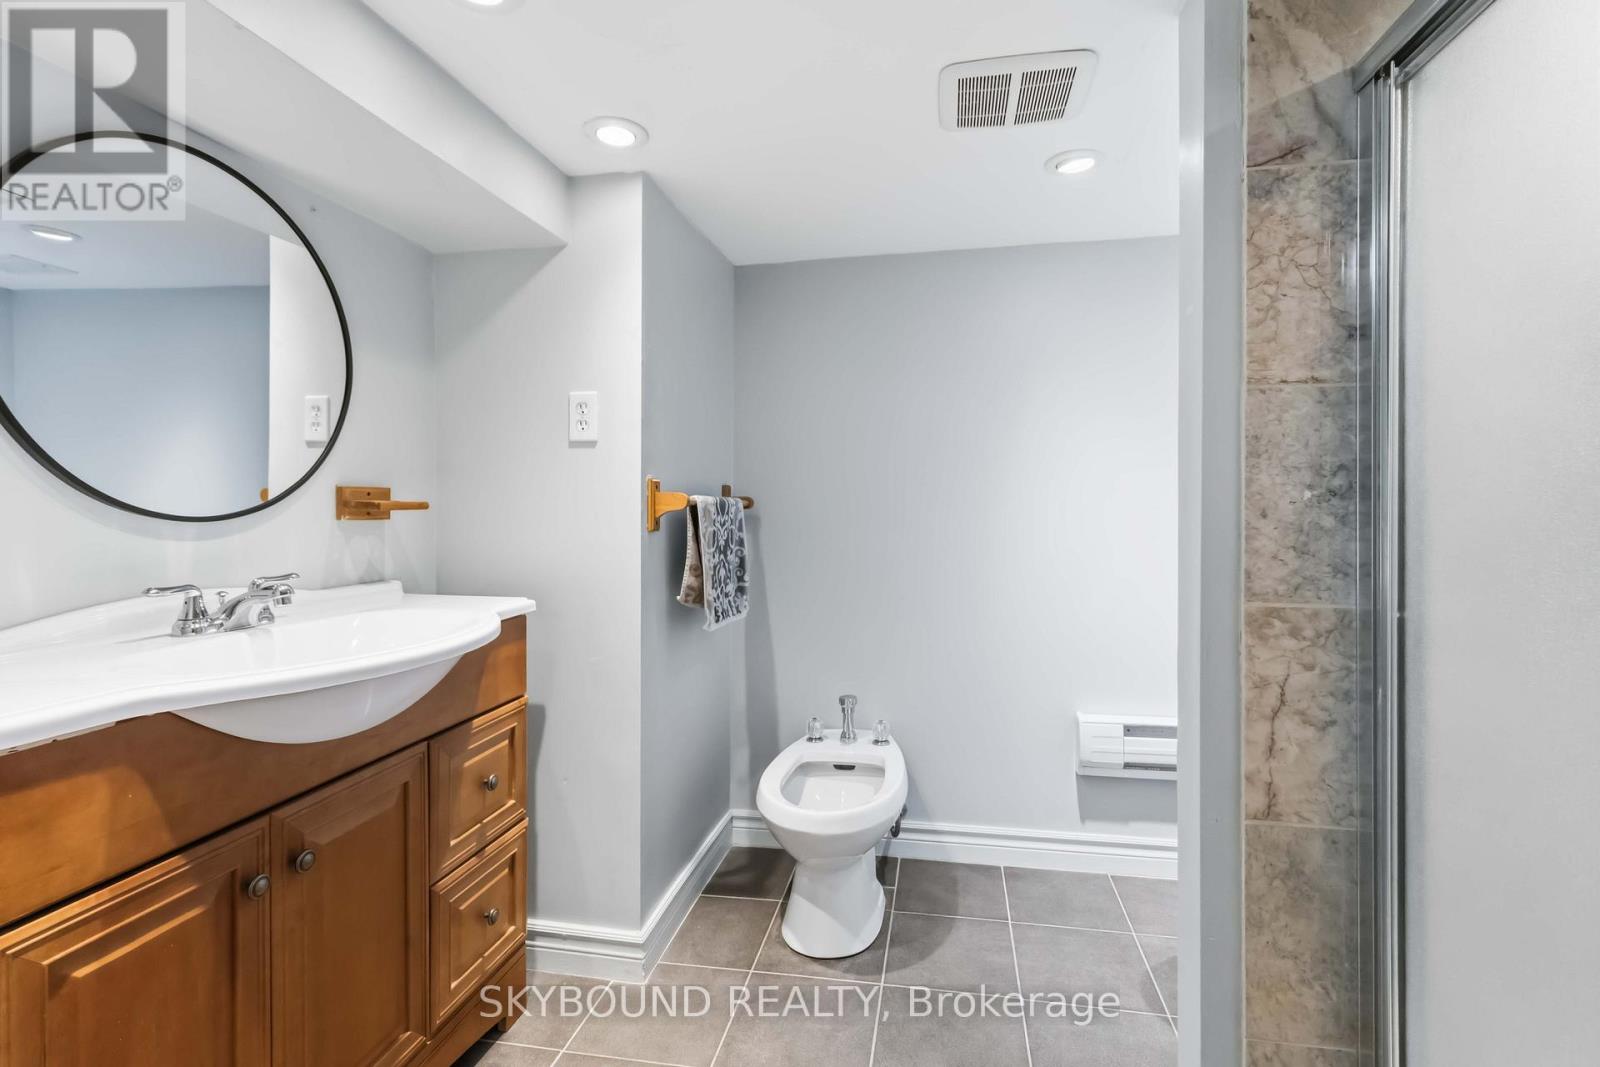
  • 2711 Spruce Needle Court, Mississauga, Ontario  L5L 1N2 - Photo 23 - W13847084
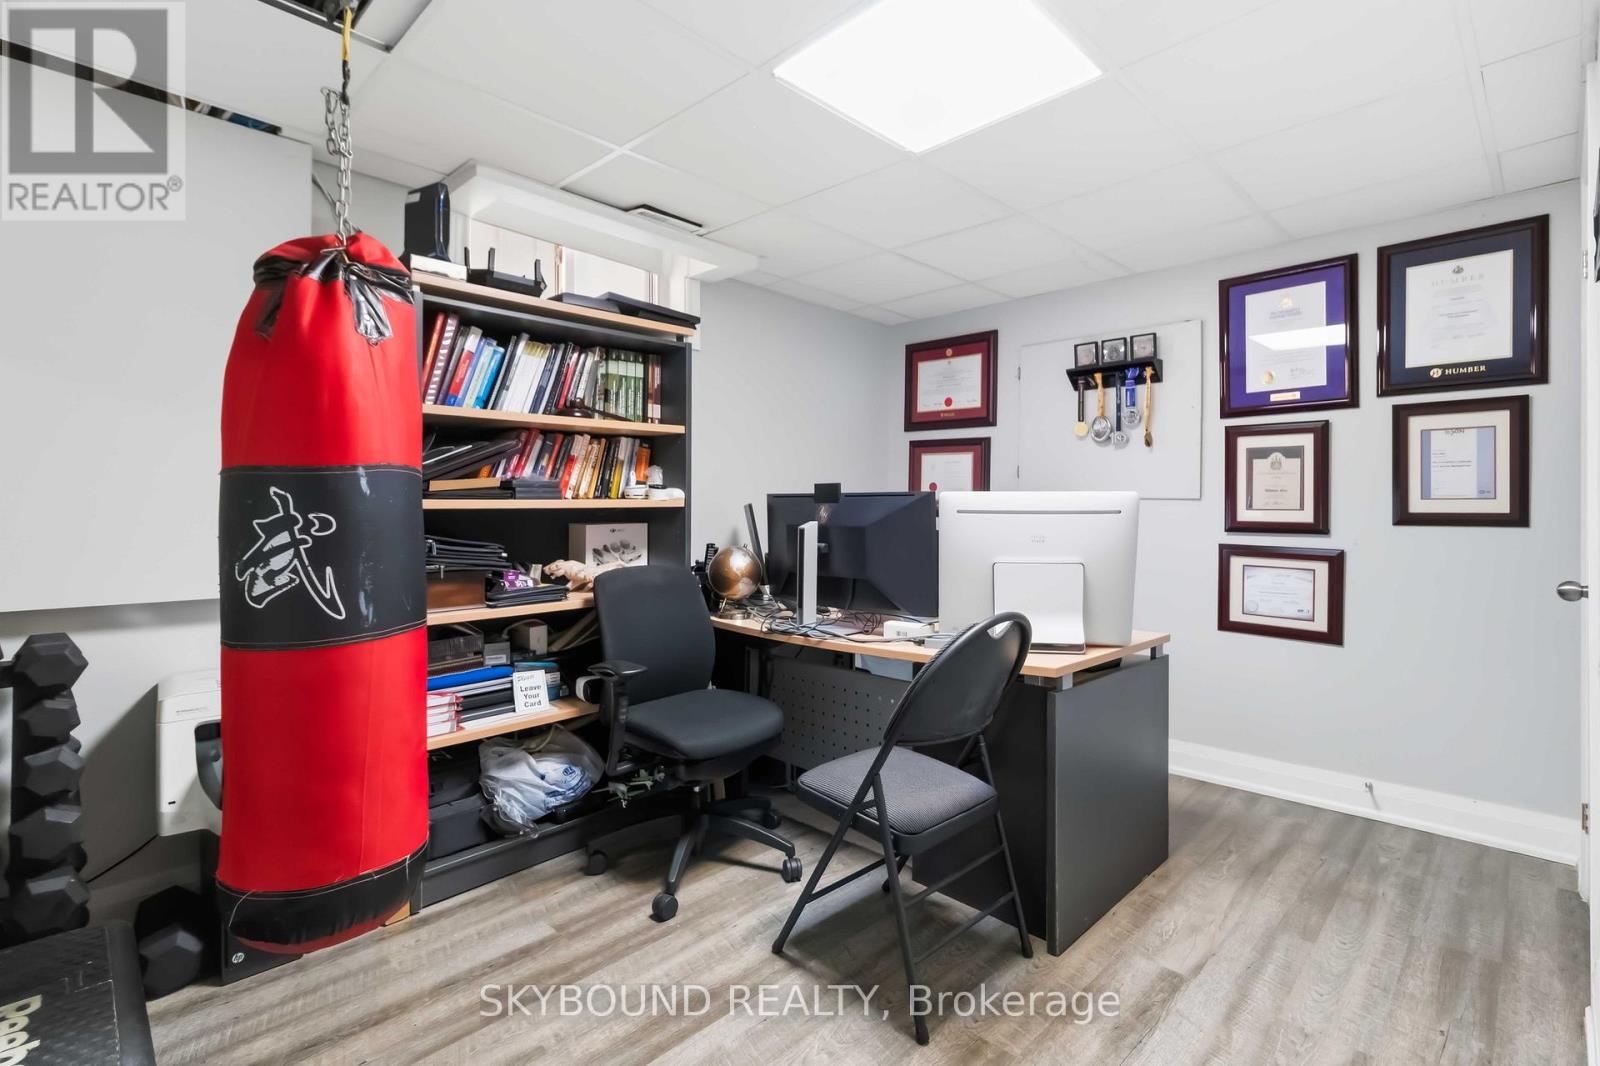
  • 2711 Spruce Needle Court, Mississauga, Ontario  L5L 1N2 - Photo 24 - W13847084
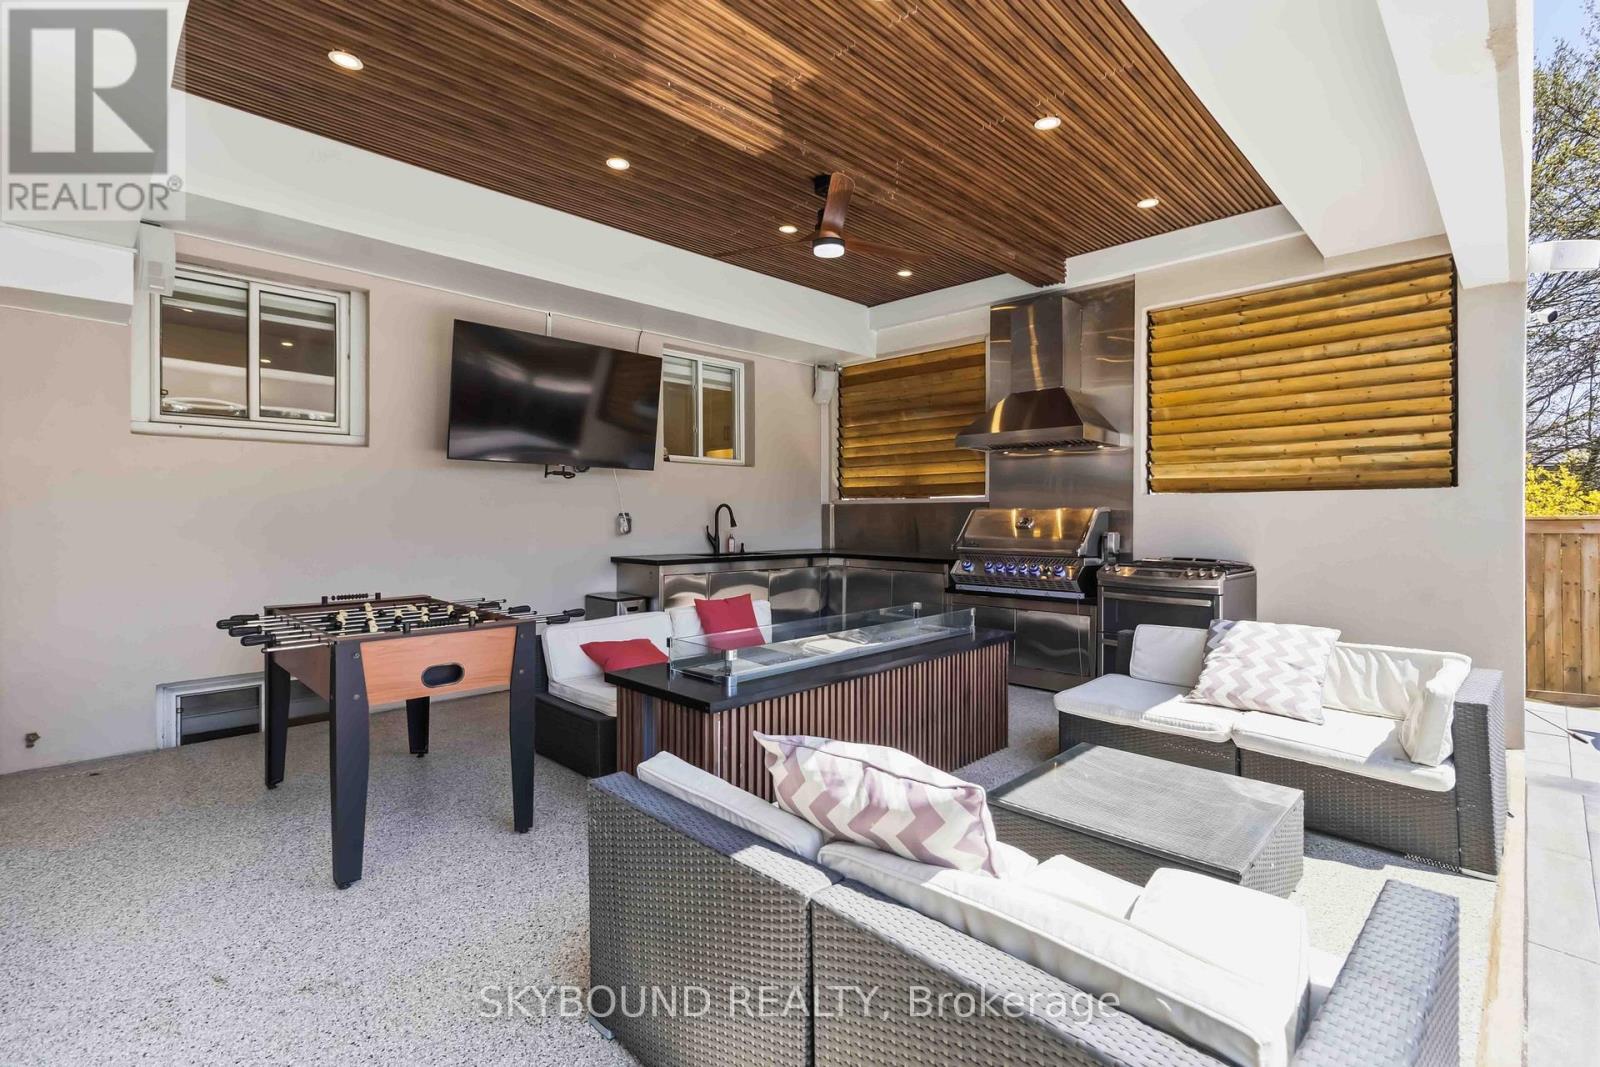
  • 2711 Spruce Needle Court, Mississauga, Ontario  L5L 1N2 - Photo 25 - W13847084
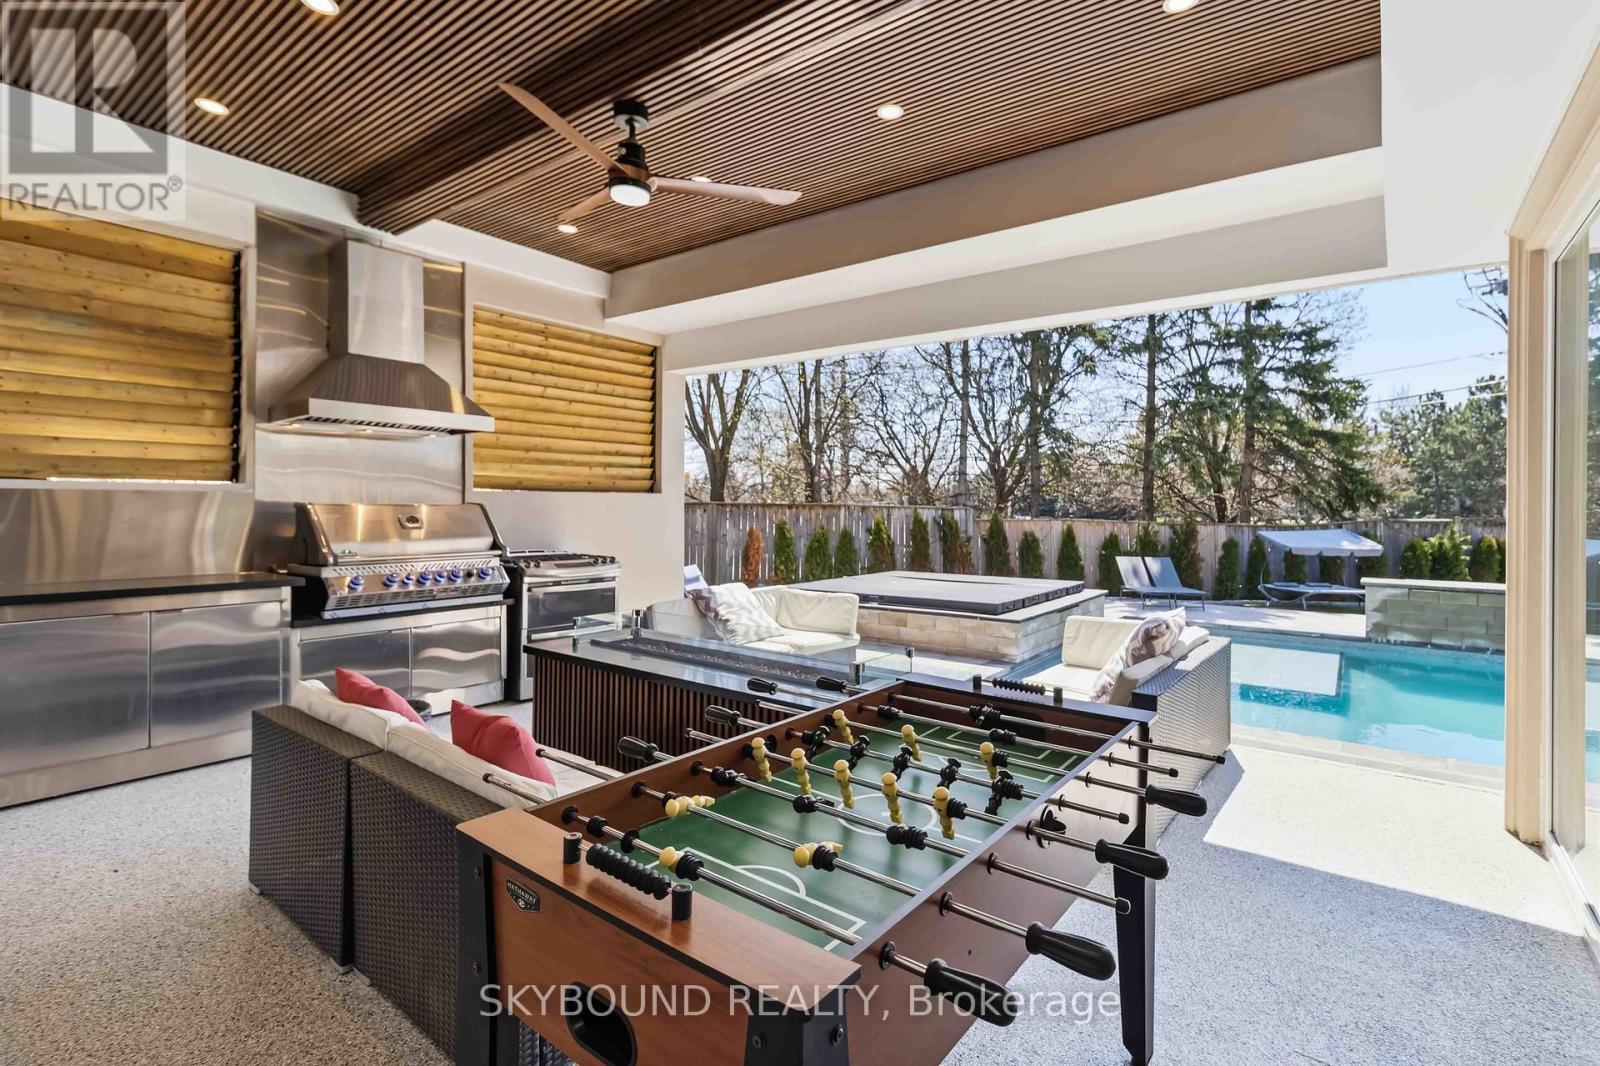
  • 2711 Spruce Needle Court, Mississauga, Ontario  L5L 1N2 - Photo 26 - W13847084
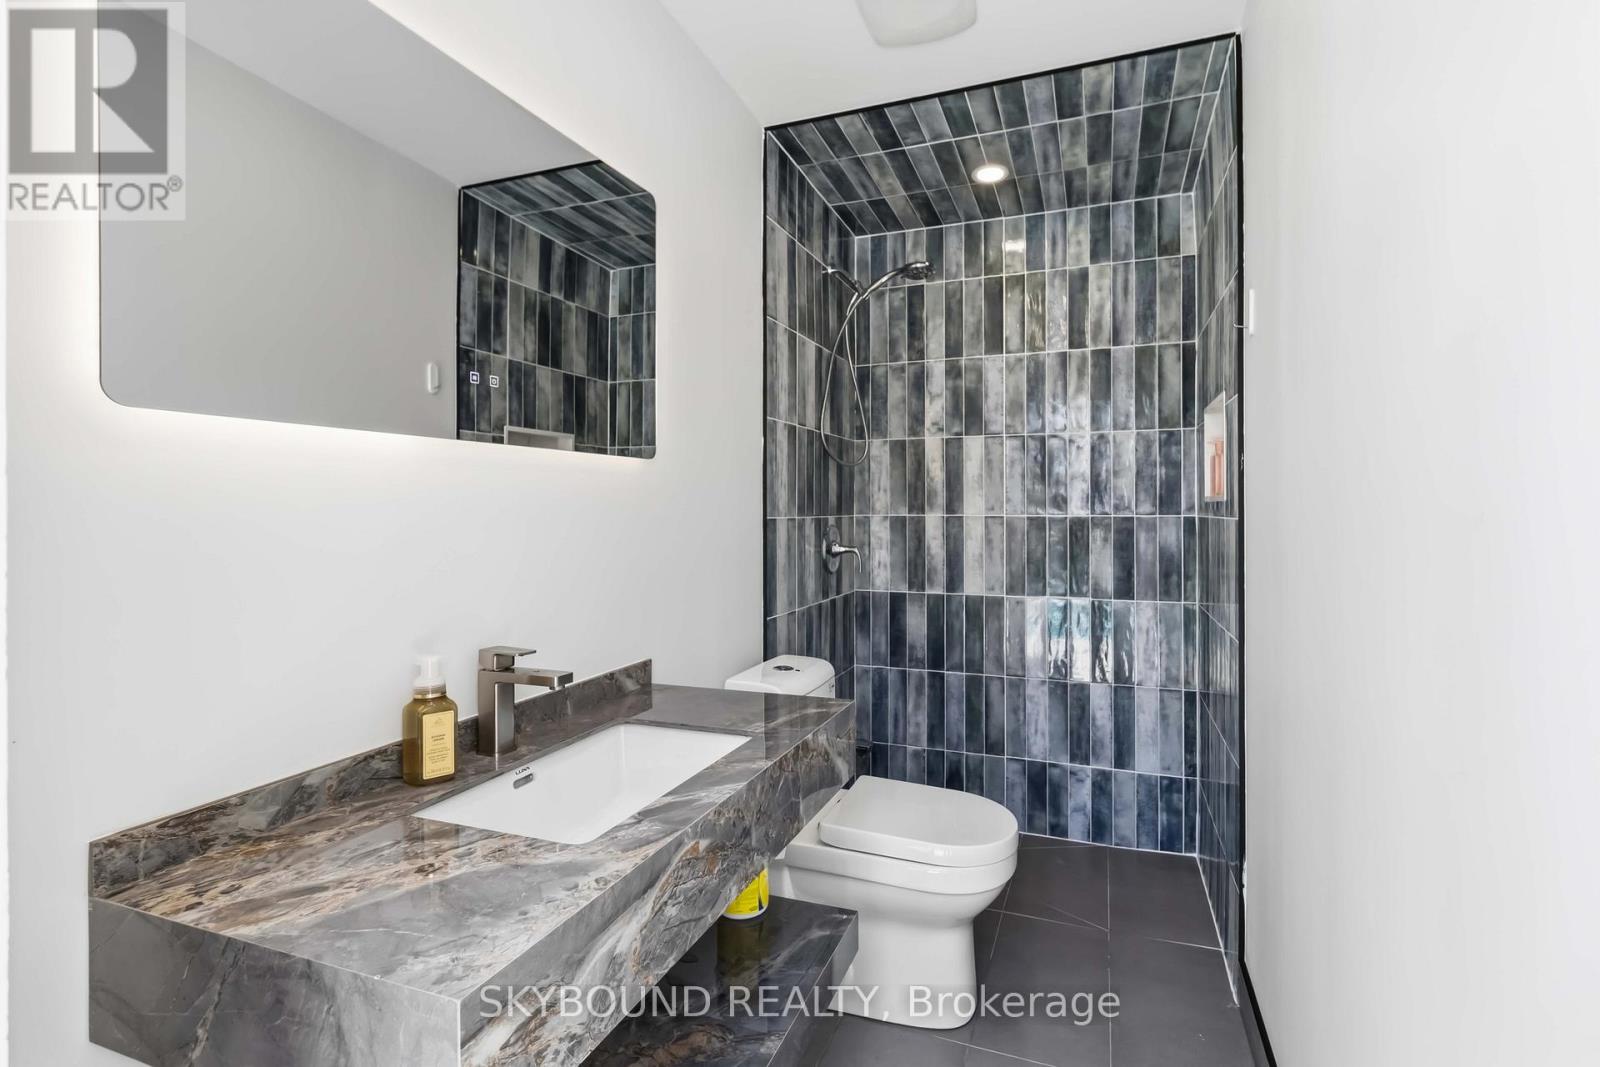
  • 2711 Spruce Needle Court, Mississauga, Ontario  L5L 1N2 - Photo 27 - W13847084
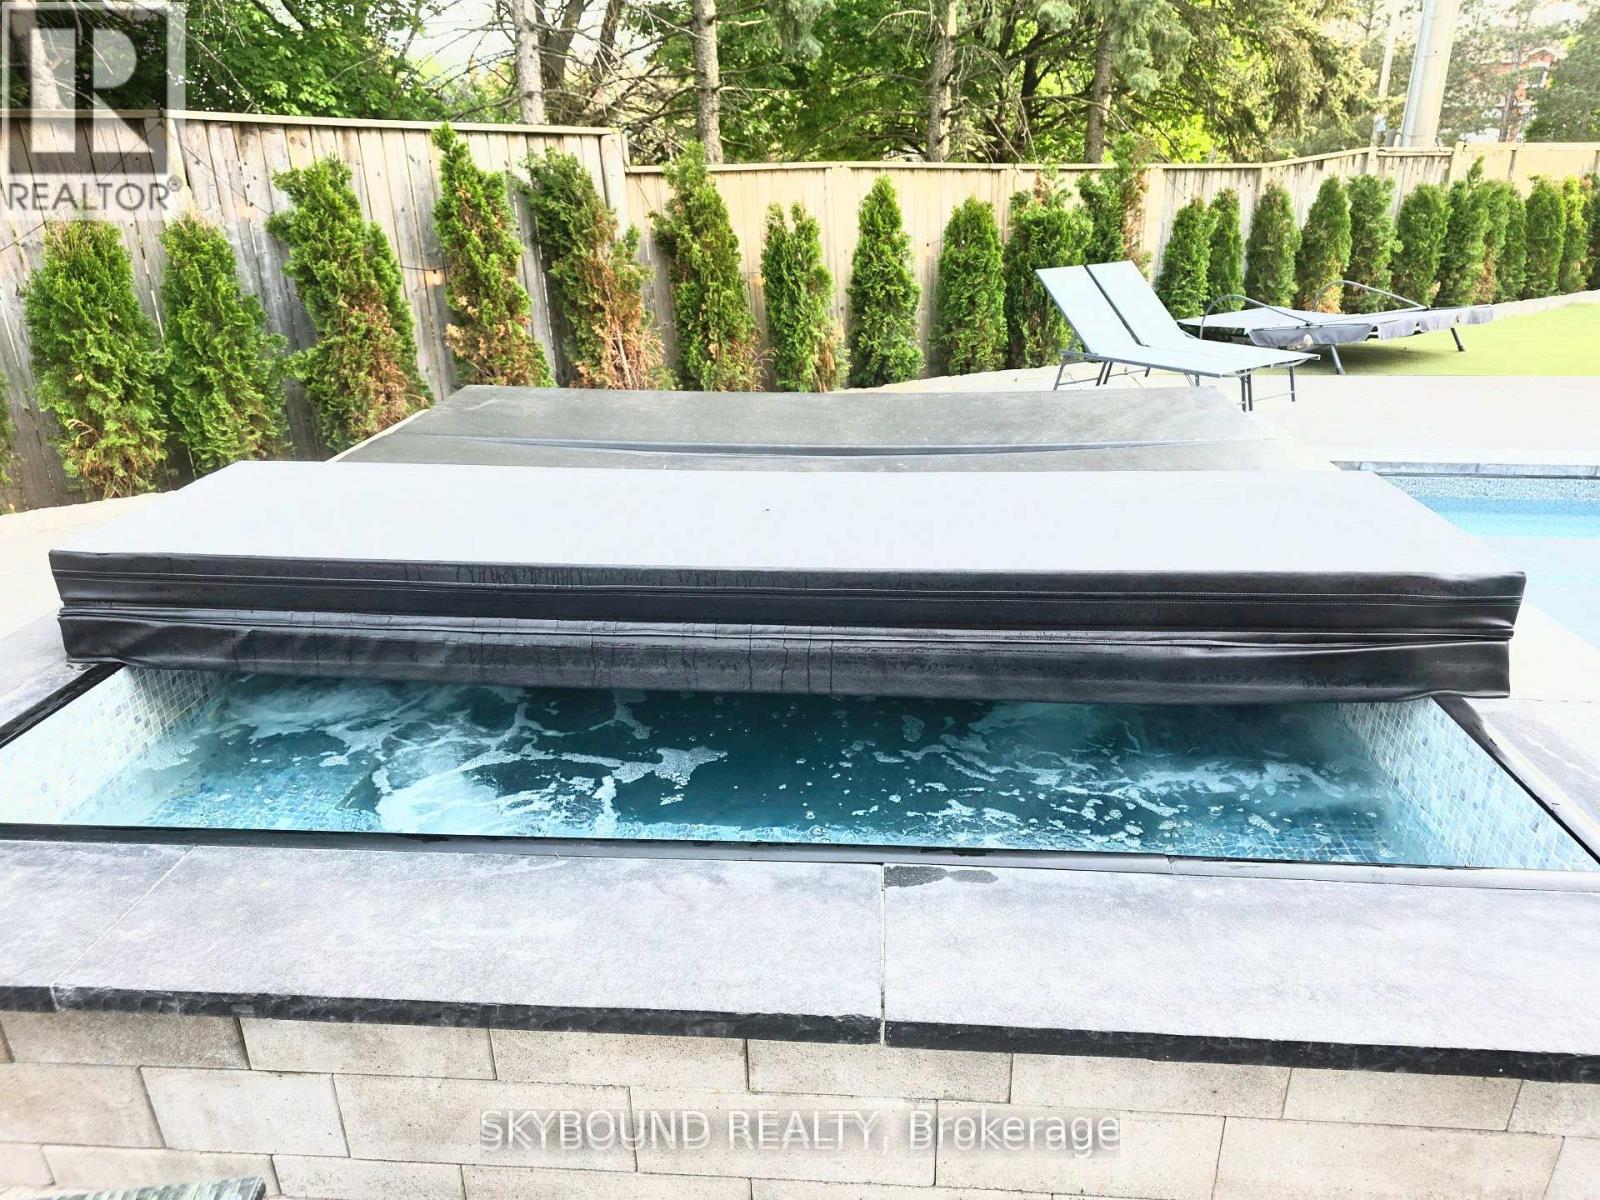
  • 2711 Spruce Needle Court, Mississauga, Ontario  L5L 1N2 - Photo 28 - W13847084
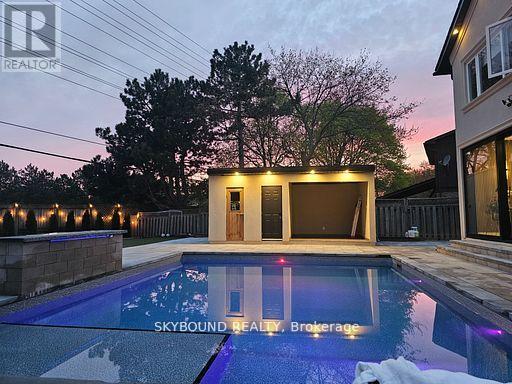
  • 2711 Spruce Needle Court, Mississauga, Ontario  L5L 1N2 - Photo 29 - W13847084
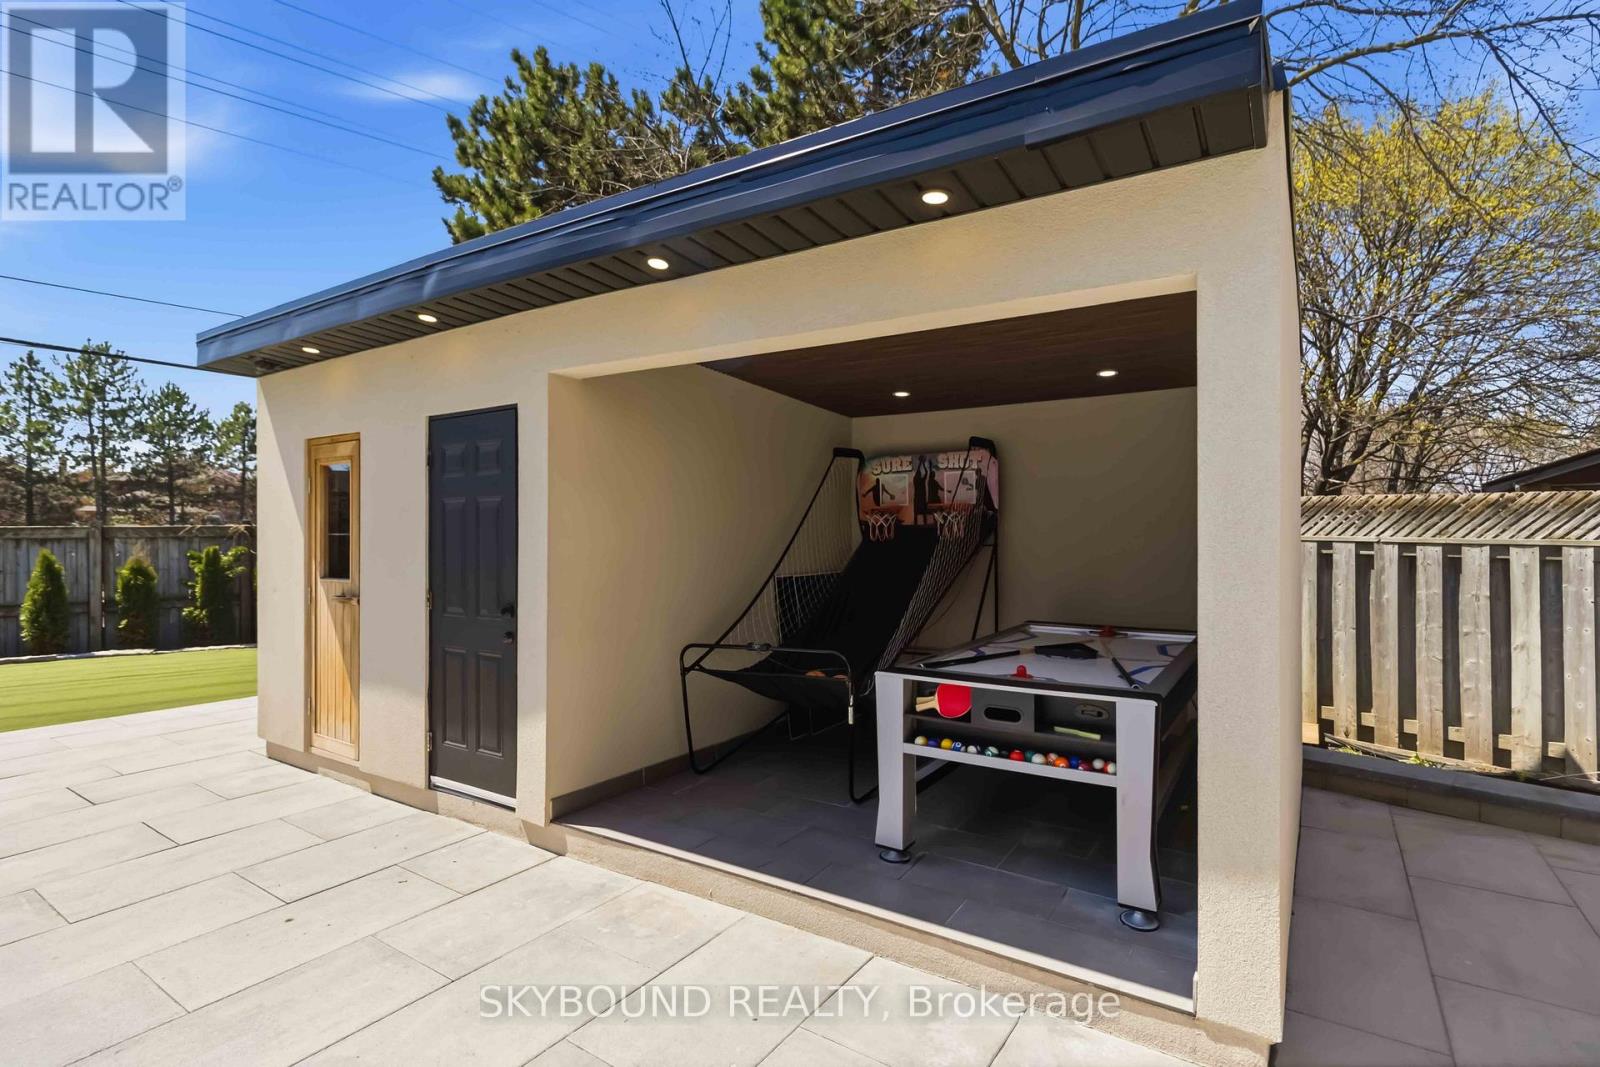
  • 2711 Spruce Needle Court, Mississauga, Ontario  L5L 1N2 - Photo 30 - W13847084
  • 2711 Spruce Needle Court, Mississauga, Ontario  L5L 1N2 - Photo 31 - W13847084
  • 2711 Spruce Needle Court, Mississauga, Ontario  L5L 1N2 - Photo 32 - W13847084
  • 2711 Spruce Needle Court, Mississauga, Ontario  L5L 1N2 - Photo 33 - W13847084
  • 2711 Spruce Needle Court, Mississauga, Ontario  L5L 1N2 - Photo 34 - W13847084
  • 2711 Spruce Needle Court, Mississauga, Ontario  L5L 1N2 - Photo 35 - W13847084
  • 2711 Spruce Needle Court, Mississauga, Ontario  L5L 1N2 - Photo 36 - W13847084
  • 2711 Spruce Needle Court, Mississauga, Ontario  L5L 1N2 - Photo 37 - W13847084
  • 2711 Spruce Needle Court, Mississauga, Ontario  L5L 1N2 - Photo 38 - W13847084
  • 2711 Spruce Needle Court, Mississauga, Ontario  L5L 1N2 - Photo 39 - W13847084
  • 2711 Spruce Needle Court, Mississauga, Ontario  L5L 1N2 - Photo 40 - W13847084
  • 2711 Spruce Needle Court, Mississauga, Ontario  L5L 1N2 - Photo 41 - W13847084
  • 2711 Spruce Needle Court, Mississauga, Ontario  L5L 1N2 - Photo 42 - W13847084
  • 2711 Spruce Needle Court, Mississauga, Ontario  L5L 1N2 - Photo 43 - W13847084
  • 2711 Spruce Needle Court, Mississauga, Ontario  L5L 1N2 - Photo 44 - W13847084
  • 2711 Spruce Needle Court, Mississauga, Ontario  L5L 1N2 - Photo 45 - W13847084
6 Bedroom 6 Bathroom 3,500 - 5,000 ft2
Fireplace Inground Pool, Outdoor Pool Central Air Conditioning Forced Air

$2,450,000

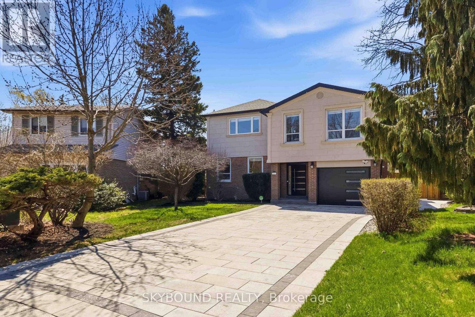
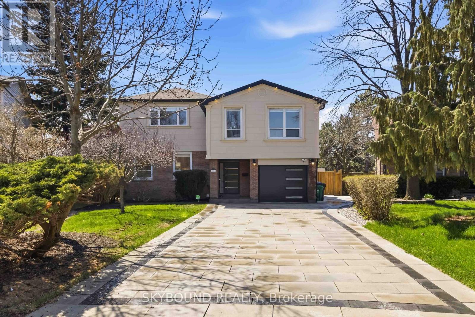
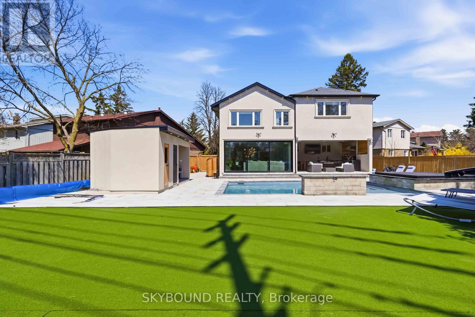
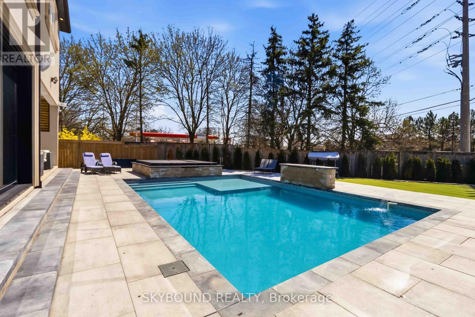
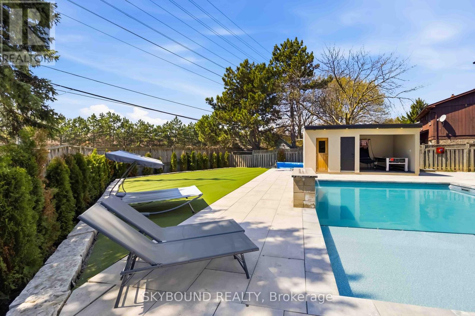
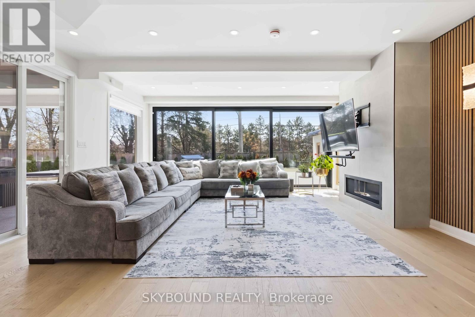
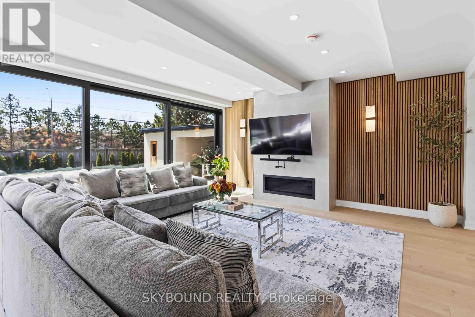
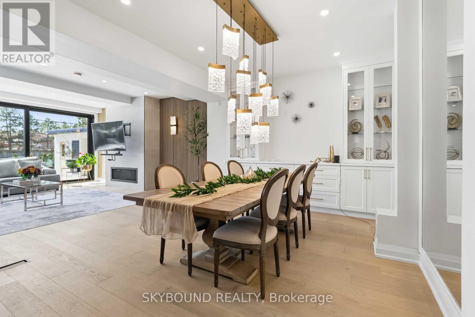
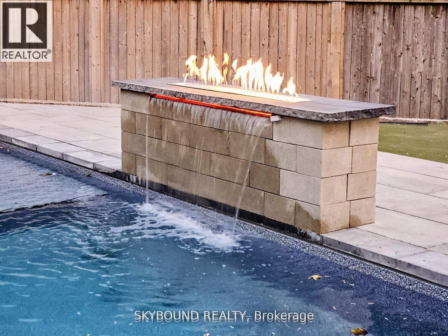
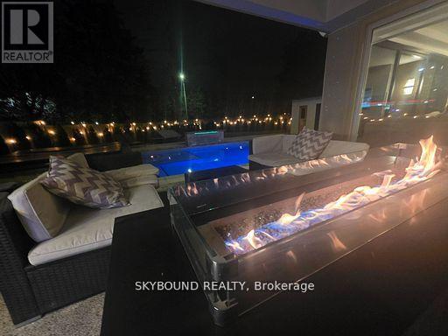
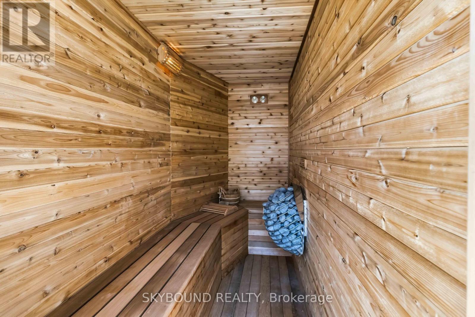
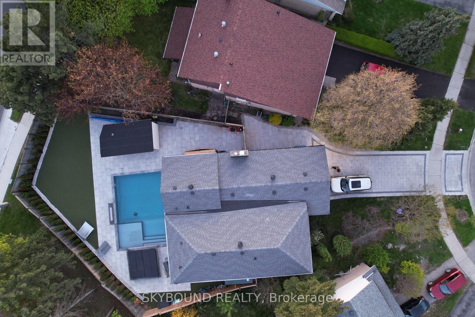
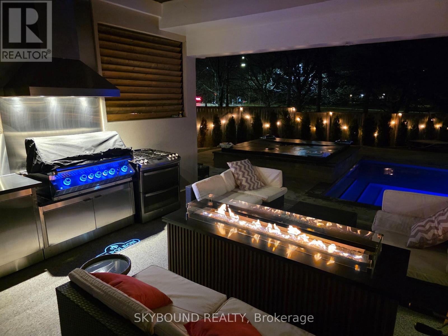
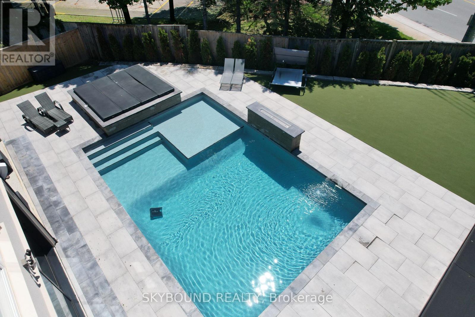
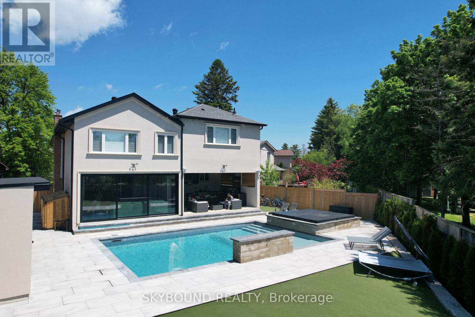
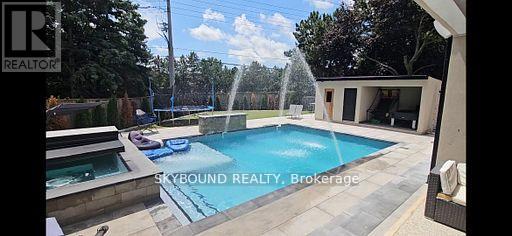
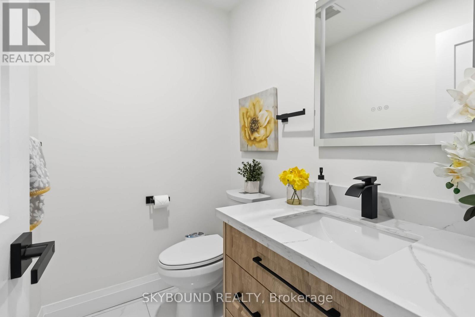
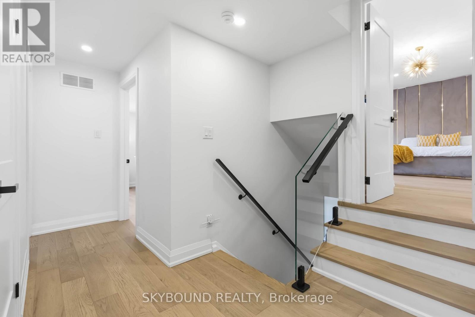
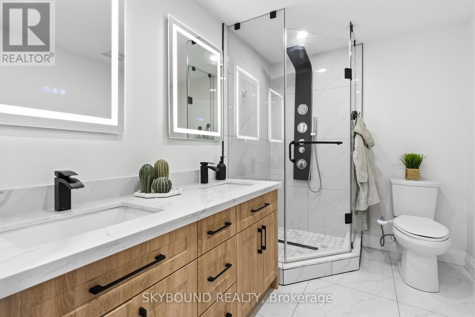
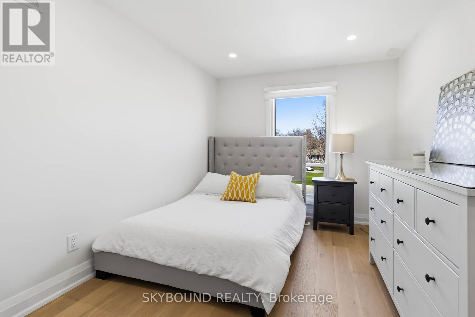
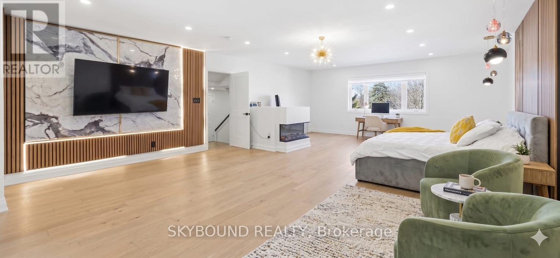
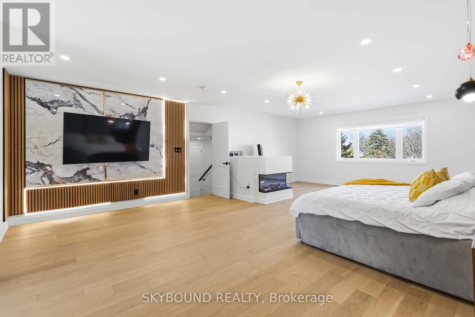
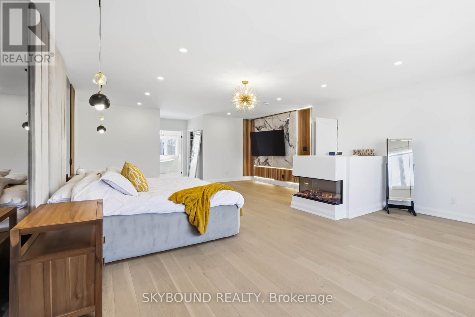
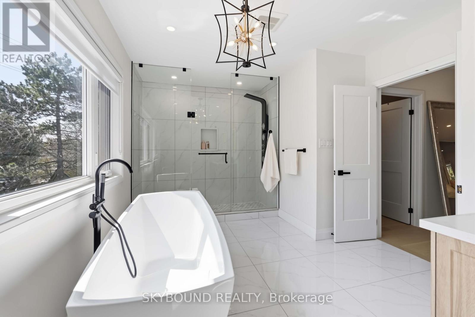
**Welcome to 2711 Spruce Needle Court in beautiful and mature area of Erin Mills.** This stunning home offers over 4,000 sq. ft. of bright, open living space designed for modern families. With high ceilings, oversized windows, hardwood floors, and luxurious tile throughout, every room feels light and airy. The open-concept main floor is perfect for daily life. The chef's kitchen features new appliances, white cabinetry, quartz counters, and an oversized breakfast island. A separate dining room with a servery makes formal entertaining easy. The family room boasts floor-to-ceiling sliding doors that open completely to the backyard, creating a seamless indoor-outdoor flow. Upstairs, the primary suite is a true retreat: a large master bedroom with an electric fireplace, custom built-in bed with decorated wall designs, dual walk-in closets, and a spa-inspired 5-piece ensuite with a glass shower and freestanding tub overlooking the backyard and pool. Four more generous bedrooms include one with its own 4-piece ensuite and walk-in closet. A second-floor laundry adds convenience. The 5+1 bedrooms, finished basement, 5.5 baths, and attached garage with mudroom complete the interior. New roofing and furnace and A/C (2025).**Your private backyard resort** sits on a fully fenced 60' x 50' backyard. Enjoy a large saltwater pool (controller automated, with waterfalls and convertible fountain jets), a custom saltwater hot tub and a rare electric custom sauna both that you can use year round, a pool cabana with a games room, and a 3-piece bath. A smart robot keeps the pool clean effortlessly. A unique outdoor patio is covered, waterproofed and includes a kitchen, a gas stove, gas fire table, and fan. Plus, high-quality synthetic turf for soccer or golf for added entertainment. All this in a quiet court location, close to a sports complex, shopping, dining, and major highways within the vicinity. This isn't just a normal house, it's where family and friend memories are made. (id:60234)

Virtual Tour
Brochure
Photos

Property Details

MLS® Number W13847084
Property Type Single Family
Community Name Erin Mills
Features Sump Pump, Sauna
Parking Space Total 6
Pool Type Inground Pool, Outdoor Pool
Structure Deck, Patio(s), Shed, Outbuilding

Building

Bathroom Total 6
Bedrooms Above Ground 5
Bedrooms Below Ground 1
Bedrooms Total 6
Amenities Fireplace(s)
Appliances Barbeque, Hot Tub, Garage Door Opener Remote(s), Oven - Built-in, Range, Blinds, Sauna, Alarm System, Gas Stove(s)
Basement Development Finished
Basement Type N/a (finished)
Construction Status Insulation Upgraded
Construction Style Attachment Detached
Cooling Type Central Air Conditioning
Exterior Finish Stucco, Brick
Fireplace Present Yes
Fireplace Total 2
Flooring Type Hardwood, Tile
Foundation Type Concrete
Half Bath Total 1
Heating Fuel Natural Gas
Heating Type Forced Air
Stories Total 2
Size Interior 3,500 - 5,000 Ft2
Type House
Utility Water Municipal Water

Parking

Attached Garage
Garage

Land

Acreage No
Fence Type Fully Fenced
Sewer Sanitary Sewer
Size Depth 120 Ft
Size Frontage 28 Ft ,10 In
Size Irregular 28.9 X 120 Ft ; Pie-shaped
Size Total Text 28.9 X 120 Ft ; Pie-shaped

Rooms

Level Type Length Width Dimensions
Second Level Primary Bedroom 8.5 m 5.8 m 8.5 m x 5.8 m
Second Level Bedroom 2 4.8 m 6.3 m 4.8 m x 6.3 m
Second Level Bedroom 3 2.9 m 2.5 m 2.9 m x 2.5 m
Second Level Bedroom 4 4.5 m 3 m 4.5 m x 3 m
Second Level Bedroom 5 4.6 m 2.75 m 4.6 m x 2.75 m
Second Level Laundry Room 3 m 2 m 3 m x 2 m
Basement Recreational, Games Room 5.5 m 6 m 5.5 m x 6 m
Basement Bedroom 5 m 4 m 5 m x 4 m
Flat Games Room 3 m 3 m 3 m x 3 m
Flat Other 3 m 1.3 m 3 m x 1.3 m
Ground Level Mud Room 3 m 3.2 m 3 m x 3.2 m
Ground Level Family Room 5.8 m 6.4 m 5.8 m x 6.4 m
Ground Level Dining Room 4 m 5.8 m 4 m x 5.8 m
Ground Level Kitchen 5.8 m 4 m 5.8 m x 4 m
Ground Level Living Room 4.4 m 4.1 m 4.4 m x 4.1 m
  • Aerial
  • Street Level
  • Walking Score

Contact Us

Contact us for more information

Sending
Generating Captcha

Your Favourites


No Favourites Found


Powered by: REALTOR.ca
This REALTOR.ca listing content is owned and licensed by REALTOR® members of The Canadian Real Estate Association

The trademarks REALTOR®, REALTORS®, and the REALTOR® logo are controlled by The Canadian Real Estate Association (CREA) and identify real estate professionals who are members of CREA. The trademarks MLS®, Multiple Listing Service® and the associated logos are owned by The Canadian Real Estate Association (CREA) and identify the quality of services provided by real estate professionals who are members of CREA. The trademark DDF® is owned by The Canadian Real Estate Association (CREA) and identifies CREA's Data Distribution Facility (DDF®)


October 01 2026 02:08:27

Toronto Regional Real Estate Board

Skybound Realty

RealtyPress WordPress CREA DDF® Plugin

RE/MAX Crossroads Realty Inc., Brokerage

  • (416) 220-9899
  • 8901 Woodbine Ave., # 208 Markham, Ontario, L3R 9Y4 905.305.0505

    416.220.9899
Facebook-f X-twitter Linkedin-in Instagram
  • Home
  • Listing
  • Property Search
  • Mortgage
  • Lawyer
  • Contact
  • Useful Tools
  • Useful Tools
  • Land Transfer Tax Calculator
  • Mortgage Calculator
  • Mortgage Affordability Calculator
  • CMHC Premium Calculator
  • Renewal Calculator
  • Home
  • Listing
  • Property Search
  • Mortgage
  • Lawyer
  • Contact
  • Useful Tools

Free Real Estate Reports

Owning a home is a keystone of wealth… both financial affluence and emotional security.

Suze Orman
October 13, 2026 Tuesday!
torontopin.com
  • Login
Forget Password?