• (416) 220-9899
  • 905-771-0885
  • Home
  • Listing
    • Residential Search
    • Commercial Search
    • Pre Construction
  • Property Search
  • Contact
  • Useful Tools
    • Land Transfer Tax Calculator
    • Mortgage Calculator 
    • Mortgage Affordability Calculator 
    • CMHC Premium Calculator
    • Renewal Calculator 
  • Home
  • Listing
    • Residential Search
    • Commercial Search
    • Pre Construction
  • Property Search
  • Contact
  • Useful Tools
    • Land Transfer Tax Calculator
    • Mortgage Calculator 
    • Mortgage Affordability Calculator 
    • CMHC Premium Calculator
    • Renewal Calculator 
  • « Go back

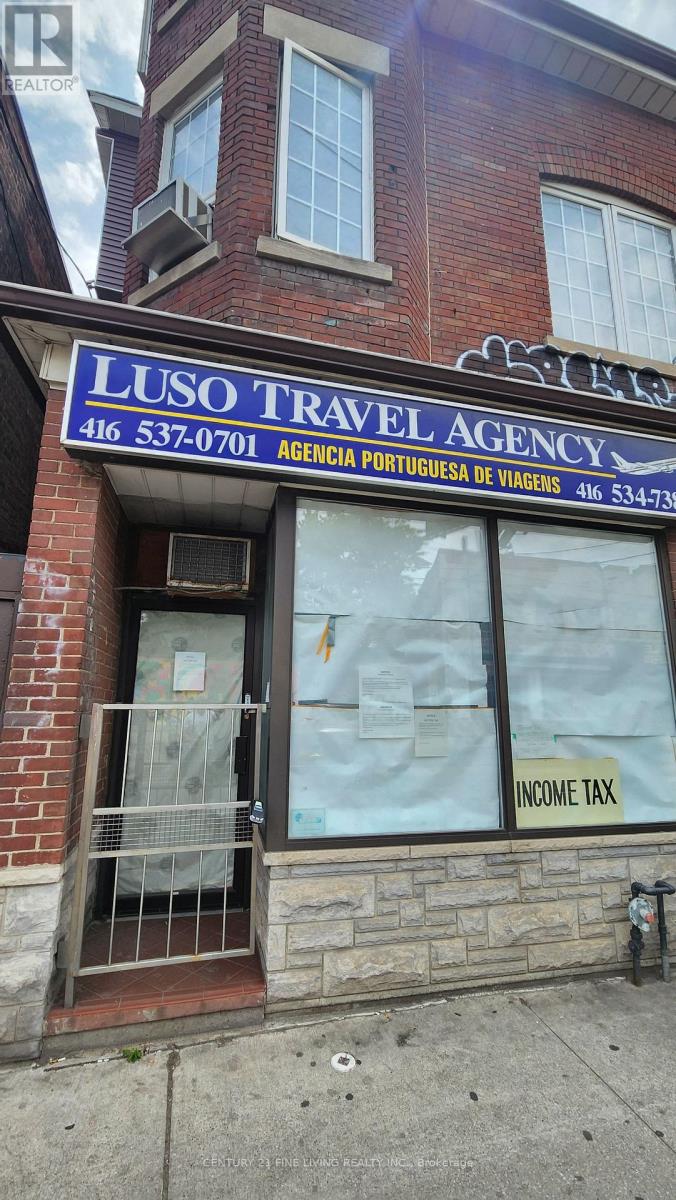
Main - 1155 Dundas Street W Toronto, Ontario M6J 1X3
view favourites
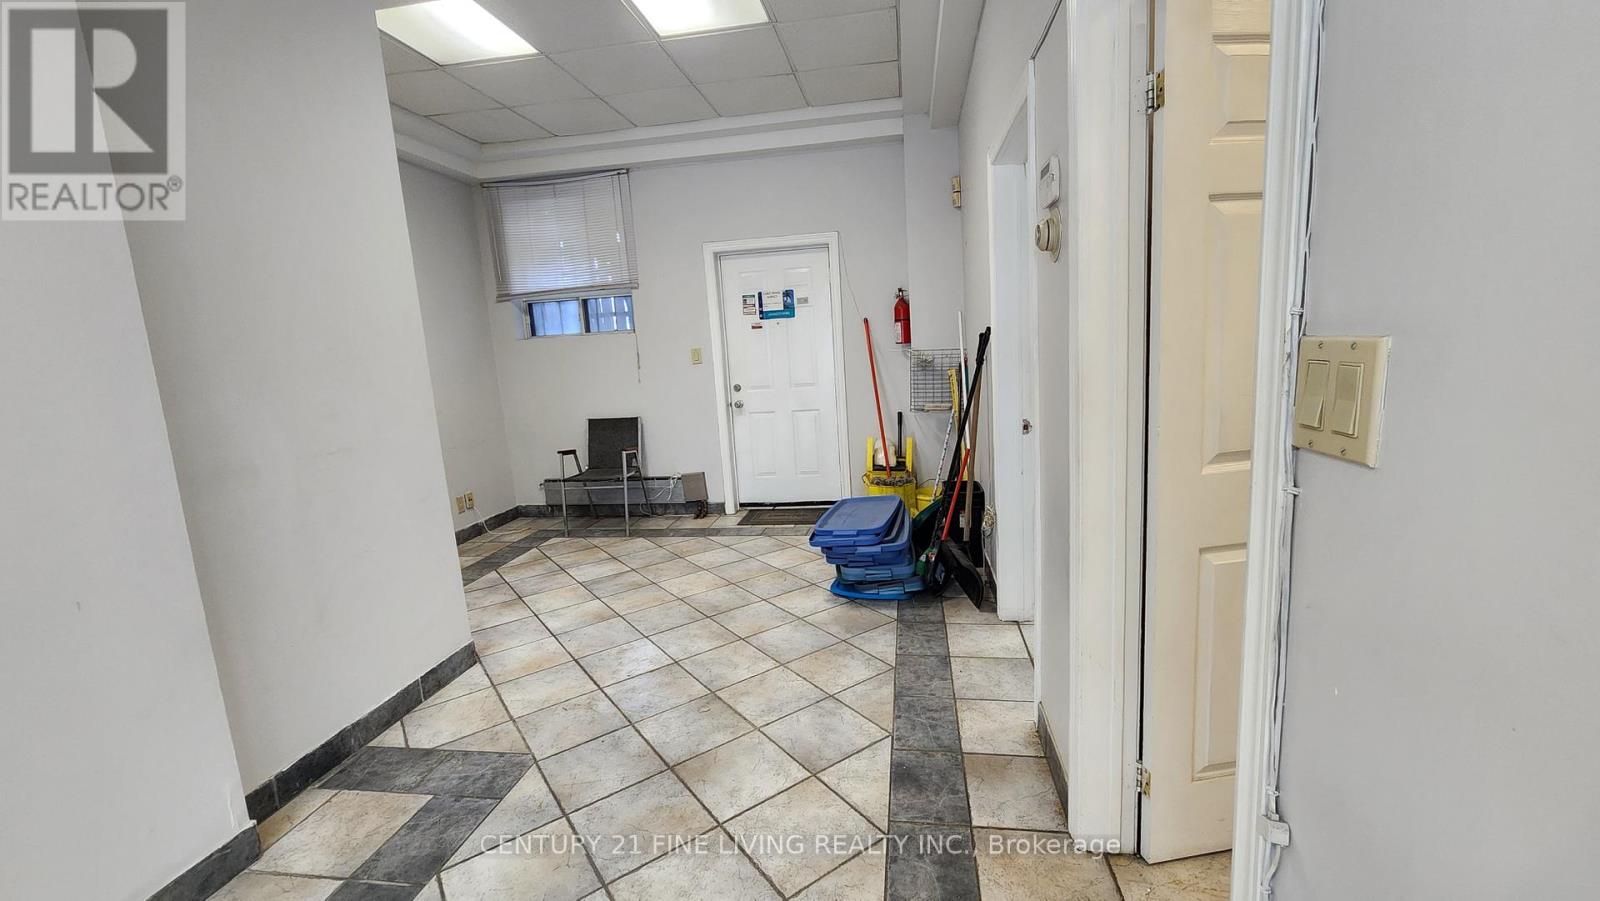
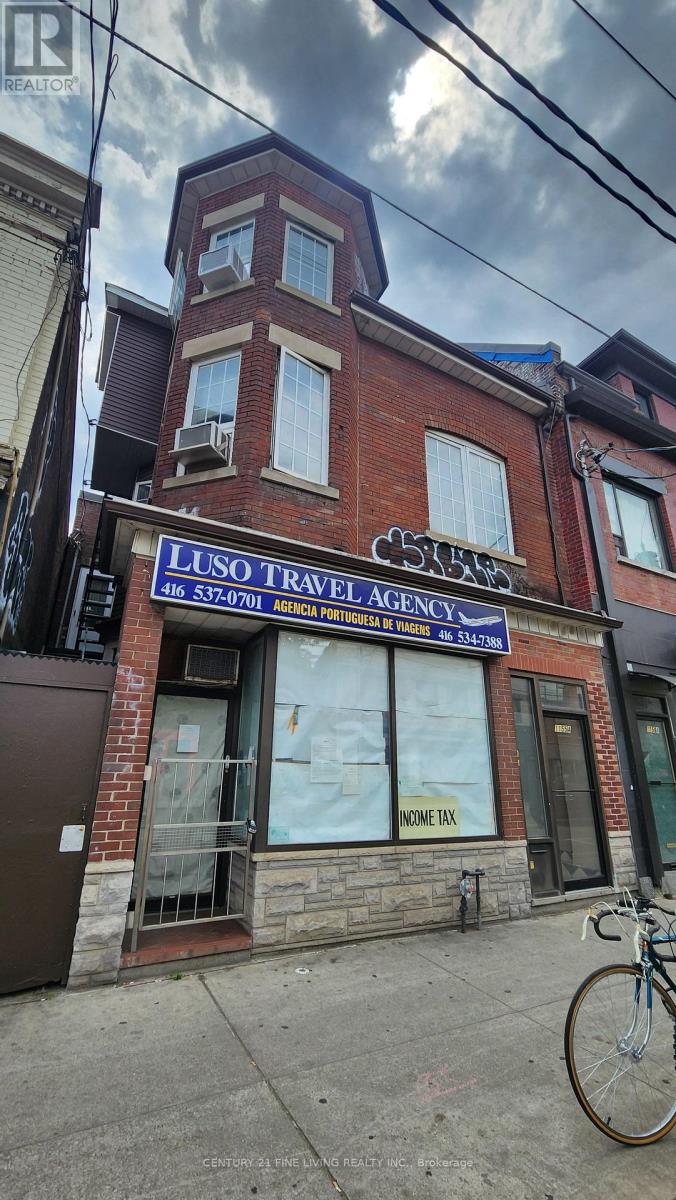
  • Main - 1155 Dundas Street W, Toronto, Ontario  M6J 1X3 - Photo 1 - C13525980
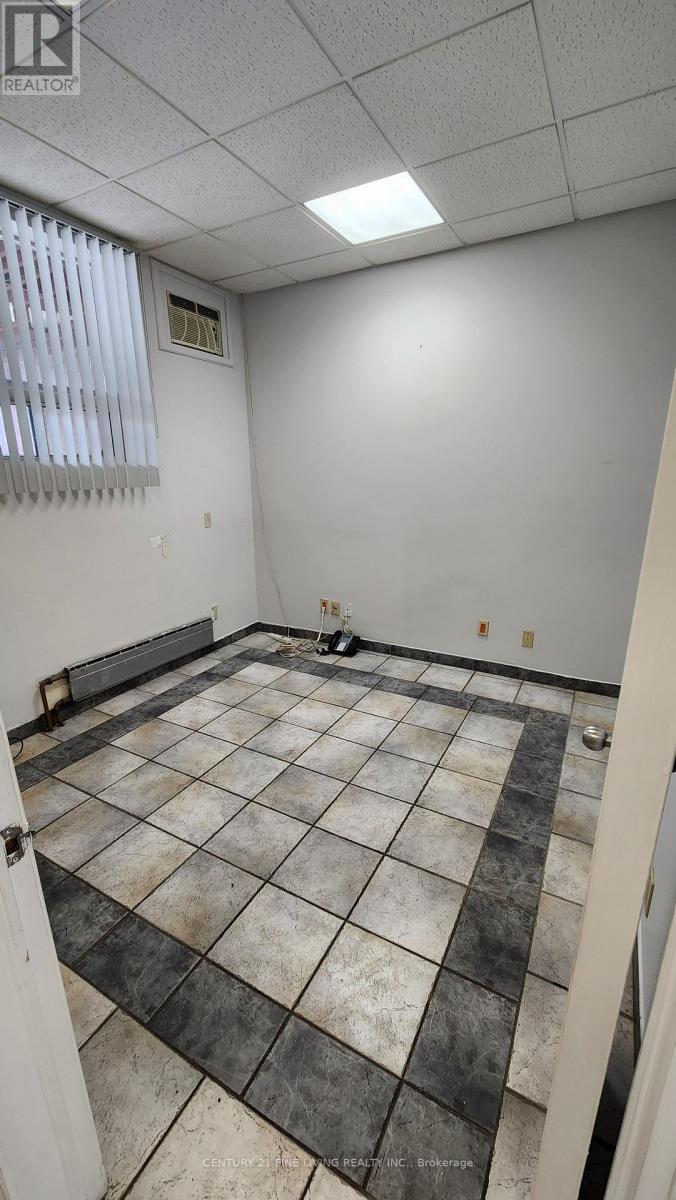
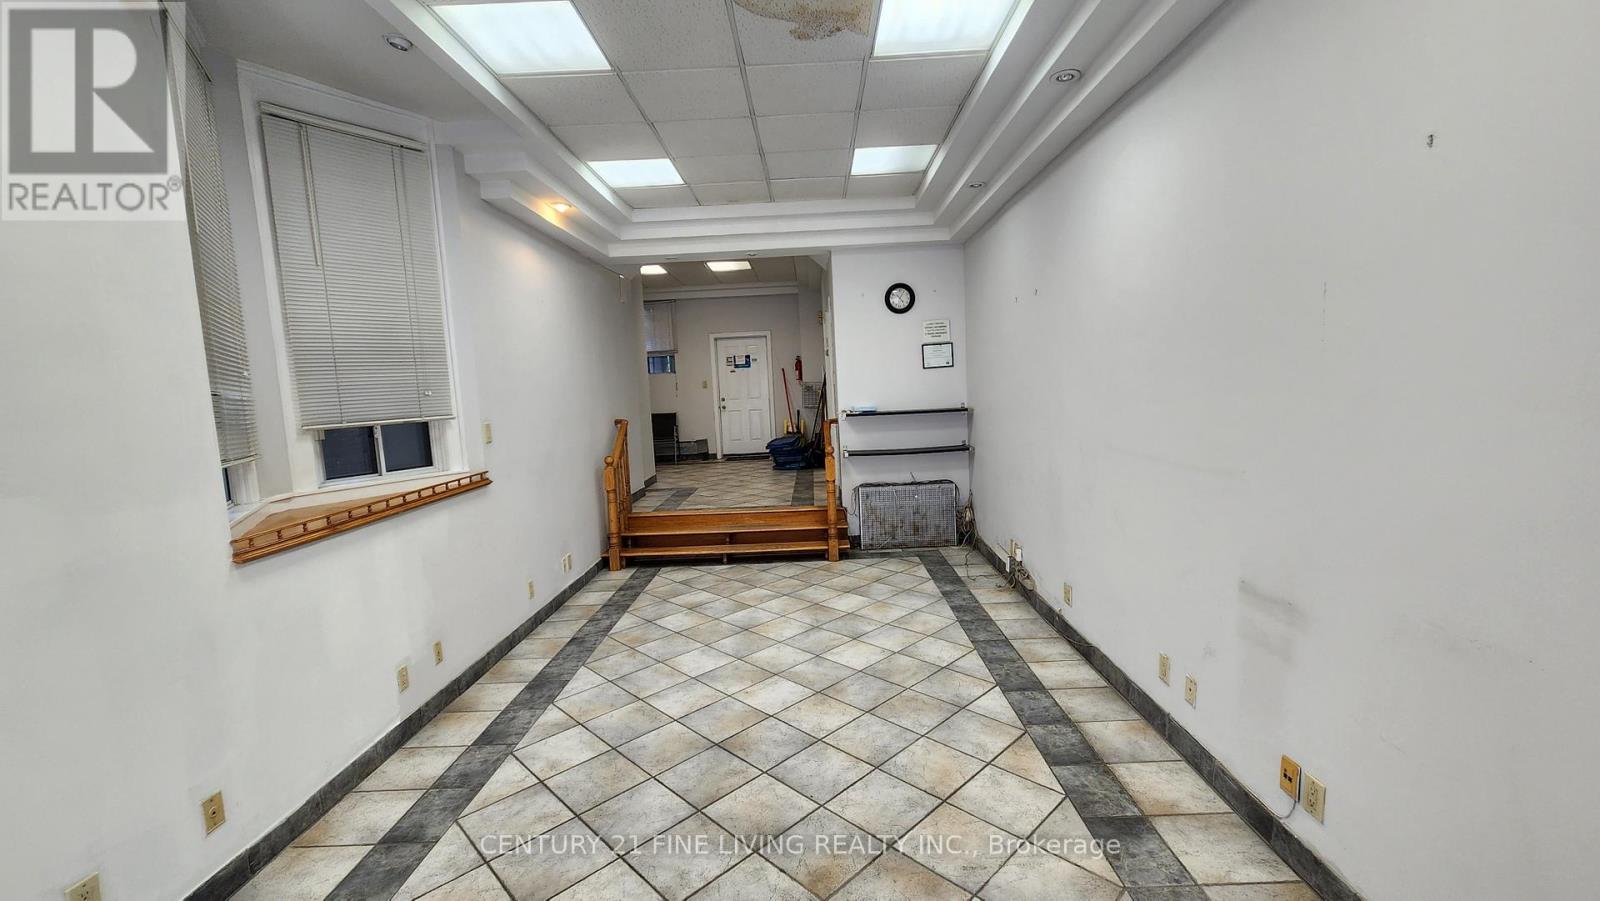
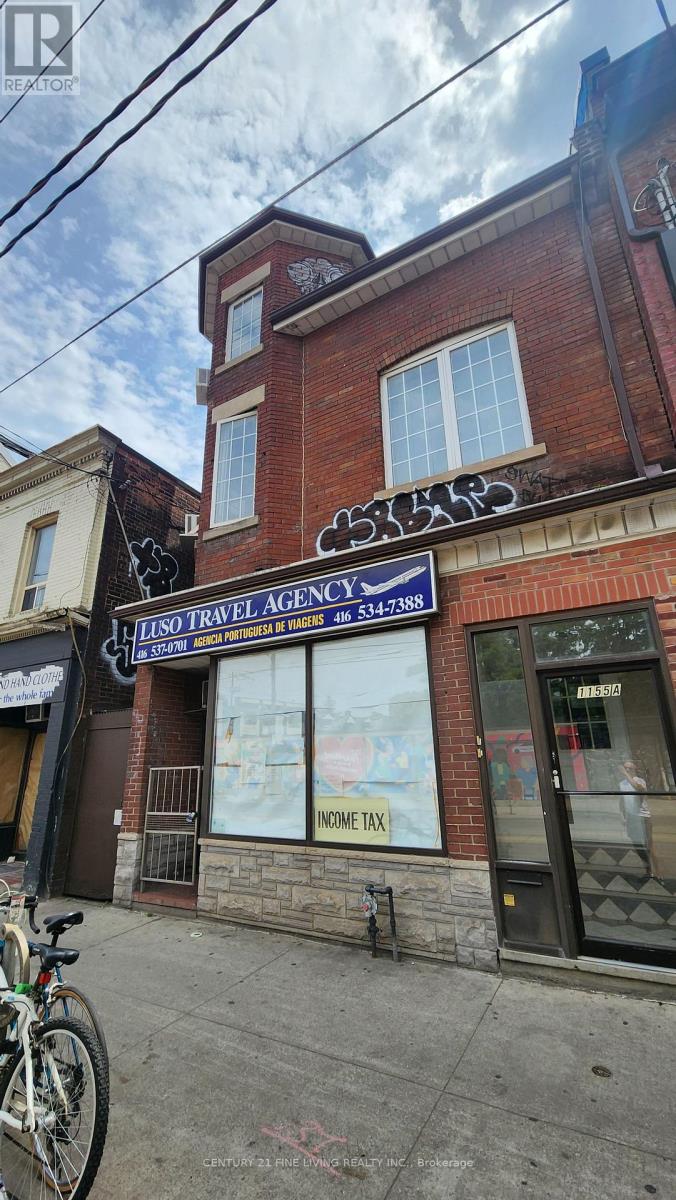
  • Main - 1155 Dundas Street W, Toronto, Ontario  M6J 1X3 - Photo 2 - C13525980
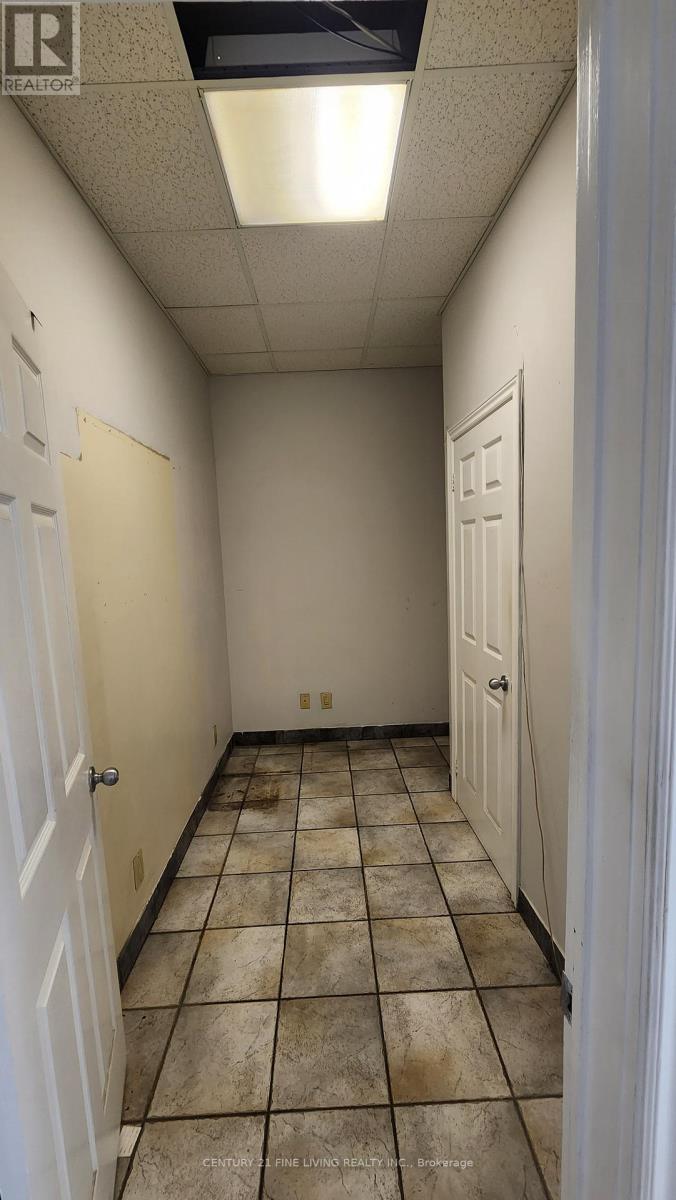
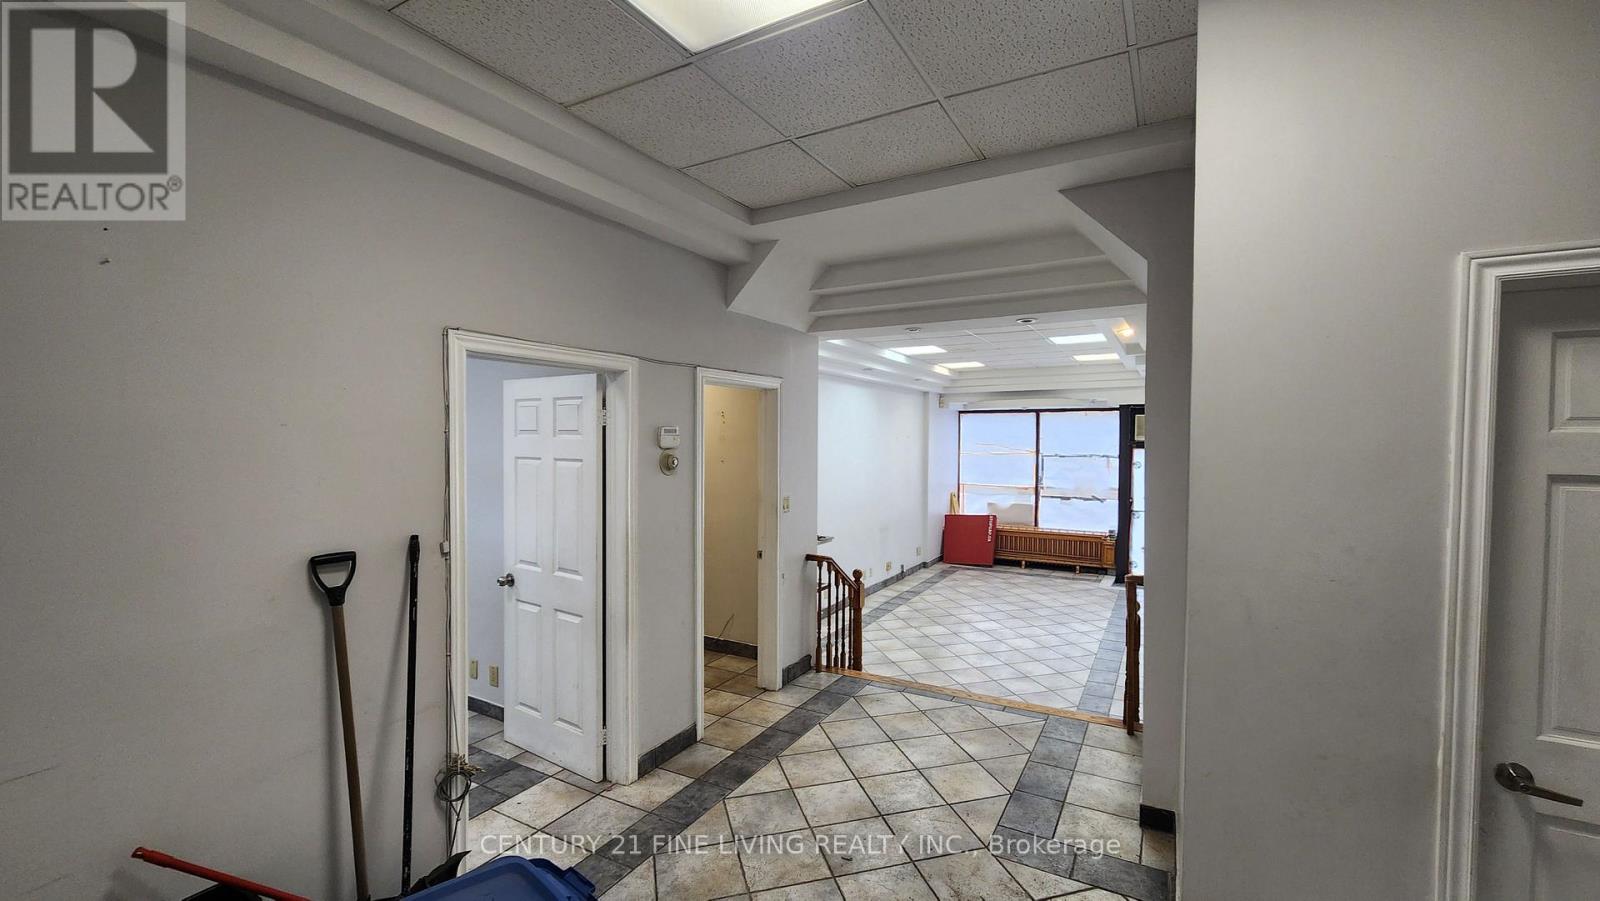
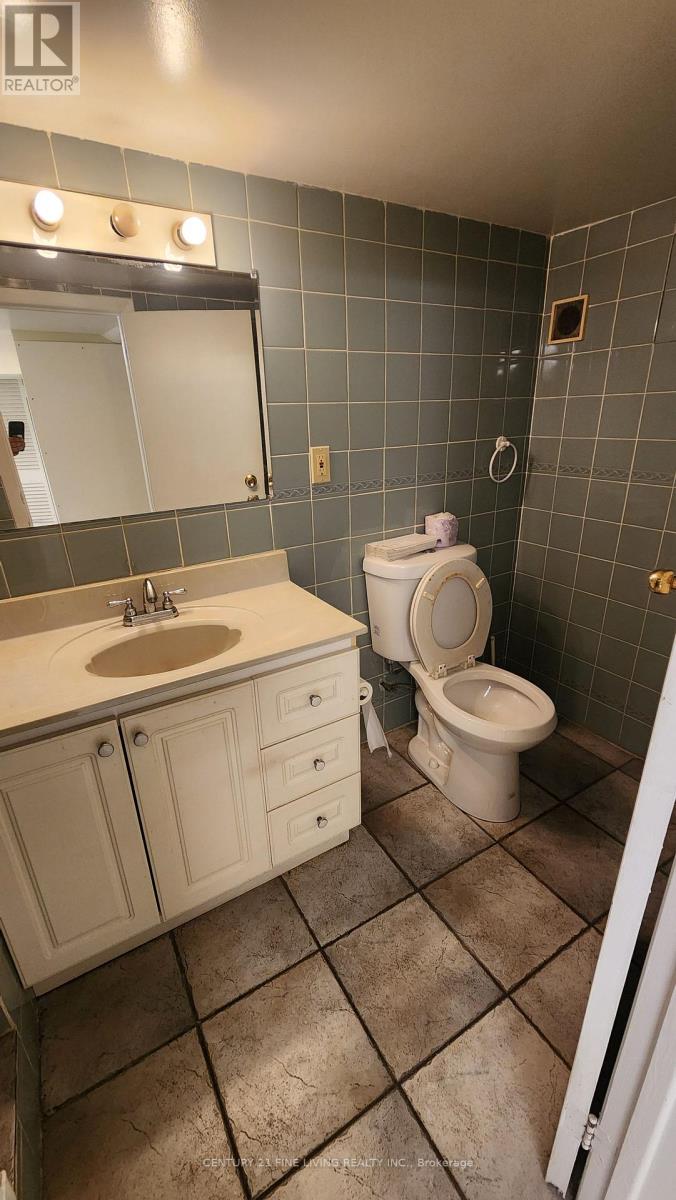
  • Main - 1155 Dundas Street W, Toronto, Ontario  M6J 1X3 - Photo 3 - C13525980
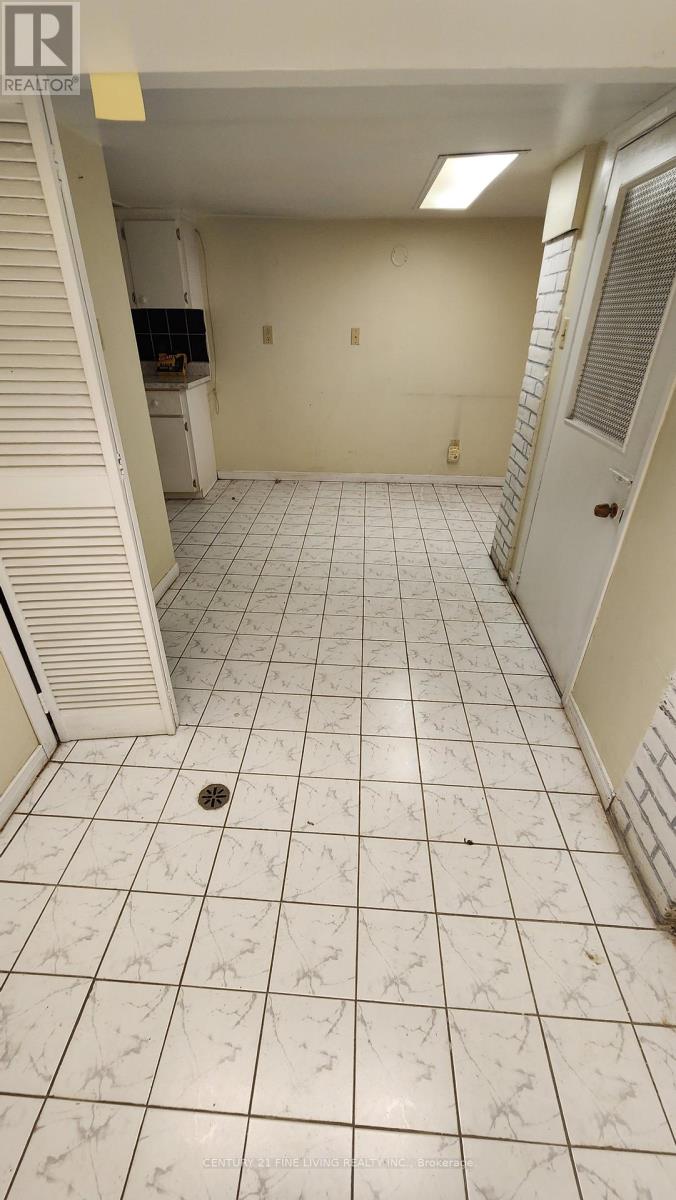
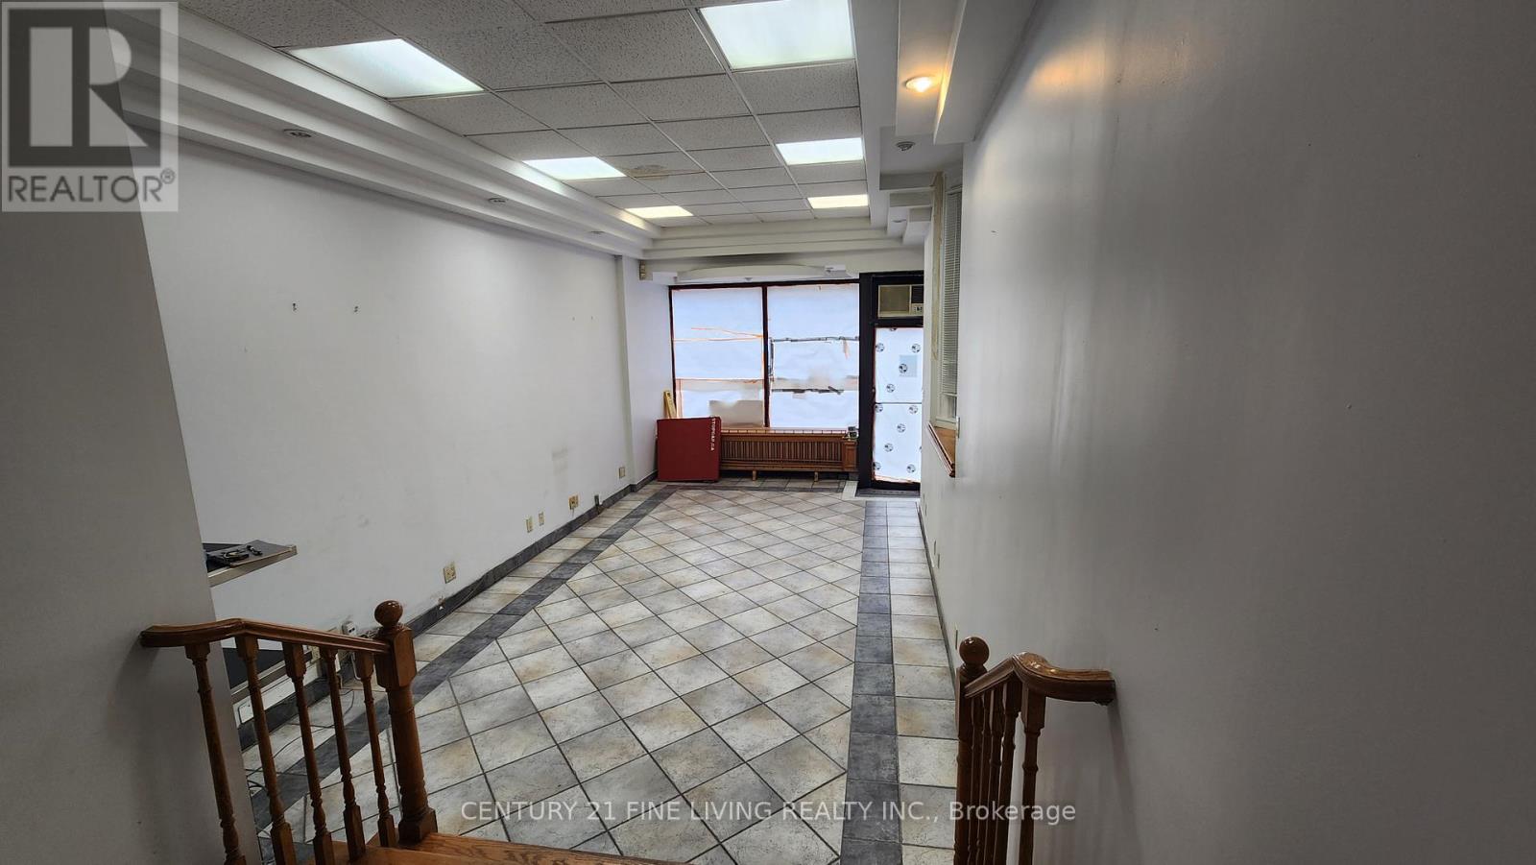
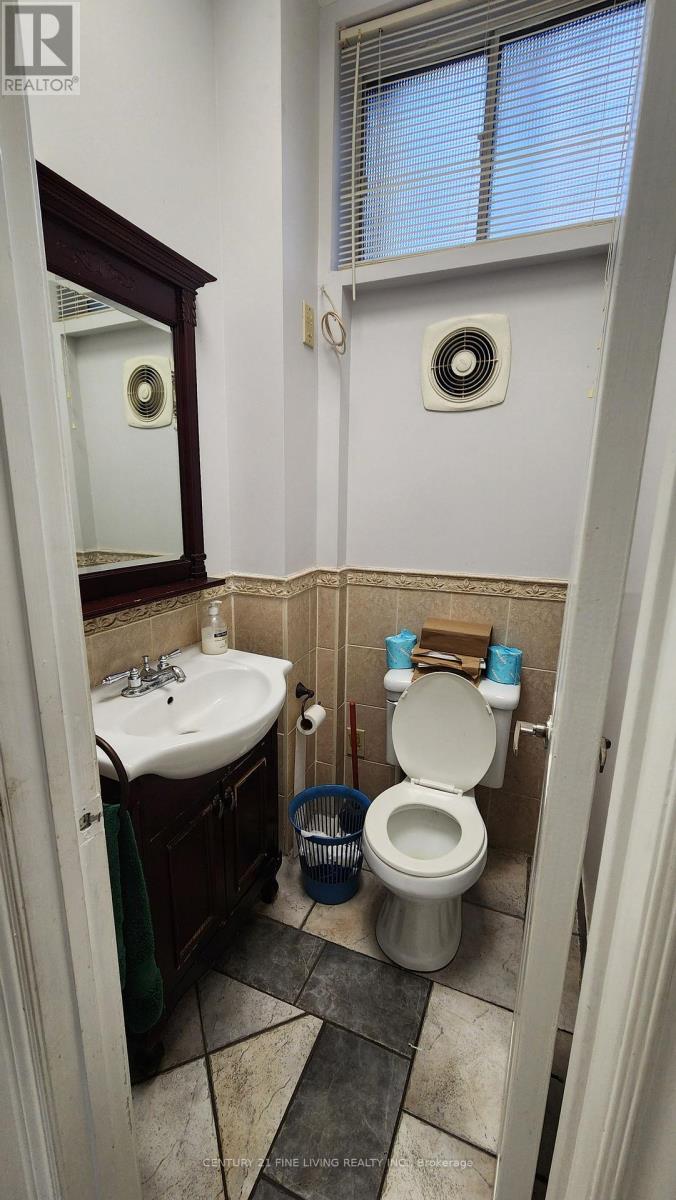
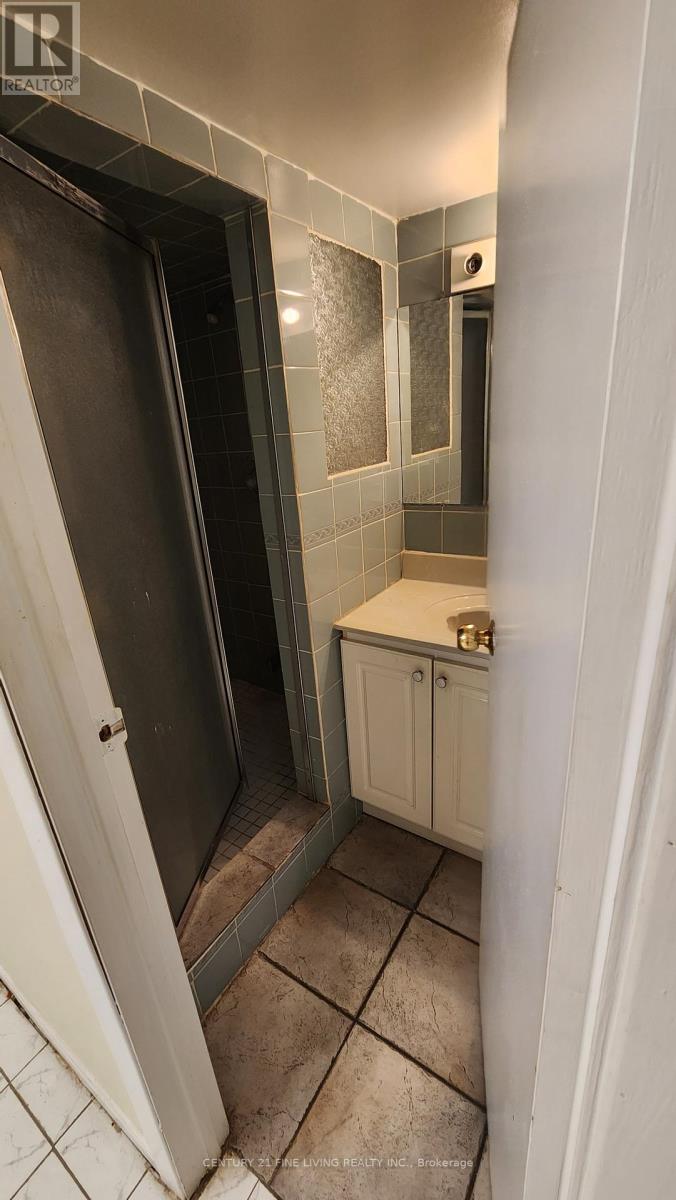
  • Main - 1155 Dundas Street W, Toronto, Ontario  M6J 1X3 - Photo 4 - C13525980

  • Main - 1155 Dundas Street W, Toronto, Ontario  M6J 1X3 - Photo 5 - C13525980
  • Main - 1155 Dundas Street W, Toronto, Ontario  M6J 1X3 - Photo 6 - C13525980
  • Main - 1155 Dundas Street W, Toronto, Ontario  M6J 1X3 - Photo 7 - C13525980
  • Main - 1155 Dundas Street W, Toronto, Ontario  M6J 1X3 - Photo 8 - C13525980
  • Main - 1155 Dundas Street W, Toronto, Ontario  M6J 1X3 - Photo 9 - C13525980
  • Main - 1155 Dundas Street W, Toronto, Ontario  M6J 1X3 - Photo 10 - C13525980
  • Main - 1155 Dundas Street W, Toronto, Ontario  M6J 1X3 - Photo 11 - C13525980
  • Main - 1155 Dundas Street W, Toronto, Ontario  M6J 1X3 - Photo 12 - C13525980
  • Main - 1155 Dundas Street W, Toronto, Ontario  M6J 1X3 - Photo 13 - C13525980
  • Main - 1155 Dundas Street W, Toronto, Ontario  M6J 1X3 - Photo 14 - C13525980
  • Main - 1155 Dundas Street W, Toronto, Ontario  M6J 1X3 - Photo 15 - C13525980
  • Main - 1155 Dundas Street W, Toronto, Ontario  M6J 1X3 - Photo 16 - C13525980
  • Main - 1155 Dundas Street W, Toronto, Ontario  M6J 1X3 - Photo 17 - C13525980
1,100 ft2
Fully Air Conditioned Forced Air

$5,600 Monthly

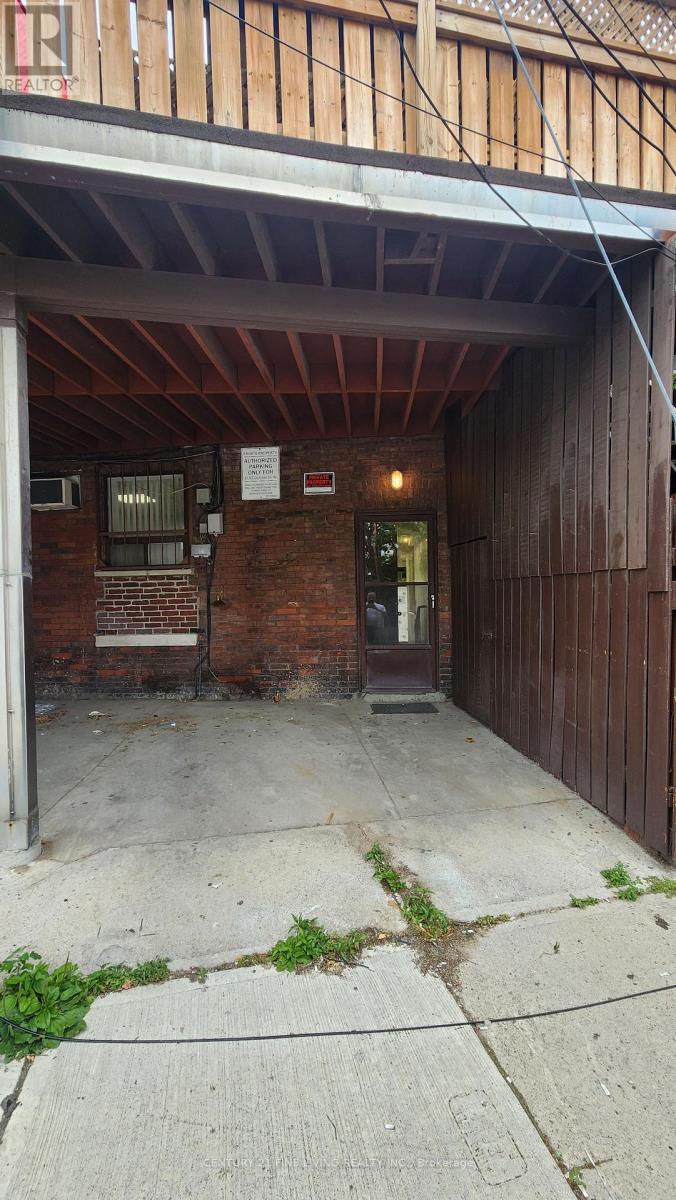
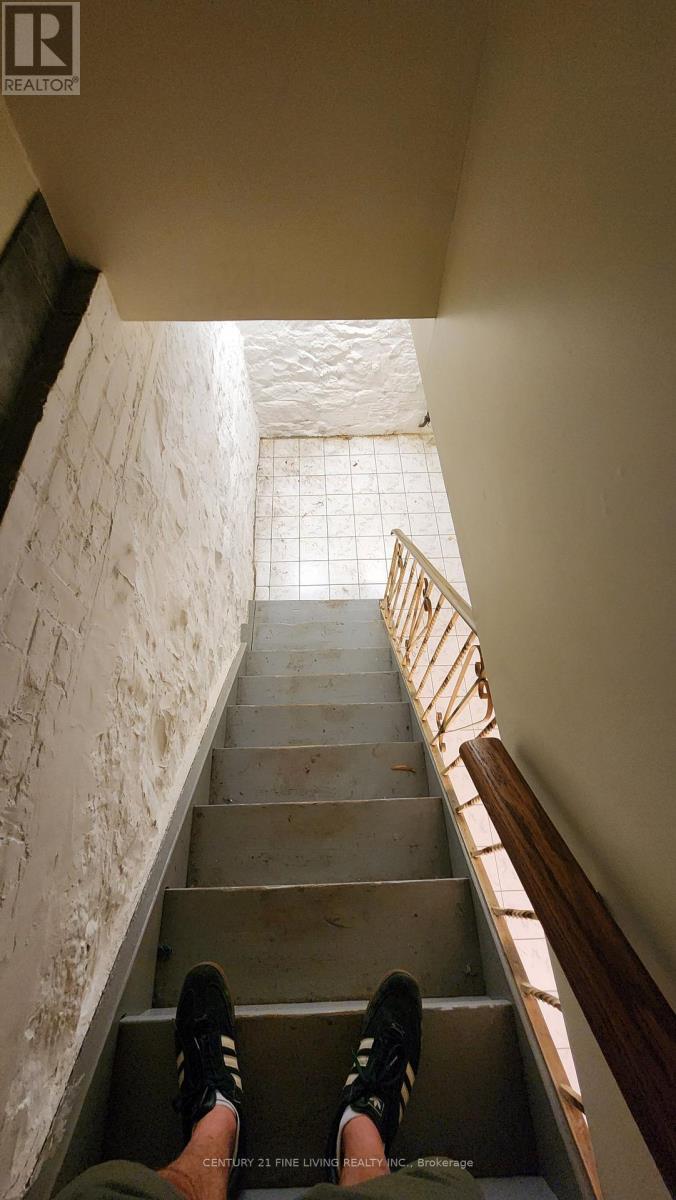
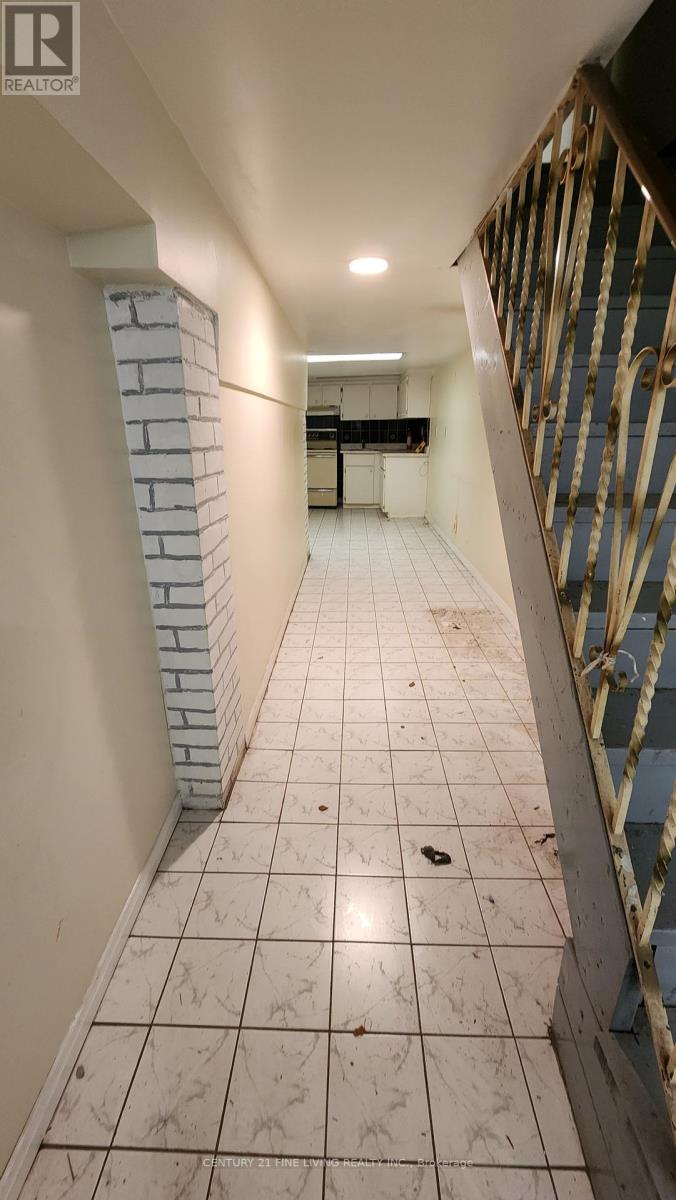
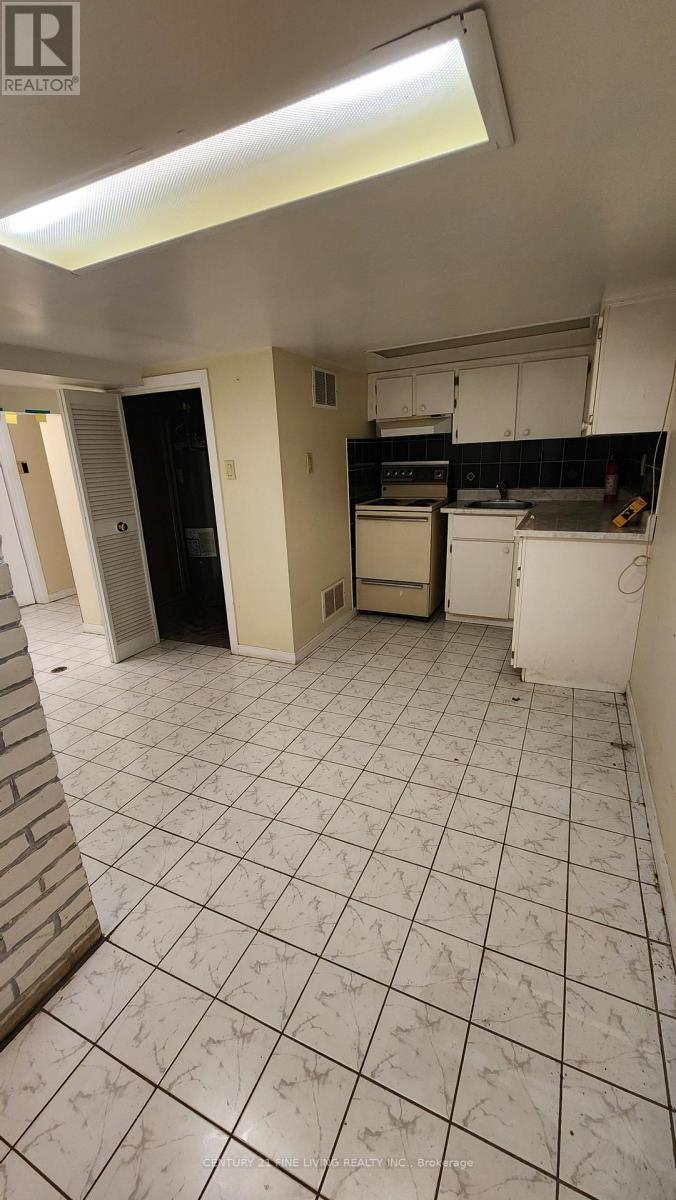
Position your business in one of Toronto's most vibrant and sought-after retail corridors. Located on Dundas Street West just steps from the renowned Ossington Avenue district, this approximately 700 sq. ft. main-floor commercial space offers exceptional exposure, strong pedestrian traffic, and a dynamic mix of established local businesses and destination retailers.The space features a full basement for storage, inventory, or operational use, plus one dedicated parking space-a valuable amenity in this highly urban location.Surrounded by a thriving neighbourhood known for its independent shops, boutiques, cafés, restaurants, and service-oriented businesses, the property benefits from the energy and foot traffic generated by both the Dundas West and Ossington Avenue strips. The area is widely recognized for its concentration of independent retailers, acclaimed dining destinations, and neighbourhood-serving businesses, attracting residents and visitors from across the city. Ideal for:Convenience and variety stores Specialty retail shops Health, beauty, and wellness operators Professional and personal service providers Boutique showrooms Pet, lifestyle, gift, and home-related retailers This is a rare opportunity to establish your business in a highly desirable Toronto neighbourhood where strong local demographics, continuous foot traffic, and a thriving retail ecosystem create an excellent environment for growth.Highlights. Full basement included. High pedestrian and vehicular exposure.Surrounded by established retailers, restaurants, and neighbourhood amenities. Join one of Toronto's most celebrated west-end retail districts and bring your business to the heart of the Ossington-Dundas community. (id:60234)

Property Details

MLS® Number C13525980
Property Type Retail
Community Name Trinity-Bellwoods
Parking Space Total 1

Building

Cooling Type Fully Air Conditioned
Heating Fuel Natural Gas
Heating Type Forced Air
Size Interior 1,100 Ft2
Utility Water Municipal Water

Land

Acreage No
Size Depth 52 Ft
Size Frontage 25 Ft
Size Irregular 25.03 X 52 Ft
Size Total Text 25.03 X 52 Ft
Zoning Description Cr2.5(c1;r2*2264)
  • Aerial
  • Street Level
  • Walking Score

Contact Us

Contact us for more information

Sending
Generating Captcha

Your Favourites


No Favourites Found


Powered by: REALTOR.ca
This REALTOR.ca listing content is owned and licensed by REALTOR® members of The Canadian Real Estate Association

The trademarks REALTOR®, REALTORS®, and the REALTOR® logo are controlled by The Canadian Real Estate Association (CREA) and identify real estate professionals who are members of CREA. The trademarks MLS®, Multiple Listing Service® and the associated logos are owned by The Canadian Real Estate Association (CREA) and identify the quality of services provided by real estate professionals who are members of CREA. The trademark DDF® is owned by The Canadian Real Estate Association (CREA) and identifies CREA's Data Distribution Facility (DDF®)


September 26 2026 12:28:12

Toronto Regional Real Estate Board

Century 21 Fine Living Realty Inc.

RealtyPress WordPress CREA DDF® Plugin

RE/MAX Crossroads Realty Inc., Brokerage

  • (416) 220-9899
  • 8901 Woodbine Ave., # 208 Markham, Ontario, L3R 9Y4 905.305.0505

    416.220.9899
Facebook-f X-twitter Linkedin-in Instagram
  • Home
  • Listing
  • Property Search
  • Mortgage
  • Lawyer
  • Contact
  • Useful Tools
  • Useful Tools
  • Land Transfer Tax Calculator
  • Mortgage Calculator
  • Mortgage Affordability Calculator
  • CMHC Premium Calculator
  • Renewal Calculator
  • Home
  • Listing
  • Property Search
  • Mortgage
  • Lawyer
  • Contact
  • Useful Tools

Free Real Estate Reports

Owning a home is a keystone of wealth… both financial affluence and emotional security.

Suze Orman
October 3, 2026 Saturday!
torontopin.com
  • Login
Forget Password?