
460 Cardinal Drive Peterborough, Ontario K9L 1X9

$599,900
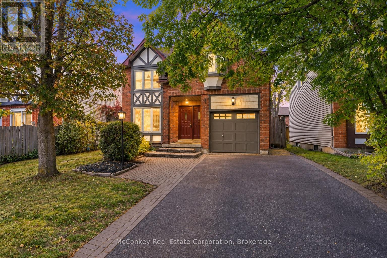
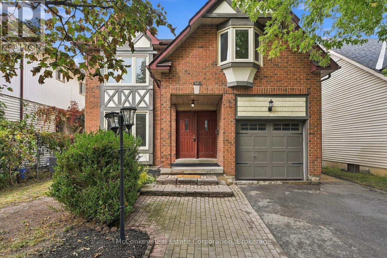
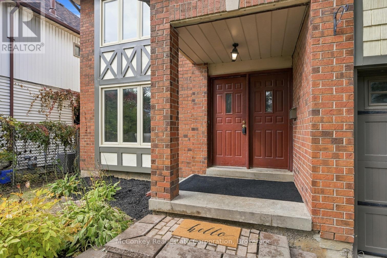
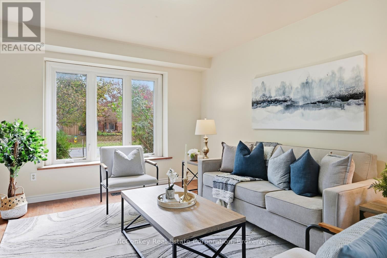
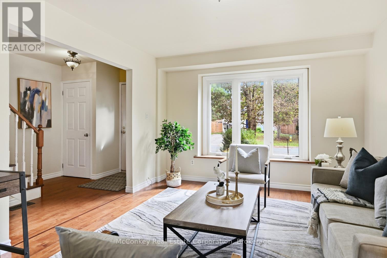
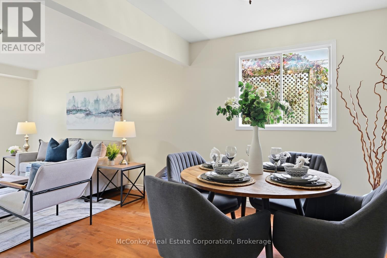
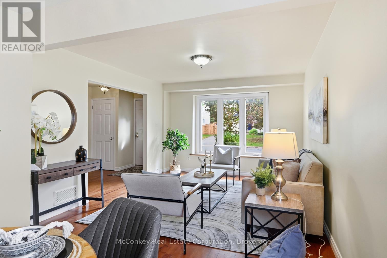
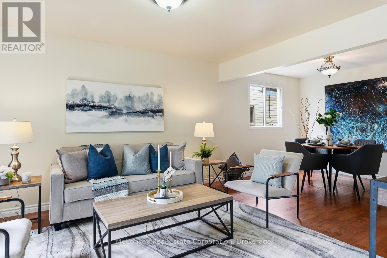
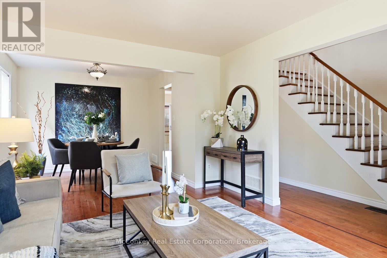
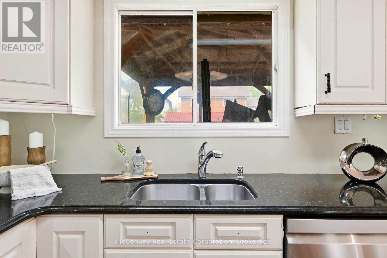
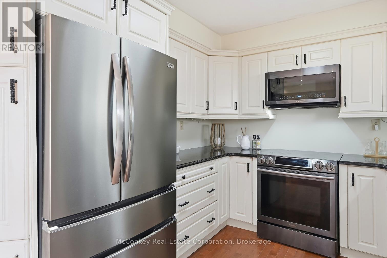
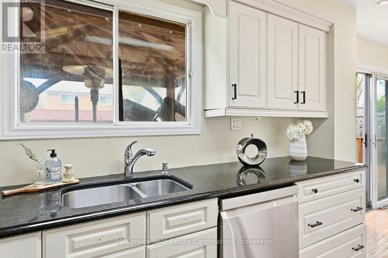
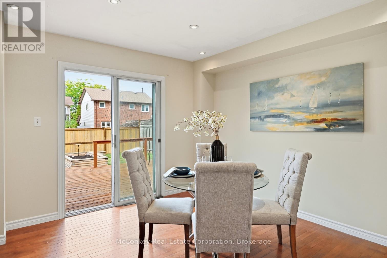
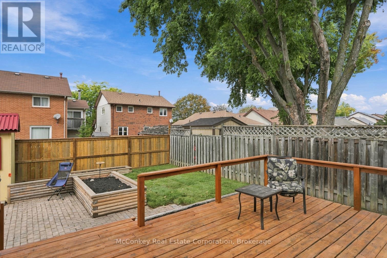
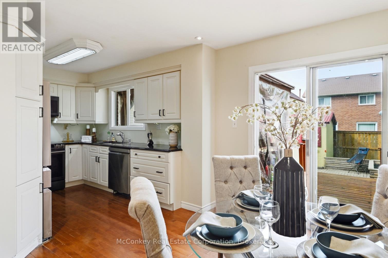
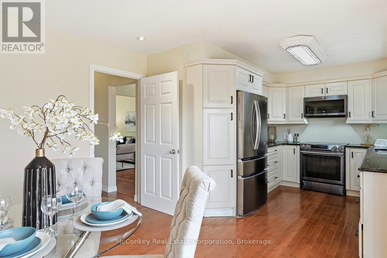
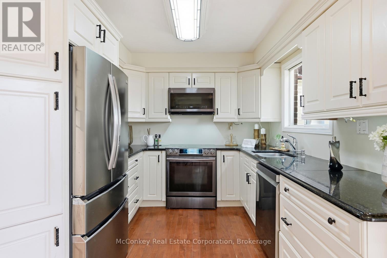
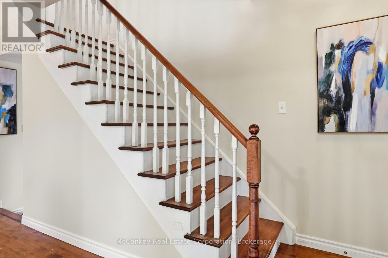
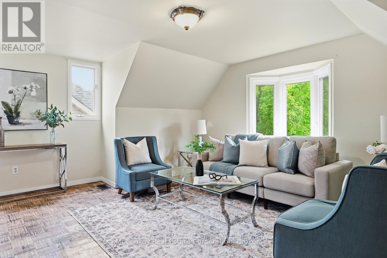
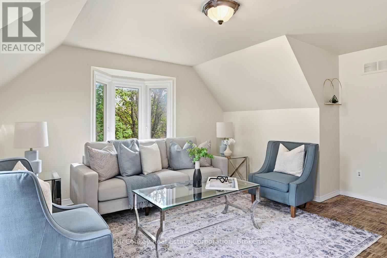
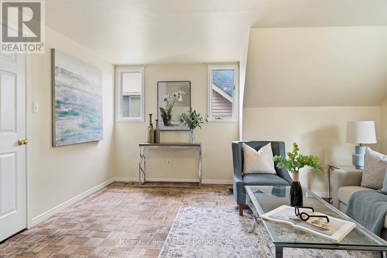
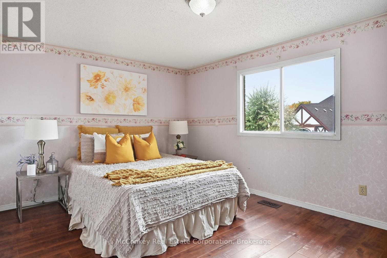
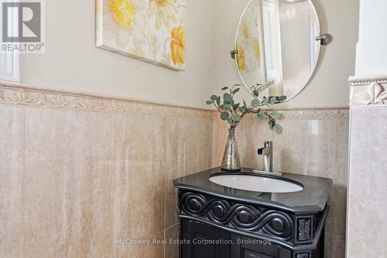
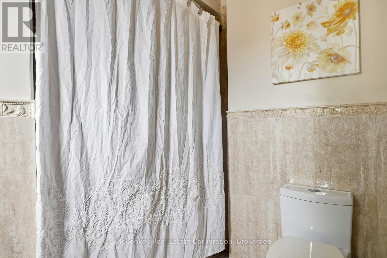
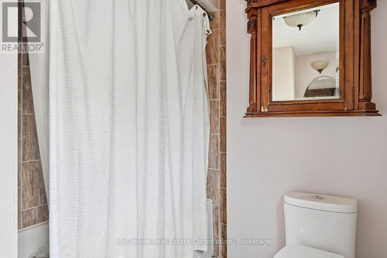
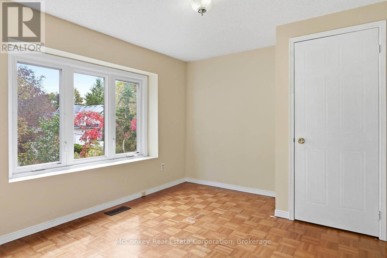
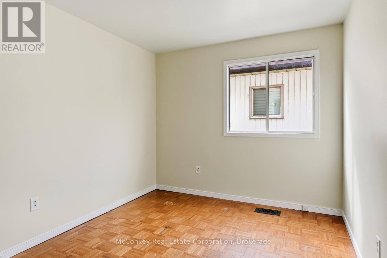
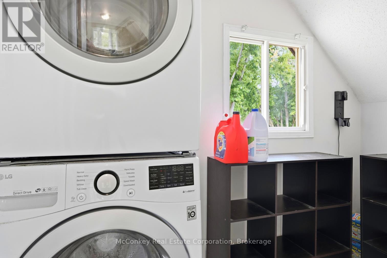
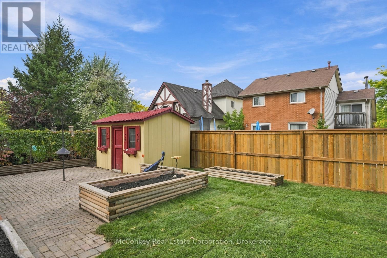
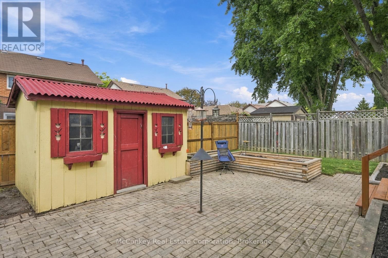
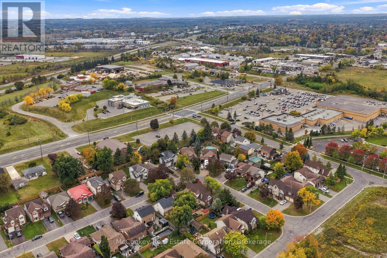
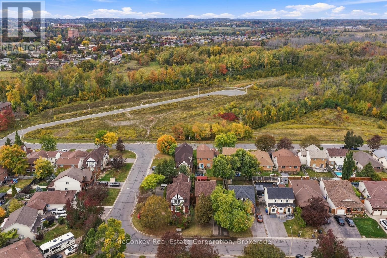
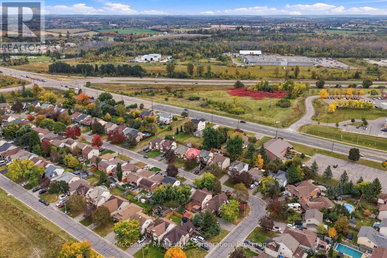
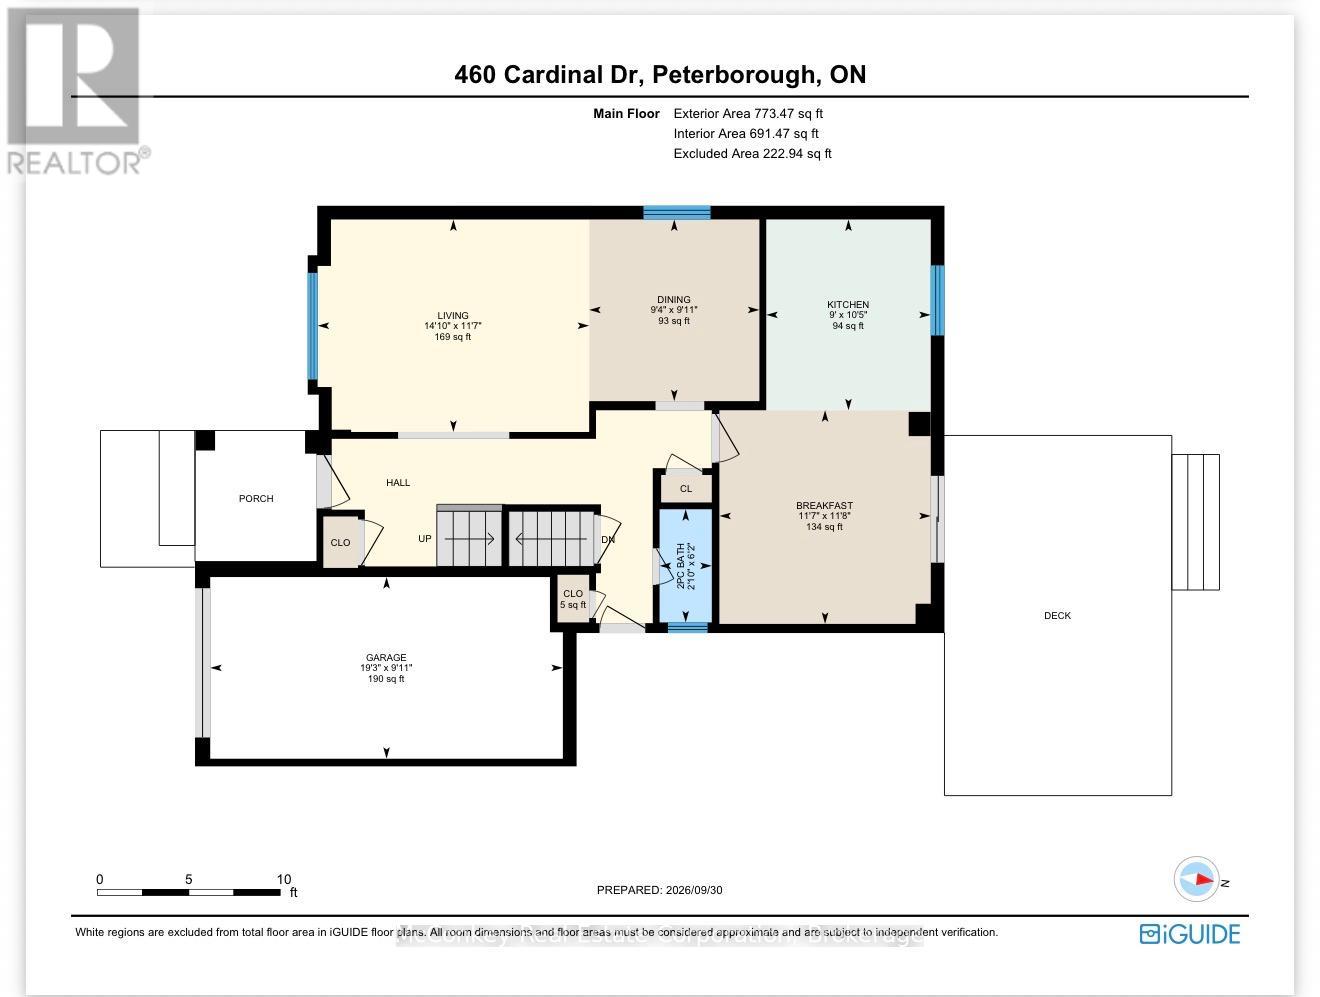
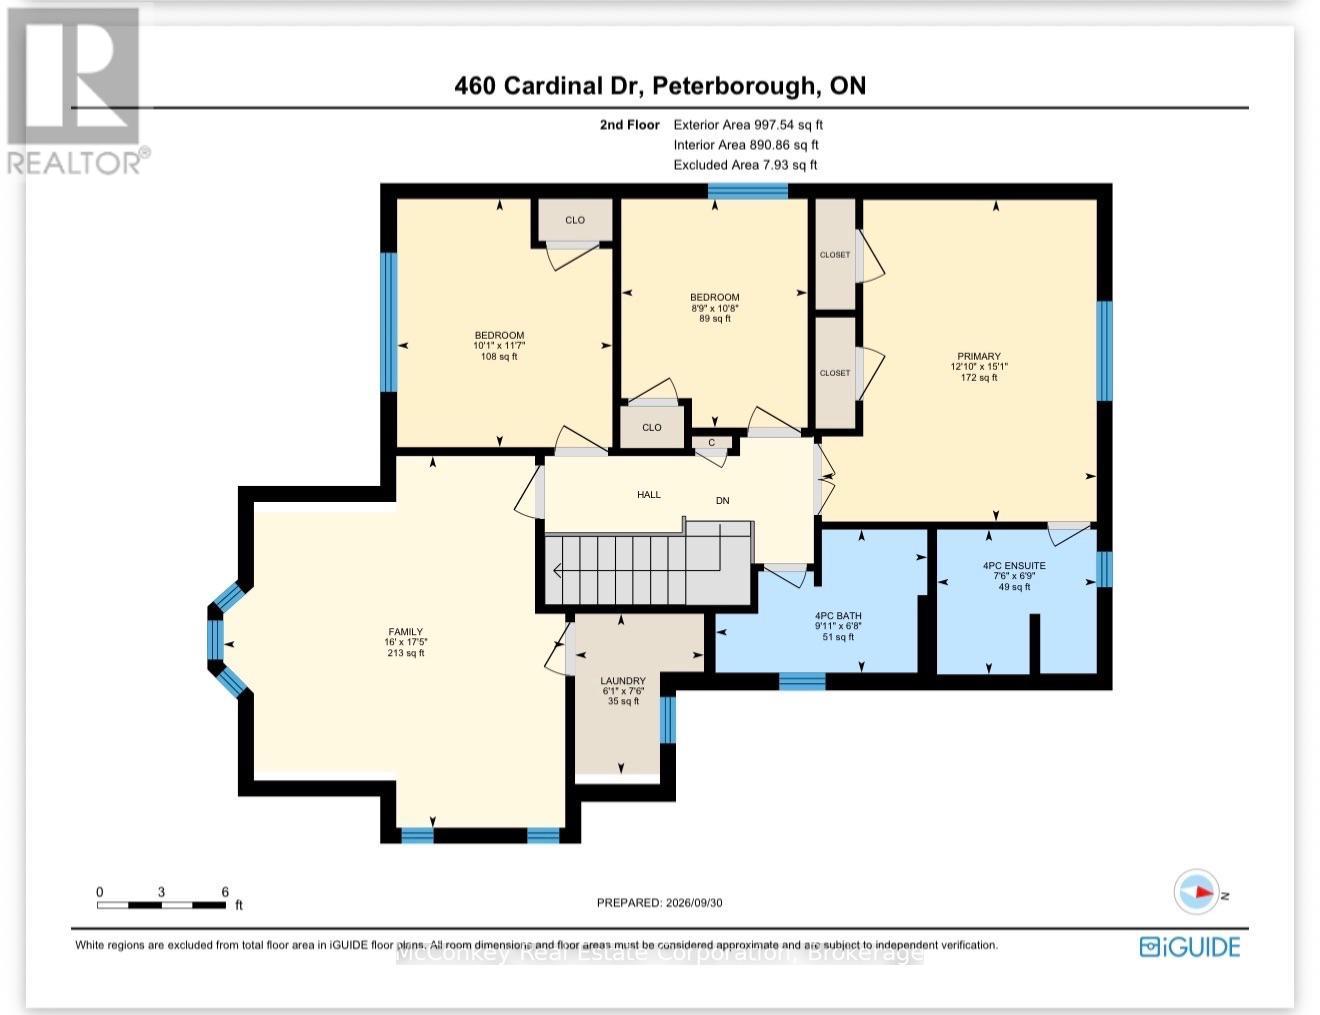
Quiet Street & Room to grow ( 3 or 4 bedrooms ), in a neighbourhood you'll love! Offered for sale by its original owners, this Tudor-style home features spacious living areas, boasts a family room (could easily be made into 4th bedroom), adjacent convenient 2nd floor laundry. Plus a large living room overlooking the generous dining room. The newer white kitchen offers a W/O to a large deck and fully fenced backyard, providing a welcoming space for children, pets and outdoor entertaining. Three spacious bedrooms, primary bedroom boasts a full four-piece ensuite. A second full bathroom + a convenient main-floor powder room complete the layout. Enjoy the comfort of garage parking during winter, plus a double-wide driveway accommodating up to four vehicles. Set in a quiet, family-oriented neighbourhood within walking distance of a shopping plaza, this home offers convenient access to Highway 115 for commuters. Nearby Beavermead Park and the shores of Little Lake offer plenty of opportunities for outdoor enjoyment. A wonderful opportunity to settle into your next chapter, with immediate possession available! Area for Excellent schools too! (id:60234)
Property Details
| MLS® Number | X13847372 |
| Property Type | Single Family |
| Community Name | Ashburnham Ward 4 |
| Equipment Type | None |
| Features | Level, Carpet Free |
| Parking Space Total | 5 |
| Rental Equipment Type | None |
Building
| Bathroom Total | 3 |
| Bedrooms Above Ground | 3 |
| Bedrooms Total | 3 |
| Age | 31 To 50 Years |
| Appliances | Water Heater, Water Meter, Dishwasher, Dryer, Stove, Washer, Refrigerator |
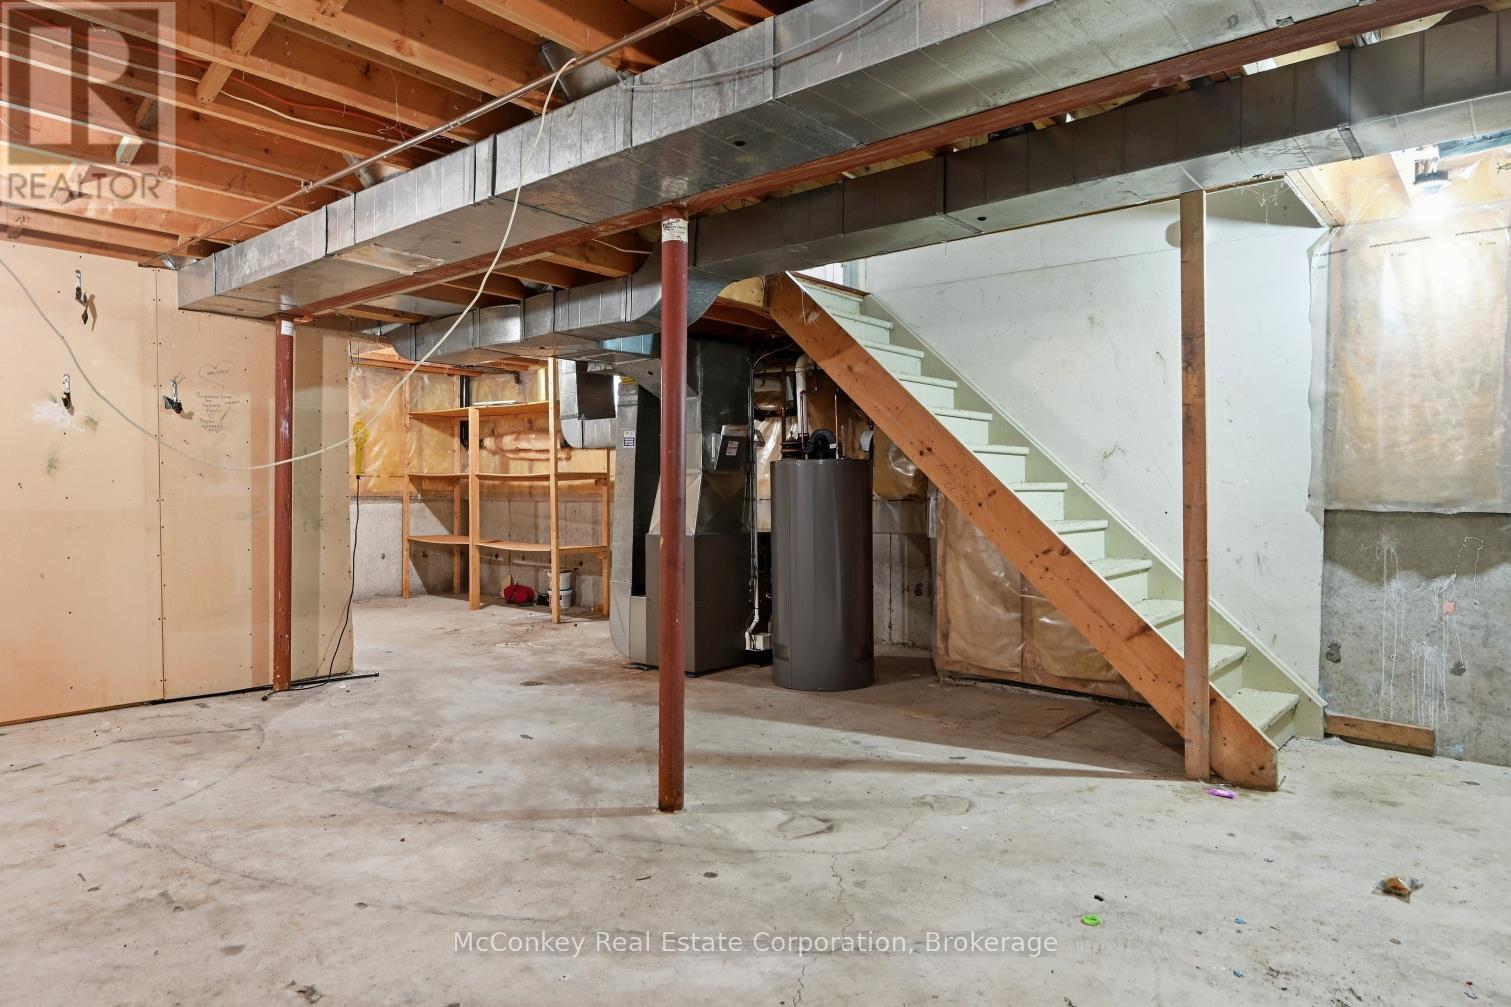
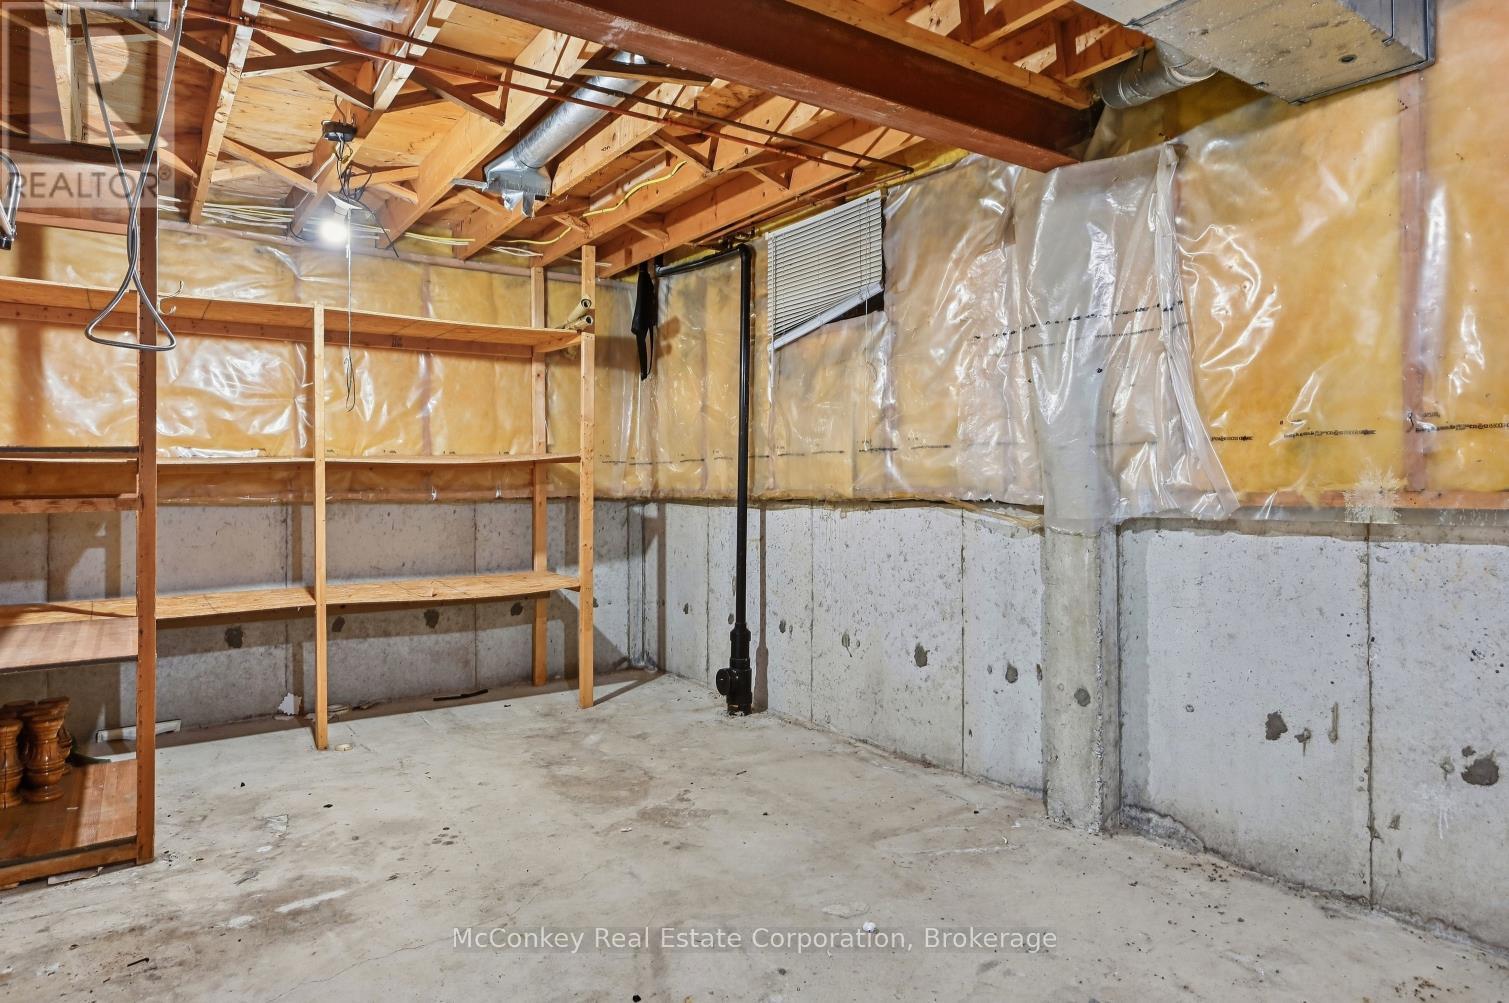
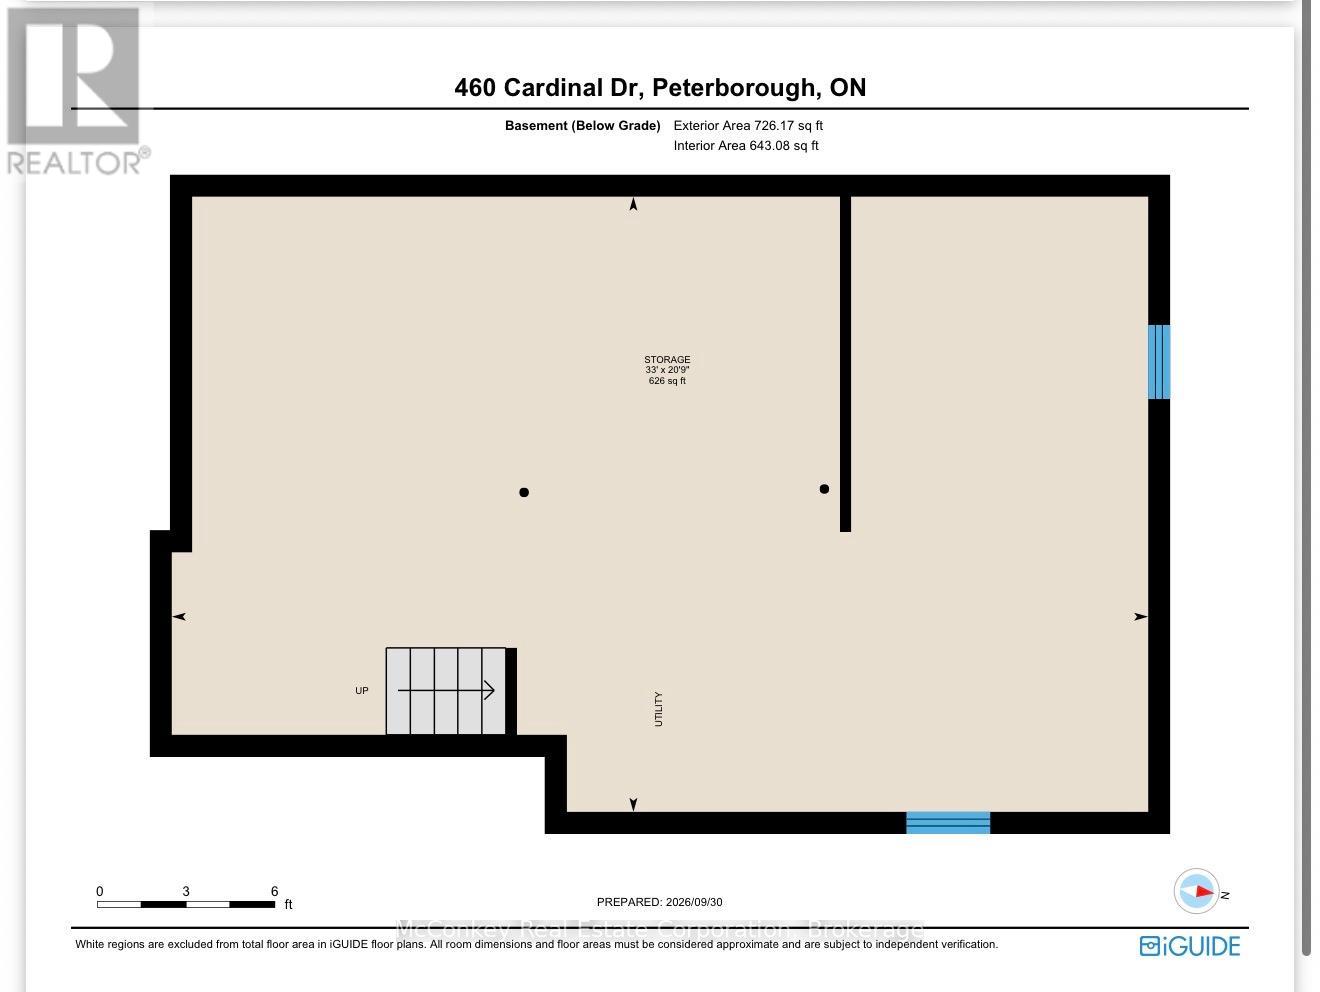
| Basement Development | Unfinished |
| Basement Type | Full (unfinished) |
| Construction Style Attachment | Detached |
| Cooling Type | Central Air Conditioning |
| Exterior Finish | Brick |
| Foundation Type | Poured Concrete |
| Half Bath Total | 1 |
| Heating Fuel | Natural Gas |
| Heating Type | Forced Air |
| Stories Total | 2 |
| Size Interior | 1,500 - 2,000 Ft2 |
| Type | House |
| Utility Water | Municipal Water |
Parking
| Attached Garage | |
| Garage |
Land
| Acreage | No |
| Sewer | Sanitary Sewer |
| Size Depth | 100 Ft ,1 In |
| Size Frontage | 39 Ft ,4 In |
| Size Irregular | 39.4 X 100.1 Ft |
| Size Total Text | 39.4 X 100.1 Ft |
| Zoning Description | R1 |
Rooms
| Level | Type | Length | Width | Dimensions |
|---|---|---|---|---|
| Second Level | Family Room | 5.3 m | 4.88 m | 5.3 m x 4.88 m |
| Second Level | Laundry Room | 2.29 m | 1.84 m | 2.29 m x 1.84 m |
| Second Level | Bathroom | 3.02 m | 2.04 m | 3.02 m x 2.04 m |
| Second Level | Bathroom | 2.28 m | 2.06 m | 2.28 m x 2.06 m |
| Second Level | Bedroom 2 | 3.54 m | 3.07 m | 3.54 m x 3.07 m |
| Second Level | Bedroom 3 | 3.26 m | 2.66 m | 3.26 m x 2.66 m |
| Second Level | Primary Bedroom | 4.59 m | 3.92 m | 4.59 m x 3.92 m |
| Basement | Other | 10.06 m | 6.34 m | 10.06 m x 6.34 m |
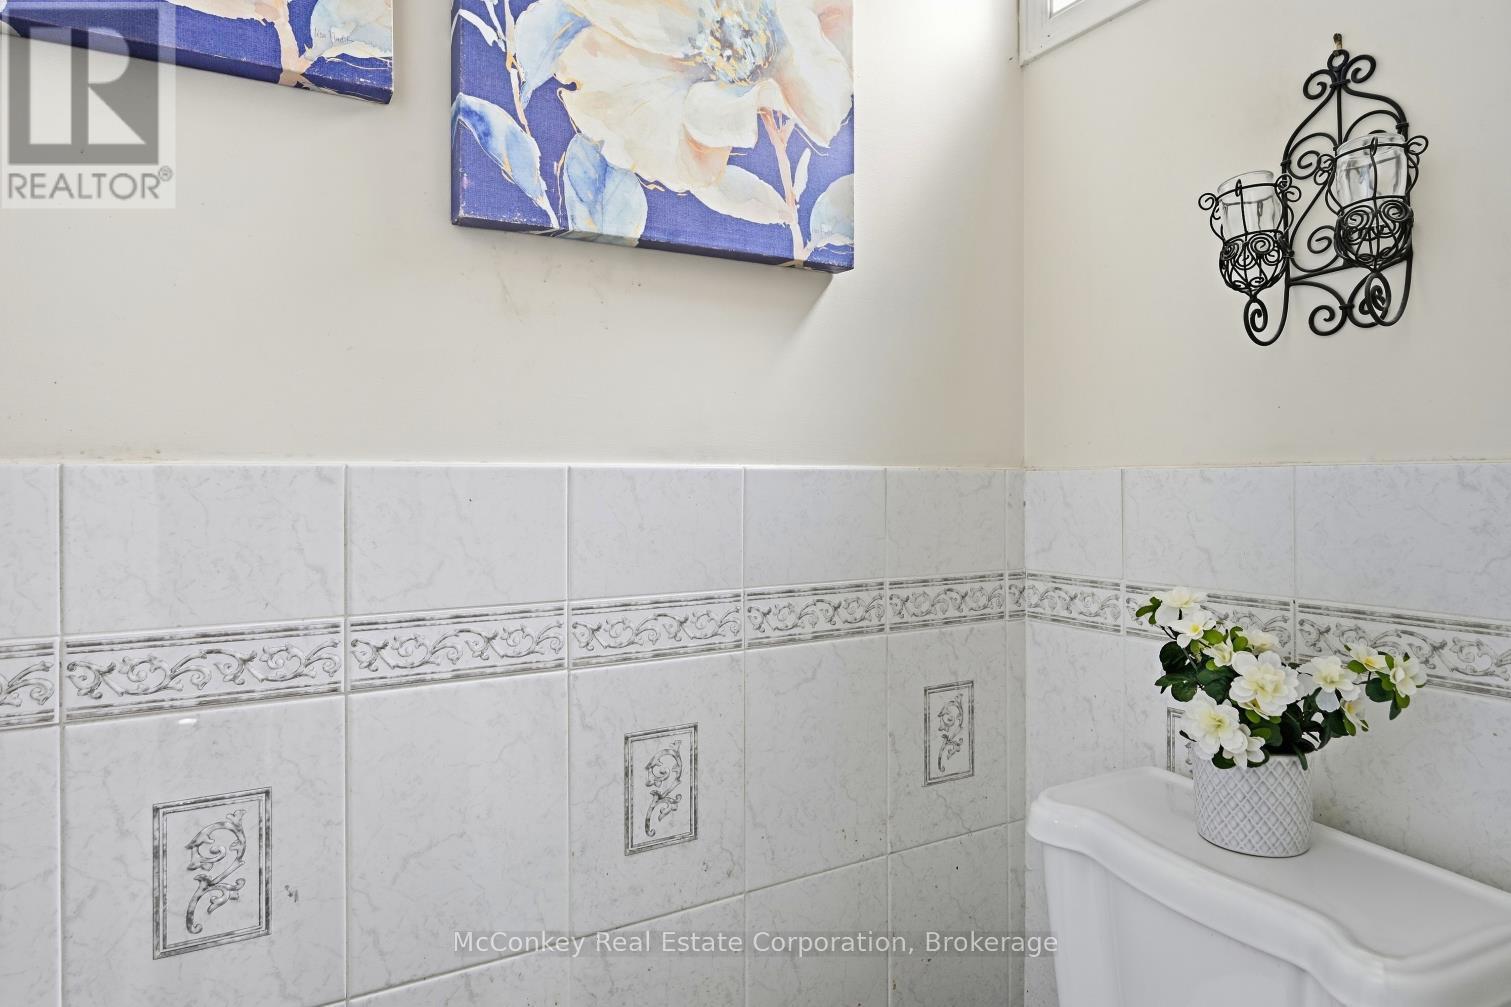
| Main Level | Bathroom | 1.89 m | 0.87 m | 1.89 m x 0.87 m |
| Main Level | Eating Area | 3.56 m | 3.52 m | 3.56 m x 3.52 m |
| Main Level | Dining Room | 3.03 m | 2.84 m | 3.03 m x 2.84 m |
| Main Level | Kitchen | 3.18 m | 2.74 m | 3.18 m x 2.74 m |
| Main Level | Living Room | 4.53 m | 3.54 m | 4.53 m x 3.54 m |
Contact Us
Contact us for more information

The trademarks REALTOR®, REALTORS®, and the REALTOR® logo are controlled by The Canadian Real Estate Association (CREA) and identify real estate professionals who are members of CREA. The trademarks MLS®, Multiple Listing Service® and the associated logos are owned by The Canadian Real Estate Association (CREA) and identify the quality of services provided by real estate professionals who are members of CREA. The trademark DDF® is owned by The Canadian Real Estate Association (CREA) and identifies CREA's Data Distribution Facility (DDF®)
October 08 2026 07:50:03
Central Lakes Association of REALTORS®
Mcconkey Real Estate Corporation