• (416) 220-9899
  • 905-771-0885
  • Home
  • Listing
    • Residential Search
    • Commercial Search
    • Pre Construction
  • Property Search
  • Contact
  • Useful Tools
    • Land Transfer Tax Calculator
    • Mortgage Calculator 
    • Mortgage Affordability Calculator 
    • CMHC Premium Calculator
    • Renewal Calculator 
  • Home
  • Listing
    • Residential Search
    • Commercial Search
    • Pre Construction
  • Property Search
  • Contact
  • Useful Tools
    • Land Transfer Tax Calculator
    • Mortgage Calculator 
    • Mortgage Affordability Calculator 
    • CMHC Premium Calculator
    • Renewal Calculator 
  • « Go back

107 Nawautin Drive S Alnwick/haldimand, Ontario K0K 2G0
view favourites
  • 107 Nawautin Drive S, Alnwick/haldimand, Ontario  K0K 2G0 - Photo 1 - X13847064
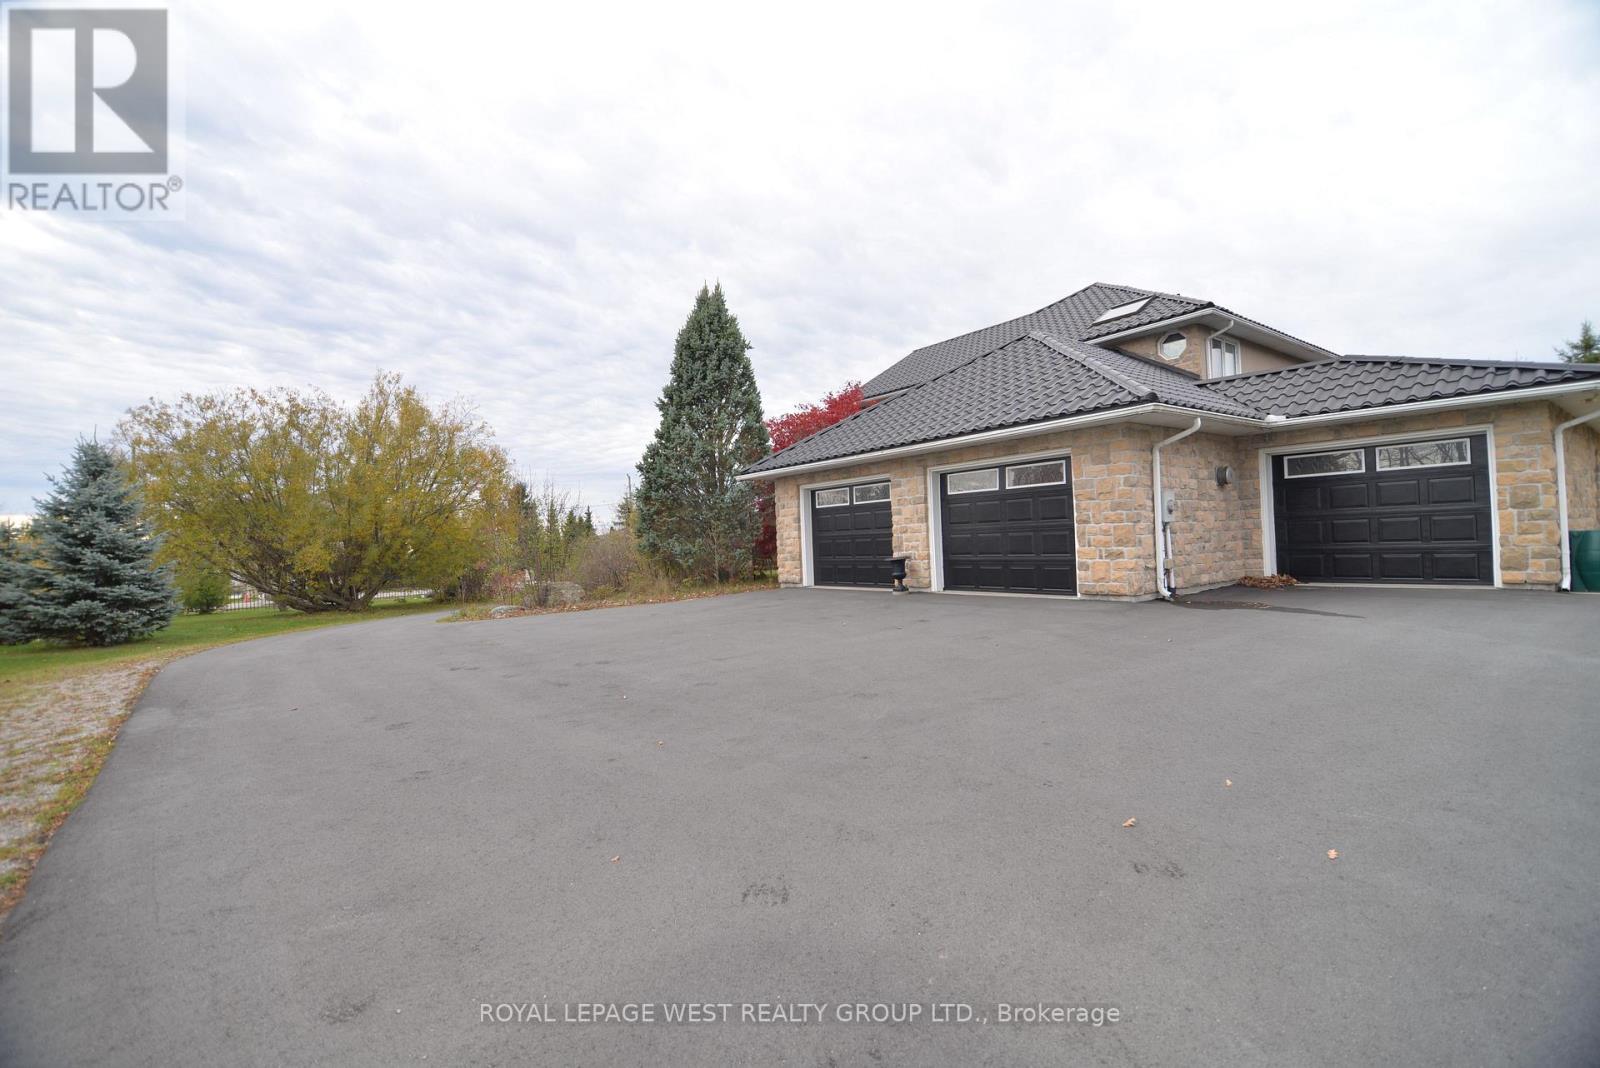
  • 107 Nawautin Drive S, Alnwick/haldimand, Ontario  K0K 2G0 - Photo 2 - X13847064
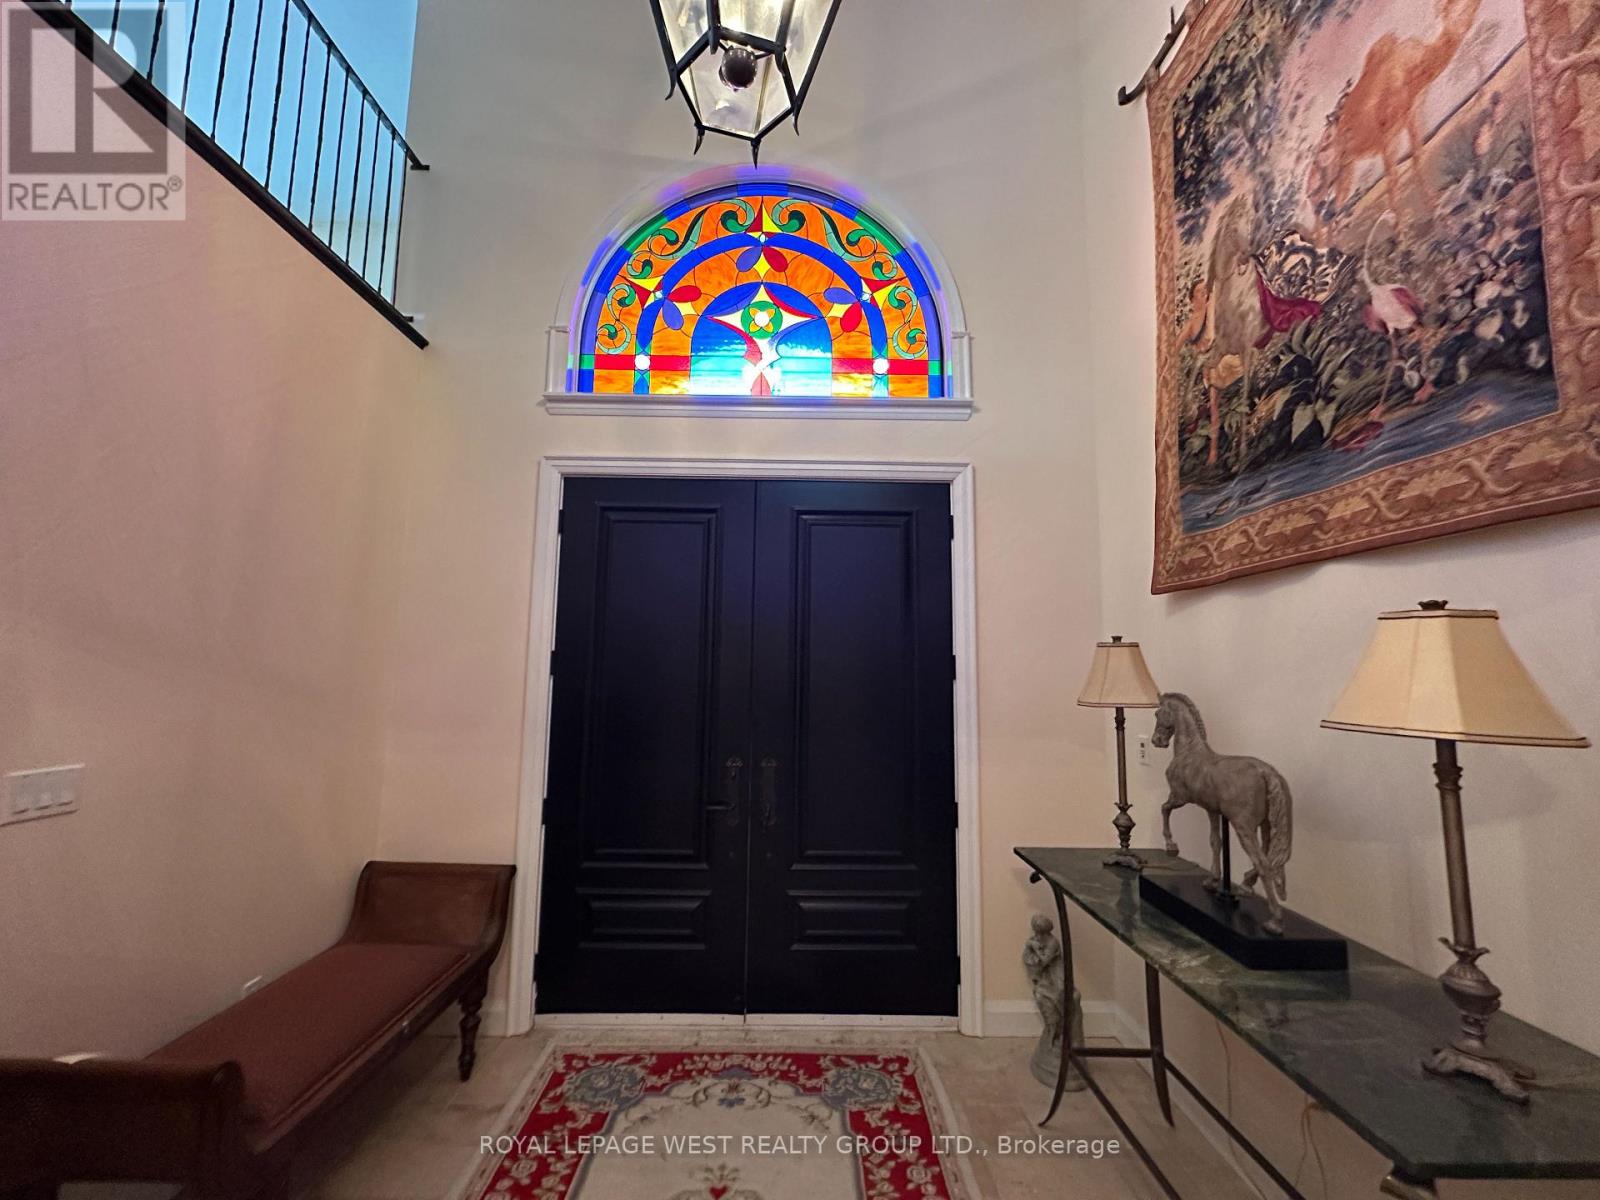
  • 107 Nawautin Drive S, Alnwick/haldimand, Ontario  K0K 2G0 - Photo 3 - X13847064
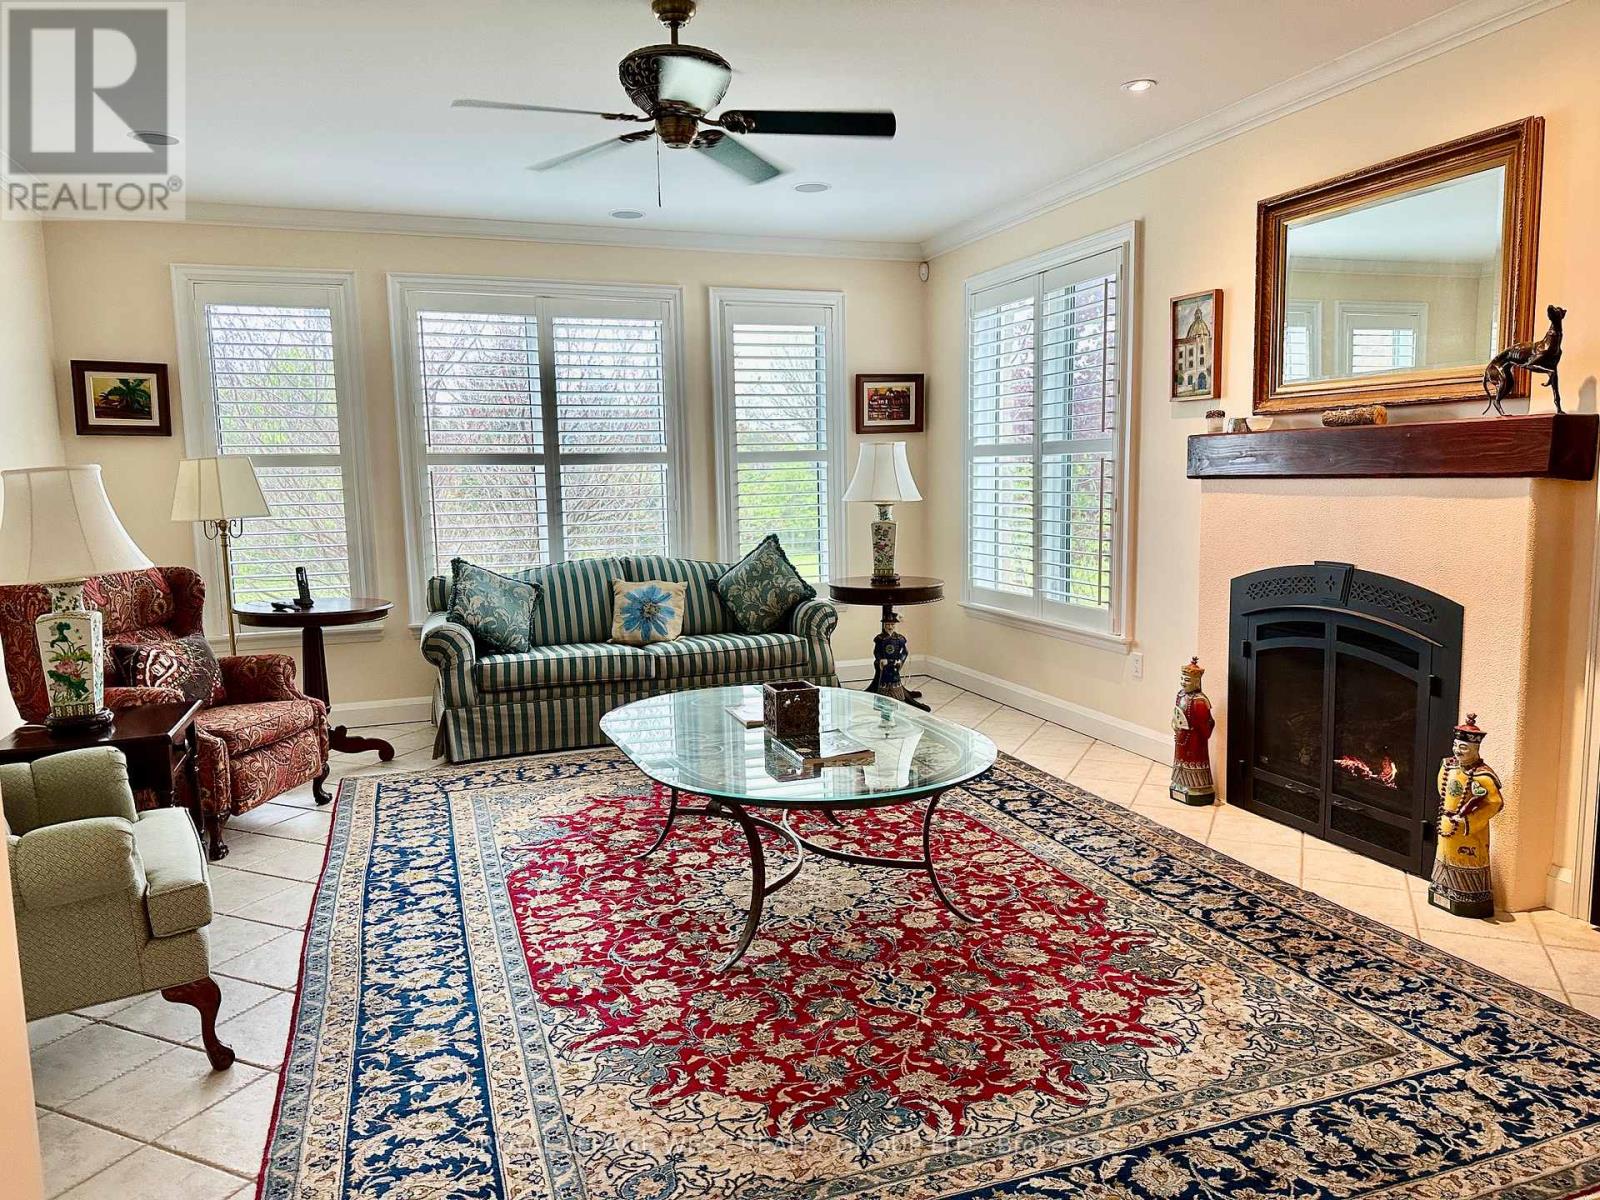
  • 107 Nawautin Drive S, Alnwick/haldimand, Ontario  K0K 2G0 - Photo 4 - X13847064
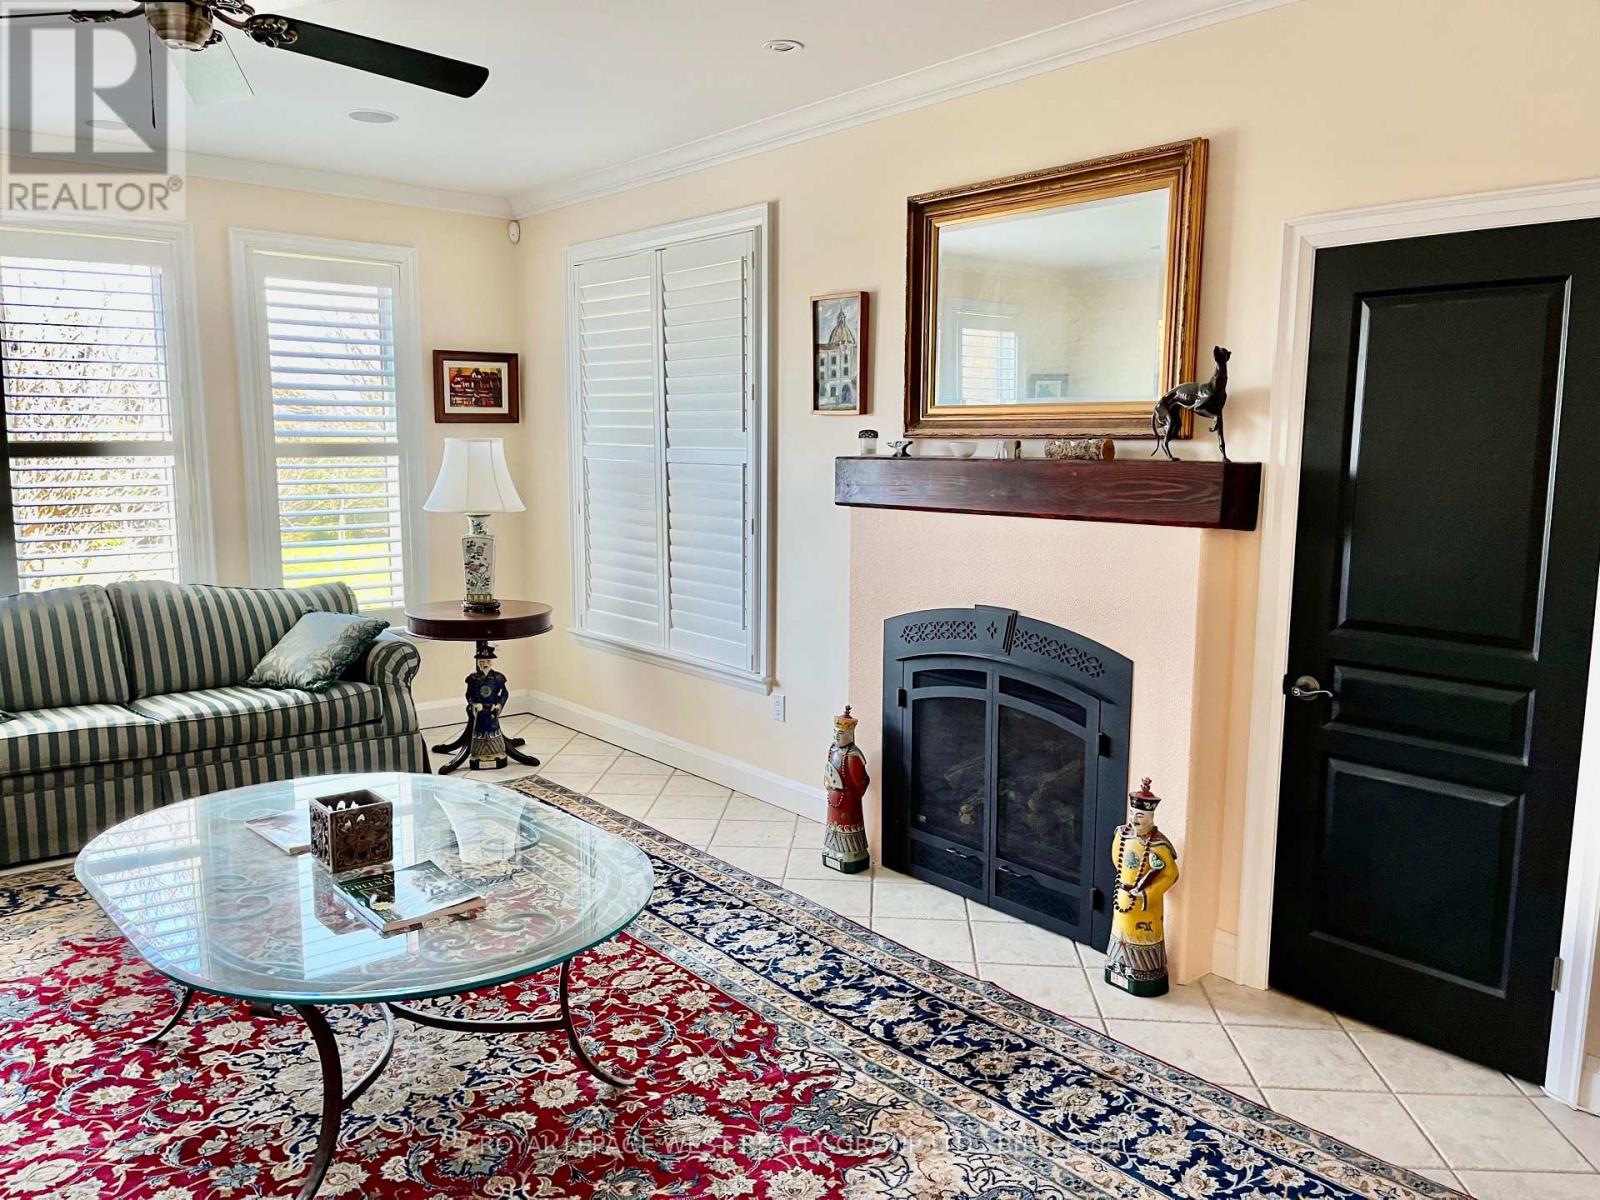
  • 107 Nawautin Drive S, Alnwick/haldimand, Ontario  K0K 2G0 - Photo 5 - X13847064
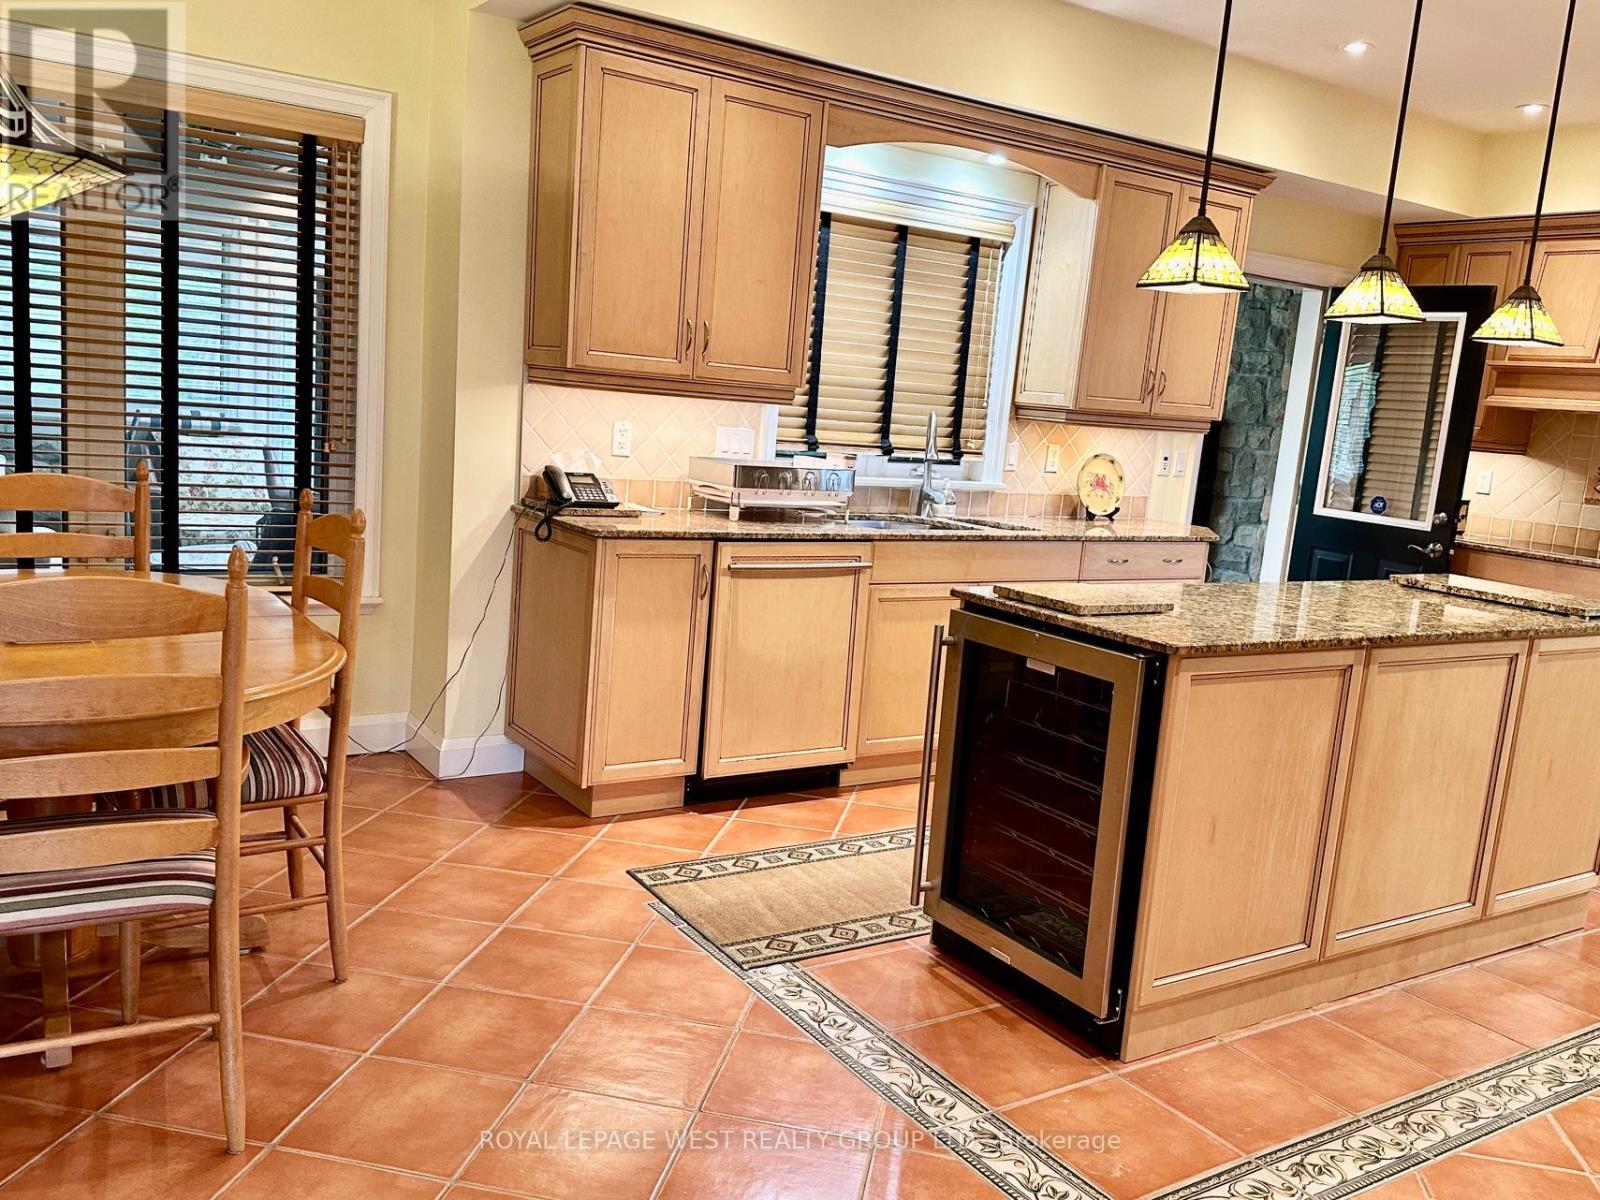
  • 107 Nawautin Drive S, Alnwick/haldimand, Ontario  K0K 2G0 - Photo 6 - X13847064
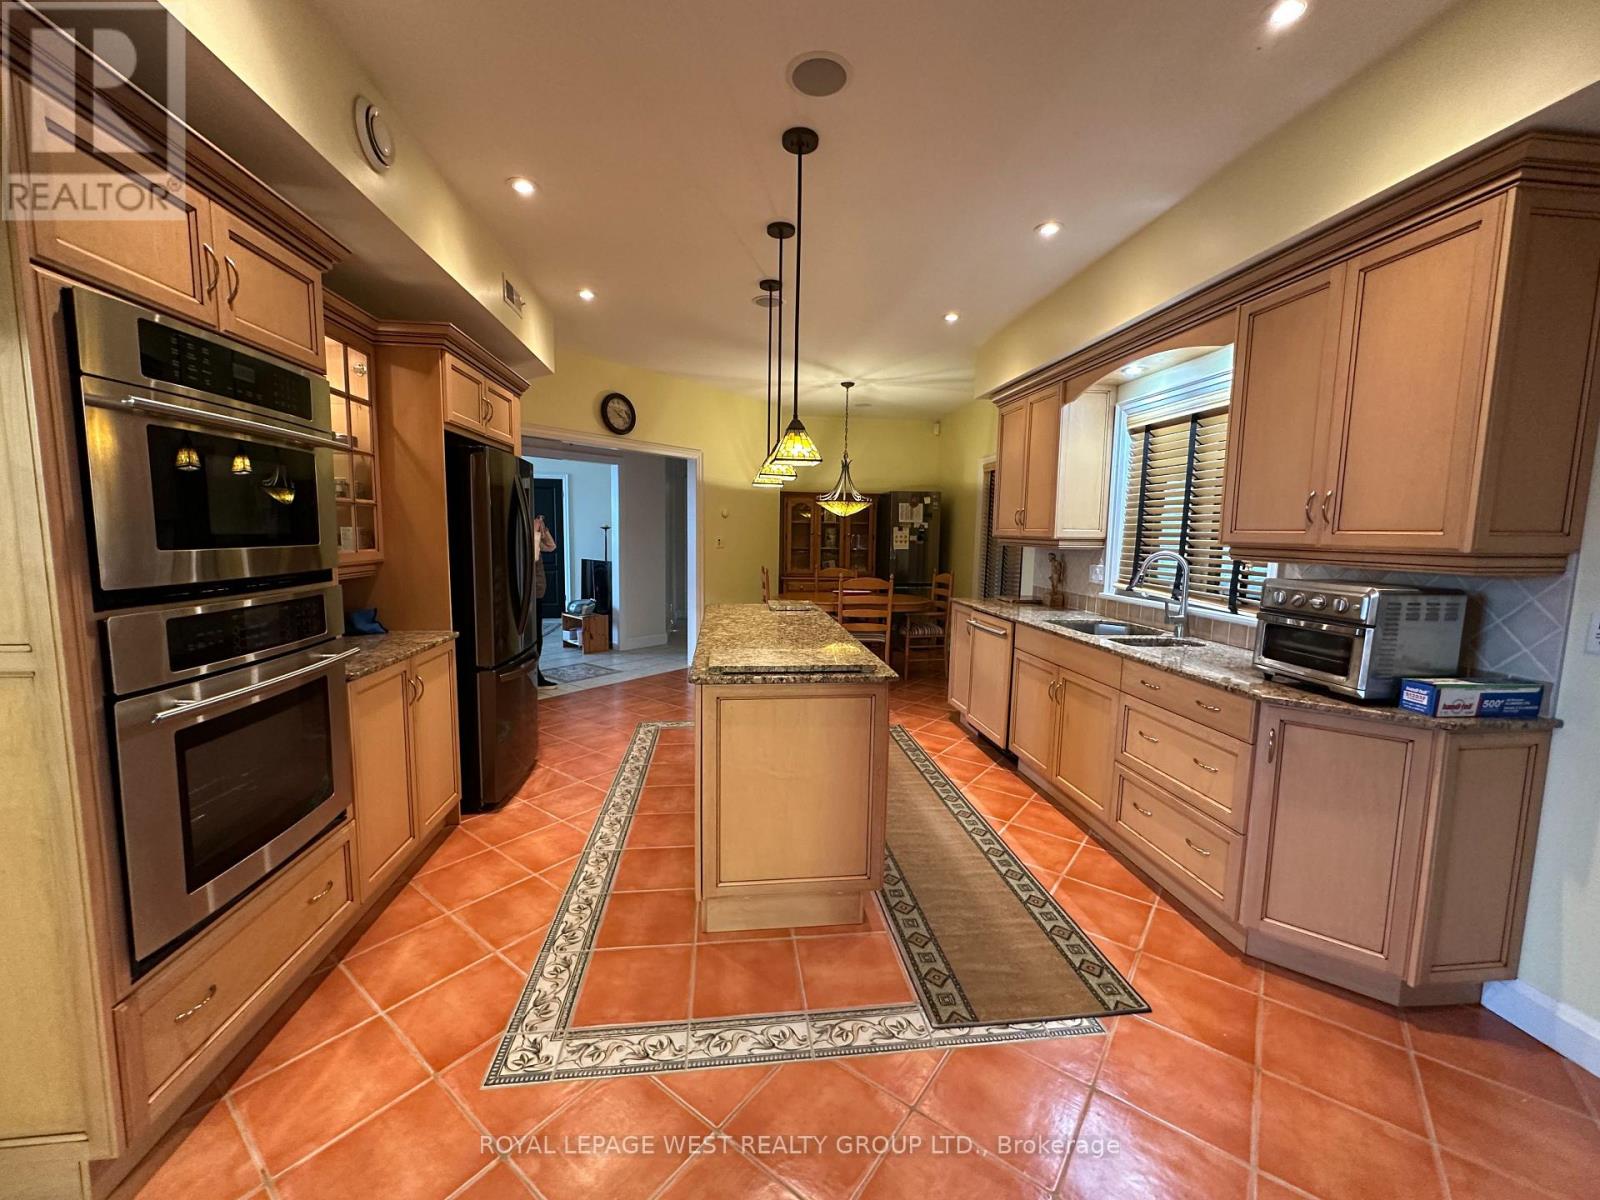
  • 107 Nawautin Drive S, Alnwick/haldimand, Ontario  K0K 2G0 - Photo 7 - X13847064
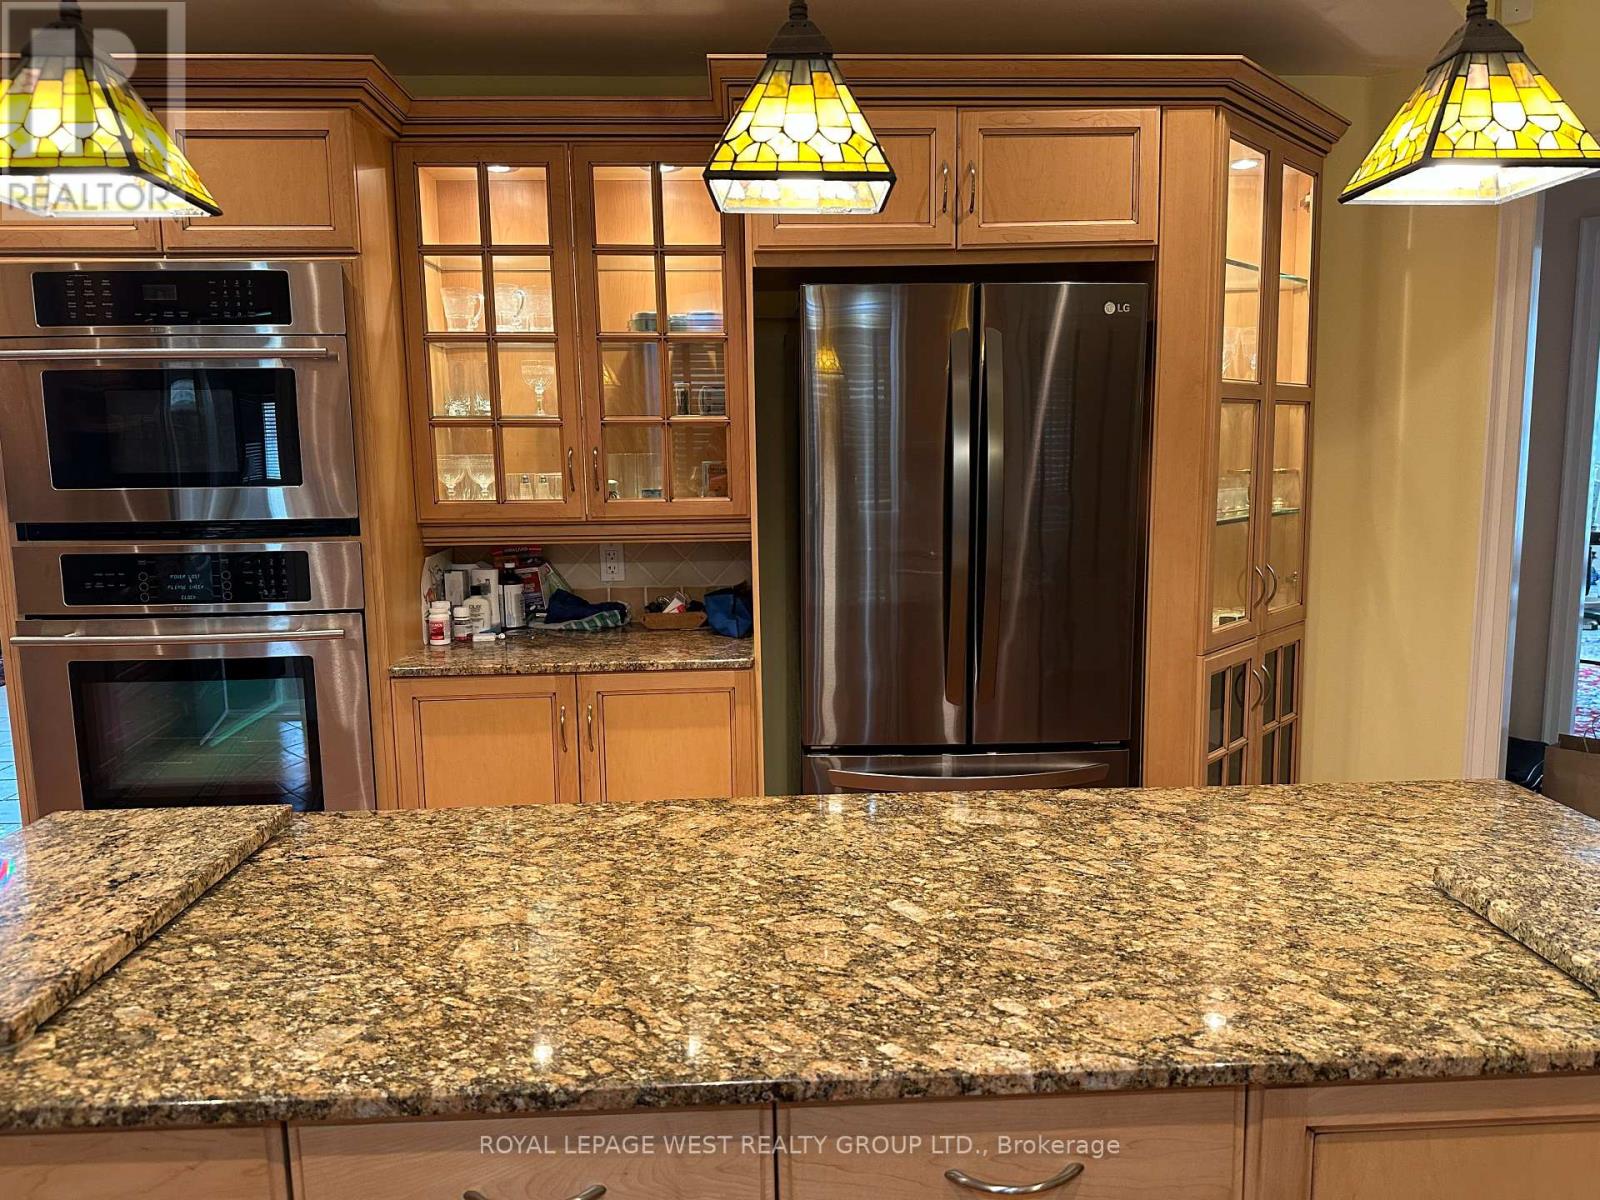
  • 107 Nawautin Drive S, Alnwick/haldimand, Ontario  K0K 2G0 - Photo 8 - X13847064
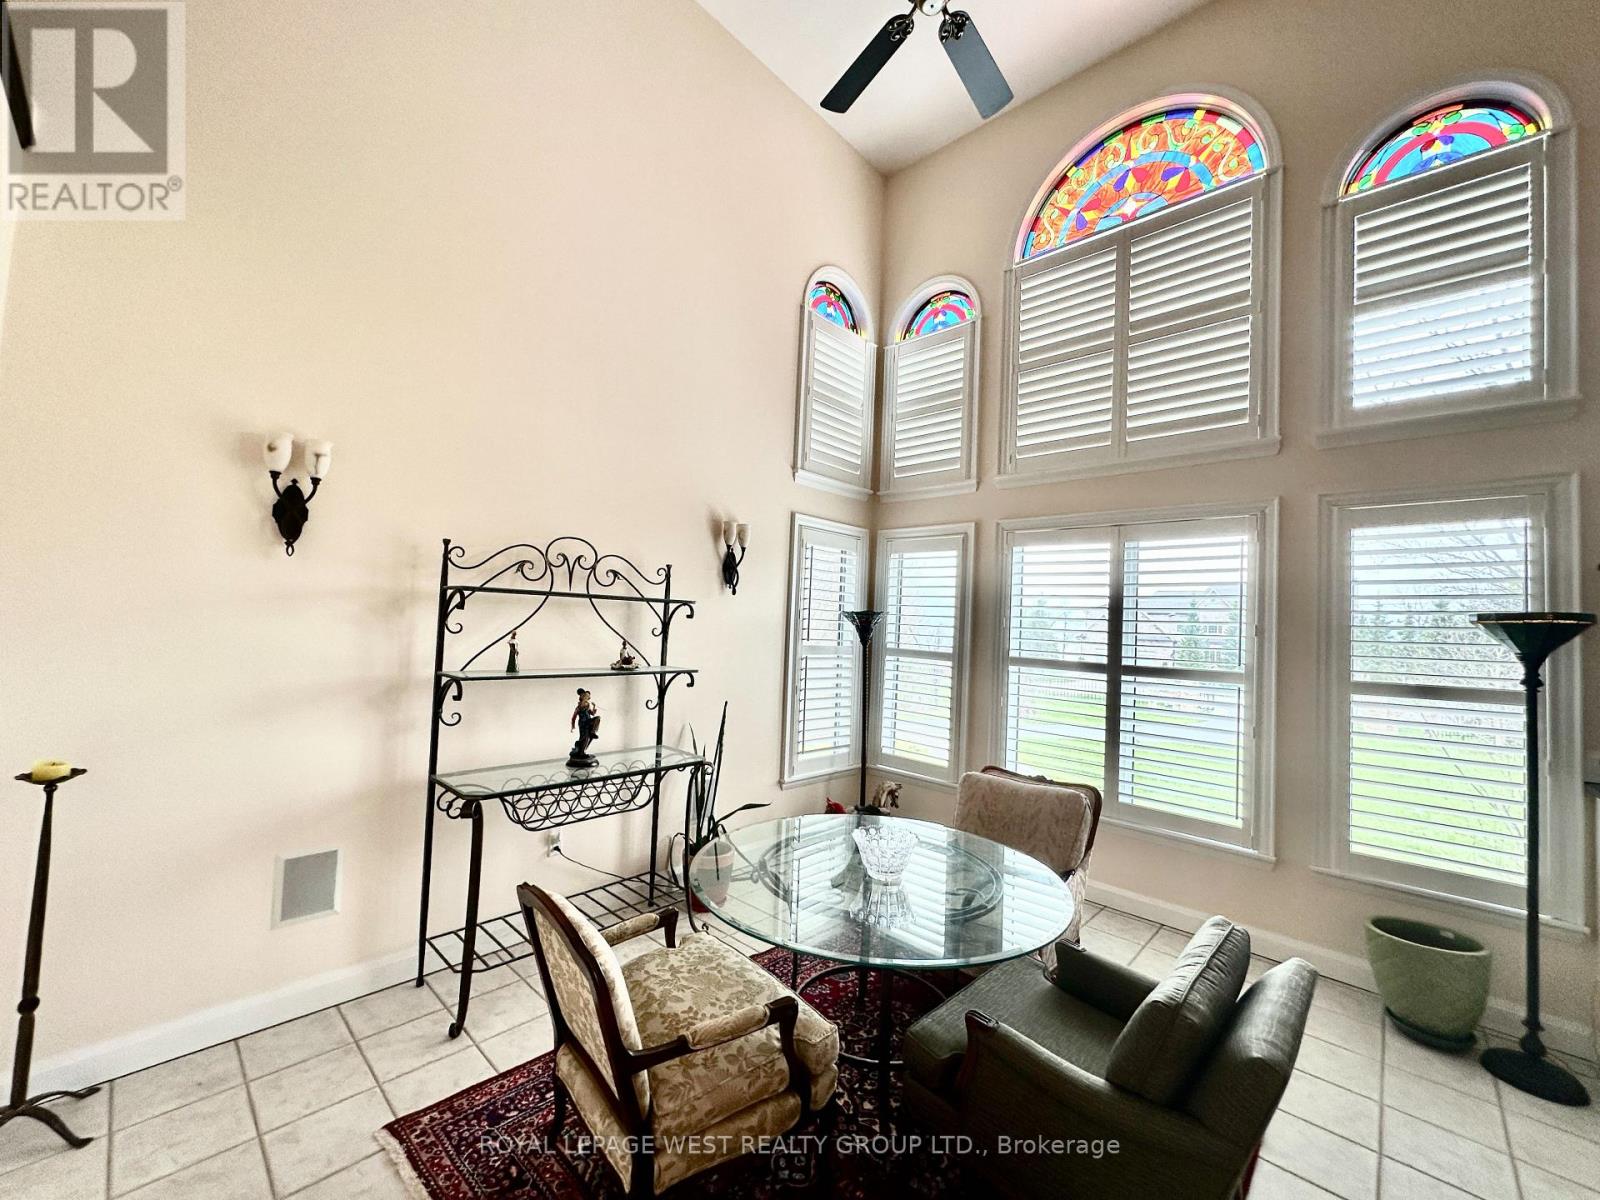
  • 107 Nawautin Drive S, Alnwick/haldimand, Ontario  K0K 2G0 - Photo 9 - X13847064
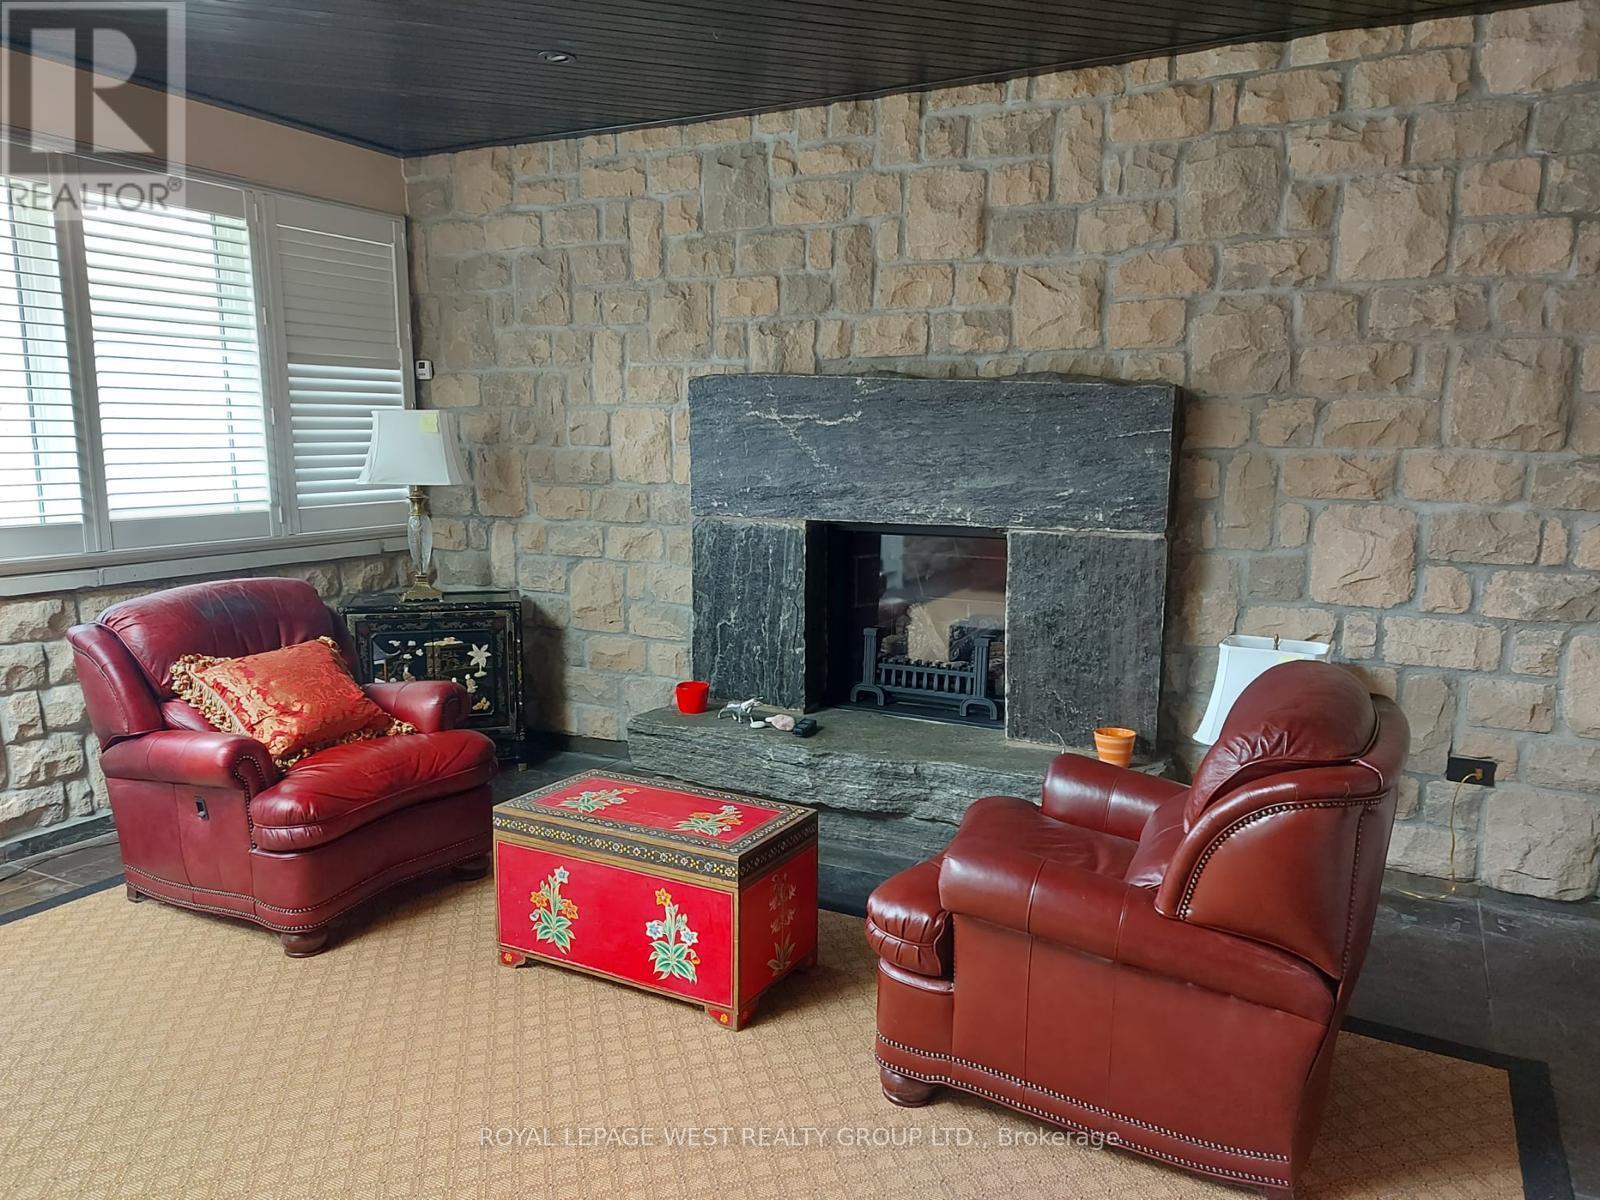
  • 107 Nawautin Drive S, Alnwick/haldimand, Ontario  K0K 2G0 - Photo 10 - X13847064
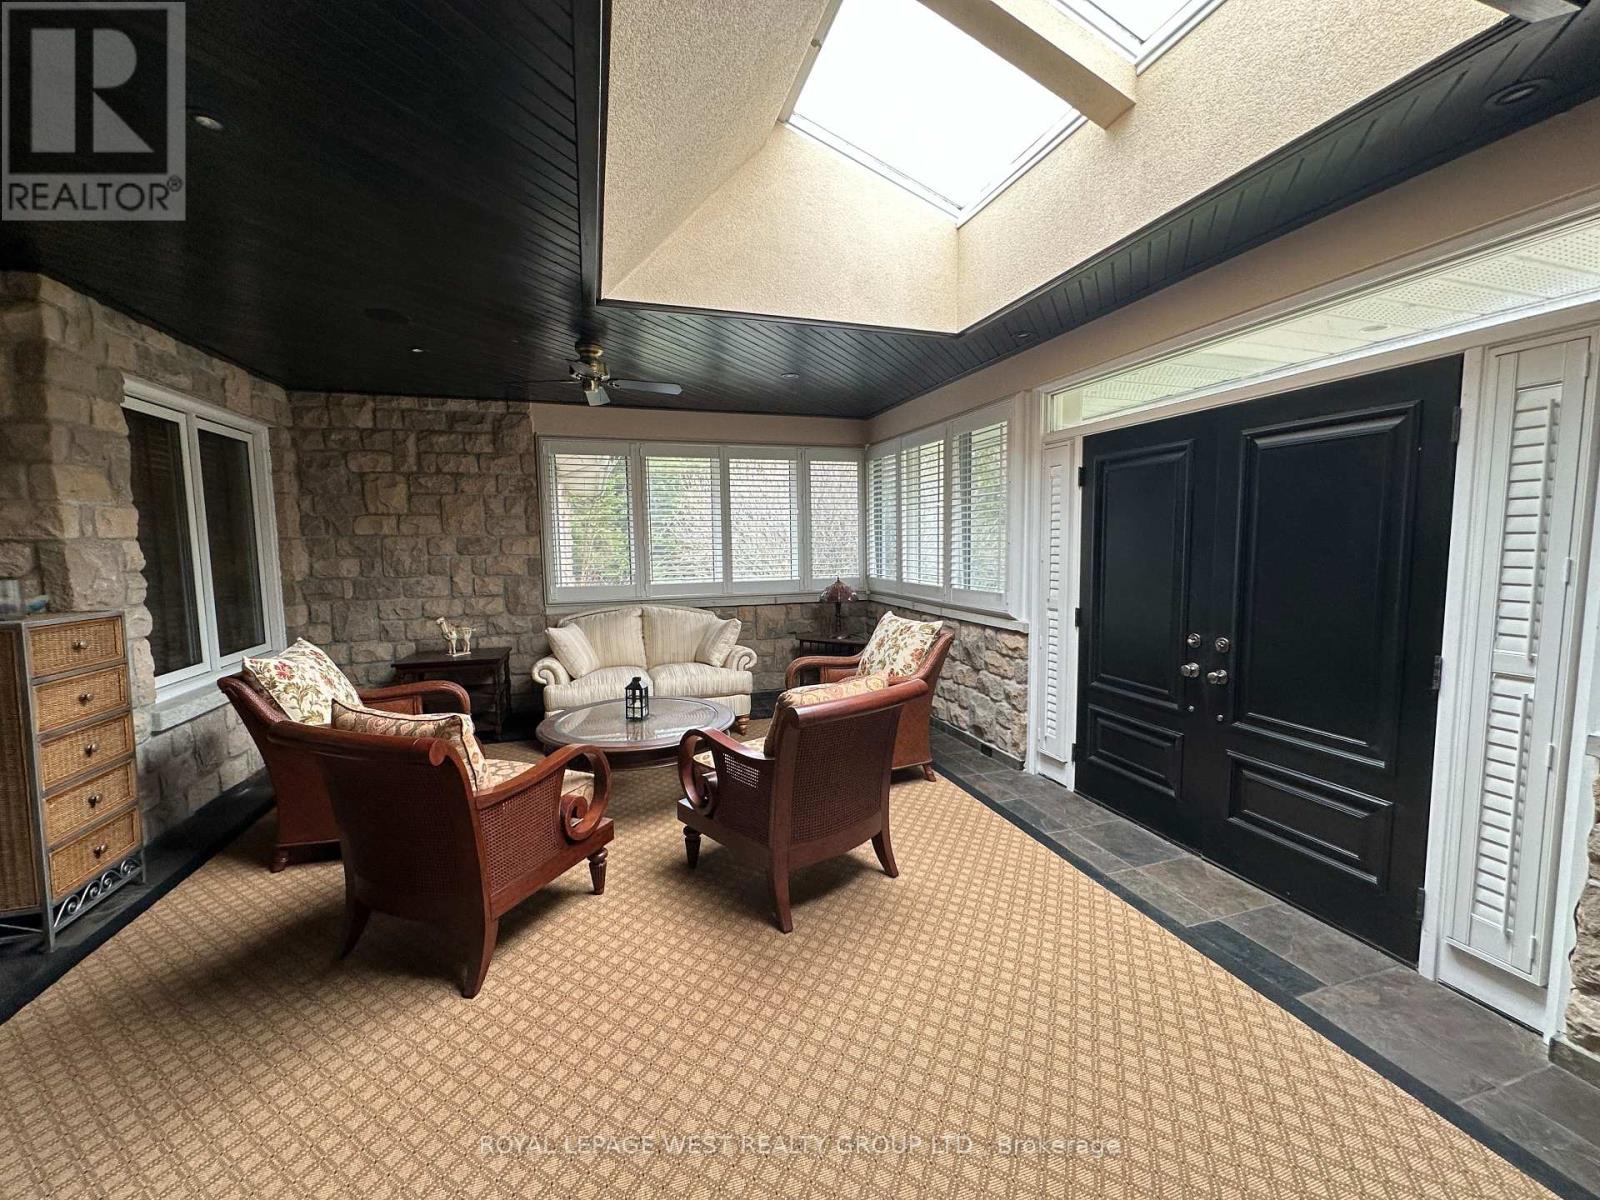
  • 107 Nawautin Drive S, Alnwick/haldimand, Ontario  K0K 2G0 - Photo 11 - X13847064
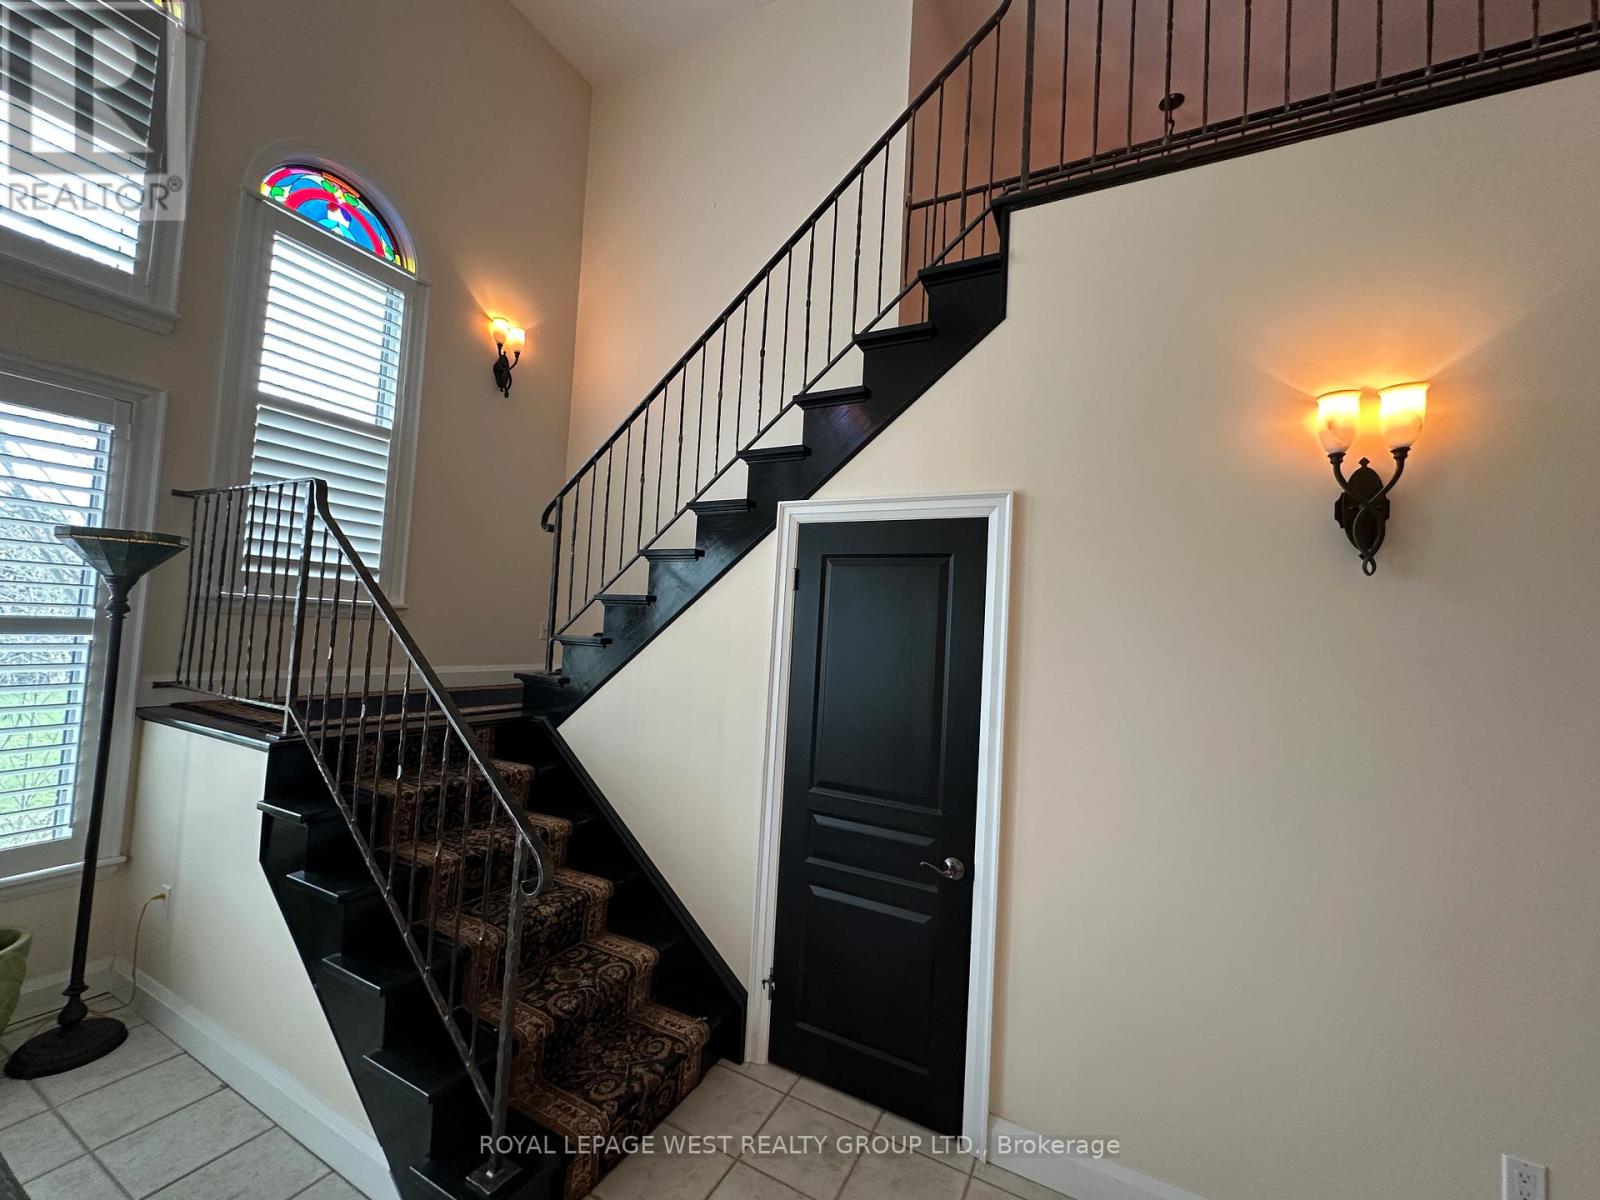
  • 107 Nawautin Drive S, Alnwick/haldimand, Ontario  K0K 2G0 - Photo 12 - X13847064
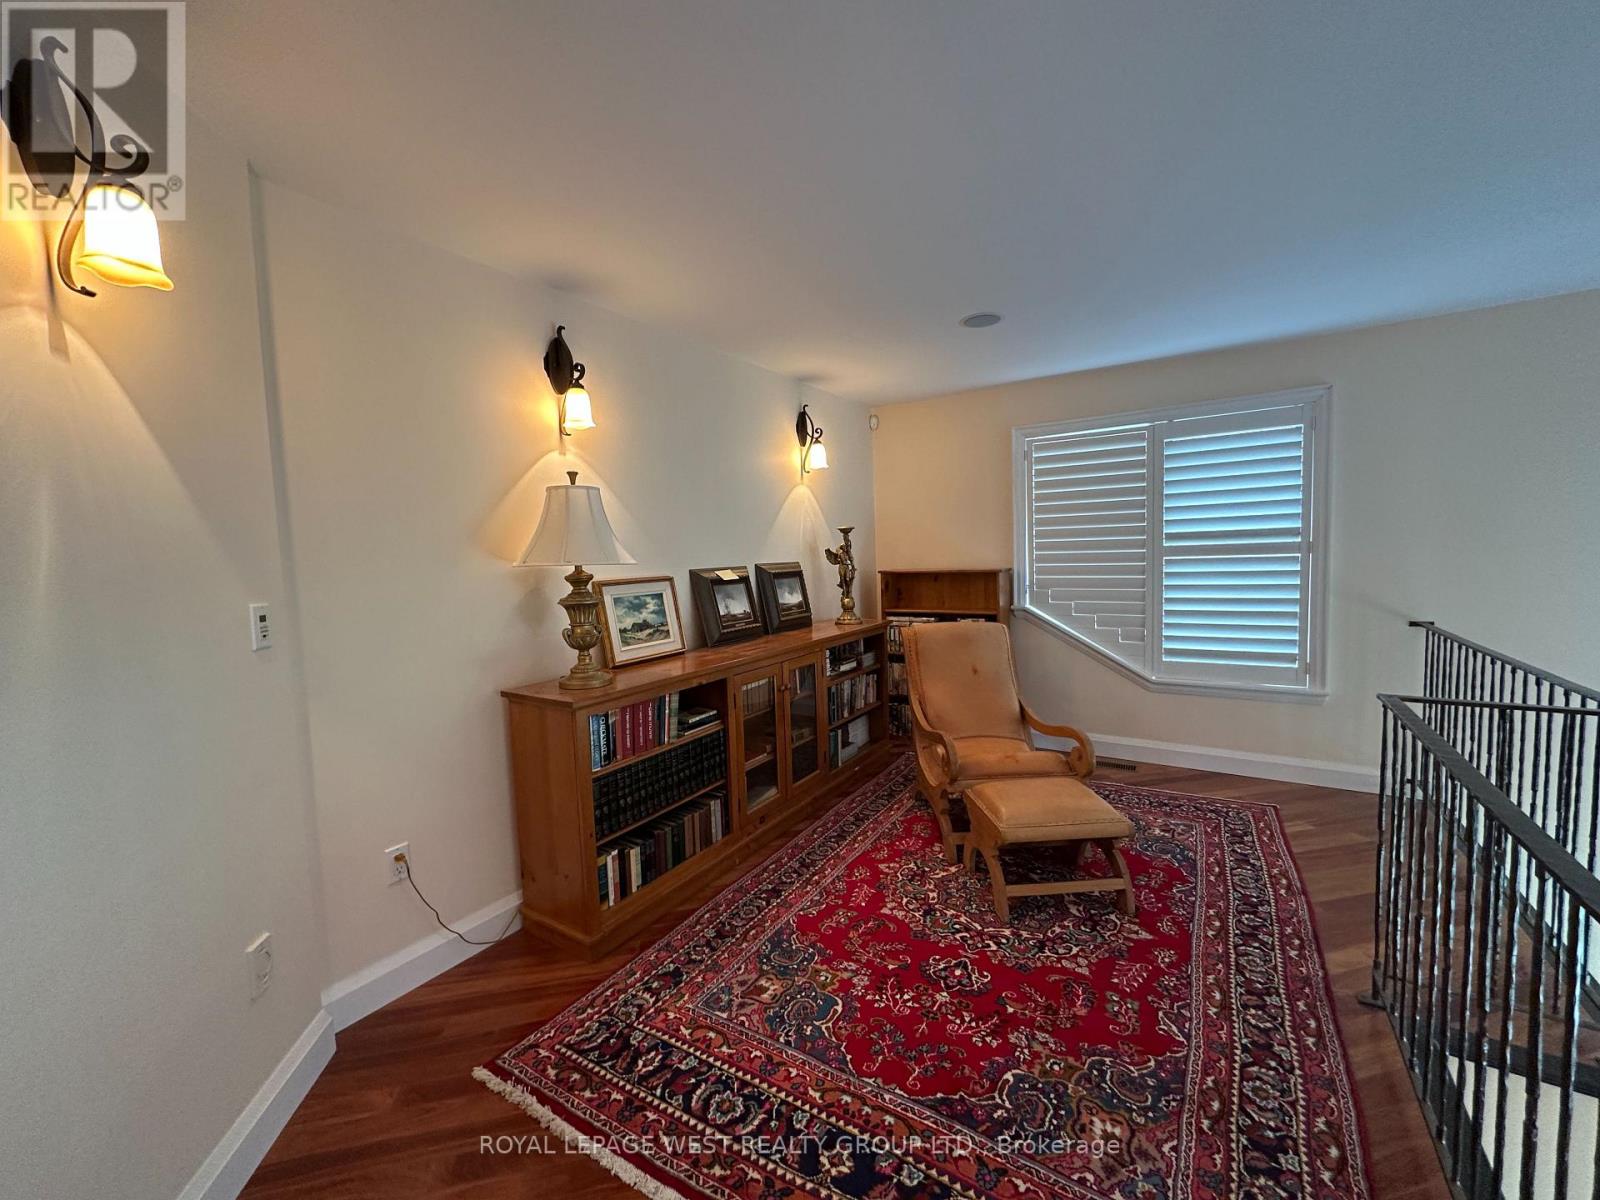
  • 107 Nawautin Drive S, Alnwick/haldimand, Ontario  K0K 2G0 - Photo 13 - X13847064
  • 107 Nawautin Drive S, Alnwick/haldimand, Ontario  K0K 2G0 - Photo 14 - X13847064
  • 107 Nawautin Drive S, Alnwick/haldimand, Ontario  K0K 2G0 - Photo 15 - X13847064
  • 107 Nawautin Drive S, Alnwick/haldimand, Ontario  K0K 2G0 - Photo 16 - X13847064
  • 107 Nawautin Drive S, Alnwick/haldimand, Ontario  K0K 2G0 - Photo 17 - X13847064
  • 107 Nawautin Drive S, Alnwick/haldimand, Ontario  K0K 2G0 - Photo 18 - X13847064
  • 107 Nawautin Drive S, Alnwick/haldimand, Ontario  K0K 2G0 - Photo 19 - X13847064
  • 107 Nawautin Drive S, Alnwick/haldimand, Ontario  K0K 2G0 - Photo 20 - X13847064
  • 107 Nawautin Drive S, Alnwick/haldimand, Ontario  K0K 2G0 - Photo 21 - X13847064
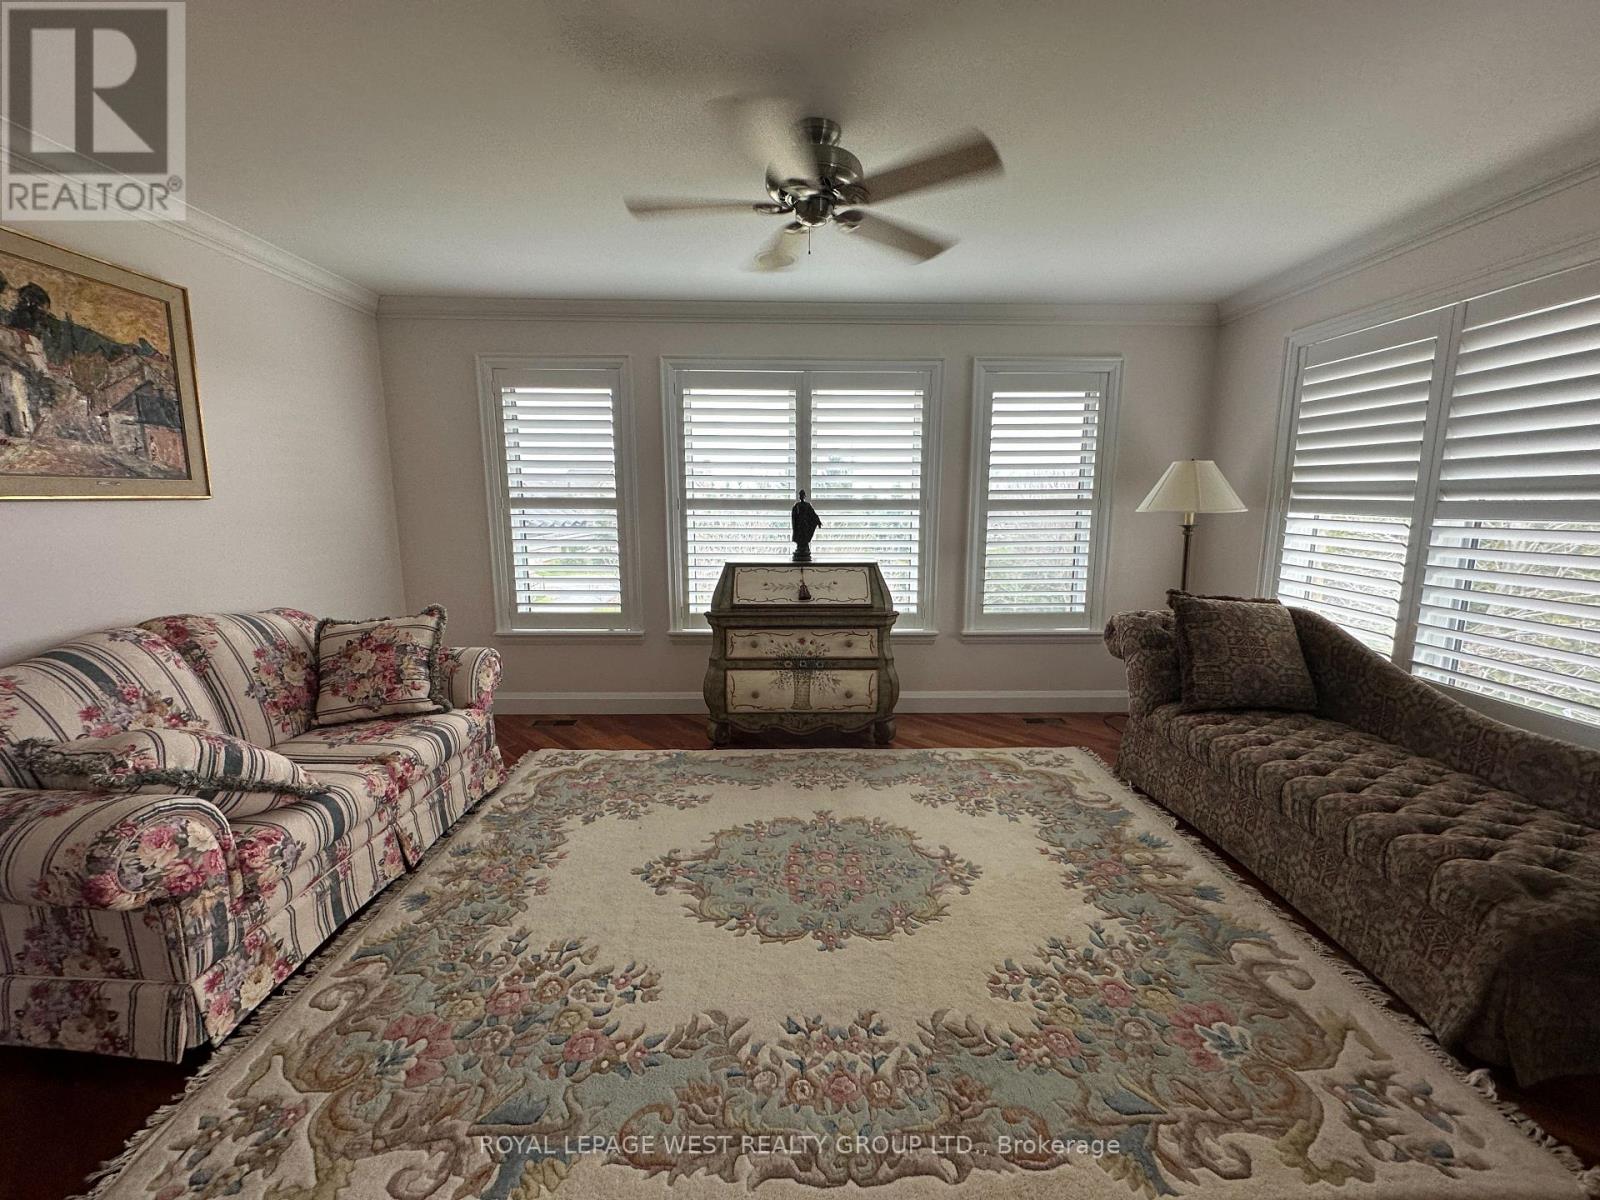
  • 107 Nawautin Drive S, Alnwick/haldimand, Ontario  K0K 2G0 - Photo 22 - X13847064
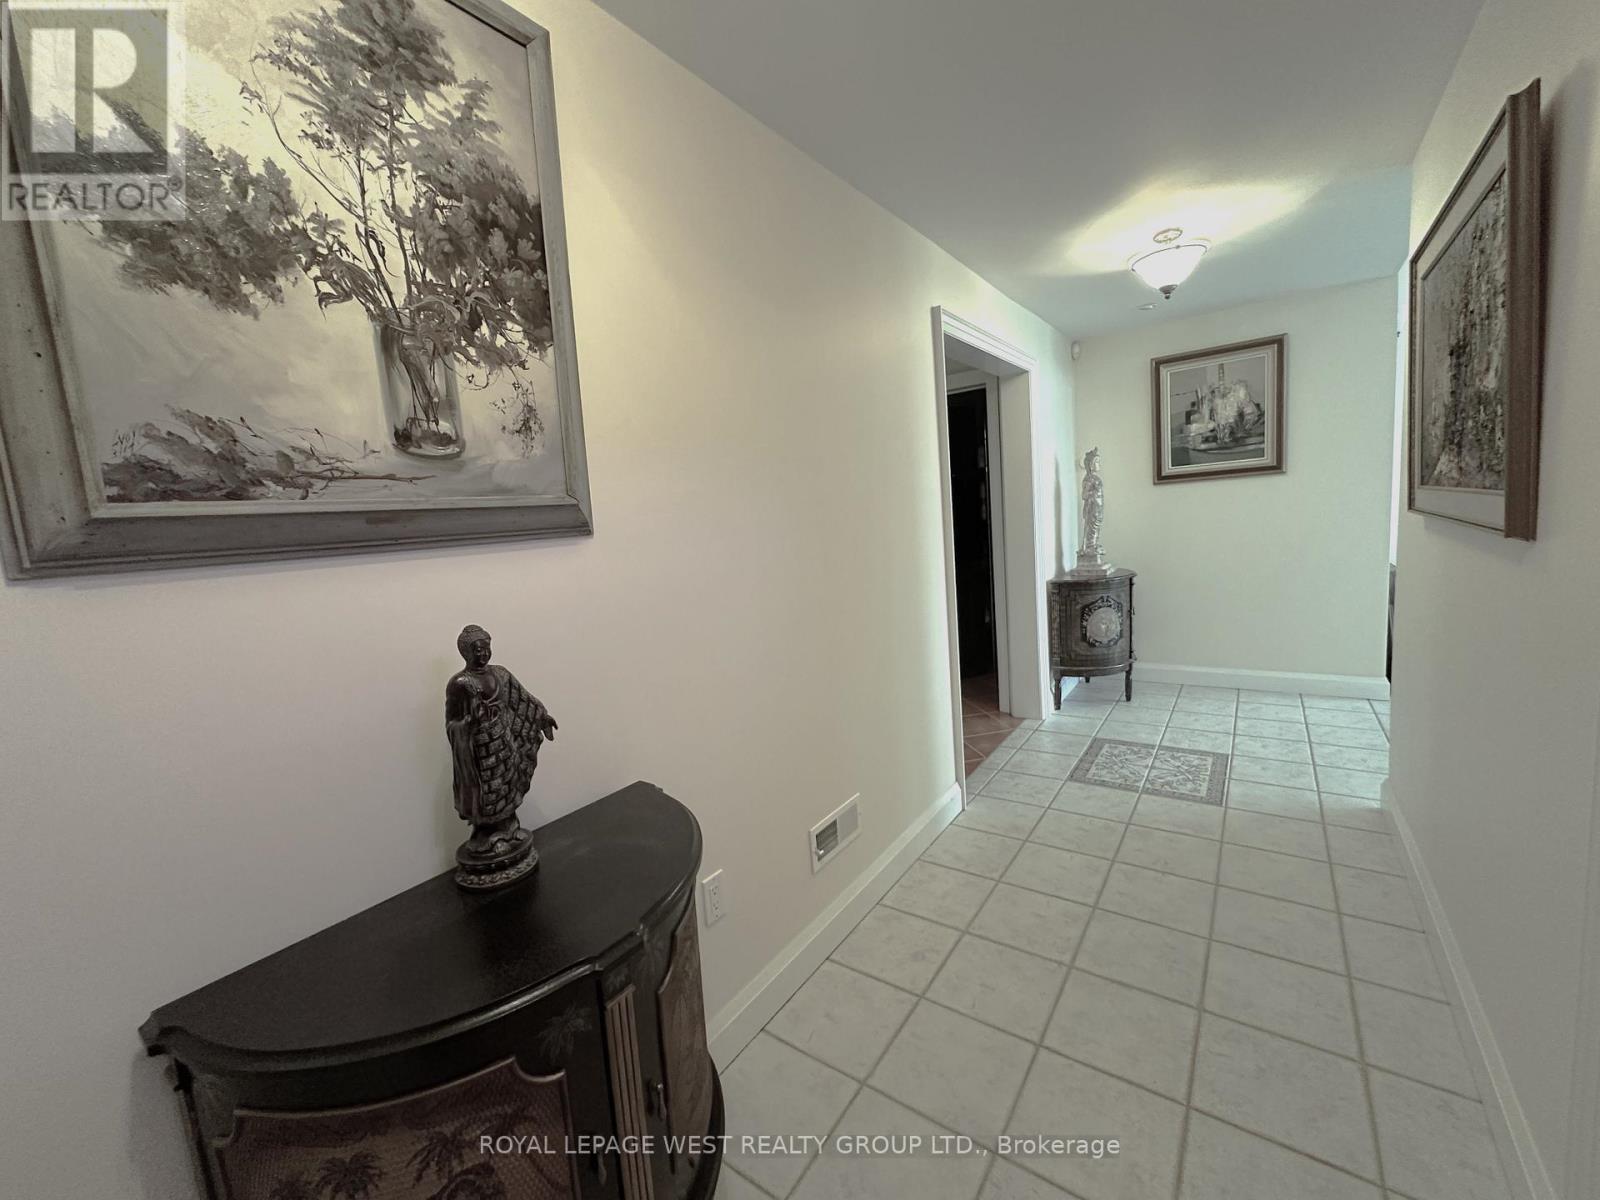
  • 107 Nawautin Drive S, Alnwick/haldimand, Ontario  K0K 2G0 - Photo 23 - X13847064
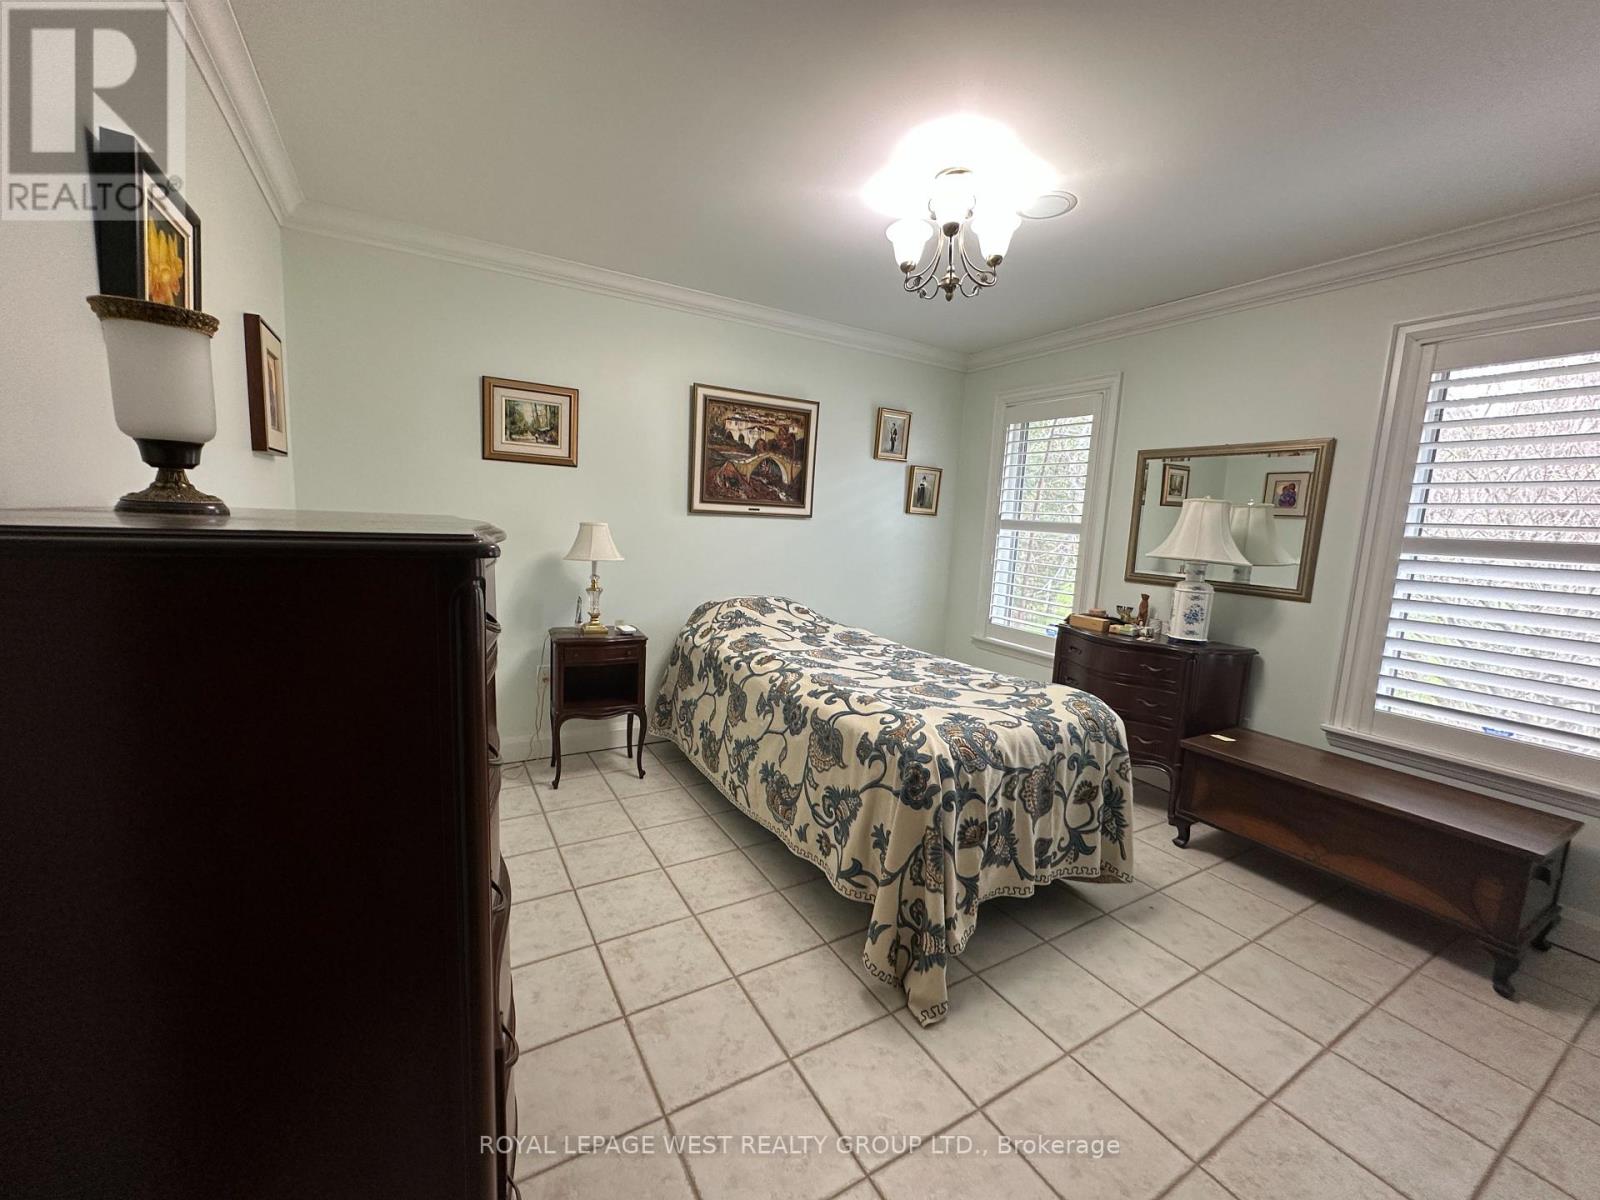
  • 107 Nawautin Drive S, Alnwick/haldimand, Ontario  K0K 2G0 - Photo 24 - X13847064
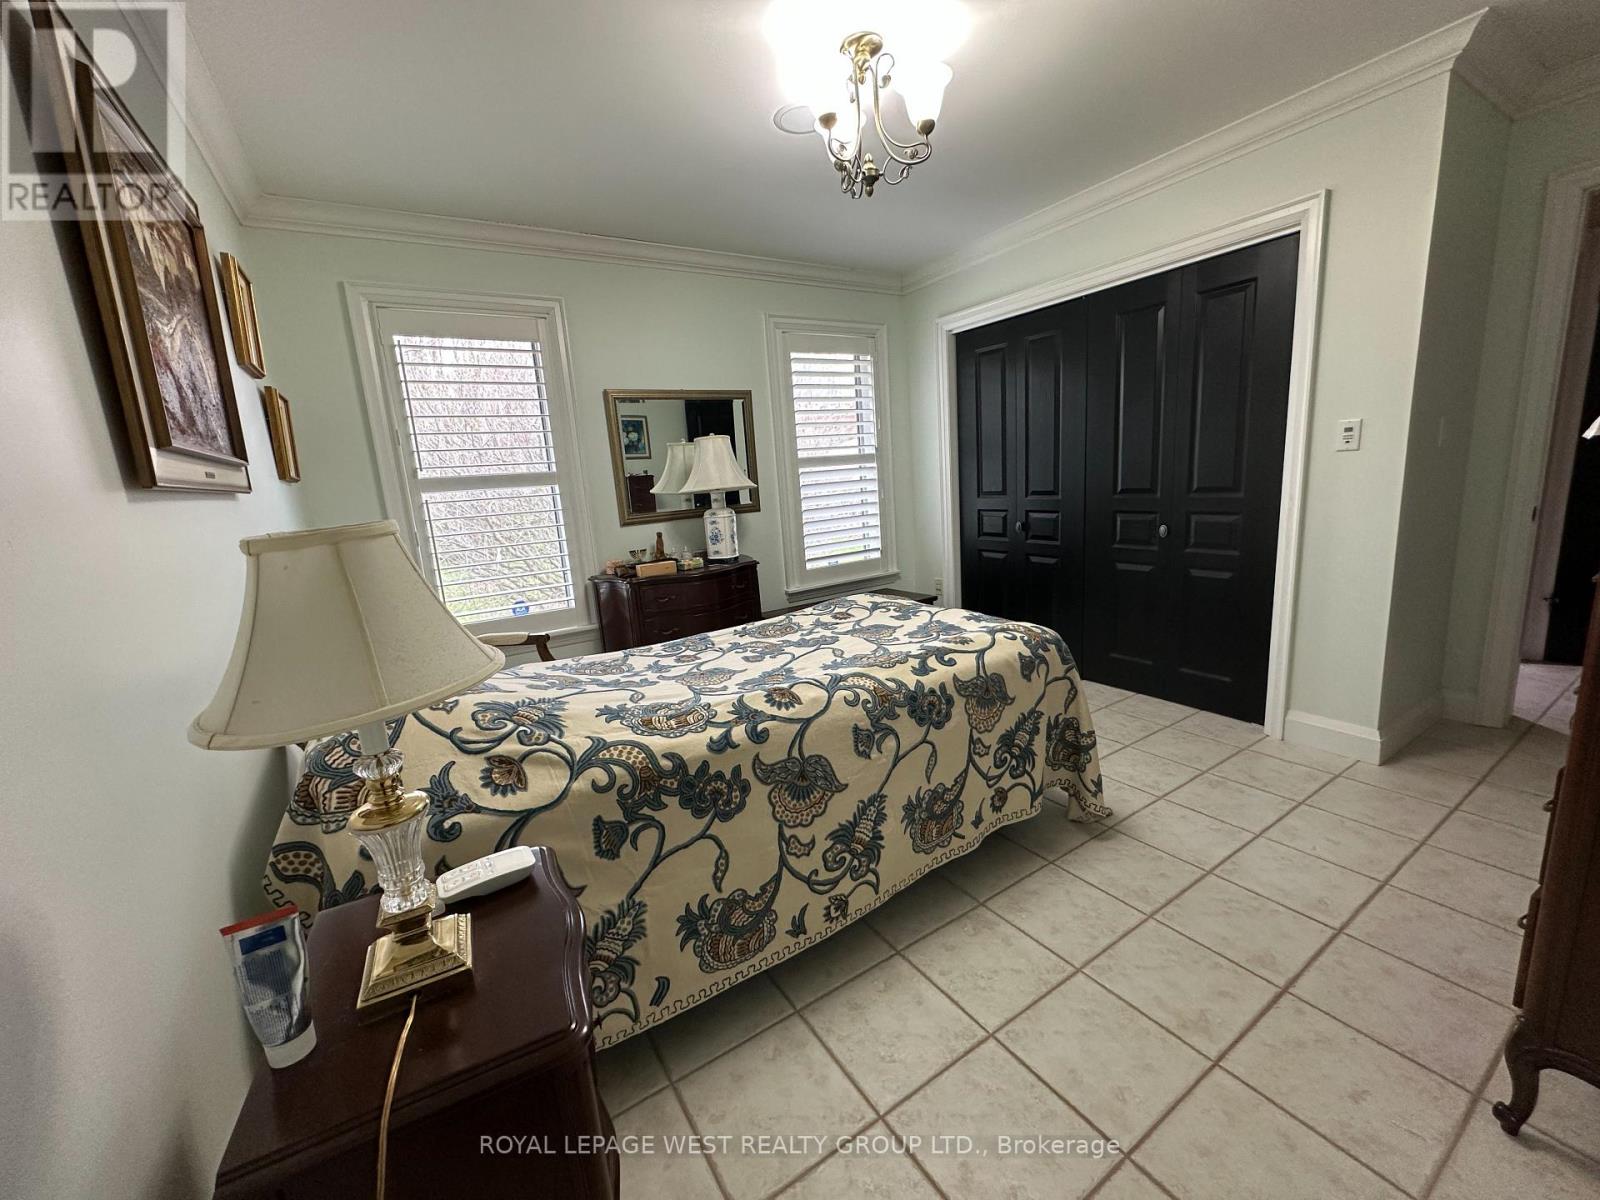
  • 107 Nawautin Drive S, Alnwick/haldimand, Ontario  K0K 2G0 - Photo 25 - X13847064
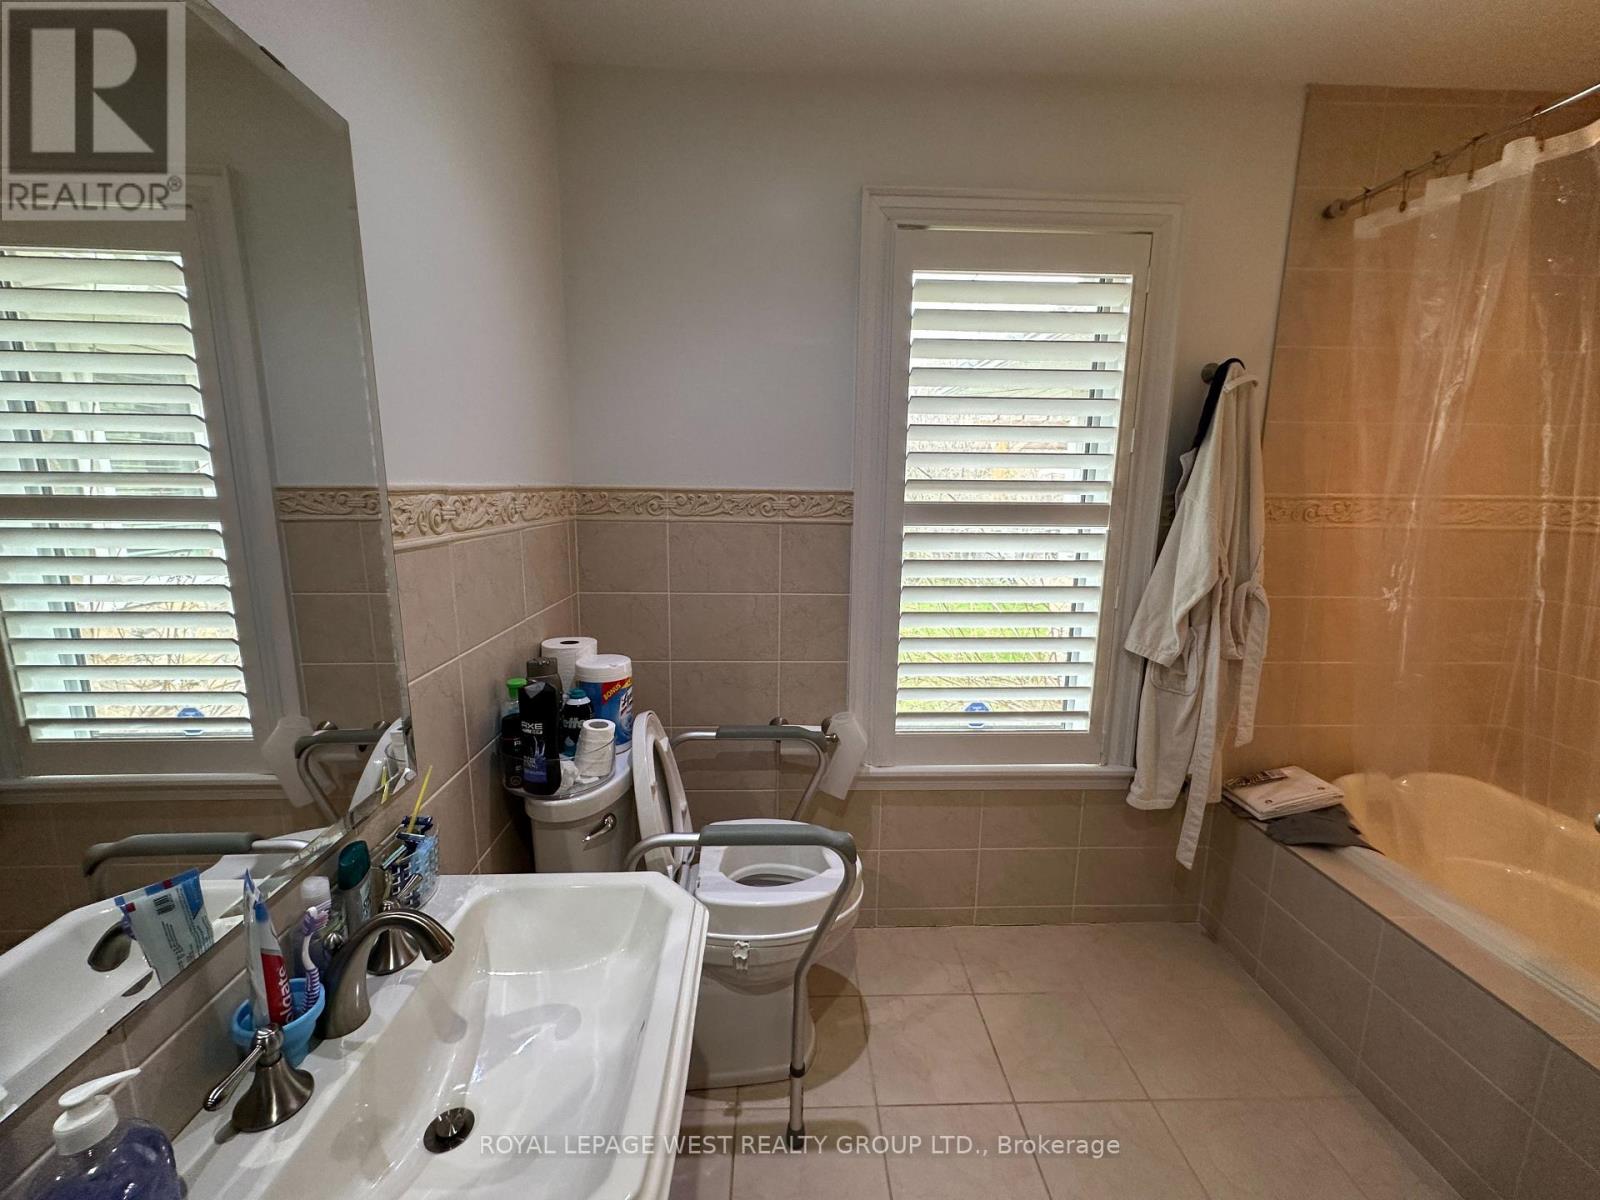
  • 107 Nawautin Drive S, Alnwick/haldimand, Ontario  K0K 2G0 - Photo 26 - X13847064
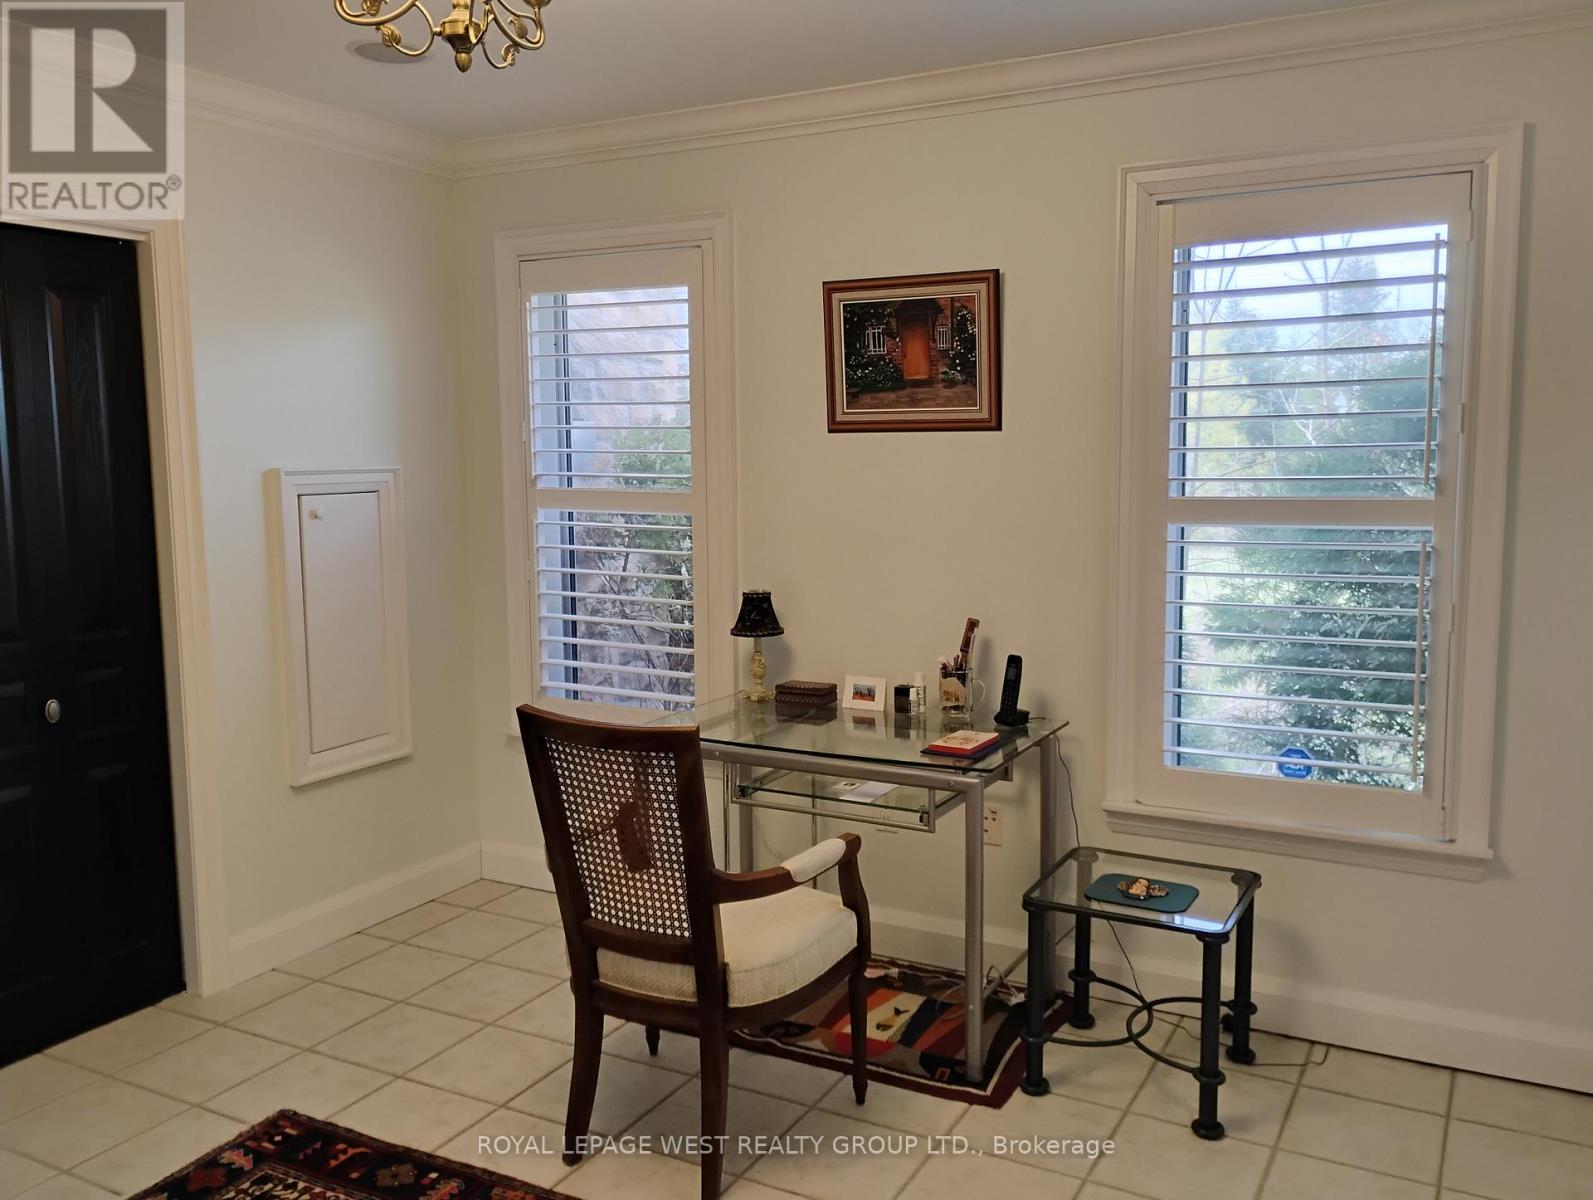
  • 107 Nawautin Drive S, Alnwick/haldimand, Ontario  K0K 2G0 - Photo 27 - X13847064
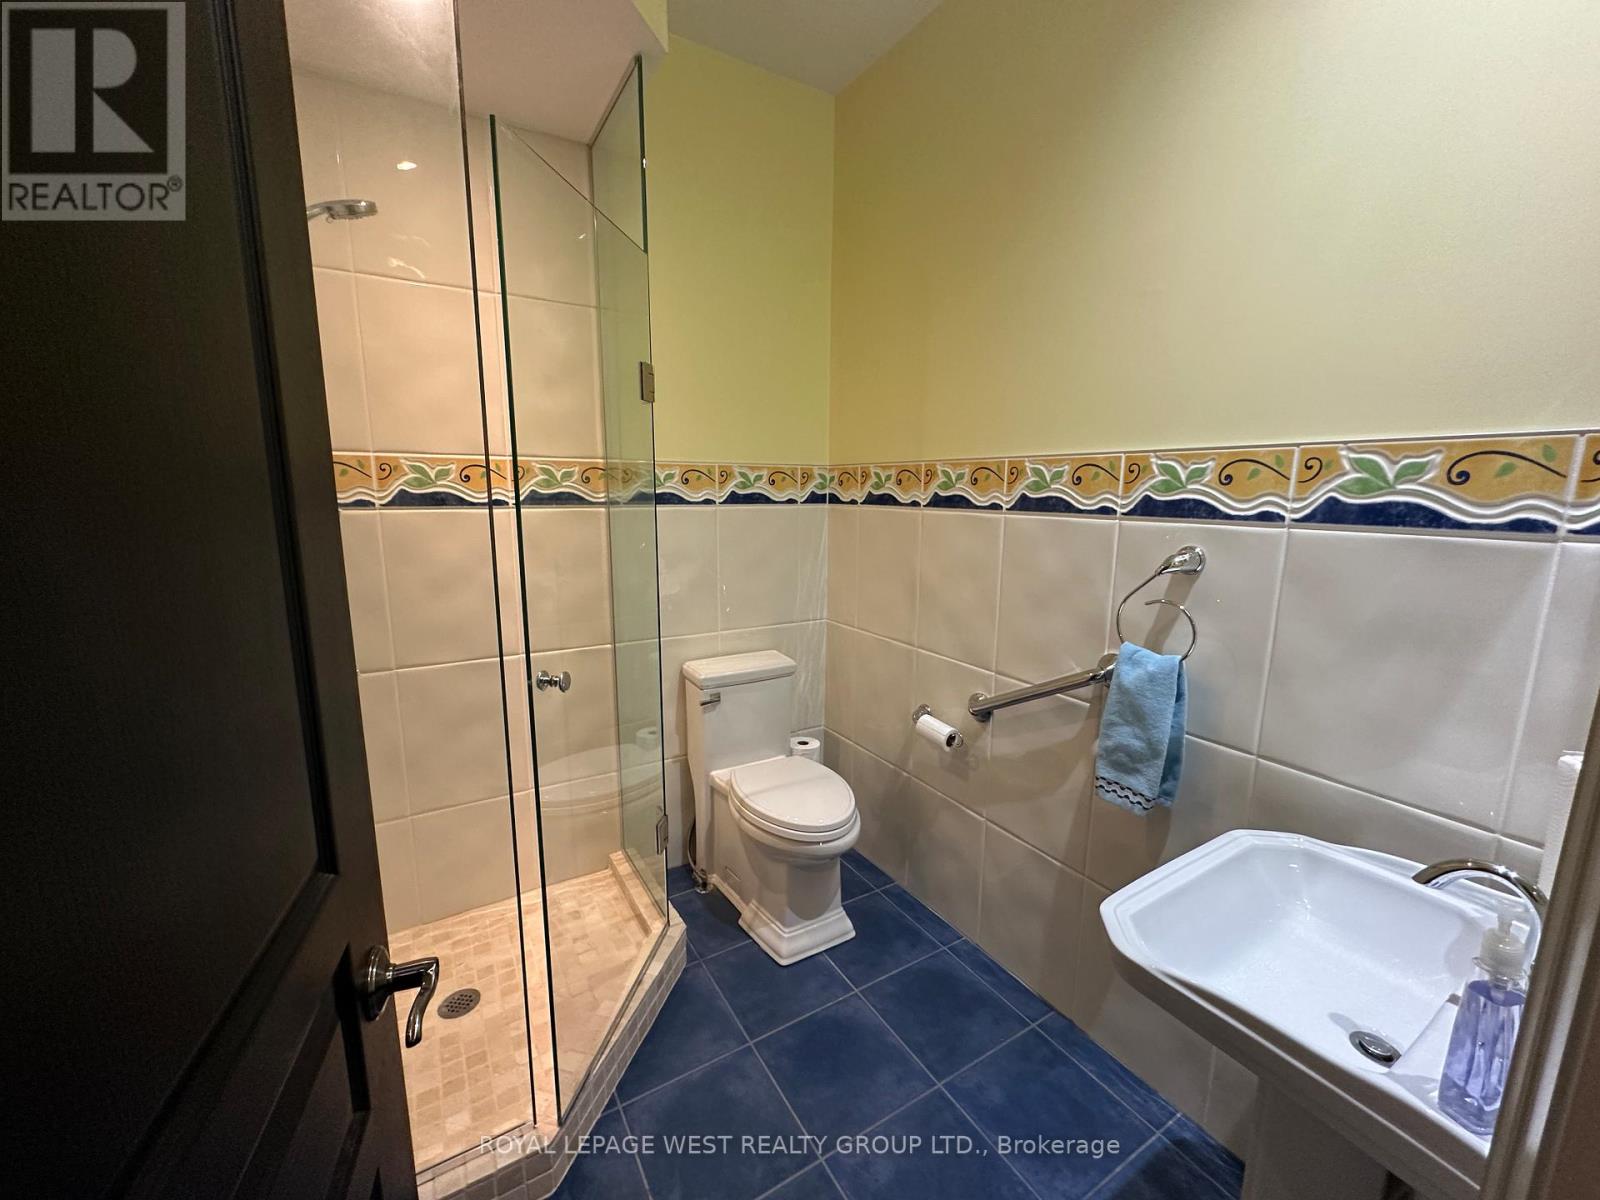
  • 107 Nawautin Drive S, Alnwick/haldimand, Ontario  K0K 2G0 - Photo 28 - X13847064
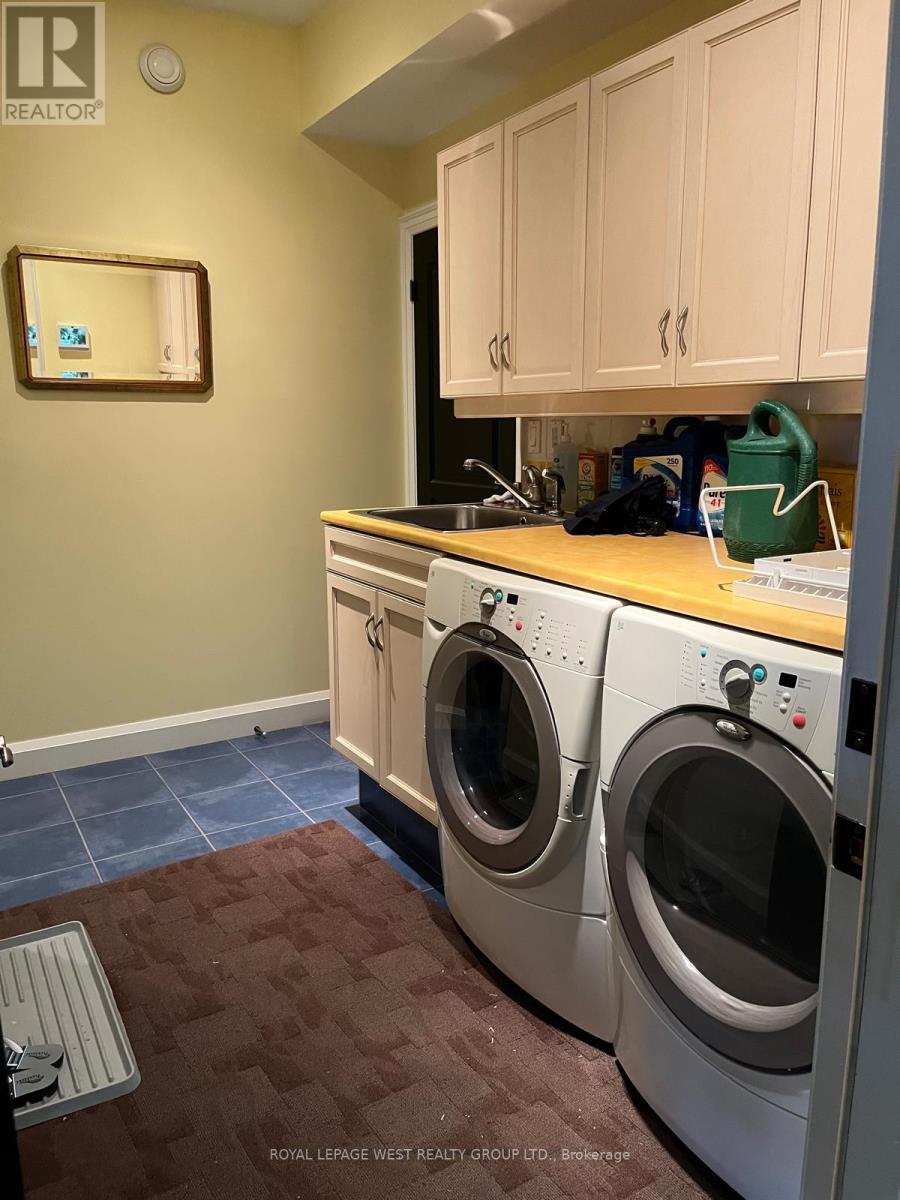
  • 107 Nawautin Drive S, Alnwick/haldimand, Ontario  K0K 2G0 - Photo 29 - X13847064
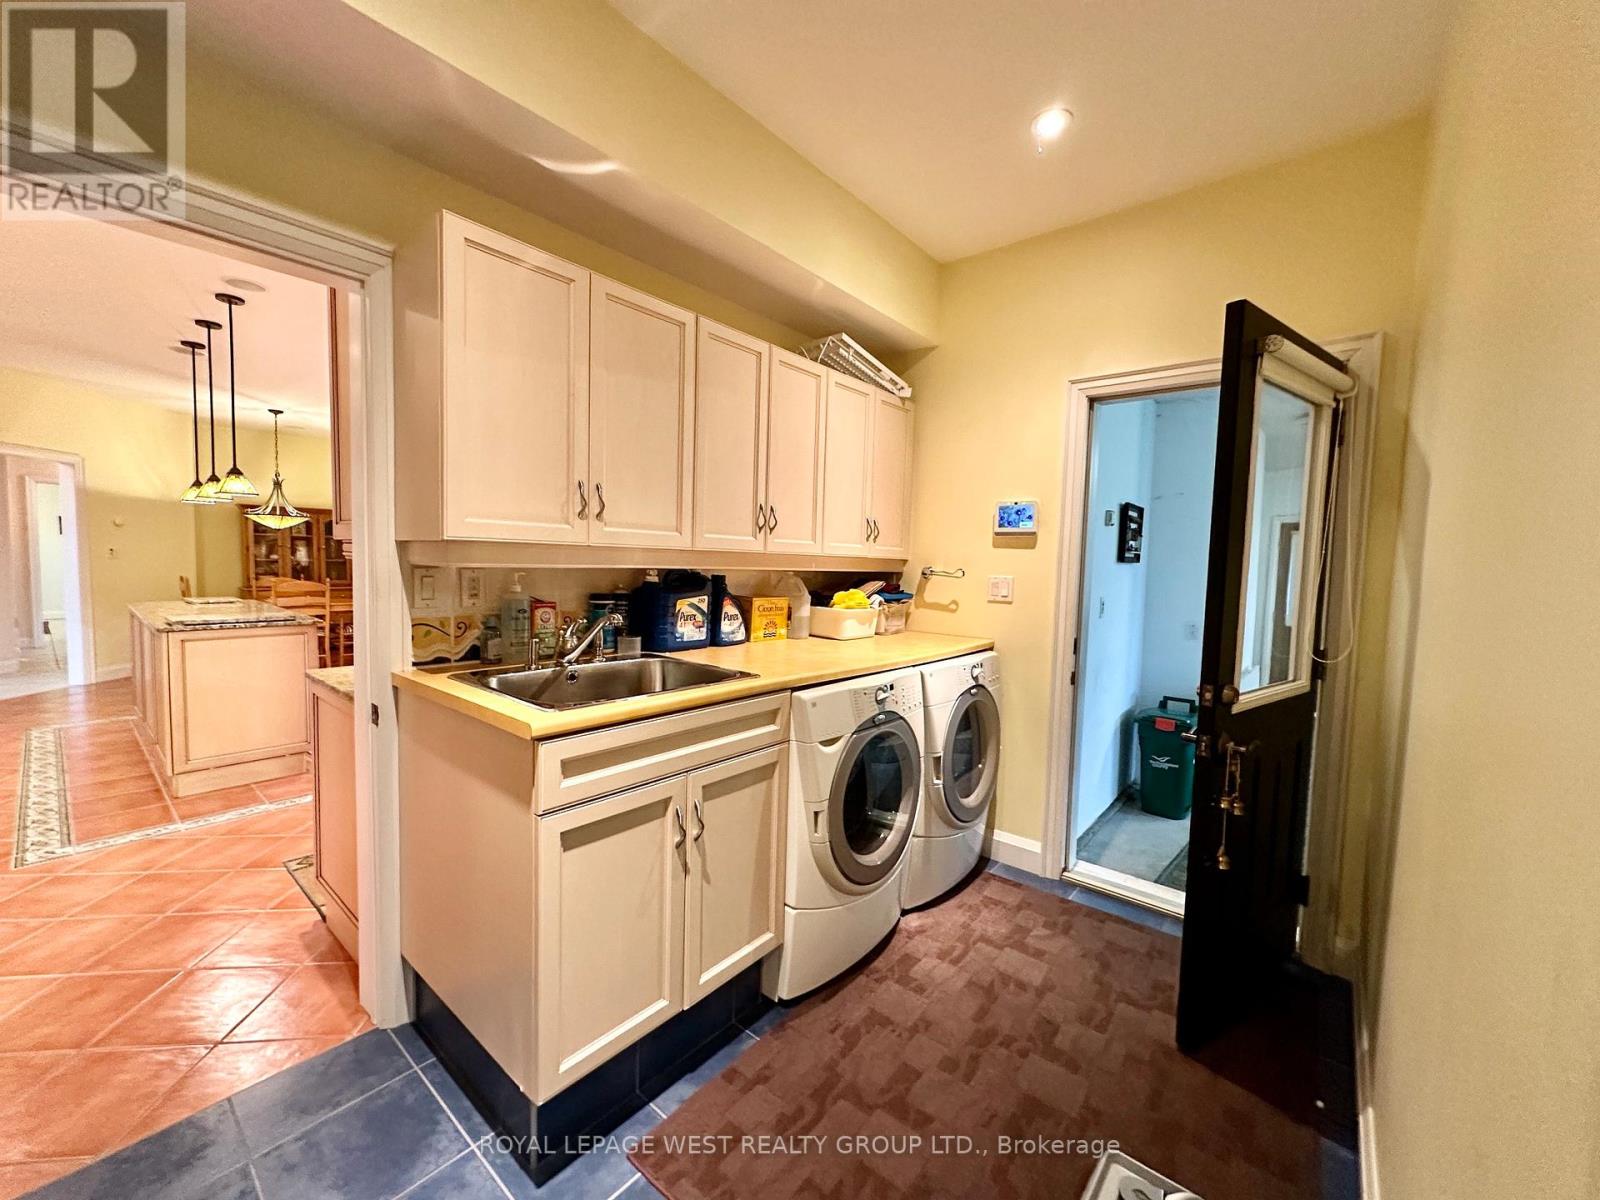
  • 107 Nawautin Drive S, Alnwick/haldimand, Ontario  K0K 2G0 - Photo 30 - X13847064
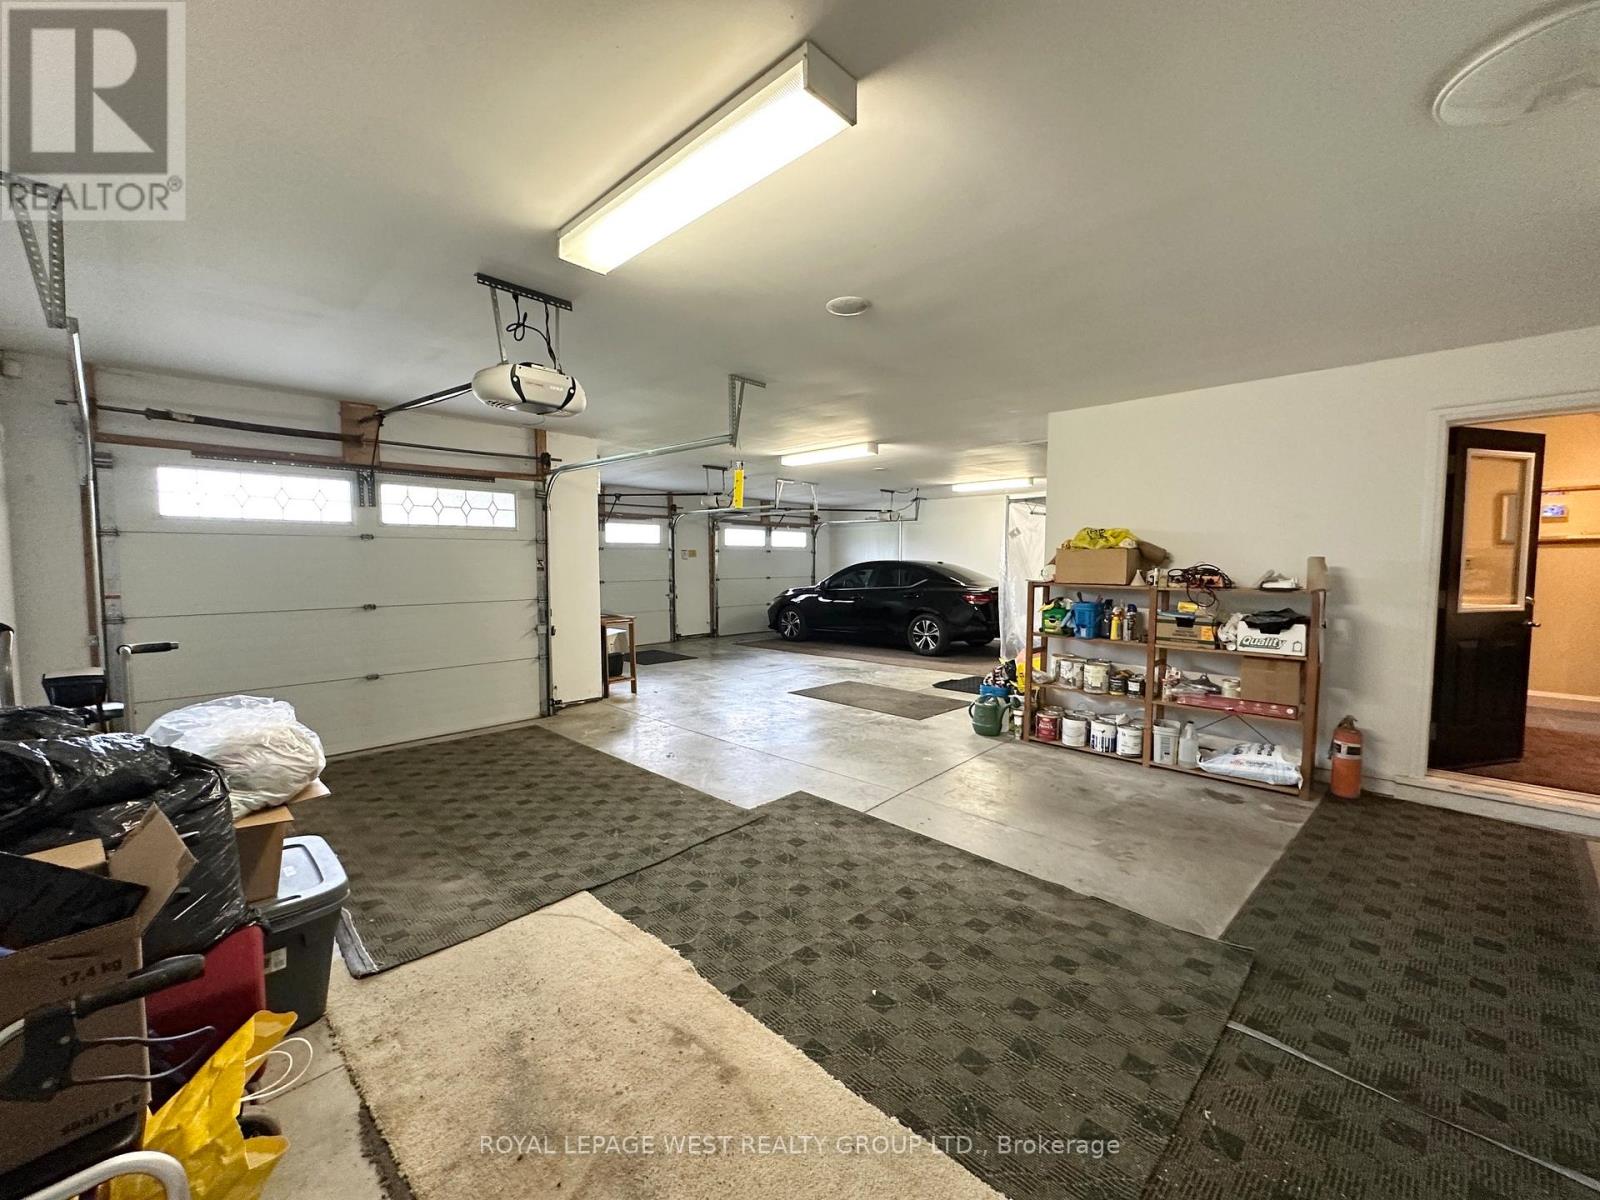
  • 107 Nawautin Drive S, Alnwick/haldimand, Ontario  K0K 2G0 - Photo 31 - X13847064
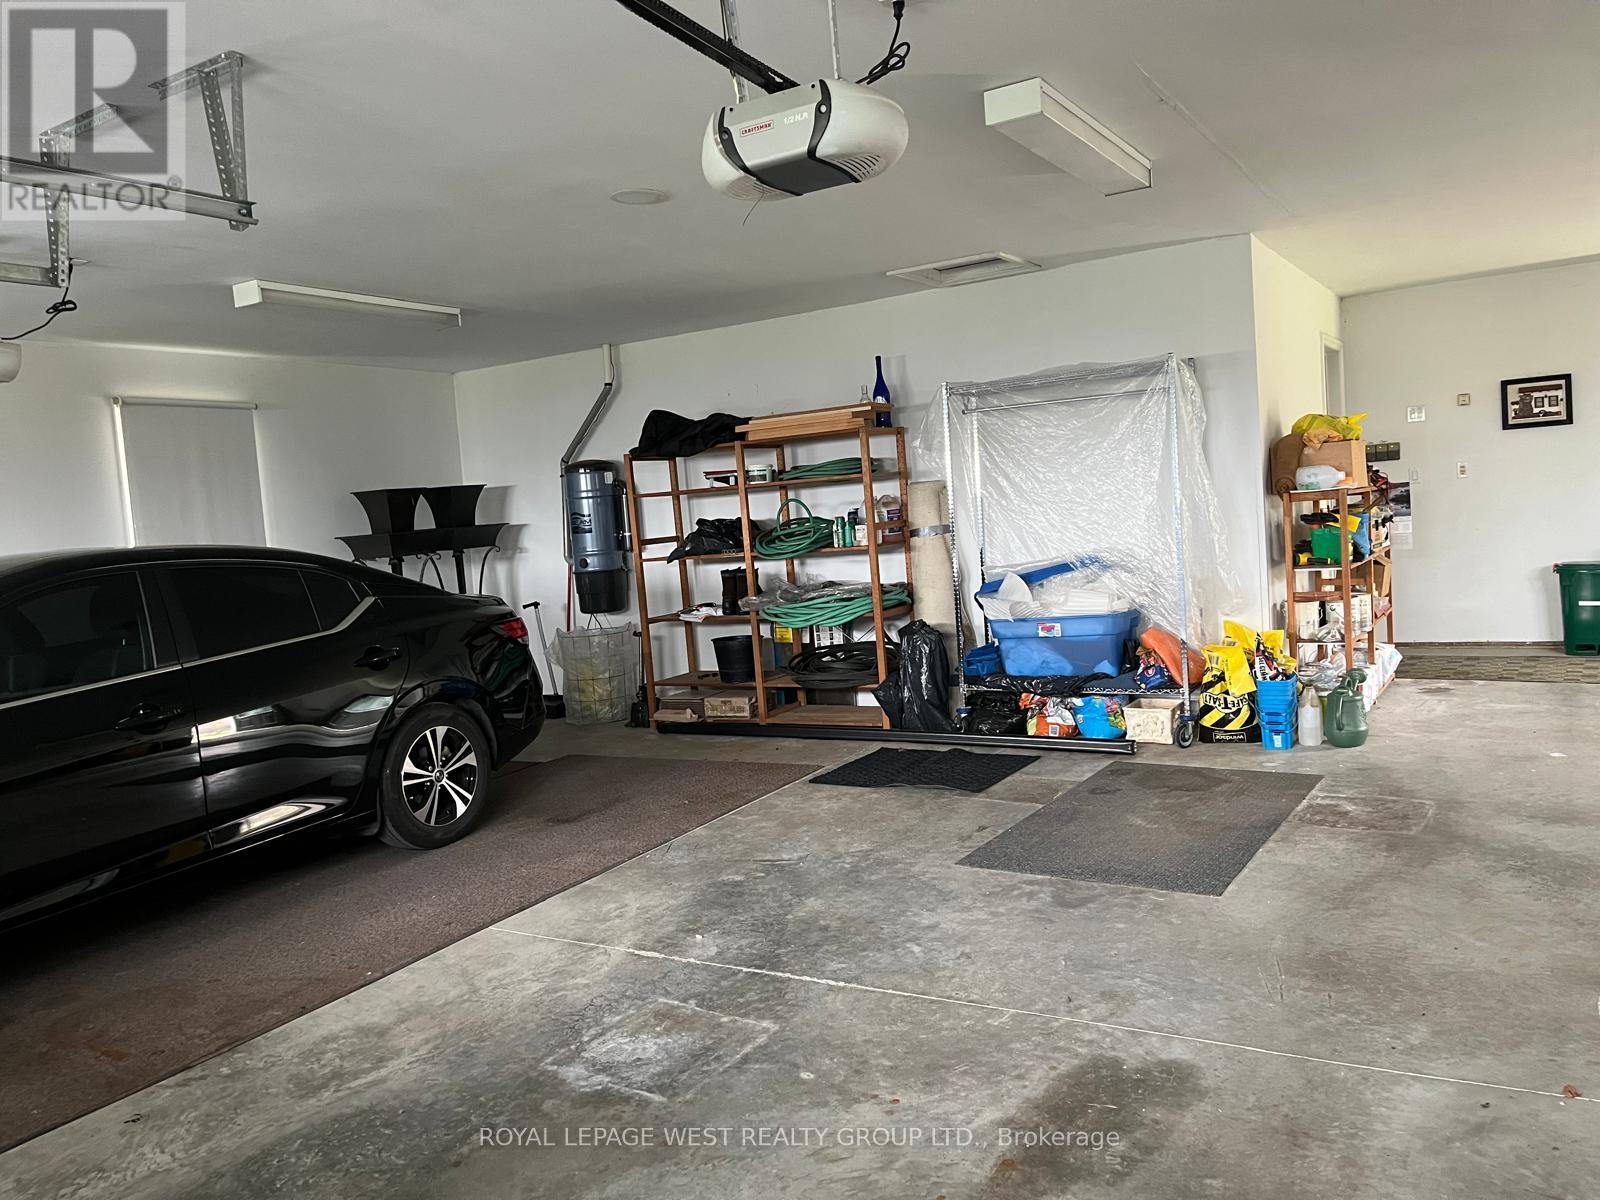
  • 107 Nawautin Drive S, Alnwick/haldimand, Ontario  K0K 2G0 - Photo 32 - X13847064
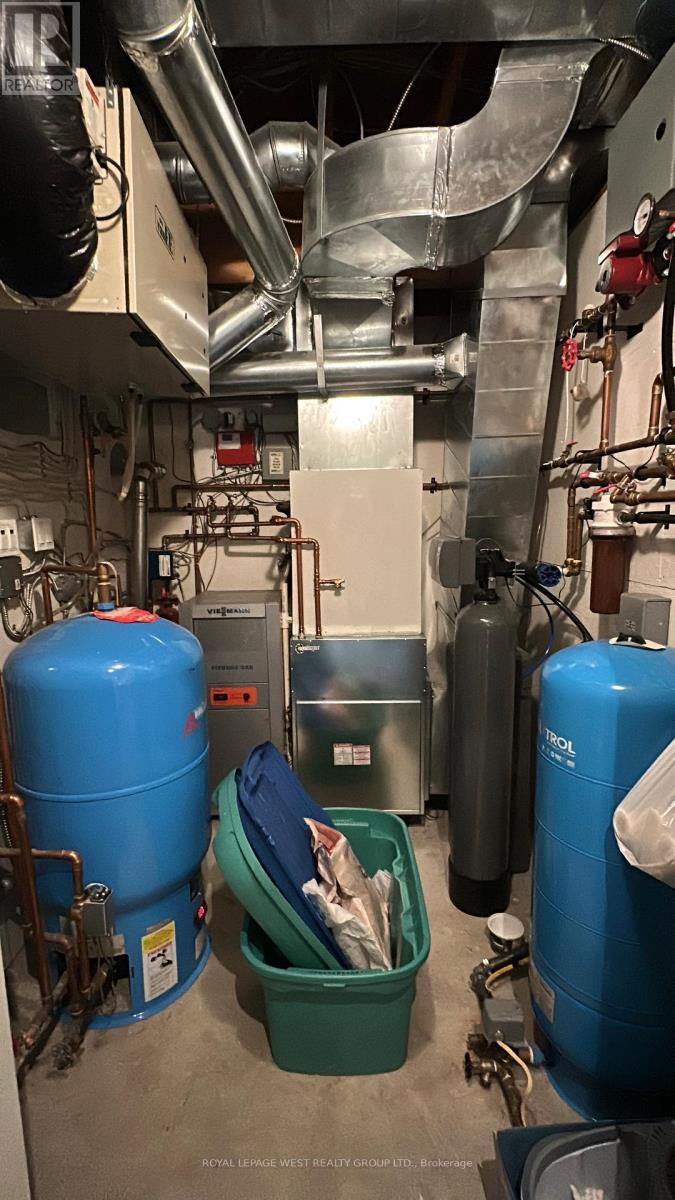
  • 107 Nawautin Drive S, Alnwick/haldimand, Ontario  K0K 2G0 - Photo 33 - X13847064
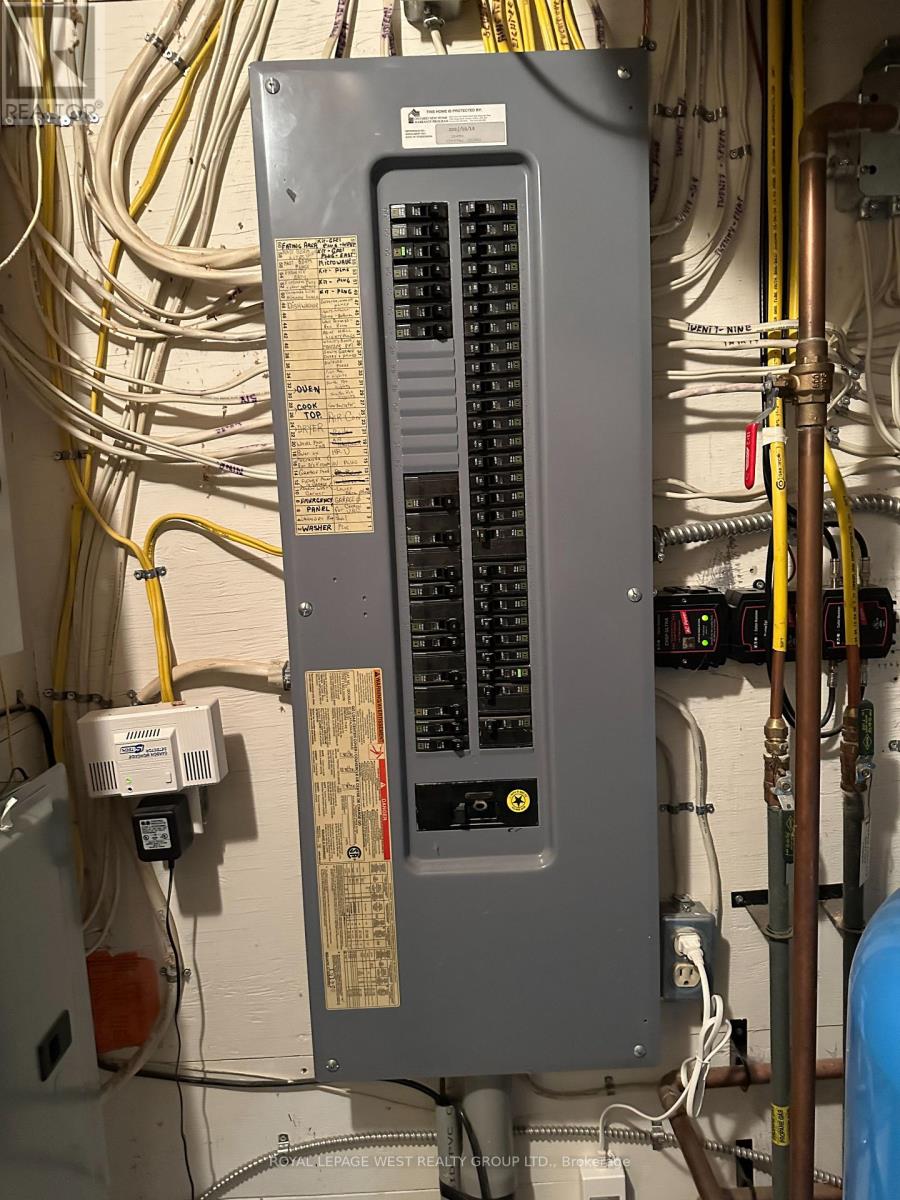
  • 107 Nawautin Drive S, Alnwick/haldimand, Ontario  K0K 2G0 - Photo 34 - X13847064
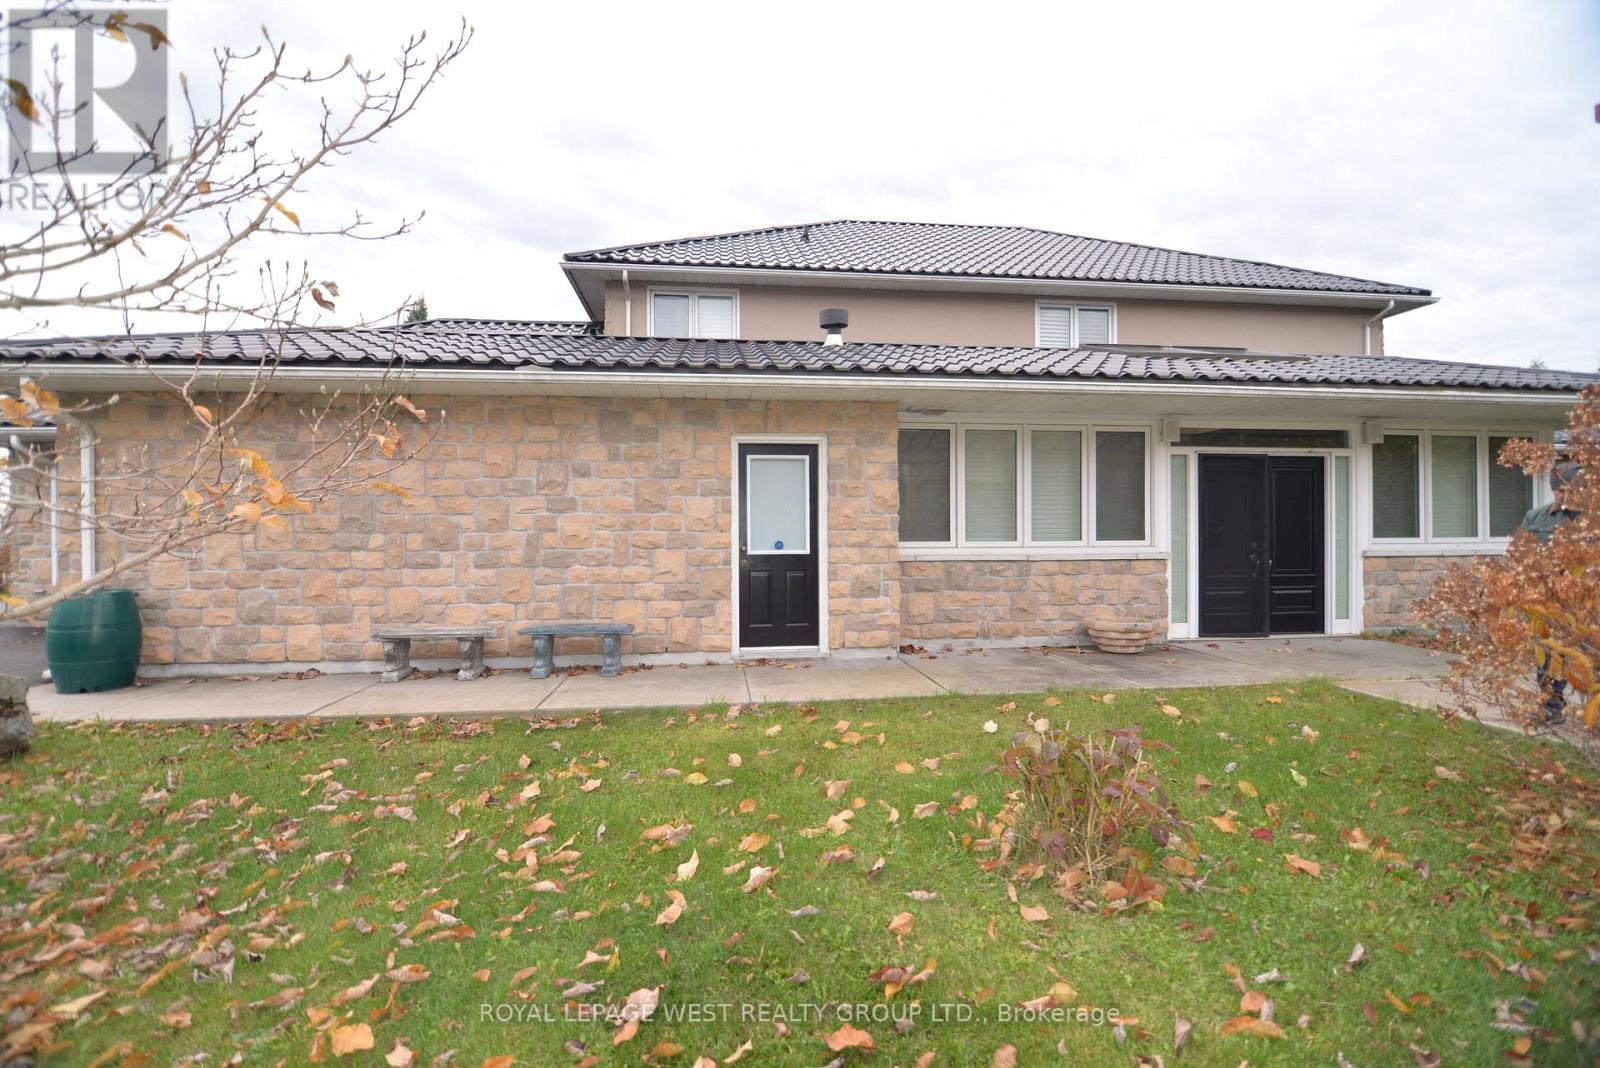
  • 107 Nawautin Drive S, Alnwick/haldimand, Ontario  K0K 2G0 - Photo 35 - X13847064
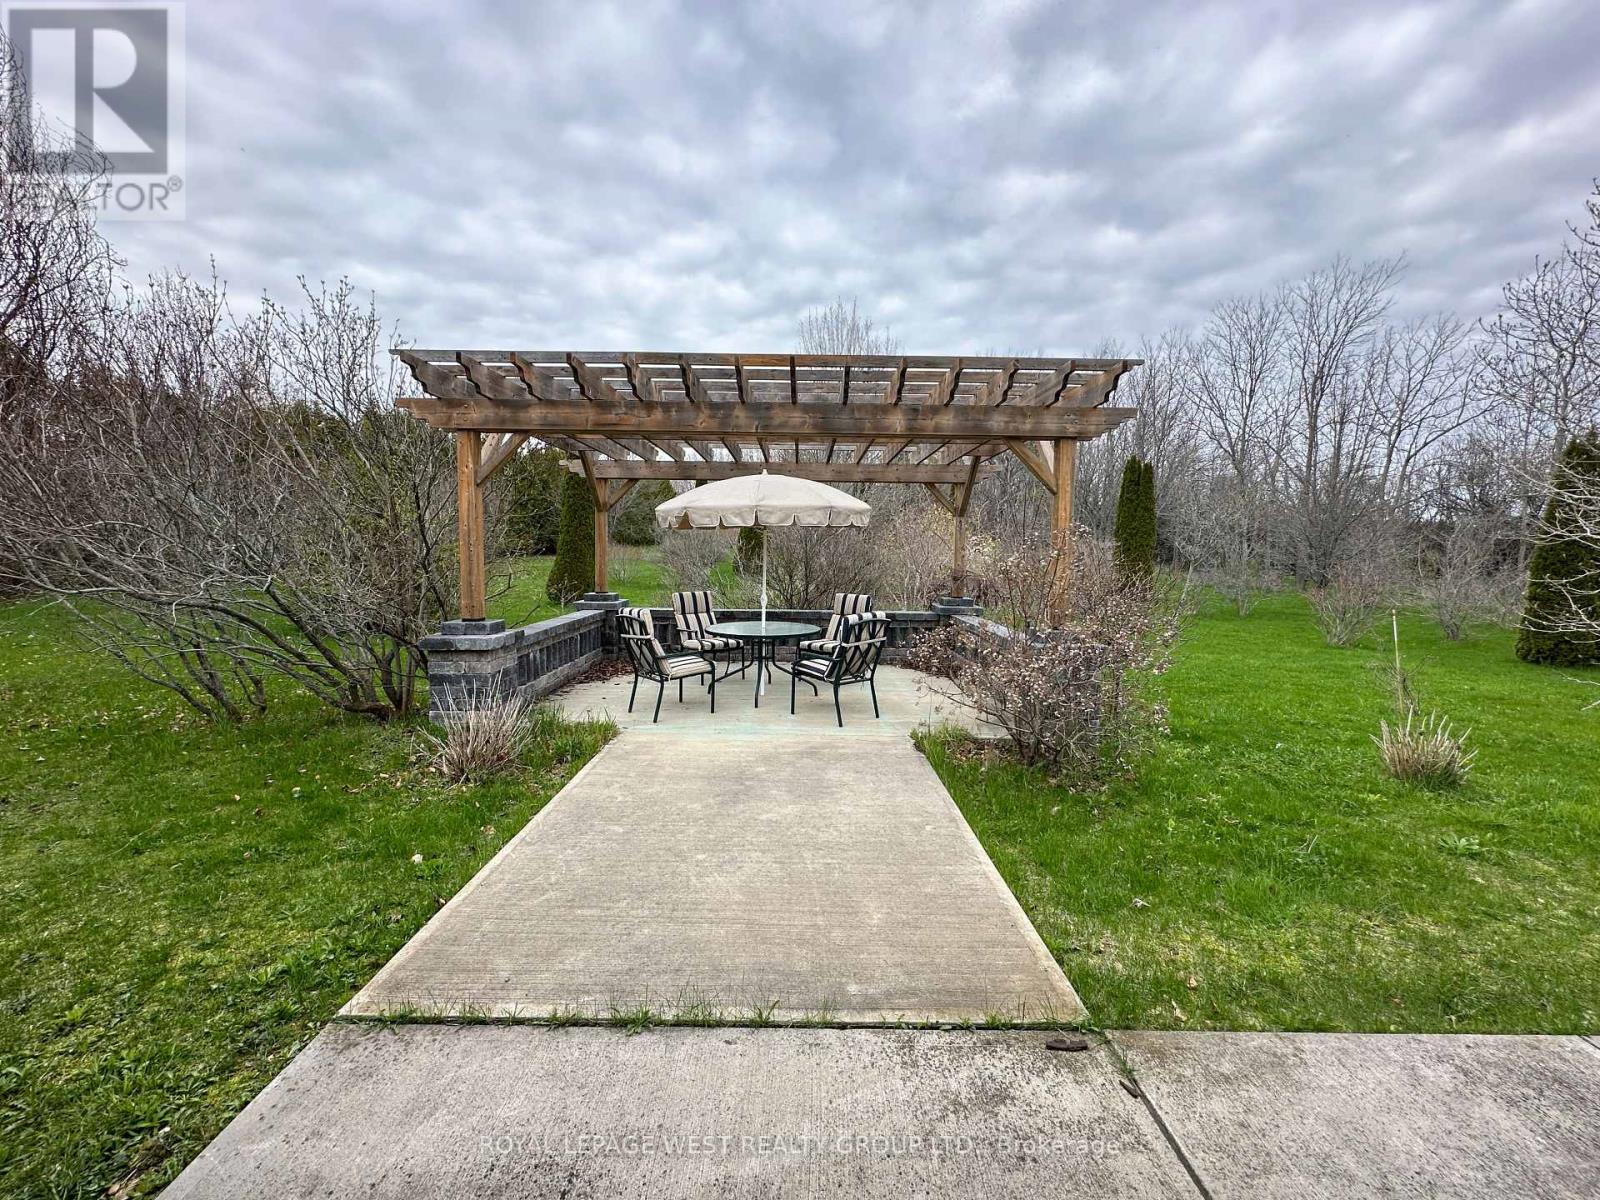
  • 107 Nawautin Drive S, Alnwick/haldimand, Ontario  K0K 2G0 - Photo 36 - X13847064
  • 107 Nawautin Drive S, Alnwick/haldimand, Ontario  K0K 2G0 - Photo 37 - X13847064
  • 107 Nawautin Drive S, Alnwick/haldimand, Ontario  K0K 2G0 - Photo 38 - X13847064
  • 107 Nawautin Drive S, Alnwick/haldimand, Ontario  K0K 2G0 - Photo 39 - X13847064
  • 107 Nawautin Drive S, Alnwick/haldimand, Ontario  K0K 2G0 - Photo 40 - X13847064
  • 107 Nawautin Drive S, Alnwick/haldimand, Ontario  K0K 2G0 - Photo 41 - X13847064
  • 107 Nawautin Drive S, Alnwick/haldimand, Ontario  K0K 2G0 - Photo 42 - X13847064
  • 107 Nawautin Drive S, Alnwick/haldimand, Ontario  K0K 2G0 - Photo 43 - X13847064
  • 107 Nawautin Drive S, Alnwick/haldimand, Ontario  K0K 2G0 - Photo 44 - X13847064
  • 107 Nawautin Drive S, Alnwick/haldimand, Ontario  K0K 2G0 - Photo 45 - X13847064
  • 107 Nawautin Drive S, Alnwick/haldimand, Ontario  K0K 2G0 - Photo 46 - X13847064
  • 107 Nawautin Drive S, Alnwick/haldimand, Ontario  K0K 2G0 - Photo 47 - X13847064
4 Bedroom 3 Bathroom 3,000 - 3,500 ft2
Fireplace Central Air Conditioning Radiant Heat Landscaped

$999,000

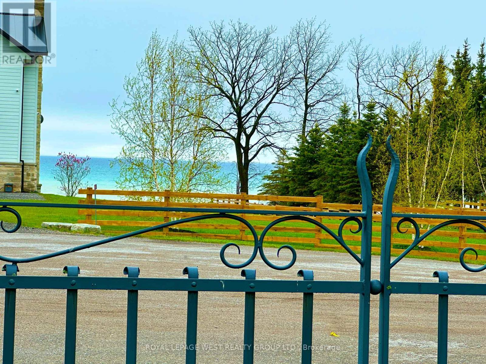
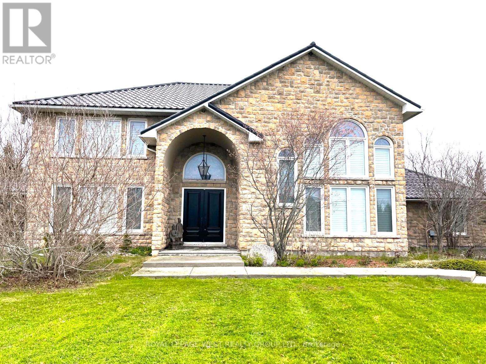
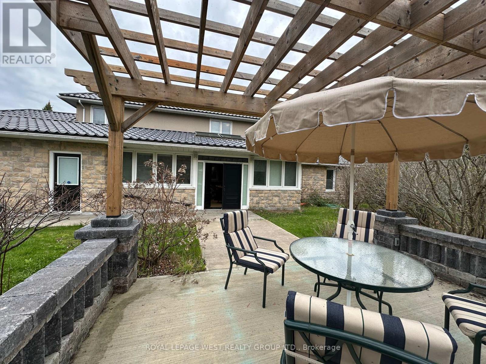
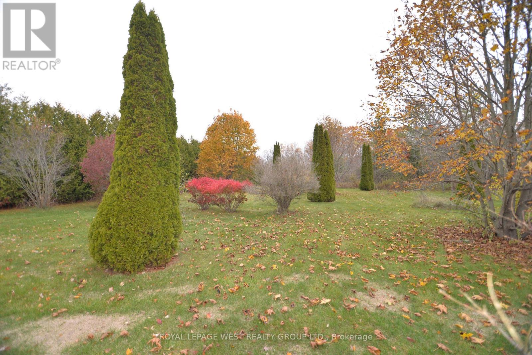
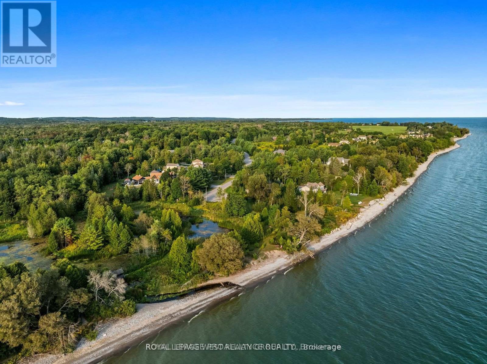
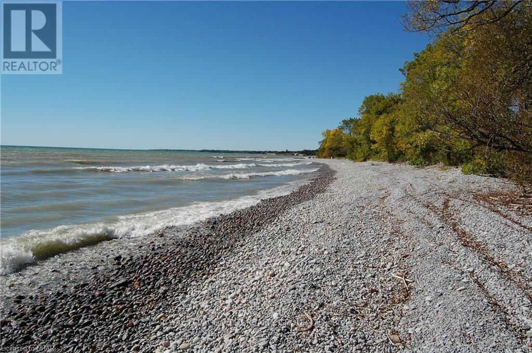
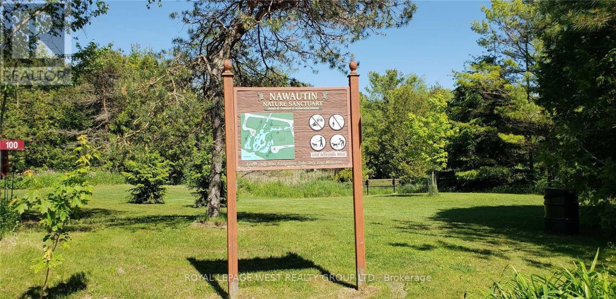
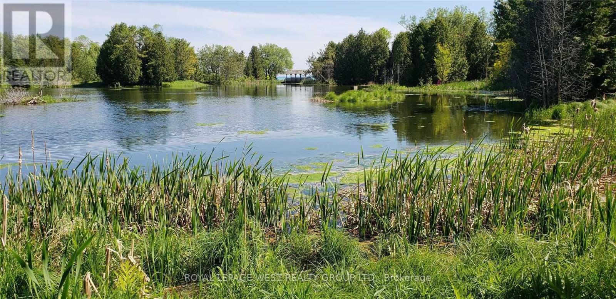
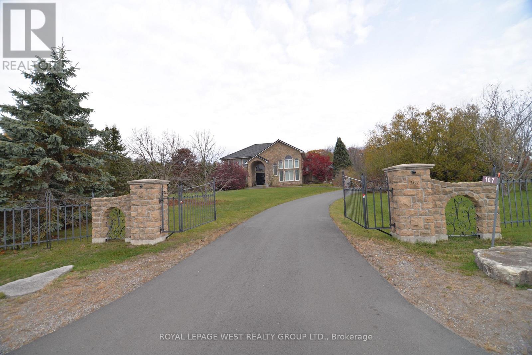
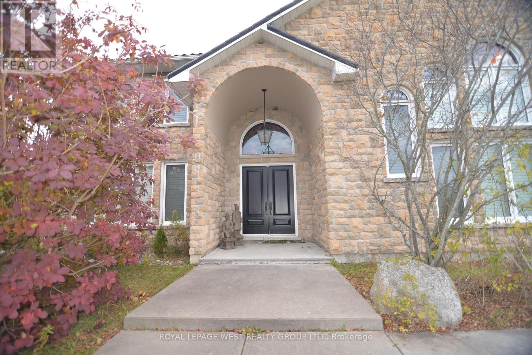
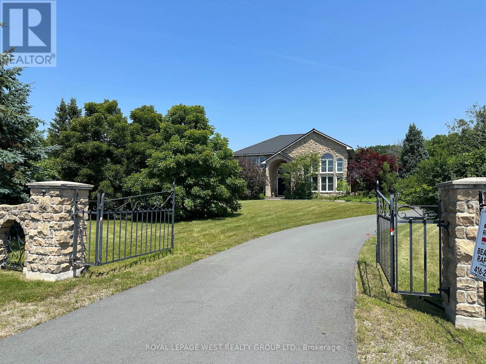
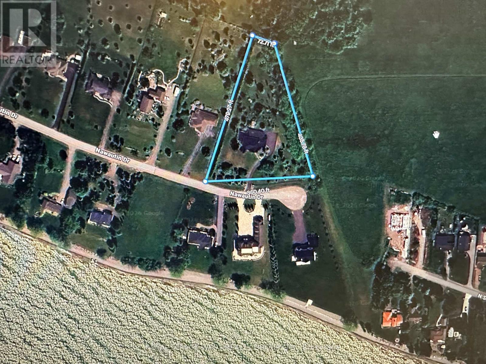
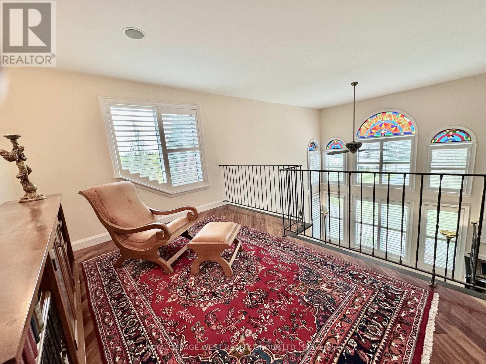
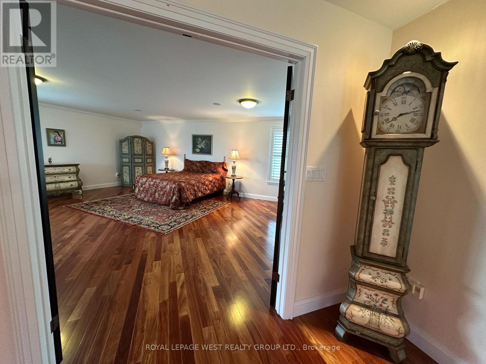
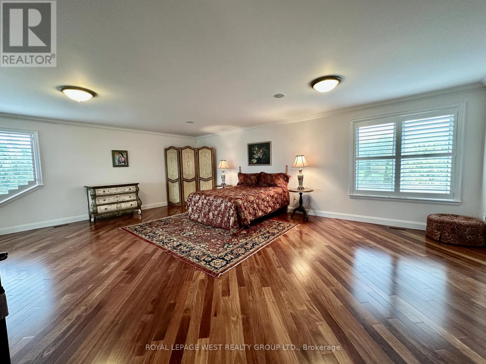
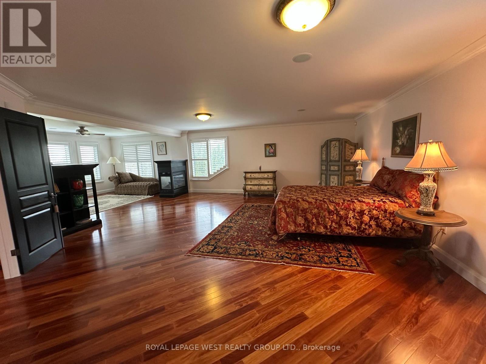
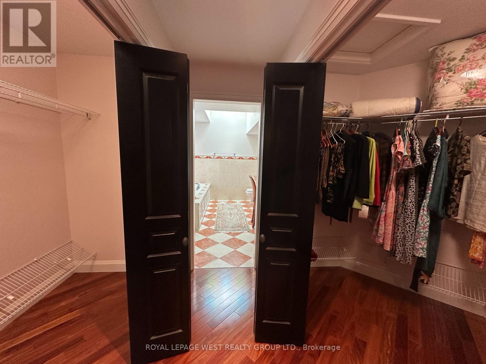
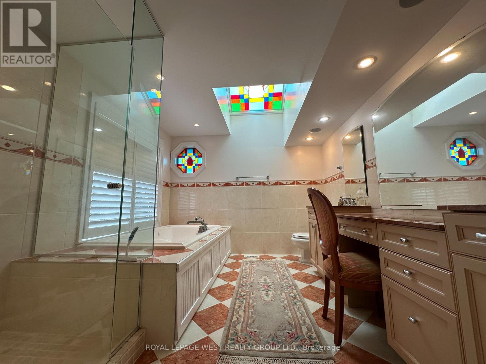
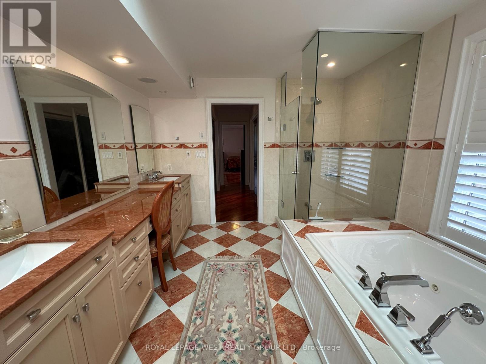
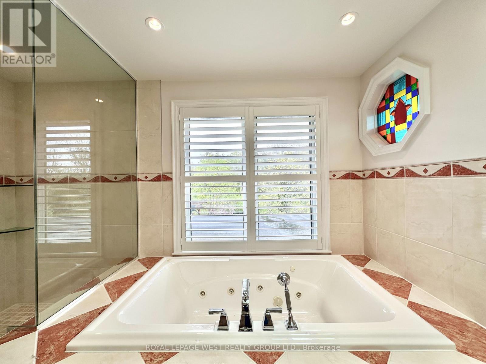
This Custom-Built Home, Was Made To Last With A Stone Exterior, Quality Windows, Metal Roof, & recently Paved S Shaped Driveway Leading to a Heated Triple Car Garage. Set in a Pie Shaped Lot of 325 Ft x 454 Ft with Over 3500 SqFt on Main Level and Second Floors, This Peaceful Retreat Has Lake Ontario Views & is Located Amongst Prestigious Estate Homes & Walking Distance to the Beloved Nawautin Nature Sanctuary. Enter the Grand 18 Ft Foyer Entrance that Leads to The Kitchen with 3 Walls of Custom Cabinetry, A Granite Island, S/S Built-in Ovens & Microwave, Stove Top, Double Door Fridge, B/I Dishwasher & Wine Fridge. The Walk in Pantry Has Shelving & A Freezer. The 2 Storey Floor to Ceiling Windows in Dining Rm Make a Remarkable Statement. Two Washrooms and Two Bedrooms On Main Level. A Third Bedroom option on the Main Level exists if you Convert the 2nd Living Rm to a Primary Bedroom by Adding Double Doors. The 27 Ft x 16 Ft Family Room Right Off the Kitchen with a Stone Walled Fireplace Warms You Up On a Cool Night or Walk Out from the Double Doors to the Concrete Patio with B/I Pergola Surrounded by Professionally Landscaped Gardens. The Second Floor 32 Ft x 23 Ft Primary Bedroom Has A Sitting Room Towards the Front Of the Home or Enclose That Wall for An Additional Bedroom (5). It Features Brazilian Hardwood, Window Views & a Double Sided Fireplace, 2 Walk-in Closets & an Ensuite-Oversized Jacuzzi Tub with a Window View, Separate Shower, Double Sink w/ a Sit-down Makeup Vanity. Custom Cabinets in the Office Overlooks the Dinning Room Below and Looks Out to the Lake via California Wood Shutters. Freshly Paved Concrete Driveway Takes You to the Side of the Home for Garage Entrance & the Interior Door Leads You Into the Laundry Rm with Closets & another Washroom. Enjoy the Sounds Of Nature & Lake Views On this Private 2.279 Acre Lot at the End of a Cul-De-Sac Only Minutes from Cobourg & 401. (id:60234)

Property Details

MLS® Number X13847064
Property Type Single Family
Community Name Grafton
Amenities Near By Beach
Features Cul-de-sac, Carpet Free, Gazebo
Parking Space Total 13
Structure Patio(s)

Building

Bathroom Total 3
Bedrooms Above Ground 3
Bedrooms Below Ground 1
Bedrooms Total 4
Age 16 To 30 Years
Amenities Fireplace(s)
Appliances Central Vacuum, Garage Door Opener Remote(s), Oven - Built-in, Water Heater, Water Softener, Water Meter
Basement Type None
Construction Style Attachment Detached
Cooling Type Central Air Conditioning
Exterior Finish Stone
Fire Protection Alarm System, Smoke Detectors, Security System
Fireplace Present Yes
Flooring Type Hardwood, Tile
Foundation Type Block
Heating Fuel Propane
Heating Type Radiant Heat
Stories Total 2
Size Interior 3,000 - 3,500 Ft2
Type House
Utility Water Shared Well

Parking

Attached Garage
Garage

Land

Access Type Public Docking
Acreage No
Fence Type Partially Fenced
Land Amenities Beach
Landscape Features Landscaped
Sewer Septic System
Size Depth 454 Ft ,10 In
Size Frontage 325 Ft ,9 In
Size Irregular 325.8 X 454.9 Ft
Size Total Text 325.8 X 454.9 Ft

Rooms

Level Type Length Width Dimensions
Second Level Primary Bedroom 10.02 m 7.16 m 10.02 m x 7.16 m
Second Level Office 9.47 m 3.54 m 9.47 m x 3.54 m
Ground Level Foyer 3.37 m 2.51 m 3.37 m x 2.51 m
Ground Level Living Room 6.83 m 4.83 m 6.83 m x 4.83 m
Ground Level Dining Room 6.88 m 4.79 m 6.88 m x 4.79 m
Ground Level Kitchen 4.85 m 4.15 m 4.85 m x 4.15 m
Ground Level Eating Area 4.54 m 3.36 m 4.54 m x 3.36 m
Ground Level Bedroom 2 4.17 m 3.79 m 4.17 m x 3.79 m
Ground Level Bedroom 3 4.17 m 3.73 m 4.17 m x 3.73 m
Ground Level Family Room 8.4 m 5.16 m 8.4 m x 5.16 m
Ground Level Laundry Room 3.51 m 3.14 m 3.51 m x 3.14 m
Ground Level Utility Room 2.56 m 2.04 m 2.56 m x 2.04 m

Utilities

Cable Installed
Electricity Installed
  • Aerial
  • Street Level
  • Walking Score

Contact Us

Contact us for more information

Sending
Generating Captcha

Your Favourites


No Favourites Found


Powered by: REALTOR.ca
This REALTOR.ca listing content is owned and licensed by REALTOR® members of The Canadian Real Estate Association

The trademarks REALTOR®, REALTORS®, and the REALTOR® logo are controlled by The Canadian Real Estate Association (CREA) and identify real estate professionals who are members of CREA. The trademarks MLS®, Multiple Listing Service® and the associated logos are owned by The Canadian Real Estate Association (CREA) and identify the quality of services provided by real estate professionals who are members of CREA. The trademark DDF® is owned by The Canadian Real Estate Association (CREA) and identifies CREA's Data Distribution Facility (DDF®)


October 21 2026 06:08:21

Toronto Regional Real Estate Board

Royal LePage West Realty Group Ltd.

RealtyPress WordPress CREA DDF® Plugin

RE/MAX Crossroads Realty Inc., Brokerage

  • (416) 220-9899
  • 8901 Woodbine Ave., # 208 Markham, Ontario, L3R 9Y4 905.305.0505

    416.220.9899
Facebook-f X-twitter Linkedin-in Instagram
  • Home
  • Listing
  • Property Search
  • Mortgage
  • Lawyer
  • Contact
  • Useful Tools
  • Useful Tools
  • Land Transfer Tax Calculator
  • Mortgage Calculator
  • Mortgage Affordability Calculator
  • CMHC Premium Calculator
  • Renewal Calculator
  • Home
  • Listing
  • Property Search
  • Mortgage
  • Lawyer
  • Contact
  • Useful Tools

Free Real Estate Reports

Owning a home is a keystone of wealth… both financial affluence and emotional security.

Suze Orman
November 2, 2026 Monday!
torontopin.com
  • Login
Forget Password?