
• (416) 220-9899
  • 905-771-0885
  • Home
  • Listing
    • Residential Search
    • Commercial Search
    • Pre Construction
  • Property Search
  • Contact
  • Useful Tools
    • Land Transfer Tax Calculator
    • Mortgage Calculator 
    • Mortgage Affordability Calculator 
    • CMHC Premium Calculator
    • Renewal Calculator 
  • Home
  • Listing
    • Residential Search
    • Commercial Search
    • Pre Construction
  • Property Search
  • Contact
  • Useful Tools
    • Land Transfer Tax Calculator
    • Mortgage Calculator 
    • Mortgage Affordability Calculator 
    • CMHC Premium Calculator
    • Renewal Calculator 
  • « Go back

225 - 1062 Douglas Mccurdy Common Mississauga, Ontario L5G 0C6
view favourites
  • 225 - 1062 Douglas Mccurdy Common, Mississauga, Ontario  L5G 0C6 - Photo 1 - W13422734
  • 225 - 1062 Douglas Mccurdy Common, Mississauga, Ontario  L5G 0C6 - Photo 2 - W13422734
  • 225 - 1062 Douglas Mccurdy Common, Mississauga, Ontario  L5G 0C6 - Photo 3 - W13422734
  • 225 - 1062 Douglas Mccurdy Common, Mississauga, Ontario  L5G 0C6 - Photo 4 - W13422734
  • 225 - 1062 Douglas Mccurdy Common, Mississauga, Ontario  L5G 0C6 - Photo 5 - W13422734
  • 225 - 1062 Douglas Mccurdy Common, Mississauga, Ontario  L5G 0C6 - Photo 6 - W13422734
  • 225 - 1062 Douglas Mccurdy Common, Mississauga, Ontario  L5G 0C6 - Photo 7 - W13422734
  • 225 - 1062 Douglas Mccurdy Common, Mississauga, Ontario  L5G 0C6 - Photo 8 - W13422734
  • 225 - 1062 Douglas Mccurdy Common, Mississauga, Ontario  L5G 0C6 - Photo 9 - W13422734
  • 225 - 1062 Douglas Mccurdy Common, Mississauga, Ontario  L5G 0C6 - Photo 10 - W13422734
  • 225 - 1062 Douglas Mccurdy Common, Mississauga, Ontario  L5G 0C6 - Photo 11 - W13422734
  • 225 - 1062 Douglas Mccurdy Common, Mississauga, Ontario  L5G 0C6 - Photo 12 - W13422734
  • 225 - 1062 Douglas Mccurdy Common, Mississauga, Ontario  L5G 0C6 - Photo 13 - W13422734
  • 225 - 1062 Douglas Mccurdy Common, Mississauga, Ontario  L5G 0C6 - Photo 14 - W13422734
  • 225 - 1062 Douglas Mccurdy Common, Mississauga, Ontario  L5G 0C6 - Photo 15 - W13422734
  • 225 - 1062 Douglas Mccurdy Common, Mississauga, Ontario  L5G 0C6 - Photo 16 - W13422734
  • 225 - 1062 Douglas Mccurdy Common, Mississauga, Ontario  L5G 0C6 - Photo 17 - W13422734
  • 225 - 1062 Douglas Mccurdy Common, Mississauga, Ontario  L5G 0C6 - Photo 18 - W13422734
  • 225 - 1062 Douglas Mccurdy Common, Mississauga, Ontario  L5G 0C6 - Photo 19 - W13422734
  • 225 - 1062 Douglas Mccurdy Common, Mississauga, Ontario  L5G 0C6 - Photo 20 - W13422734
  • 225 - 1062 Douglas Mccurdy Common, Mississauga, Ontario  L5G 0C6 - Photo 21 - W13422734
  • 225 - 1062 Douglas Mccurdy Common, Mississauga, Ontario  L5G 0C6 - Photo 22 - W13422734

  • 225 - 1062 Douglas Mccurdy Common, Mississauga, Ontario  L5G 0C6 - Photo 23 - W13422734
  • 225 - 1062 Douglas Mccurdy Common, Mississauga, Ontario  L5G 0C6 - Photo 24 - W13422734
  • 225 - 1062 Douglas Mccurdy Common, Mississauga, Ontario  L5G 0C6 - Photo 25 - W13422734
  • 225 - 1062 Douglas Mccurdy Common, Mississauga, Ontario  L5G 0C6 - Photo 26 - W13422734
  • 225 - 1062 Douglas Mccurdy Common, Mississauga, Ontario  L5G 0C6 - Photo 27 - W13422734
  • 225 - 1062 Douglas Mccurdy Common, Mississauga, Ontario  L5G 0C6 - Photo 28 - W13422734
  • 225 - 1062 Douglas Mccurdy Common, Mississauga, Ontario  L5G 0C6 - Photo 29 - W13422734
  • 225 - 1062 Douglas Mccurdy Common, Mississauga, Ontario  L5G 0C6 - Photo 30 - W13422734
  • 225 - 1062 Douglas Mccurdy Common, Mississauga, Ontario  L5G 0C6 - Photo 31 - W13422734
3 Bedroom 2 Bathroom 1,400 - 1,599 ft2
Central Air Conditioning Forced Air

$845,000

Maintenance, Insurance, Common Area Maintenance, Parking

$498.69 Monthly

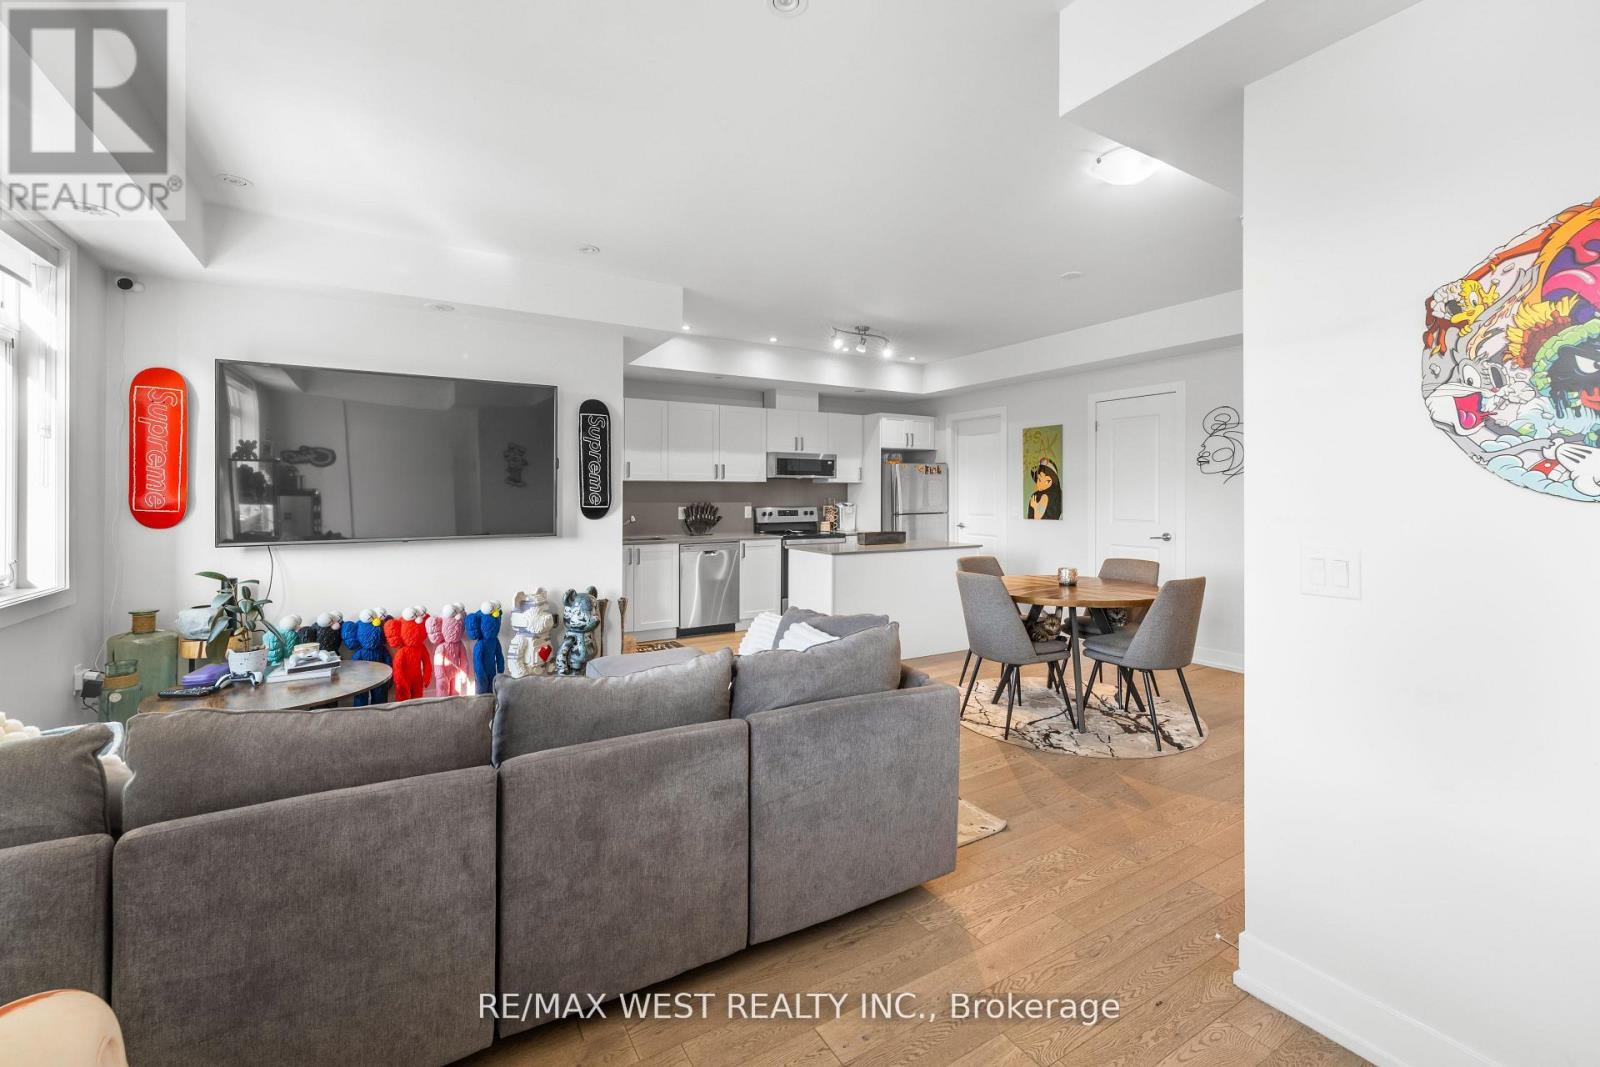
Sun-filled 2-years-new corner stacked townhome offering 3 beds, 3 baths and ~1,530 sq ft of stylish living plus a massive 443 sq ft private terrace for true indoor-outdoor living. Thoughtful, open-concept main level with hardwood throughout, expansive windows, and a modern kitchen featuring a statement island, walk-in pantry, 2pc Powder room (Main), stainless appliances, and generous dining space. Upstairs, the primary retreat boasts a 4pc ensuite; two additional bedrooms provide excellent flexibility for family, guests, or a home office-each with great closet space and separate shared 4pc bath in-between both rooms. Conveniences include in-suite laundry and underground parking. Perfectly located for lifestyle and commute-close to transit, Walmart, Shoppers Drug Mart, Dollarama, cafés, boutiques, and a wide choice of restaurants; minutes to the lakefront, Port Credit, marinas, parks, and trails. The oversized entertainer's terrace is ideal for morning coffee, weekend lounging, or hosting under the stars. (id:60234)

Property Details

MLS® Number W13422734
Property Type Single Family
Community Name Lakeview
Amenities Near By Marina, Park, Public Transit
Community Features Pets Allowed With Restrictions
Equipment Type Water Heater
Features Carpet Free, In Suite Laundry
Parking Space Total 1
Rental Equipment Type Water Heater
View Type View

Building

Bathroom Total 2
Bedrooms Above Ground 3
Bedrooms Total 3
Amenities Visitor Parking
Appliances Water Heater
Basement Type None
Cooling Type Central Air Conditioning
Exterior Finish Brick
Flooring Type Hardwood
Heating Fuel Natural Gas
Heating Type Forced Air
Size Interior 1,400 - 1,599 Ft2
Type Row / Townhouse

Parking

Underground
Garage

Land

Acreage No
Land Amenities Marina, Park, Public Transit
Surface Water Lake/pond
Zoning Description Residential

Rooms

Level Type Length Width Dimensions
Main Level Kitchen 5.6 m 3.96 m 5.6 m x 3.96 m
Main Level Dining Room 5.6 m 3.96 m 5.6 m x 3.96 m
Main Level Living Room 6.03 m 3.26 m 6.03 m x 3.26 m
Main Level Den 3.14 m 2.38 m 3.14 m x 2.38 m
Upper Level Primary Bedroom 2.98 m 3.1 m 2.98 m x 3.1 m
Upper Level Bedroom 2 2.86 m 2.83 m 2.86 m x 2.83 m
Upper Level Bedroom 3 2.86 m 2.8 m 2.86 m x 2.8 m
  • Aerial
  • Street Level
  • Walking Score

Contact Us

Contact us for more information

Sending
Generating Captcha

Your Favourites


No Favourites Found


Powered by: REALTOR.ca
This REALTOR.ca listing content is owned and licensed by REALTOR® members of The Canadian Real Estate Association

The trademarks REALTOR®, REALTORS®, and the REALTOR® logo are controlled by The Canadian Real Estate Association (CREA) and identify real estate professionals who are members of CREA. The trademarks MLS®, Multiple Listing Service® and the associated logos are owned by The Canadian Real Estate Association (CREA) and identify the quality of services provided by real estate professionals who are members of CREA. The trademark DDF® is owned by The Canadian Real Estate Association (CREA) and identifies CREA's Data Distribution Facility (DDF®)


July 10 2026 02:36:55

Toronto Regional Real Estate Board

RE/MAX West Realty Inc.

RealtyPress WordPress CREA DDF® Plugin

RE/MAX Crossroads Realty Inc., Brokerage

  • (416) 220-9899
  • 8901 Woodbine Ave., # 208 Markham, Ontario, L3R 9Y4 905.305.0505

    416.220.9899
Facebook-f X-twitter Linkedin-in Instagram
  • Home
  • Listing
  • Property Search
  • Mortgage
  • Lawyer
  • Contact
  • Useful Tools
  • Useful Tools
  • Land Transfer Tax Calculator
  • Mortgage Calculator
  • Mortgage Affordability Calculator
  • CMHC Premium Calculator
  • Renewal Calculator
  • Home
  • Listing
  • Property Search
  • Mortgage
  • Lawyer
  • Contact
  • Useful Tools

Free Real Estate Reports

Owning a home is a keystone of wealth… both financial affluence and emotional security.

Suze Orman
November 4, 2026 Wednesday!
torontopin.com
  • Login
Forget Password?