
• (416) 220-9899
  • 905-771-0885
  • Home
  • Listing
    • Residential Search
    • Commercial Search
    • Pre Construction
  • Property Search
  • Contact
  • Useful Tools
    • Land Transfer Tax Calculator
    • Mortgage Calculator 
    • Mortgage Affordability Calculator 
    • CMHC Premium Calculator
    • Renewal Calculator 
  • Home
  • Listing
    • Residential Search
    • Commercial Search
    • Pre Construction
  • Property Search
  • Contact
  • Useful Tools
    • Land Transfer Tax Calculator
    • Mortgage Calculator 
    • Mortgage Affordability Calculator 
    • CMHC Premium Calculator
    • Renewal Calculator 
  • « Go back

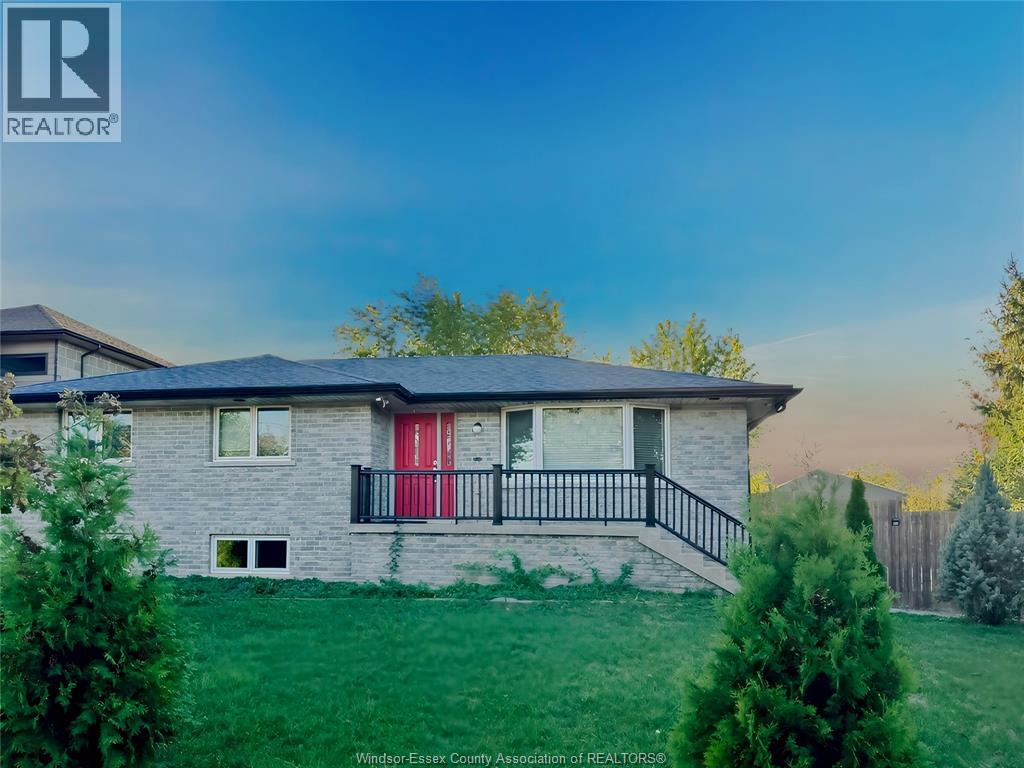
541 Lakeview Avenue Windsor, Ontario N8P 1E1
view favourites
  • 541 Lakeview Avenue, Windsor, Ontario  N8P 1E1 - Photo 1 - 25025078
  • 541 Lakeview Avenue, Windsor, Ontario  N8P 1E1 - Photo 2 - 25025078
  • 541 Lakeview Avenue, Windsor, Ontario  N8P 1E1 - Photo 3 - 25025078
  • 541 Lakeview Avenue, Windsor, Ontario  N8P 1E1 - Photo 4 - 25025078
  • 541 Lakeview Avenue, Windsor, Ontario  N8P 1E1 - Photo 5 - 25025078
  • 541 Lakeview Avenue, Windsor, Ontario  N8P 1E1 - Photo 6 - 25025078
  • 541 Lakeview Avenue, Windsor, Ontario  N8P 1E1 - Photo 7 - 25025078
  • 541 Lakeview Avenue, Windsor, Ontario  N8P 1E1 - Photo 8 - 25025078
  • 541 Lakeview Avenue, Windsor, Ontario  N8P 1E1 - Photo 9 - 25025078
  • 541 Lakeview Avenue, Windsor, Ontario  N8P 1E1 - Photo 10 - 25025078
  • 541 Lakeview Avenue, Windsor, Ontario  N8P 1E1 - Photo 11 - 25025078
  • 541 Lakeview Avenue, Windsor, Ontario  N8P 1E1 - Photo 12 - 25025078
  • 541 Lakeview Avenue, Windsor, Ontario  N8P 1E1 - Photo 13 - 25025078
  • 541 Lakeview Avenue, Windsor, Ontario  N8P 1E1 - Photo 14 - 25025078
  • 541 Lakeview Avenue, Windsor, Ontario  N8P 1E1 - Photo 15 - 25025078
  • 541 Lakeview Avenue, Windsor, Ontario  N8P 1E1 - Photo 16 - 25025078
  • 541 Lakeview Avenue, Windsor, Ontario  N8P 1E1 - Photo 17 - 25025078
  • 541 Lakeview Avenue, Windsor, Ontario  N8P 1E1 - Photo 18 - 25025078
  • 541 Lakeview Avenue, Windsor, Ontario  N8P 1E1 - Photo 19 - 25025078
  • 541 Lakeview Avenue, Windsor, Ontario  N8P 1E1 - Photo 20 - 25025078
  • 541 Lakeview Avenue, Windsor, Ontario  N8P 1E1 - Photo 21 - 25025078

  • 541 Lakeview Avenue, Windsor, Ontario  N8P 1E1 - Photo 22 - 25025078
  • 541 Lakeview Avenue, Windsor, Ontario  N8P 1E1 - Photo 23 - 25025078
  • 541 Lakeview Avenue, Windsor, Ontario  N8P 1E1 - Photo 24 - 25025078
  • 541 Lakeview Avenue, Windsor, Ontario  N8P 1E1 - Photo 25 - 25025078
  • 541 Lakeview Avenue, Windsor, Ontario  N8P 1E1 - Photo 26 - 25025078
  • 541 Lakeview Avenue, Windsor, Ontario  N8P 1E1 - Photo 27 - 25025078
  • 541 Lakeview Avenue, Windsor, Ontario  N8P 1E1 - Photo 28 - 25025078
  • 541 Lakeview Avenue, Windsor, Ontario  N8P 1E1 - Photo 29 - 25025078
  • 541 Lakeview Avenue, Windsor, Ontario  N8P 1E1 - Photo 30 - 25025078
  • 541 Lakeview Avenue, Windsor, Ontario  N8P 1E1 - Photo 31 - 25025078
  • 541 Lakeview Avenue, Windsor, Ontario  N8P 1E1 - Photo 32 - 25025078
  • 541 Lakeview Avenue, Windsor, Ontario  N8P 1E1 - Photo 33 - 25025078
  • 541 Lakeview Avenue, Windsor, Ontario  N8P 1E1 - Photo 34 - 25025078
3 Bedroom 1 Bathroom
Raised Ranch, Ranch Central Air Conditioning Forced Air, Furnace Waterfront Nearby Landscaped

$586,787

Discover the charm of Lakeview Ave in the heart of Windsor/Tecumseh's Riverside neighbourhood, just steps from the scenic Ganatchio Trail. This beautifully maintained raised ranch offers a blend of modern updates and generous living space, having been relocated onto a new foundation in 2007 with waterproofing, sump pump, heated basement floors, updated exterior brick, vinyl windows, roof, furnace, A/C, and a welcoming front porch. The main floor featuring three spacious bedrooms with hardwood floors, a large bathroom, with a bright kitchen and dining area with patio doors leading to a newer deck. Recent upgrades enhance the home's appeal, including recessed lighting throughout the upper floor (2021), a new fence with gate (2021), and a semi-finished basement ready to be customized to your needs. The lower level also offers excellent potential, as it can be converted into a walkout basement with isolated upper units, creating an ideal opportunity for a rental suite or multi-generational (id:60234)

Property Details

MLS® Number 25025078
Property Type Single Family
Features Paved Driveway, Front Driveway
Water Front Type Waterfront Nearby

Building

Bathroom Total 1
Bedrooms Above Ground 3
Bedrooms Total 3
Appliances Dryer, Refrigerator, Stove, Washer
Architectural Style Raised Ranch, Ranch
Construction Style Attachment Detached
Cooling Type Central Air Conditioning
Exterior Finish Brick
Flooring Type Carpeted, Ceramic/porcelain, Hardwood
Foundation Type Concrete
Heating Fuel Natural Gas
Heating Type Forced Air, Furnace
Stories Total 1
Type House

Land

Acreage No
Fence Type Fence
Landscape Features Landscaped
Size Irregular 80.31 X Irreg / 0.284 Ac
Size Total Text 80.31 X Irreg / 0.284 Ac|0.25- 0.50 Acre
Zoning Description Res

Rooms

Level Type Length Width Dimensions
Lower Level Laundry Room Measurements not available
Main Level 4pc Bathroom Measurements not available
Main Level Eating Area Measurements not available
Main Level Living Room Measurements not available
Main Level Kitchen Measurements not available
Main Level Bedroom Measurements not available
  • Aerial
  • Street Level
  • Walking Score

Contact Us

Contact us for more information

Sending
Generating Captcha

Your Favourites


No Favourites Found


Powered by: REALTOR.ca
This REALTOR.ca listing content is owned and licensed by REALTOR® members of The Canadian Real Estate Association

The trademarks REALTOR®, REALTORS®, and the REALTOR® logo are controlled by The Canadian Real Estate Association (CREA) and identify real estate professionals who are members of CREA. The trademarks MLS®, Multiple Listing Service® and the associated logos are owned by The Canadian Real Estate Association (CREA) and identify the quality of services provided by real estate professionals who are members of CREA. The trademark DDF® is owned by The Canadian Real Estate Association (CREA) and identifies CREA's Data Distribution Facility (DDF®)


June 17 2026 03:23:26

Windsor-Essex County Association of REALTORS®

Deerbrook Realty Inc.

RealtyPress WordPress CREA DDF® Plugin

RE/MAX Crossroads Realty Inc., Brokerage

  • (416) 220-9899
  • 8901 Woodbine Ave., # 208 Markham, Ontario, L3R 9Y4 905.305.0505

    416.220.9899
Facebook-f X-twitter Linkedin-in Instagram
  • Home
  • Listing
  • Property Search
  • Mortgage
  • Lawyer
  • Contact
  • Useful Tools
  • Useful Tools
  • Land Transfer Tax Calculator
  • Mortgage Calculator
  • Mortgage Affordability Calculator
  • CMHC Premium Calculator
  • Renewal Calculator
  • Home
  • Listing
  • Property Search
  • Mortgage
  • Lawyer
  • Contact
  • Useful Tools

Free Real Estate Reports

Owning a home is a keystone of wealth… both financial affluence and emotional security.

Suze Orman
November 4, 2026 Wednesday!
torontopin.com
  • Login
Forget Password?