
135 Hume Road Puslinch, Ontario N0B 2J0

$1,899,000
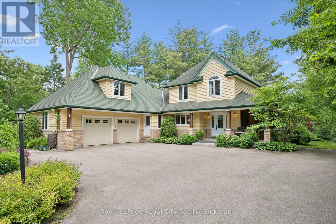
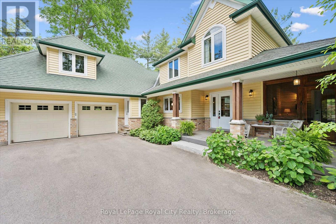
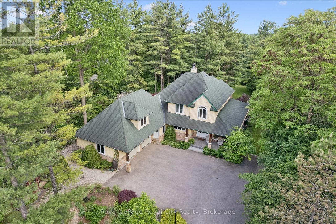
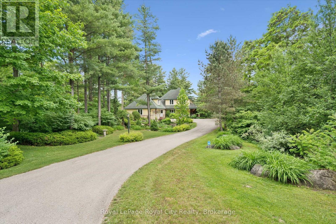
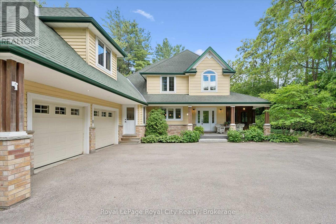
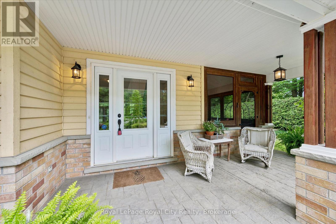
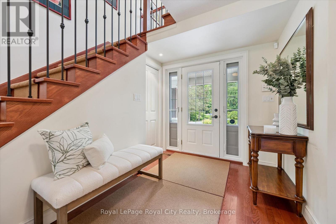
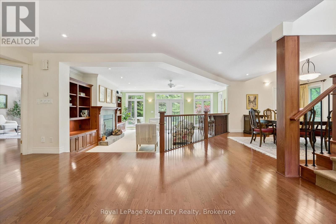
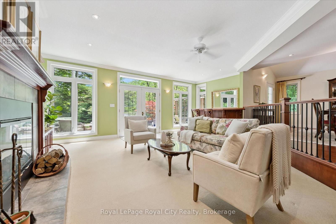
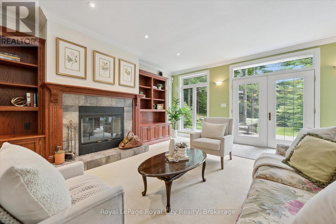
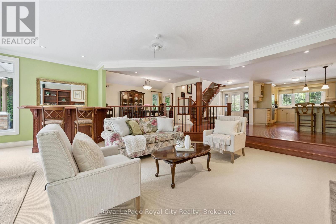
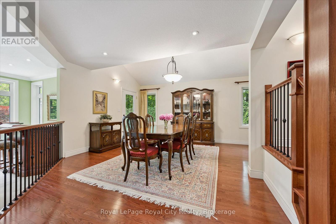
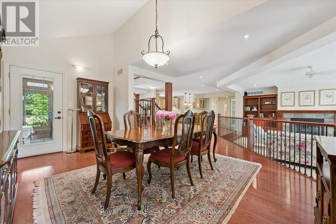
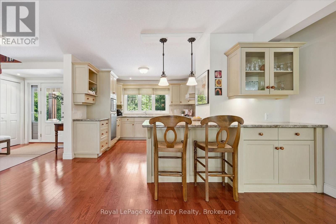
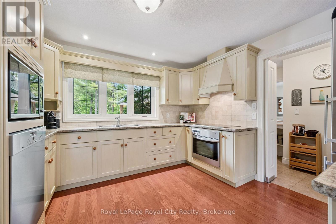
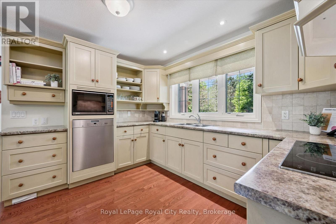
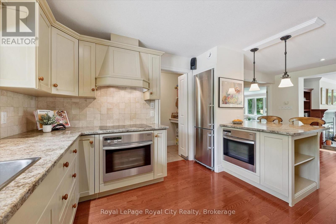
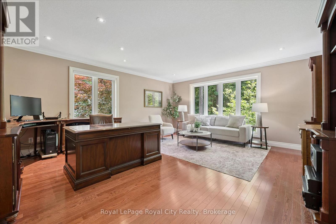
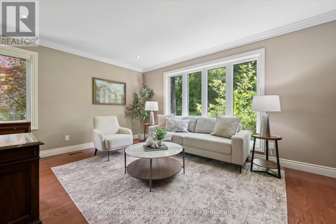
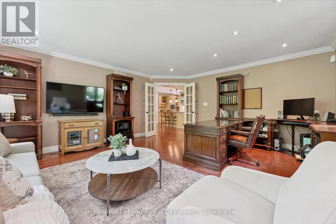
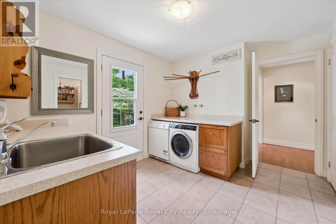
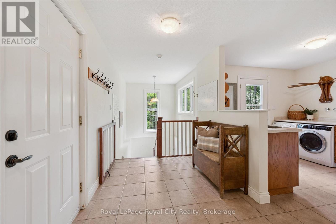
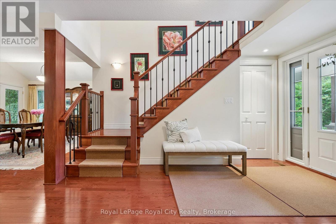
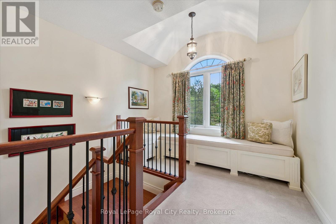
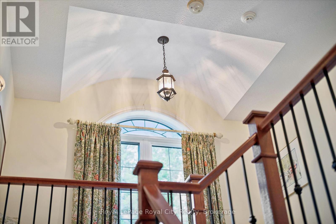
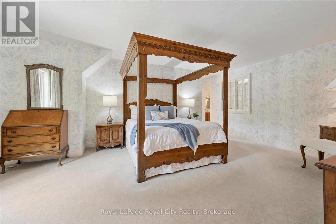
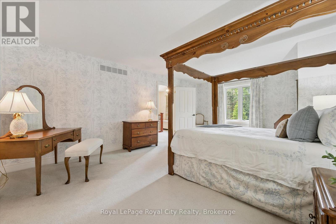
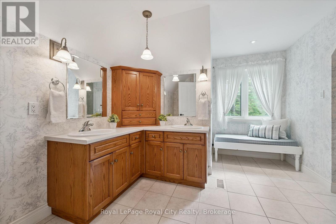
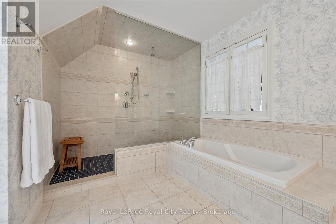
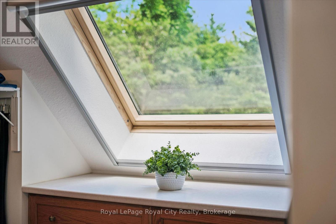
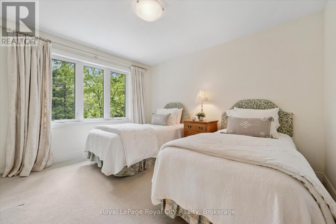
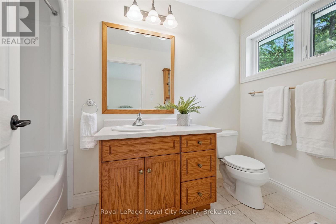
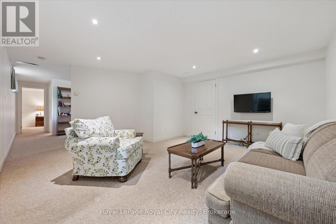
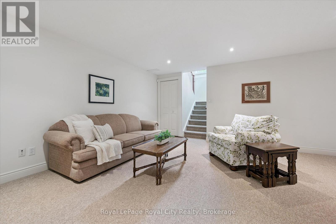
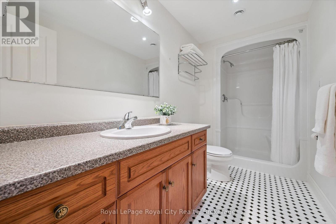
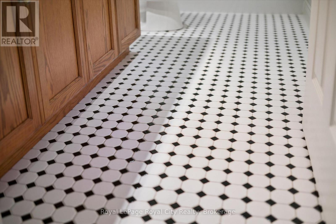
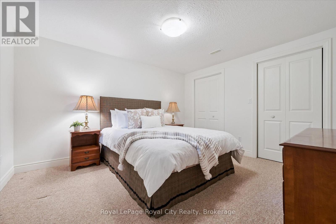
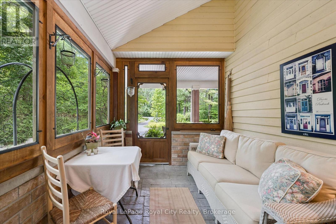
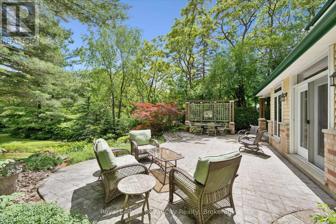
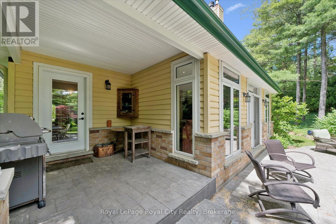
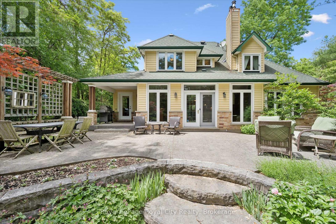
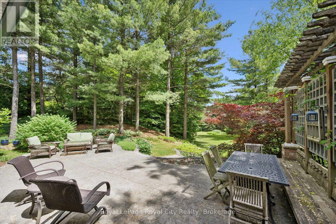
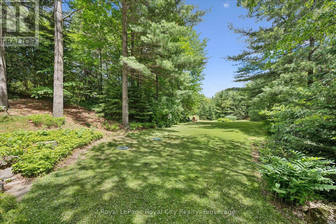
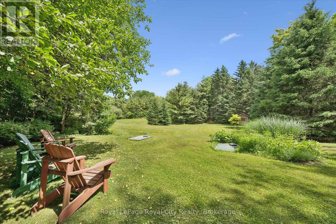
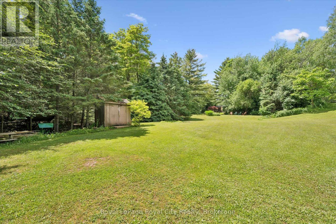
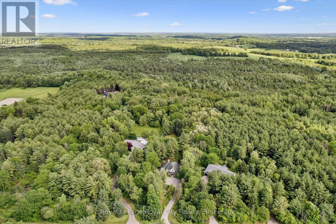
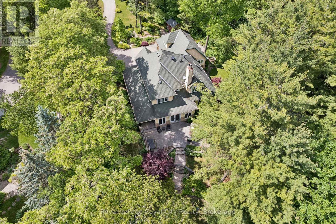
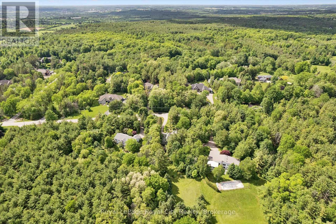
Welcome to 135 Hume Road, a custom-built residence nestled on one of Puslinch's most sought-after country roads. Surrounded by mature trees and estate properties, this beautifully landscaped one-acre property offers privacy, exceptional craftsmanship, and a peaceful rural setting just minutes from Guelph, Cambridge, and Highway 401.Built in 2003, this charming home features premium cedar siding, a stone front porch, and a bright open-concept layout with engineered oak hardwood flooring throughout the main level. The sunken living room is anchored by a wood-burning fireplace and opens to a wide terrace through double doors creating seamless indoor-outdoor living. The kitchen is equipped with premium Miele appliances, including a double wall oven and commercial-grade range hood, while the dining area is filled with natural light from oversized windows. A built-in bar with mini fridge adds to the home's entertaining appeal. Efficient in-floor heating throughout the home provides exceptional year-round comfort. A spacious mudroom, large laundry room, and screened-in porch provide everyday functionality and comfort. Upstairs, both bedrooms feature private ensuites, including a luxurious primary retreat with a skylit walk-in closet, soaker tub, double vanity, and oversized glass shower. The partially finished basement offers a third bedroom, full bathroom, hobby room or office, workshop, cold room, and abundant storage. Completing the property is a large double-car garage with a storage loft above. A rare opportunity to own a thoughtfully designed country home in one of Puslinch's most desirable locations. (id:60234)
Property Details
| MLS® Number | X13847264 |
| Property Type | Single Family |
| Community Name | Rural Puslinch East |
| Features | Sump Pump |
| Parking Space Total | 10 |
| Structure | Patio(s), Porch, Shed |
Building
| Bathroom Total | 4 |
| Bedrooms Above Ground | 2 |
| Bedrooms Below Ground | 1 |
| Bedrooms Total | 3 |
| Amenities | Fireplace(s), Separate Heating Controls |
| Appliances | Garage Door Opener Remote(s), Central Vacuum, Range, Water Softener, Water Treatment, Dishwasher, Dryer, Garage Door Opener, Water Heater, Microwave, Hood Fan, Satellite Dish, Washer, Window Coverings, Wine Fridge, Refrigerator |
| Basement Development | Partially Finished |
| Basement Type | Full, N/a (partially Finished) |
| Construction Style Attachment | Detached |
| Cooling Type | Central Air Conditioning, Air Exchanger, Ventilation System |
| Exterior Finish | Brick Facing, Wood |
| Fire Protection | Alarm System, Security System, Smoke Detectors |
| Fireplace Present | Yes |
| Fireplace Total | 1 |
| Foundation Type | Poured Concrete |
| Half Bath Total | 1 |
| Heating Fuel | Oil |
| Heating Type | Other |
| Stories Total | 2 |
| Size Interior | 3,000 - 3,500 Ft2 |
| Type | House |
| Utility Water | Drilled Well |
Parking
| Attached Garage | |
| Garage |
Land
| Acreage | No |
| Sewer | Septic System |
| Size Depth | 501 Ft |
| Size Frontage | 87 Ft |
| Size Irregular | 87 X 501 Ft |
| Size Total Text | 87 X 501 Ft|1/2 - 1.99 Acres |
Rooms
| Level | Type | Length | Width | Dimensions |
|---|---|---|---|---|
| Second Level | Primary Bedroom | 5.72 m | 6.01 m | 5.72 m x 6.01 m |
| Second Level | Bedroom | 3.29 m | 5.33 m | 3.29 m x 5.33 m |
| Second Level | Bathroom | 4.97 m | 4.18 m | 4.97 m x 4.18 m |
| Second Level | Bathroom | 1.52 m | 3.05 m | 1.52 m x 3.05 m |
| Second Level | Other | 3.08 m | 4.14 m | 3.08 m x 4.14 m |
| Basement | Bedroom | 3.89 m | 3.45 m | 3.89 m x 3.45 m |
| Basement | Family Room | 4.91 m | 5.08 m | 4.91 m x 5.08 m |
| Basement | Office | 3.42 m | 3.07 m | 3.42 m x 3.07 m |
| Basement | Bathroom | 3.47 m | 1.53 m | 3.47 m x 1.53 m |
| Basement | Other | 9.58 m | 12.4 m | 9.58 m x 12.4 m |
| Basement | Cold Room | 5.86 m | 5.4 m | 5.86 m x 5.4 m |
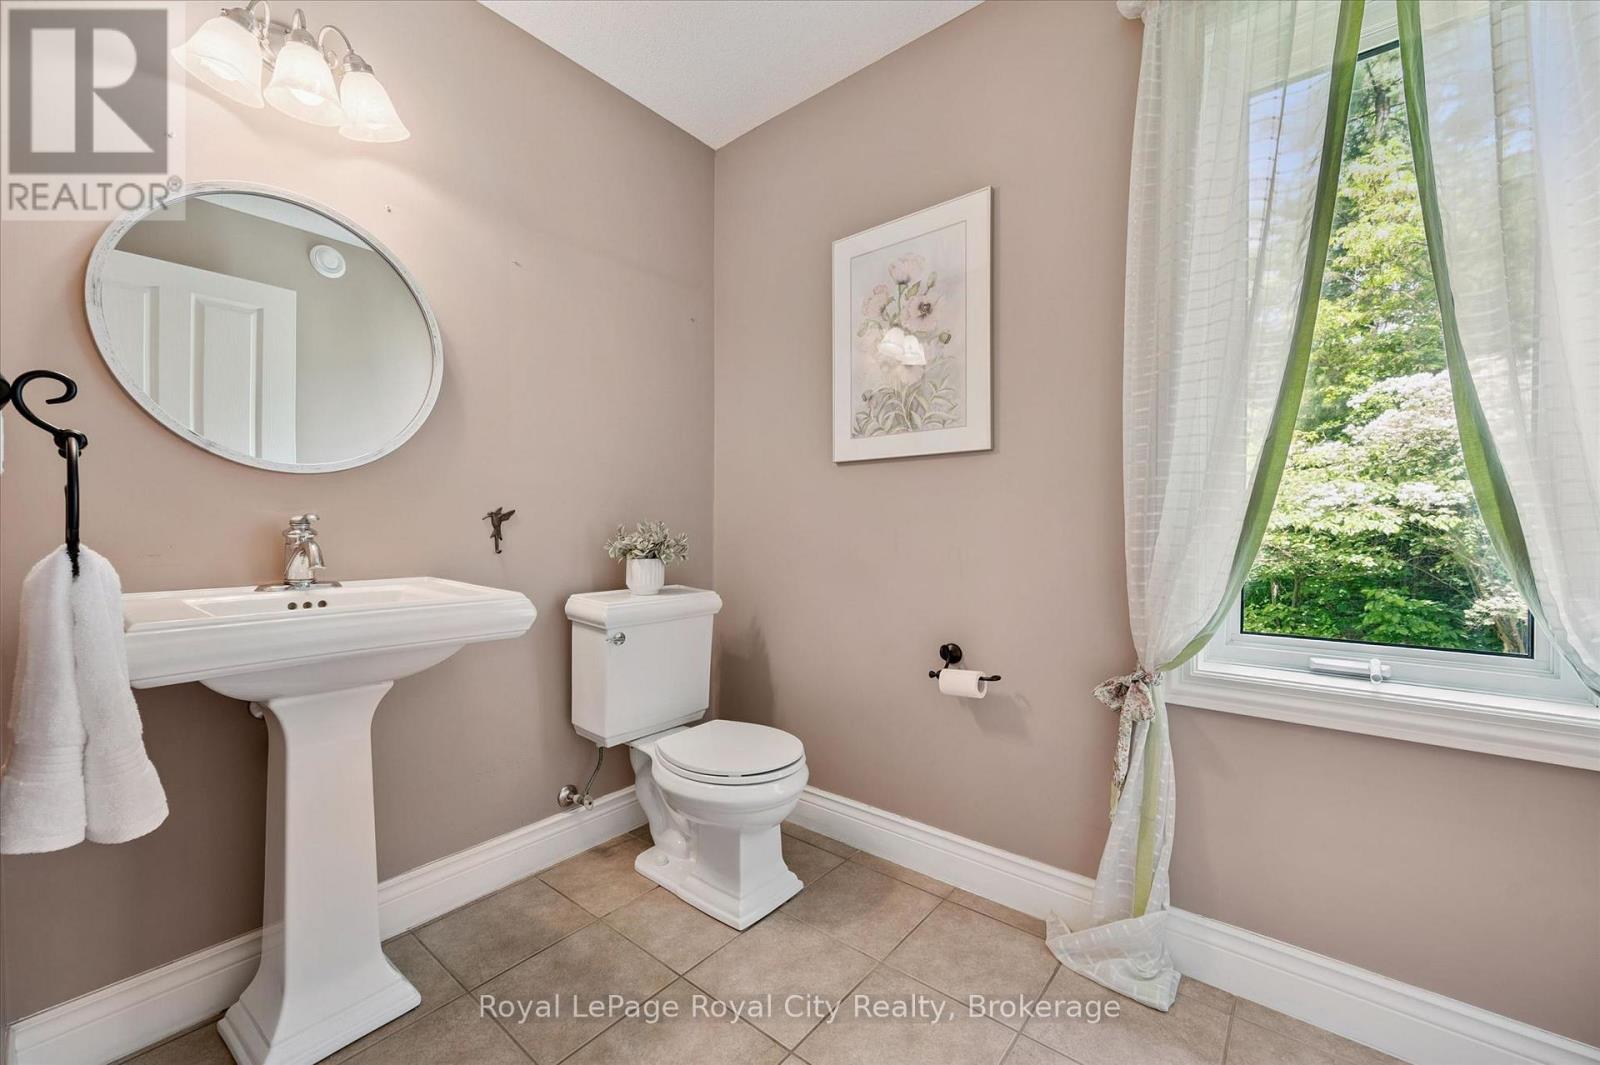
| Main Level | Bathroom | 1.68 m | 2.28 m | 1.68 m x 2.28 m |
| Main Level | Mud Room | 5.11 m | 2.19 m | 5.11 m x 2.19 m |
| Main Level | Living Room | 6.74 m | 6.13 m | 6.74 m x 6.13 m |
| Main Level | Pantry | 1.91 m | 3.53 m | 1.91 m x 3.53 m |
| Main Level | Sunroom | 2.68 m | 3.1 m | 2.68 m x 3.1 m |
| Main Level | Dining Room | 5.86 m | 5.13 m | 5.86 m x 5.13 m |
| Main Level | Office | 4.93 m | 5.37 m | 4.93 m x 5.37 m |
| Main Level | Kitchen | 4.3 m | 4.21 m | 4.3 m x 4.21 m |
| Main Level | Laundry Room | 2.92 m | 3.61 m | 2.92 m x 3.61 m |
| Main Level | Foyer | 2.46 m | 4.03 m | 2.46 m x 4.03 m |
Contact Us
Contact us for more information

The trademarks REALTOR®, REALTORS®, and the REALTOR® logo are controlled by The Canadian Real Estate Association (CREA) and identify real estate professionals who are members of CREA. The trademarks MLS®, Multiple Listing Service® and the associated logos are owned by The Canadian Real Estate Association (CREA) and identify the quality of services provided by real estate professionals who are members of CREA. The trademark DDF® is owned by The Canadian Real Estate Association (CREA) and identifies CREA's Data Distribution Facility (DDF®)
October 14 2026 02:29:43
The Lakelands Association of REALTORS®
Royal LePage Royal City Realty, RE/MAX Real Estate Centre Inc