• (416) 220-9899
  • 905-771-0885
  • Home
  • Listing
    • Residential Search
    • Commercial Search
    • Pre Construction
  • Property Search
  • Contact
  • Useful Tools
    • Land Transfer Tax Calculator
    • Mortgage Calculator 
    • Mortgage Affordability Calculator 
    • CMHC Premium Calculator
    • Renewal Calculator 
  • Home
  • Listing
    • Residential Search
    • Commercial Search
    • Pre Construction
  • Property Search
  • Contact
  • Useful Tools
    • Land Transfer Tax Calculator
    • Mortgage Calculator 
    • Mortgage Affordability Calculator 
    • CMHC Premium Calculator
    • Renewal Calculator 
  • « Go back

1123 Dardanelles Road Dysart Et Al, Ontario K0M 1S0
view favourites
  • 1123 Dardanelles Road, Dysart Et Al, Ontario  K0M 1S0 - Photo 1 - X13514522
  • 1123 Dardanelles Road, Dysart Et Al, Ontario  K0M 1S0 - Photo 2 - X13514522
  • 1123 Dardanelles Road, Dysart Et Al, Ontario  K0M 1S0 - Photo 3 - X13514522
  • 1123 Dardanelles Road, Dysart Et Al, Ontario  K0M 1S0 - Photo 4 - X13514522
  • 1123 Dardanelles Road, Dysart Et Al, Ontario  K0M 1S0 - Photo 5 - X13514522
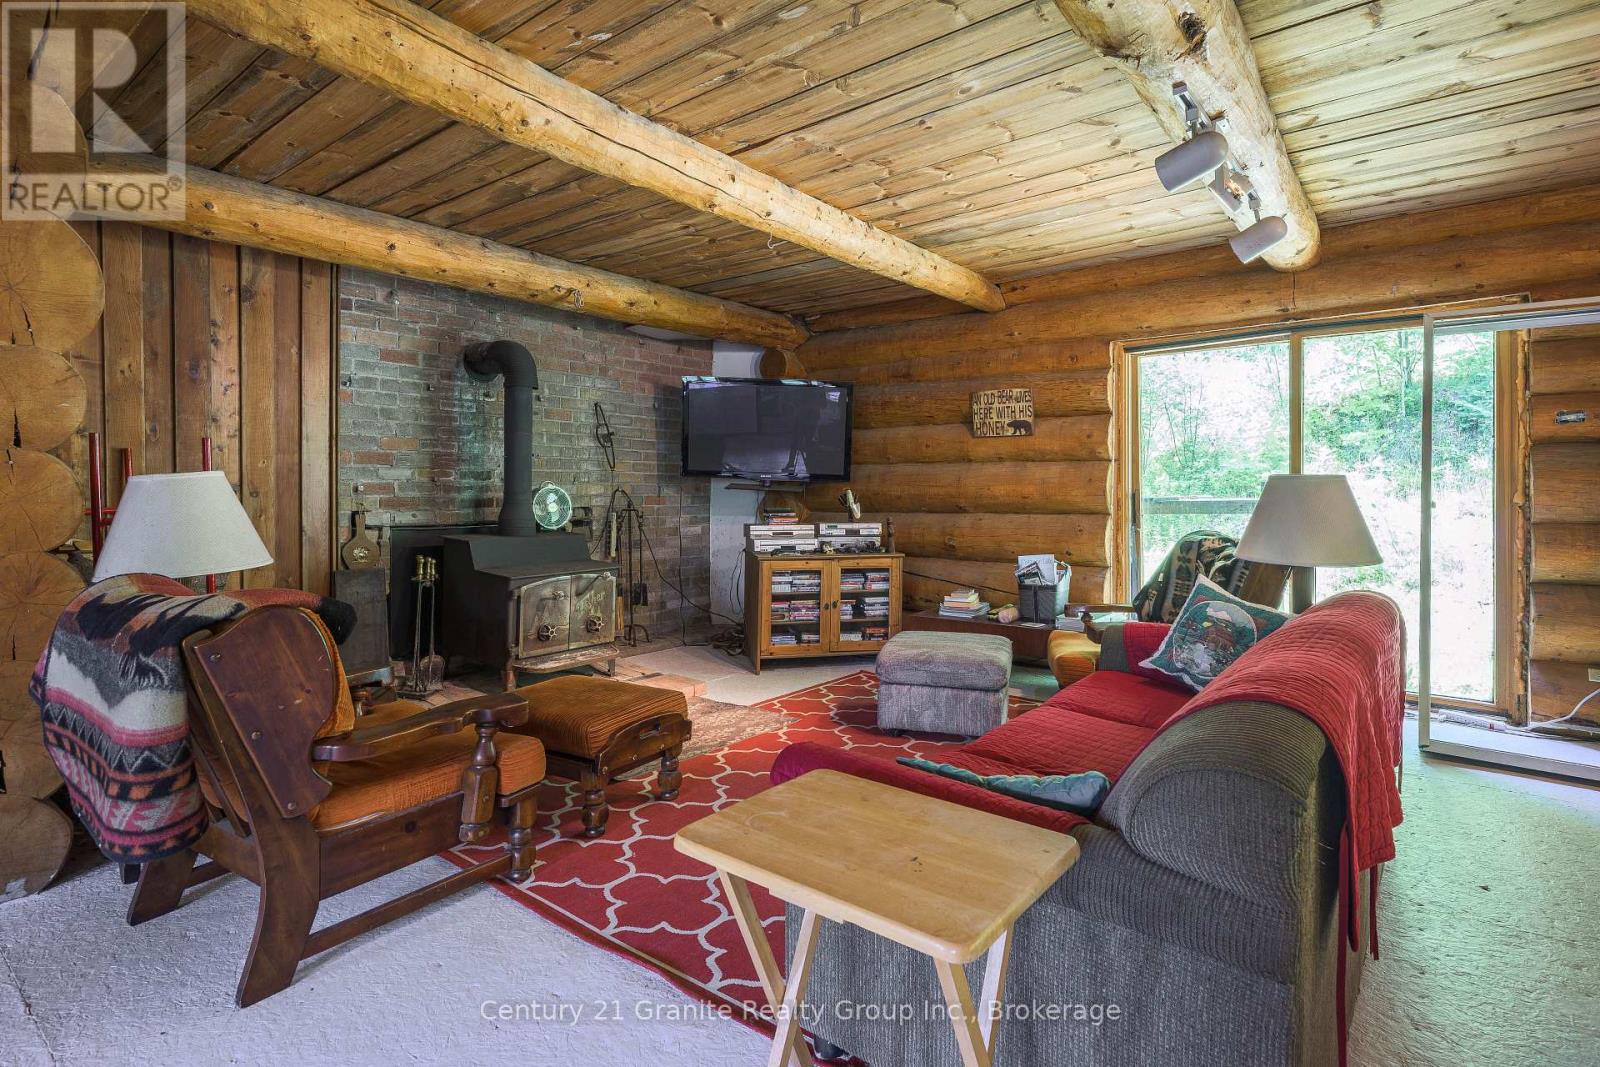
  • 1123 Dardanelles Road, Dysart Et Al, Ontario  K0M 1S0 - Photo 6 - X13514522
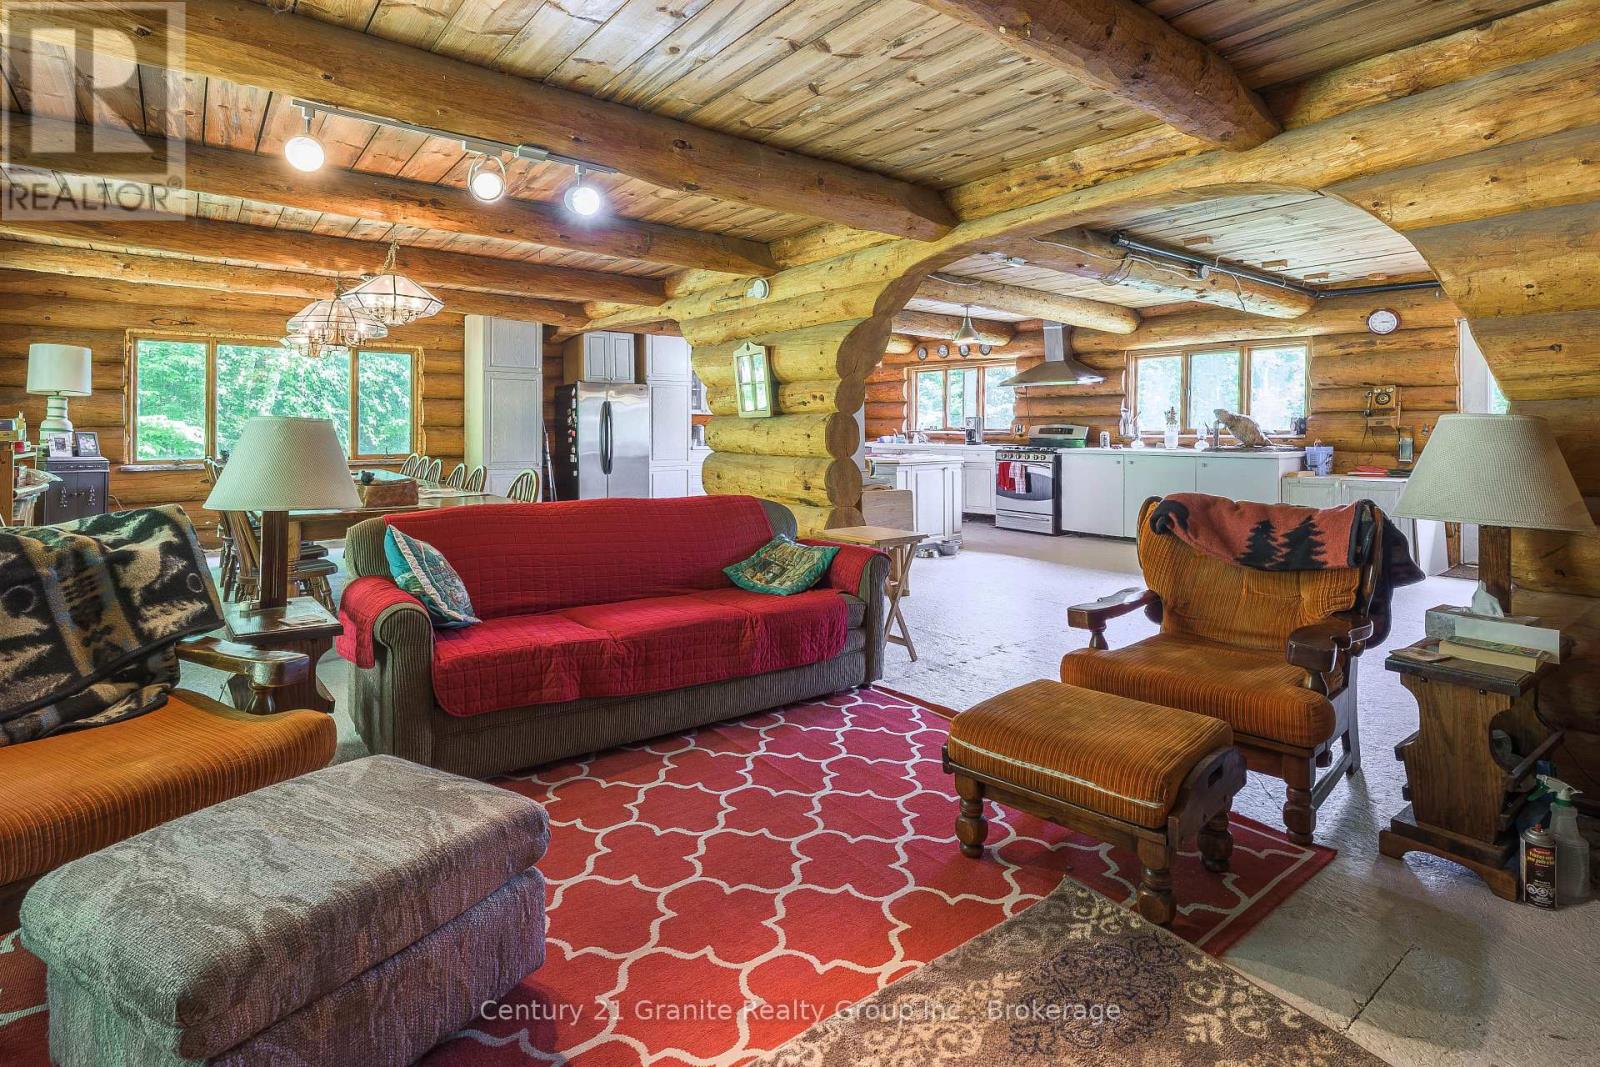
  • 1123 Dardanelles Road, Dysart Et Al, Ontario  K0M 1S0 - Photo 7 - X13514522
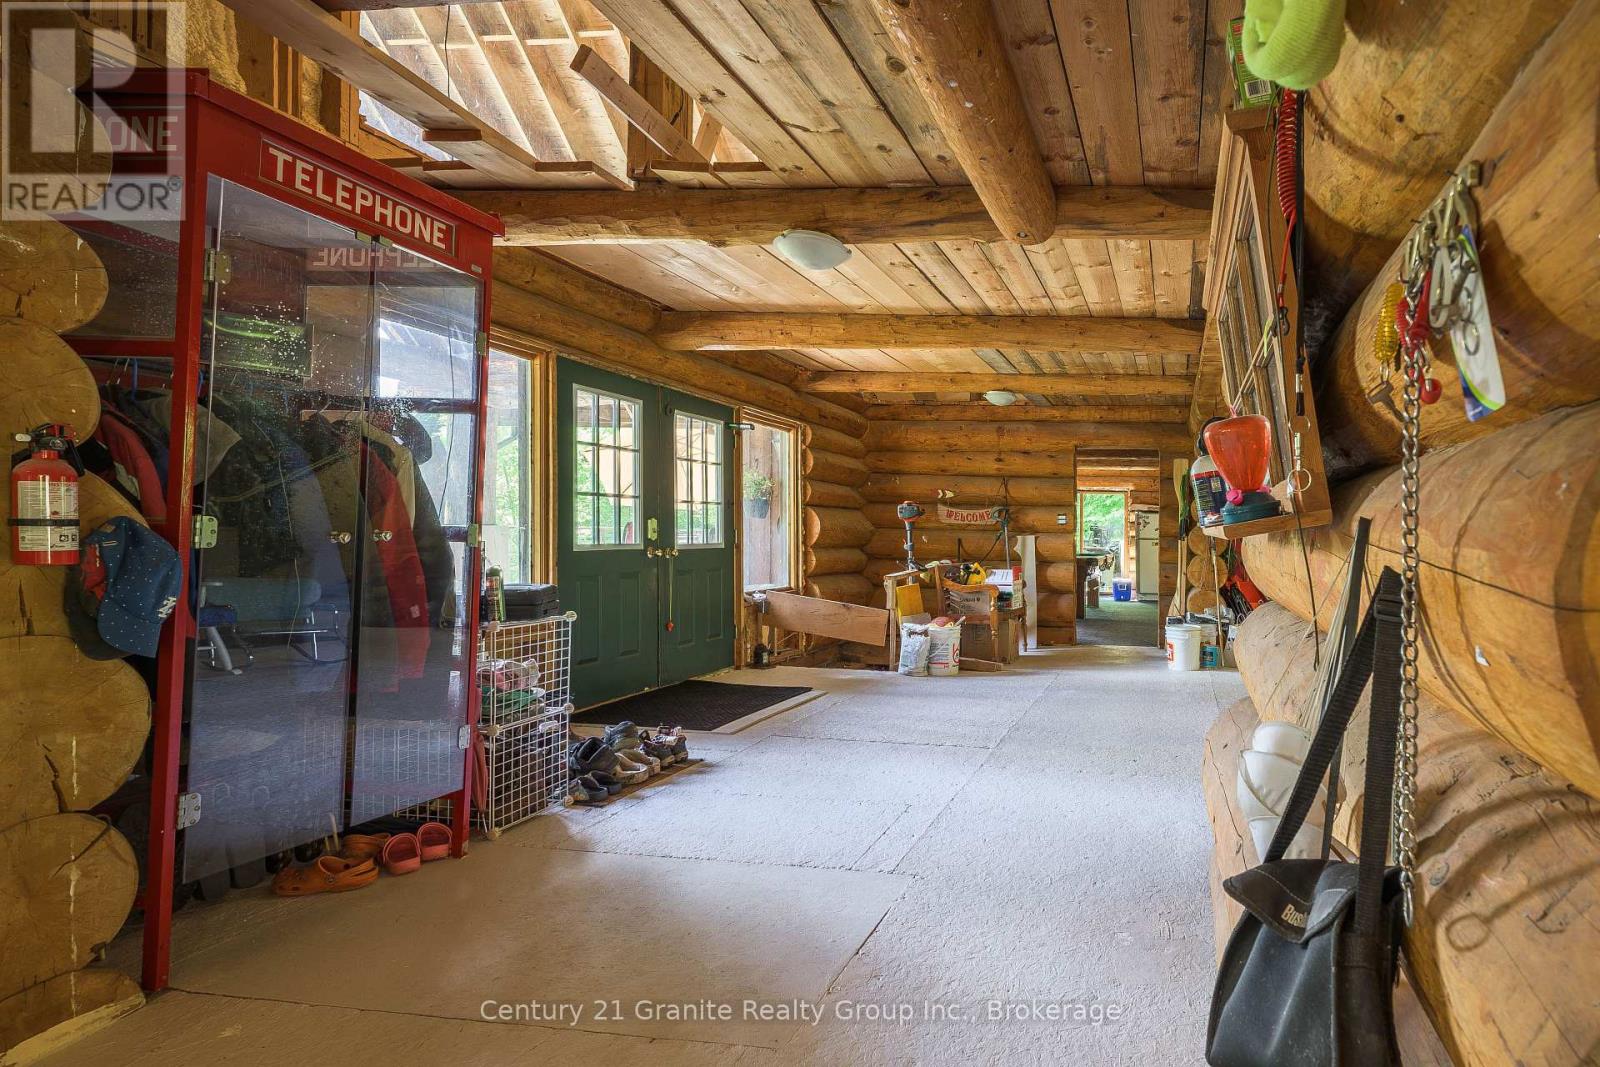
  • 1123 Dardanelles Road, Dysart Et Al, Ontario  K0M 1S0 - Photo 8 - X13514522
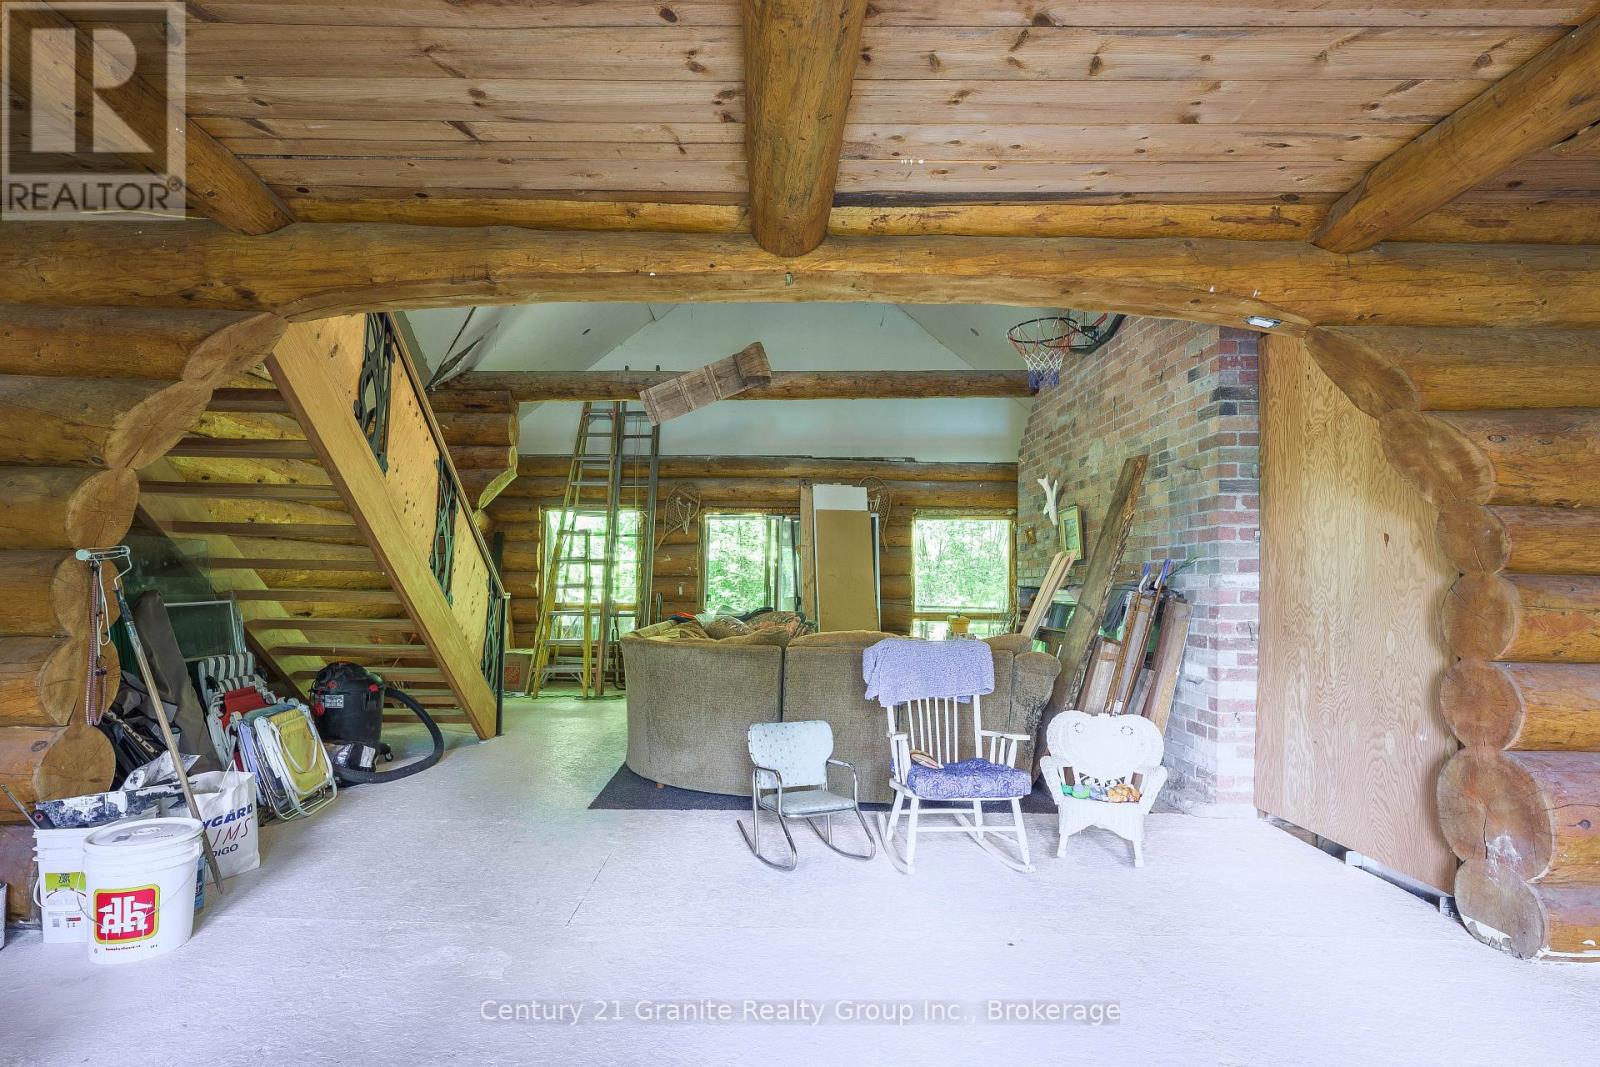
  • 1123 Dardanelles Road, Dysart Et Al, Ontario  K0M 1S0 - Photo 9 - X13514522
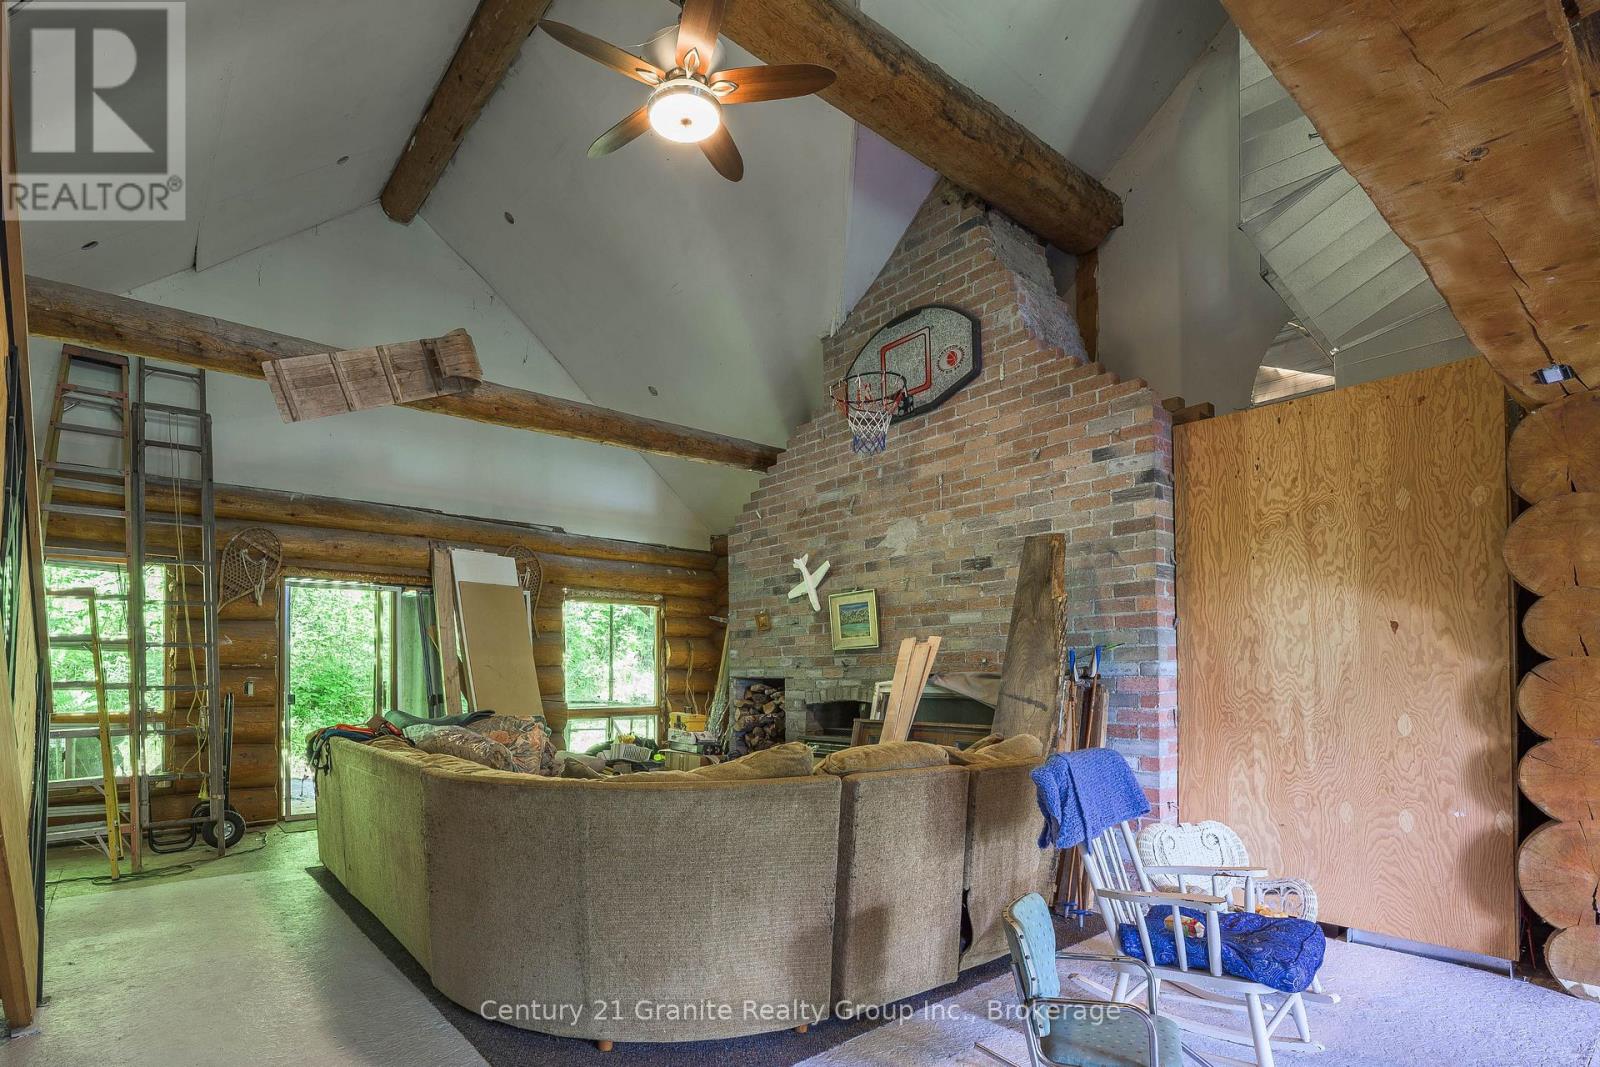
  • 1123 Dardanelles Road, Dysart Et Al, Ontario  K0M 1S0 - Photo 10 - X13514522
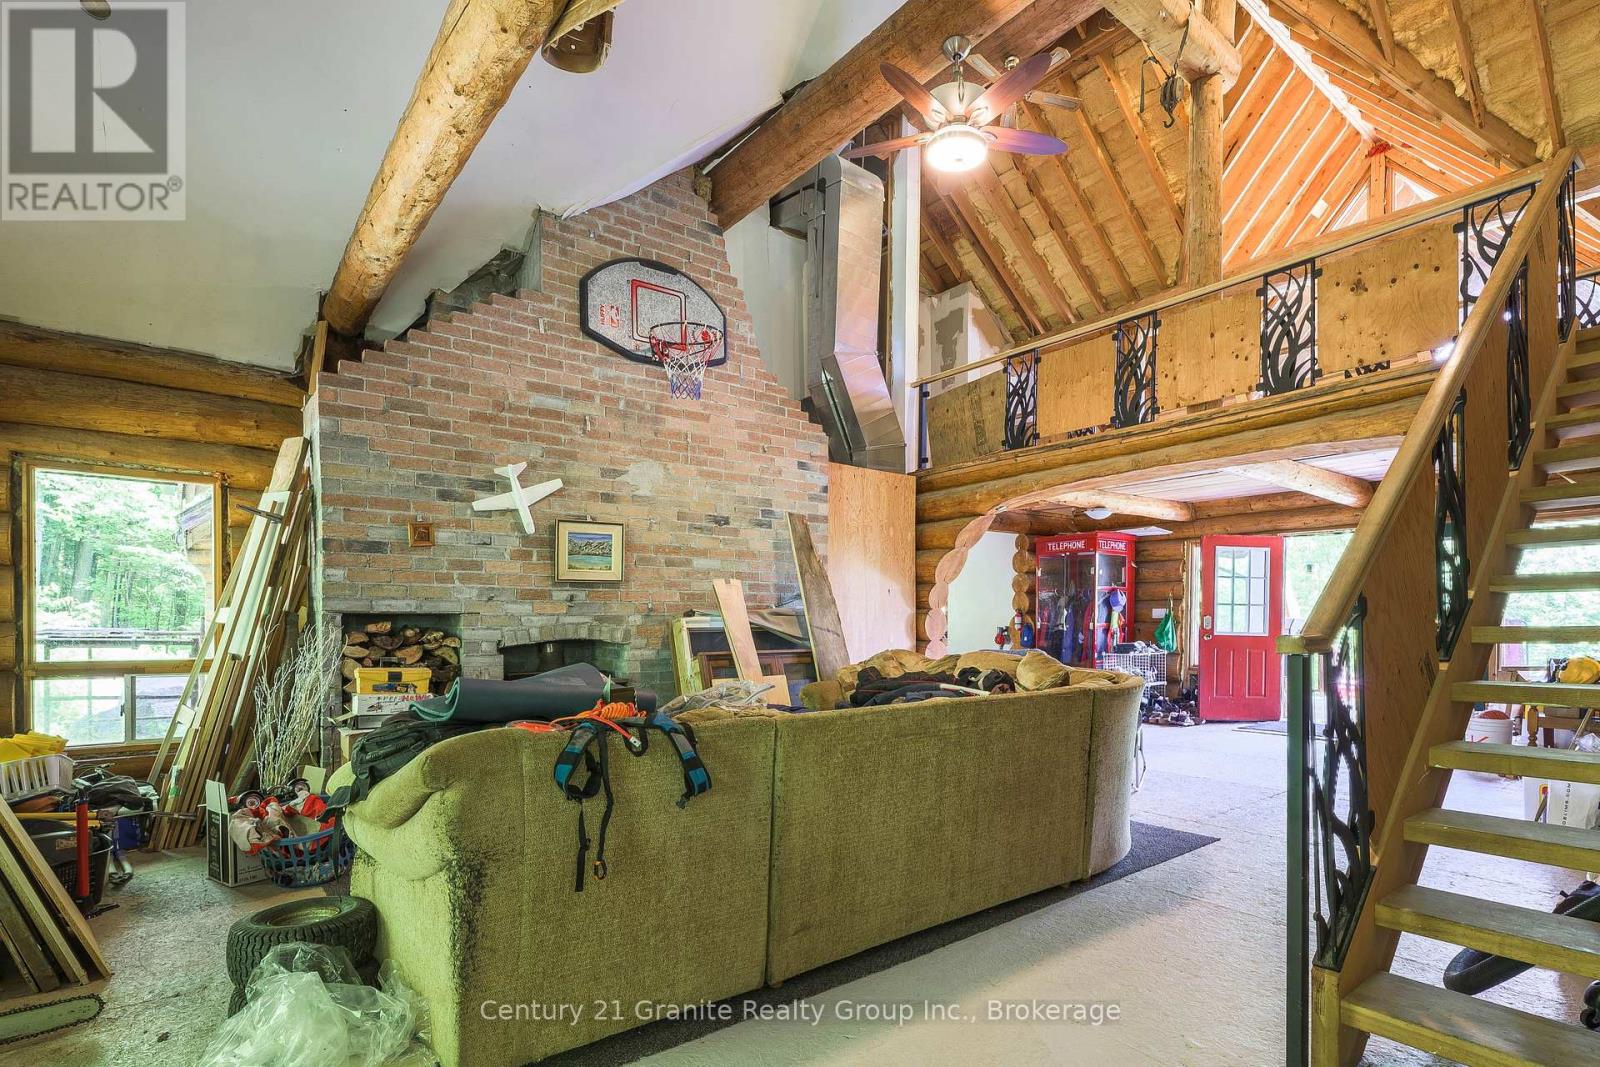
  • 1123 Dardanelles Road, Dysart Et Al, Ontario  K0M 1S0 - Photo 11 - X13514522
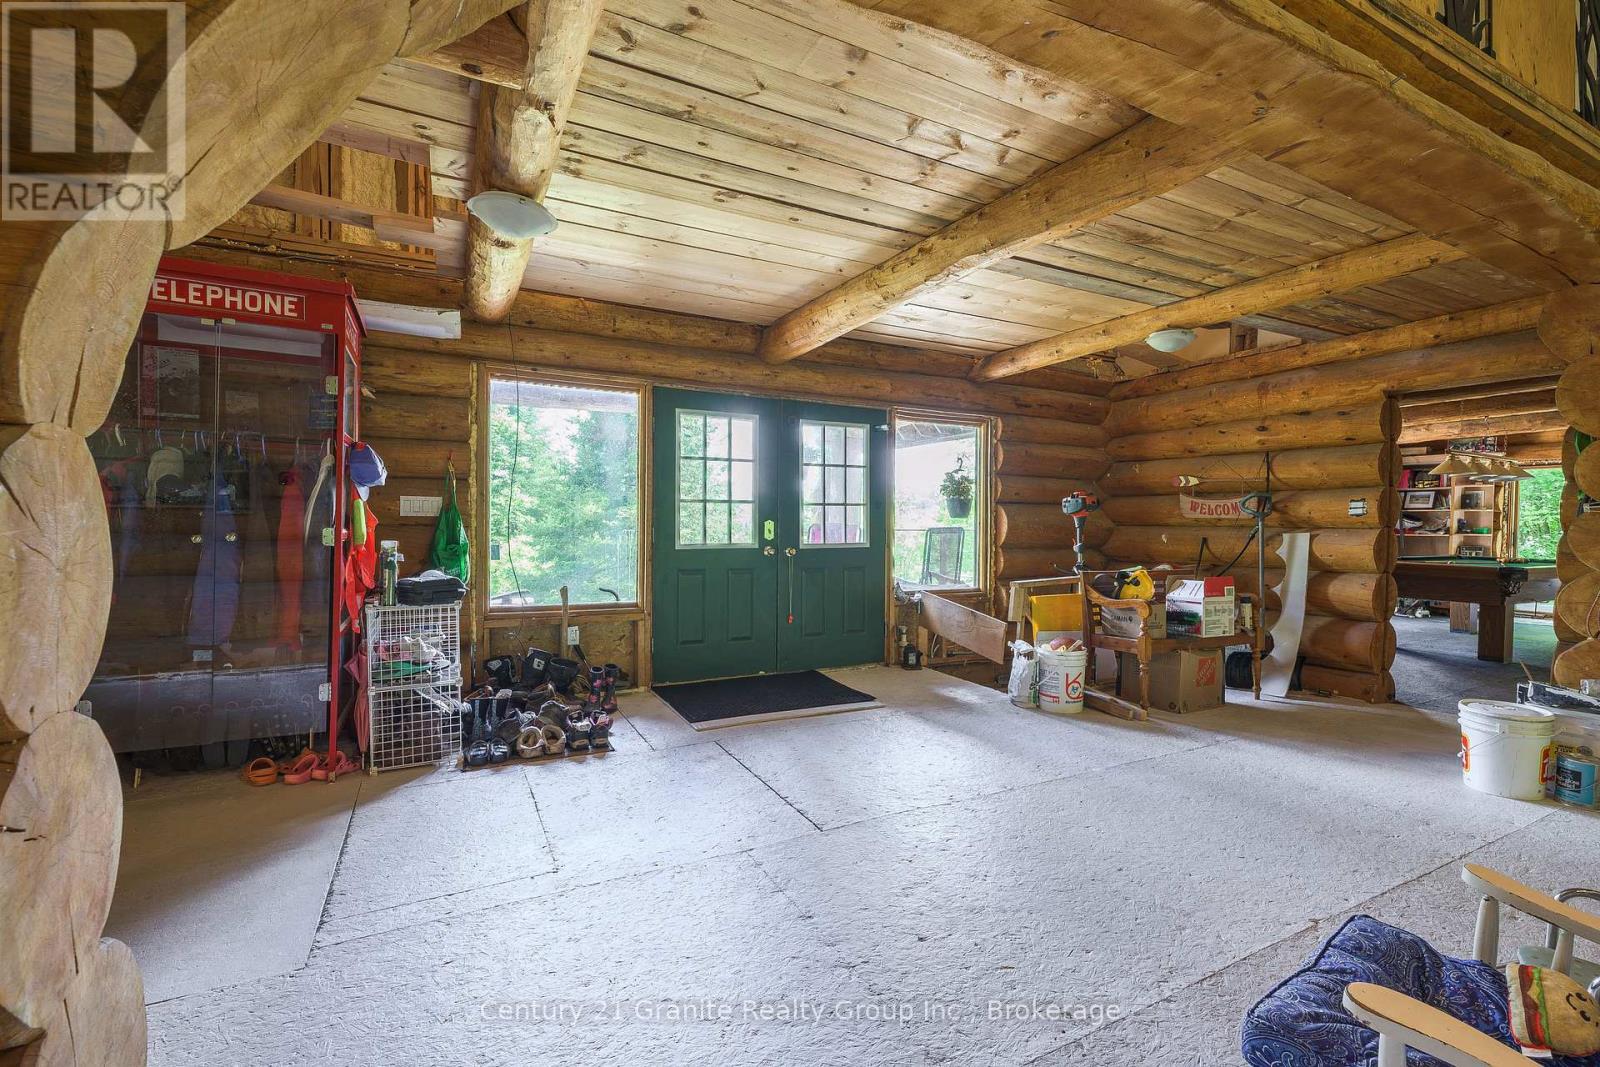
  • 1123 Dardanelles Road, Dysart Et Al, Ontario  K0M 1S0 - Photo 12 - X13514522
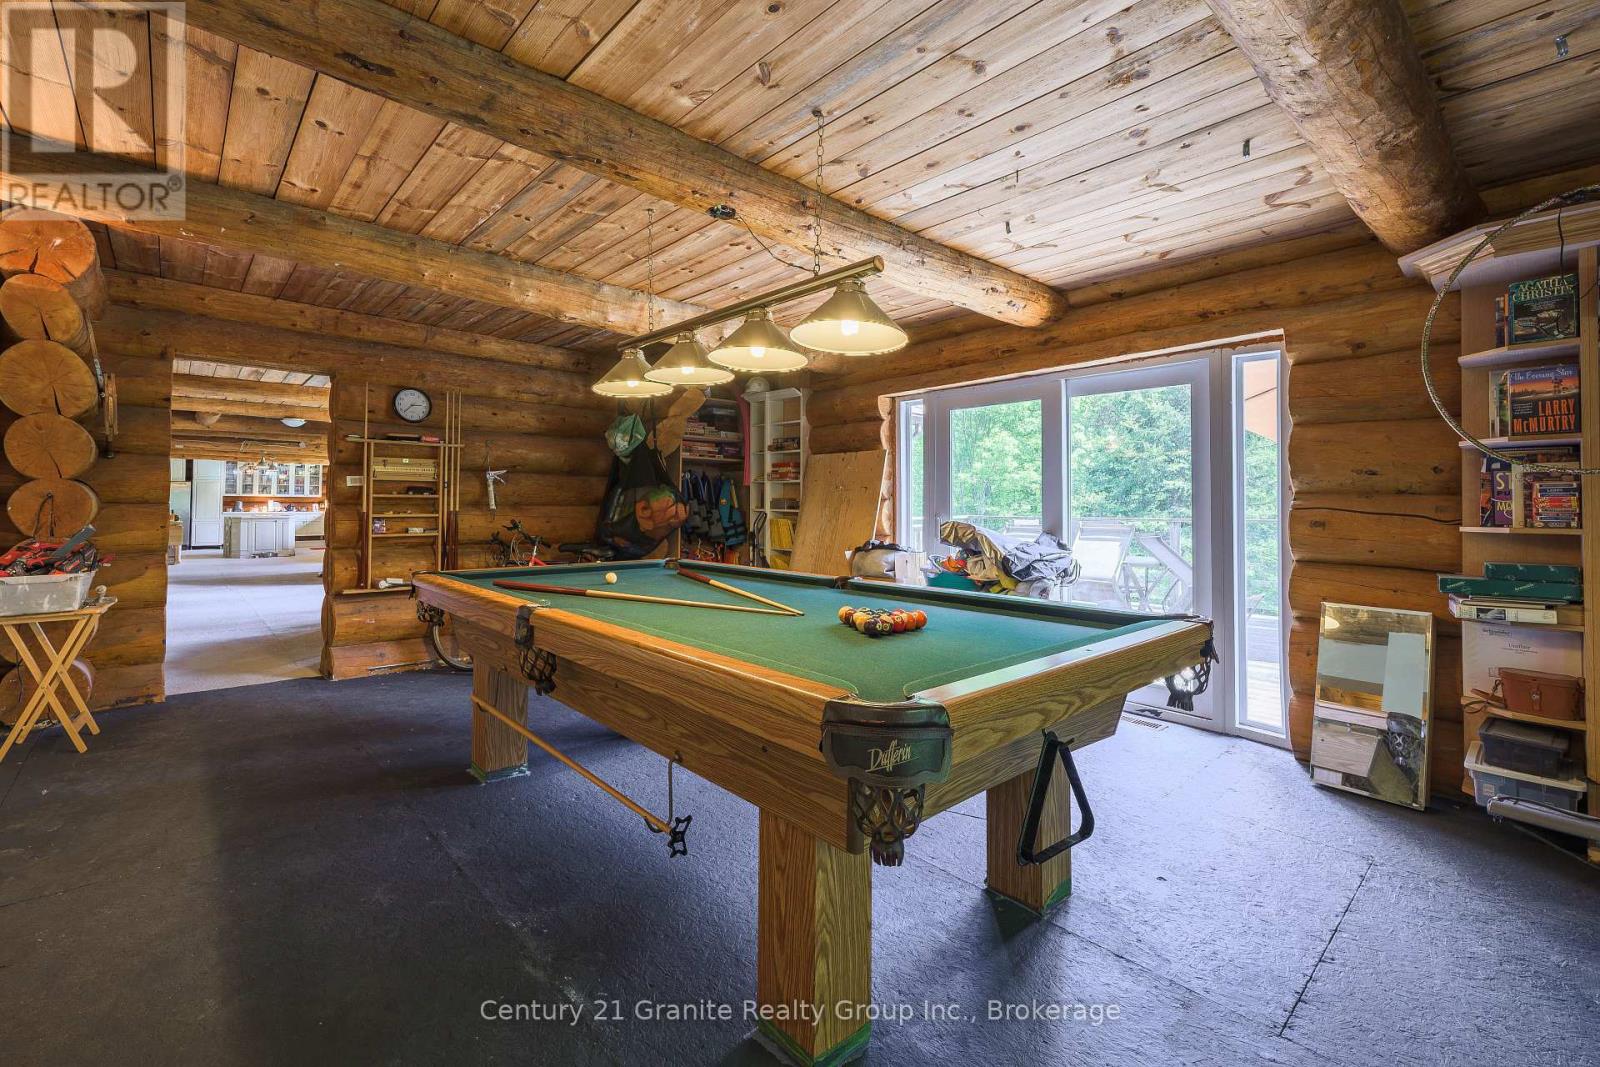
  • 1123 Dardanelles Road, Dysart Et Al, Ontario  K0M 1S0 - Photo 13 - X13514522
  • 1123 Dardanelles Road, Dysart Et Al, Ontario  K0M 1S0 - Photo 14 - X13514522
  • 1123 Dardanelles Road, Dysart Et Al, Ontario  K0M 1S0 - Photo 15 - X13514522
  • 1123 Dardanelles Road, Dysart Et Al, Ontario  K0M 1S0 - Photo 16 - X13514522
  • 1123 Dardanelles Road, Dysart Et Al, Ontario  K0M 1S0 - Photo 17 - X13514522
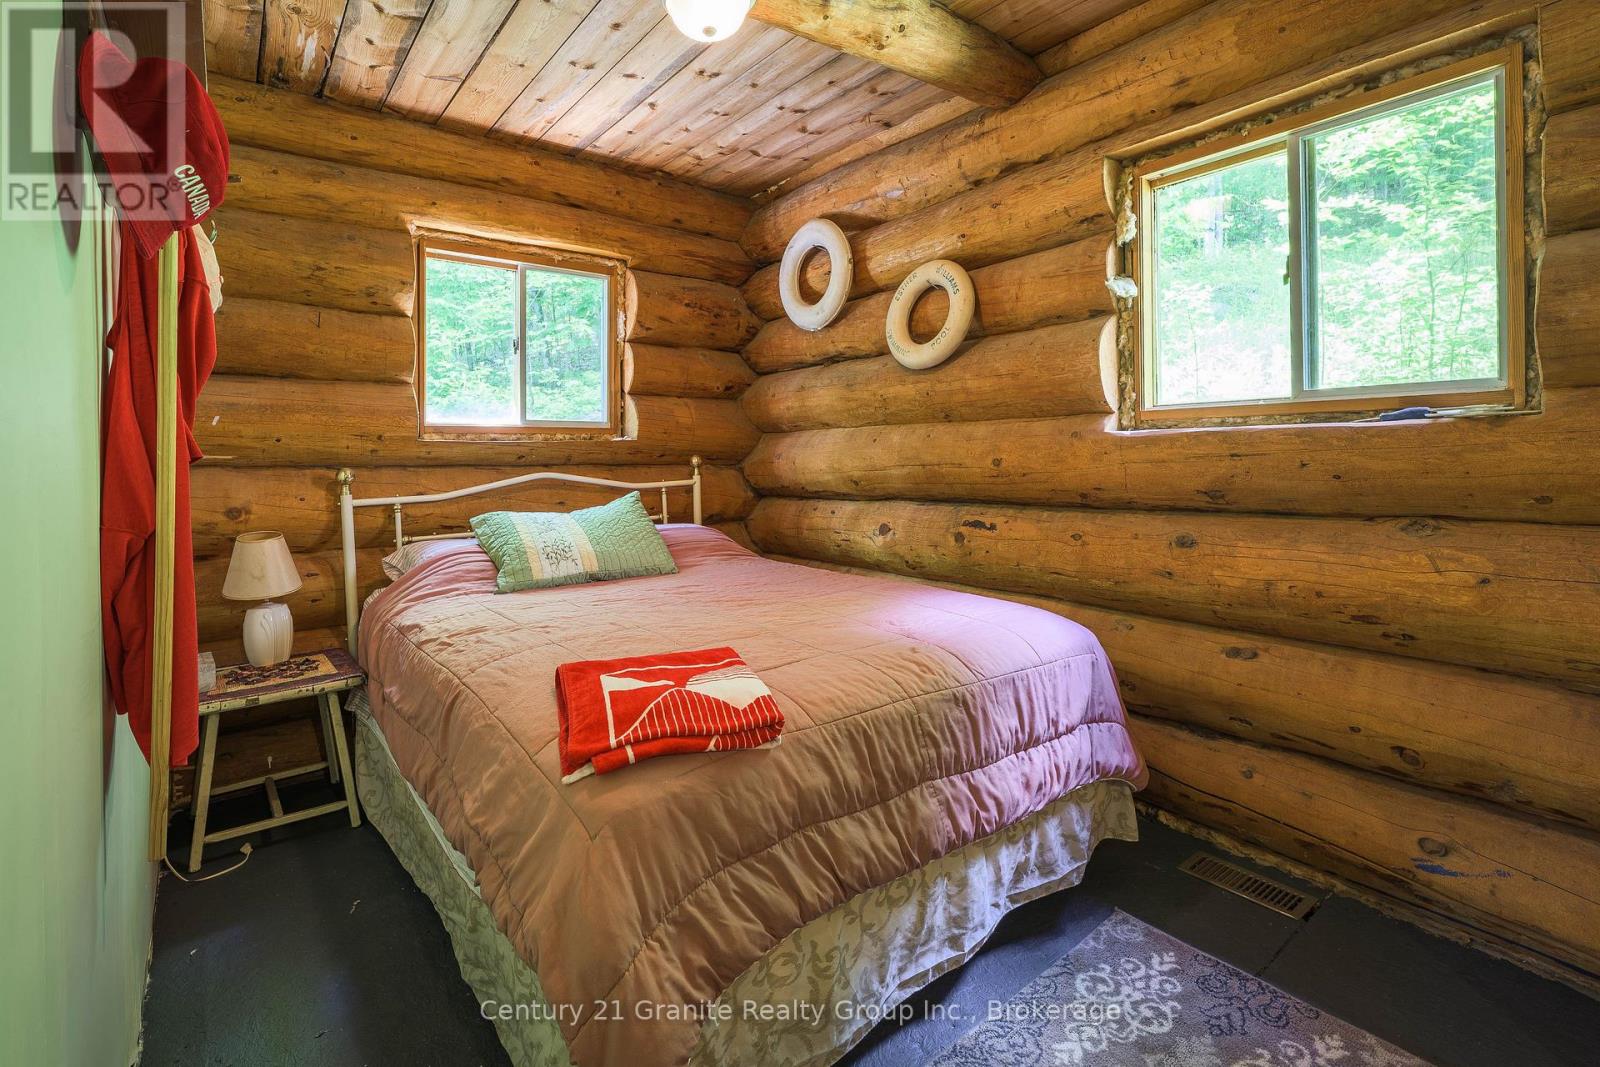
  • 1123 Dardanelles Road, Dysart Et Al, Ontario  K0M 1S0 - Photo 18 - X13514522
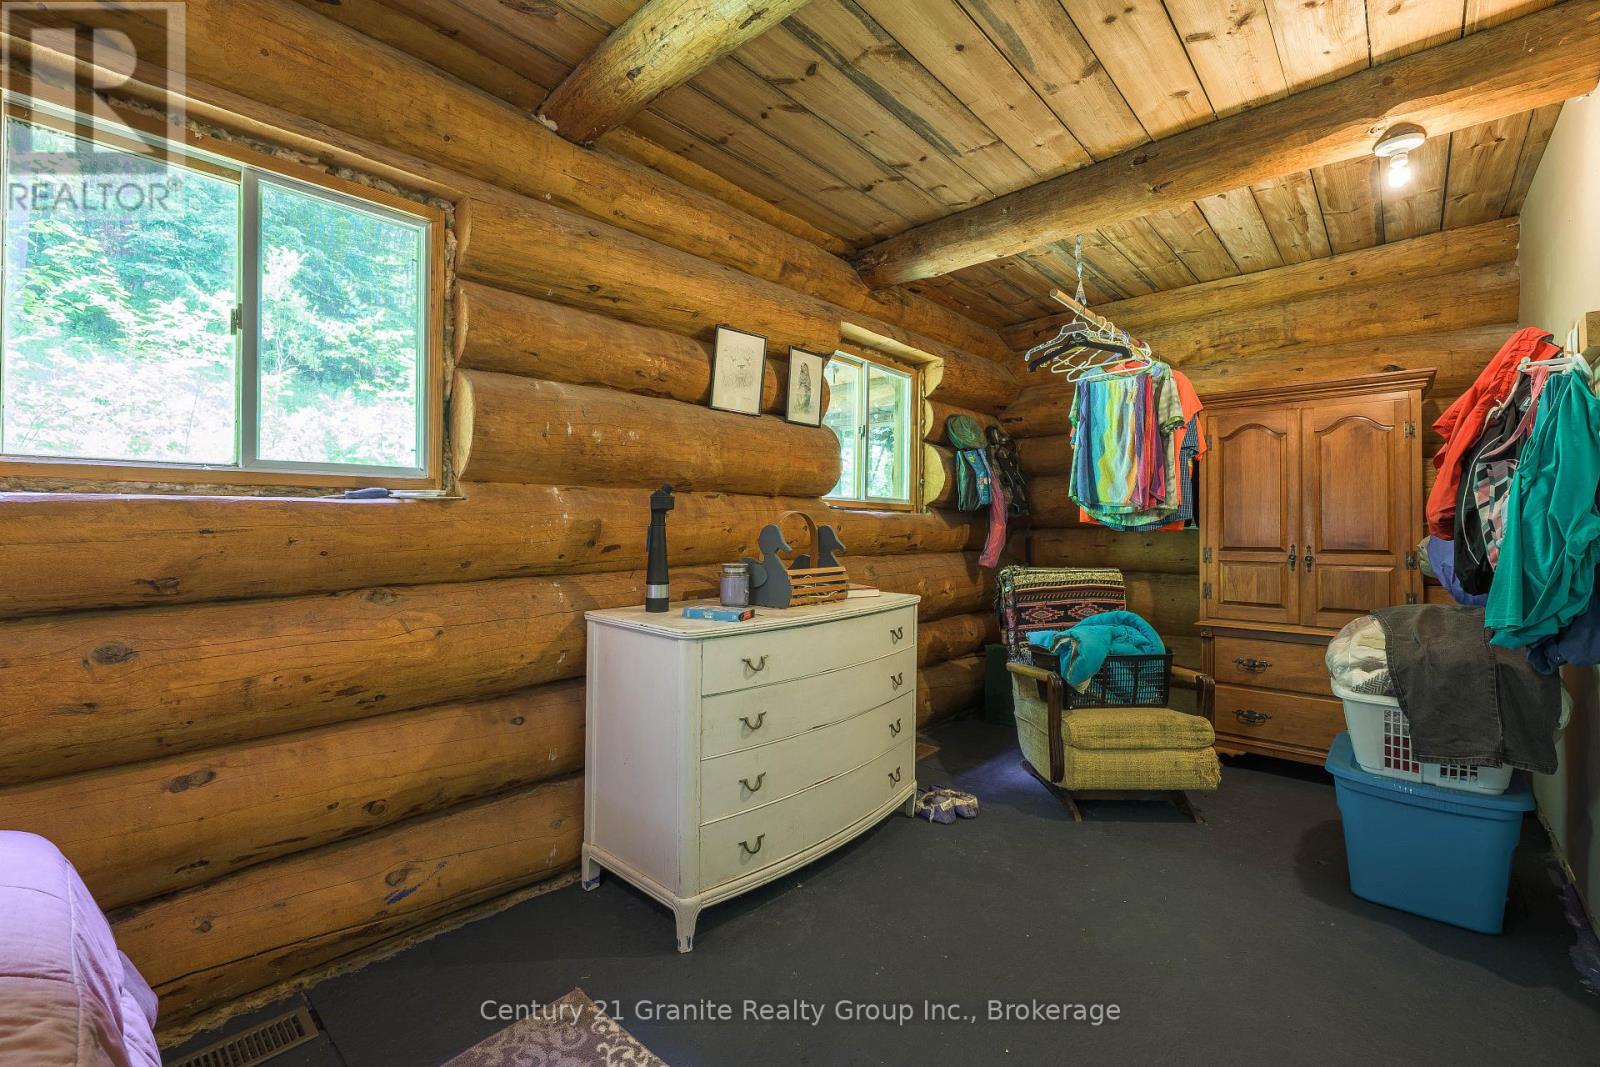
  • 1123 Dardanelles Road, Dysart Et Al, Ontario  K0M 1S0 - Photo 19 - X13514522
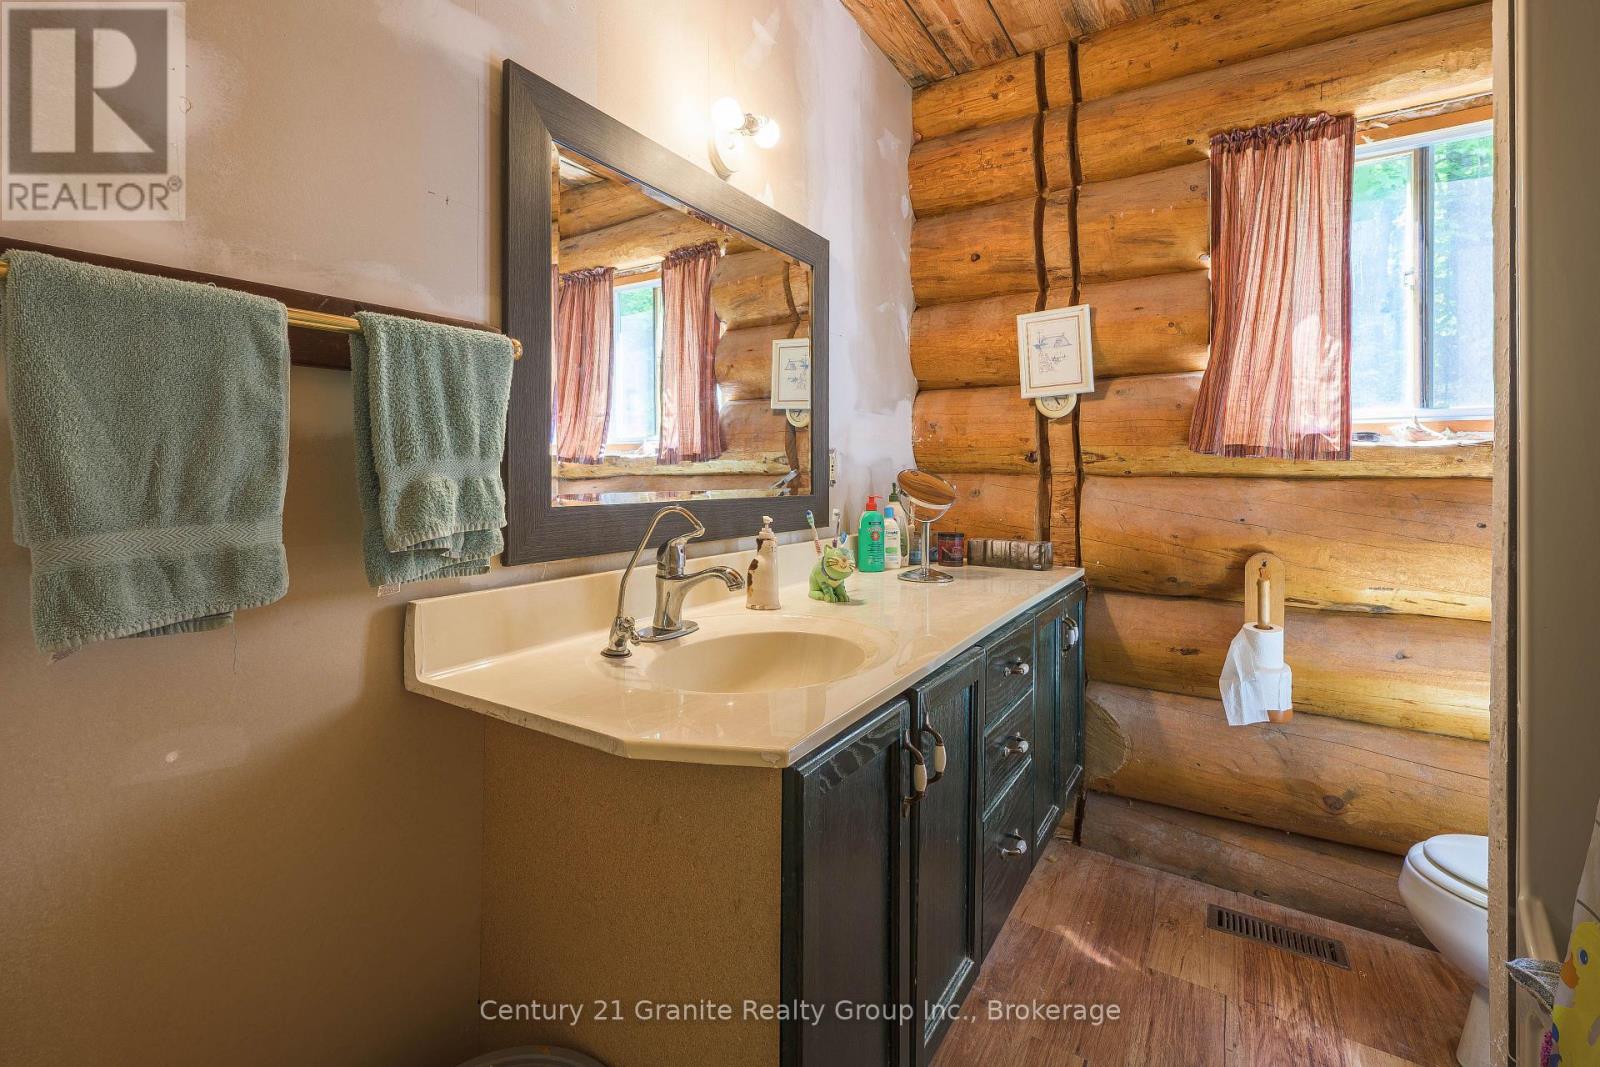
  • 1123 Dardanelles Road, Dysart Et Al, Ontario  K0M 1S0 - Photo 20 - X13514522
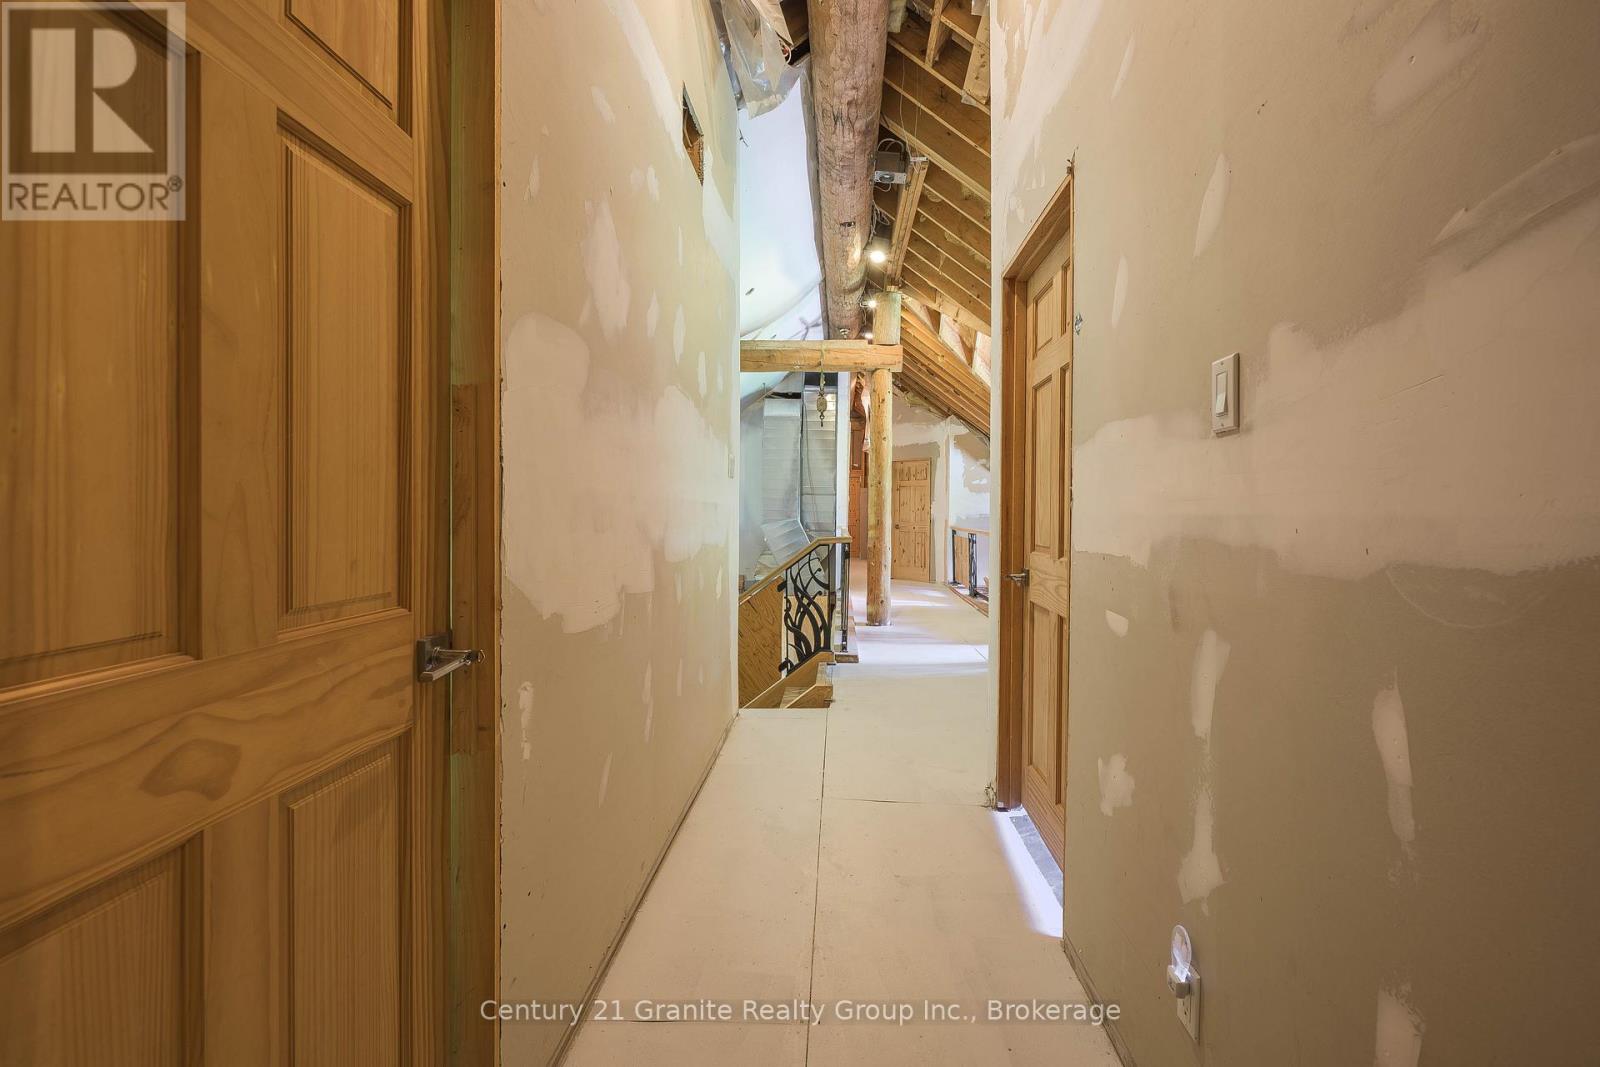
  • 1123 Dardanelles Road, Dysart Et Al, Ontario  K0M 1S0 - Photo 21 - X13514522
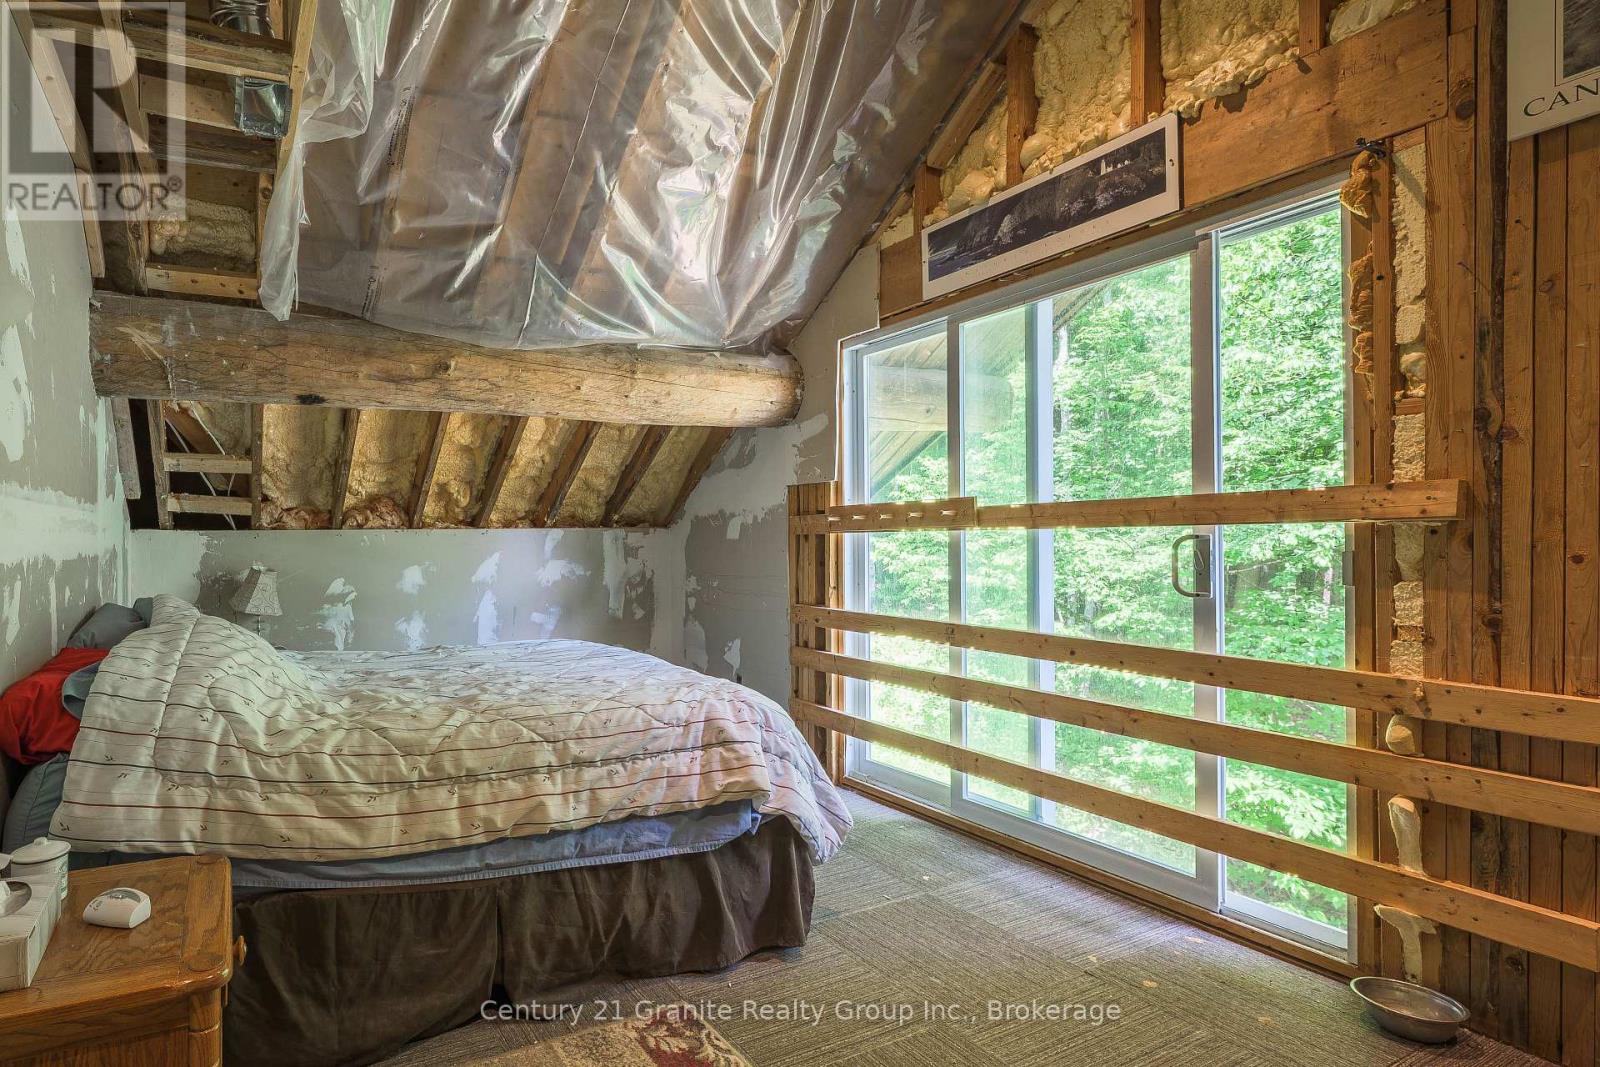
  • 1123 Dardanelles Road, Dysart Et Al, Ontario  K0M 1S0 - Photo 22 - X13514522
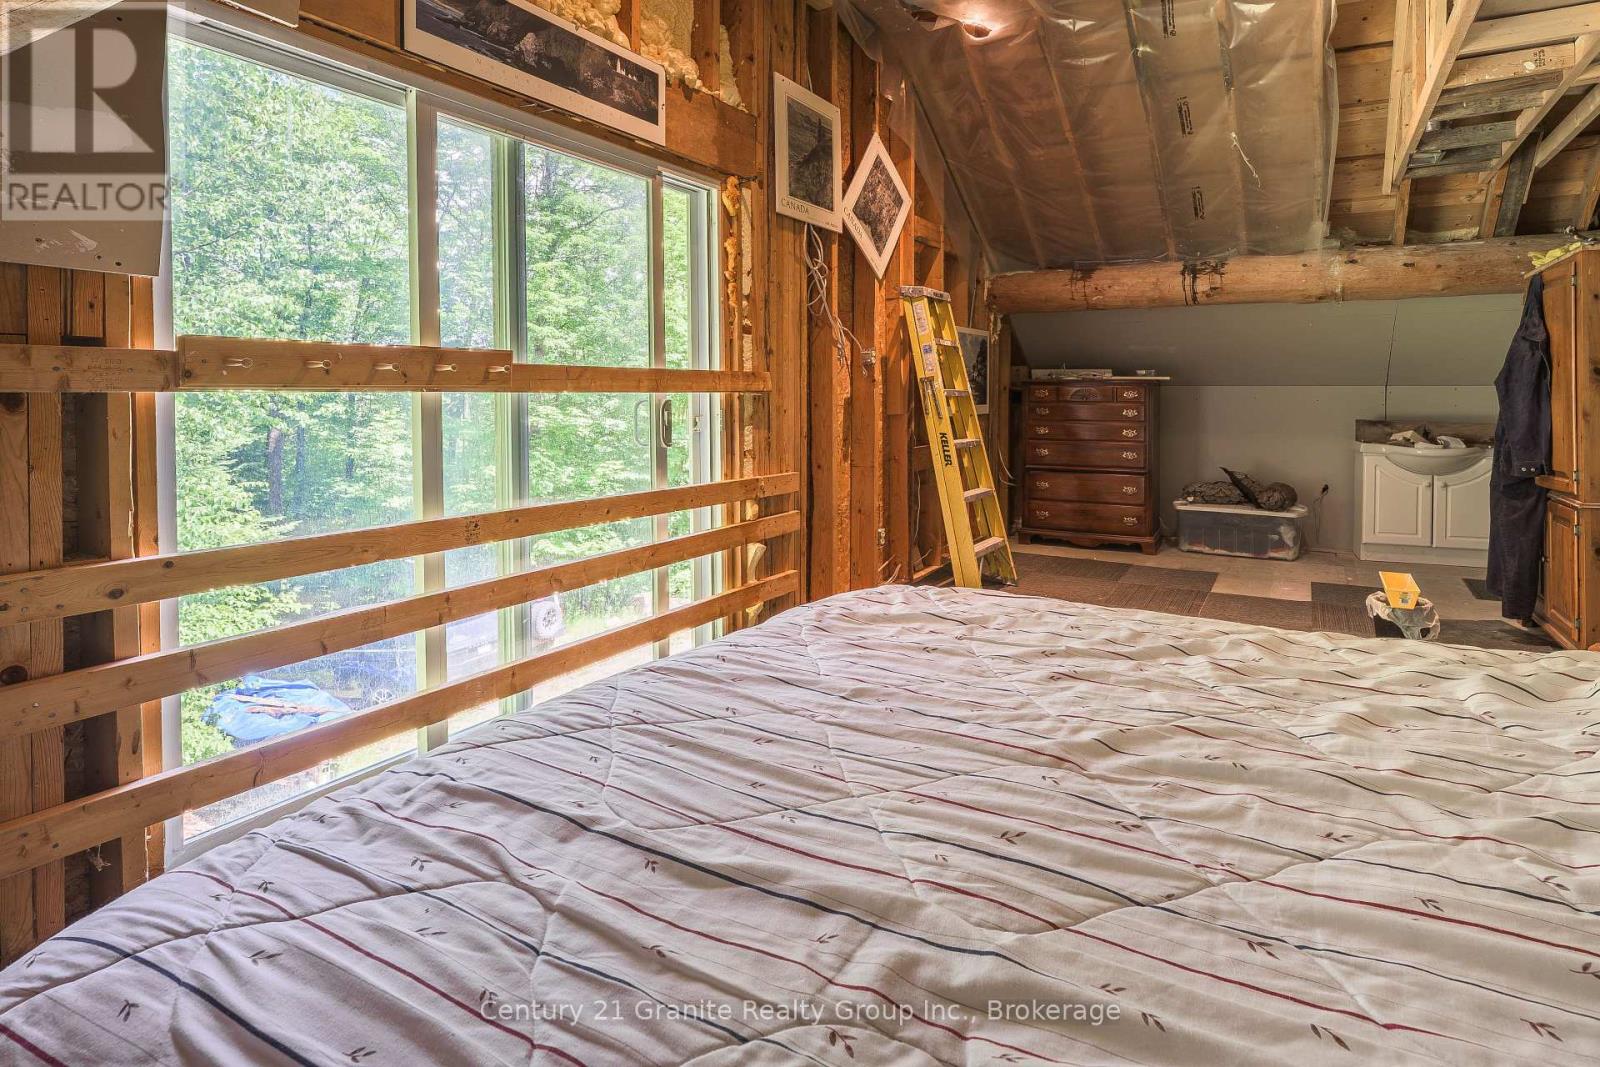
  • 1123 Dardanelles Road, Dysart Et Al, Ontario  K0M 1S0 - Photo 23 - X13514522
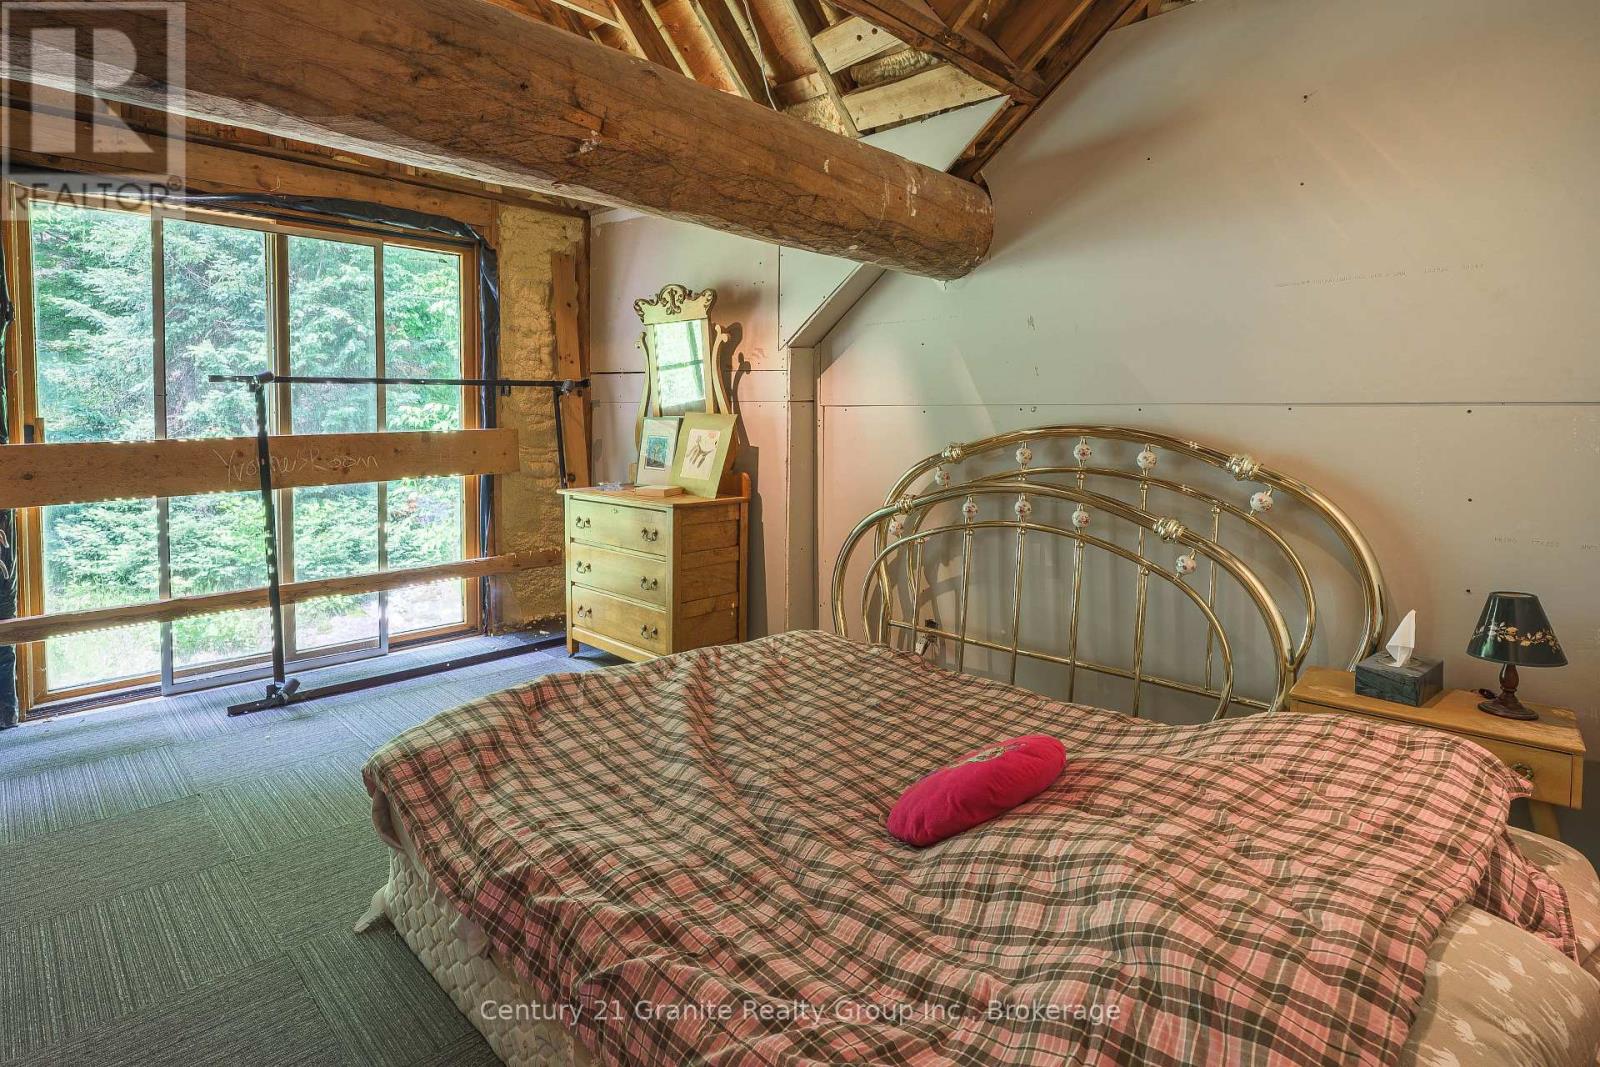
  • 1123 Dardanelles Road, Dysart Et Al, Ontario  K0M 1S0 - Photo 24 - X13514522
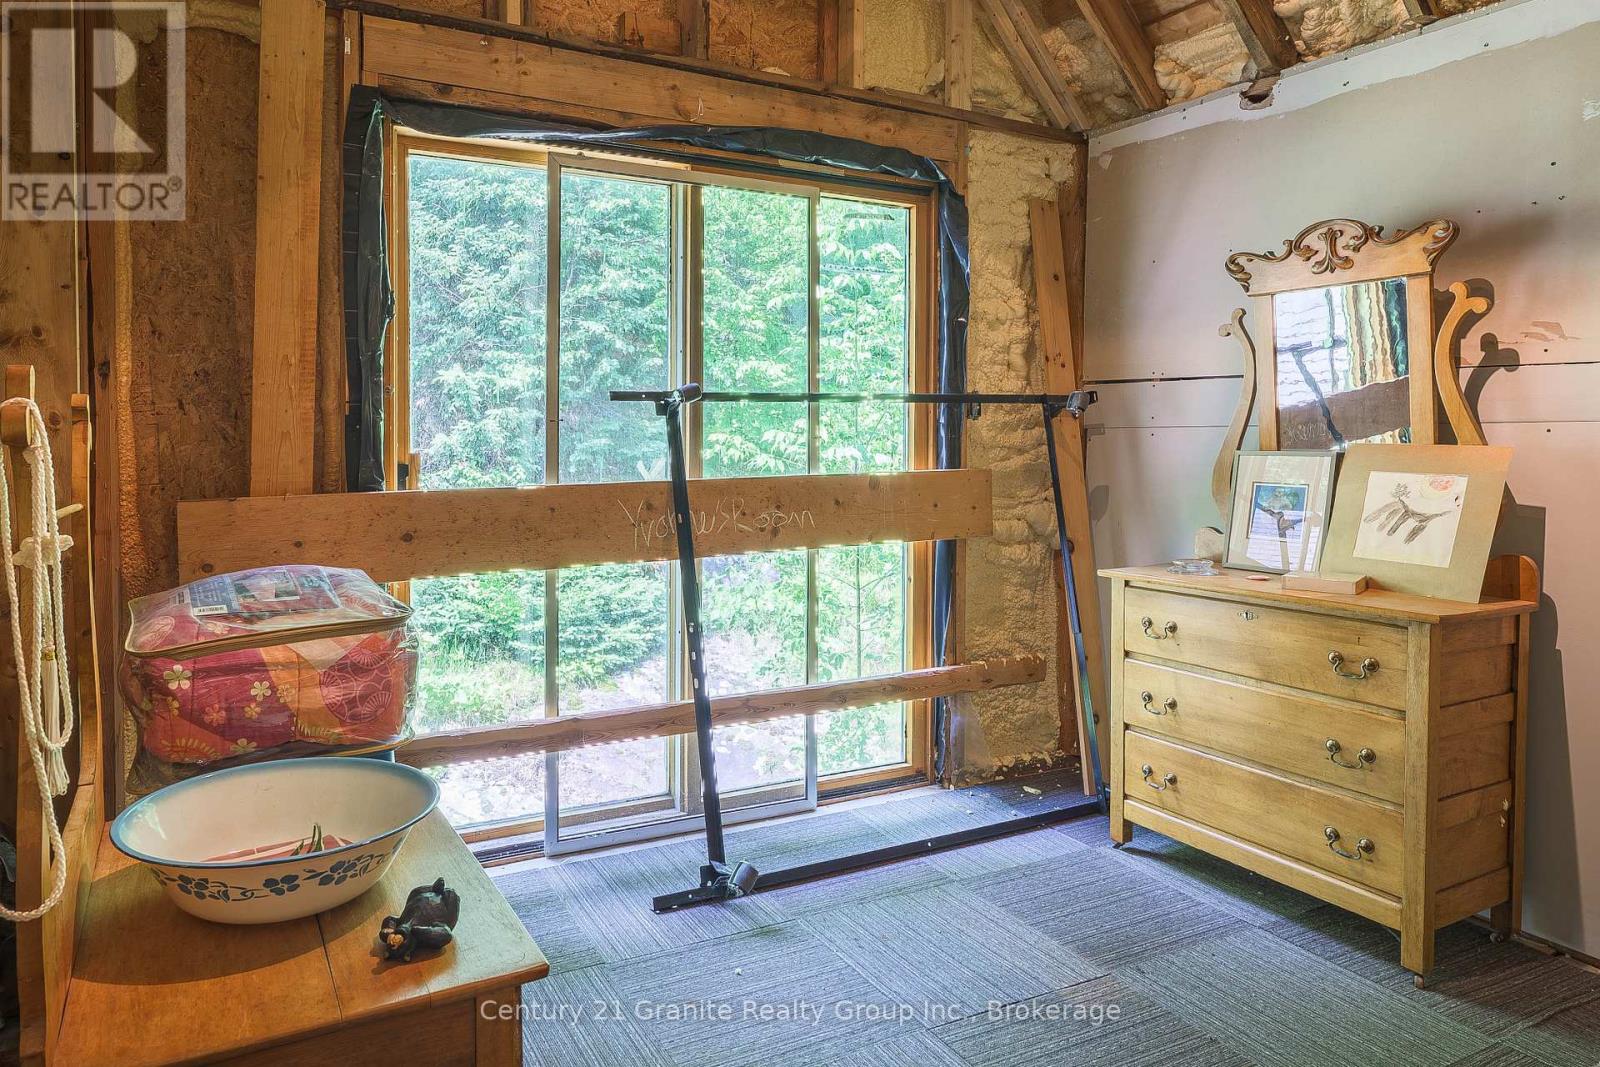
  • 1123 Dardanelles Road, Dysart Et Al, Ontario  K0M 1S0 - Photo 25 - X13514522
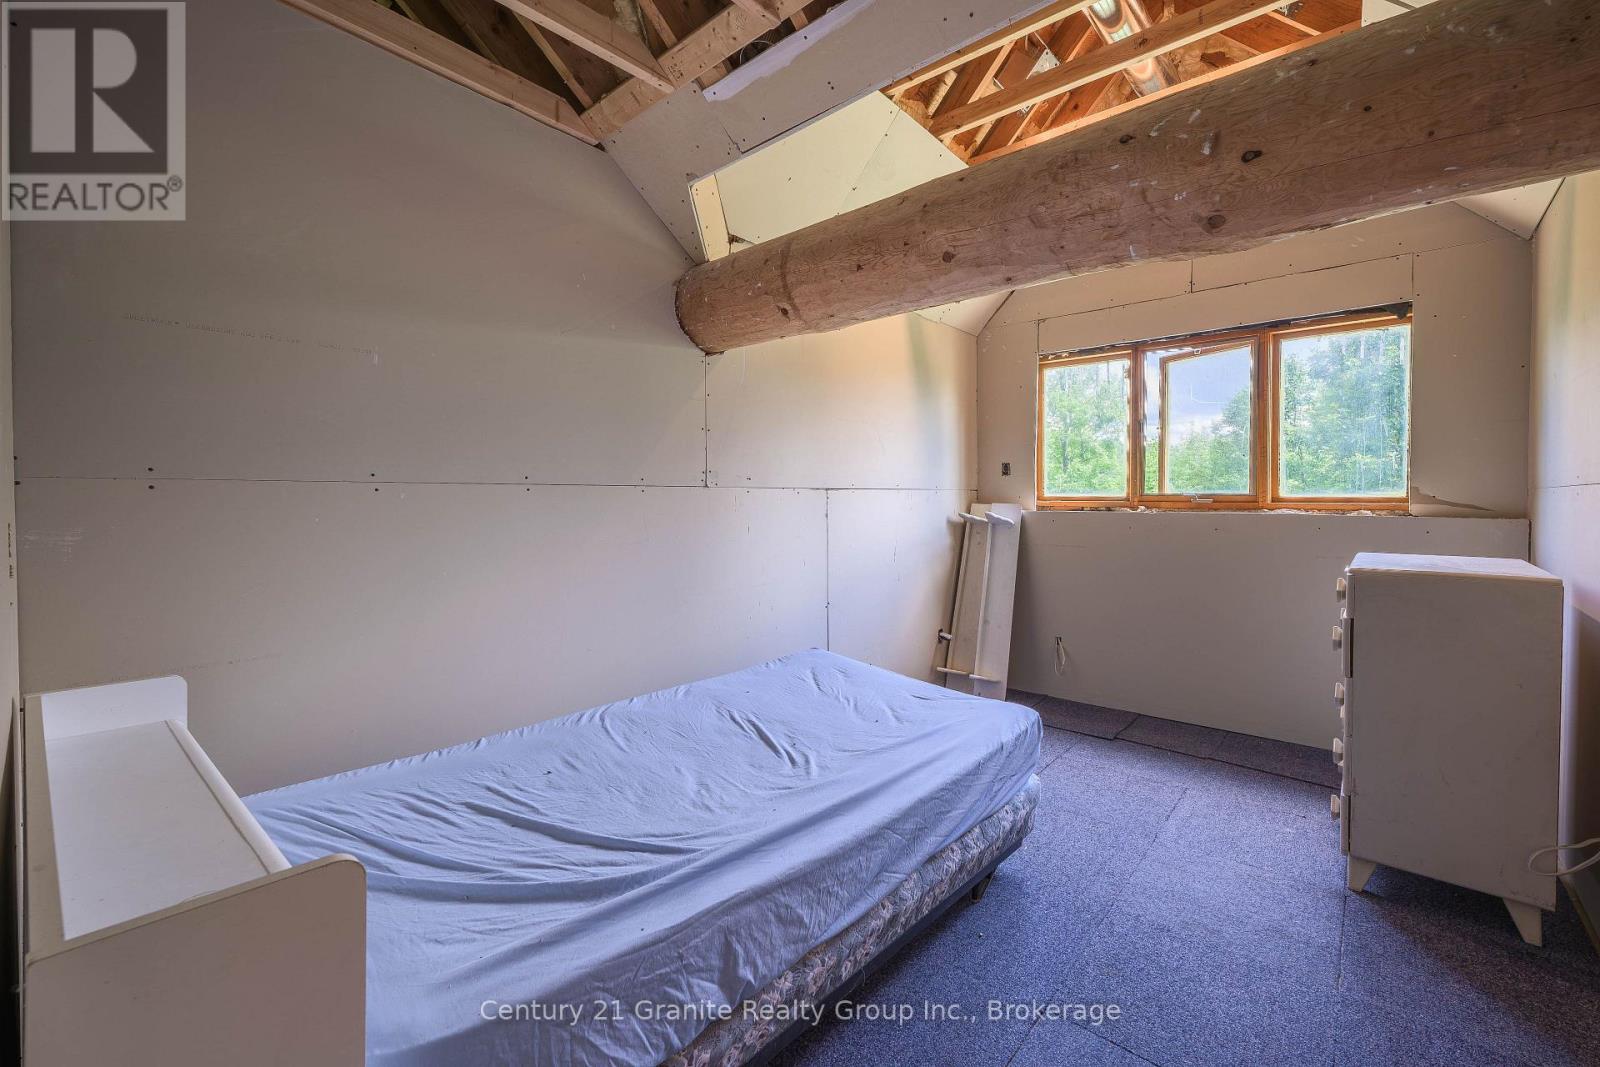
  • 1123 Dardanelles Road, Dysart Et Al, Ontario  K0M 1S0 - Photo 26 - X13514522
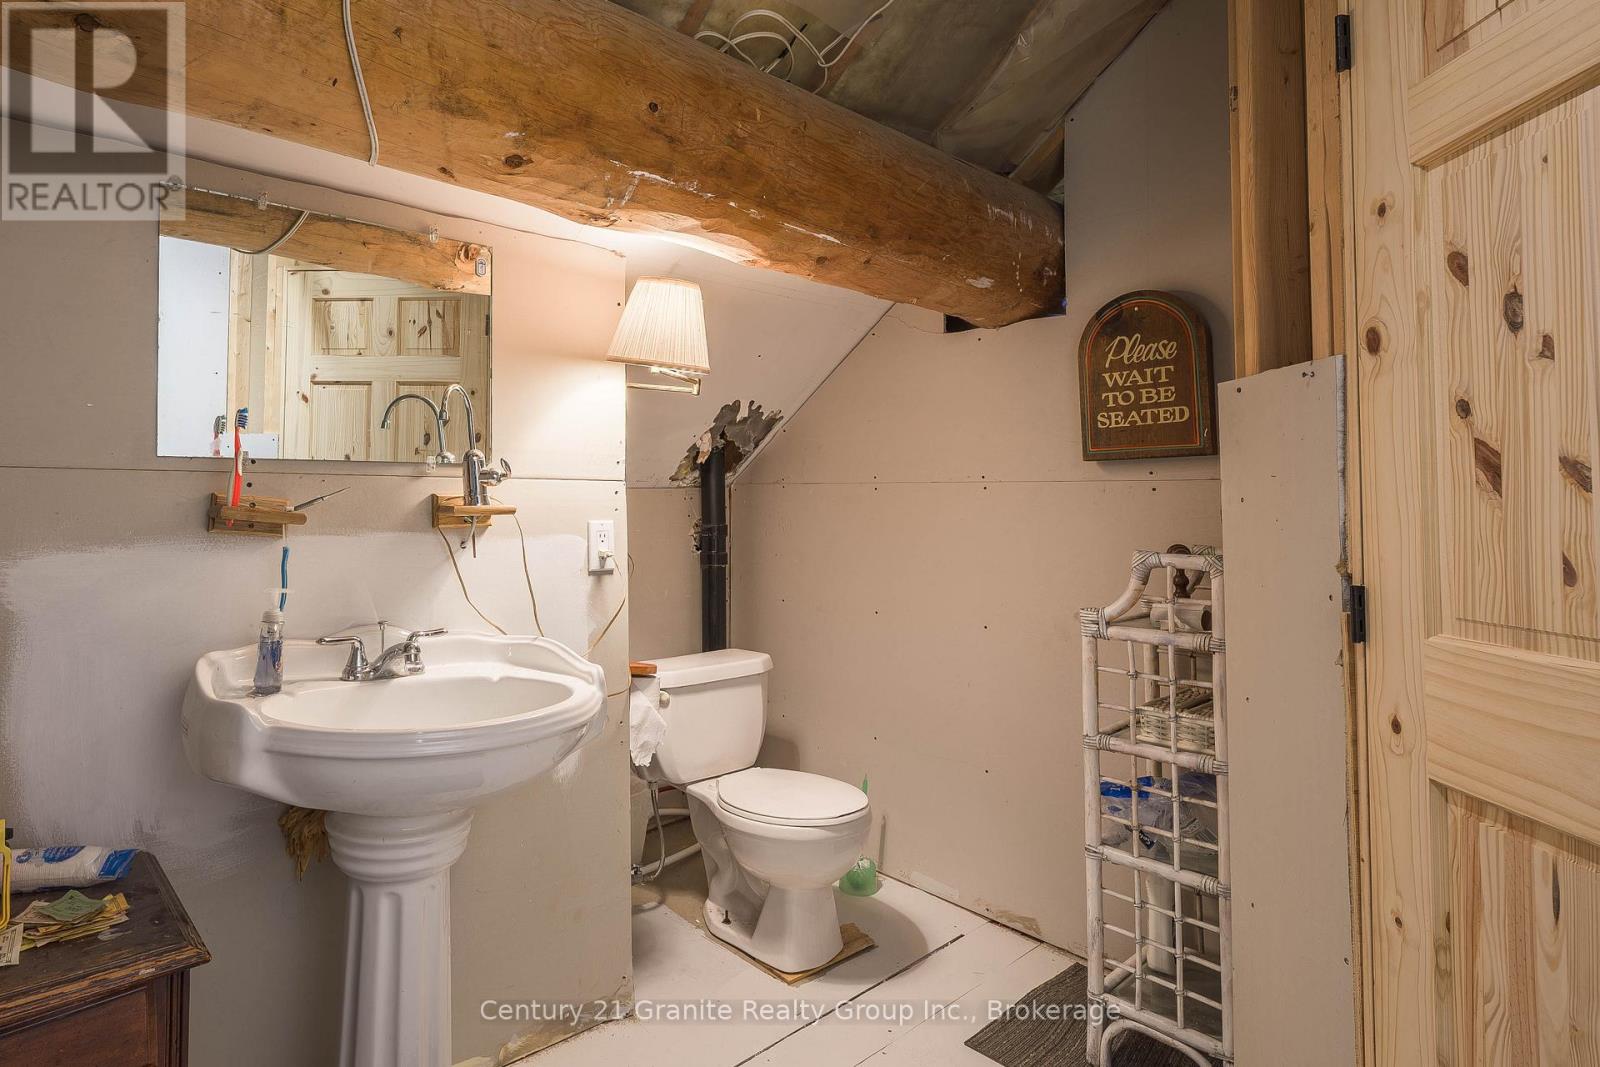
  • 1123 Dardanelles Road, Dysart Et Al, Ontario  K0M 1S0 - Photo 27 - X13514522
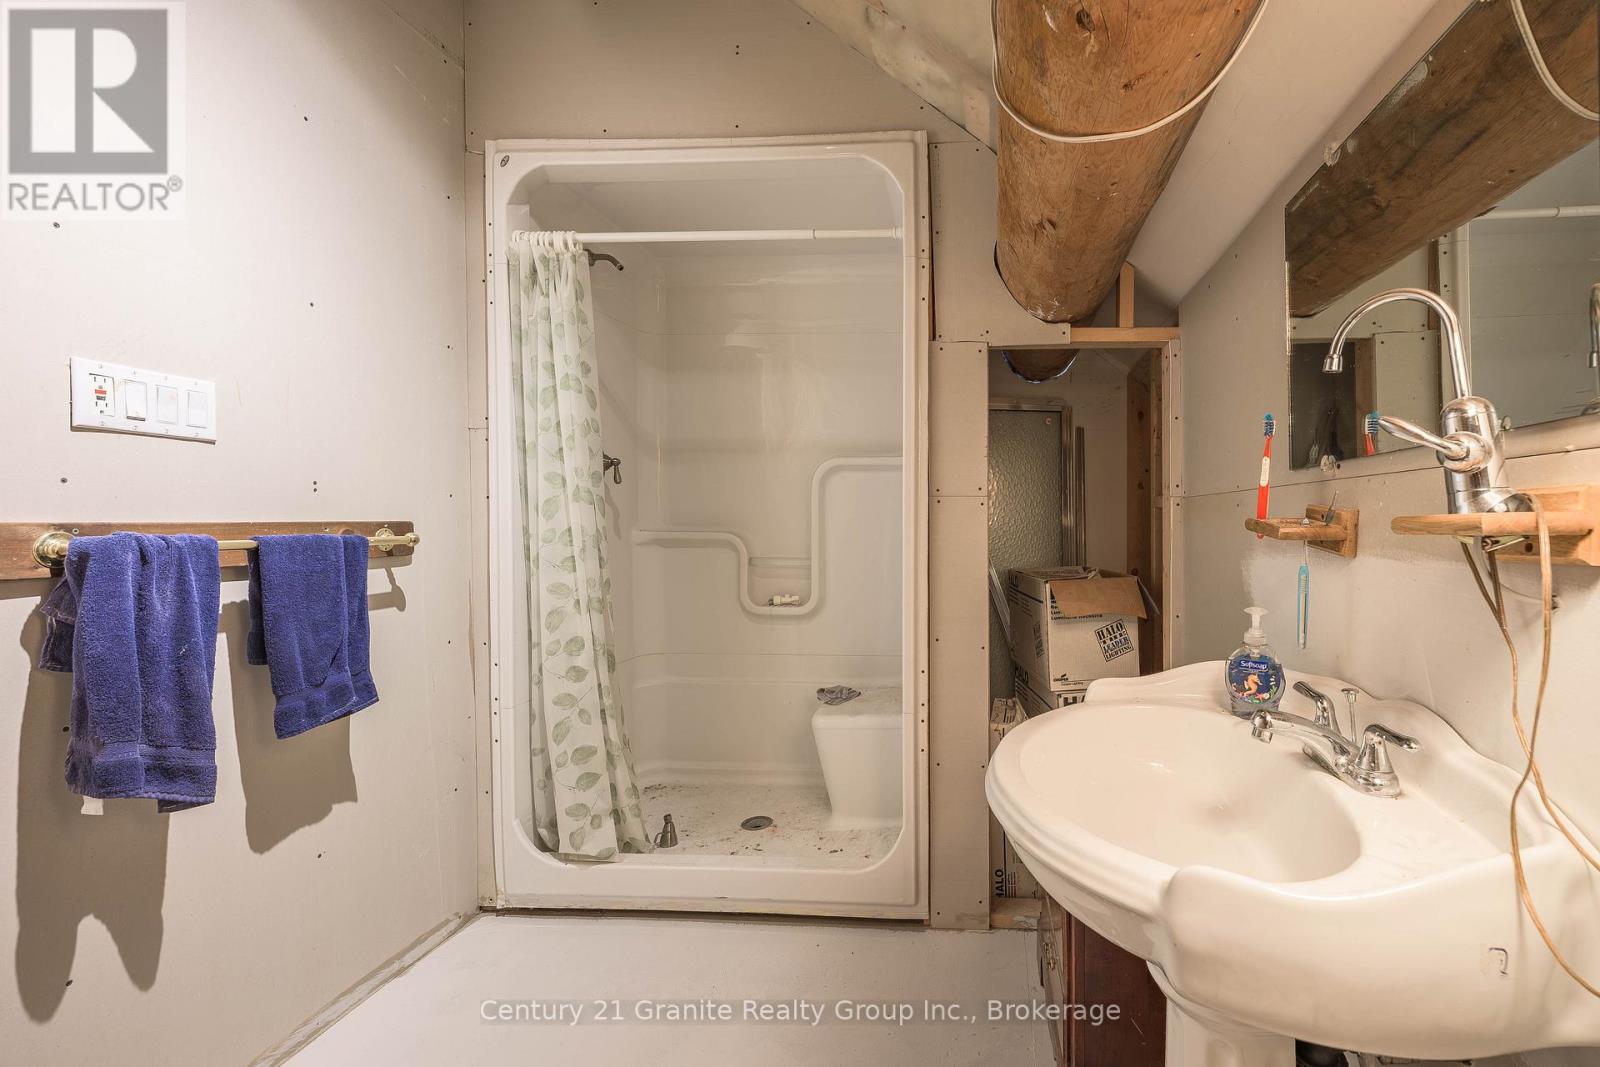
  • 1123 Dardanelles Road, Dysart Et Al, Ontario  K0M 1S0 - Photo 28 - X13514522
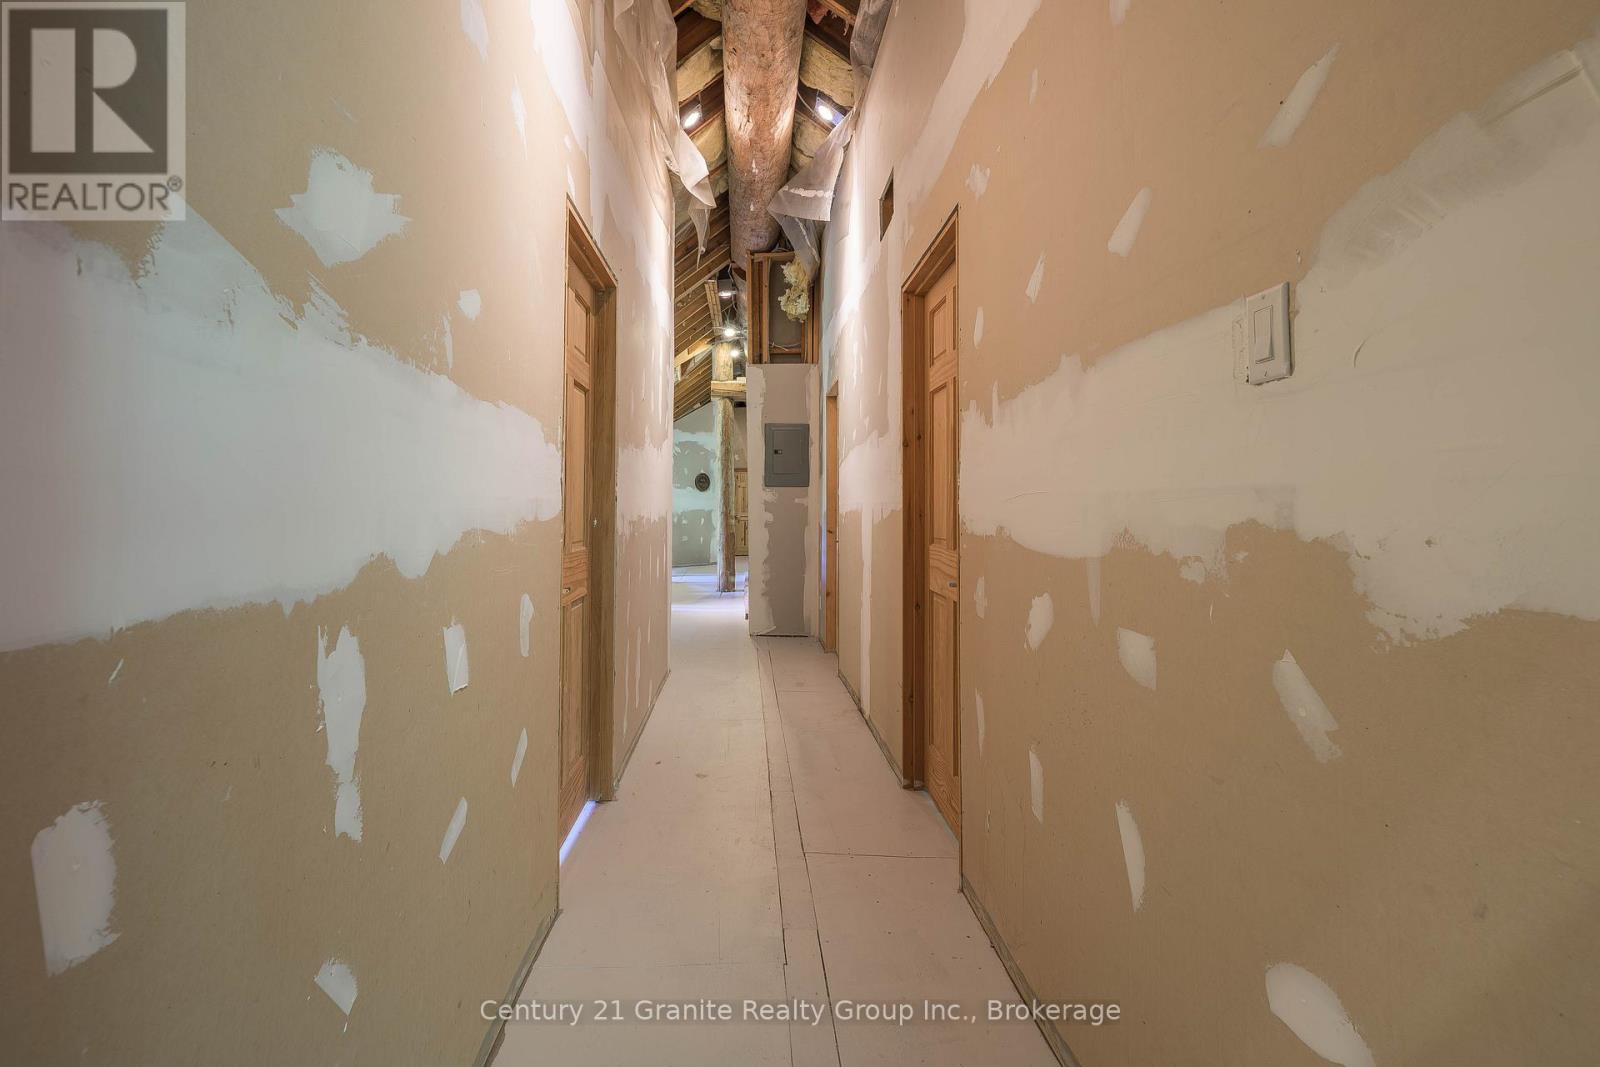
  • 1123 Dardanelles Road, Dysart Et Al, Ontario  K0M 1S0 - Photo 29 - X13514522
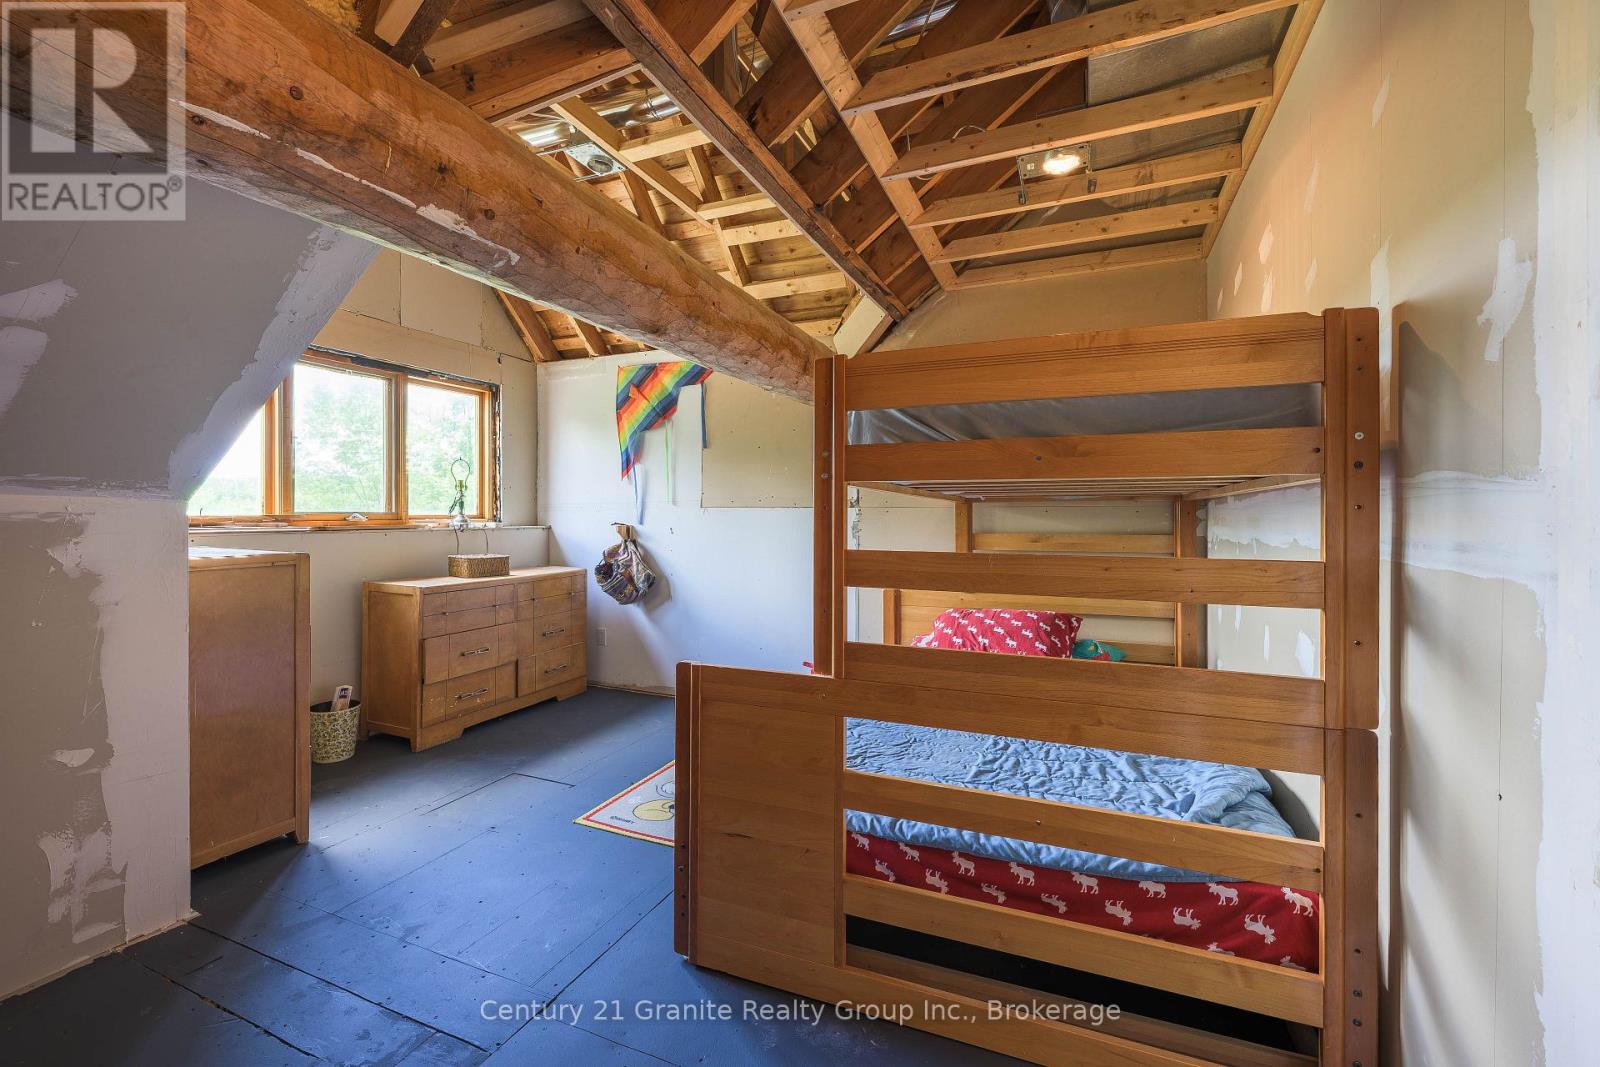
  • 1123 Dardanelles Road, Dysart Et Al, Ontario  K0M 1S0 - Photo 30 - X13514522
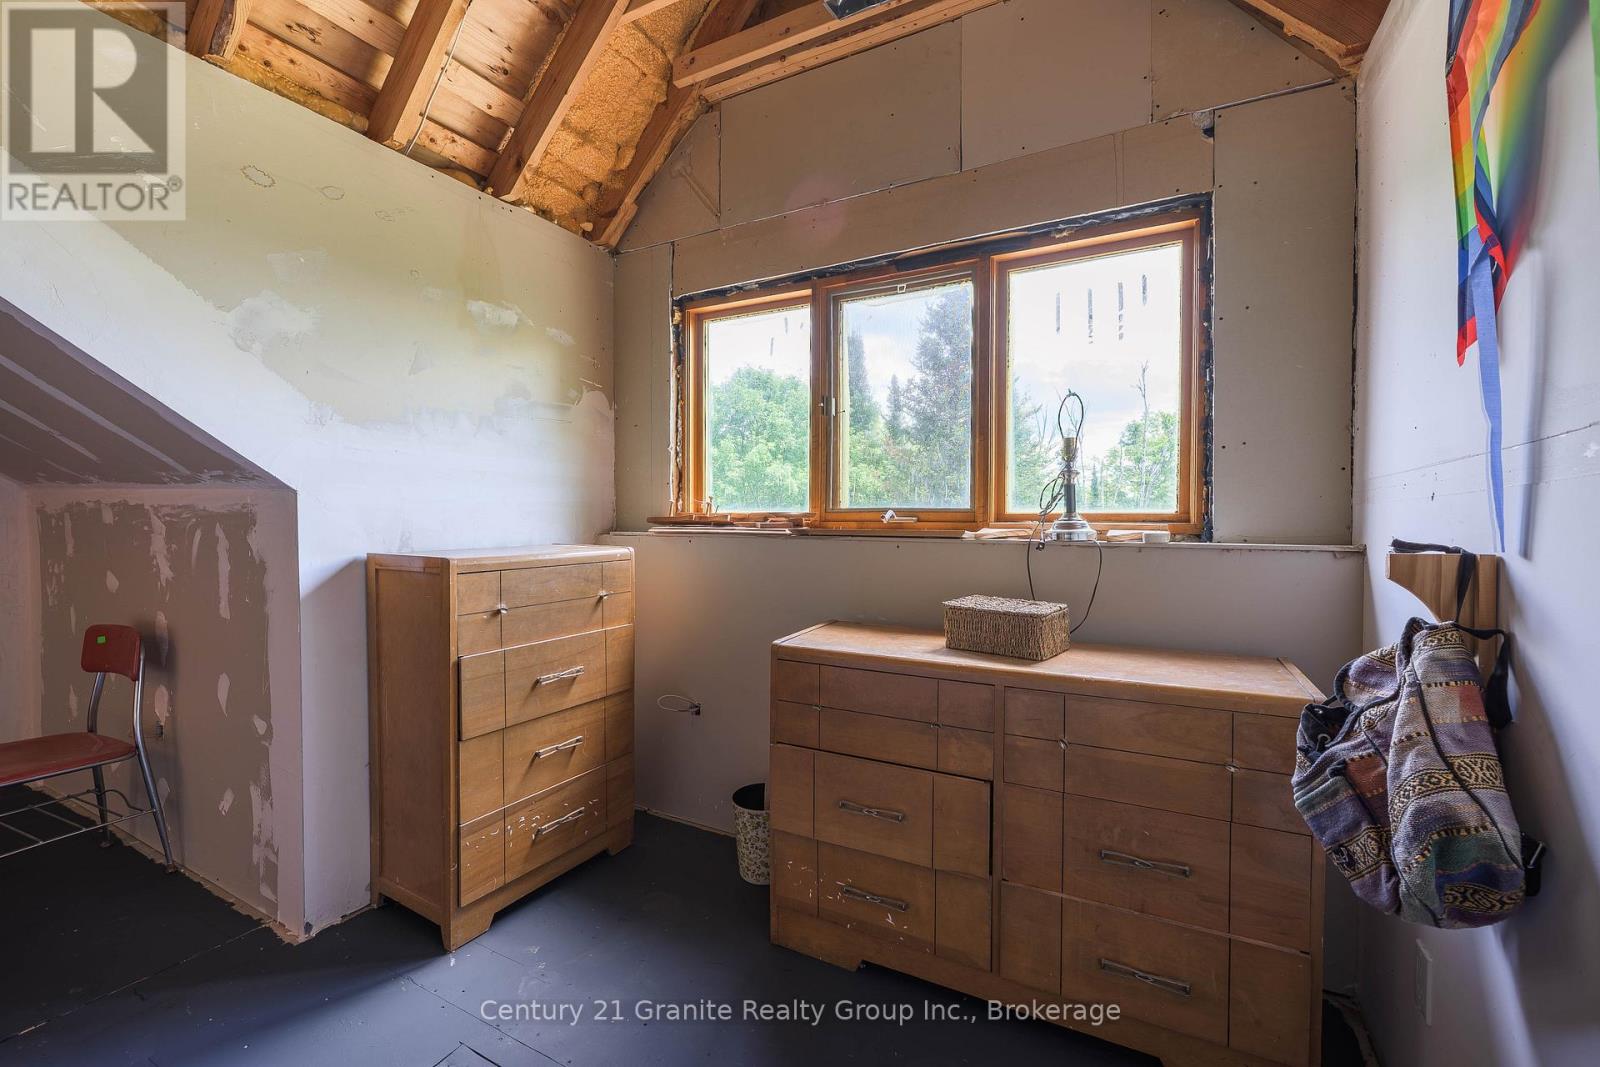
  • 1123 Dardanelles Road, Dysart Et Al, Ontario  K0M 1S0 - Photo 31 - X13514522
  • 1123 Dardanelles Road, Dysart Et Al, Ontario  K0M 1S0 - Photo 32 - X13514522
  • 1123 Dardanelles Road, Dysart Et Al, Ontario  K0M 1S0 - Photo 33 - X13514522
  • 1123 Dardanelles Road, Dysart Et Al, Ontario  K0M 1S0 - Photo 34 - X13514522
  • 1123 Dardanelles Road, Dysart Et Al, Ontario  K0M 1S0 - Photo 35 - X13514522
  • 1123 Dardanelles Road, Dysart Et Al, Ontario  K0M 1S0 - Photo 36 - X13514522
  • 1123 Dardanelles Road, Dysart Et Al, Ontario  K0M 1S0 - Photo 37 - X13514522
  • 1123 Dardanelles Road, Dysart Et Al, Ontario  K0M 1S0 - Photo 38 - X13514522
  • 1123 Dardanelles Road, Dysart Et Al, Ontario  K0M 1S0 - Photo 39 - X13514522
  • 1123 Dardanelles Road, Dysart Et Al, Ontario  K0M 1S0 - Photo 40 - X13514522
  • 1123 Dardanelles Road, Dysart Et Al, Ontario  K0M 1S0 - Photo 41 - X13514522
  • 1123 Dardanelles Road, Dysart Et Al, Ontario  K0M 1S0 - Photo 42 - X13514522
  • 1123 Dardanelles Road, Dysart Et Al, Ontario  K0M 1S0 - Photo 43 - X13514522
  • 1123 Dardanelles Road, Dysart Et Al, Ontario  K0M 1S0 - Photo 44 - X13514522
  • 1123 Dardanelles Road, Dysart Et Al, Ontario  K0M 1S0 - Photo 45 - X13514522
  • 1123 Dardanelles Road, Dysart Et Al, Ontario  K0M 1S0 - Photo 46 - X13514522
  • 1123 Dardanelles Road, Dysart Et Al, Ontario  K0M 1S0 - Photo 47 - X13514522
  • 1123 Dardanelles Road, Dysart Et Al, Ontario  K0M 1S0 - Photo 48 - X13514522
  • 1123 Dardanelles Road, Dysart Et Al, Ontario  K0M 1S0 - Photo 49 - X13514522
  • 1123 Dardanelles Road, Dysart Et Al, Ontario  K0M 1S0 - Photo 50 - X13514522
5 Bedroom 3 Bathroom 0 - 699 ft2
Log House/cabin Fireplace None Forced Air Acreage

$649,000

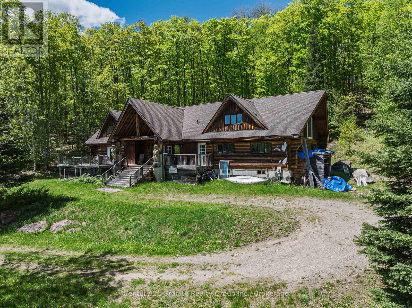
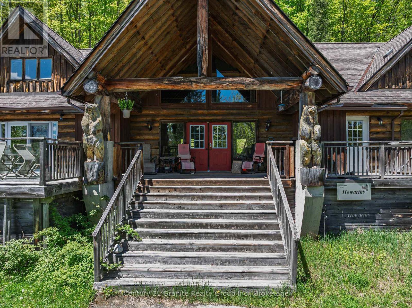
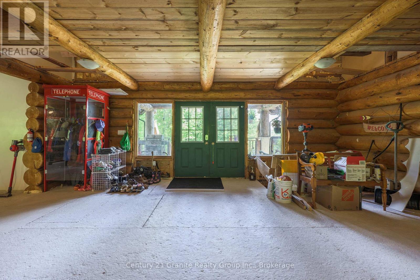
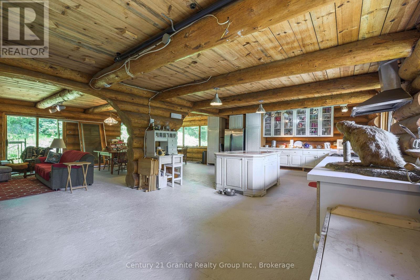
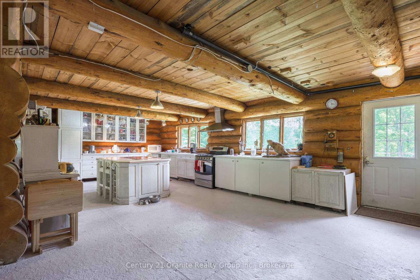
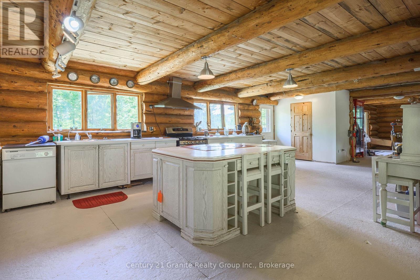
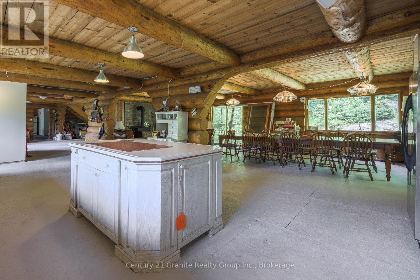
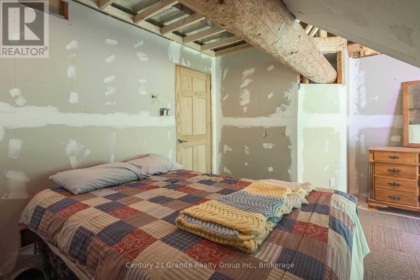
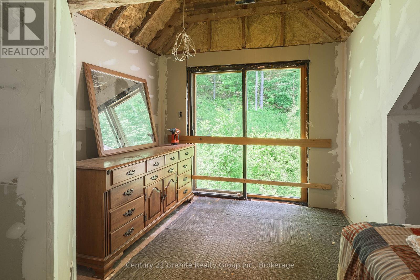
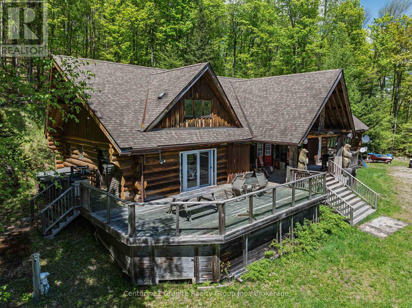
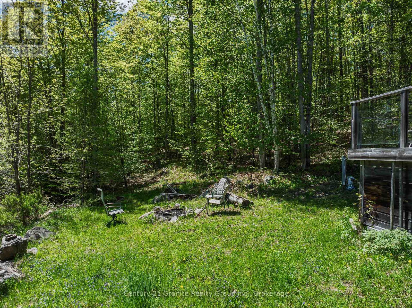
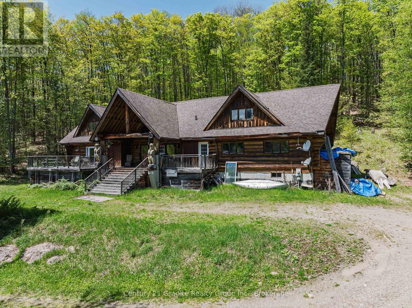
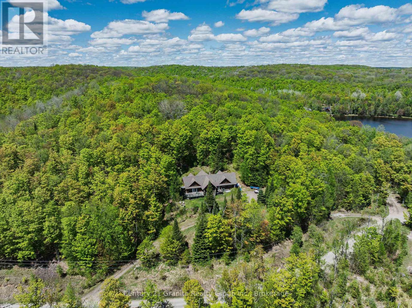
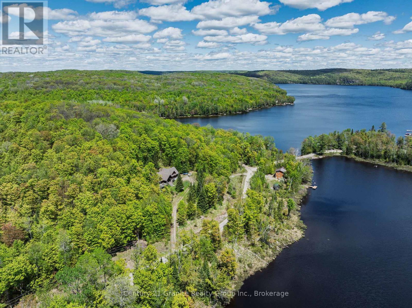
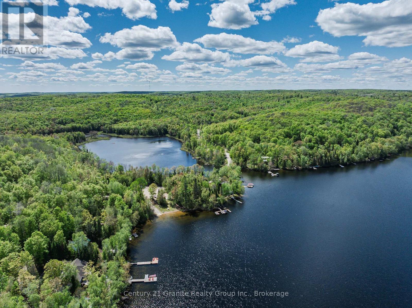
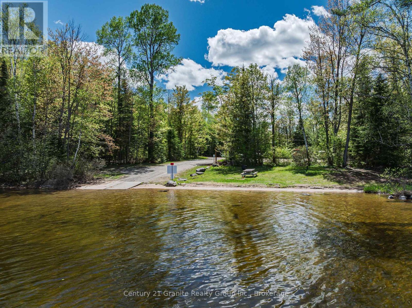
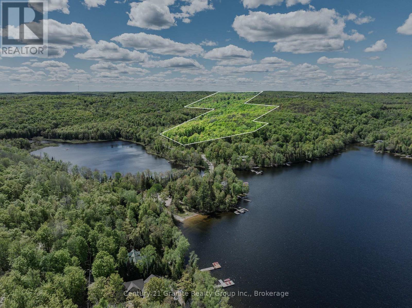
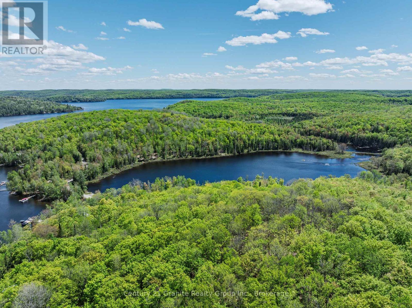
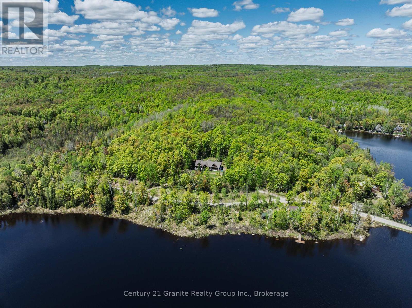
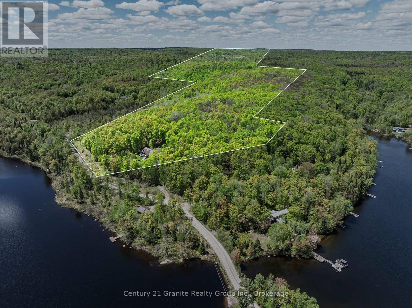
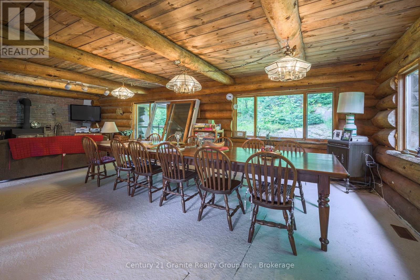
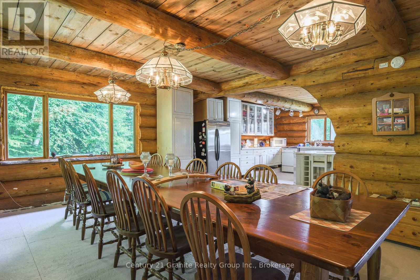
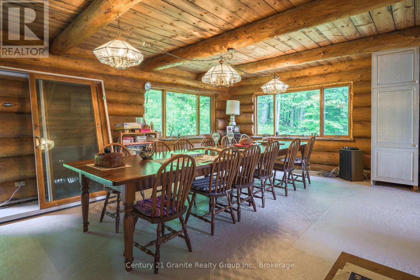
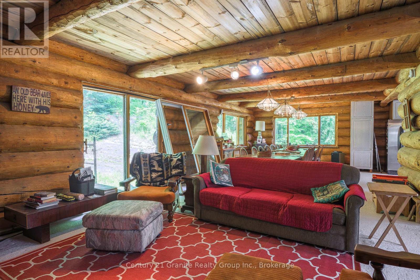
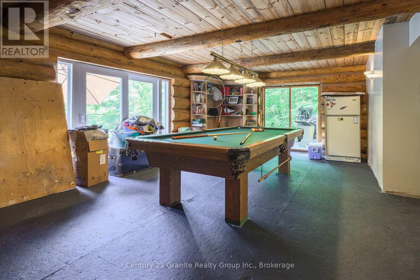
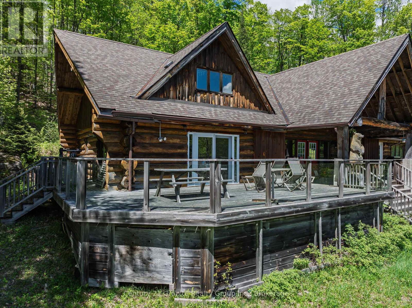
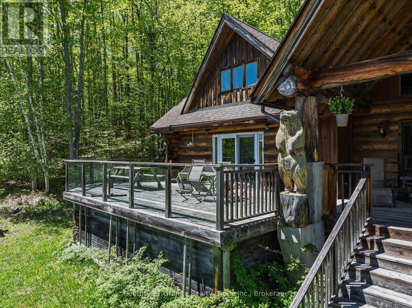
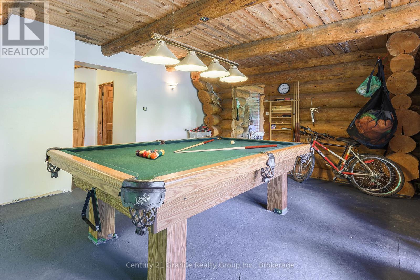
Welcome to Twin Bear Lodge, previously known as "Beaver Lodge." Featured on Colin & Justin's Cabin Pressure, this one-of-a-kind log home offers over 3,400 SF of living space & a rare opportunity to complete & personalize an extraordinary retreat in the heart of Haliburton Highlands. Designed with an open-concept layout, the home features expansive living, dining, & kitchen spaces that are perfect for entertaining family and friends. The generous dining area accommodates a table for 14, while the games room, complete with a pool table and two walkouts, seamlessly blends indoor & outdoor living. The impressive great room is anchored by a cozy woodstove, creating a warm & inviting gathering place after a day on the lake or exploring the vast property. The main floor includes a primary bedroom, a 4-pc bathroom, a convenient 2-pc powder room & main floor laundry. Upstairs, you'll find 4 additional bedrooms, including a second primary suite with roughed-in plumbing for a future ensuite, offering the opportunity to create your ideal private retreat. A 3-pc bathroom & 3 bonus rooms provide exceptional flexibility for a home office, hobby rooms, or storage. Set on 51 private acres, the property offers outstanding privacy and endless opportunities to enjoy the natural surroundings with 2 miles of marked trails to explore. Beautiful water views can be enjoyed across the road, while a spectacular sandy beach & public boat launch on sought-after Drag Lake are just a short walk away. Part of a pristine chain of lakes connected to Spruce Lake, Drag Lake is renowned for exceptional boating, fishing, & swimming. Despite its peaceful setting, Twin Bear Lodge is located less than 15 mins from Haliburton, providing convenient access to schools, shopping, restaurants, & the hospital. Whether you're searching for a place to call home, a family compound, or an exceptional cottage getaway with incredible potential, Twin Bear Lodge is a truly unique property ready for its next chapter. (id:60234)

Property Details

MLS® Number X13514522
Property Type Single Family
Community Name Dudley
Equipment Type Propane Tank
Features Wooded Area, Irregular Lot Size
Parking Space Total 6
Rental Equipment Type Propane Tank
Structure Deck
View Type View Of Water

Building

Bathroom Total 3
Bedrooms Above Ground 5
Bedrooms Total 5
Appliances Water Heater
Architectural Style Log House/cabin
Basement Development Unfinished
Basement Type N/a (unfinished)
Construction Style Attachment Detached
Cooling Type None
Exterior Finish Log
Fireplace Present Yes
Fireplace Total 2
Fireplace Type Woodstove
Foundation Type Concrete
Half Bath Total 1
Heating Fuel Propane
Heating Type Forced Air
Size Interior 0 - 699 Ft2
Type House
Utility Water Artesian Well

Parking

No Garage

Land

Acreage Yes
Sewer Septic System
Size Depth 945 Ft ,7 In
Size Frontage 613 Ft ,10 In
Size Irregular 613.9 X 945.6 Ft
Size Total Text 613.9 X 945.6 Ft|50 - 100 Acres
Zoning Description Rr-5

Rooms

Level Type Length Width Dimensions
Main Level Foyer 3.4 m 7 m 3.4 m x 7 m
Main Level Games Room 4.8 m 6.7 m 4.8 m x 6.7 m
Main Level Bathroom 2.4 m 1.9 m 2.4 m x 1.9 m
Main Level Laundry Room 1.8 m 2.4 m 1.8 m x 2.4 m
Main Level Primary Bedroom 2.3 m 6.5 m 2.3 m x 6.5 m
Main Level Kitchen 8.5 m 4.4 m 8.5 m x 4.4 m
Main Level Bathroom 1.08 m 2 m 1.08 m x 2 m
Main Level Living Room 10.2 m 4.4 m 10.2 m x 4.4 m
Main Level Great Room 5.6 m 6.6 m 5.6 m x 6.6 m
Upper Level Bedroom 2.76 m 4.7 m 2.76 m x 4.7 m
Upper Level Bedroom 4.5 m 2.8 m 4.5 m x 2.8 m
Upper Level Bedroom 3.9 m 3.2 m 3.9 m x 3.2 m
Upper Level Bathroom 1.1 m 2.7 m 1.1 m x 2.7 m
Upper Level Den 4.5 m 2.2 m 4.5 m x 2.2 m
Upper Level Sitting Room 3 m 2.5 m 3 m x 2.5 m
Upper Level Office 3.8 m 2.4 m 3.8 m x 2.4 m
Upper Level Primary Bedroom 6.9 m 3.1 m 6.9 m x 3.1 m
  • Aerial
  • Street Level
  • Walking Score

Contact Us

Contact us for more information

Sending
Generating Captcha

Your Favourites


No Favourites Found


Powered by: REALTOR.ca
This REALTOR.ca listing content is owned and licensed by REALTOR® members of The Canadian Real Estate Association

The trademarks REALTOR®, REALTORS®, and the REALTOR® logo are controlled by The Canadian Real Estate Association (CREA) and identify real estate professionals who are members of CREA. The trademarks MLS®, Multiple Listing Service® and the associated logos are owned by The Canadian Real Estate Association (CREA) and identify the quality of services provided by real estate professionals who are members of CREA. The trademark DDF® is owned by The Canadian Real Estate Association (CREA) and identifies CREA's Data Distribution Facility (DDF®)


July 15 2026 12:29:24

The Lakelands Association of REALTORS®

Century 21 Granite Realty Group Inc.

RealtyPress WordPress CREA DDF® Plugin

RE/MAX Crossroads Realty Inc., Brokerage

  • (416) 220-9899
  • 8901 Woodbine Ave., # 208 Markham, Ontario, L3R 9Y4 905.305.0505

    416.220.9899
Facebook-f X-twitter Linkedin-in Instagram
  • Home
  • Listing
  • Property Search
  • Mortgage
  • Lawyer
  • Contact
  • Useful Tools
  • Useful Tools
  • Land Transfer Tax Calculator
  • Mortgage Calculator
  • Mortgage Affordability Calculator
  • CMHC Premium Calculator
  • Renewal Calculator
  • Home
  • Listing
  • Property Search
  • Mortgage
  • Lawyer
  • Contact
  • Useful Tools

Free Real Estate Reports

Owning a home is a keystone of wealth… both financial affluence and emotional security.

Suze Orman
November 5, 2026 Thursday!
torontopin.com
  • Login
Forget Password?