• (416) 220-9899
  • 905-771-0885
  • Home
  • Listing
    • Residential Search
    • Commercial Search
    • Pre Construction
  • Property Search
  • Contact
  • Useful Tools
    • Land Transfer Tax Calculator
    • Mortgage Calculator 
    • Mortgage Affordability Calculator 
    • CMHC Premium Calculator
    • Renewal Calculator 
  • Home
  • Listing
    • Residential Search
    • Commercial Search
    • Pre Construction
  • Property Search
  • Contact
  • Useful Tools
    • Land Transfer Tax Calculator
    • Mortgage Calculator 
    • Mortgage Affordability Calculator 
    • CMHC Premium Calculator
    • Renewal Calculator 
  • « Go back

455 Lakeshore Road Alnwick/haldimand, Ontario K0K 2X0
view favourites
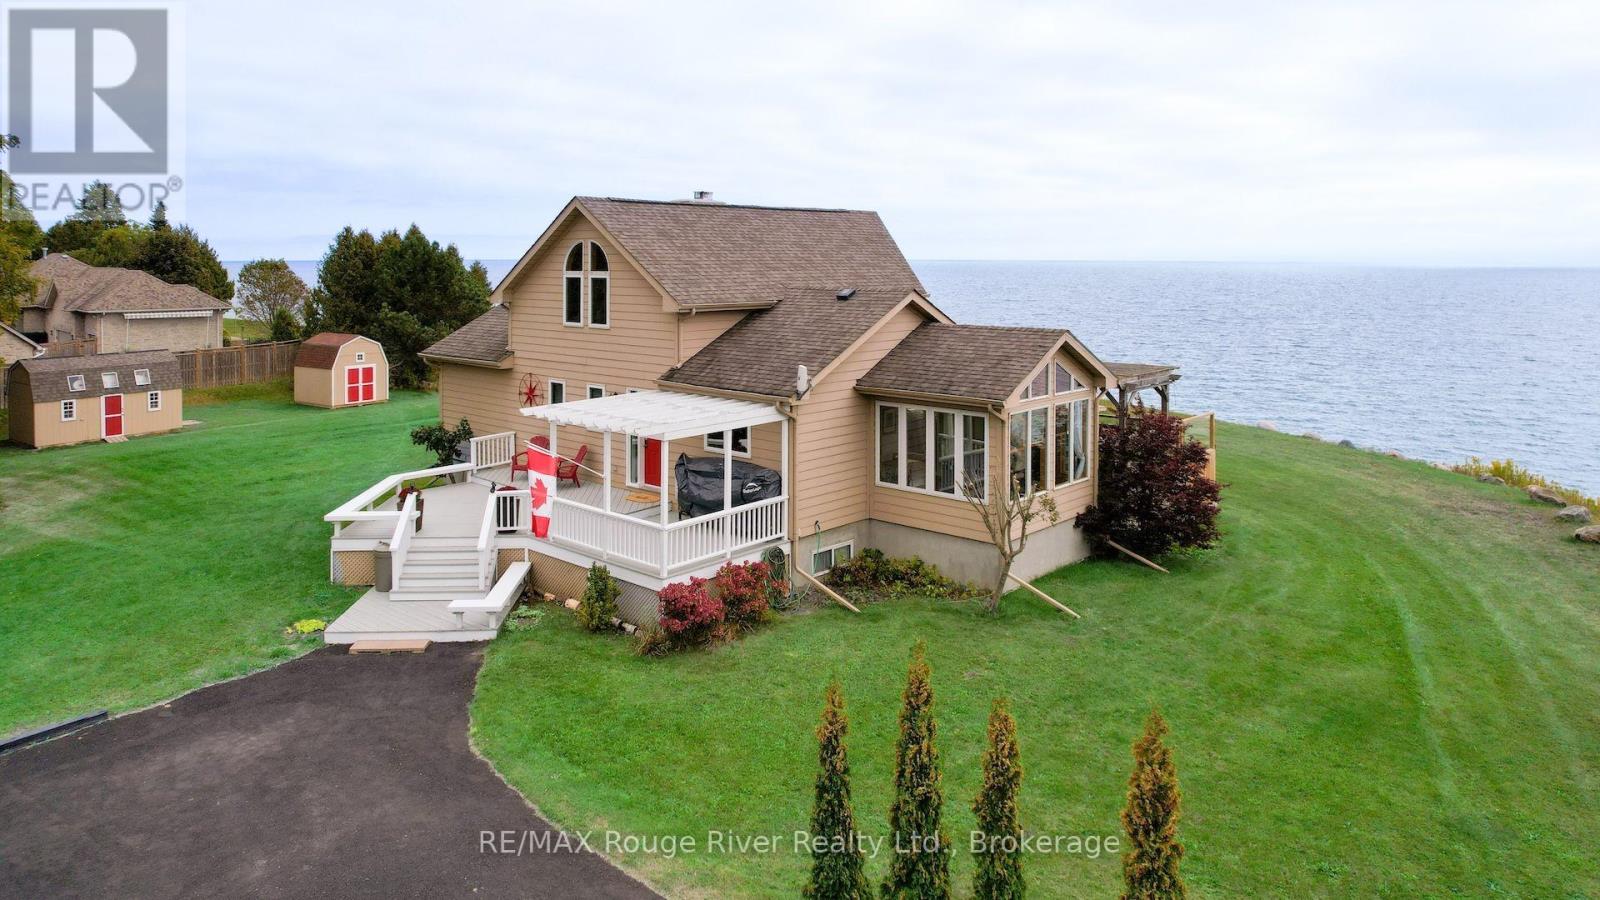
  • 455 Lakeshore Road, Alnwick/haldimand, Ontario  K0K 2X0 - Photo 1 - X13847248
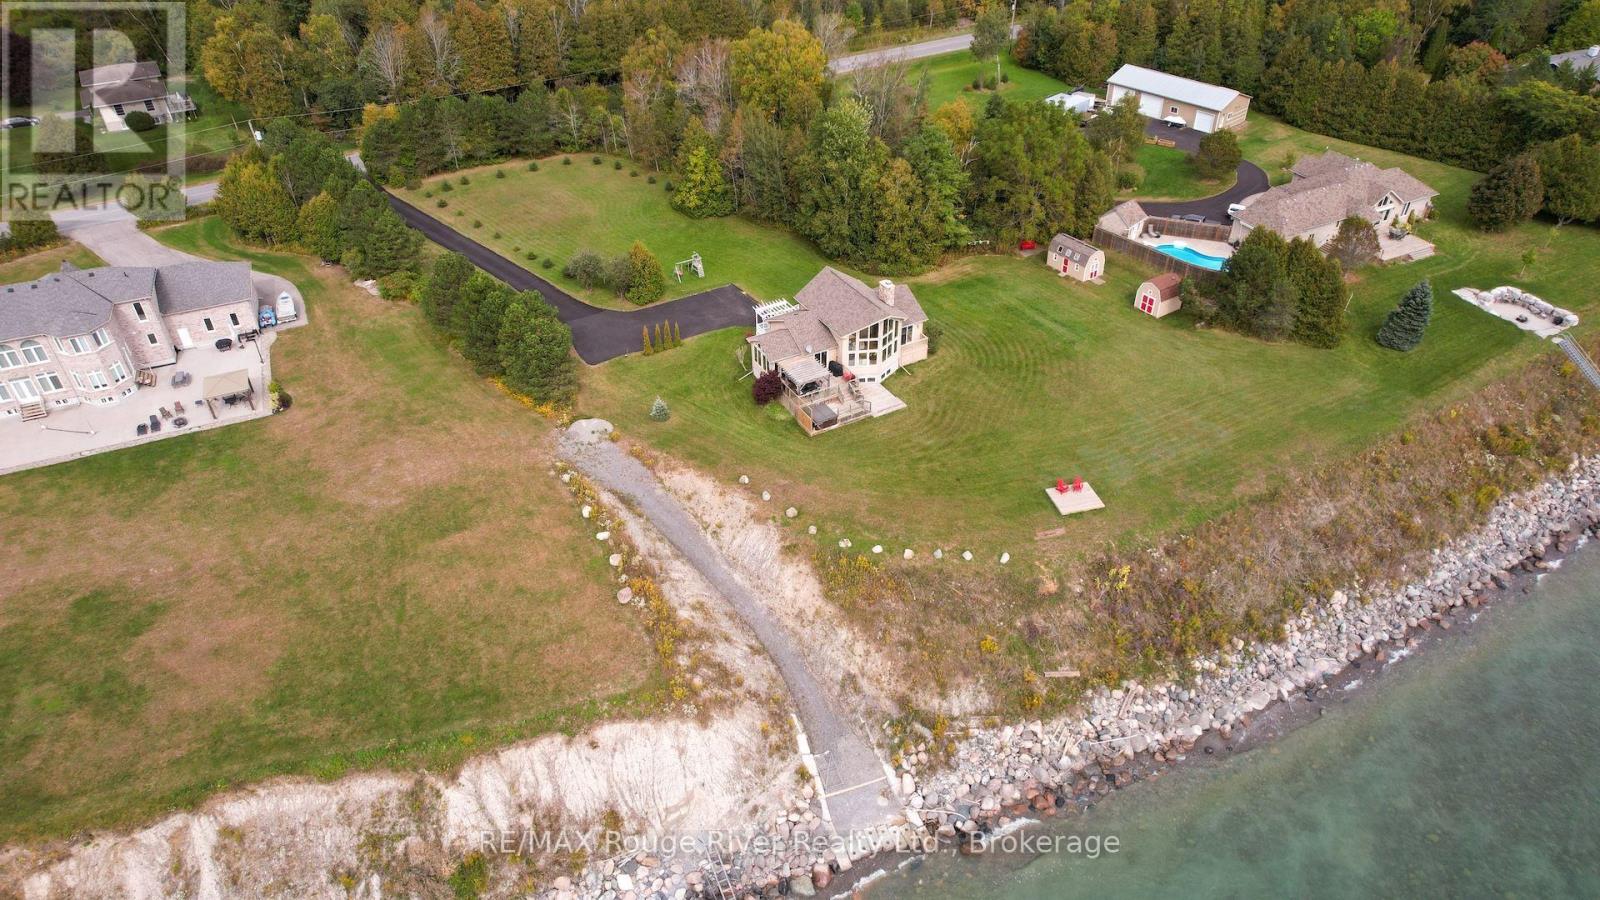
  • 455 Lakeshore Road, Alnwick/haldimand, Ontario  K0K 2X0 - Photo 2 - X13847248
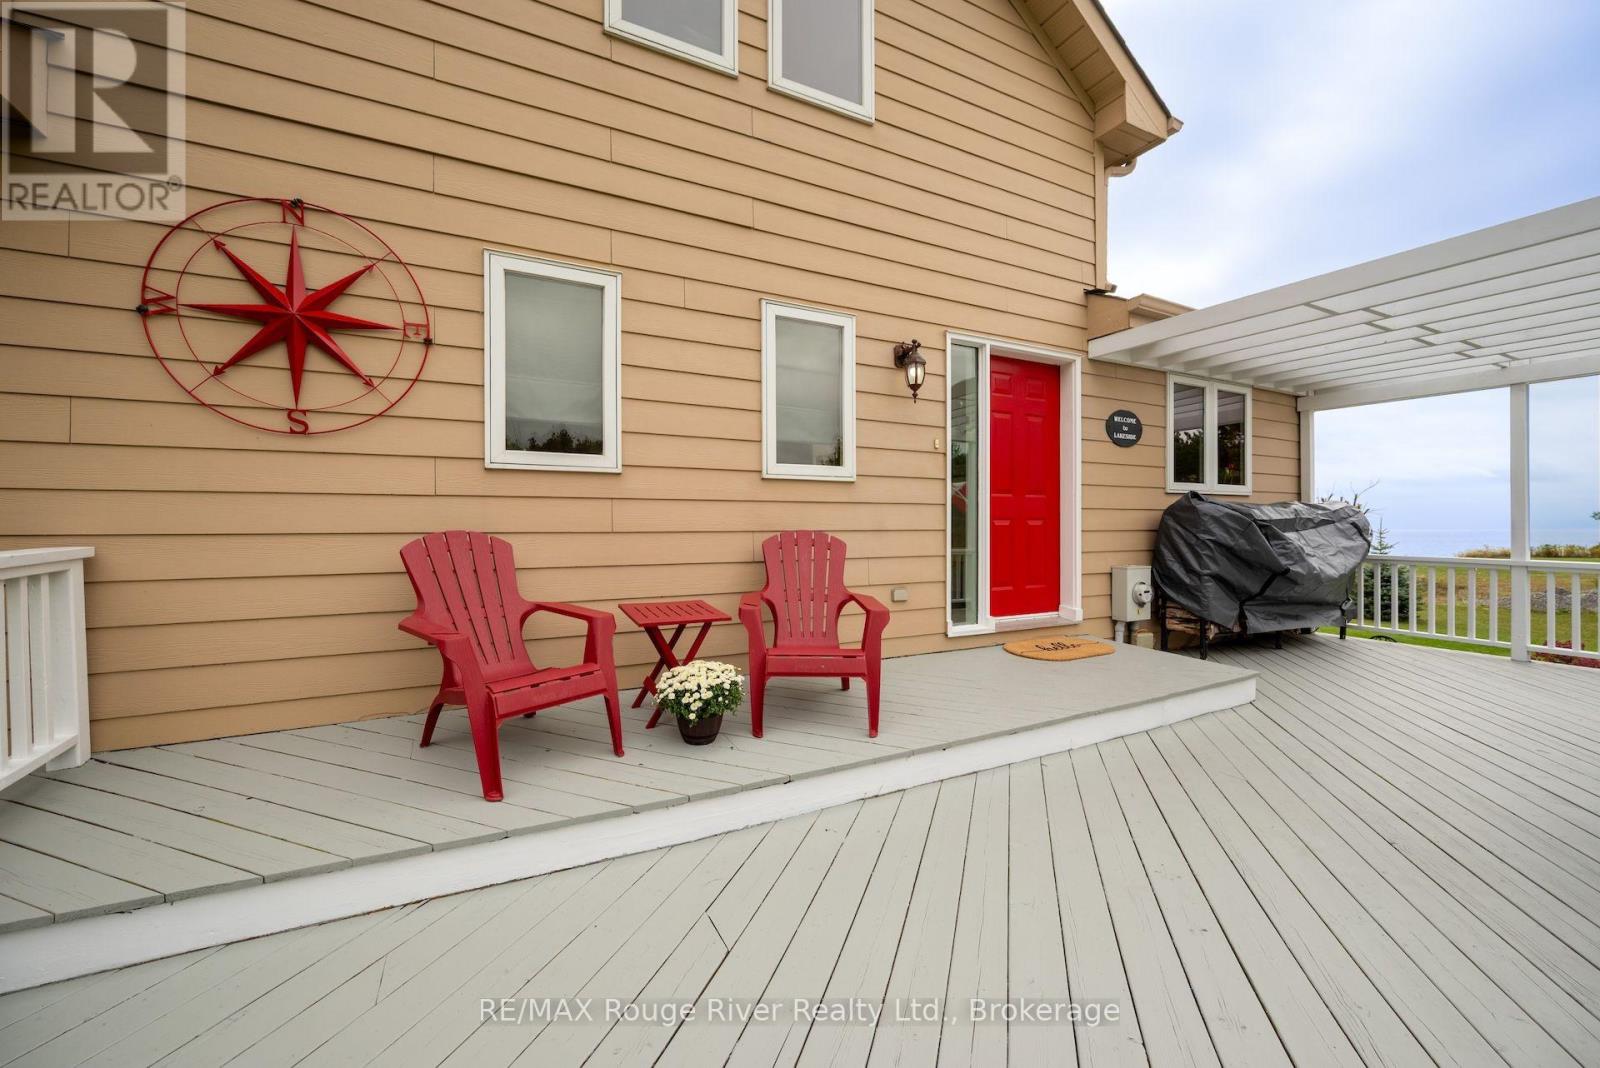
  • 455 Lakeshore Road, Alnwick/haldimand, Ontario  K0K 2X0 - Photo 3 - X13847248
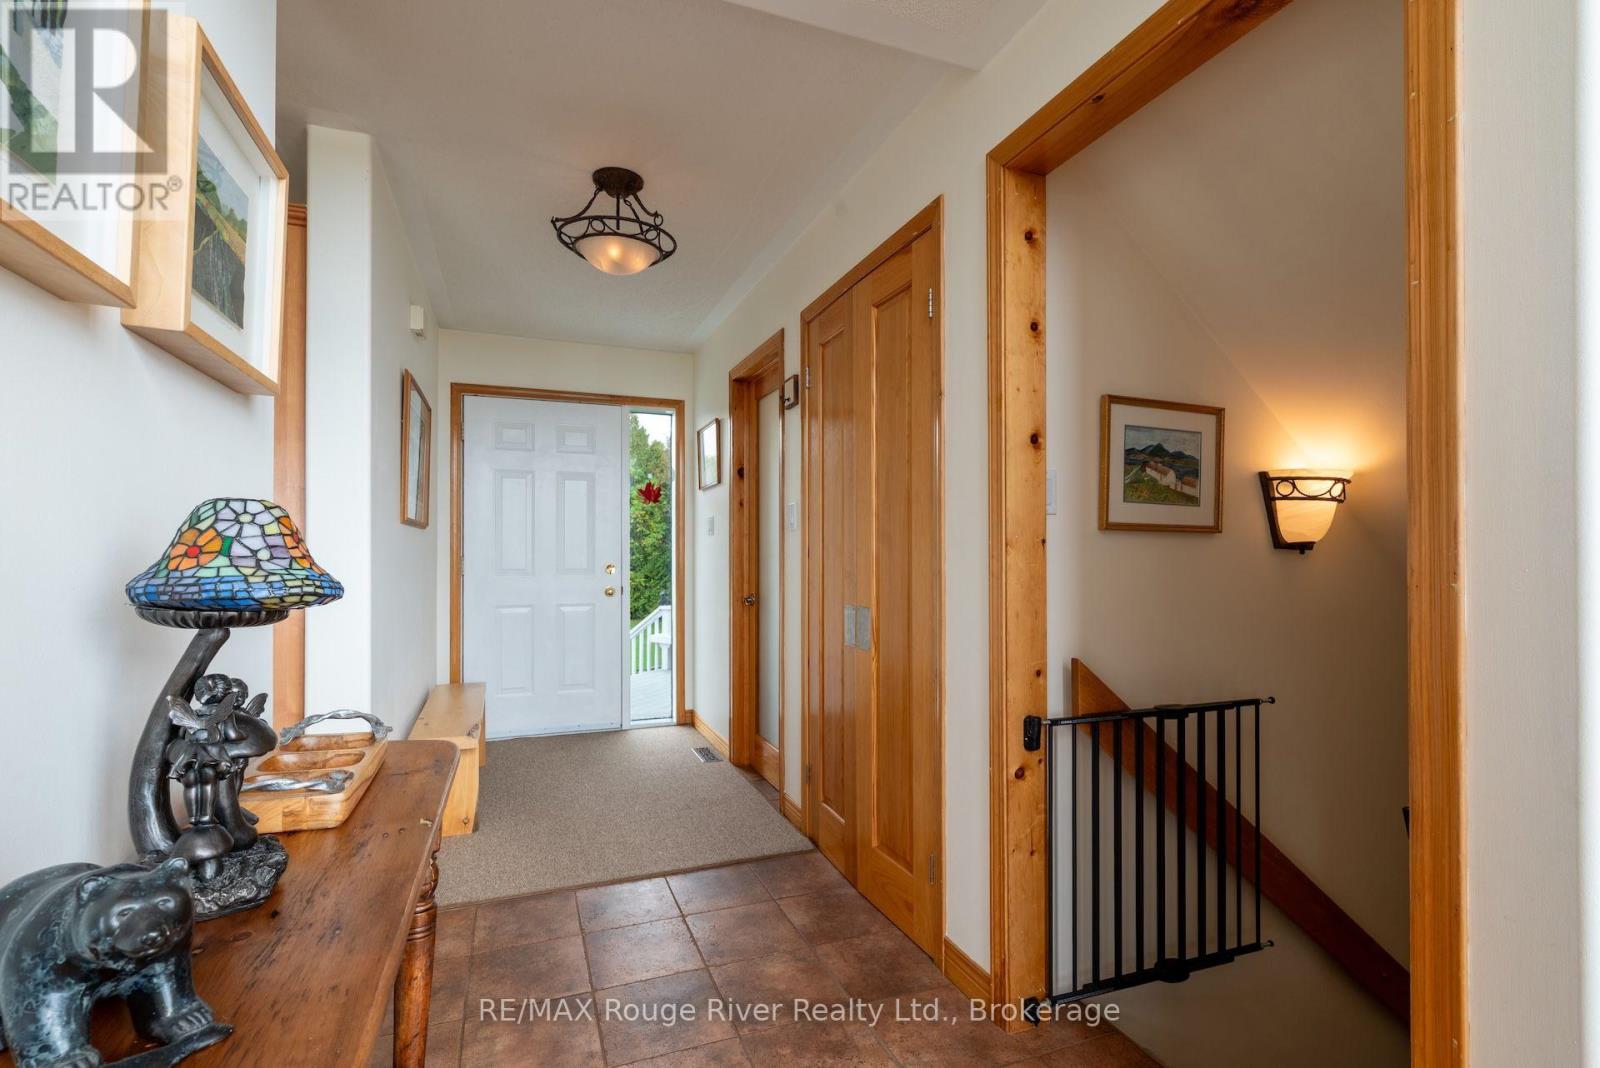
  • 455 Lakeshore Road, Alnwick/haldimand, Ontario  K0K 2X0 - Photo 4 - X13847248
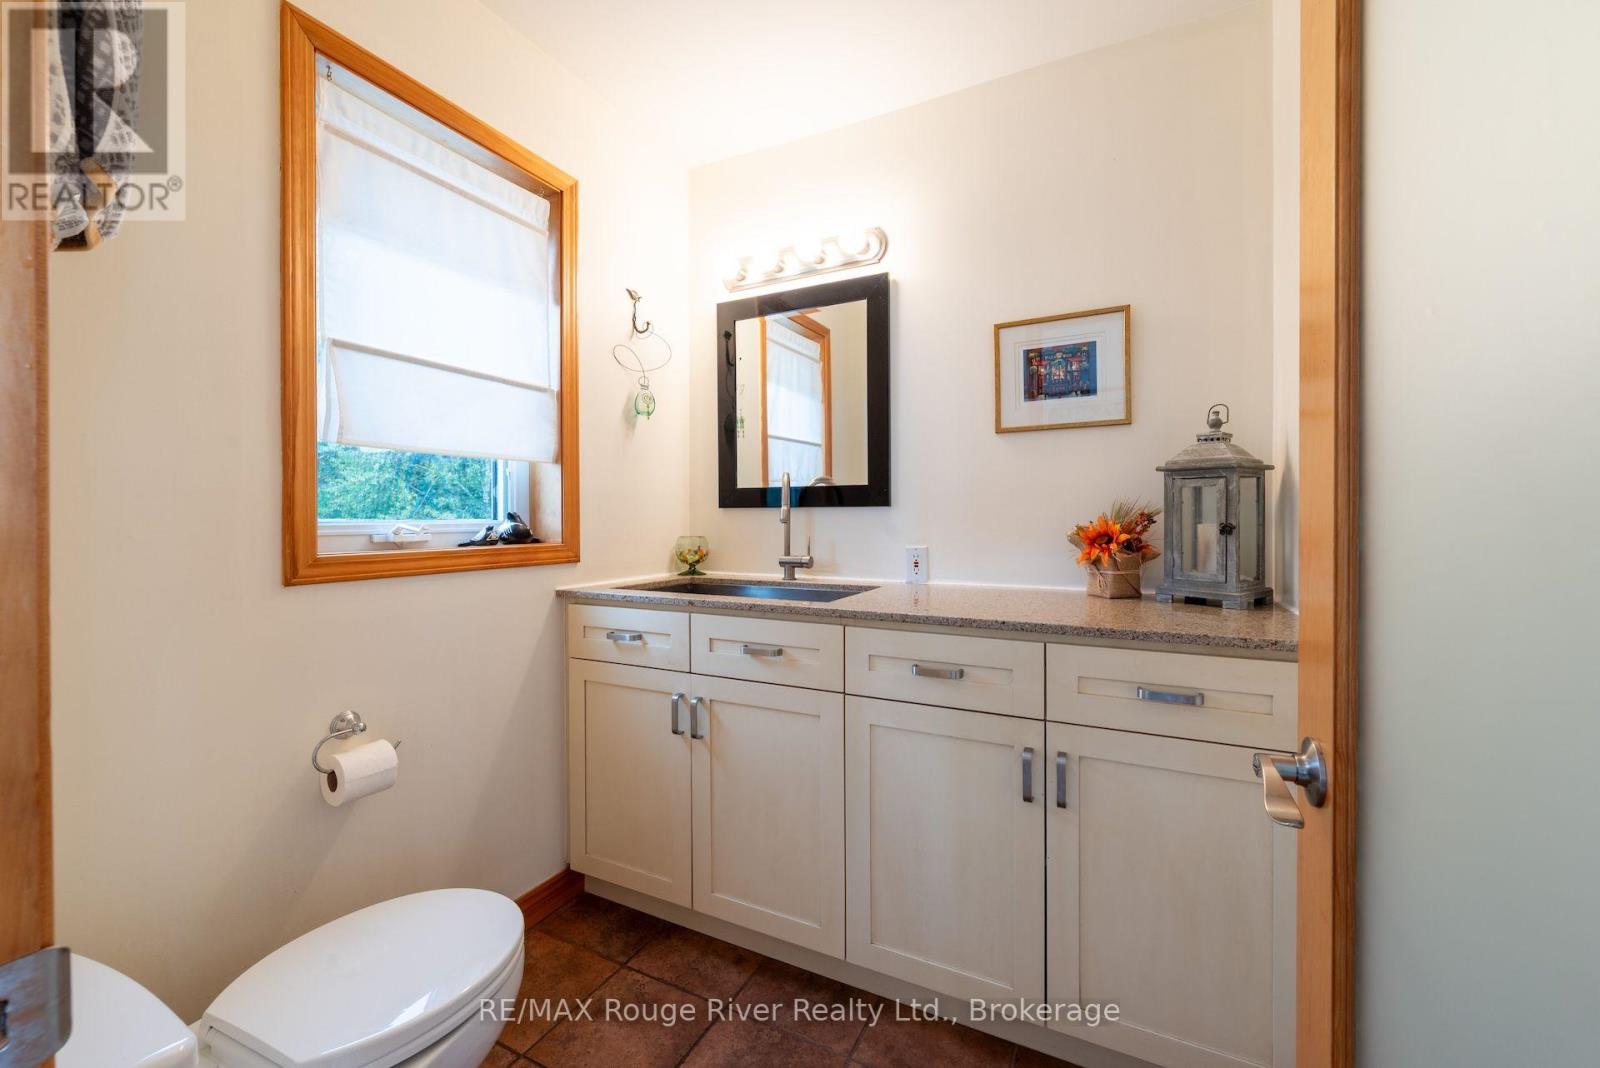
  • 455 Lakeshore Road, Alnwick/haldimand, Ontario  K0K 2X0 - Photo 5 - X13847248
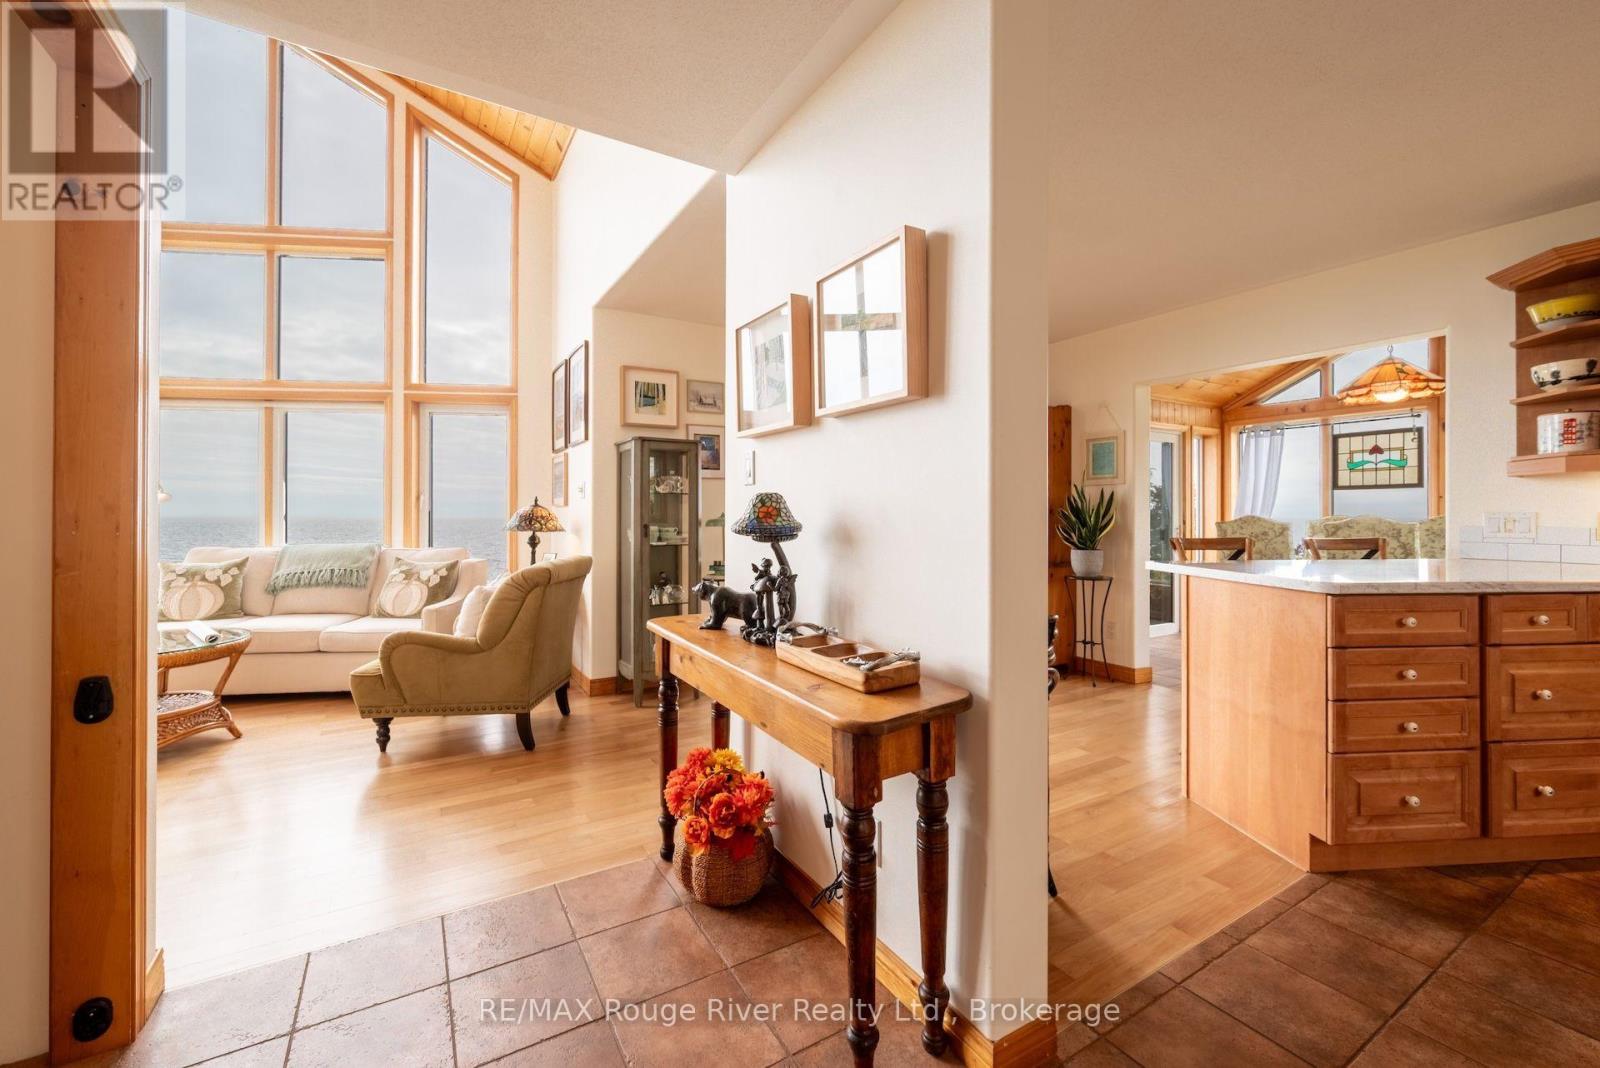
  • 455 Lakeshore Road, Alnwick/haldimand, Ontario  K0K 2X0 - Photo 6 - X13847248
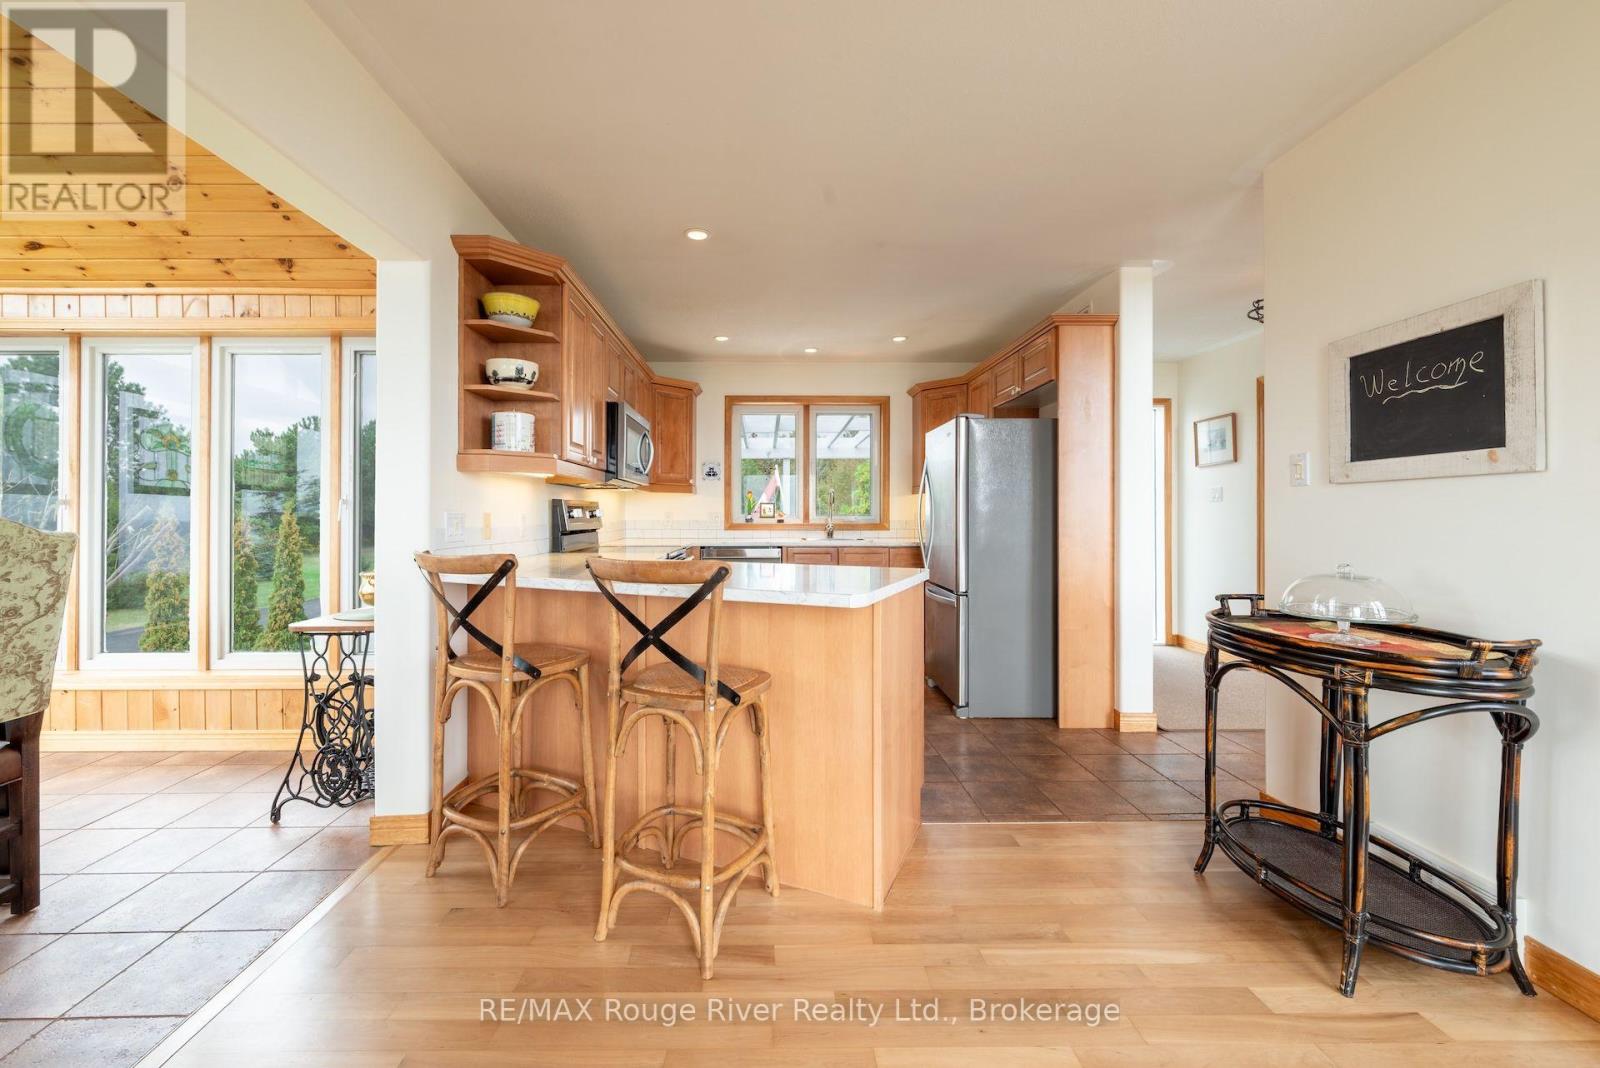
  • 455 Lakeshore Road, Alnwick/haldimand, Ontario  K0K 2X0 - Photo 7 - X13847248
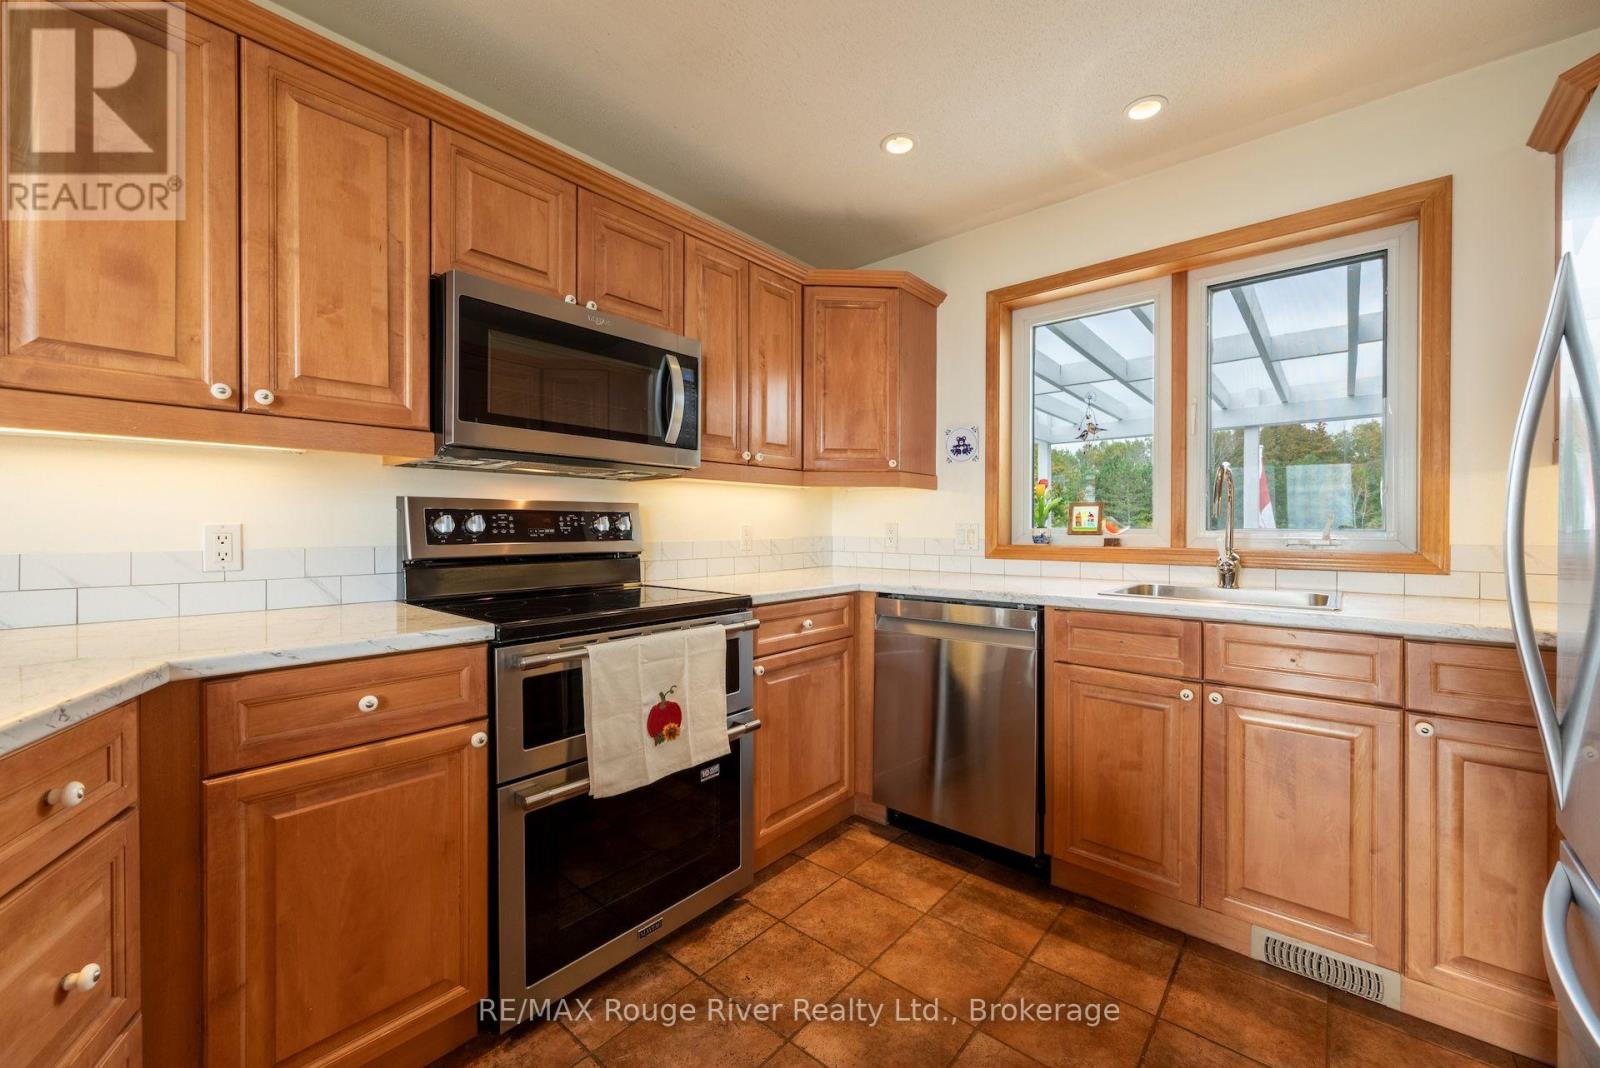
  • 455 Lakeshore Road, Alnwick/haldimand, Ontario  K0K 2X0 - Photo 8 - X13847248
  • 455 Lakeshore Road, Alnwick/haldimand, Ontario  K0K 2X0 - Photo 9 - X13847248
  • 455 Lakeshore Road, Alnwick/haldimand, Ontario  K0K 2X0 - Photo 10 - X13847248
  • 455 Lakeshore Road, Alnwick/haldimand, Ontario  K0K 2X0 - Photo 11 - X13847248
  • 455 Lakeshore Road, Alnwick/haldimand, Ontario  K0K 2X0 - Photo 12 - X13847248
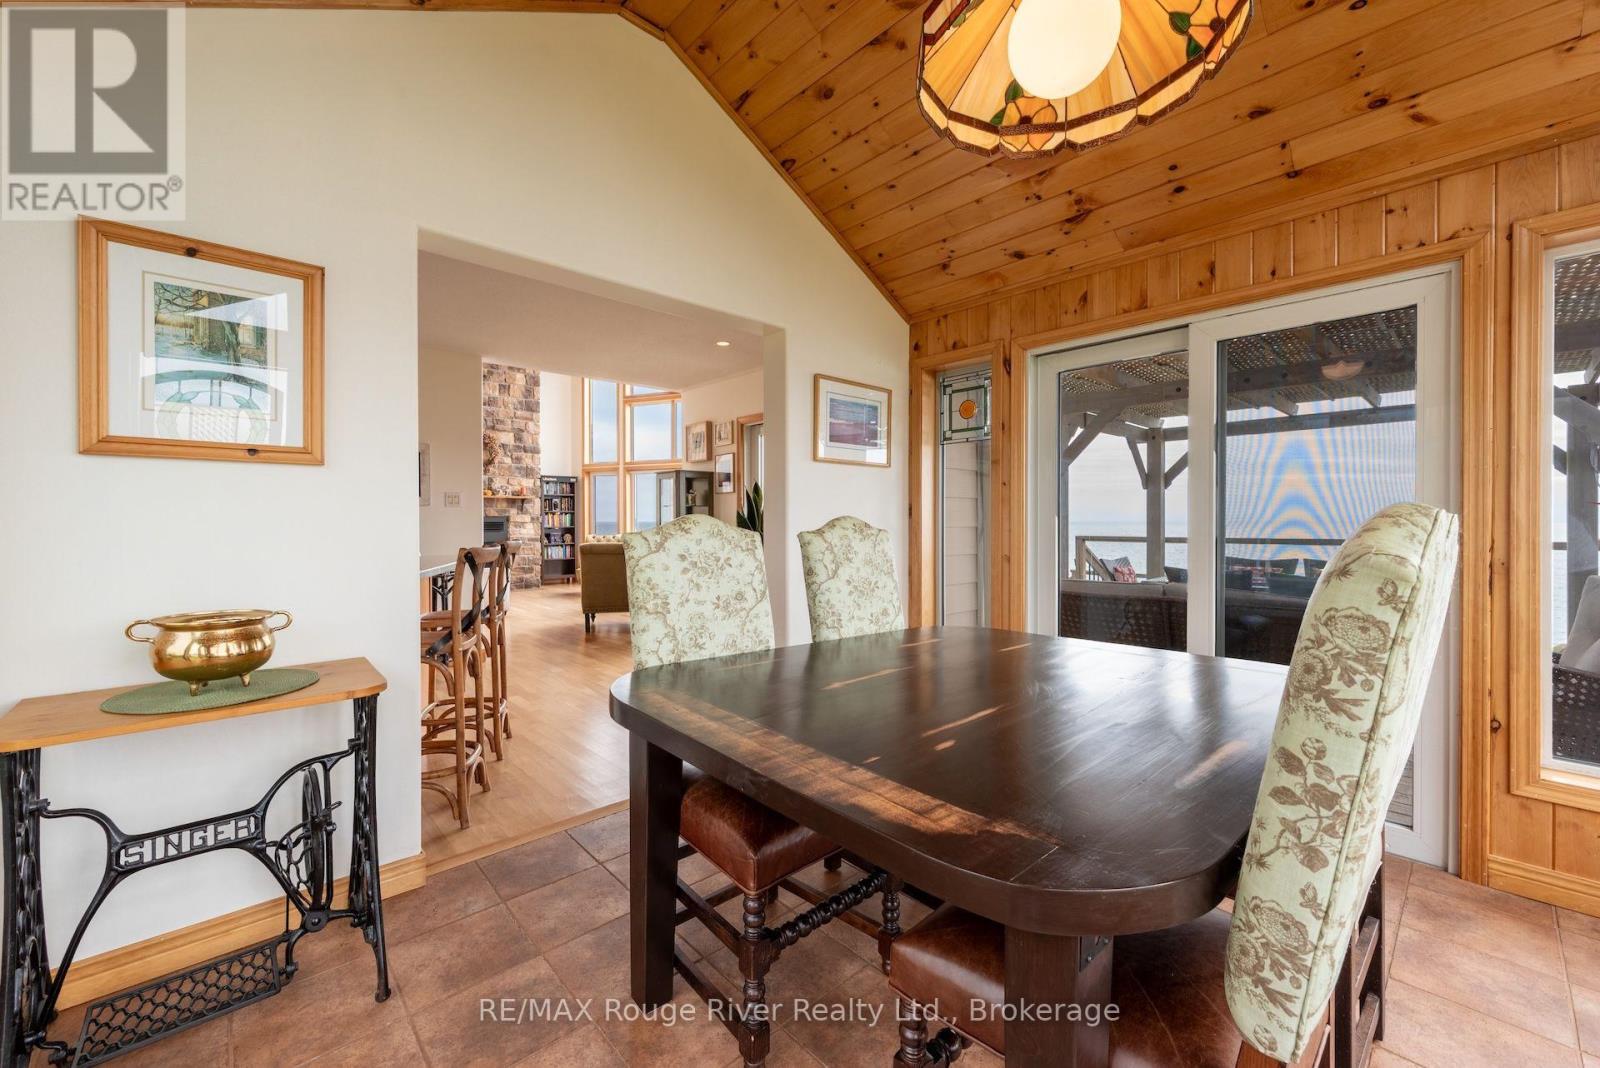
  • 455 Lakeshore Road, Alnwick/haldimand, Ontario  K0K 2X0 - Photo 13 - X13847248
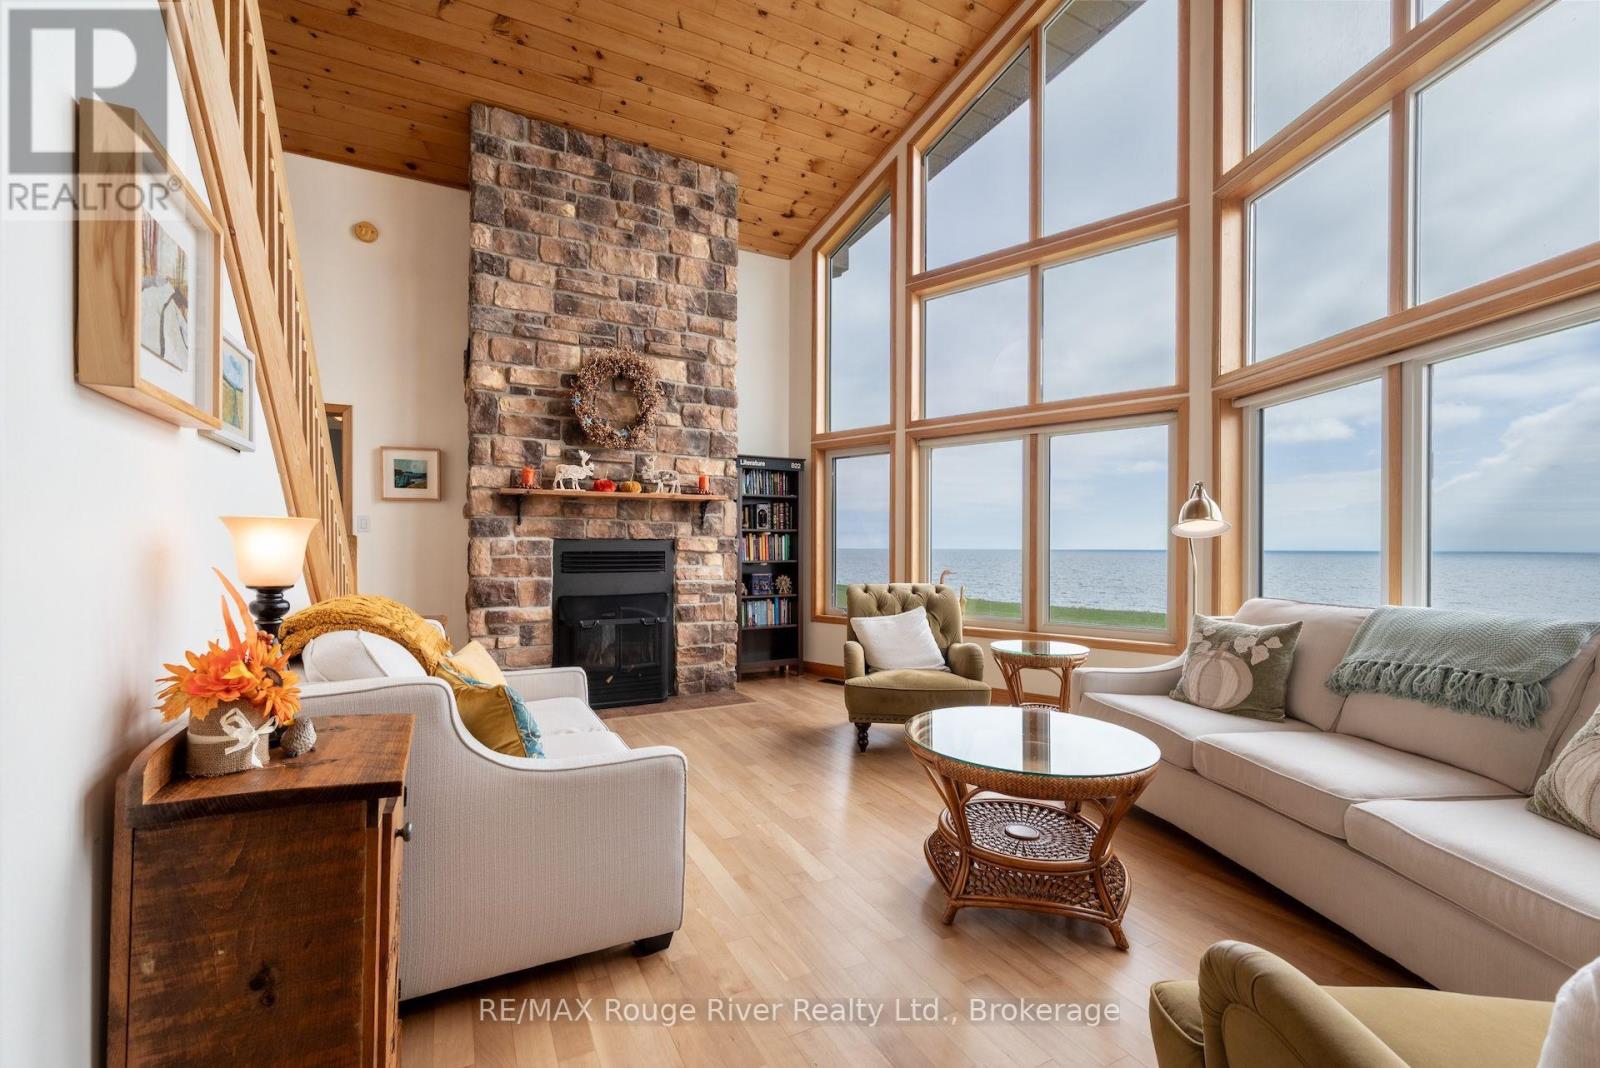
  • 455 Lakeshore Road, Alnwick/haldimand, Ontario  K0K 2X0 - Photo 14 - X13847248
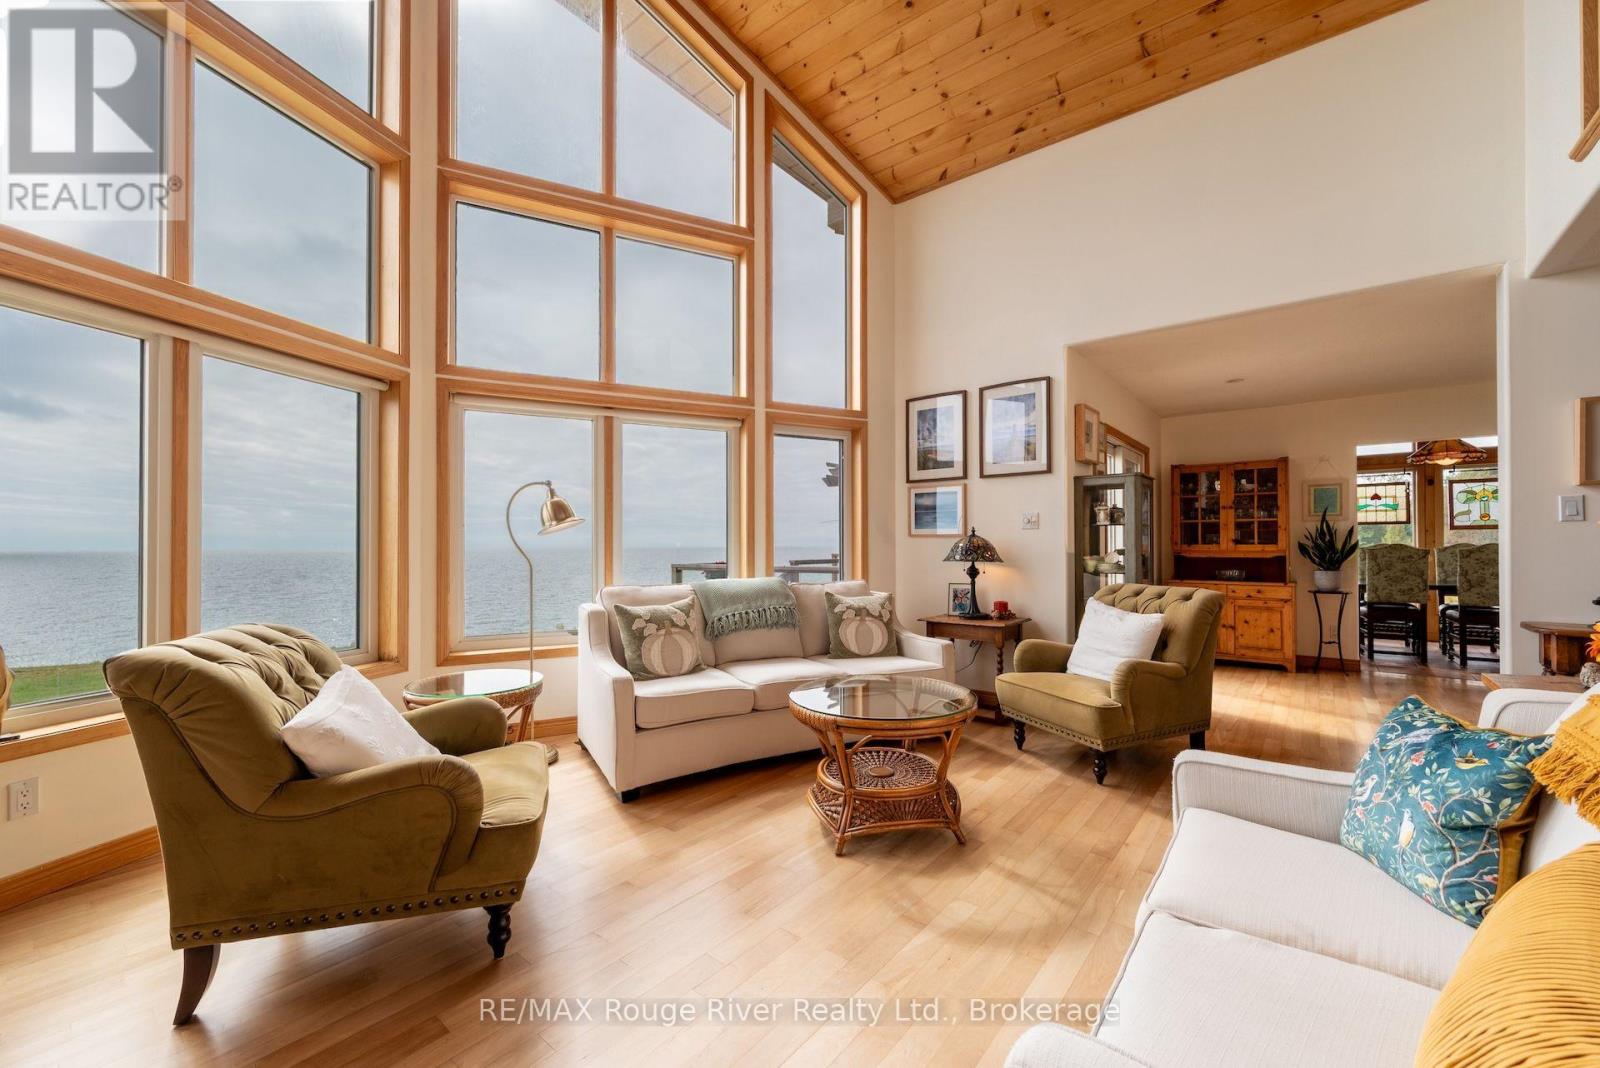
  • 455 Lakeshore Road, Alnwick/haldimand, Ontario  K0K 2X0 - Photo 15 - X13847248
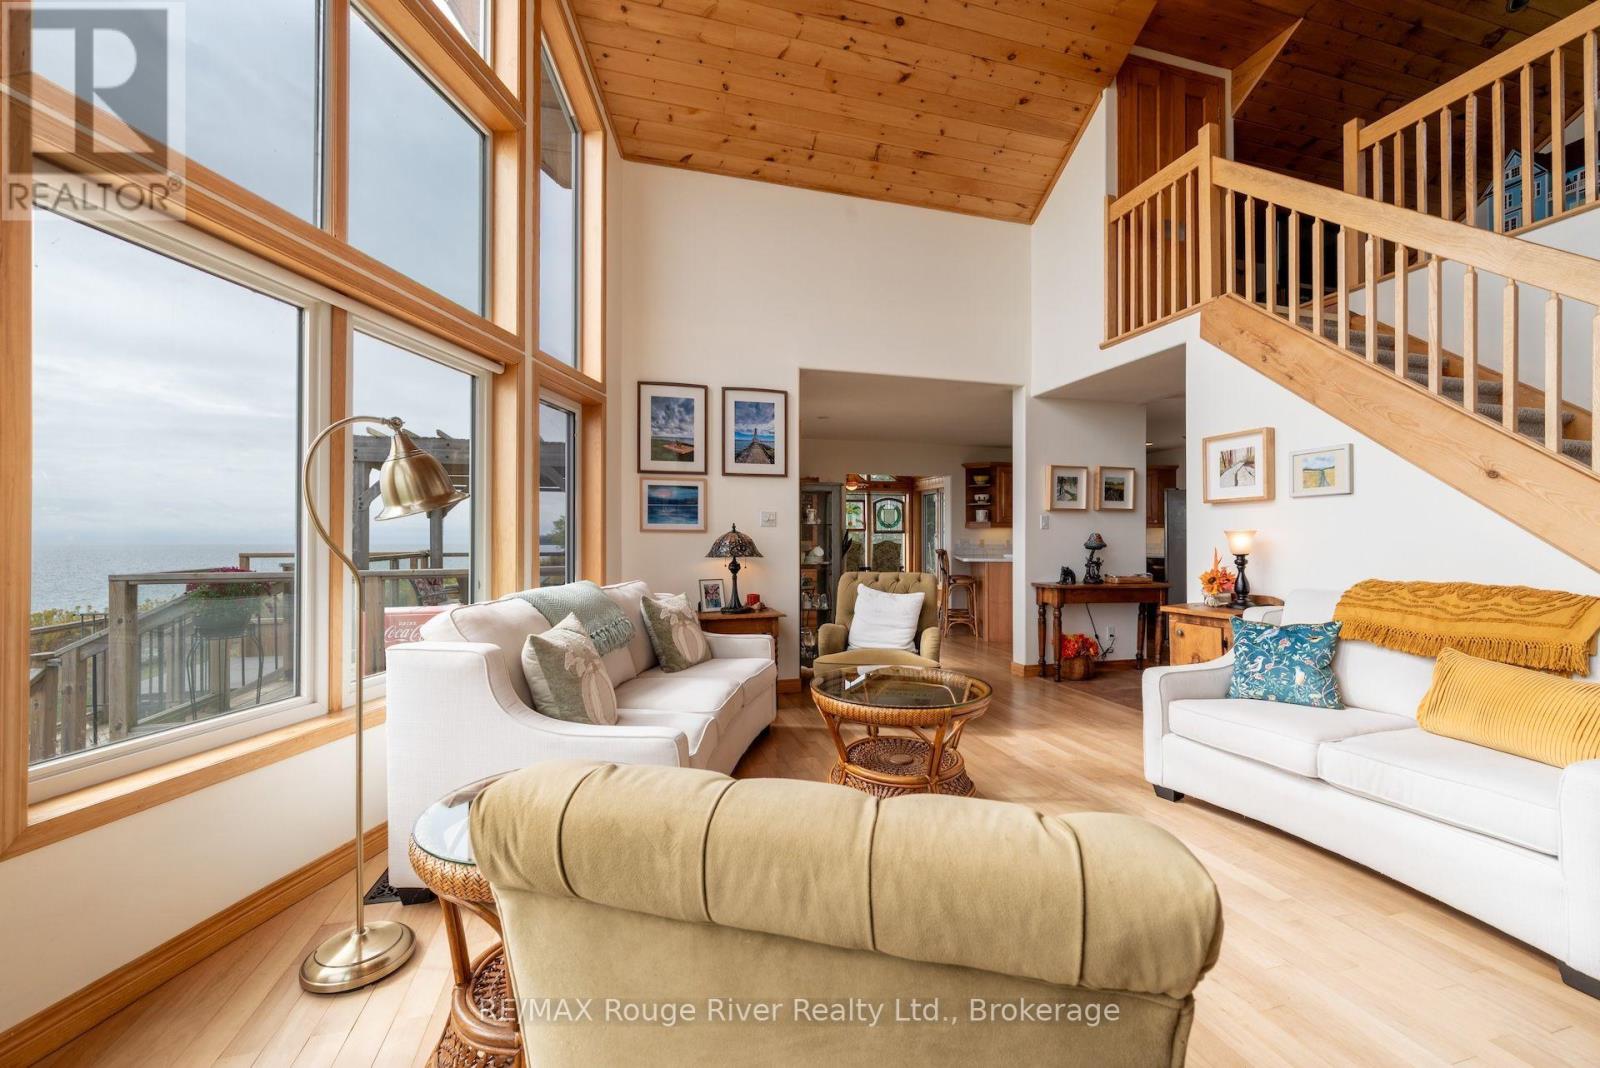
  • 455 Lakeshore Road, Alnwick/haldimand, Ontario  K0K 2X0 - Photo 16 - X13847248
  • 455 Lakeshore Road, Alnwick/haldimand, Ontario  K0K 2X0 - Photo 17 - X13847248
  • 455 Lakeshore Road, Alnwick/haldimand, Ontario  K0K 2X0 - Photo 18 - X13847248
  • 455 Lakeshore Road, Alnwick/haldimand, Ontario  K0K 2X0 - Photo 19 - X13847248
  • 455 Lakeshore Road, Alnwick/haldimand, Ontario  K0K 2X0 - Photo 20 - X13847248
  • 455 Lakeshore Road, Alnwick/haldimand, Ontario  K0K 2X0 - Photo 21 - X13847248
  • 455 Lakeshore Road, Alnwick/haldimand, Ontario  K0K 2X0 - Photo 22 - X13847248
  • 455 Lakeshore Road, Alnwick/haldimand, Ontario  K0K 2X0 - Photo 23 - X13847248
  • 455 Lakeshore Road, Alnwick/haldimand, Ontario  K0K 2X0 - Photo 24 - X13847248
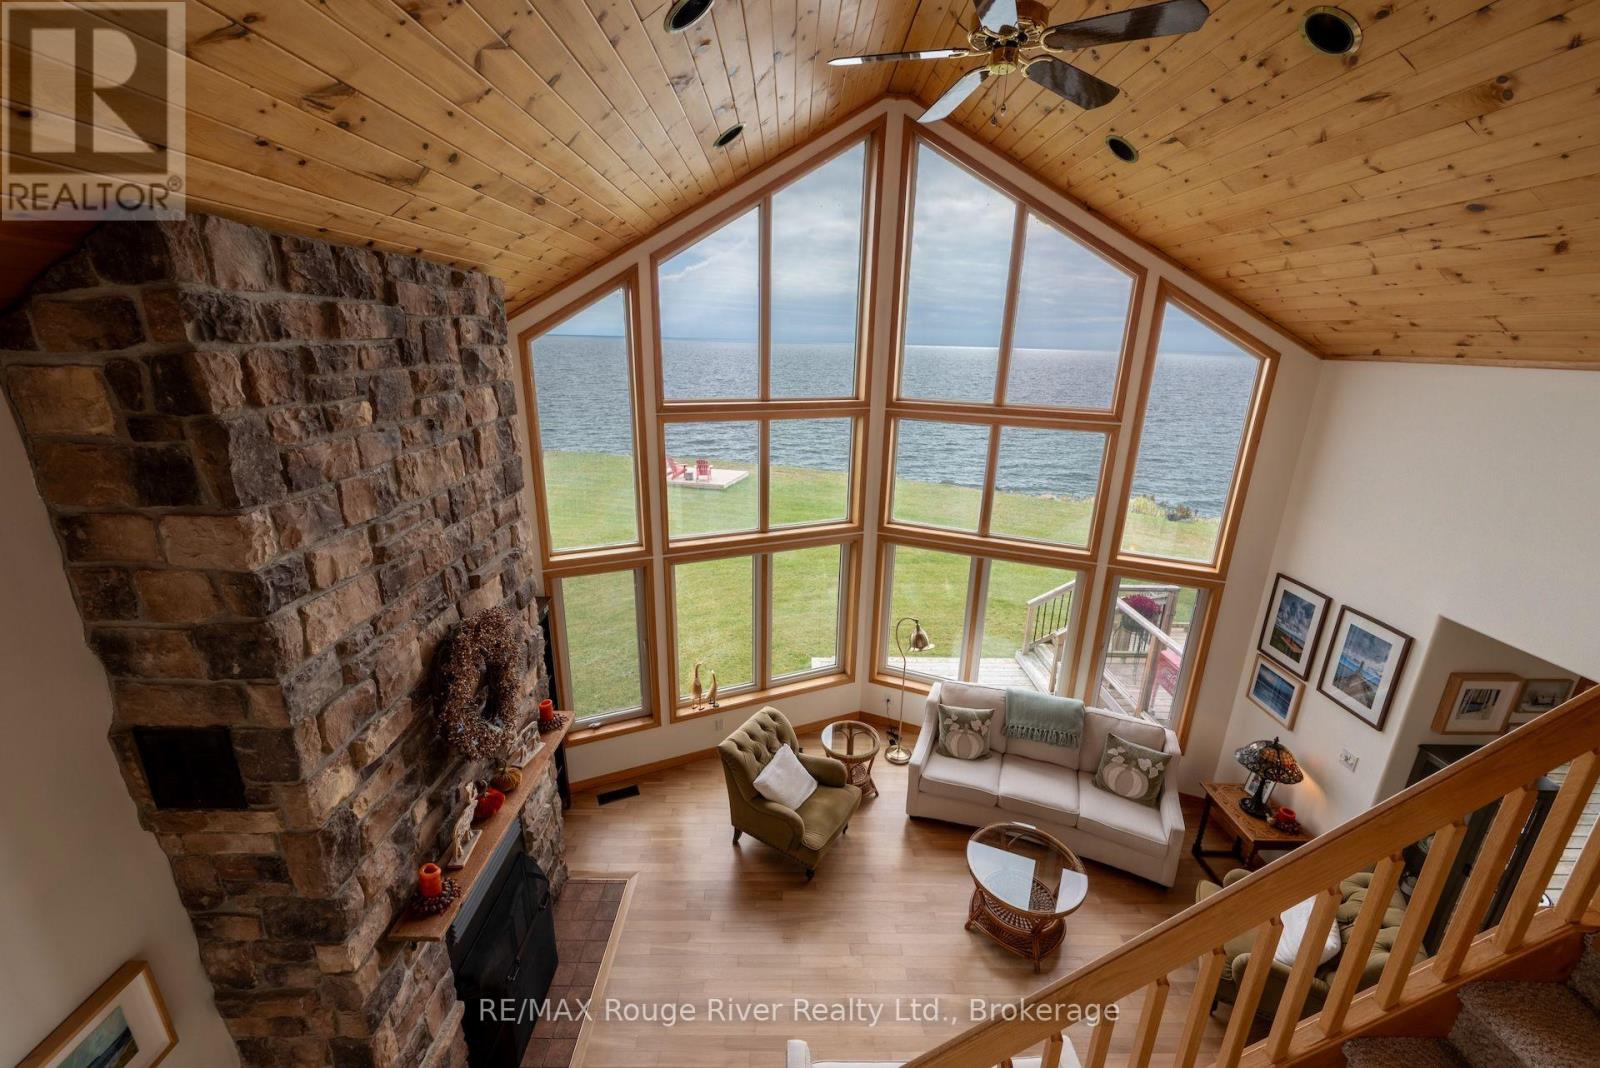
  • 455 Lakeshore Road, Alnwick/haldimand, Ontario  K0K 2X0 - Photo 25 - X13847248
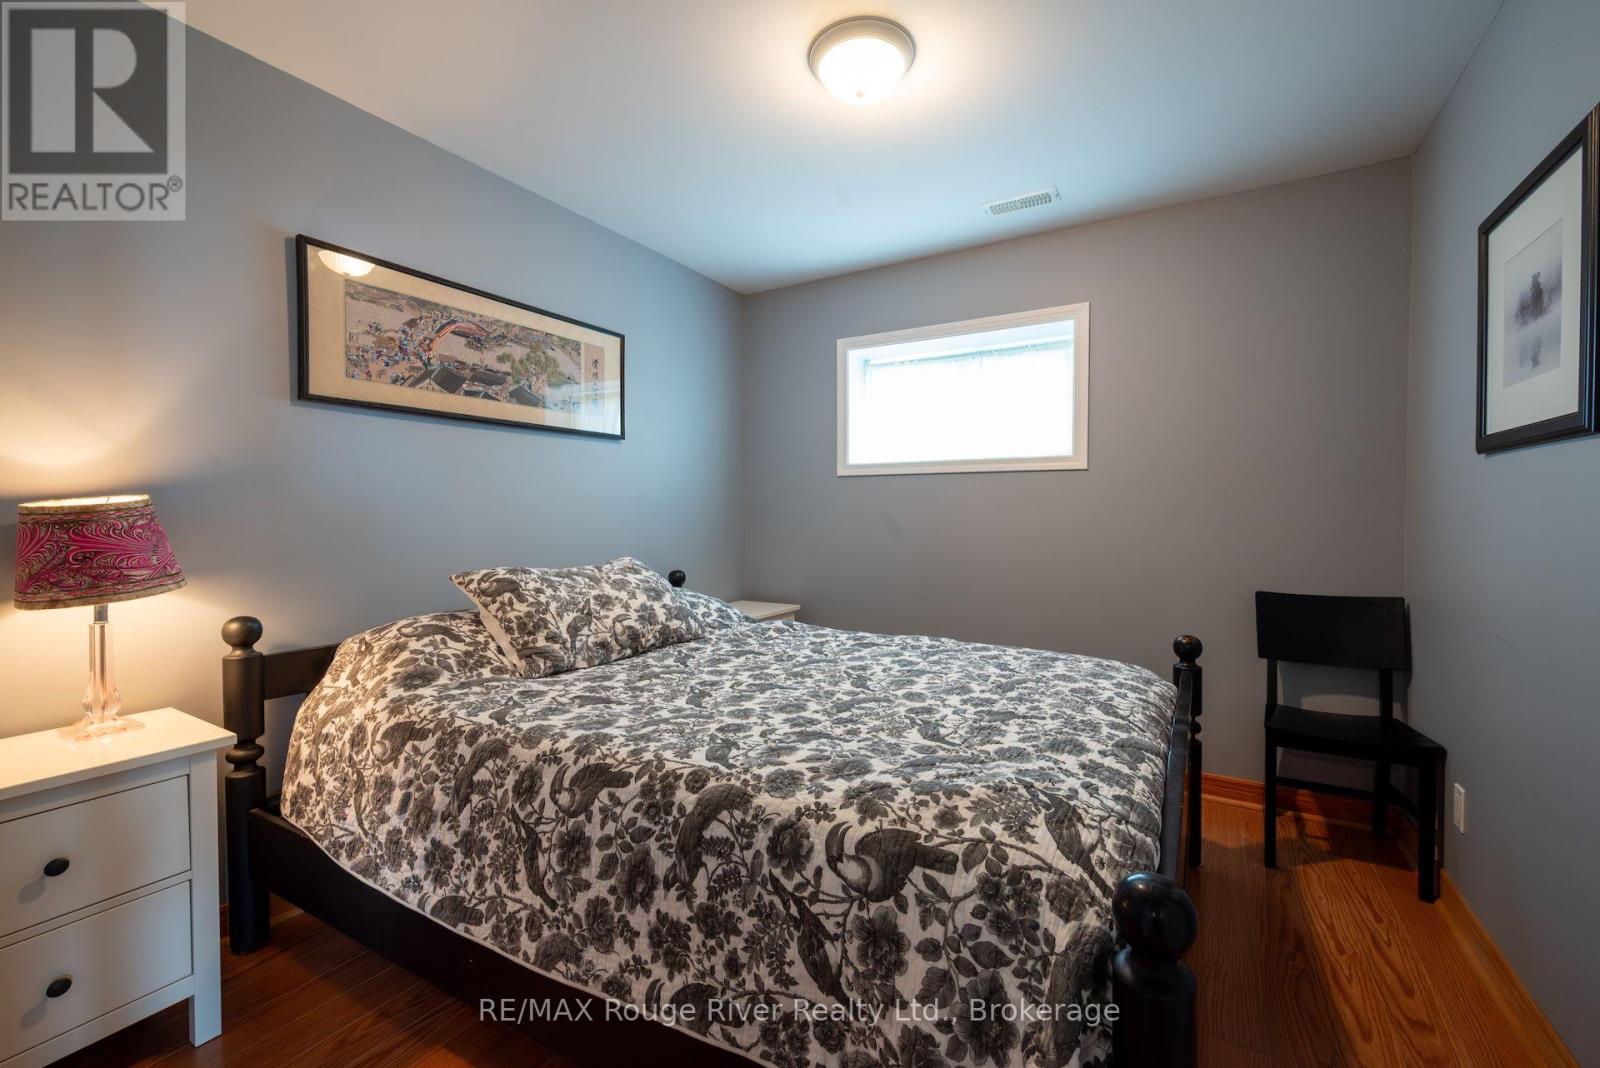
  • 455 Lakeshore Road, Alnwick/haldimand, Ontario  K0K 2X0 - Photo 26 - X13847248
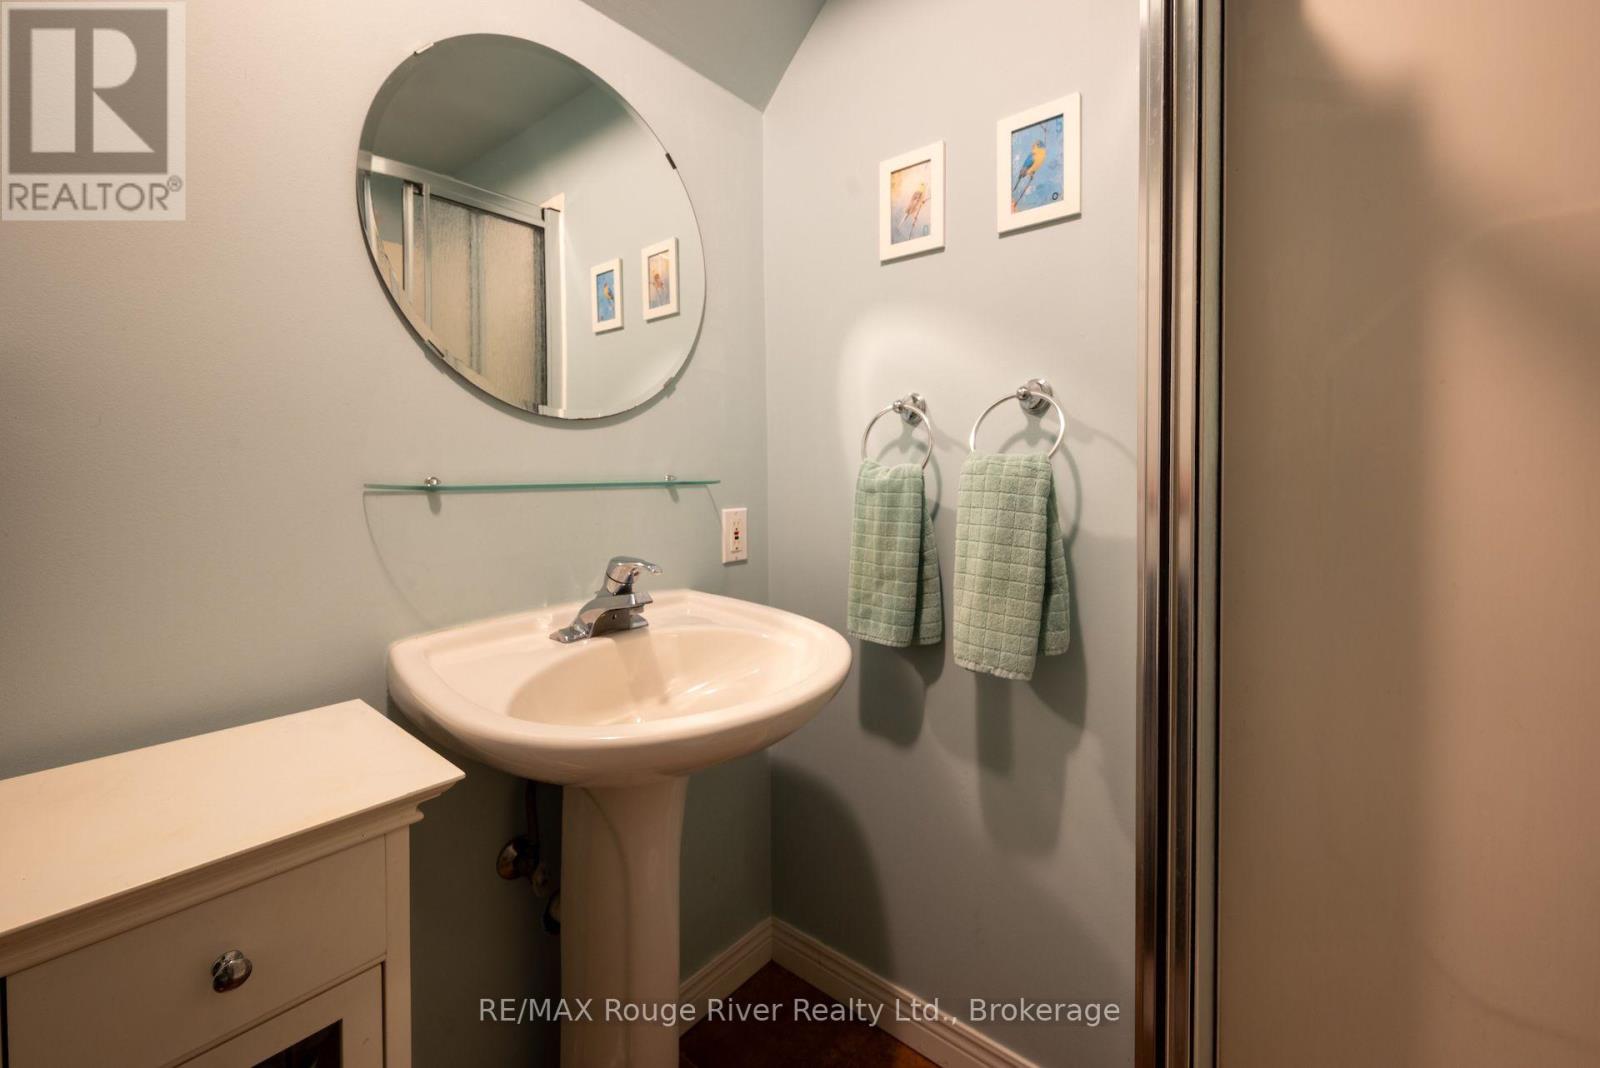
  • 455 Lakeshore Road, Alnwick/haldimand, Ontario  K0K 2X0 - Photo 27 - X13847248
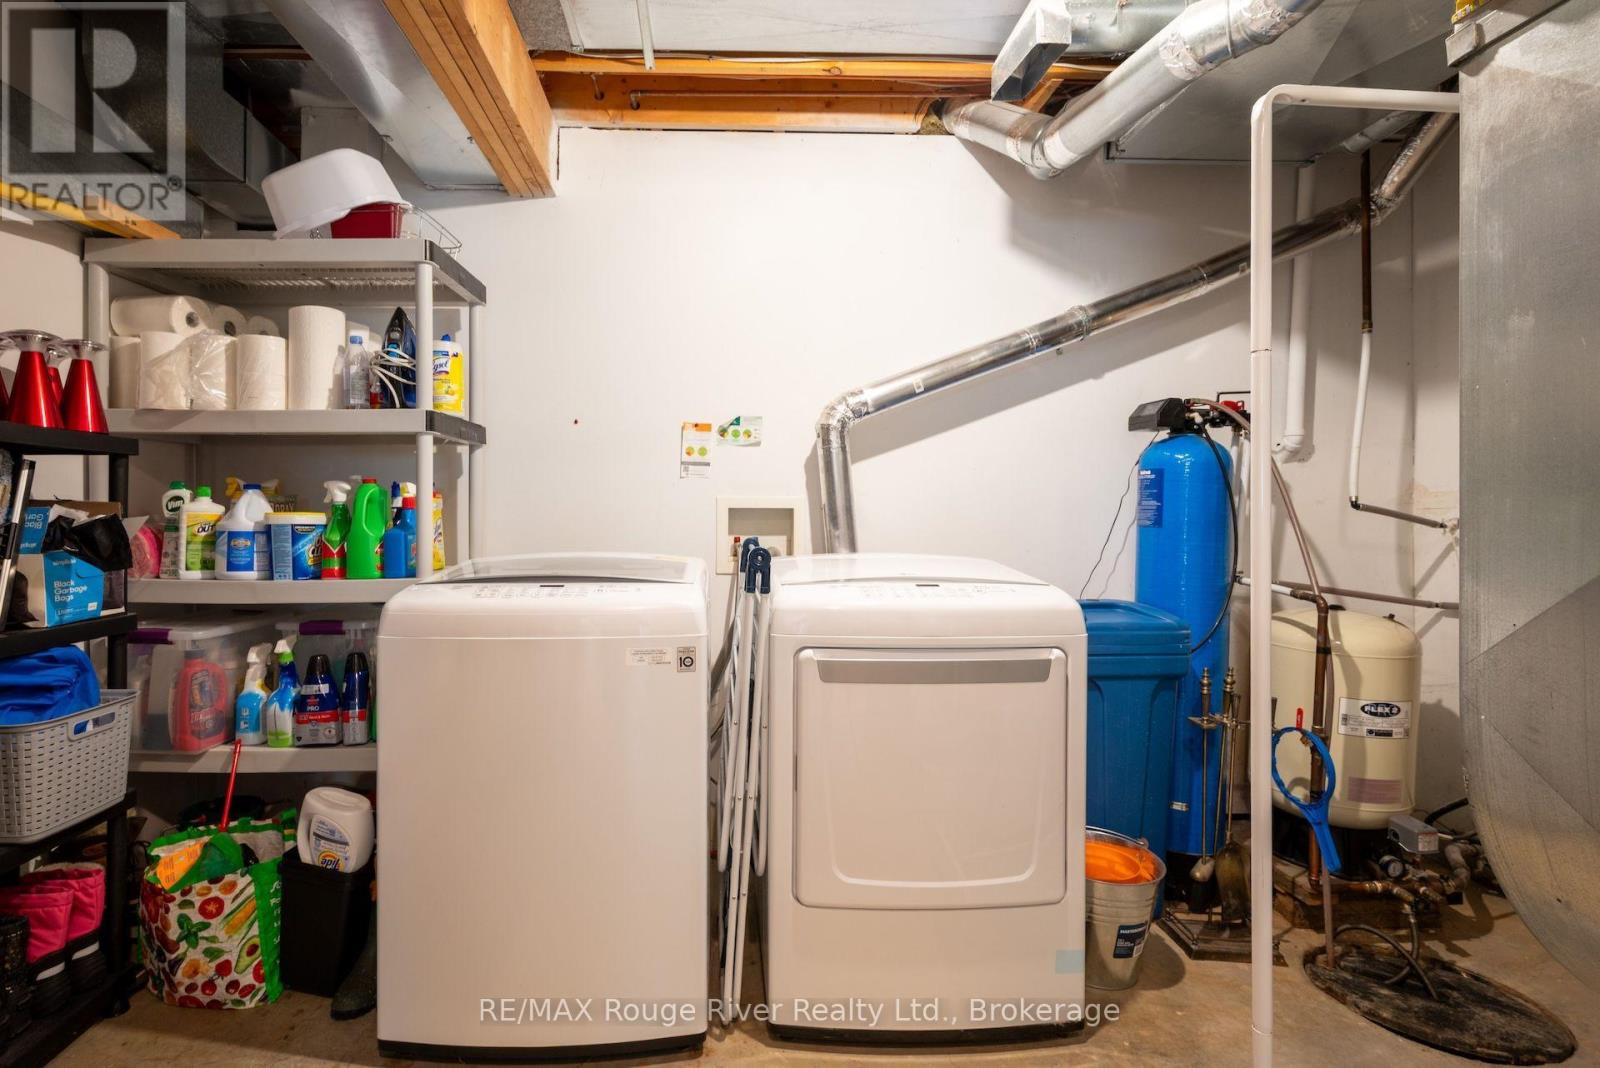
  • 455 Lakeshore Road, Alnwick/haldimand, Ontario  K0K 2X0 - Photo 28 - X13847248
  • 455 Lakeshore Road, Alnwick/haldimand, Ontario  K0K 2X0 - Photo 29 - X13847248
  • 455 Lakeshore Road, Alnwick/haldimand, Ontario  K0K 2X0 - Photo 30 - X13847248
  • 455 Lakeshore Road, Alnwick/haldimand, Ontario  K0K 2X0 - Photo 31 - X13847248
  • 455 Lakeshore Road, Alnwick/haldimand, Ontario  K0K 2X0 - Photo 32 - X13847248
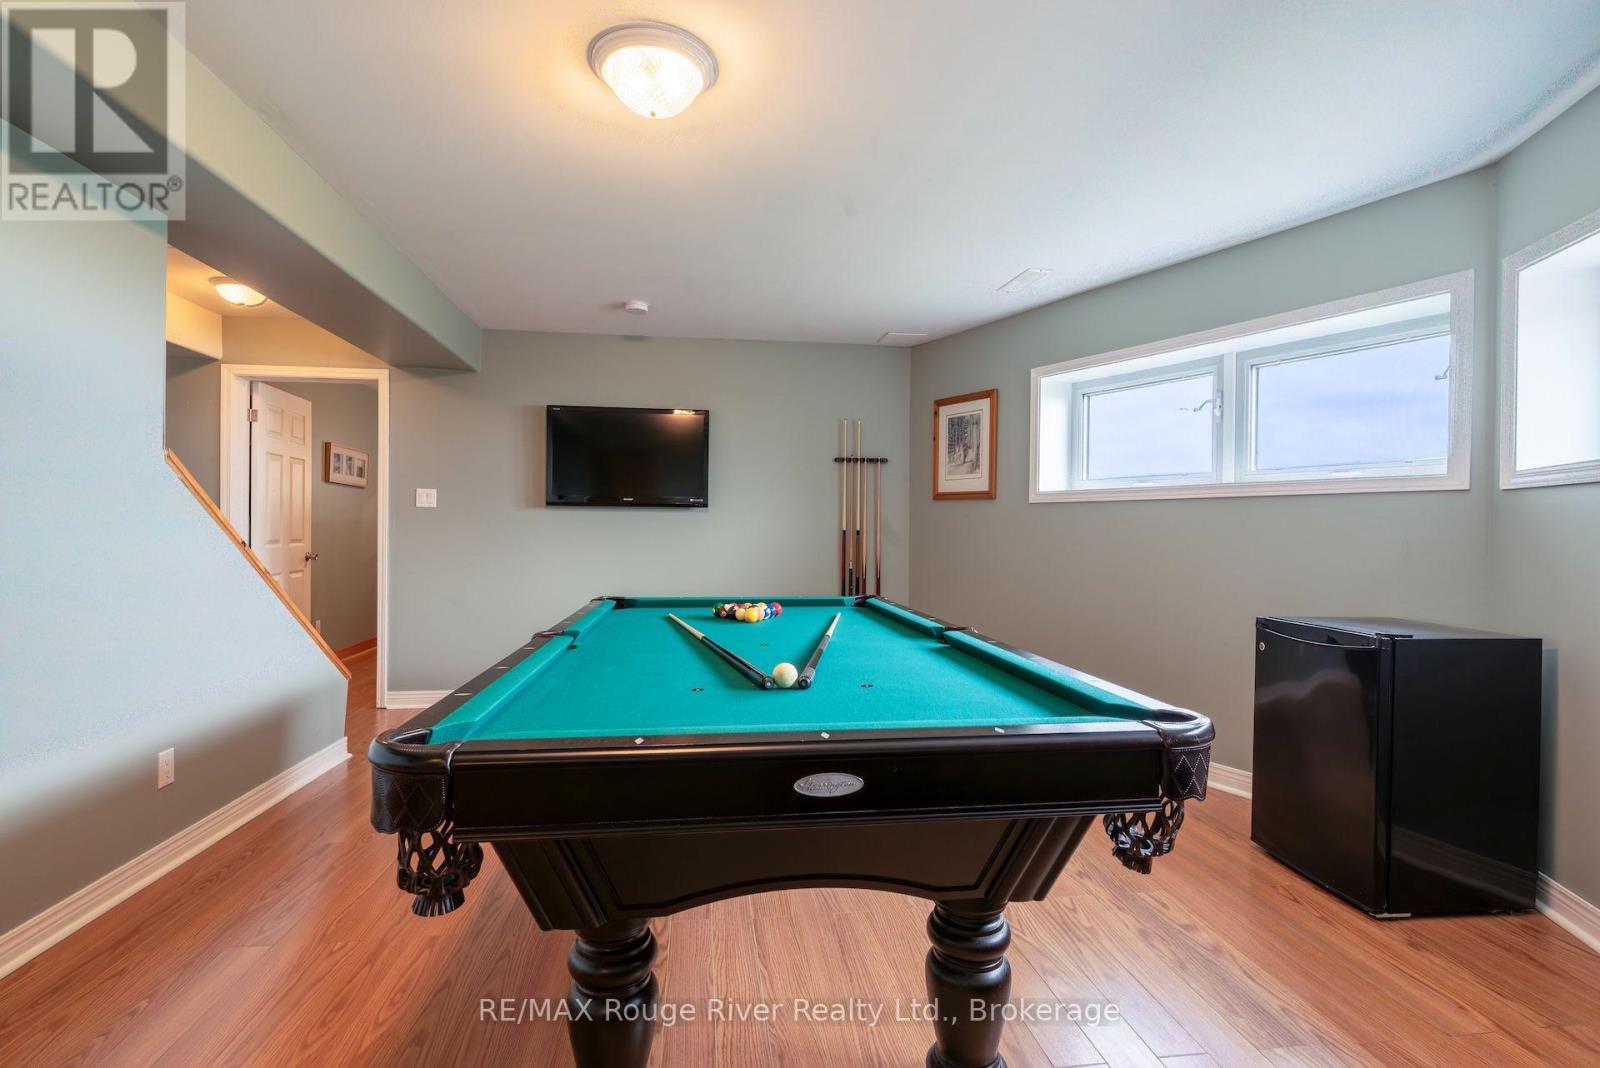
  • 455 Lakeshore Road, Alnwick/haldimand, Ontario  K0K 2X0 - Photo 33 - X13847248
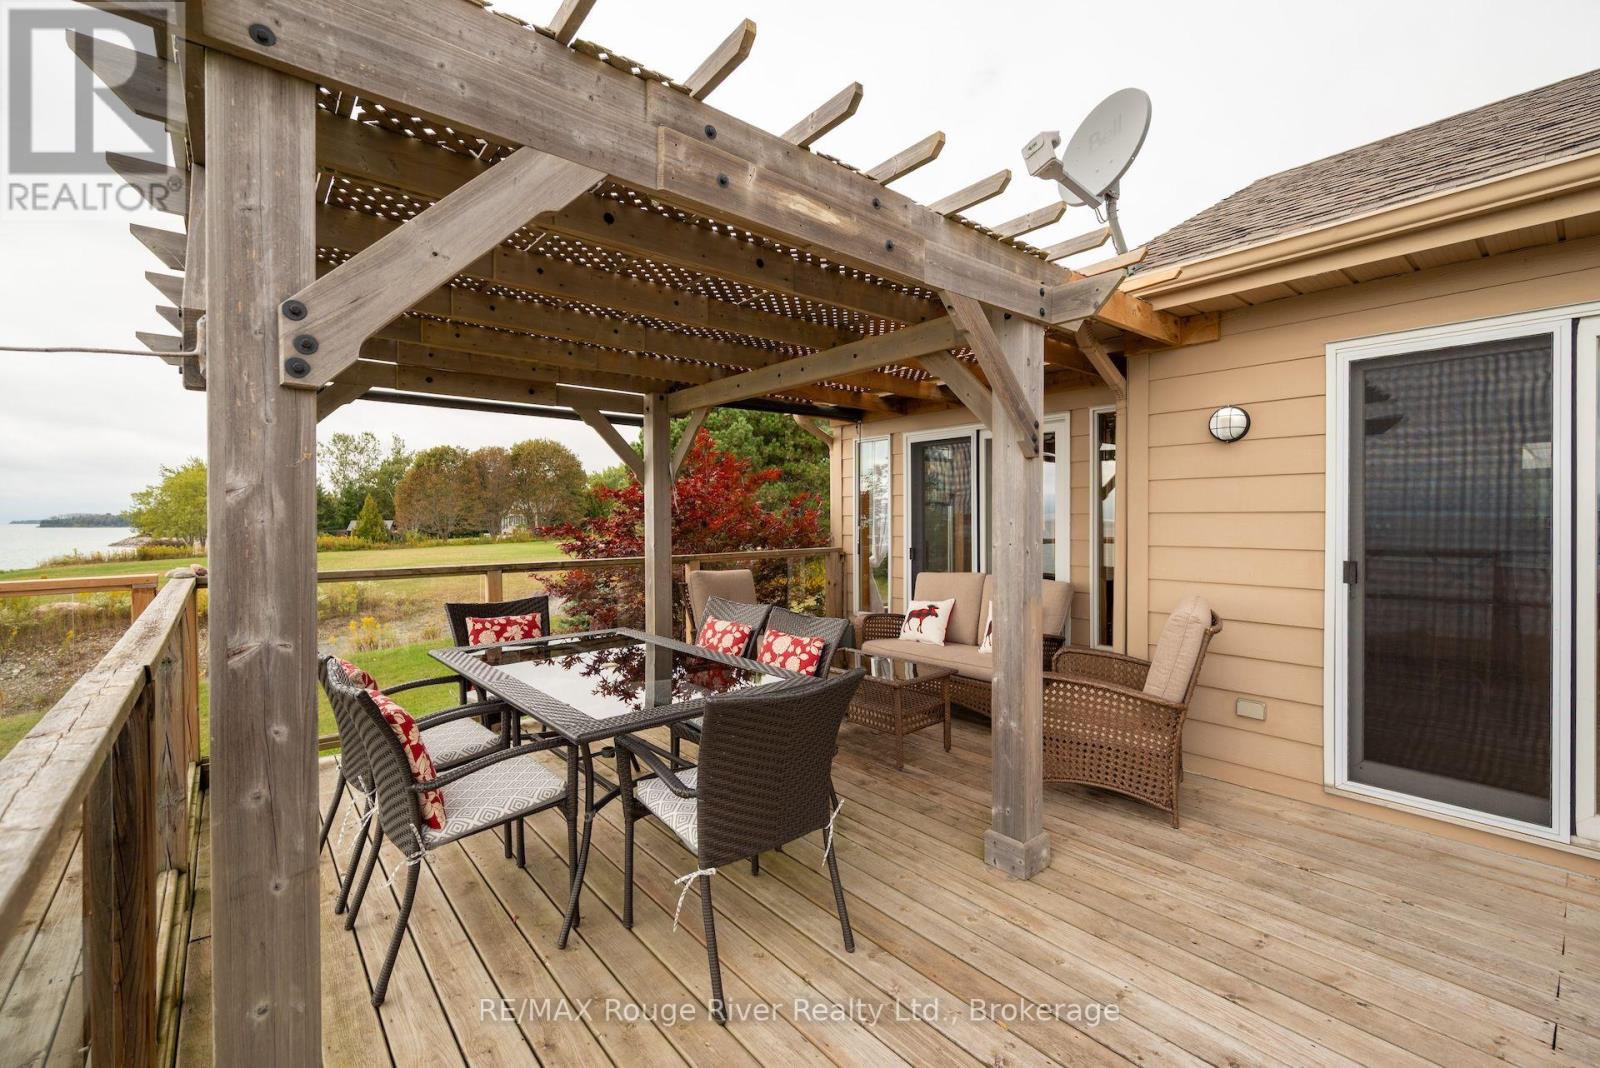
  • 455 Lakeshore Road, Alnwick/haldimand, Ontario  K0K 2X0 - Photo 34 - X13847248
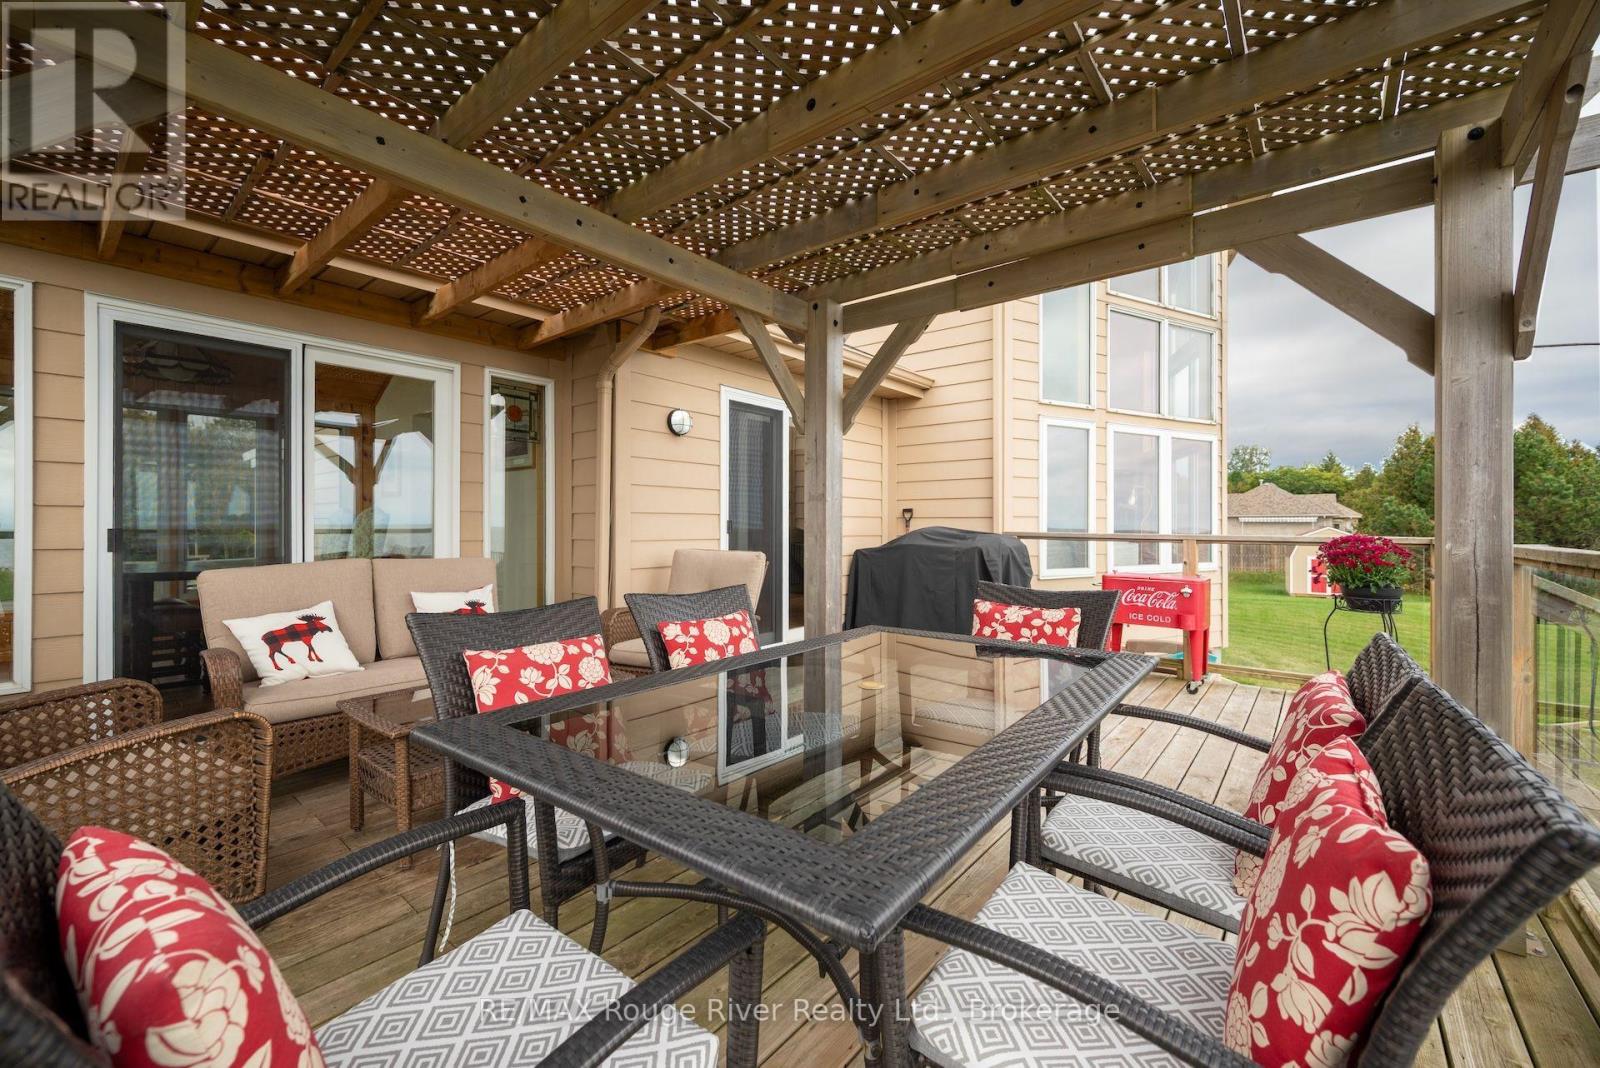
  • 455 Lakeshore Road, Alnwick/haldimand, Ontario  K0K 2X0 - Photo 35 - X13847248
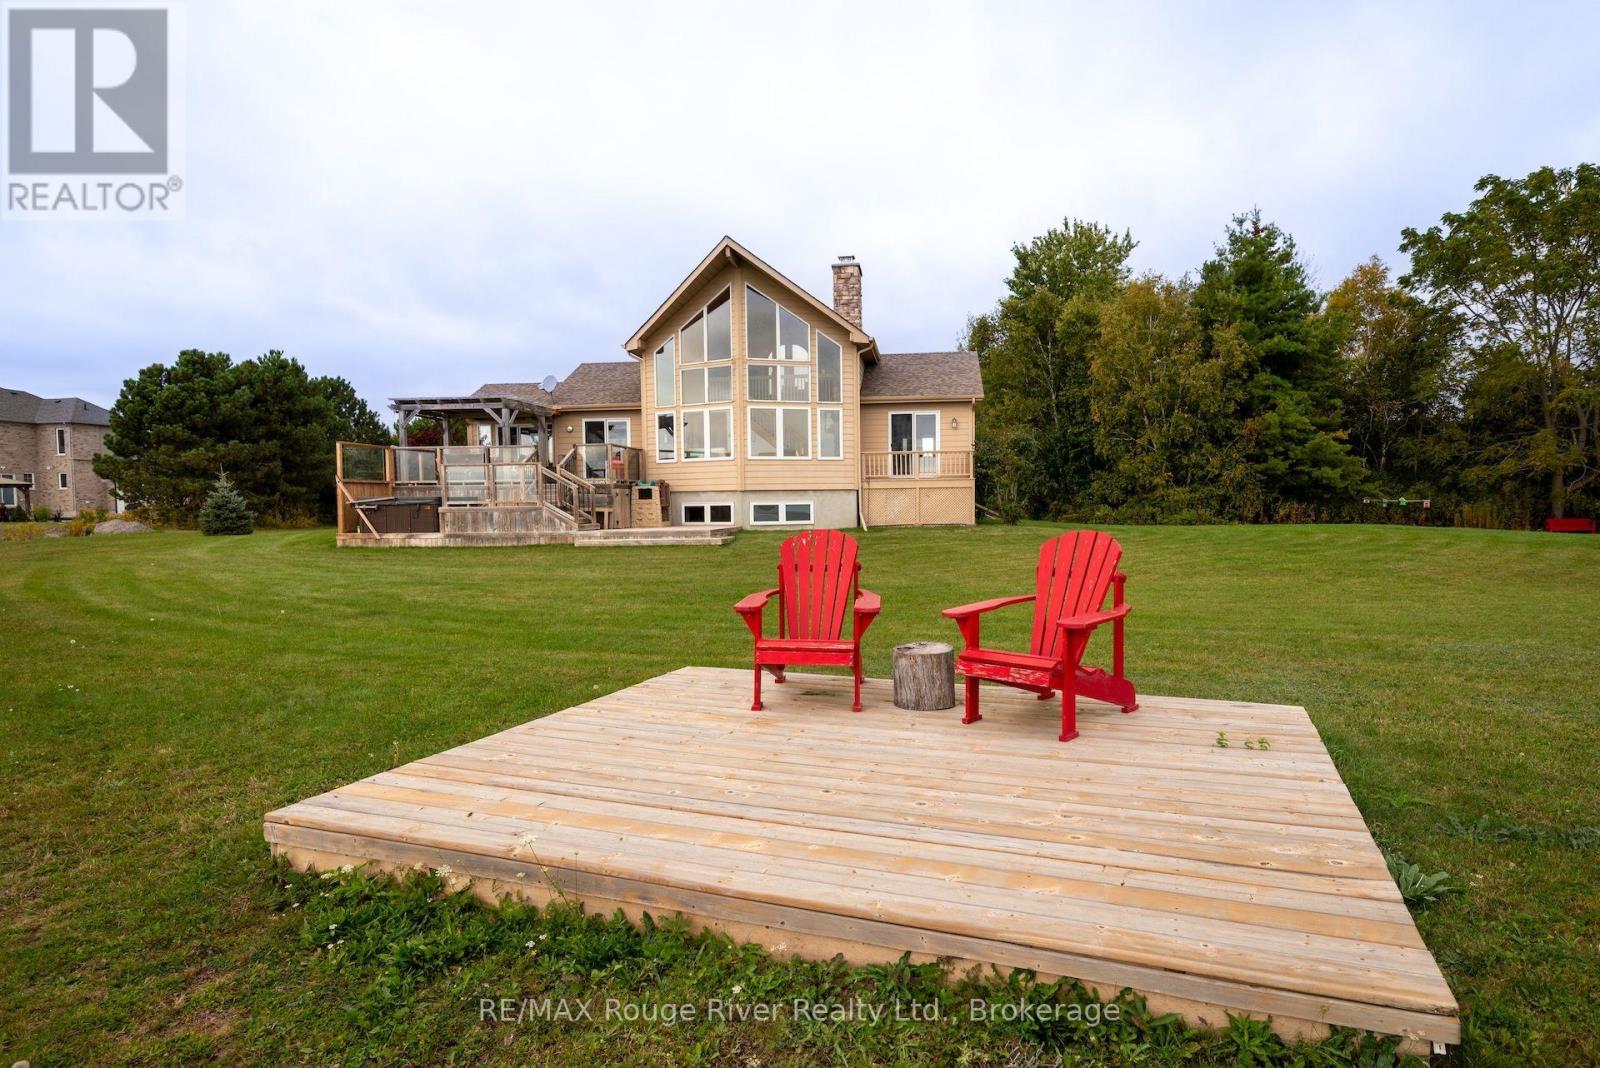
  • 455 Lakeshore Road, Alnwick/haldimand, Ontario  K0K 2X0 - Photo 36 - X13847248
  • 455 Lakeshore Road, Alnwick/haldimand, Ontario  K0K 2X0 - Photo 37 - X13847248
  • 455 Lakeshore Road, Alnwick/haldimand, Ontario  K0K 2X0 - Photo 38 - X13847248
  • 455 Lakeshore Road, Alnwick/haldimand, Ontario  K0K 2X0 - Photo 39 - X13847248
  • 455 Lakeshore Road, Alnwick/haldimand, Ontario  K0K 2X0 - Photo 40 - X13847248
  • 455 Lakeshore Road, Alnwick/haldimand, Ontario  K0K 2X0 - Photo 41 - X13847248
  • 455 Lakeshore Road, Alnwick/haldimand, Ontario  K0K 2X0 - Photo 42 - X13847248
  • 455 Lakeshore Road, Alnwick/haldimand, Ontario  K0K 2X0 - Photo 43 - X13847248
  • 455 Lakeshore Road, Alnwick/haldimand, Ontario  K0K 2X0 - Photo 44 - X13847248
  • 455 Lakeshore Road, Alnwick/haldimand, Ontario  K0K 2X0 - Photo 45 - X13847248
  • 455 Lakeshore Road, Alnwick/haldimand, Ontario  K0K 2X0 - Photo 46 - X13847248
  • 455 Lakeshore Road, Alnwick/haldimand, Ontario  K0K 2X0 - Photo 47 - X13847248
  • 455 Lakeshore Road, Alnwick/haldimand, Ontario  K0K 2X0 - Photo 48 - X13847248
4 Bedroom 3 Bathroom 2,000 - 2,500 ft2
Fireplace Air Exchanger Other Waterfront On Lake Landscaped

$1,675,000

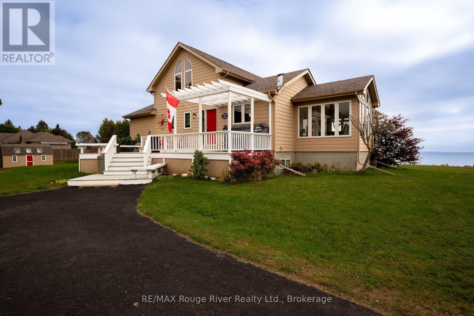
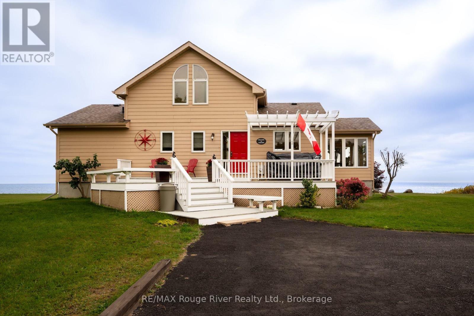
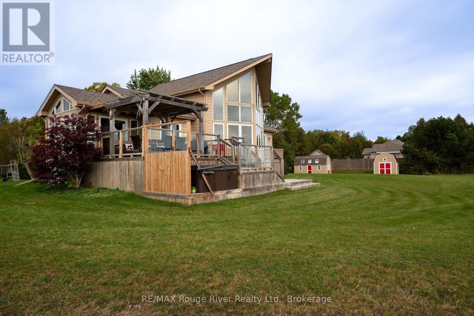
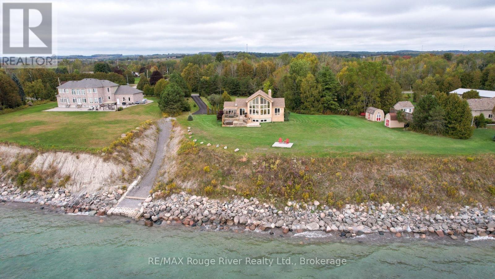
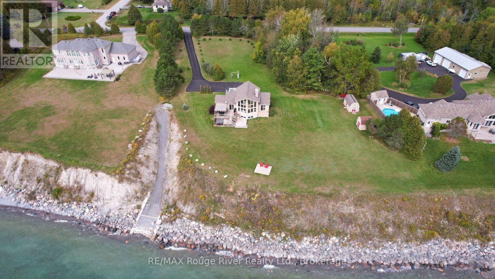
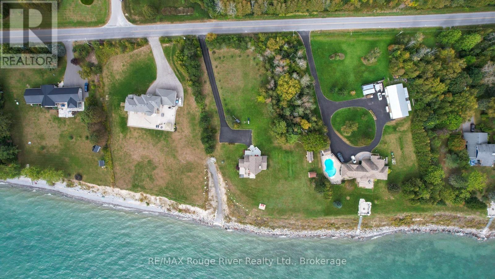
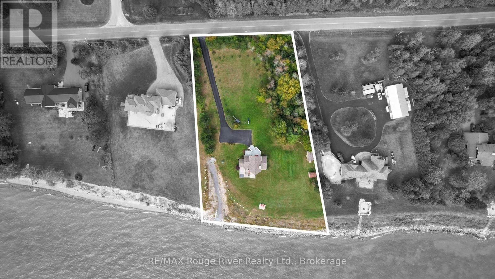
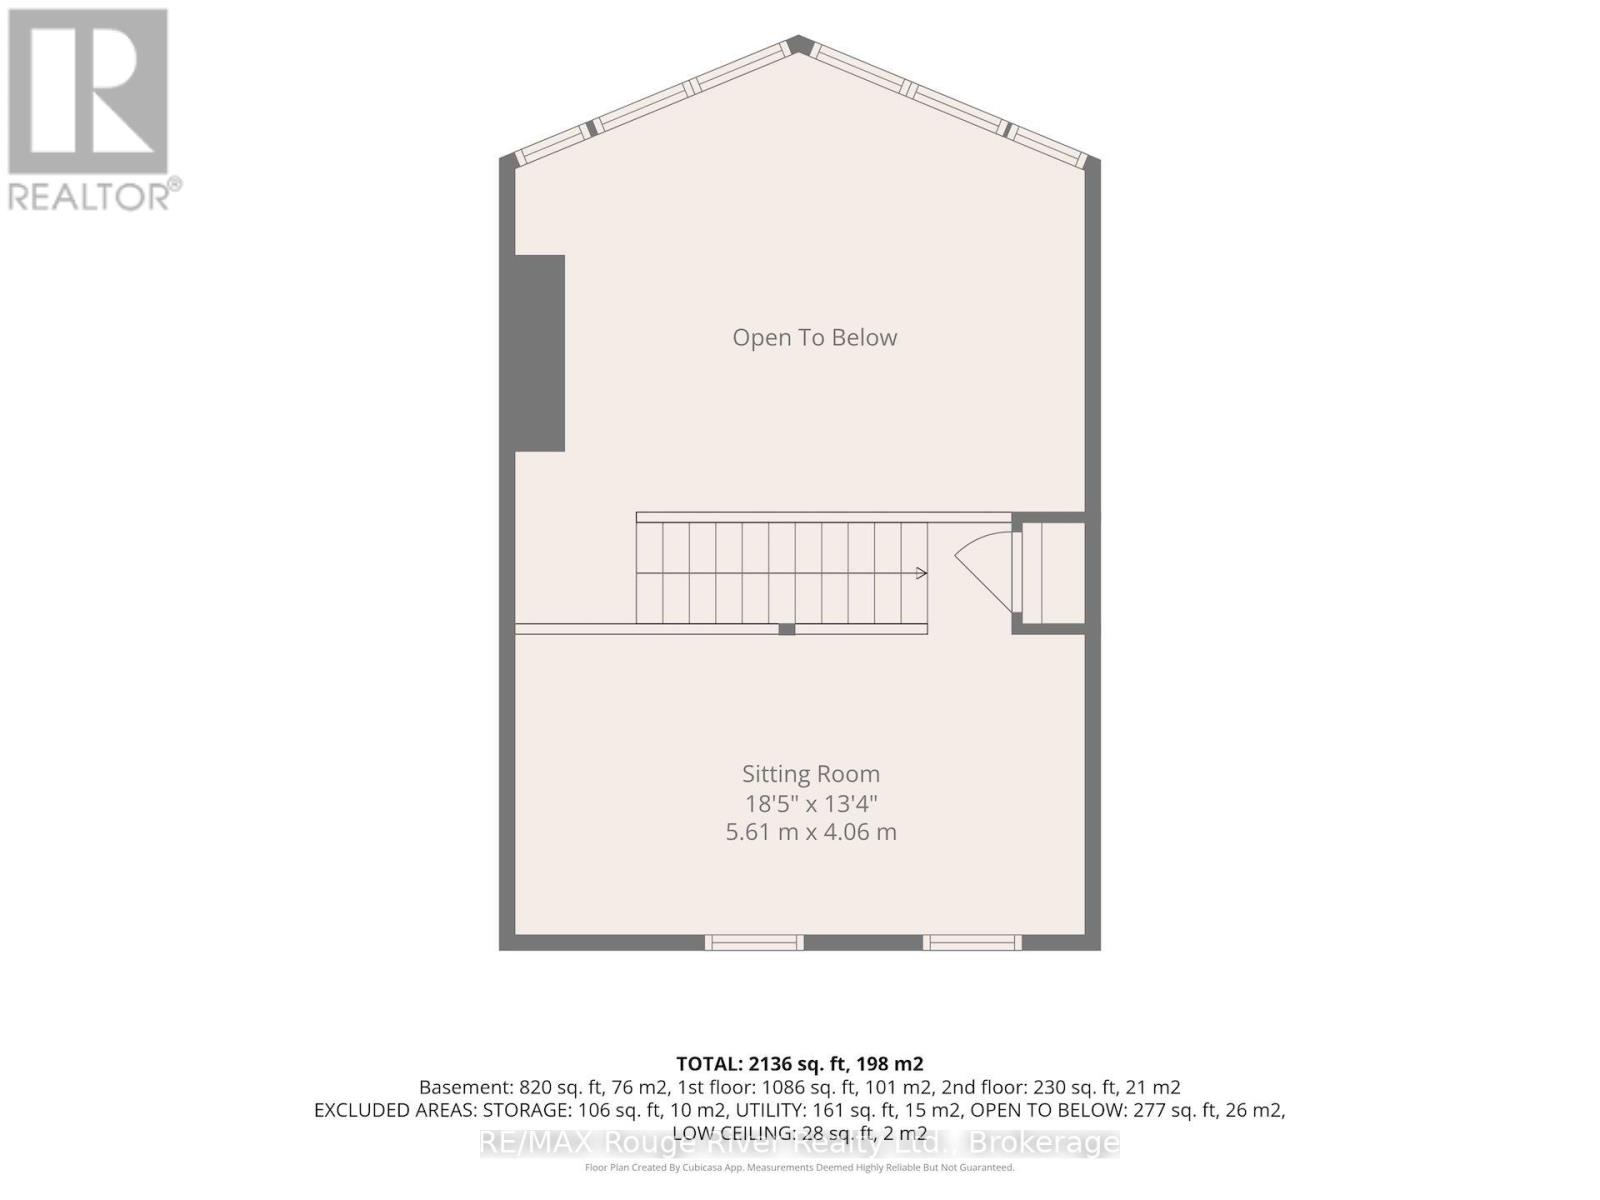
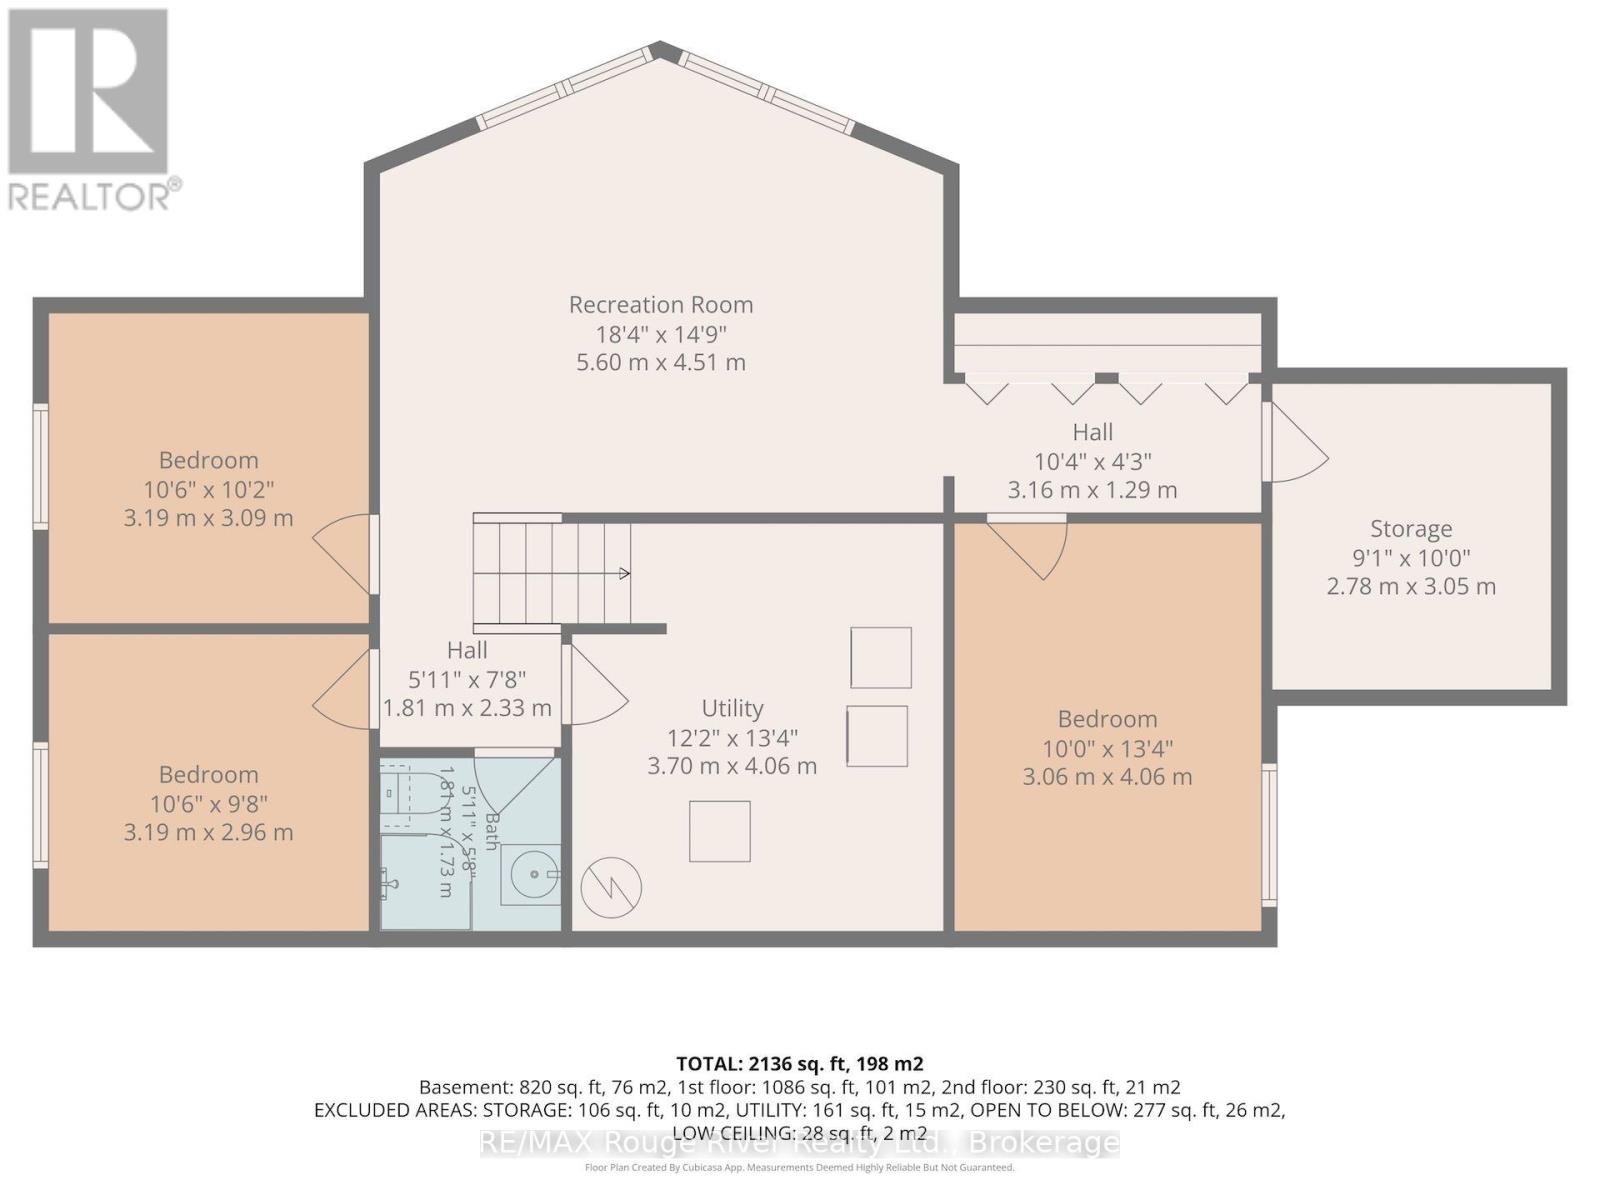
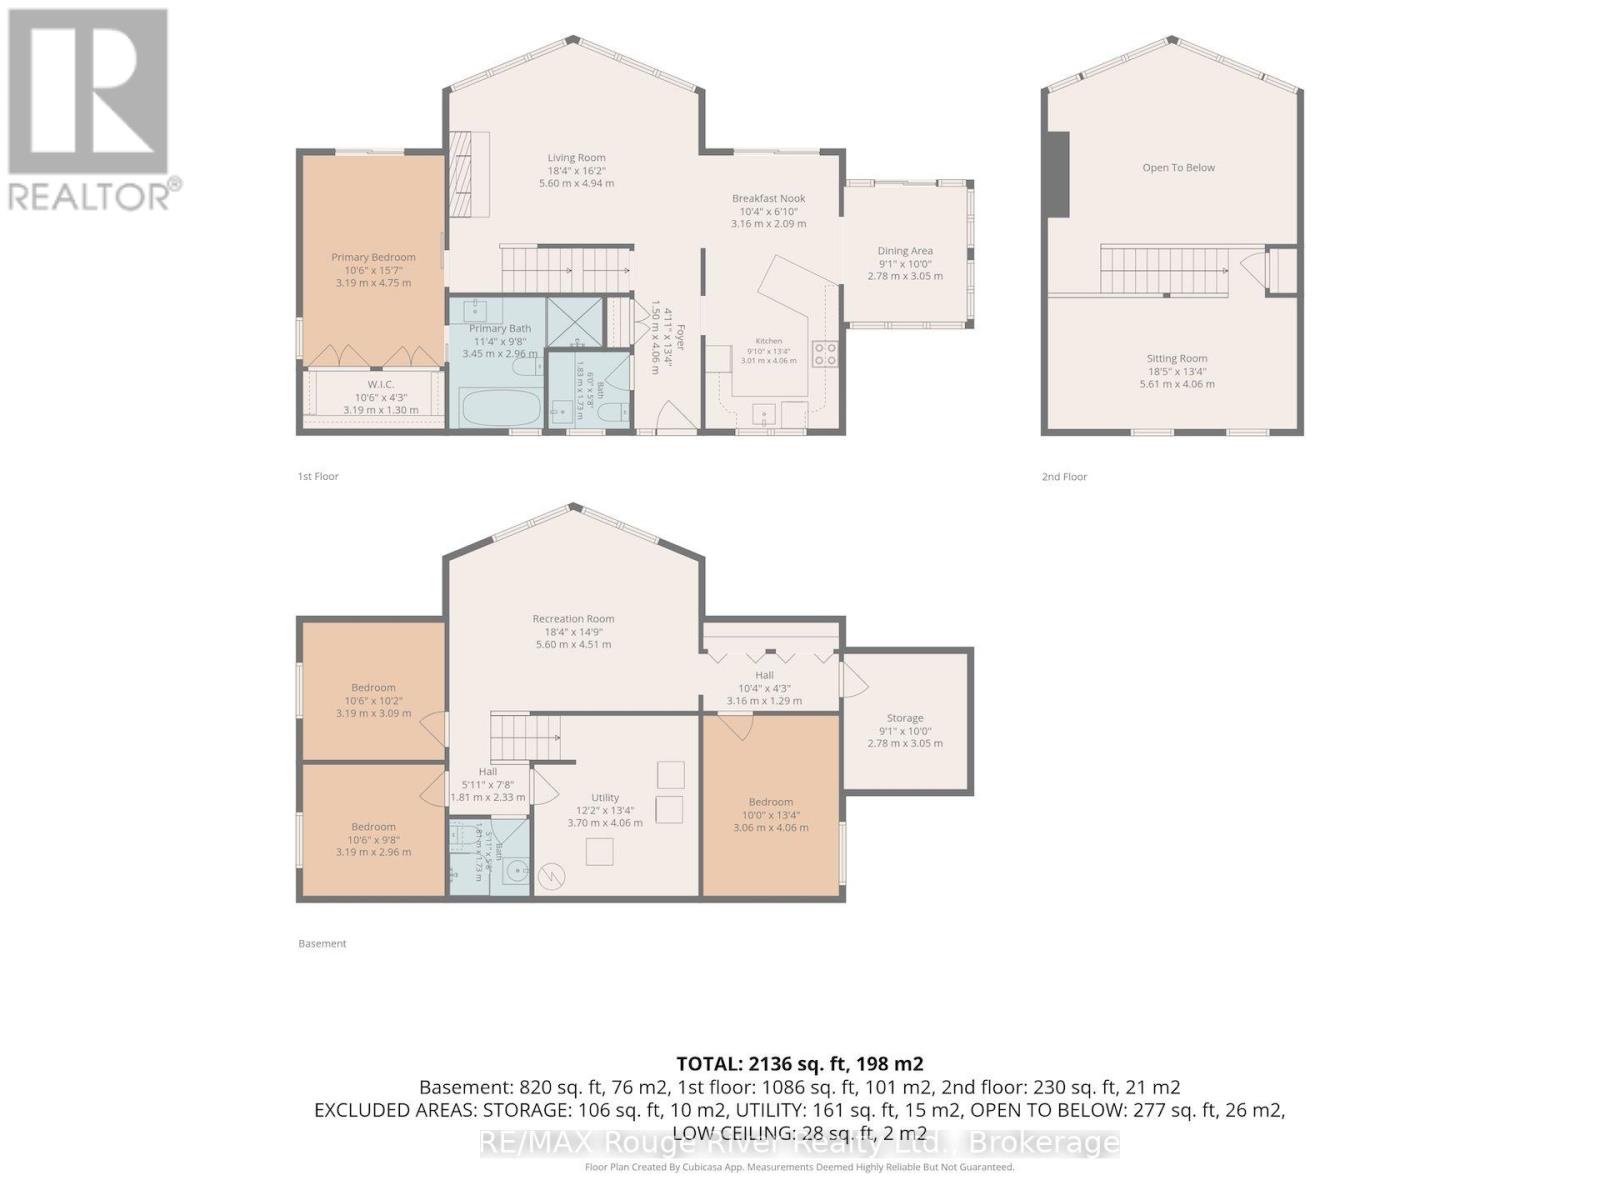
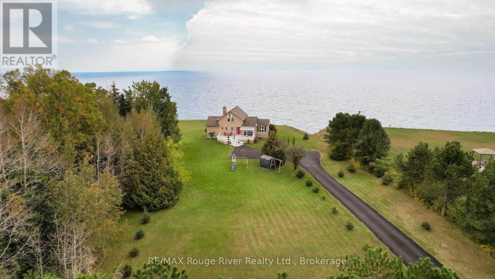
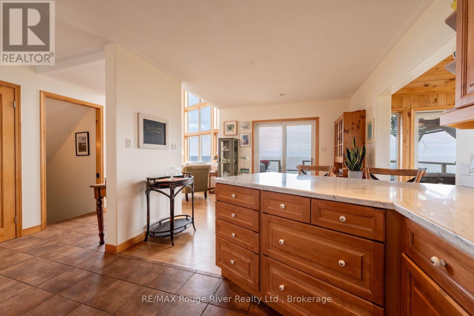
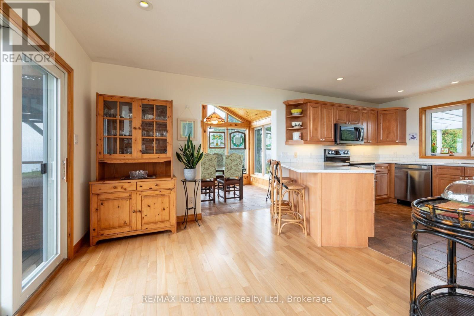
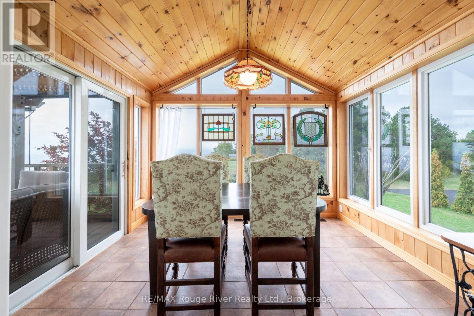
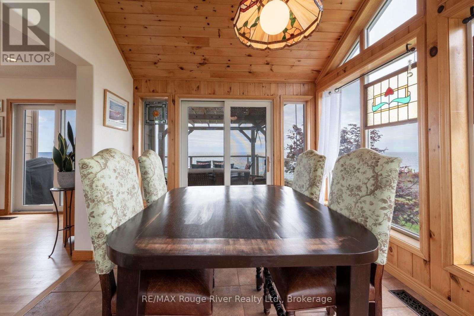
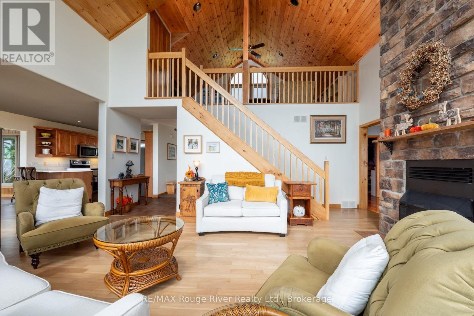
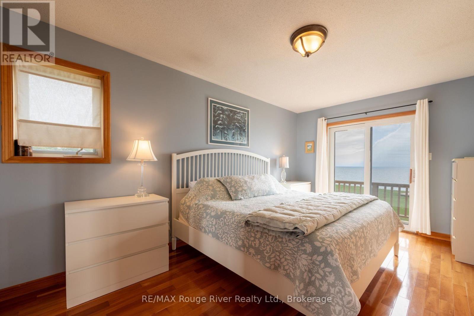
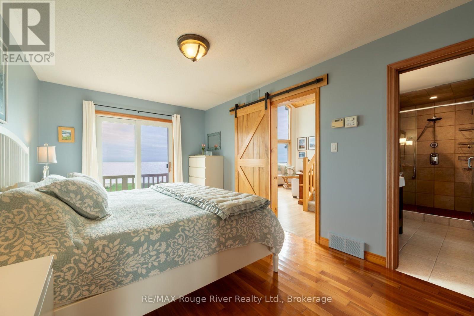
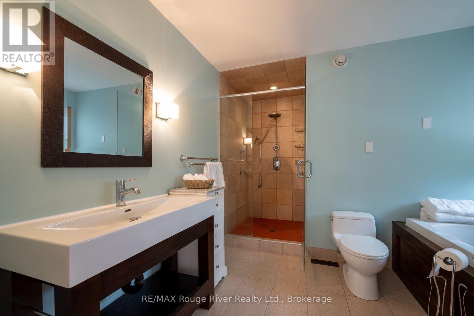
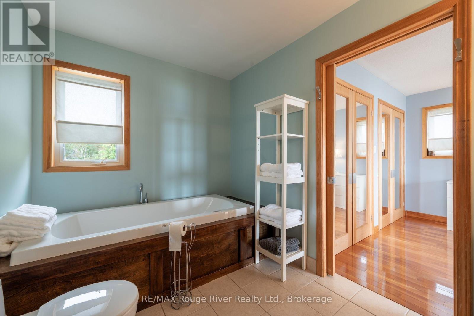
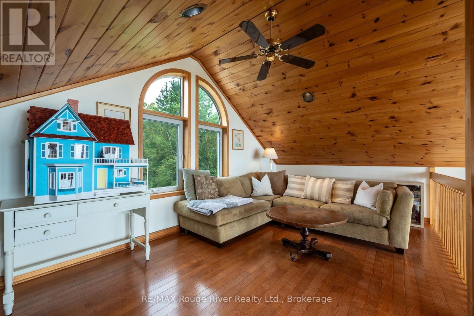
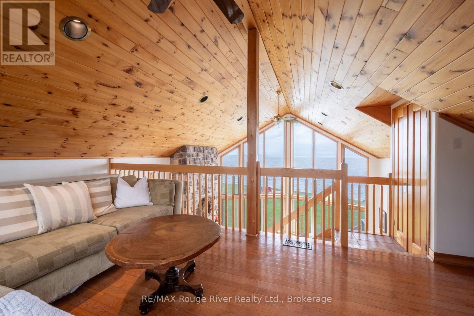
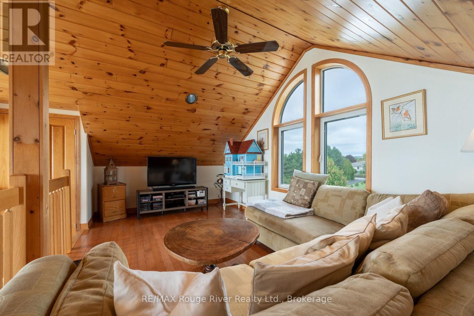
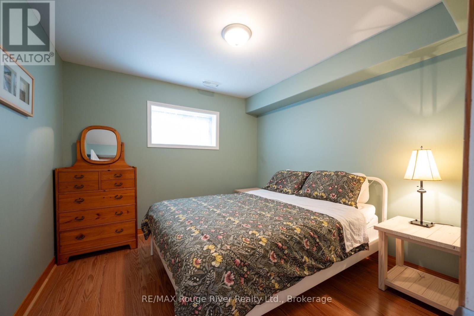
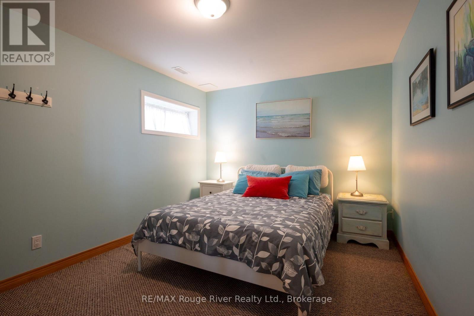
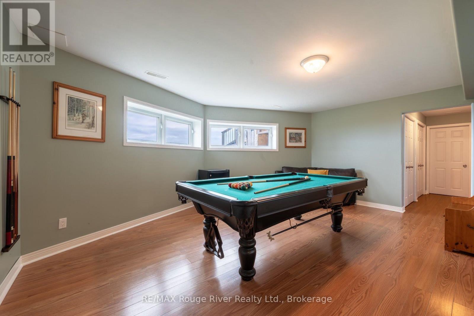
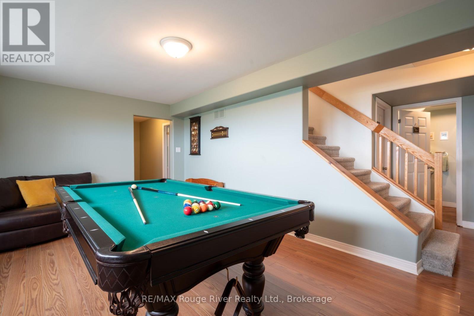
Welcome to this striking 4 bedroom Viceroy home, ideally situated on a private 2-acre lot along the shores of Lake Ontario, just east of Cobourg. Featuring 213 feet of shoreline protected by an engineered 17 ft high retaining wall, this rare waterfront property includes a private boat launch, shared with a neighbor, with immediate access for boating, kayaking, canoeing, and swimming. Guests are welcomed by a large front deck with a pergola, leading inside to dramatic vaulted ceilings and floor-to-ceiling windows that deliver panoramic, four-season lake views and magnificent sunrise and sunset views from virtually every room. The open main level centers around a great room anchored by a stone, wood-burning airtight fireplace. The well-equipped kitchen features warm maple cabinetry, stainless steel appliances, and a breakfast bar, flowing into a dramatic dining room surrounded by walls of windows and a vaulted natural wood ceiling. Additional outdoor dining with a view under a pergola, and convenient access to the kitchen. A tranquil main-floor primary suite offers a private step-out balcony overlooking the water and a 4-piece ensuite with a deep soaker tub and separate shower, plus a spacious walk in closet. Overlooking the great room, a flexible upper loft captures elevated views and serves as an ideal office, den, or guest area. The fully finished lower level extends the living space with wide windows looking toward the lake. A spacious recreation room, three additional bedrooms, and a full bathroom, and additional storage space, providing ample room for guests or family. Additionally, the home features a geothermal heating and air conditioning system, making it incredibly efficient and low cost to operate. Outside, the level, private lot features expansive grounds and two functional outbuildings perfect for extra storage, a workshop, or hobby space. (id:60234)

Open House

This property has open houses!

October
17
Saturday
Starts at:

1:00 pm

Ends at:

3:00 pm

Property Details

MLS® Number X13847248
Property Type Single Family
Community Name Grafton
Amenities Near By Beach, Golf Nearby, Hospital, Place Of Worship
Community Features Fishing, School Bus
Easement Environment Protected
Features Wooded Area, Open Space, Flat Site, Carpet Free
Parking Space Total 12
Structure Deck, Patio(s), Shed, Workshop
View Type View, Lake View, Direct Water View, Unobstructed Water View
Water Front Type Waterfront On Lake

Building

Bathroom Total 3
Bedrooms Above Ground 1
Bedrooms Below Ground 3
Bedrooms Total 4
Age 16 To 30 Years
Amenities Fireplace(s)
Appliances Water Heater, Water Softener, Dishwasher, Dryer, Microwave, Stove, Washer, Window Coverings, Refrigerator
Basement Development Finished
Basement Type Full (finished)
Construction Style Attachment Detached
Cooling Type Air Exchanger
Fireplace Present Yes
Fireplace Total 1
Foundation Type Poured Concrete
Half Bath Total 1
Heating Fuel Geo Thermal
Heating Type Other
Stories Total 2
Size Interior 2,000 - 2,500 Ft2
Type House

Parking

No Garage

Land

Acreage No
Land Amenities Beach, Golf Nearby, Hospital, Place Of Worship
Landscape Features Landscaped
Sewer Septic System
Size Depth 380 Ft
Size Frontage 212 Ft ,10 In
Size Irregular 212.9 X 380 Ft
Size Total Text 212.9 X 380 Ft

Rooms

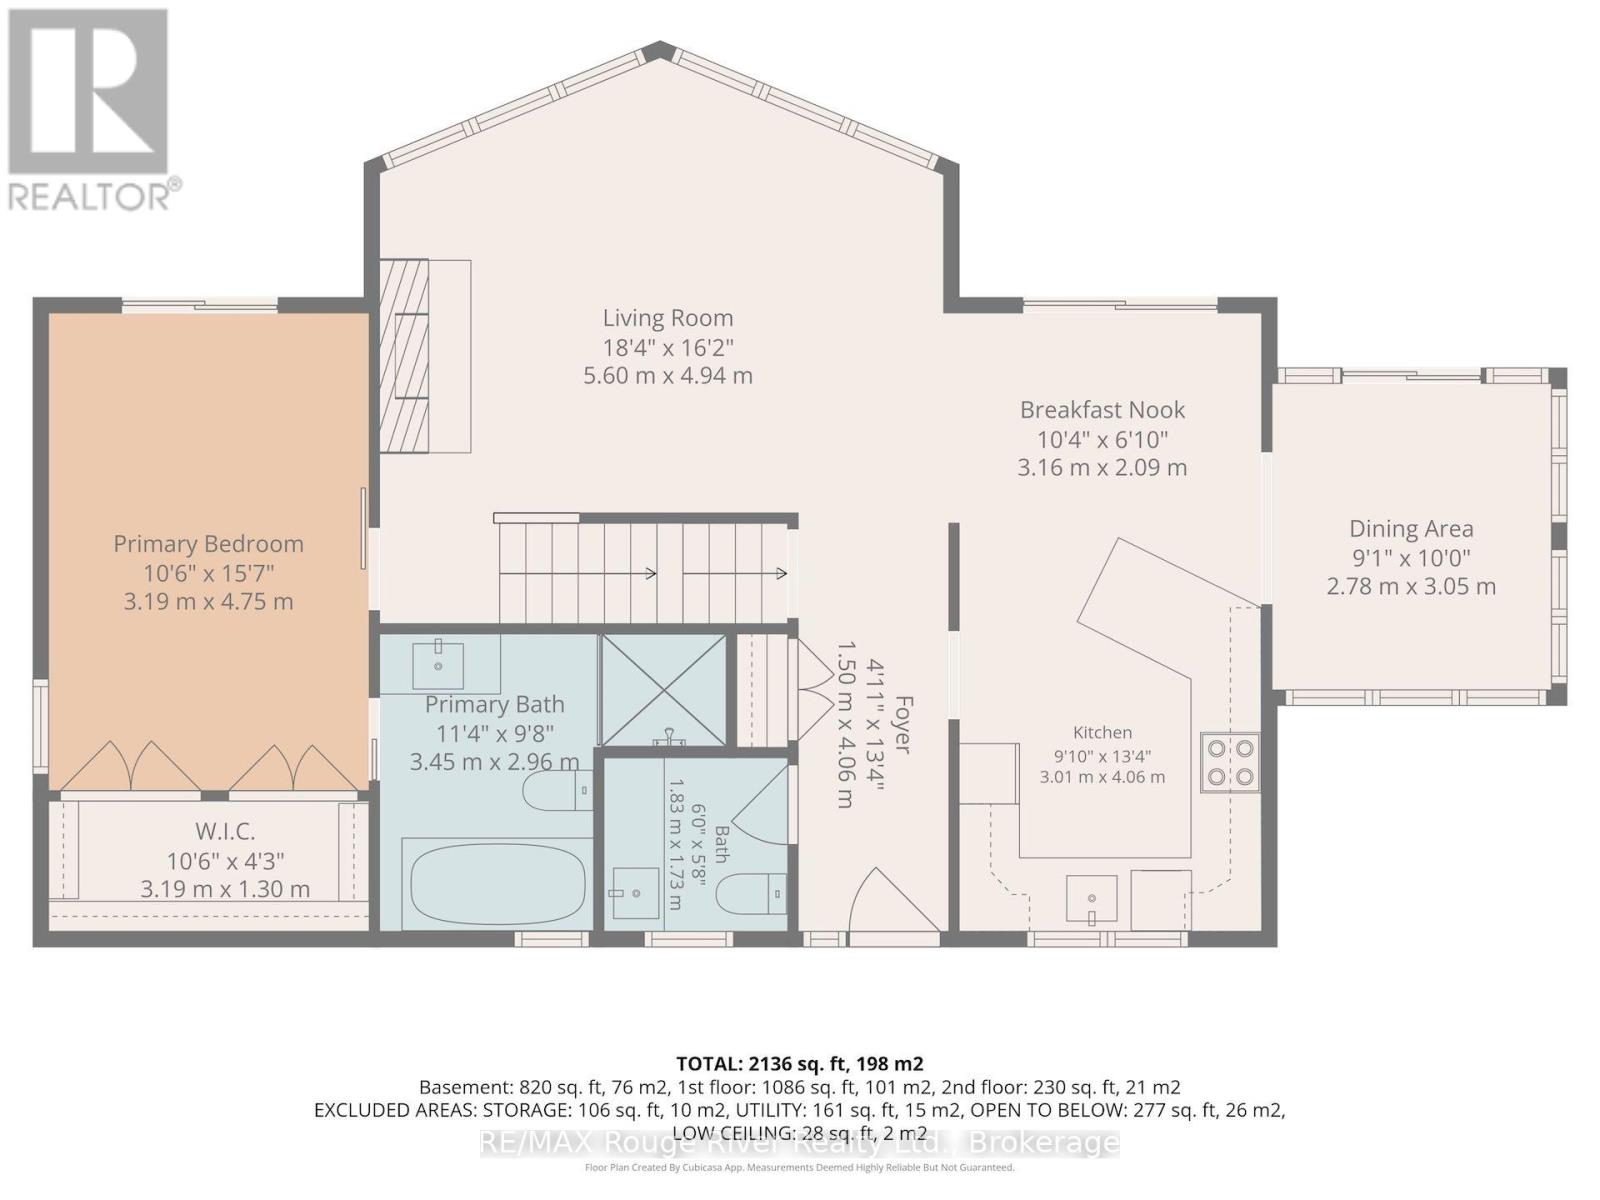
Level Type Length Width Dimensions
Lower Level Bedroom 3 3.2 m 2.95 m 3.2 m x 2.95 m
Lower Level Bedroom 4 4.06 m 3.05 m 4.06 m x 3.05 m
Lower Level Recreational, Games Room 5.59 m 4.5 m 5.59 m x 4.5 m
Lower Level Bathroom 1.8 m 1.73 m 1.8 m x 1.73 m
Lower Level Utility Room 3.05 m 2.77 m 3.05 m x 2.77 m
Lower Level Bedroom 2 3.2 m 3.1 m 3.2 m x 3.1 m
Main Level Living Room 5.61 m 4.93 m 5.61 m x 4.93 m
Main Level Kitchen 4.08 m 2.77 m 4.08 m x 2.77 m
Main Level Eating Area 3.18 m 2.08 m 3.18 m x 2.08 m
Main Level Dining Room 3.05 m 2.77 m 3.05 m x 2.77 m
Main Level Foyer 4.06 m 1.5 m 4.06 m x 1.5 m
Main Level Primary Bedroom 4.75 m 3.2 m 4.75 m x 3.2 m
Main Level Bathroom 3.45 m 2.95 m 3.45 m x 2.95 m
Main Level Bathroom 1.83 m 1.73 m 1.83 m x 1.73 m
Upper Level Loft 5.61 m 4.06 m 5.61 m x 4.06 m
  • Aerial
  • Street Level
  • Walking Score

Contact Us

Contact us for more information

Sending
Generating Captcha

Your Favourites


No Favourites Found


Powered by: REALTOR.ca
This REALTOR.ca listing content is owned and licensed by REALTOR® members of The Canadian Real Estate Association

The trademarks REALTOR®, REALTORS®, and the REALTOR® logo are controlled by The Canadian Real Estate Association (CREA) and identify real estate professionals who are members of CREA. The trademarks MLS®, Multiple Listing Service® and the associated logos are owned by The Canadian Real Estate Association (CREA) and identify the quality of services provided by real estate professionals who are members of CREA. The trademark DDF® is owned by The Canadian Real Estate Association (CREA) and identifies CREA's Data Distribution Facility (DDF®)


October 15 2026 05:49:43

Central Lakes Association of REALTORS®

RE/MAX Rouge River Realty Ltd.

RealtyPress WordPress CREA DDF® Plugin

RE/MAX Crossroads Realty Inc., Brokerage

  • (416) 220-9899
  • 8901 Woodbine Ave., # 208 Markham, Ontario, L3R 9Y4 905.305.0505

    416.220.9899
Facebook-f X-twitter Linkedin-in Instagram
  • Home
  • Listing
  • Property Search
  • Mortgage
  • Lawyer
  • Contact
  • Useful Tools
  • Useful Tools
  • Land Transfer Tax Calculator
  • Mortgage Calculator
  • Mortgage Affordability Calculator
  • CMHC Premium Calculator
  • Renewal Calculator
  • Home
  • Listing
  • Property Search
  • Mortgage
  • Lawyer
  • Contact
  • Useful Tools

Free Real Estate Reports

Owning a home is a keystone of wealth… both financial affluence and emotional security.

Suze Orman
October 16, 2026 Friday!
torontopin.com
  • Login
Forget Password?