
48 - 941 Gordon Street Guelph, Ontario N1G 4R9

$619,000Maintenance, Common Area Maintenance, Parking, Insurance
$817.21 Monthly
Maintenance, Common Area Maintenance, Parking, Insurance
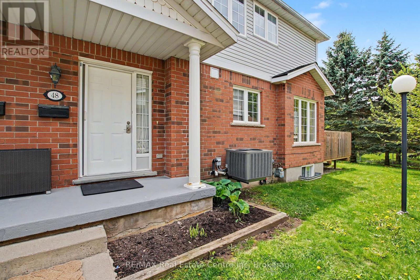
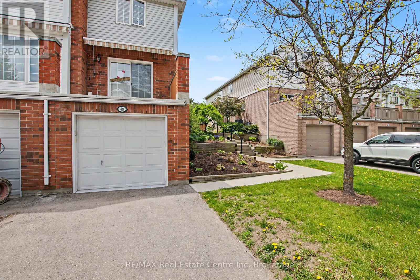
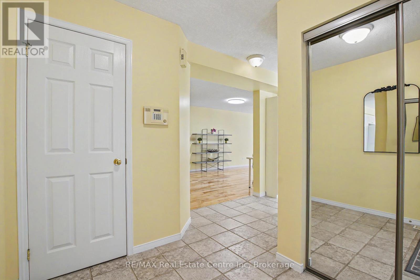
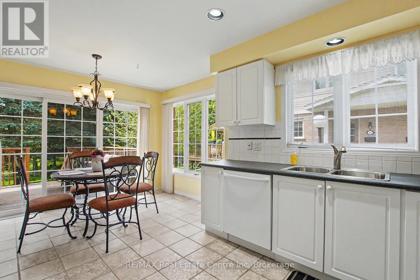
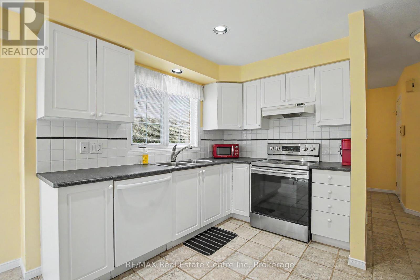
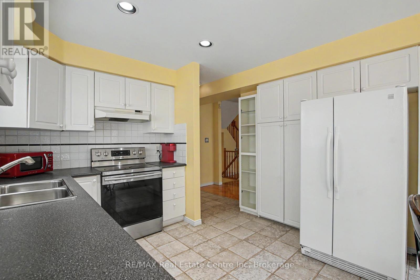
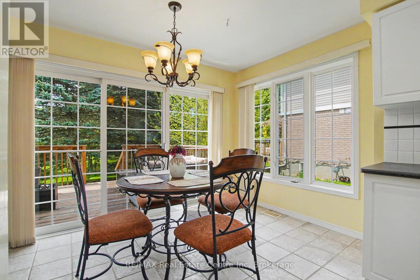
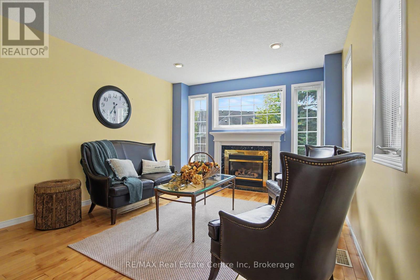
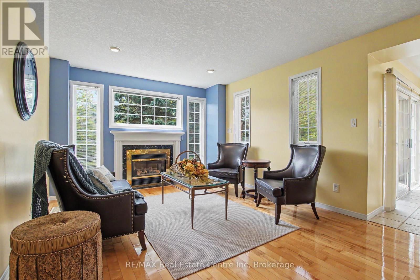
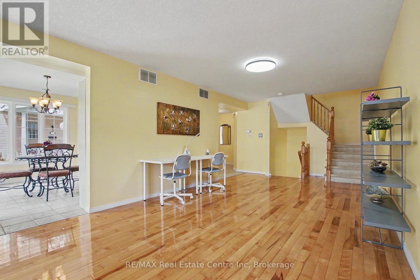
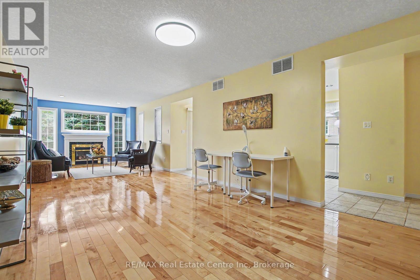
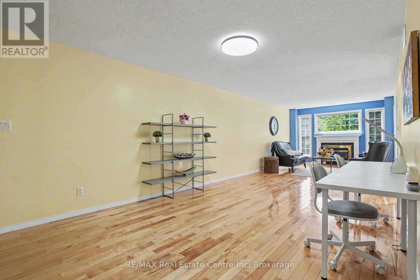
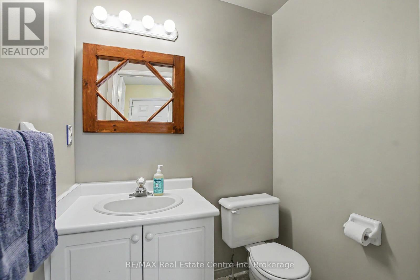
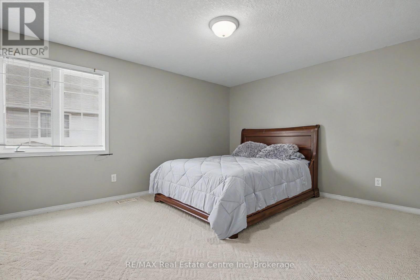
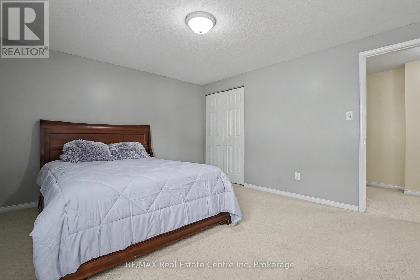
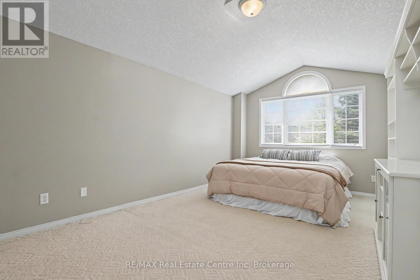
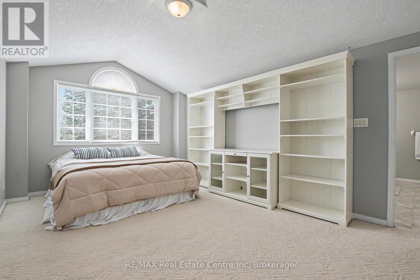
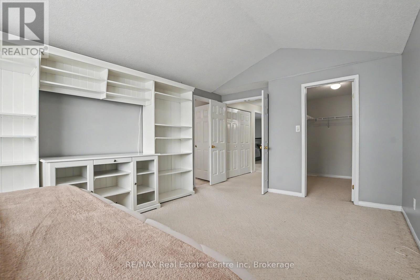
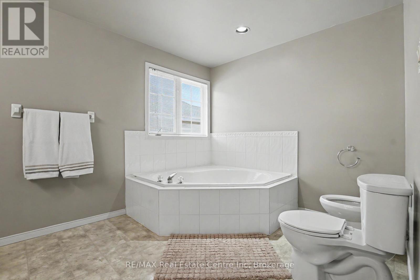
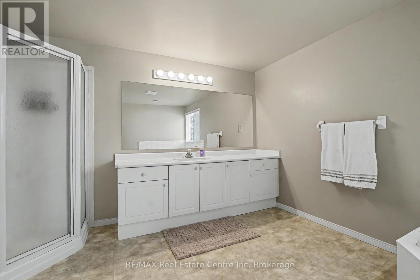
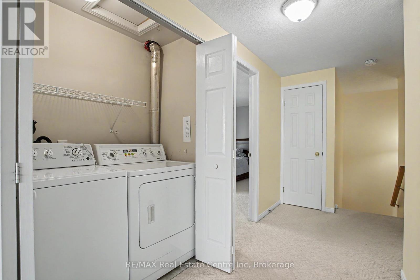
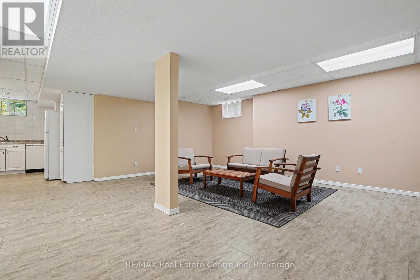
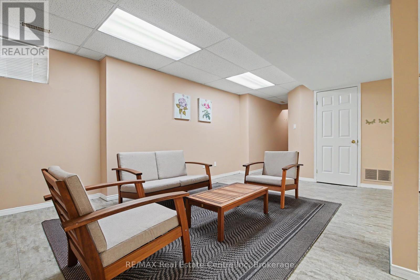
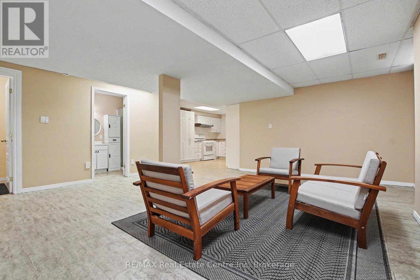
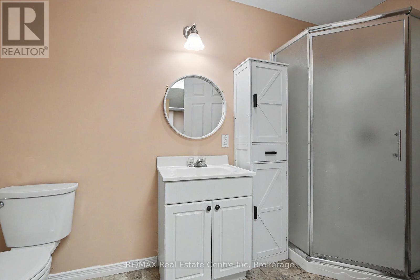
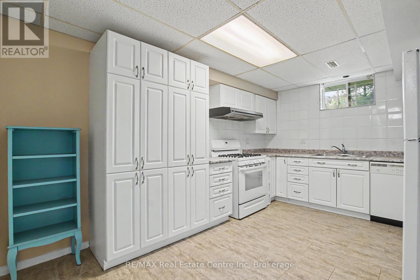
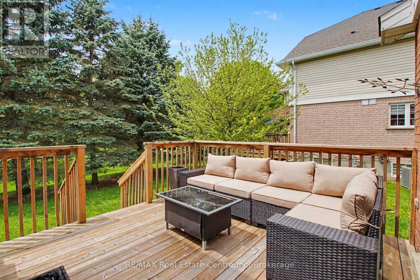
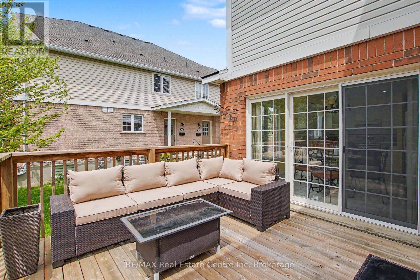
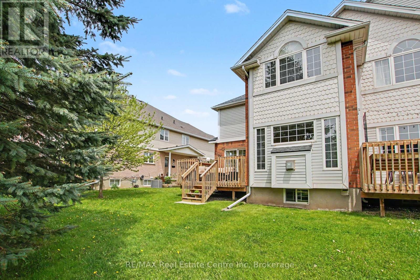
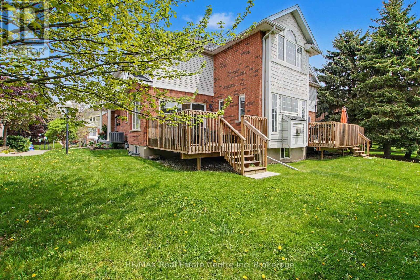
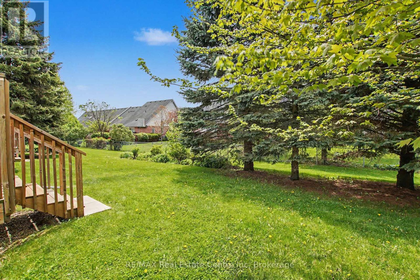
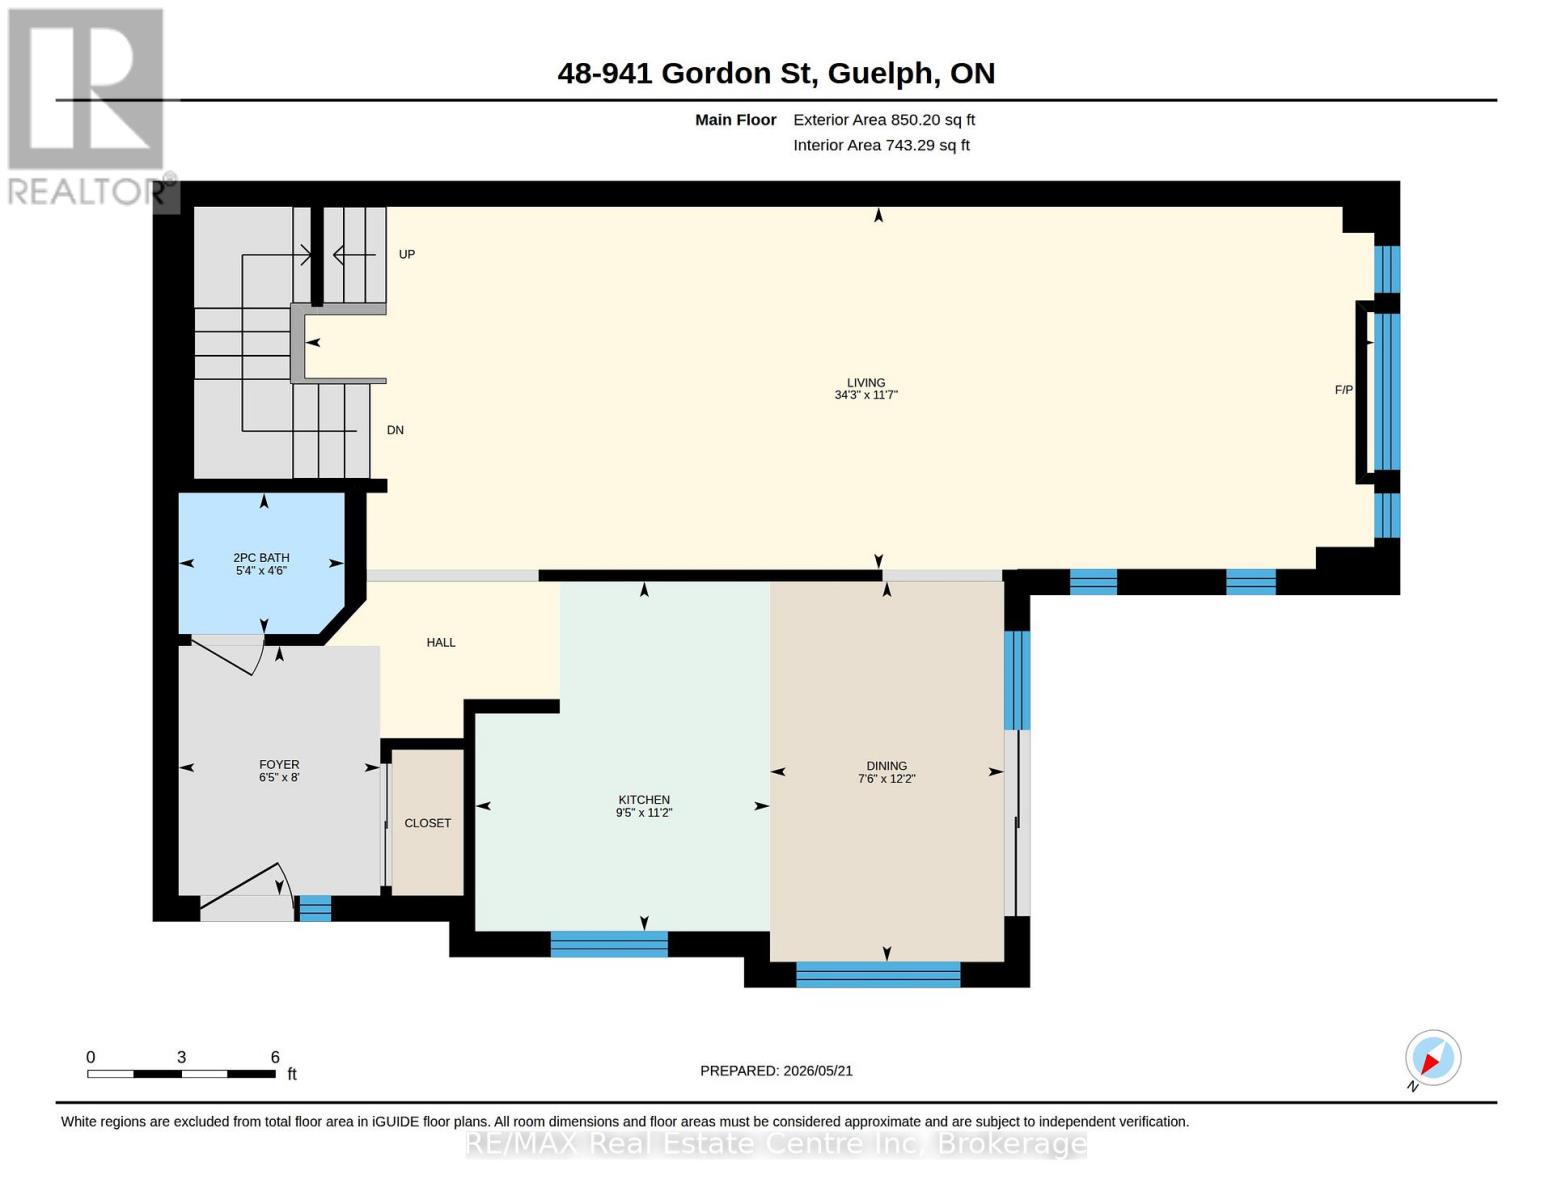
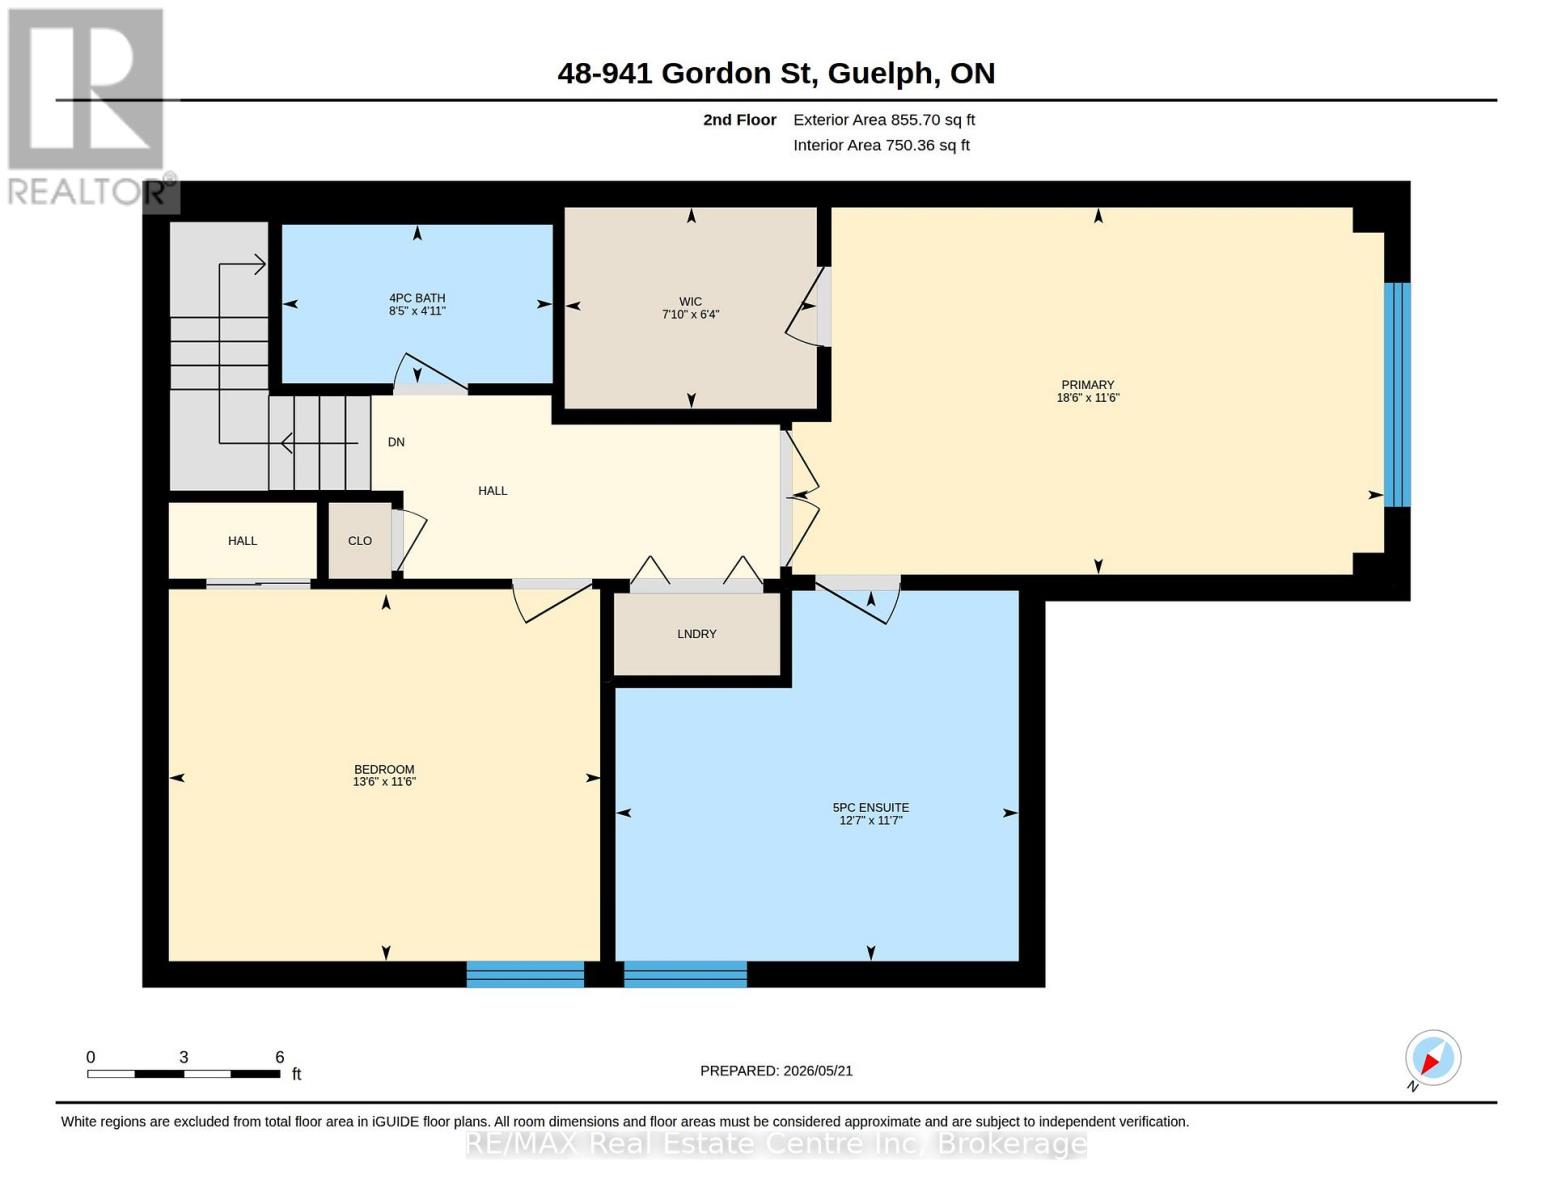
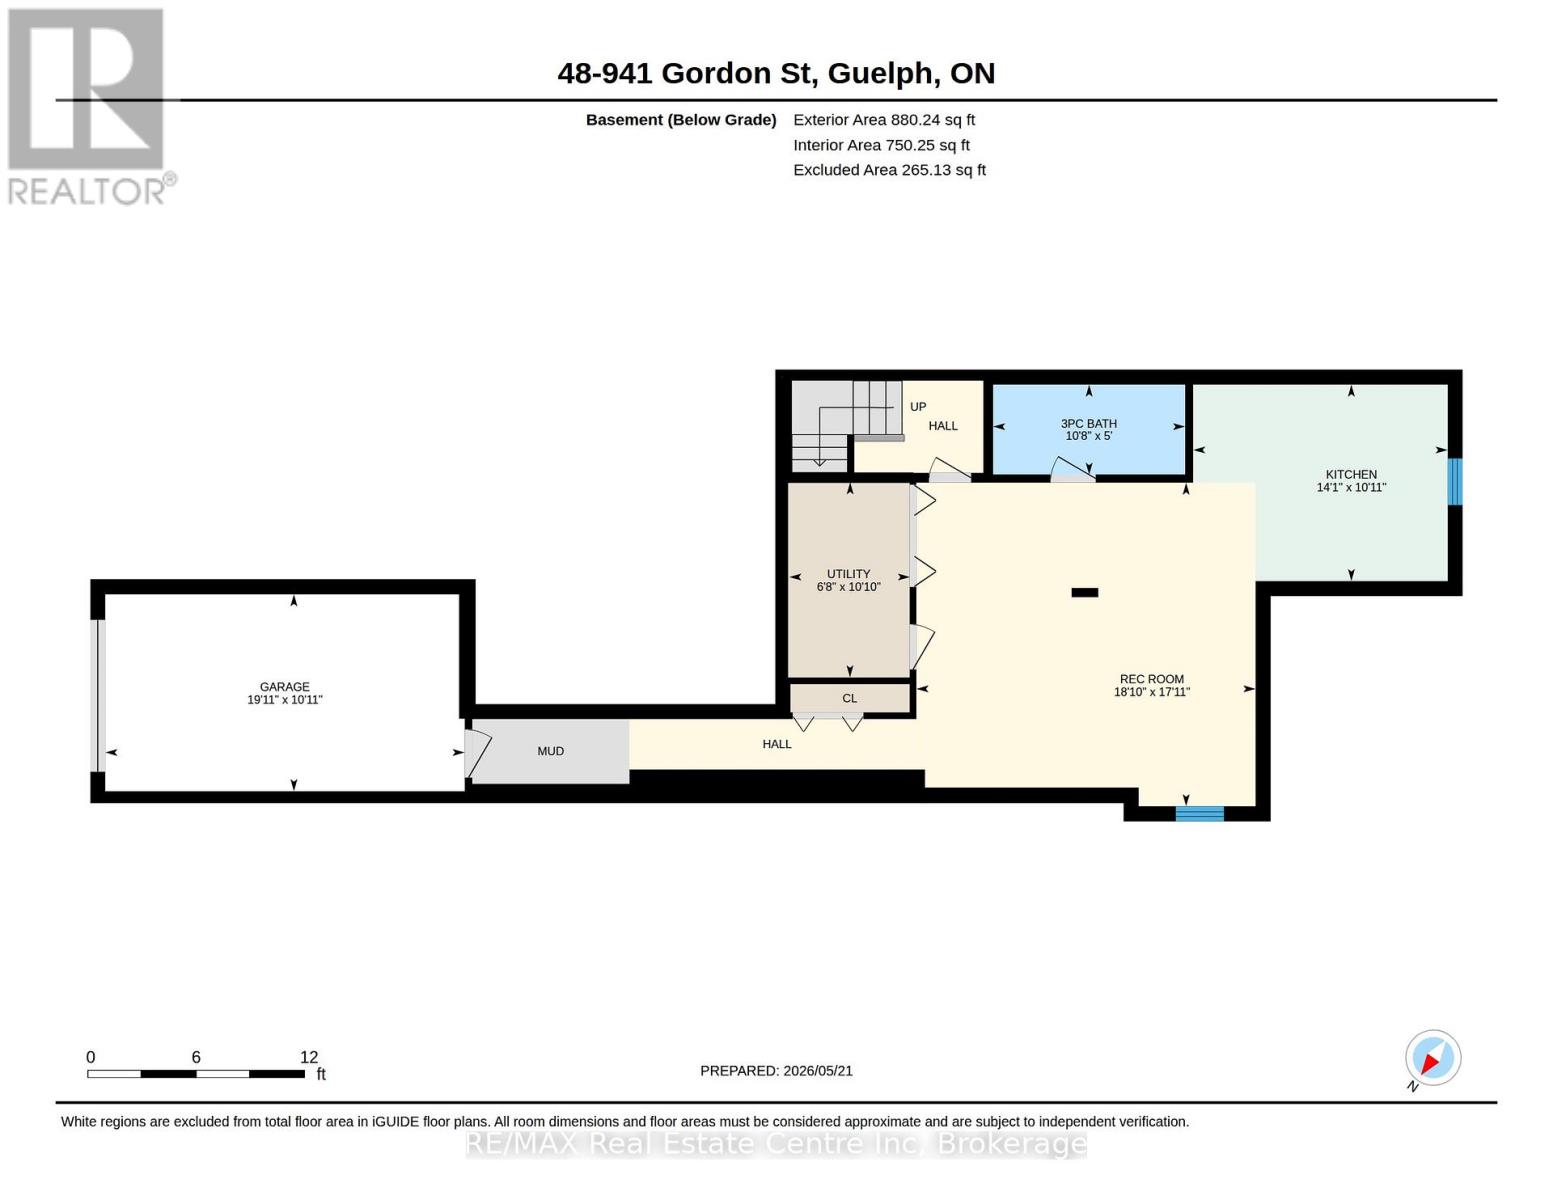
$817.21 MonthlyWelcome to Unit 48 at Parc Place Condominiums - one of Guelph's most desirable and exceptionally managed condo townhouse communities. Offering an impressive 1,705 sq/ft, this is one of the largest units in the complex, perfectly combining space, comfort, and location.This bright and spacious home features 2 bedrooms, including an oversized primary retreat complete with a luxurious 5-piece ensuite bathroom. Hardwood flooring flows through the inviting living room, filled with natural light and overlooking peaceful greenery behind the home. Enjoy excellent sun exposure from the private backyard deck - ideal for morning coffee or evening relaxation.The large kitchen offers an immense amount of storage and convenient access to the back deck, making it perfect for both everyday living and entertaining. A convenient 2-piece bathroom completes the main floor.Located in one of the most sought-after blocks within the complex, this home is just a short walk to the community pool, tennis court and beautifully maintained grounds. The fully finished basement provides exceptional additional living space, complete with a 3-piece bathroom and direct access to the attached garage.Perfectly situated within walking distance to the University of Guelph, and just minutes to shopping, amenities, and easy access to Highway 401, this is an outstanding opportunity to enjoy low-maintenance living in a prime South Guelph location. (id:60234)
Property Details
| MLS® Number | X13157088 |
| Property Type | Single Family |
| Community Name | Kortright West |
| Amenities Near By | Public Transit |
| Community Features | Pets Allowed With Restrictions |
| Equipment Type | Water Heater |
| Parking Space Total | 2 |
| Pool Type | Outdoor Pool |
| Rental Equipment Type | Water Heater |
| Structure | Tennis Court |
Building
| Bathroom Total | 4 |
| Bedrooms Above Ground | 2 |
| Bedrooms Total | 2 |
| Amenities | Visitor Parking, Fireplace(s) |
| Appliances | Garage Door Opener Remote(s), Water Heater |
| Basement Development | Finished |
| Basement Features | Walk Out, Separate Entrance |
| Basement Type | N/a (finished), N/a |
| Cooling Type | Central Air Conditioning |
| Exterior Finish | Brick Veneer, Vinyl Siding |
| Fireplace Present | Yes |
| Half Bath Total | 1 |
| Heating Fuel | Natural Gas |
| Heating Type | Forced Air |
| Stories Total | 2 |
| Size Interior | 1,600 - 1,799 Ft2 |
| Type | Row / Townhouse |
Parking
| Attached Garage | |
| Garage |
Land
| Acreage | No |
| Land Amenities | Public Transit |
Rooms
| Level | Type | Length | Width | Dimensions |
|---|---|---|---|---|
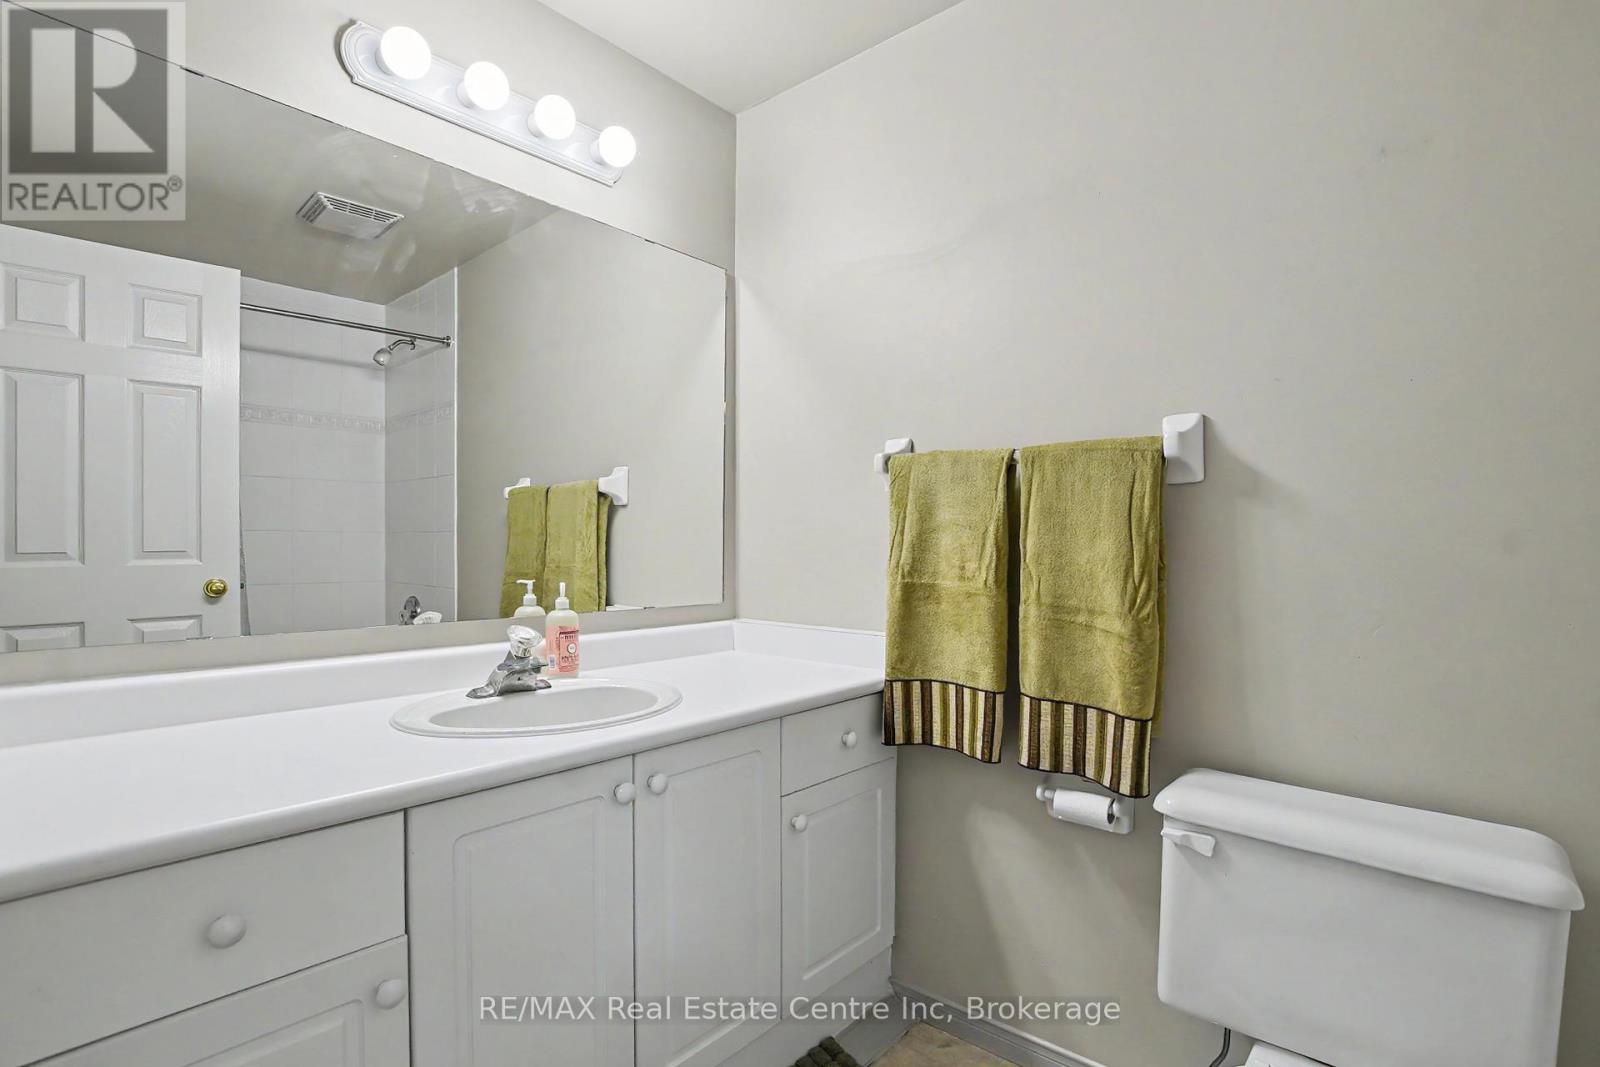
| Second Level | Bathroom | 2.58 m | 1.51 m | 2.58 m x 1.51 m |
| Second Level | Bedroom 2 | 4.12 m | 3.5 m | 4.12 m x 3.5 m |
| Second Level | Primary Bedroom | 5.64 m | 3.5 m | 5.64 m x 3.5 m |
| Second Level | Bathroom | 3.84 m | 3.53 m | 3.84 m x 3.53 m |
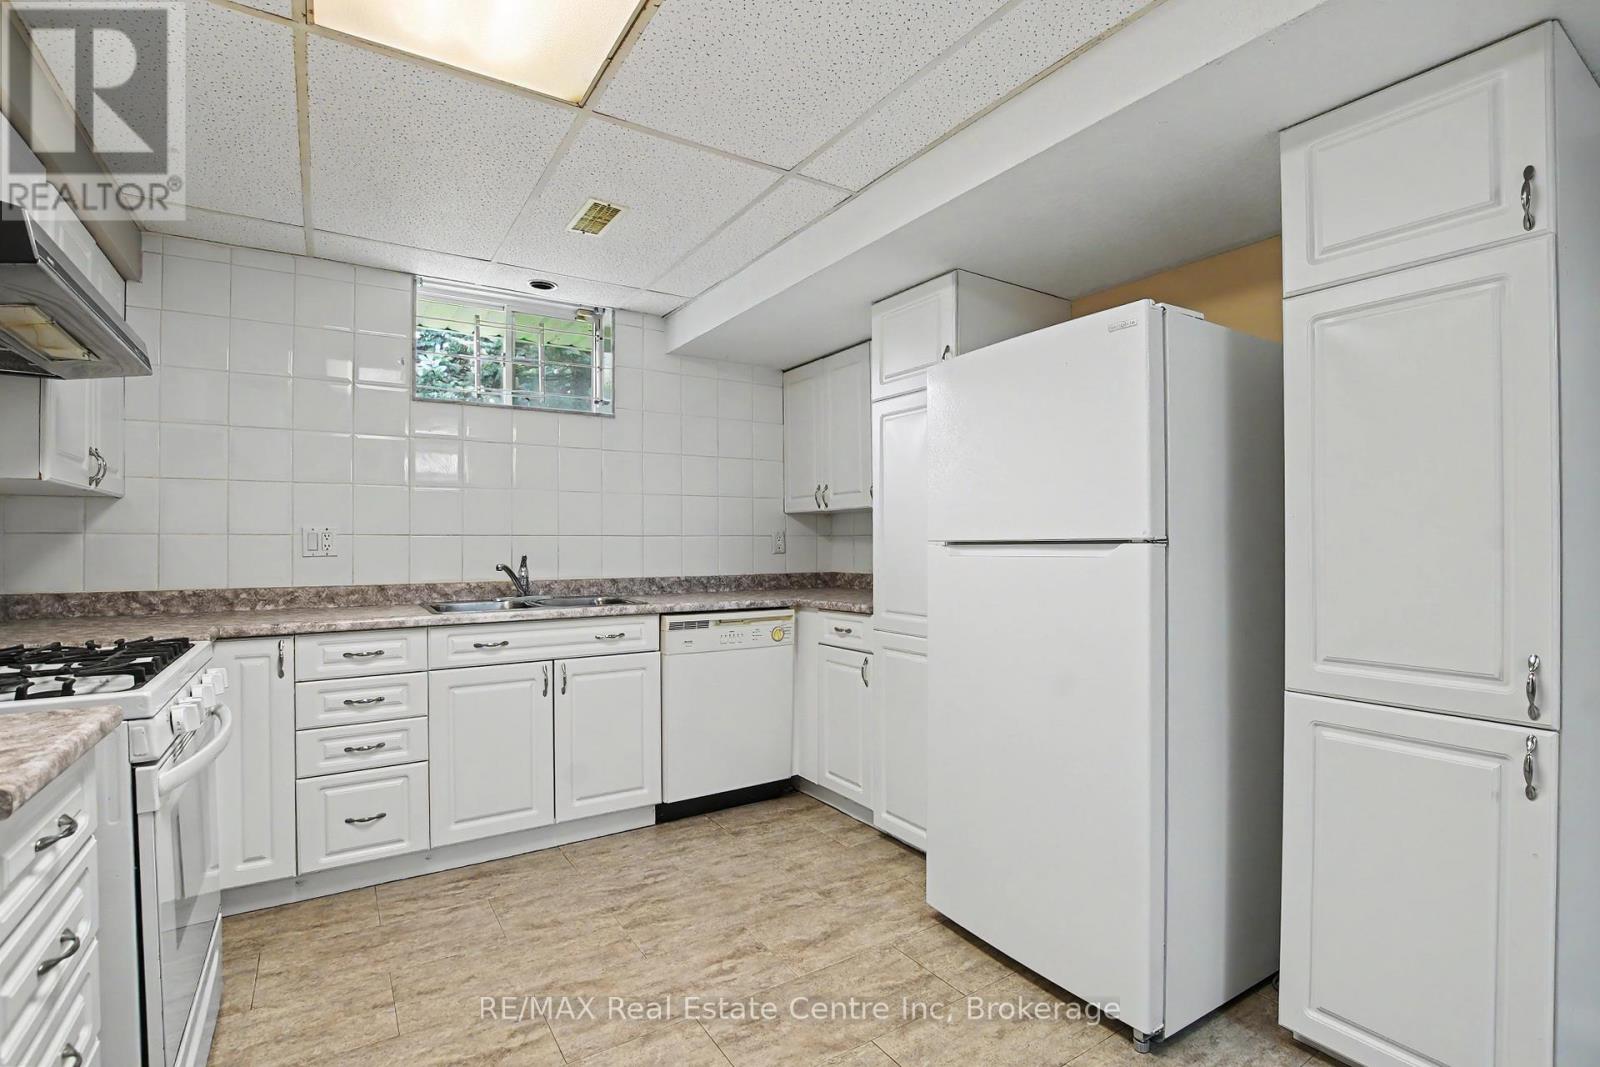
| Basement | Kitchen | 4.3 m | 3.32 m | 4.3 m x 3.32 m |
| Basement | Recreational, Games Room | 5.73 m | 5.47 m | 5.73 m x 5.47 m |
| Basement | Bathroom | 3.25 m | 1.52 m | 3.25 m x 1.52 m |
| Main Level | Bathroom | 1.6 m | 1.38 m | 1.6 m x 1.38 m |
| Main Level | Living Room | 10.44 m | 3.54 m | 10.44 m x 3.54 m |
| Main Level | Kitchen | 2.88 m | 3.42 m | 2.88 m x 3.42 m |
| Main Level | Dining Room | 2.29 m | 3.72 m | 2.29 m x 3.72 m |
Contact Us
Contact us for more information

The trademarks REALTOR®, REALTORS®, and the REALTOR® logo are controlled by The Canadian Real Estate Association (CREA) and identify real estate professionals who are members of CREA. The trademarks MLS®, Multiple Listing Service® and the associated logos are owned by The Canadian Real Estate Association (CREA) and identify the quality of services provided by real estate professionals who are members of CREA. The trademark DDF® is owned by The Canadian Real Estate Association (CREA) and identifies CREA's Data Distribution Facility (DDF®)
October 14 2026 03:29:46
The Lakelands Association of REALTORS®
RE/MAX Real Estate Centre Inc