• (416) 220-9899
  • 905-771-0885
  • Home
  • Listing
    • Residential Search
    • Commercial Search
    • Pre Construction
  • Property Search
  • Contact
  • Useful Tools
    • Land Transfer Tax Calculator
    • Mortgage Calculator 
    • Mortgage Affordability Calculator 
    • CMHC Premium Calculator
    • Renewal Calculator 
  • « Go back

17 Manvers Station Road Kawartha Lakes, Ontario L0A 1K0
view favourites
  • 17 Manvers Station Road, Kawartha Lakes, Ontario  L0A 1K0 - Photo 1 - X13802116
  • 17 Manvers Station Road, Kawartha Lakes, Ontario  L0A 1K0 - Photo 2 - X13802116
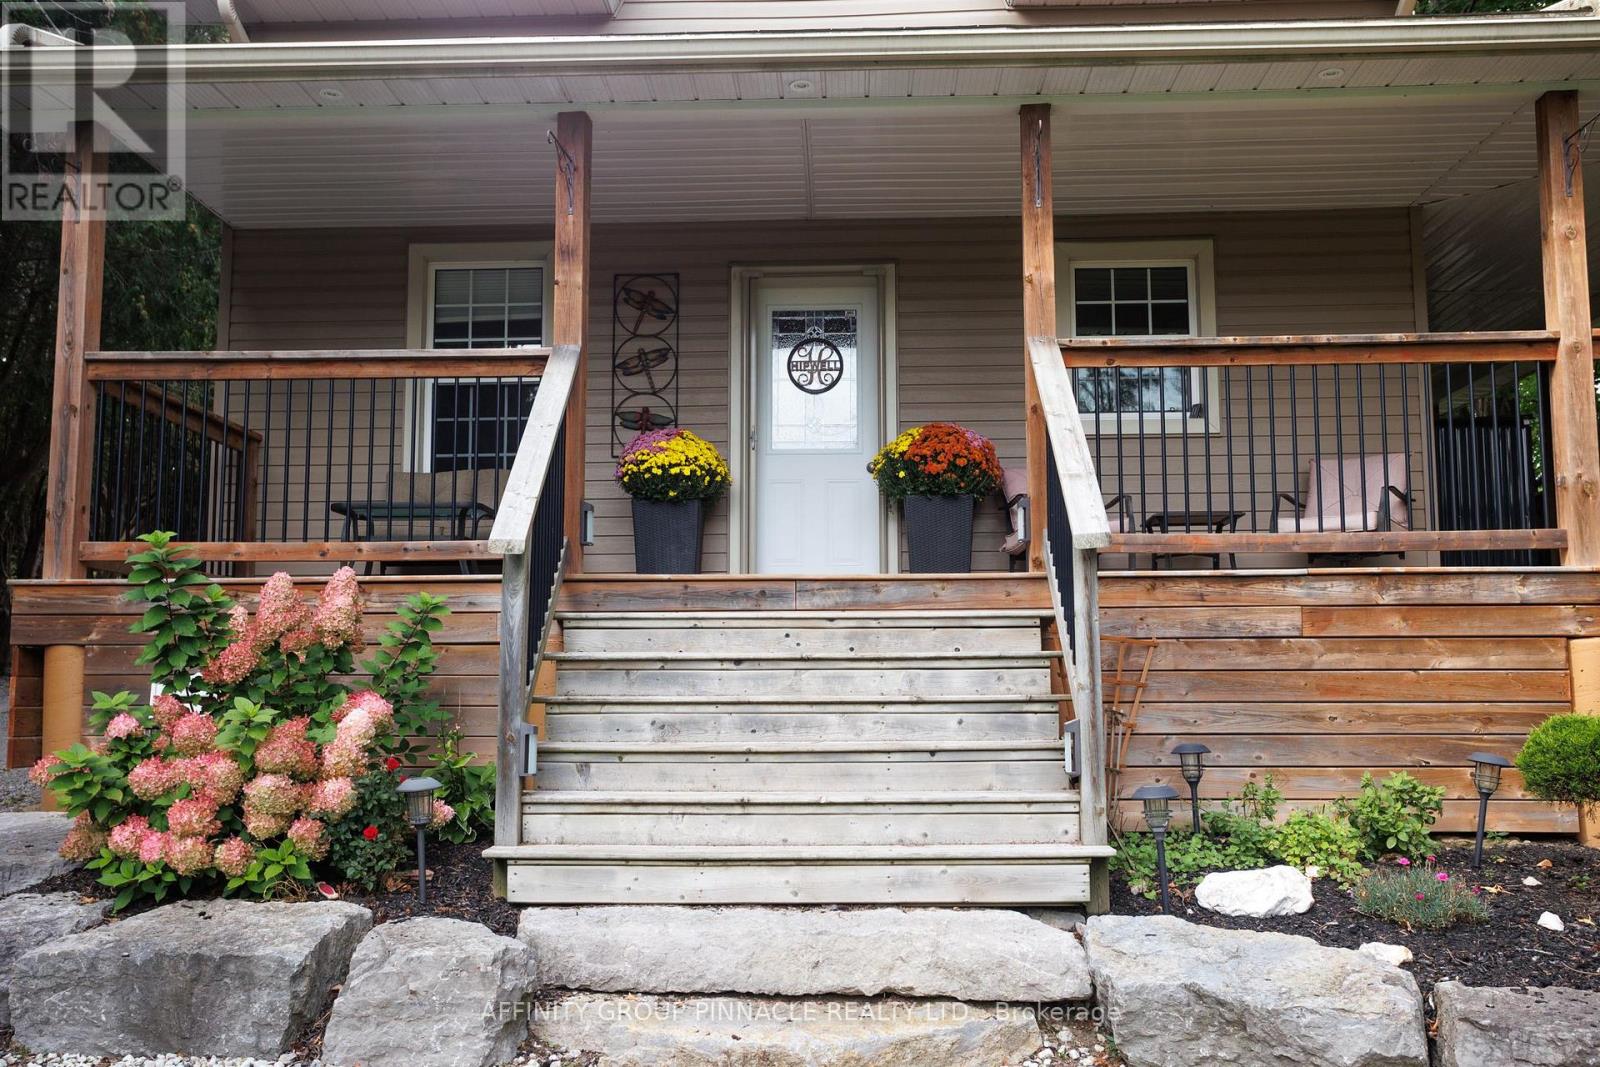
  • 17 Manvers Station Road, Kawartha Lakes, Ontario  L0A 1K0 - Photo 3 - X13802116
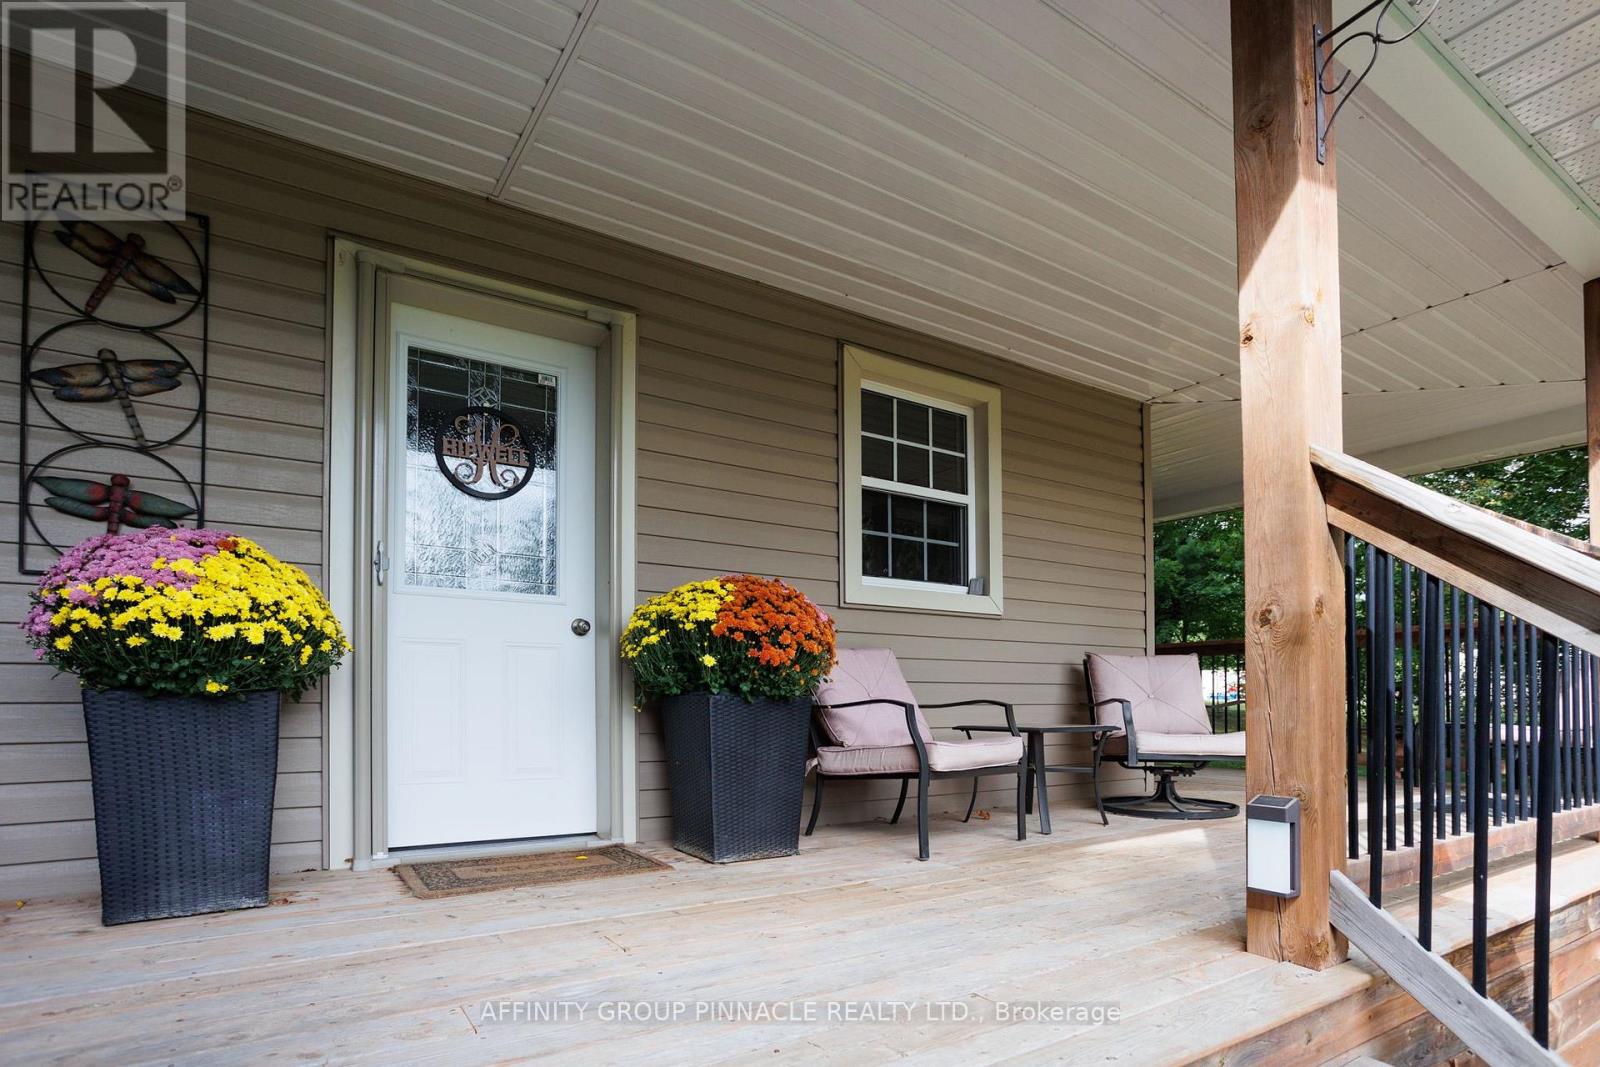
  • 17 Manvers Station Road, Kawartha Lakes, Ontario  L0A 1K0 - Photo 4 - X13802116
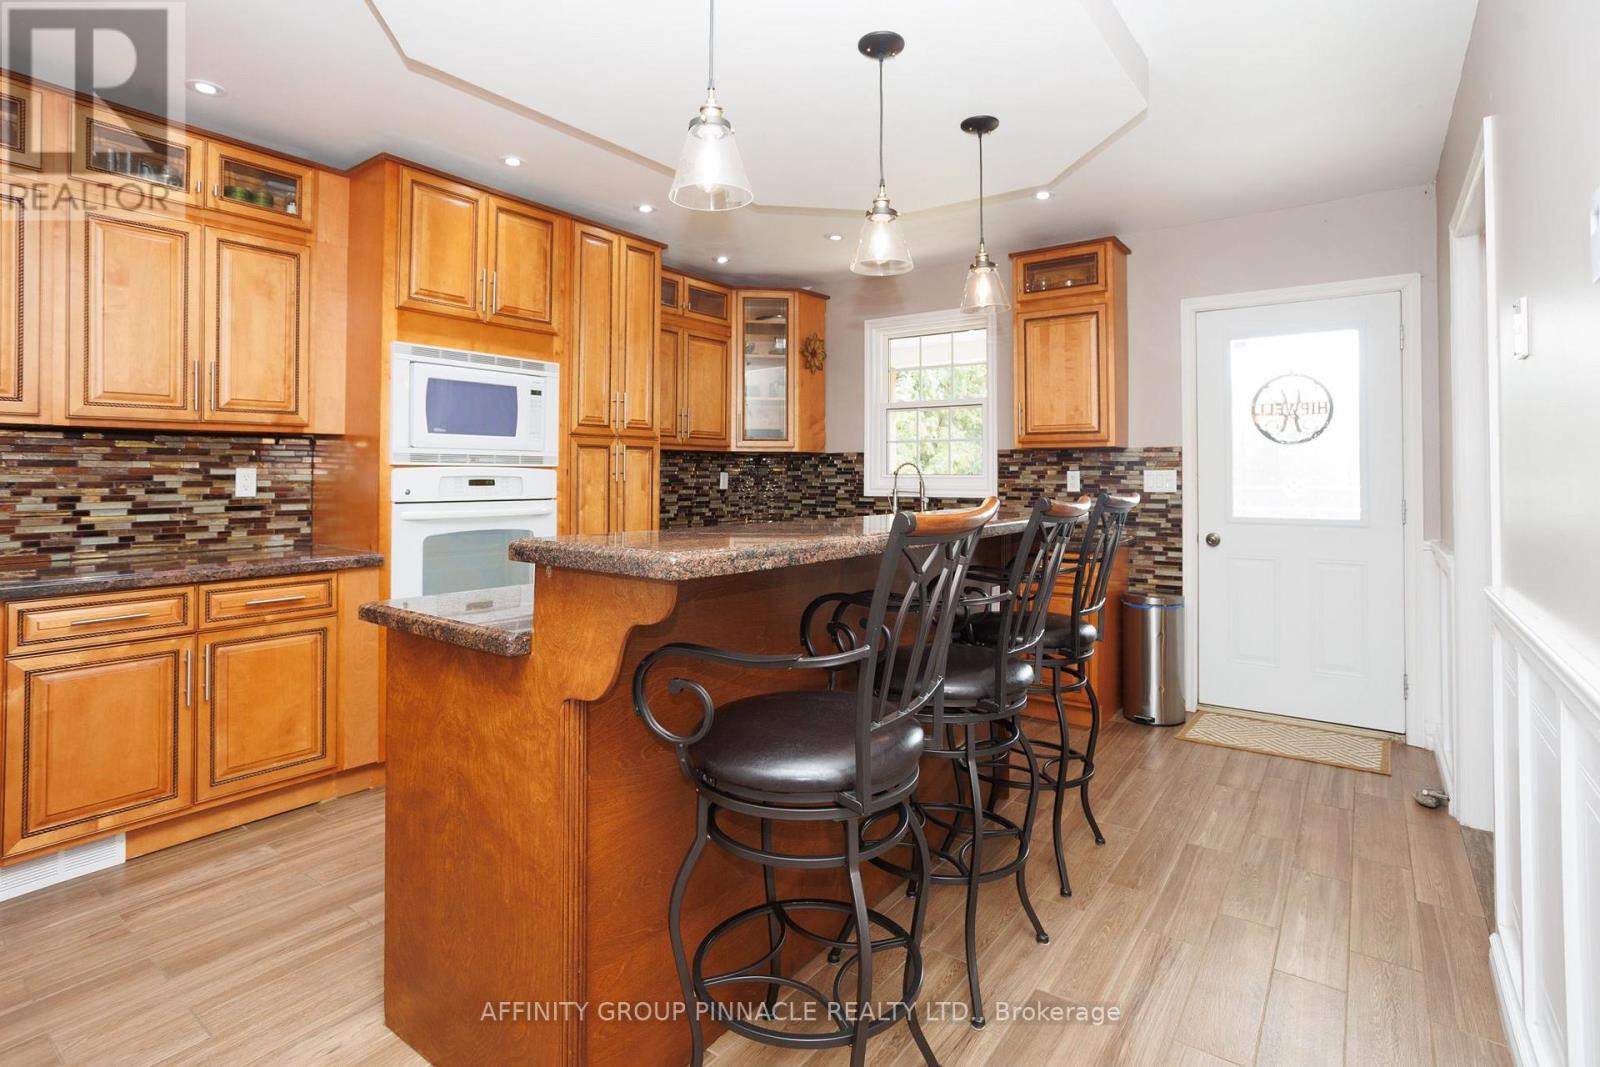
  • 17 Manvers Station Road, Kawartha Lakes, Ontario  L0A 1K0 - Photo 5 - X13802116
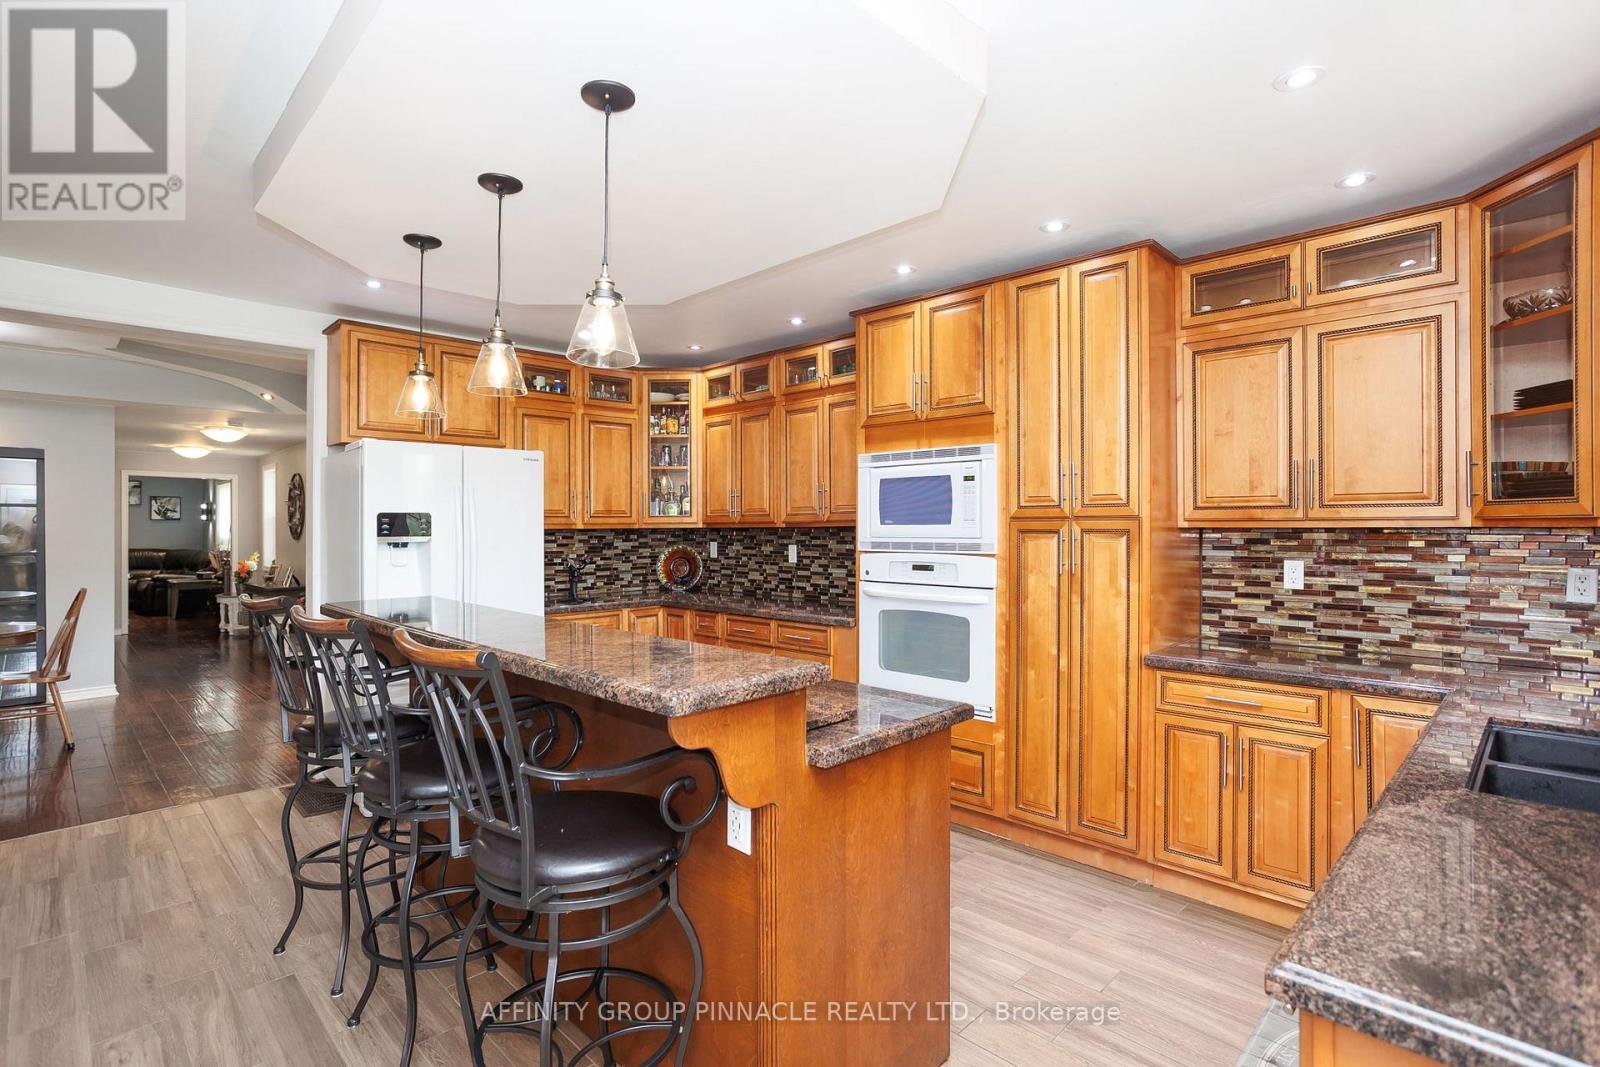
  • 17 Manvers Station Road, Kawartha Lakes, Ontario  L0A 1K0 - Photo 6 - X13802116
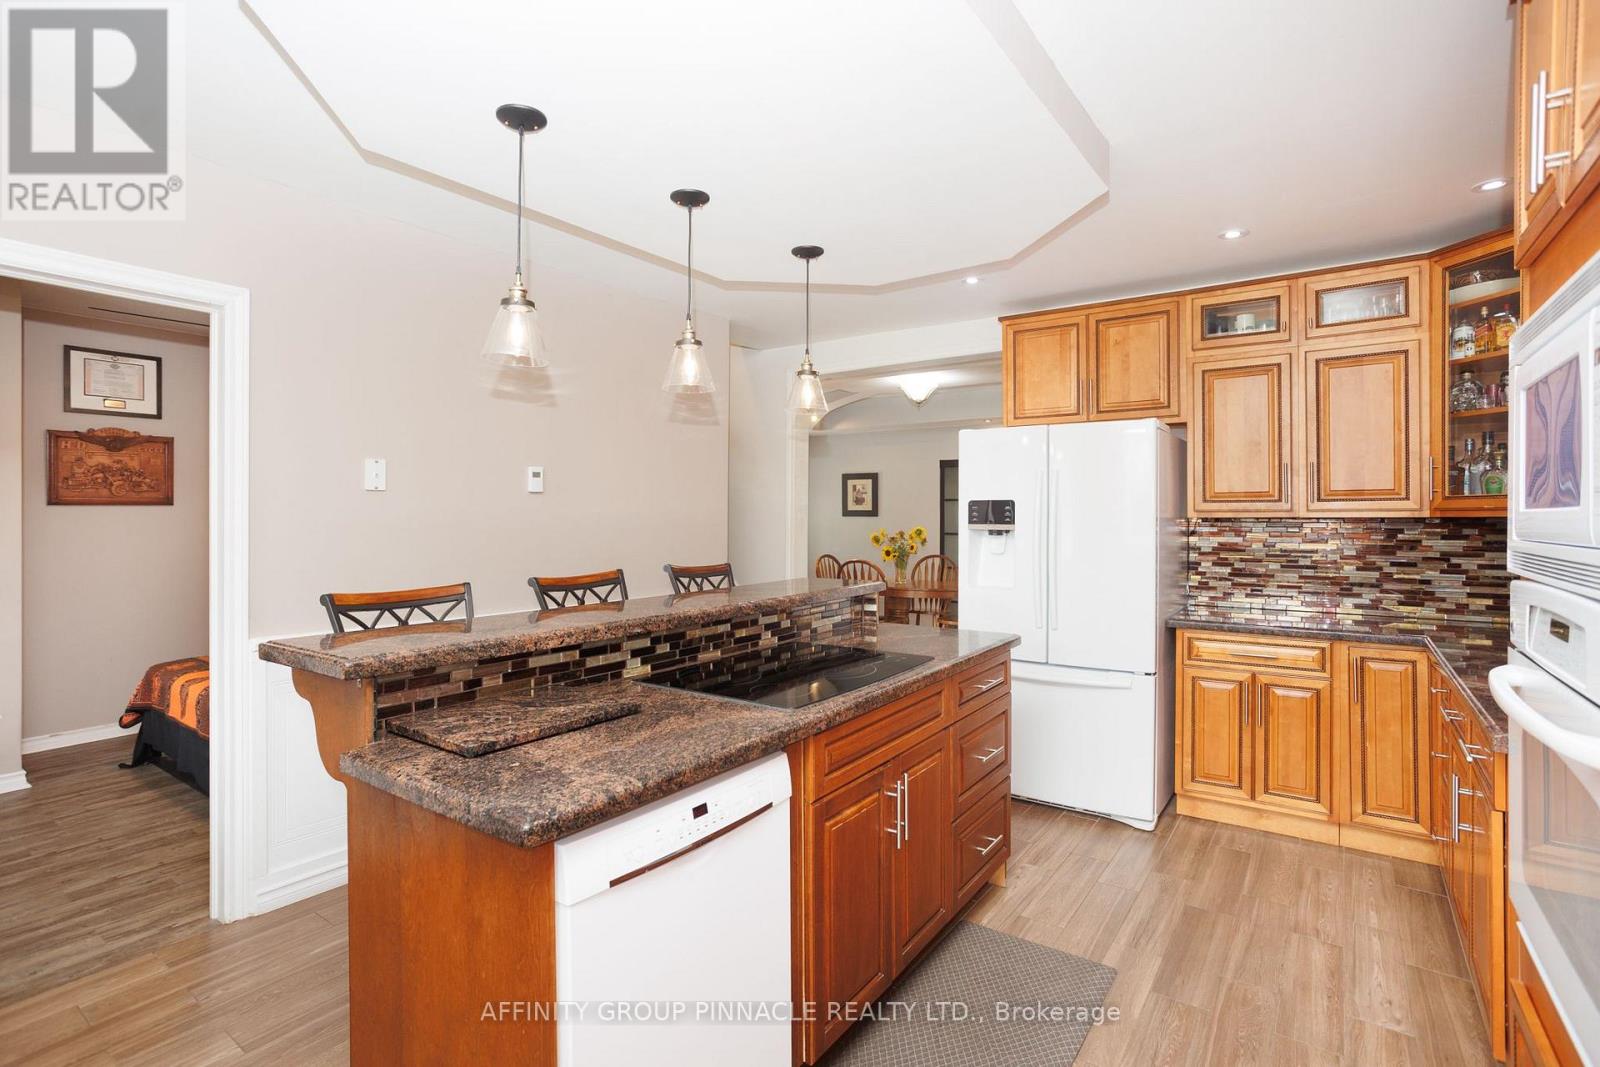
  • 17 Manvers Station Road, Kawartha Lakes, Ontario  L0A 1K0 - Photo 7 - X13802116
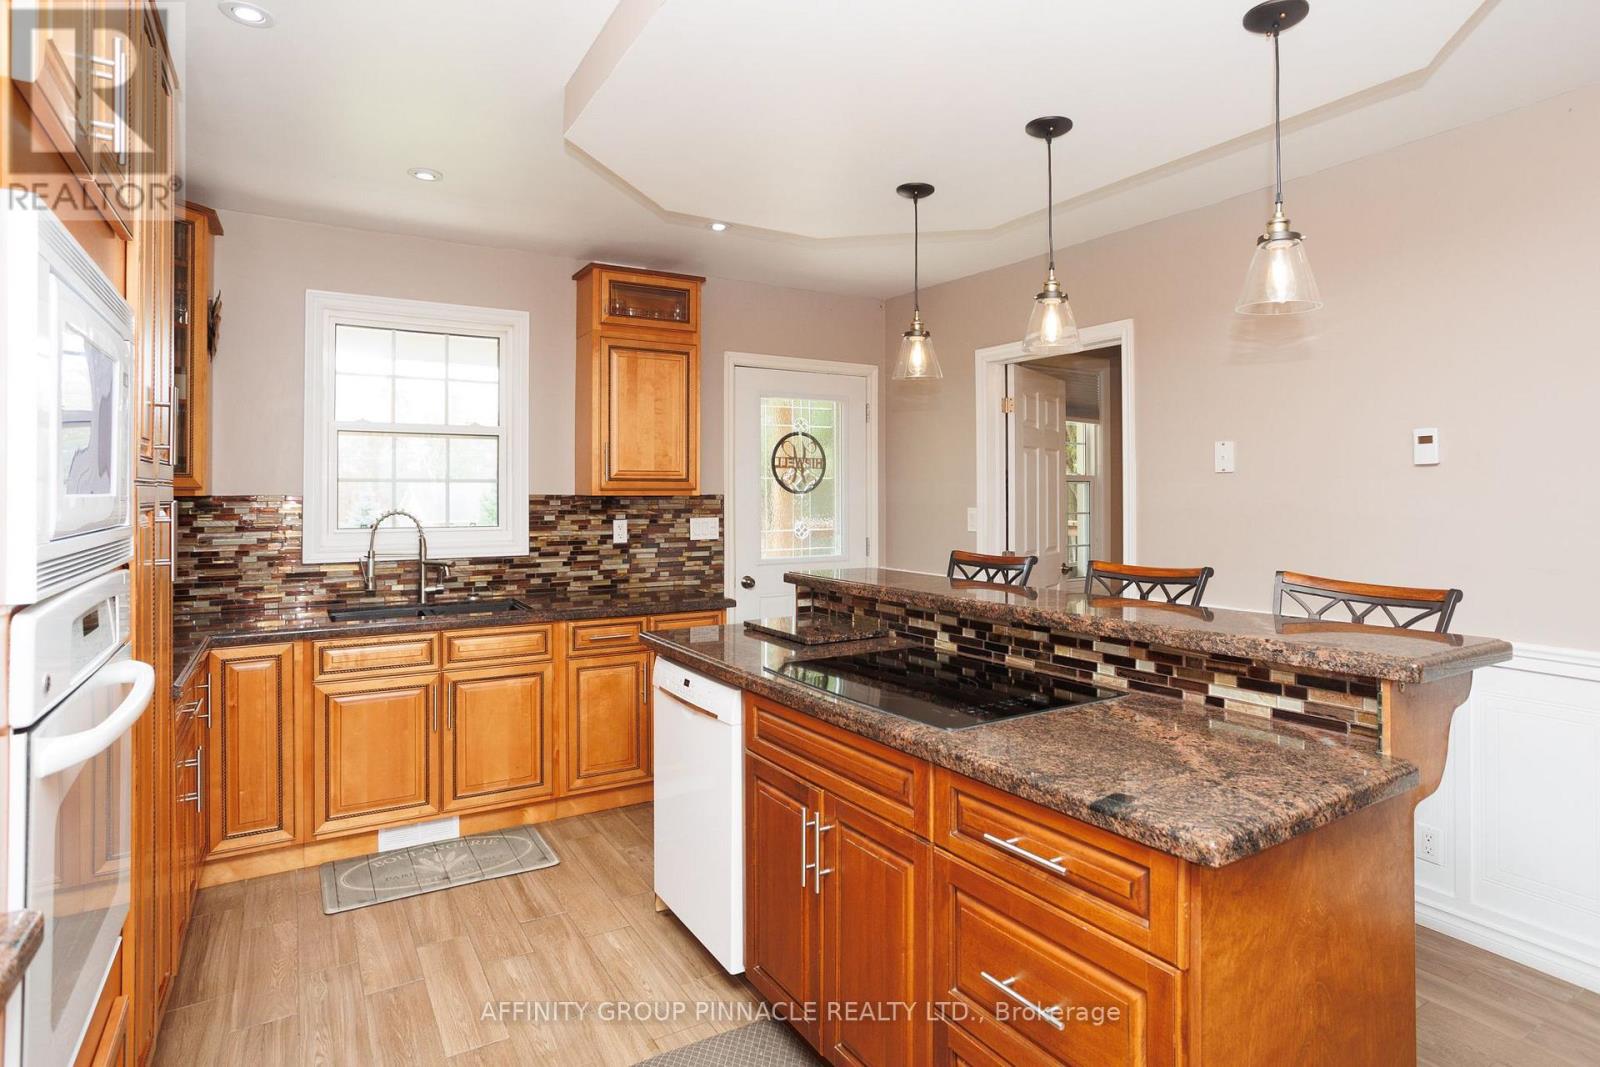
  • 17 Manvers Station Road, Kawartha Lakes, Ontario  L0A 1K0 - Photo 8 - X13802116
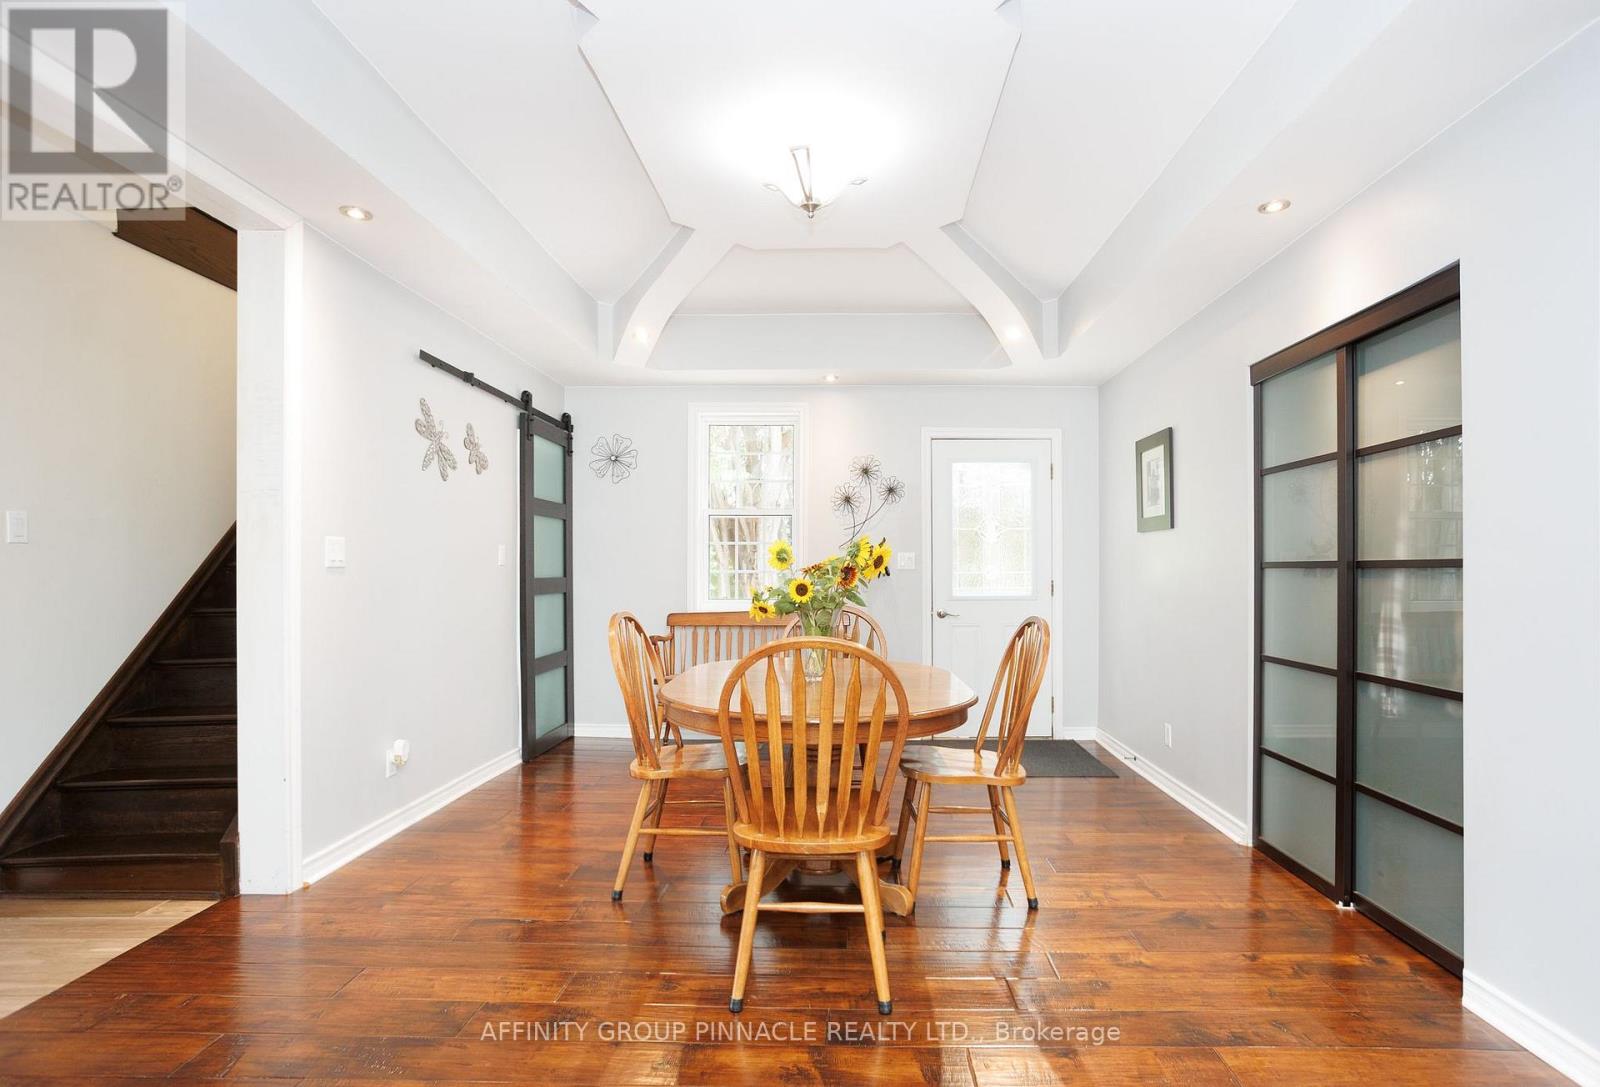
  • 17 Manvers Station Road, Kawartha Lakes, Ontario  L0A 1K0 - Photo 9 - X13802116
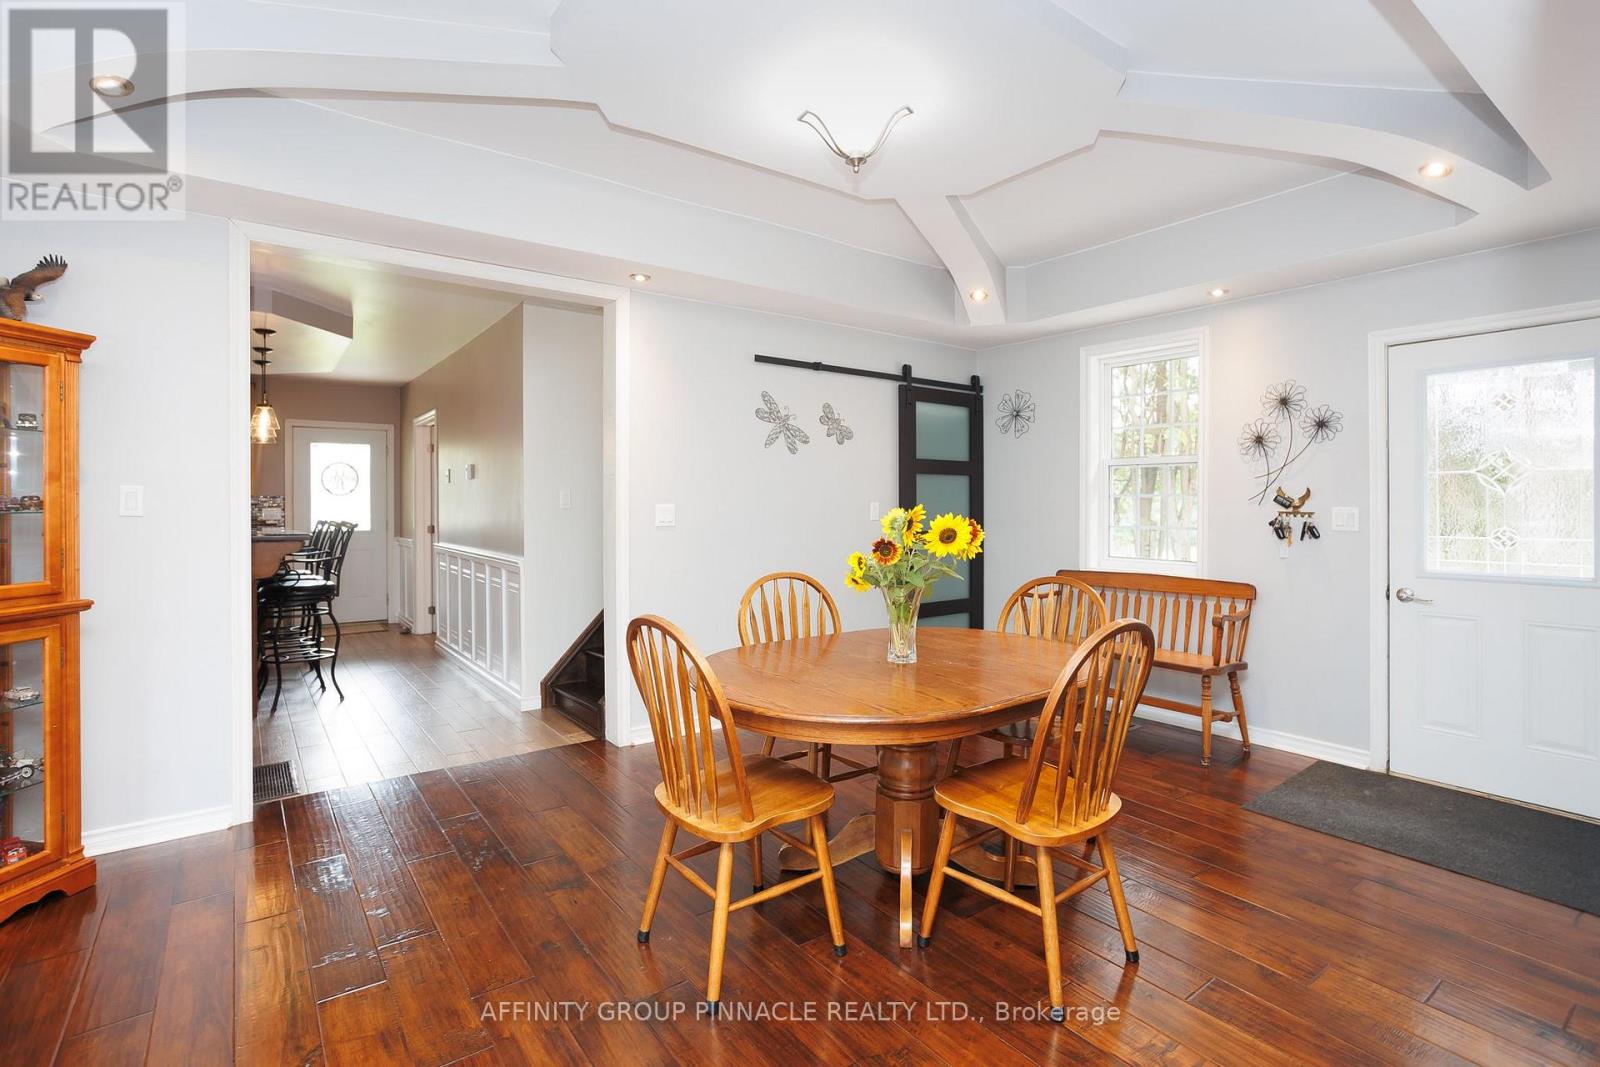
  • 17 Manvers Station Road, Kawartha Lakes, Ontario  L0A 1K0 - Photo 10 - X13802116
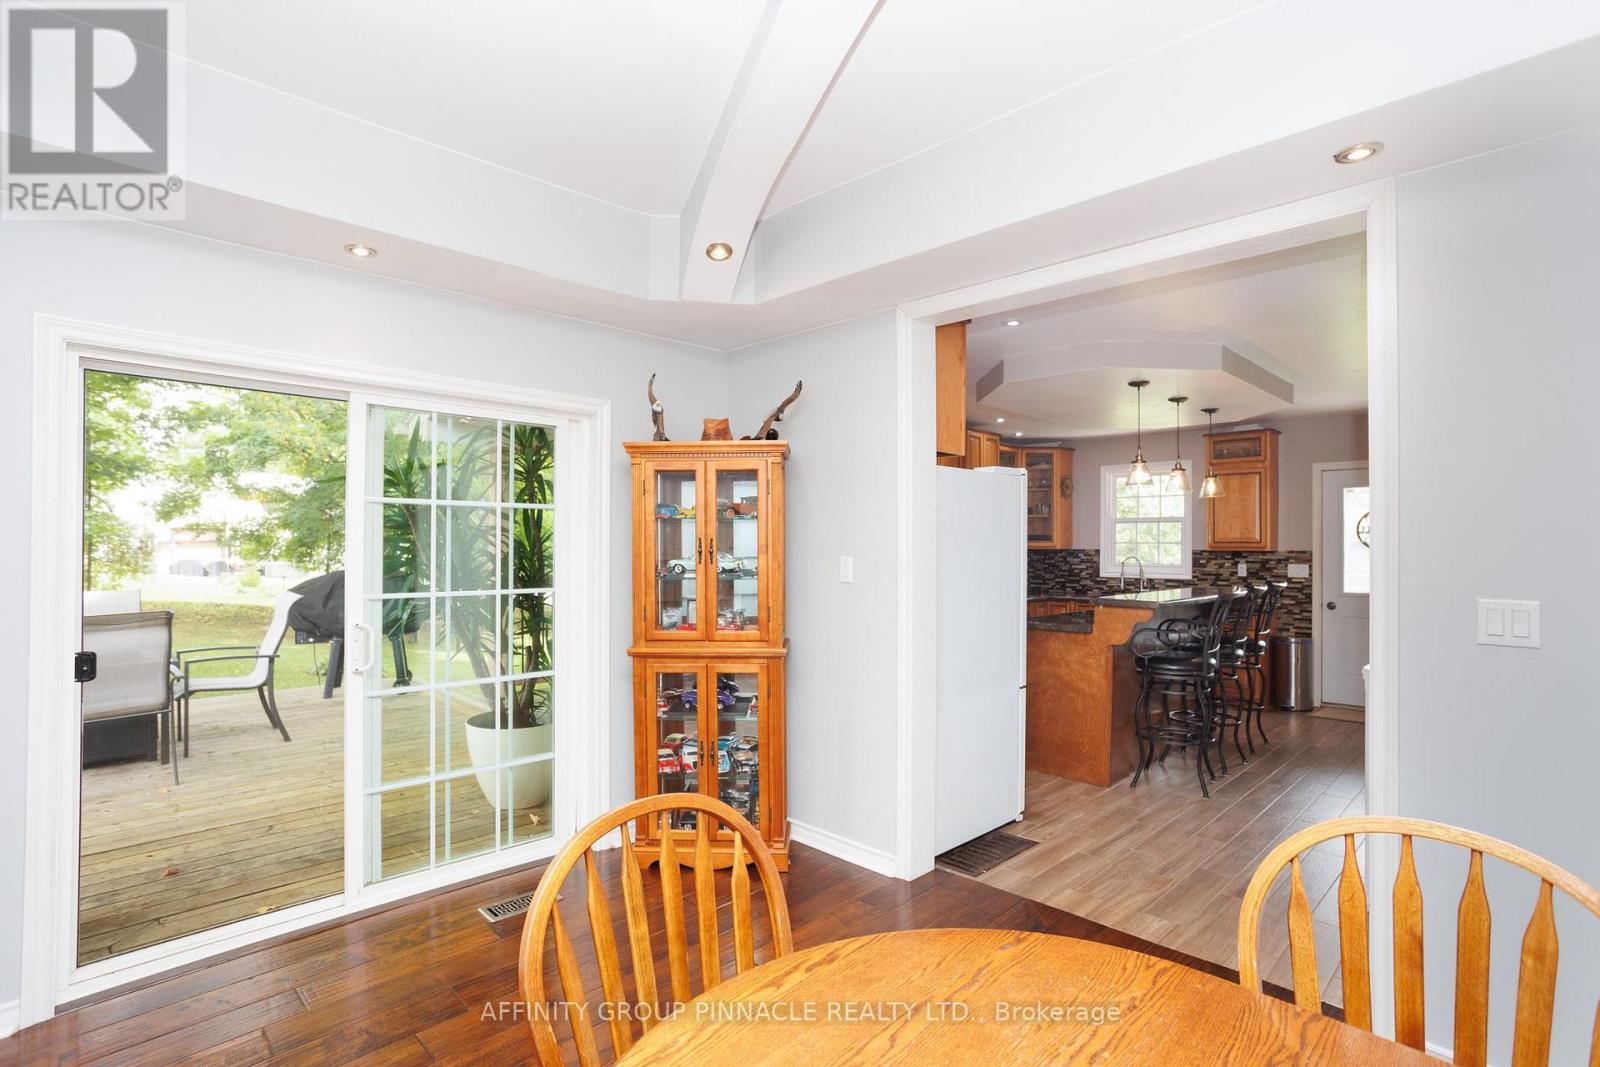
  • 17 Manvers Station Road, Kawartha Lakes, Ontario  L0A 1K0 - Photo 11 - X13802116
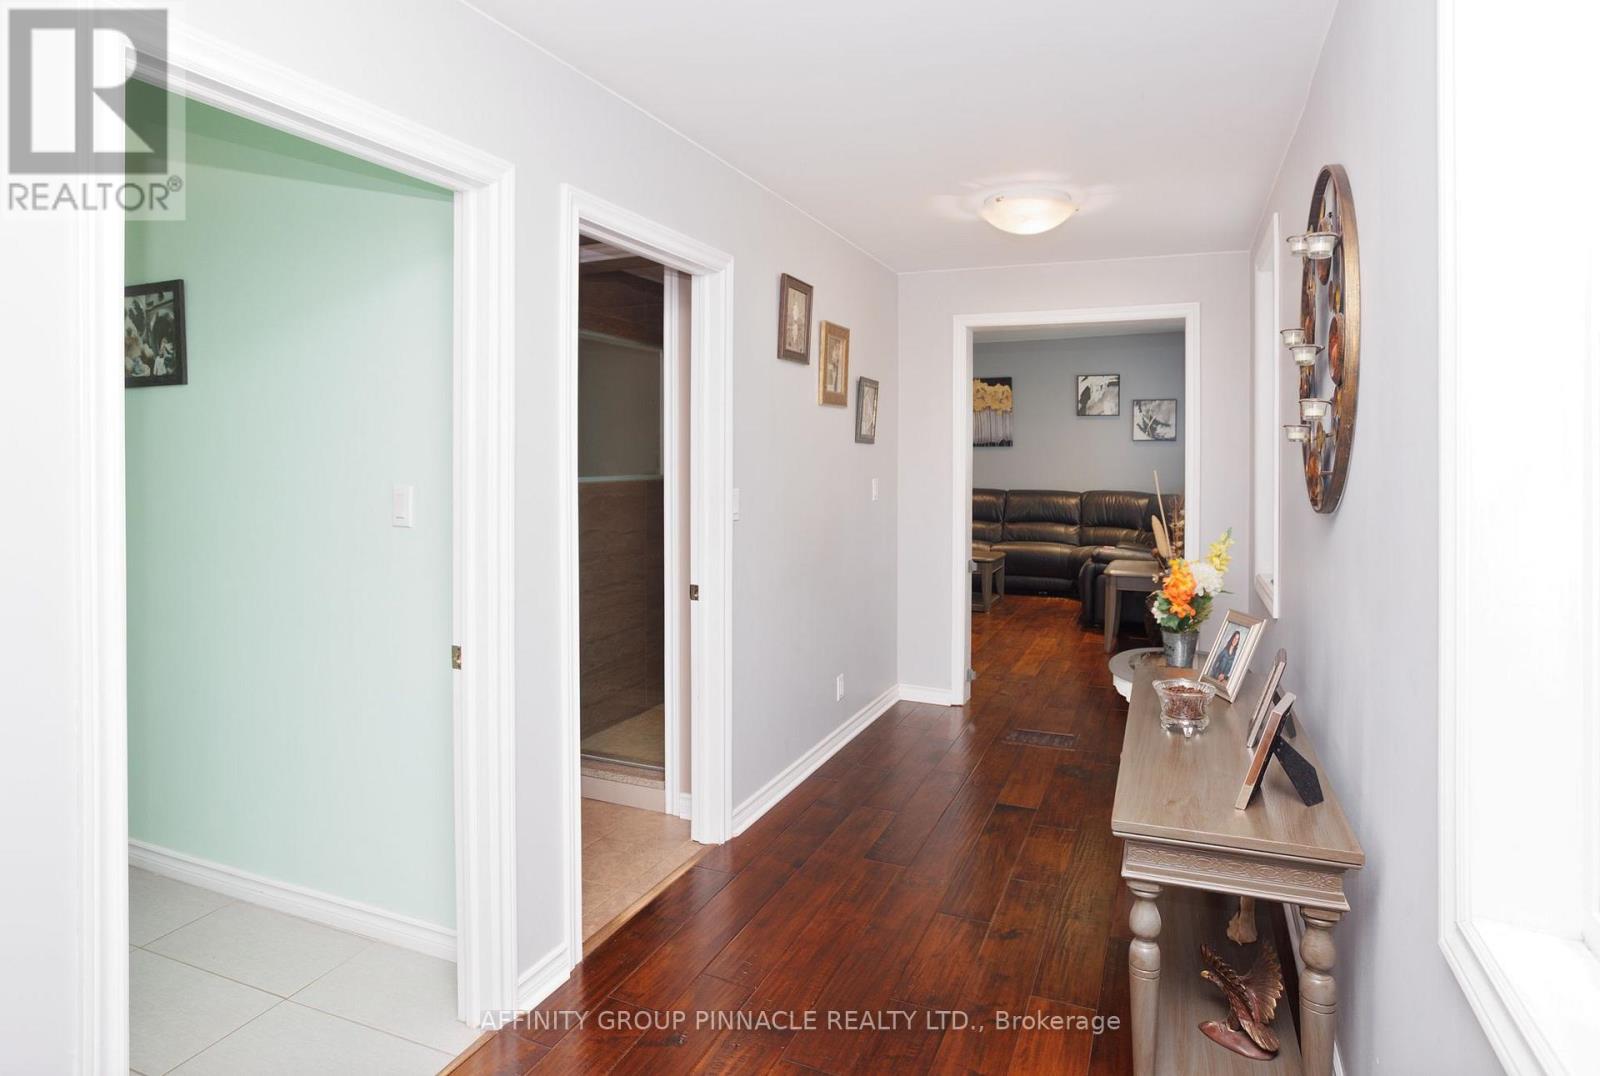
  • 17 Manvers Station Road, Kawartha Lakes, Ontario  L0A 1K0 - Photo 12 - X13802116
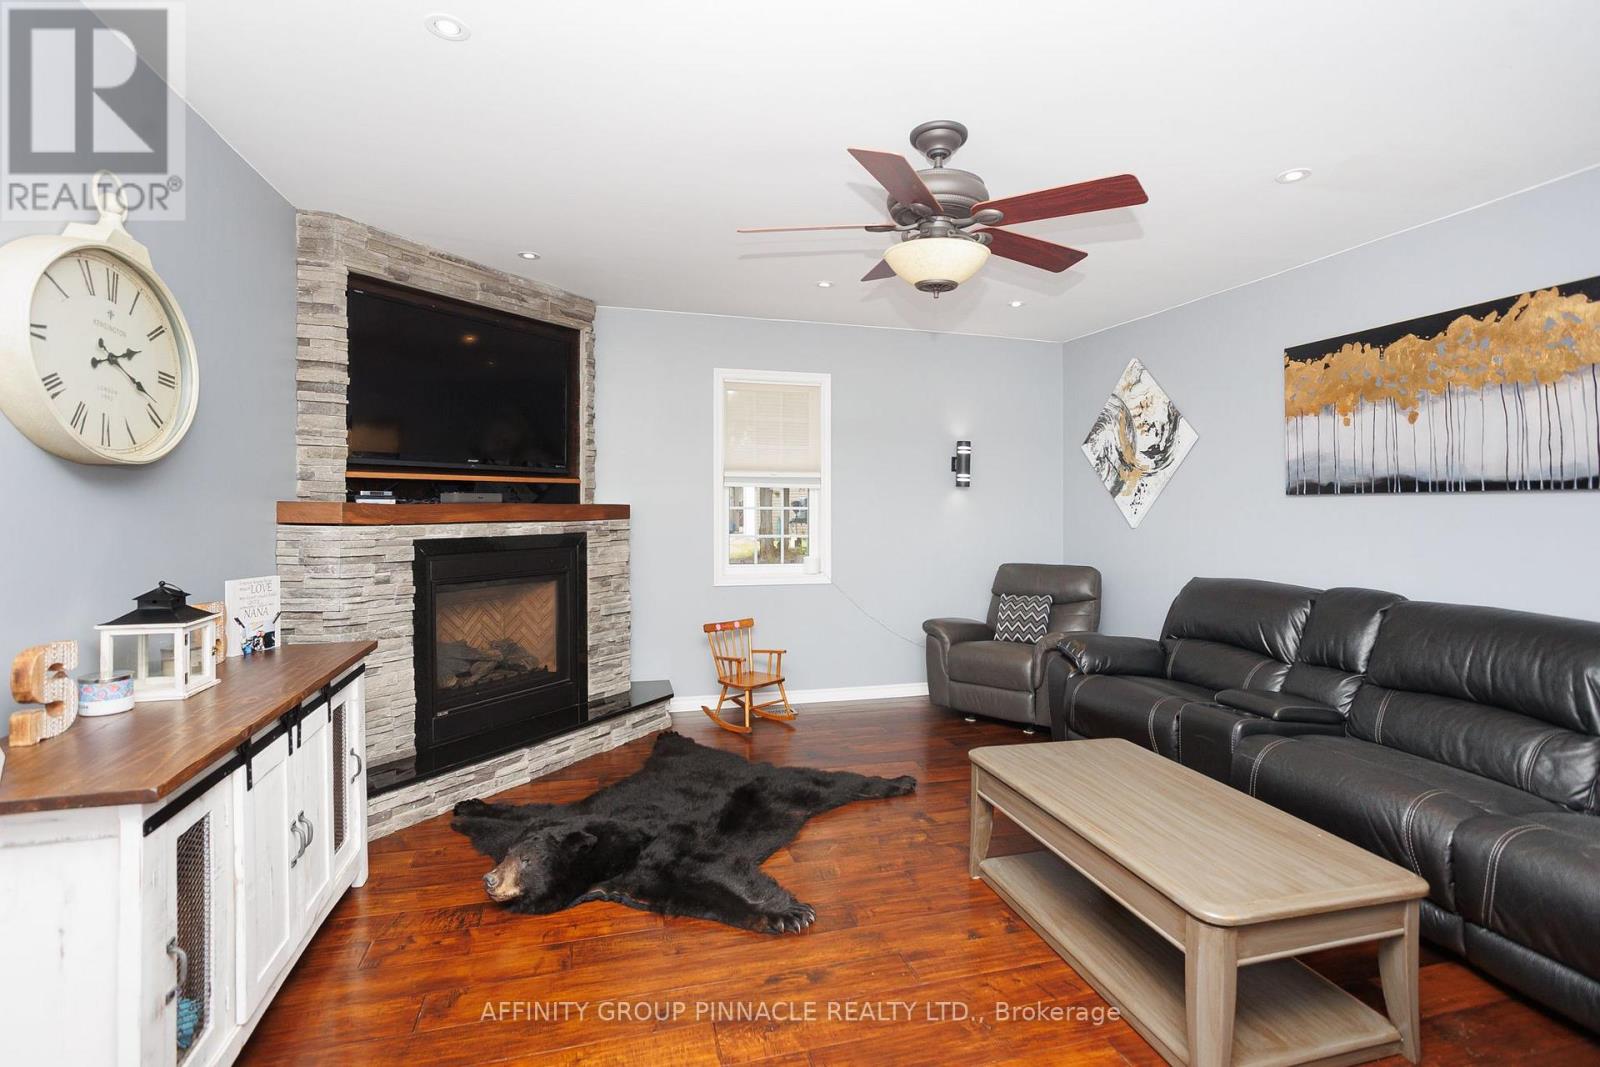
  • 17 Manvers Station Road, Kawartha Lakes, Ontario  L0A 1K0 - Photo 13 - X13802116
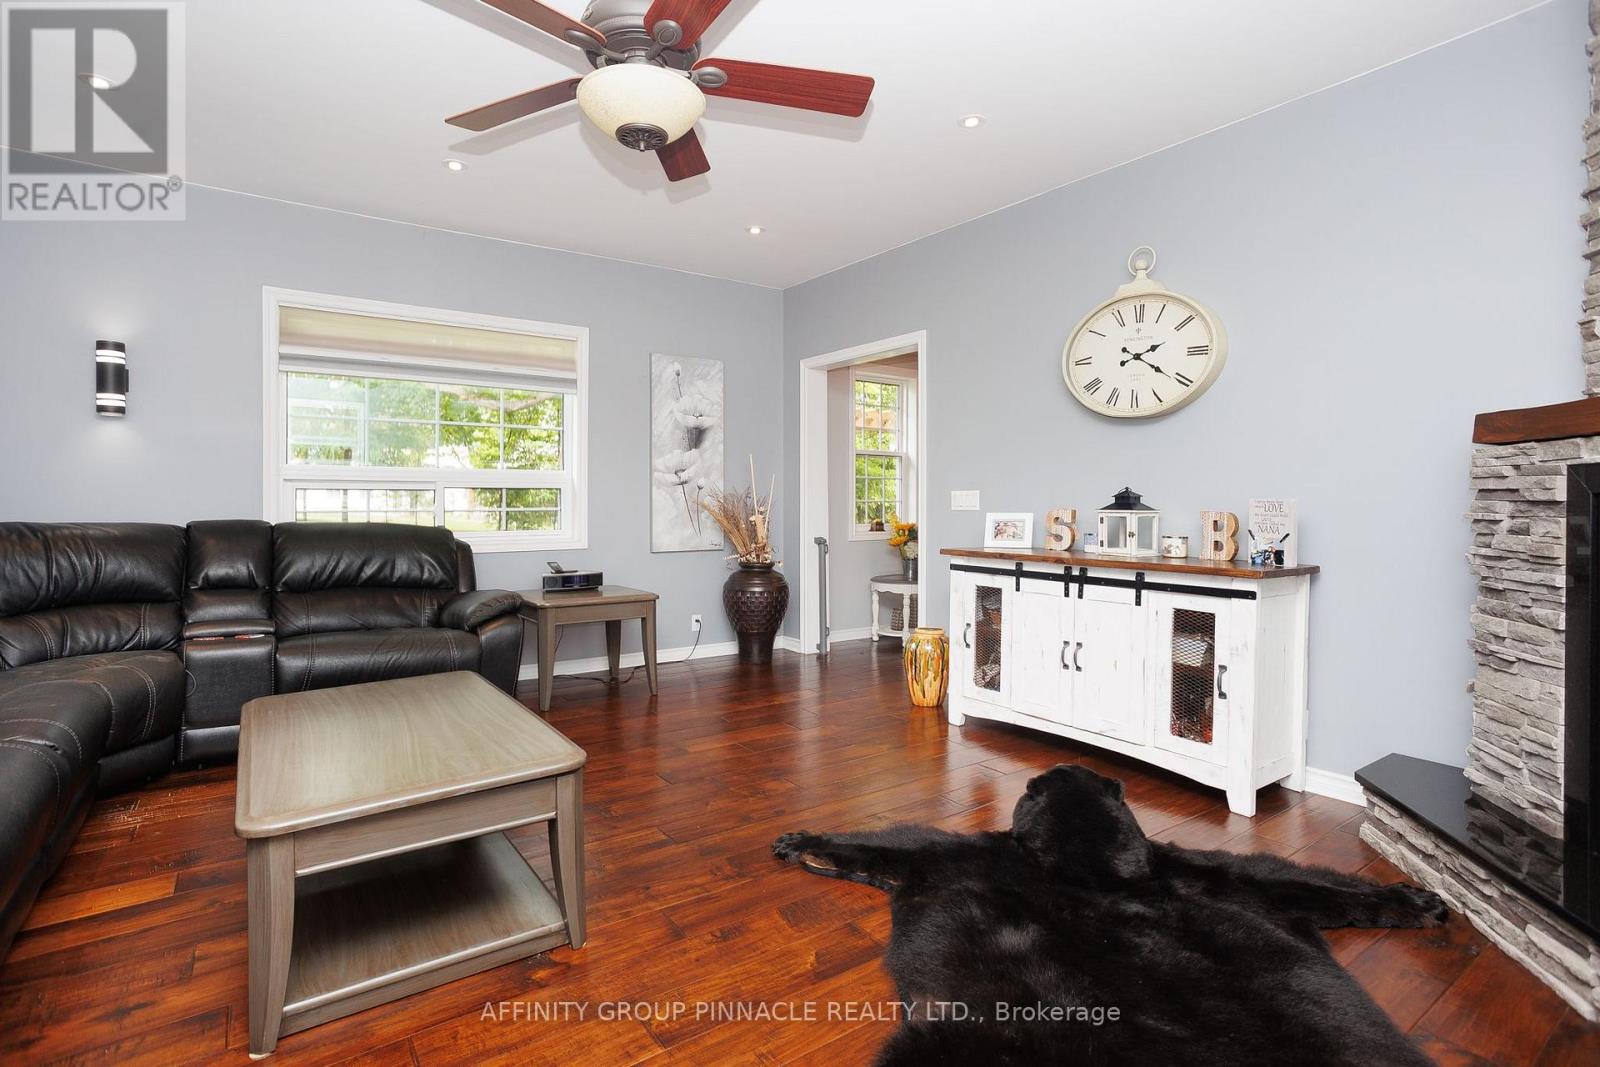
  • 17 Manvers Station Road, Kawartha Lakes, Ontario  L0A 1K0 - Photo 14 - X13802116
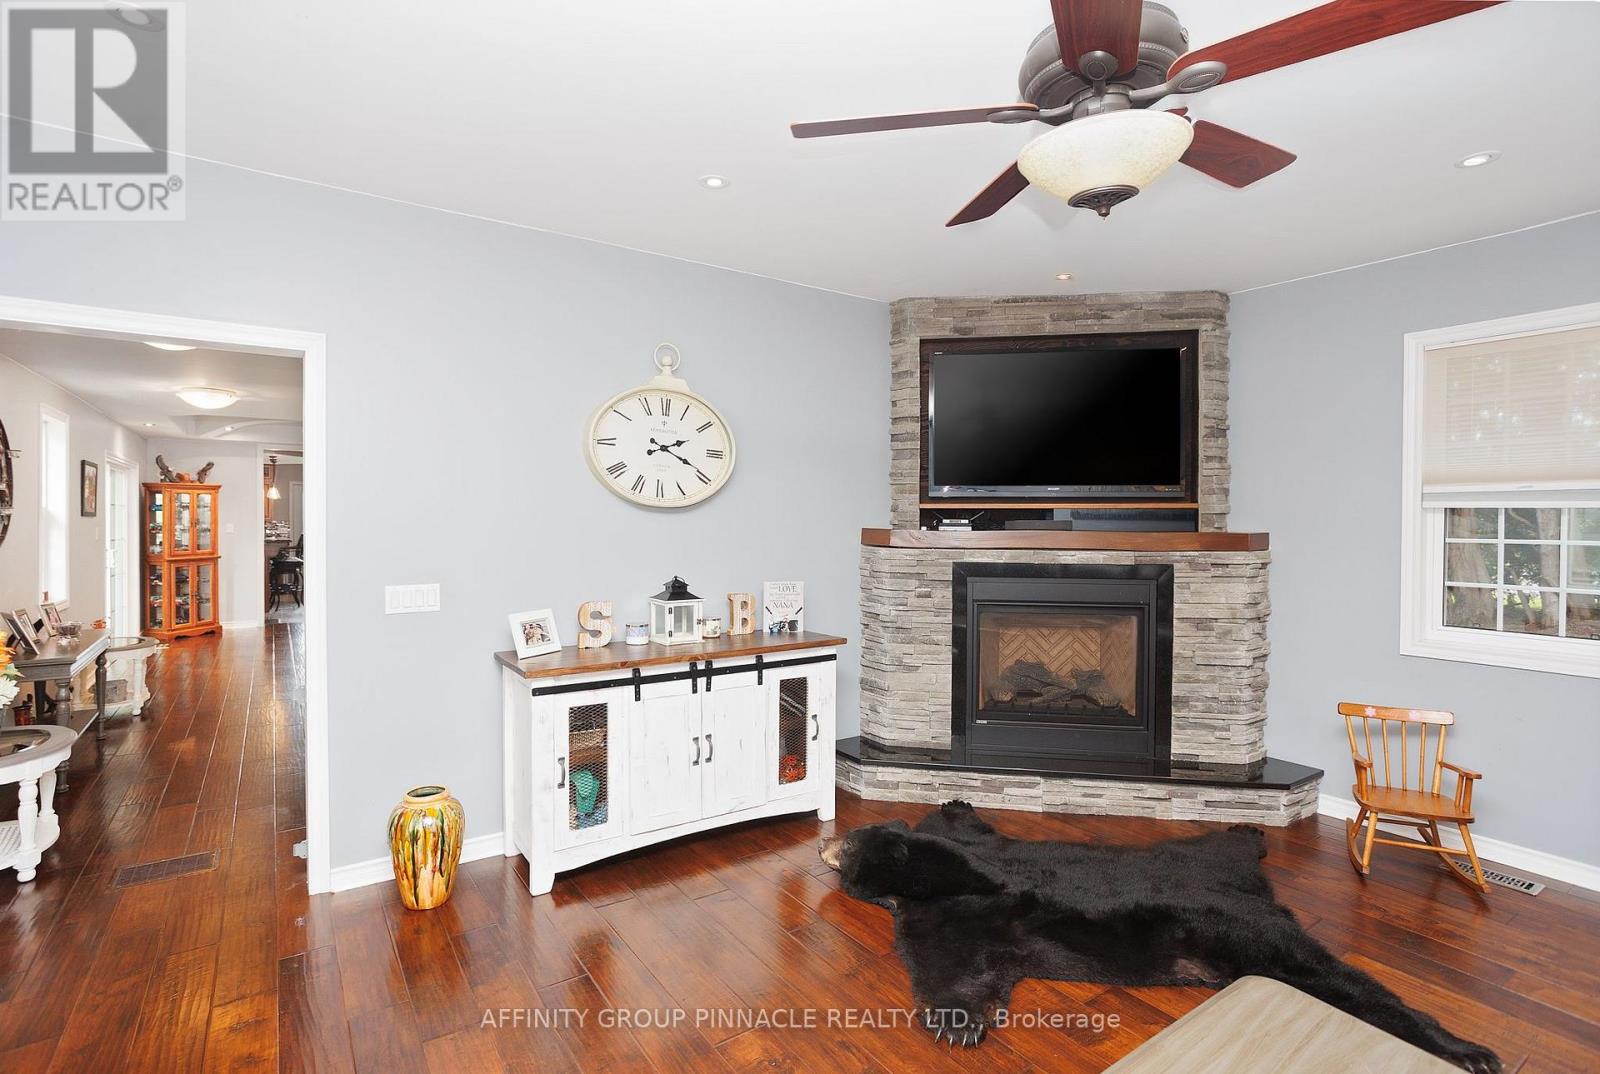
  • 17 Manvers Station Road, Kawartha Lakes, Ontario  L0A 1K0 - Photo 15 - X13802116
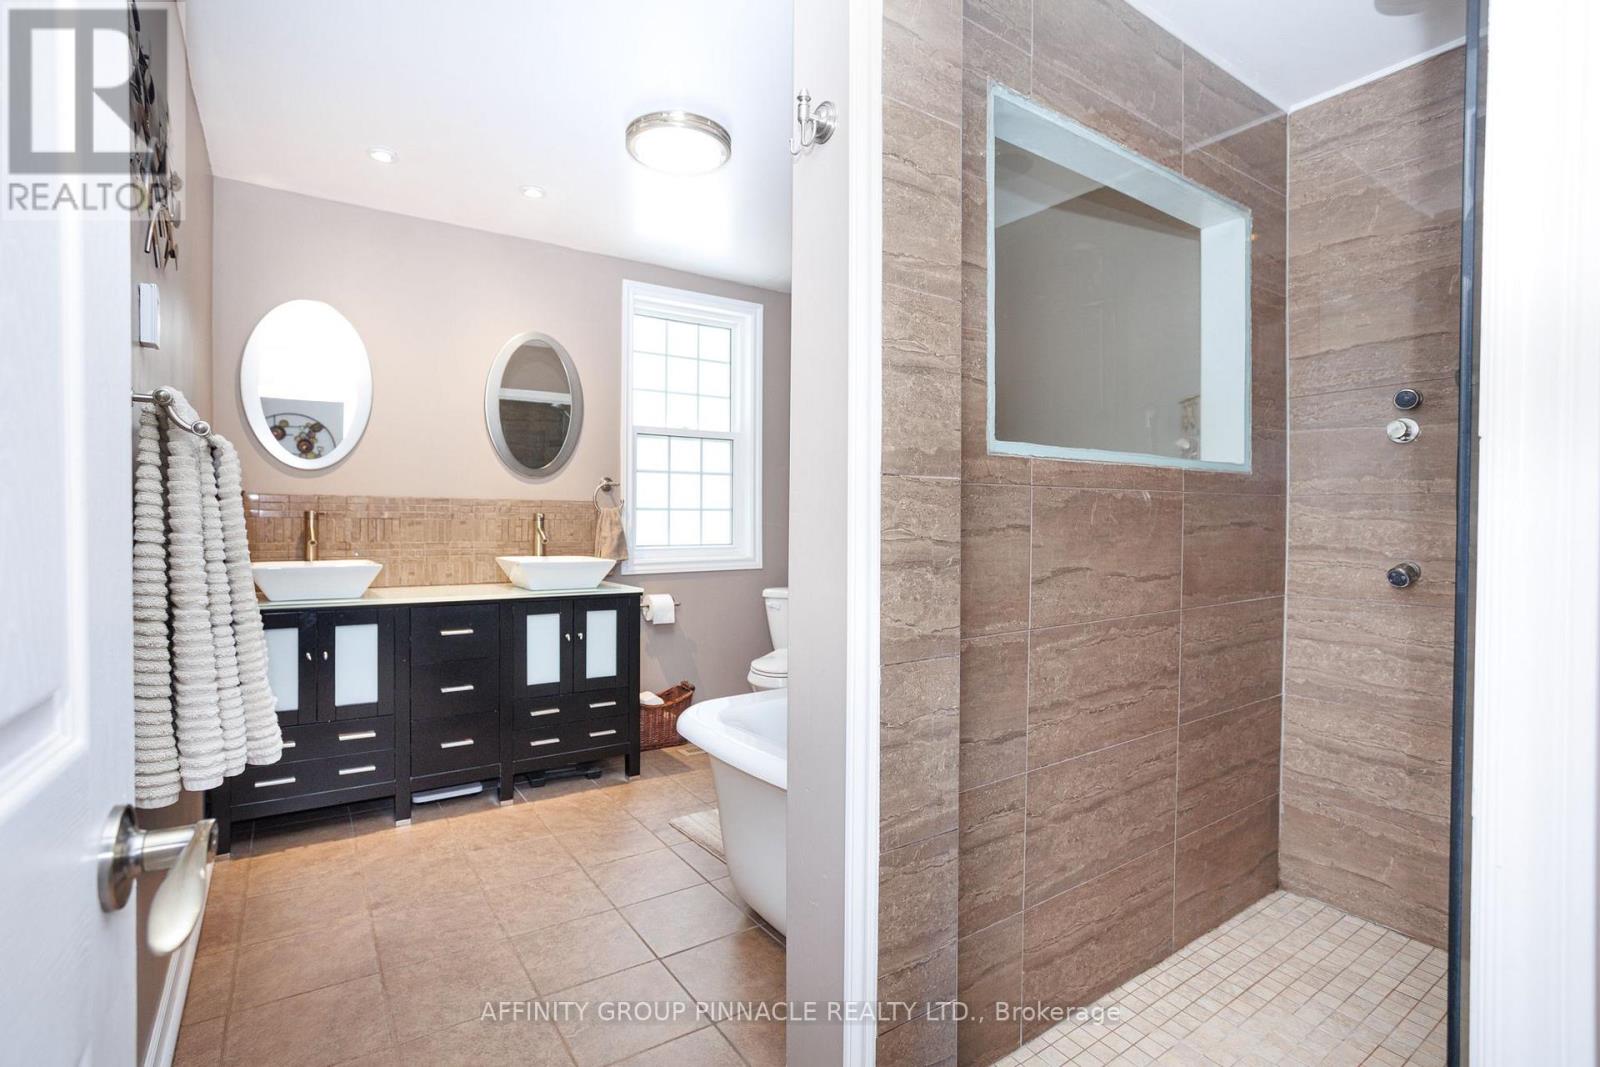
  • 17 Manvers Station Road, Kawartha Lakes, Ontario  L0A 1K0 - Photo 16 - X13802116
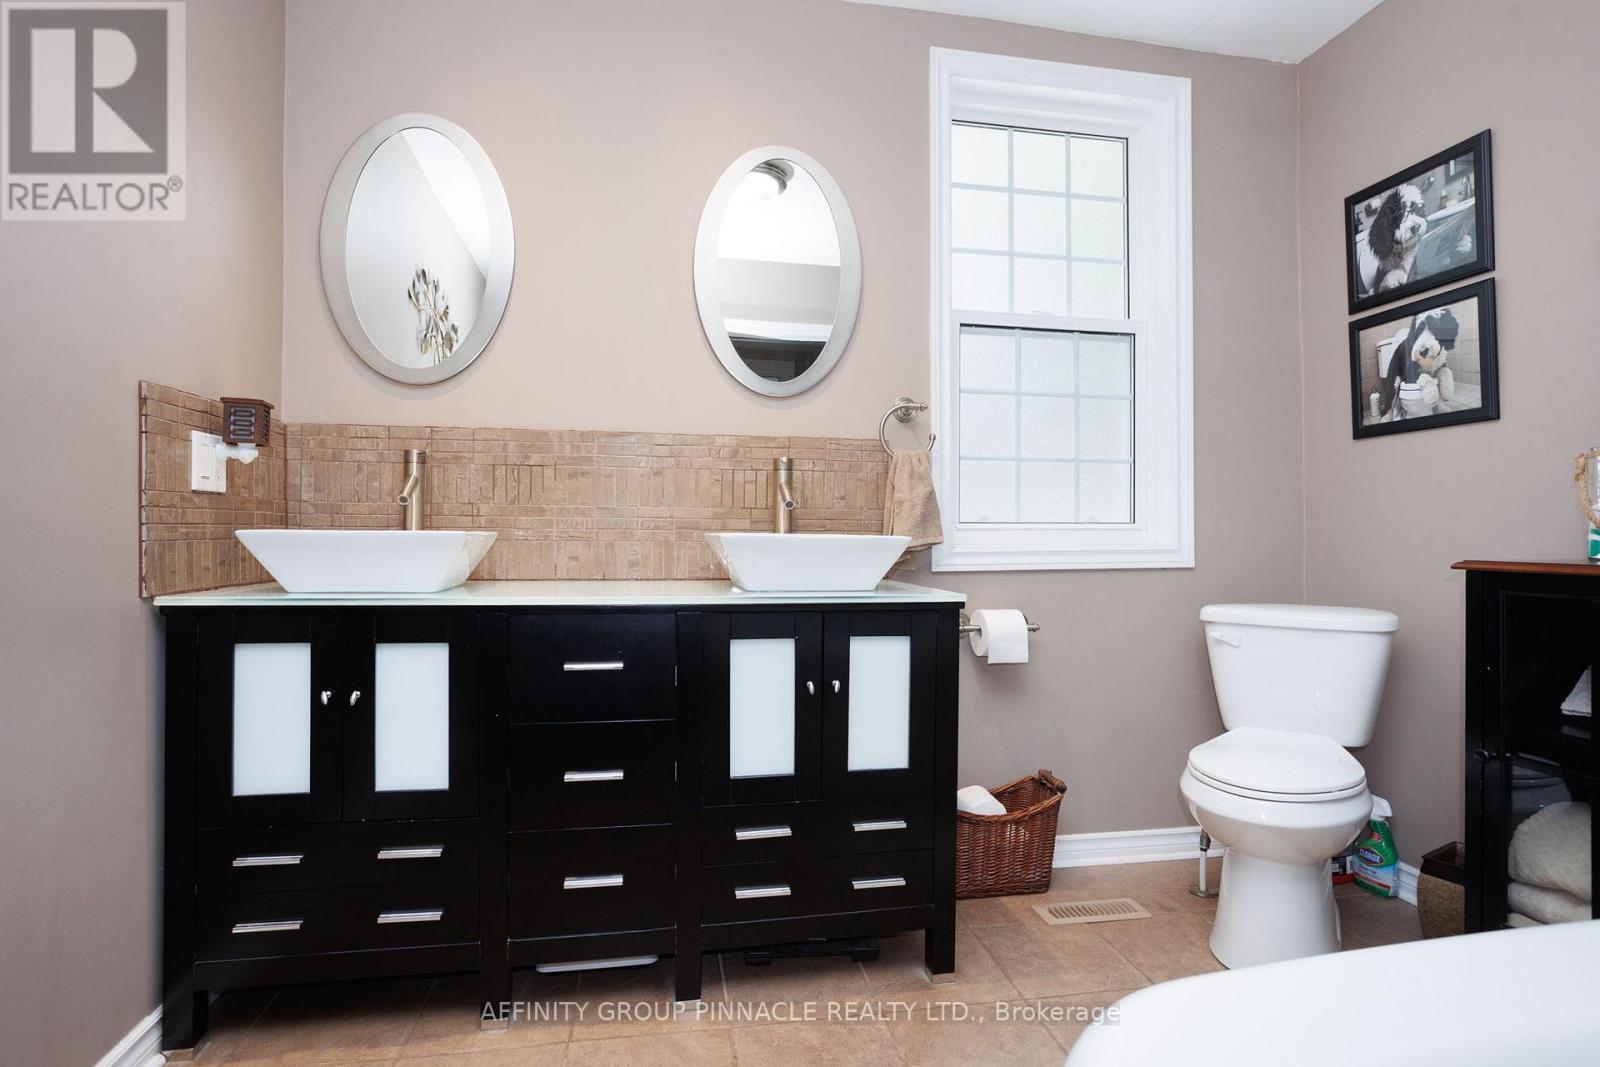
  • 17 Manvers Station Road, Kawartha Lakes, Ontario  L0A 1K0 - Photo 17 - X13802116
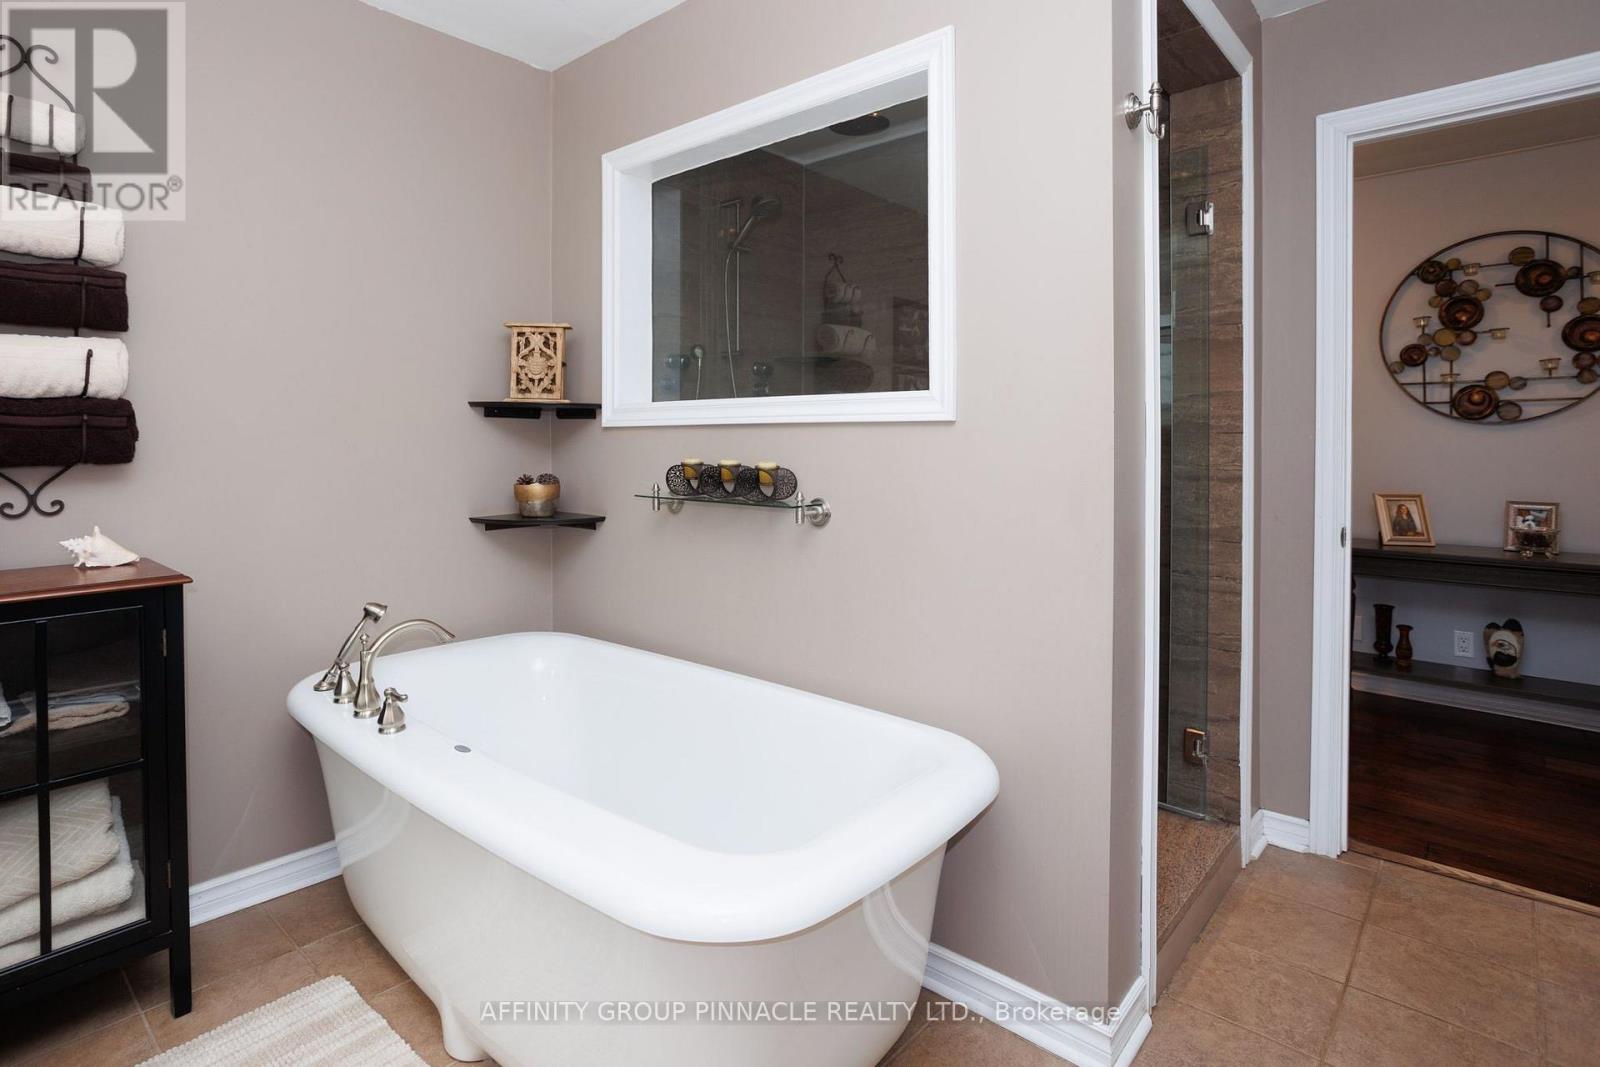
  • 17 Manvers Station Road, Kawartha Lakes, Ontario  L0A 1K0 - Photo 18 - X13802116
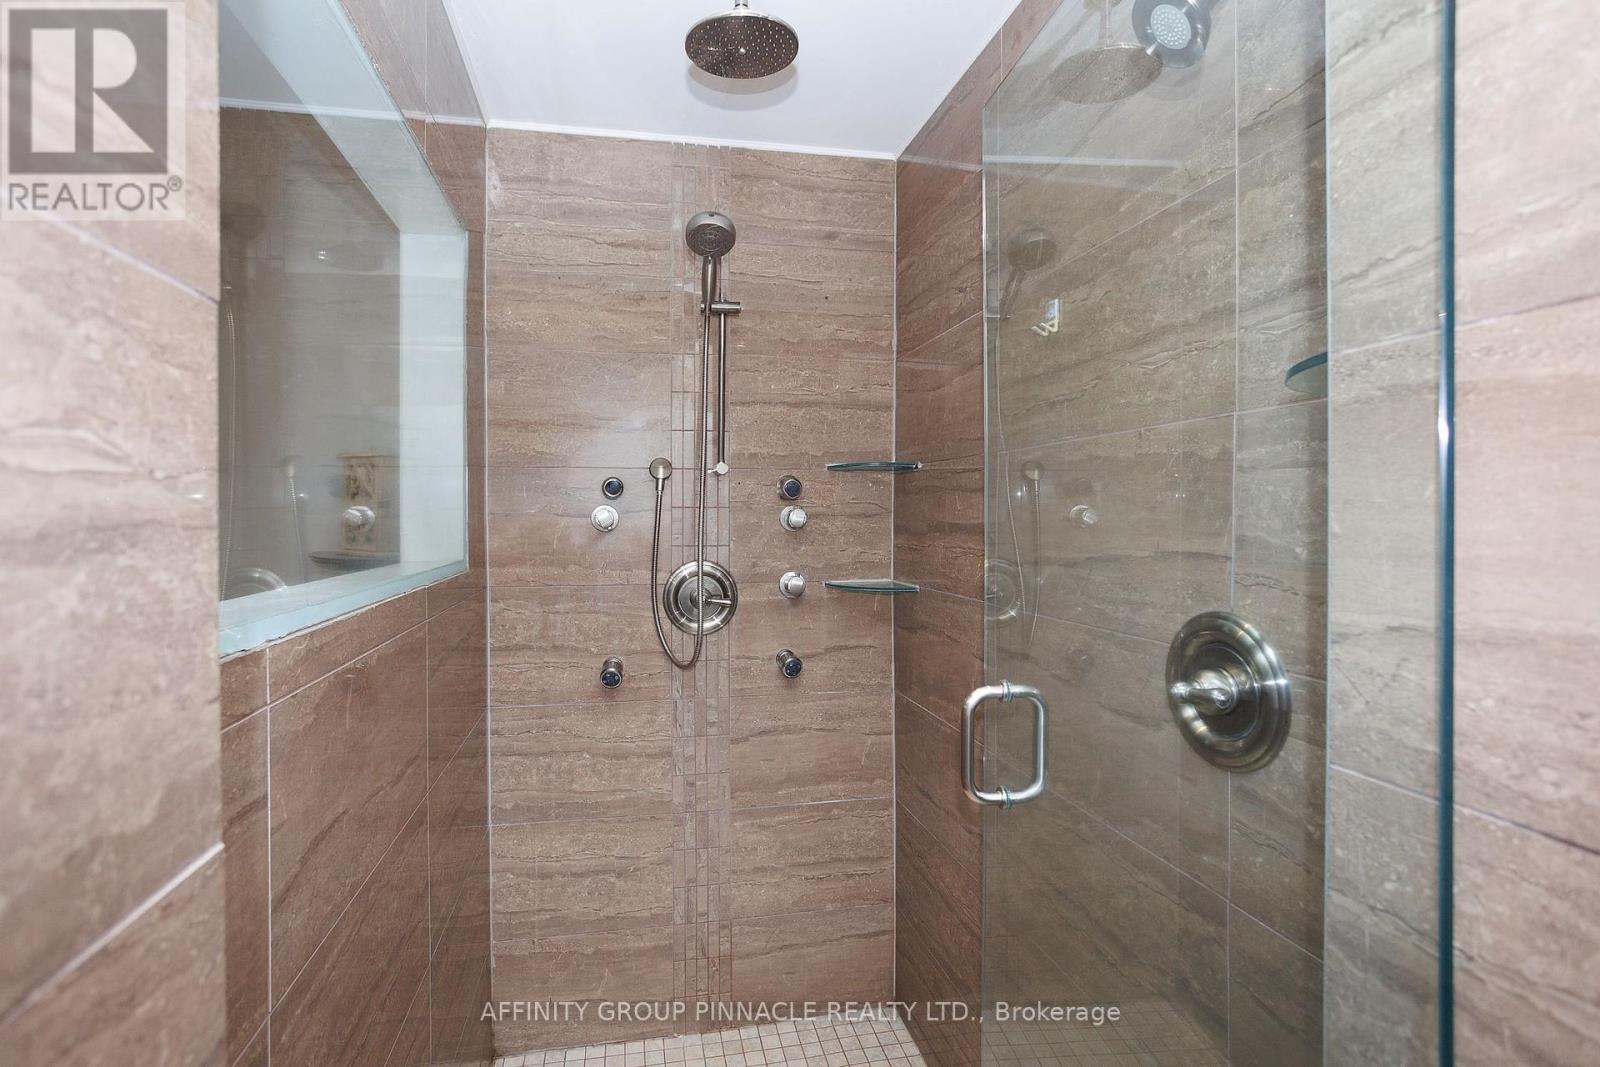
  • 17 Manvers Station Road, Kawartha Lakes, Ontario  L0A 1K0 - Photo 19 - X13802116
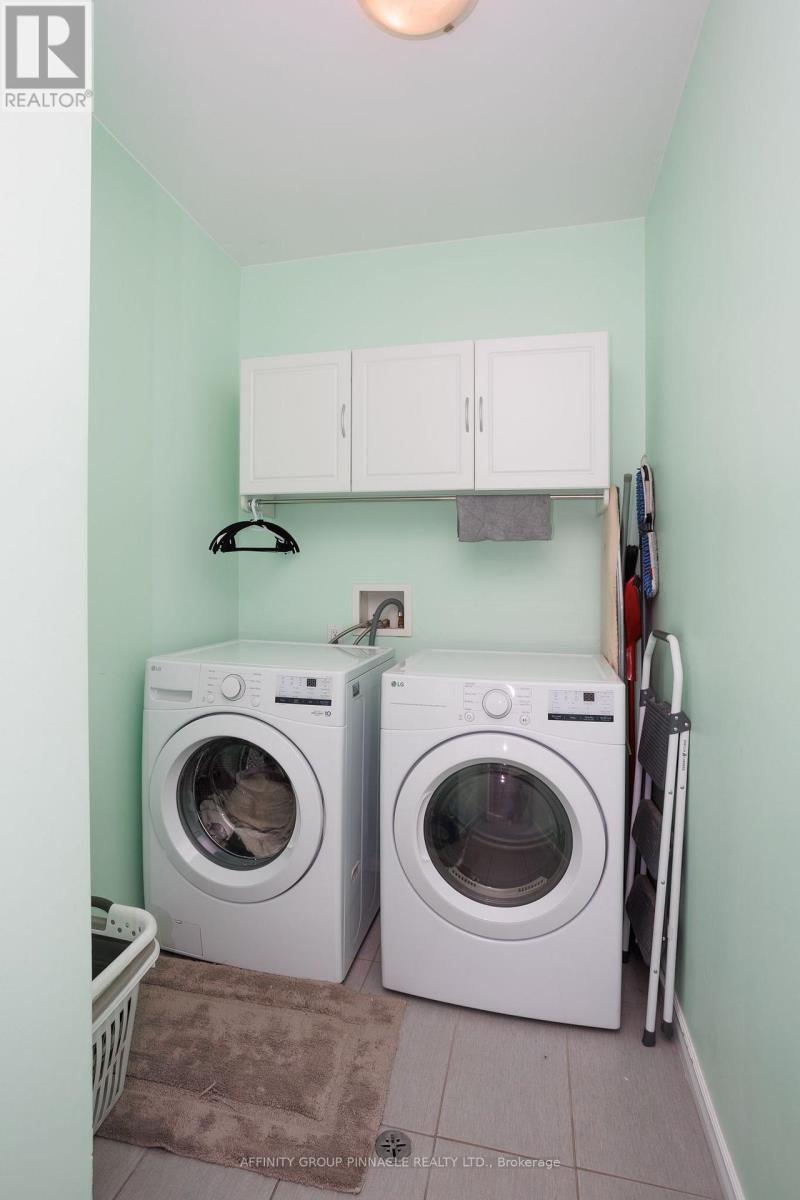
  • 17 Manvers Station Road, Kawartha Lakes, Ontario  L0A 1K0 - Photo 20 - X13802116
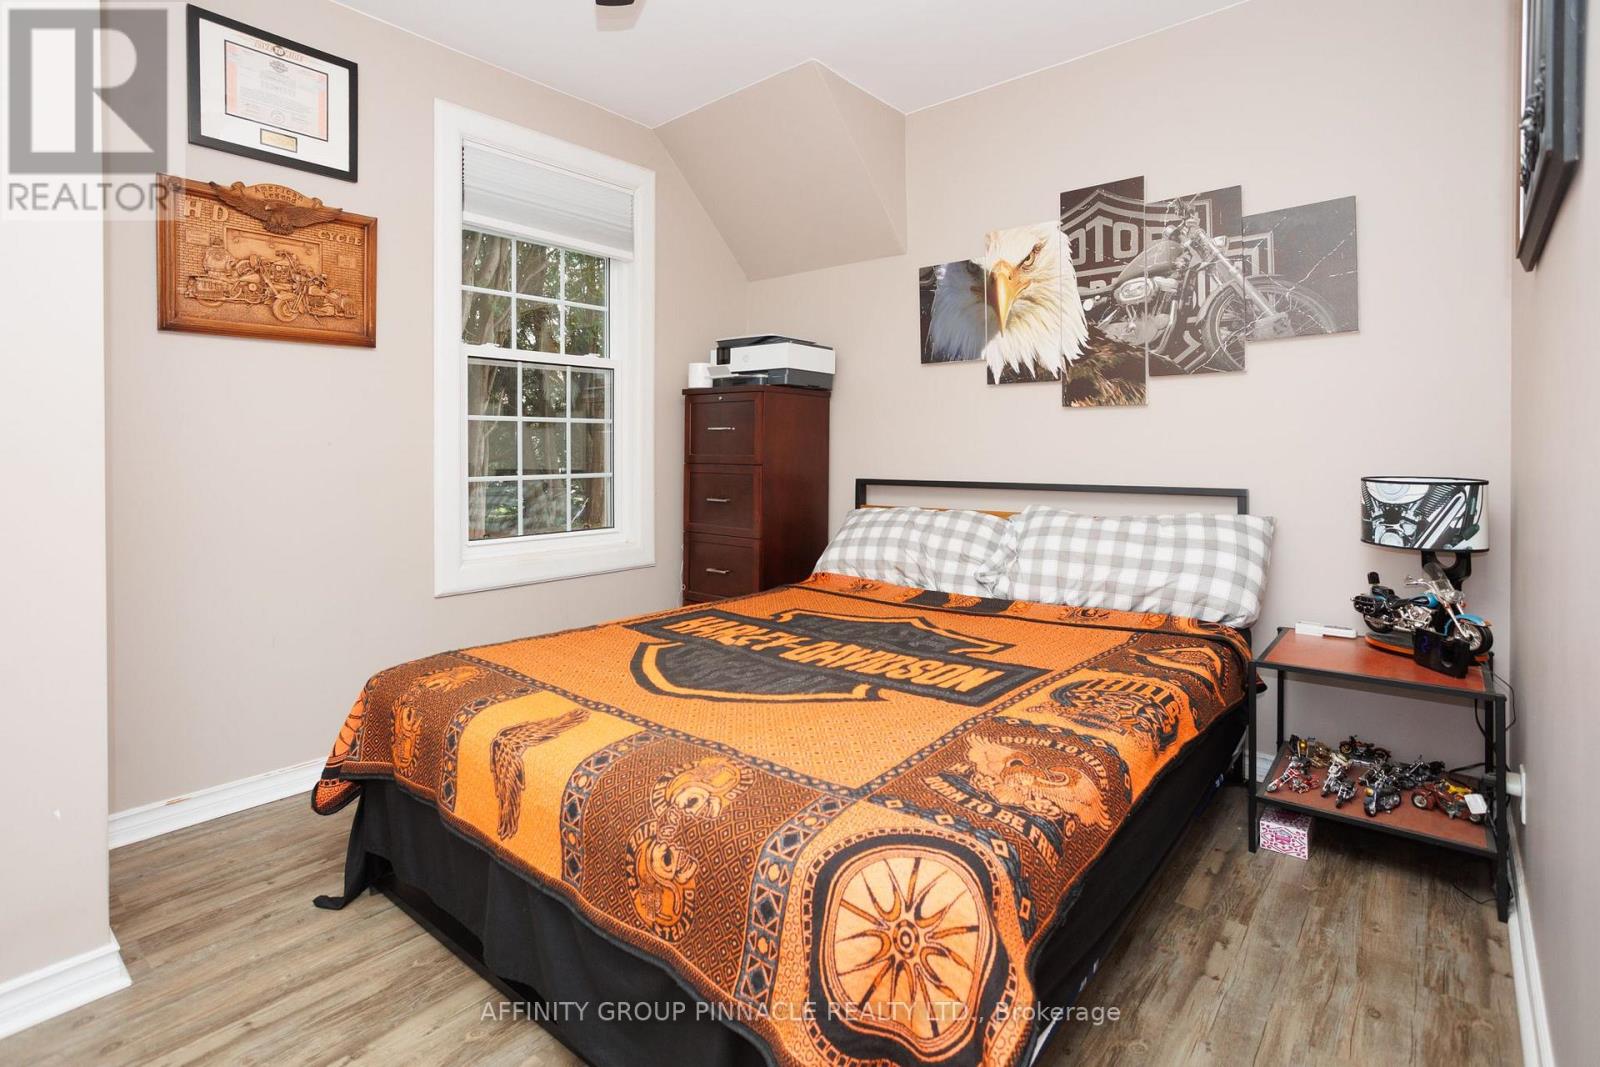
  • 17 Manvers Station Road, Kawartha Lakes, Ontario  L0A 1K0 - Photo 21 - X13802116
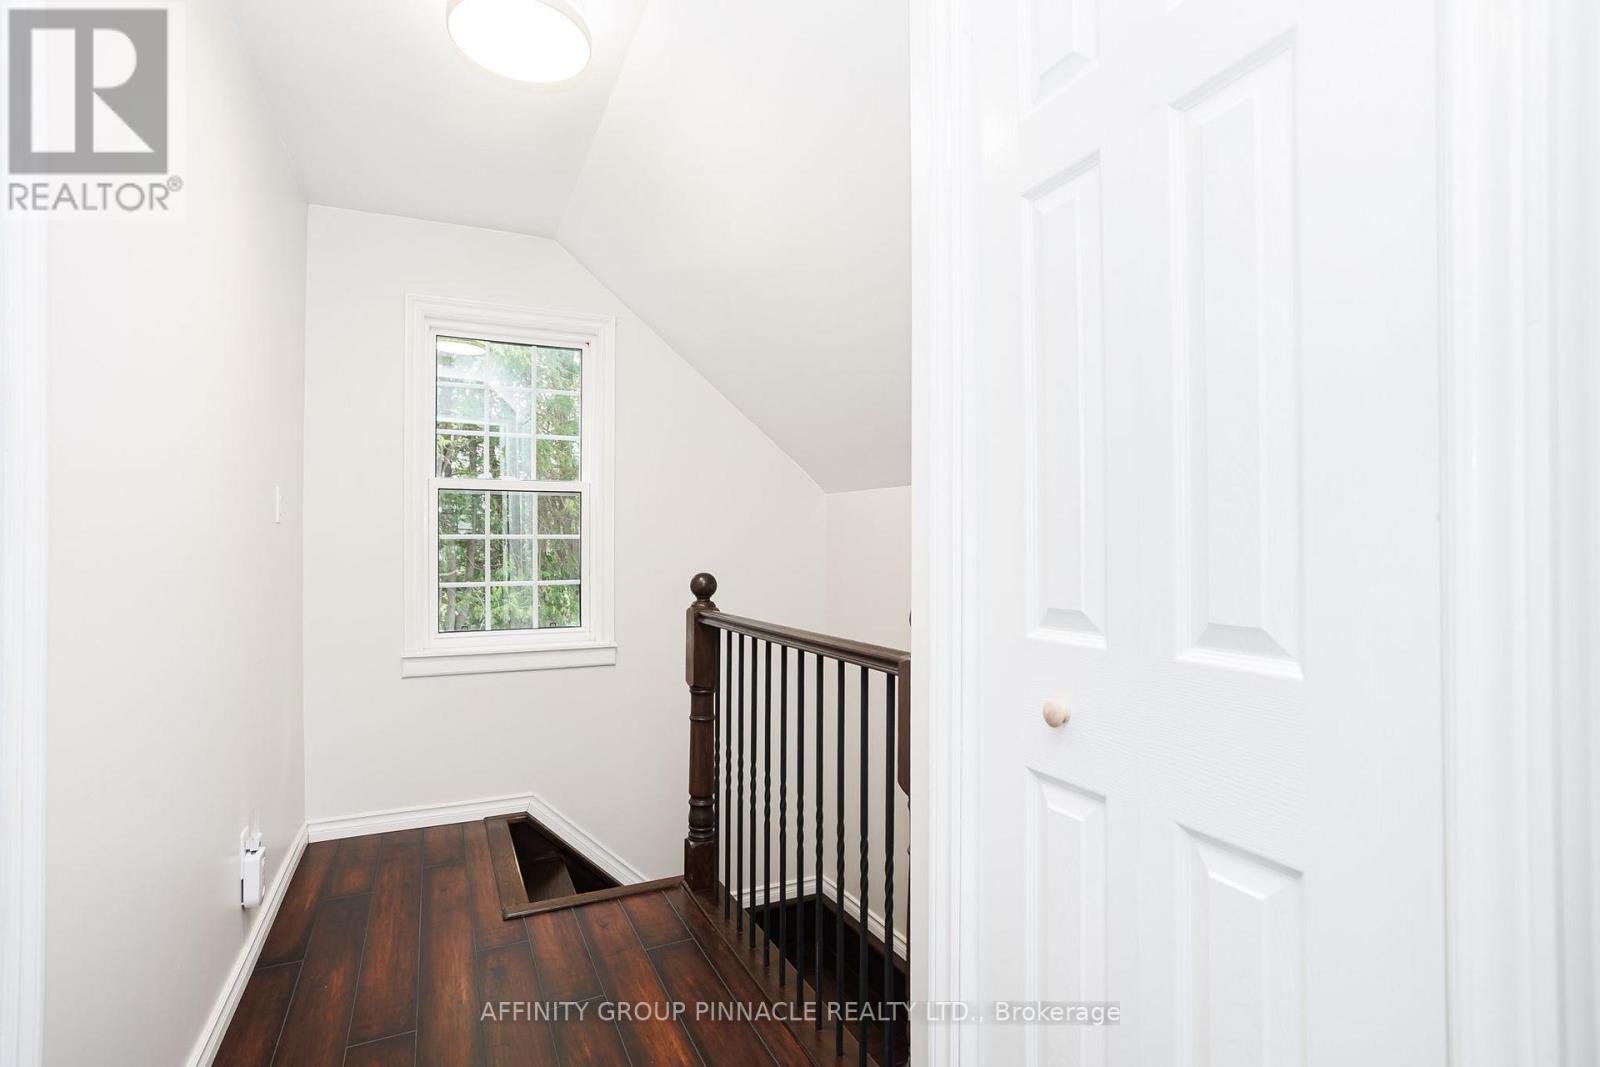
  • 17 Manvers Station Road, Kawartha Lakes, Ontario  L0A 1K0 - Photo 22 - X13802116
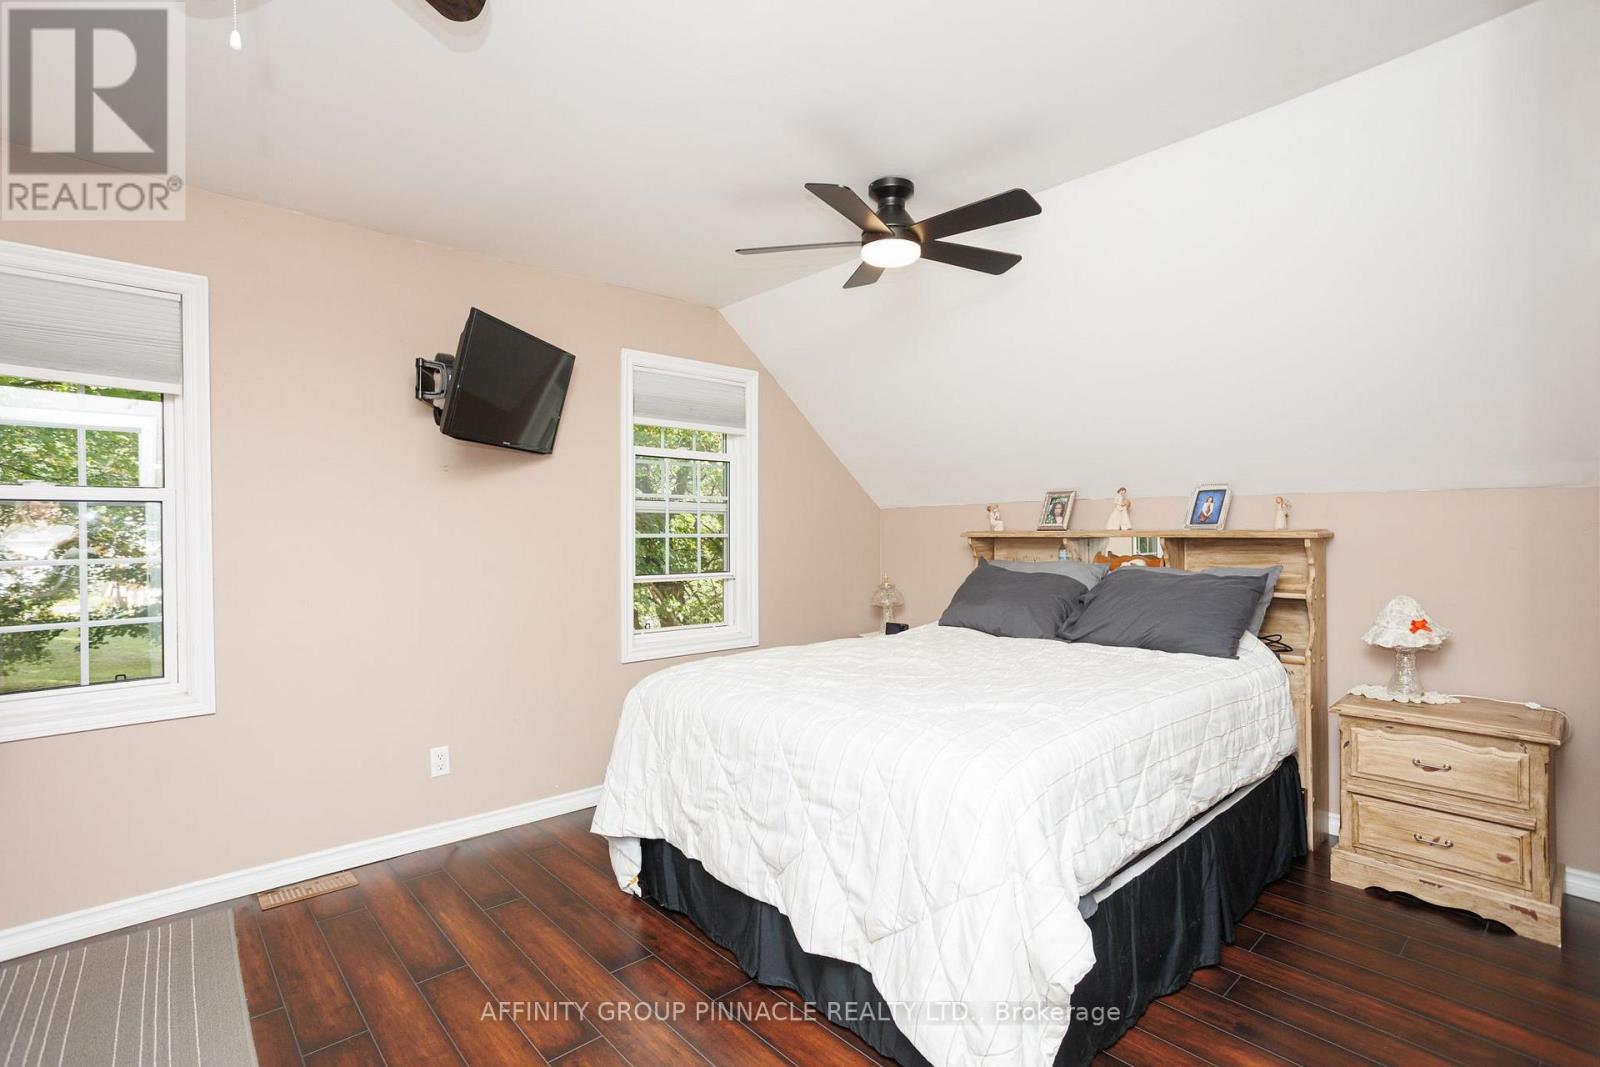
  • 17 Manvers Station Road, Kawartha Lakes, Ontario  L0A 1K0 - Photo 23 - X13802116
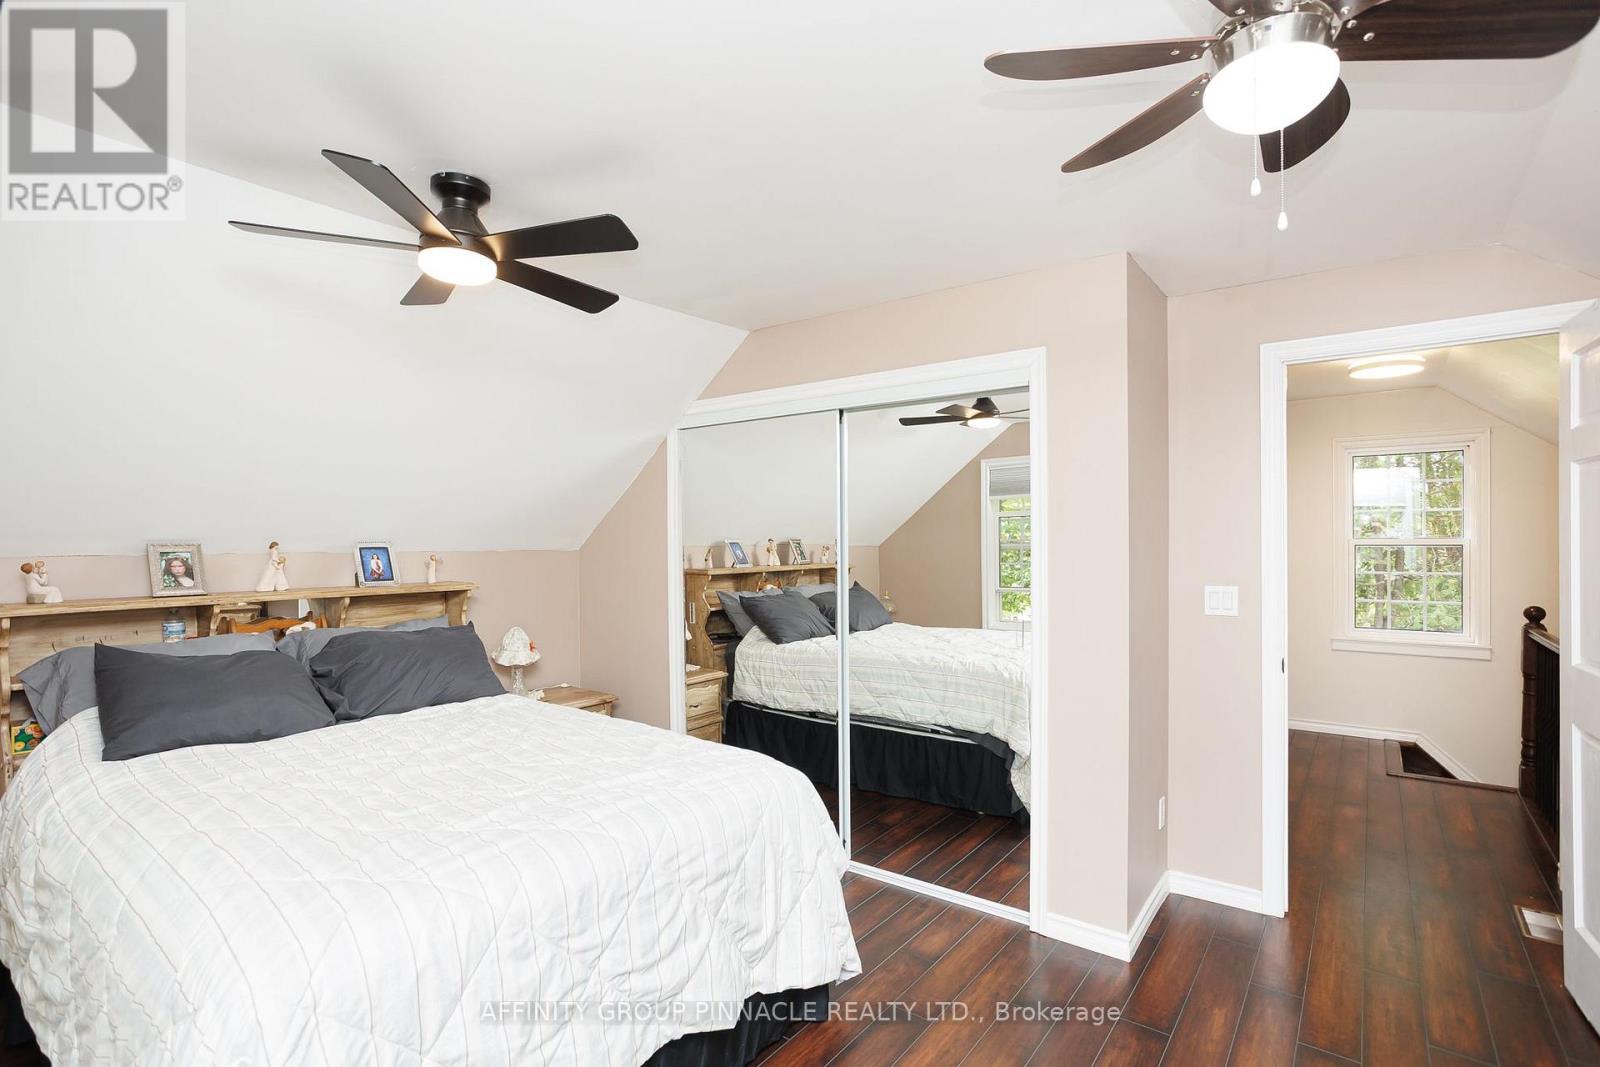
  • 17 Manvers Station Road, Kawartha Lakes, Ontario  L0A 1K0 - Photo 24 - X13802116
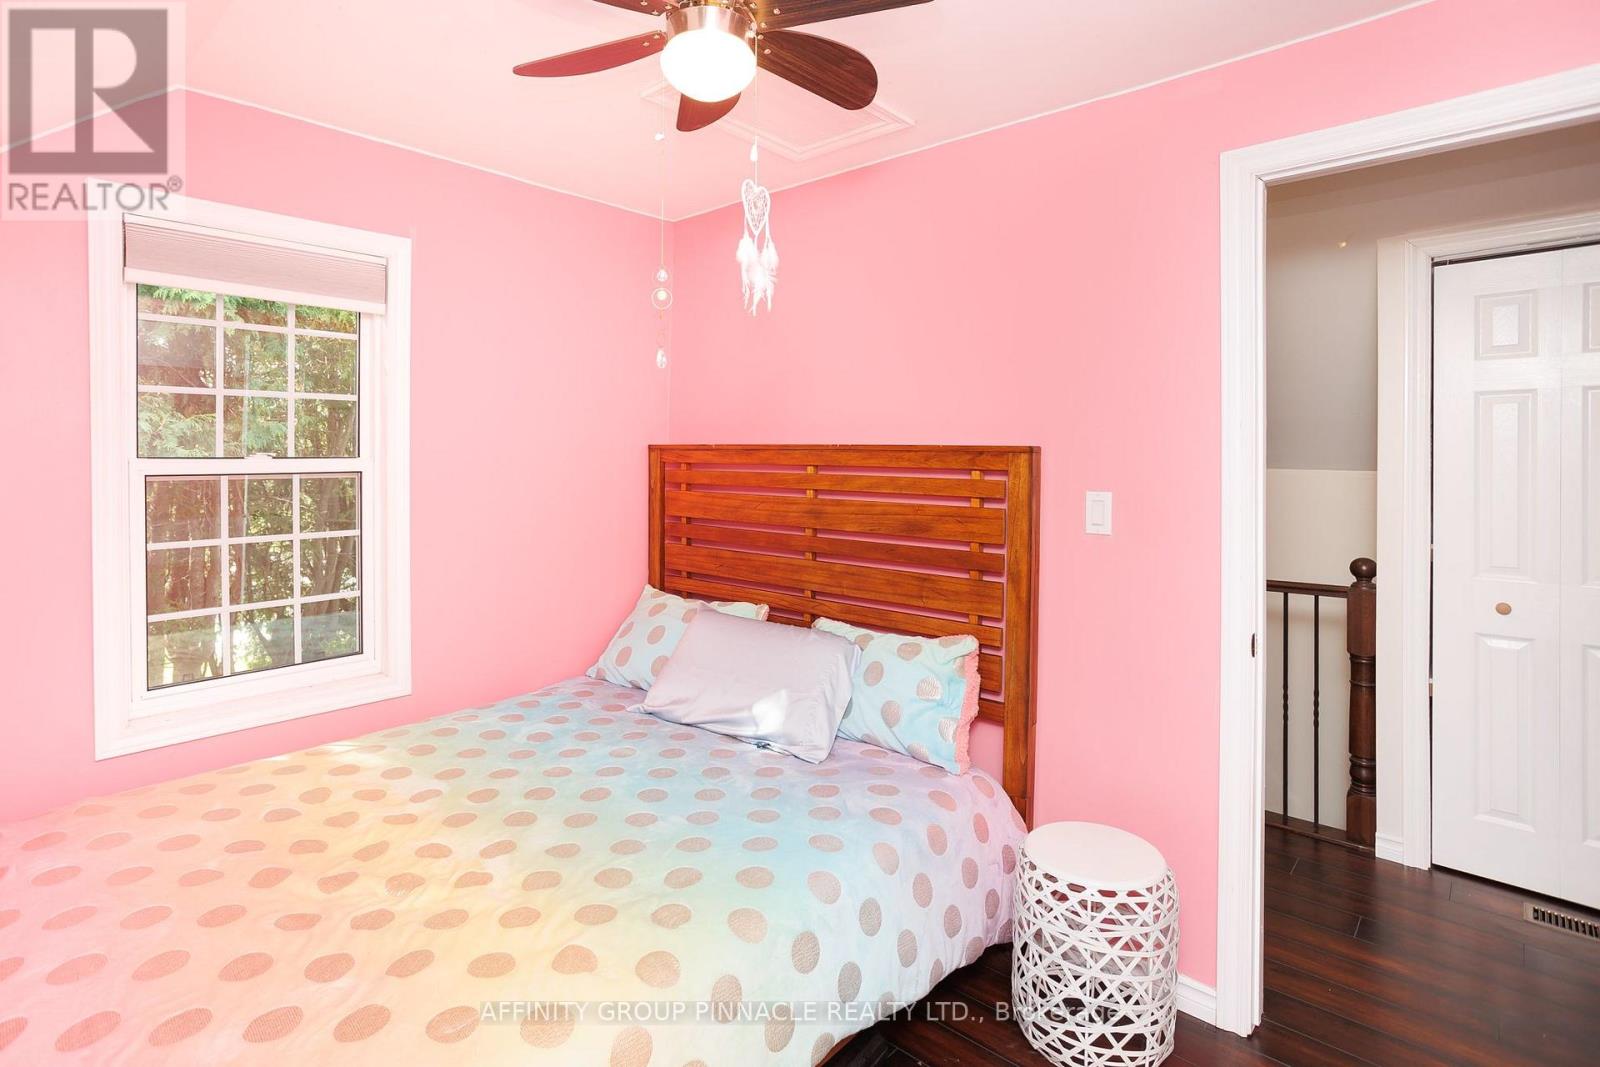
  • 17 Manvers Station Road, Kawartha Lakes, Ontario  L0A 1K0 - Photo 25 - X13802116
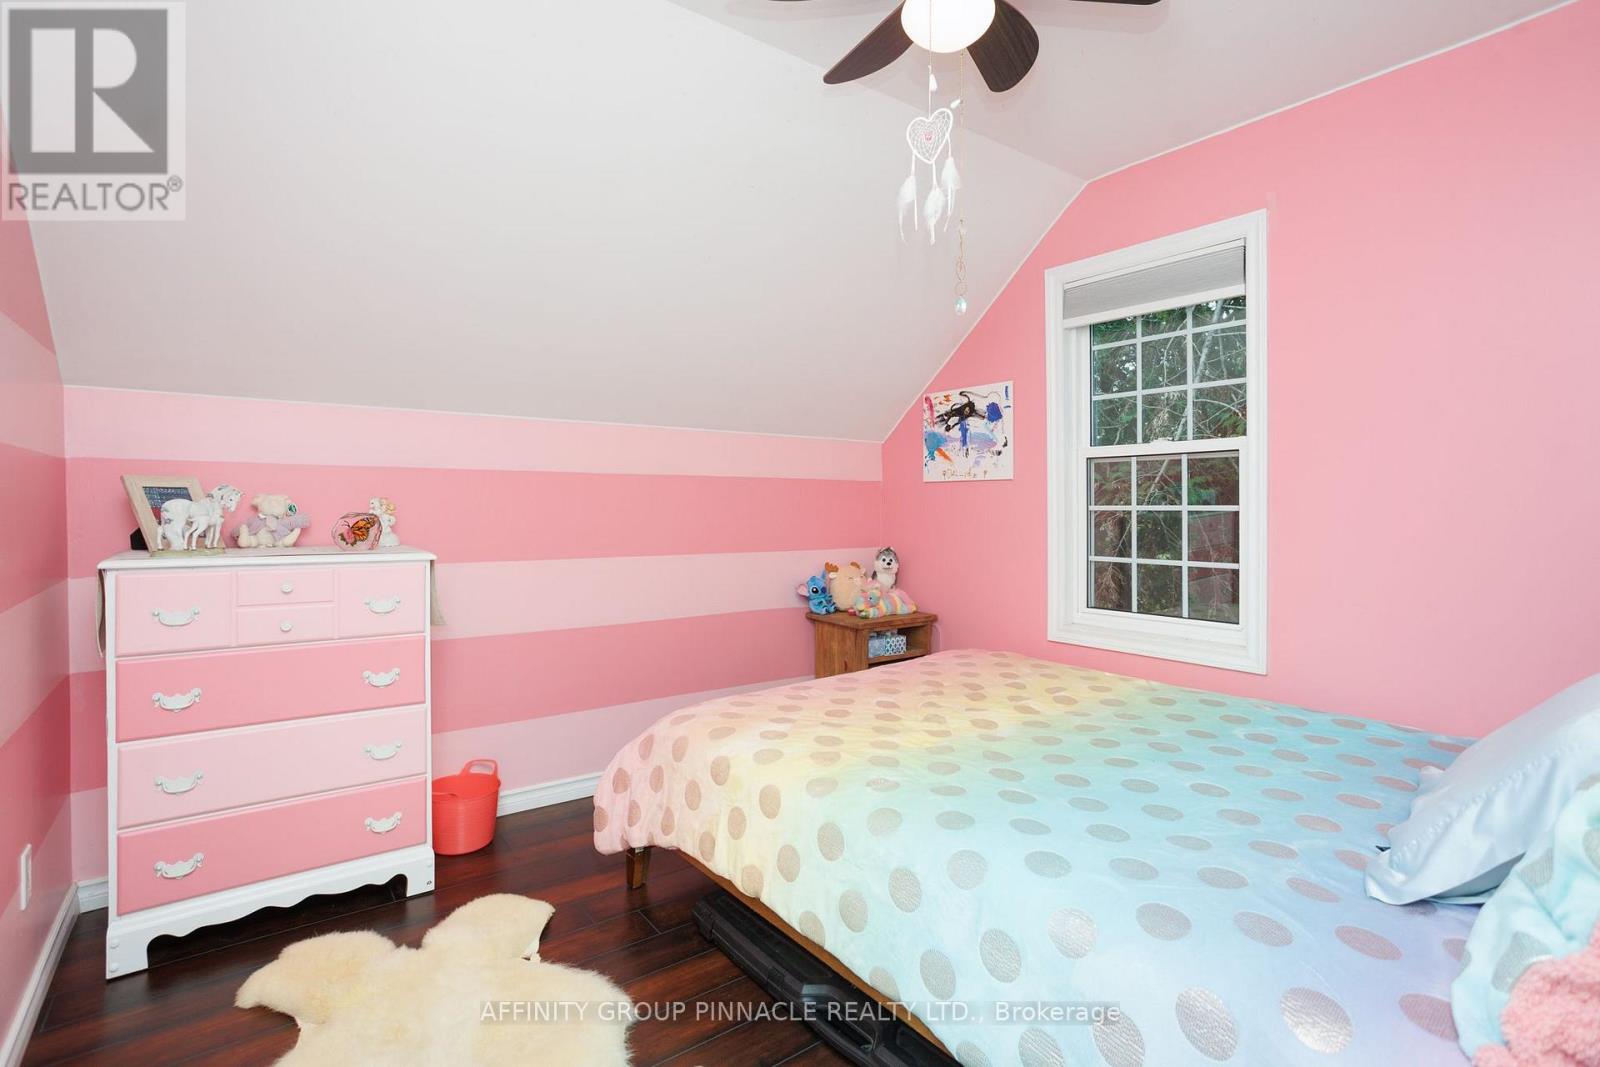
  • 17 Manvers Station Road, Kawartha Lakes, Ontario  L0A 1K0 - Photo 26 - X13802116
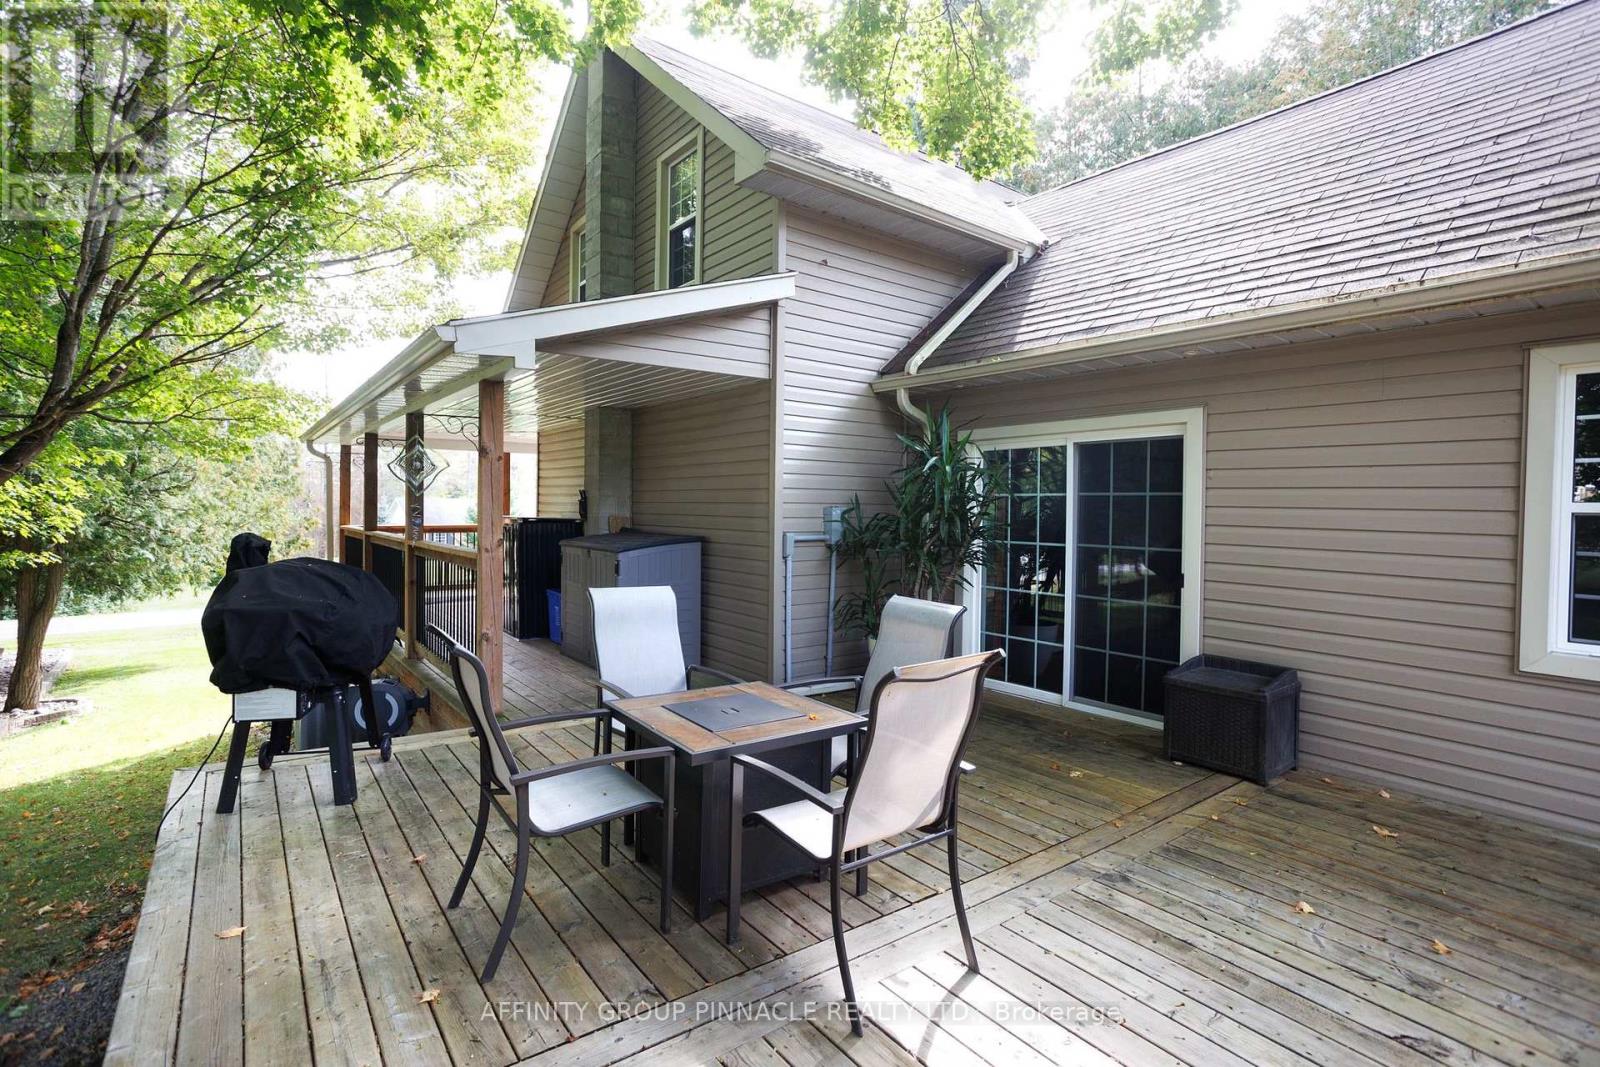
  • 17 Manvers Station Road, Kawartha Lakes, Ontario  L0A 1K0 - Photo 27 - X13802116
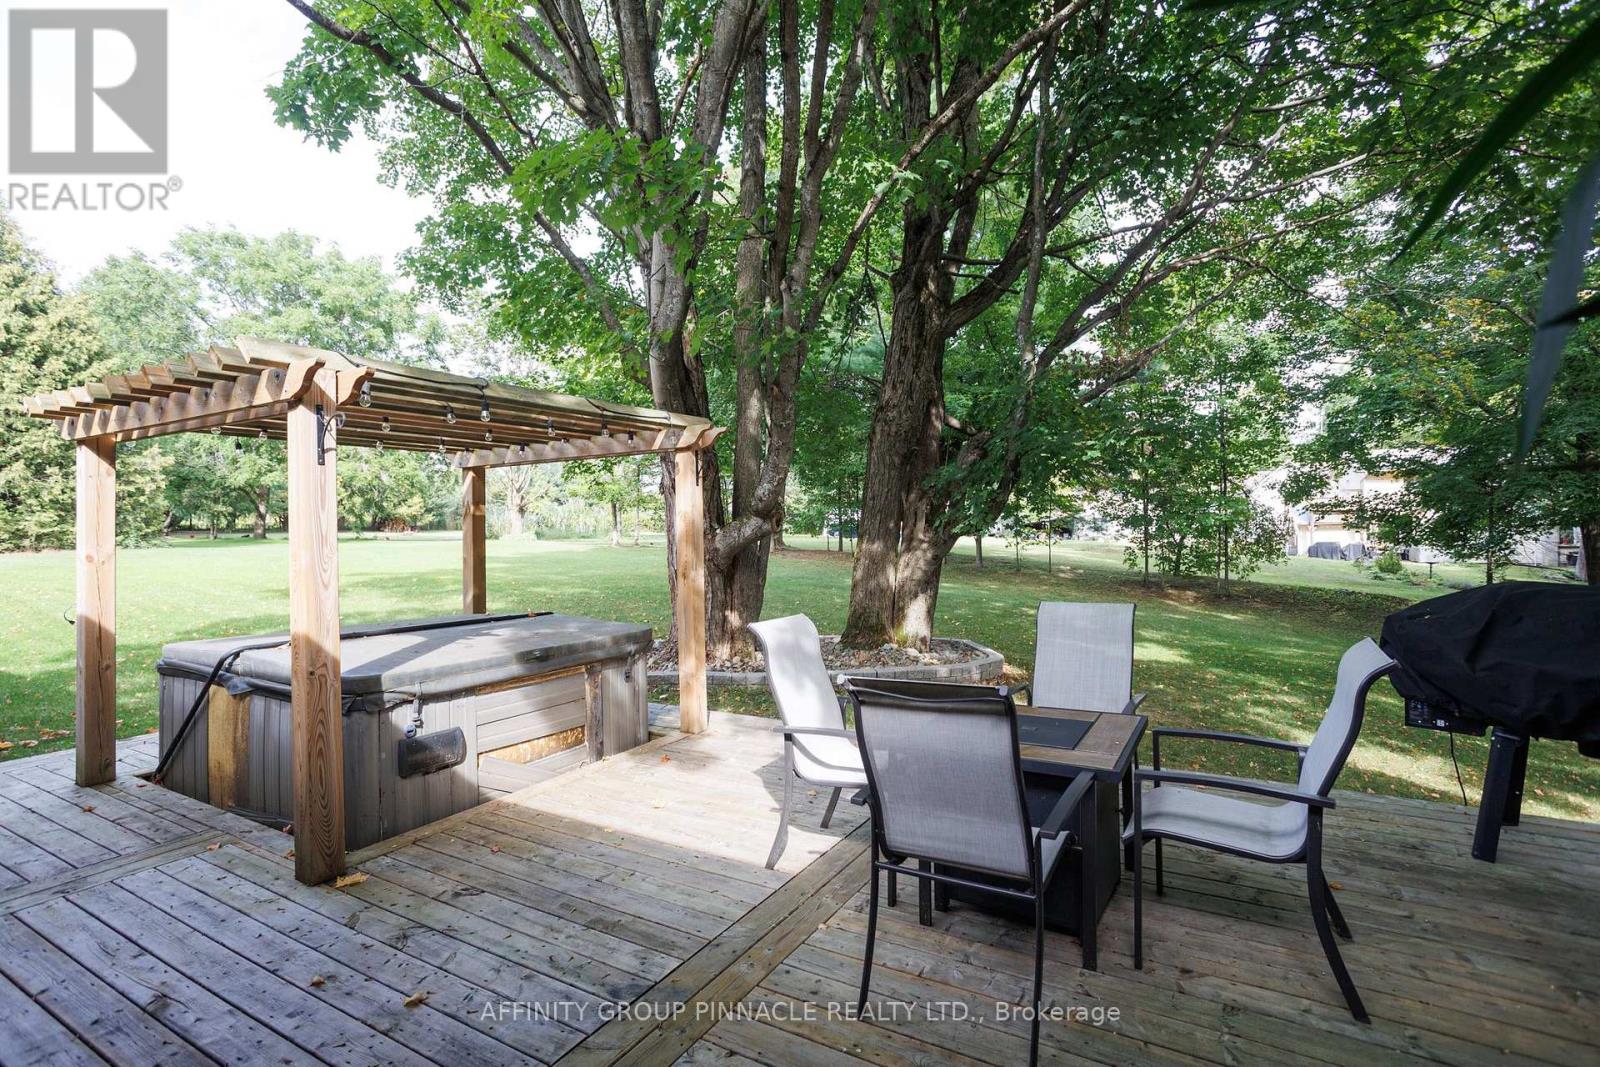
  • 17 Manvers Station Road, Kawartha Lakes, Ontario  L0A 1K0 - Photo 28 - X13802116
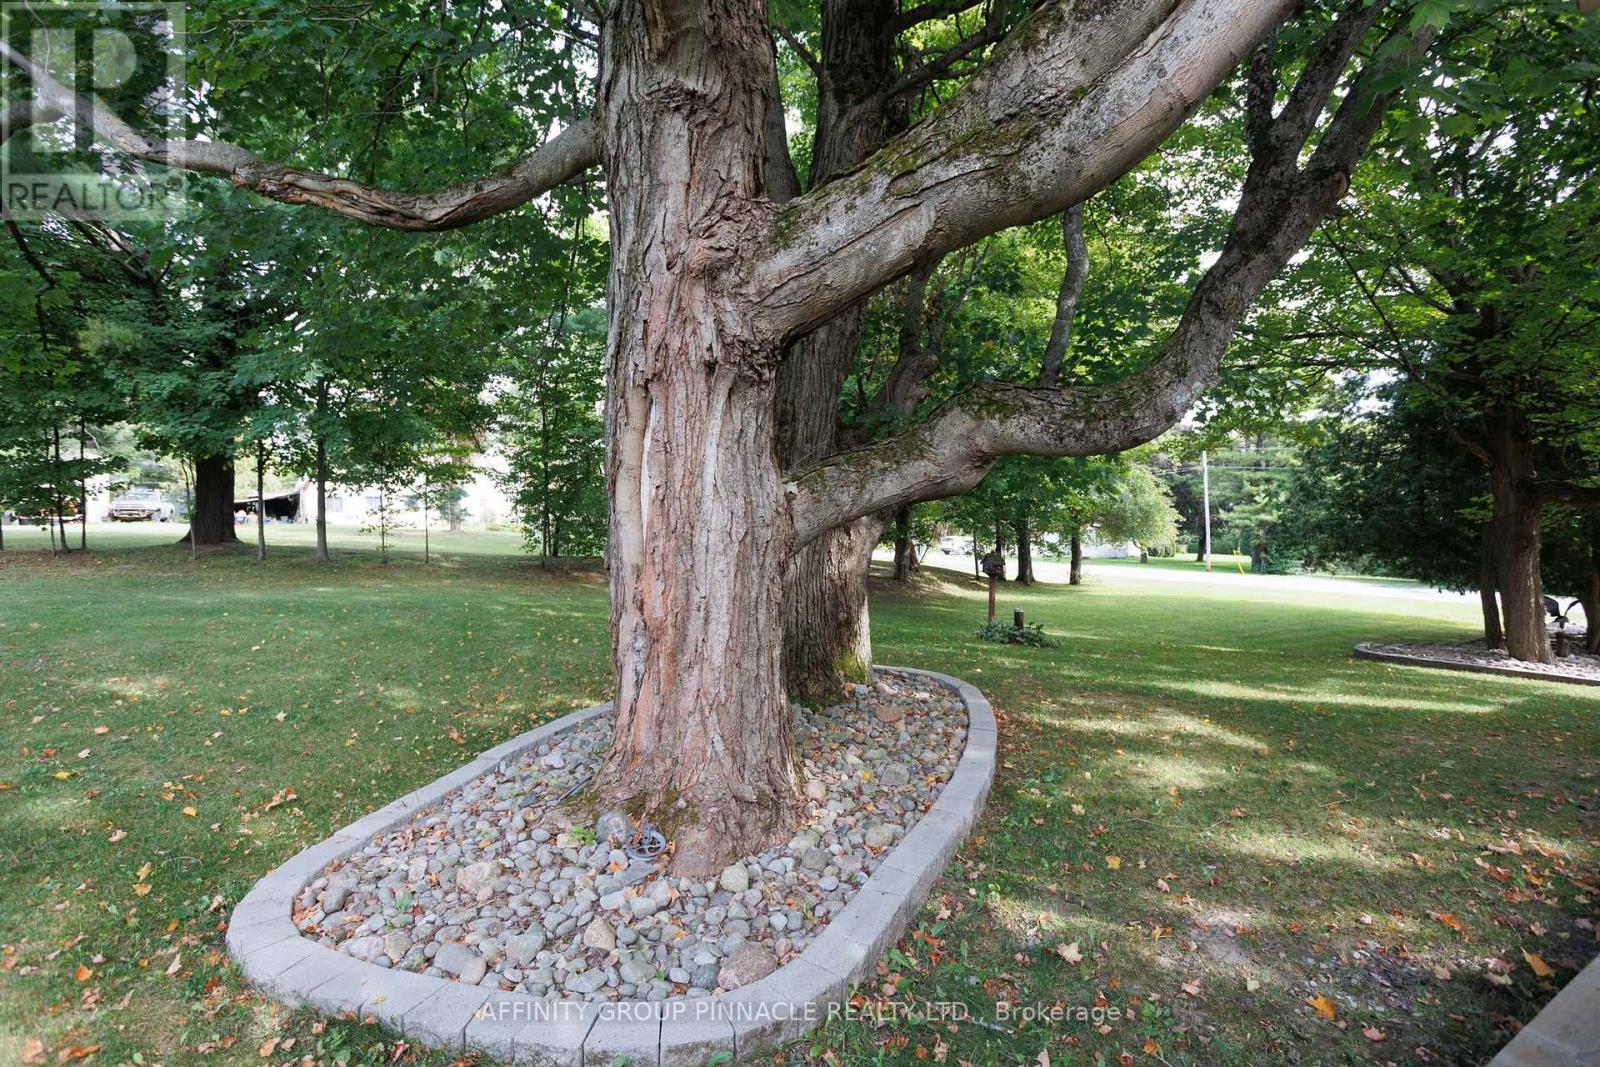
  • 17 Manvers Station Road, Kawartha Lakes, Ontario  L0A 1K0 - Photo 29 - X13802116
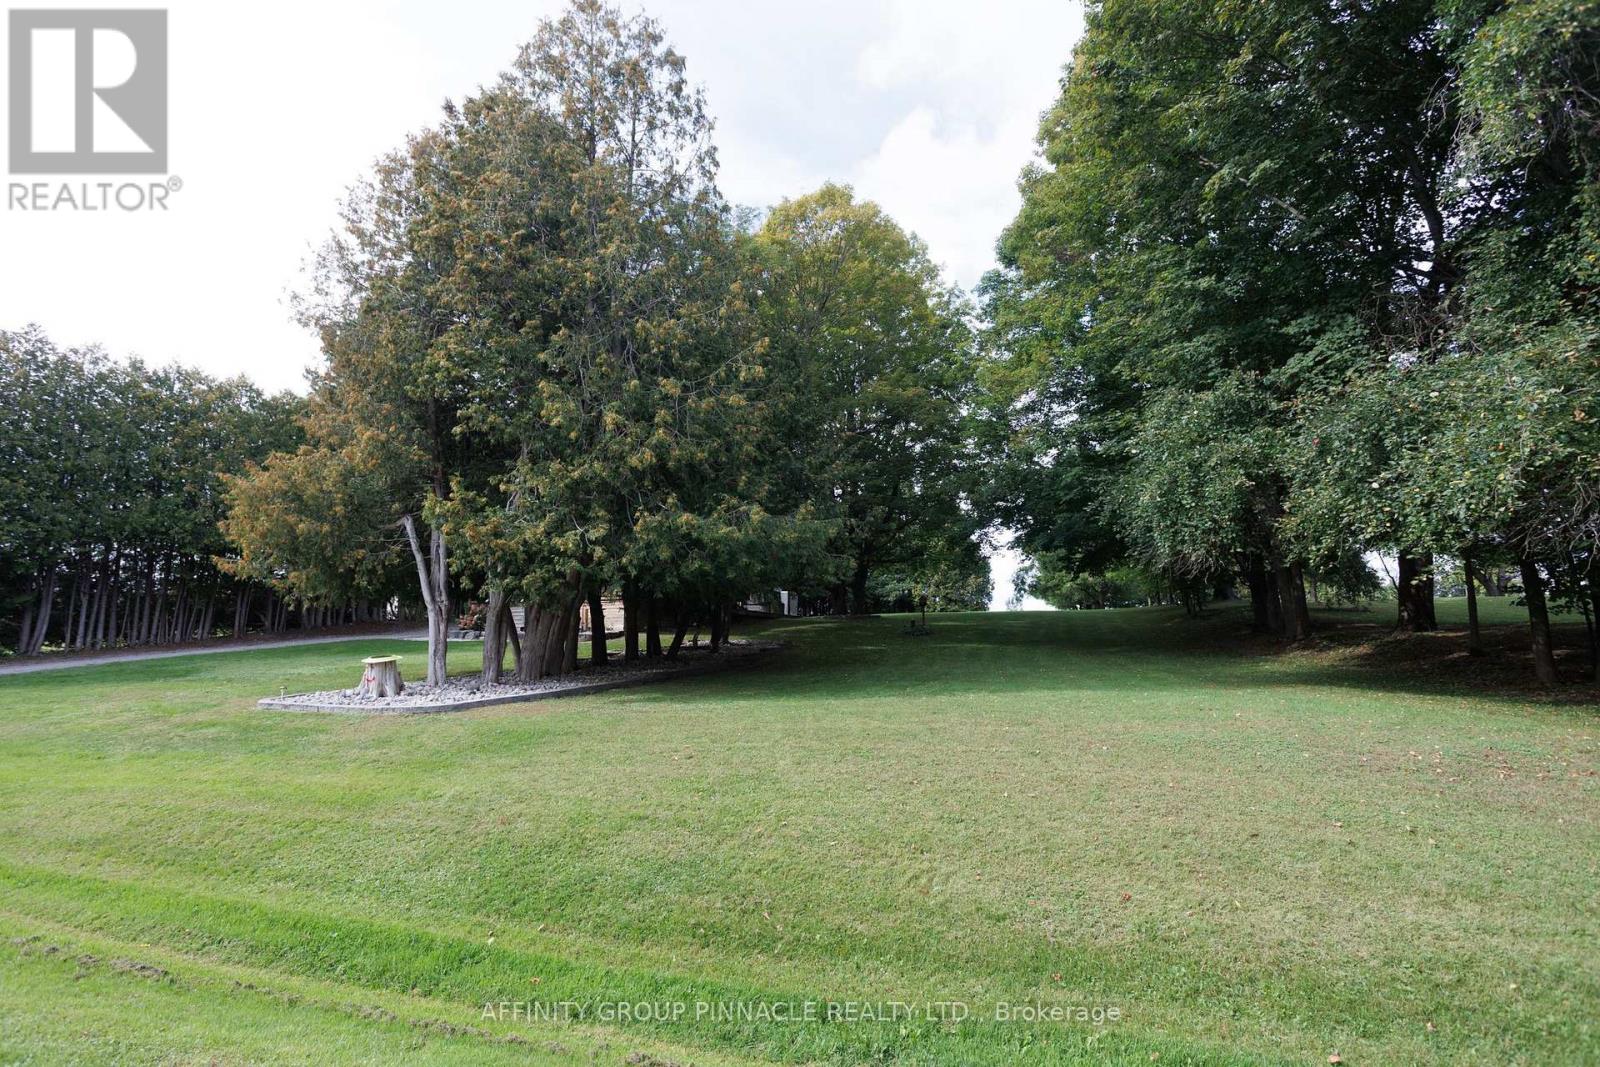
  • 17 Manvers Station Road, Kawartha Lakes, Ontario  L0A 1K0 - Photo 30 - X13802116
  • 17 Manvers Station Road, Kawartha Lakes, Ontario  L0A 1K0 - Photo 31 - X13802116
  • 17 Manvers Station Road, Kawartha Lakes, Ontario  L0A 1K0 - Photo 32 - X13802116
  • 17 Manvers Station Road, Kawartha Lakes, Ontario  L0A 1K0 - Photo 33 - X13802116
  • 17 Manvers Station Road, Kawartha Lakes, Ontario  L0A 1K0 - Photo 34 - X13802116
  • 17 Manvers Station Road, Kawartha Lakes, Ontario  L0A 1K0 - Photo 35 - X13802116
  • 17 Manvers Station Road, Kawartha Lakes, Ontario  L0A 1K0 - Photo 36 - X13802116
  • 17 Manvers Station Road, Kawartha Lakes, Ontario  L0A 1K0 - Photo 37 - X13802116
  • 17 Manvers Station Road, Kawartha Lakes, Ontario  L0A 1K0 - Photo 38 - X13802116
  • 17 Manvers Station Road, Kawartha Lakes, Ontario  L0A 1K0 - Photo 39 - X13802116
  • 17 Manvers Station Road, Kawartha Lakes, Ontario  L0A 1K0 - Photo 40 - X13802116
  • 17 Manvers Station Road, Kawartha Lakes, Ontario  L0A 1K0 - Photo 41 - X13802116
  • 17 Manvers Station Road, Kawartha Lakes, Ontario  L0A 1K0 - Photo 42 - X13802116
  • 17 Manvers Station Road, Kawartha Lakes, Ontario  L0A 1K0 - Photo 43 - X13802116
  • 17 Manvers Station Road, Kawartha Lakes, Ontario  L0A 1K0 - Photo 44 - X13802116
  • 17 Manvers Station Road, Kawartha Lakes, Ontario  L0A 1K0 - Photo 45 - X13802116
  • 17 Manvers Station Road, Kawartha Lakes, Ontario  L0A 1K0 - Photo 46 - X13802116
  • 17 Manvers Station Road, Kawartha Lakes, Ontario  L0A 1K0 - Photo 47 - X13802116
3 Bedroom 1 Bathroom 1,500 - 2,000 ft2
Fireplace Central Air Conditioning Forced Air Landscaped

$1,049,900

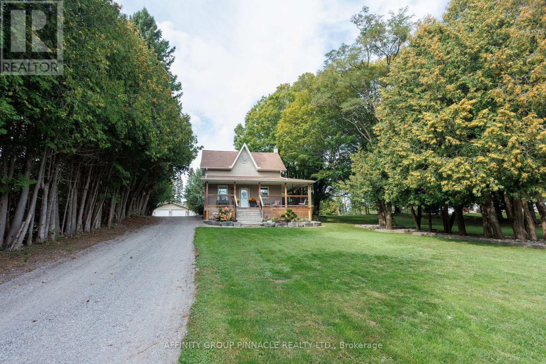
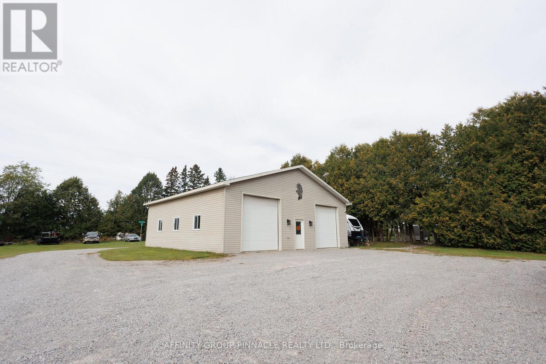
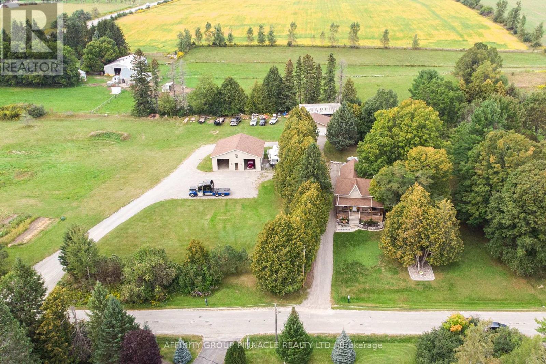
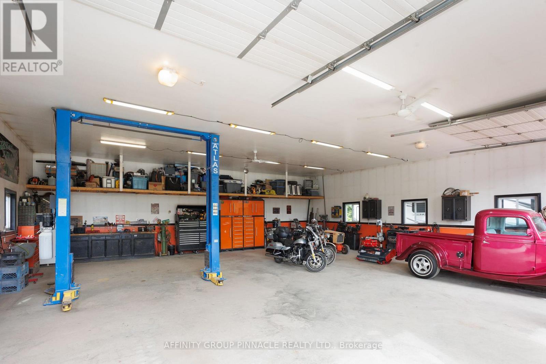
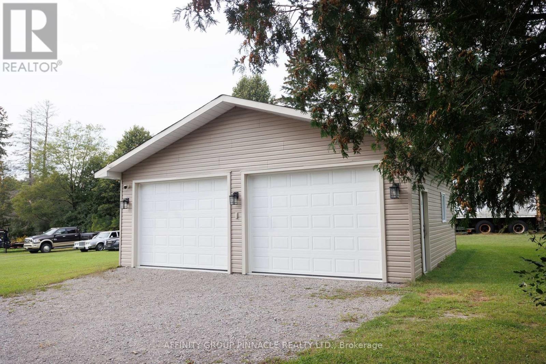
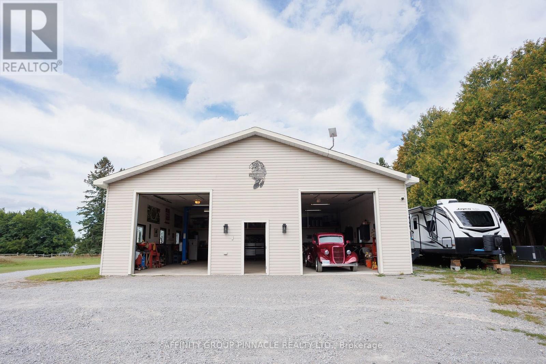
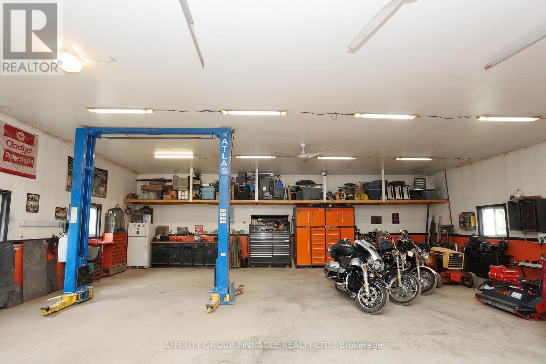
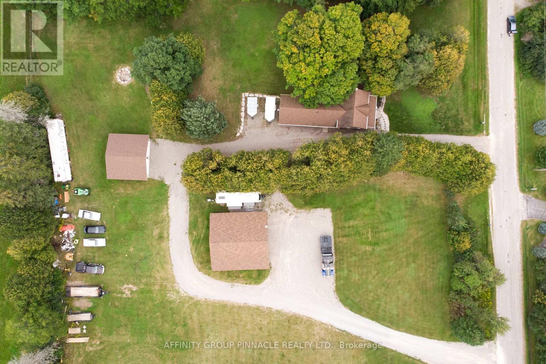
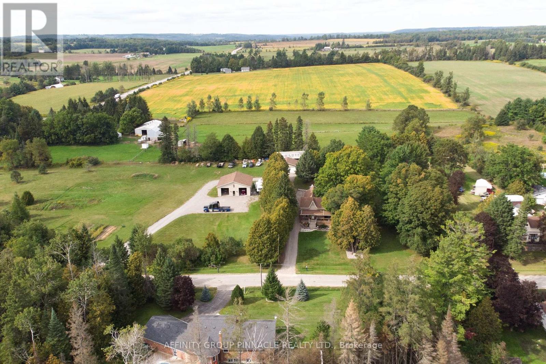
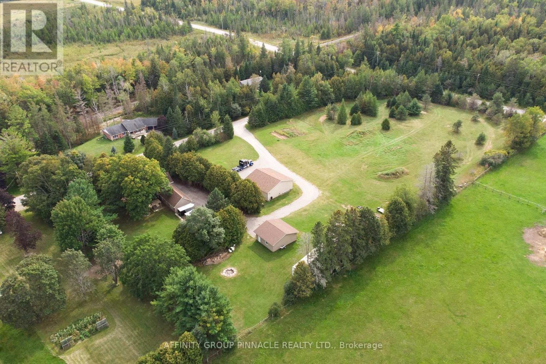
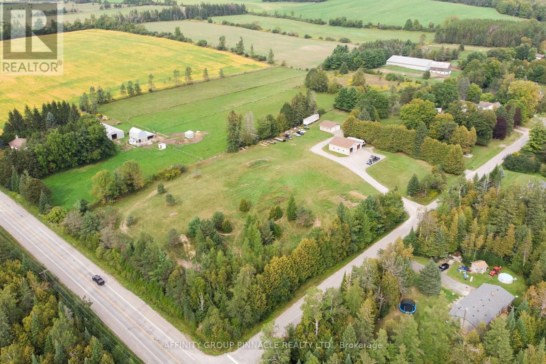
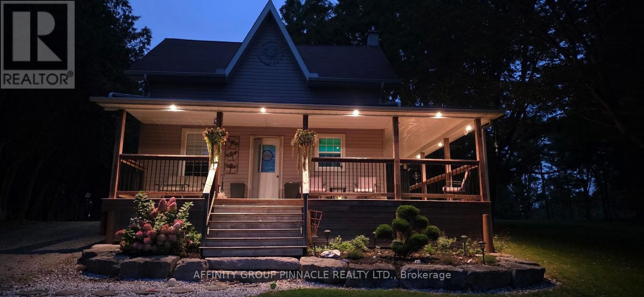
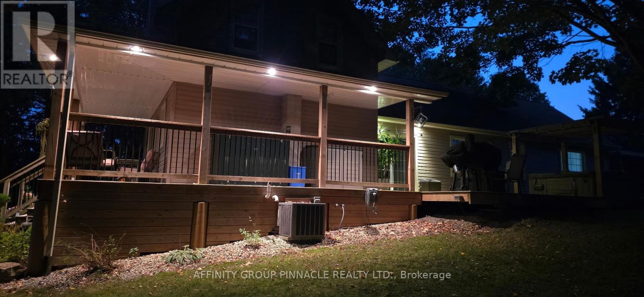
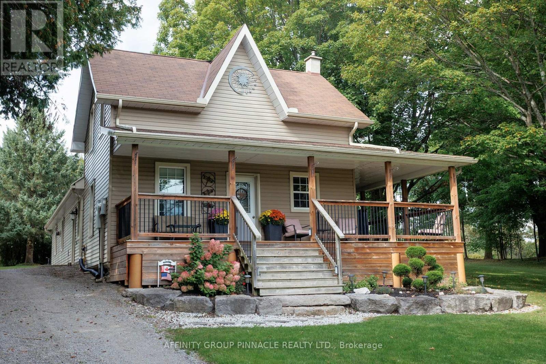
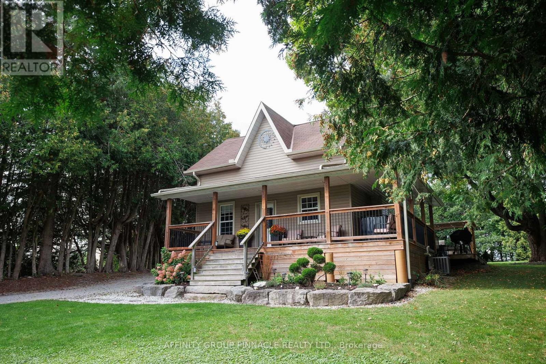
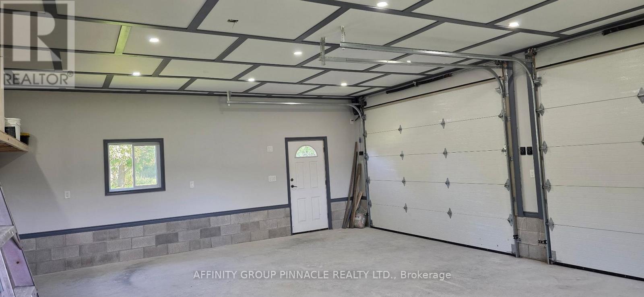
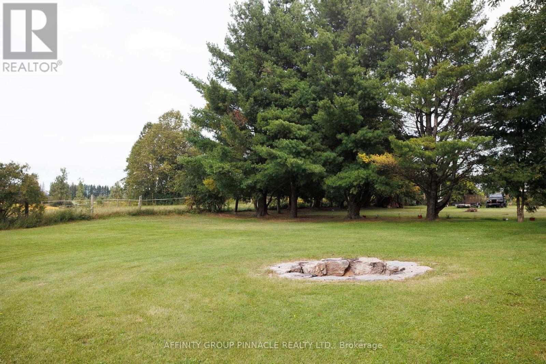
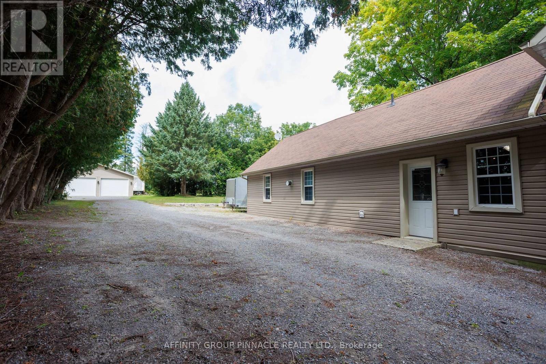
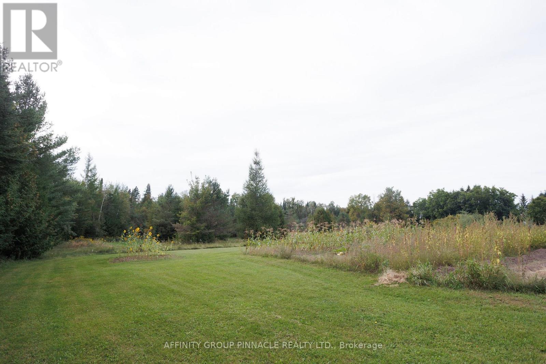
Country living, modern updates and an incredible setup for work and play! This beautifully updated 3-bedroom farmhouse sits on almost 5 acres near Pontypool in the Kawartha Lakes, offering plenty of space, privacy, comfort and flexibility while providing quick and convenient access to Highway 115 and highway 407. This property is ideal for those looking for space, privacy, and a spot to store all the toys. A standout feature is the impressive 40' X 40" insulated and heated shop, complete with a 10,000 lb hoist and separate 200 amp service, providing an exceptional setup for hobbyists, mechanics, trades people or anyone needing substantial workshop space. There's even more room for vehicles, equipment, and toys with the 26' X 30' detached heated and insulated garage. The updated farmhouse offers comfortable country living with forced-air propane heating and central air. Beautiful kitchen finished with granite countertops, newer cabinetry, under mount lighting and tile flooring. Dining room walks out to a large wrap around deck overlooking treelined yard offering privacy and a great place to entertain or simply somewhere to kick back. You will also find a spacious living room with propane fireplace creating a warm and inviting space, and a gorgeous 5-piece bathroom that features heated flooring for an added touch of comfort. Three good sized bedrooms, main floor laundry and more storage space downstairs. for added peace of mind, the home is equipped with a full-size Generac generator capable of powering the entire house when needed. Whether you are looking for a peaceful country home, a property with serious workshop potential, or simply a place where there's room for all your toys, this property delivers. (id:60234)

Brochure

Property Details

MLS® Number X13802116
Property Type Single Family
Community Name Manvers
Parking Space Total 20
Structure Deck, Porch, Outbuilding

Building

Bathroom Total 1
Bedrooms Above Ground 3
Bedrooms Total 3
Amenities Fireplace(s)
Appliances Hot Tub, Cooktop, Dryer, Freezer, Microwave, Oven, Washer
Basement Development Unfinished
Basement Type N/a (unfinished)
Construction Style Attachment Detached
Cooling Type Central Air Conditioning
Exterior Finish Vinyl Siding
Fireplace Present Yes
Fireplace Total 1
Foundation Type Poured Concrete
Heating Fuel Propane
Heating Type Forced Air
Stories Total 2
Size Interior 1,500 - 2,000 Ft2
Type House
Utility Water Drilled Well

Parking

Detached Garage
Garage
R V

Land

Acreage No
Landscape Features Landscaped
Sewer Sanitary Sewer
Size Depth 327 Ft ,9 In
Size Frontage 608 Ft ,1 In
Size Irregular 608.1 X 327.8 Ft
Size Total Text 608.1 X 327.8 Ft

Rooms

Level Type Length Width Dimensions
Second Level Primary Bedroom 5.19 m 3.82 m 5.19 m x 3.82 m
Second Level Bedroom 3 2.91 m 2.95 m 2.91 m x 2.95 m
Basement Other 4.93 m 6.63 m 4.93 m x 6.63 m
Main Level Kitchen 5.32 m 3.95 m 5.32 m x 3.95 m
Main Level Dining Room 3.61 m 5.66 m 3.61 m x 5.66 m
Main Level Living Room 4.79 m 5.66 m 4.79 m x 5.66 m
Main Level Bedroom 4.25 m 9.8 m 4.25 m x 9.8 m
Main Level Laundry Room 1.68 m 3.72 m 1.68 m x 3.72 m
Main Level Bathroom 2.88 m 3.72 m 2.88 m x 3.72 m

Utilities

Electricity Installed
  • Aerial
  • Street Level
  • Walking Score

Contact Us

Contact us for more information

Sending
Generating Captcha

Your Favourites


No Favourites Found


Powered by: REALTOR.ca
This REALTOR.ca listing content is owned and licensed by REALTOR® members of The Canadian Real Estate Association

The trademarks REALTOR®, REALTORS®, and the REALTOR® logo are controlled by The Canadian Real Estate Association (CREA) and identify real estate professionals who are members of CREA. The trademarks MLS®, Multiple Listing Service® and the associated logos are owned by The Canadian Real Estate Association (CREA) and identify the quality of services provided by real estate professionals who are members of CREA. The trademark DDF® is owned by The Canadian Real Estate Association (CREA) and identifies CREA's Data Distribution Facility (DDF®)


October 22 2026 04:20:31

Central Lakes Association of REALTORS®

Affinity Group Pinnacle Realty Ltd.

RealtyPress WordPress CREA DDF® Plugin

RE/MAX Crossroads Realty Inc., Brokerage

  • (416) 220-9899
  • 8901 Woodbine Ave., # 208 Markham, Ontario, L3R 9Y4 905.305.0505

    416.220.9899
Facebook-f X-twitter Linkedin-in Instagram
  • Home
  • Listing
  • Property Search
  • Mortgage
  • Lawyer
  • Contact
  • Useful Tools
  • Useful Tools
  • Land Transfer Tax Calculator
  • Mortgage Calculator
  • Mortgage Affordability Calculator
  • CMHC Premium Calculator
  • Renewal Calculator
  • Home
  • Listing
  • Property Search
  • Mortgage
  • Lawyer
  • Contact
  • Useful Tools

Free Real Estate Reports

Owning a home is a keystone of wealth… both financial affluence and emotional security.

Suze Orman
October 24, 2026 Saturday!
torontopin.com
  • Login
Forget Password?