• (416) 220-9899
  • 905-771-0885
  • Home
  • Listing
    • Residential Search
    • Commercial Search
    • Pre Construction
  • Property Search
  • Contact
  • Useful Tools
    • Land Transfer Tax Calculator
    • Mortgage Calculator 
    • Mortgage Affordability Calculator 
    • CMHC Premium Calculator
    • Renewal Calculator 
  • Home
  • Listing
    • Residential Search
    • Commercial Search
    • Pre Construction
  • Property Search
  • Contact
  • Useful Tools
    • Land Transfer Tax Calculator
    • Mortgage Calculator 
    • Mortgage Affordability Calculator 
    • CMHC Premium Calculator
    • Renewal Calculator 
  • « Go back

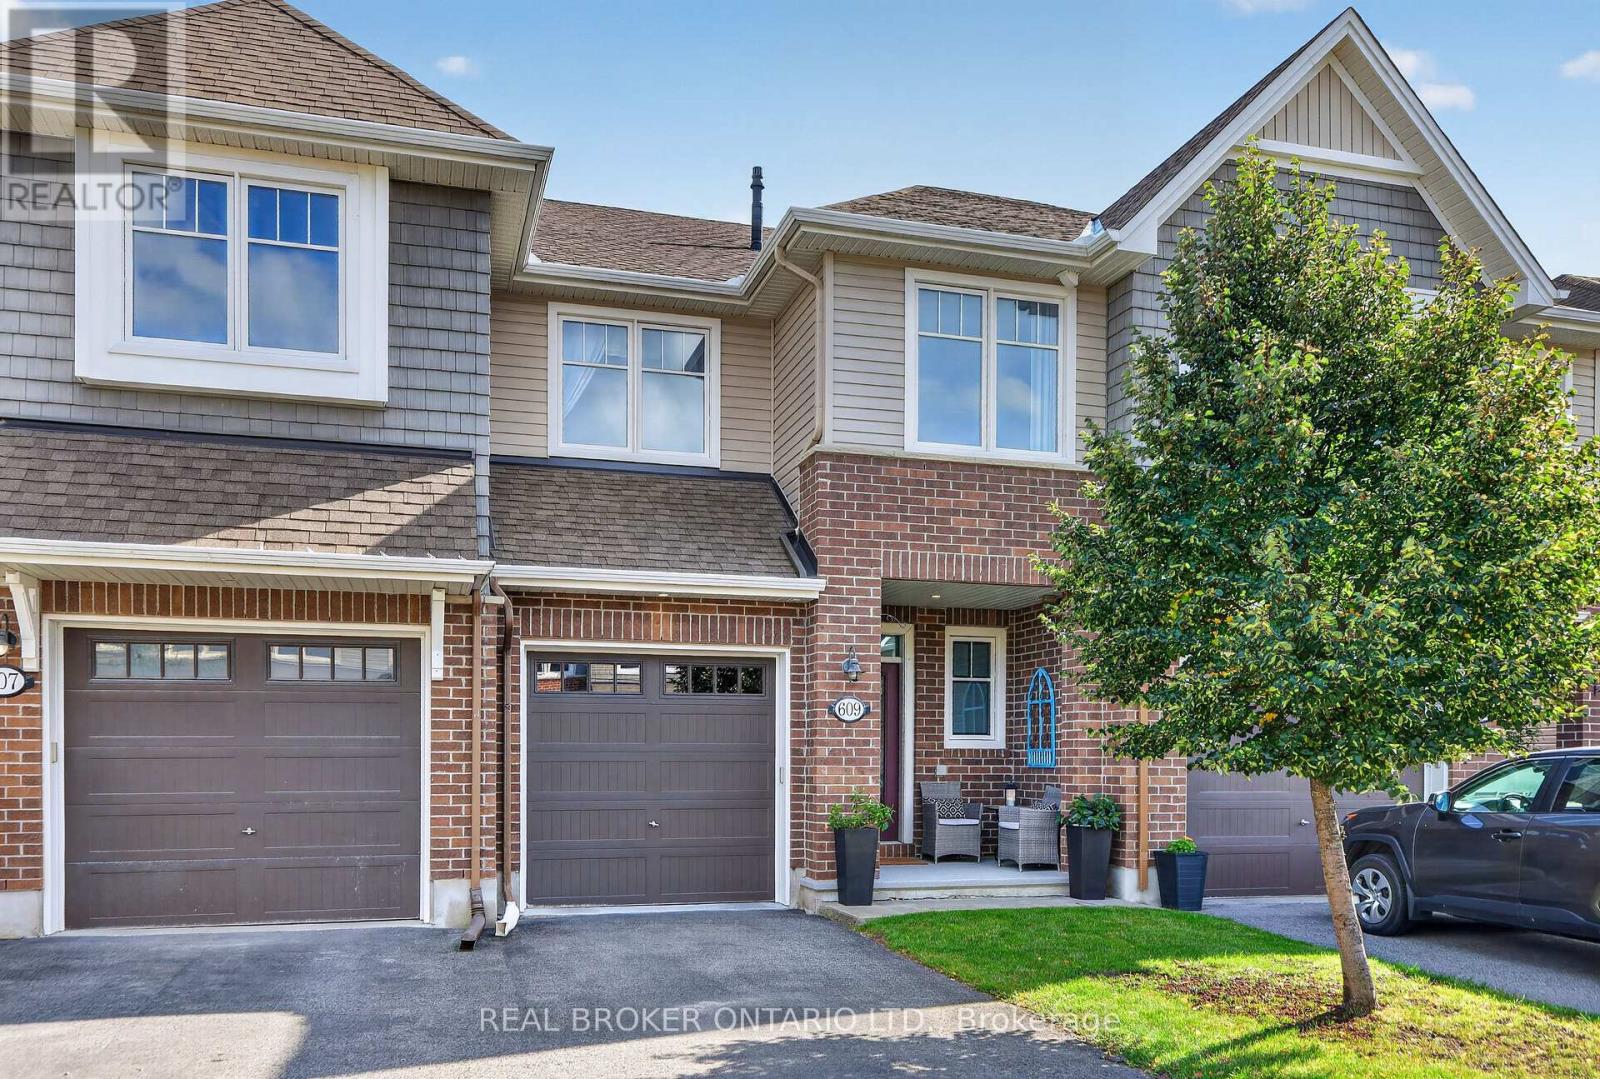
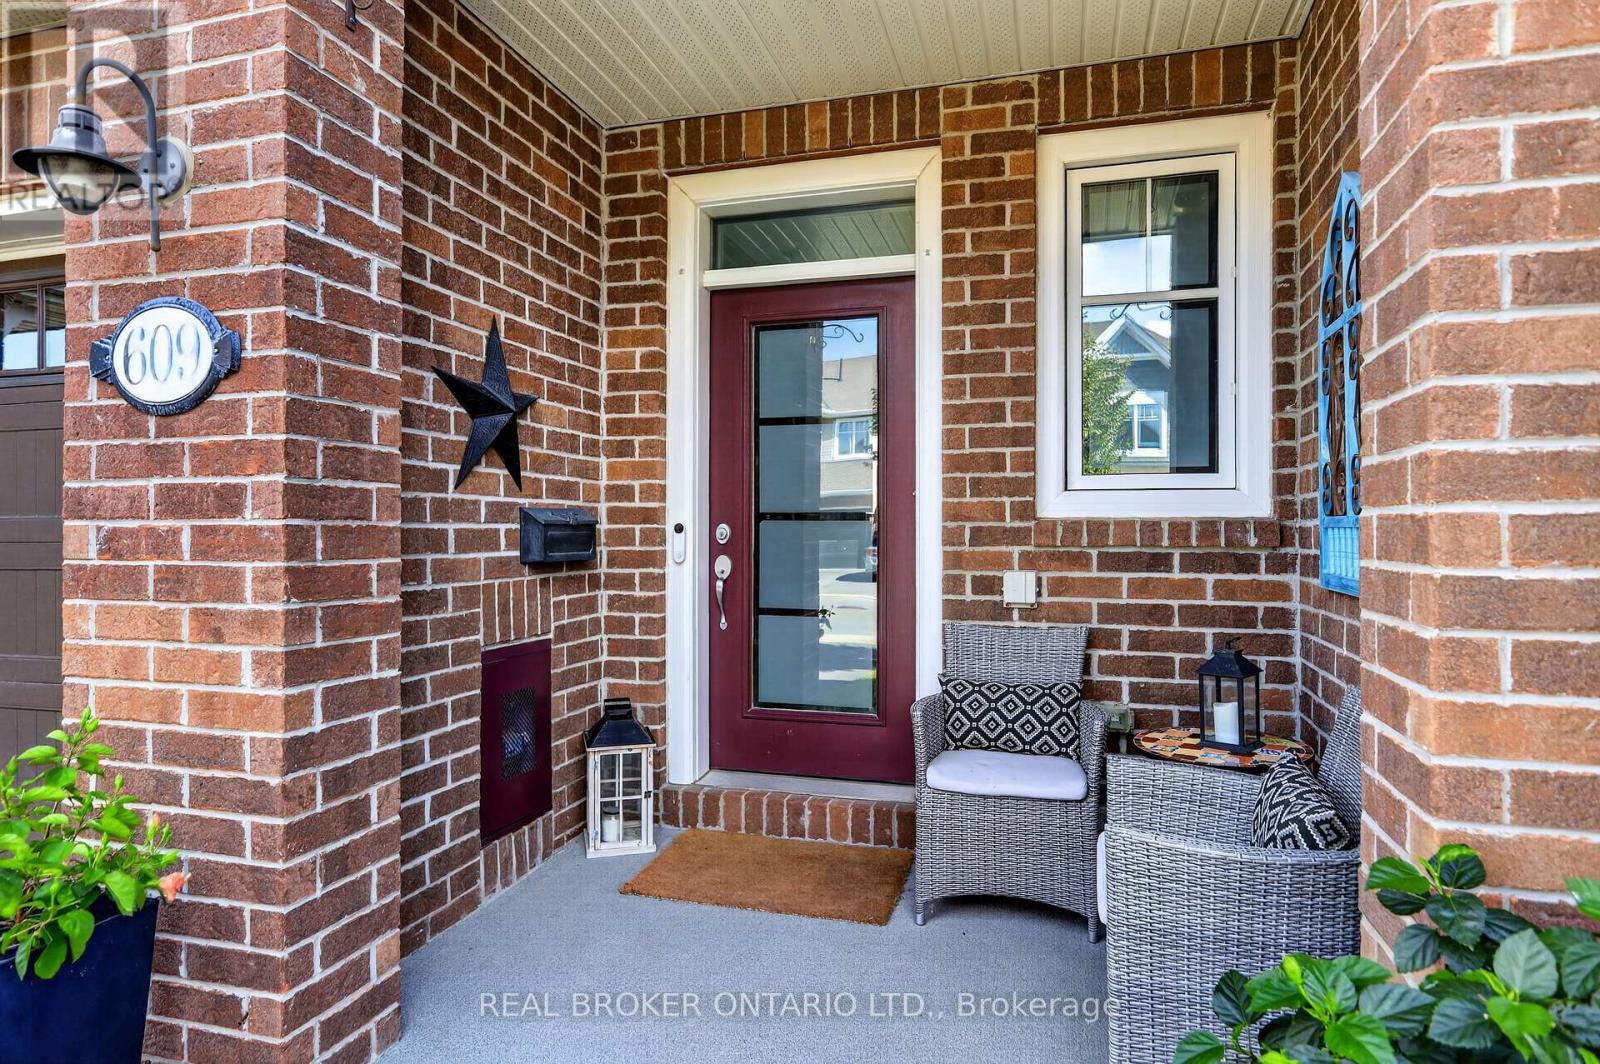
609 Egret Way Ottawa, Ontario K2J 6K9
view favourites
  • 609 Egret Way, Ottawa, Ontario  K2J 6K9 - Photo 1 - X13846780
  • 609 Egret Way, Ottawa, Ontario  K2J 6K9 - Photo 2 - X13846780
  • 609 Egret Way, Ottawa, Ontario  K2J 6K9 - Photo 3 - X13846780
  • 609 Egret Way, Ottawa, Ontario  K2J 6K9 - Photo 4 - X13846780
  • 609 Egret Way, Ottawa, Ontario  K2J 6K9 - Photo 5 - X13846780
  • 609 Egret Way, Ottawa, Ontario  K2J 6K9 - Photo 6 - X13846780
  • 609 Egret Way, Ottawa, Ontario  K2J 6K9 - Photo 7 - X13846780
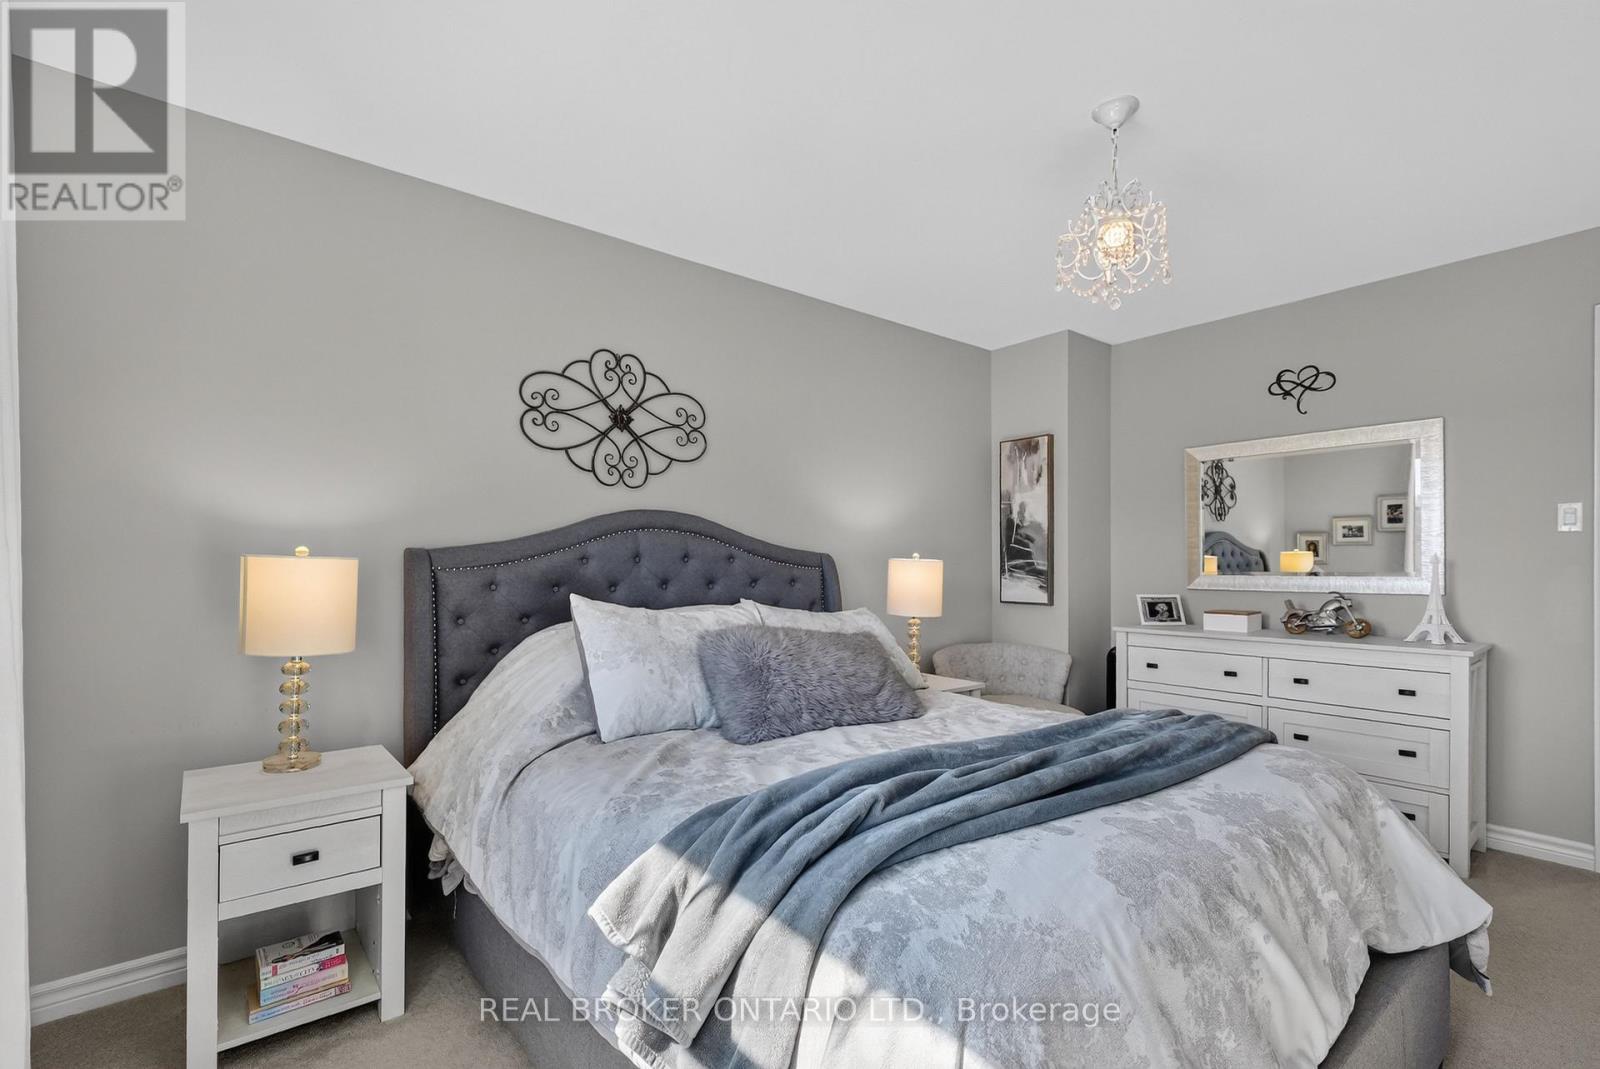
  • 609 Egret Way, Ottawa, Ontario  K2J 6K9 - Photo 8 - X13846780
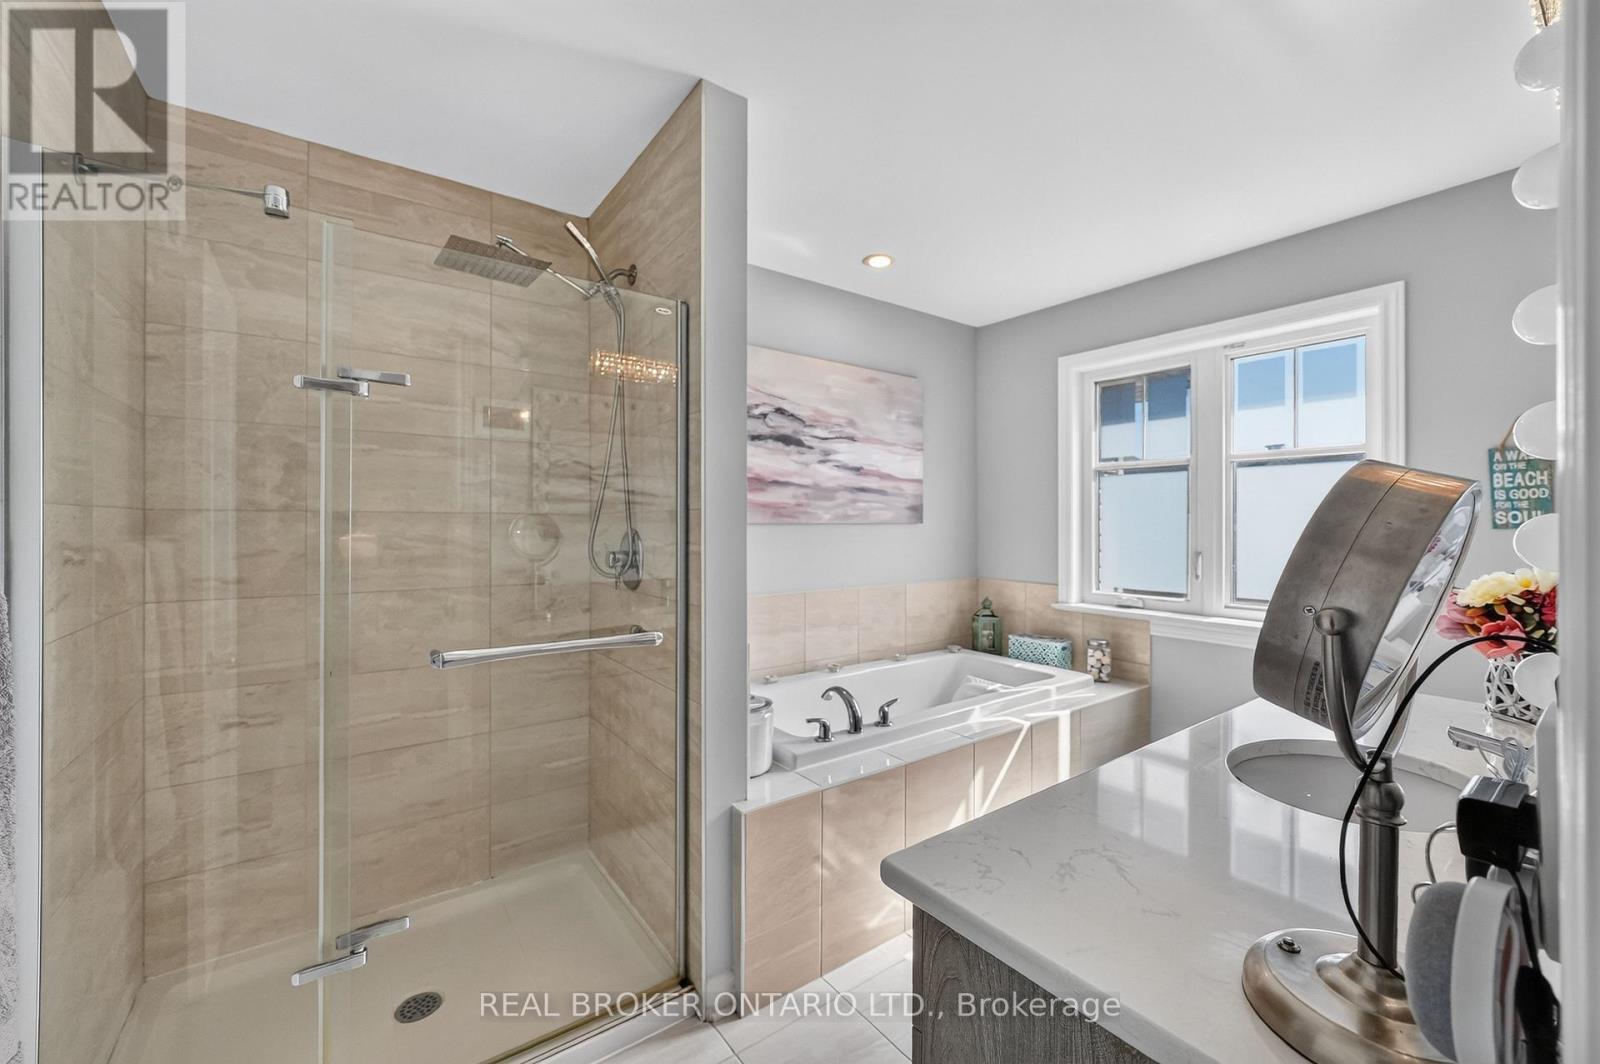
  • 609 Egret Way, Ottawa, Ontario  K2J 6K9 - Photo 9 - X13846780
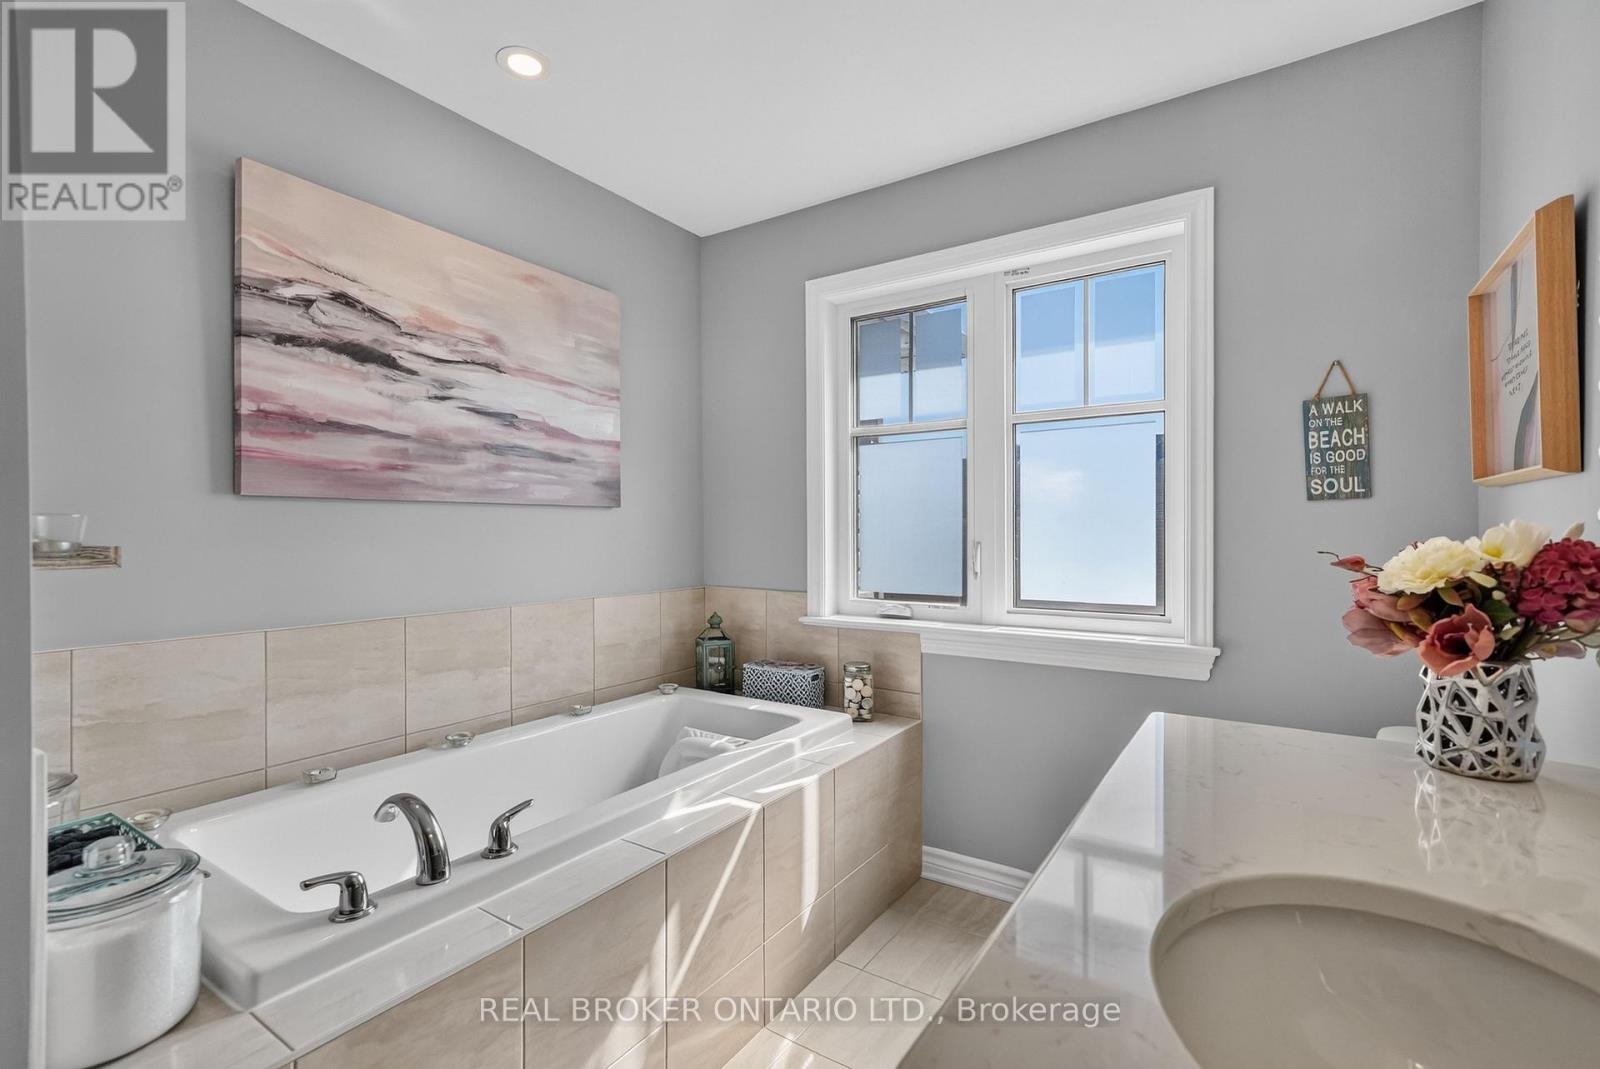
  • 609 Egret Way, Ottawa, Ontario  K2J 6K9 - Photo 10 - X13846780
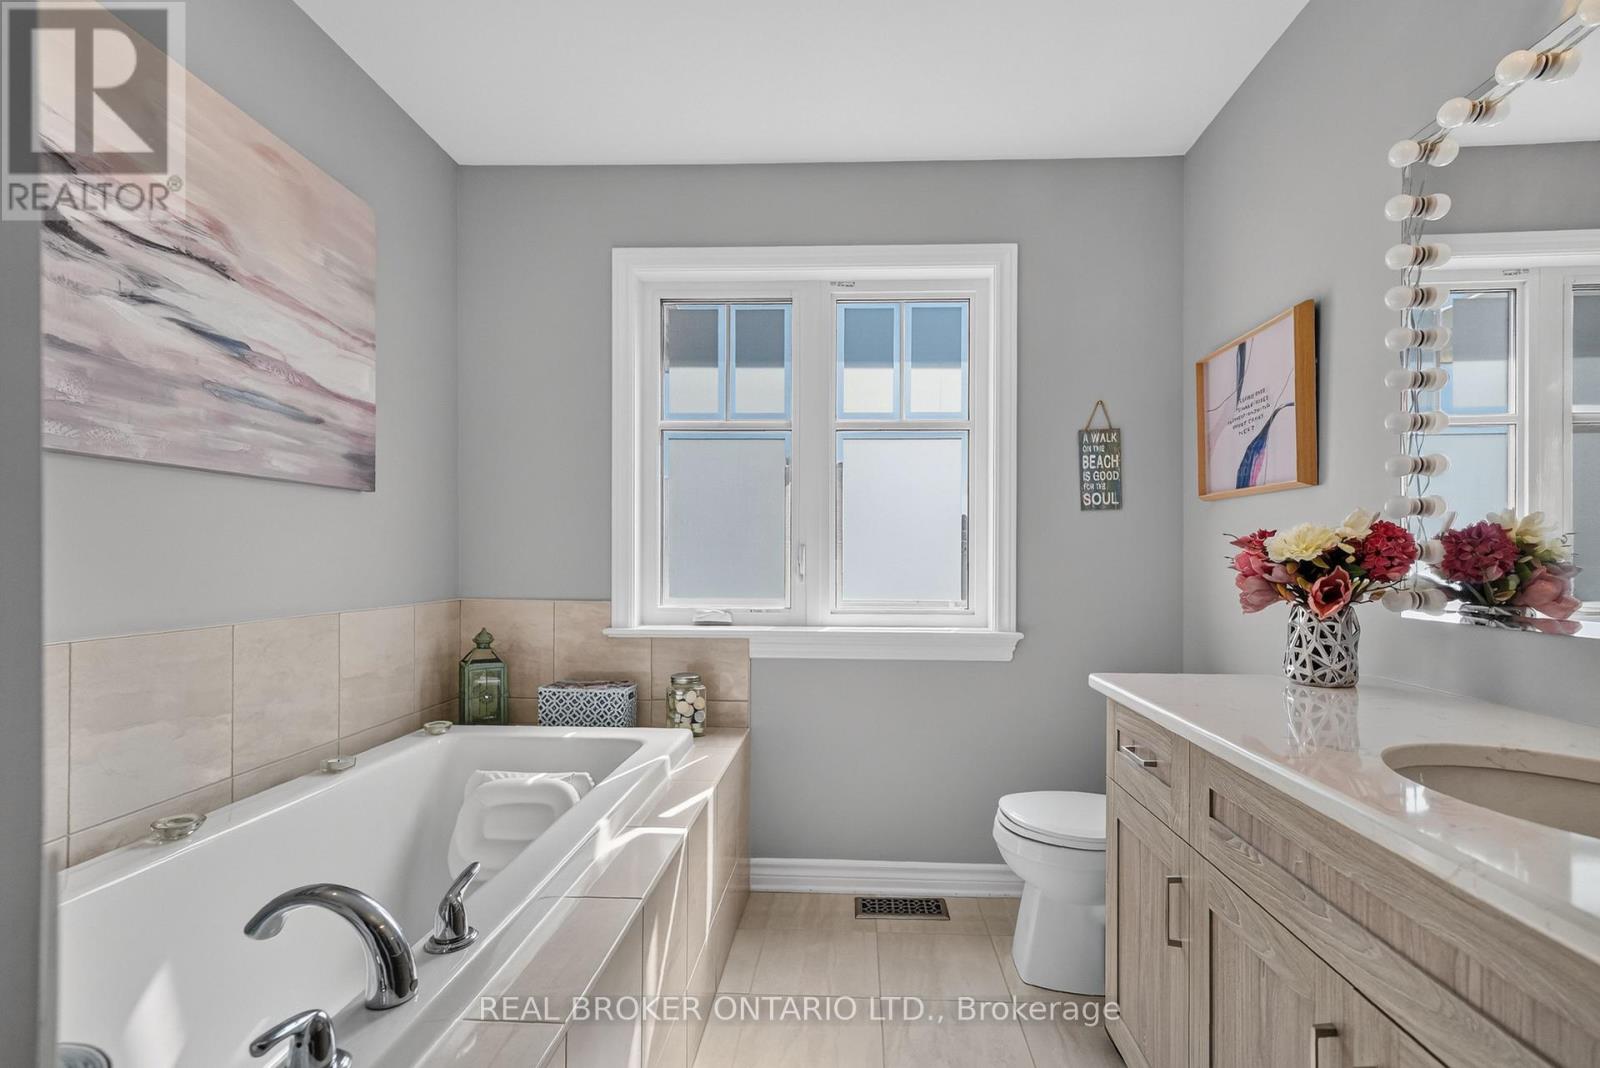
  • 609 Egret Way, Ottawa, Ontario  K2J 6K9 - Photo 11 - X13846780
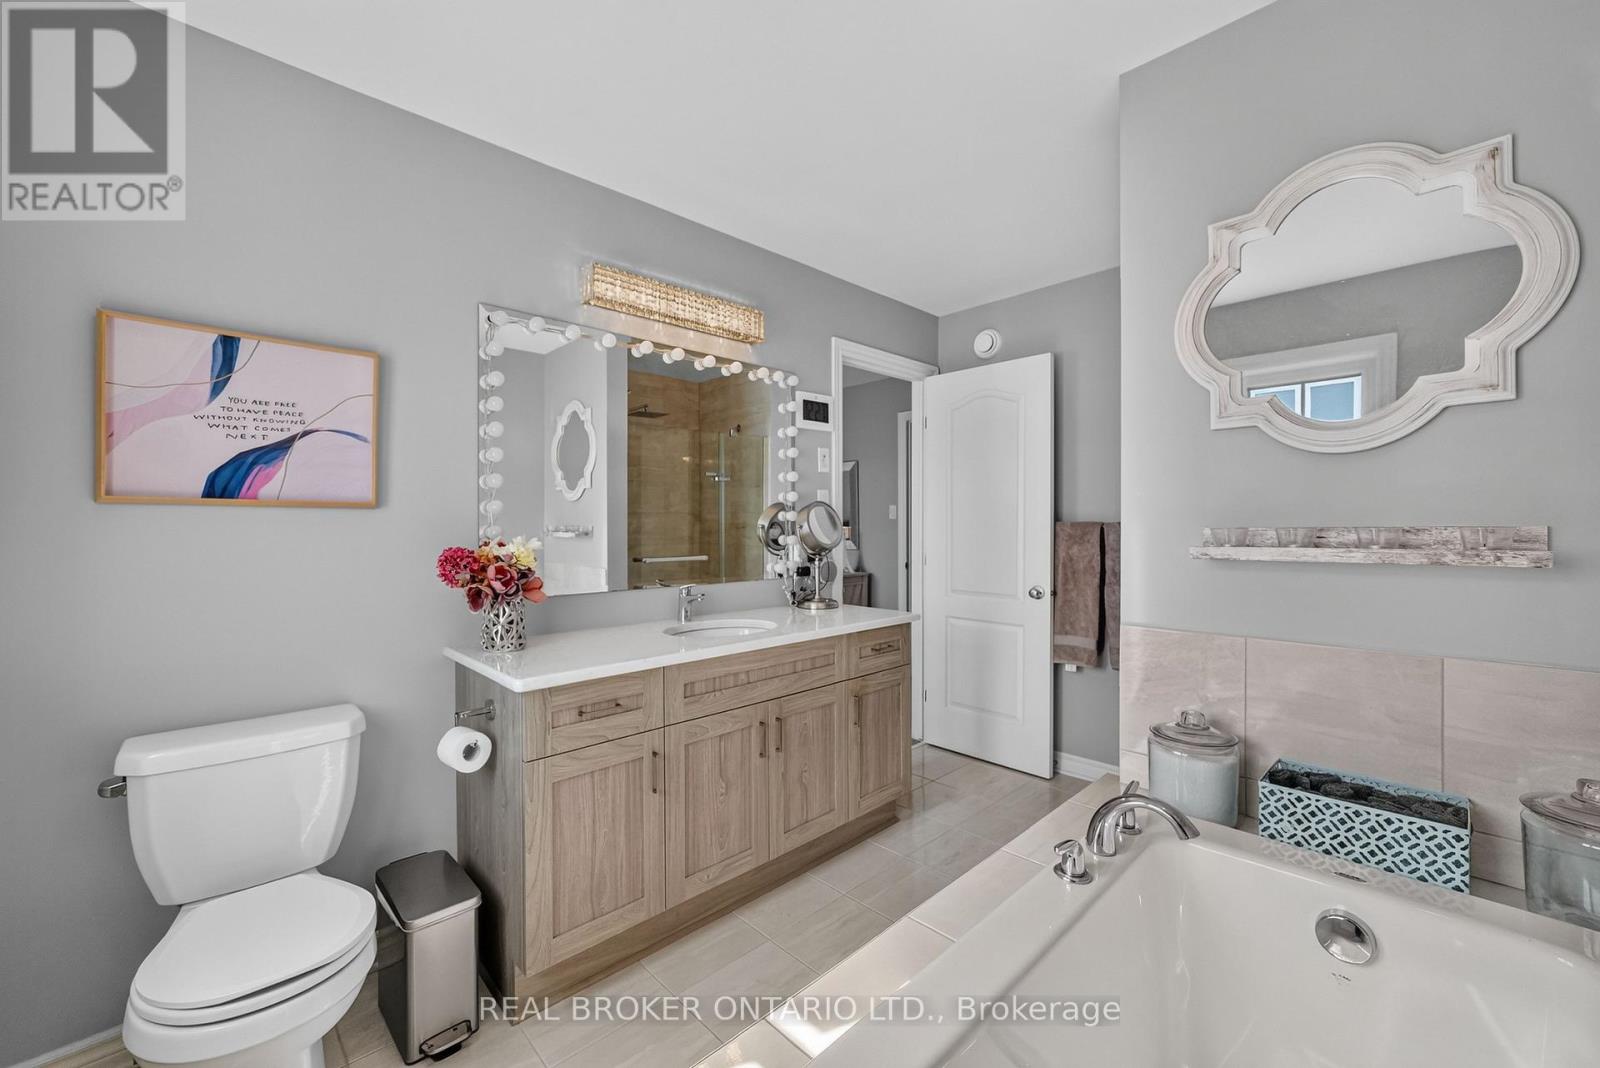
  • 609 Egret Way, Ottawa, Ontario  K2J 6K9 - Photo 12 - X13846780
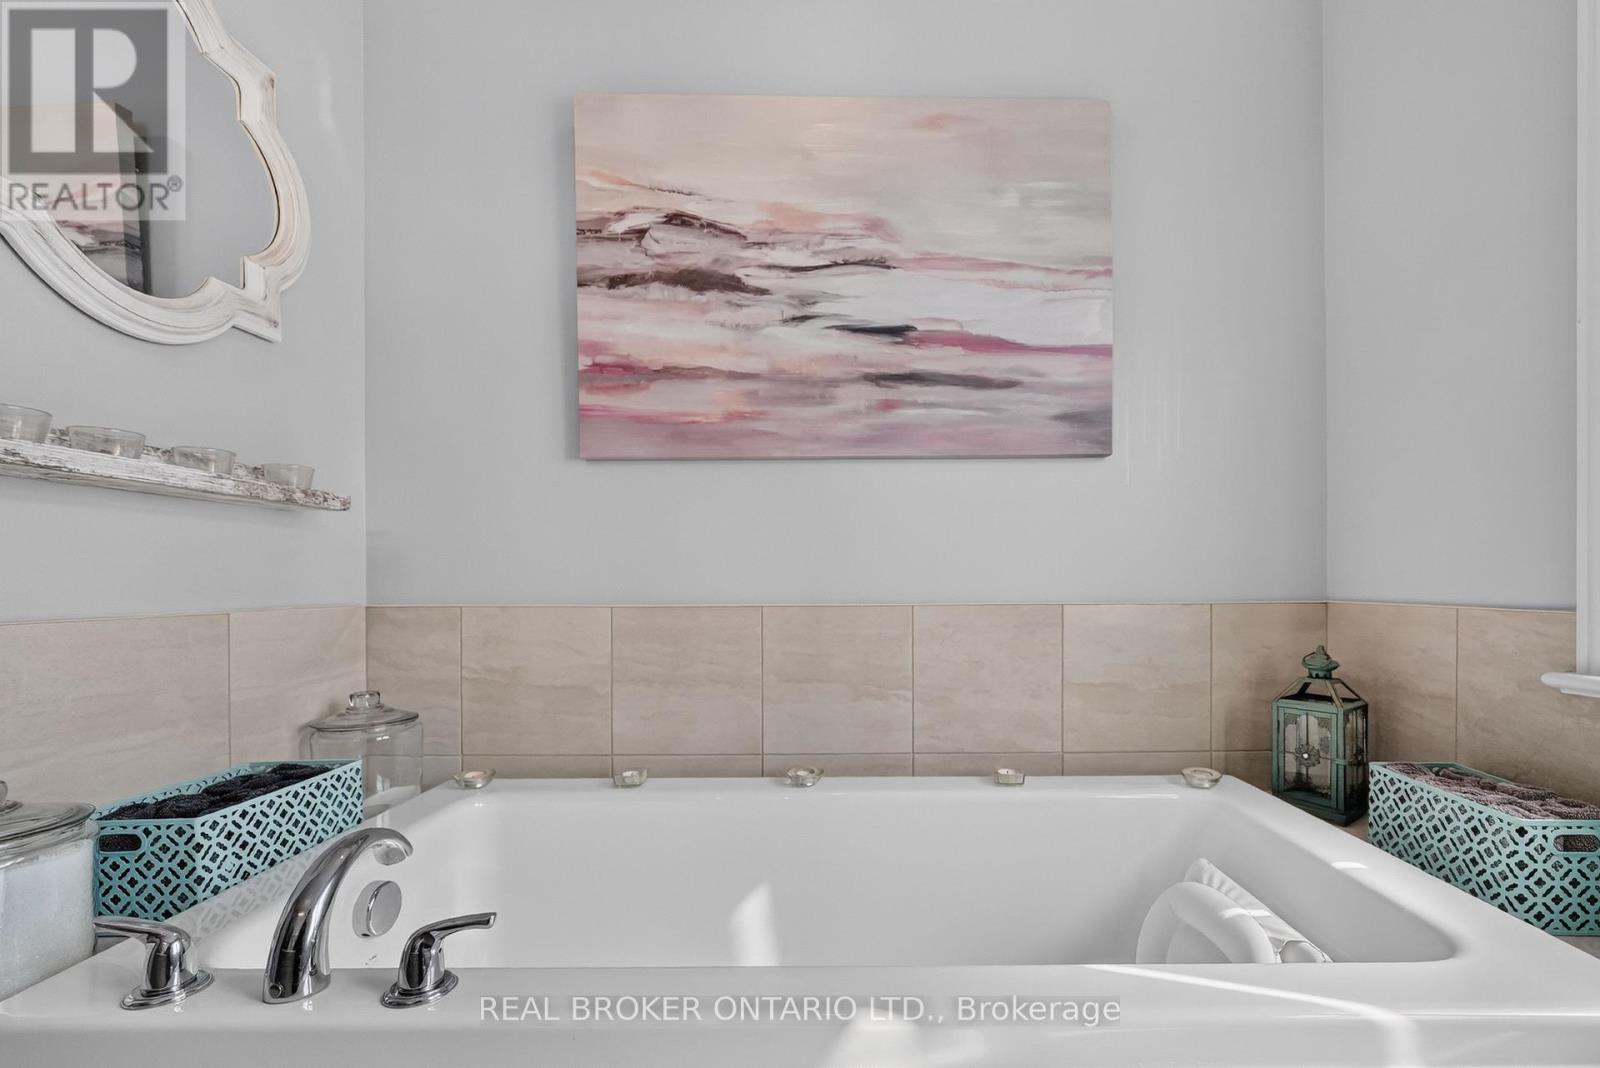
  • 609 Egret Way, Ottawa, Ontario  K2J 6K9 - Photo 13 - X13846780
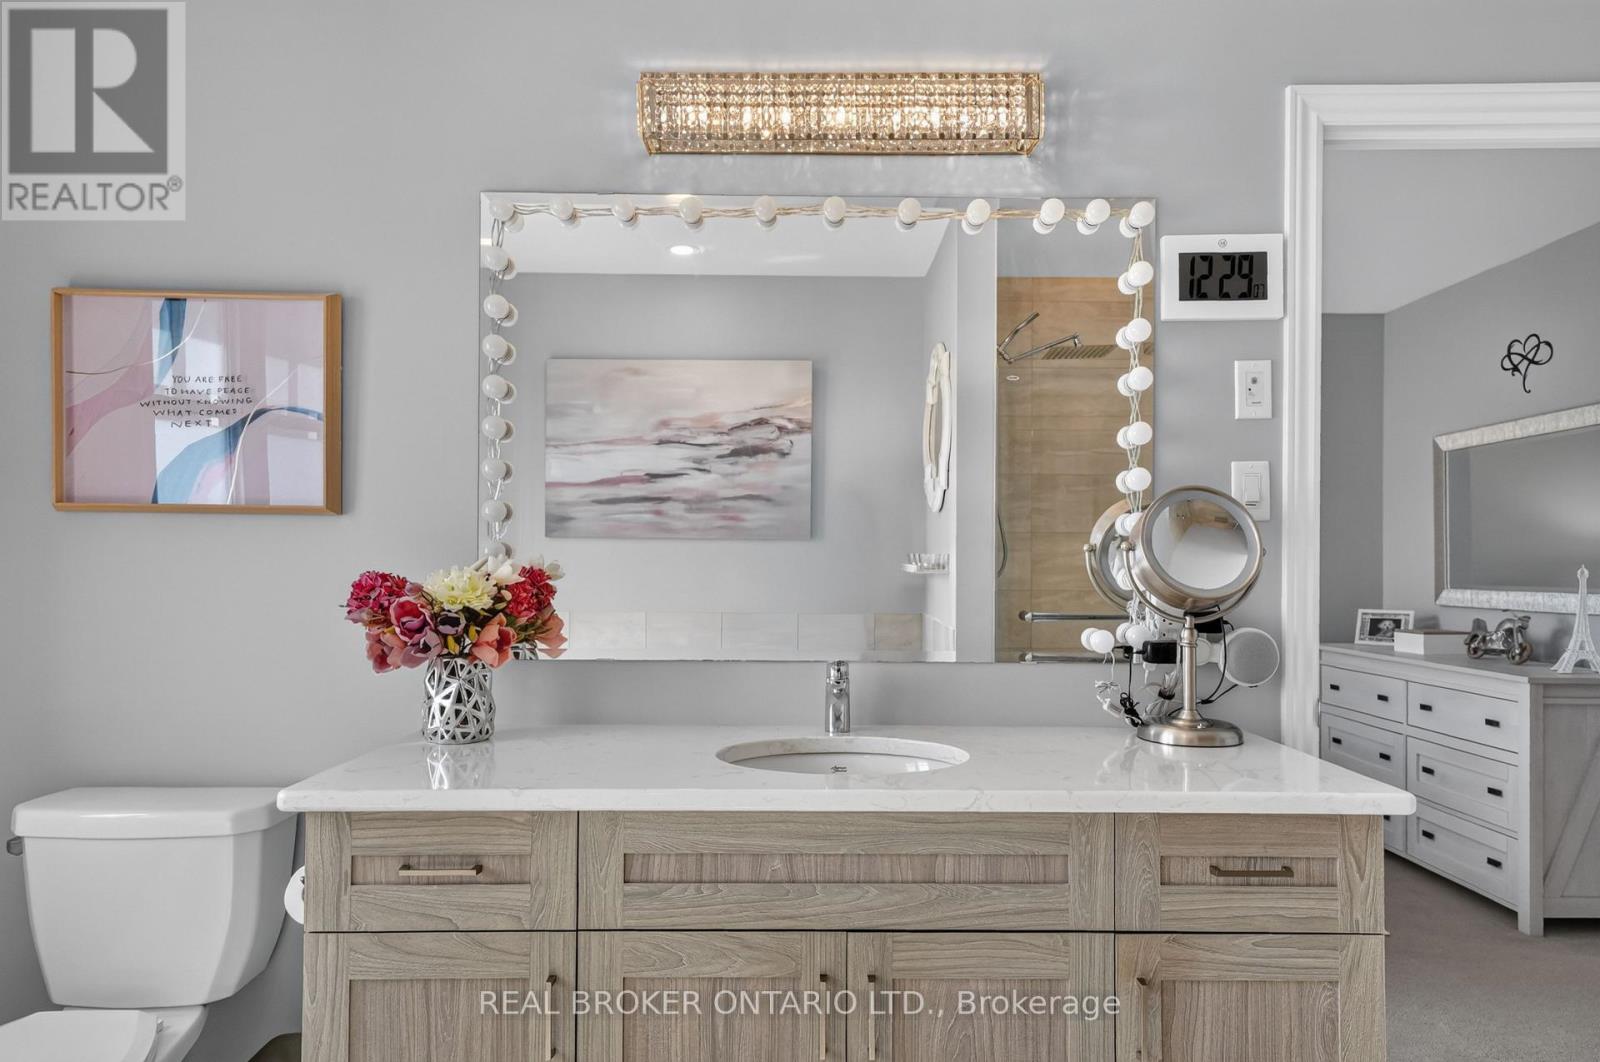
  • 609 Egret Way, Ottawa, Ontario  K2J 6K9 - Photo 14 - X13846780
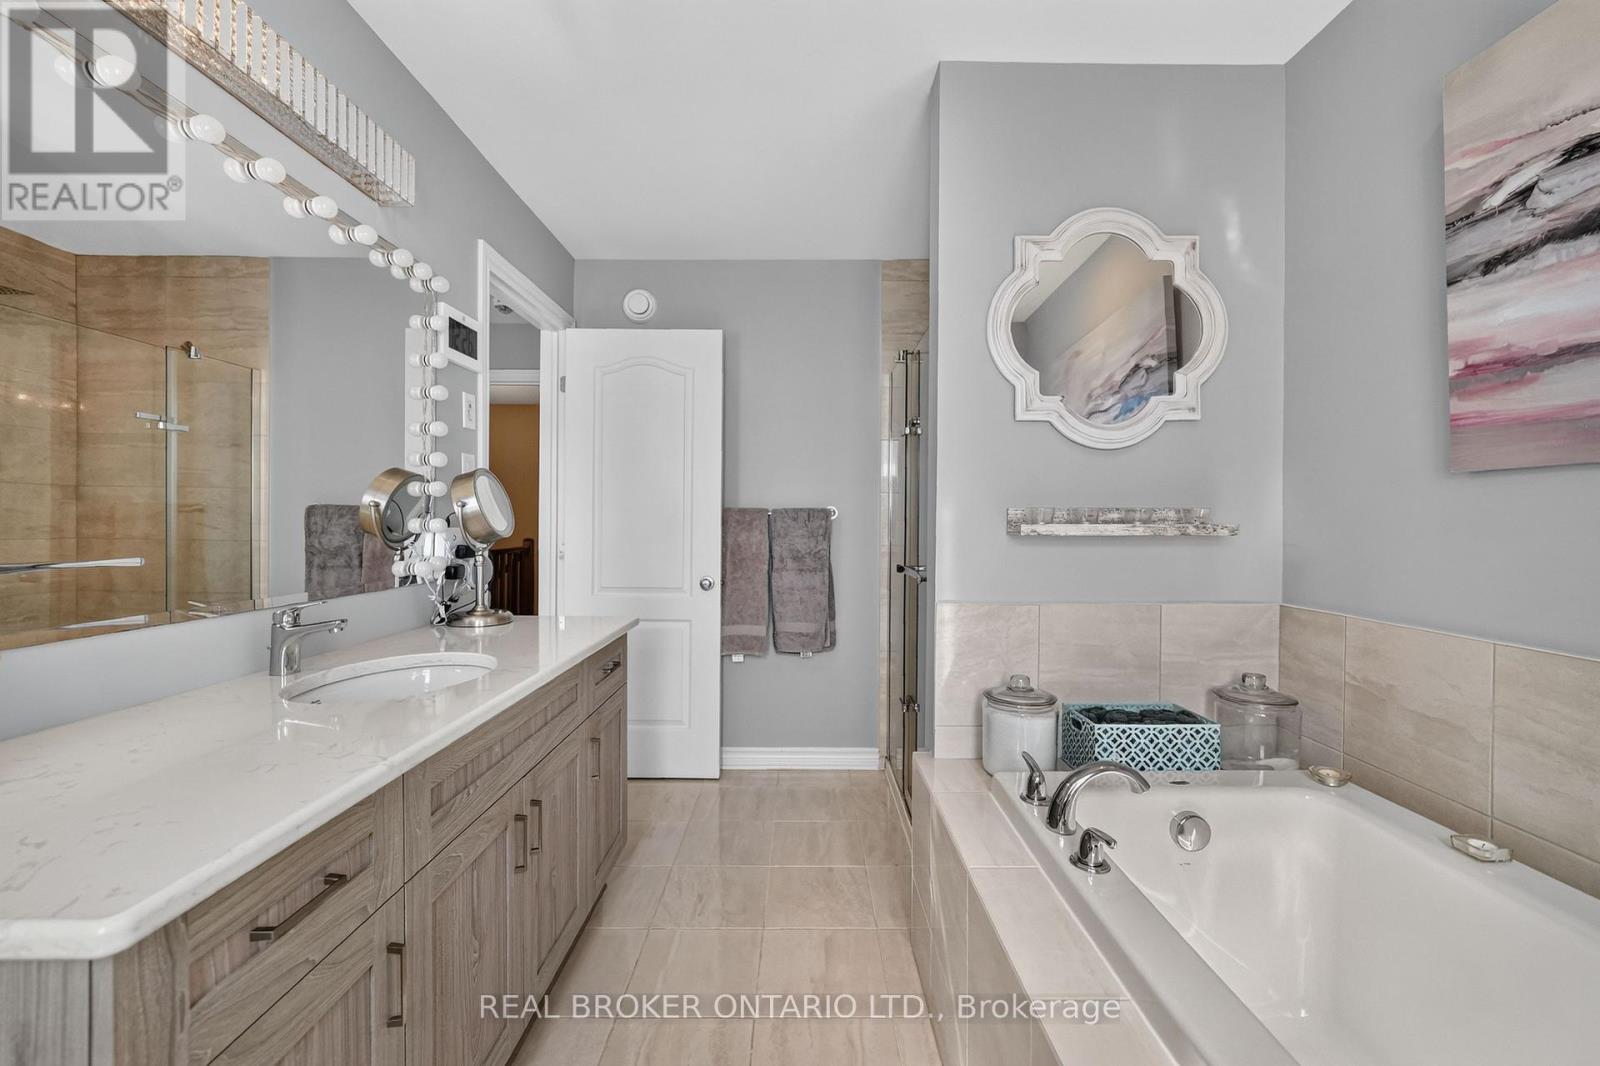
  • 609 Egret Way, Ottawa, Ontario  K2J 6K9 - Photo 15 - X13846780
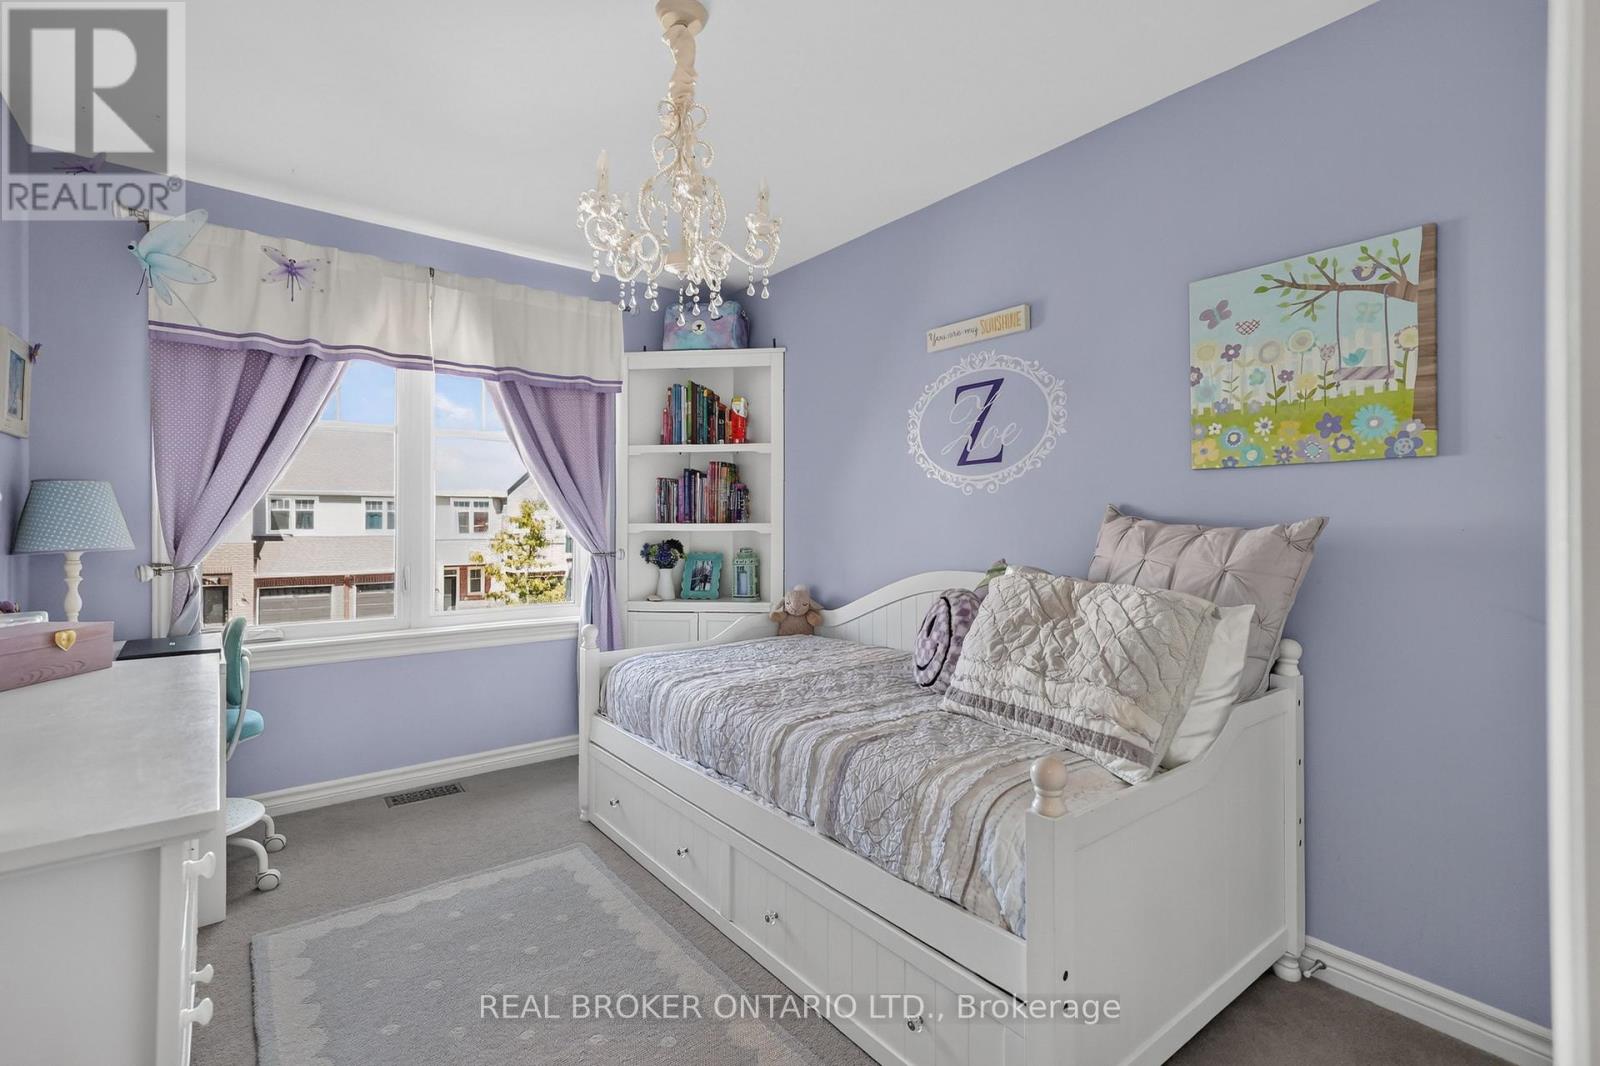
  • 609 Egret Way, Ottawa, Ontario  K2J 6K9 - Photo 16 - X13846780
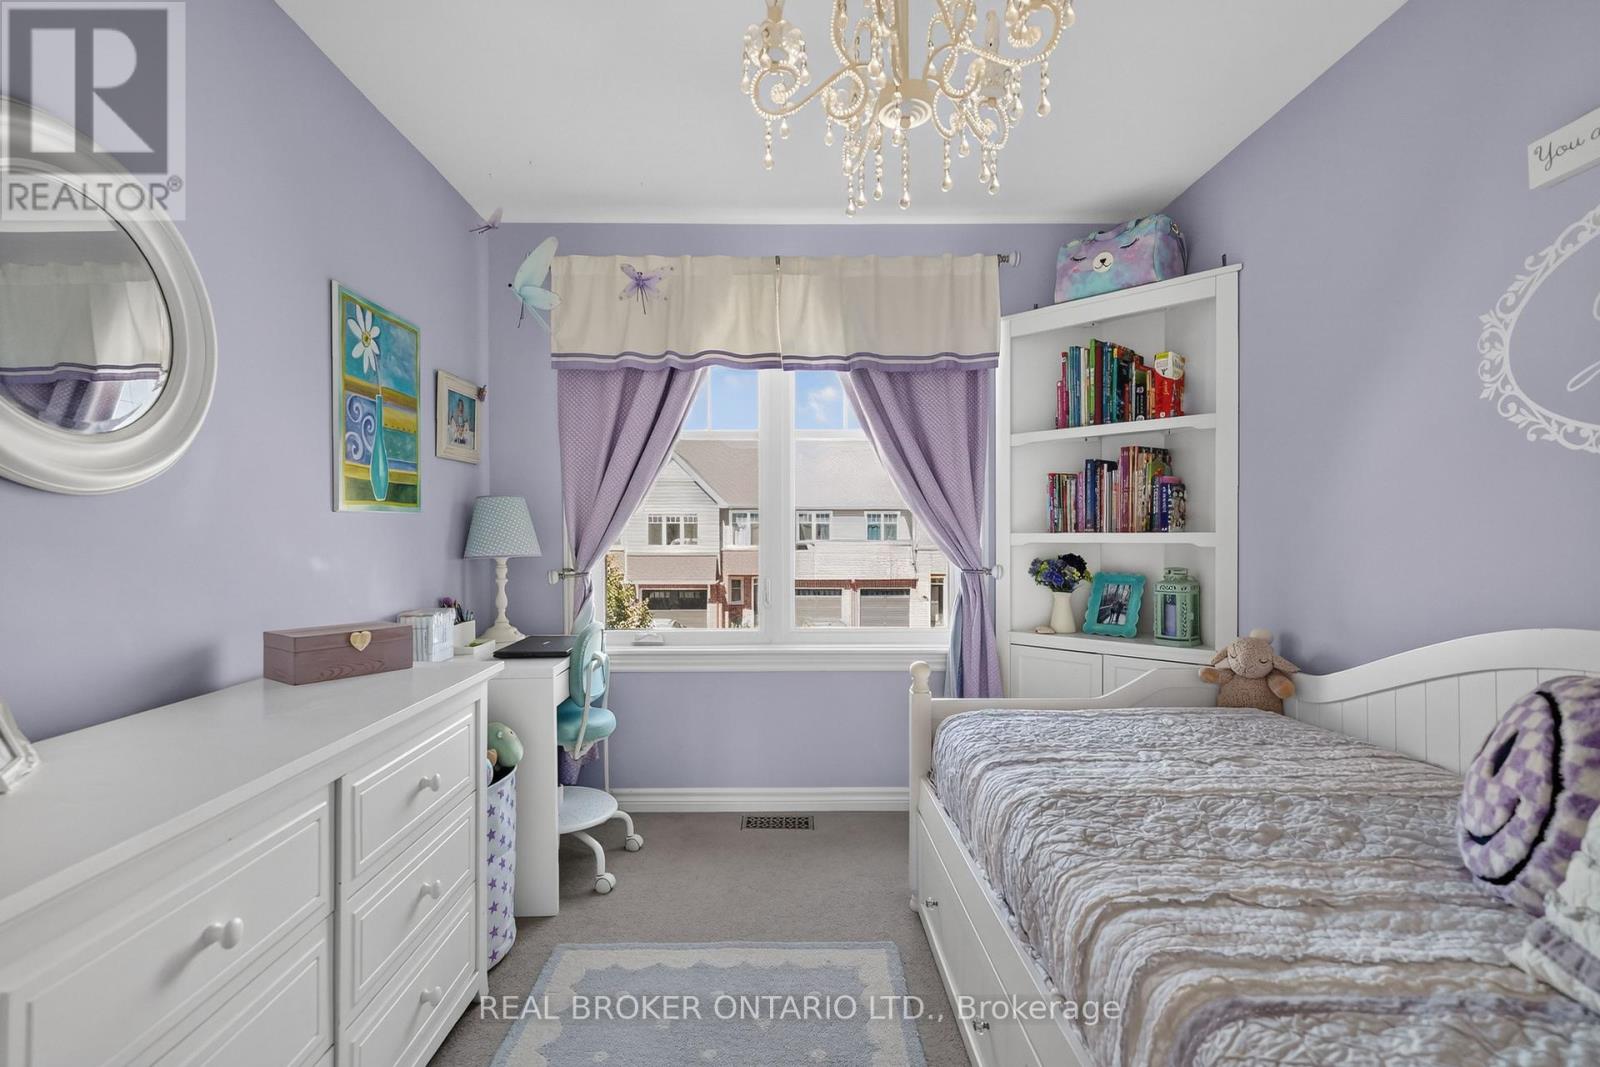
  • 609 Egret Way, Ottawa, Ontario  K2J 6K9 - Photo 17 - X13846780
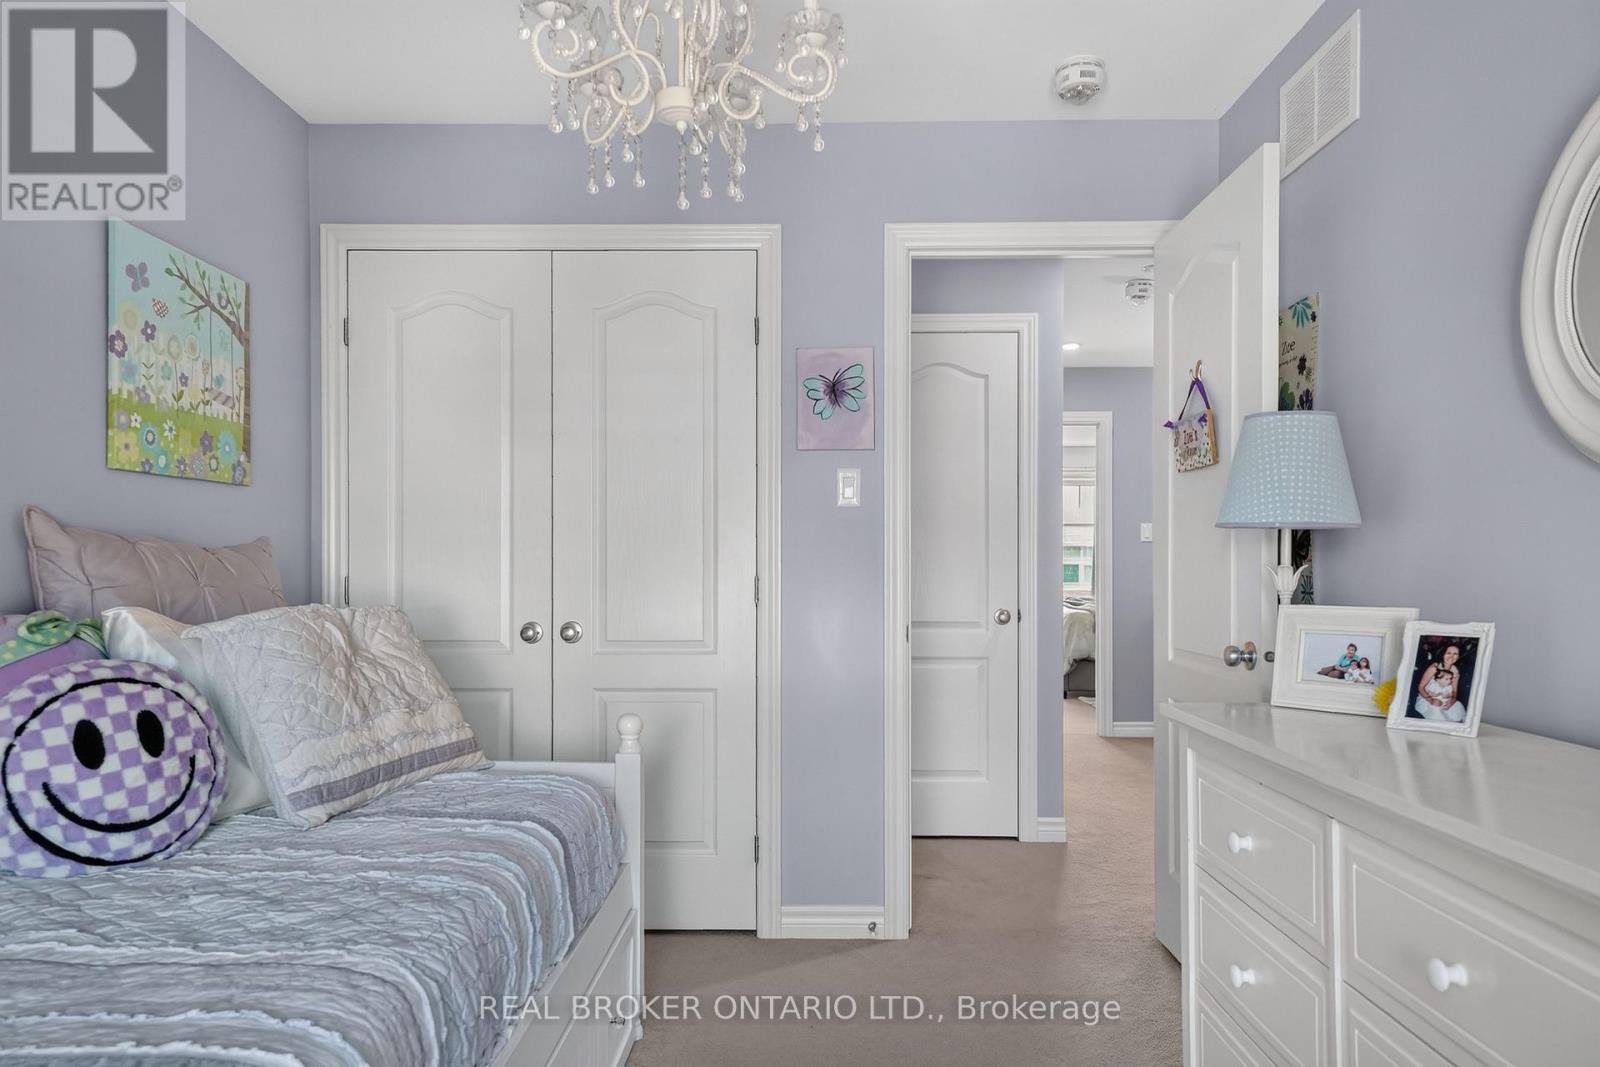
  • 609 Egret Way, Ottawa, Ontario  K2J 6K9 - Photo 18 - X13846780
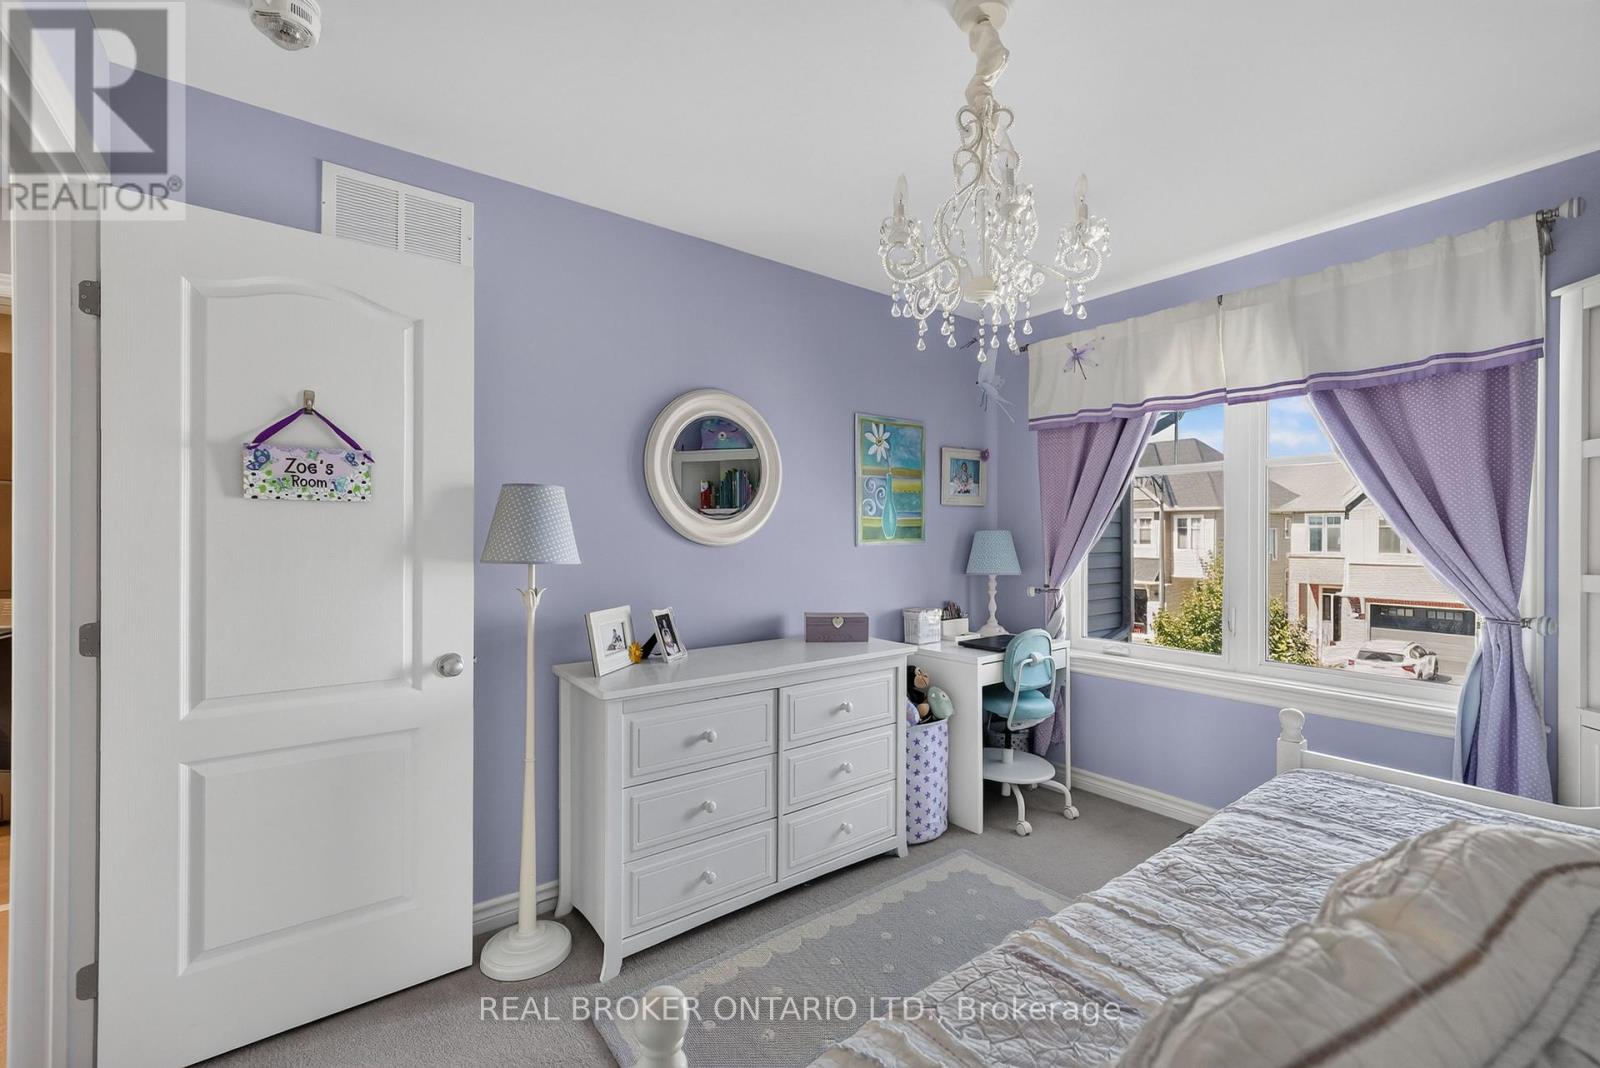
  • 609 Egret Way, Ottawa, Ontario  K2J 6K9 - Photo 19 - X13846780
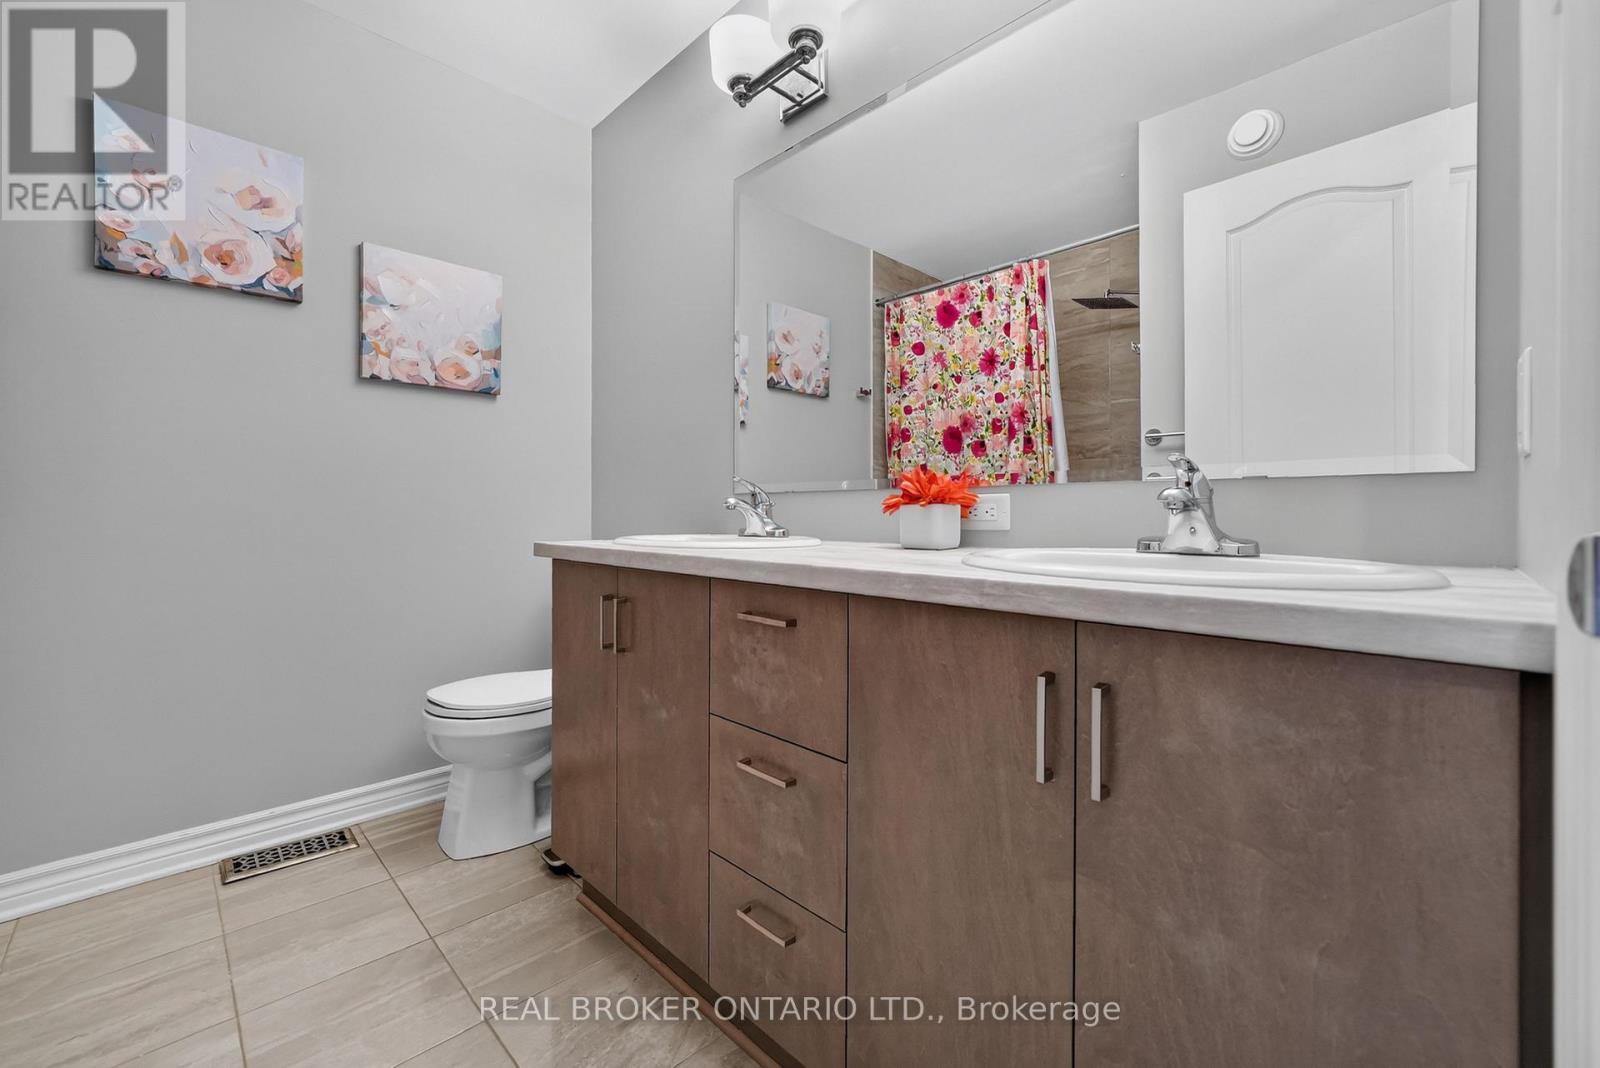
  • 609 Egret Way, Ottawa, Ontario  K2J 6K9 - Photo 20 - X13846780
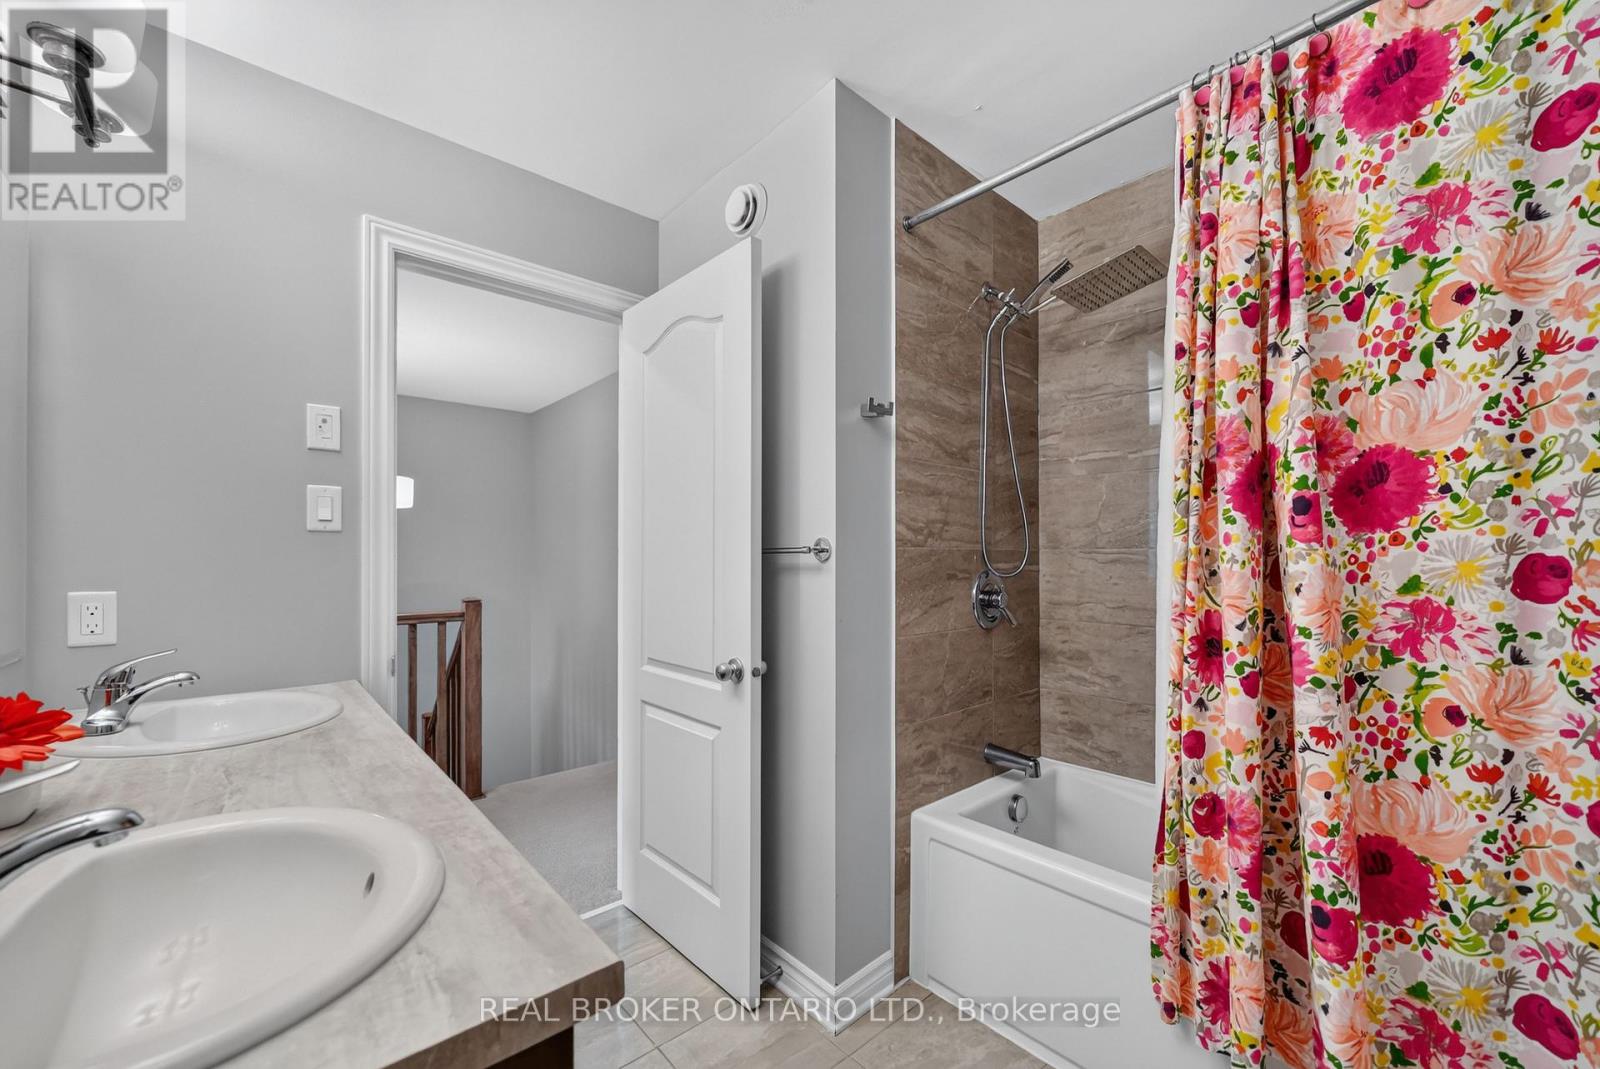
  • 609 Egret Way, Ottawa, Ontario  K2J 6K9 - Photo 21 - X13846780
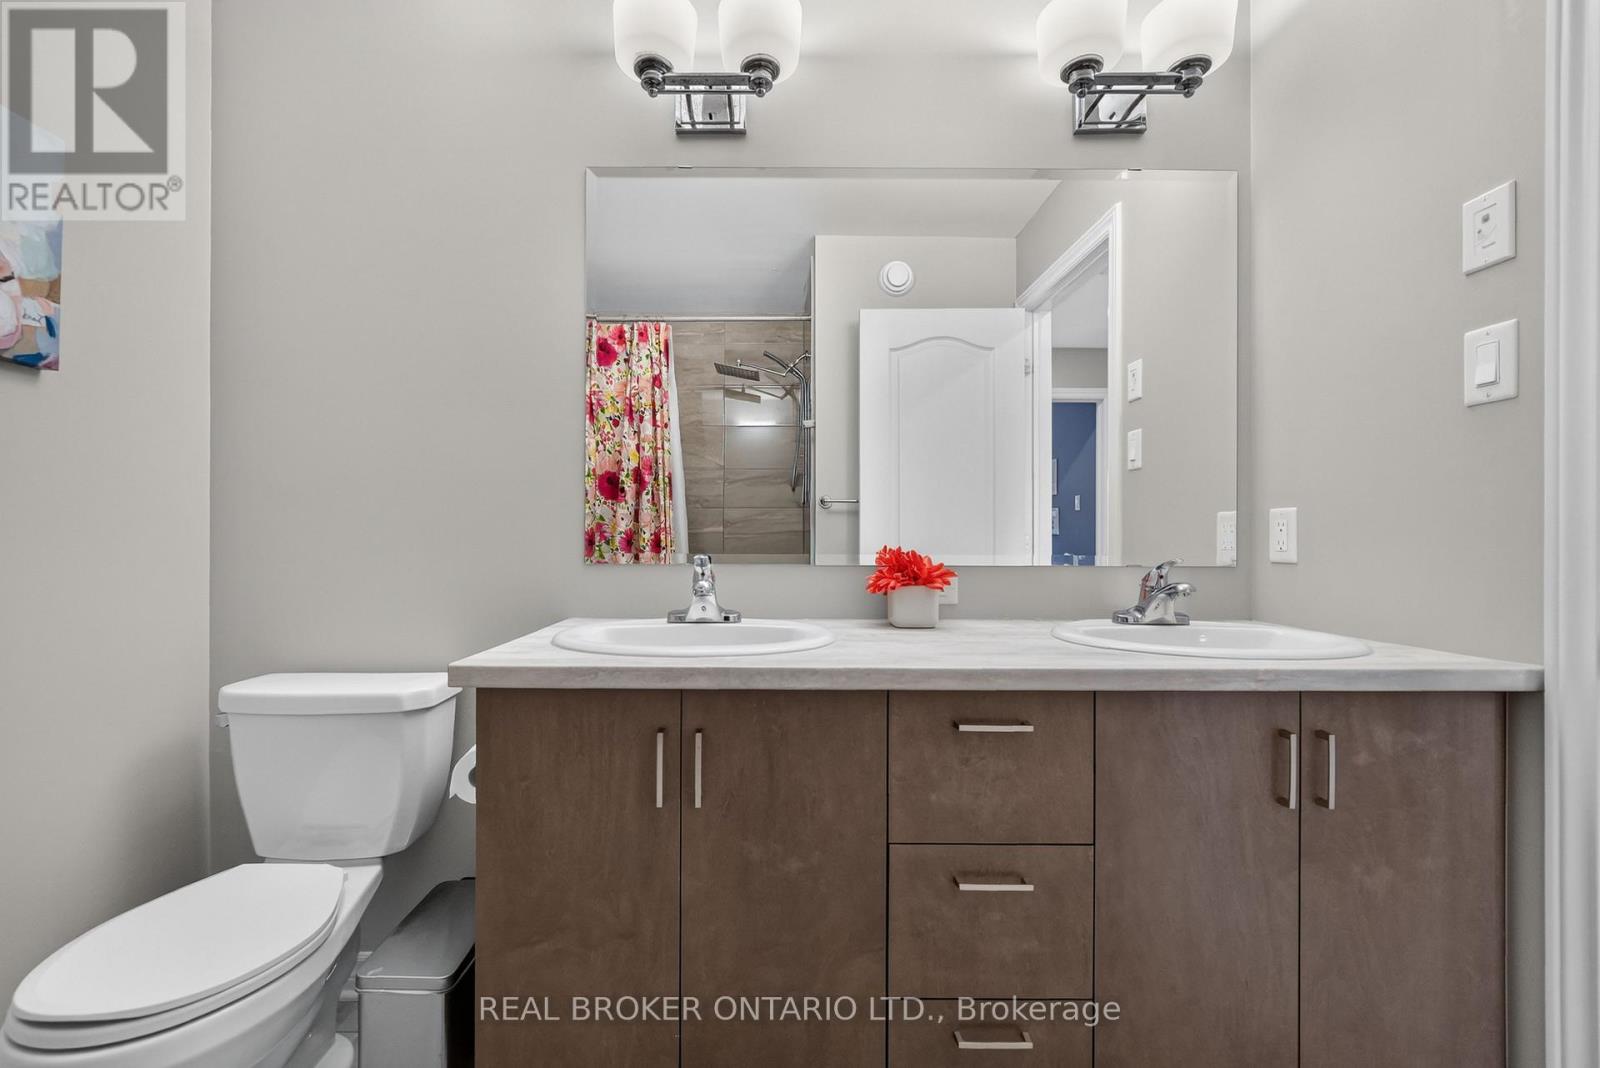
  • 609 Egret Way, Ottawa, Ontario  K2J 6K9 - Photo 22 - X13846780
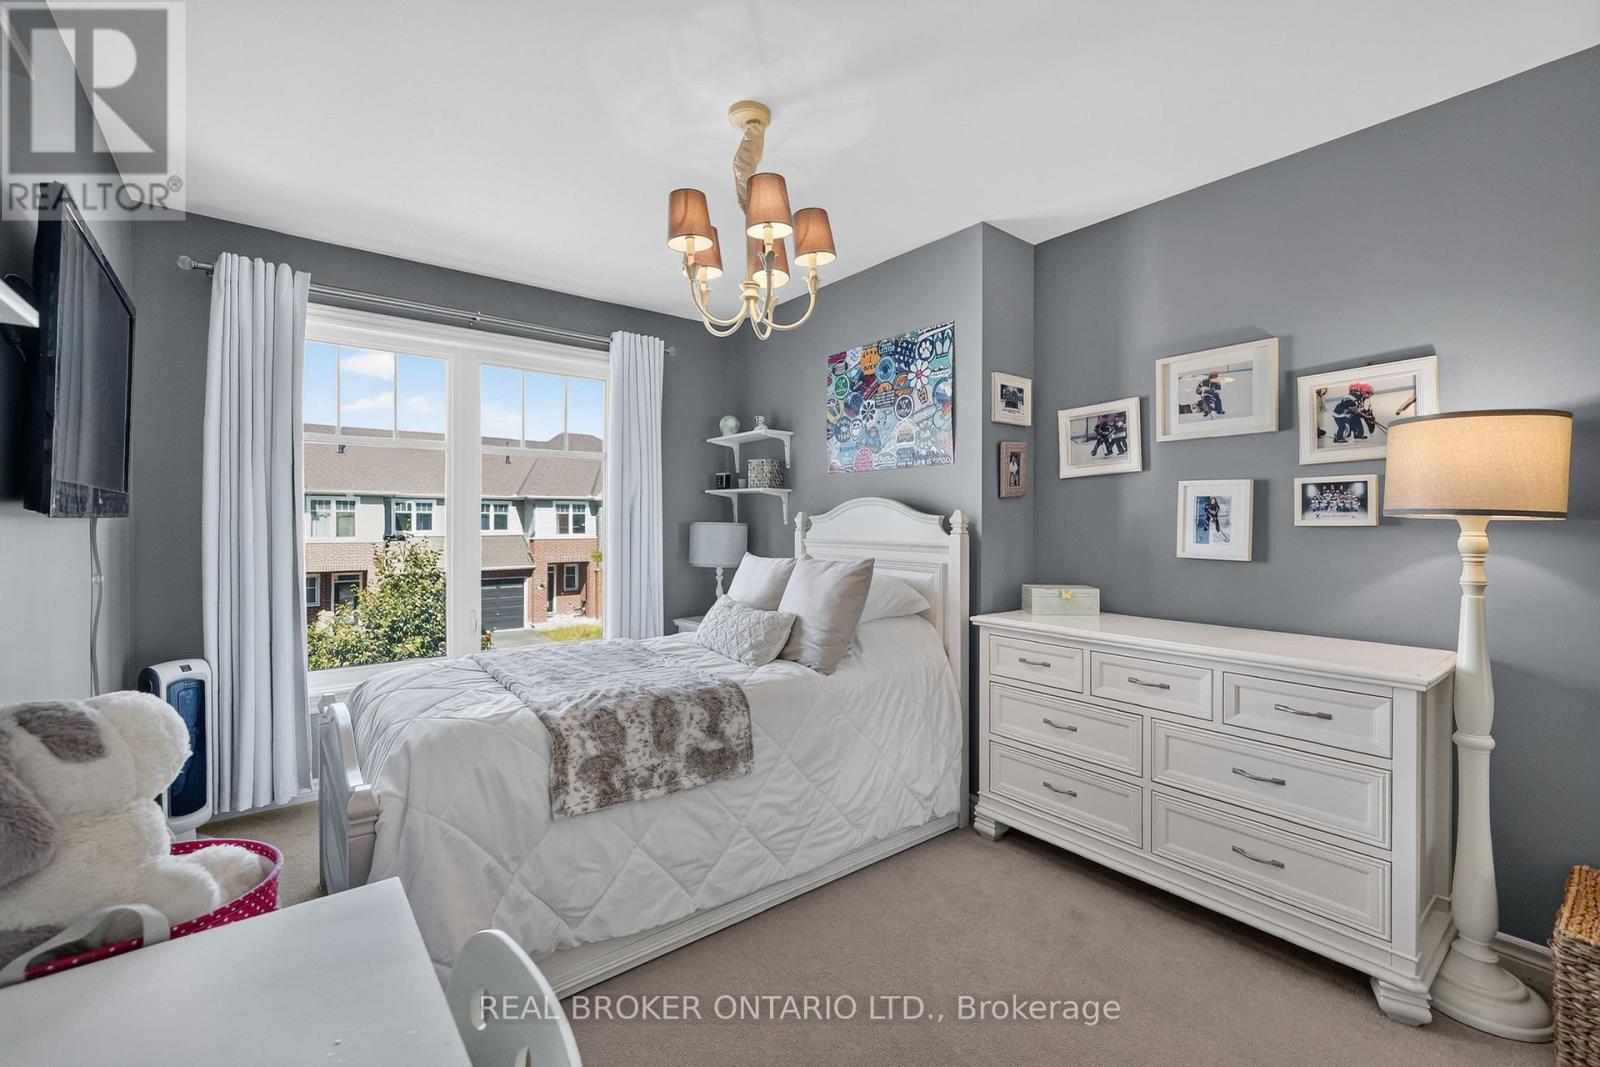
  • 609 Egret Way, Ottawa, Ontario  K2J 6K9 - Photo 23 - X13846780
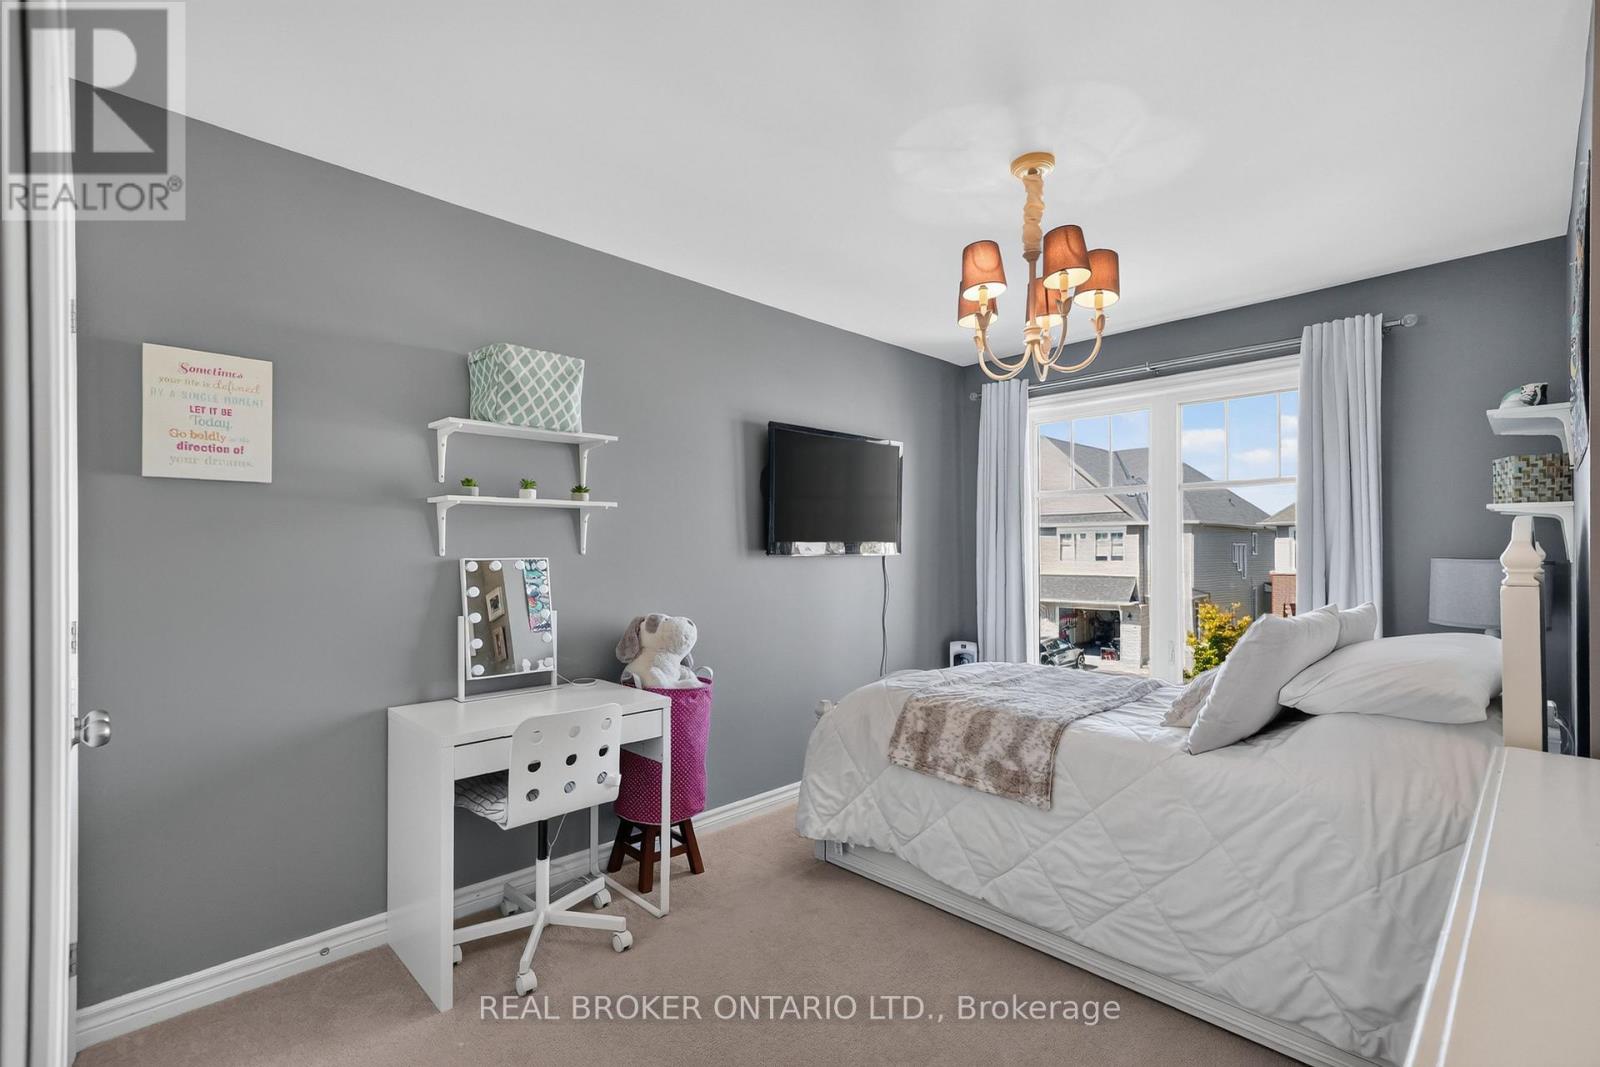
  • 609 Egret Way, Ottawa, Ontario  K2J 6K9 - Photo 24 - X13846780
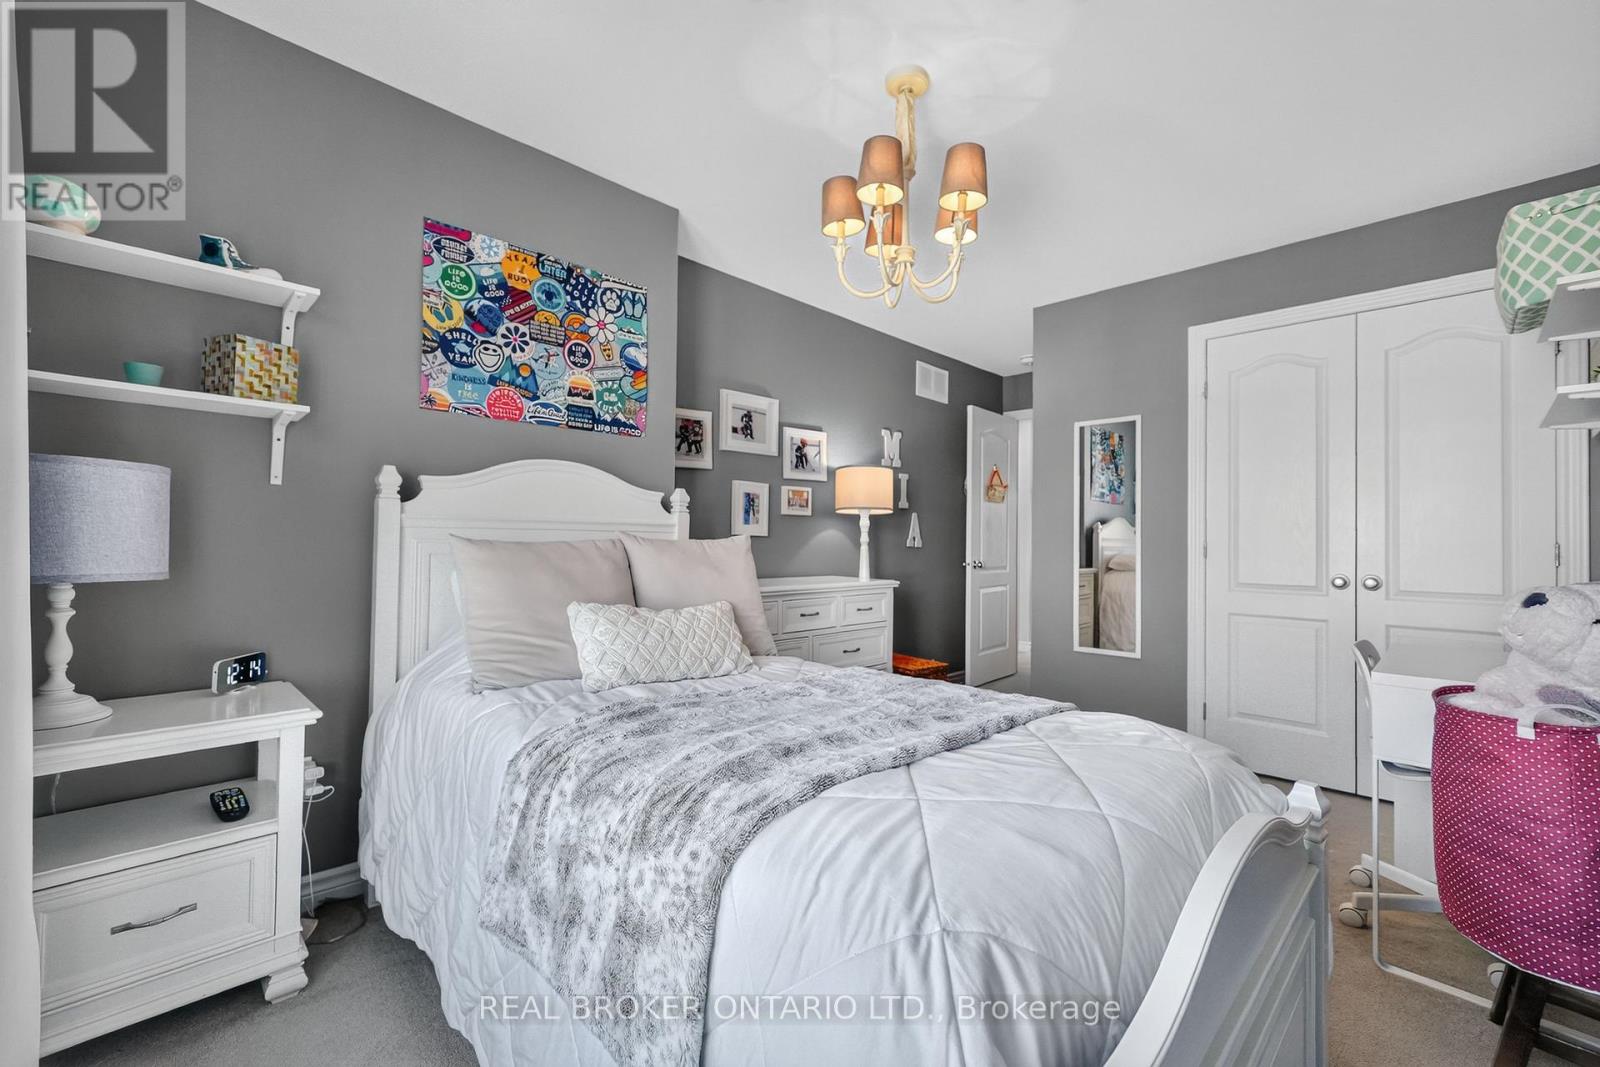
  • 609 Egret Way, Ottawa, Ontario  K2J 6K9 - Photo 25 - X13846780
  • 609 Egret Way, Ottawa, Ontario  K2J 6K9 - Photo 26 - X13846780
  • 609 Egret Way, Ottawa, Ontario  K2J 6K9 - Photo 27 - X13846780
  • 609 Egret Way, Ottawa, Ontario  K2J 6K9 - Photo 28 - X13846780
  • 609 Egret Way, Ottawa, Ontario  K2J 6K9 - Photo 29 - X13846780
  • 609 Egret Way, Ottawa, Ontario  K2J 6K9 - Photo 30 - X13846780
  • 609 Egret Way, Ottawa, Ontario  K2J 6K9 - Photo 31 - X13846780
  • 609 Egret Way, Ottawa, Ontario  K2J 6K9 - Photo 32 - X13846780
  • 609 Egret Way, Ottawa, Ontario  K2J 6K9 - Photo 33 - X13846780
  • 609 Egret Way, Ottawa, Ontario  K2J 6K9 - Photo 34 - X13846780
  • 609 Egret Way, Ottawa, Ontario  K2J 6K9 - Photo 35 - X13846780
  • 609 Egret Way, Ottawa, Ontario  K2J 6K9 - Photo 36 - X13846780
  • 609 Egret Way, Ottawa, Ontario  K2J 6K9 - Photo 37 - X13846780
  • 609 Egret Way, Ottawa, Ontario  K2J 6K9 - Photo 38 - X13846780
  • 609 Egret Way, Ottawa, Ontario  K2J 6K9 - Photo 39 - X13846780
  • 609 Egret Way, Ottawa, Ontario  K2J 6K9 - Photo 40 - X13846780
  • 609 Egret Way, Ottawa, Ontario  K2J 6K9 - Photo 41 - X13846780
  • 609 Egret Way, Ottawa, Ontario  K2J 6K9 - Photo 42 - X13846780
  • 609 Egret Way, Ottawa, Ontario  K2J 6K9 - Photo 43 - X13846780
  • 609 Egret Way, Ottawa, Ontario  K2J 6K9 - Photo 44 - X13846780
  • 609 Egret Way, Ottawa, Ontario  K2J 6K9 - Photo 45 - X13846780
  • 609 Egret Way, Ottawa, Ontario  K2J 6K9 - Photo 46 - X13846780
3 Bedroom 3 Bathroom 1,100 - 1,500 ft2
Fireplace Above Ground Pool Heat Pump

$659,000

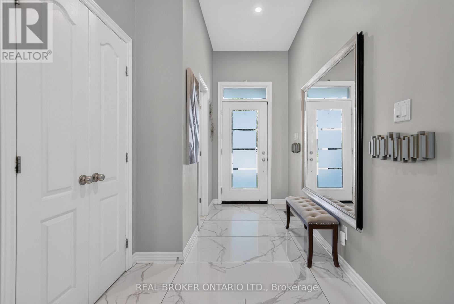
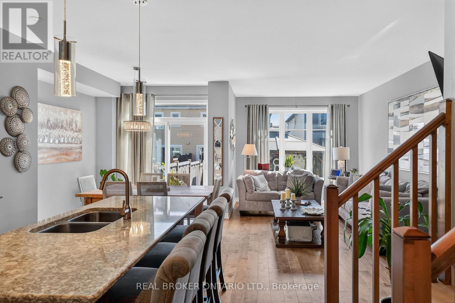
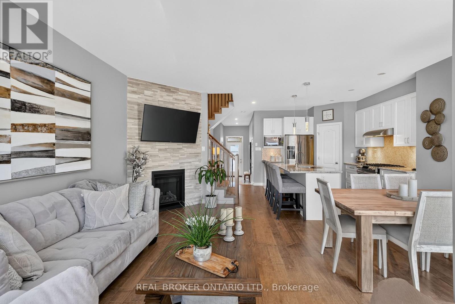
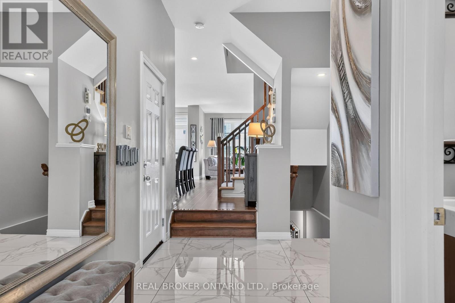
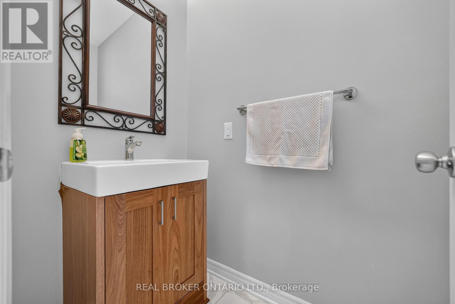
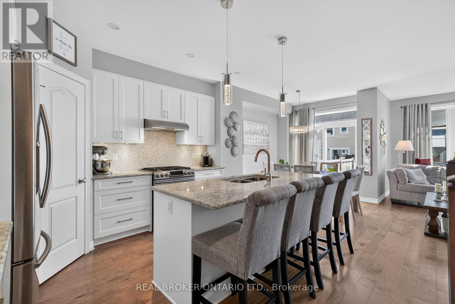
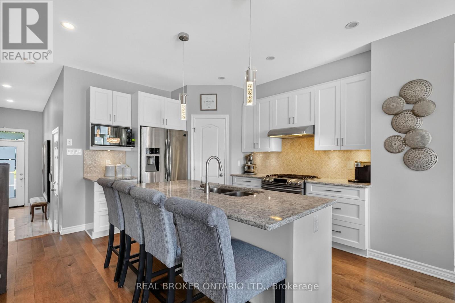
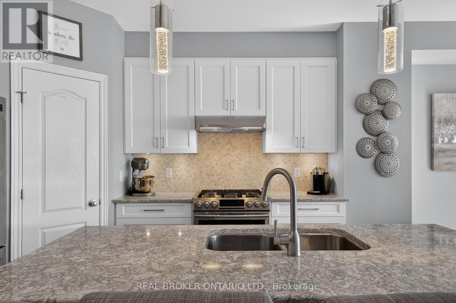
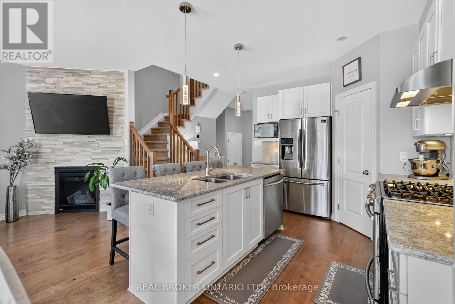
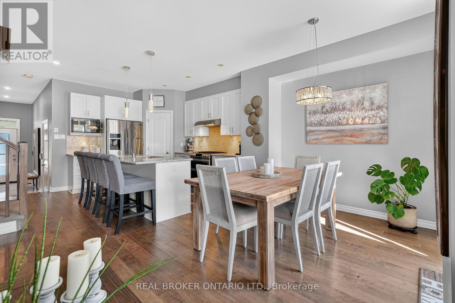
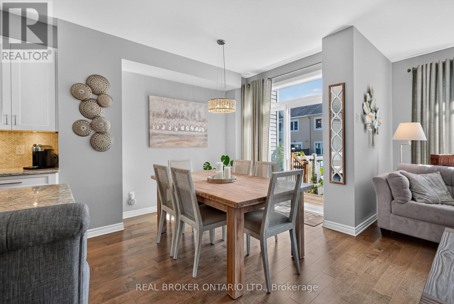
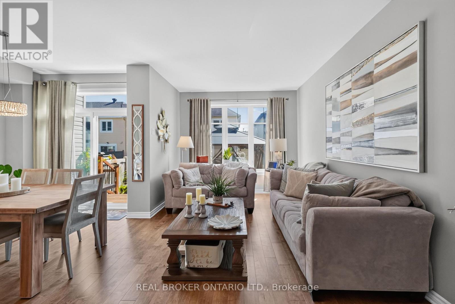
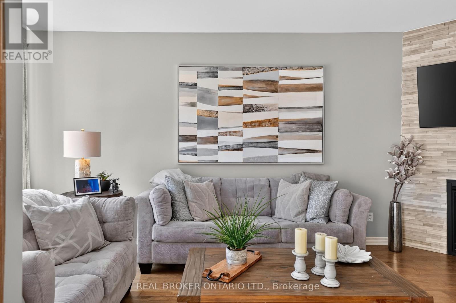
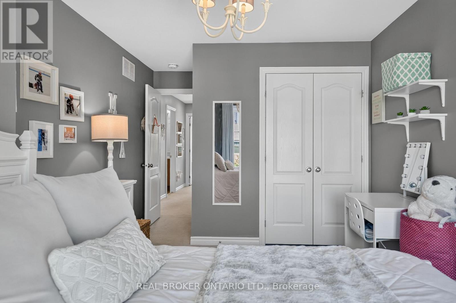
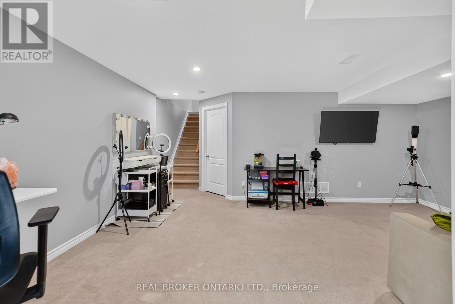
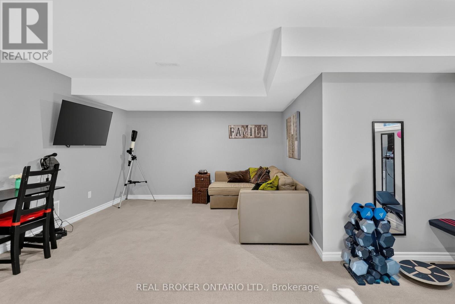
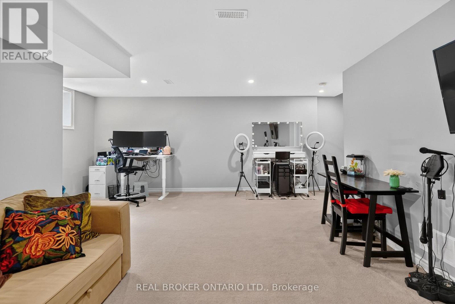
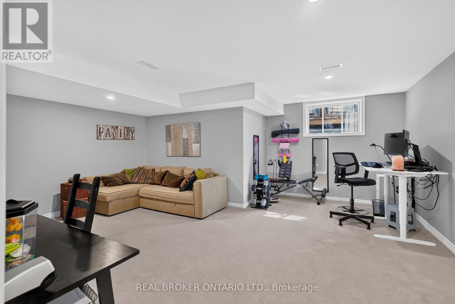
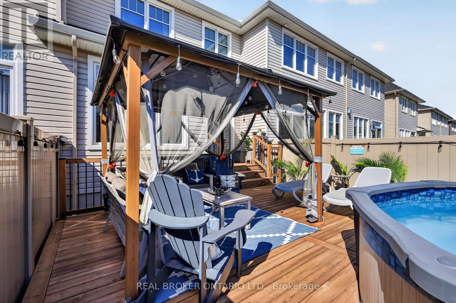
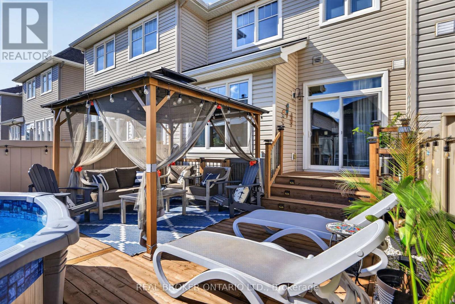
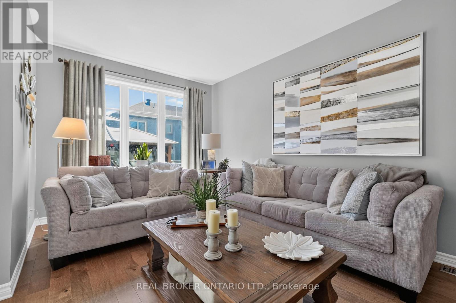
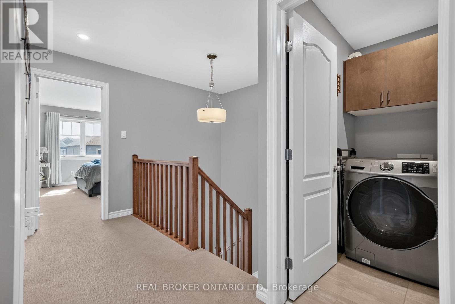
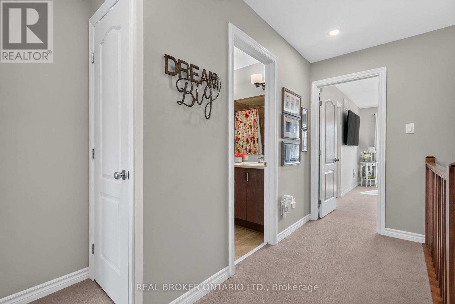
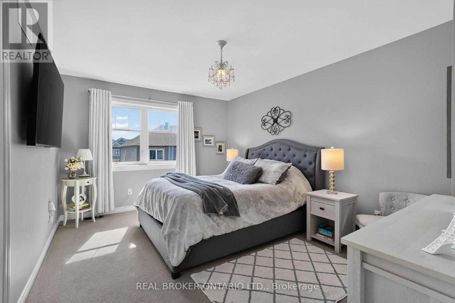
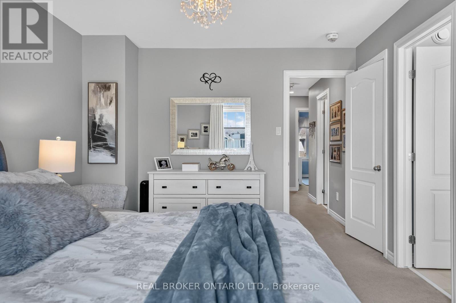
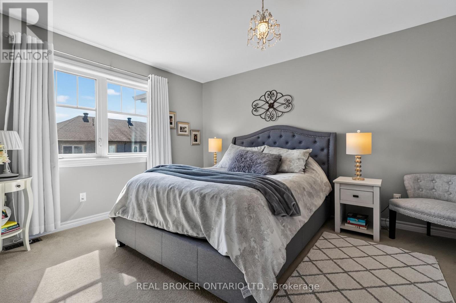
Welcome to 609 Egret Way: a stunning 3-bedroom home with over 1,800 total square feet of tasteful upgrades directly through the builder. The bright, welcoming entrance brings you into a main floor that has been refined with an attention to detail featuring a beautiful kitchen complete with an island, pantry and stainless-steel appliances. The dining and living rooms are sun-filled and have a gas fireplace - perfect for entertaining. In the backyard, you'll find a fully fenced and low maintenance space that was built with rest and relaxation in mind: an above ground saltwater pool, shed with electrical and gazebo. Upstairs are your spacious bedrooms with sufficient space for the kids or an office along with a conveniently located laundry room and large primary bedroom. The finished lower level is perfect for a family room, additional home office or media space and has ample storage. This move-in-ready opportunity is right in the heart of Half Moon Bay with easy access to parks, playgrounds, walking trails, shopping and amenities. You'll never have to venture far to get where you need to go! (id:60234)

Virtual Tour

Property Details

MLS® Number X13846780
Property Type Single Family
Community Name 7711 - Barrhaven - Half Moon Bay
Amenities Near By Park, Public Transit, Schools
Equipment Type Water Heater, Water Heater - Tankless
Parking Space Total 3
Pool Type Above Ground Pool
Rental Equipment Type Water Heater, Water Heater - Tankless
Structure Deck, Shed

Building

Bathroom Total 3
Bedrooms Above Ground 3
Bedrooms Total 3
Amenities Fireplace(s)
Appliances Water Heater - Tankless, Dishwasher, Dryer, Hood Fan, Microwave, Range, Washer, Refrigerator
Basement Development Finished
Basement Type Full (finished)
Construction Style Attachment Attached
Exterior Finish Brick, Vinyl Siding
Fireplace Present Yes
Fireplace Total 1
Foundation Type Poured Concrete
Half Bath Total 1
Heating Fuel Natural Gas
Heating Type Heat Pump
Stories Total 2
Size Interior 1,100 - 1,500 Ft2
Type Row / Townhouse
Utility Water Municipal Water

Parking

Garage
Inside Entry

Land

Acreage No
Fence Type Fully Fenced, Fenced Yard
Land Amenities Park, Public Transit, Schools
Sewer Sanitary Sewer
Size Depth 104 Ft ,10 In
Size Frontage 20 Ft
Size Irregular 20 X 104.9 Ft
Size Total Text 20 X 104.9 Ft
  • Aerial
  • Street Level
  • Walking Score

Contact Us

Contact us for more information

Sending
Generating Captcha

Your Favourites


No Favourites Found


Powered by: REALTOR.ca
This REALTOR.ca listing content is owned and licensed by REALTOR® members of The Canadian Real Estate Association

The trademarks REALTOR®, REALTORS®, and the REALTOR® logo are controlled by The Canadian Real Estate Association (CREA) and identify real estate professionals who are members of CREA. The trademarks MLS®, Multiple Listing Service® and the associated logos are owned by The Canadian Real Estate Association (CREA) and identify the quality of services provided by real estate professionals who are members of CREA. The trademark DDF® is owned by The Canadian Real Estate Association (CREA) and identifies CREA's Data Distribution Facility (DDF®)


October 15 2026 10:19:14

Ottawa Real Estate Board

Real Broker Ontario Ltd.

RealtyPress WordPress CREA DDF® Plugin

RE/MAX Crossroads Realty Inc., Brokerage

  • (416) 220-9899
  • 8901 Woodbine Ave., # 208 Markham, Ontario, L3R 9Y4 905.305.0505

    416.220.9899
Facebook-f X-twitter Linkedin-in Instagram
  • Home
  • Listing
  • Property Search
  • Mortgage
  • Lawyer
  • Contact
  • Useful Tools
  • Useful Tools
  • Land Transfer Tax Calculator
  • Mortgage Calculator
  • Mortgage Affordability Calculator
  • CMHC Premium Calculator
  • Renewal Calculator
  • Home
  • Listing
  • Property Search
  • Mortgage
  • Lawyer
  • Contact
  • Useful Tools

Free Real Estate Reports

Owning a home is a keystone of wealth… both financial affluence and emotional security.

Suze Orman
October 16, 2026 Friday!
torontopin.com
  • Login
Forget Password?