
• (416) 220-9899
  • 905-771-0885
  • Home
  • Listing
    • Residential Search
    • Commercial Search
    • Pre Construction
  • Property Search
  • Contact
  • Useful Tools
    • Land Transfer Tax Calculator
    • Mortgage Calculator 
    • Mortgage Affordability Calculator 
    • CMHC Premium Calculator
    • Renewal Calculator 
  • Home
  • Listing
    • Residential Search
    • Commercial Search
    • Pre Construction
  • Property Search
  • Contact
  • Useful Tools
    • Land Transfer Tax Calculator
    • Mortgage Calculator 
    • Mortgage Affordability Calculator 
    • CMHC Premium Calculator
    • Renewal Calculator 
  • « Go back

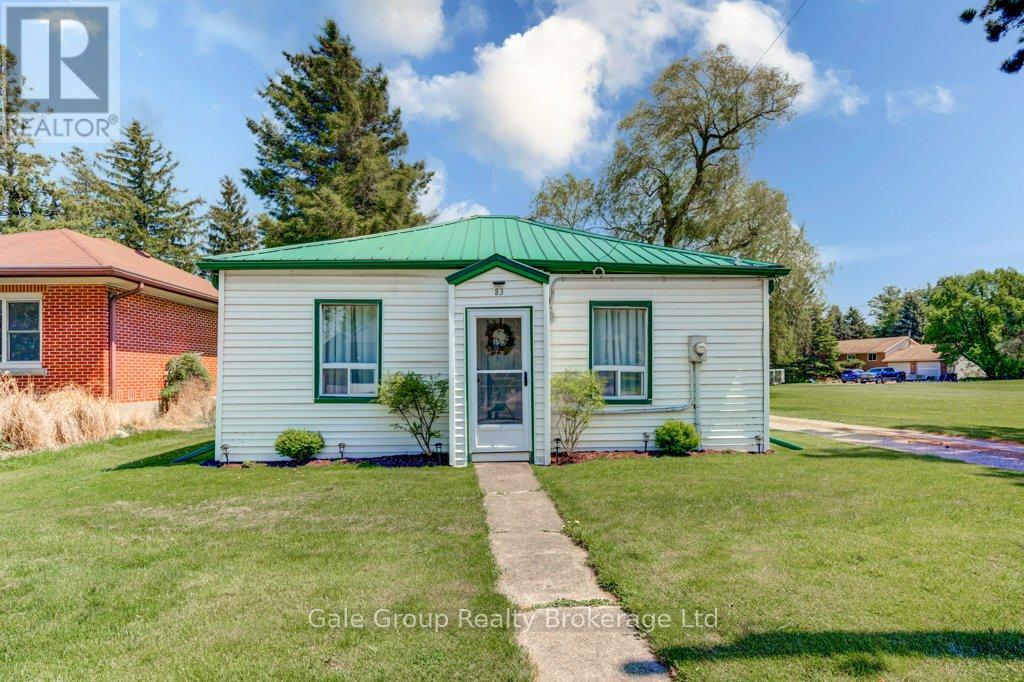
83 Blandford Street East Zorra-Tavistock, Ontario N0J 1M0
view favourites
  • 83 Blandford Street, East Zorra-Tavistock, Ontario  N0J 1M0 - Photo 1 - X13155196
  • 83 Blandford Street, East Zorra-Tavistock, Ontario  N0J 1M0 - Photo 2 - X13155196
  • 83 Blandford Street, East Zorra-Tavistock, Ontario  N0J 1M0 - Photo 3 - X13155196
  • 83 Blandford Street, East Zorra-Tavistock, Ontario  N0J 1M0 - Photo 4 - X13155196
  • 83 Blandford Street, East Zorra-Tavistock, Ontario  N0J 1M0 - Photo 5 - X13155196
  • 83 Blandford Street, East Zorra-Tavistock, Ontario  N0J 1M0 - Photo 6 - X13155196
  • 83 Blandford Street, East Zorra-Tavistock, Ontario  N0J 1M0 - Photo 7 - X13155196
  • 83 Blandford Street, East Zorra-Tavistock, Ontario  N0J 1M0 - Photo 8 - X13155196
  • 83 Blandford Street, East Zorra-Tavistock, Ontario  N0J 1M0 - Photo 9 - X13155196
  • 83 Blandford Street, East Zorra-Tavistock, Ontario  N0J 1M0 - Photo 10 - X13155196
  • 83 Blandford Street, East Zorra-Tavistock, Ontario  N0J 1M0 - Photo 11 - X13155196
  • 83 Blandford Street, East Zorra-Tavistock, Ontario  N0J 1M0 - Photo 12 - X13155196
  • 83 Blandford Street, East Zorra-Tavistock, Ontario  N0J 1M0 - Photo 13 - X13155196
  • 83 Blandford Street, East Zorra-Tavistock, Ontario  N0J 1M0 - Photo 14 - X13155196
  • 83 Blandford Street, East Zorra-Tavistock, Ontario  N0J 1M0 - Photo 15 - X13155196
  • 83 Blandford Street, East Zorra-Tavistock, Ontario  N0J 1M0 - Photo 16 - X13155196
  • 83 Blandford Street, East Zorra-Tavistock, Ontario  N0J 1M0 - Photo 17 - X13155196
  • 83 Blandford Street, East Zorra-Tavistock, Ontario  N0J 1M0 - Photo 18 - X13155196
  • 83 Blandford Street, East Zorra-Tavistock, Ontario  N0J 1M0 - Photo 19 - X13155196
  • 83 Blandford Street, East Zorra-Tavistock, Ontario  N0J 1M0 - Photo 20 - X13155196
  • 83 Blandford Street, East Zorra-Tavistock, Ontario  N0J 1M0 - Photo 21 - X13155196
  • 83 Blandford Street, East Zorra-Tavistock, Ontario  N0J 1M0 - Photo 22 - X13155196
  • 83 Blandford Street, East Zorra-Tavistock, Ontario  N0J 1M0 - Photo 23 - X13155196
  • 83 Blandford Street, East Zorra-Tavistock, Ontario  N0J 1M0 - Photo 24 - X13155196
  • 83 Blandford Street, East Zorra-Tavistock, Ontario  N0J 1M0 - Photo 25 - X13155196
  • 83 Blandford Street, East Zorra-Tavistock, Ontario  N0J 1M0 - Photo 26 - X13155196
  • 83 Blandford Street, East Zorra-Tavistock, Ontario  N0J 1M0 - Photo 27 - X13155196
  • 83 Blandford Street, East Zorra-Tavistock, Ontario  N0J 1M0 - Photo 28 - X13155196
  • 83 Blandford Street, East Zorra-Tavistock, Ontario  N0J 1M0 - Photo 29 - X13155196
  • 83 Blandford Street, East Zorra-Tavistock, Ontario  N0J 1M0 - Photo 30 - X13155196
  • 83 Blandford Street, East Zorra-Tavistock, Ontario  N0J 1M0 - Photo 31 - X13155196
  • 83 Blandford Street, East Zorra-Tavistock, Ontario  N0J 1M0 - Photo 32 - X13155196
  • 83 Blandford Street, East Zorra-Tavistock, Ontario  N0J 1M0 - Photo 33 - X13155196
  • 83 Blandford Street, East Zorra-Tavistock, Ontario  N0J 1M0 - Photo 34 - X13155196
  • 83 Blandford Street, East Zorra-Tavistock, Ontario  N0J 1M0 - Photo 35 - X13155196
  • 83 Blandford Street, East Zorra-Tavistock, Ontario  N0J 1M0 - Photo 36 - X13155196
  • 83 Blandford Street, East Zorra-Tavistock, Ontario  N0J 1M0 - Photo 37 - X13155196

  • 83 Blandford Street, East Zorra-Tavistock, Ontario  N0J 1M0 - Photo 38 - X13155196
3 Bedroom 1 Bathroom 700 - 1,100 ft2
Bungalow None Forced Air

$889,900

Exceptional opportunity in the heart of Innerkip! This rare half-acre property offers outstanding development potential with prime visibility and flexible Central Commercial zoning. Positioned in a growing and highly desirable location, the property is ideally suited for investors, developers, or business owners looking to capitalize on future growth and exposure. The site currently features a small bungalow that could provide immediate rental income or interim office space while planning future development. With Central Commercial zoning, a wide variety of permitted uses may be possible including retail, plazas, professional services, mixed commercial/residential applications, and more. Surrounded by established retail, recreational amenities, parks, and community services, this location benefits from excellent traffic exposure and strong accessibility. The generous lot size provides ample room for redevelopment, expansion, parking, or a custom commercial concept tailored to the area's increasing demand. Whether you are looking to hold as an income-generating property, develop immediately, or secure land in a rapidly evolving corridor, this property presents a unique opportunity with tremendous upside potential. High-visibility commercial parcels of this size and versatility are becoming increasingly difficult to find. Excellent location with easy access to surrounding communities, highways, and local amenities makes this an attractive investment in one of the area's growing commercial nodes. Don't miss the chance to secure a premium development property with multiple possibilities for future use and long-term value growth. (id:60234)

Property Details

MLS® Number X13155196
Property Type Single Family
Community Name Innerkip
Parking Space Total 4

Building

Bathroom Total 1
Bedrooms Above Ground 3
Bedrooms Total 3
Architectural Style Bungalow
Basement Type Partial
Construction Style Attachment Detached
Cooling Type None
Foundation Type Unknown
Heating Fuel Natural Gas
Heating Type Forced Air
Stories Total 1
Size Interior 700 - 1,100 Ft2
Type House
Utility Water Municipal Water

Parking

No Garage

Land

Acreage No
Sewer Sanitary Sewer
Size Depth 165 Ft
Size Frontage 100 Ft
Size Irregular 100 X 165 Ft
Size Total Text 100 X 165 Ft
Zoning Description Cc Central Commercial
  • Aerial
  • Street Level
  • Walking Score

Contact Us

Contact us for more information

Sending
Generating Captcha

Your Favourites


No Favourites Found


Powered by: REALTOR.ca
This REALTOR.ca listing content is owned and licensed by REALTOR® members of The Canadian Real Estate Association

The trademarks REALTOR®, REALTORS®, and the REALTOR® logo are controlled by The Canadian Real Estate Association (CREA) and identify real estate professionals who are members of CREA. The trademarks MLS®, Multiple Listing Service® and the associated logos are owned by The Canadian Real Estate Association (CREA) and identify the quality of services provided by real estate professionals who are members of CREA. The trademark DDF® is owned by The Canadian Real Estate Association (CREA) and identifies CREA's Data Distribution Facility (DDF®)


August 19 2026 02:54:53

Woodstock Ingersoll Tillsonburg and Area Association of REALTORS® (WITAAR)

Gale Group Realty Brokerage Ltd

RealtyPress WordPress CREA DDF® Plugin

RE/MAX Crossroads Realty Inc., Brokerage

  • (416) 220-9899
  • 8901 Woodbine Ave., # 208 Markham, Ontario, L3R 9Y4 905.305.0505

    416.220.9899
Facebook-f X-twitter Linkedin-in Instagram
  • Home
  • Listing
  • Property Search
  • Mortgage
  • Lawyer
  • Contact
  • Useful Tools
  • Useful Tools
  • Land Transfer Tax Calculator
  • Mortgage Calculator
  • Mortgage Affordability Calculator
  • CMHC Premium Calculator
  • Renewal Calculator
  • Home
  • Listing
  • Property Search
  • Mortgage
  • Lawyer
  • Contact
  • Useful Tools

Free Real Estate Reports

Owning a home is a keystone of wealth… both financial affluence and emotional security.

Suze Orman
November 4, 2026 Wednesday!
torontopin.com
  • Login
Forget Password?