• (416) 220-9899
  • 905-771-0885
  • Home
  • Listing
    • Residential Search
    • Commercial Search
    • Pre Construction
  • Property Search
  • Contact
  • Useful Tools
    • Land Transfer Tax Calculator
    • Mortgage Calculator 
    • Mortgage Affordability Calculator 
    • CMHC Premium Calculator
    • Renewal Calculator 
  • « Go back

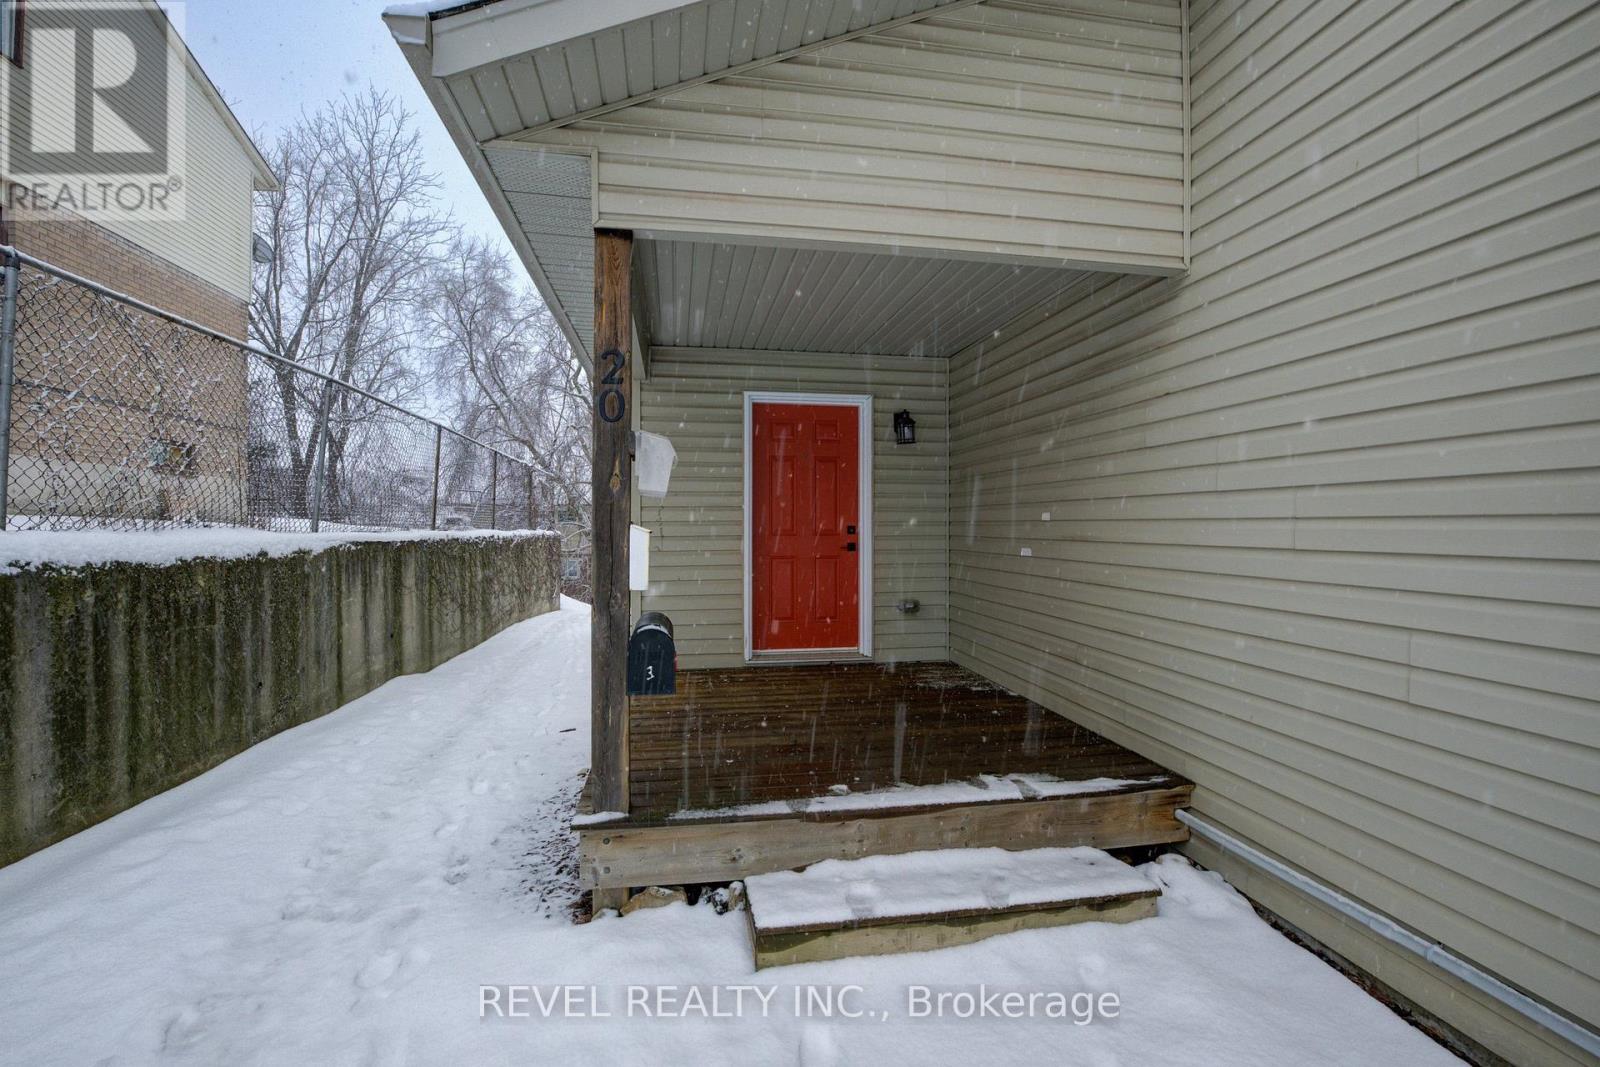
2 - 20 Puleston Street Brantford, Ontario N3S 6P2
view favourites
  • 2 - 20 Puleston Street, Brantford, Ontario  N3S 6P2 - Photo 1 - X13847208
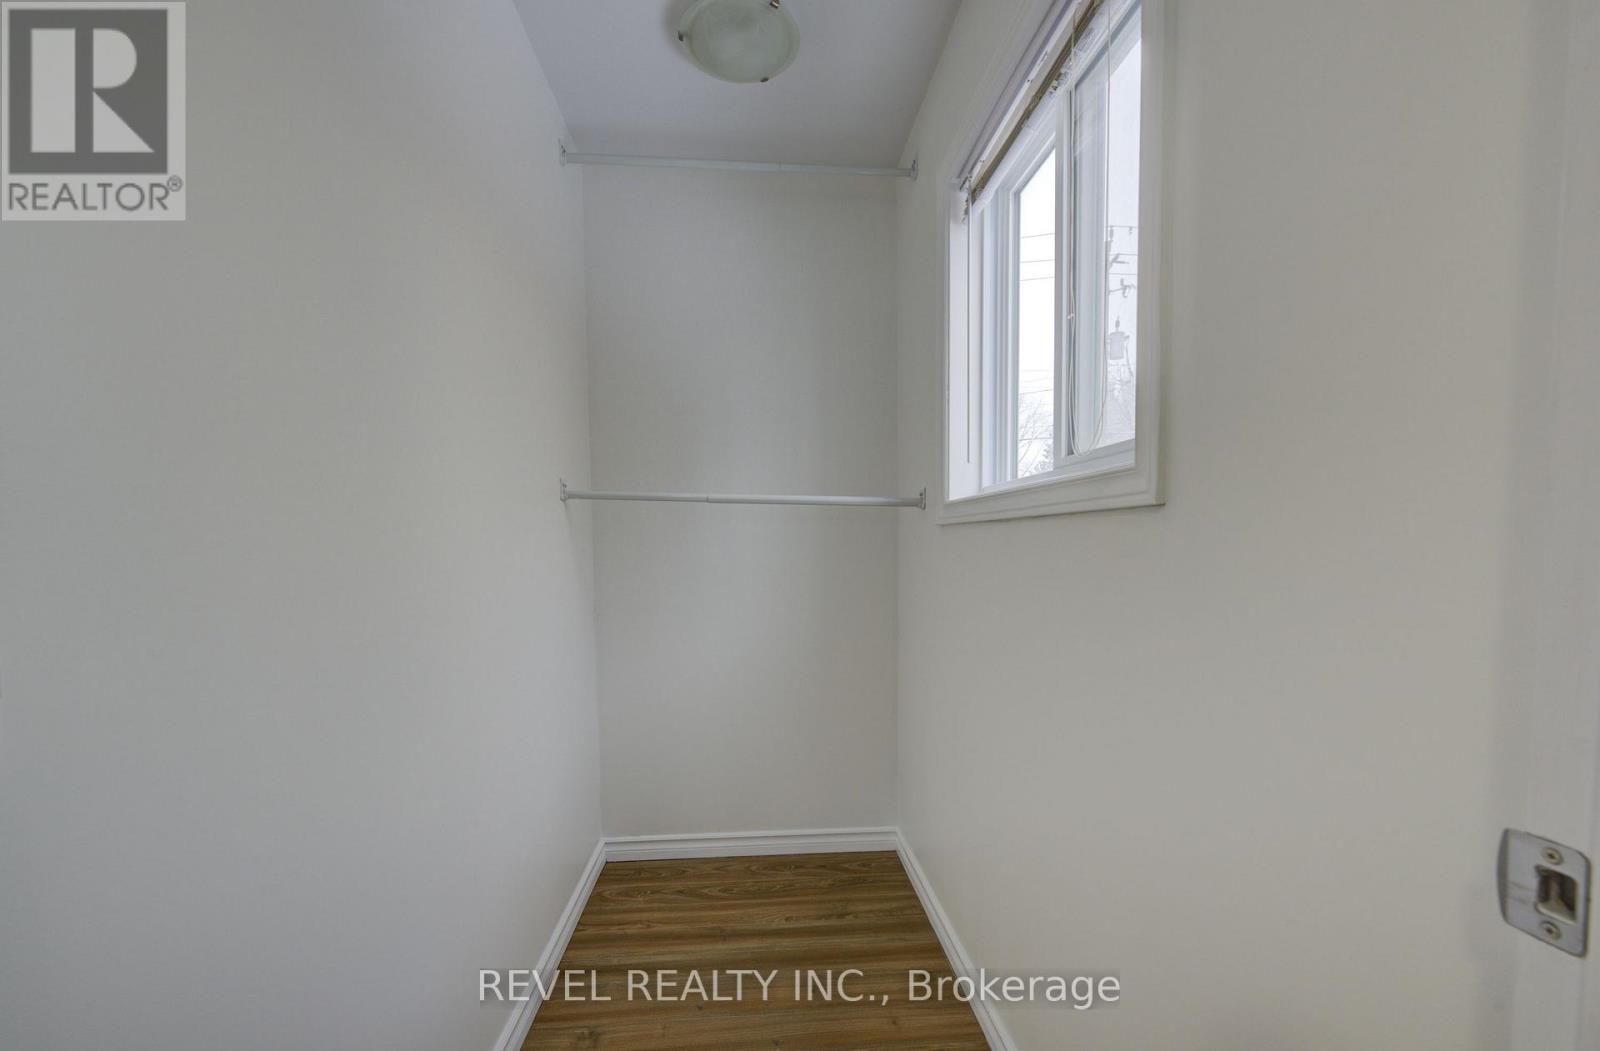
  • 2 - 20 Puleston Street, Brantford, Ontario  N3S 6P2 - Photo 2 - X13847208
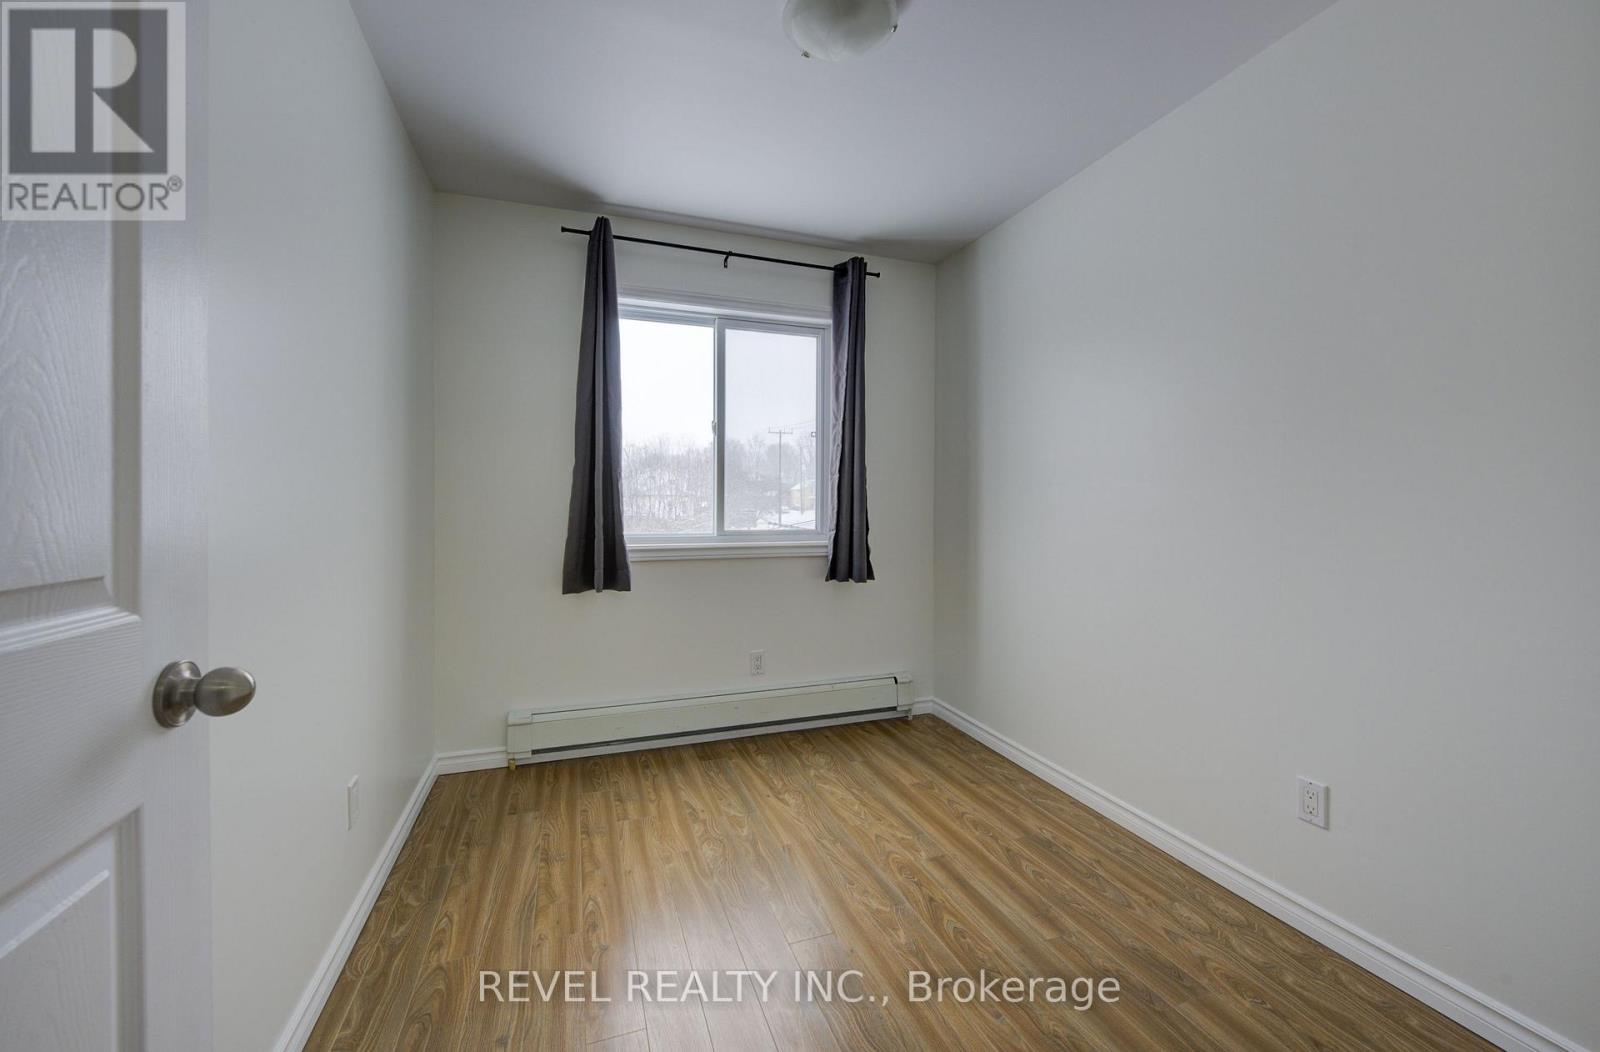
  • 2 - 20 Puleston Street, Brantford, Ontario  N3S 6P2 - Photo 3 - X13847208
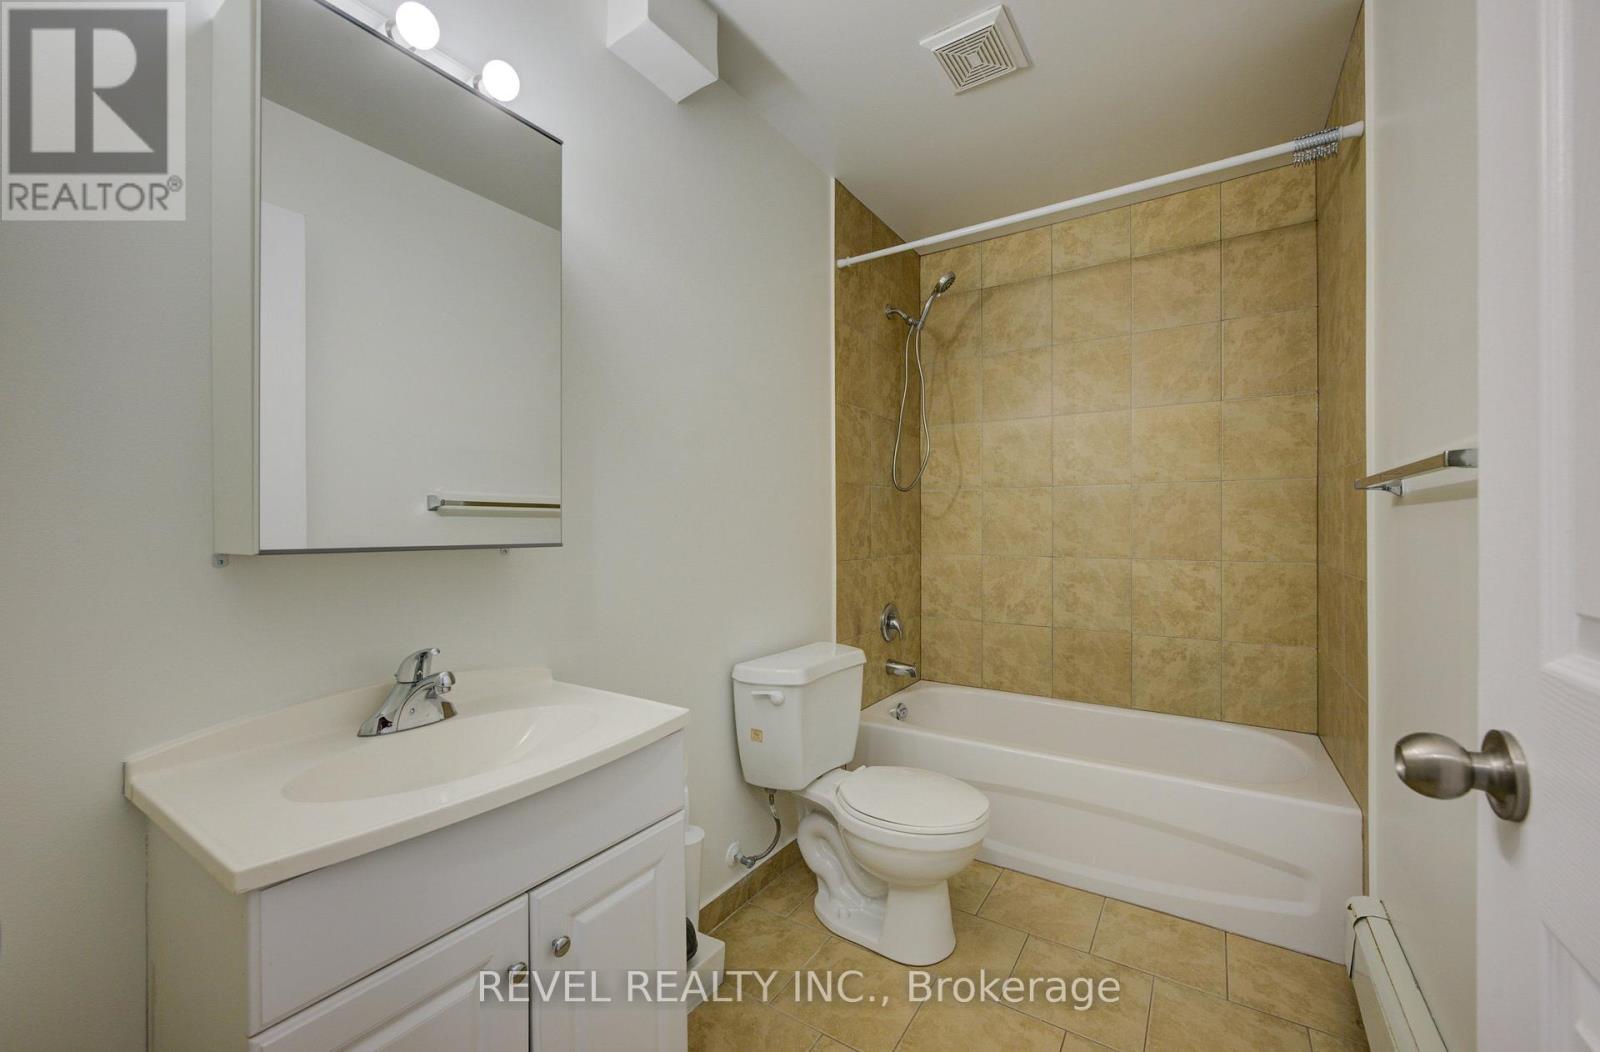
  • 2 - 20 Puleston Street, Brantford, Ontario  N3S 6P2 - Photo 4 - X13847208
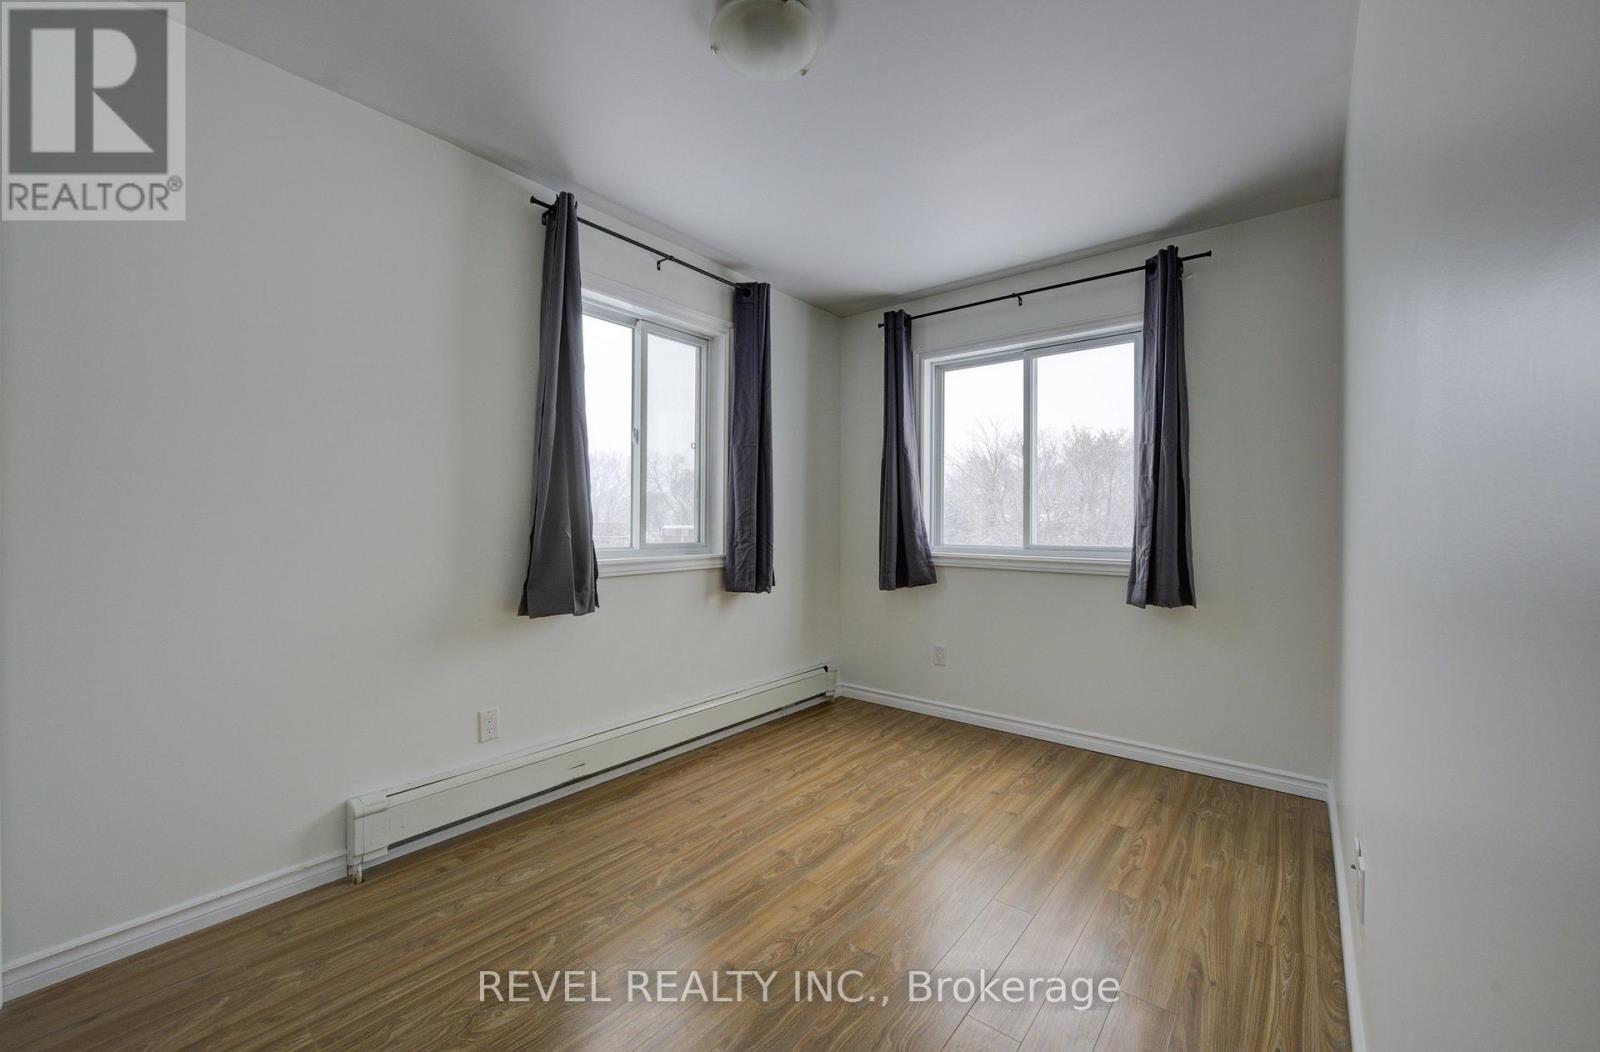
  • 2 - 20 Puleston Street, Brantford, Ontario  N3S 6P2 - Photo 5 - X13847208
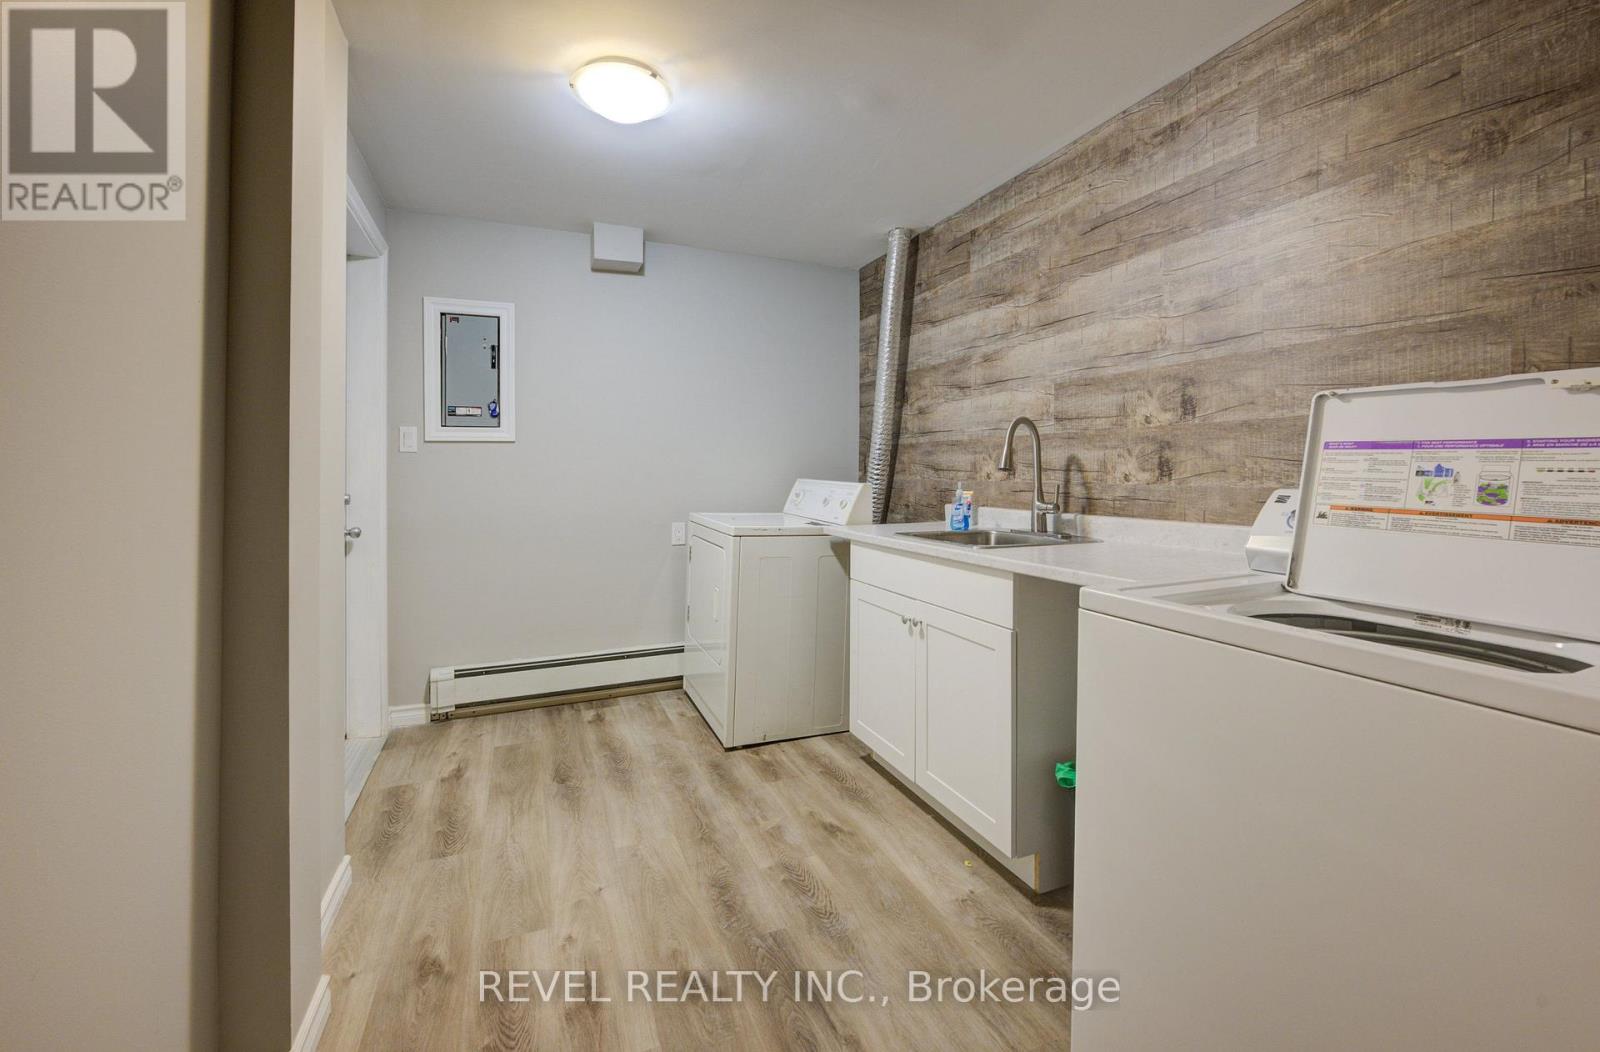
  • 2 - 20 Puleston Street, Brantford, Ontario  N3S 6P2 - Photo 6 - X13847208
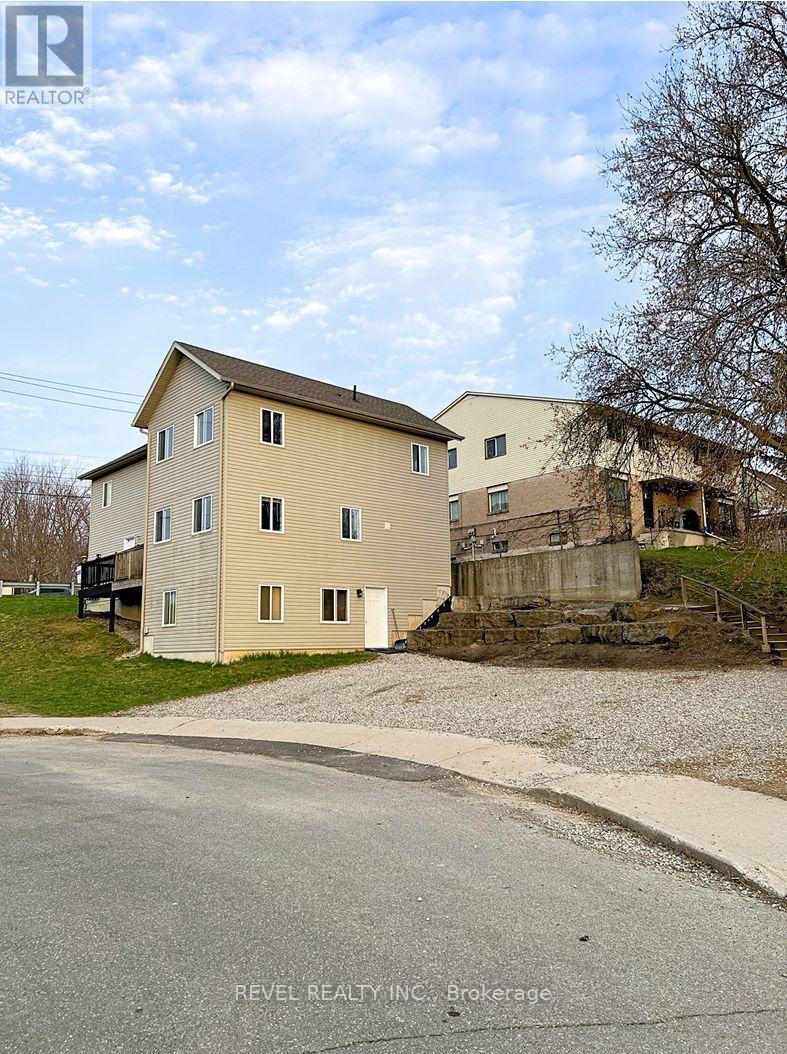
  • 2 - 20 Puleston Street, Brantford, Ontario  N3S 6P2 - Photo 7 - X13847208

  • 2 - 20 Puleston Street, Brantford, Ontario  N3S 6P2 - Photo 8 - X13847208
  • 2 - 20 Puleston Street, Brantford, Ontario  N3S 6P2 - Photo 9 - X13847208
  • 2 - 20 Puleston Street, Brantford, Ontario  N3S 6P2 - Photo 10 - X13847208
  • 2 - 20 Puleston Street, Brantford, Ontario  N3S 6P2 - Photo 11 - X13847208
  • 2 - 20 Puleston Street, Brantford, Ontario  N3S 6P2 - Photo 12 - X13847208
  • 2 - 20 Puleston Street, Brantford, Ontario  N3S 6P2 - Photo 13 - X13847208
  • 2 - 20 Puleston Street, Brantford, Ontario  N3S 6P2 - Photo 14 - X13847208
  • 2 - 20 Puleston Street, Brantford, Ontario  N3S 6P2 - Photo 15 - X13847208
  • 2 - 20 Puleston Street, Brantford, Ontario  N3S 6P2 - Photo 16 - X13847208
  • 2 - 20 Puleston Street, Brantford, Ontario  N3S 6P2 - Photo 17 - X13847208
  • 2 - 20 Puleston Street, Brantford, Ontario  N3S 6P2 - Photo 18 - X13847208
3 Bedroom 1 Bathroom 700 - 1,100 ft2
None Radiant Heat

$1,900 Monthly

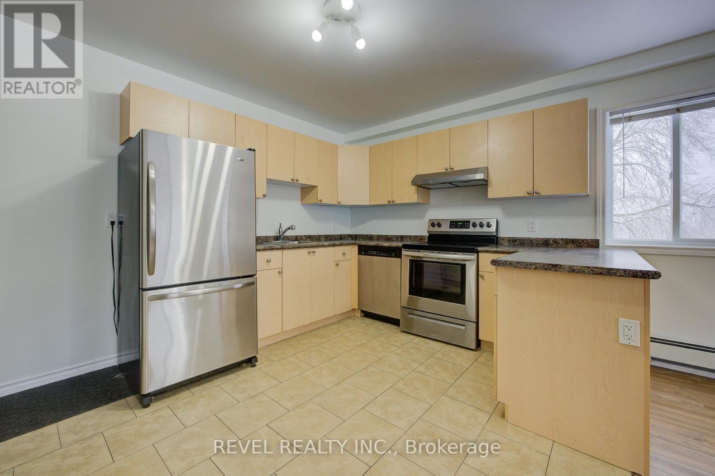
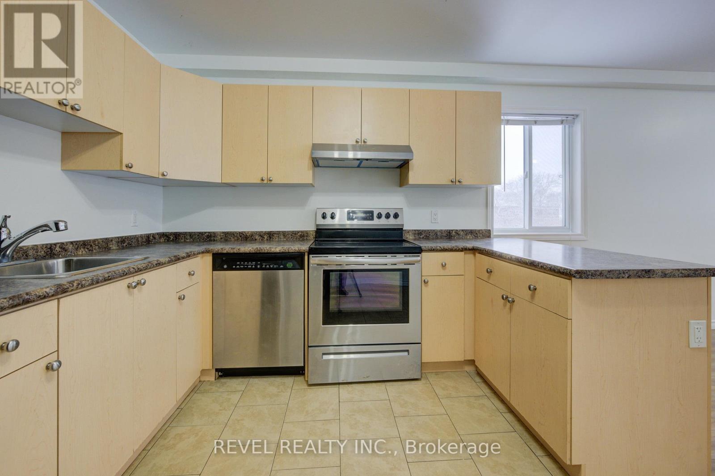
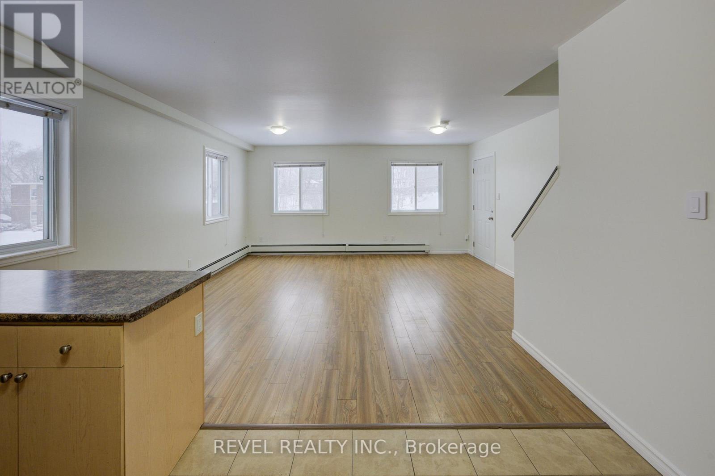
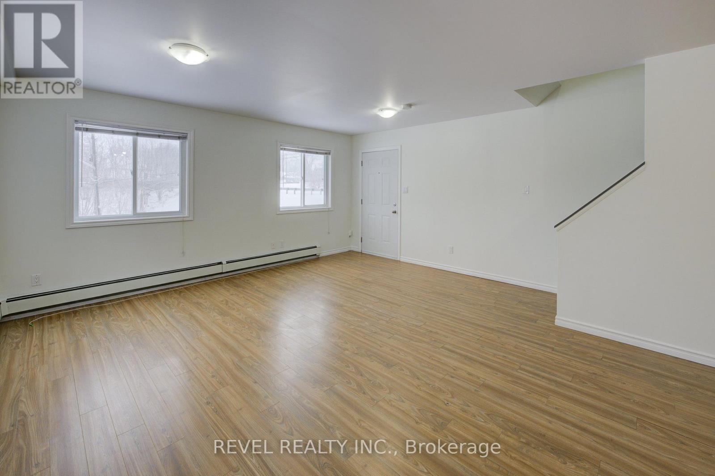
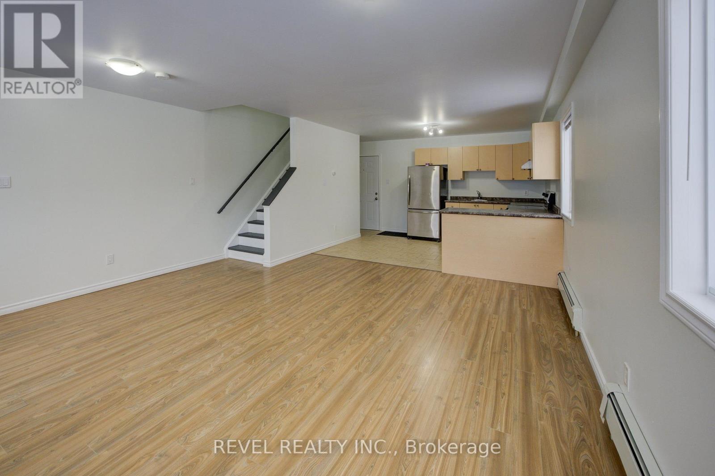
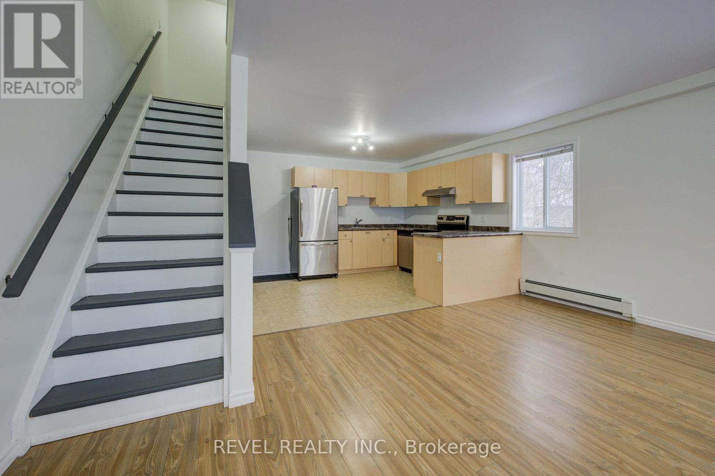
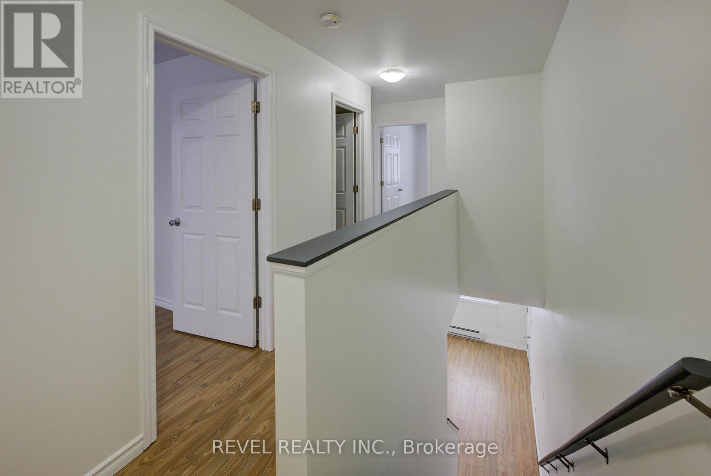
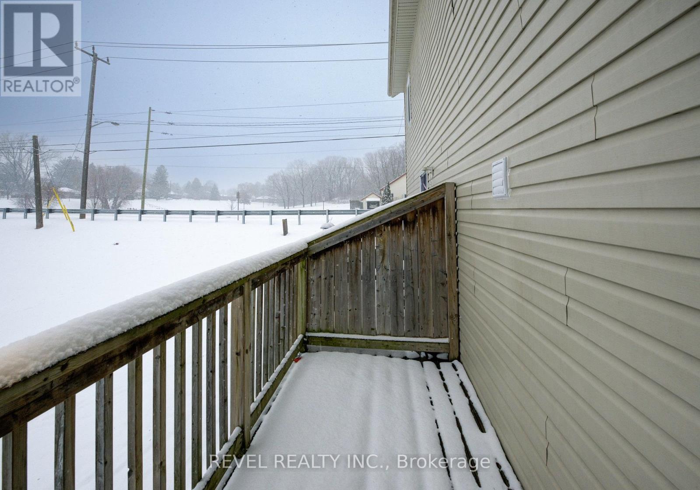
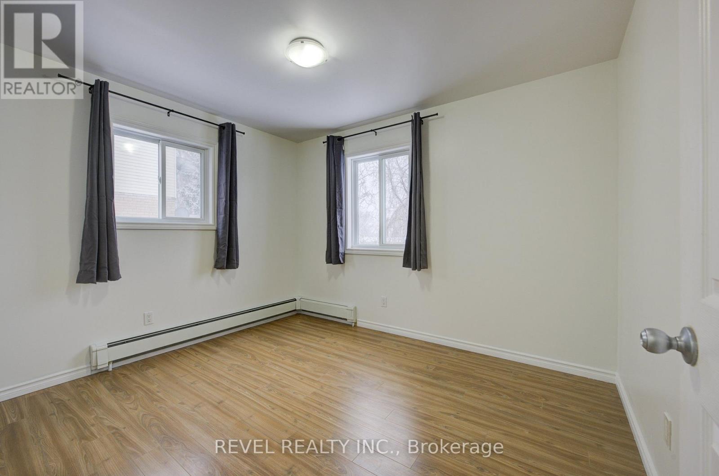
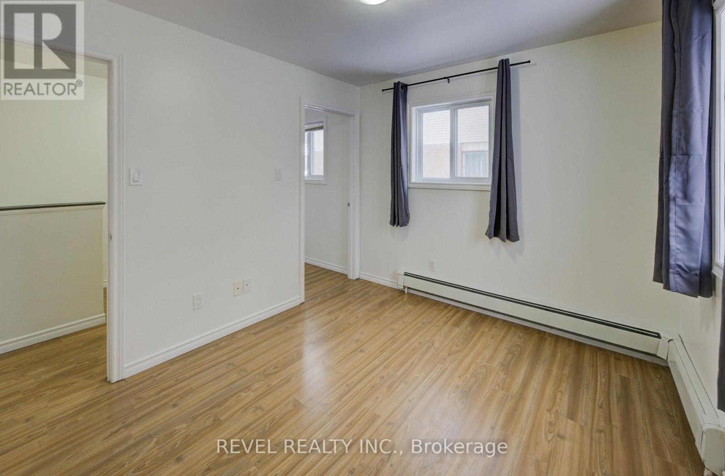
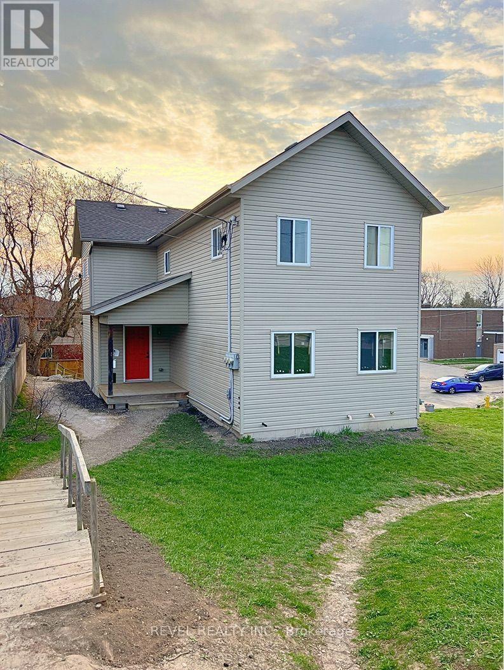
This carpet free 3-bedroom, 1-bathroom unit is an incredible opportunity for anyone looking for a comfortable and convenient living experience. Perfectly situated near parks, schools, groceries and more, this unit offers the ultimate combination of accessibility and comfort. As you enter the main level, you'll be struck by the open concept floor plan that gives the entire space a bright and airy feel. With access right from the living room, you will love spending time on the balcony and taking in some fresh air, especially during the warmer months. The bedrooms are located on the upper level, providing privacy and separation from the living area. Each room is well sized and bright, with plenty of natural light streaming in through the windows. Don't miss out on this fantastic opportunity to live in this beautiful unit! (id:60234)

Property Details

MLS® Number X13847208
Property Type Multi-family
Features Carpet Free, Laundry- Coin Operated
Parking Space Total 2

Building

Bathroom Total 1
Bedrooms Above Ground 3
Bedrooms Total 3
Basement Type None
Cooling Type None
Exterior Finish Aluminum Siding, Vinyl Siding
Foundation Type Unknown
Heating Fuel Electric
Heating Type Radiant Heat
Stories Total 2
Size Interior 700 - 1,100 Ft2
Type Triplex
Utility Water Municipal Water

Parking

No Garage

Land

Acreage No
Sewer Sanitary Sewer
Size Frontage 50 Ft
Size Irregular 50 Ft
Size Total Text 50 Ft

Rooms

Level Type Length Width Dimensions
Second Level Bedroom 3.36 m 2.75 m 3.36 m x 2.75 m
Second Level Bedroom 2 3.36 m 2.44 m 3.36 m x 2.44 m
Second Level Bedroom 3 2.76 m 2.44 m 2.76 m x 2.44 m
Second Level Bathroom 2.75 m 1.52 m 2.75 m x 1.52 m
Main Level Kitchen 3.68 m 3.05 m 3.68 m x 3.05 m
Main Level Living Room 4.88 m 4.88 m 4.88 m x 4.88 m
  • Aerial
  • Street Level
  • Walking Score

Contact Us

Contact us for more information

Sending
Generating Captcha

Your Favourites


No Favourites Found


Powered by: REALTOR.ca
This REALTOR.ca listing content is owned and licensed by REALTOR® members of The Canadian Real Estate Association

The trademarks REALTOR®, REALTORS®, and the REALTOR® logo are controlled by The Canadian Real Estate Association (CREA) and identify real estate professionals who are members of CREA. The trademarks MLS®, Multiple Listing Service® and the associated logos are owned by The Canadian Real Estate Association (CREA) and identify the quality of services provided by real estate professionals who are members of CREA. The trademark DDF® is owned by The Canadian Real Estate Association (CREA) and identifies CREA's Data Distribution Facility (DDF®)


October 23 2026 05:01:55

Toronto Regional Real Estate Board

Revel Realty Inc.

RealtyPress WordPress CREA DDF® Plugin

RE/MAX Crossroads Realty Inc., Brokerage

  • (416) 220-9899
  • 8901 Woodbine Ave., # 208 Markham, Ontario, L3R 9Y4 905.305.0505

    416.220.9899
Facebook-f X-twitter Linkedin-in Instagram
  • Home
  • Listing
  • Property Search
  • Mortgage
  • Lawyer
  • Contact
  • Useful Tools
  • Useful Tools
  • Land Transfer Tax Calculator
  • Mortgage Calculator
  • Mortgage Affordability Calculator
  • CMHC Premium Calculator
  • Renewal Calculator
  • Home
  • Listing
  • Property Search
  • Mortgage
  • Lawyer
  • Contact
  • Useful Tools

Free Real Estate Reports

Owning a home is a keystone of wealth… both financial affluence and emotional security.

Suze Orman
October 24, 2026 Saturday!
torontopin.com
  • Login
Forget Password?