• (416) 220-9899
  • 905-771-0885
  • Home
  • Listing
    • Residential Search
    • Commercial Search
    • Pre Construction
  • Property Search
  • Contact
  • Useful Tools
    • Land Transfer Tax Calculator
    • Mortgage Calculator 
    • Mortgage Affordability Calculator 
    • CMHC Premium Calculator
    • Renewal Calculator 
  • Home
  • Listing
    • Residential Search
    • Commercial Search
    • Pre Construction
  • Property Search
  • Contact
  • Useful Tools
    • Land Transfer Tax Calculator
    • Mortgage Calculator 
    • Mortgage Affordability Calculator 
    • CMHC Premium Calculator
    • Renewal Calculator 
  • « Go back

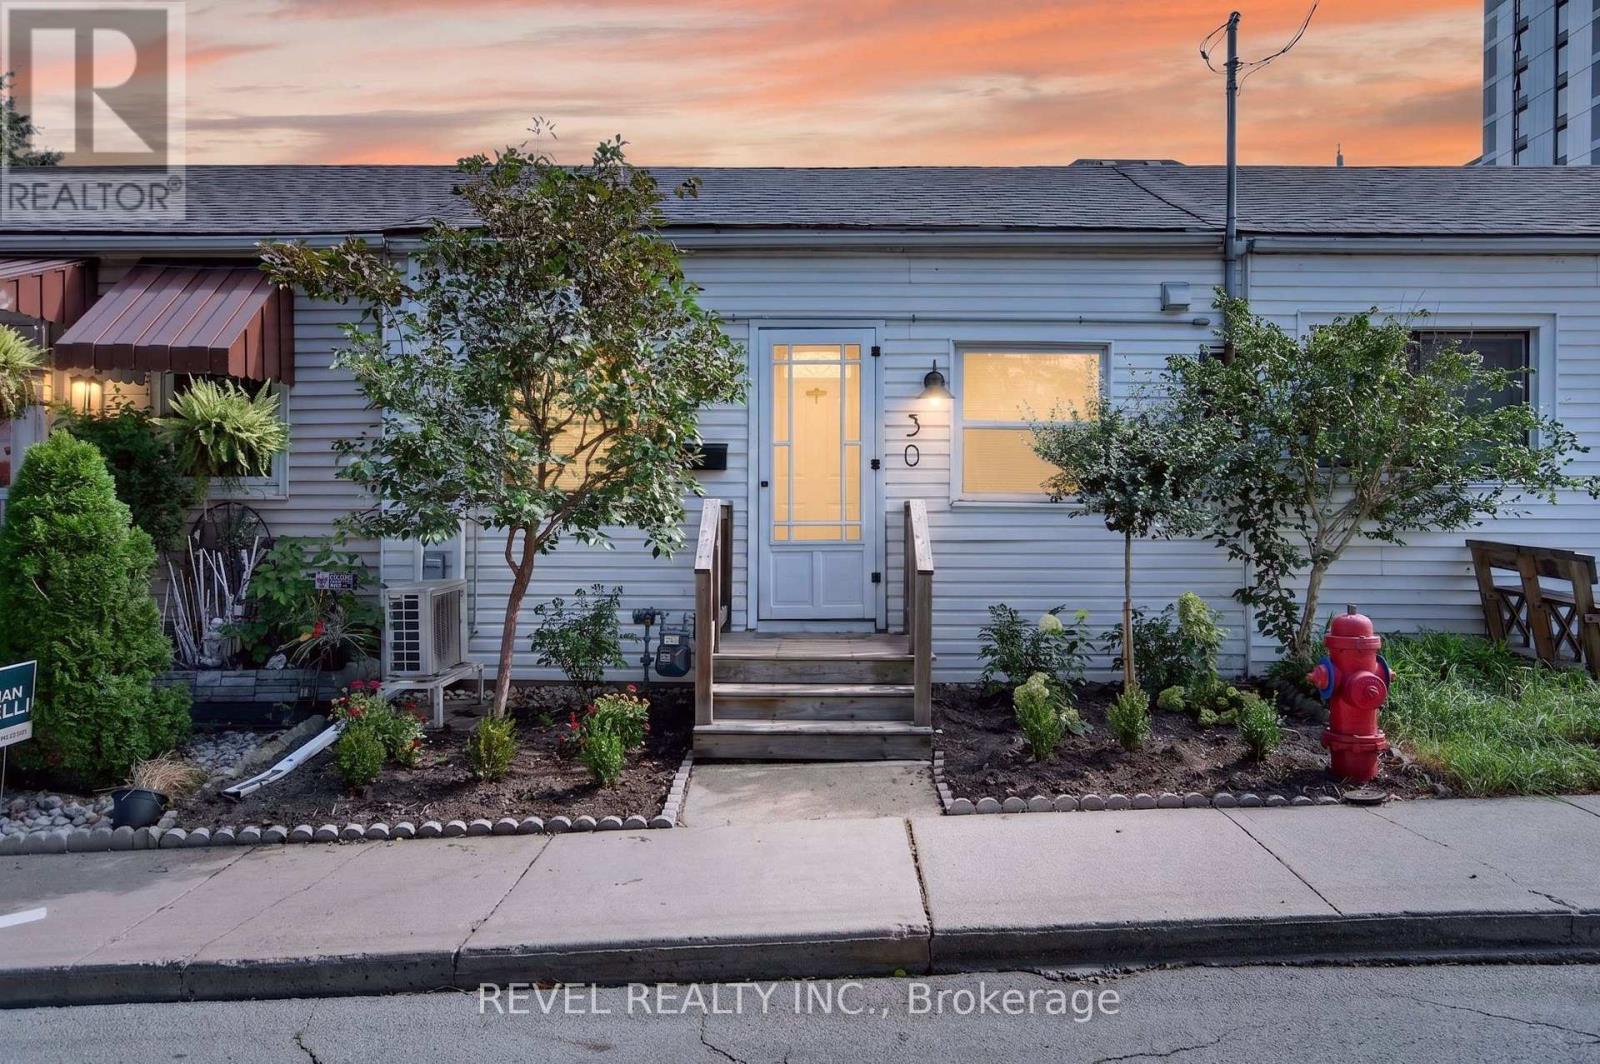
30 Ray Street N Hamilton, Ontario L8R 2X4
view favourites
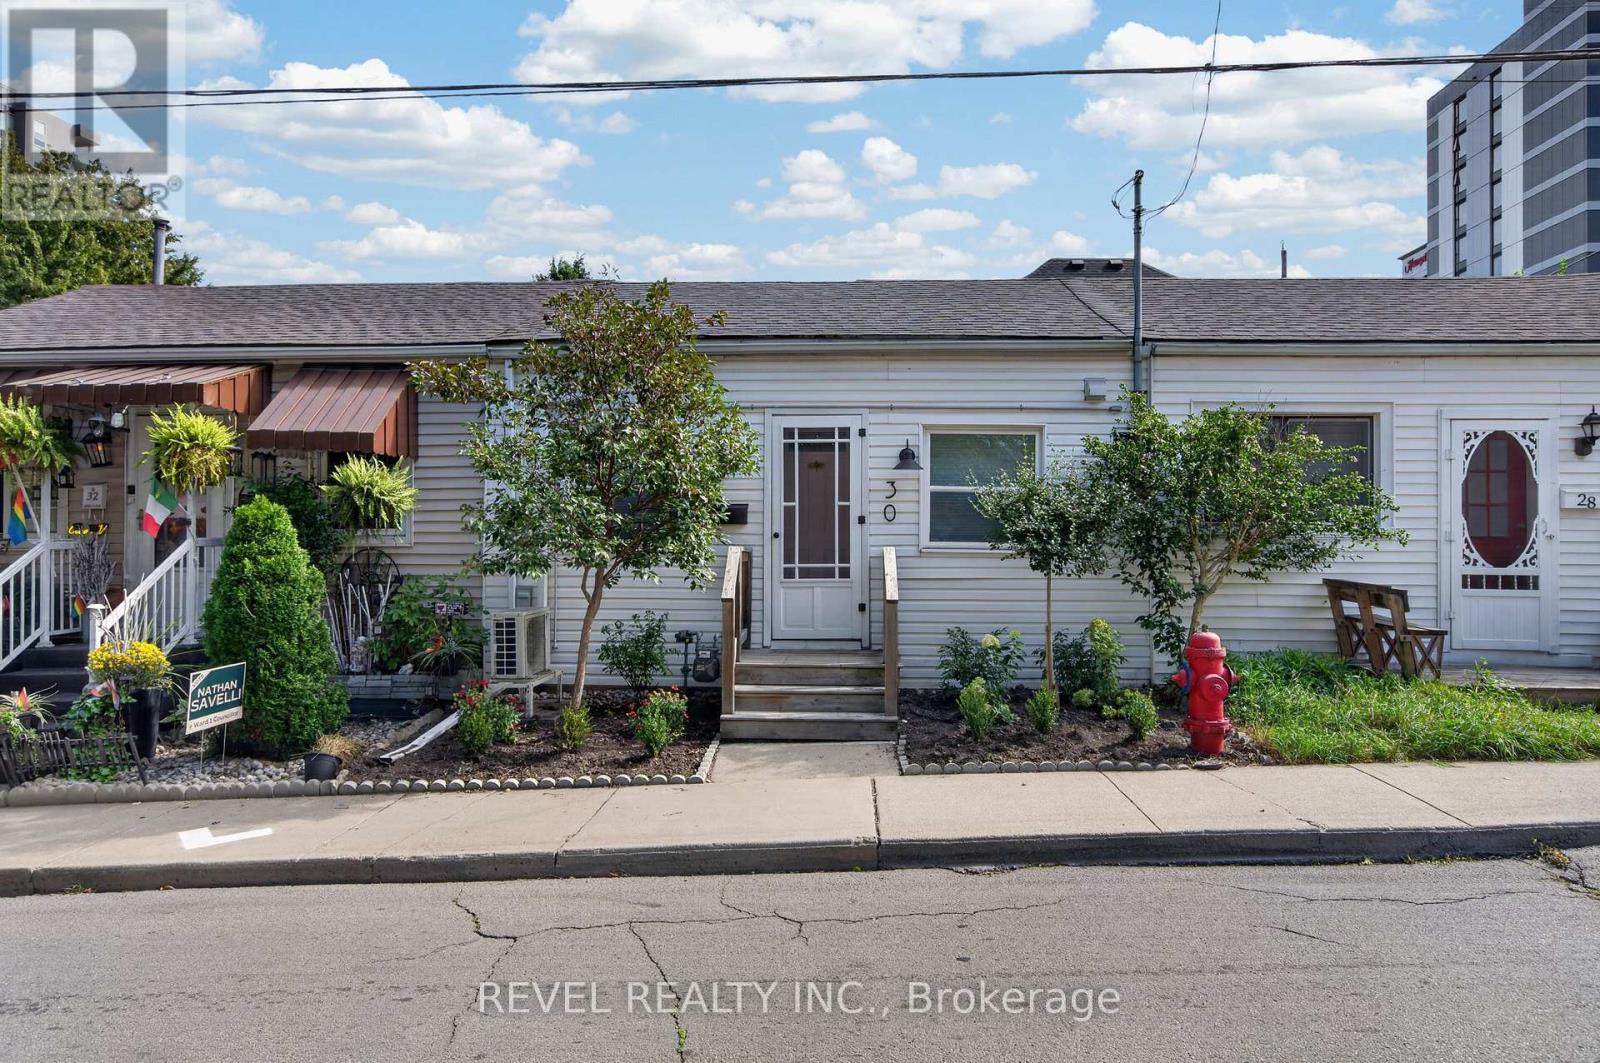
  • 30 Ray Street N, Hamilton, Ontario  L8R 2X4 - Photo 1 - X13847018
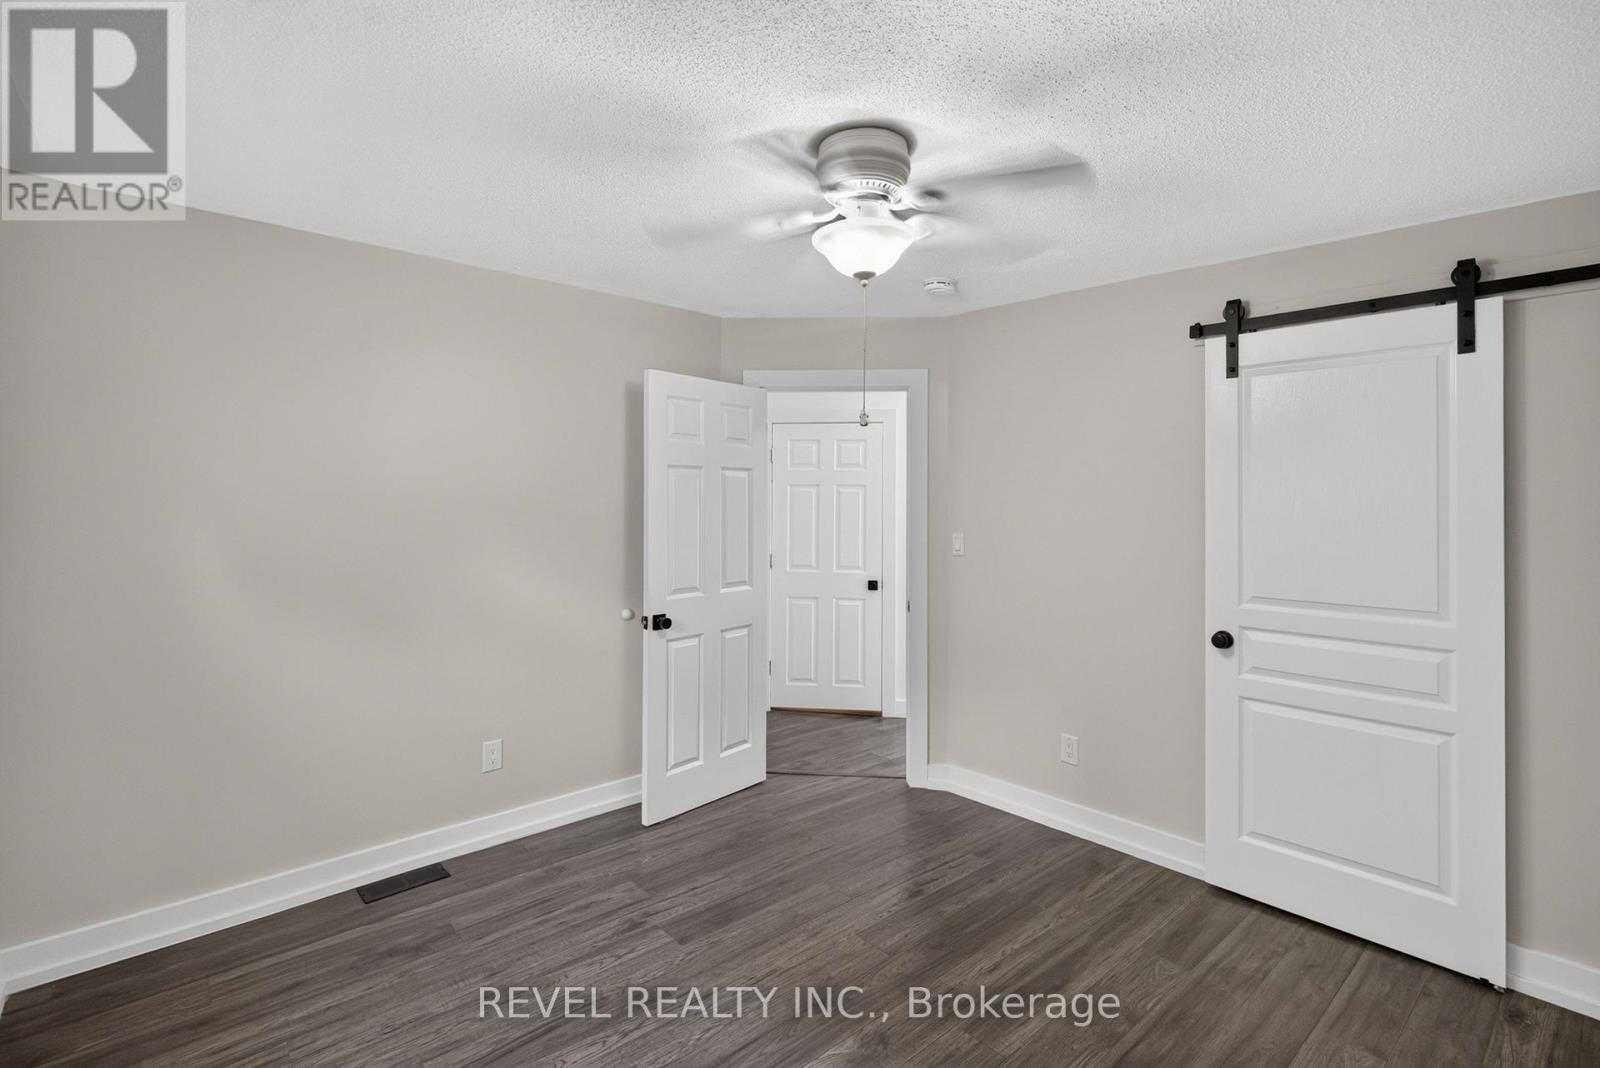
  • 30 Ray Street N, Hamilton, Ontario  L8R 2X4 - Photo 2 - X13847018
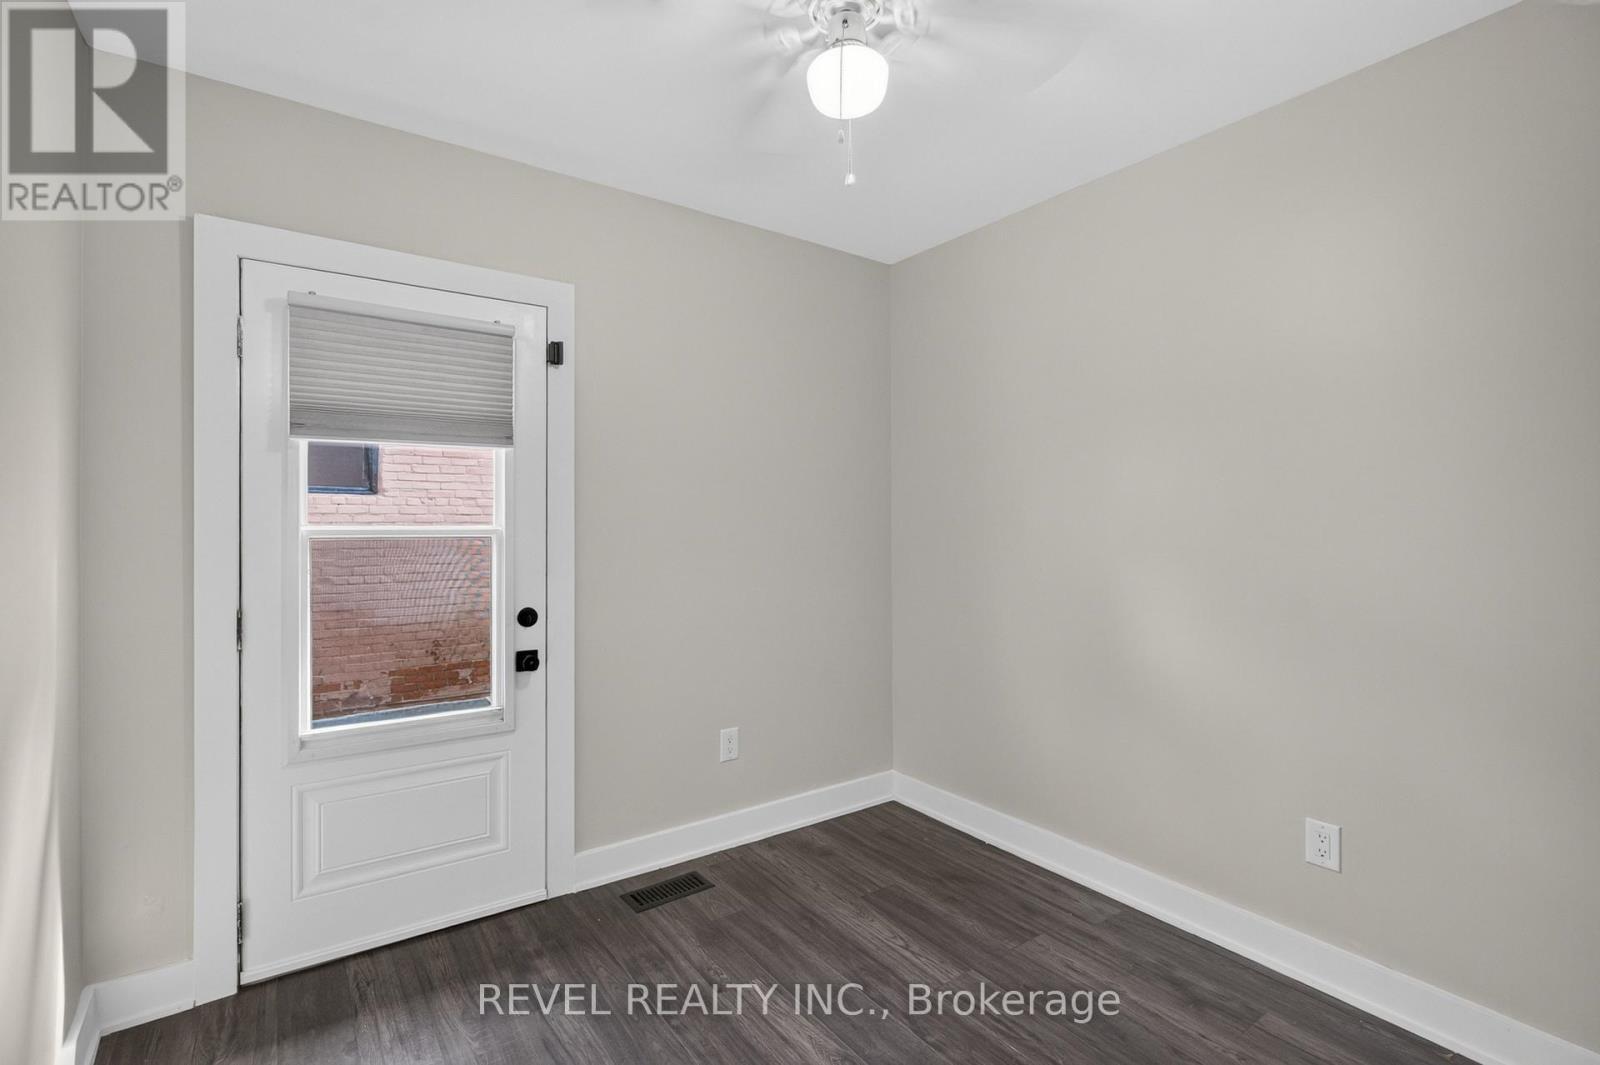
  • 30 Ray Street N, Hamilton, Ontario  L8R 2X4 - Photo 3 - X13847018
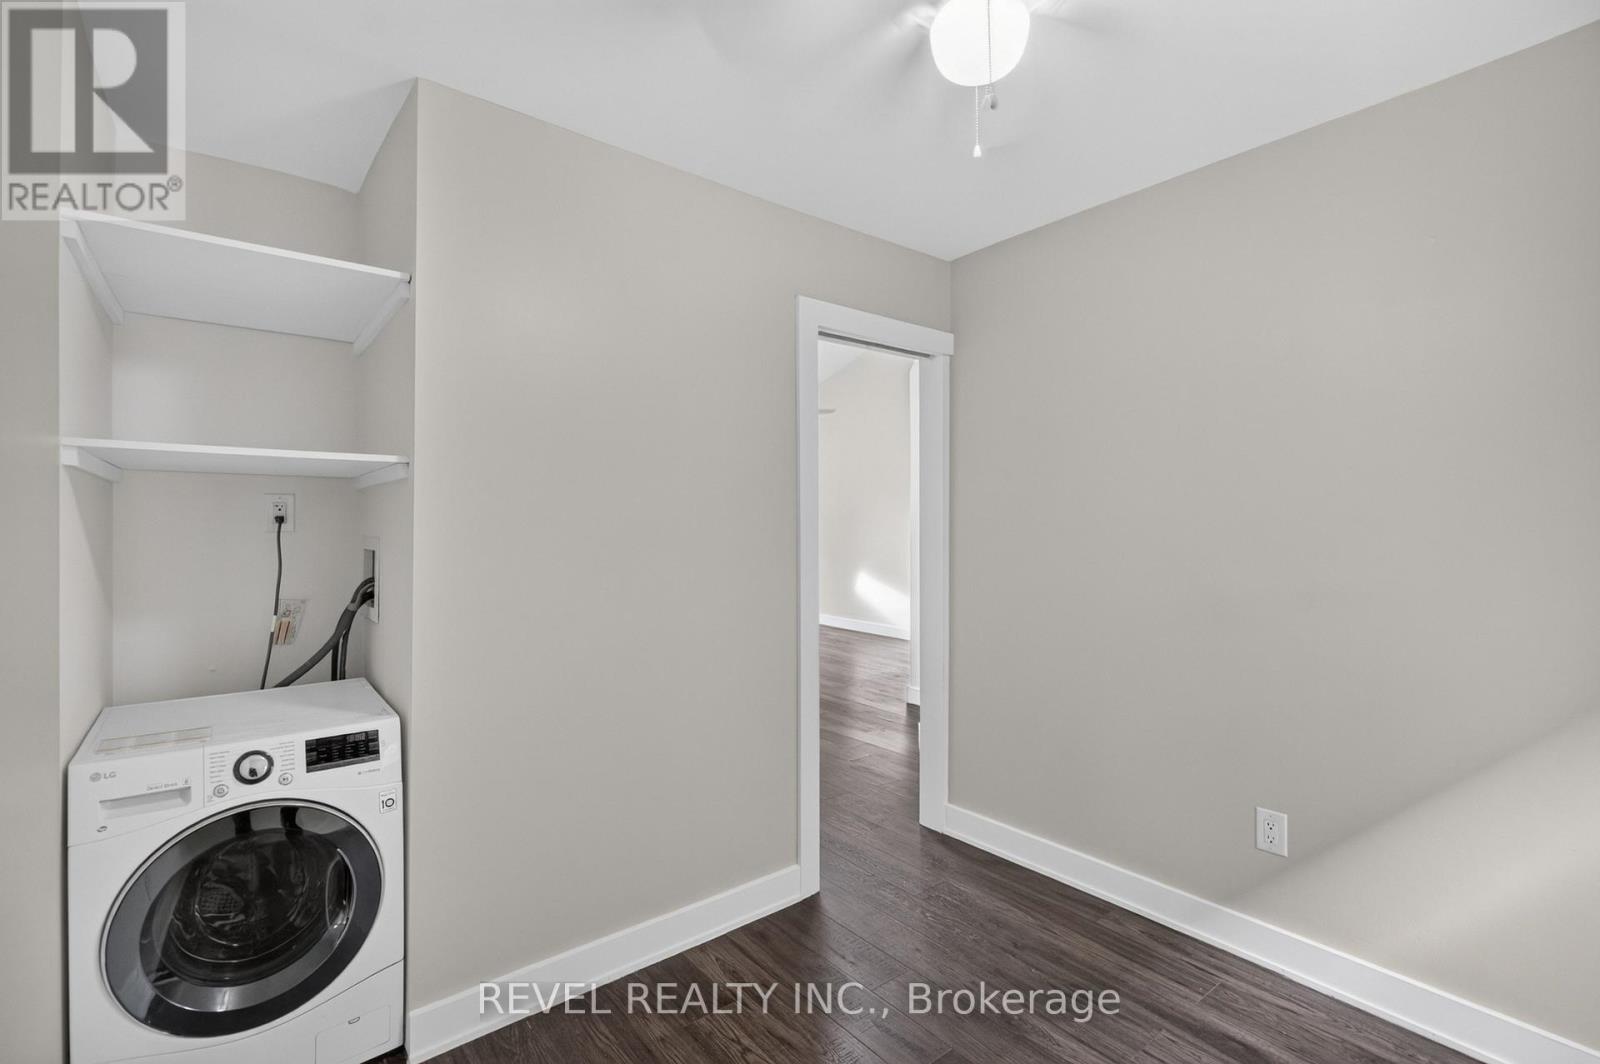
  • 30 Ray Street N, Hamilton, Ontario  L8R 2X4 - Photo 4 - X13847018
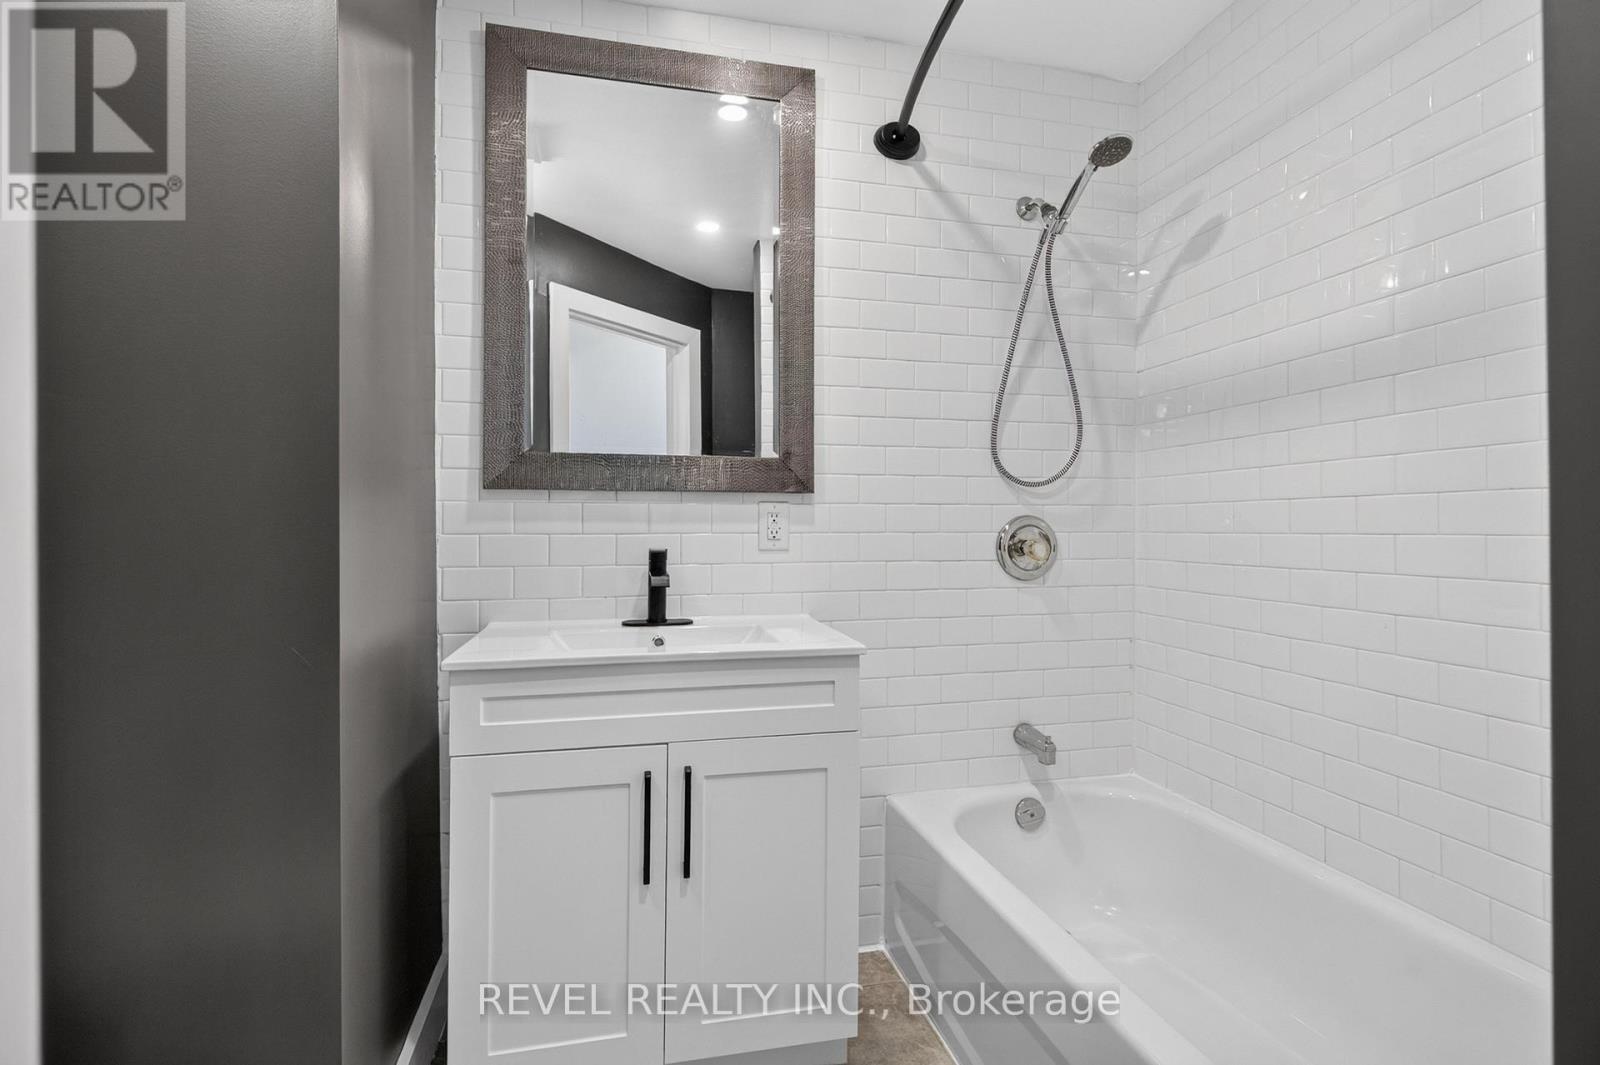
  • 30 Ray Street N, Hamilton, Ontario  L8R 2X4 - Photo 5 - X13847018
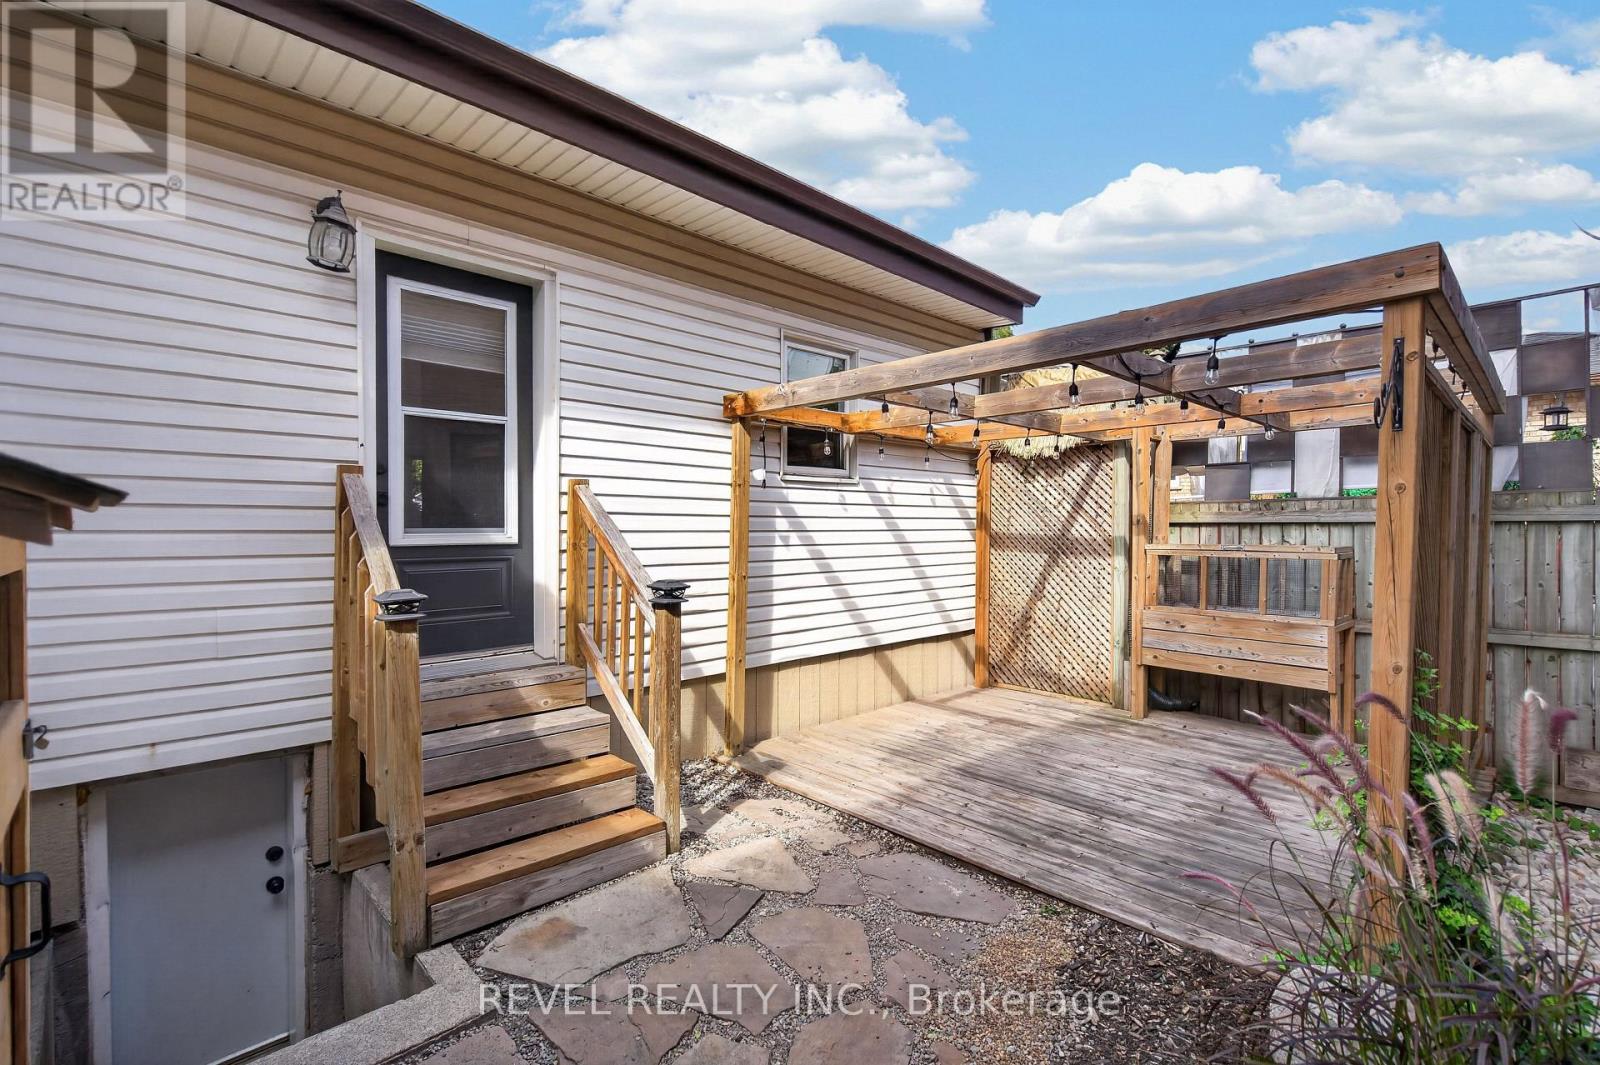
  • 30 Ray Street N, Hamilton, Ontario  L8R 2X4 - Photo 6 - X13847018
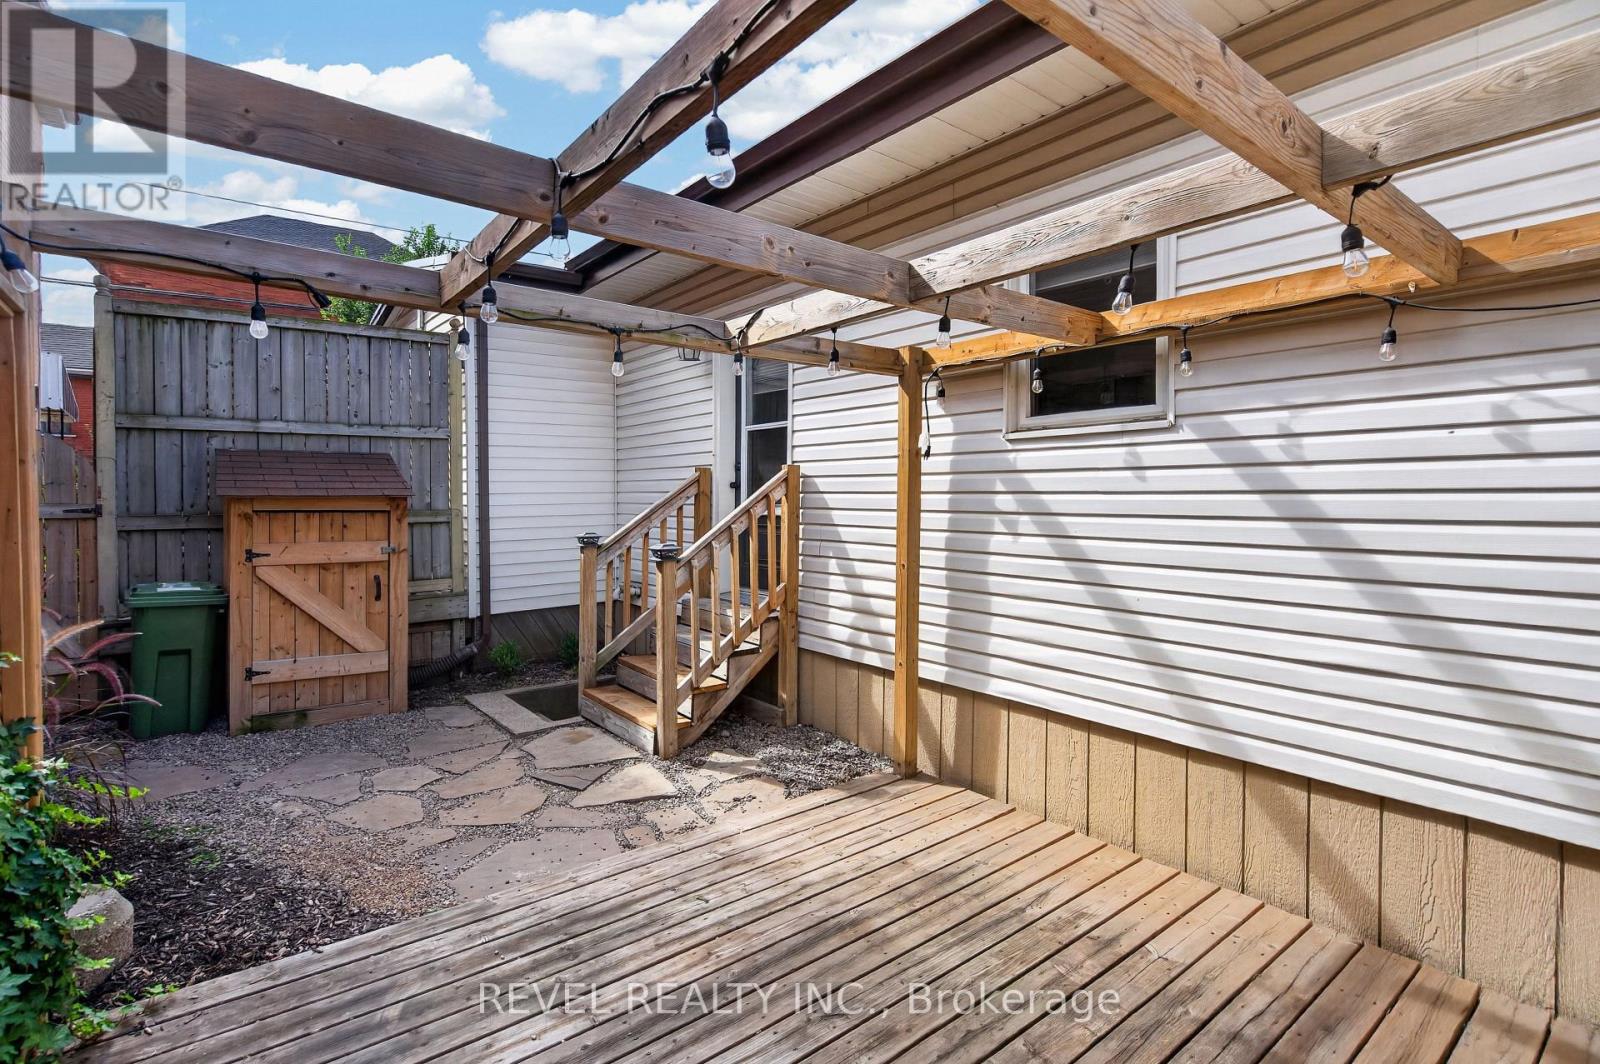
  • 30 Ray Street N, Hamilton, Ontario  L8R 2X4 - Photo 7 - X13847018
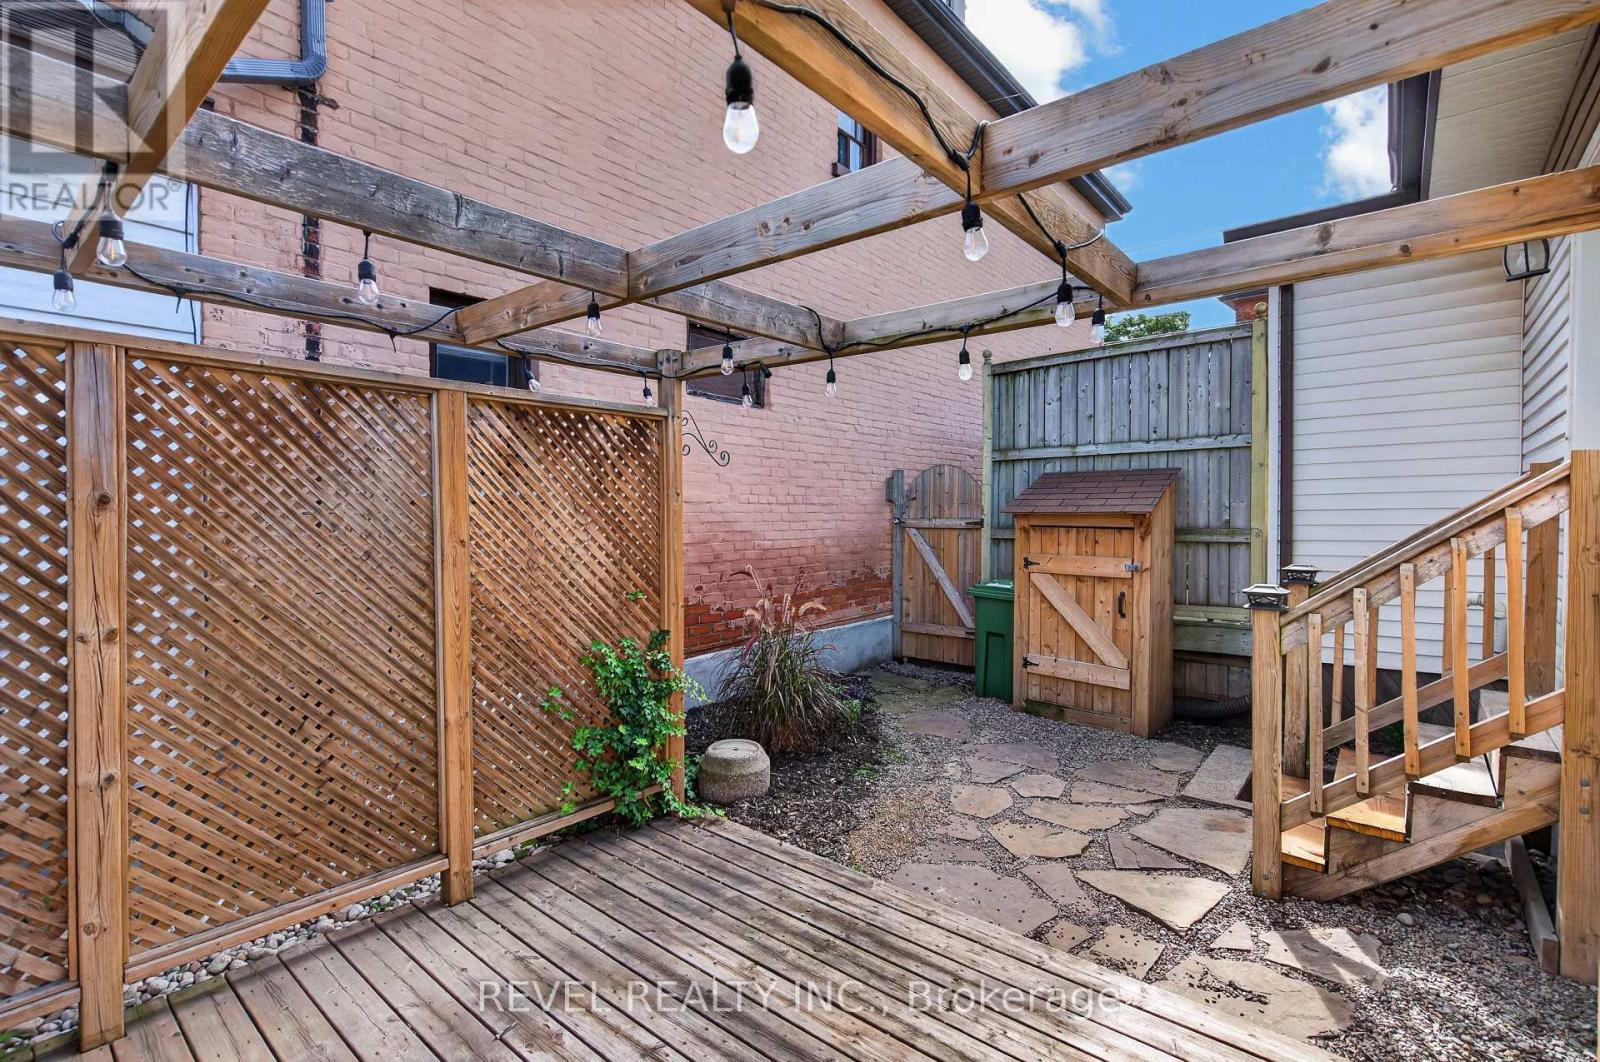
  • 30 Ray Street N, Hamilton, Ontario  L8R 2X4 - Photo 8 - X13847018
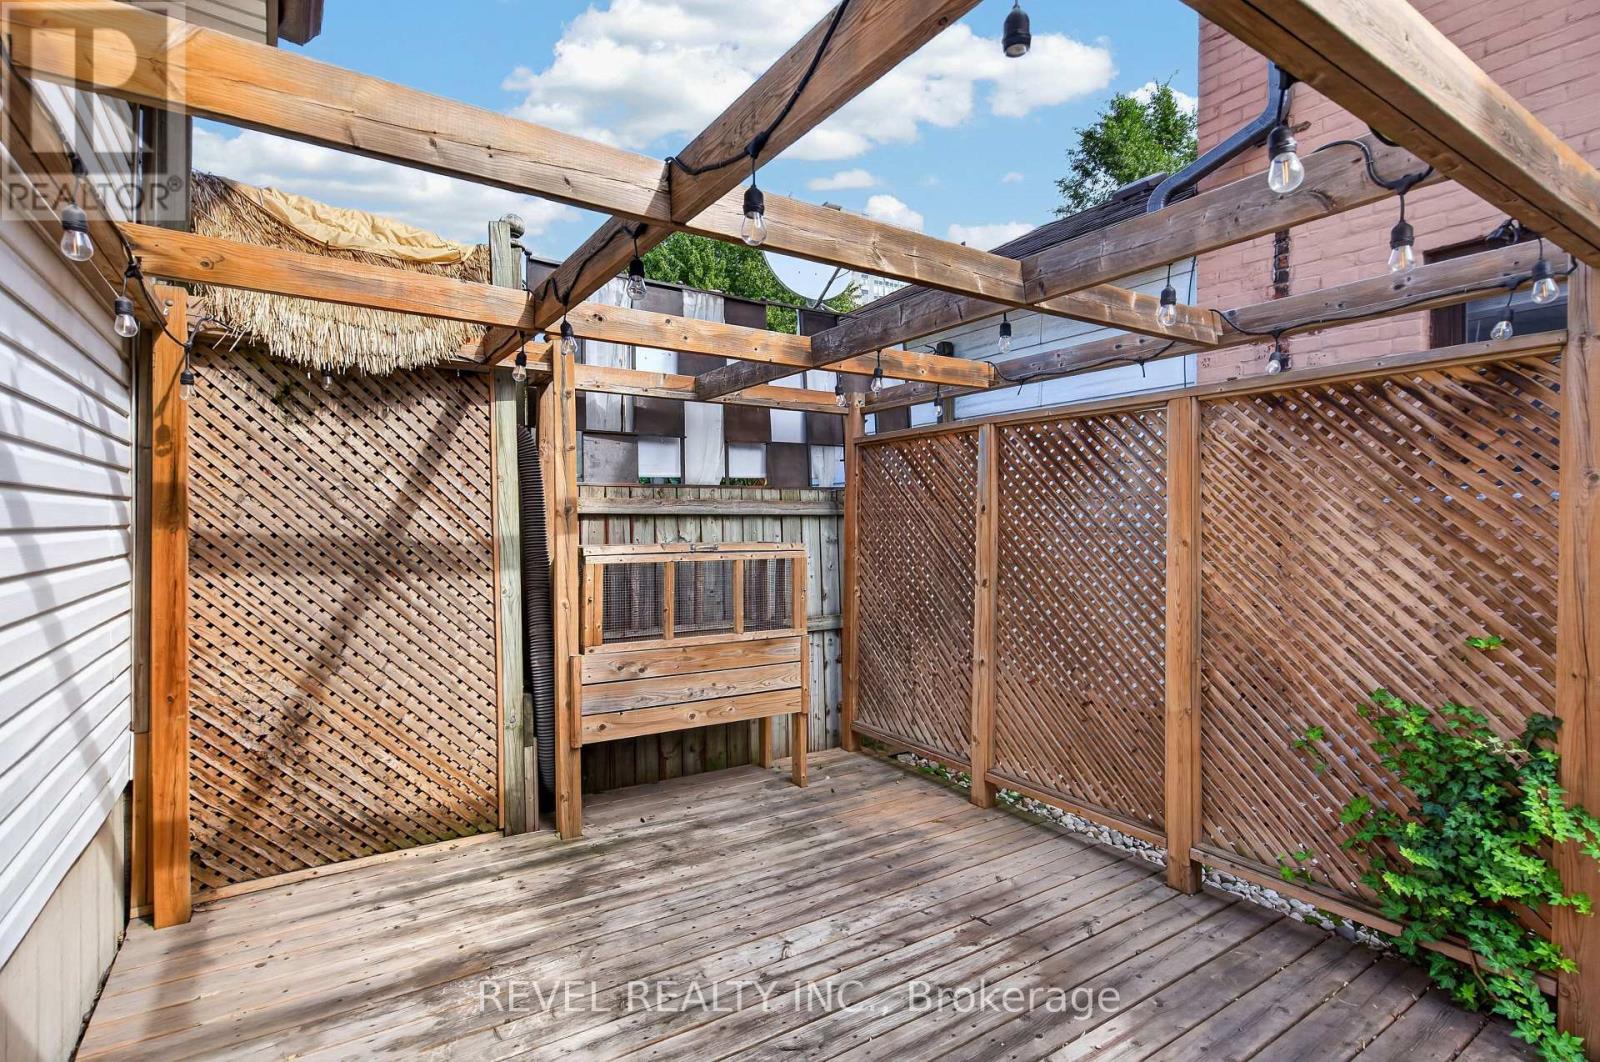
  • 30 Ray Street N, Hamilton, Ontario  L8R 2X4 - Photo 9 - X13847018
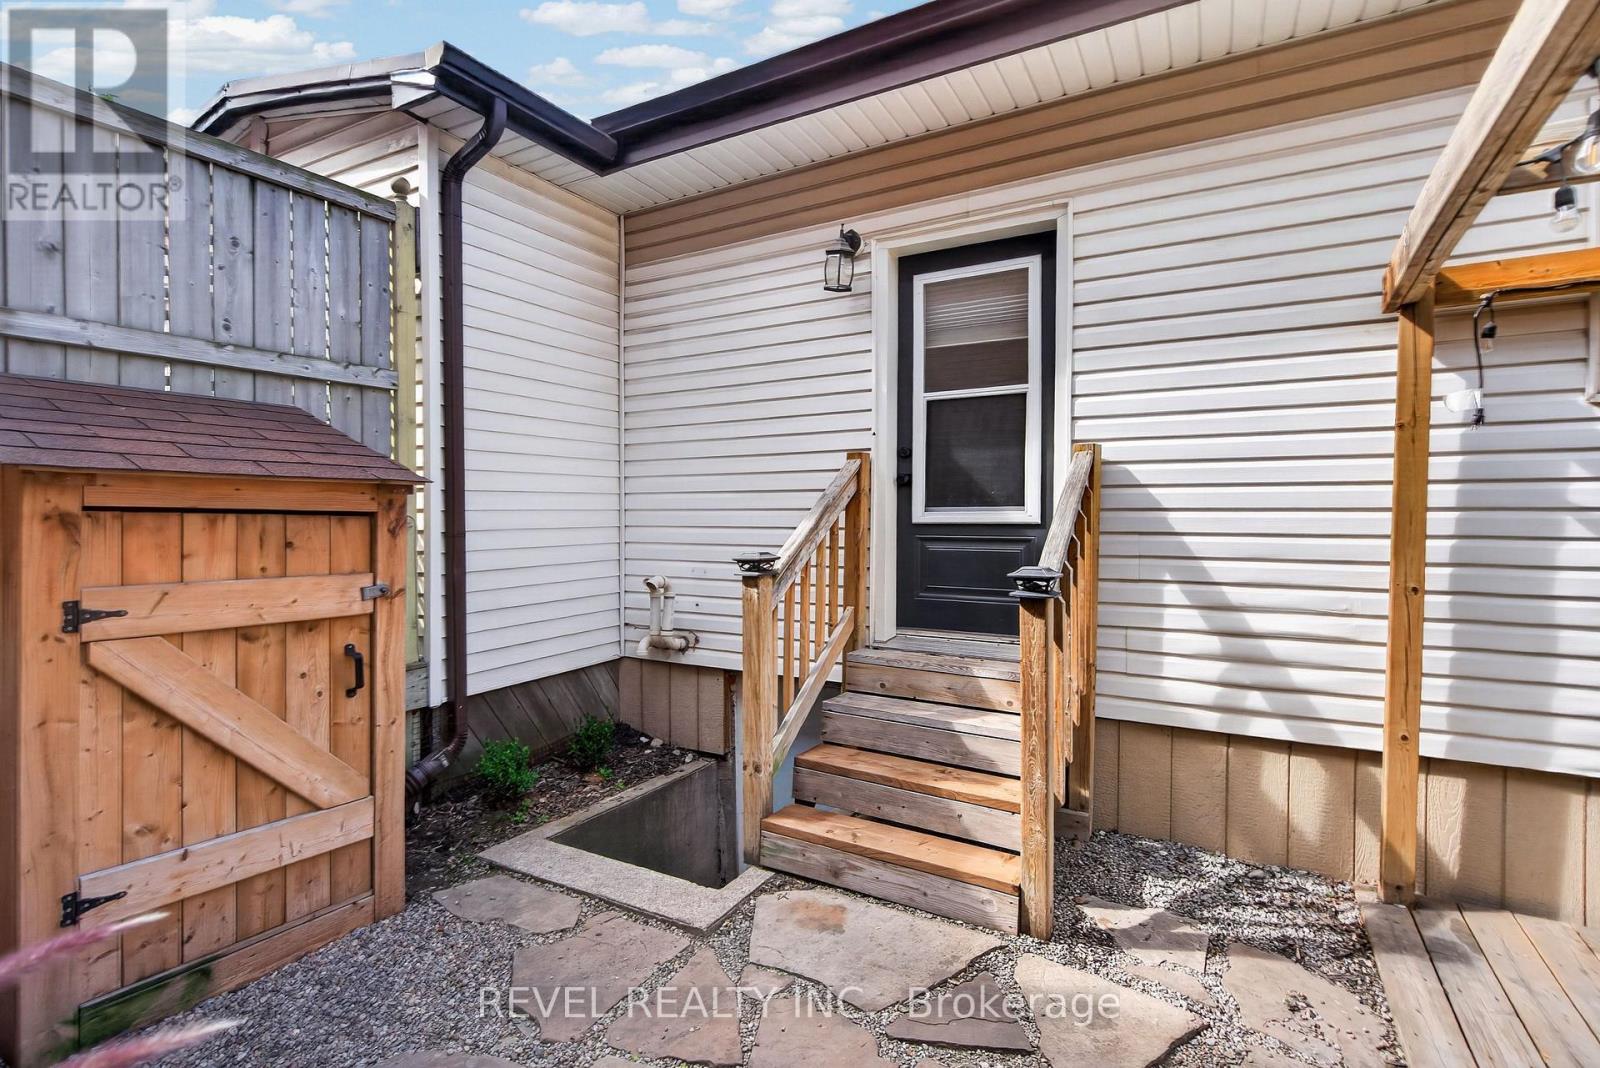
  • 30 Ray Street N, Hamilton, Ontario  L8R 2X4 - Photo 10 - X13847018
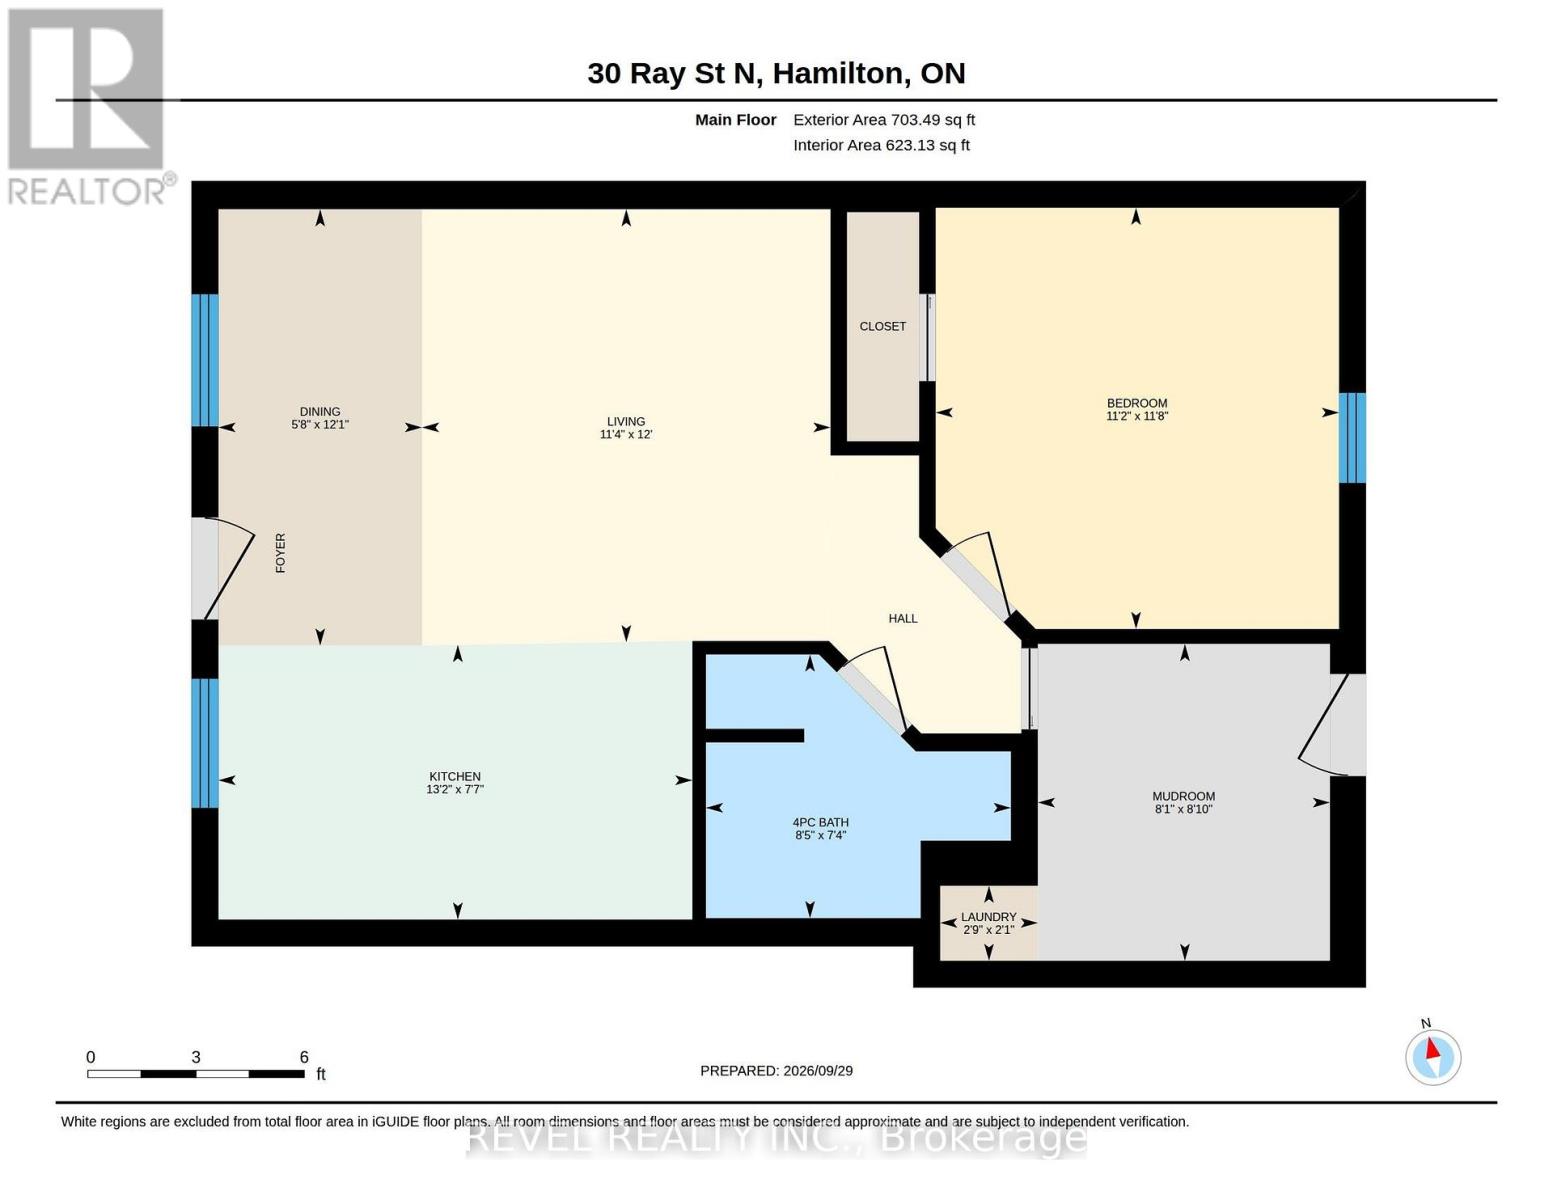
  • 30 Ray Street N, Hamilton, Ontario  L8R 2X4 - Photo 11 - X13847018

  • 30 Ray Street N, Hamilton, Ontario  L8R 2X4 - Photo 12 - X13847018
  • 30 Ray Street N, Hamilton, Ontario  L8R 2X4 - Photo 13 - X13847018
  • 30 Ray Street N, Hamilton, Ontario  L8R 2X4 - Photo 14 - X13847018
  • 30 Ray Street N, Hamilton, Ontario  L8R 2X4 - Photo 15 - X13847018
  • 30 Ray Street N, Hamilton, Ontario  L8R 2X4 - Photo 16 - X13847018
  • 30 Ray Street N, Hamilton, Ontario  L8R 2X4 - Photo 17 - X13847018
  • 30 Ray Street N, Hamilton, Ontario  L8R 2X4 - Photo 18 - X13847018
  • 30 Ray Street N, Hamilton, Ontario  L8R 2X4 - Photo 19 - X13847018
  • 30 Ray Street N, Hamilton, Ontario  L8R 2X4 - Photo 20 - X13847018
  • 30 Ray Street N, Hamilton, Ontario  L8R 2X4 - Photo 21 - X13847018
  • 30 Ray Street N, Hamilton, Ontario  L8R 2X4 - Photo 22 - X13847018
  • 30 Ray Street N, Hamilton, Ontario  L8R 2X4 - Photo 23 - X13847018
2 Bedroom 1 Bathroom 0 - 699 ft2
Bungalow Forced Air, Heat Pump

$414,900

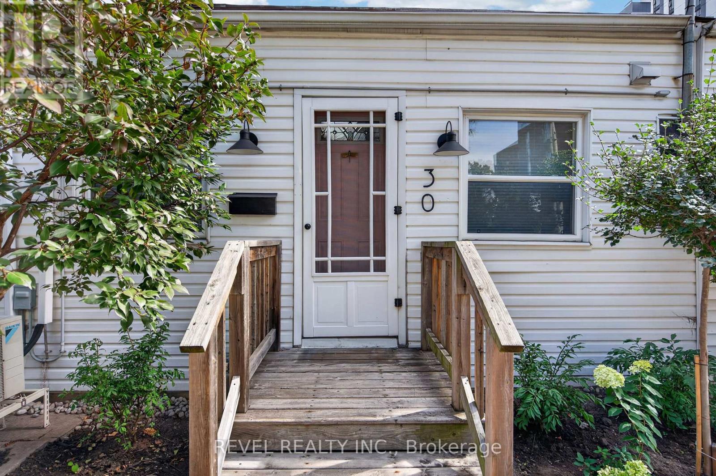
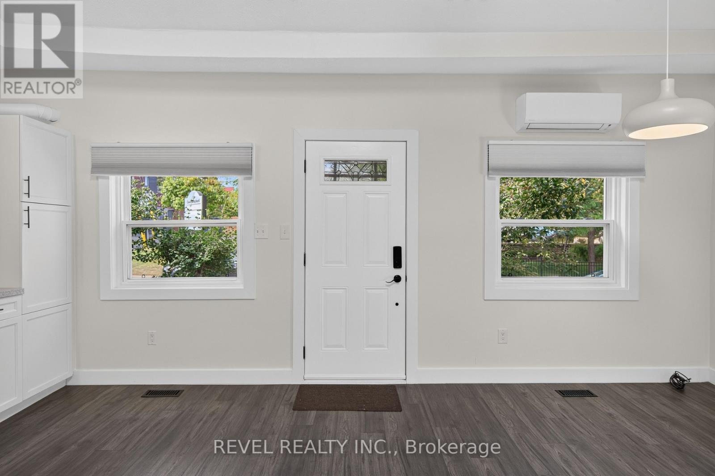
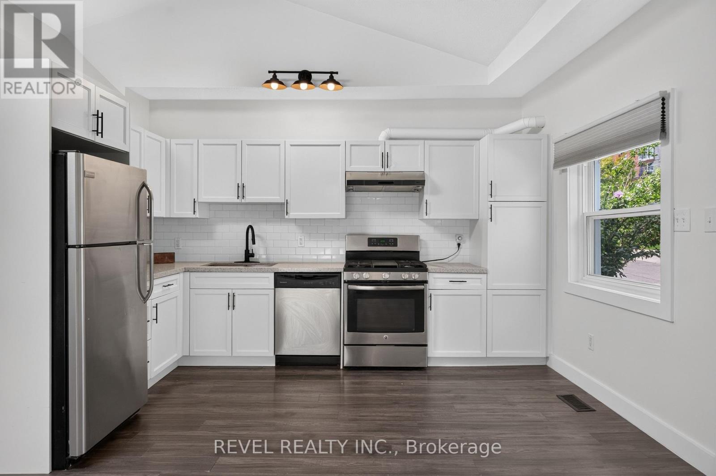
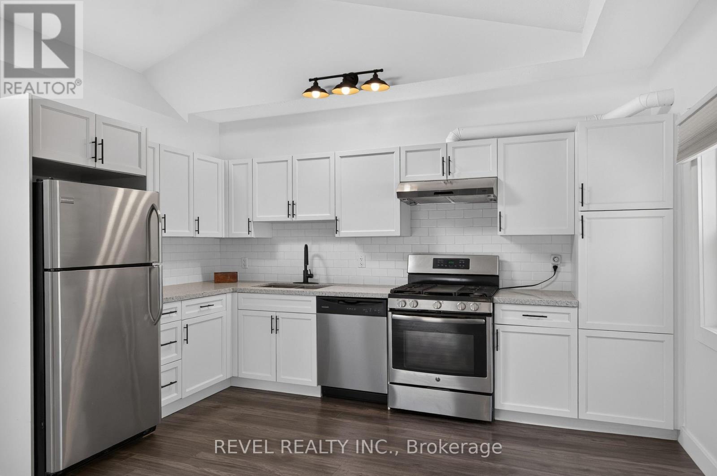
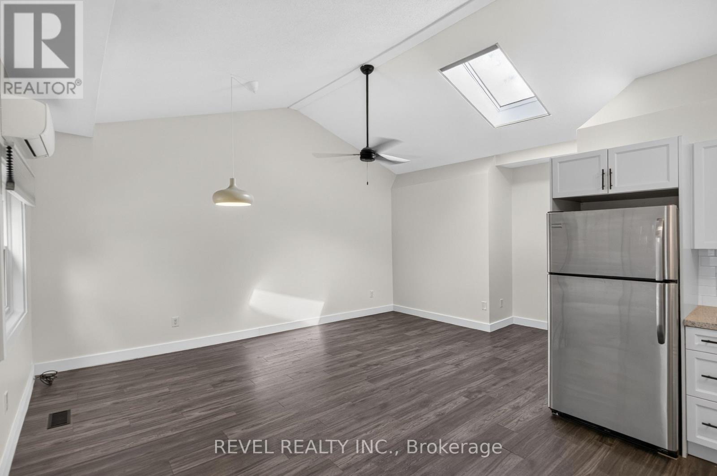
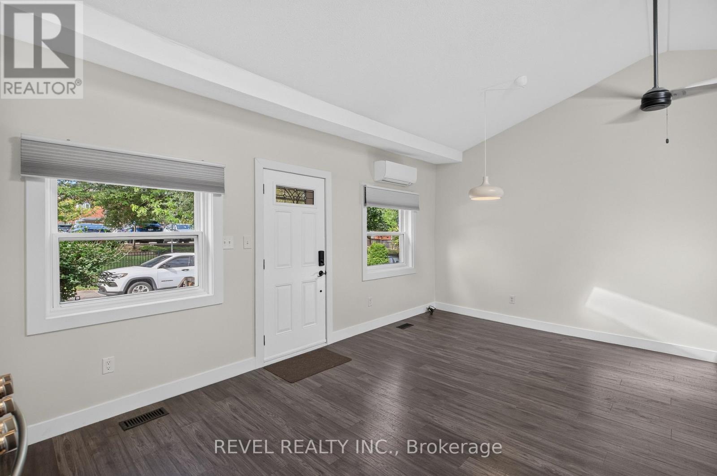
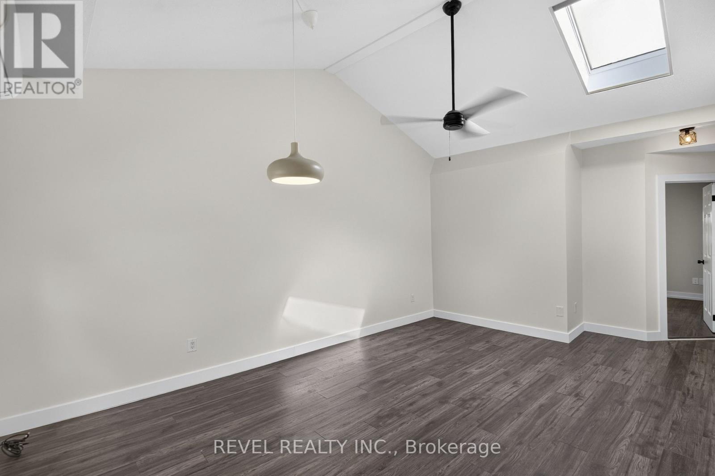
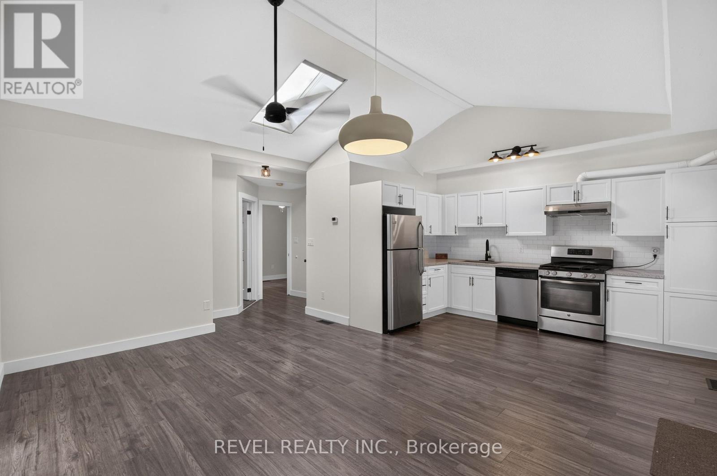
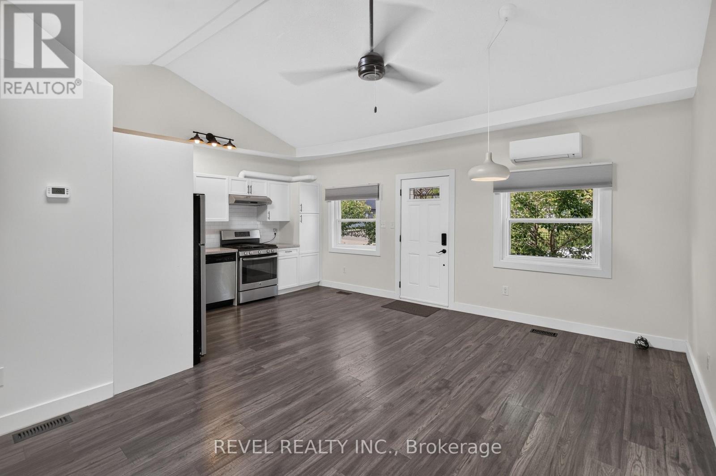
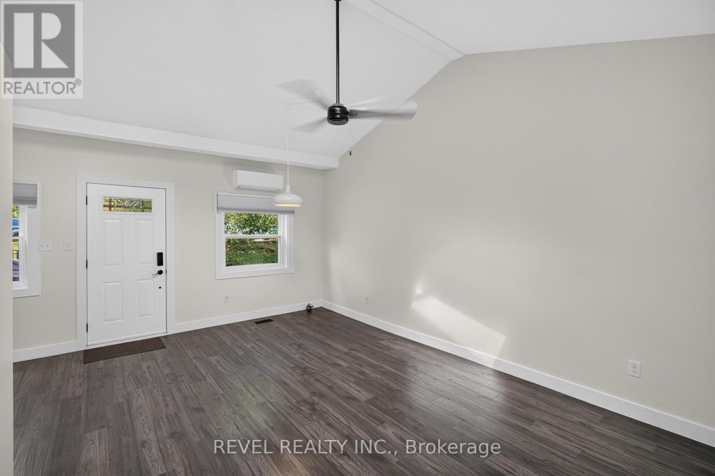
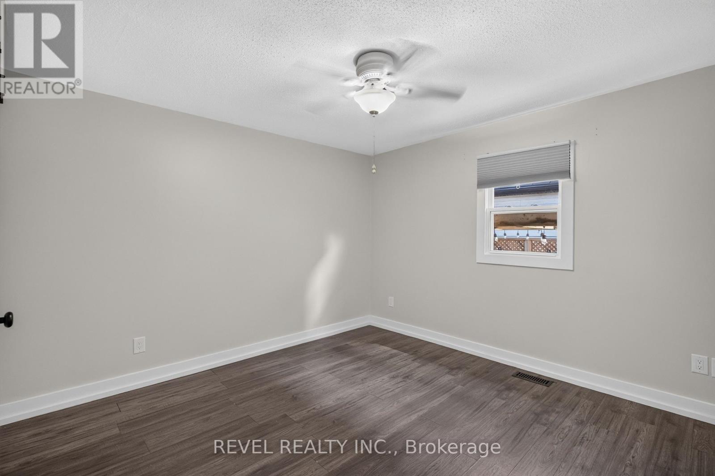
Welcome to 30 Ray Street North! This adorable row house is nestled in the middle of everything! An open concept living area with updated kitchen including granite counters, stainless steel appliances, spacious living room including vaulted ceilings and a skylight for additional natural lighting. The generous master bedroom includes a closet and the second bedroom boasts stackable laundry. A private backyard is fully enclosed and grass free for easy maintenance.Close to the highway, public transit, Locke Street and not far from downtown, this charming home is ready to go! Perfect for first time home buyers, or people looking for single floor living without condo fees and dealing with living in a highrise. Book your showing today, places like this don't often come up in this neighbourhood. (id:60234)

Virtual Tour

Open House

This property has open houses!

November
8
Sunday
Starts at:

2:00 pm

Ends at:

4:00 pm

Property Details

MLS® Number X13847018
Property Type Single Family
Community Name Strathcona
Equipment Type Water Heater
Features Carpet Free
Rental Equipment Type Water Heater

Building

Bathroom Total 1
Bedrooms Above Ground 2
Bedrooms Total 2
Appliances All
Architectural Style Bungalow
Basement Type Crawl Space
Construction Style Attachment Attached
Exterior Finish Vinyl Siding
Foundation Type Stone
Heating Fuel Natural Gas
Heating Type Forced Air, Heat Pump
Stories Total 1
Size Interior 0 - 699 Ft2
Type Row / Townhouse
Utility Water Municipal Water

Parking

No Garage

Land

Acreage No
Sewer Sanitary Sewer
Size Depth 44 Ft ,8 In
Size Frontage 20 Ft ,3 In
Size Irregular 20.3 X 44.7 Ft
Size Total Text 20.3 X 44.7 Ft

Rooms

Level Type Length Width Dimensions
Main Level Bathroom 2.23 m 2.58 m 2.23 m x 2.58 m
Main Level Bedroom 3.56 m 3.41 m 3.56 m x 3.41 m
Main Level Dining Room 3.69 m 1.72 m 3.69 m x 1.72 m
Main Level Kitchen 2.32 m 4.01 m 2.32 m x 4.01 m
Main Level Laundry Room 0.64 m 0.83 m 0.64 m x 0.83 m
Main Level Living Room 3.66 m 3.45 m 3.66 m x 3.45 m
Main Level Bedroom 2 2.68 m 2.47 m 2.68 m x 2.47 m
  • Aerial
  • Street Level
  • Walking Score

Contact Us

Contact us for more information

Sending
Generating Captcha

Your Favourites


No Favourites Found


Powered by: REALTOR.ca
This REALTOR.ca listing content is owned and licensed by REALTOR® members of The Canadian Real Estate Association

The trademarks REALTOR®, REALTORS®, and the REALTOR® logo are controlled by The Canadian Real Estate Association (CREA) and identify real estate professionals who are members of CREA. The trademarks MLS®, Multiple Listing Service® and the associated logos are owned by The Canadian Real Estate Association (CREA) and identify the quality of services provided by real estate professionals who are members of CREA. The trademark DDF® is owned by The Canadian Real Estate Association (CREA) and identifies CREA's Data Distribution Facility (DDF®)


November 05 2026 09:08:48

Toronto Regional Real Estate Board

Revel Realty Inc.

RealtyPress WordPress CREA DDF® Plugin

RE/MAX Crossroads Realty Inc., Brokerage

  • (416) 220-9899
  • 8901 Woodbine Ave., # 208 Markham, Ontario, L3R 9Y4 905.305.0505

    416.220.9899
Facebook-f X-twitter Linkedin-in Instagram
  • Home
  • Listing
  • Property Search
  • Mortgage
  • Lawyer
  • Contact
  • Useful Tools
  • Useful Tools
  • Land Transfer Tax Calculator
  • Mortgage Calculator
  • Mortgage Affordability Calculator
  • CMHC Premium Calculator
  • Renewal Calculator
  • Home
  • Listing
  • Property Search
  • Mortgage
  • Lawyer
  • Contact
  • Useful Tools

Free Real Estate Reports

Owning a home is a keystone of wealth… both financial affluence and emotional security.

Suze Orman
November 6, 2026 Friday!
torontopin.com
  • Login
Forget Password?