
779 South Drive Georgina, Ontario L0E 1L0

$625,000
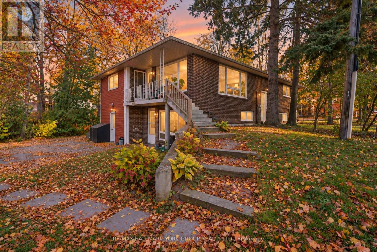
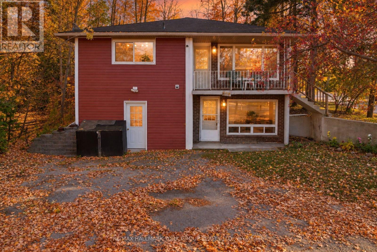
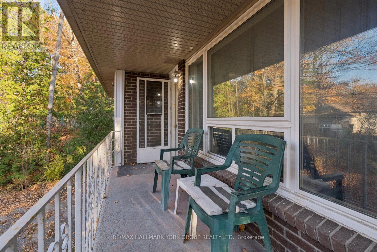
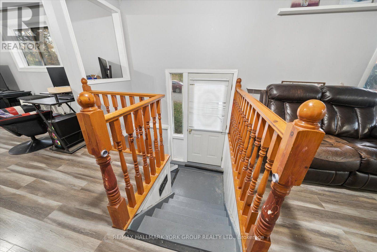
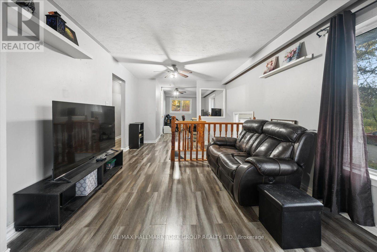
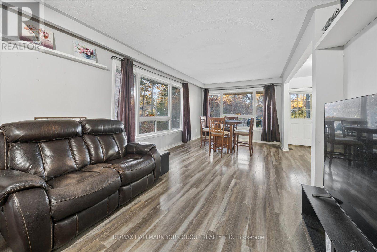
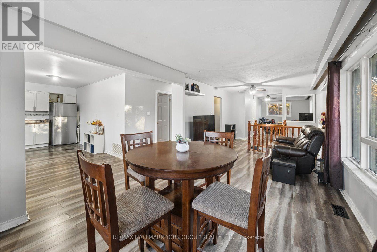
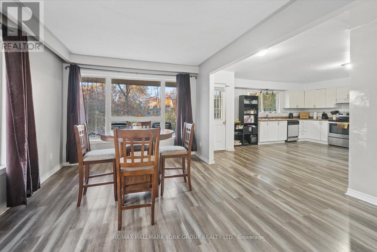
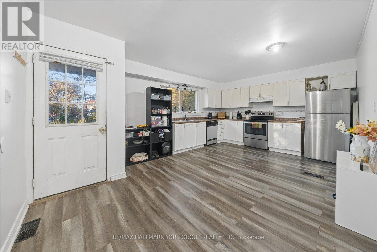
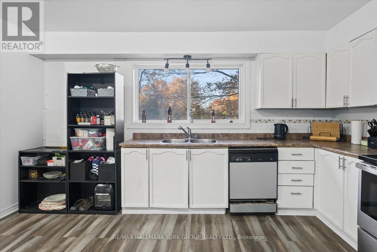
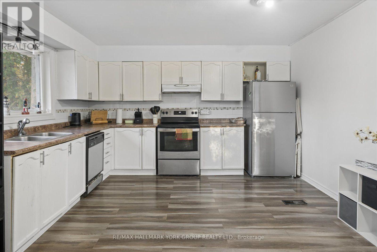
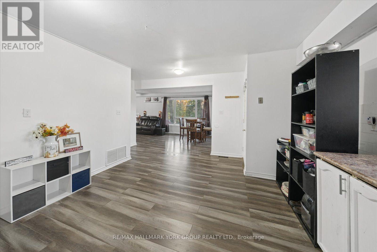
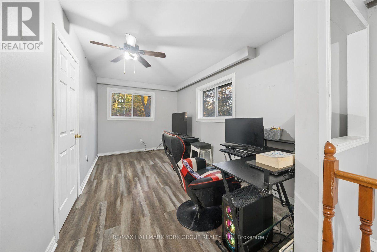
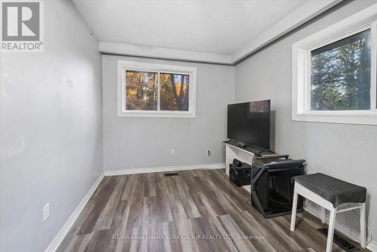
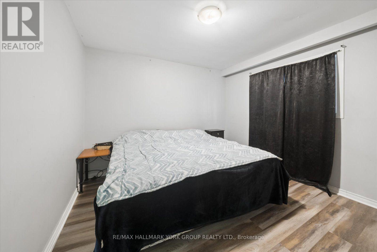
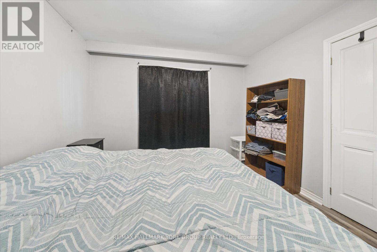
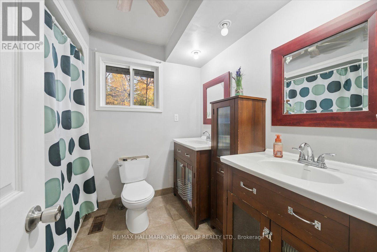
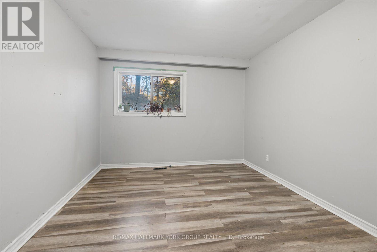
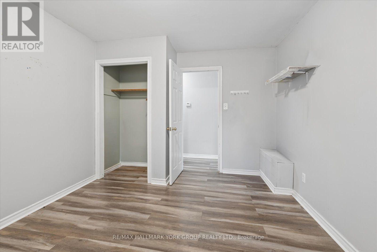
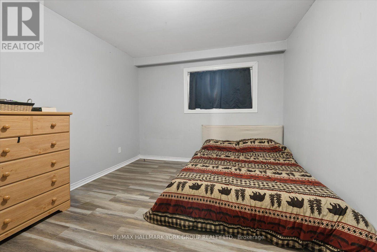
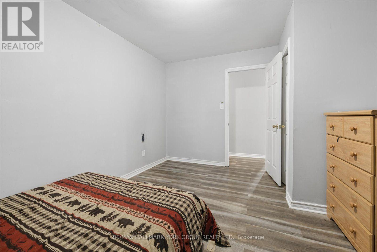
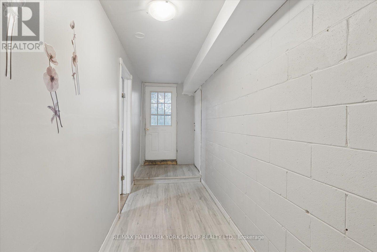
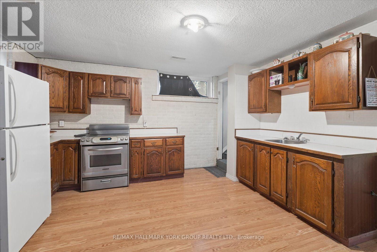
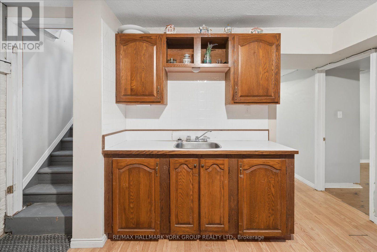
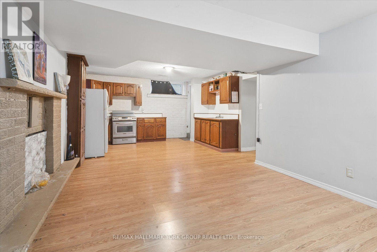
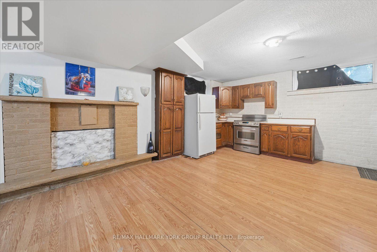
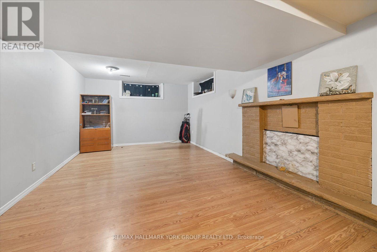
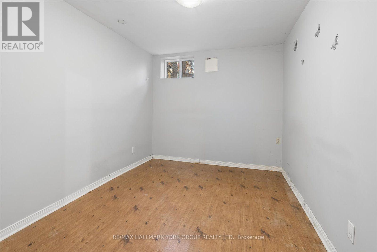
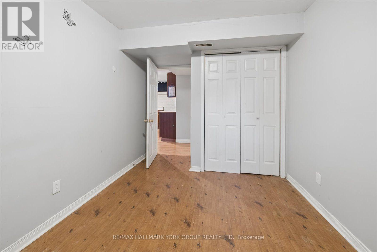
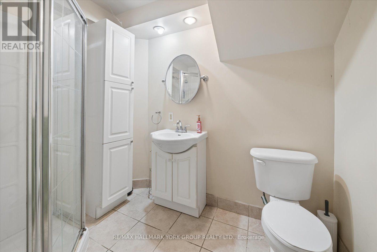
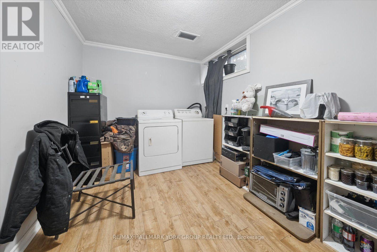
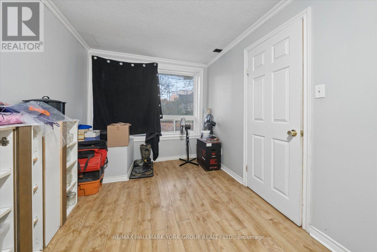
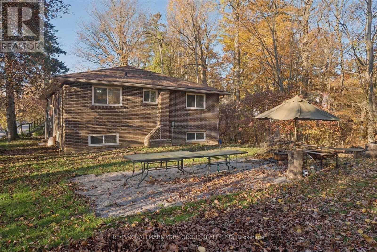
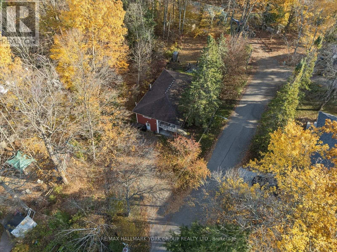
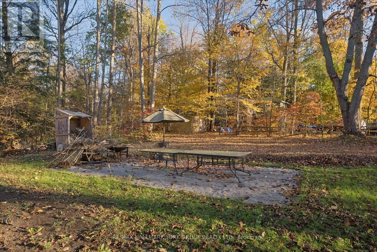
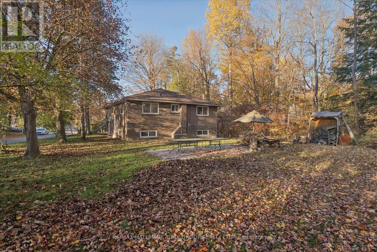
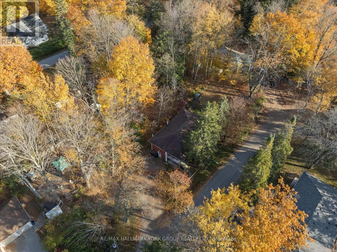
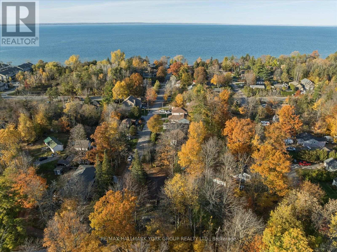
Two Separate Living Spaces, One Incredible Opportunity! Whether you're an investor looking for rental income potential, a family seeking a multi-generational living arrangement, or a buyer hoping to offset mortgage costs, 779 South Drive offers the space and flexibility to make it happen! Nestled on a quiet dead-end street in the heart of Jackson's Point, this spacious 3+2 bedroom, 2-bathroom raised bungalow on a 0.30 acre lot features two self-contained living spaces, each with its own entrance. The bright and spacious upper level offers generously sized principal rooms, a large kitchen, ample closet space, and 5pc bathroom complete with double vanities. The lower level features an in-law suite with above-grade windows, 2 bedrooms and a 3pc bathroom, providing a comfortable and private space for extended family or potential rental income. The former built-in garage has been enclosed and can be converted back for secure parking or storage. Surrounded by mature trees and just a short walk to Lake Simcoe with private beach access, this property combines peaceful living with everyday convenience. Enjoy being minutes from local shops, restaurants, parks, and amenities, with Highway 404 approximately 20 minutes away. Live in one, accommodate family in the other, or explore the income potential. The possibilities at 779 South Drive are worth exploring! (id:60234)
Open House
This property has open houses!
12:00 pm
Ends at:2:00 pm
Property Details
| MLS® Number | N14131184 |
| Property Type | Single Family |
| Community Name | Sutton & Jackson's Point |
| Amenities Near By | Beach, Park, Marina |
| Features | Cul-de-sac, Wooded Area, Irregular Lot Size, Carpet Free, In-law Suite |
| Parking Space Total | 8 |
| Structure | Porch, Patio(s) |
Building
| Bathroom Total | 2 |
| Bedrooms Above Ground | 3 |
| Bedrooms Below Ground | 2 |
| Bedrooms Total | 5 |
| Appliances | Water Heater, Dishwasher, Dryer, Stove, Washer, Refrigerator |
| Architectural Style | Raised Bungalow |
| Basement Development | Finished |
| Basement Features | Separate Entrance |
| Basement Type | N/a (finished), N/a |
| Construction Style Attachment | Detached |
| Cooling Type | Central Air Conditioning |
| Exterior Finish | Brick, Vinyl Siding |
| Flooring Type | Laminate |
| Foundation Type | Block |
| Heating Fuel | Natural Gas |
| Heating Type | Forced Air |
| Stories Total | 1 |
| Size Interior | 1,100 - 1,500 Ft2 |
| Type | House |
| Utility Water | Municipal Water |
Parking
| No Garage |
Land
| Acreage | No |
| Land Amenities | Beach, Park, Marina |
| Sewer | Sanitary Sewer |
| Size Depth | 89 Ft ,7 In |
| Size Frontage | 187 Ft ,2 In |
| Size Irregular | 187.2 X 89.6 Ft ; 187.19 X 89.61 X 122.03 X 50.71 Ft |
| Size Total Text | 187.2 X 89.6 Ft ; 187.19 X 89.61 X 122.03 X 50.71 Ft|under 1/2 Acre |
| Surface Water | Lake/pond |
Rooms
| Level | Type | Length | Width | Dimensions |
|---|---|---|---|---|
| Lower Level | Family Room | 4.19 m | 5.6 m | 4.19 m x 5.6 m |
| Lower Level | Kitchen | 4.28 m | 3.03 m | 4.28 m x 3.03 m |
| Lower Level | Bedroom 4 | 2.68 m | 4.36 m | 2.68 m x 4.36 m |
| Lower Level | Bedroom 5 | 6.33 m | 4.34 m | 6.33 m x 4.34 m |
| Main Level | Kitchen | 3.94 m | 4.15 m | 3.94 m x 4.15 m |
| Main Level | Dining Room | 3.87 m | 3.06 m | 3.87 m x 3.06 m |
| Main Level | Living Room | 4.78 m | 2.59 m | 4.78 m x 2.59 m |
| Main Level | Primary Bedroom | 3.29 m | 4.2 m | 3.29 m x 4.2 m |
| Main Level | Bedroom 2 | 3.2 m | 4.2 m | 3.2 m x 4.2 m |
| Main Level | Bedroom 3 | 3.47 m | 4.2 m | 3.47 m x 4.2 m |
Utilities
| Cable | Installed |
| Electricity | Installed |
| Sewer | Installed |
Contact Us
Contact us for more information

The trademarks REALTOR®, REALTORS®, and the REALTOR® logo are controlled by The Canadian Real Estate Association (CREA) and identify real estate professionals who are members of CREA. The trademarks MLS®, Multiple Listing Service® and the associated logos are owned by The Canadian Real Estate Association (CREA) and identify the quality of services provided by real estate professionals who are members of CREA. The trademark DDF® is owned by The Canadian Real Estate Association (CREA) and identifies CREA's Data Distribution Facility (DDF®)
November 11 2026 08:31:53
Toronto Regional Real Estate Board
RE/MAX Hallmark York Group Realty Ltd.