• (416) 220-9899
  • 905-771-0885
  • Home
  • Listing
    • Residential Search
    • Commercial Search
    • Pre Construction
  • Property Search
  • Contact
  • Useful Tools
    • Land Transfer Tax Calculator
    • Mortgage Calculator 
    • Mortgage Affordability Calculator 
    • CMHC Premium Calculator
    • Renewal Calculator 
  • Home
  • Listing
    • Residential Search
    • Commercial Search
    • Pre Construction
  • Property Search
  • Contact
  • Useful Tools
    • Land Transfer Tax Calculator
    • Mortgage Calculator 
    • Mortgage Affordability Calculator 
    • CMHC Premium Calculator
    • Renewal Calculator 
  • « Go back

325 - 2450 Bloor Street W Toronto, Ontario M6S 0A9
view favourites
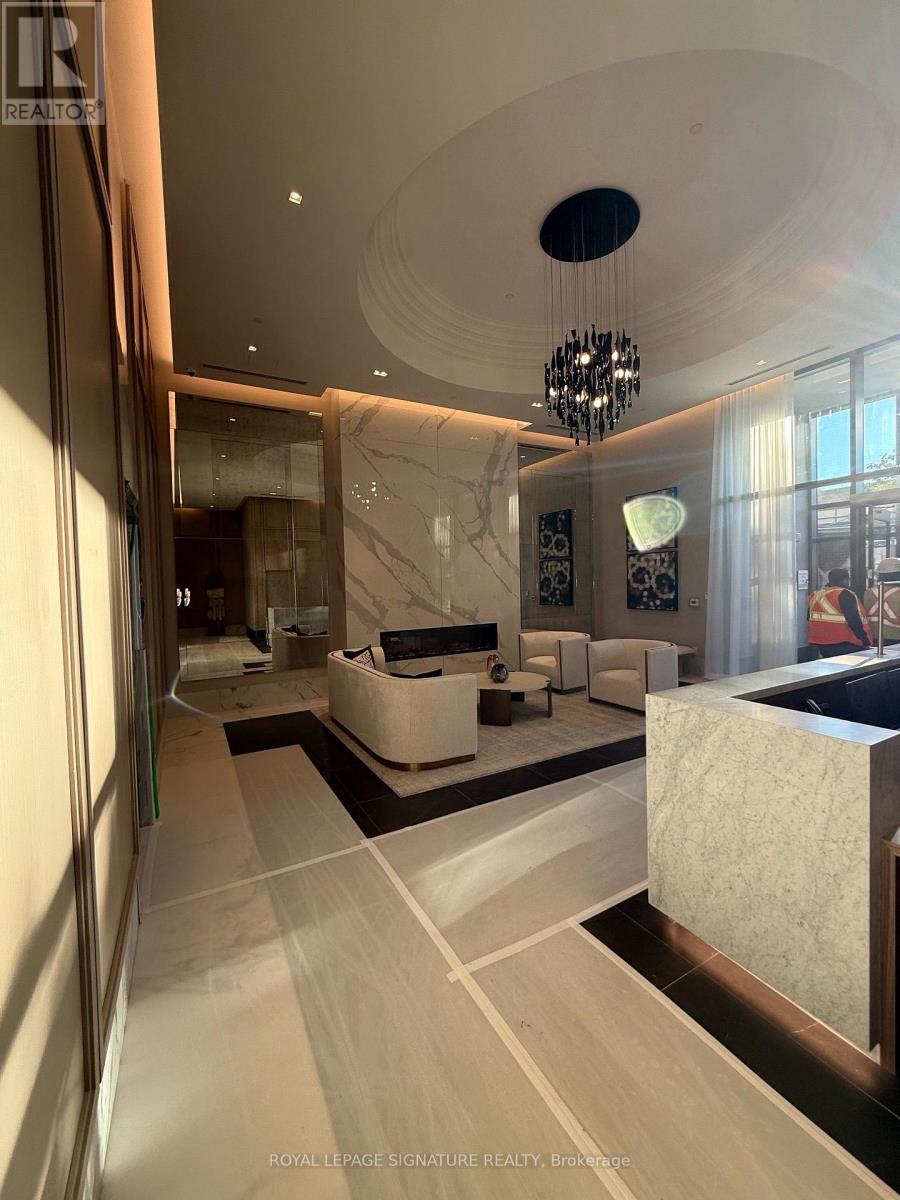
  • 325 - 2450 Bloor Street W, Toronto, Ontario  M6S 0A9 - Photo 1 - W14157098

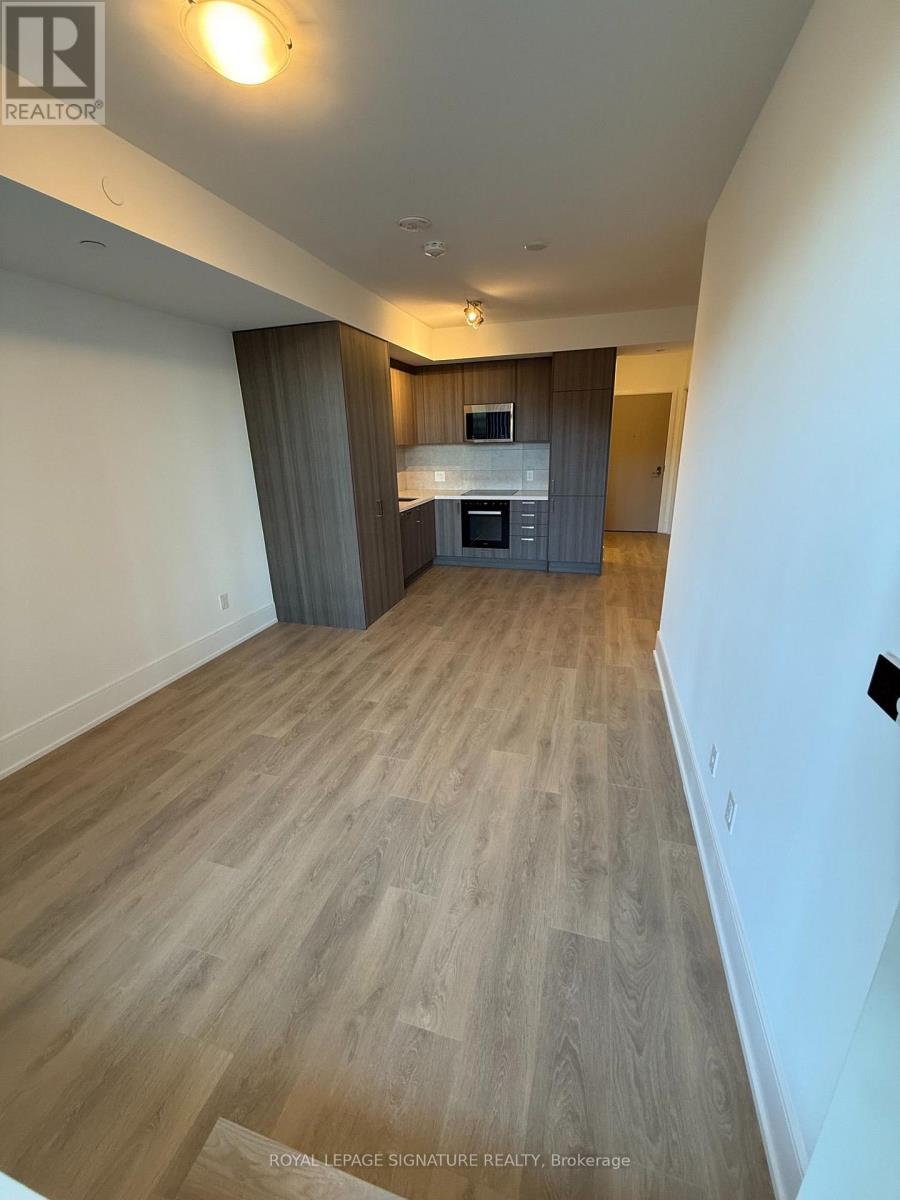
  • 325 - 2450 Bloor Street W, Toronto, Ontario  M6S 0A9 - Photo 2 - W14157098
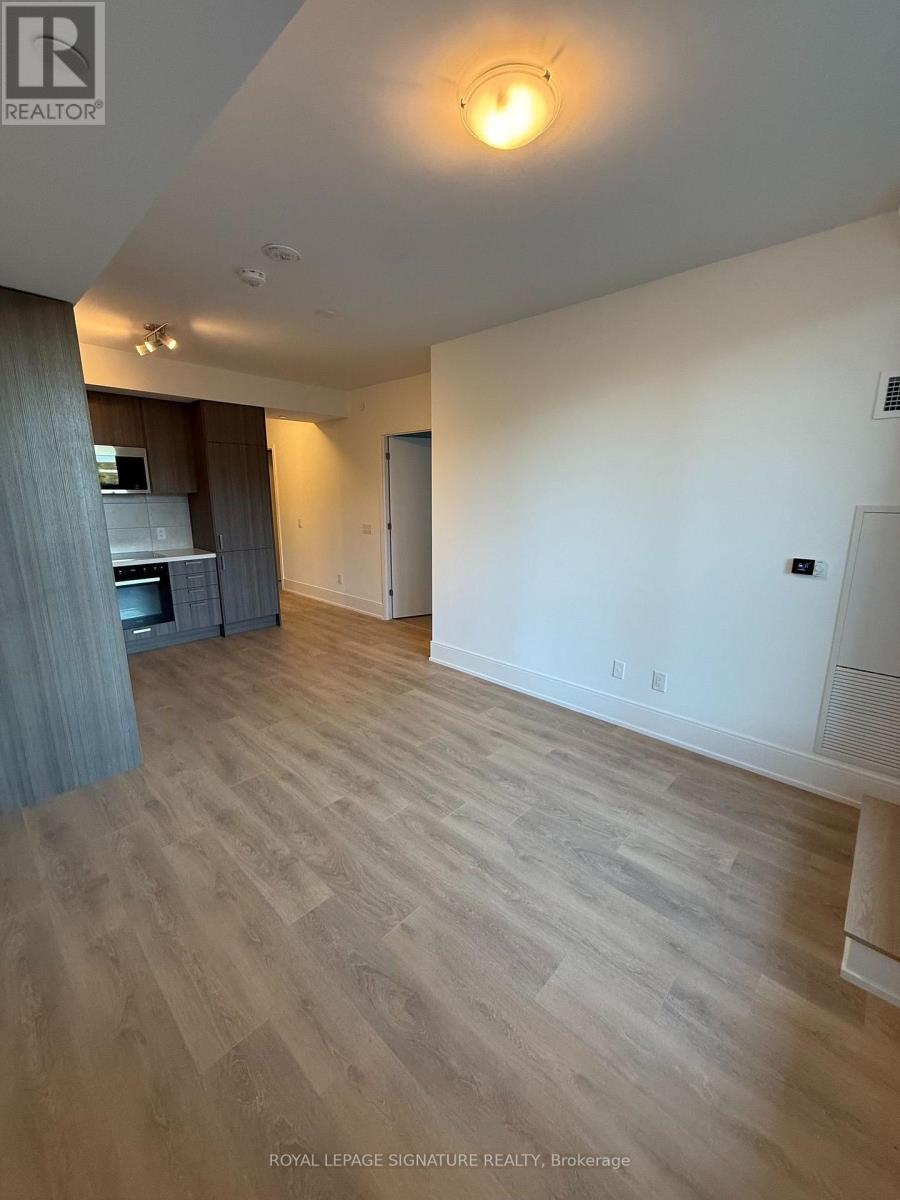
  • 325 - 2450 Bloor Street W, Toronto, Ontario  M6S 0A9 - Photo 3 - W14157098
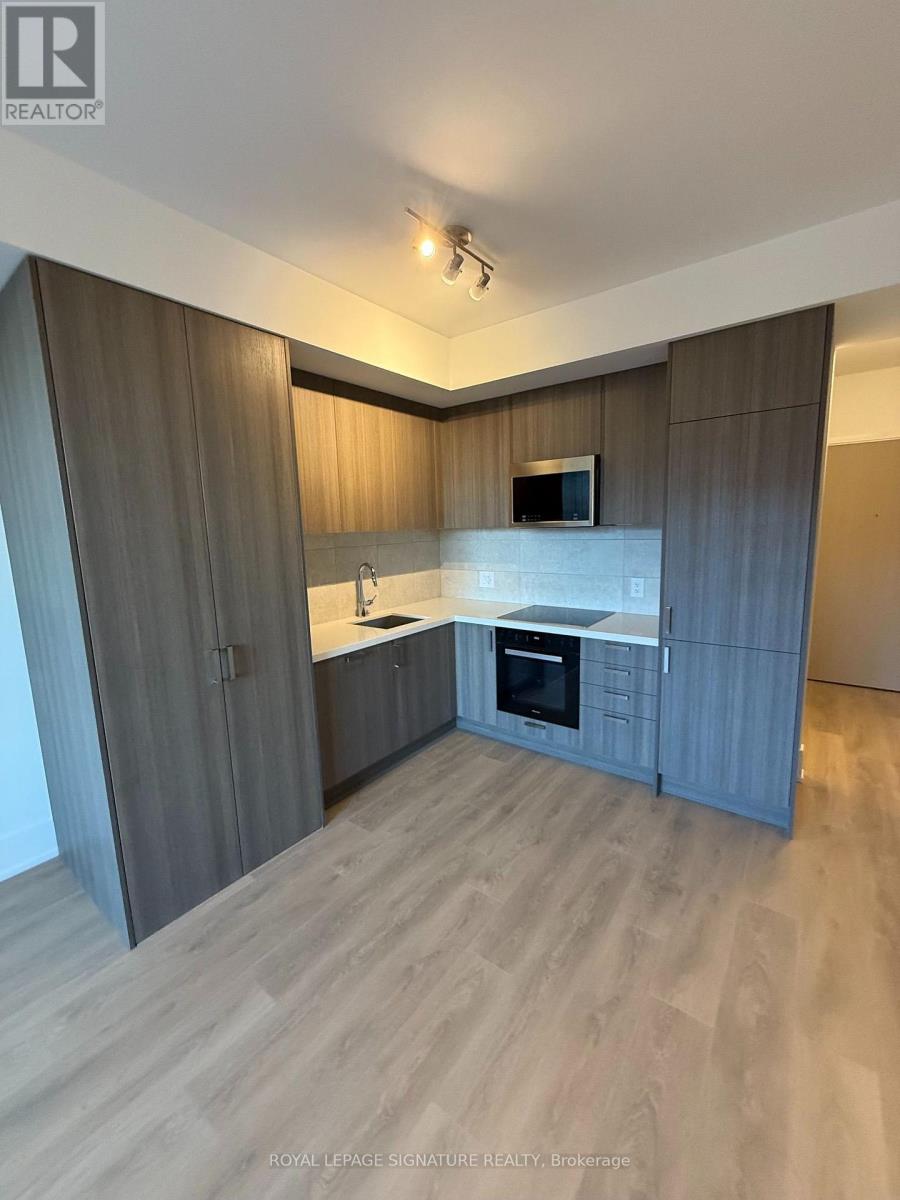
  • 325 - 2450 Bloor Street W, Toronto, Ontario  M6S 0A9 - Photo 4 - W14157098
  • 325 - 2450 Bloor Street W, Toronto, Ontario  M6S 0A9 - Photo 5 - W14157098
  • 325 - 2450 Bloor Street W, Toronto, Ontario  M6S 0A9 - Photo 6 - W14157098
  • 325 - 2450 Bloor Street W, Toronto, Ontario  M6S 0A9 - Photo 7 - W14157098
  • 325 - 2450 Bloor Street W, Toronto, Ontario  M6S 0A9 - Photo 8 - W14157098
  • 325 - 2450 Bloor Street W, Toronto, Ontario  M6S 0A9 - Photo 9 - W14157098
  • 325 - 2450 Bloor Street W, Toronto, Ontario  M6S 0A9 - Photo 10 - W14157098
  • 325 - 2450 Bloor Street W, Toronto, Ontario  M6S 0A9 - Photo 11 - W14157098
  • 325 - 2450 Bloor Street W, Toronto, Ontario  M6S 0A9 - Photo 12 - W14157098
  • 325 - 2450 Bloor Street W, Toronto, Ontario  M6S 0A9 - Photo 13 - W14157098
  • 325 - 2450 Bloor Street W, Toronto, Ontario  M6S 0A9 - Photo 14 - W14157098
2 Bedroom 2 Bathroom 600 - 699 ft2
Indoor Pool Central Air Conditioning Coil Fan

$3,000 Monthly

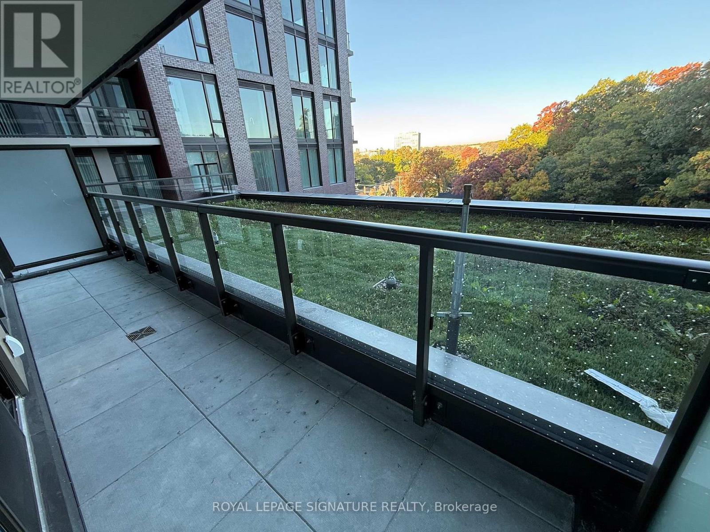
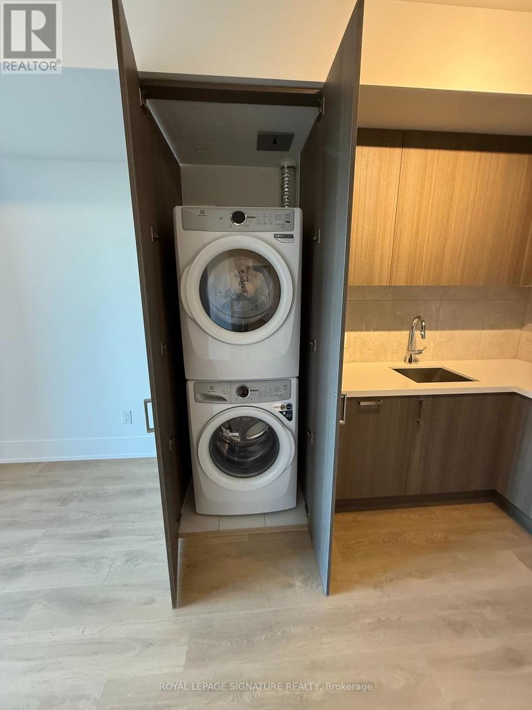
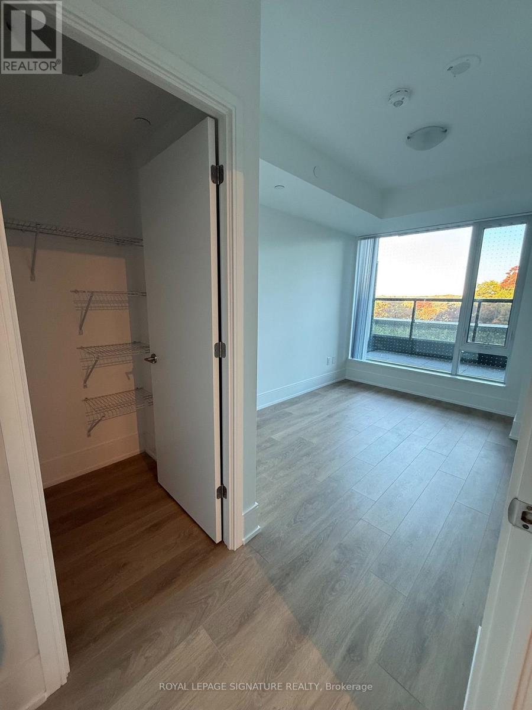
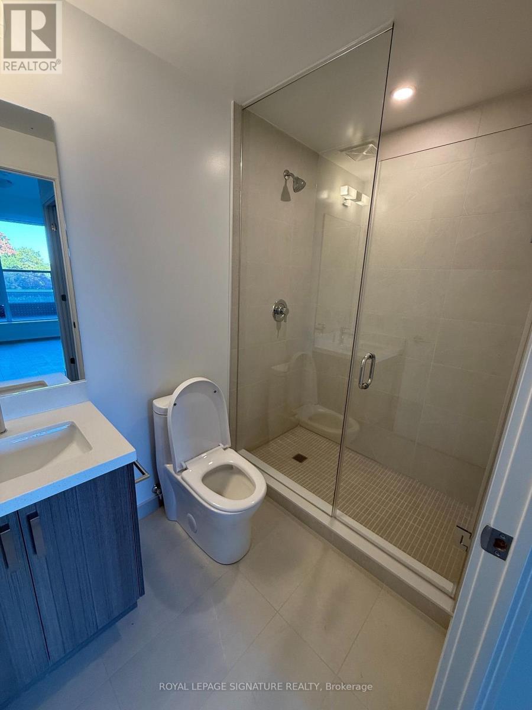
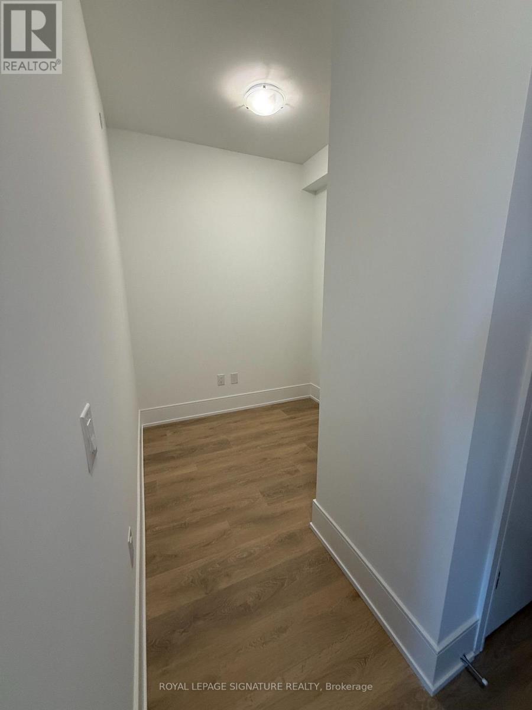
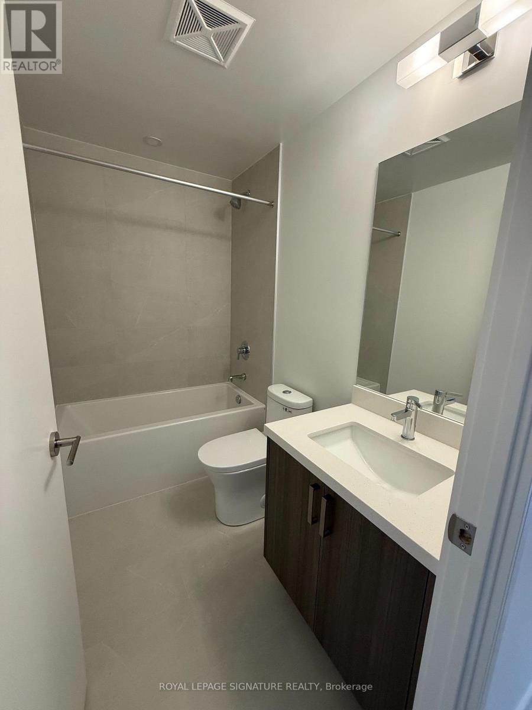
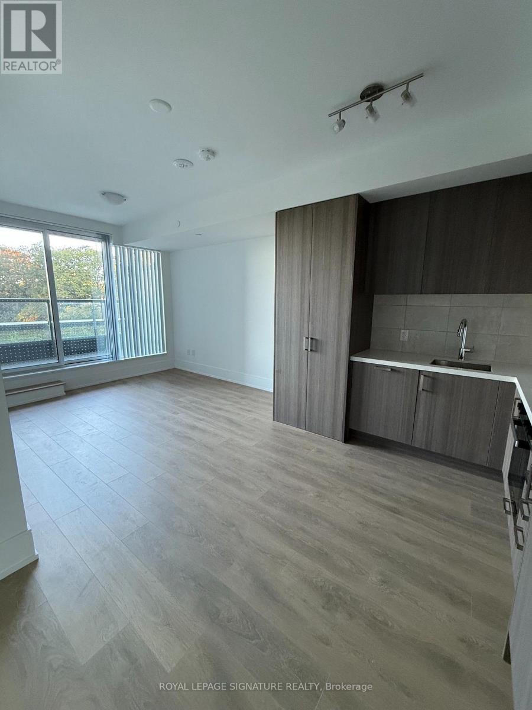
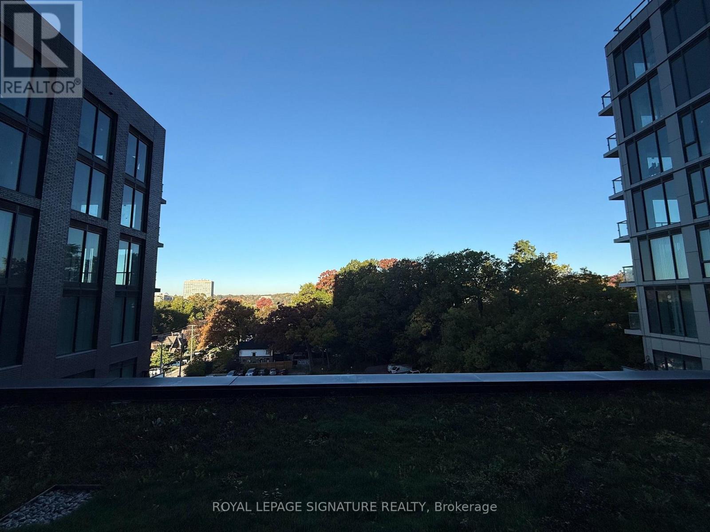
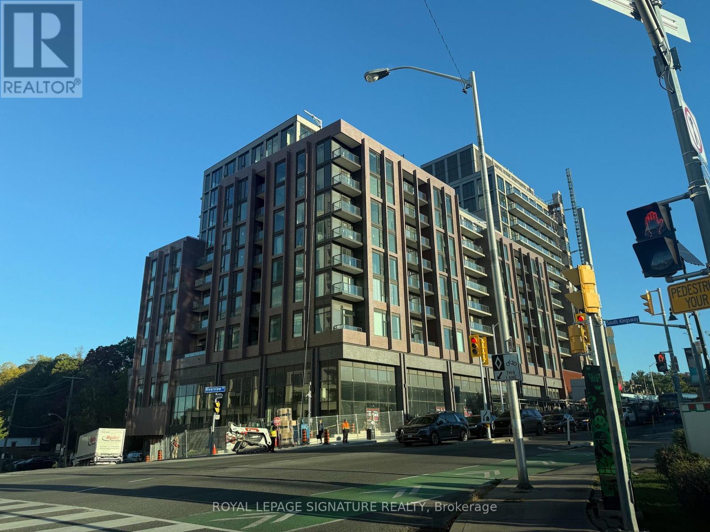
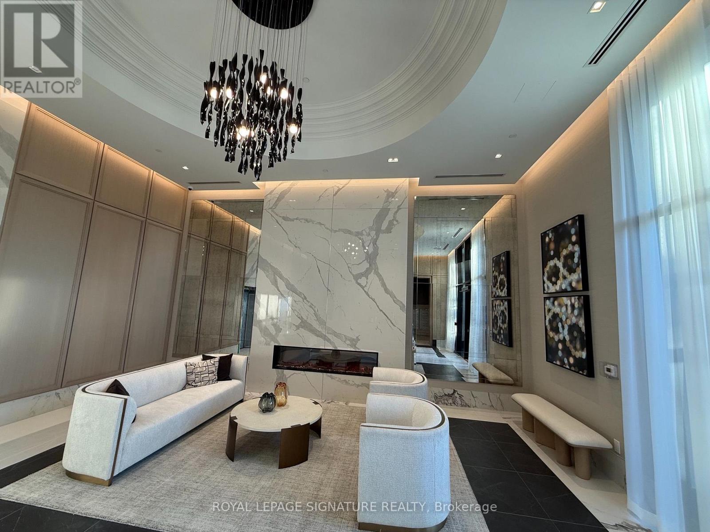
1 Bedroom + Den, 2 Bath at Bijou On Bloor. Be the very first to call this unique unit home. This brand-new suite is available for rent for the first time. A rare find in the building, the layout offers one bedroom, a den and two washrooms, giving you space to work from home, host guests or an extra storage space. The north-facing balcony looks away from Bloor Street. One parking spot and a locker are included. Right in the heart of Bloor west village, with independent shops, cafés, restaurants, and groceries at your doorstep, plus High Park and the subway close by. (id:60234)

Property Details

MLS® Number W14157098
Property Type Single Family
Community Name High Park-Swansea
Community Features Pets Not Allowed
Features Carpet Free
Parking Space Total 1
Pool Type Indoor Pool
View Type City View

Building

Bathroom Total 2
Bedrooms Above Ground 1
Bedrooms Below Ground 1
Bedrooms Total 2
Amenities Exercise Centre, Storage - Locker
Basement Type None
Cooling Type Central Air Conditioning
Exterior Finish Brick
Heating Fuel Natural Gas
Heating Type Coil Fan
Size Interior 600 - 699 Ft2
Type Apartment

Parking

Underground
Garage

Land

Acreage No

Rooms

Level Type Length Width Dimensions
Main Level Kitchen 6.2 m 3 m 6.2 m x 3 m
Main Level Living Room 6.2 m 3 m 6.2 m x 3 m
Main Level Bedroom 3 m 3 m 3 m x 3 m
Main Level Den 2 m 1.8 m 2 m x 1.8 m
  • Aerial
  • Street Level
  • Walking Score

Contact Us

Contact us for more information

Sending
Generating Captcha

Your Favourites


No Favourites Found


Powered by: REALTOR.ca
This REALTOR.ca listing content is owned and licensed by REALTOR® members of The Canadian Real Estate Association

The trademarks REALTOR®, REALTORS®, and the REALTOR® logo are controlled by The Canadian Real Estate Association (CREA) and identify real estate professionals who are members of CREA. The trademarks MLS®, Multiple Listing Service® and the associated logos are owned by The Canadian Real Estate Association (CREA) and identify the quality of services provided by real estate professionals who are members of CREA. The trademark DDF® is owned by The Canadian Real Estate Association (CREA) and identifies CREA's Data Distribution Facility (DDF®)


November 06 2026 05:34:46

Toronto Regional Real Estate Board

Royal LePage Signature Realty

RealtyPress WordPress CREA DDF® Plugin

RE/MAX Crossroads Realty Inc., Brokerage

  • (416) 220-9899
  • 8901 Woodbine Ave., # 208 Markham, Ontario, L3R 9Y4 905.305.0505

    416.220.9899
Facebook-f X-twitter Linkedin-in Instagram
  • Home
  • Listing
  • Property Search
  • Mortgage
  • Lawyer
  • Contact
  • Useful Tools
  • Useful Tools
  • Land Transfer Tax Calculator
  • Mortgage Calculator
  • Mortgage Affordability Calculator
  • CMHC Premium Calculator
  • Renewal Calculator
  • Home
  • Listing
  • Property Search
  • Mortgage
  • Lawyer
  • Contact
  • Useful Tools

Free Real Estate Reports

Owning a home is a keystone of wealth… both financial affluence and emotional security.

Suze Orman
November 12, 2026 Thursday!
torontopin.com
  • Login
Forget Password?