• (416) 220-9899
  • 905-771-0885
  • Home
  • Listing
    • Residential Search
    • Commercial Search
    • Pre Construction
  • Property Search
  • Contact
  • Useful Tools
    • Land Transfer Tax Calculator
    • Mortgage Calculator 
    • Mortgage Affordability Calculator 
    • CMHC Premium Calculator
    • Renewal Calculator 
  • Home
  • Listing
    • Residential Search
    • Commercial Search
    • Pre Construction
  • Property Search
  • Contact
  • Useful Tools
    • Land Transfer Tax Calculator
    • Mortgage Calculator 
    • Mortgage Affordability Calculator 
    • CMHC Premium Calculator
    • Renewal Calculator 
  • « Go back

1437 Huntmar Drive Ottawa, Ontario K0A 1L0
view favourites
  • 1437 Huntmar Drive, Ottawa, Ontario  K0A 1L0 - Photo 1 - X14173126
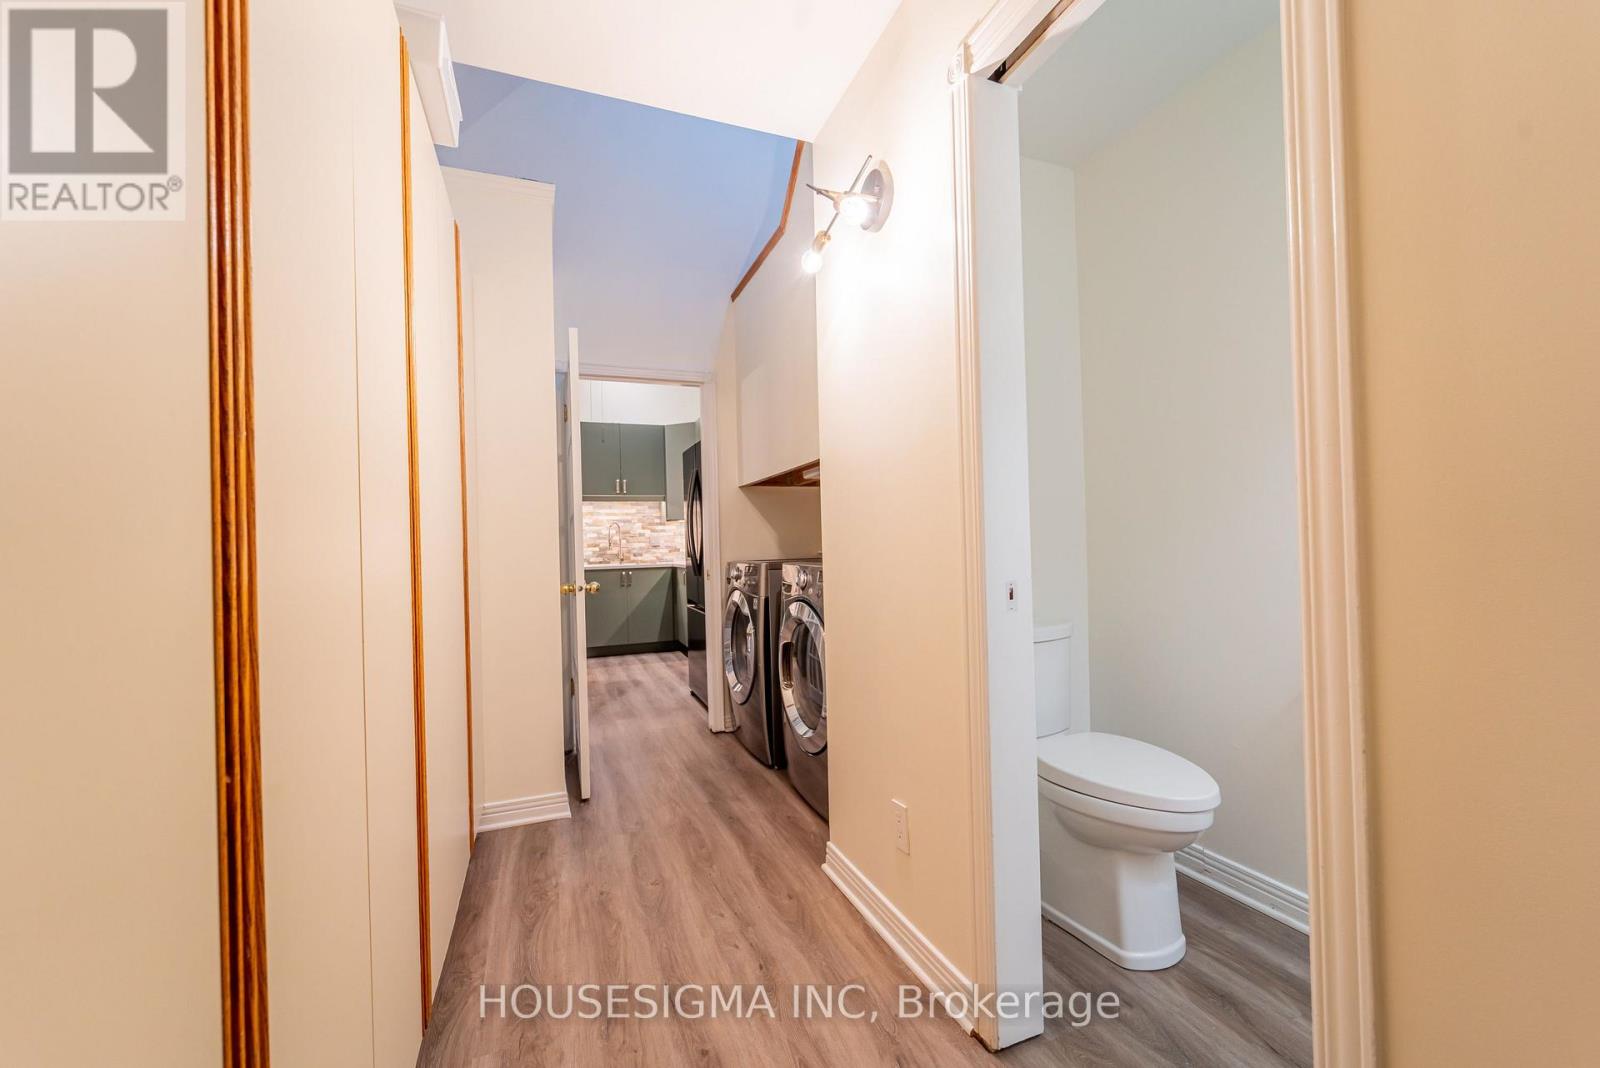
  • 1437 Huntmar Drive, Ottawa, Ontario  K0A 1L0 - Photo 2 - X14173126
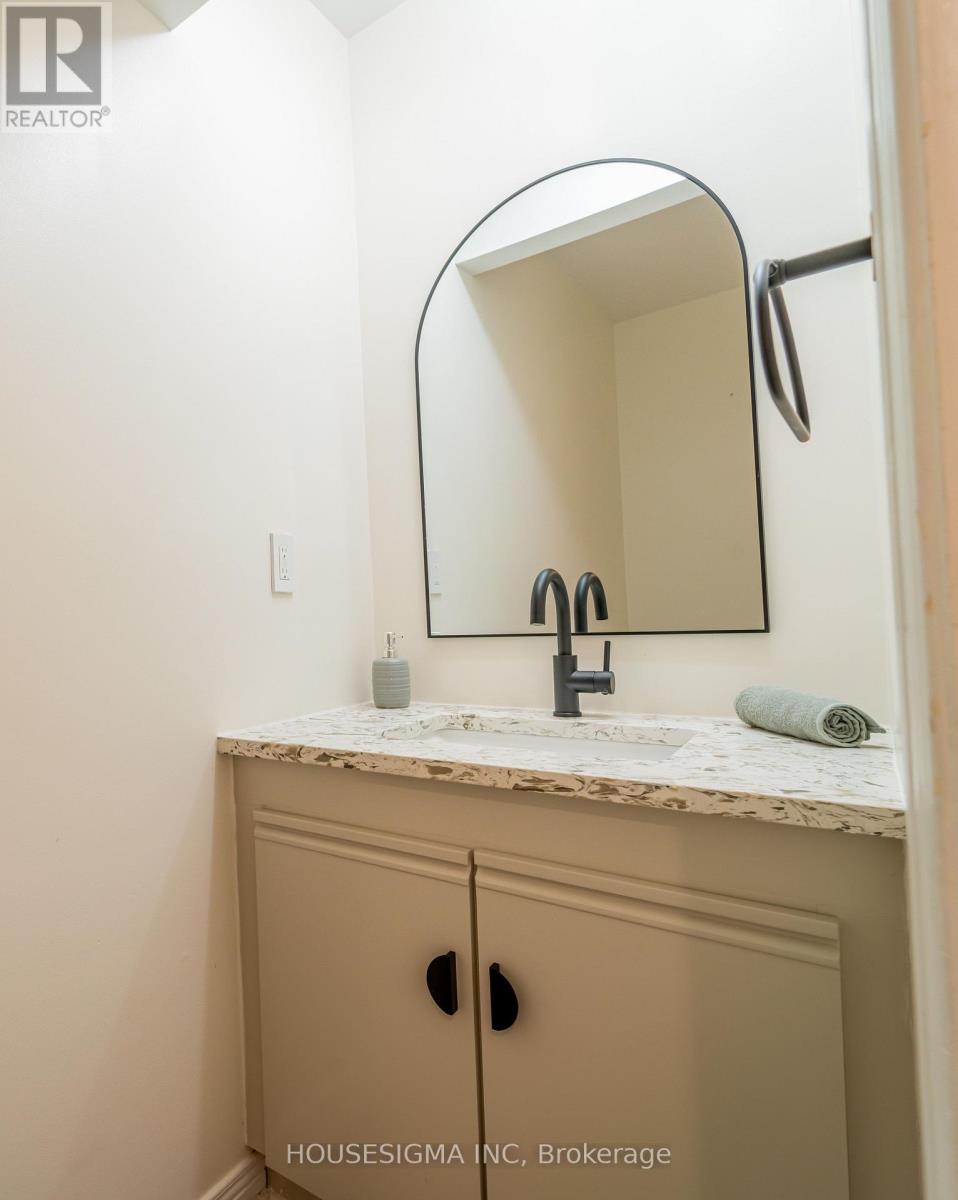
  • 1437 Huntmar Drive, Ottawa, Ontario  K0A 1L0 - Photo 3 - X14173126
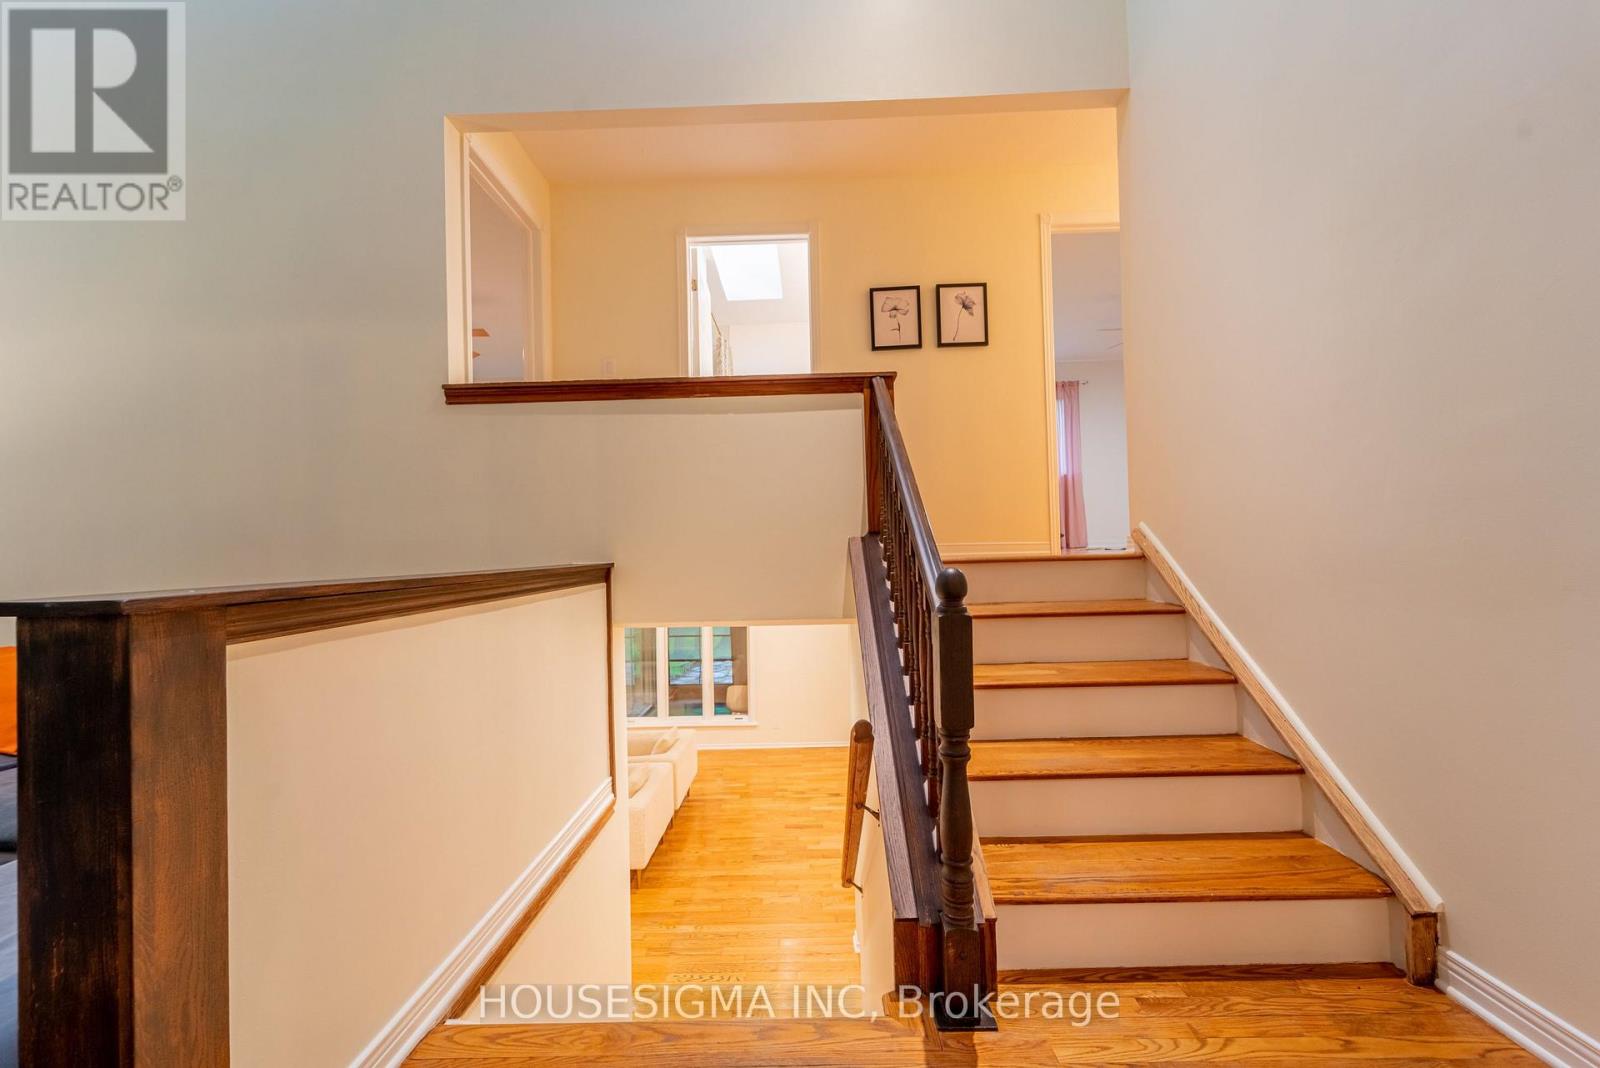
  • 1437 Huntmar Drive, Ottawa, Ontario  K0A 1L0 - Photo 4 - X14173126
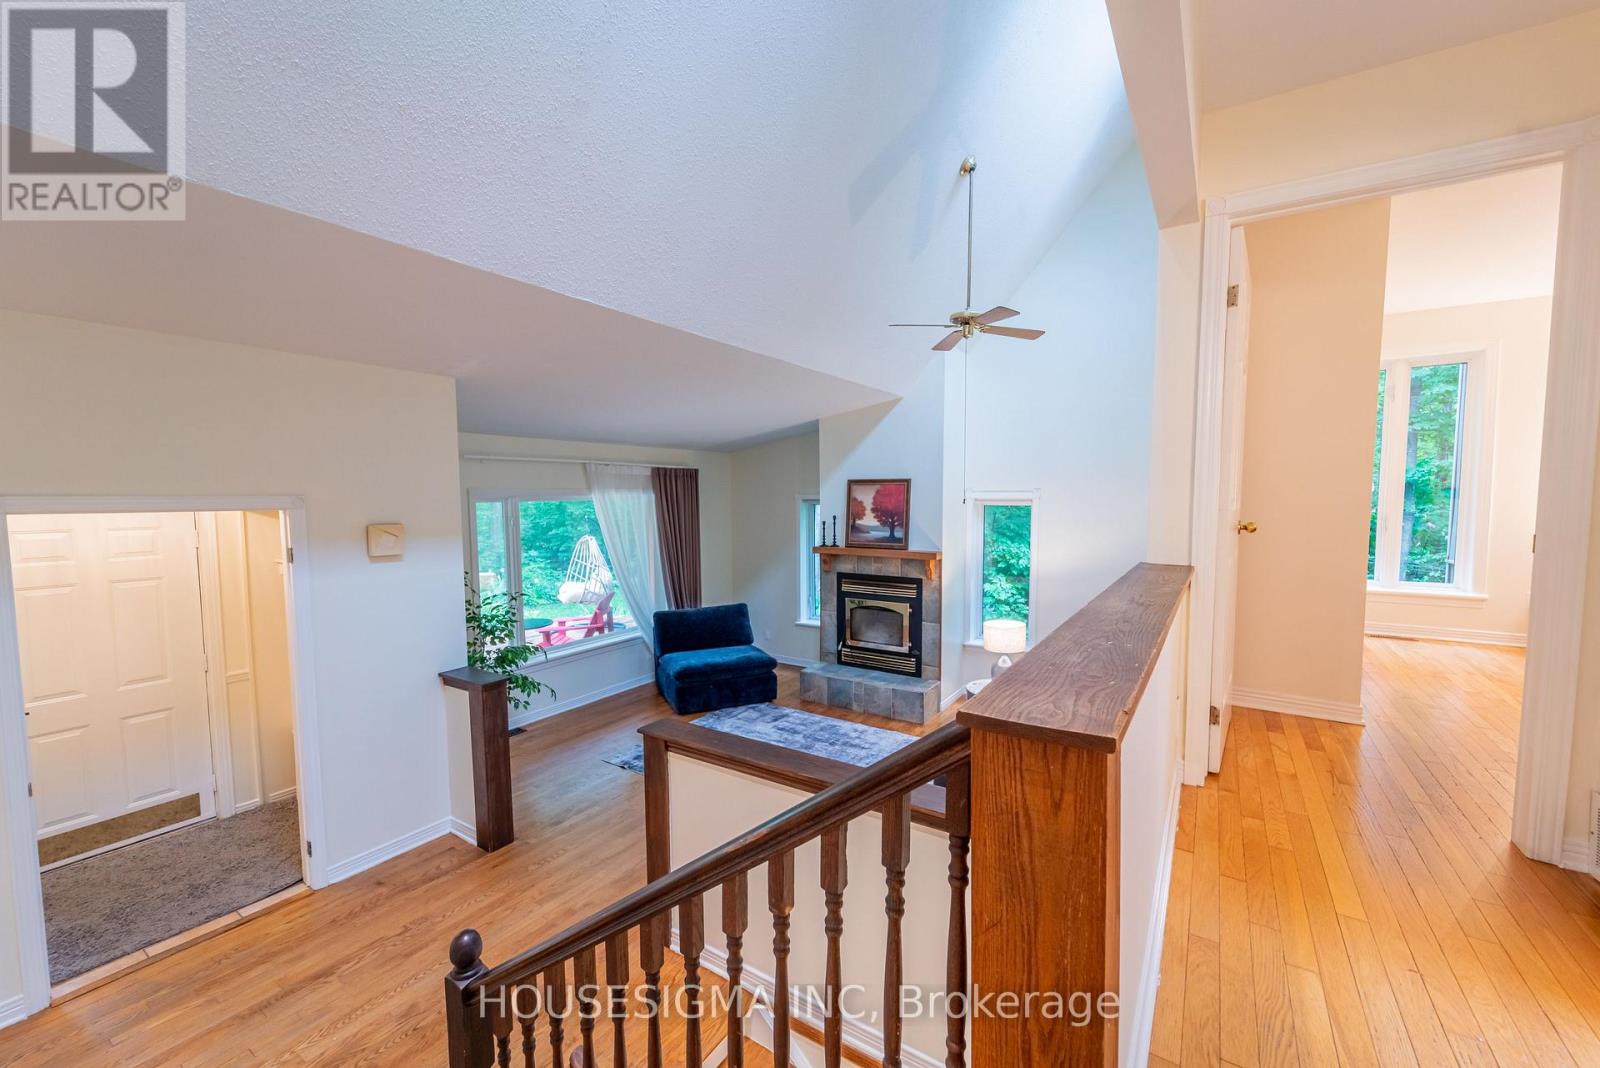
  • 1437 Huntmar Drive, Ottawa, Ontario  K0A 1L0 - Photo 5 - X14173126
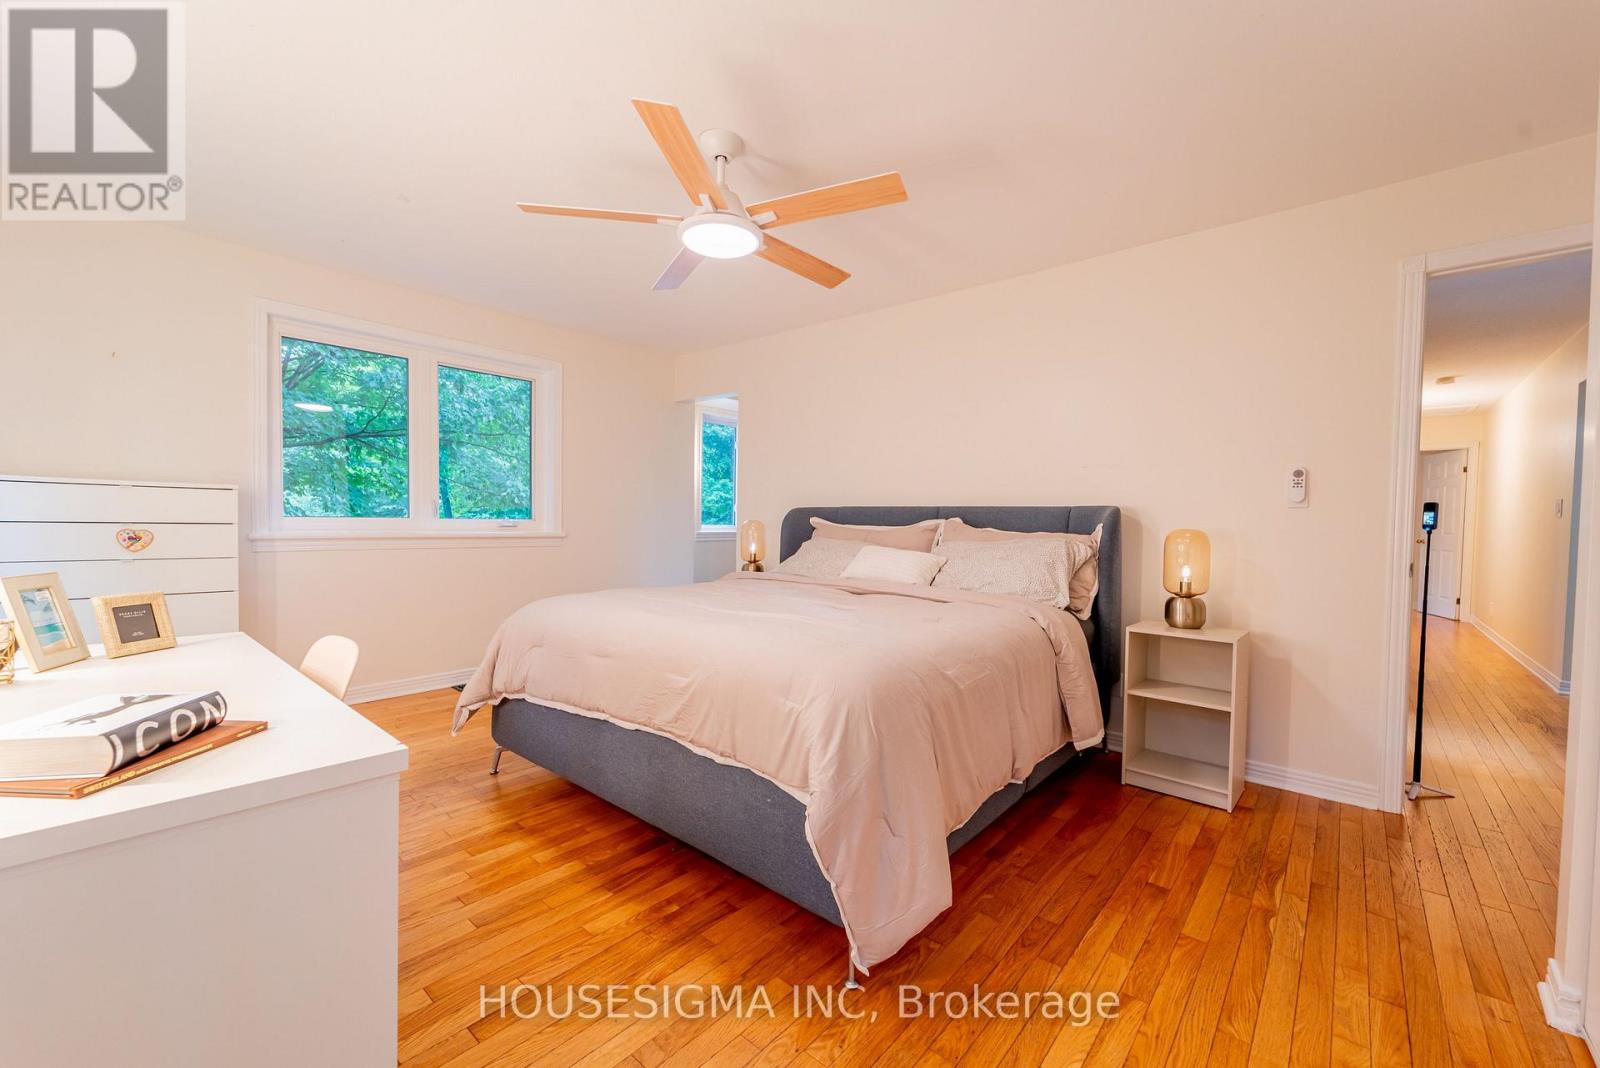
  • 1437 Huntmar Drive, Ottawa, Ontario  K0A 1L0 - Photo 6 - X14173126
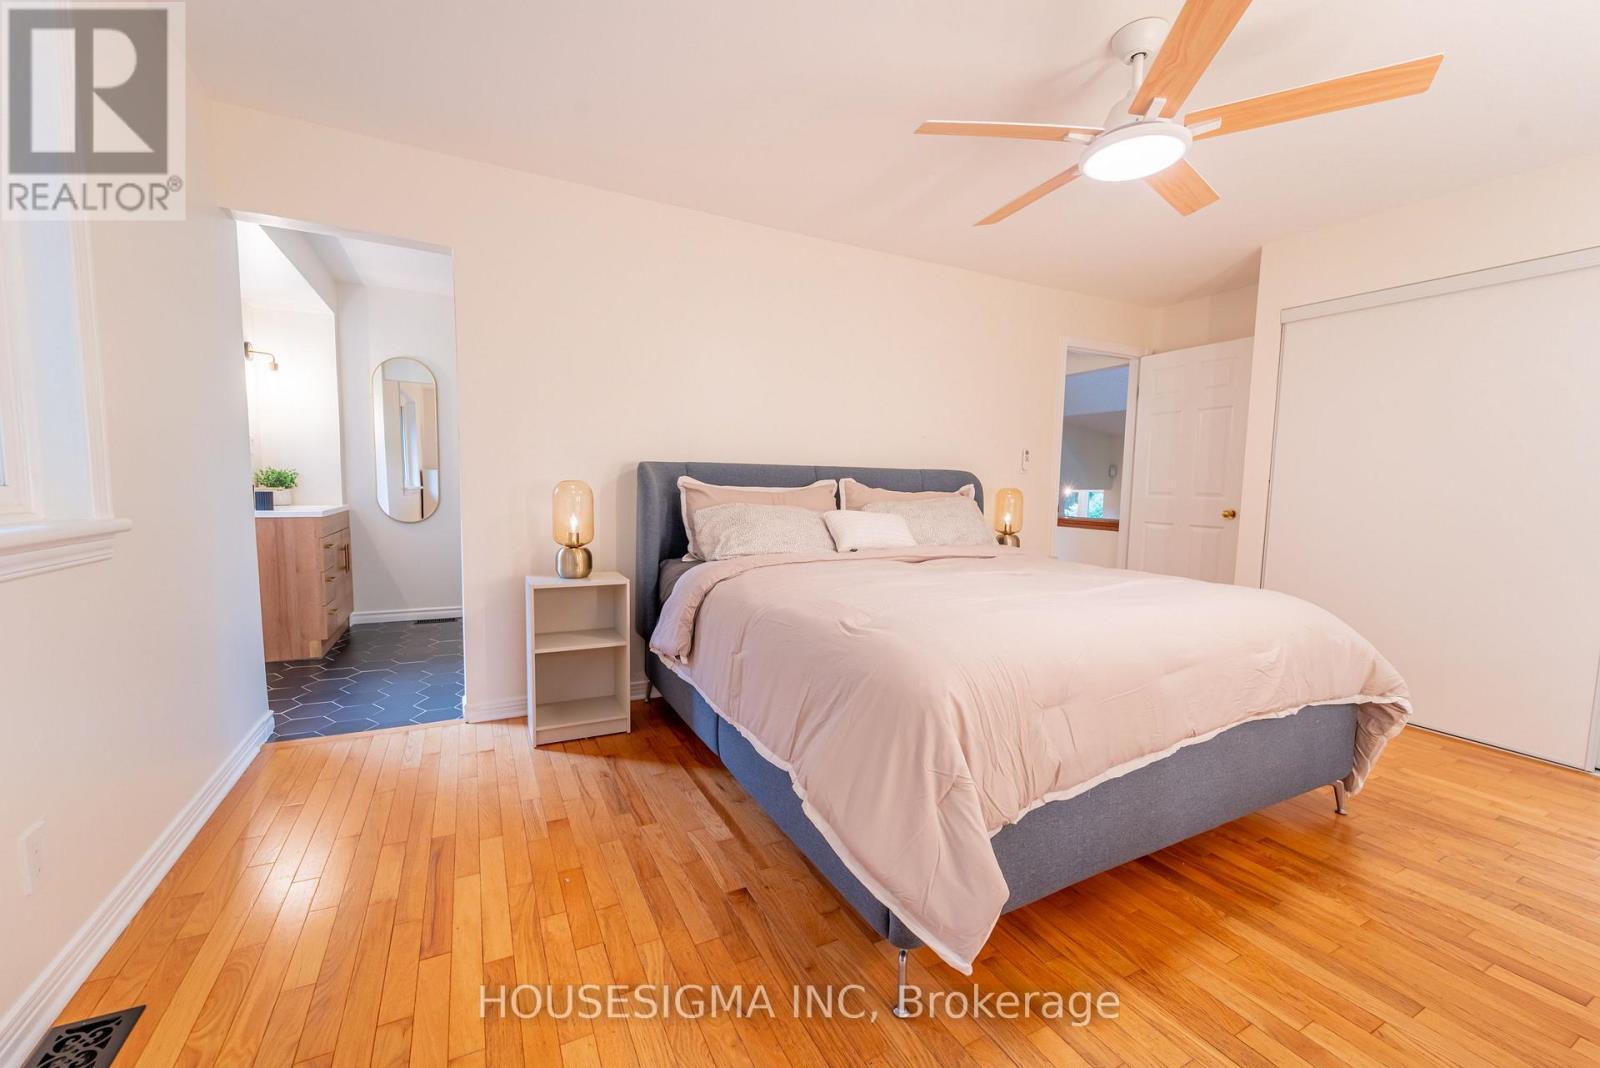
  • 1437 Huntmar Drive, Ottawa, Ontario  K0A 1L0 - Photo 7 - X14173126
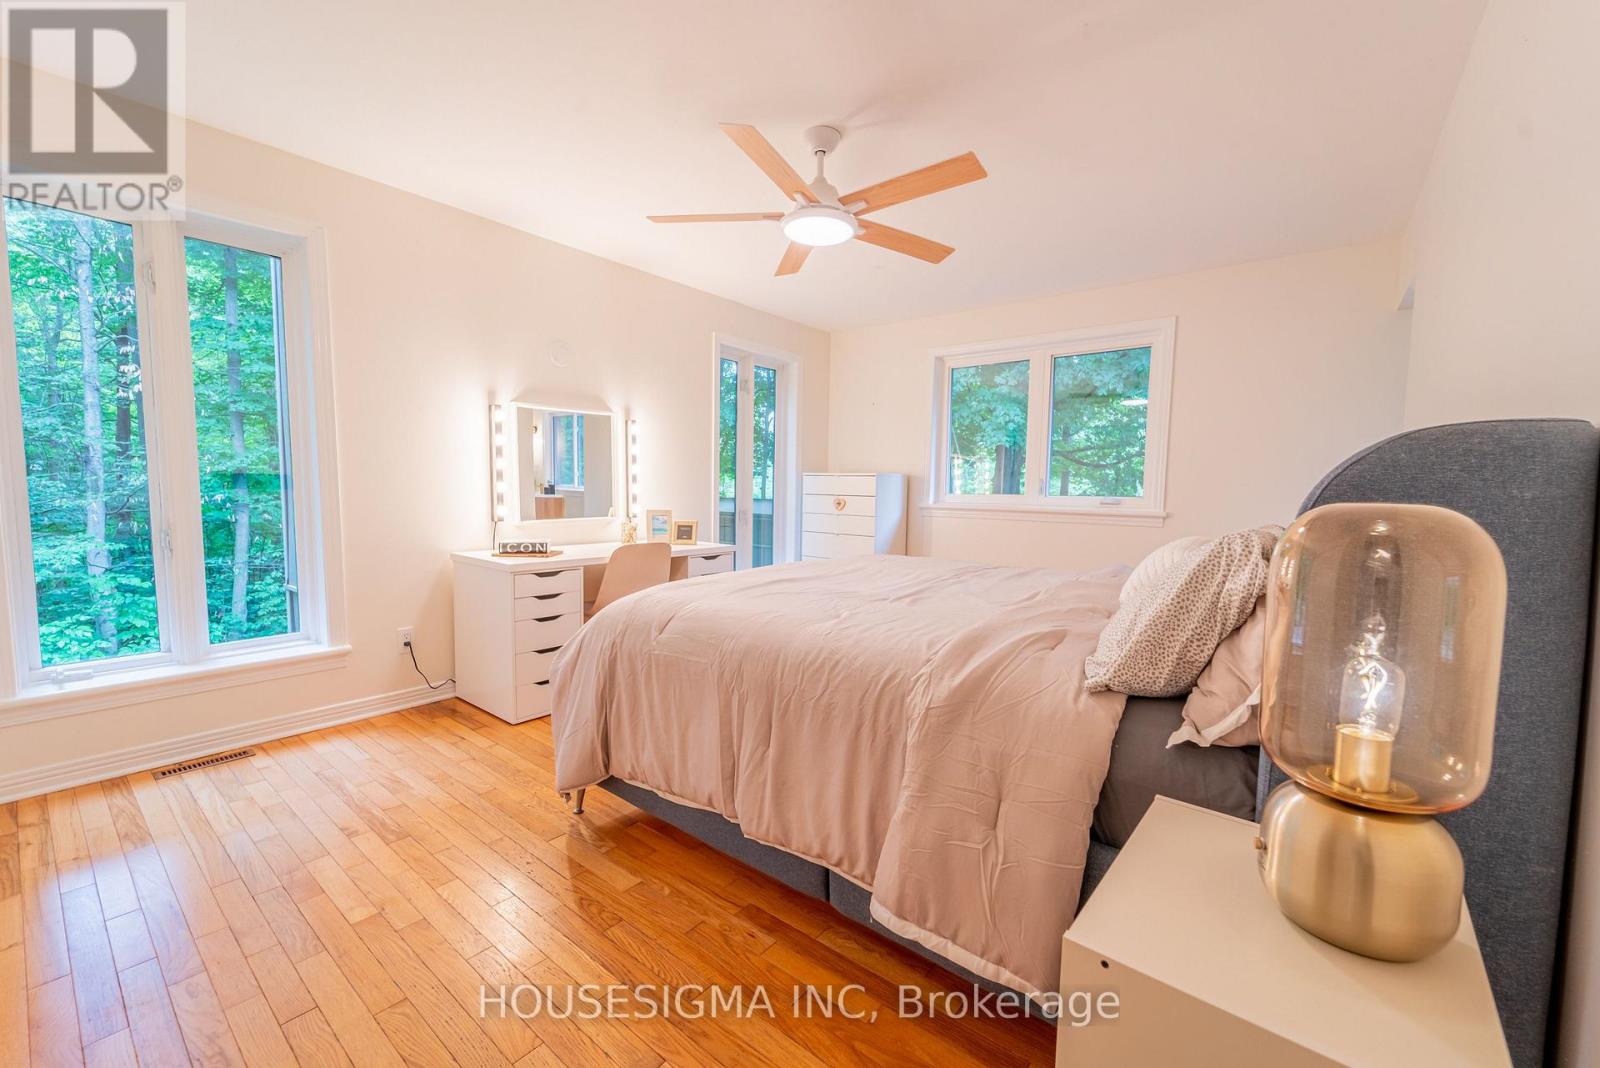
  • 1437 Huntmar Drive, Ottawa, Ontario  K0A 1L0 - Photo 8 - X14173126
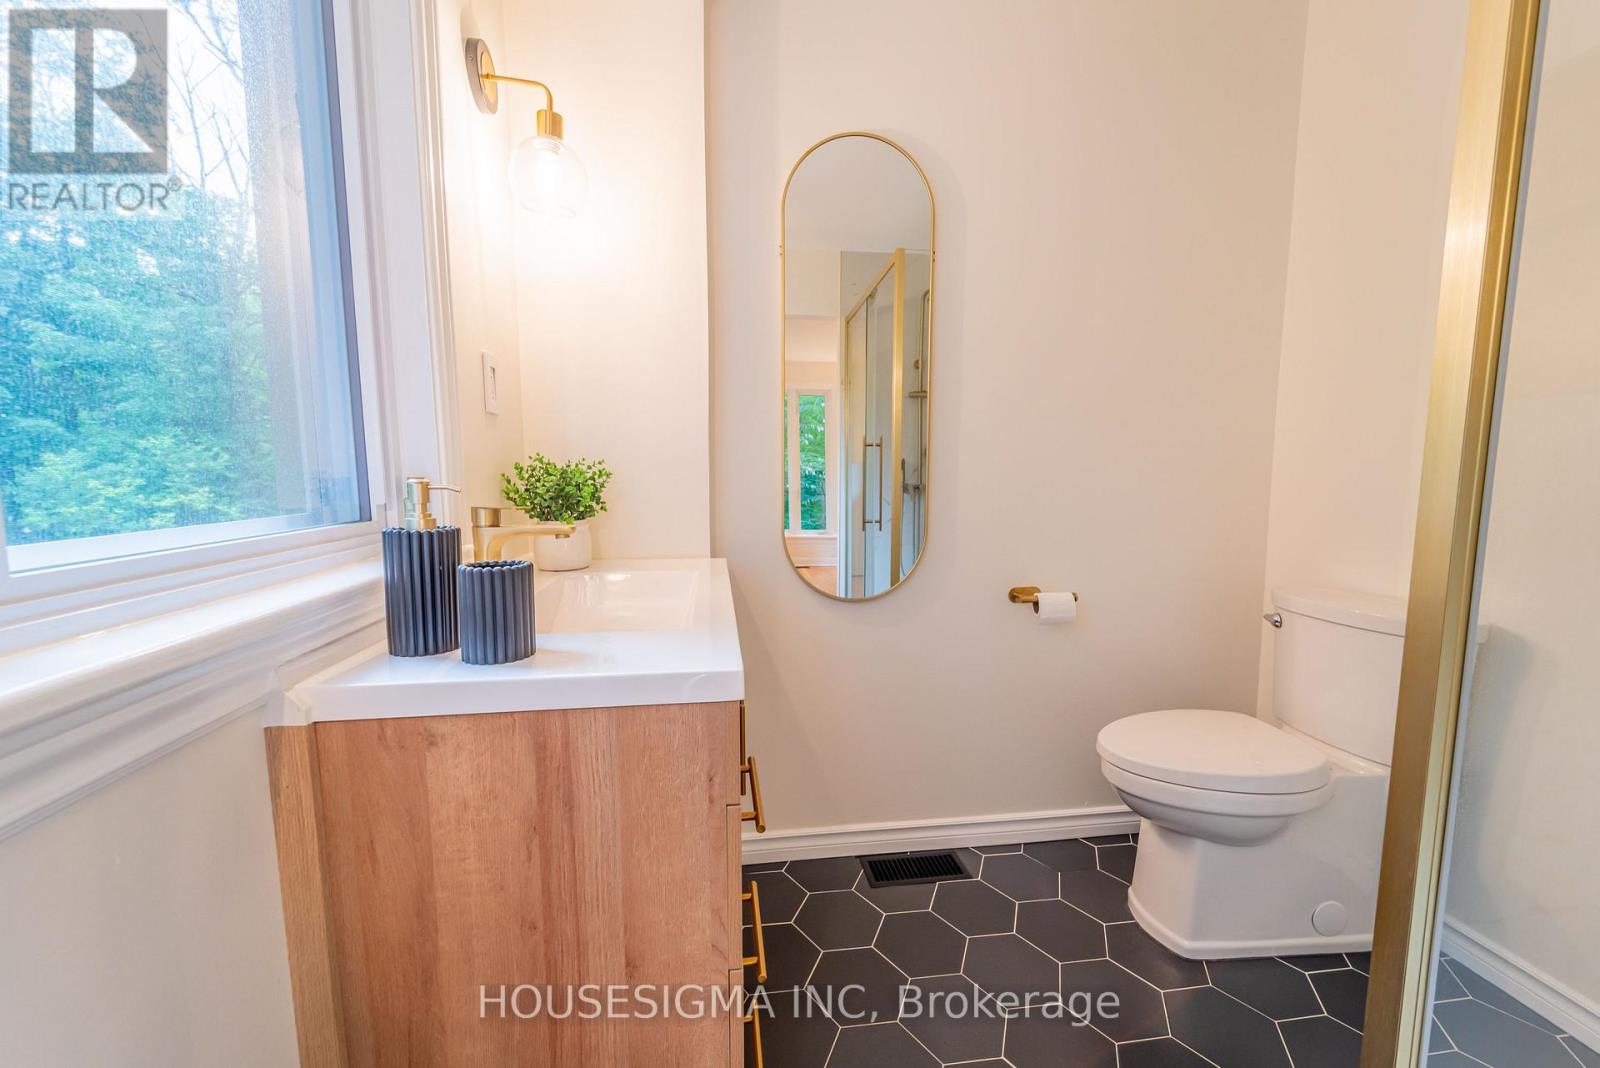
  • 1437 Huntmar Drive, Ottawa, Ontario  K0A 1L0 - Photo 9 - X14173126
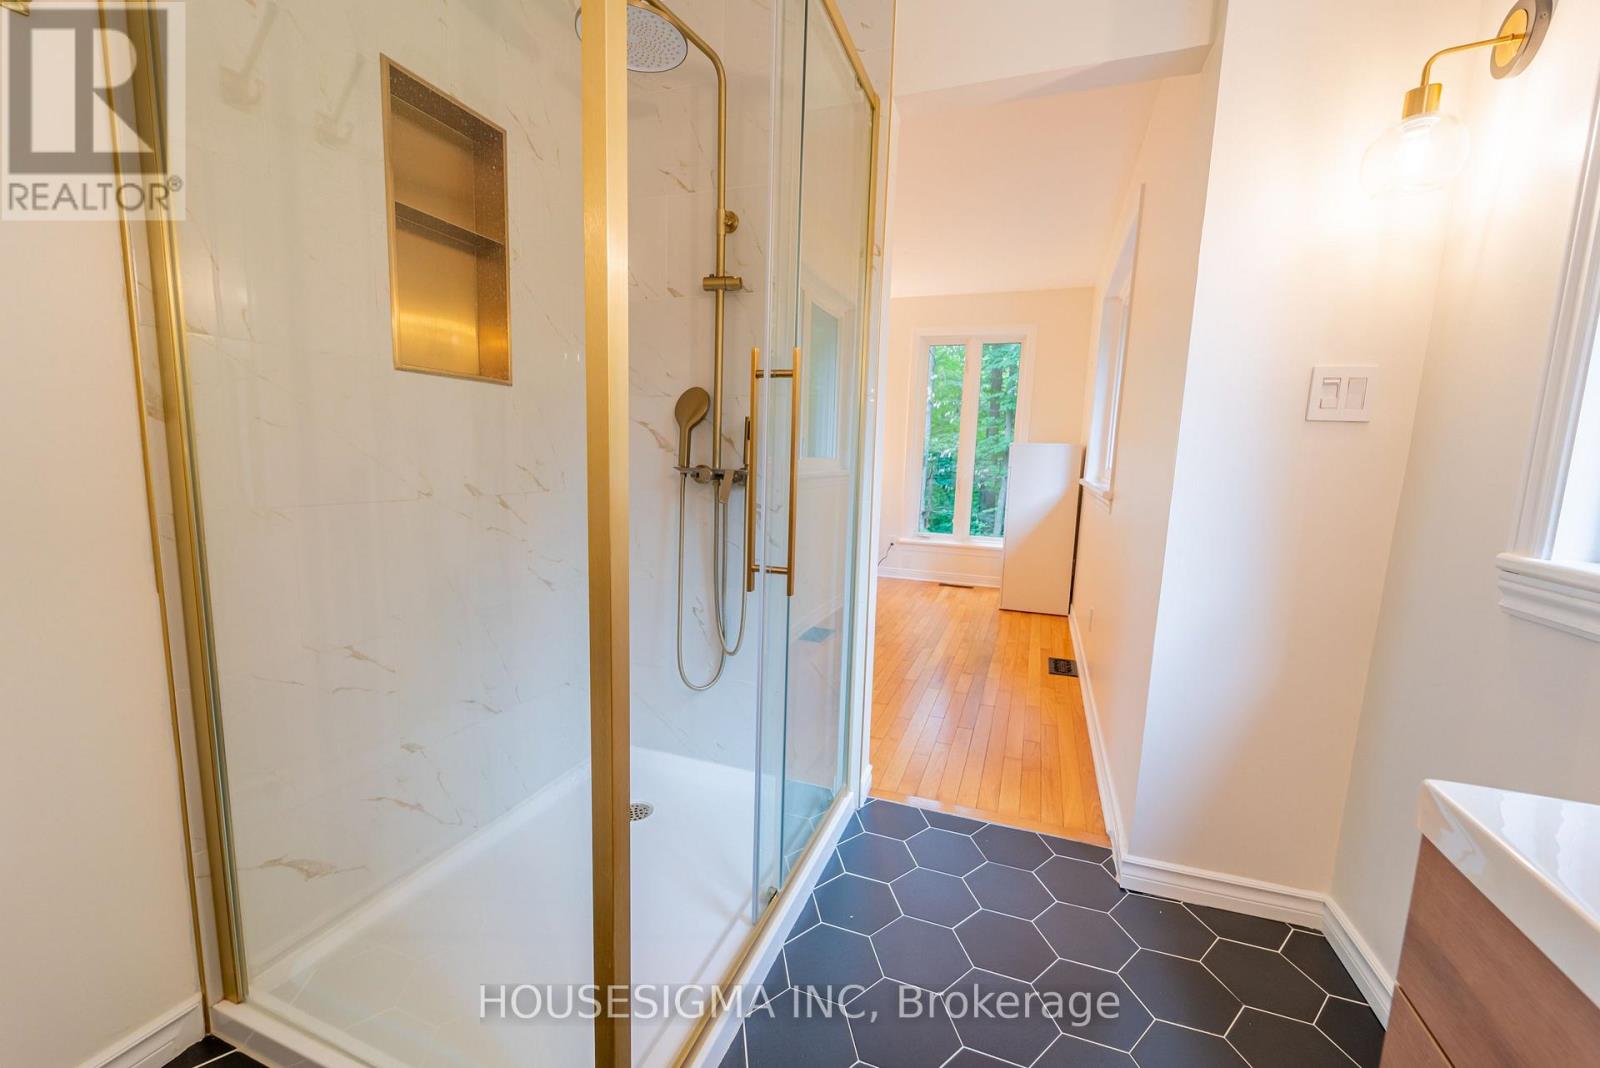
  • 1437 Huntmar Drive, Ottawa, Ontario  K0A 1L0 - Photo 10 - X14173126
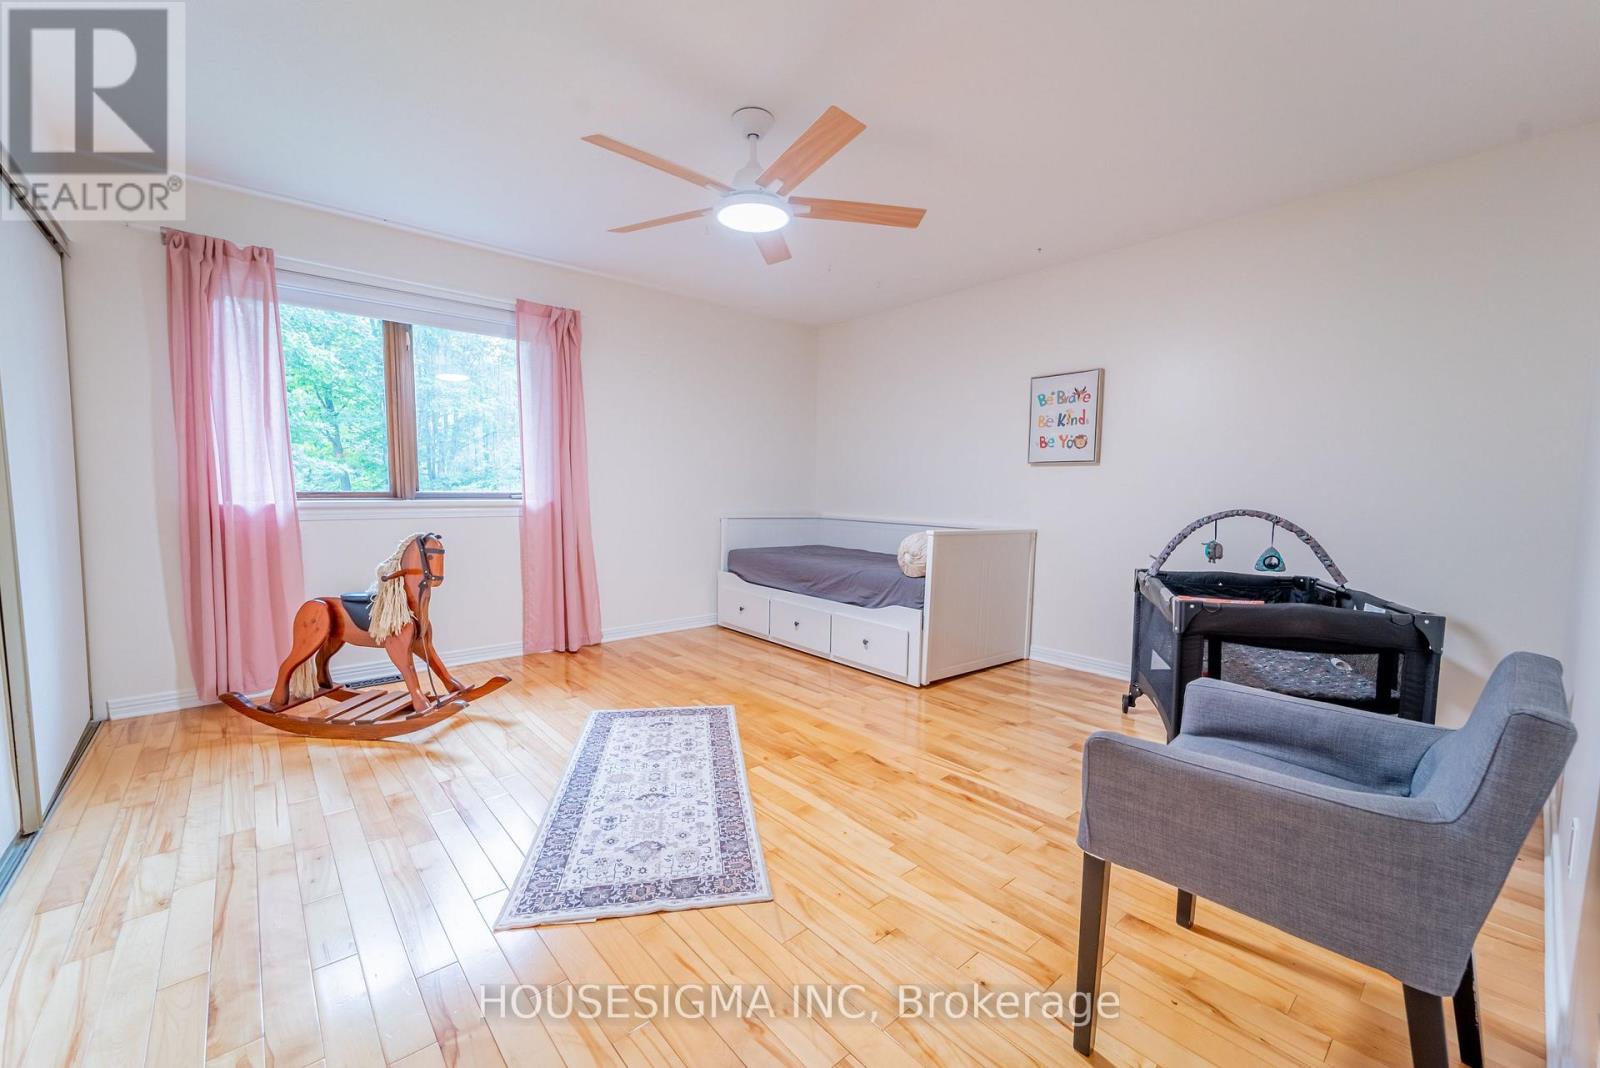
  • 1437 Huntmar Drive, Ottawa, Ontario  K0A 1L0 - Photo 11 - X14173126
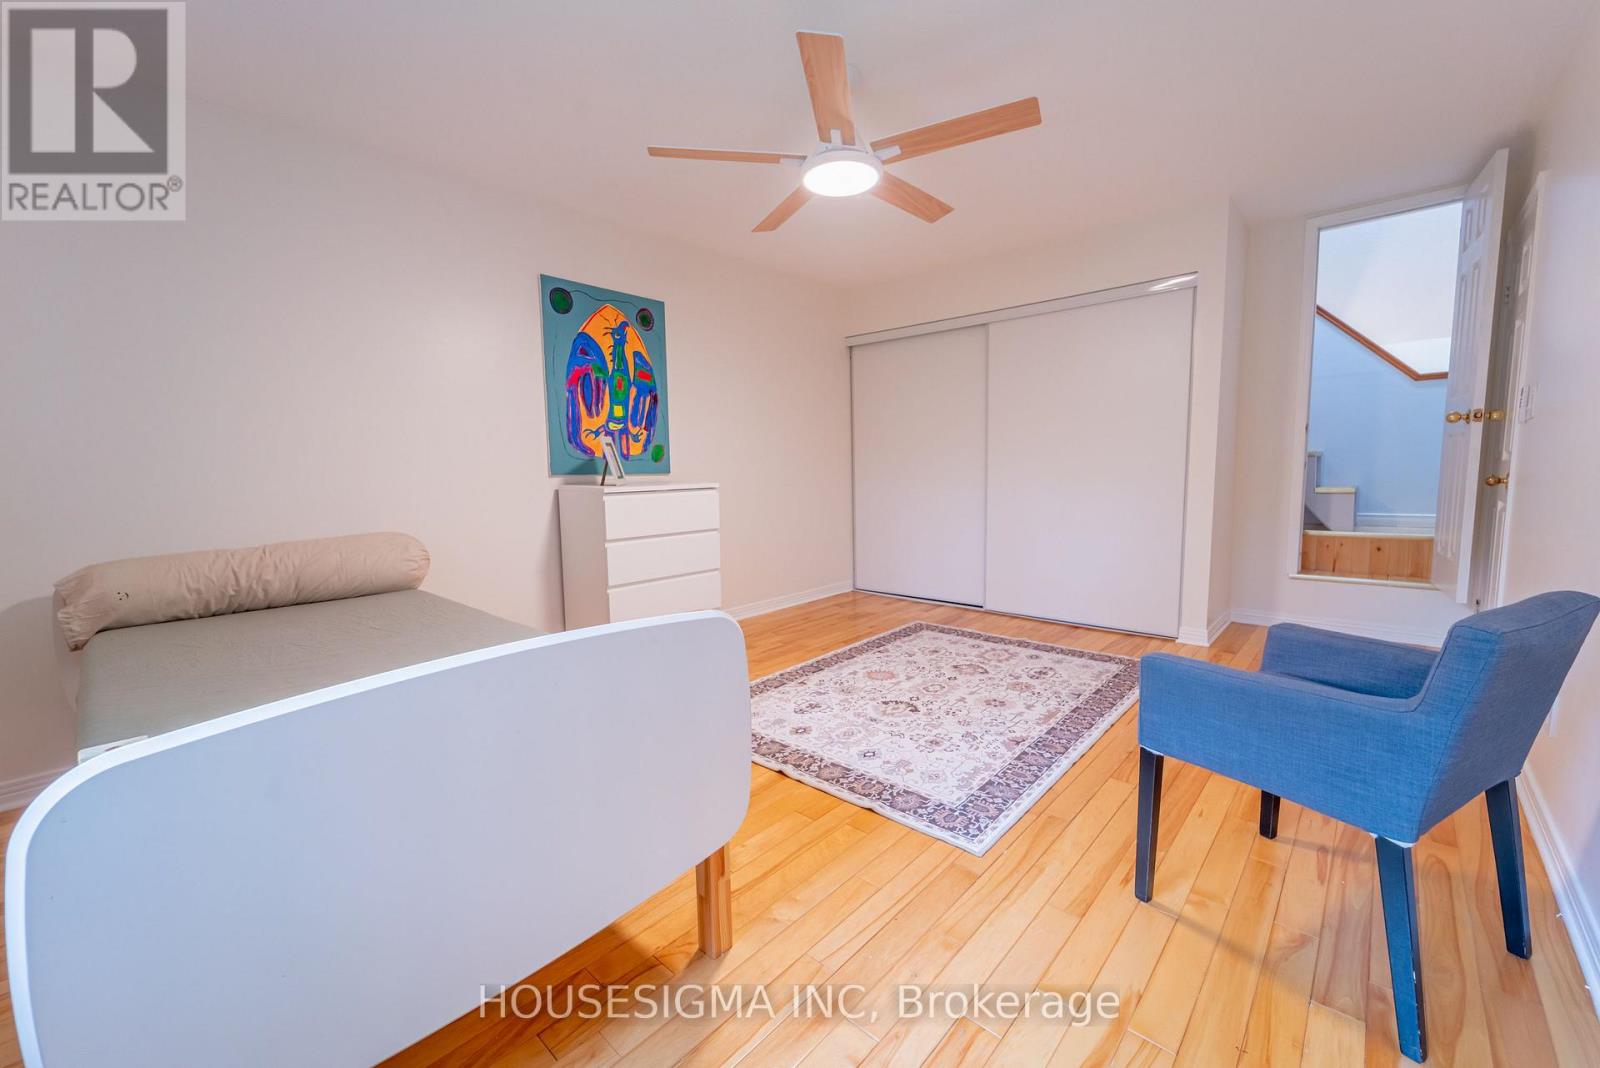
  • 1437 Huntmar Drive, Ottawa, Ontario  K0A 1L0 - Photo 12 - X14173126
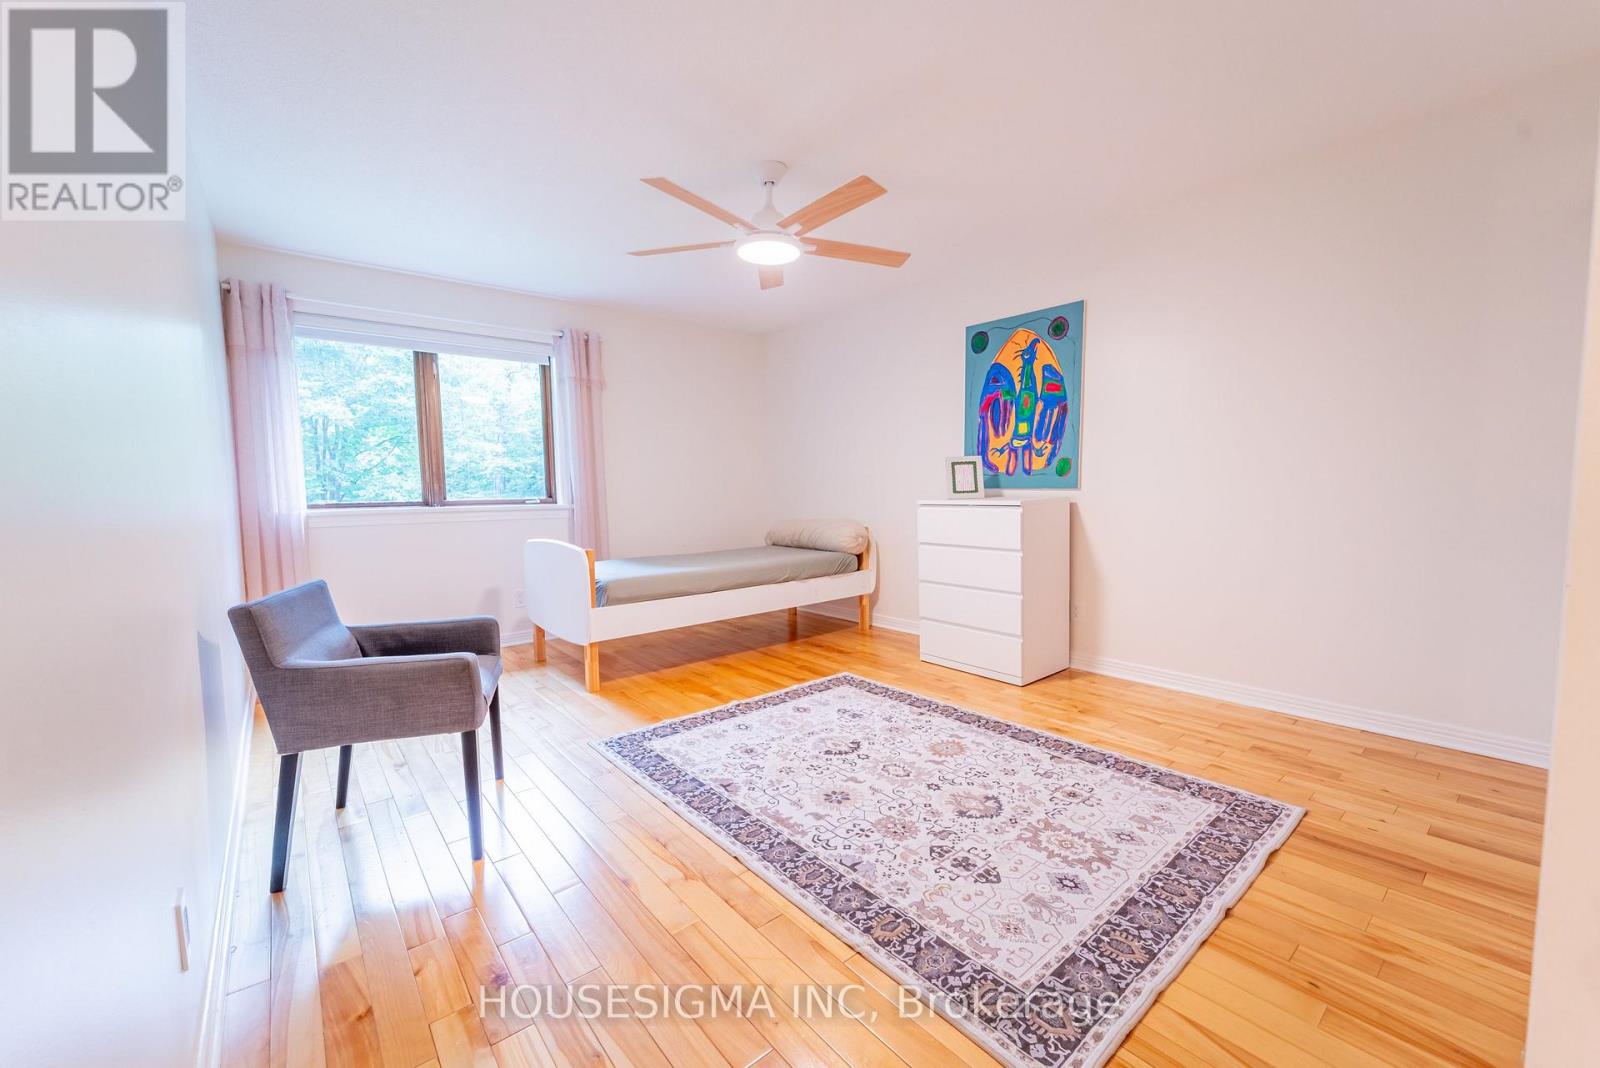
  • 1437 Huntmar Drive, Ottawa, Ontario  K0A 1L0 - Photo 13 - X14173126
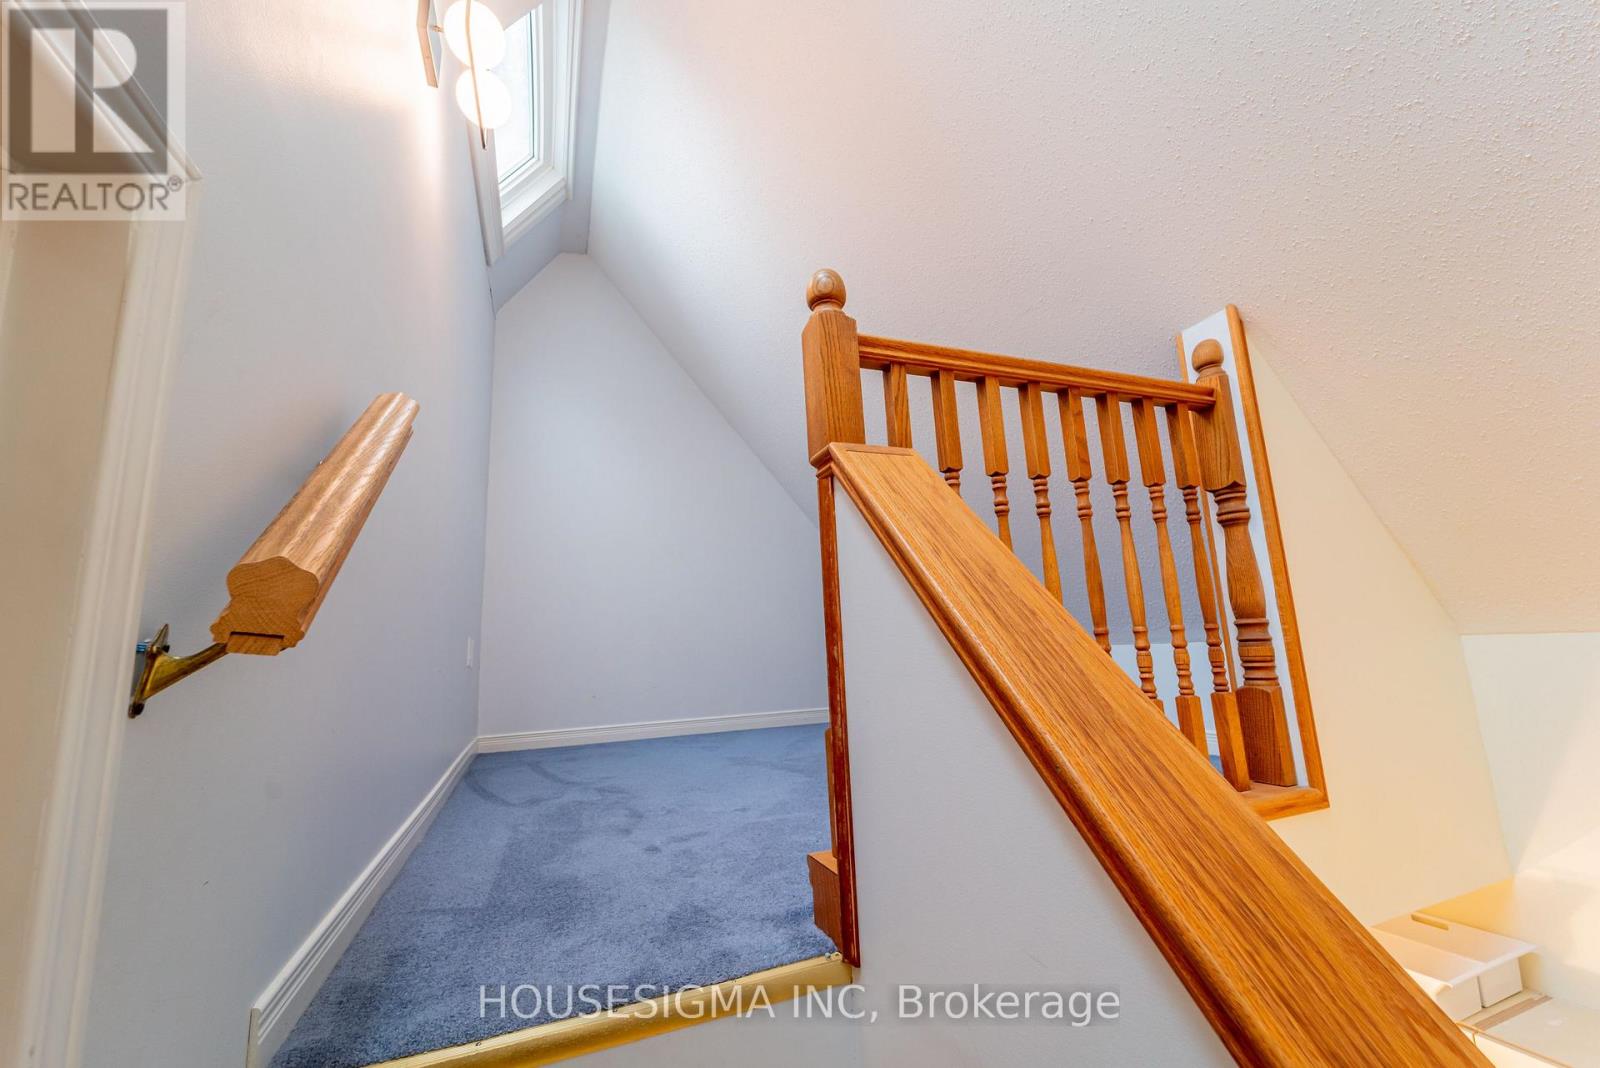
  • 1437 Huntmar Drive, Ottawa, Ontario  K0A 1L0 - Photo 14 - X14173126
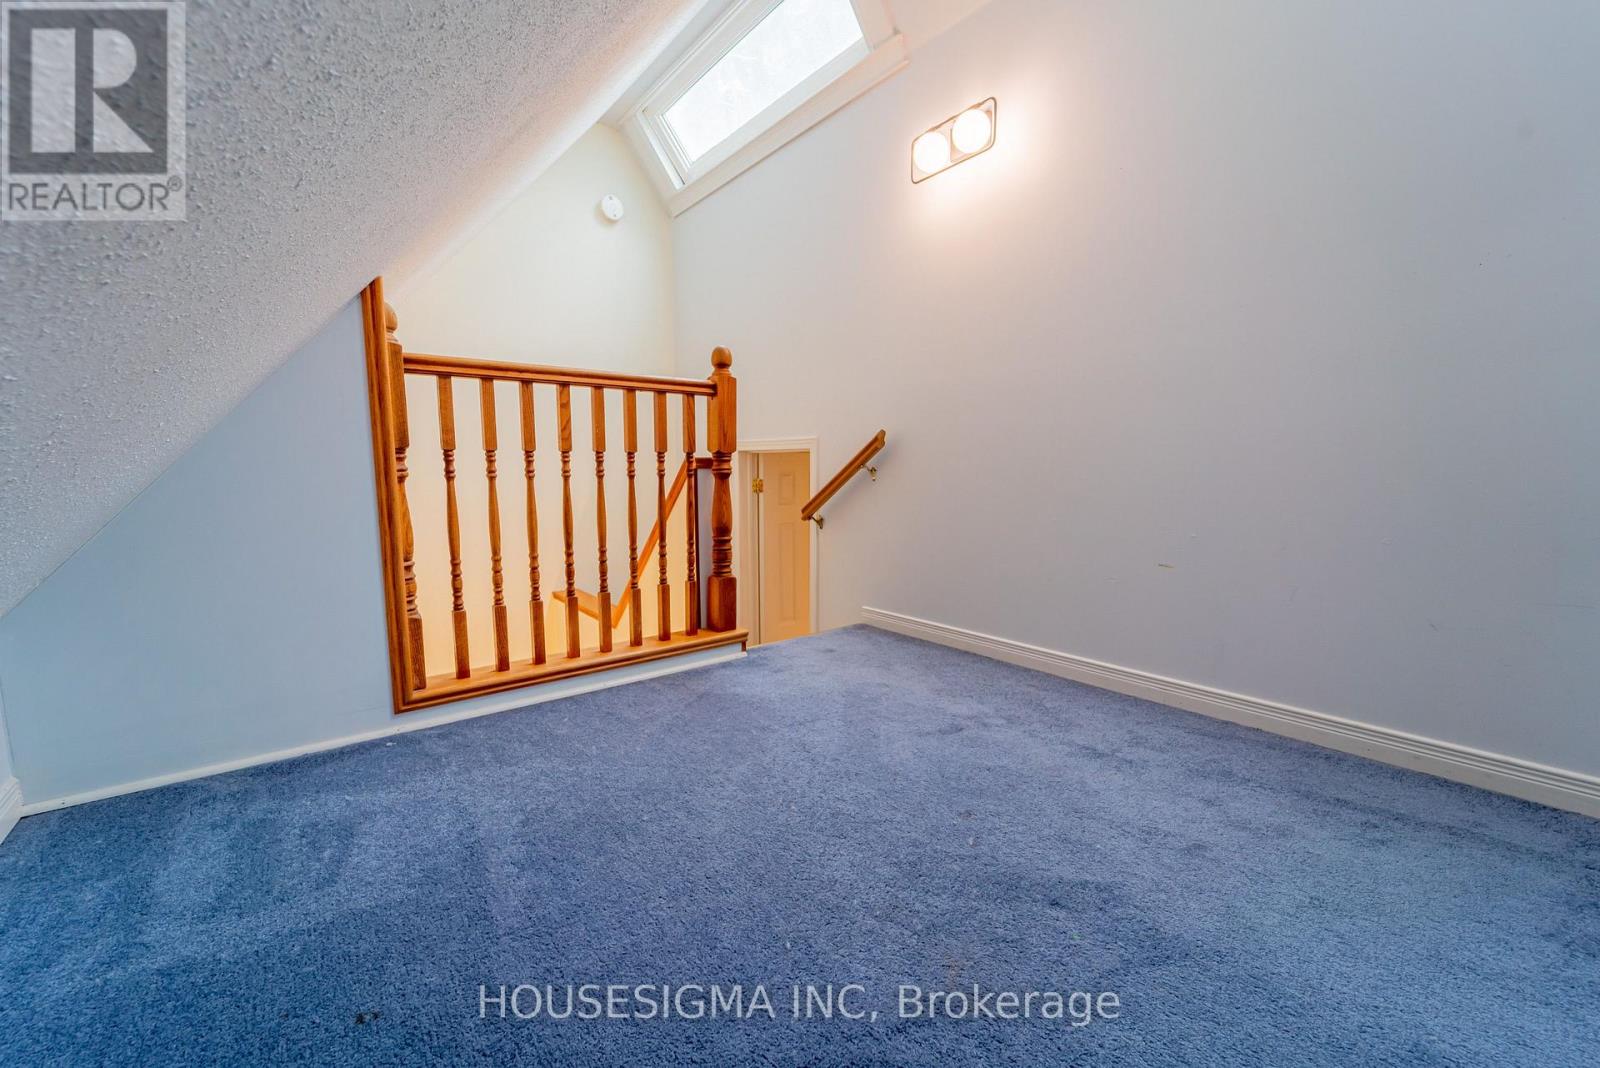
  • 1437 Huntmar Drive, Ottawa, Ontario  K0A 1L0 - Photo 15 - X14173126
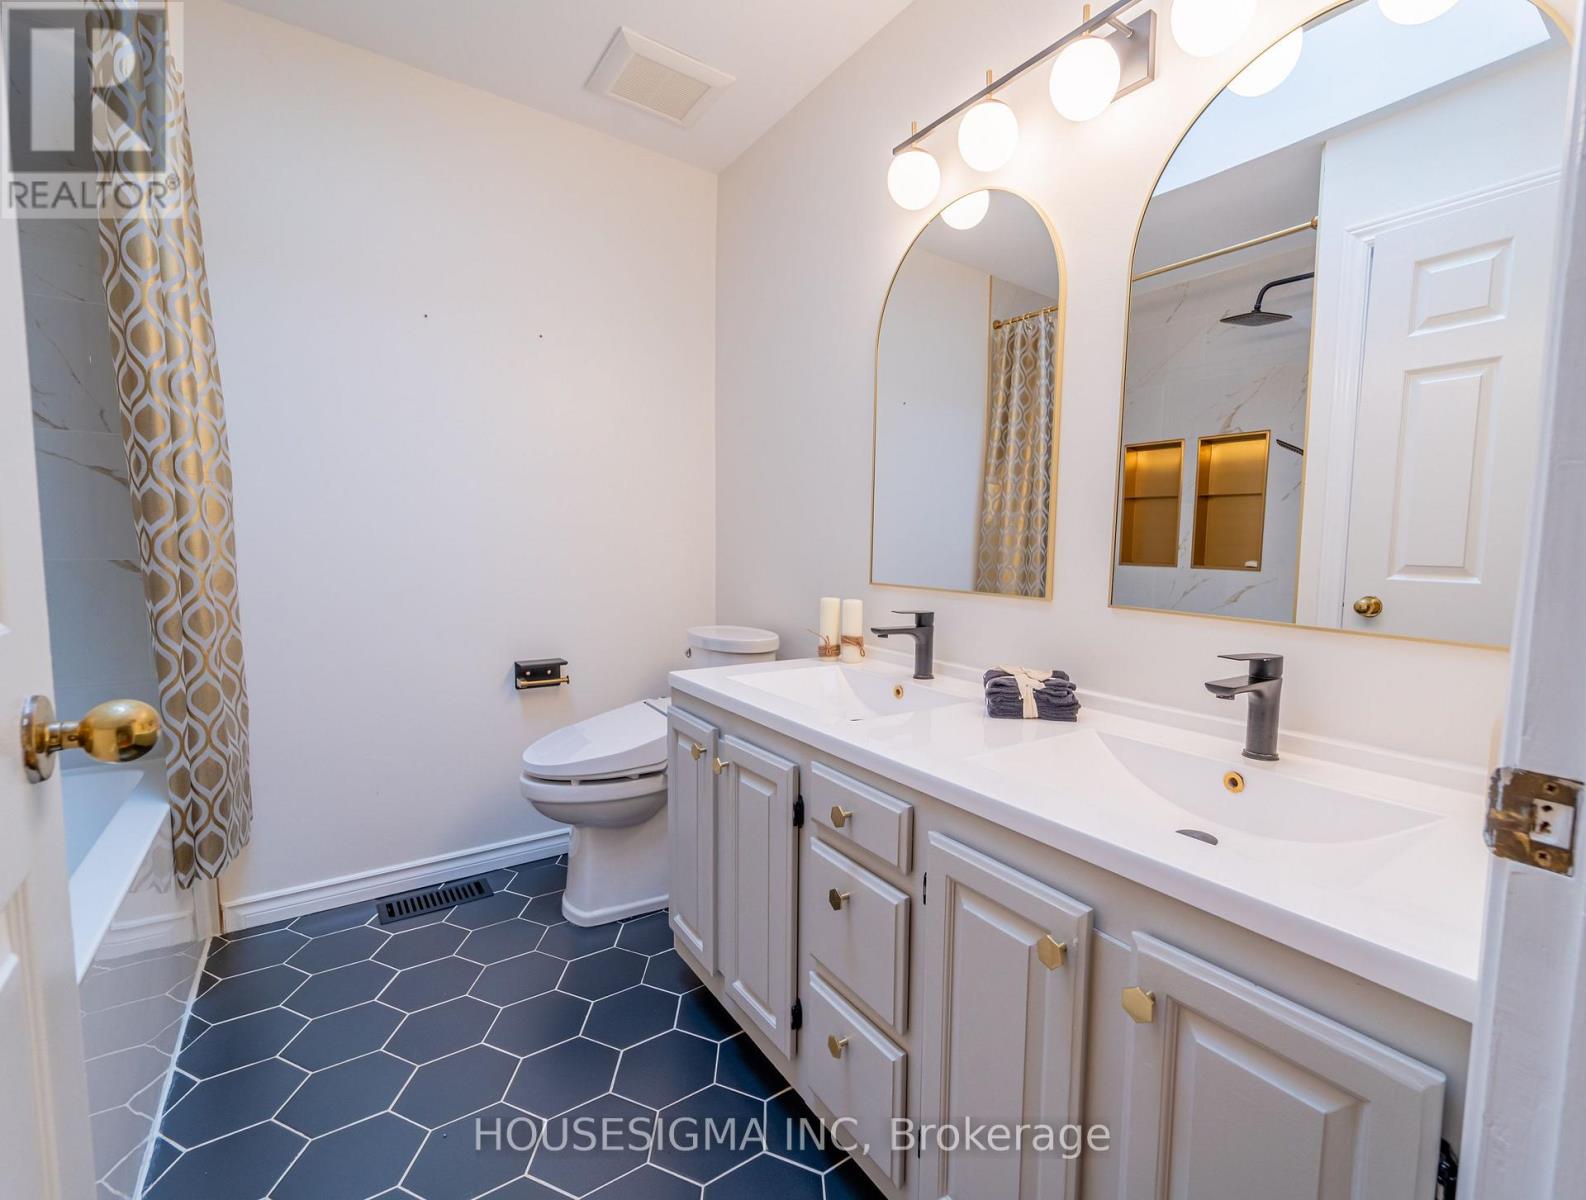
  • 1437 Huntmar Drive, Ottawa, Ontario  K0A 1L0 - Photo 16 - X14173126
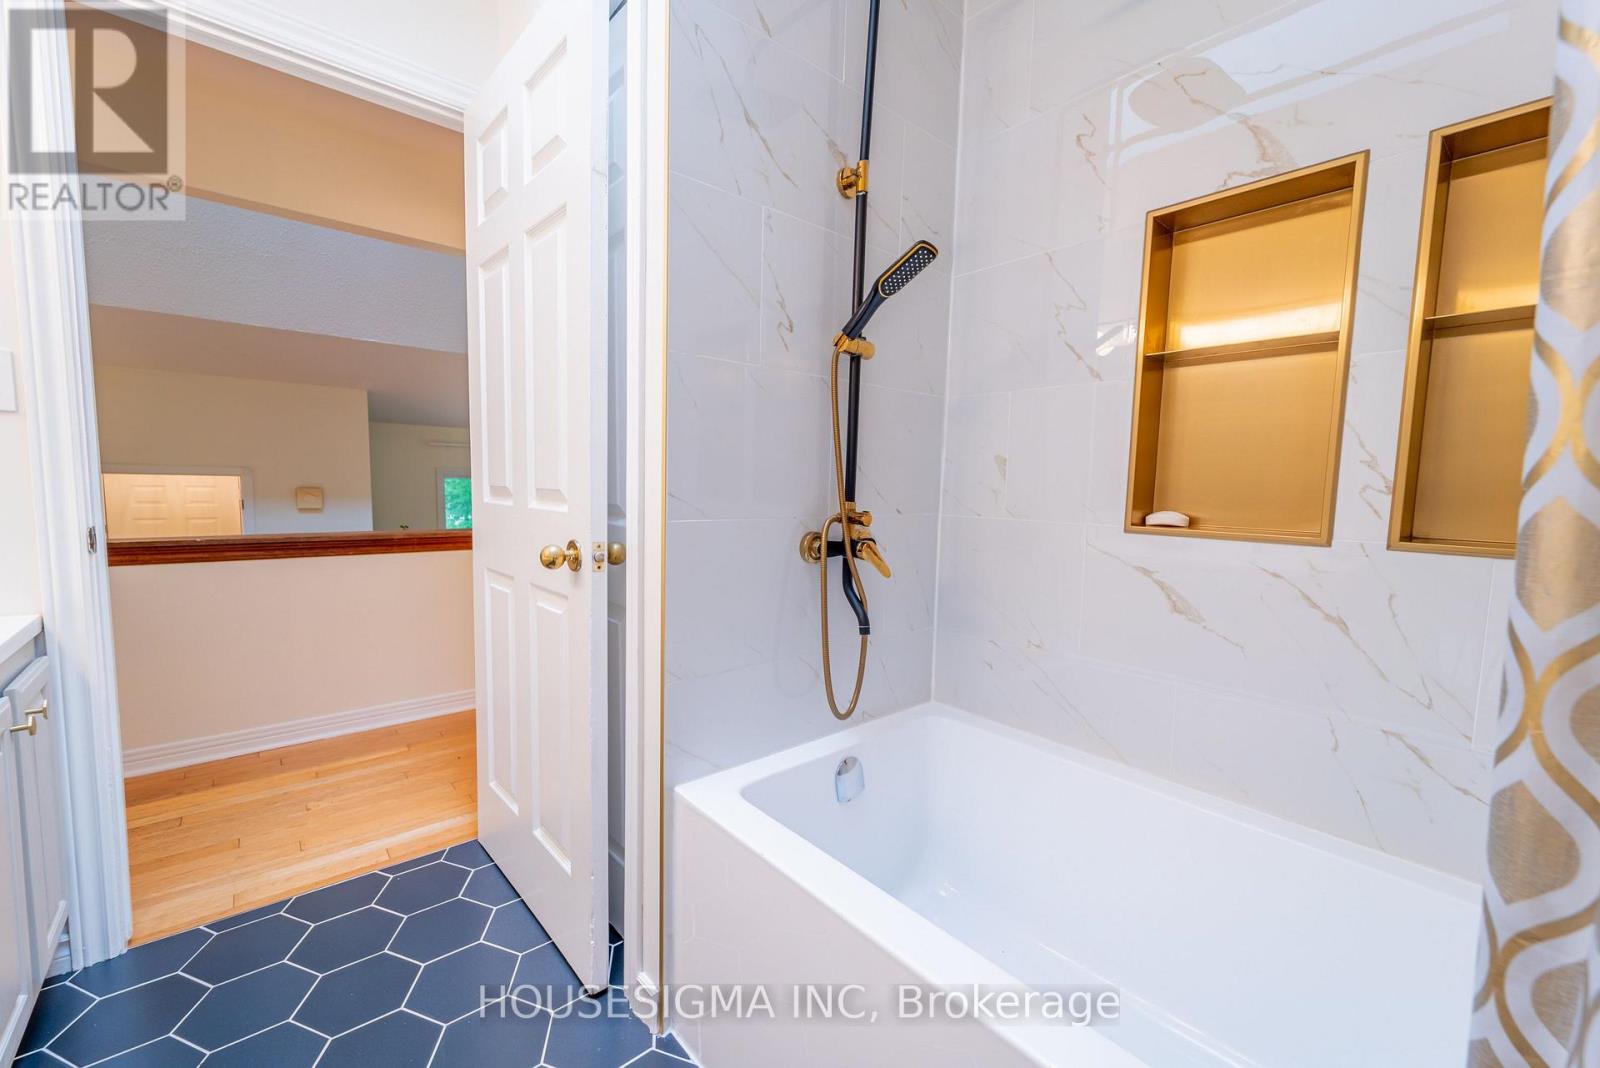
  • 1437 Huntmar Drive, Ottawa, Ontario  K0A 1L0 - Photo 17 - X14173126
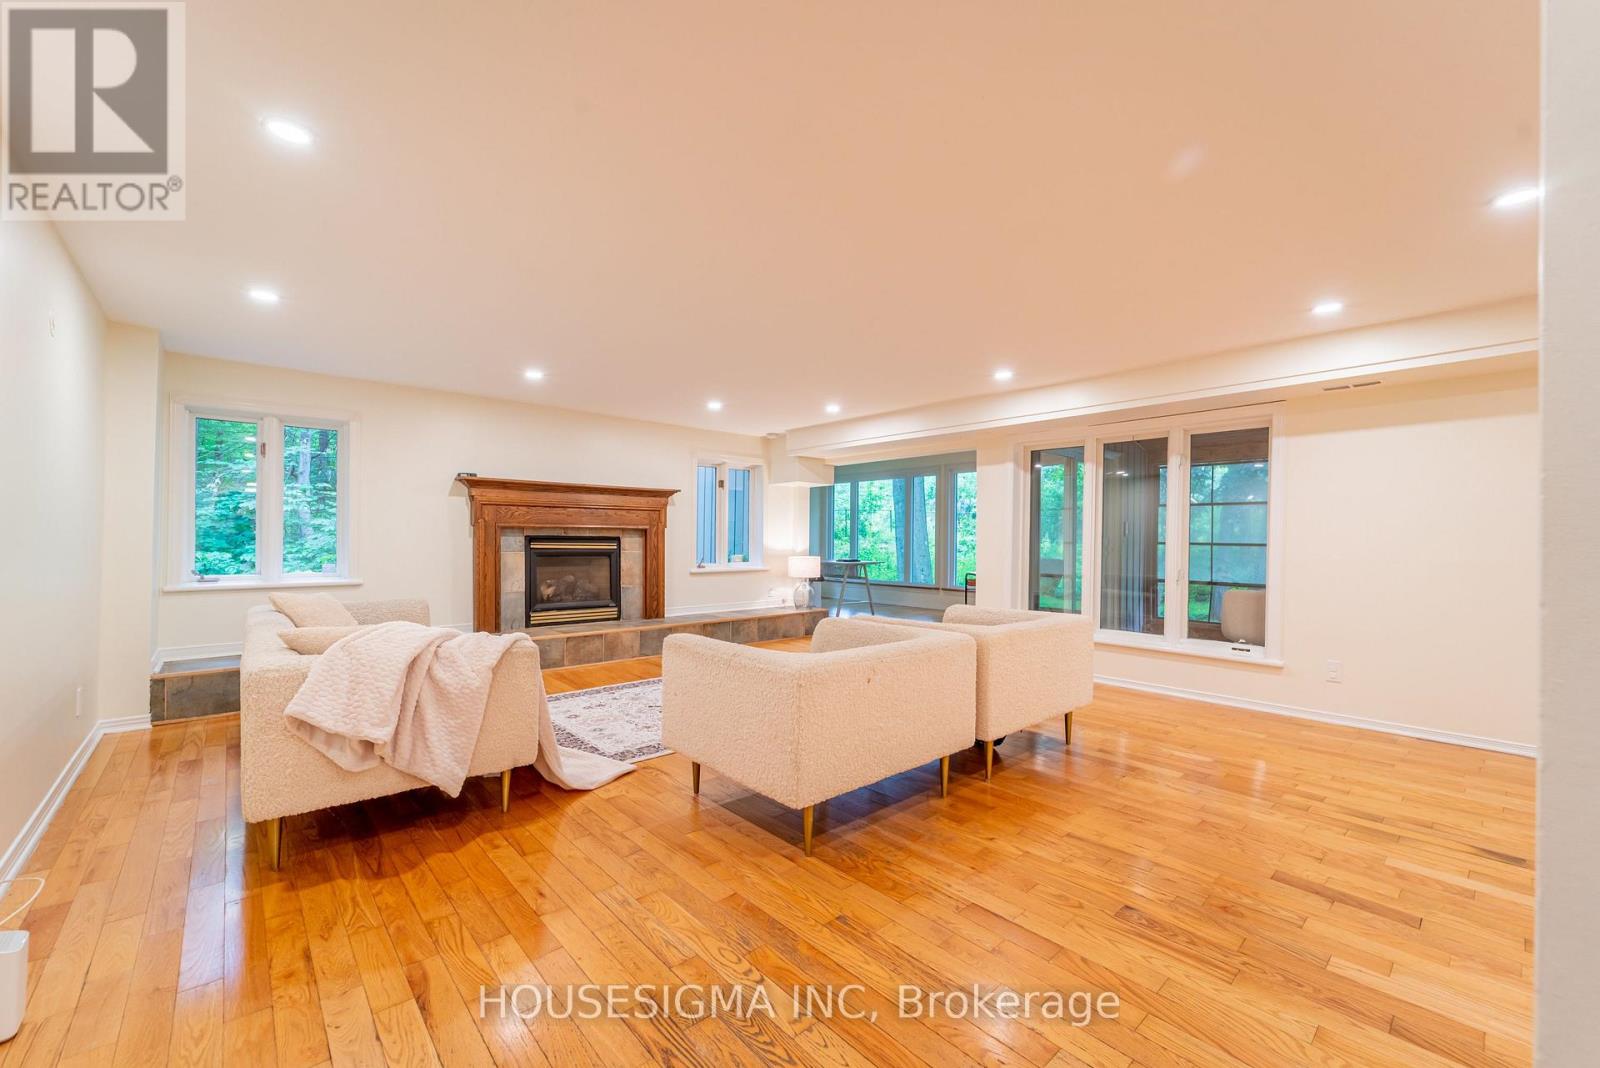
  • 1437 Huntmar Drive, Ottawa, Ontario  K0A 1L0 - Photo 18 - X14173126
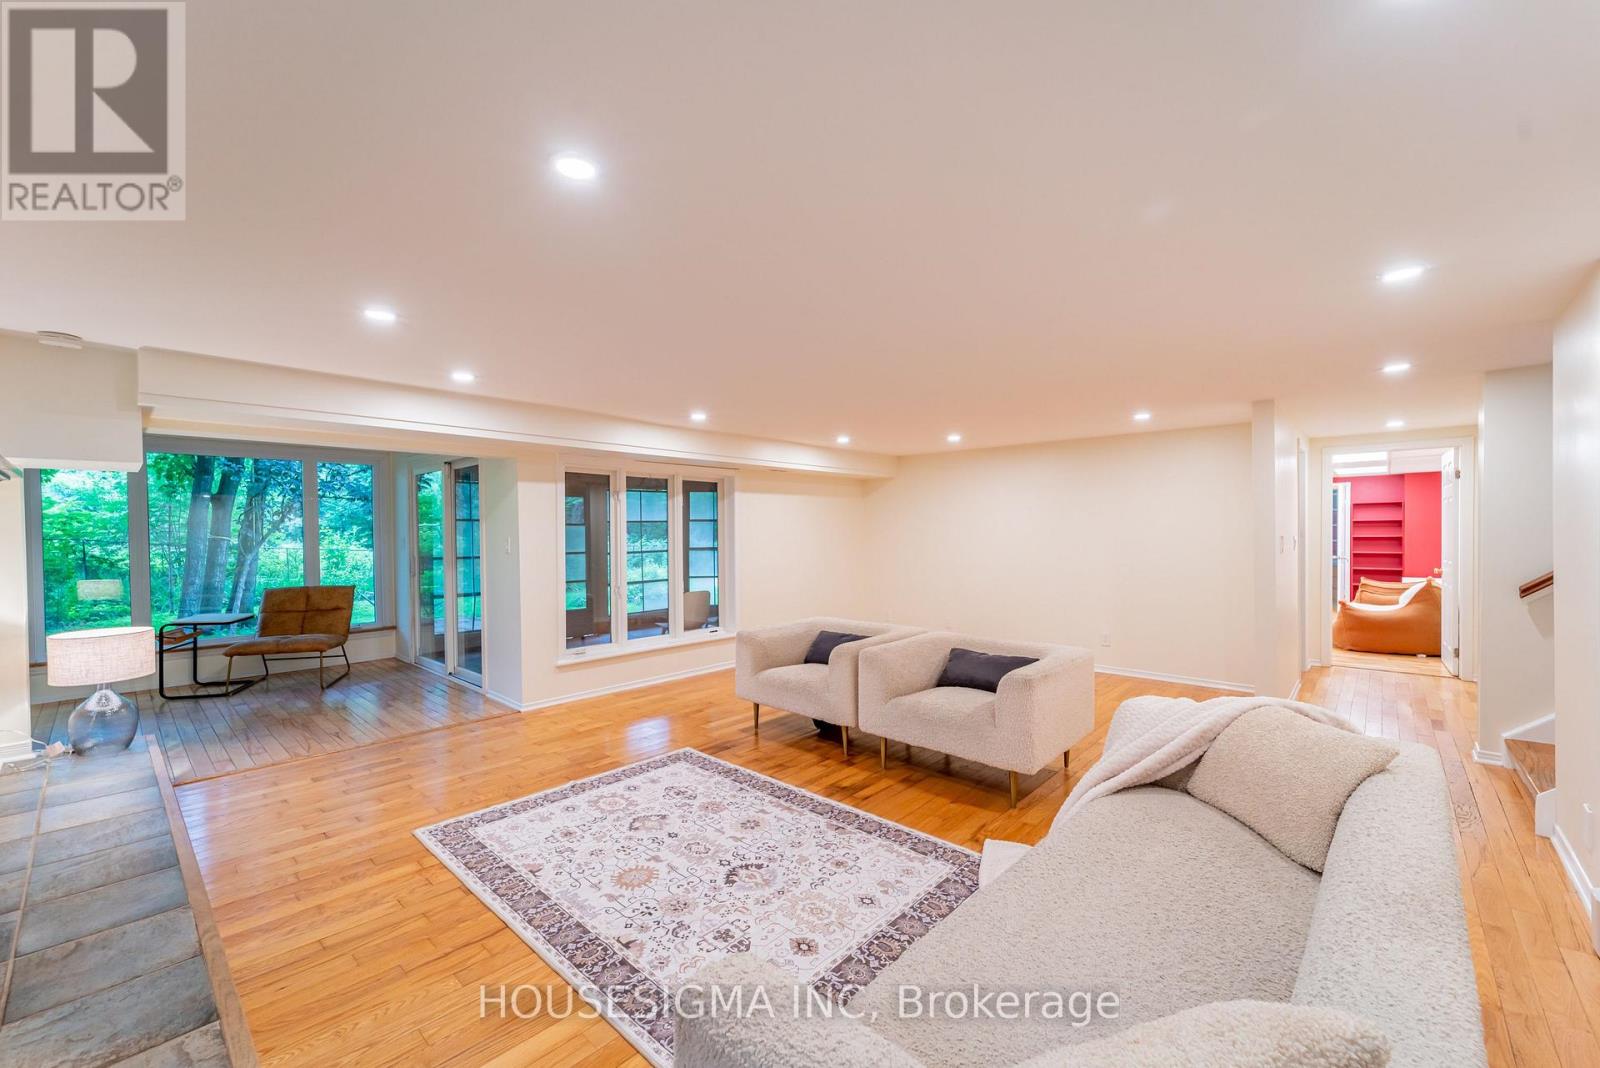
  • 1437 Huntmar Drive, Ottawa, Ontario  K0A 1L0 - Photo 19 - X14173126
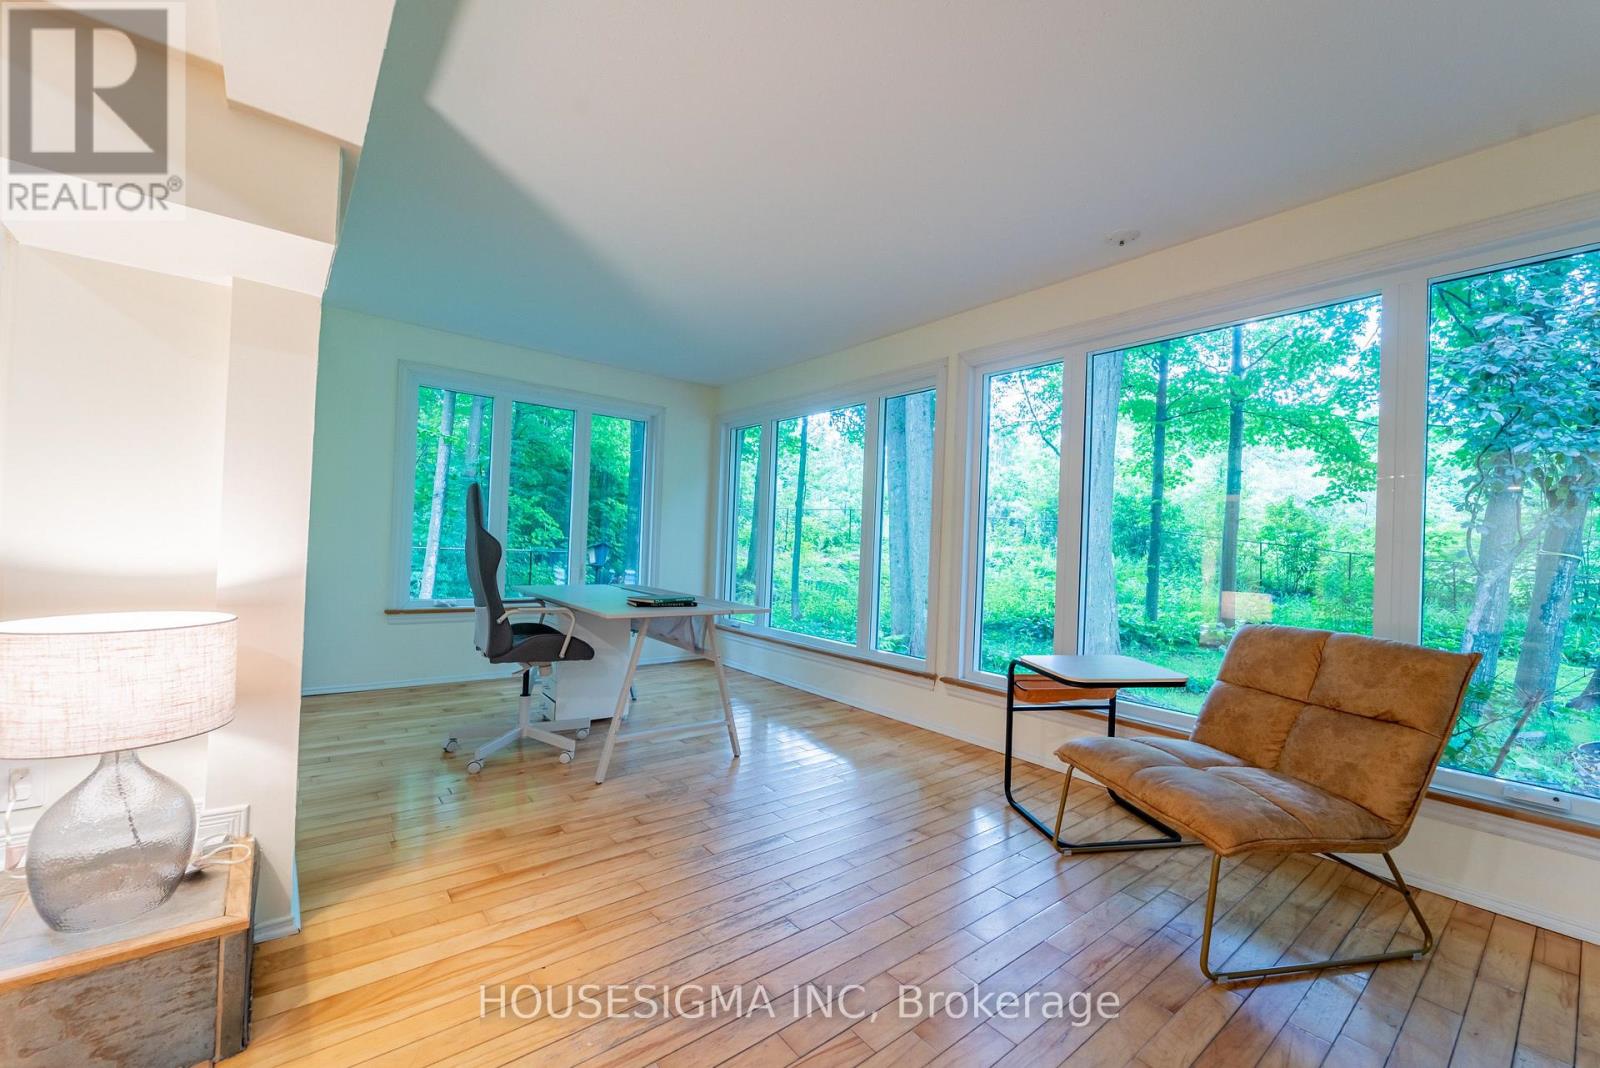
  • 1437 Huntmar Drive, Ottawa, Ontario  K0A 1L0 - Photo 20 - X14173126
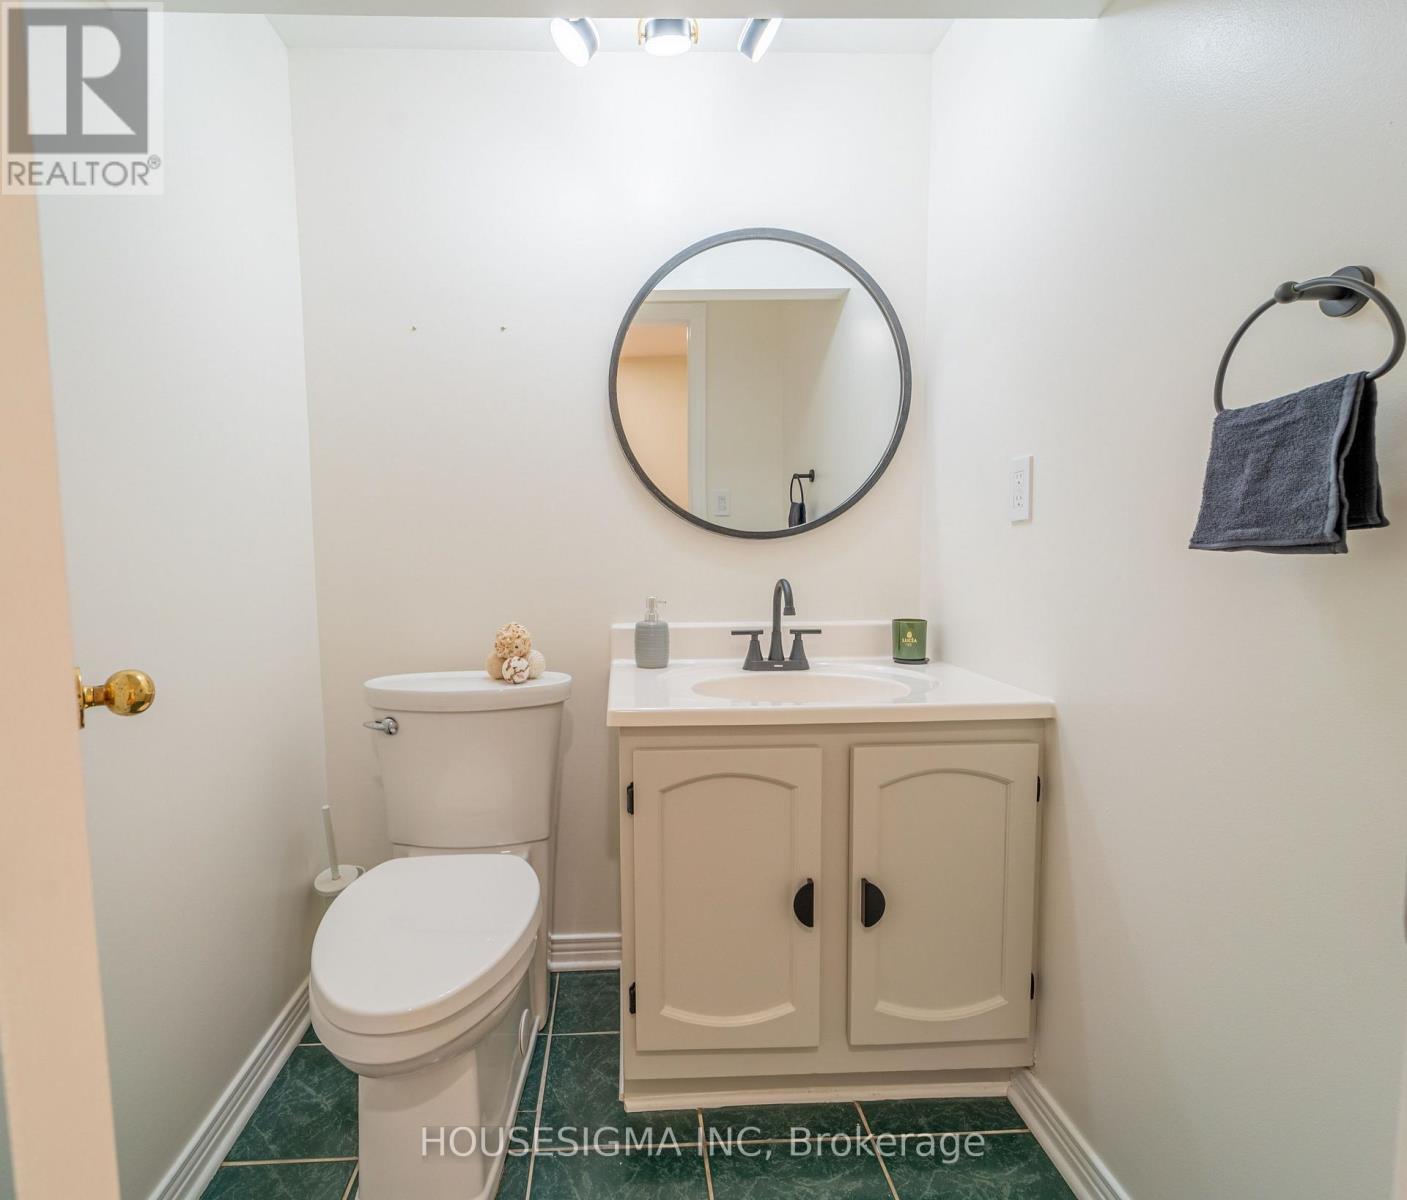
  • 1437 Huntmar Drive, Ottawa, Ontario  K0A 1L0 - Photo 21 - X14173126
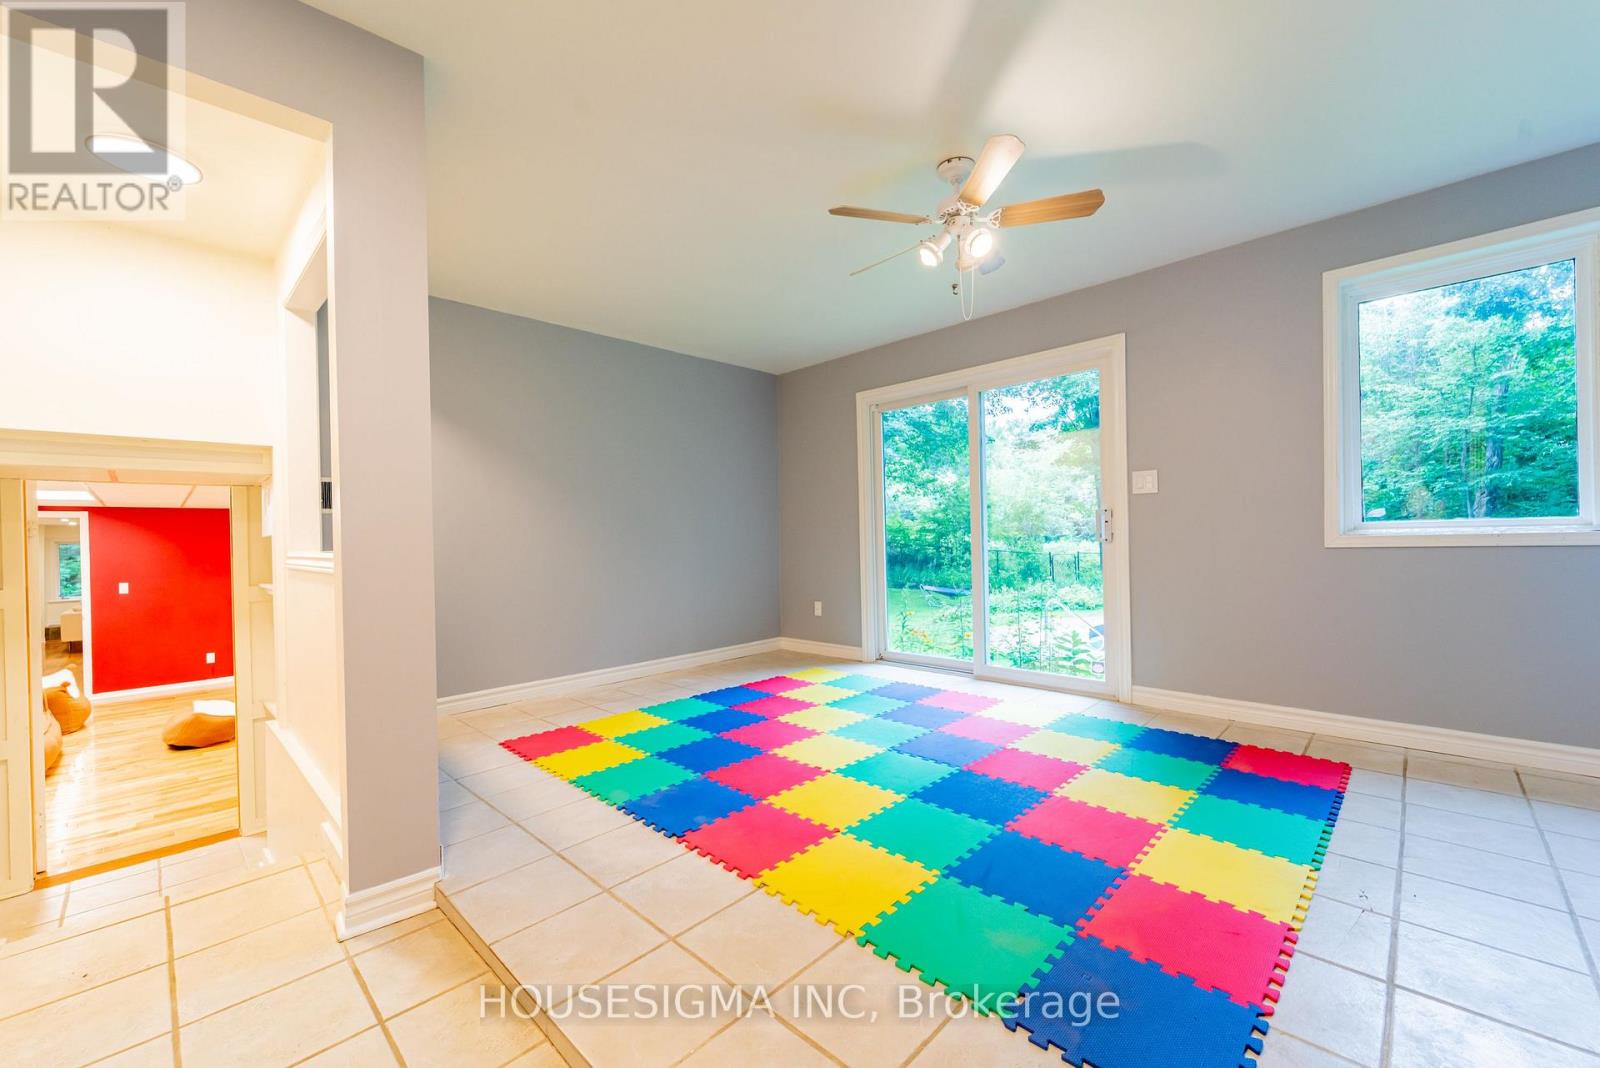
  • 1437 Huntmar Drive, Ottawa, Ontario  K0A 1L0 - Photo 22 - X14173126
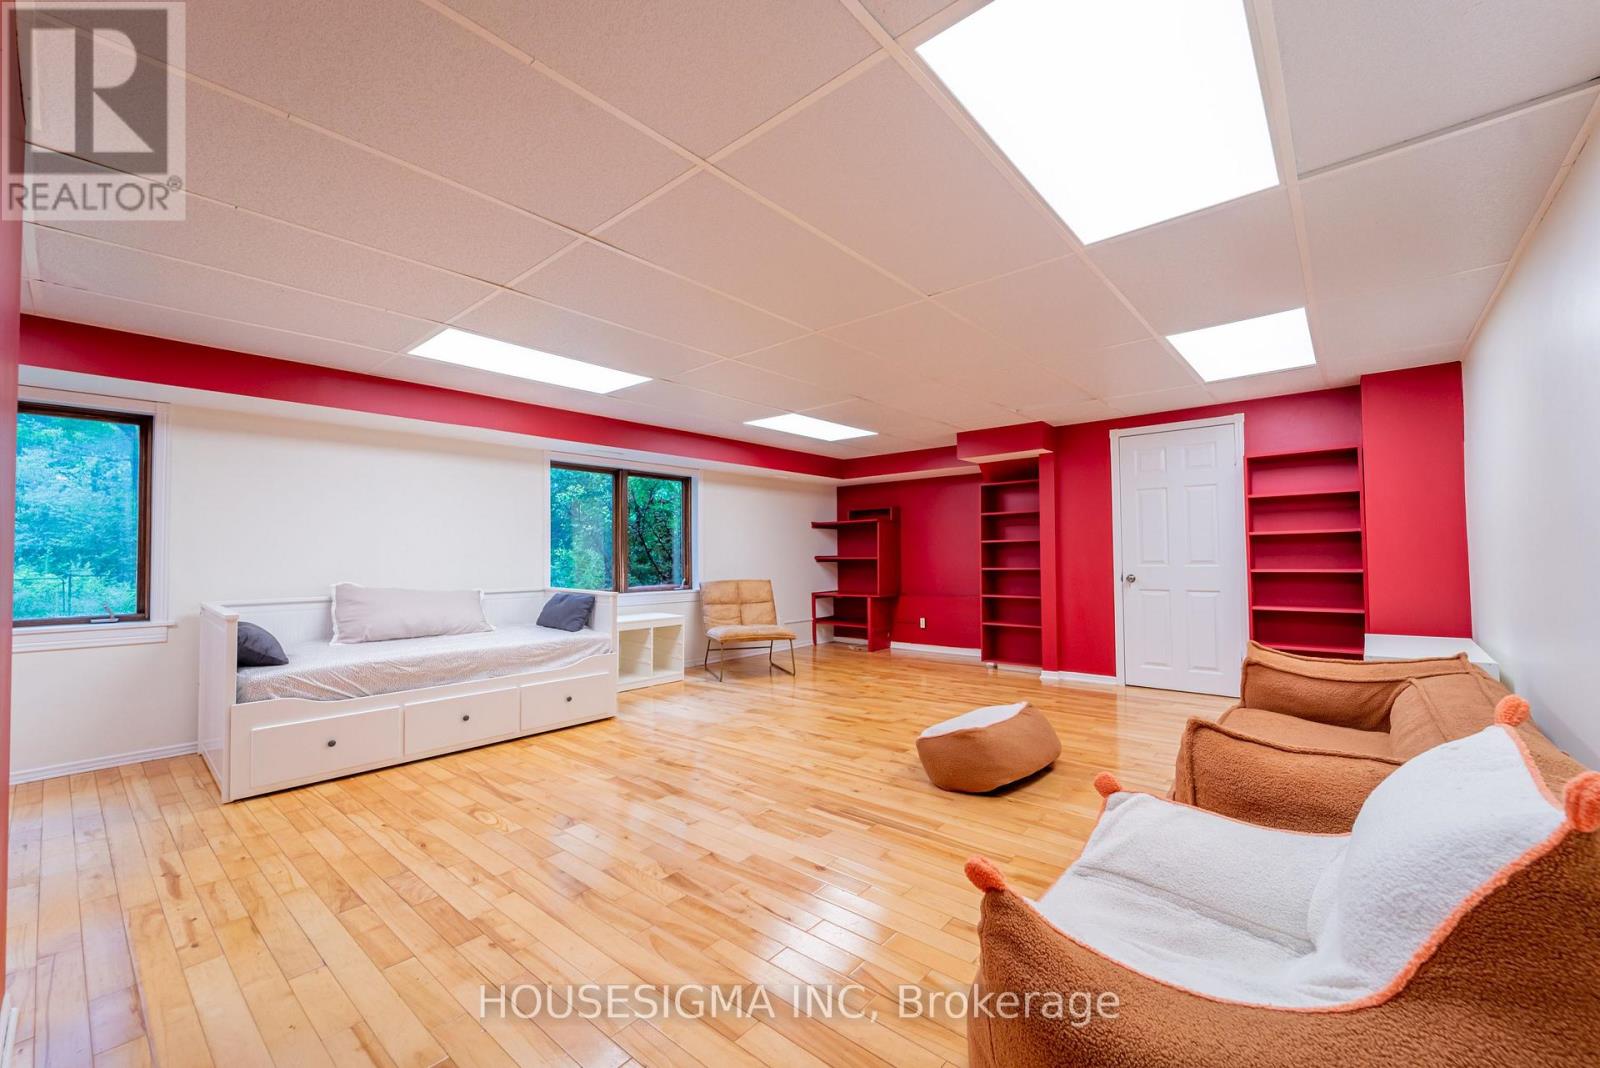
  • 1437 Huntmar Drive, Ottawa, Ontario  K0A 1L0 - Photo 23 - X14173126
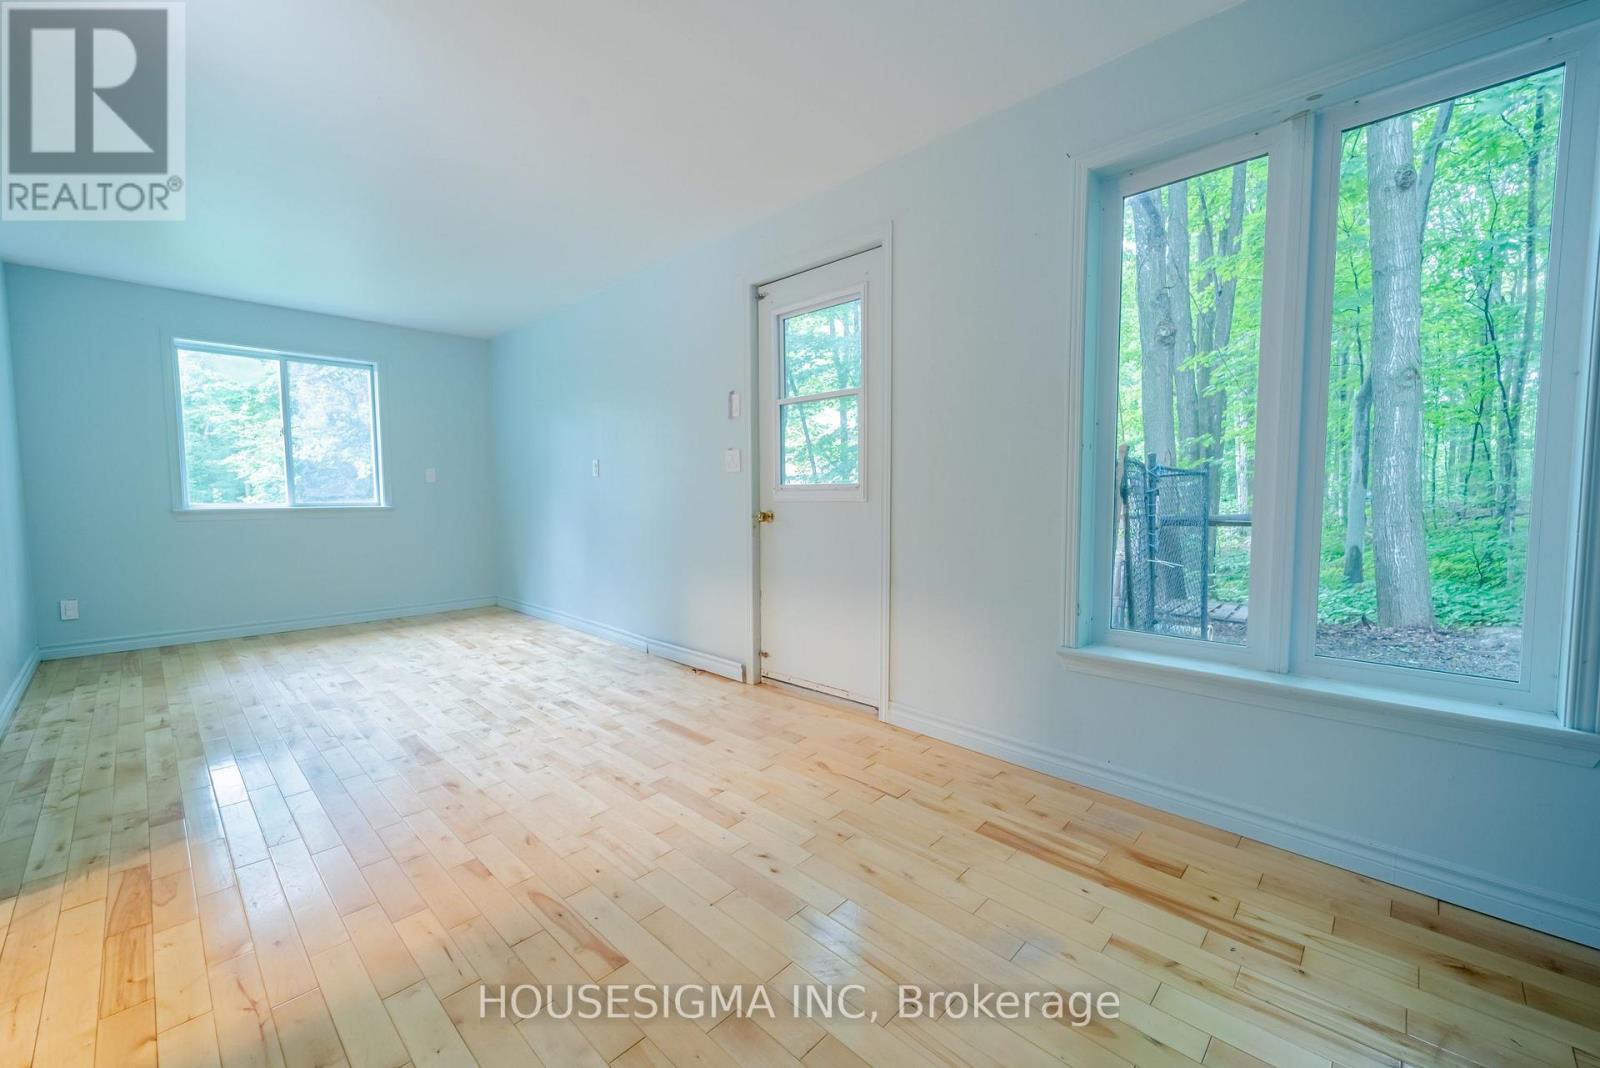
  • 1437 Huntmar Drive, Ottawa, Ontario  K0A 1L0 - Photo 24 - X14173126
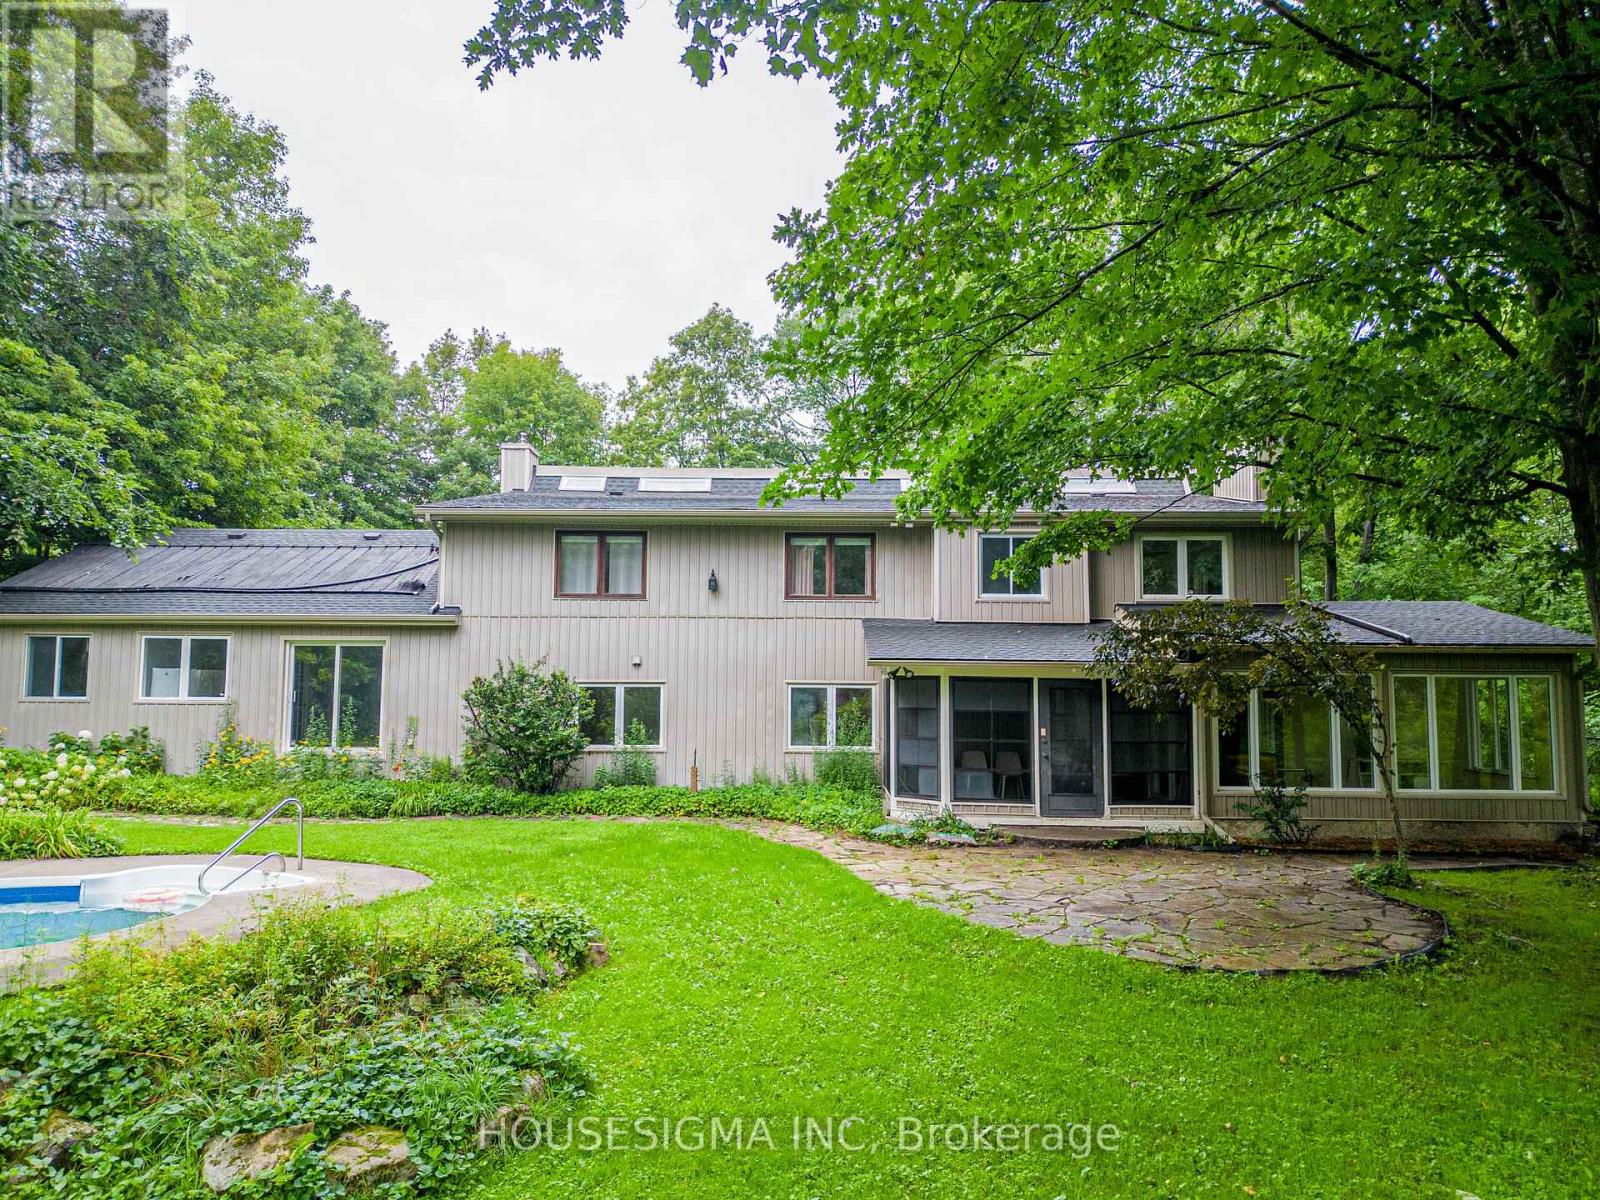
  • 1437 Huntmar Drive, Ottawa, Ontario  K0A 1L0 - Photo 25 - X14173126
  • 1437 Huntmar Drive, Ottawa, Ontario  K0A 1L0 - Photo 26 - X14173126
  • 1437 Huntmar Drive, Ottawa, Ontario  K0A 1L0 - Photo 27 - X14173126
  • 1437 Huntmar Drive, Ottawa, Ontario  K0A 1L0 - Photo 28 - X14173126
  • 1437 Huntmar Drive, Ottawa, Ontario  K0A 1L0 - Photo 29 - X14173126
  • 1437 Huntmar Drive, Ottawa, Ontario  K0A 1L0 - Photo 30 - X14173126
  • 1437 Huntmar Drive, Ottawa, Ontario  K0A 1L0 - Photo 31 - X14173126
  • 1437 Huntmar Drive, Ottawa, Ontario  K0A 1L0 - Photo 32 - X14173126
  • 1437 Huntmar Drive, Ottawa, Ontario  K0A 1L0 - Photo 33 - X14173126
  • 1437 Huntmar Drive, Ottawa, Ontario  K0A 1L0 - Photo 34 - X14173126
  • 1437 Huntmar Drive, Ottawa, Ontario  K0A 1L0 - Photo 35 - X14173126
  • 1437 Huntmar Drive, Ottawa, Ontario  K0A 1L0 - Photo 36 - X14173126
  • 1437 Huntmar Drive, Ottawa, Ontario  K0A 1L0 - Photo 37 - X14173126
  • 1437 Huntmar Drive, Ottawa, Ontario  K0A 1L0 - Photo 38 - X14173126
  • 1437 Huntmar Drive, Ottawa, Ontario  K0A 1L0 - Photo 39 - X14173126
  • 1437 Huntmar Drive, Ottawa, Ontario  K0A 1L0 - Photo 40 - X14173126
  • 1437 Huntmar Drive, Ottawa, Ontario  K0A 1L0 - Photo 41 - X14173126
  • 1437 Huntmar Drive, Ottawa, Ontario  K0A 1L0 - Photo 42 - X14173126
  • 1437 Huntmar Drive, Ottawa, Ontario  K0A 1L0 - Photo 43 - X14173126
  • 1437 Huntmar Drive, Ottawa, Ontario  K0A 1L0 - Photo 44 - X14173126
  • 1437 Huntmar Drive, Ottawa, Ontario  K0A 1L0 - Photo 45 - X14173126
  • 1437 Huntmar Drive, Ottawa, Ontario  K0A 1L0 - Photo 46 - X14173126
  • 1437 Huntmar Drive, Ottawa, Ontario  K0A 1L0 - Photo 47 - X14173126
  • 1437 Huntmar Drive, Ottawa, Ontario  K0A 1L0 - Photo 48 - X14173126
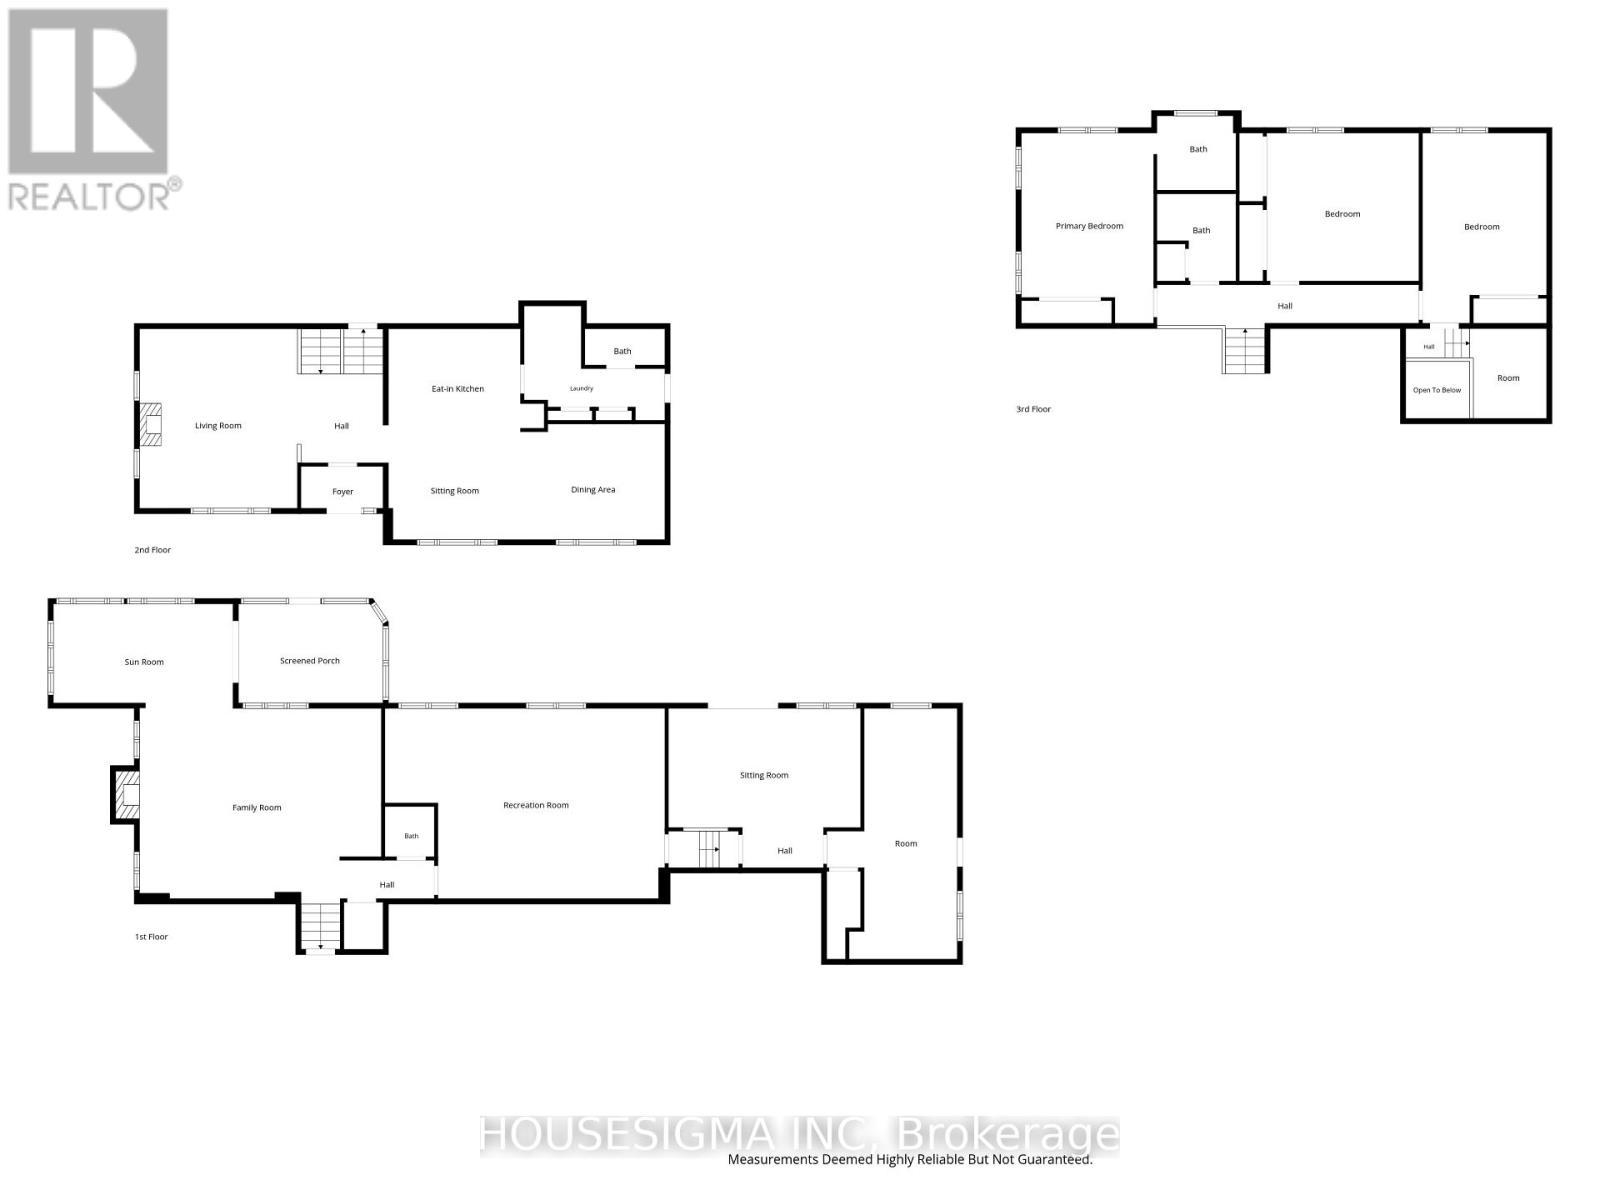
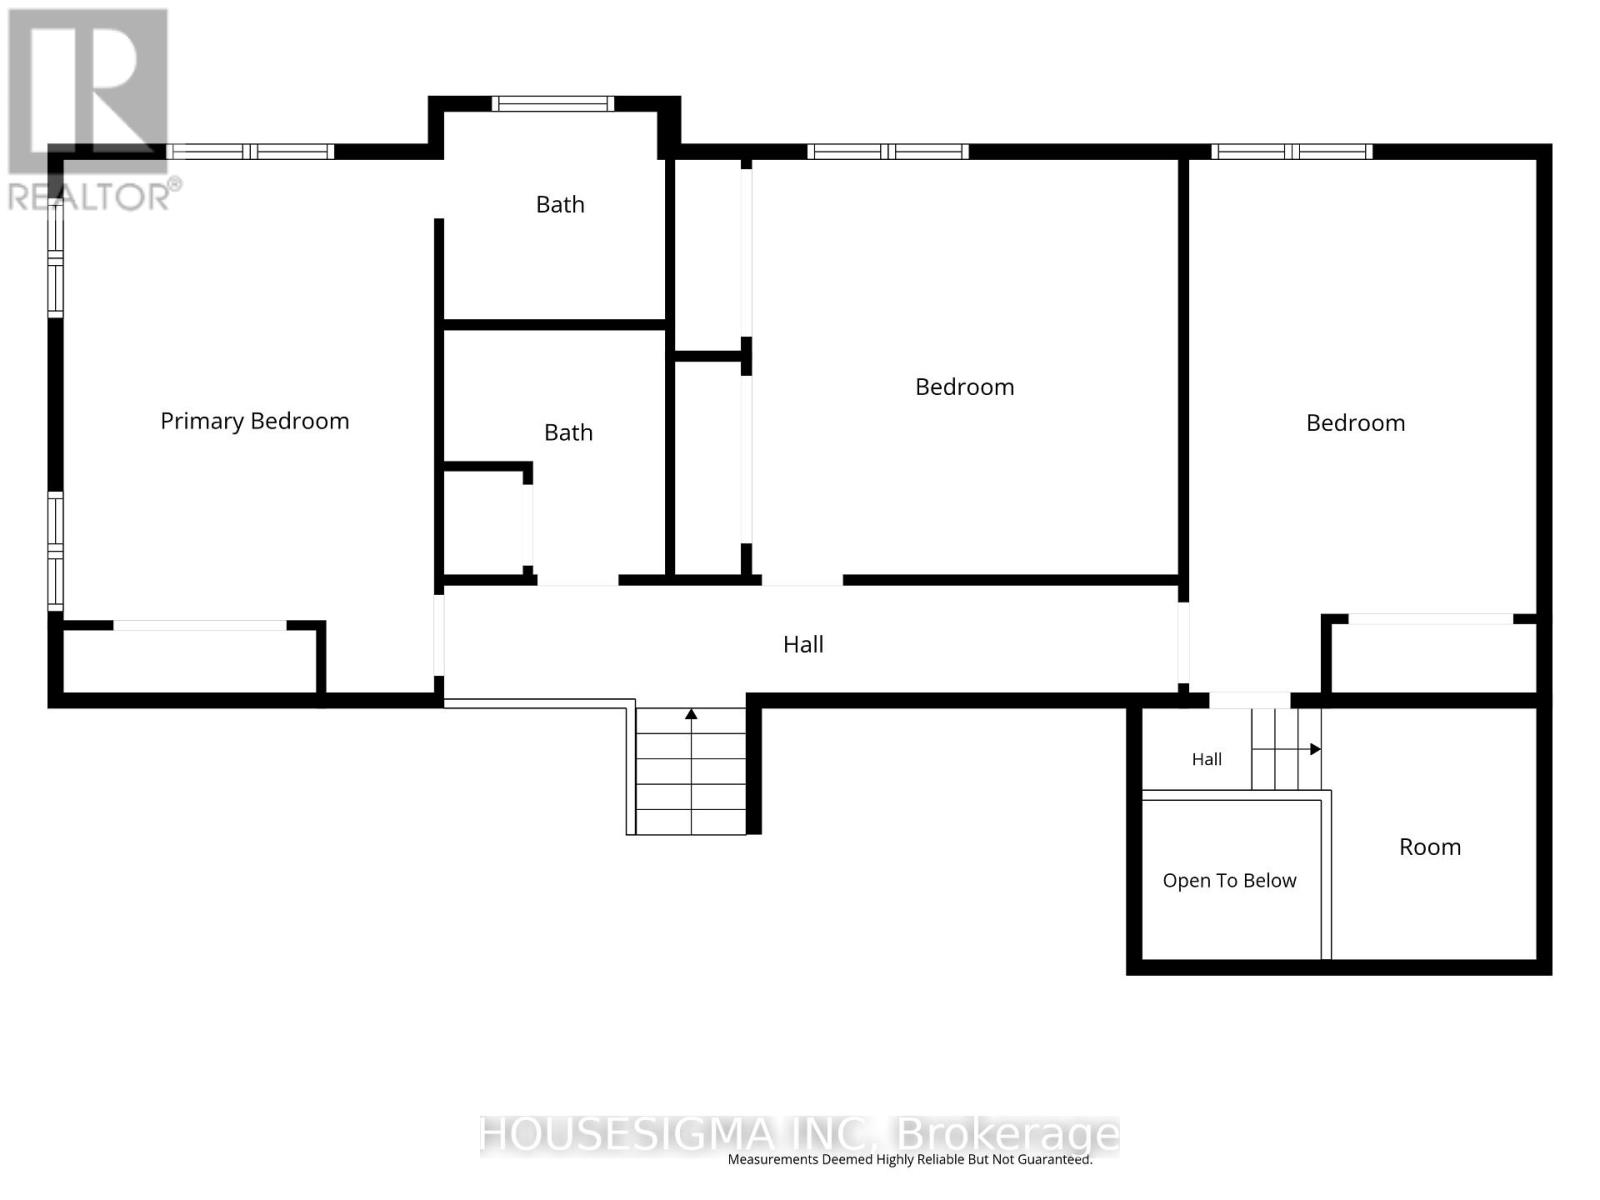
3 Bedroom 4 Bathroom 3,000 - 3,500 ft2
Fireplace Inground Pool Central Air Conditioning Forced Air

$969,000

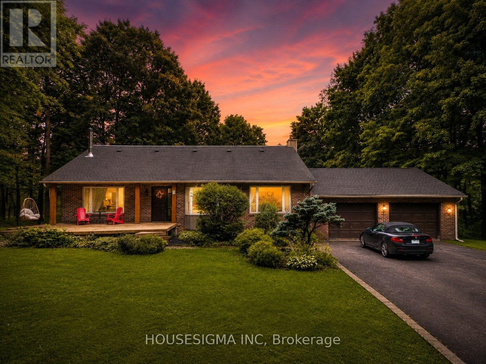
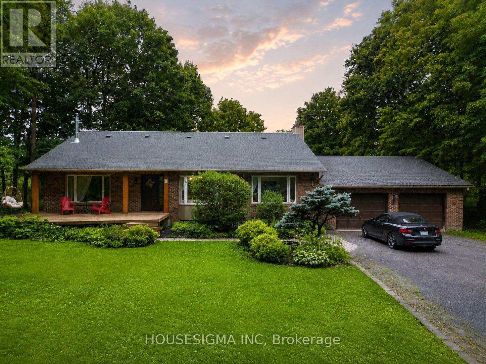
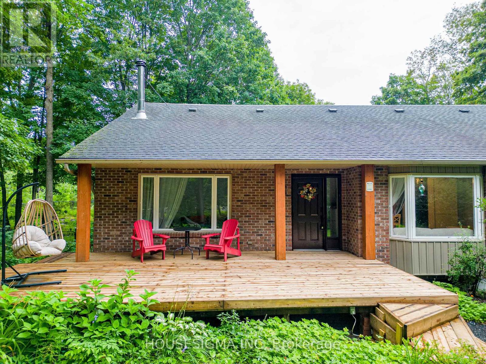
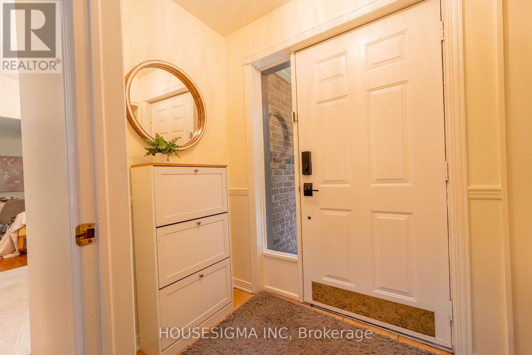
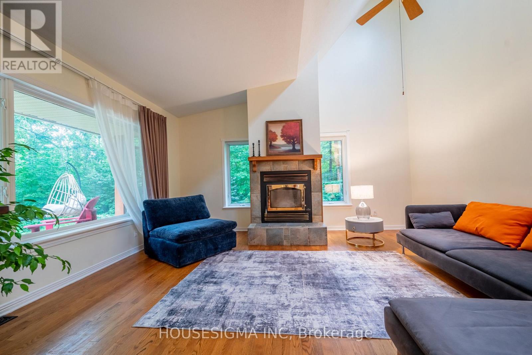
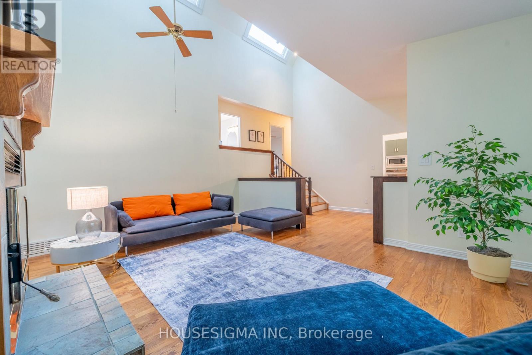
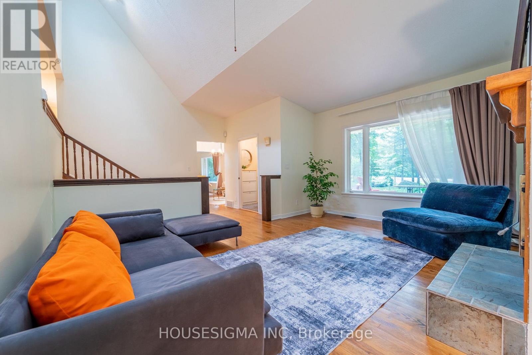
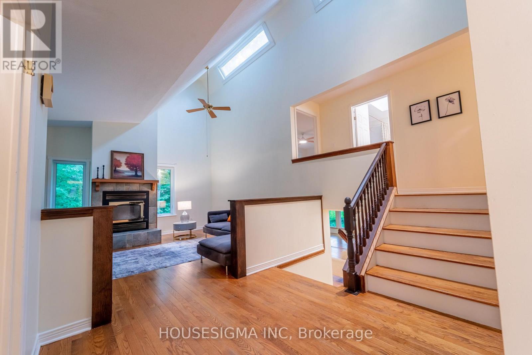
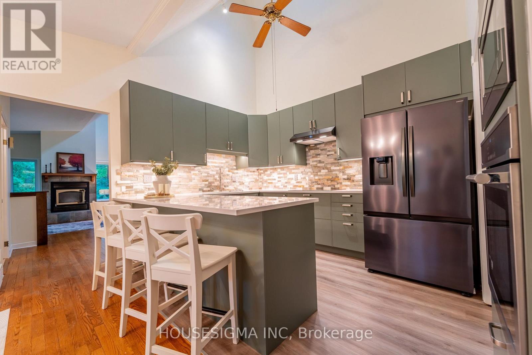
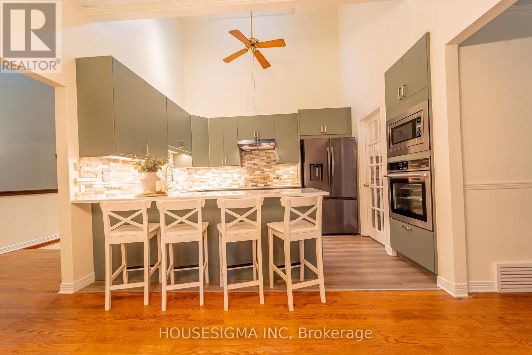
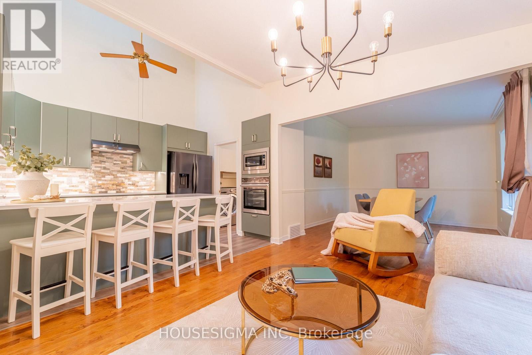
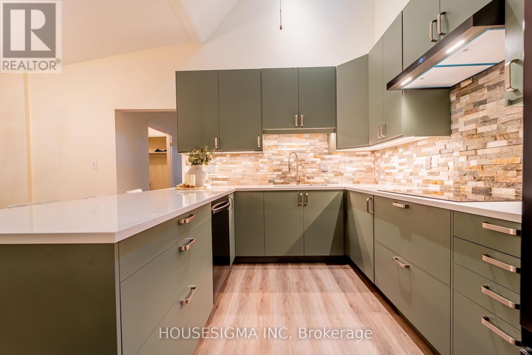
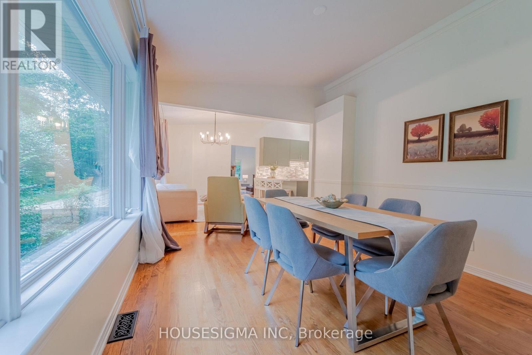
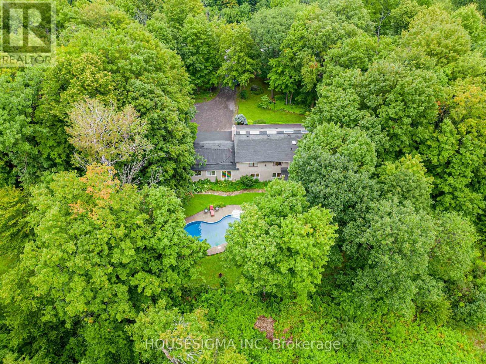
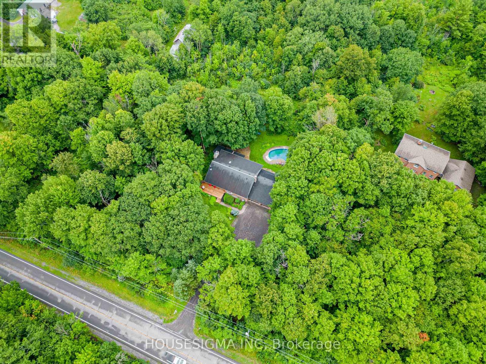
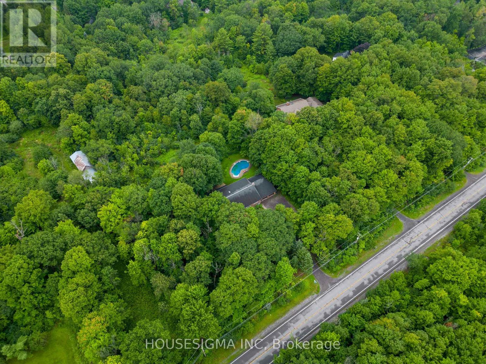
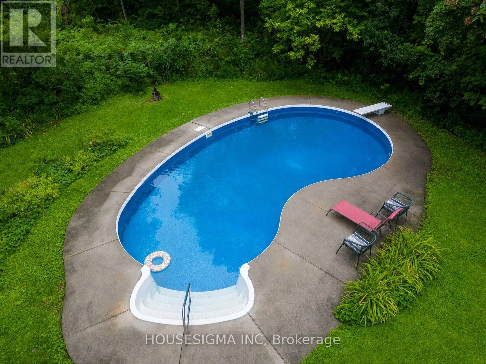
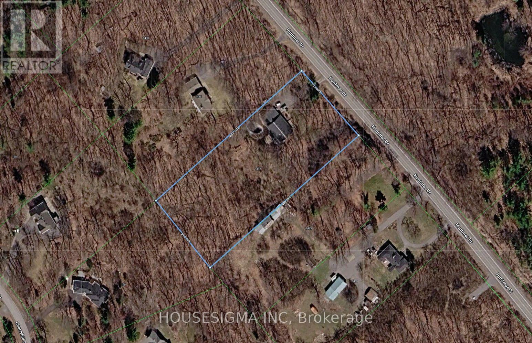
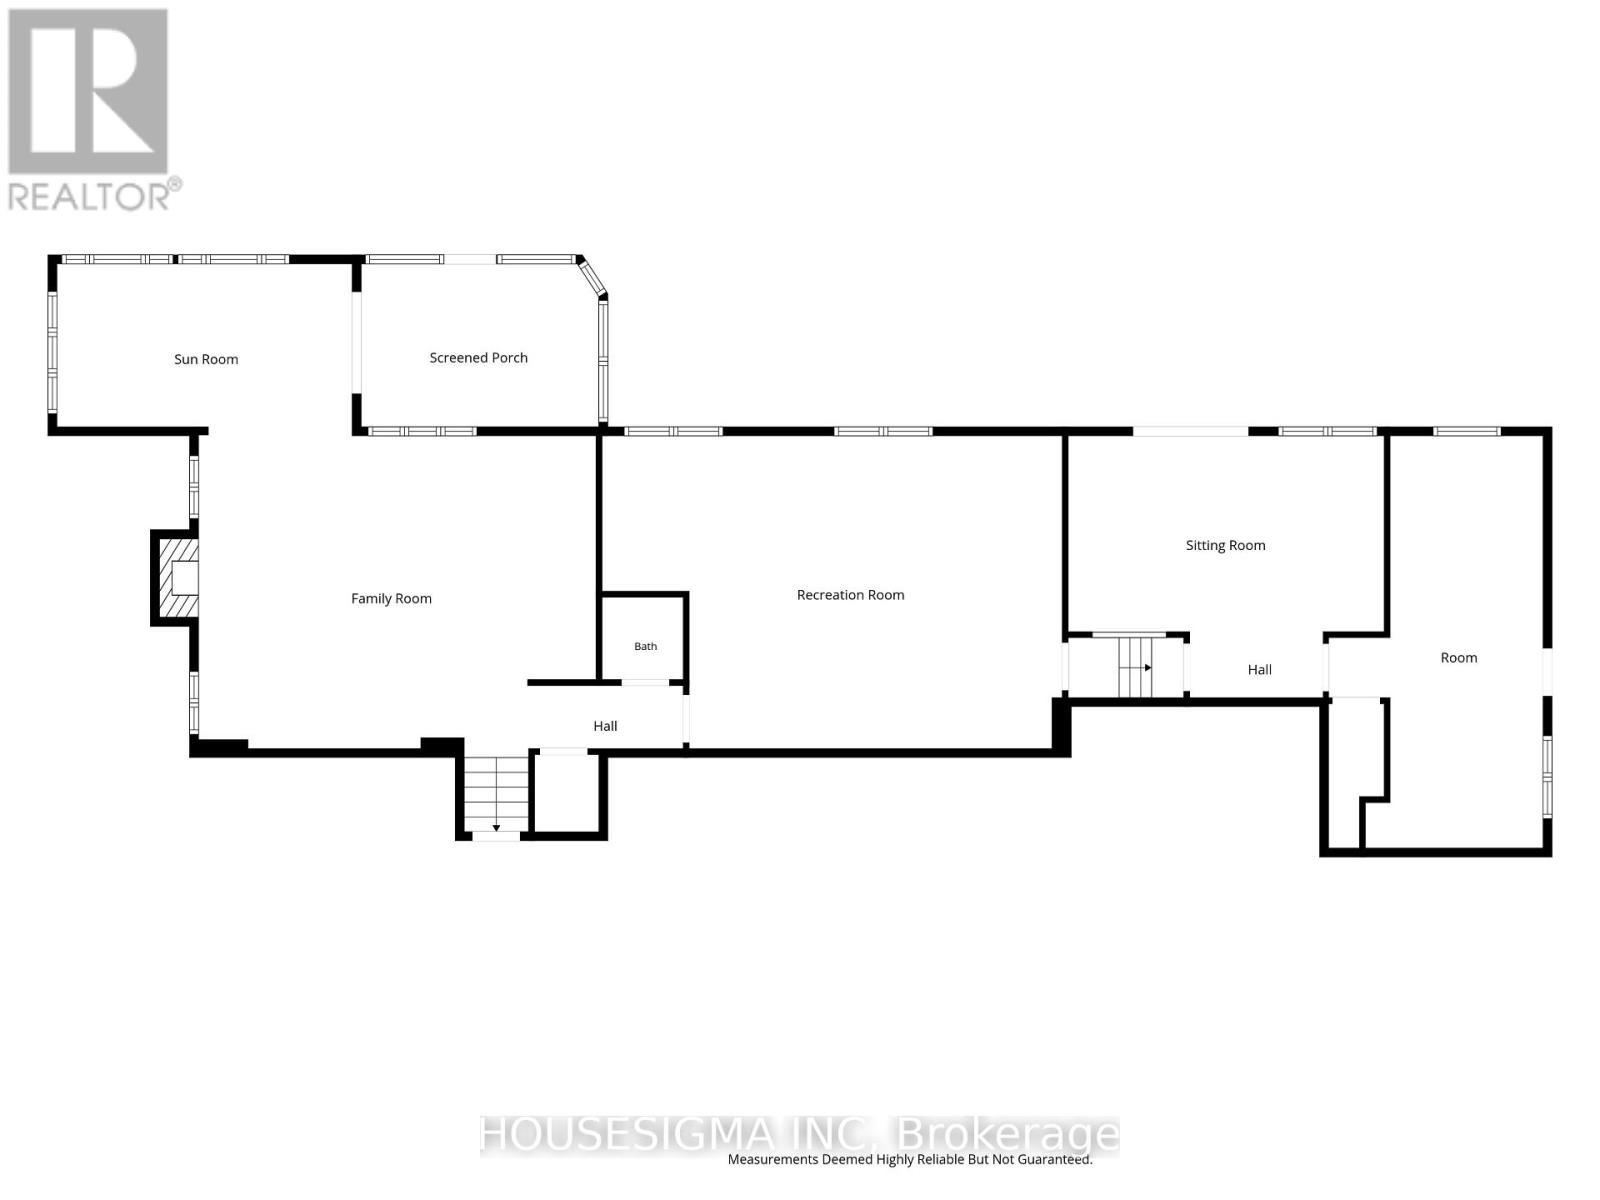
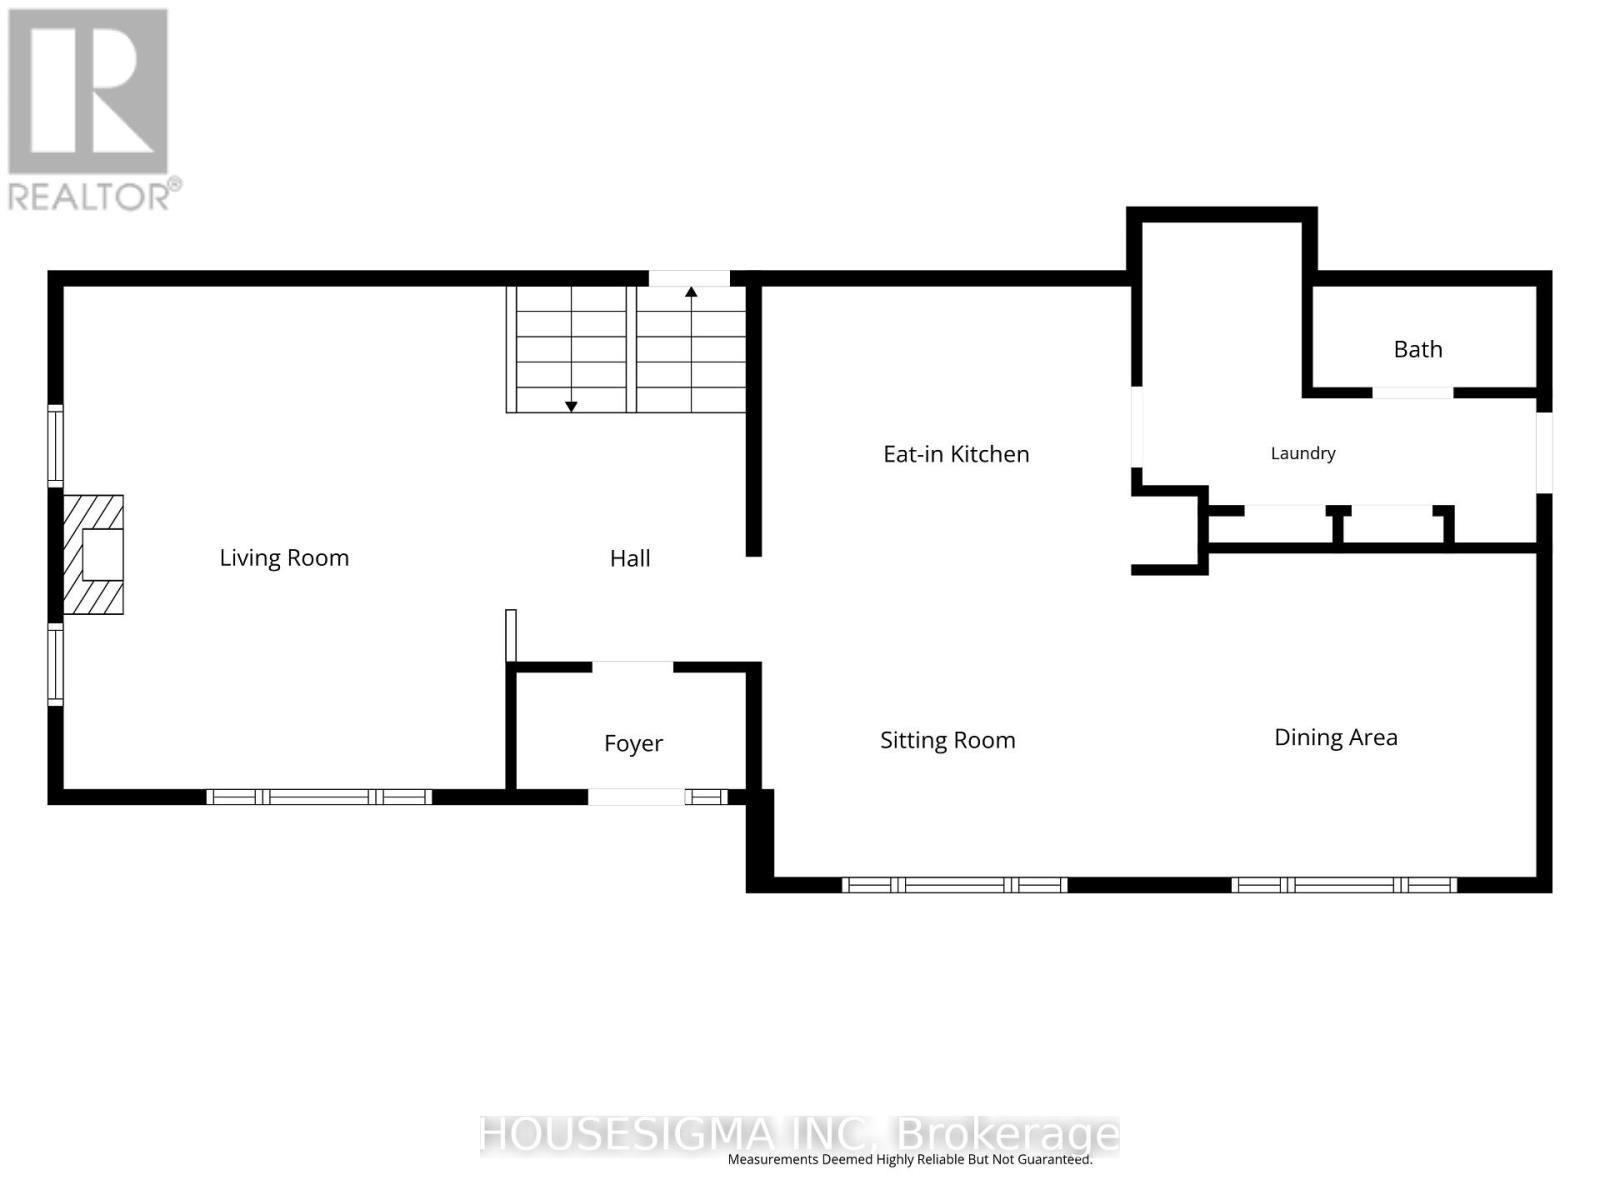
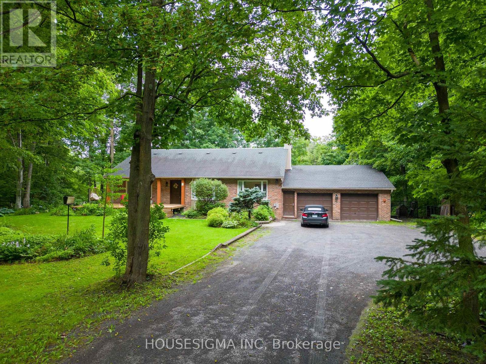
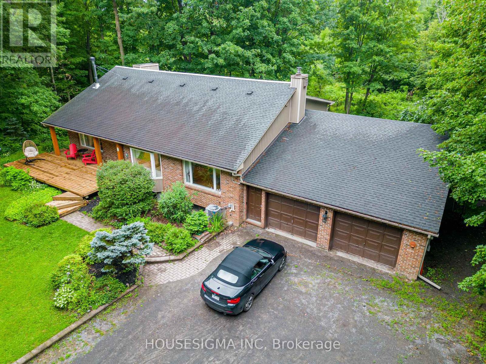
Nestled on approximately 2.5 private acres surrounded by mature trees, this beautifully maintained home offers the perfect balance of peaceful country living and everyday convenience, just minutes from Kanata. Thoughtfully designed across multiple levels with over 3,000 sq. ft. above grade (MPAC), this home features 3 bedrooms, 4 bathrooms, hardwood flooring throughout, and bright, spacious living areas ideal for both everyday living and entertaining. One of the bedrooms includes a unique hidden loft-style retreat, providing a fun and versatile space perfect for a reading nook or play area. The fully renovated 2025 kitchen features quartz countertops, quality cabinetry, built-in microwave and oven, new appliances, and generous workspace. Two fireplaces (wood and propane), large windows overlooking the surrounding landscape, and multiple living and recreation areas create a warm and inviting atmosphere throughout. Enjoy the screened-in porch, expansive deck, and inground pool, offering exceptional privacy and an ideal setting for relaxing or entertaining. Recent updates include the 2025 kitchen renovation, furnace (2018), owned tankless water heater (2023), pool base and liner replaced (2024), updated bathrooms, selected window replacements, and numerous additional improvements completed over the years. Enjoy the privacy and serenity of country living while remaining just minutes from Kanata's shopping, schools, recreation, and major commuter routes. (id:60234)

Property Details

MLS® Number X14173126
Property Type Single Family
Community Name 9104 - Huntley Ward (South East)
Amenities Near By Schools
Equipment Type Propane Tank
Features Wooded Area
Parking Space Total 12
Pool Type Inground Pool
Rental Equipment Type Propane Tank
View Type View

Building

Bathroom Total 4
Bedrooms Above Ground 3
Bedrooms Total 3
Age 31 To 50 Years
Amenities Fireplace(s)
Appliances Oven - Built-in, Water Heater, Water Treatment, Water Softener, Dishwasher, Dryer, Microwave, Oven, Stove, Washer, Window Coverings, Refrigerator
Basement Development Finished,unfinished
Basement Features Walk Out
Basement Type Full, N/a (finished), N/a (unfinished)
Construction Style Attachment Detached
Construction Style Split Level Sidesplit
Cooling Type Central Air Conditioning
Exterior Finish Brick, Vinyl Siding
Fireplace Present Yes
Fireplace Total 2
Foundation Type Poured Concrete
Half Bath Total 2
Heating Fuel Propane, Wood
Heating Type Forced Air
Size Interior 3,000 - 3,500 Ft2
Type House
Utility Water Drilled Well

Parking

Attached Garage
Garage

Land

Acreage No
Land Amenities Schools
Sewer Septic System
Size Depth 487 Ft ,7 In
Size Frontage 215 Ft
Size Irregular 215 X 487.6 Ft
Size Total Text 215 X 487.6 Ft
Zoning Description Rr3

Utilities

Cable Available
Electricity Available
  • Aerial
  • Street Level
  • Walking Score

Contact Us

Contact us for more information

Sending
Generating Captcha

Your Favourites


No Favourites Found


Powered by: REALTOR.ca
This REALTOR.ca listing content is owned and licensed by REALTOR® members of The Canadian Real Estate Association

The trademarks REALTOR®, REALTORS®, and the REALTOR® logo are controlled by The Canadian Real Estate Association (CREA) and identify real estate professionals who are members of CREA. The trademarks MLS®, Multiple Listing Service® and the associated logos are owned by The Canadian Real Estate Association (CREA) and identify the quality of services provided by real estate professionals who are members of CREA. The trademark DDF® is owned by The Canadian Real Estate Association (CREA) and identifies CREA's Data Distribution Facility (DDF®)


November 12 2026 06:22:24

Ottawa Real Estate Board

Housesigma Inc

RealtyPress WordPress CREA DDF® Plugin

RE/MAX Crossroads Realty Inc., Brokerage

  • (416) 220-9899
  • 8901 Woodbine Ave., # 208 Markham, Ontario, L3R 9Y4 905.305.0505

    416.220.9899
Facebook-f X-twitter Linkedin-in Instagram
  • Home
  • Listing
  • Property Search
  • Mortgage
  • Lawyer
  • Contact
  • Useful Tools
  • Useful Tools
  • Land Transfer Tax Calculator
  • Mortgage Calculator
  • Mortgage Affordability Calculator
  • CMHC Premium Calculator
  • Renewal Calculator
  • Home
  • Listing
  • Property Search
  • Mortgage
  • Lawyer
  • Contact
  • Useful Tools

Free Real Estate Reports

Owning a home is a keystone of wealth… both financial affluence and emotional security.

Suze Orman
November 12, 2026 Thursday!
torontopin.com
  • Login
Forget Password?