
257 - 1005 Dundas Street E Oakville, Ontario L6H 8C7

$2,750 Monthly
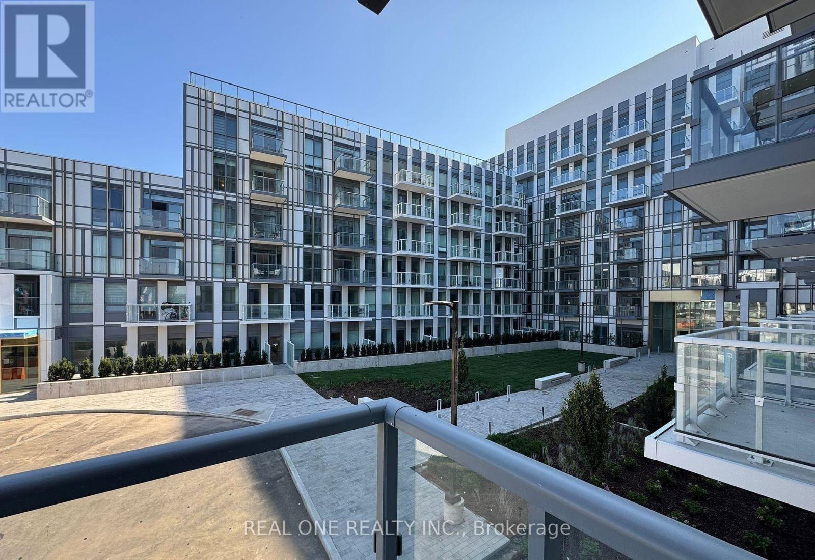
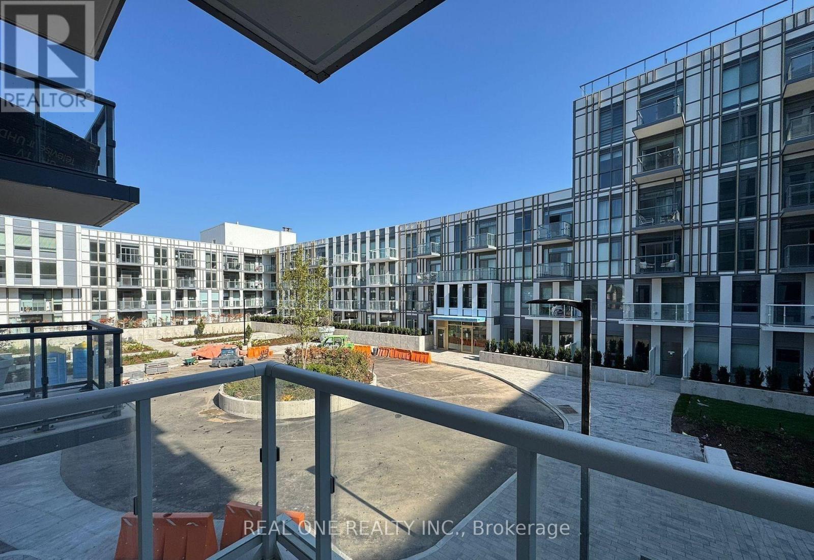
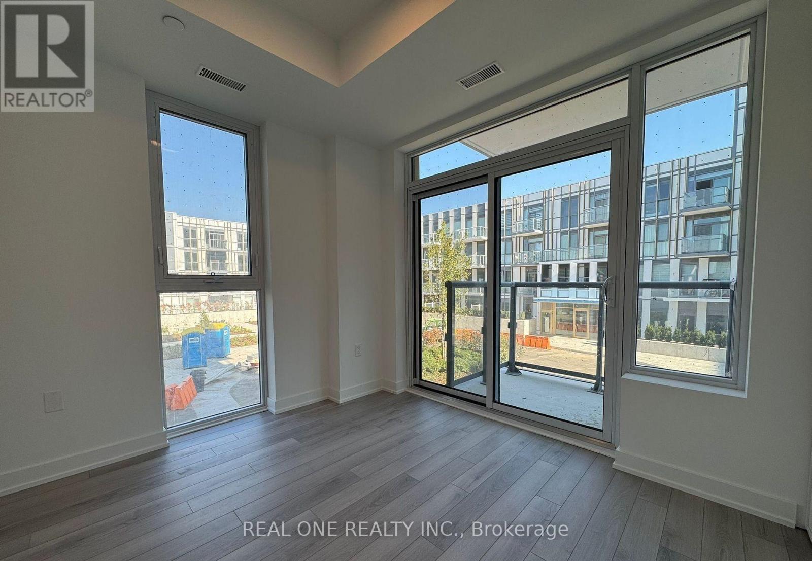
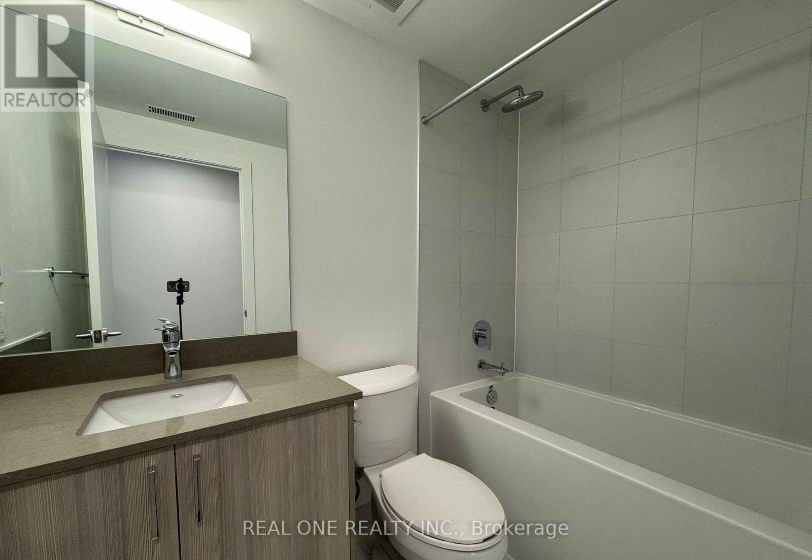
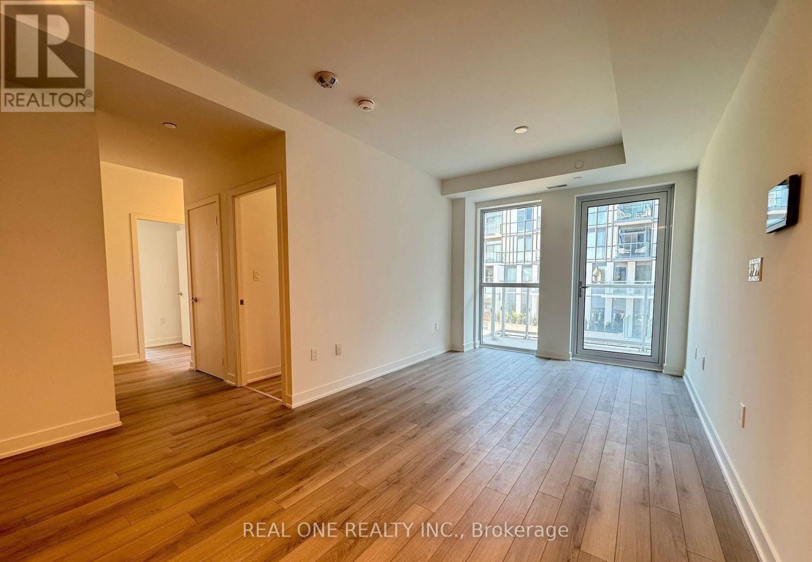
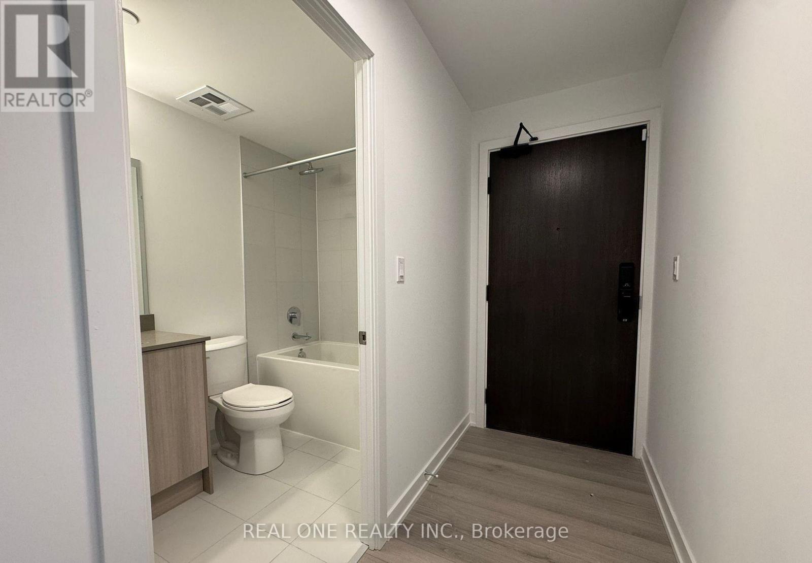
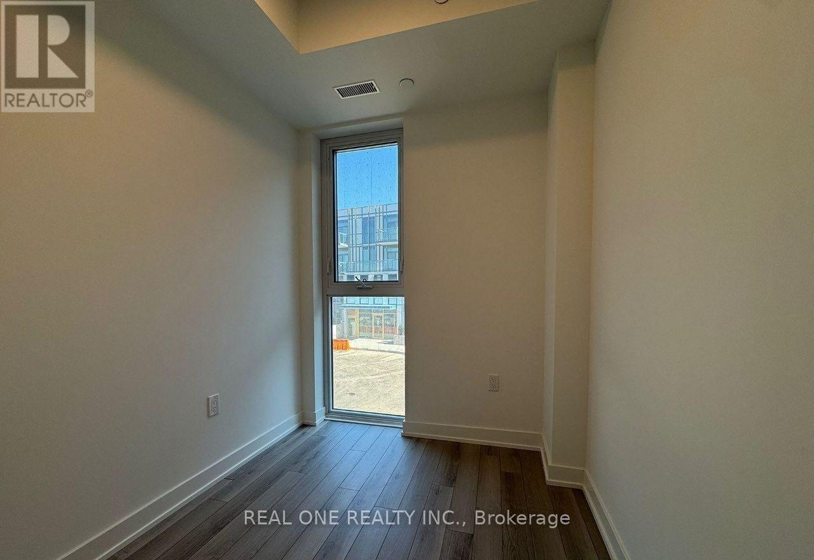
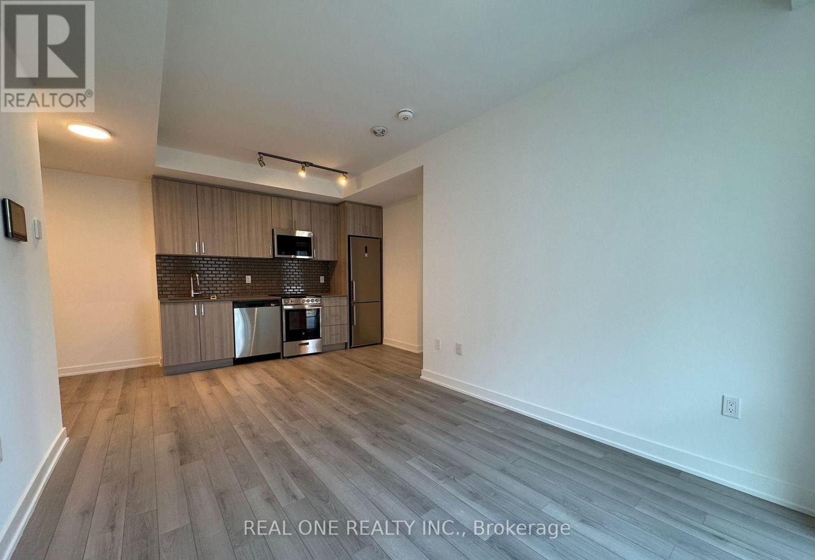
Welcome to The Wilmot Condos, a new luxury residence ideally located at Dundas St. E. and Eighth Line in Oakville's thriving Uptown Core! This stunning 2-bedroom + Den , 2-bathroom WEST CORNER suite offers 838sq. ft. of thoughtfully designed living space, plus a spacious 90 sq. ft. private balcony. Enjoy abundant natural light, a functional layout, and modern finishes throughout. Surrounded by excellent schools, shopping, restaurants, parks, and everyday conveniences, this prime location offers the perfect balance of urban convenience and suburban tranquility. Minutes to Hwy 403, QEW, GO Transit, and Oakville Transit, with downtown Toronto approximately 35 minutes away. Residents enjoy premium amenities, including a 24-hour concierge and integrated smart-home technology. An exceptional opportunity to experience contemporary condo living in one of Oakville's most desirable growing communities! Available Jan 1st (id:60234)
Property Details
| MLS® Number | W14173104 |
| Property Type | Single Family |
| Community Name | 1010 - JM Joshua Meadows |
| Community Features | Pets Allowed With Restrictions |
| Features | Balcony, Carpet Free |
| Parking Space Total | 1 |
Building
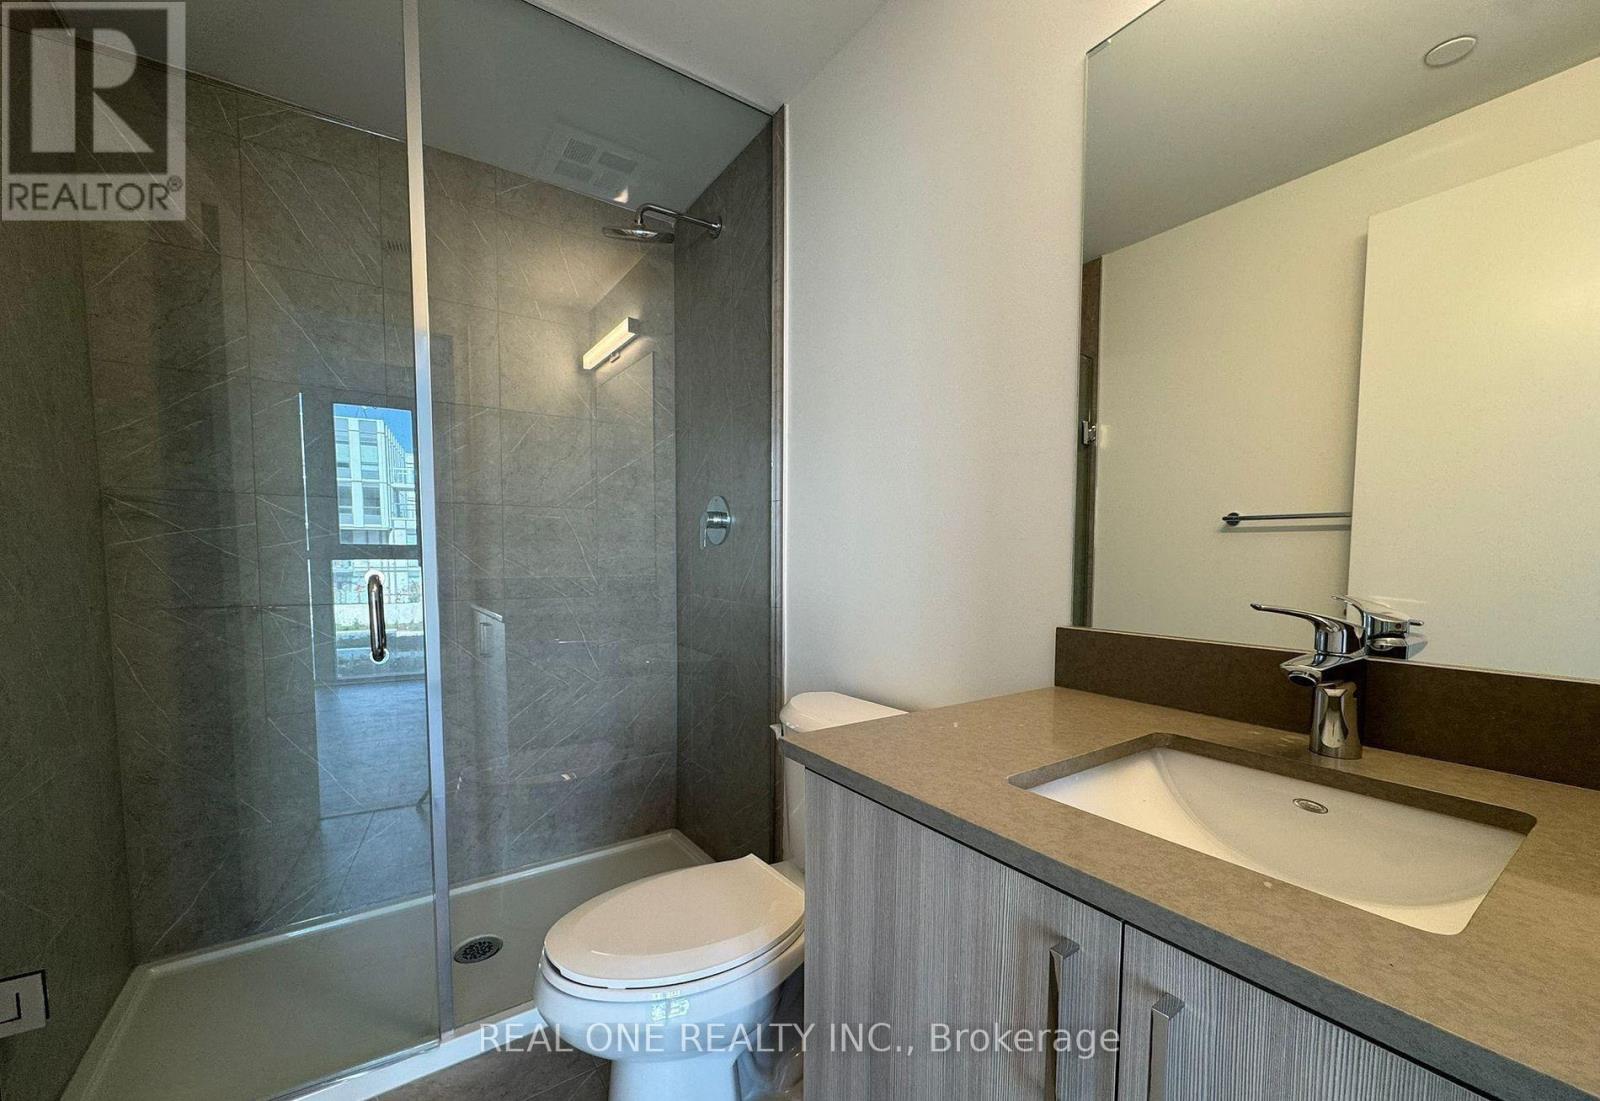
| Bathroom Total | 2 |
| Bedrooms Above Ground | 2 |
| Bedrooms Below Ground | 1 |
| Bedrooms Total | 3 |
| Age | New Building |
| Amenities | Storage - Locker |
| Basement Type | None |
| Cooling Type | Central Air Conditioning |
| Exterior Finish | Concrete |
| Flooring Type | Laminate |
| Heating Fuel | Natural Gas |
| Heating Type | Heat Pump |
| Size Interior | 800 - 899 Ft2 |
| Type | Apartment |
Parking
| Underground | |
| Garage |
Land
| Acreage | No |
Rooms
| Level | Type | Length | Width | Dimensions |
|---|---|---|---|---|
| Flat | Kitchen | 2 m | 3.2 m | 2 m x 3.2 m |
| Flat | Dining Room | 3.56 m | 2.59 m | 3.56 m x 2.59 m |
| Flat | Living Room | 3.56 m | 2.59 m | 3.56 m x 2.59 m |
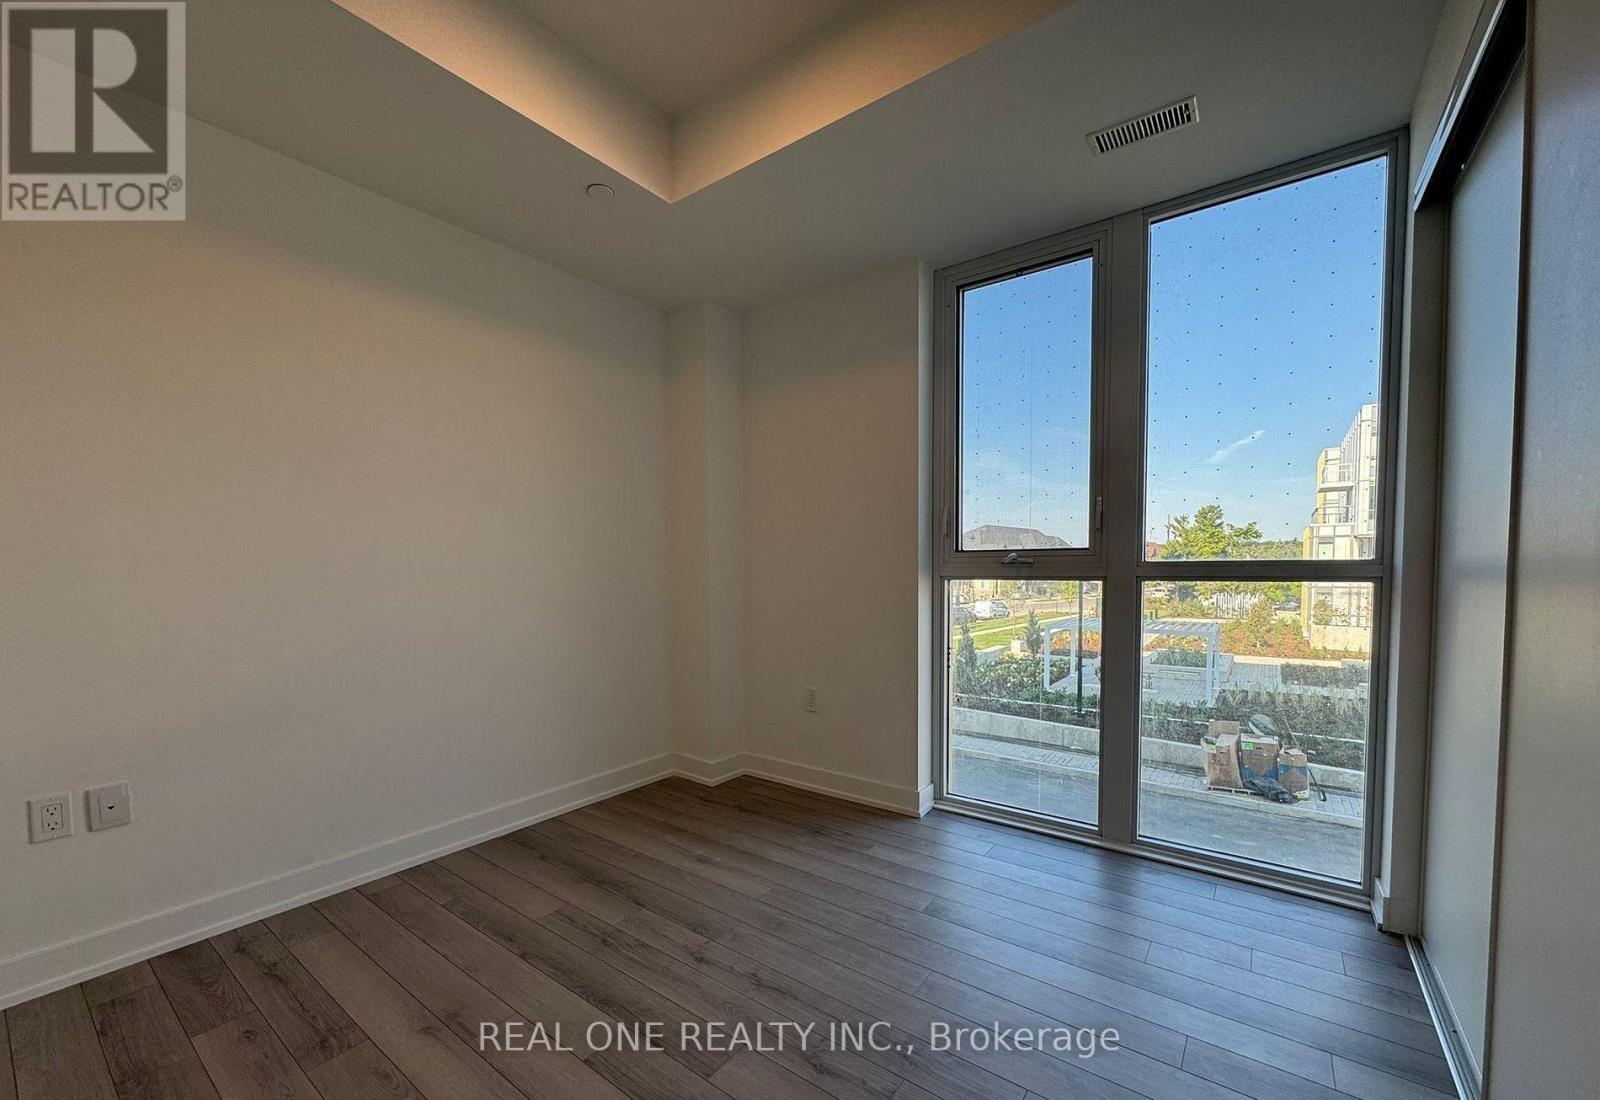
| Flat | Primary Bedroom | 3.18 m | 3.05 m | 3.18 m x 3.05 m |
| Flat | Bedroom 2 | 2.77 m | 2.95 m | 2.77 m x 2.95 m |
| Flat | Den | 2.44 m | 2.13 m | 2.44 m x 2.13 m |
Contact Us
Contact us for more information

The trademarks REALTOR®, REALTORS®, and the REALTOR® logo are controlled by The Canadian Real Estate Association (CREA) and identify real estate professionals who are members of CREA. The trademarks MLS®, Multiple Listing Service® and the associated logos are owned by The Canadian Real Estate Association (CREA) and identify the quality of services provided by real estate professionals who are members of CREA. The trademark DDF® is owned by The Canadian Real Estate Association (CREA) and identifies CREA's Data Distribution Facility (DDF®)
November 12 2026 06:03:37
Toronto Regional Real Estate Board
Real One Realty Inc.