
9 Sentimental Way Brampton, Ontario L7A 2S1
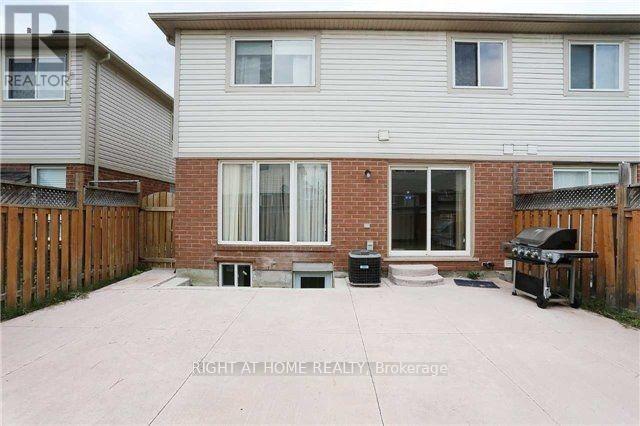

$2,600 Monthly
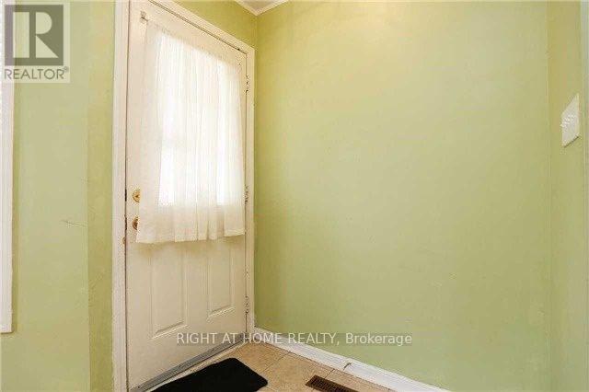
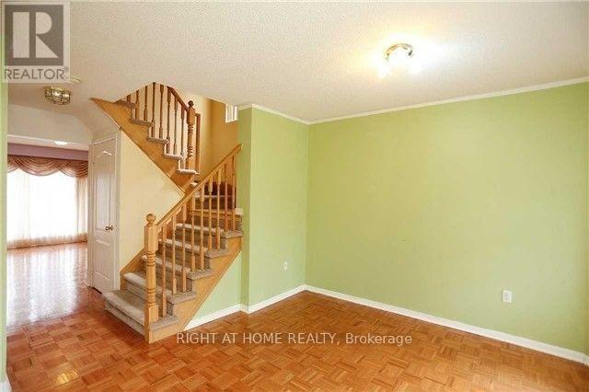
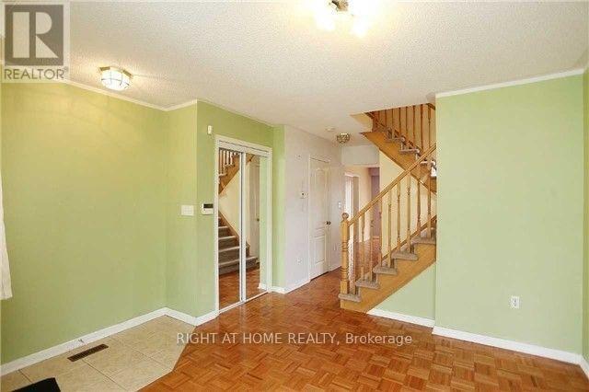
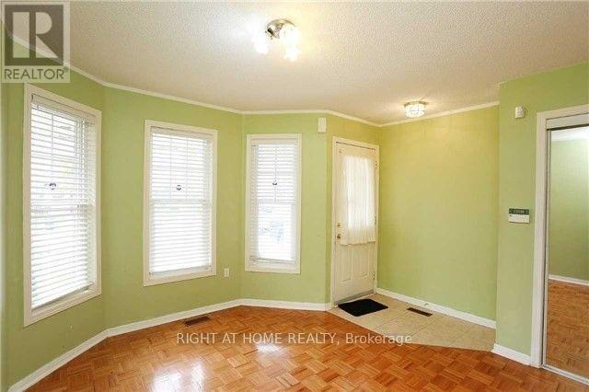
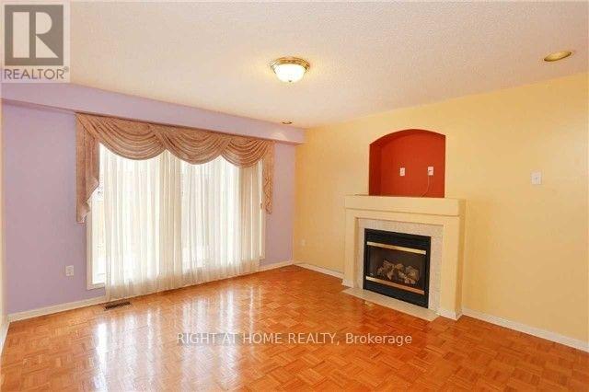
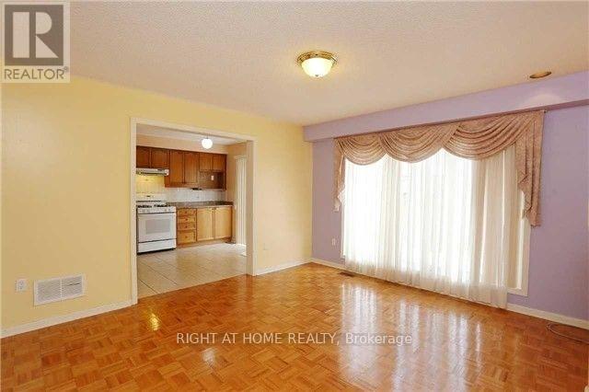
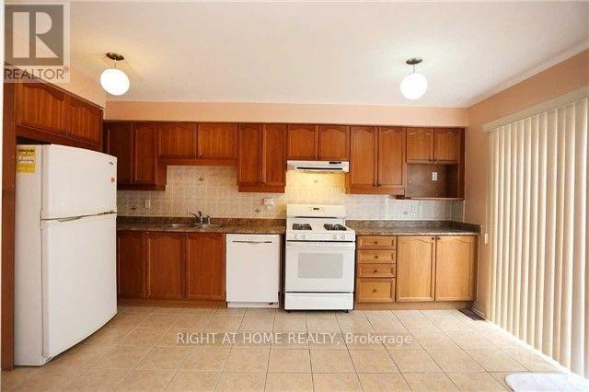
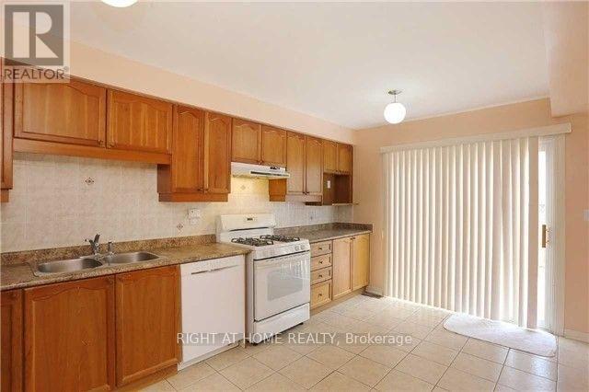
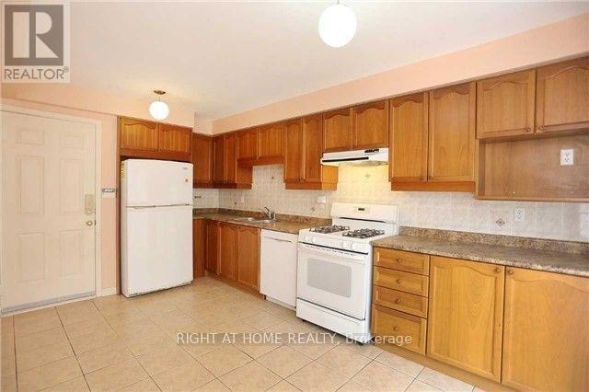
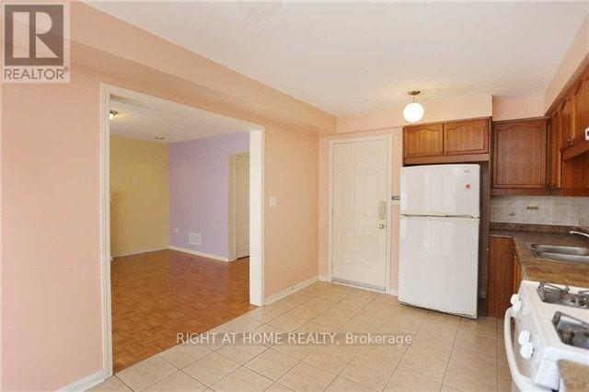
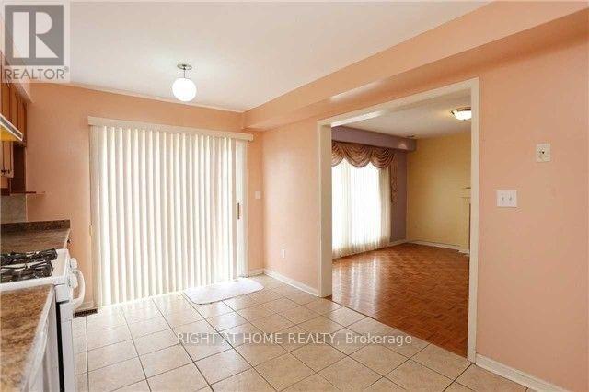
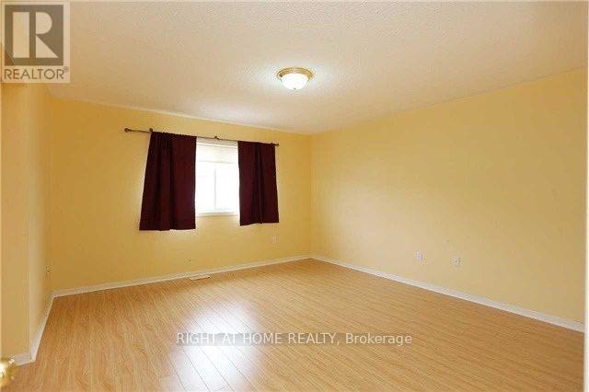
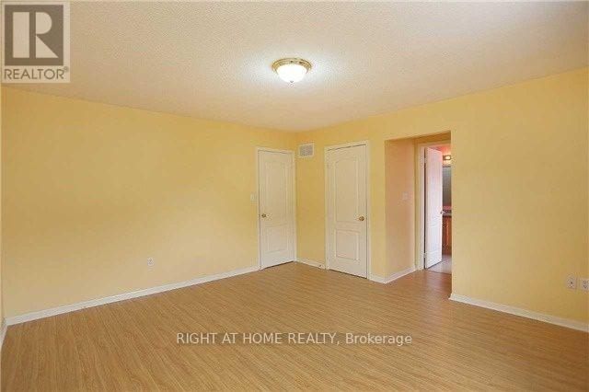
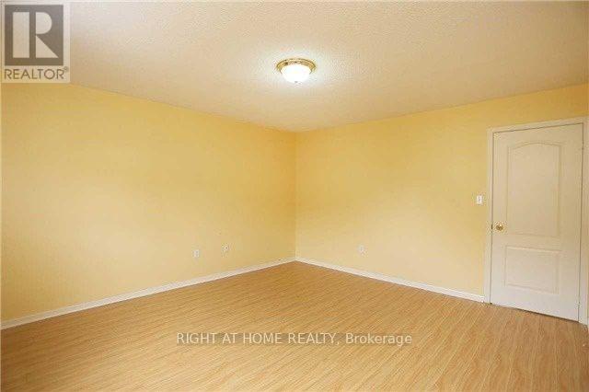
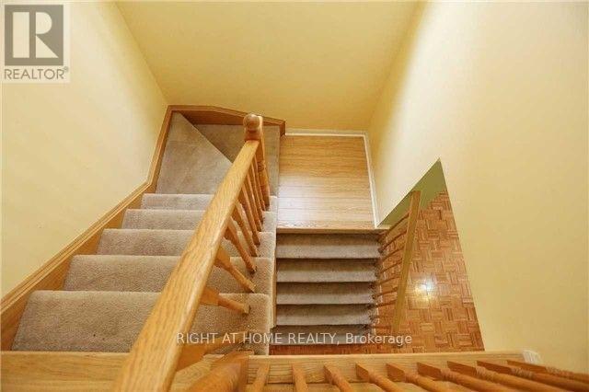
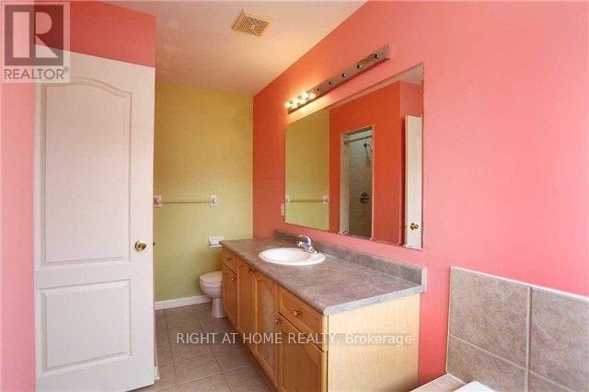
Semi detached home with 3 bed, 3 bath with Living, Dining, Kitchen/Breakfast in High Demand Area, Close To Schools, Parks, Recreation Centre and Brampton /Zum Transit, 4 White appliances (Stove, Fridge, Range hood and dish washer) washer/dryer, Parque on main floor and Laminate on upper floor. Tenant to pay utilities like water, electricity and gas. (id:60234)
Property Details
| MLS® Number | W14173076 |
| Property Type | Single Family |
| Community Name | Fletcher's Meadow |
| Amenities Near By | Schools, Public Transit, Park |
| Community Features | Community Centre |
| Features | Paved Yard |
| Parking Space Total | 2 |
Building
| Bathroom Total | 3 |
| Bedrooms Above Ground | 3 |
| Bedrooms Total | 3 |
| Age | 16 To 30 Years |
| Amenities | Fireplace(s) |
| Appliances | Water Heater |
| Basement Development | Unfinished |
| Basement Type | N/a (unfinished) |
| Construction Style Attachment | Semi-detached |
| Cooling Type | Central Air Conditioning |
| Exterior Finish | Brick, Vinyl Siding |
| Fireplace Present | Yes |
| Fireplace Total | 1 |
| Flooring Type | Parquet, Ceramic, Laminate |
| Foundation Type | Concrete |
| Half Bath Total | 1 |
| Heating Fuel | Natural Gas |
| Heating Type | Forced Air |
| Stories Total | 2 |
| Size Interior | 1,100 - 1,500 Ft2 |
| Type | House |
| Utility Water | Municipal Water |
Parking
| Garage |
Land
| Acreage | No |
| Land Amenities | Schools, Public Transit, Park |
| Sewer | Sanitary Sewer |
| Size Depth | 84 Ft ,2 In |
| Size Frontage | 28 Ft ,6 In |
| Size Irregular | 28.5 X 84.2 Ft |
| Size Total Text | 28.5 X 84.2 Ft |
Rooms
| Level | Type | Length | Width | Dimensions |
|---|---|---|---|---|
| Main Level | Living Room | 3.86 m | 4.32 m | 3.86 m x 4.32 m |
| Main Level | Dining Room | 3.35 m | 3.66 m | 3.35 m x 3.66 m |
| Main Level | Kitchen | 3.05 m | 2.44 m | 3.05 m x 2.44 m |
| Main Level | Eating Area | 3.05 m | 2.44 m | 3.05 m x 2.44 m |
| Upper Level | Primary Bedroom | 4.04 m | 4.4 m | 4.04 m x 4.4 m |
| Upper Level | Bedroom 2 | 3.02 m | 3.33 m | 3.02 m x 3.33 m |
| Upper Level | Bedroom 3 | 3.22 m | 2.95 m | 3.22 m x 2.95 m |
Contact Us
Contact us for more information

The trademarks REALTOR®, REALTORS®, and the REALTOR® logo are controlled by The Canadian Real Estate Association (CREA) and identify real estate professionals who are members of CREA. The trademarks MLS®, Multiple Listing Service® and the associated logos are owned by The Canadian Real Estate Association (CREA) and identify the quality of services provided by real estate professionals who are members of CREA. The trademark DDF® is owned by The Canadian Real Estate Association (CREA) and identifies CREA's Data Distribution Facility (DDF®)
November 12 2026 06:03:36
Toronto Regional Real Estate Board
Right At Home Realty