
553 Alberta Avenue Woodstock, Ontario N4V 0A3

$589,900
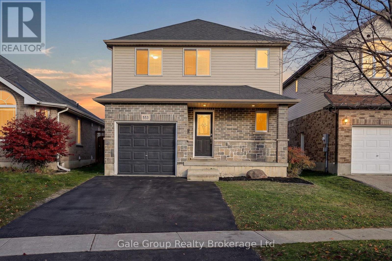
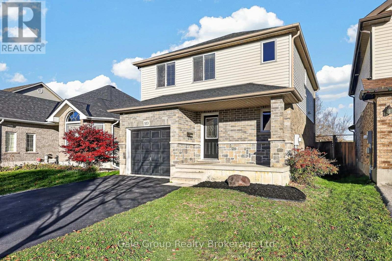
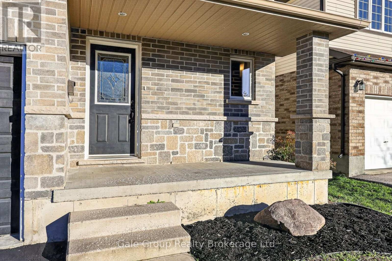
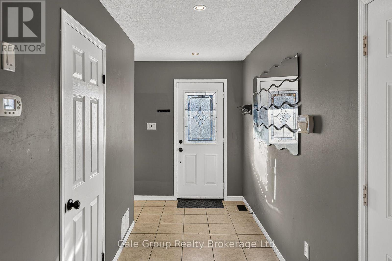
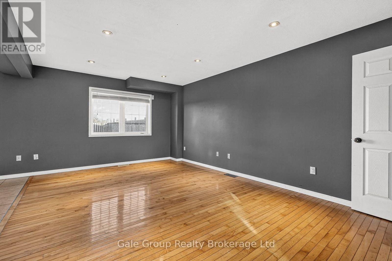
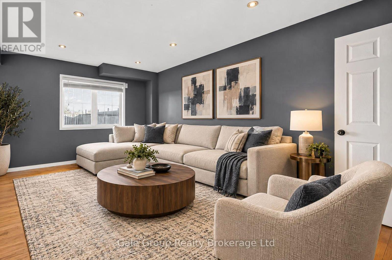
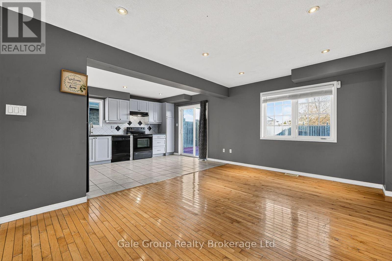
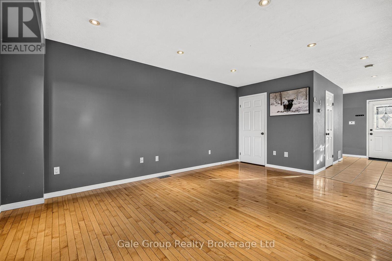
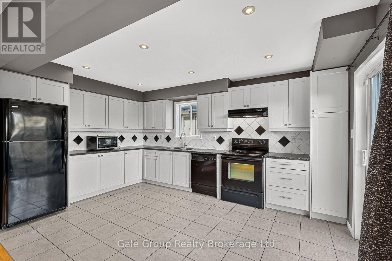
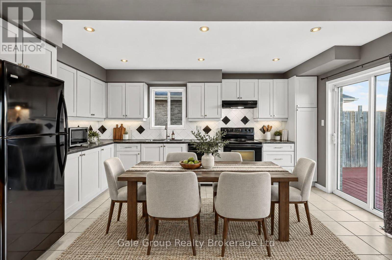
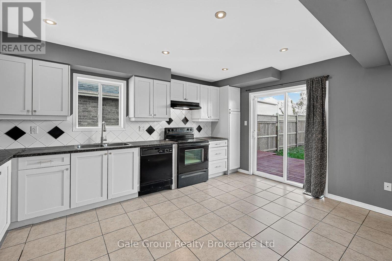
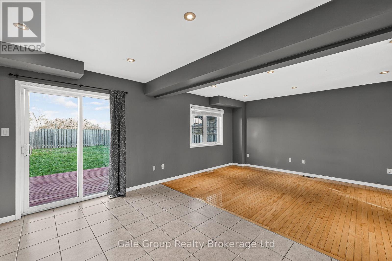
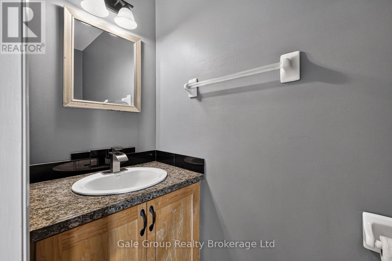
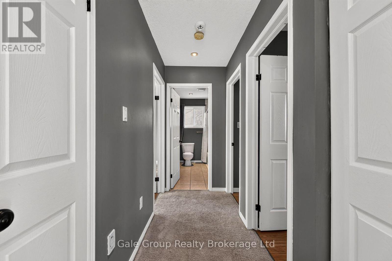
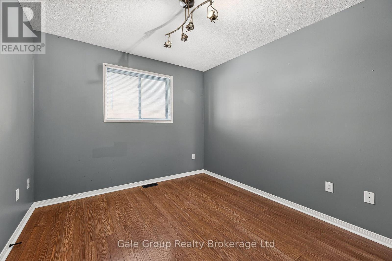
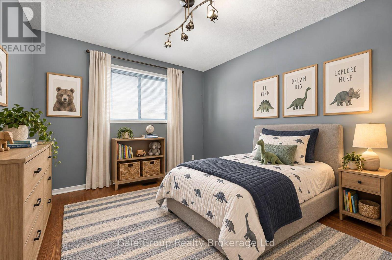
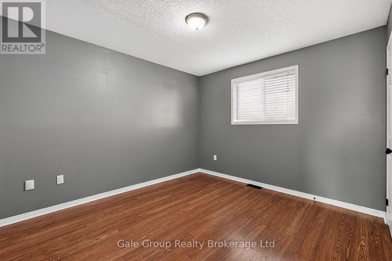
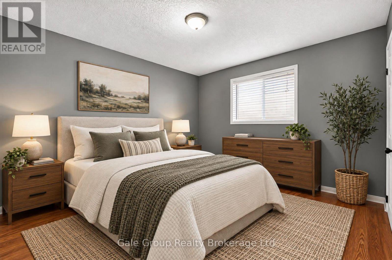
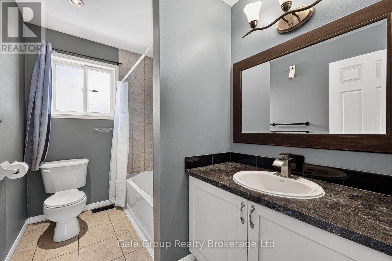
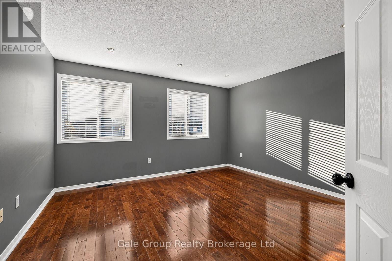
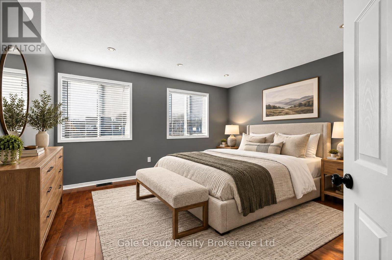
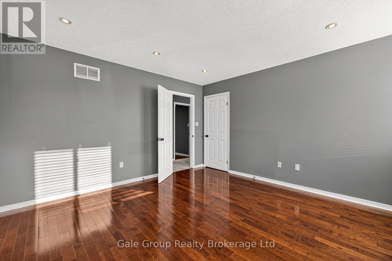
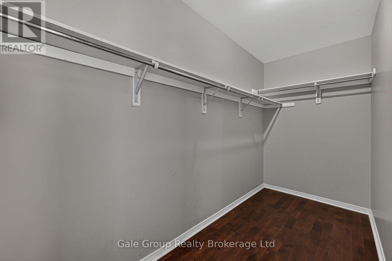
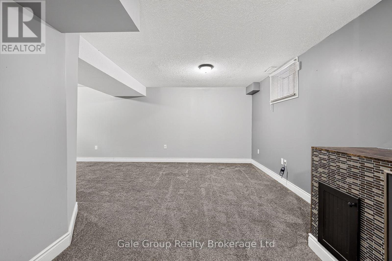
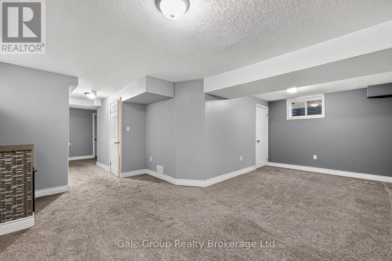
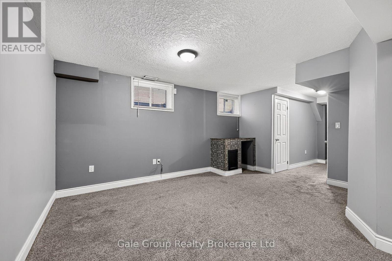
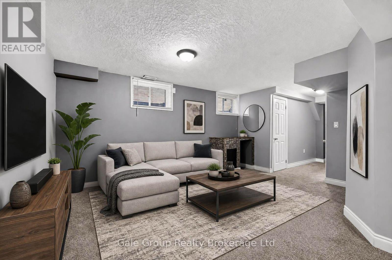
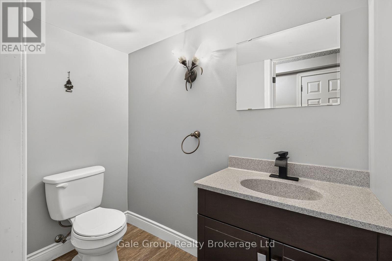
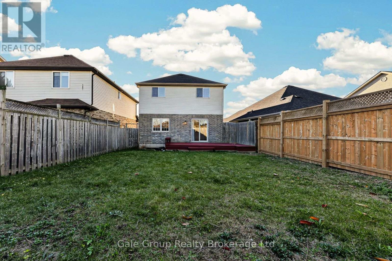
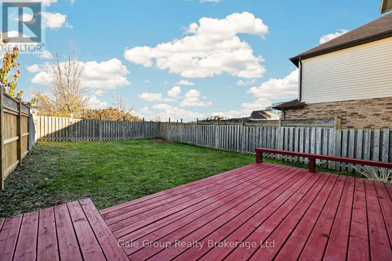
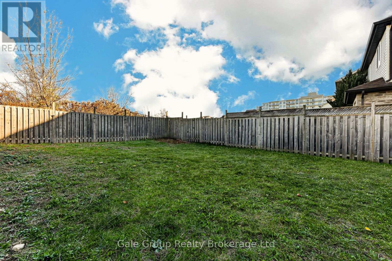
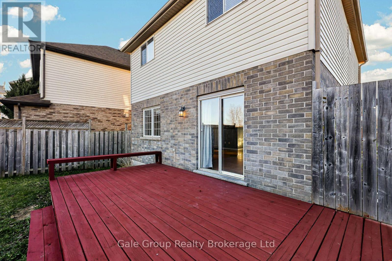
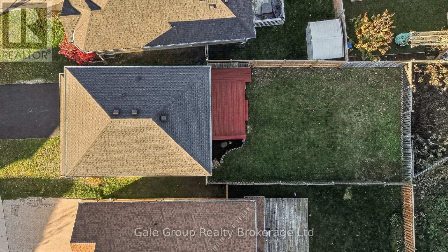
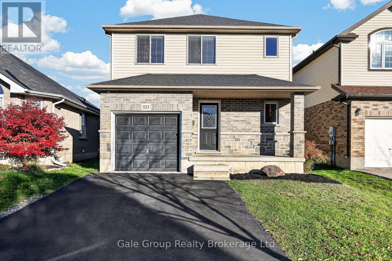
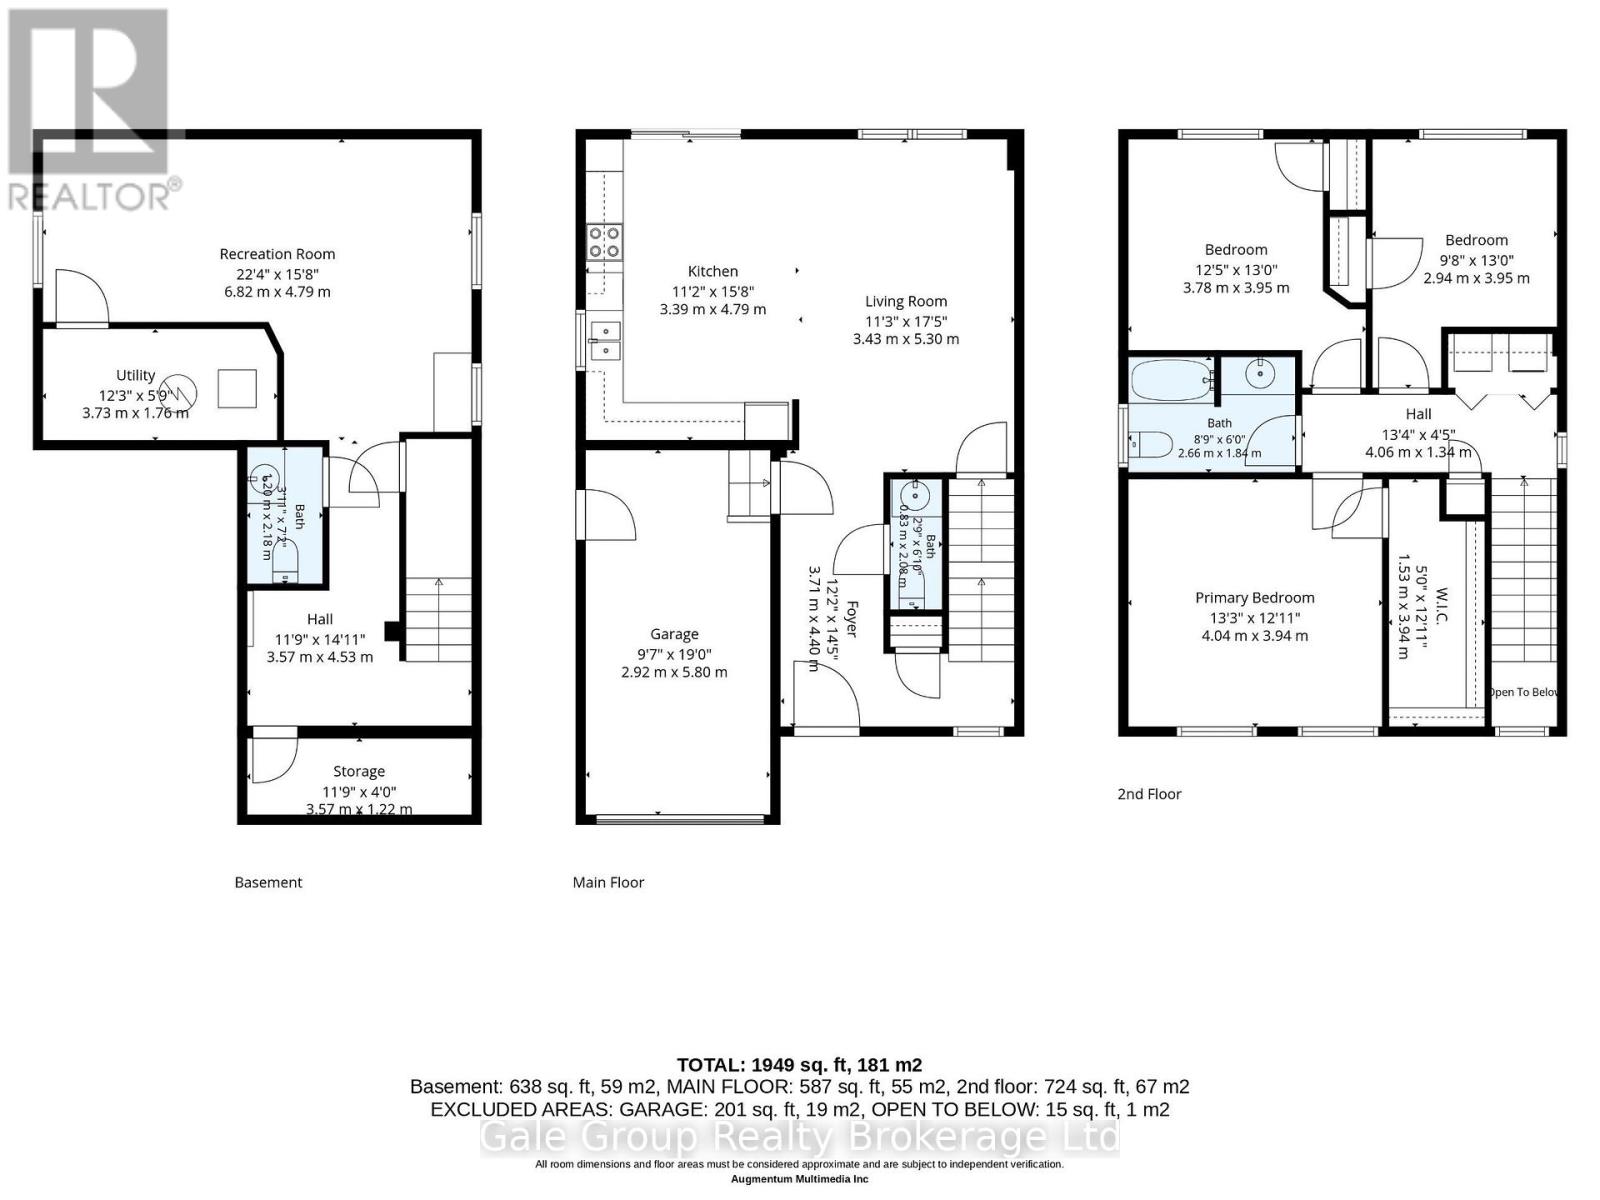
Welcome to 553 Alberta Ave a fantastic, move-in-ready detached home located in one of Woodstock's most family friendly south end neighborhoods! Whether you are stepping into the market for the first time or looking for a comfortable, low-maintenance place to call home, this property offers incredible lifestyle convenience. Situated just minutes from local schools, parks, and scenic walking trails, it places you right where you want to be. Commuting is a breeze with quick, easy access to both the 401 and 403, and you'll love the added peace of mind of being close to local amenities, including the hospital and major employment hubs like Toyota. Inside, the home features a spacious layout complete with 3 bedrooms, 3 bathrooms, and over 1,700 square feet of finished living space, including a fully finished lower level. Highlights carpet free main and second floor, convenient upper-level laundry, an owned hot water heater, and a water softener. Outside, you can enjoy a great private double driveway, garage parking space, and a lovely backyard deck perfect for relaxing or entertaining. With immediate possession available, this wonderful home is ready to welcome its next chapter. (id:60234)
Open House
This property has open houses!
1:00 pm
Ends at:3:00 pm
Property Details
| MLS® Number | X14173272 |
| Property Type | Single Family |
| Community Name | Woodstock - South |
| Parking Space Total | 3 |
Building
| Bathroom Total | 3 |
| Bedrooms Above Ground | 3 |
| Bedrooms Total | 3 |
| Age | 16 To 30 Years |
| Appliances | Water Meter, Water Heater |
| Basement Development | Finished |
| Basement Type | N/a (finished) |
| Construction Style Attachment | Detached |
| Cooling Type | Central Air Conditioning |
| Exterior Finish | Brick Veneer, Vinyl Siding |
| Foundation Type | Poured Concrete |
| Half Bath Total | 2 |
| Heating Fuel | Natural Gas |
| Heating Type | Forced Air |
| Stories Total | 2 |
| Size Interior | 1,100 - 1,500 Ft2 |
| Type | House |
| Utility Water | Municipal Water |
Parking
| Attached Garage | |
| Garage |
Land
| Acreage | No |
| Sewer | Sanitary Sewer |
| Size Depth | 111 Ft ,10 In |
| Size Frontage | 33 Ft ,6 In |
| Size Irregular | 33.5 X 111.9 Ft |
| Size Total Text | 33.5 X 111.9 Ft |
| Zoning Description | R1 |
Rooms
| Level | Type | Length | Width | Dimensions |
|---|---|---|---|---|
| Second Level | Primary Bedroom | 4.04 m | 3.94 m | 4.04 m x 3.94 m |
| Second Level | Bedroom | 3.79 m | 3.96 m | 3.79 m x 3.96 m |
| Second Level | Bedroom 2 | 2.95 m | 3.96 m | 2.95 m x 3.96 m |
| Second Level | Bathroom | 2.67 m | 1.83 m | 2.67 m x 1.83 m |
| Basement | Recreational, Games Room | 6.81 m | 4.78 m | 6.81 m x 4.78 m |
| Basement | Bathroom | 1.19 m | 2.18 m | 1.19 m x 2.18 m |
| Main Level | Kitchen | 4.78 m | 3.4 m | 4.78 m x 3.4 m |
| Main Level | Living Room | 5.31 m | 3.43 m | 5.31 m x 3.43 m |
| Main Level | Bathroom | 1.85 m | 0.84 m | 1.85 m x 0.84 m |
Contact Us
Contact us for more information

The trademarks REALTOR®, REALTORS®, and the REALTOR® logo are controlled by The Canadian Real Estate Association (CREA) and identify real estate professionals who are members of CREA. The trademarks MLS®, Multiple Listing Service® and the associated logos are owned by The Canadian Real Estate Association (CREA) and identify the quality of services provided by real estate professionals who are members of CREA. The trademark DDF® is owned by The Canadian Real Estate Association (CREA) and identifies CREA's Data Distribution Facility (DDF®)
November 12 2026 01:24:41
Woodstock Ingersoll Tillsonburg and Area Association of REALTORS® (WITAAR)
Gale Group Realty Brokerage Ltd