• (416) 220-9899
  • 905-771-0885
  • Home
  • Listing
    • Residential Search
    • Commercial Search
    • Pre Construction
  • Property Search
  • Contact
  • Useful Tools
    • Land Transfer Tax Calculator
    • Mortgage Calculator 
    • Mortgage Affordability Calculator 
    • CMHC Premium Calculator
    • Renewal Calculator 
  • Home
  • Listing
    • Residential Search
    • Commercial Search
    • Pre Construction
  • Property Search
  • Contact
  • Useful Tools
    • Land Transfer Tax Calculator
    • Mortgage Calculator 
    • Mortgage Affordability Calculator 
    • CMHC Premium Calculator
    • Renewal Calculator 
  • « Go back

8388 Ninth Line Halton Hills, Ontario L0P 1K0
view favourites
  • 8388 Ninth Line, Halton Hills, Ontario  L0P 1K0 - Photo 1 - W14154678
  • 8388 Ninth Line, Halton Hills, Ontario  L0P 1K0 - Photo 2 - W14154678
  • 8388 Ninth Line, Halton Hills, Ontario  L0P 1K0 - Photo 3 - W14154678
  • 8388 Ninth Line, Halton Hills, Ontario  L0P 1K0 - Photo 4 - W14154678
  • 8388 Ninth Line, Halton Hills, Ontario  L0P 1K0 - Photo 5 - W14154678
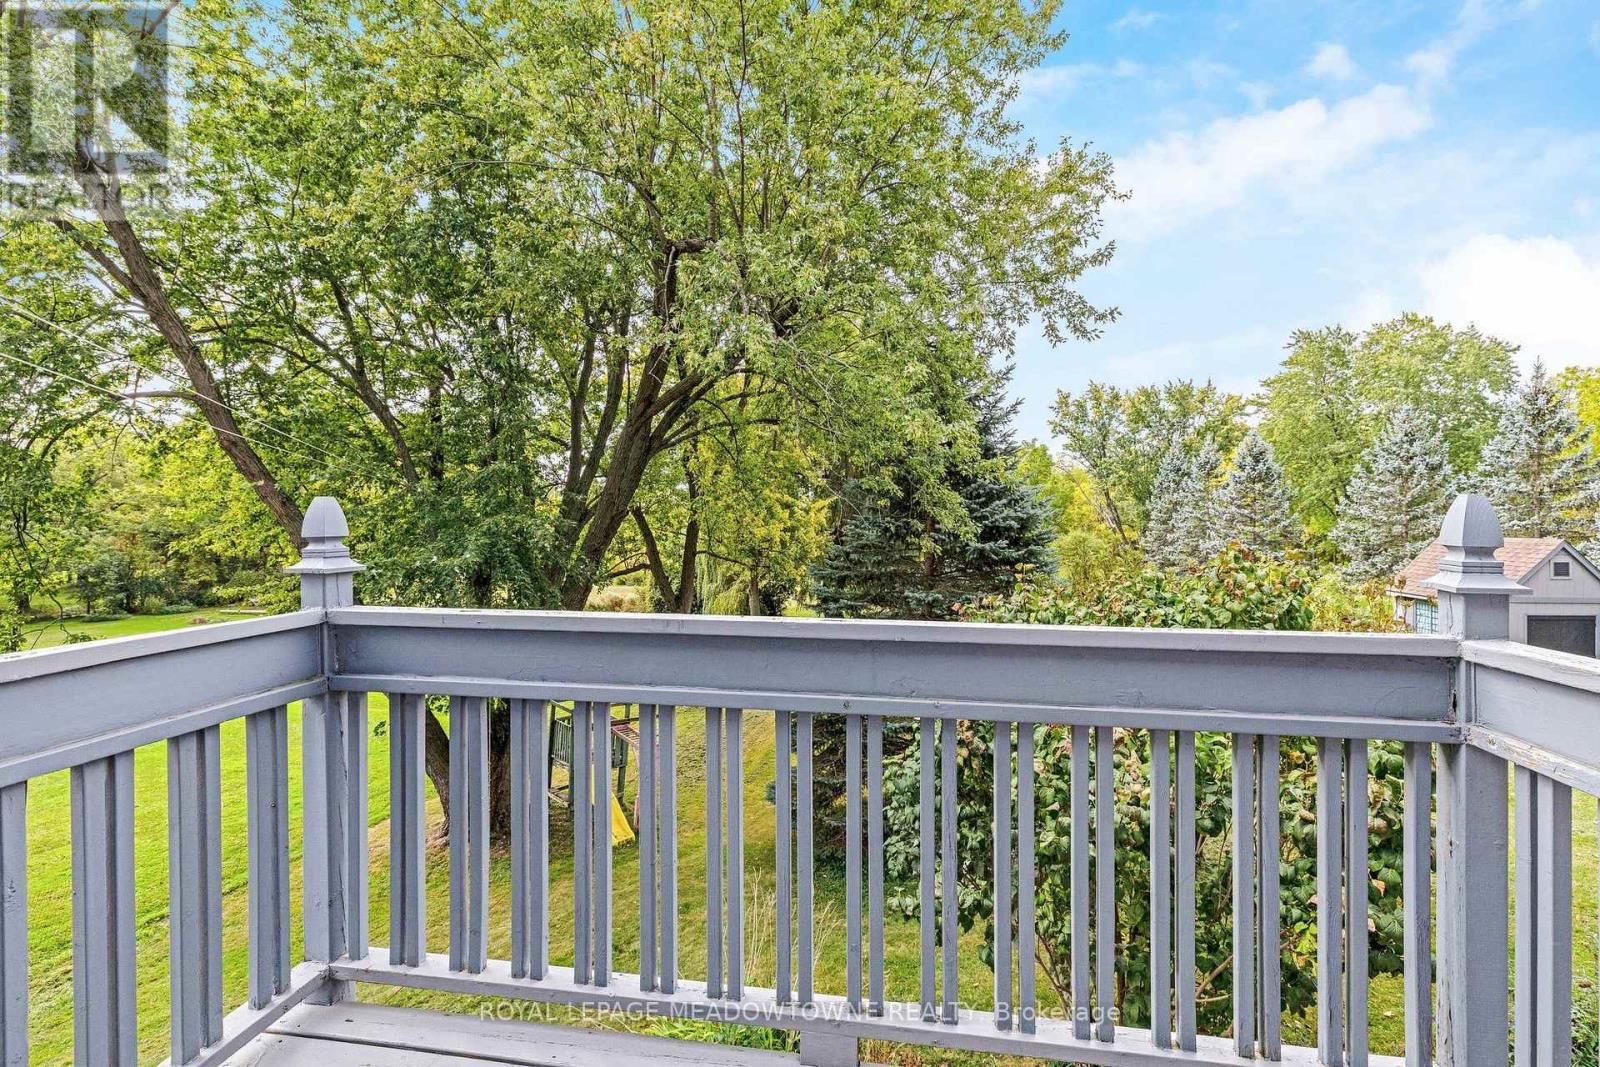
  • 8388 Ninth Line, Halton Hills, Ontario  L0P 1K0 - Photo 6 - W14154678
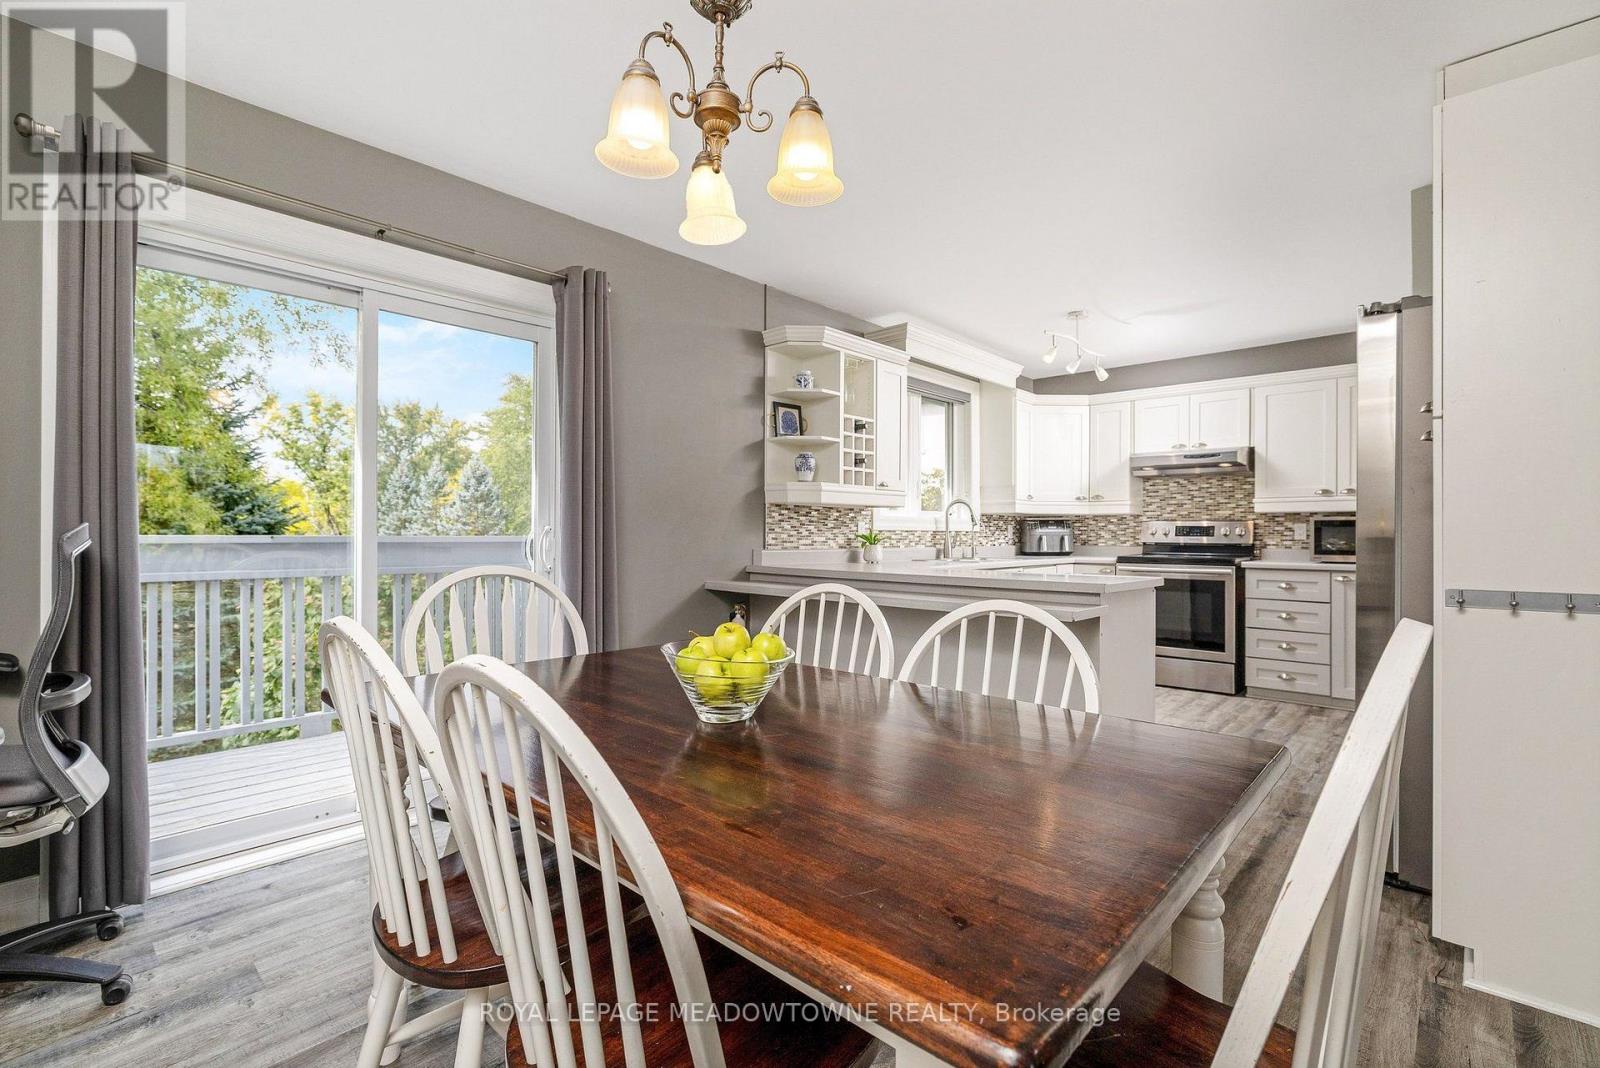
  • 8388 Ninth Line, Halton Hills, Ontario  L0P 1K0 - Photo 7 - W14154678
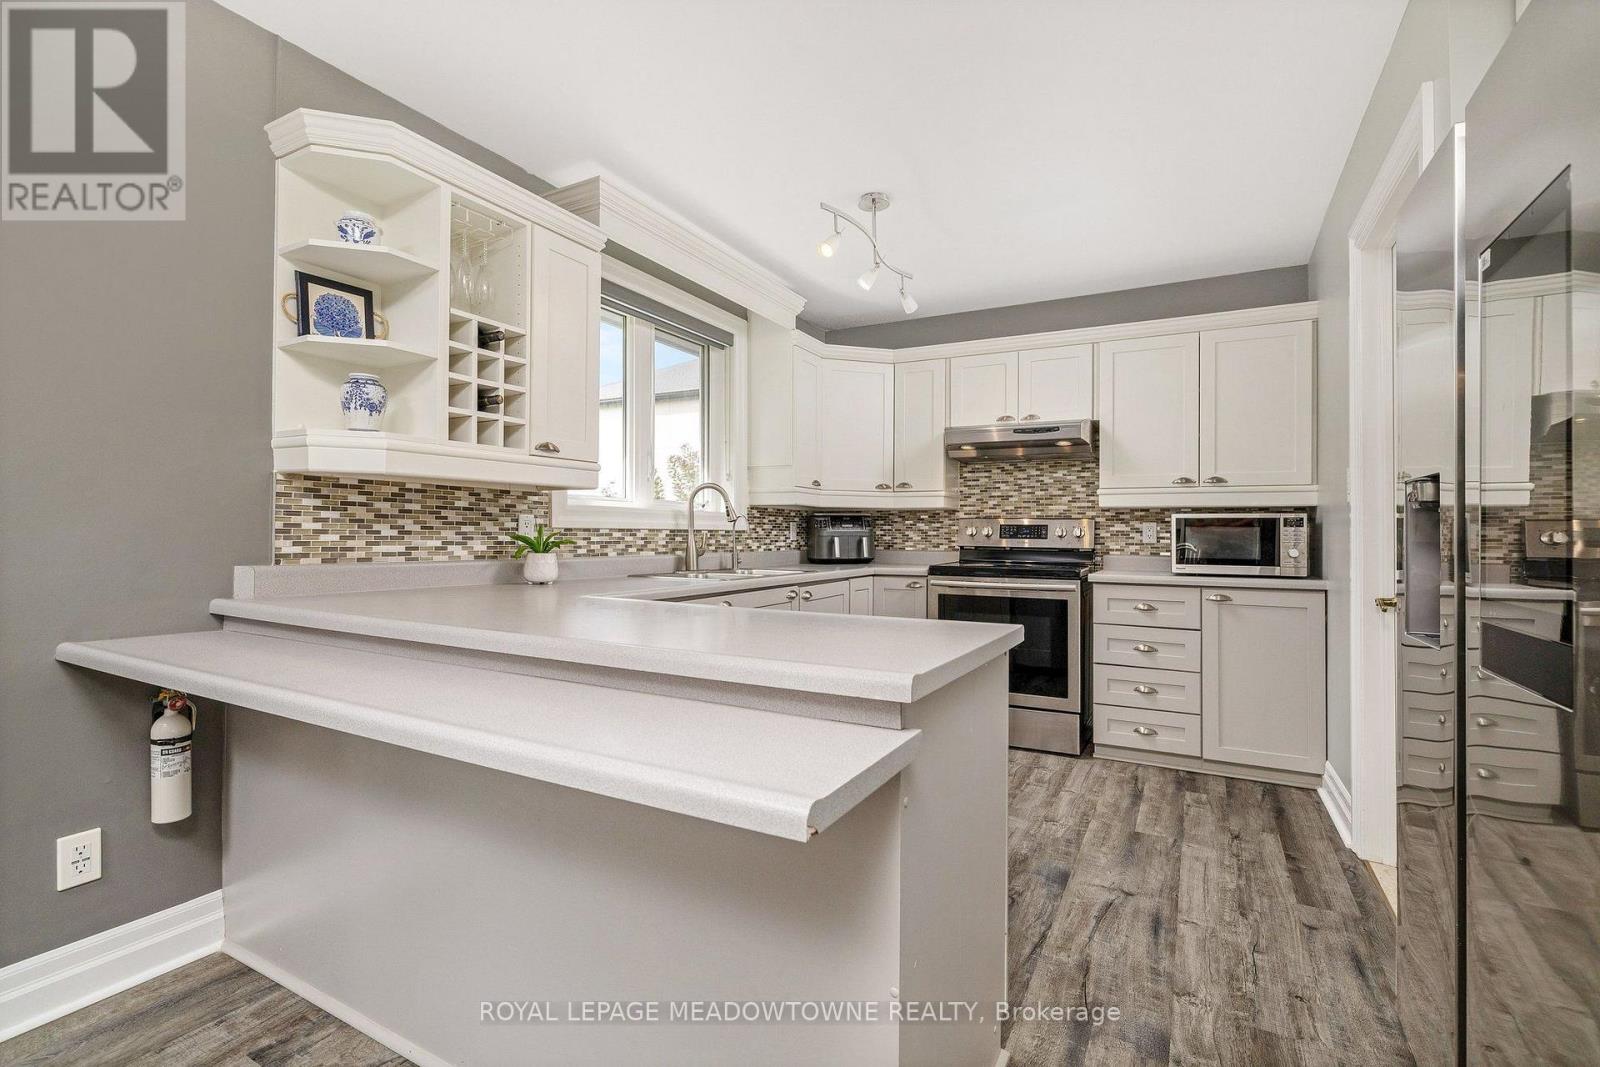
  • 8388 Ninth Line, Halton Hills, Ontario  L0P 1K0 - Photo 8 - W14154678
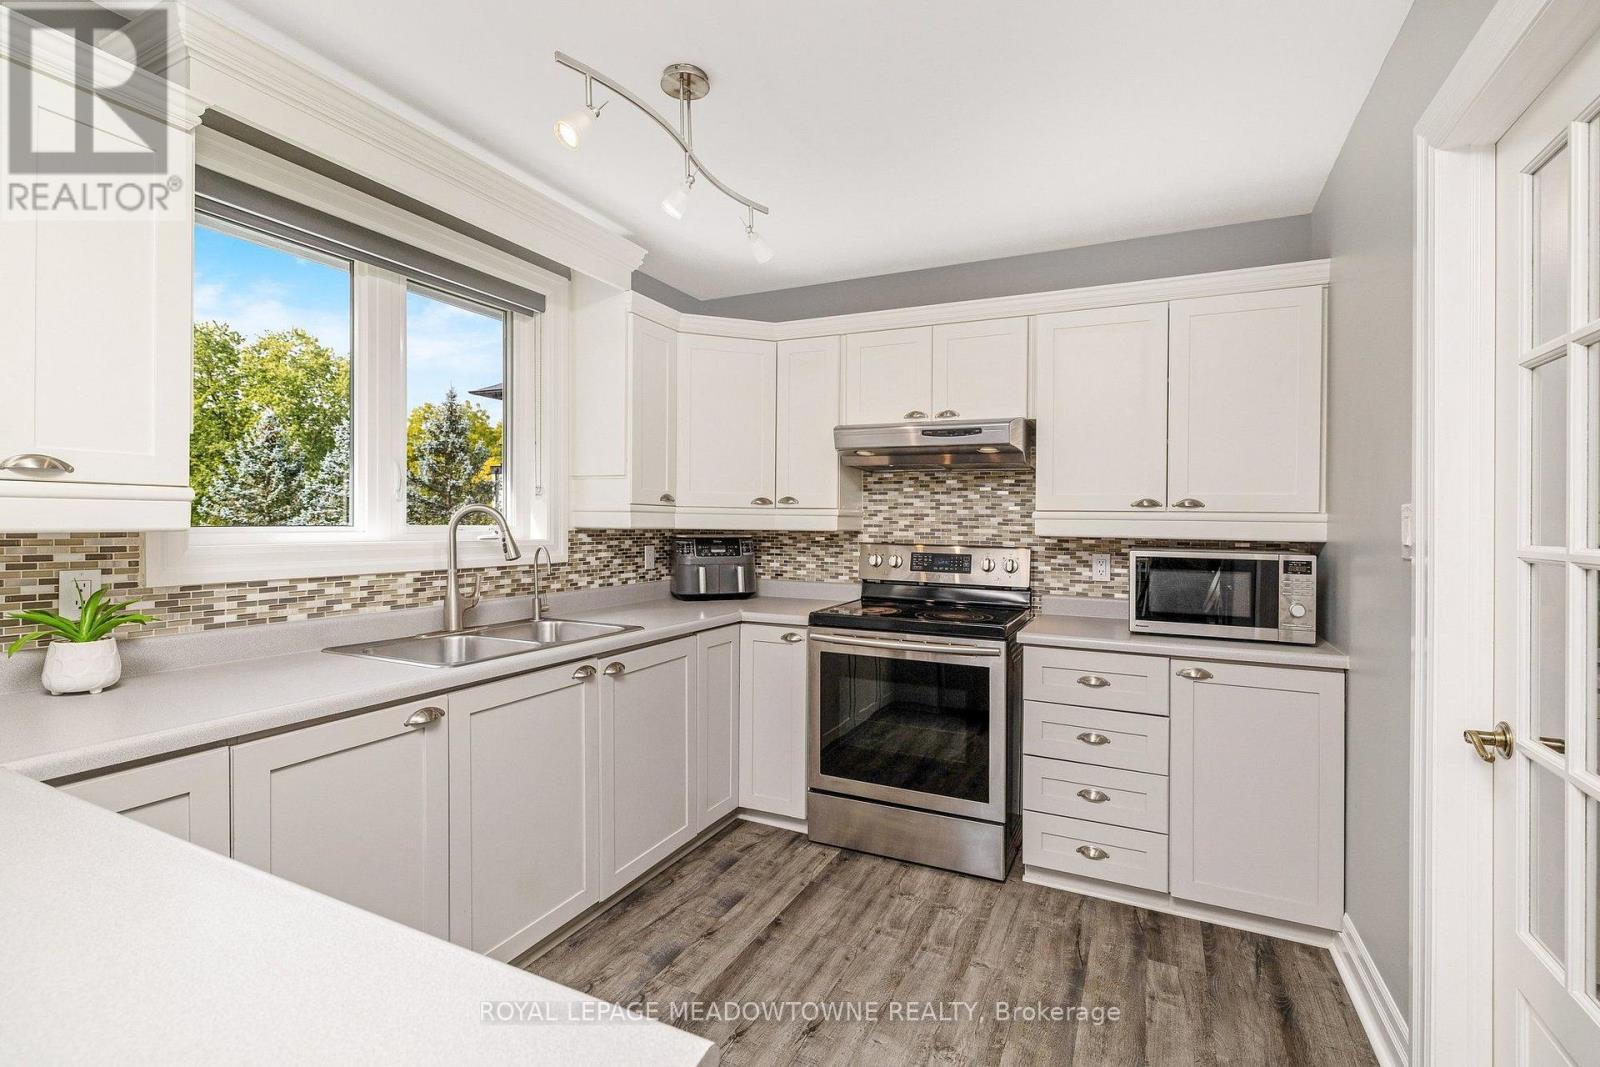
  • 8388 Ninth Line, Halton Hills, Ontario  L0P 1K0 - Photo 9 - W14154678
  • 8388 Ninth Line, Halton Hills, Ontario  L0P 1K0 - Photo 10 - W14154678
  • 8388 Ninth Line, Halton Hills, Ontario  L0P 1K0 - Photo 11 - W14154678
  • 8388 Ninth Line, Halton Hills, Ontario  L0P 1K0 - Photo 12 - W14154678
  • 8388 Ninth Line, Halton Hills, Ontario  L0P 1K0 - Photo 13 - W14154678
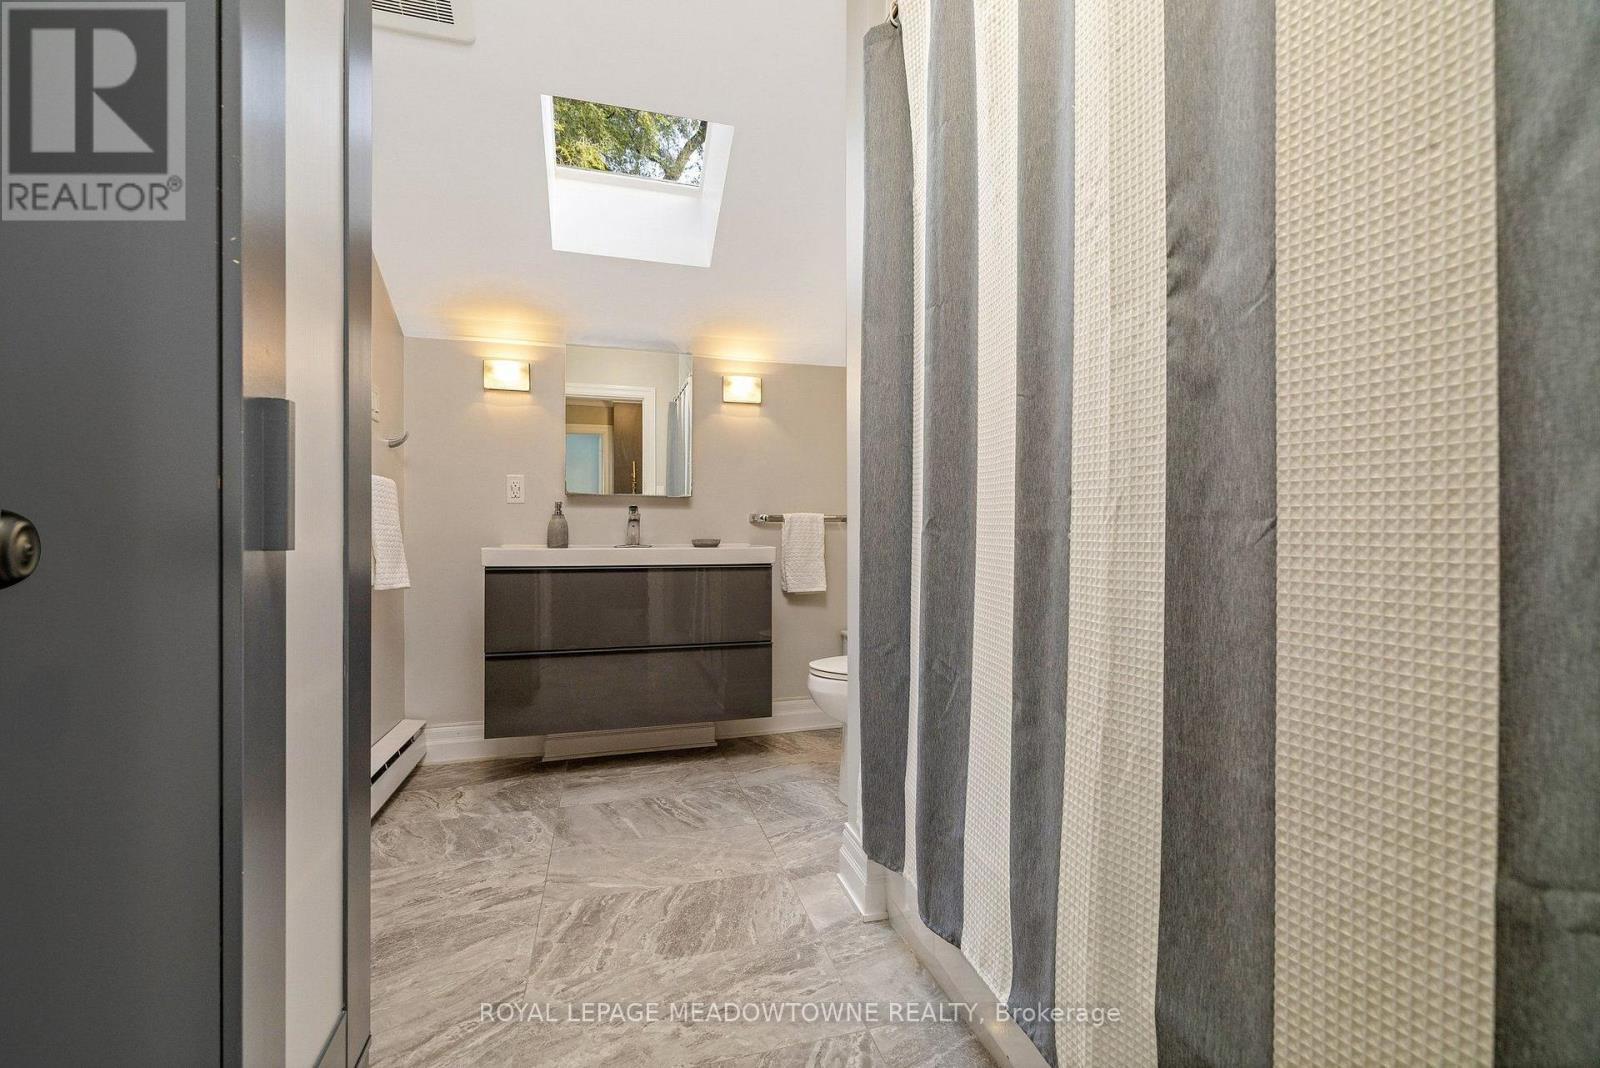
  • 8388 Ninth Line, Halton Hills, Ontario  L0P 1K0 - Photo 14 - W14154678
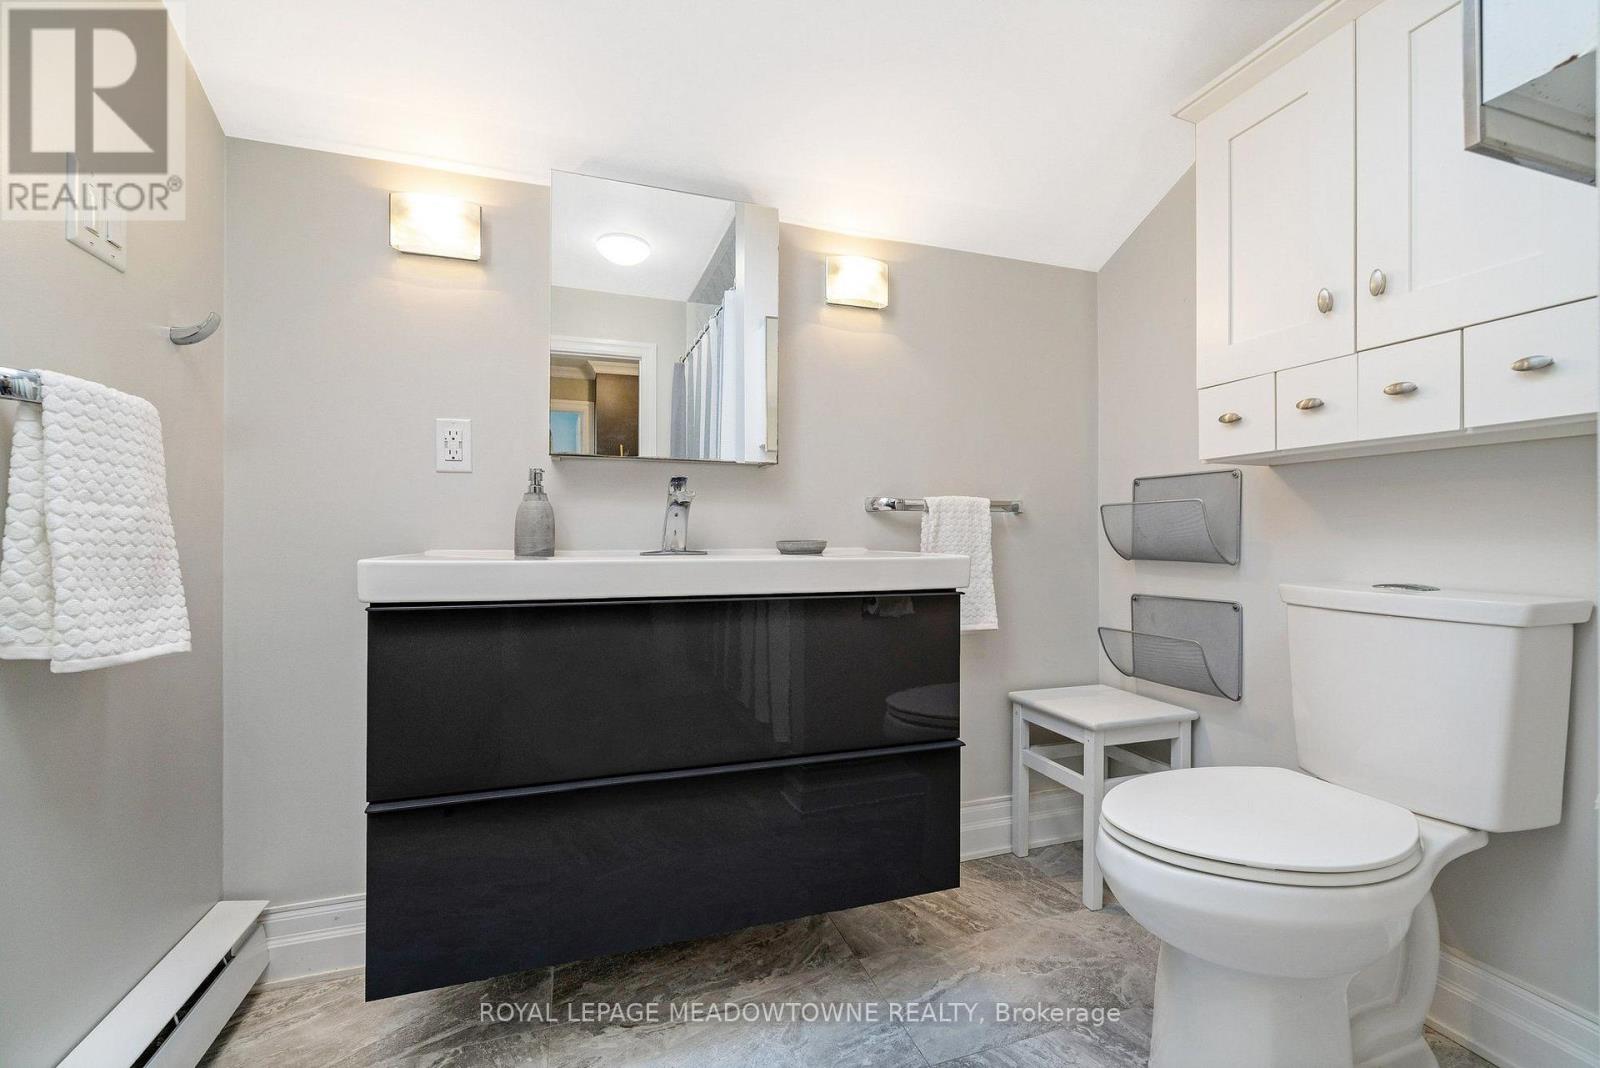
  • 8388 Ninth Line, Halton Hills, Ontario  L0P 1K0 - Photo 15 - W14154678
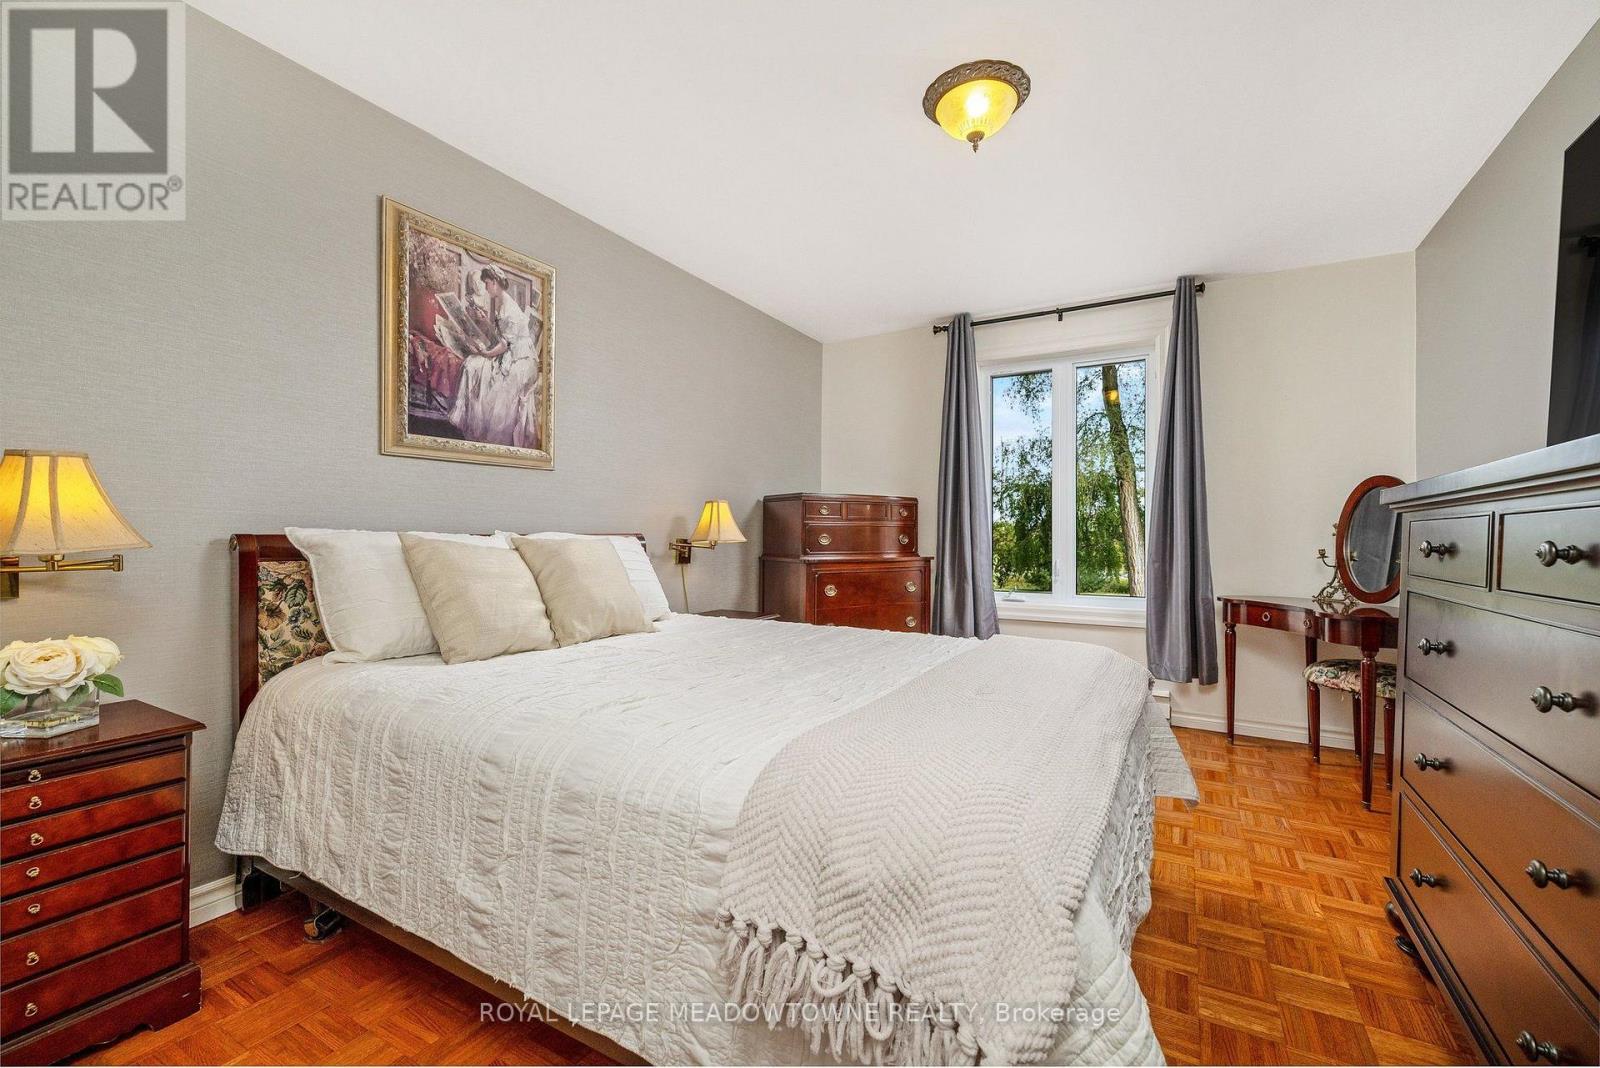
  • 8388 Ninth Line, Halton Hills, Ontario  L0P 1K0 - Photo 16 - W14154678
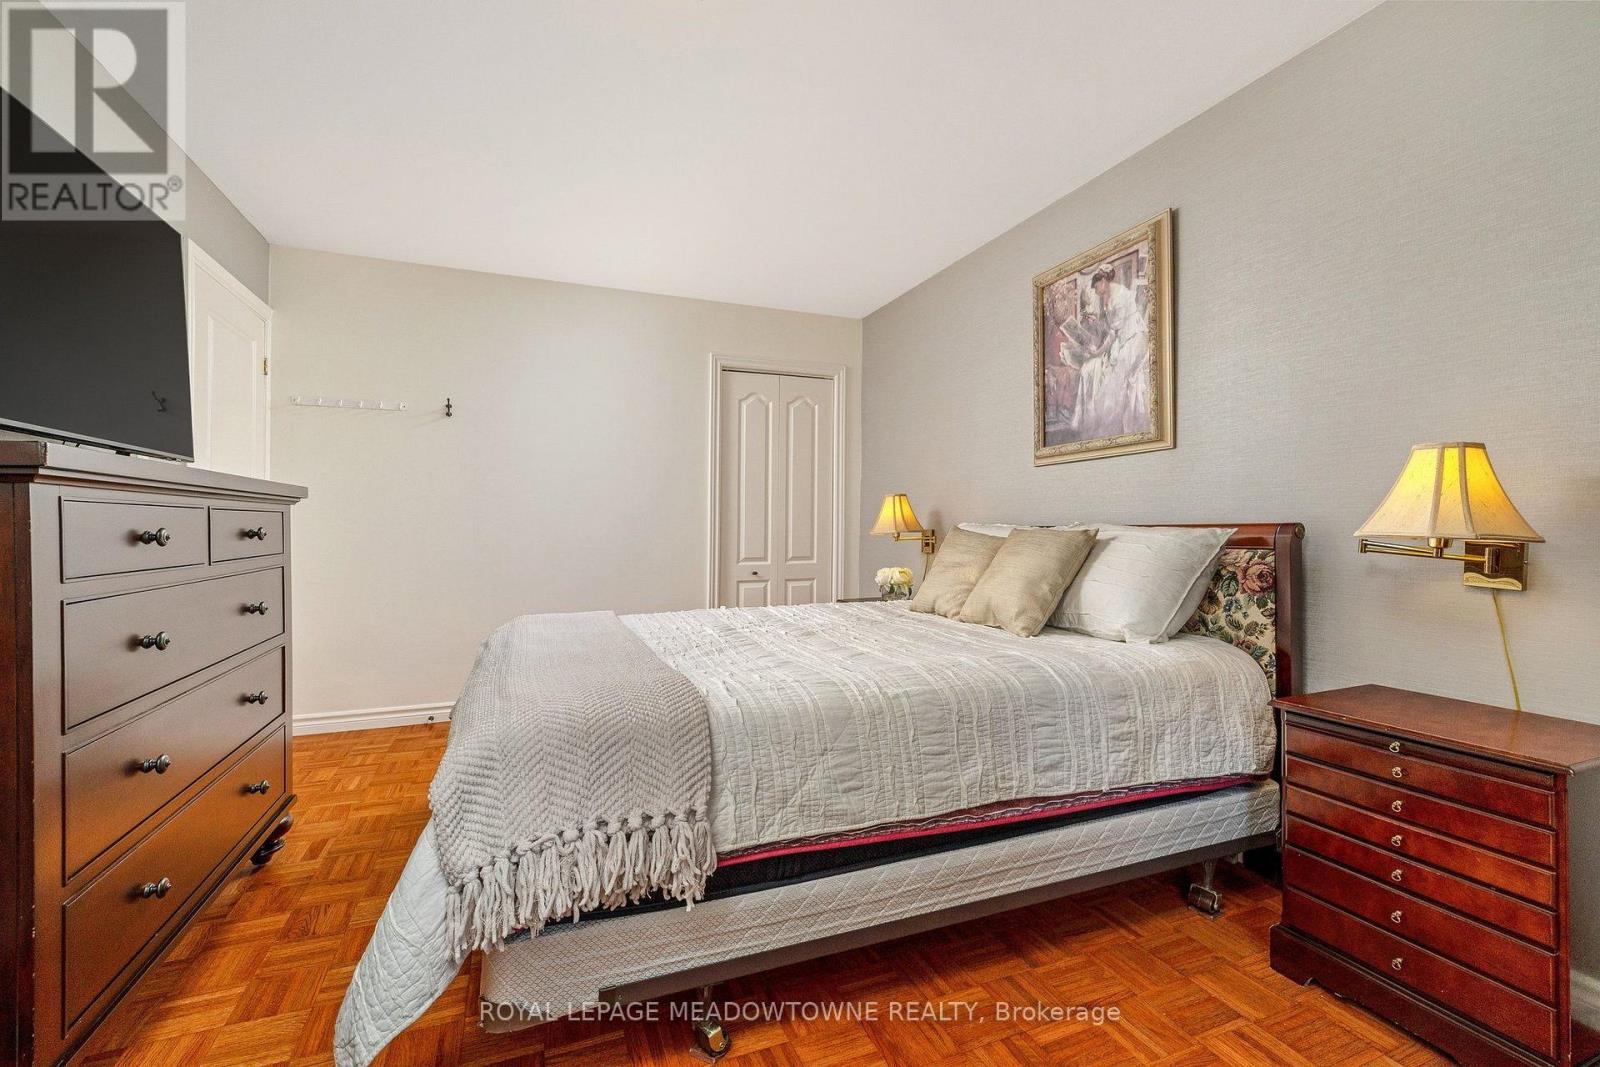
  • 8388 Ninth Line, Halton Hills, Ontario  L0P 1K0 - Photo 17 - W14154678
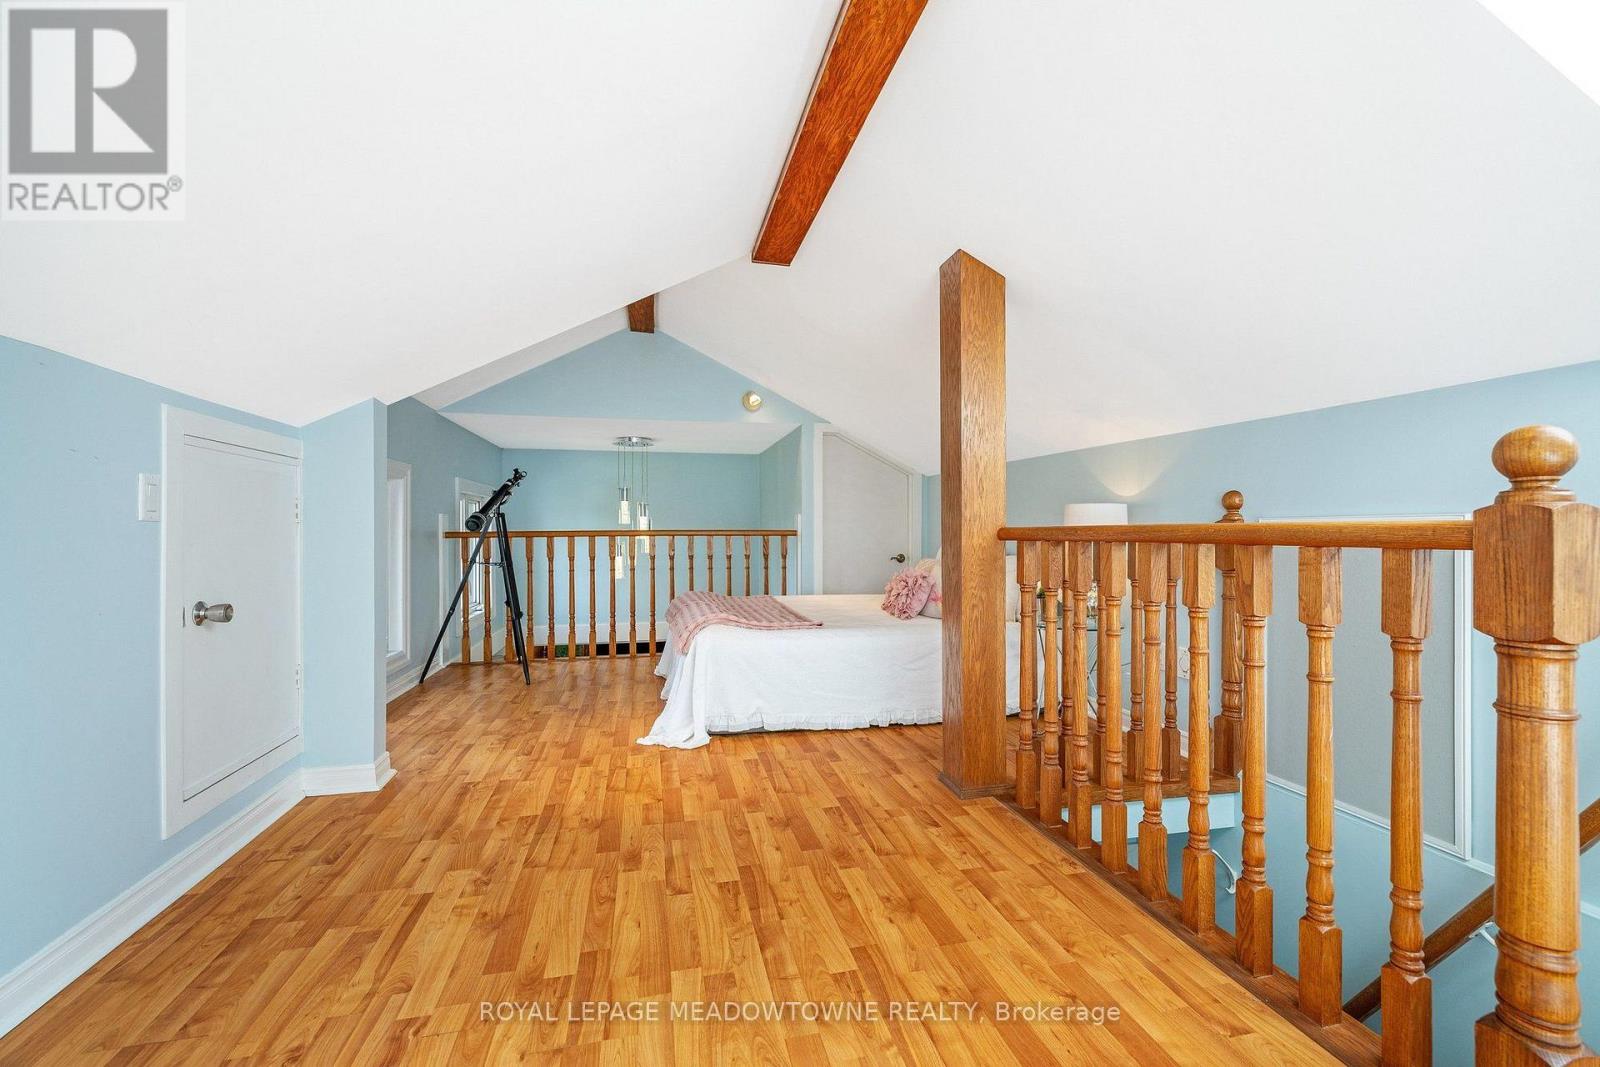
  • 8388 Ninth Line, Halton Hills, Ontario  L0P 1K0 - Photo 18 - W14154678
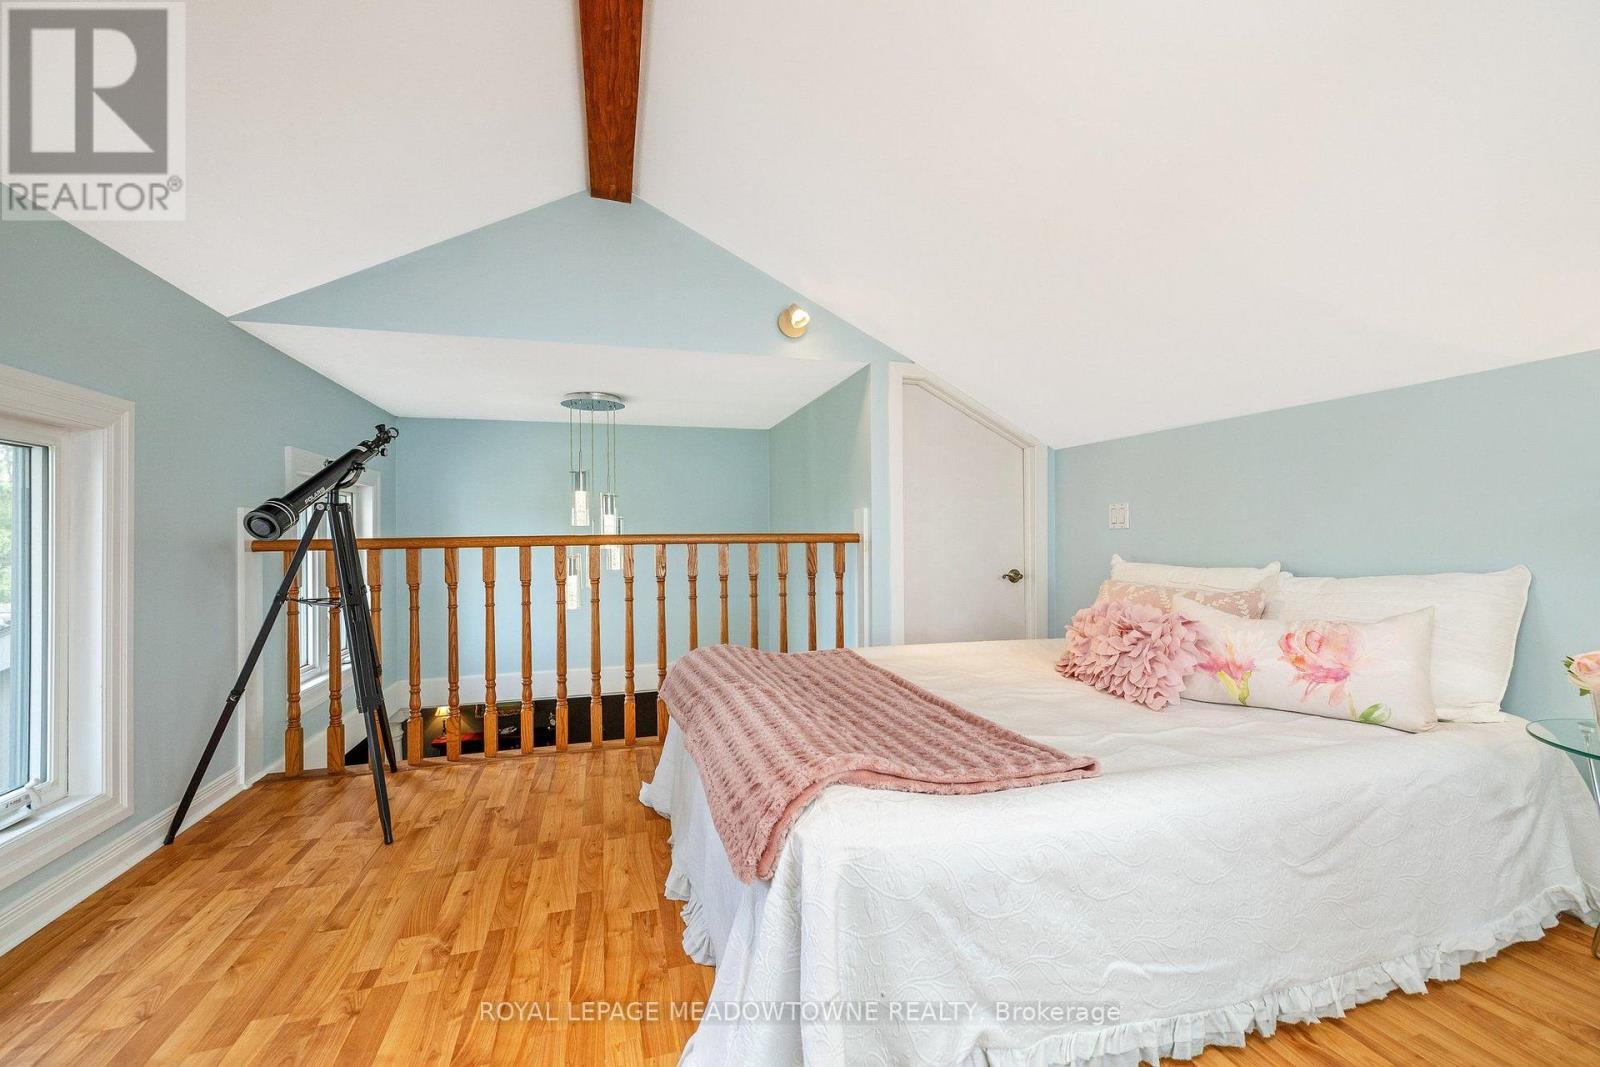
  • 8388 Ninth Line, Halton Hills, Ontario  L0P 1K0 - Photo 19 - W14154678
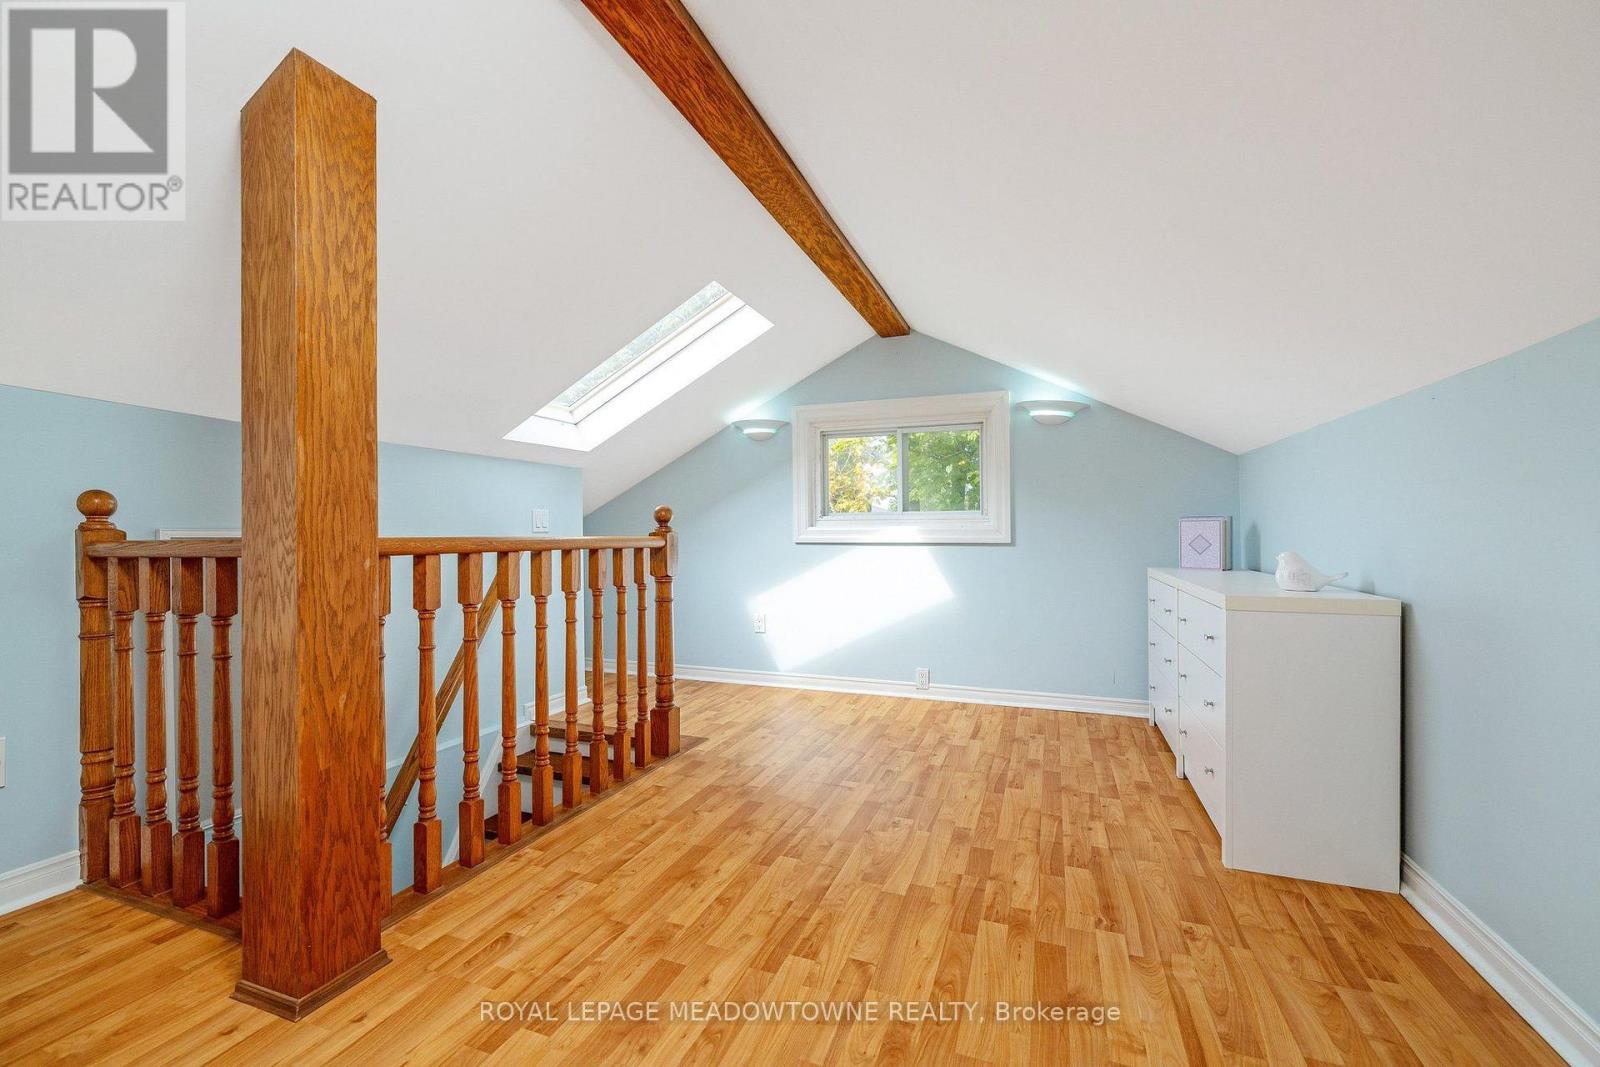
  • 8388 Ninth Line, Halton Hills, Ontario  L0P 1K0 - Photo 20 - W14154678
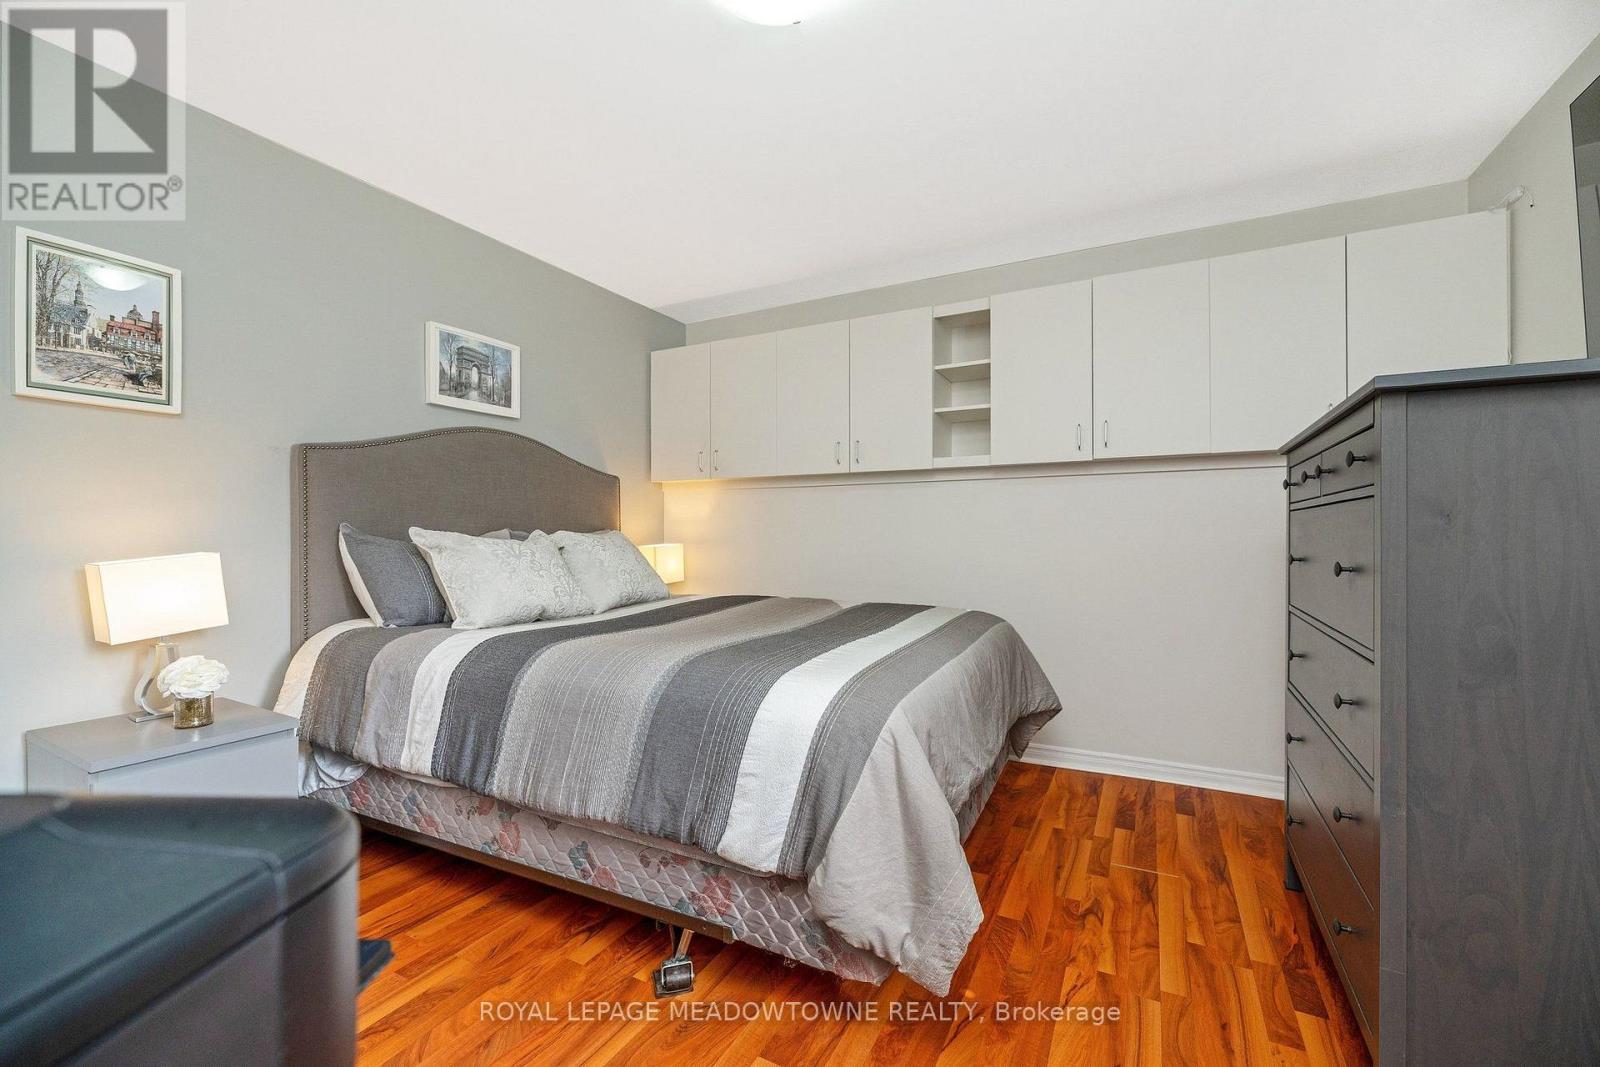
  • 8388 Ninth Line, Halton Hills, Ontario  L0P 1K0 - Photo 21 - W14154678
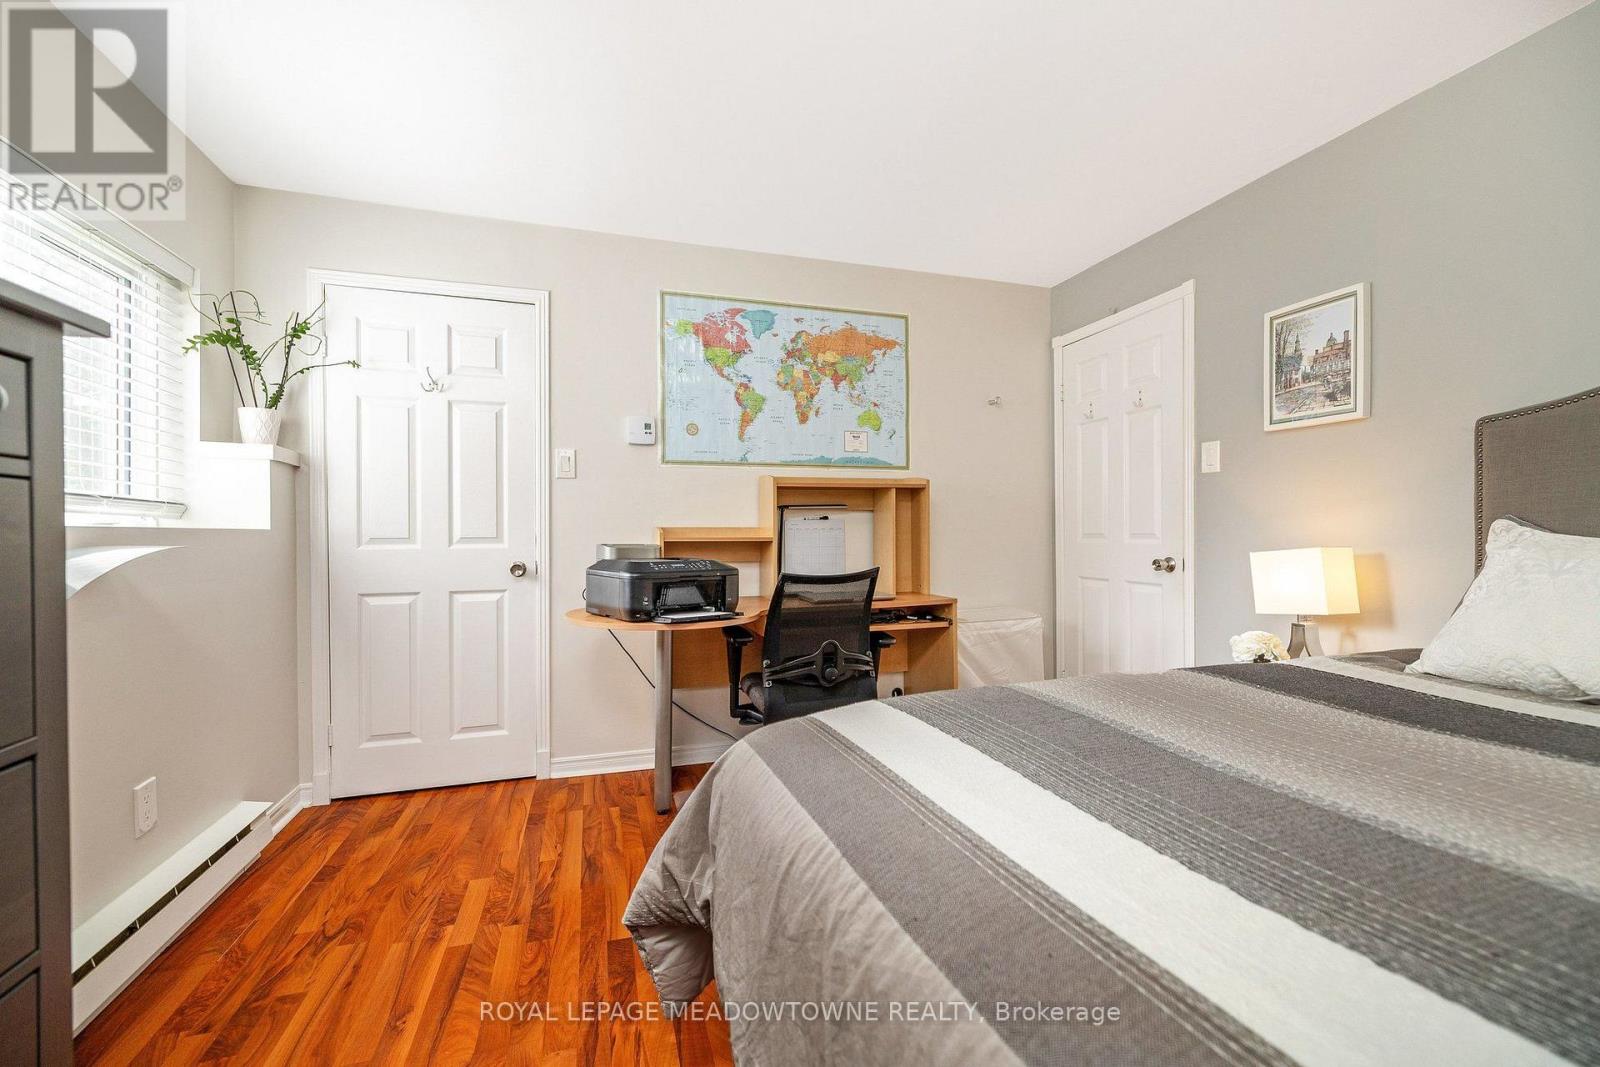
  • 8388 Ninth Line, Halton Hills, Ontario  L0P 1K0 - Photo 22 - W14154678
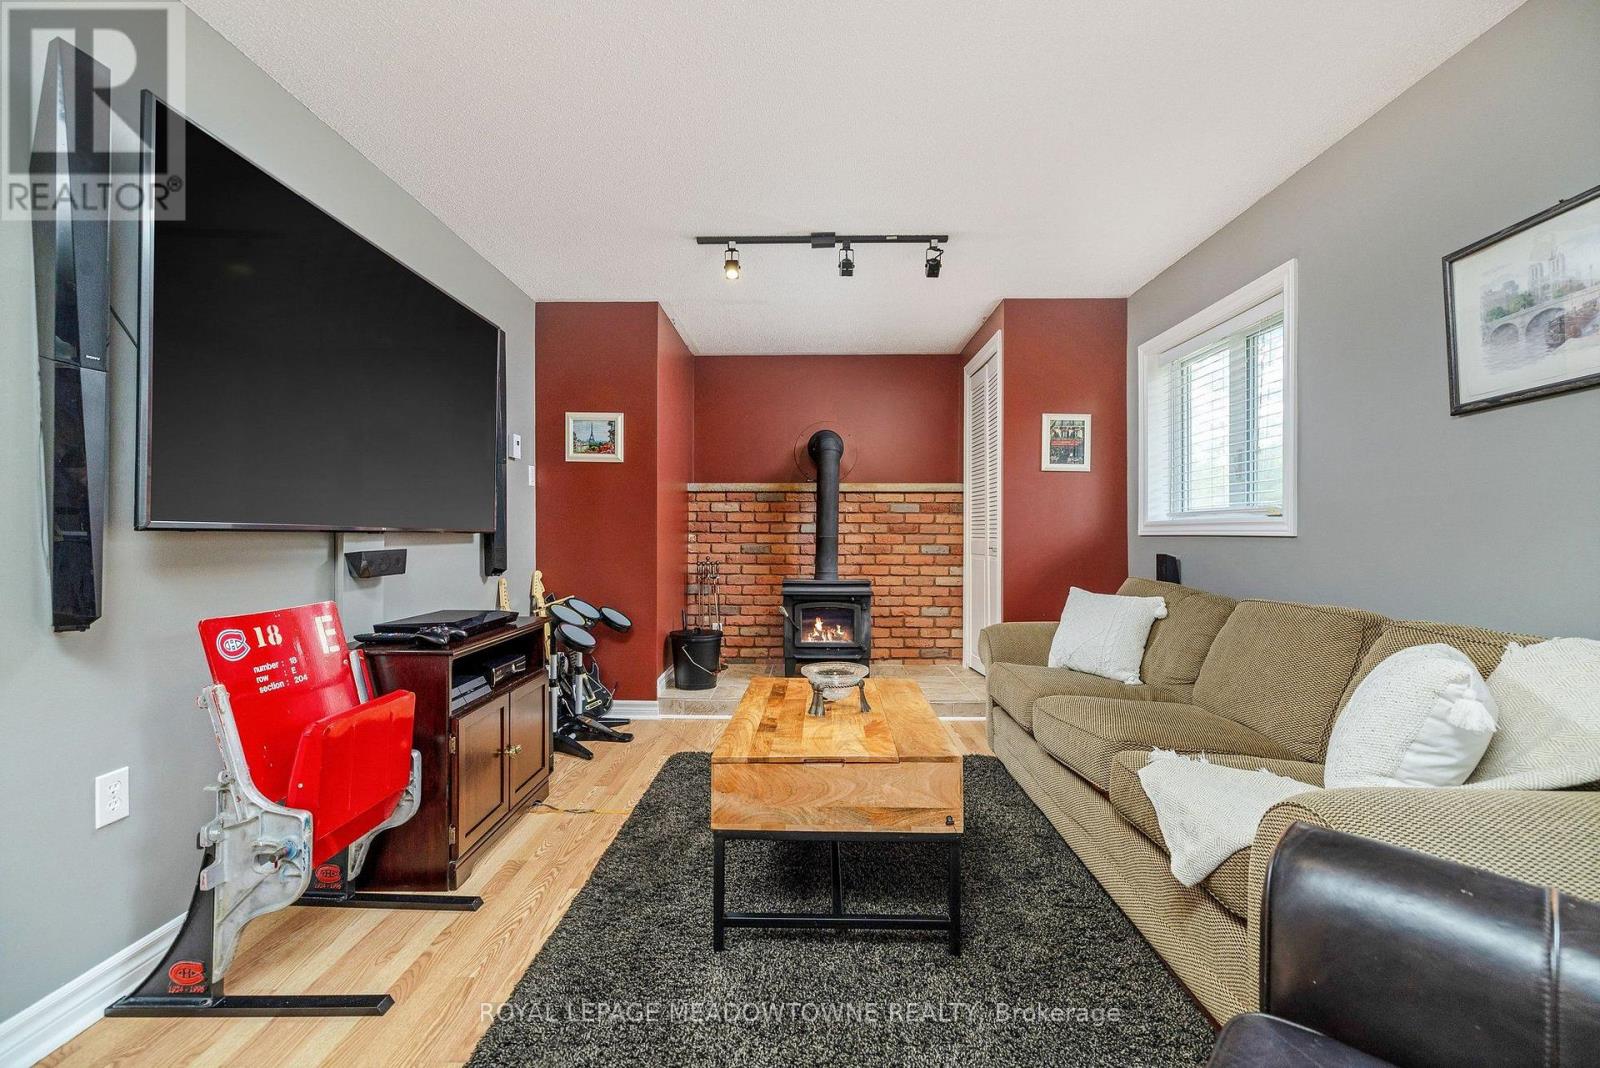
  • 8388 Ninth Line, Halton Hills, Ontario  L0P 1K0 - Photo 23 - W14154678
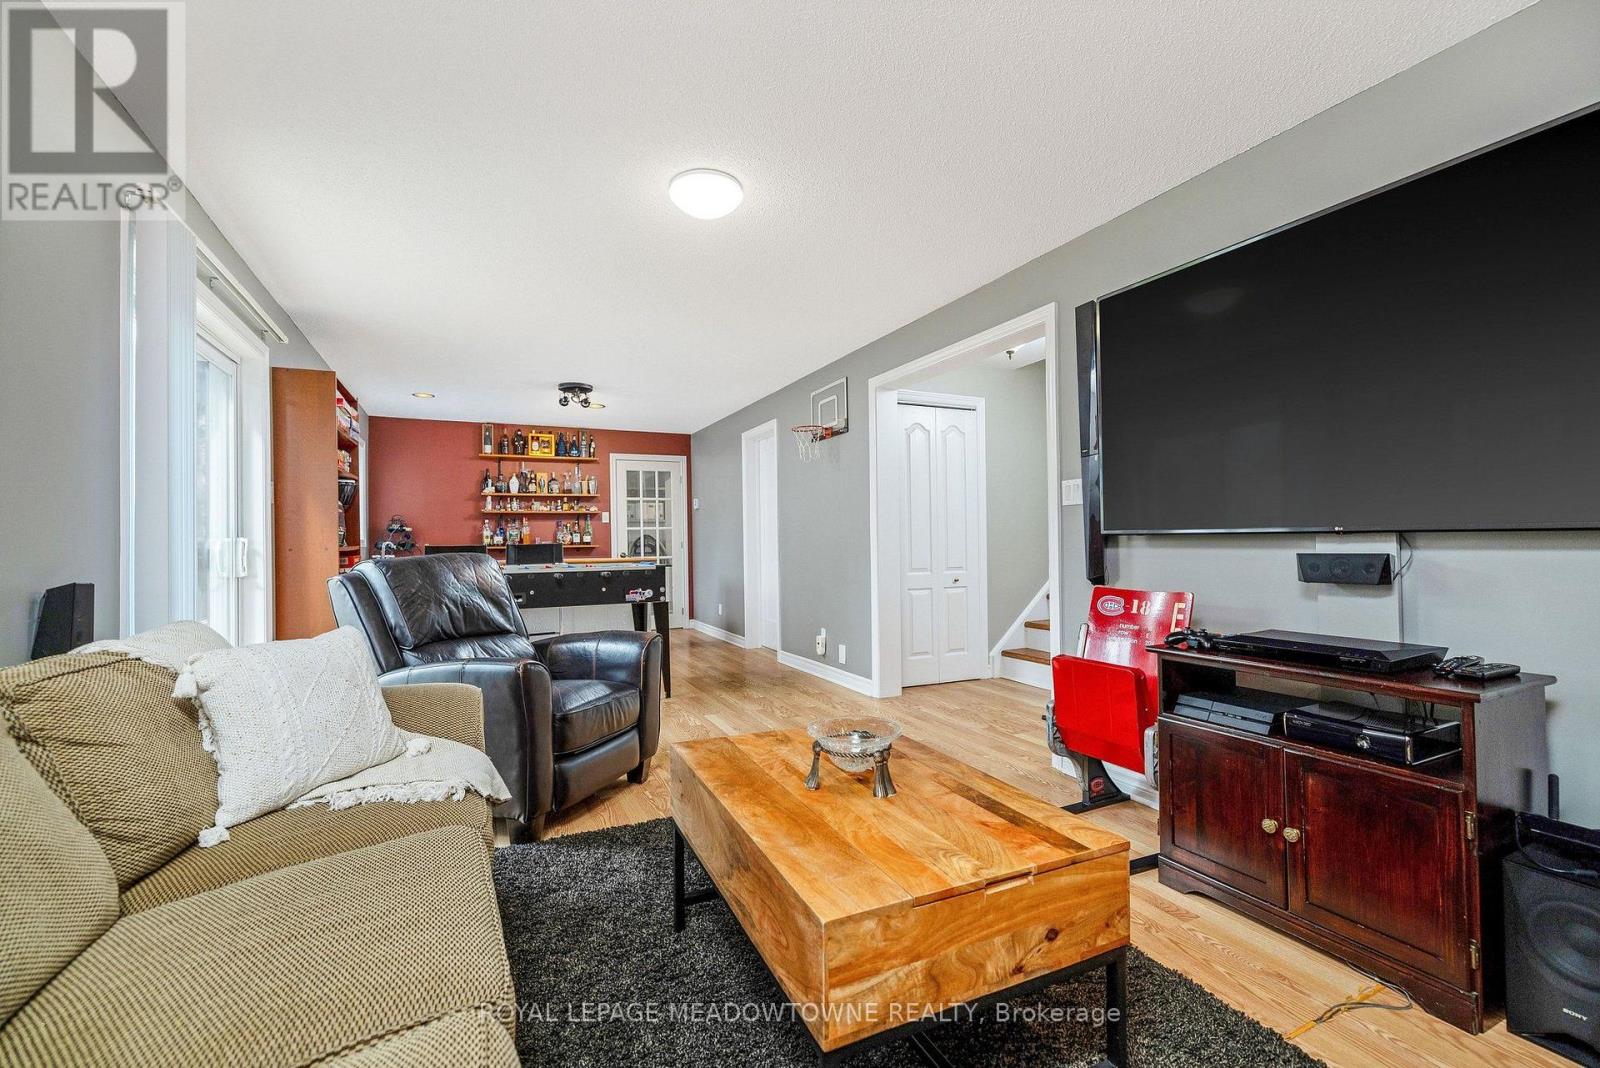
  • 8388 Ninth Line, Halton Hills, Ontario  L0P 1K0 - Photo 24 - W14154678
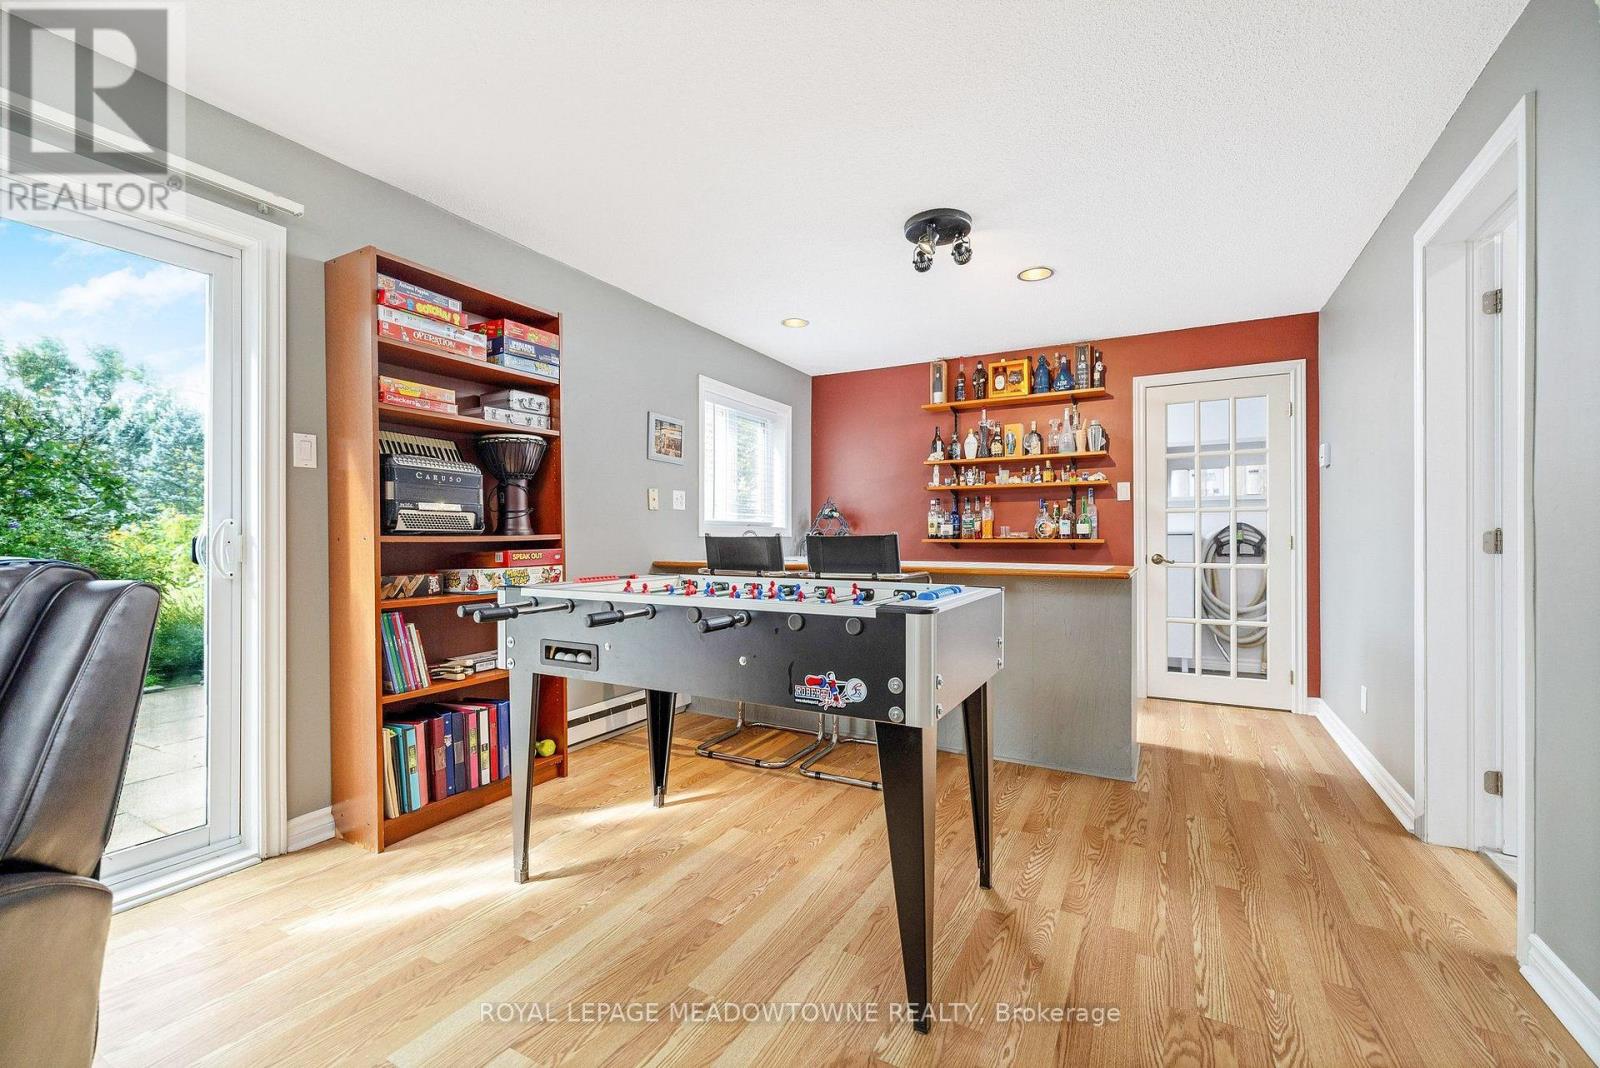
  • 8388 Ninth Line, Halton Hills, Ontario  L0P 1K0 - Photo 25 - W14154678
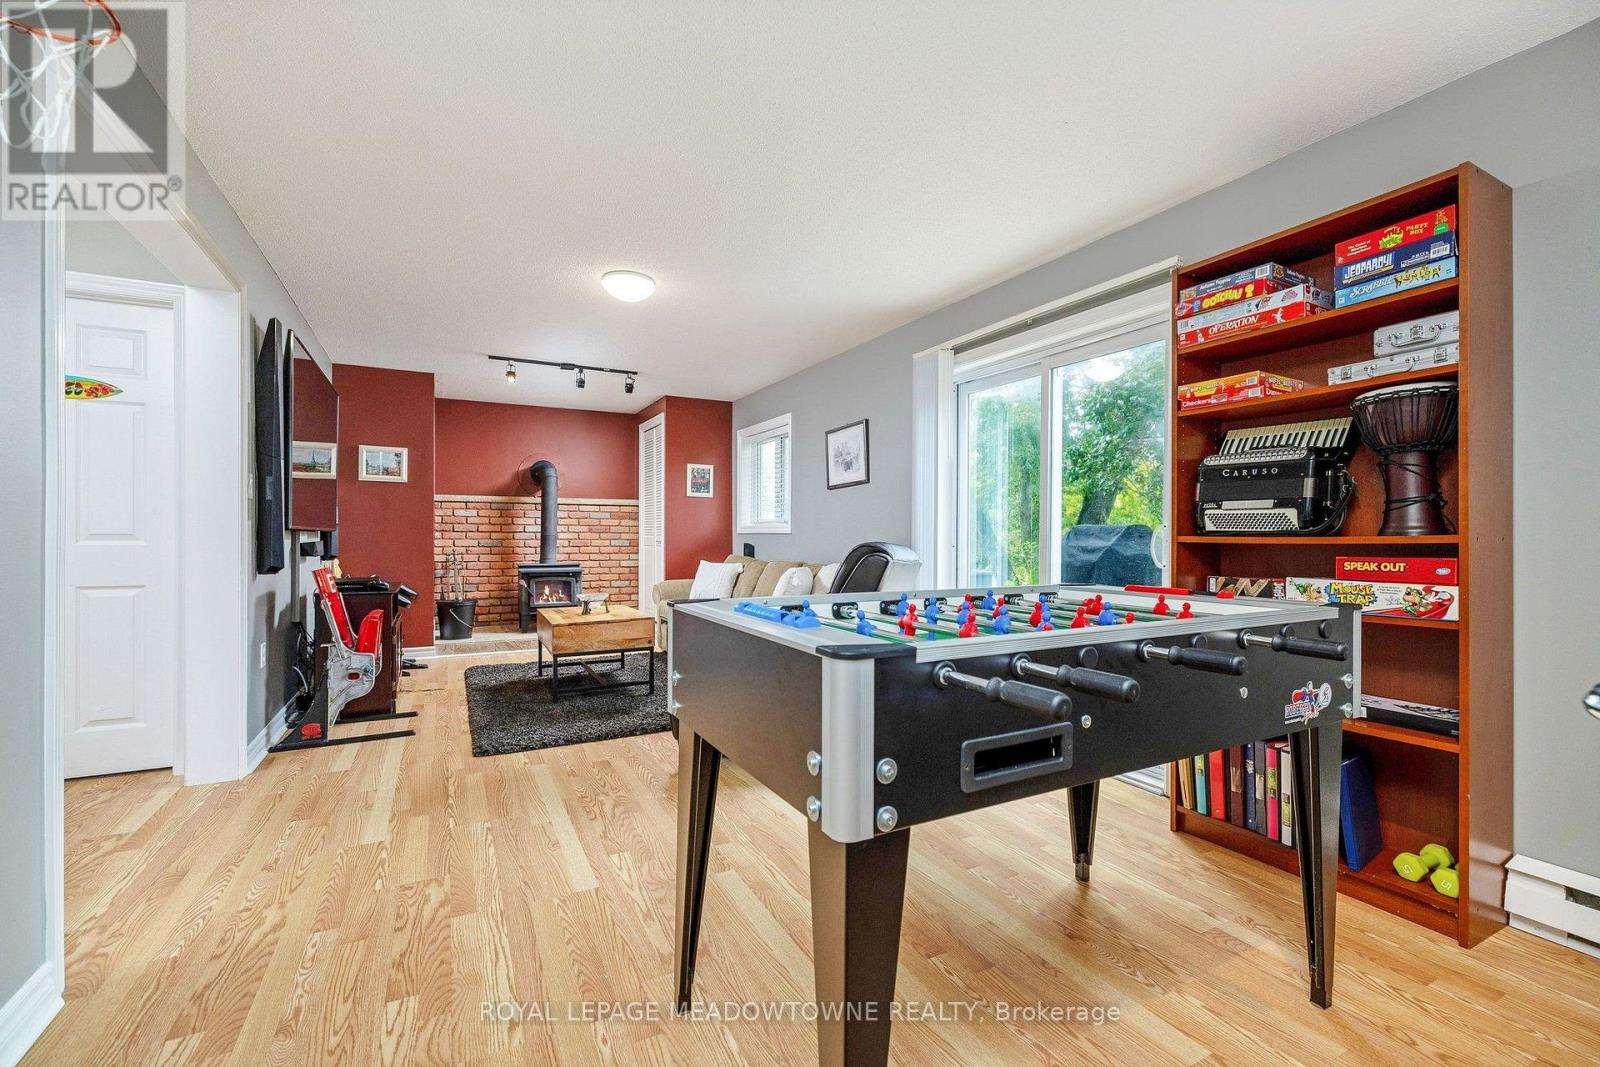
  • 8388 Ninth Line, Halton Hills, Ontario  L0P 1K0 - Photo 26 - W14154678
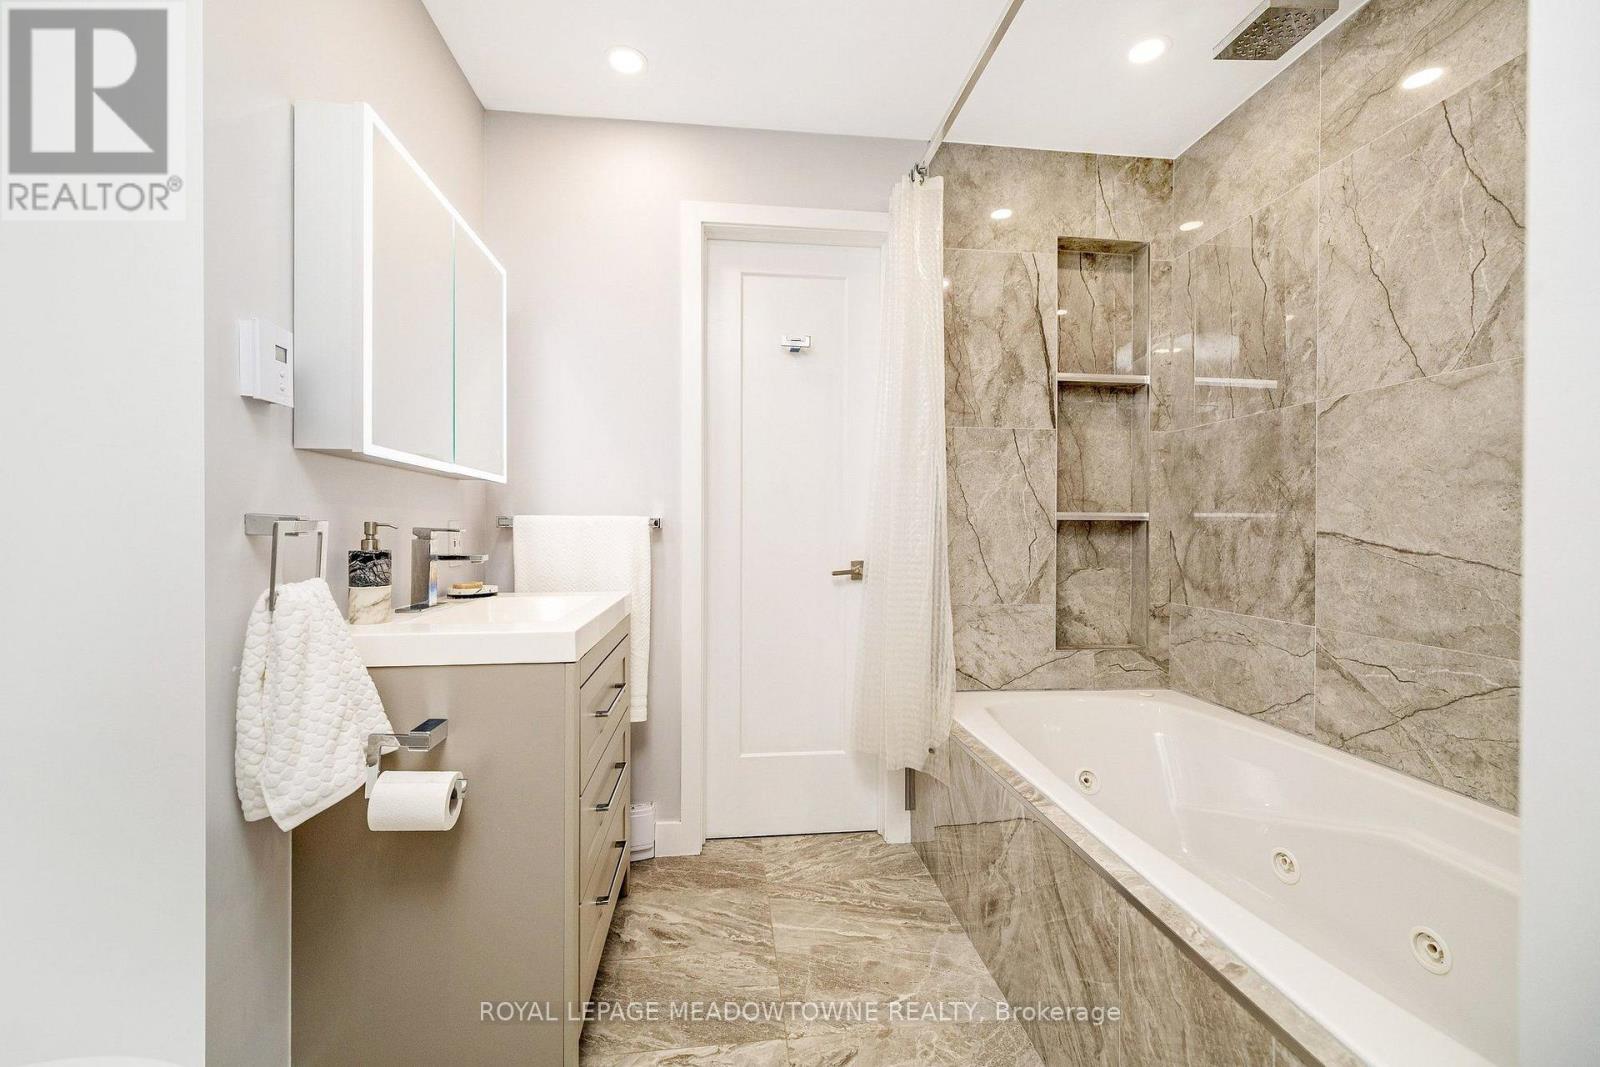
  • 8388 Ninth Line, Halton Hills, Ontario  L0P 1K0 - Photo 27 - W14154678
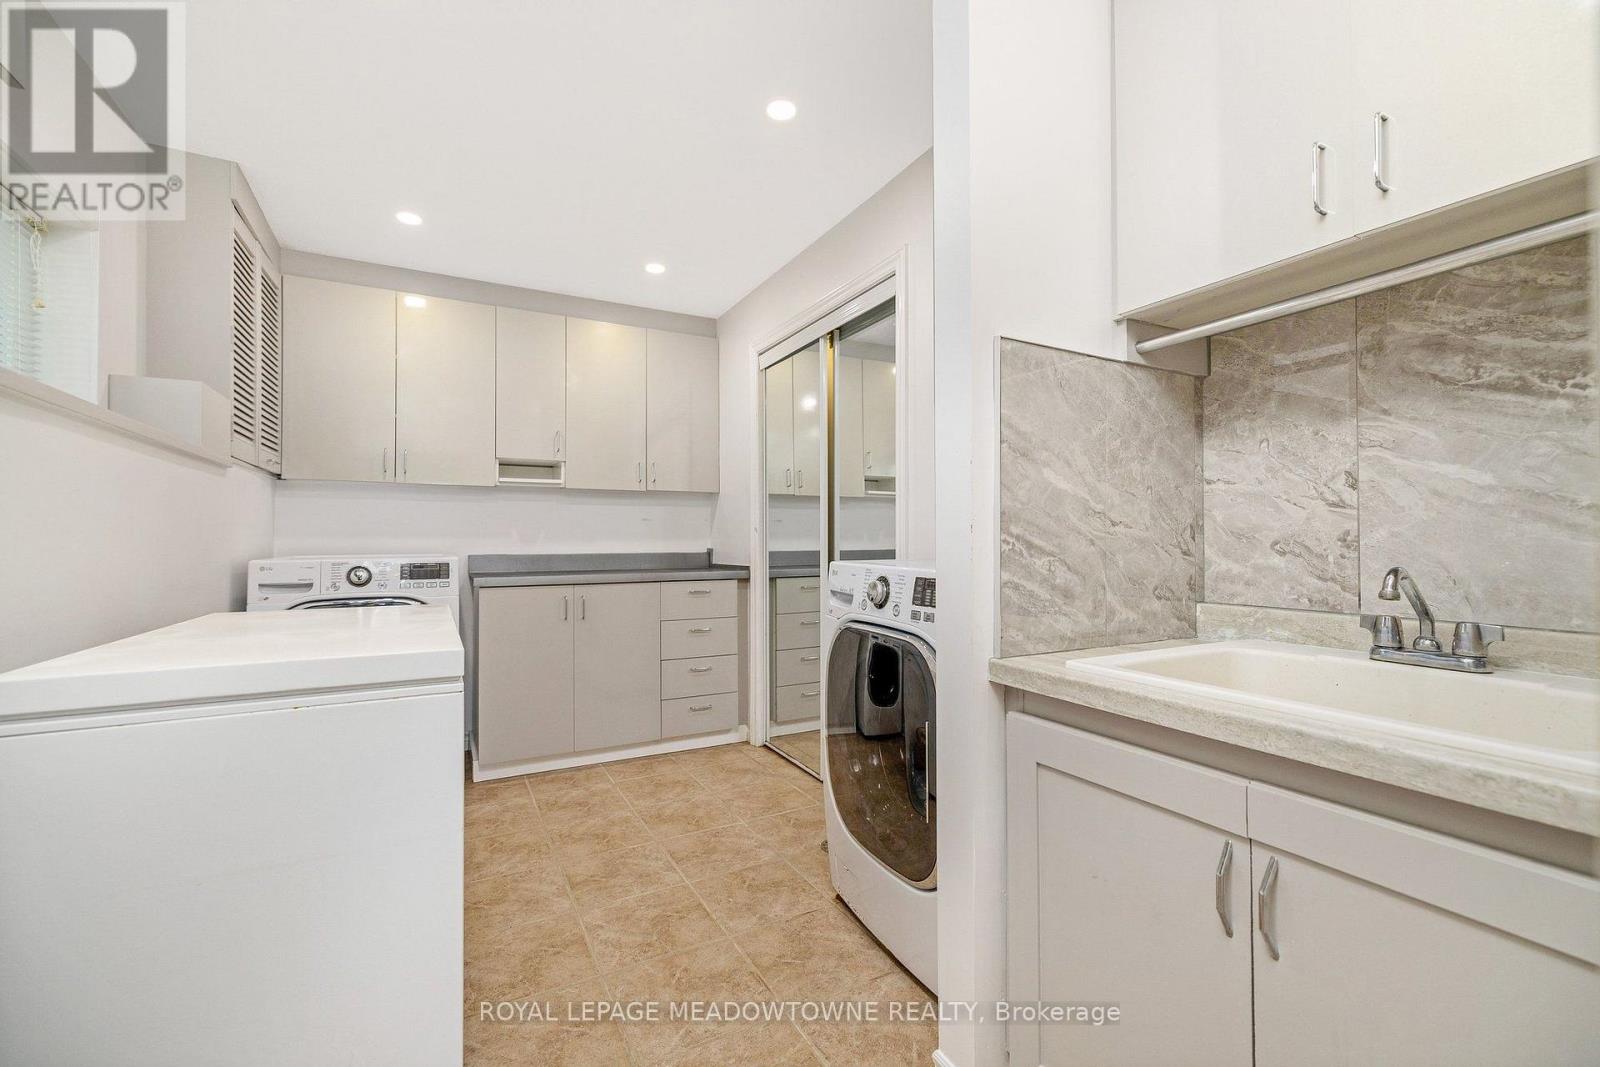
  • 8388 Ninth Line, Halton Hills, Ontario  L0P 1K0 - Photo 28 - W14154678
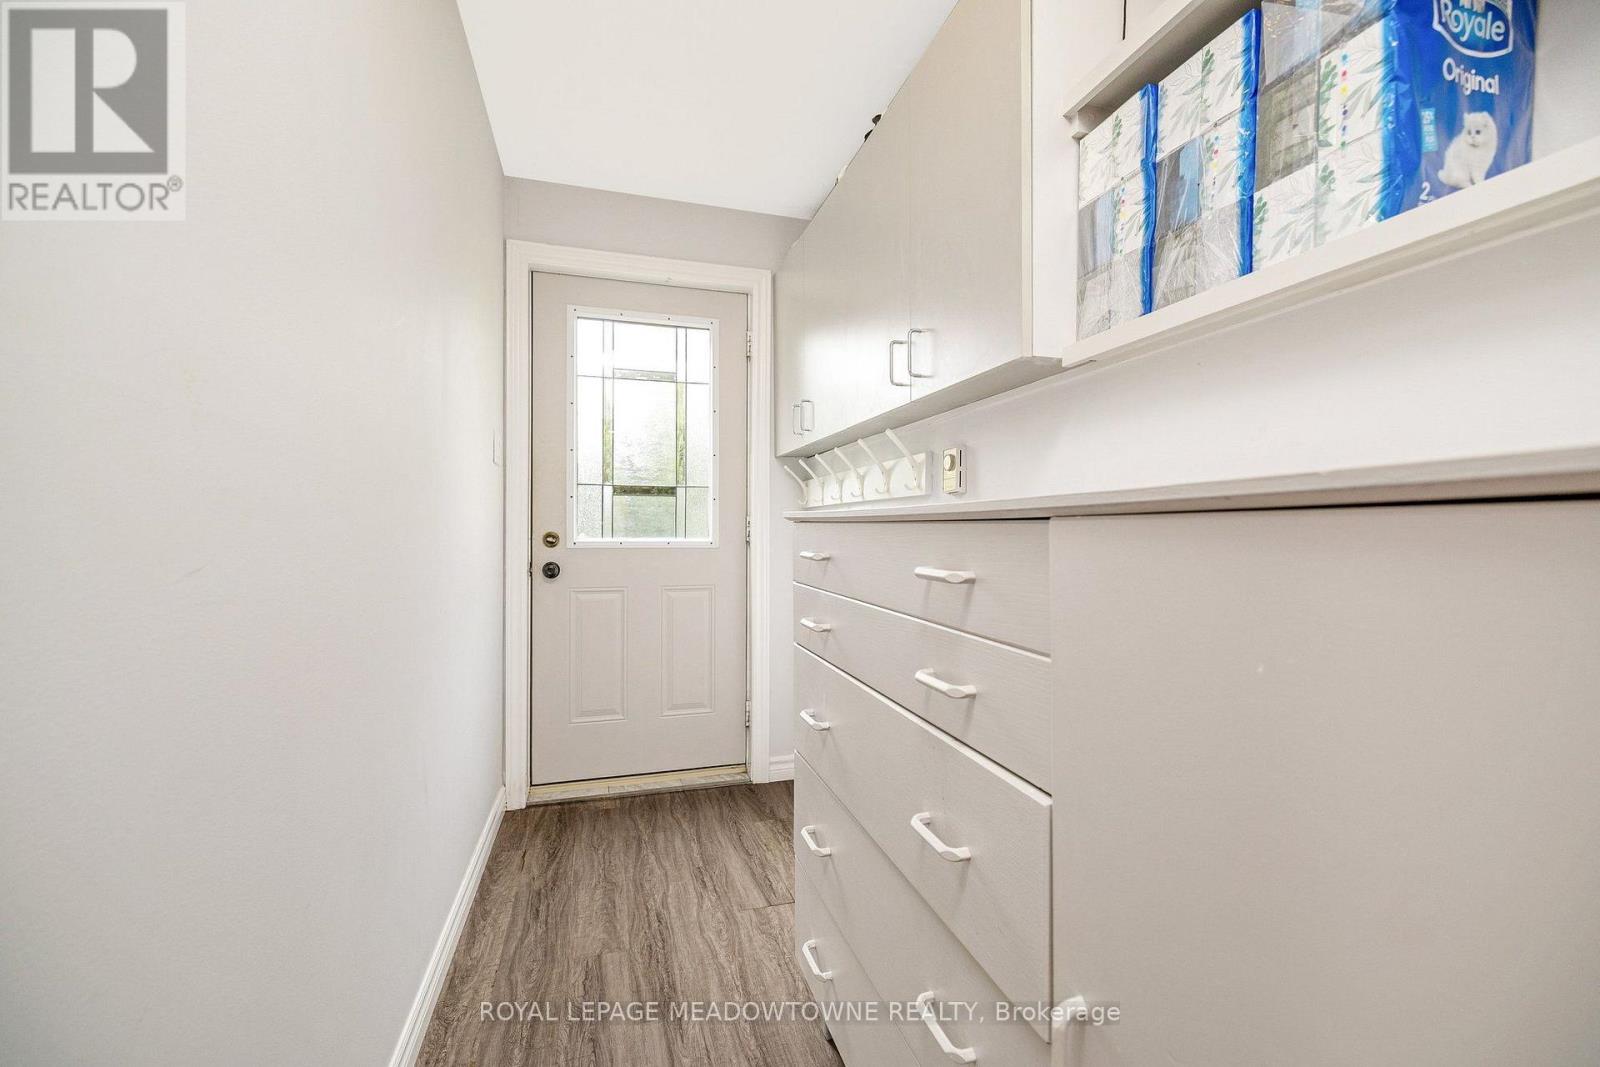
  • 8388 Ninth Line, Halton Hills, Ontario  L0P 1K0 - Photo 29 - W14154678
  • 8388 Ninth Line, Halton Hills, Ontario  L0P 1K0 - Photo 30 - W14154678
  • 8388 Ninth Line, Halton Hills, Ontario  L0P 1K0 - Photo 31 - W14154678
  • 8388 Ninth Line, Halton Hills, Ontario  L0P 1K0 - Photo 32 - W14154678
  • 8388 Ninth Line, Halton Hills, Ontario  L0P 1K0 - Photo 33 - W14154678
  • 8388 Ninth Line, Halton Hills, Ontario  L0P 1K0 - Photo 34 - W14154678
  • 8388 Ninth Line, Halton Hills, Ontario  L0P 1K0 - Photo 35 - W14154678
  • 8388 Ninth Line, Halton Hills, Ontario  L0P 1K0 - Photo 36 - W14154678
  • 8388 Ninth Line, Halton Hills, Ontario  L0P 1K0 - Photo 37 - W14154678
  • 8388 Ninth Line, Halton Hills, Ontario  L0P 1K0 - Photo 38 - W14154678
  • 8388 Ninth Line, Halton Hills, Ontario  L0P 1K0 - Photo 39 - W14154678
  • 8388 Ninth Line, Halton Hills, Ontario  L0P 1K0 - Photo 40 - W14154678
  • 8388 Ninth Line, Halton Hills, Ontario  L0P 1K0 - Photo 41 - W14154678
  • 8388 Ninth Line, Halton Hills, Ontario  L0P 1K0 - Photo 42 - W14154678
  • 8388 Ninth Line, Halton Hills, Ontario  L0P 1K0 - Photo 43 - W14154678
  • 8388 Ninth Line, Halton Hills, Ontario  L0P 1K0 - Photo 44 - W14154678
  • 8388 Ninth Line, Halton Hills, Ontario  L0P 1K0 - Photo 45 - W14154678
  • 8388 Ninth Line, Halton Hills, Ontario  L0P 1K0 - Photo 46 - W14154678
  • 8388 Ninth Line, Halton Hills, Ontario  L0P 1K0 - Photo 47 - W14154678
  • 8388 Ninth Line, Halton Hills, Ontario  L0P 1K0 - Photo 48 - W14154678
  • 8388 Ninth Line, Halton Hills, Ontario  L0P 1K0 - Photo 49 - W14154678
  • 8388 Ninth Line, Halton Hills, Ontario  L0P 1K0 - Photo 50 - W14154678
4 Bedroom 2 Bathroom 700 - 1,100 ft2
Raised Bungalow Fireplace None Baseboard Heaters

$1,275,000

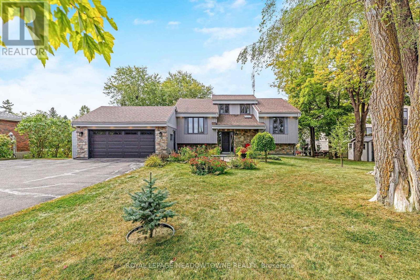
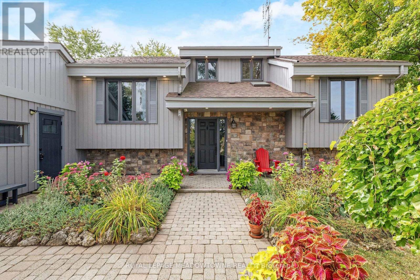
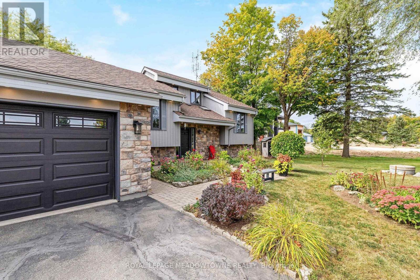
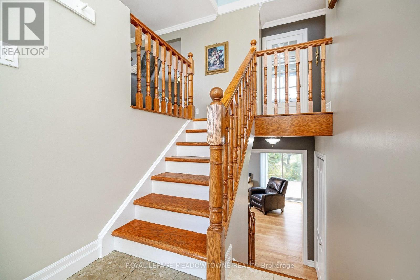
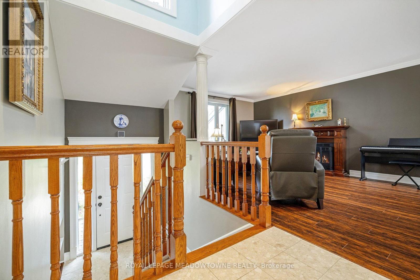
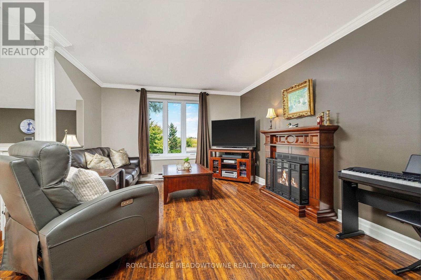
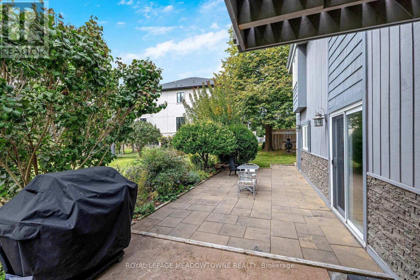
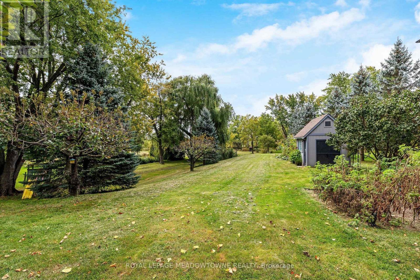
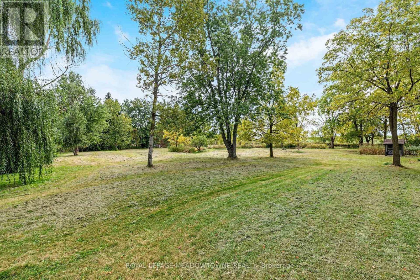
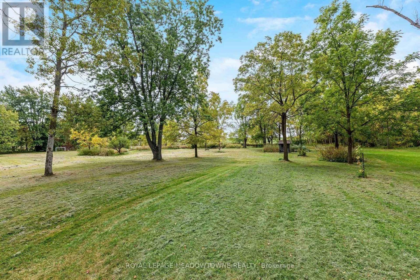
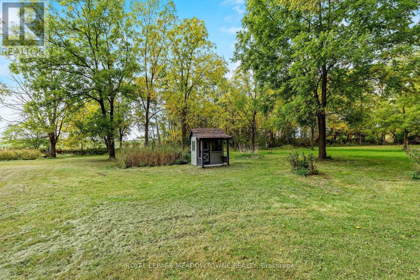
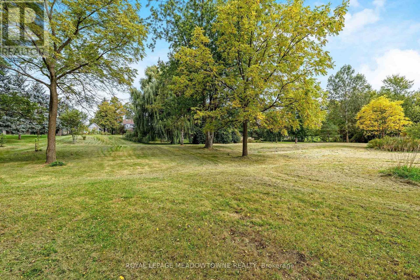
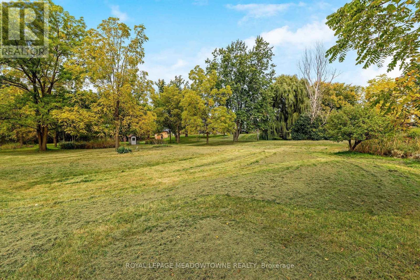
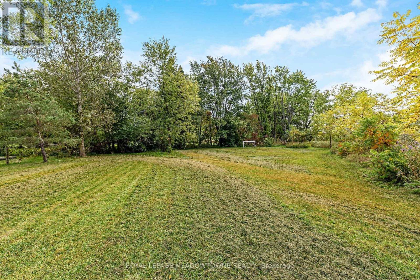
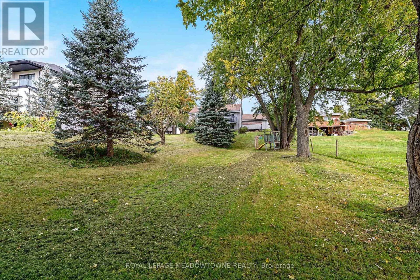
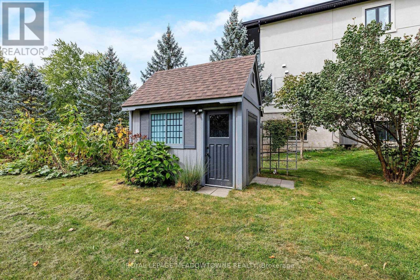
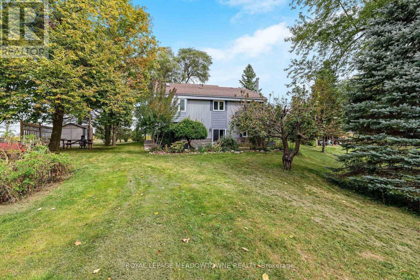
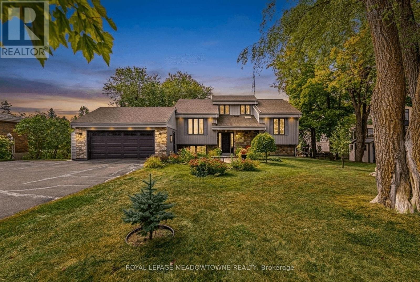
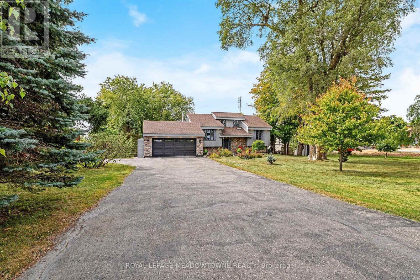
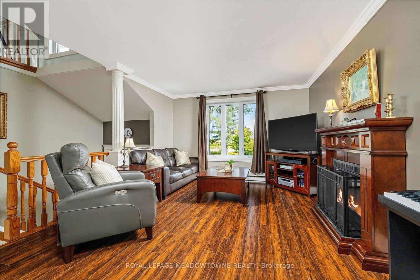
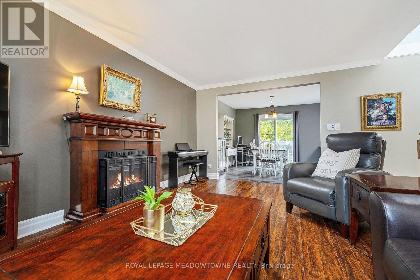
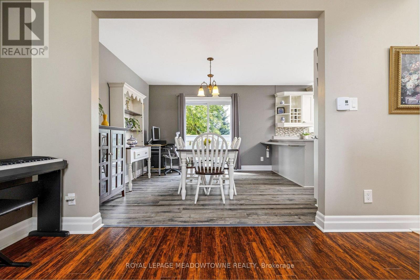
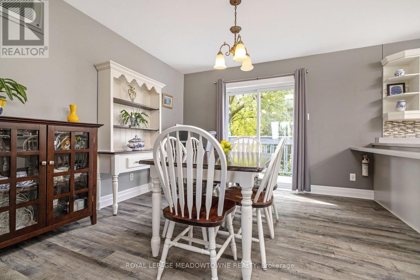
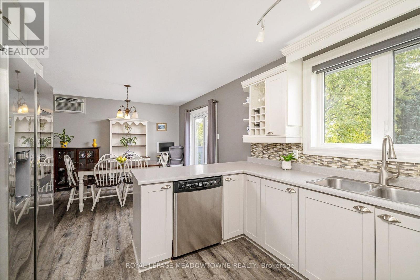
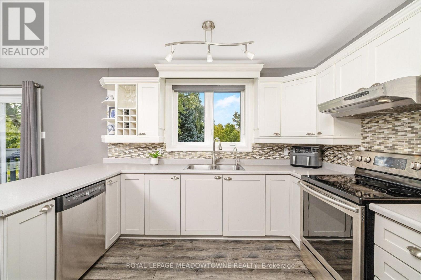
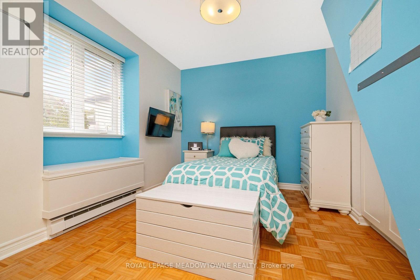
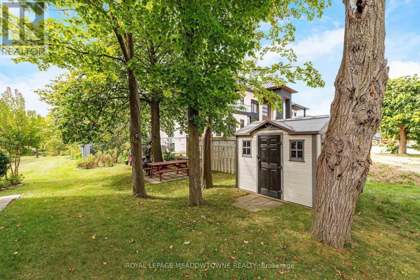
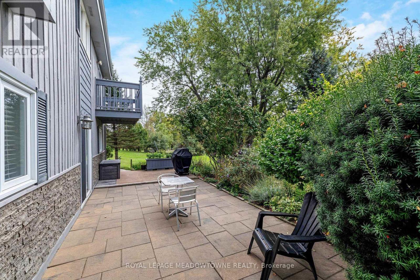
Welcome to 8388 Ninth Line, an exceptional country property situated on just under 2 acres of beautifully manicured lawns, gardens, and mature landscaping. This well-maintained 3 + 1bedroom, 2-bathroom home offers comfortable living spaces throughout, along with a finished basement featuring multiple walkouts. The spacious family-sized kitchen boasts laminate flooring, stainless steel appliances, a breakfast bar, and a bright breakfast area with a walkout to the deck overlooking the stunning gardens and grounds. The main floor features a welcoming living room overlooking the front yard, complete with an electric fireplace, an updated 4-piece bathroom, the primary bedroom, and a second bedroom. The third bedroom is located in the loft and features laminate flooring, vaulted ceilings, and skylights. The finished basement provides excellent additional living space, including a fourth bedroom, wet bar, updated 4-piece bathroom with rain shower fixture, laundry room, ample storage, and a wood-burning stove. Multiple walkouts provide easy access to the beautifully landscaped property. Outside, enjoy an oversized 2-car garage, three garden sheds, and a large paved driveway with parking for 10+ vehicles. The grounds are truly a gardener's paradise, featuring flower, vegetable, and herb gardens, grapevines with both red and white grapes, and an abundance of mature fruit trees including cherry, pear, and apple, along with beautiful black walnut trees in the backyard. A rare opportunity to enjoy privacy, space, and beautifully maintained gardens while still being conveniently located near amenities. This property must be seen to be fully appreciated. (id:60234)

Virtual Tour
Brochure

Property Details

MLS® Number W14154678
Property Type Single Family
Community Name 1049 - Rural Halton Hills
Equipment Type Water Heater
Features Irregular Lot Size, Backs On Greenbelt, Carpet Free
Parking Space Total 12
Rental Equipment Type Water Heater

Building

Bathroom Total 2
Bedrooms Above Ground 3
Bedrooms Below Ground 1
Bedrooms Total 4
Age 31 To 50 Years
Amenities Fireplace(s)
Appliances Garage Door Opener Remote(s), Central Vacuum, All, Dishwasher, Dryer, Garage Door Opener, Stove, Washer, Window Coverings, Refrigerator
Architectural Style Raised Bungalow
Basement Development Finished
Basement Features Walk Out
Basement Type N/a (finished)
Construction Style Attachment Detached
Cooling Type None
Exterior Finish Brick Veneer, Wood
Fireplace Present Yes
Fireplace Type Woodstove
Flooring Type Laminate, Parquet, Marble, Ceramic
Foundation Type Brick, Wood
Heating Fuel Electric
Heating Type Baseboard Heaters
Stories Total 1
Size Interior 700 - 1,100 Ft2
Type House

Parking

Attached Garage
Garage

Land

Acreage No
Sewer Septic System
Size Depth 504 Ft ,7 In
Size Frontage 125 Ft ,3 In
Size Irregular 125.3 X 504.6 Ft ; See Attachmemnt
Size Total Text 125.3 X 504.6 Ft ; See Attachmemnt|1/2 - 1.99 Acres

Rooms

Level Type Length Width Dimensions
Basement Recreational, Games Room 3.37 m 9.36 m 3.37 m x 9.36 m
Basement Bedroom 4 3.6 m 3.85 m 3.6 m x 3.85 m
Basement Laundry Room 3.1 m 2.45 m 3.1 m x 2.45 m
Main Level Living Room 4.69 m 3.7 m 4.69 m x 3.7 m
Main Level Kitchen 4.1 m 2.68 m 4.1 m x 2.68 m
Main Level Eating Area 3.06 m 3.38 m 3.06 m x 3.38 m
Main Level Primary Bedroom 4.54 m 3.23 m 4.54 m x 3.23 m
Main Level Bedroom 2 4.05 m 2.76 m 4.05 m x 2.76 m
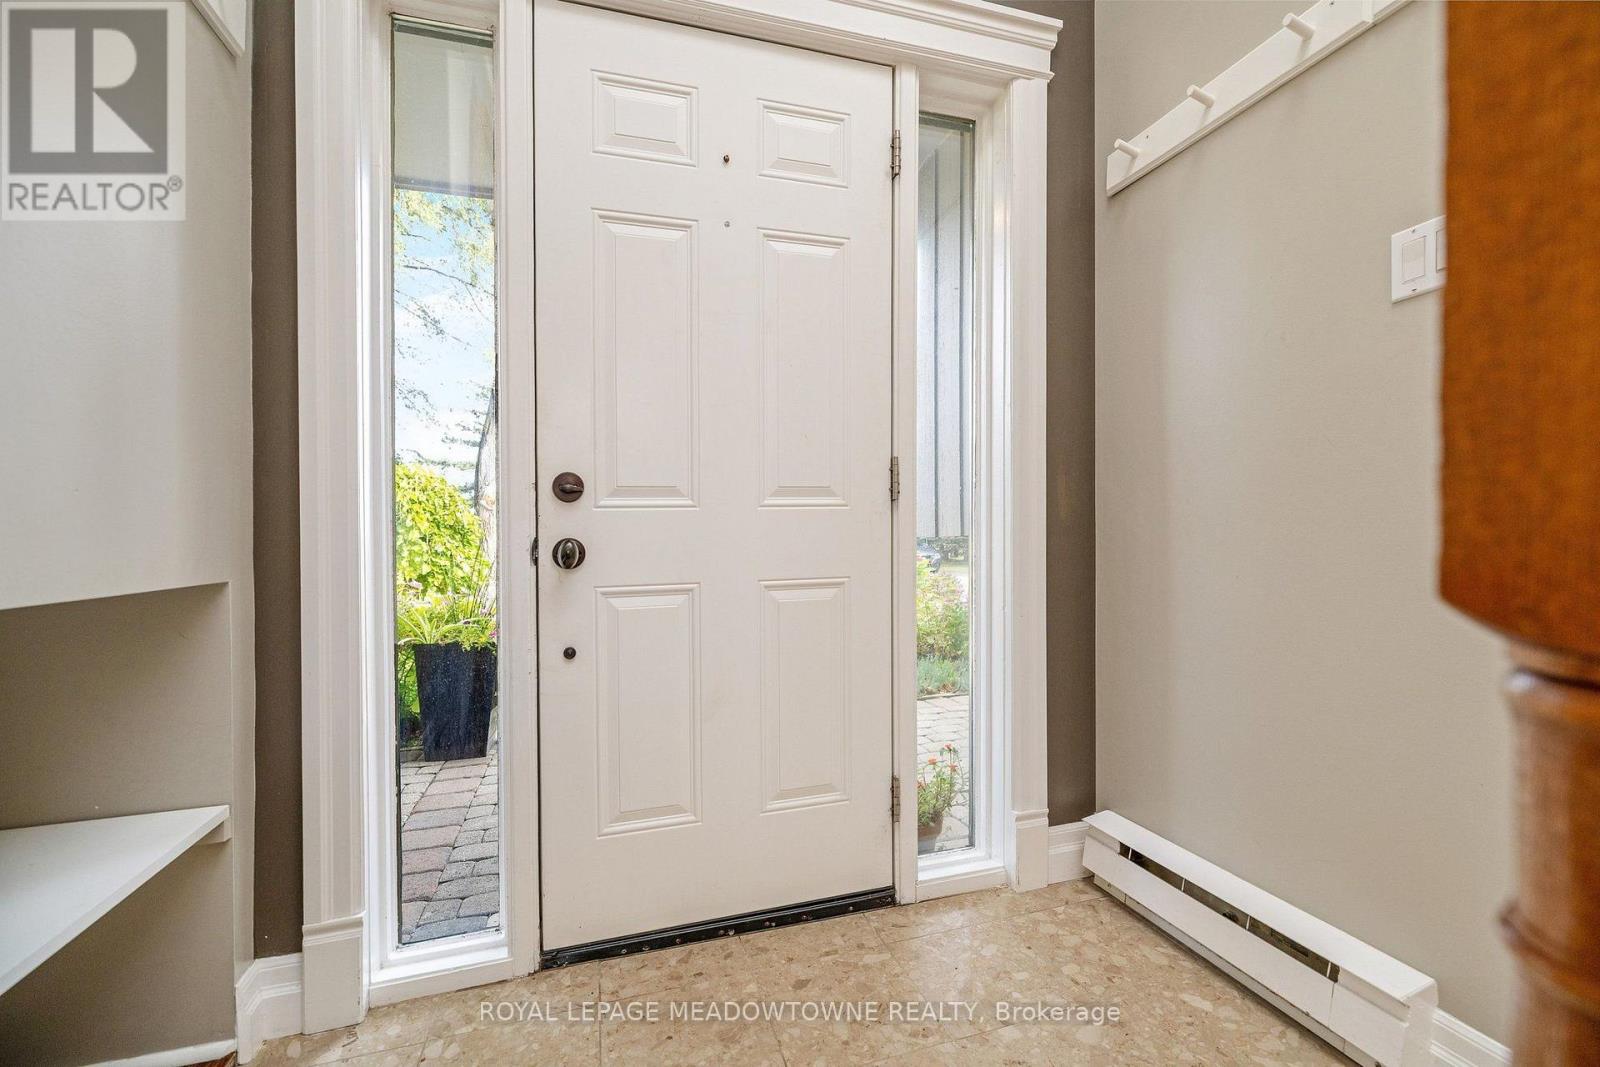
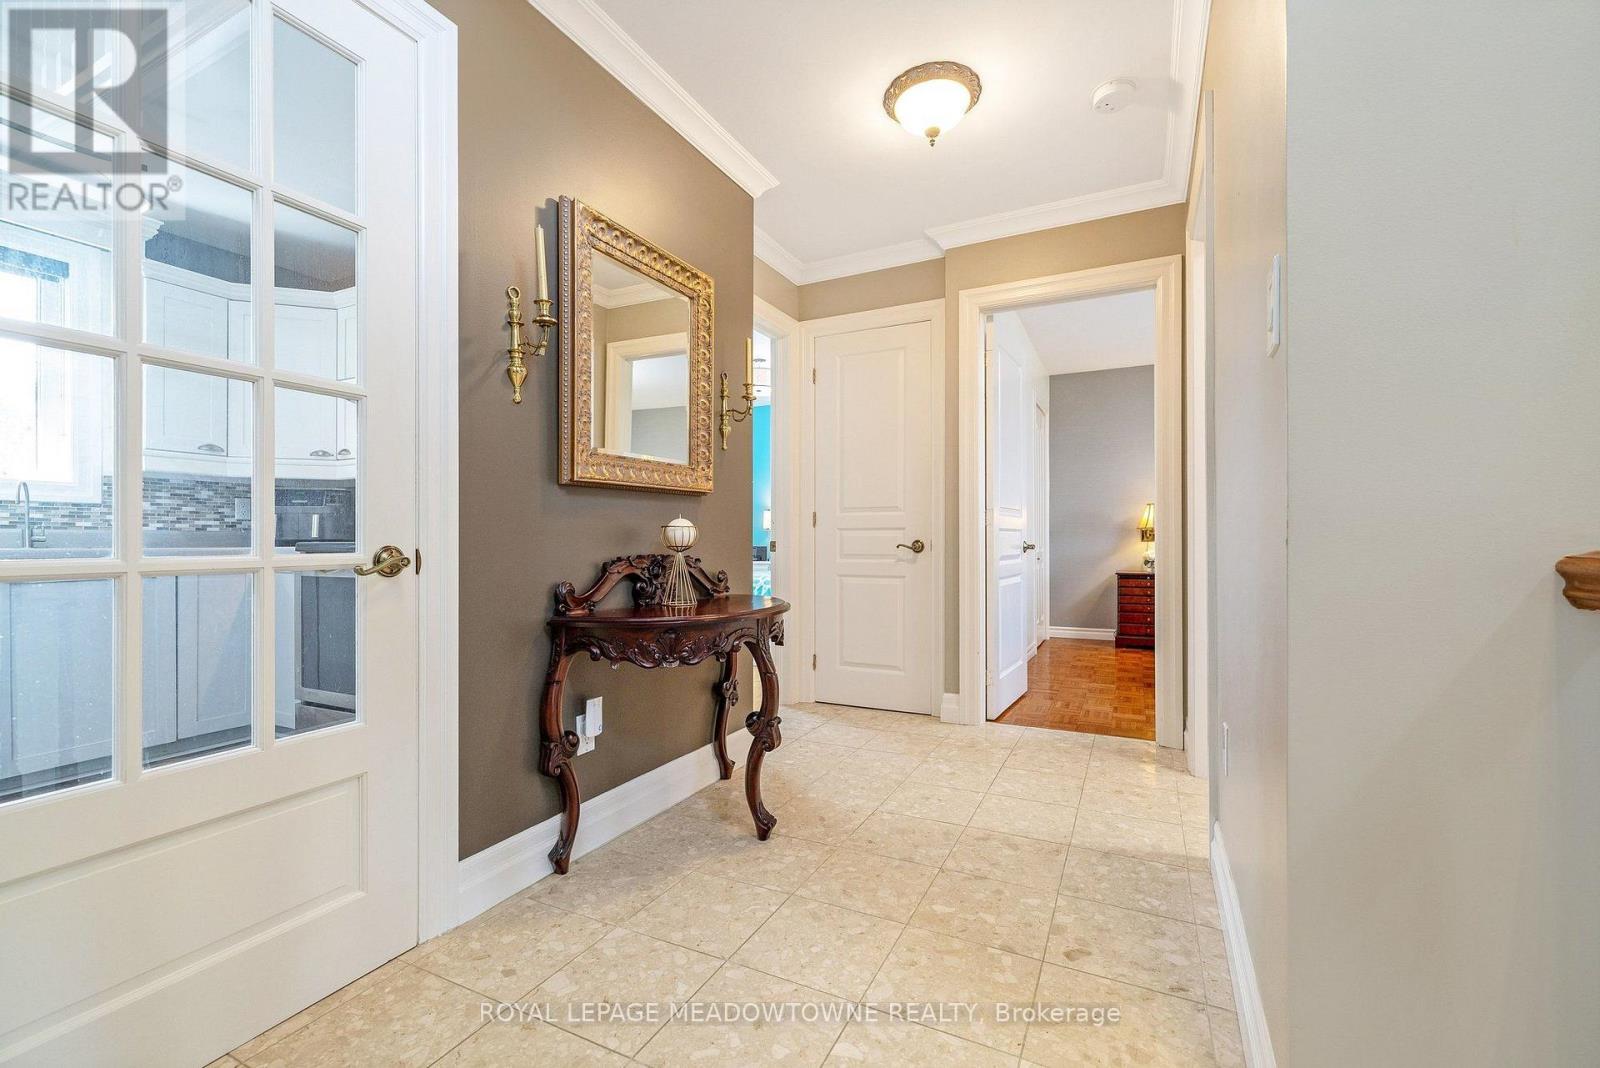
Main Level Foyer 2.82 m 1.85 m 2.82 m x 1.85 m
Upper Level Bedroom 3 5.6 m 3.5 m 5.6 m x 3.5 m
  • Aerial
  • Street Level
  • Walking Score

Contact Us

Contact us for more information

Sending
Generating Captcha

Your Favourites


No Favourites Found


Powered by: REALTOR.ca
This REALTOR.ca listing content is owned and licensed by REALTOR® members of The Canadian Real Estate Association

The trademarks REALTOR®, REALTORS®, and the REALTOR® logo are controlled by The Canadian Real Estate Association (CREA) and identify real estate professionals who are members of CREA. The trademarks MLS®, Multiple Listing Service® and the associated logos are owned by The Canadian Real Estate Association (CREA) and identify the quality of services provided by real estate professionals who are members of CREA. The trademark DDF® is owned by The Canadian Real Estate Association (CREA) and identifies CREA's Data Distribution Facility (DDF®)


November 16 2026 05:32:47

Toronto Regional Real Estate Board

Royal LePage Meadowtowne Realty

RealtyPress WordPress CREA DDF® Plugin

RE/MAX Crossroads Realty Inc., Brokerage

  • (416) 220-9899
  • 8901 Woodbine Ave., # 208 Markham, Ontario, L3R 9Y4 905.305.0505

    416.220.9899
Facebook-f X-twitter Linkedin-in Instagram
  • Home
  • Listing
  • Property Search
  • Mortgage
  • Lawyer
  • Contact
  • Useful Tools
  • Useful Tools
  • Land Transfer Tax Calculator
  • Mortgage Calculator
  • Mortgage Affordability Calculator
  • CMHC Premium Calculator
  • Renewal Calculator
  • Home
  • Listing
  • Property Search
  • Mortgage
  • Lawyer
  • Contact
  • Useful Tools

Free Real Estate Reports

Owning a home is a keystone of wealth… both financial affluence and emotional security.

Suze Orman
November 22, 2026 Sunday!
torontopin.com
  • Login
Forget Password?